
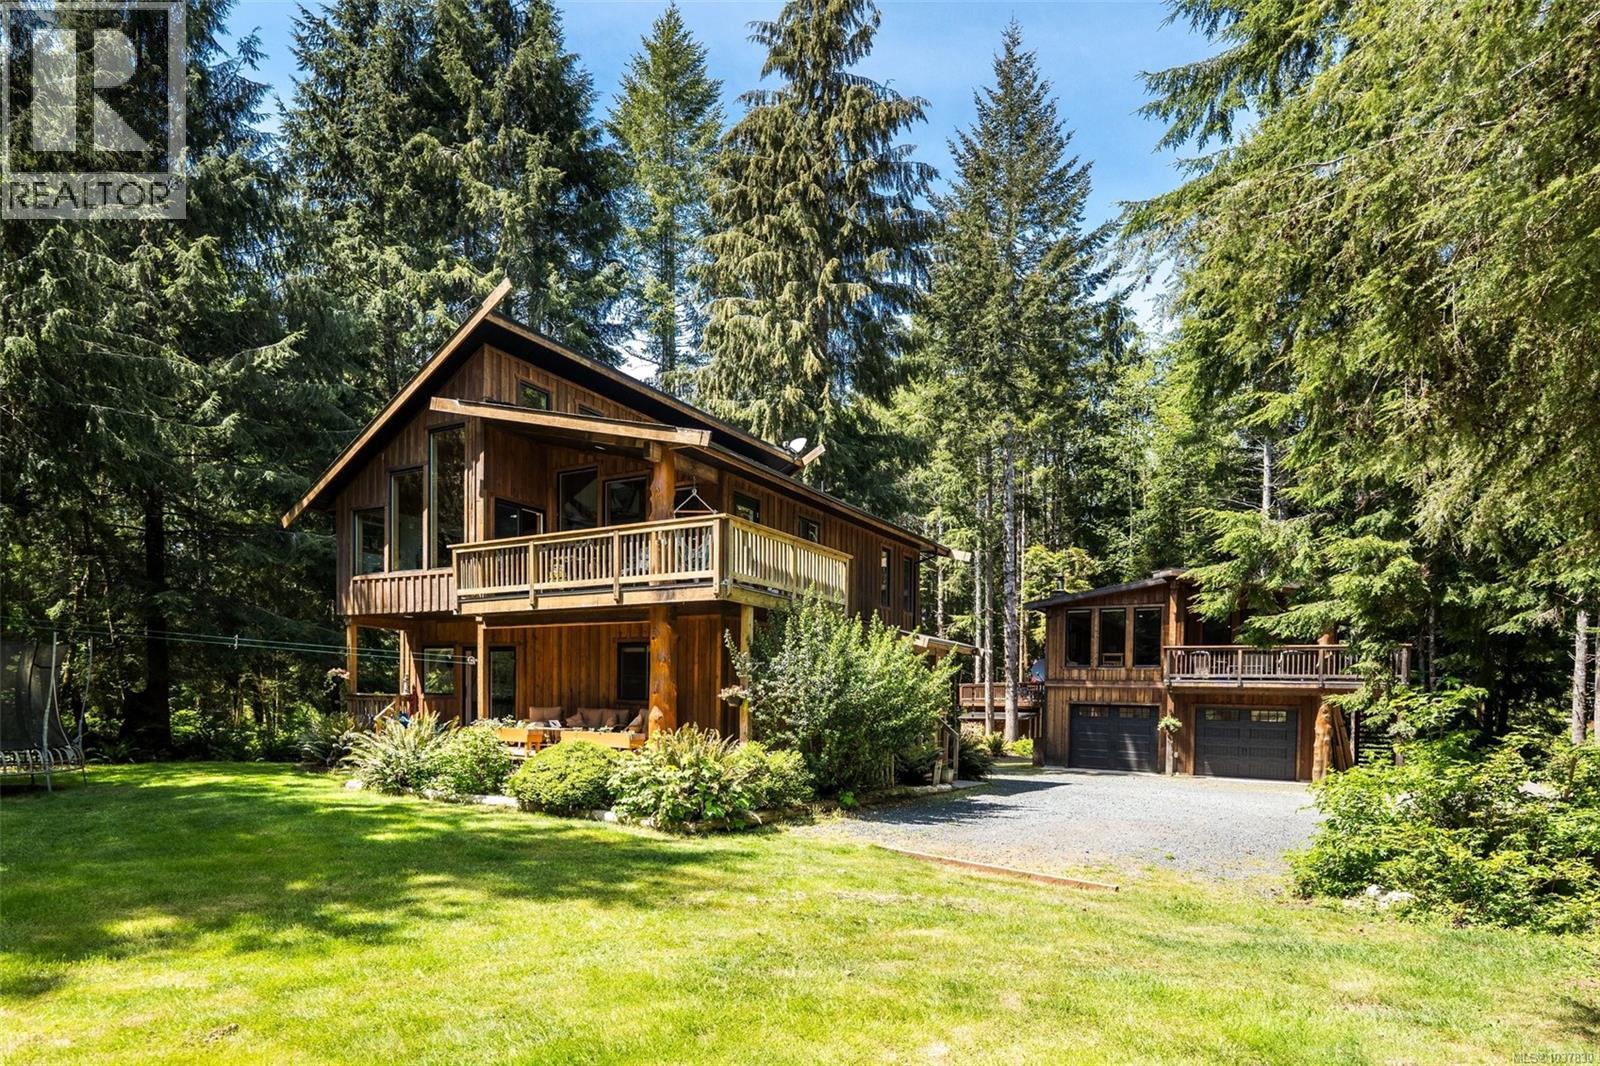
12051 West Coast Rd
Sooke, British Columbia
Jordan River Dream Escape! Perched just atop the hill, this extraordinary West Coast retreat offers the complete lifestyle package on a sunny & private 1.16ac manicured lot. The 2BD/2BA 2,191sf main dwelling showcases quality craftsmanship with vaulted ceilings, live wood accents, wrap-around porch, full crawl & wall of windows capturing exceptional natural light & surf views. Flexible plan offers room for additional bedrooms or multi-generational living. The current owners have fully realized the property’s potential with the addition of a stunning detached 28'x28' workshop w/2-pce BA, topped by a beautifully finished legal 1BR/1BA carriage suite. Additionally, find a detached tiny home perfect for studio or rental space! Wood-fired sauna, rooftop deck above storage container, lush flat yard space, custom wood details & a commercial-grade generator capable of powering the entire property add exceptional function & value. All of this ideally located in an iconic seaside surf community. (id:63400)
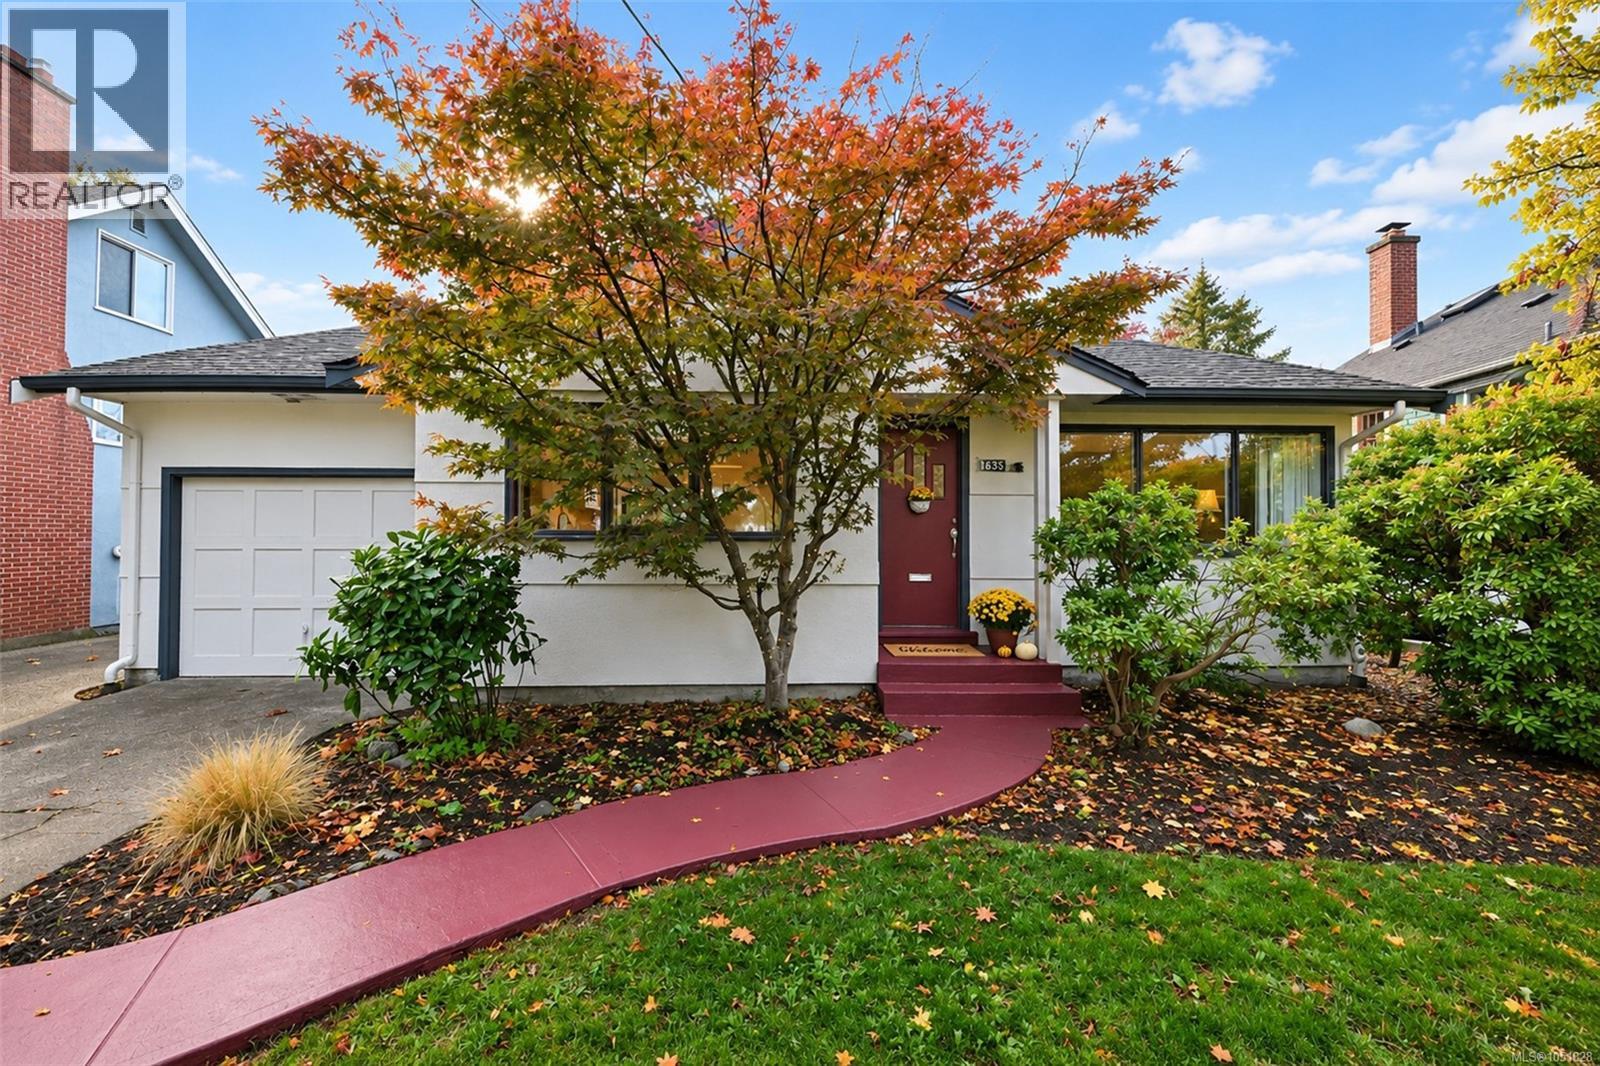
1635 Fairfield Rd
Victoria, British Columbia
Charming Fairfield Gem - First Time on the Market in 35 years. Located in the highly desirable Fairfield neighbourhood, this property perfectly blends timeless character with thoughtful updates, offering an exceptional lifestyle just steps from the ocean and amenities. Stepping inside, you will feel instantly that you’ve landed on something special from the beautifully finished original hardwood flooring with intricate inlay to the living spaces flooded with natural light, courtesy of classic corner windows and strategically placed newer skylights. The layout offers exceptional flow and sightlines from living rm to kitchen to family rm. Generous banks of windows offer gorgeous views of mature landscaping and skyline. The home features two comfortable bedrooms plus a highly flexible ''bonus'' room perfectly suited for an office, hobby, or an additional bedrm. The kitchen and bath have both been tastefully updated and the home comes equipped with newer appliances, making it completely move-in ready. The highlight of the exterior is a beautiful, large, level, and fully fenced south-facing backyard. It features a lovely patio area designed for lounging and entertaining, all framed by a serene, beautifully treed outlook that provides an abundance of privacy and greenery. Situated in an excellent, highly walkable location, this home offers the ultimate in convenience and lifestyle with Fairfield Plaza located just steps away from the “gold mine” of amenities of grocery, pharmacy, hardware, eateries, and much more! A short, scenic walk to the beach and the breathtaking Oceanside walkways along Dallas Road or through the gorgeous Ross Bay Cemetery. Located immediately across the street from a beautiful park, ideal for kids, pets, or morning strolls. Situated directly on a convenient bus route connecting to UVic or downtown and close to excellent local schools. Don't miss this rare opportunity to own a piece of Fairfield charm that has been lovingly maintained for 35 years. (id:63400)
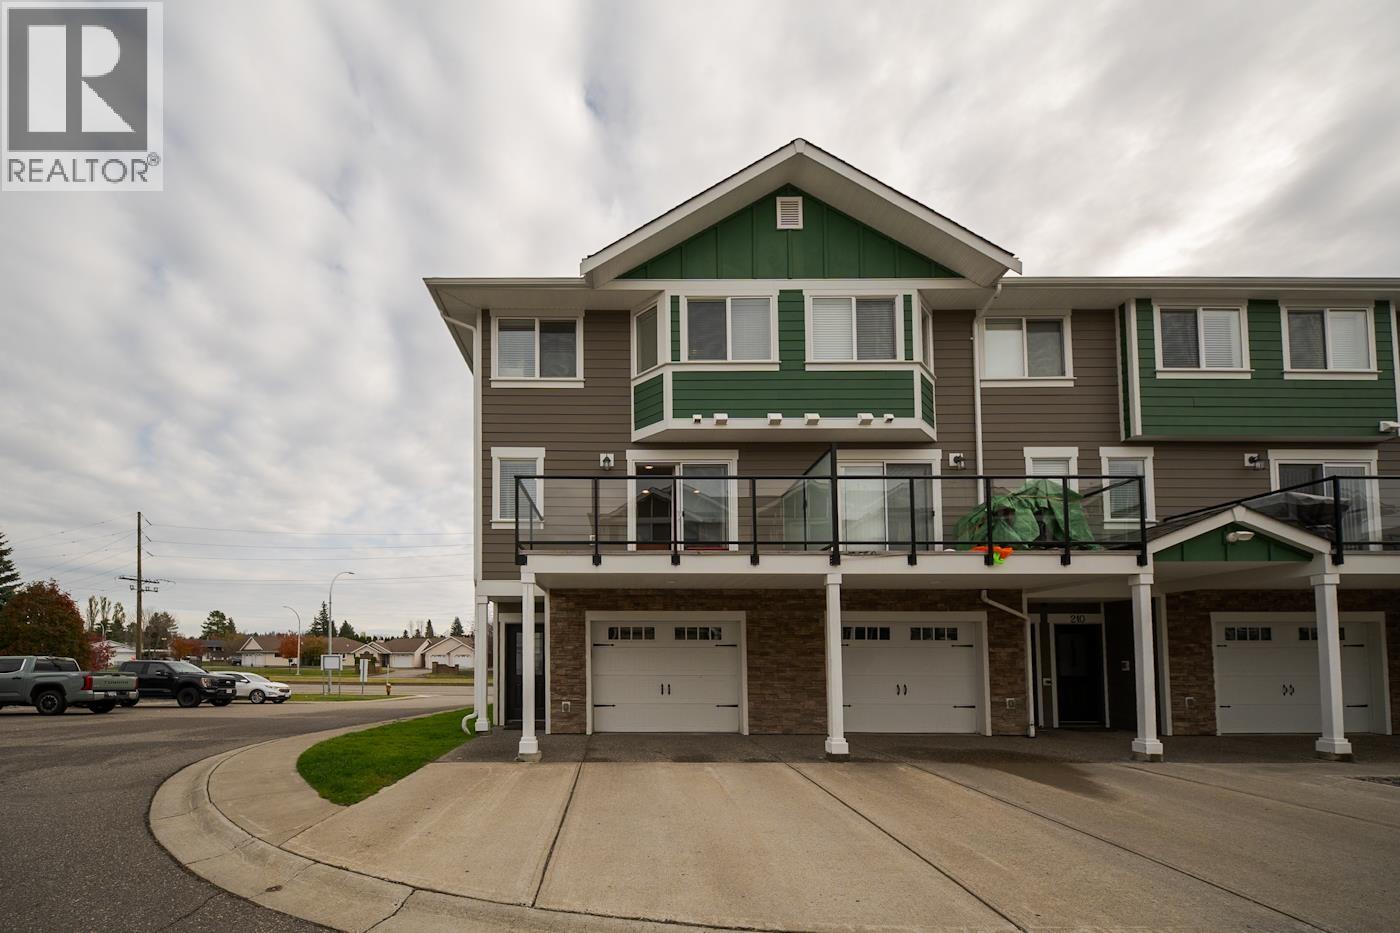
212 467 Tabor Boulevard
Prince George, British Columbia
Welcome to Unit 212 – 467 Tabor Boulevard in the desirable Vida Townhomes complex! This spacious 3-bedroom, 4-bathroom end unit townhome offers comfort, functionality, and versatility. The bright, open-concept layout features generous living spaces and large windows that fill the home with natural light. A standout feature is the versatile lower level living space with a full 3 piece washroom and a separate entrance, perfect for extended family, additional living space, or potential rental income. Conveniently located near schools, parks, public transit, and everyday amenities, this home offers an ideal blend of location and lifestyle. Perfect for first-time buyers, young families, or those seeking a potential mortgage helper. Don't miss this fantastic opportunity to make this home yours! (id:63400)
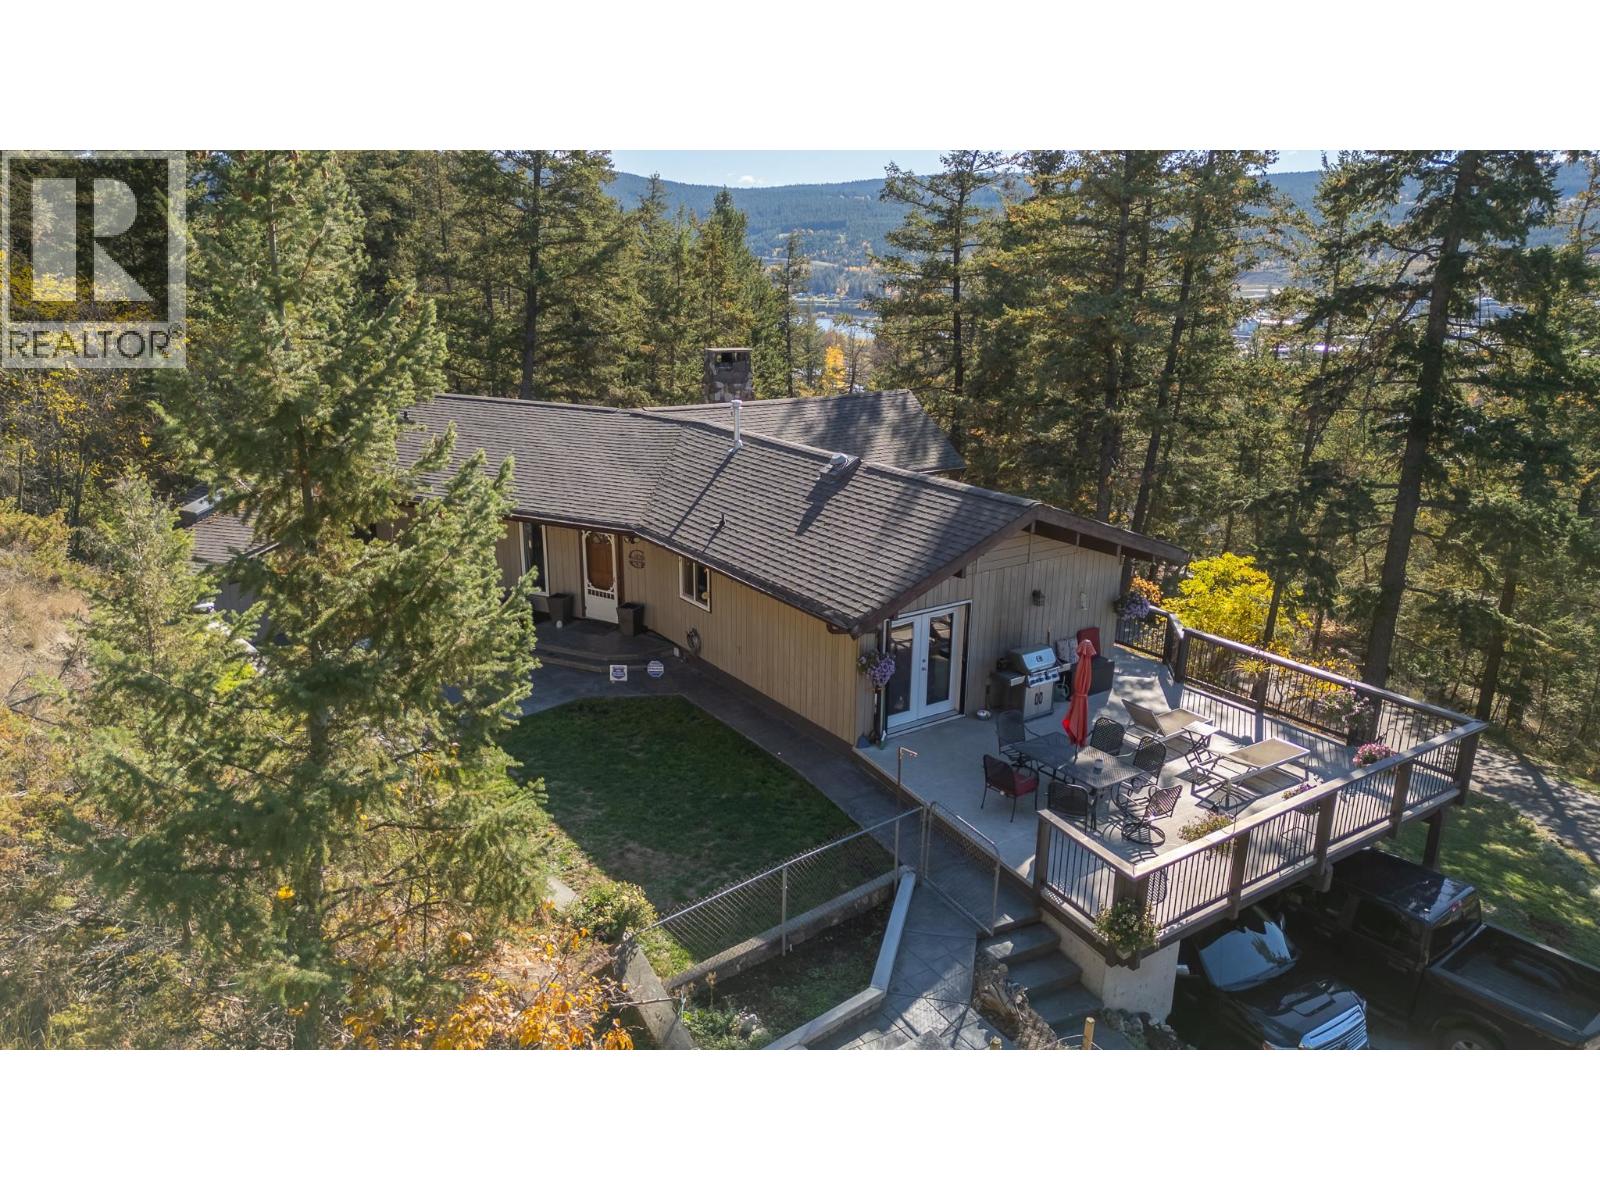
1140 Tower Crescent
Williams Lake, British Columbia
Discover exceptional privacy on 2.37 fully fenced acres within Williams Lake city limits, complete with municipal services! This distinctive 5-bedroom, 3-bathroom home is full of character, featuring vaulted ceilings, a beautiful kitchen, cozy nook and bright solarium. The primary retreat includes a private indoor hot tub room with skylight, while the fully finished basement offers a spacious rec room, sauna and flexible bedroom or office space. Numerous updates throughout add comfort and peace of mind. Outside, enjoy a fantastic deck, stamped concrete patio and stairs, paved driveway, fenced garden with raised beds and plenty of room to enjoy the beautiful grounds. An incredible combination of space, privacy and city convenience! (id:63400)
3992 Old Lakelse Lake Drive
Terrace, British Columbia
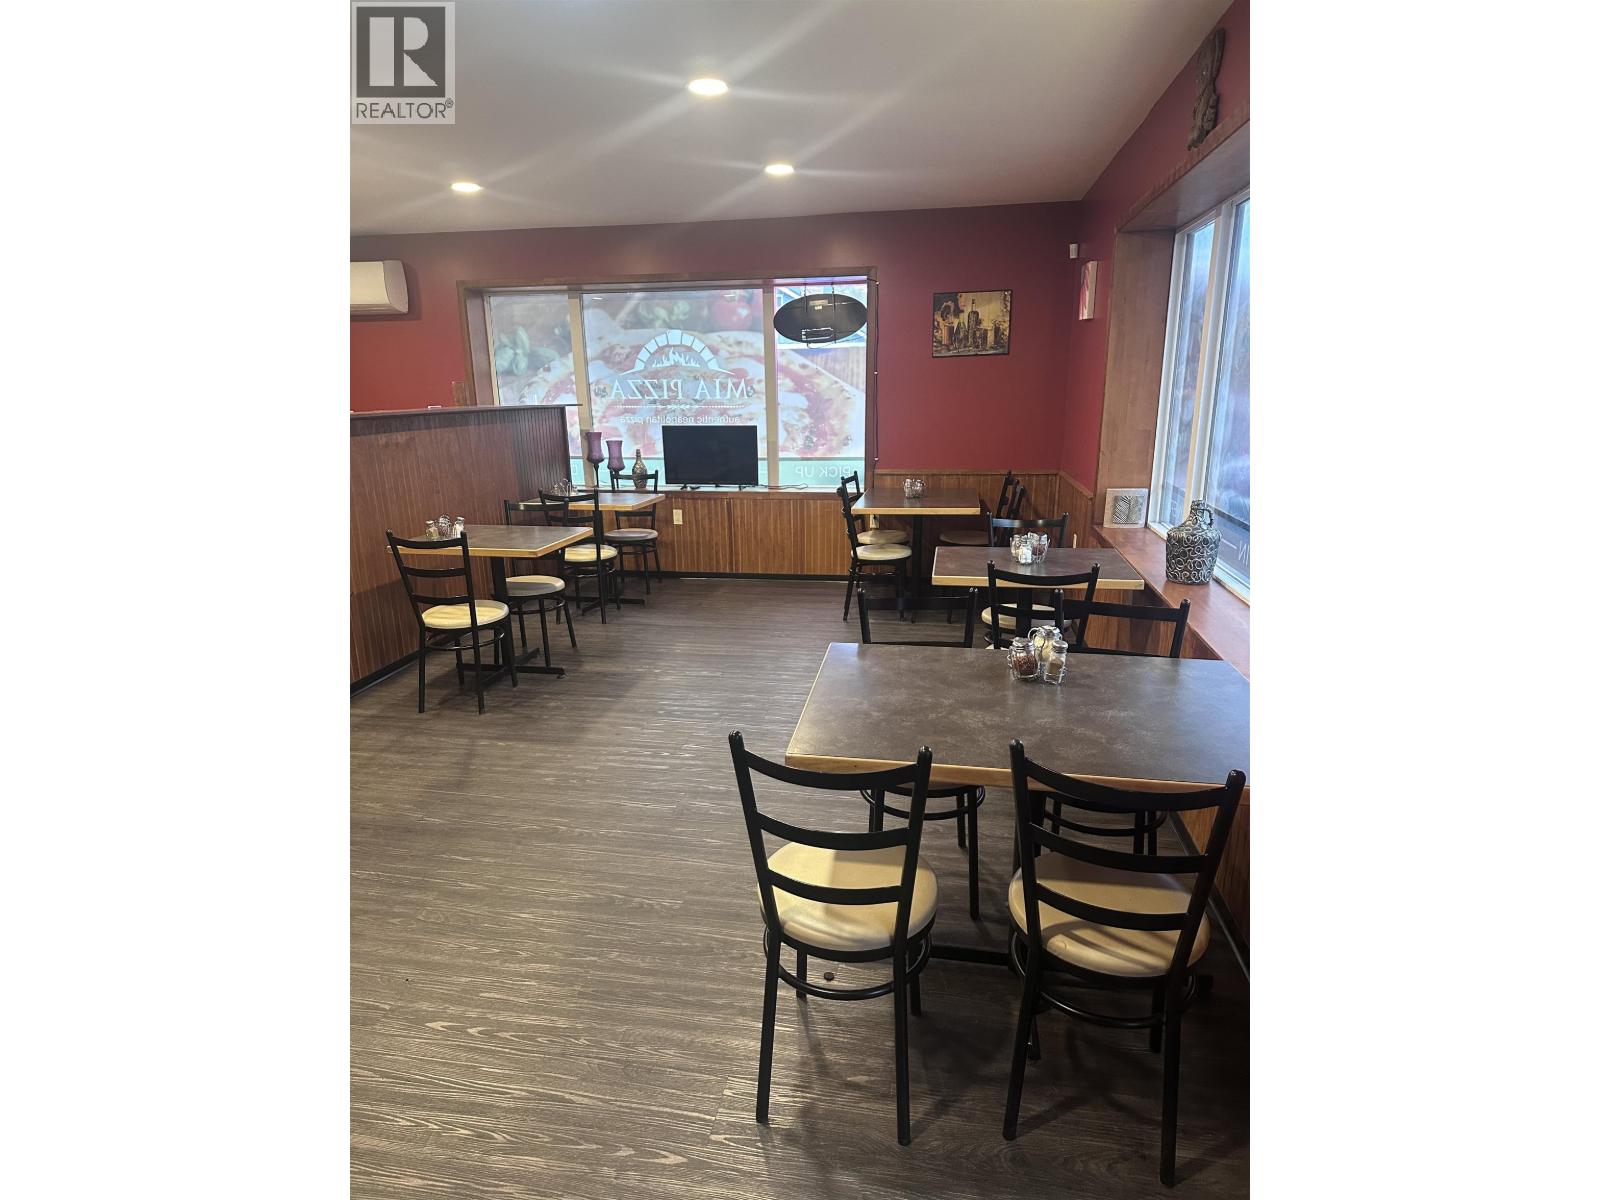
An excellent opportunity to acquire Mia Pizza, an established pizza restaurant located in Thornhill, near Terrace, British Columbia. The business offers a selection of wood-fired pizzas, specialty pizzas, calzones, gyros, salads and other popular menu items, serving customers in the local community. With an established business identity, an existing menu and a convenient location on Old Lakelse Lake Drive, Mia Pizza presents an opportunity for an owner-operator, experienced restaurateur or entrepreneur looking to enter or expand within the food service industry. The business offers potential for continued growth through local marketing, online ordering, takeout, delivery and expanded customer outreach. A great opportunity for a new owner to take over an established restaurant business and build on its existing presence in the Thornhill and Terrace market. (id:63400)
6 129 Sixth Ave E
Qualicum Beach, British Columbia
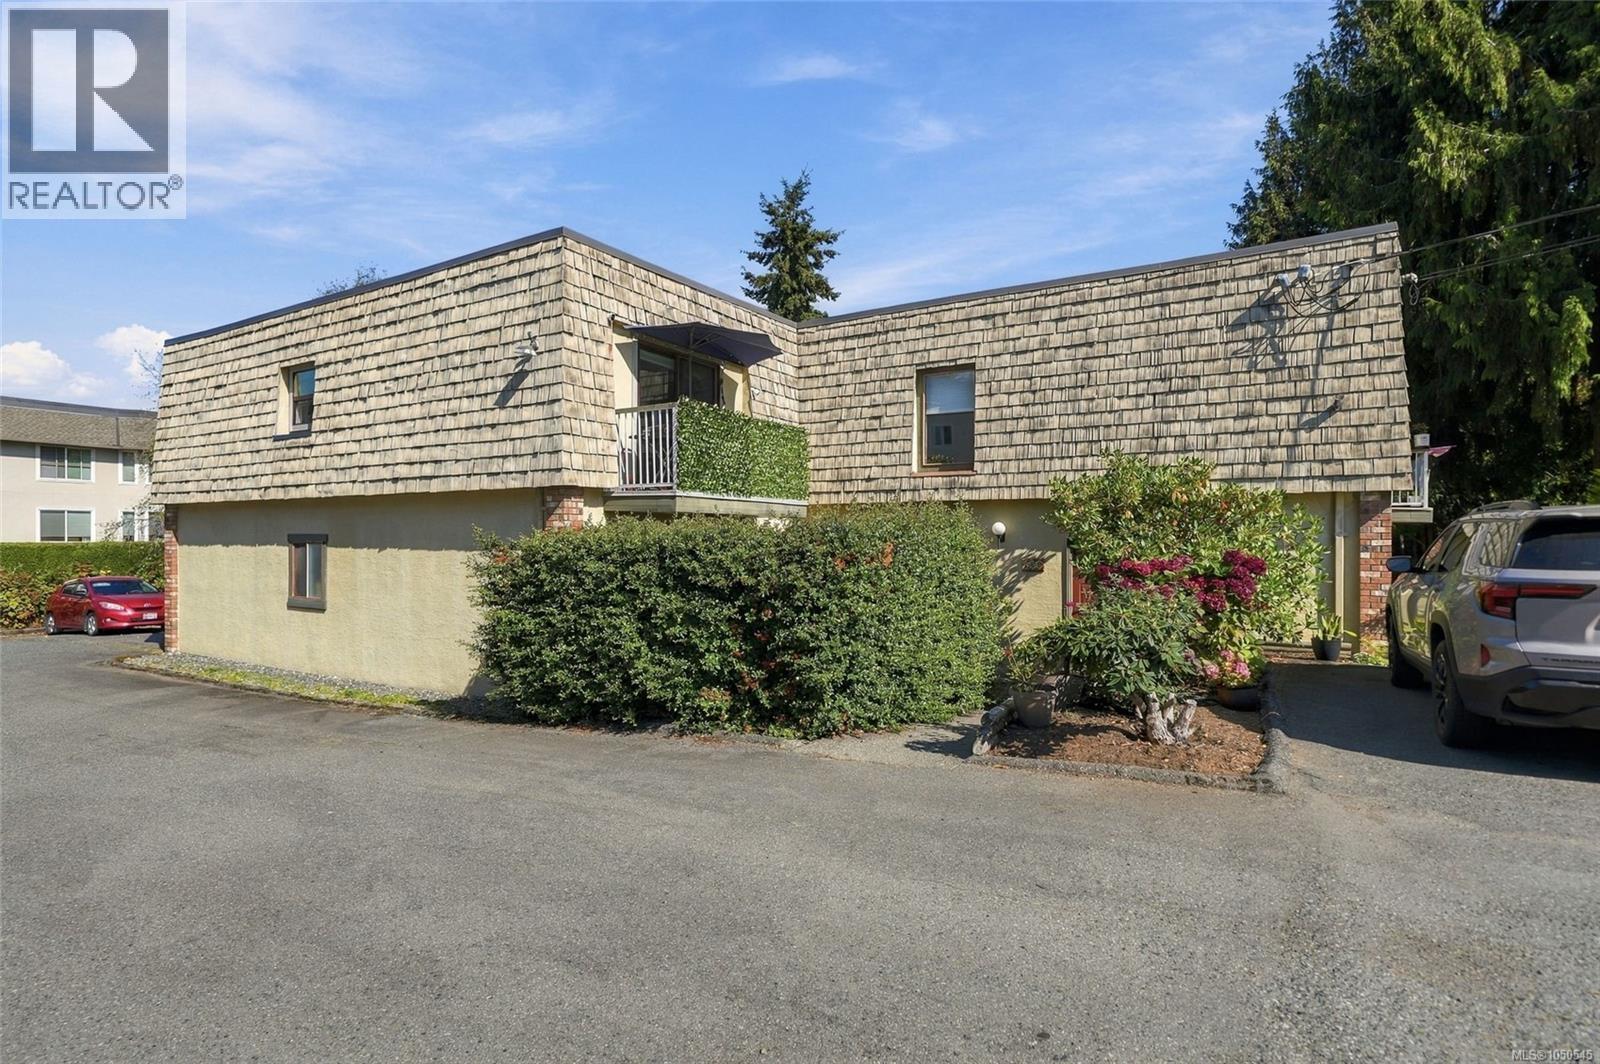
Beautiful Condo in the Heart of Qualicum Beach! Stroll to the Village Center and enjoy an array of boutique stores, coffee shops, and eateries. Catch a live show at the Village Theater. Stock up on groceries and gourmet goodies at Qualicum Foods. Take an enjoyable afternoon walk down to the beach and oceanfront promenade! Welcome to your new life at 6-129 Sixth Ave East, a charming Condo within walking distance of everything in Qualicum Beach. This bright, stylish and nicely updated 748 sqft 2 Bed/1 Bath top-floor corner Condo boasts an excellent layout that maximizes floor space, windows on the north and south sides for natural light, a sunny south-facing balcony for outdoor relaxation, and ample storage. Located in a quiet self-managed building with no age restrictions that allows pets and rentals, this is an ideal retirement home or excellent rental investment opportunity! The heart of the home is a large, semi-open living area with wide-plank 'wood-look' vinyl flooring. The generous Living Room offers ample wall space for artwork and photos, while a sliding patio door welcomes southern sunshine and leads out to a south-facing balcony, a sunny spot for outdoor dining and relaxation. The modern eat-in Galley Kitchen combines stylish two-tone cabinetry with a highly functional layout. Floating shelves, extended countertops and space for a breakfast table add convenience. The sink has been replaced, and stainless appliances incl an 'LG' French-door refrigerator and range, plus a professionally installed 'Bosch' dishwasher, with most appliances approx. 3 years old. The Primary Bedroom offers a double closet, while the adjacent 4-piece Bath has a brand-new toilet in addition to its tub/shower combo. The Second Bedroom provides versatile flex space for a Office, Hobby or Fitness Room, or a Guest Room/Den with a pull-out sleeper sofa. Mins to the beach, golf, parks, and trails. Visit our website for more. (id:63400)
118 Finlayson St
Nanaimo, British Columbia
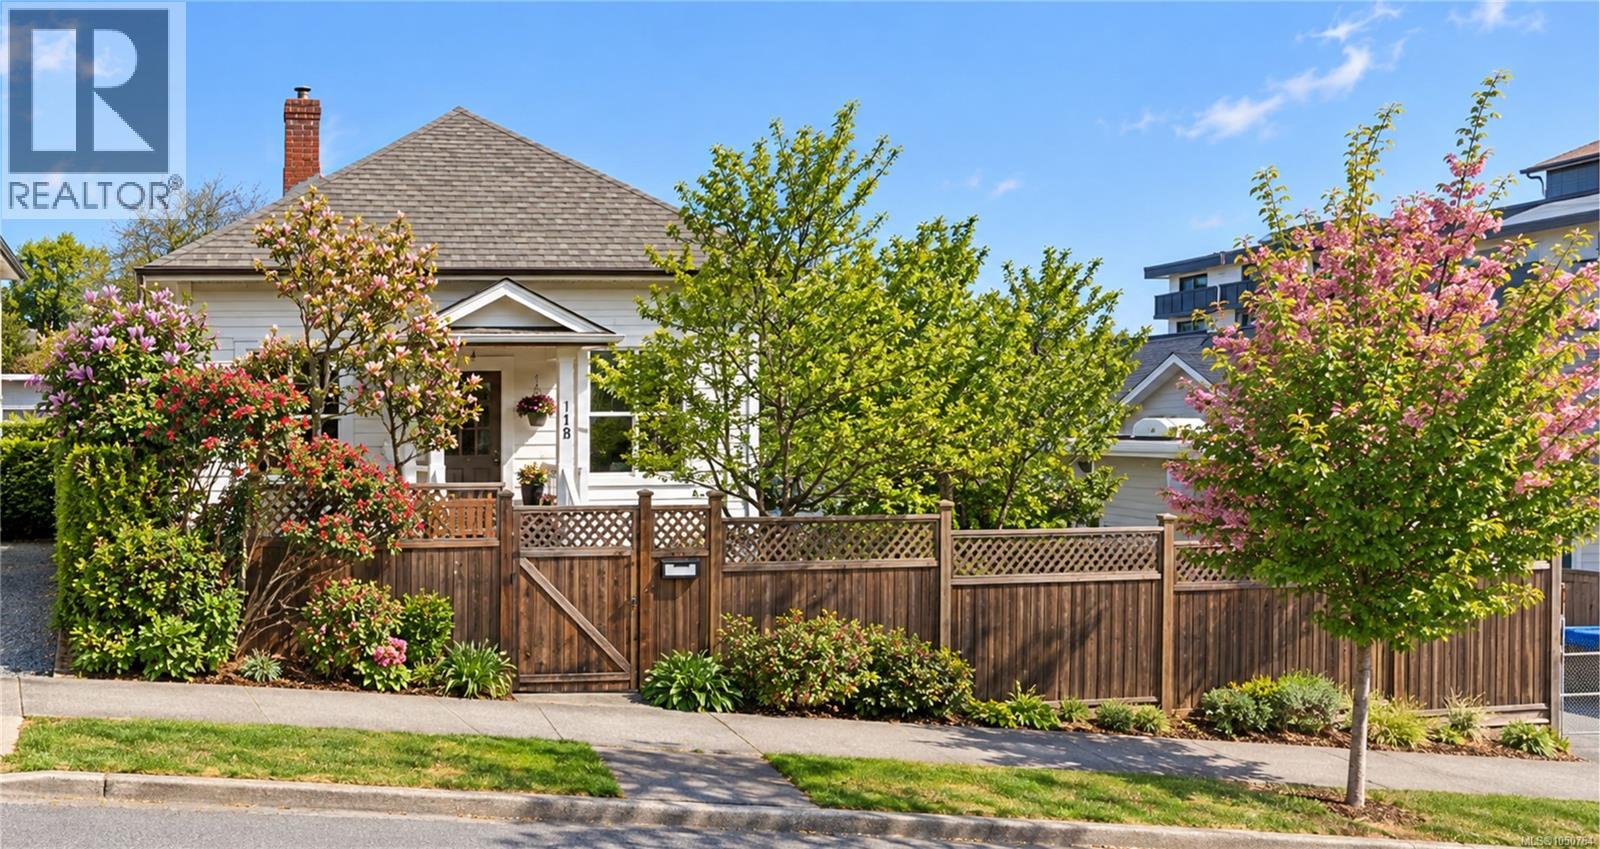
Welcome to this charming 3-bedroom, 2-bathroom home offering 1,332 sq. ft. of comfortable single-level living in Nanaimo’s historic Old City neighborhood. Filled with character and thoughtfully updated over the years, this home offers a wonderful blend of timeless features and practical improvements. Inside, you’ll find authentic hardwood flooring throughout, three nicely sized bedrooms with large windows, and two full bathrooms including a 3-piece ensuite and 3-piece family bathroom. The updated kitchen features an eating bar, new Bosch dishwasher, along with a pre-piped and capped gas line behind the range for those who prefer a gas cooking option. The lower level adds valuable flexibility with a heated workshop and storage space, complete with a 220V welder plug. Outside, the fully fenced and private backyard provides a great space to relax and enjoy the peek-a-boo ocean views, with a low-maintenance, weather-resistant deck and drip irrigation system. RV and boat parking is another bonus, with a dedicated 30A RV electrical plug. Numerous upgrades provide peace of mind, including a heat pump installed in 2023 with a 10-year transferable warranty, 200-amp electrical service upgrade, water heater, sealed and coated basement floor, updated toilets, partial perimeter drainage, grade beam, and interior and exterior paint. Ideally located in Nanaimo’s historic Old City, you’re within easy walking distance of artisan cafés, bakeries, local shops, waterfront parks and seawall promenades. The central location also offers convenient access to Nanaimo’s harbor, floatplane and ferry connections for travel to Vancouver and the mainland. Is Nanaimo your Vancouver bedroom community? A well-maintained home with character, flexibility and a fantastic central location: come take a look! **All information and measurements are approximate and should be verified by the Buyer if important.** (id:63400)

2025 Northfield Rd
Nanaimo, British Columbia
0.2 ACRE OF OPPORTUNITY IN THE HEART OF CENTRAL NANAIMO! Attention builders, developers & investors: This generous 8,712 sq ft lot is priced to sell & offers exciting redevelopment potential with zoning allowing consideration of up to 4 dwelling units without rezoning (subject to City approval). Need inspiration? The neighbouring property is the same lot size and has already been developed with a triplex! Rear alley access adds flexibility for future development, ideal for off street parking. The existing cottage built in approx. 1913 is considered a teardown, with value primarily in the land for higher density potential. Serviced by city water & sewer with gas & hydro already to lot. This is an unbeatable central location for families, just a 1-minute walk to Forest Park elementary off the alley & walkable to Beban Park's ice rinks, pool, golf, sports fields, pickleball & BMX park. Nearby to the hospital plus some of Nanaimo's favorite restaurants & shopping. 2025 Northfield Road benefits heavily from the city's massive Midtown Gateway Infrastructure Project which recently overhauled the nearby intersection with multi-use paths, better pedestrian safety boundaries, while vehicle and bike commuting remains quick with access to the Parkway and Island Highway within minutes (and their parallel flowing paved bike paths). See the potential and bring your vision! PLEASE DO NOT WALK LOT WITHOUT PRIOR APPROVAL/AGENT PRESENT. OFFEERED FOR SALE AS IS WHERE IS. Cottage interior available for viewing with precaution. Rear shed built overtop of decommissioned well. View video & info package at www.TeamInvestWest.com. Contact Mandy Colford & Shayna Beute of Team Invest West, RE/MAX Professionals for a private tour or questions. Call/Text 250-739-5678 (id:63400)
6 4544 Lanes Rd
Cowichan Bay, British Columbia
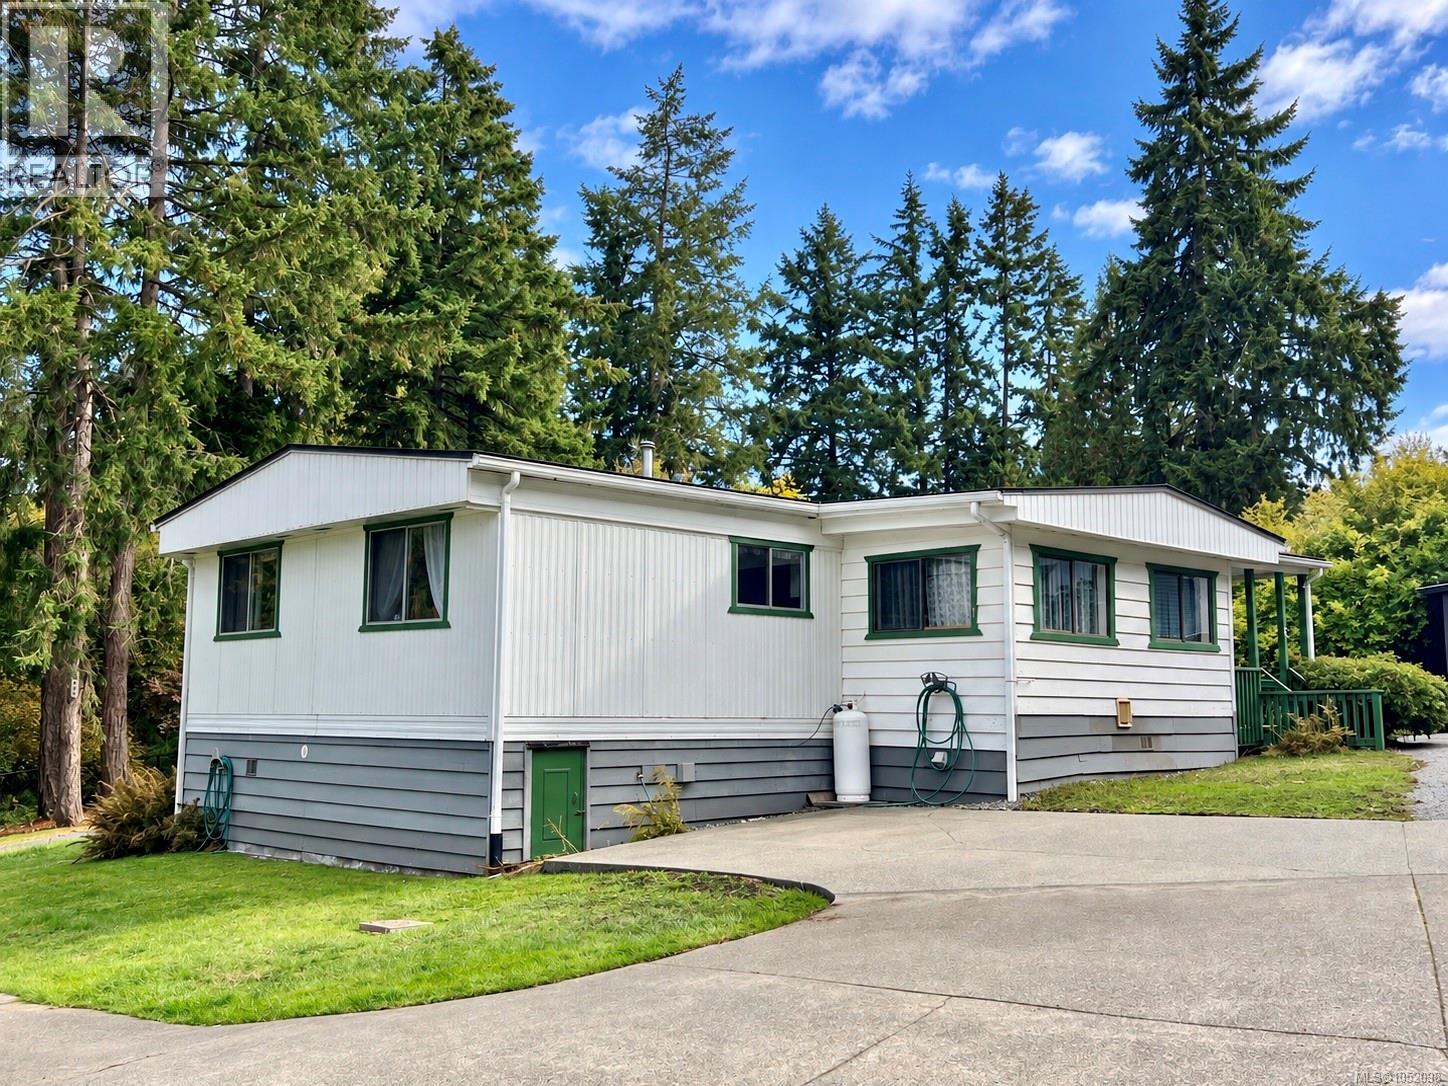
A little Cowichan Bay gem in the rough, just waiting for fresh ideas! Tucked into the welcoming 55+ Edgewater Terrace community, this 2-bedroom, 2-bath double-wide has a surprisingly spacious, easy-flowing floor plan with a generous living room, separate dining area, propane fireplace, wall A/C and bright enclosed rear entry. There’s charm, character and plenty of opportunity to make it your own. Best of all, you’re just minutes from Cowichan Bay village, the marina, cafés, restaurants, shopping and recreation. Pad rent is approx. $782/month. Rentals are not permitted. Park approval is required and remaining park improvement requirements apply. Park documents available upon request. (id:63400)
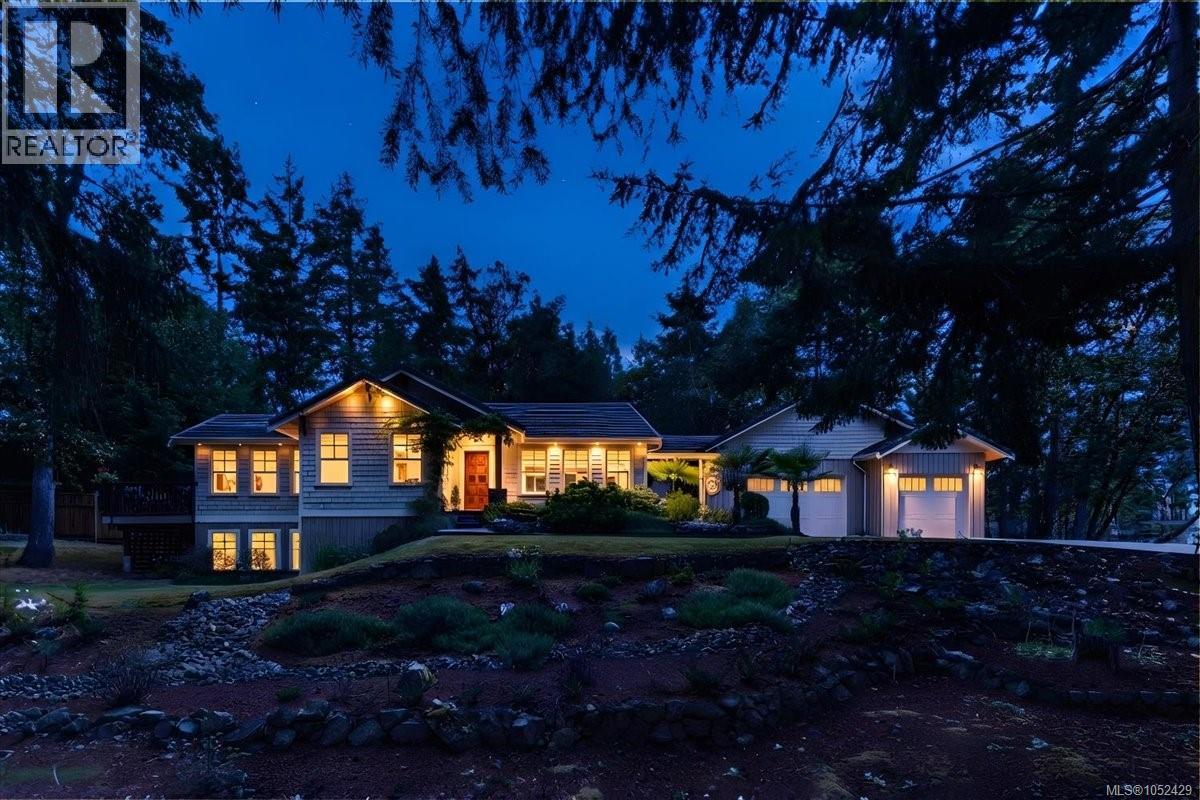
3341 Schooner Cove Dr
Nanoose Bay, British Columbia
Timeless elegance meets Vancouver Island West Coast living in this beautifully maintained, quality built 2004 home on a private 0.52 acre lot in the sought after Fairwinds community. Offering flexible zoning, ample parking for RVs and boats, and a peaceful rural feel, this exceptional property blends comfort and lifestyle. Features include cherry kitchen cabinetry, hardwood floors, California shutters, a heat pump, wood-burning fireplace, tile roof, stamped concrete, and an oversized triple garage. The spacious layout boasts an oversized primary suite and two laundry areas. Step outside to a private backyard oasis surrounded by mature landscaping, complete with a saltwater hot tub for relaxing or entertaining. Just steps from kilometres of scenic trails, the beach, and Nanoose Bay Café, with Fairwinds golf, Schooner Cove marina, and recreation amenities nearby. Enjoy the very best of Vancouver Island living! (id:63400)
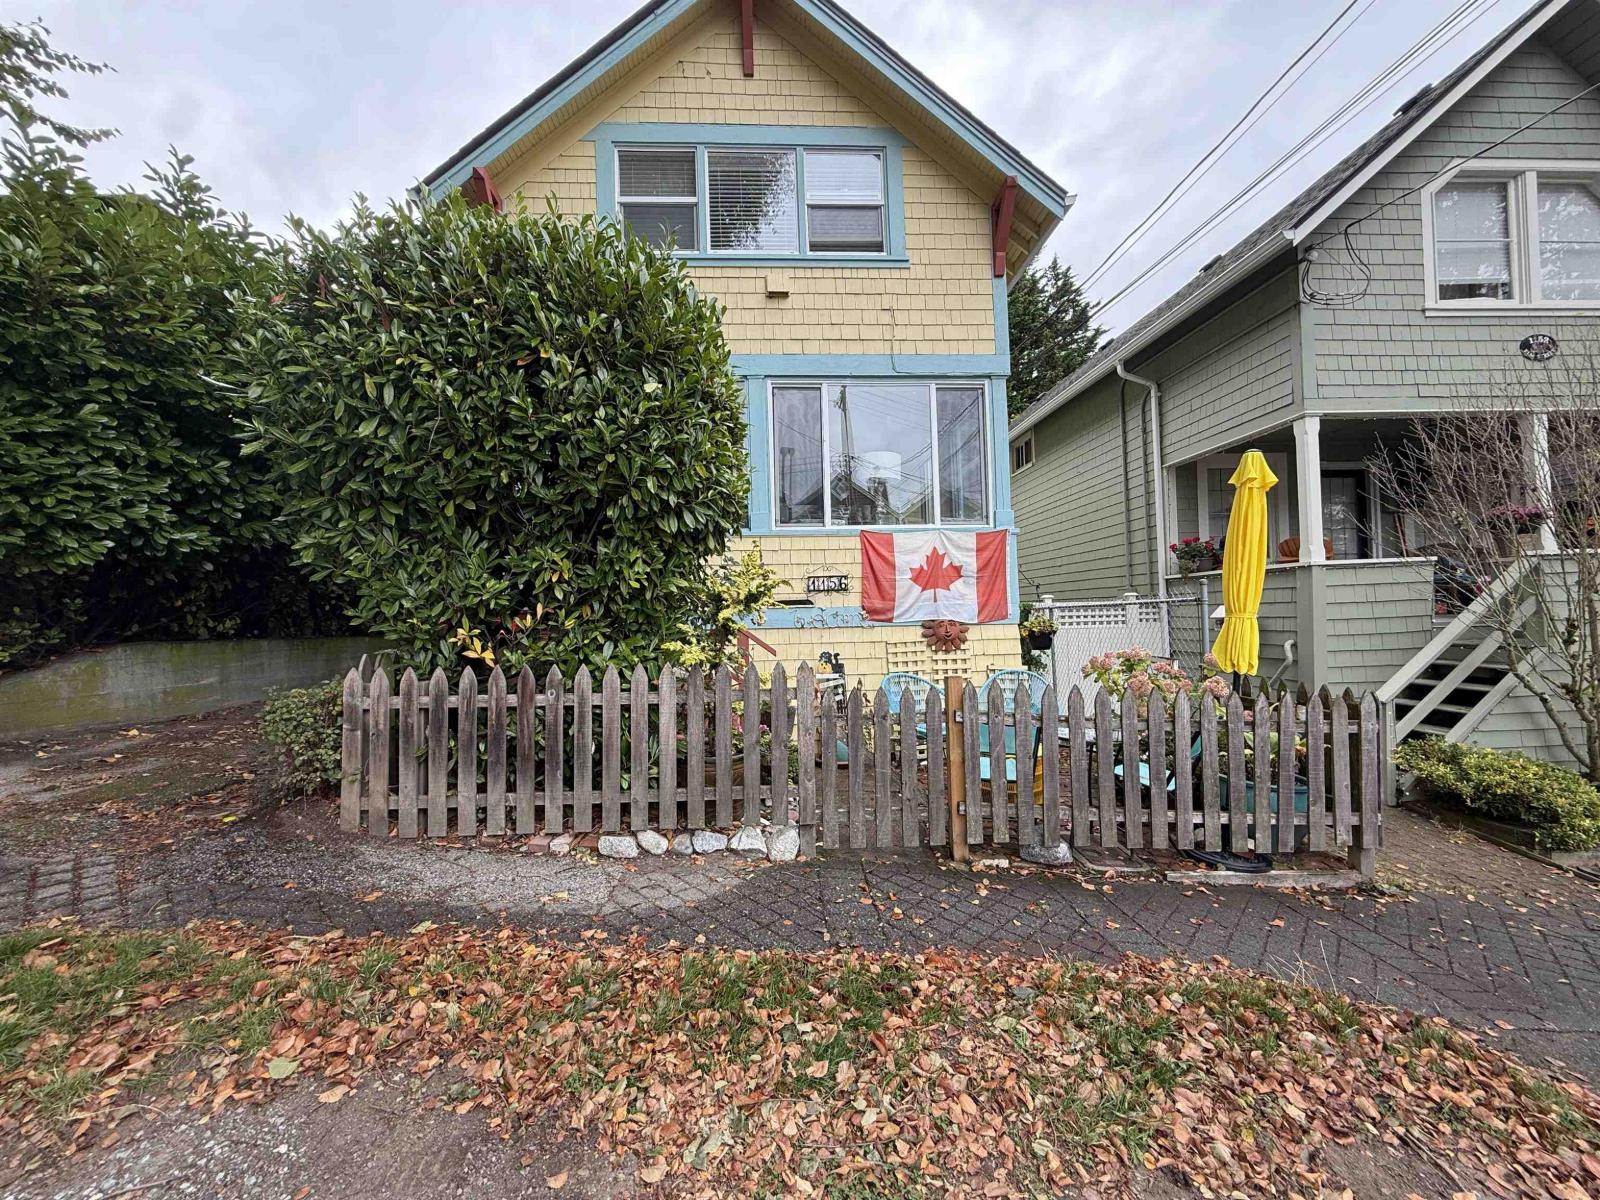
11xx Elm Street
White Rock, British Columbia
Charming, FULLY FURNISHED heritage home just steps from the ocean! This cozy 4-bedroom, 1-bathroom home offers character, comfortable living, and outdoor space to enjoy the coastal lifestyle. Ideal for those seeking a temporary home or a short-term seaside retreat. Available for a 3-4 month lease with a fixed end date (with some flexibility on specific dates). Cat or dog may be considered subject to owner approval. Enjoy the charm of a heritage property in a fantastic oceanside location! Utilities included in price. Credit check will be requested. (id:63400)
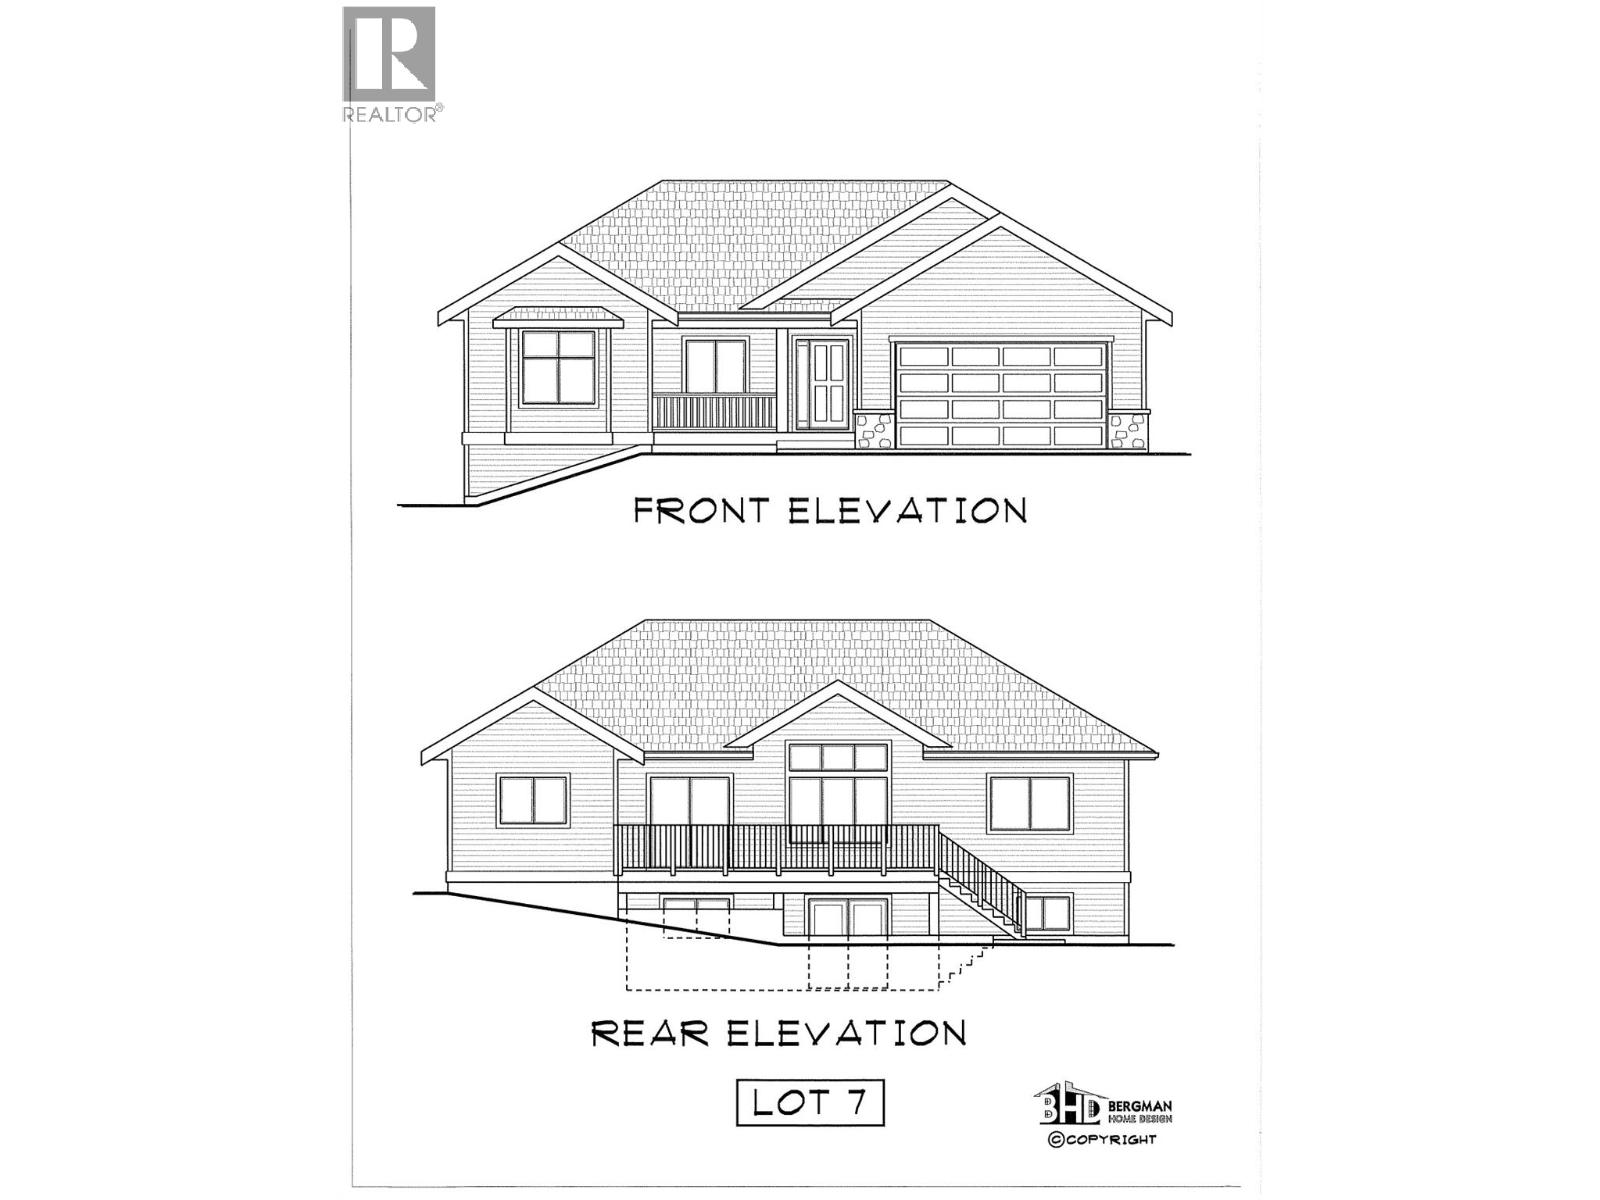
442 Poplar Drive
Logan Lake, British Columbia
Bergman design Rancher in Sunny Logan Lake. This 3 bdrm, 2 bath level entry home has much to offer. Vaulted ceiling great room with ample glass and mountain views. Kitchen bar with access to a 24' x 10' deck overlooking a large backyard with stair access. Over size garage of 21 x 23 with tons of extra parking for the family or guests. Main floor laundry just off the garage for one floor living. Downstairs finds a daylight basement that could be a suite or additional bedrooms and a family room if needed. (id:63400)
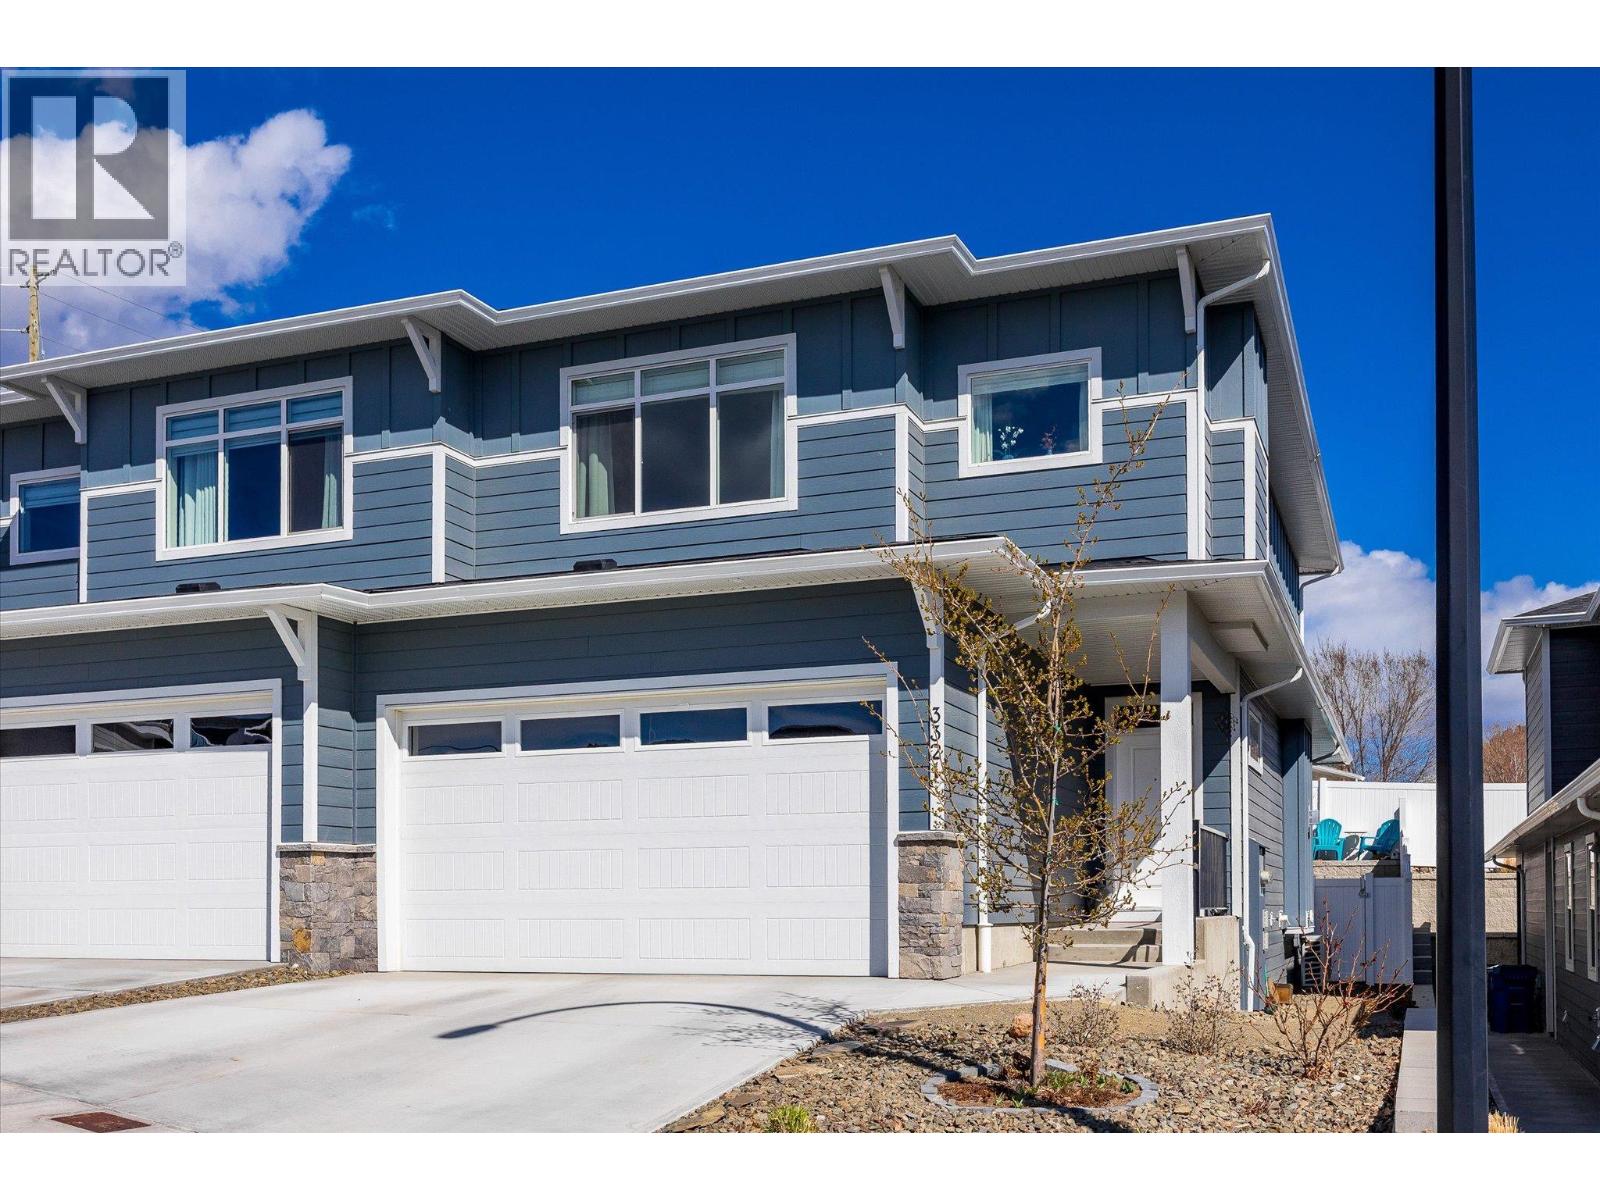
3321 Hawks Crescent
Westbank, British Columbia
*OPEN HOUSE - SAT OCT 17TH 2PM-4PM* Welcome to this beautifully designed home in sought-after Hawks Landing in West Kelowna, offering modern features, thoughtful layout & family friendly neighbourhood. The open-concept main level features a stylish great room with seamless flow between the kitchen, dining, and living areas. The living room is anchored by a cozy gas fireplace and opens to the backyard through sliding glass doors. The contemporary kitchen showcases quartz countertops, stainless steel Whirlpool appliances and an island with seating for 2–4. A convenient mudroom with an oversized pantry closet and access to the garage, as well as the 5 ft high crawl space. A sleek powder room, in the foyer completes the main floor. Upstairs, the king-sized primary suite offers a peek-a-boo view of Okanagan Lake, a walk-in closet with built-ins, and a spa-inspired 5 pc ensuite with soaker tub, walk-in shower, dual sinks and water closet. Two additional bedrooms, a full 4-pc bathroom and laundry room with built-in storage add to the home’s functionality. Step outside to a private, fully fenced backyard featuring a grassy space, cherry and apple trees, a patio with gas BBQ hookup and rough-in for a hot tub. Low-maintenance landscaping with underground irrigation and convenient side-yard access complete this exceptional property! 2 pets allowed. No PTT, No Speculation Tax and a 99-year prepaid lease! (id:63400)
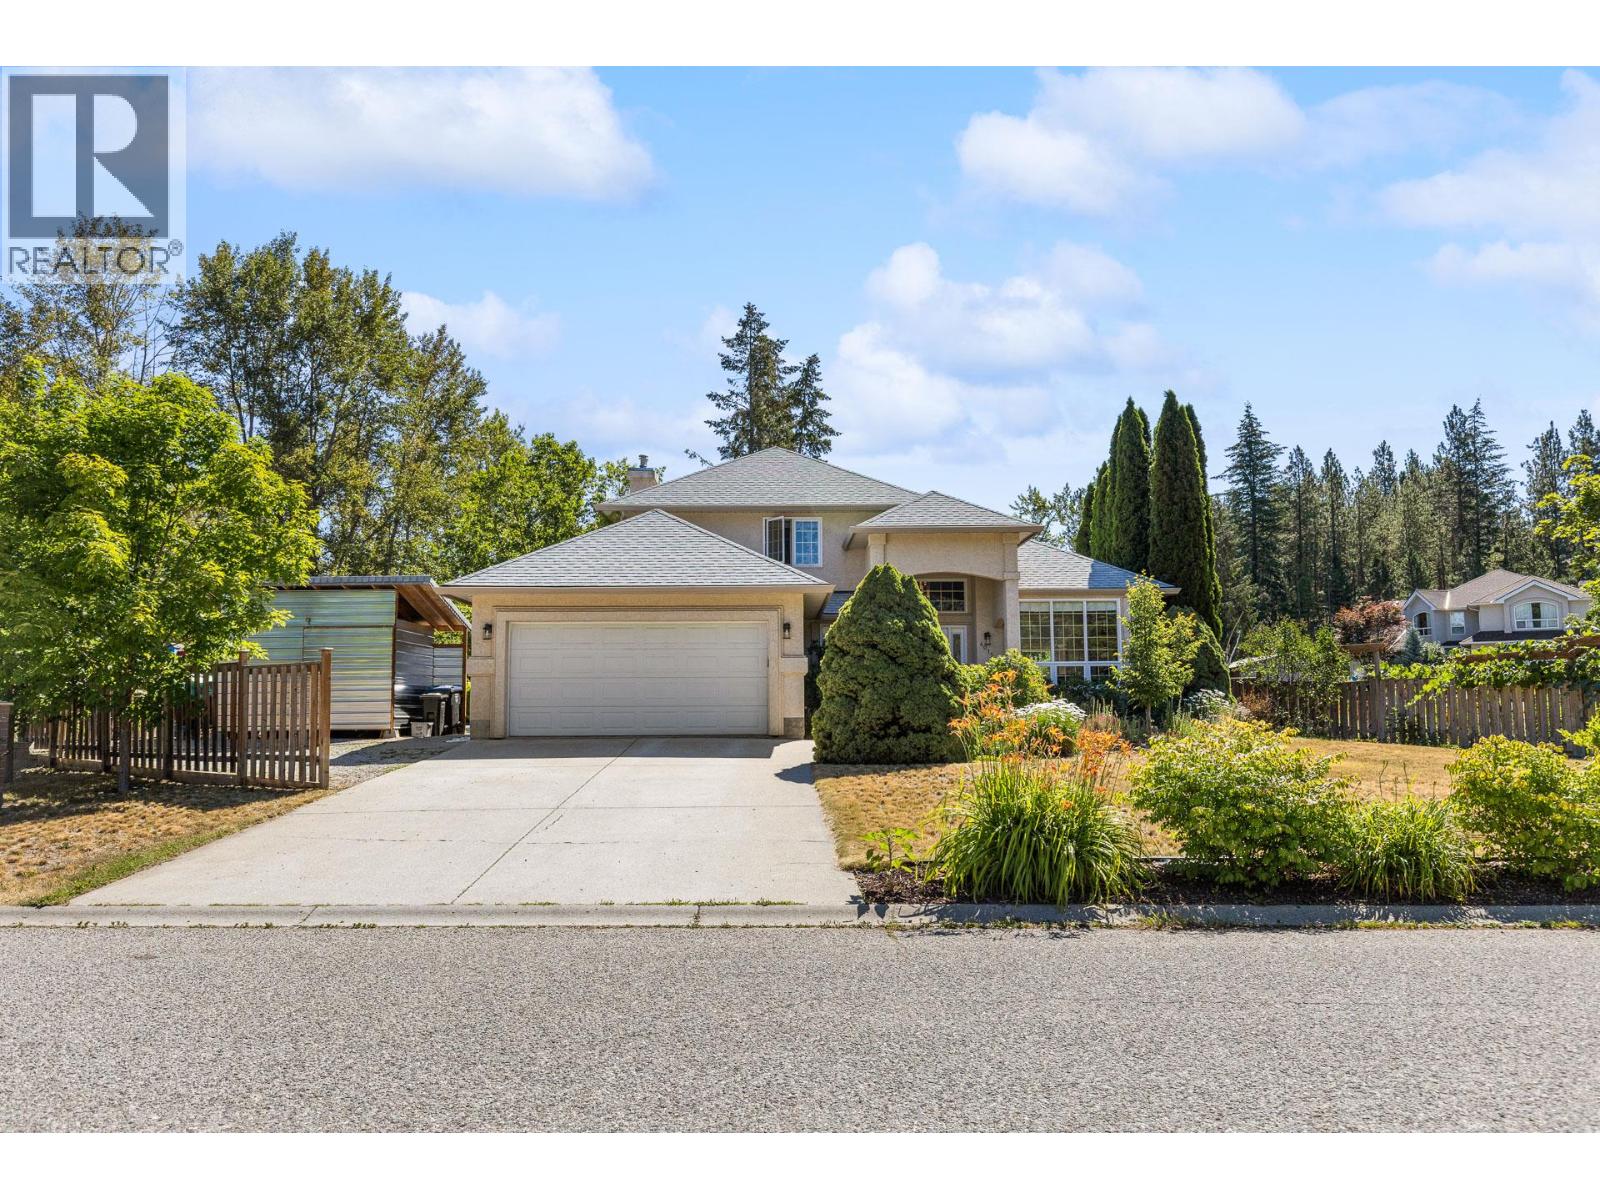
4015 Mahonia Drive
Kelowna, British Columbia
Nearly half an acre, a heated pool, a detached workshop, and room for the whole family—4015 Mahonia Drive has it all. Set on a private corner lot in a quiet Southeast Kelowna cul-de-sac, this beautifully maintained property offers an exceptional combination of space, privacy, and Okanagan lifestyle. Designed with growing families in mind, the home features 5 bedrooms, a den, and 3.5 bathrooms, with a functional layout offering plenty of room for everyone. The basement is an ideal retreat for the kids, complete with a fantastic rec space and dedicated storage room. Step outside to your own backyard oasis, where a large deck overlooks the heated in-ground pool—the perfect setting for entertaining, summer barbecues, or relaxing while the kids play. The beautifully landscaped yard also features a garden and an impressive collection of fruit trees, including 3 apple, 2 pear, 2 plum, and 1 peach tree. For those needing extra space, the impressive 20' x 28' detached workshop is ideal for hobbies, projects, or additional storage. There’s also ample RV parking and plenty of room for vehicles, trailers, and all your Okanagan toys. Located just minutes from schools, golf courses, wineries, hiking trails, and all the amenities Kelowna has to offer, this is a property that truly delivers the space, privacy, and lifestyle you’ve been searching for. (id:63400)
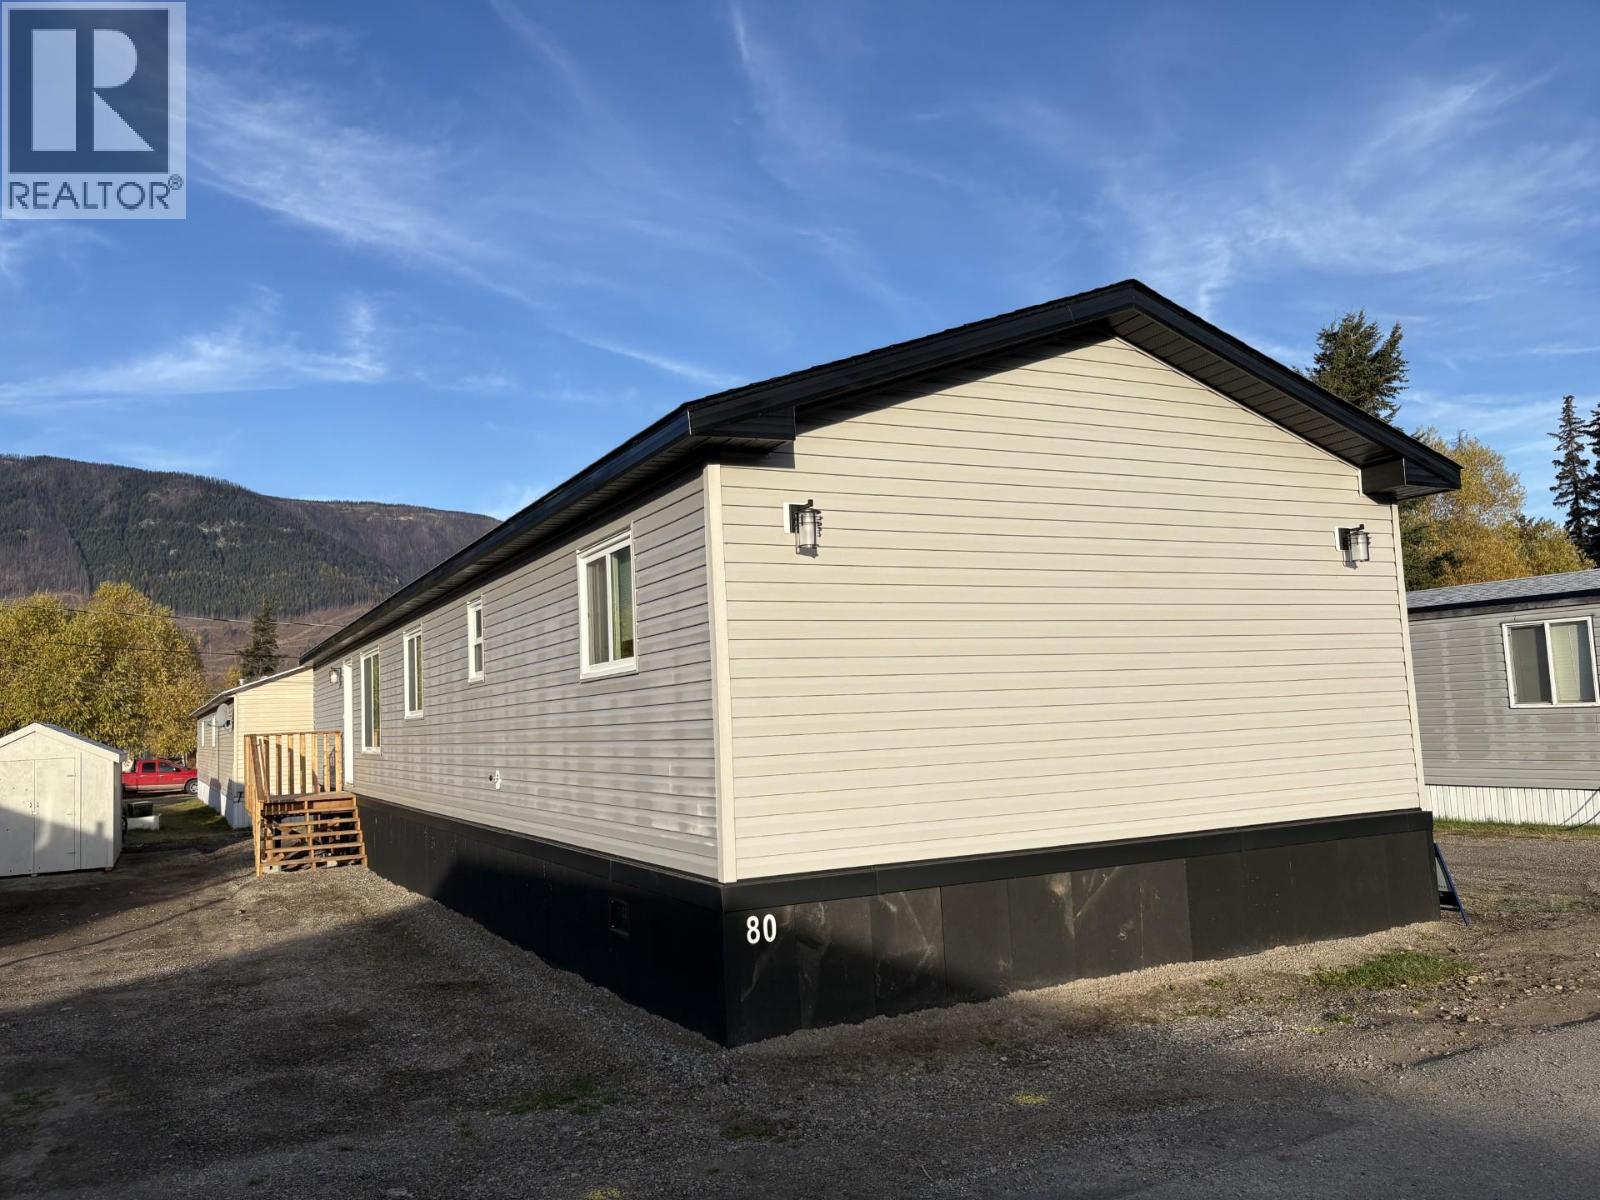
100 Industrial Road 1 Road Unit# 80
Sparwood, British Columbia
Welcome to this brand-new 1,400 sq. ft. home set on a flat, easy-to-maintain lot in Spardell Mobile Home Park. Thoughtfully designed with modern finishes and a bright, open layout, this home offers comfortable living in a great location. Inside, you’ll find three spacious bedrooms and two full bathrooms, including a lovely primary suite with a walk-in closet and full ensuite. The kitchen features upgraded appliances and excellent storage, while the living area provides a warm, inviting space for family time or entertaining. A front-load washer and dryer add convenience and efficiency. Large windows throughout bring in plenty of natural light, and the home is set up with insulated skirting to help keep utility costs down during the winter months. Outside, the flat lot offers easy parking and a matching shed, perfect for storage or hobbies. Pad rent is $440, which includes town water, garbage, and recycling services. A great opportunity to enjoy modern living in a quiet, well-kept park (id:63400)
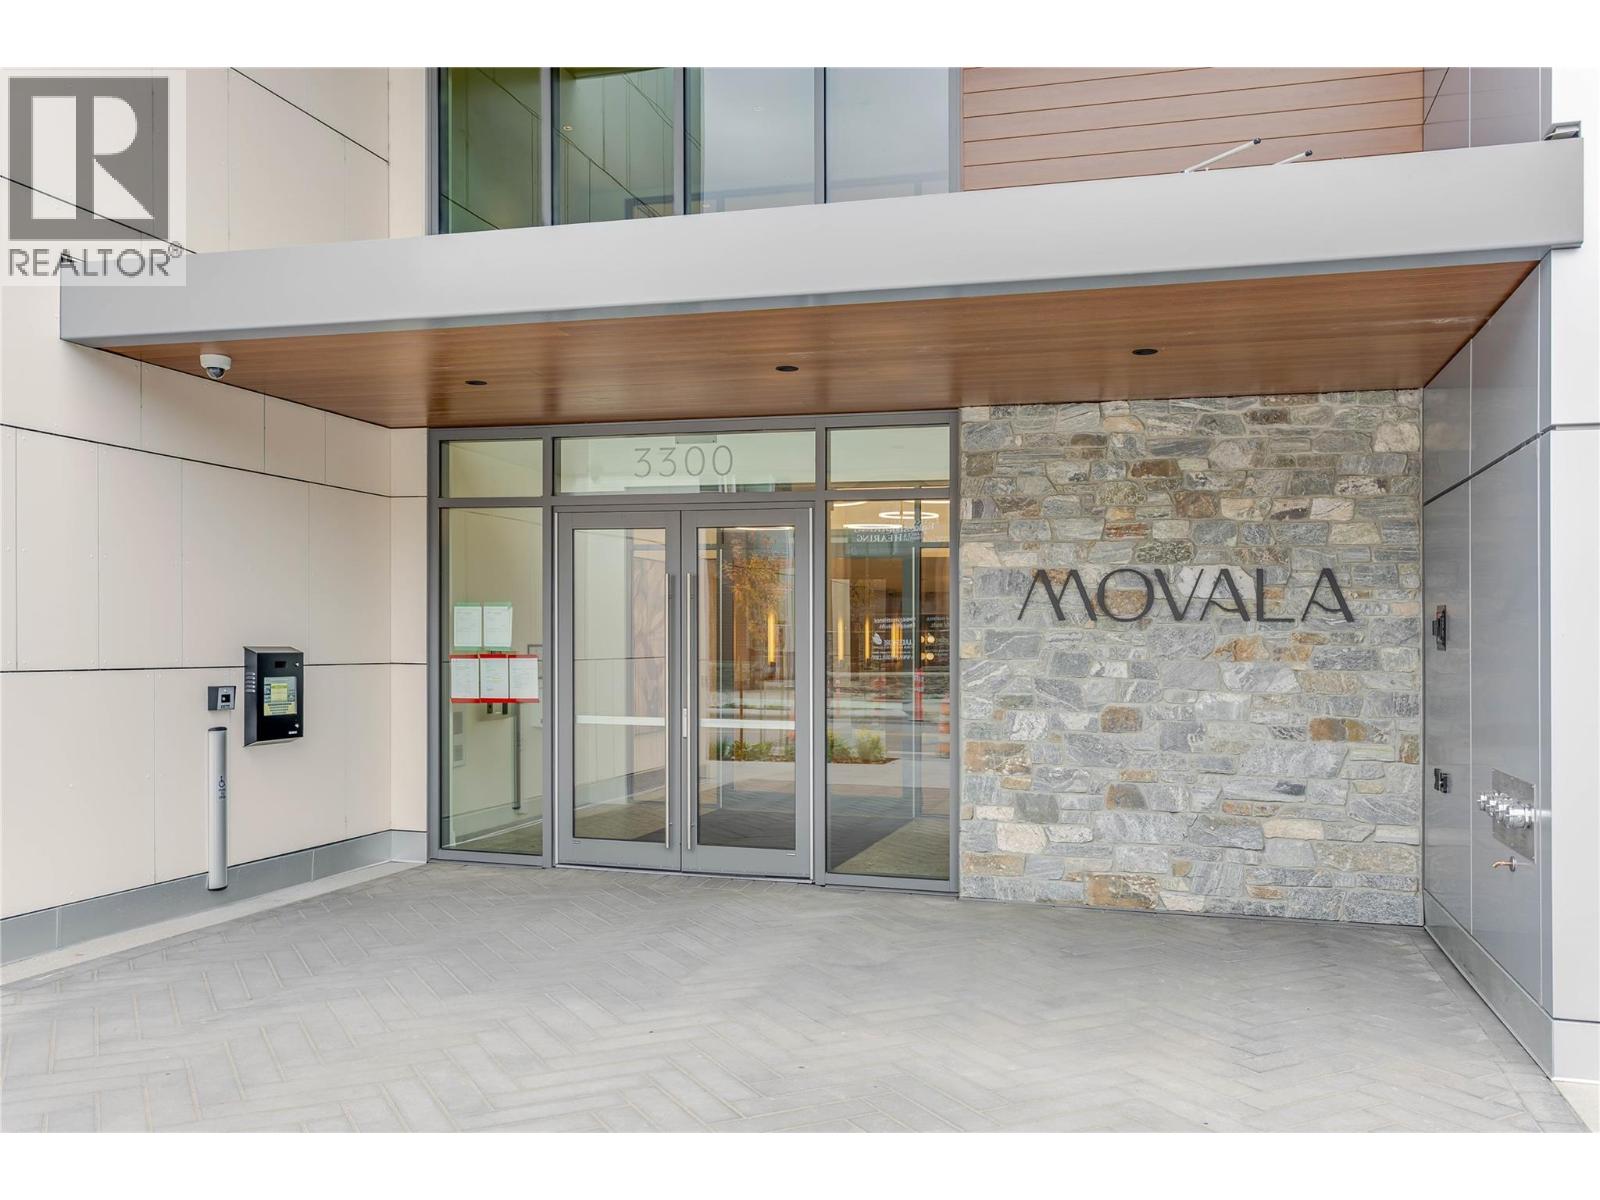
3300 Lakeshore Road Unit# 508
Kelowna, British Columbia
Experience elevated lakeside living at MOVALA - steps from the sandy shores of Gyro Beach and the vibrant shops, cafes and restaurants of Pandosy Village. Functional Junior 2 bed/1 bath suite with a lake view. 760 sf of elegant living space combined with 160 sf of outdoor living. The beautifully appointed kitchen features sleek cabinetry, quartz counters, and a premium appliance package. Inside, 9' ceilings, modern lighting, sustainable luxury vinyl plank flooring and auto roller shades create a refined, comfortable retreat. Enjoy outdoor dining, secure kayak and bike storage and a convenient pet wash station. Built by Greyback Construction for the established Stober Group, this exceptional home offers contemporary design and four-season Okanagan living at its finest. Designed by award-winning Meiklejohn Architects and Begrand-Fast Interior Design, this striking concrete development blends contemporary architecture with sophisticated finishes and expansive private terraces. Enjoy first class on-site amenities: heated pool and cabanas, hot tub, common BBQ's, gym, games room, yoga studio, celebration room, private residents lounge, business centre and a library. Located in the desirable South Pandosy/Gyro Beach corridor - steps to restaurants, shopping, parks and retail etc. A rare opportunity to experience resort-style Okanagan living at its finest. 1 parking stall included. Pets okay! GST applicable. LEED certified. 2-5-10 Warranty. (id:63400)
Century 21 Assurance Realty Ltd
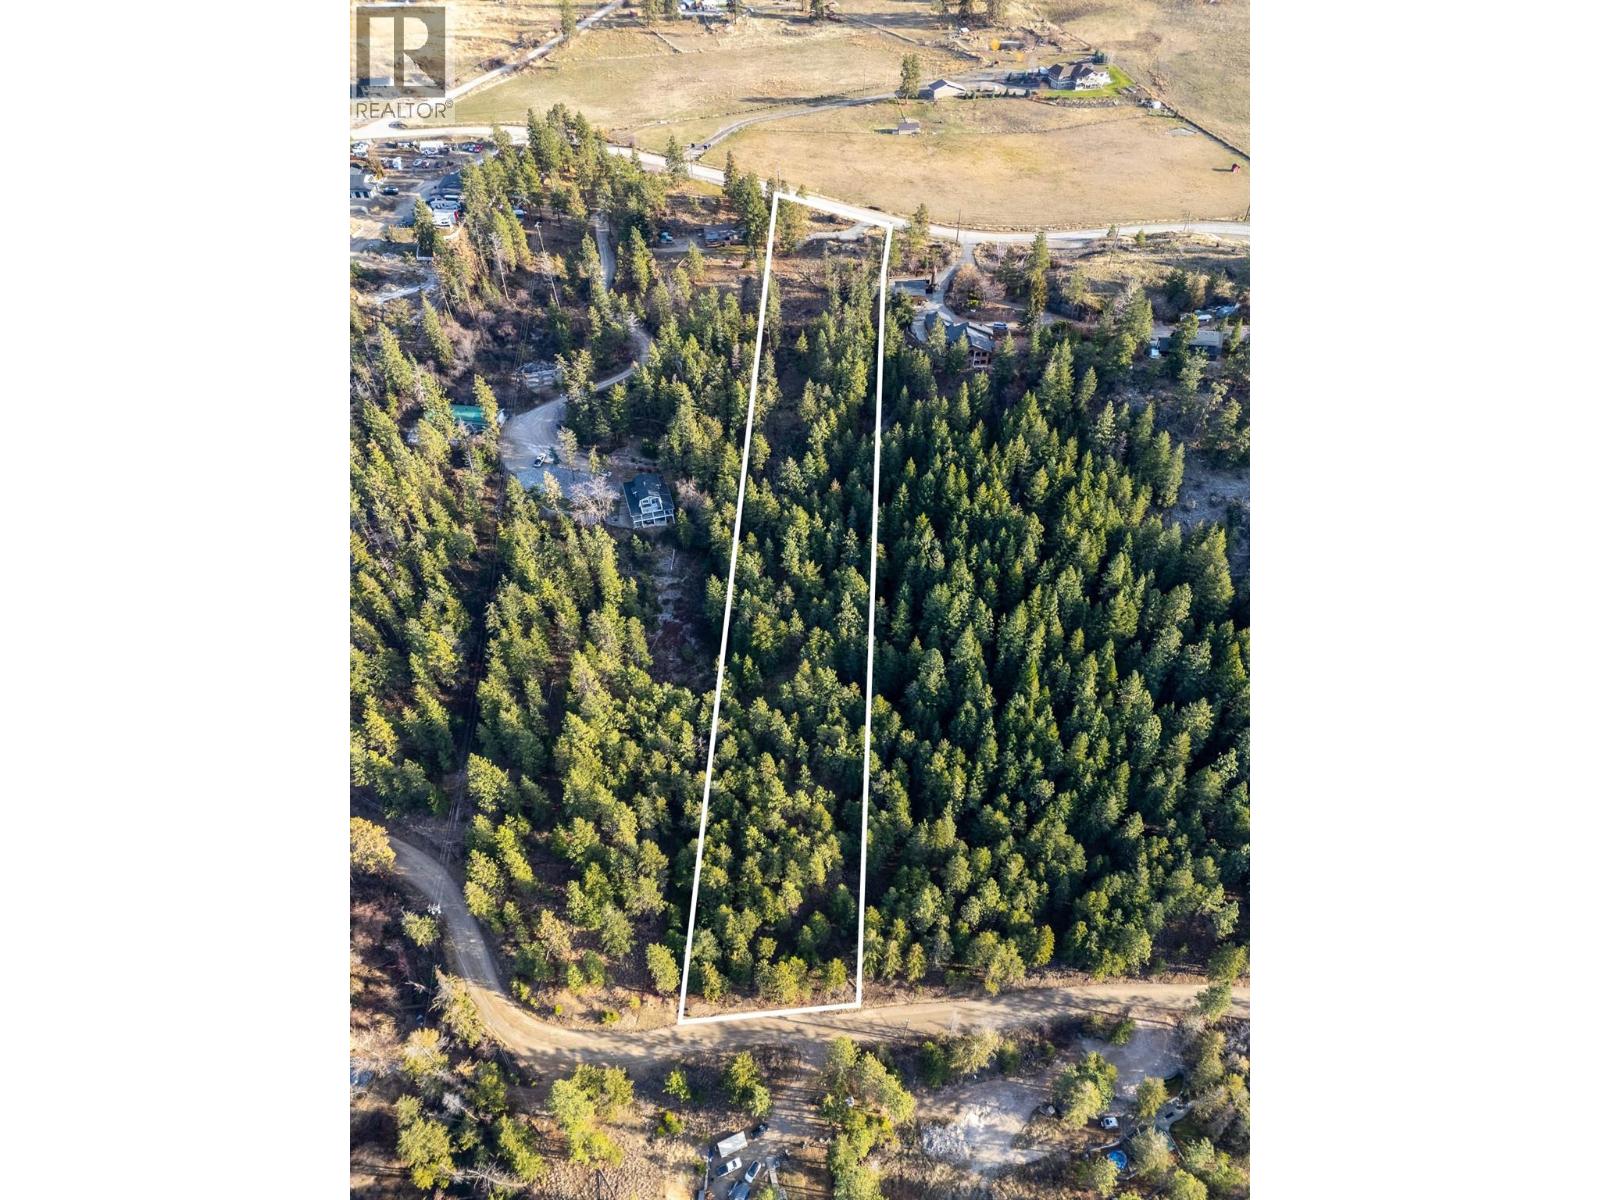
12390 Oyama Road Lot# B
Oyama, British Columbia
An exceptional opportunity to build in one of Oyama’s most desirable rural-lakeside settings. This soon to be created, approximately 2.47 acre (one hectare) lot is being offered shovel-ready with extensive due diligence and site preparation already completed. Accessed directly from Oyama Road, the approved building site has been professionally prepared with significant clearing for multiple build sites to choose from, excavating, and terrain shaping to maximize usability and showcase the property’s potential. Thoughtful tree removal has opened up the lake/valley views while still preserving privacy and the natural character of the land. The lot gently slopes down to Trewhitt Road West and offers access to the Okanagan Rail Trail and Wood Lake, providing an outstanding lifestyle opportunity with year-round outdoor recreation at your doorstep. Many required studies and approvals are in place, including Preliminary Layout Review (PLR) approval, a Natural Environment Assessment, Wildfire Hazard Assessment, Geotechnical Report, approved septic disposal, approved driveway access, and final plot plan approval, offering buyers peace of mind and the ability to move forward without delay. Utilities further enhance the value and convenience of this offering, with municipal water, natural gas, and hydro available at the road. With a cleared and prepared building site, services at the lot line, confirmed access, and regulatory approvals complete, this proposed lot presents a rare opportunity to build a custom home in a prime Oyama location that seamlessly blends natural beauty, recreation, and readiness to build. (id:63400)
4048 Dixon Mountain Road
Barriere, British Columbia
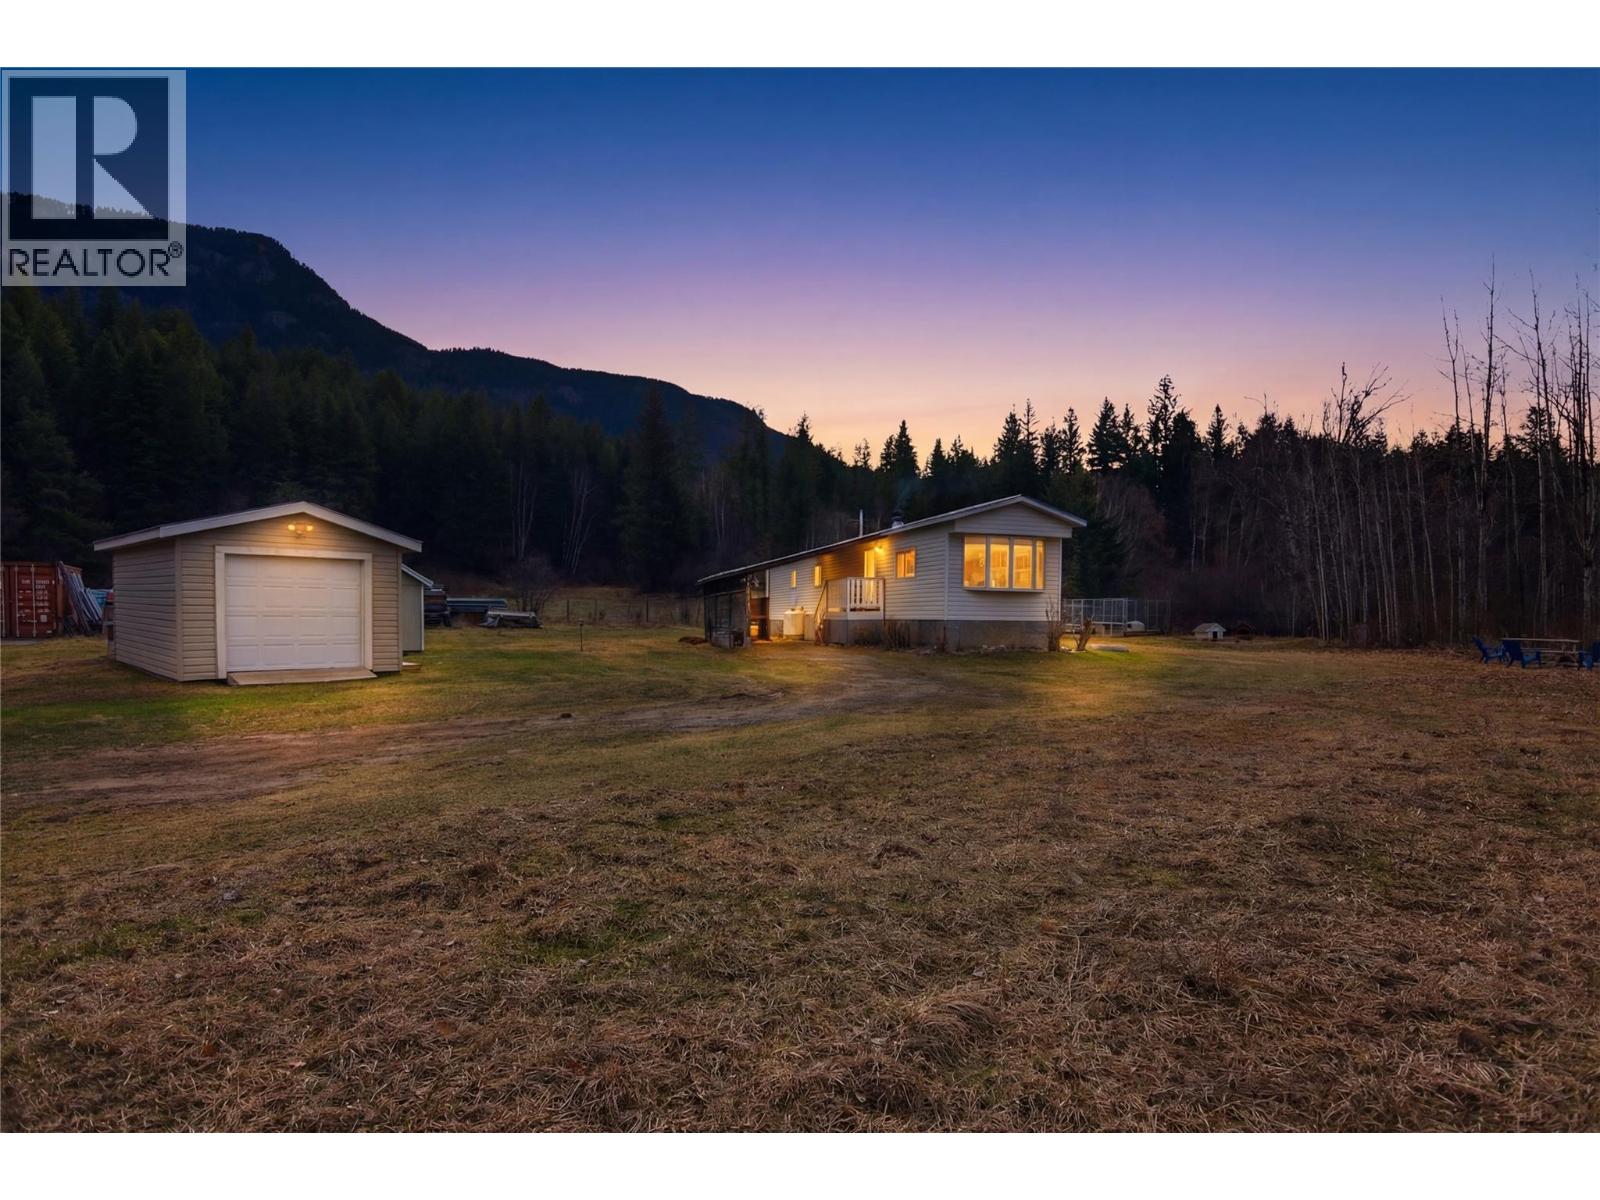
Escape to the peaceful beauty of the North Thompson Valley with this charming 3.47-acre country property near Barriere! Offering wide-open spaces, beautiful sunsets, and the freedom to embrace a relaxed rural lifestyle, this property is a wonderful opportunity to enjoy country living at its best. Fully fenced and featuring a metal gate at the top of the driveway, it offers added privacy and a welcoming sense of seclusion. The flat, usable acreage was previously cultivated for hay and offers endless possibilities to grow your own garden, raise animals, create your own hobby farm, or simply enjoy the space and serenity of country living. As the day winds down, take in the beautiful sunsets and peaceful valley surroundings—a perfect backdrop for relaxing evenings and enjoying the simple pleasures of rural life. The cozy 2-bedroom, 1-bathroom manufactured home features several important updates, including a brand-new furnace installed in 2021, plumbing and electrical upgrades, some updated windows, and a durable metal roof covering both the home and attached carport. Enjoy the best of both worlds with convenient highway access and an approximately 35-minute commute to Kamloops, while being close to lakes, trails, golf courses, and year-round outdoor recreation. Whether you're dreaming of a small hobby farm, a quieter pace of life, or a private country retreat with room to grow, this North Thompson Valley property is full of potential. (id:63400)
4818 / 4820 49 Avenue
Pouce Coupe, British Columbia
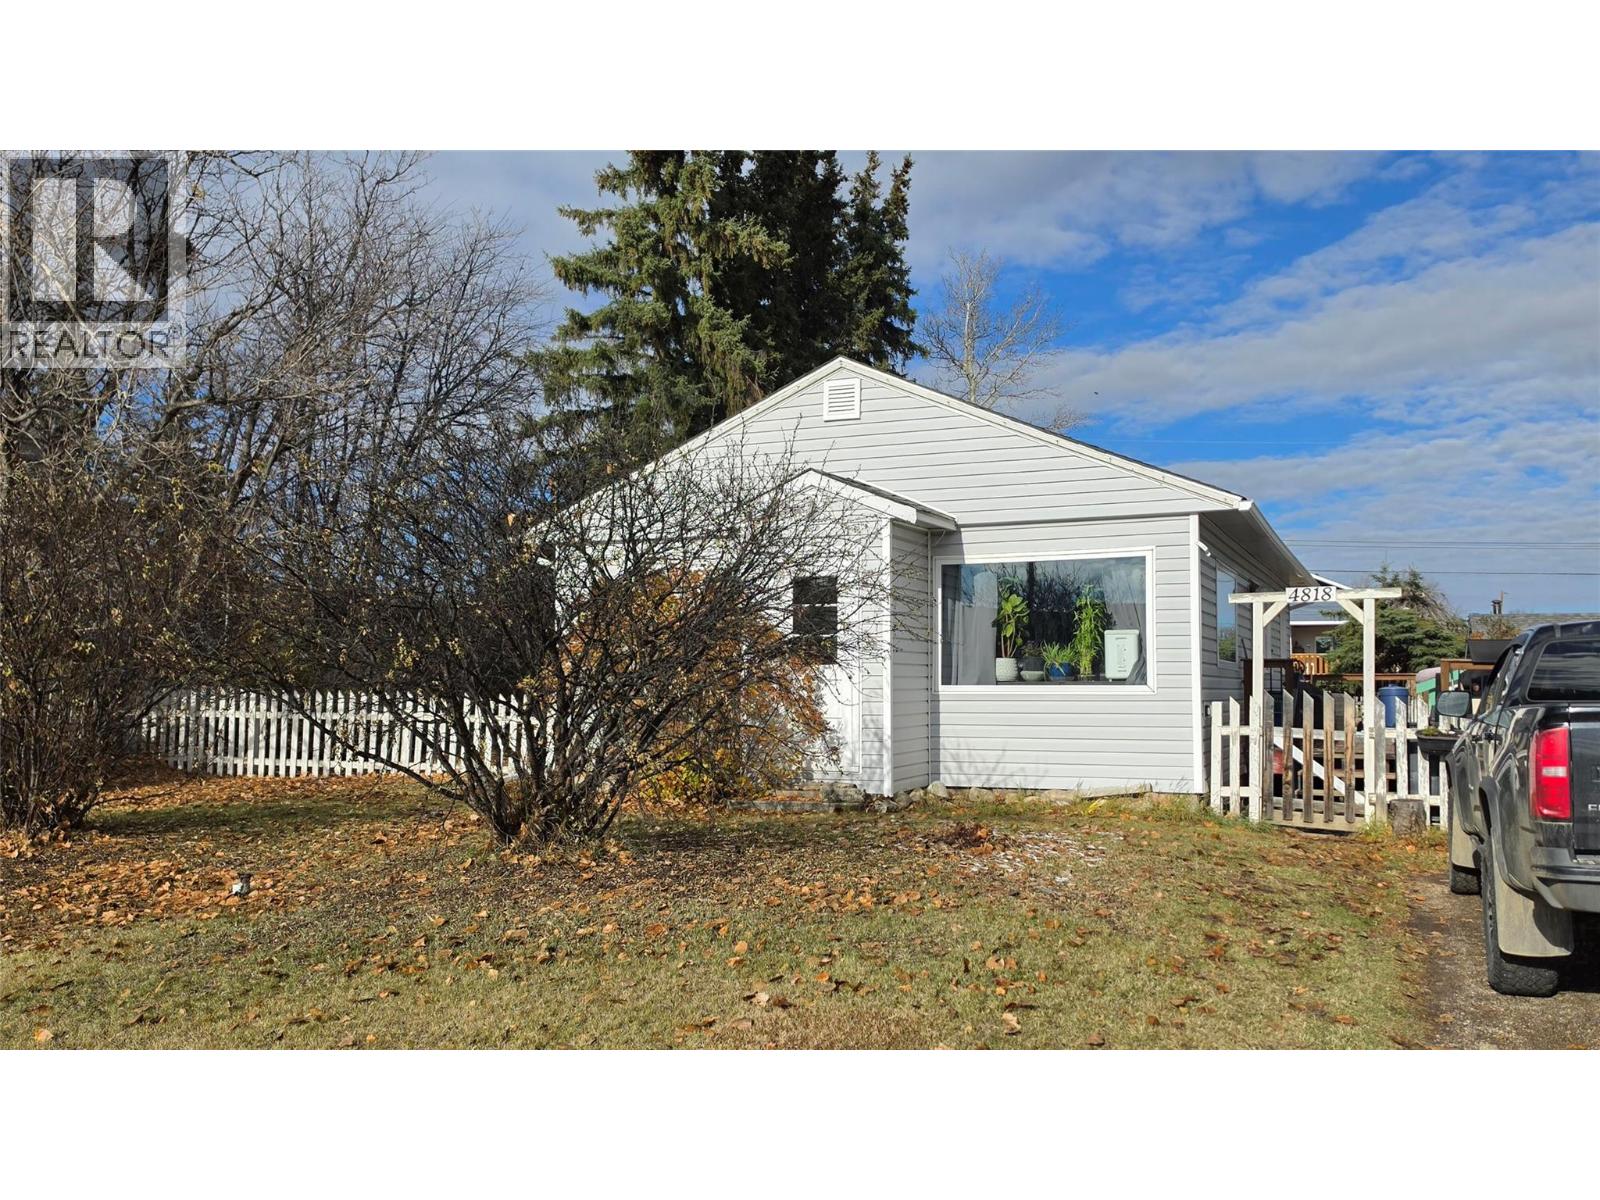
Tired of paying rent and wondering if you'll ever own something of your own? Or maybe you are wanting to downsize to a home that's easier to manage? Either way, let's look at this one. This 3 bedroom, 1 bathroom rancher sits on a large double corner lot in quiet Pouce Coupe. Everything is on one level, so it's easy to live in and easy to care for. I recommend it for first-time buyers ready to start building equity, and for anyone ready to downsize without giving up your yard. You get real room outside. Plant a garden, let the dog run, park the trailer. The detached garage gives you a spot for your tools, your toys, and your projects. Small-town quiet, with Dawson Creek just minutes down the road. Call me and let's book your showing. (id:63400)
1324 Stromdahl Place, Mt Woodside
Agassiz, British Columbia
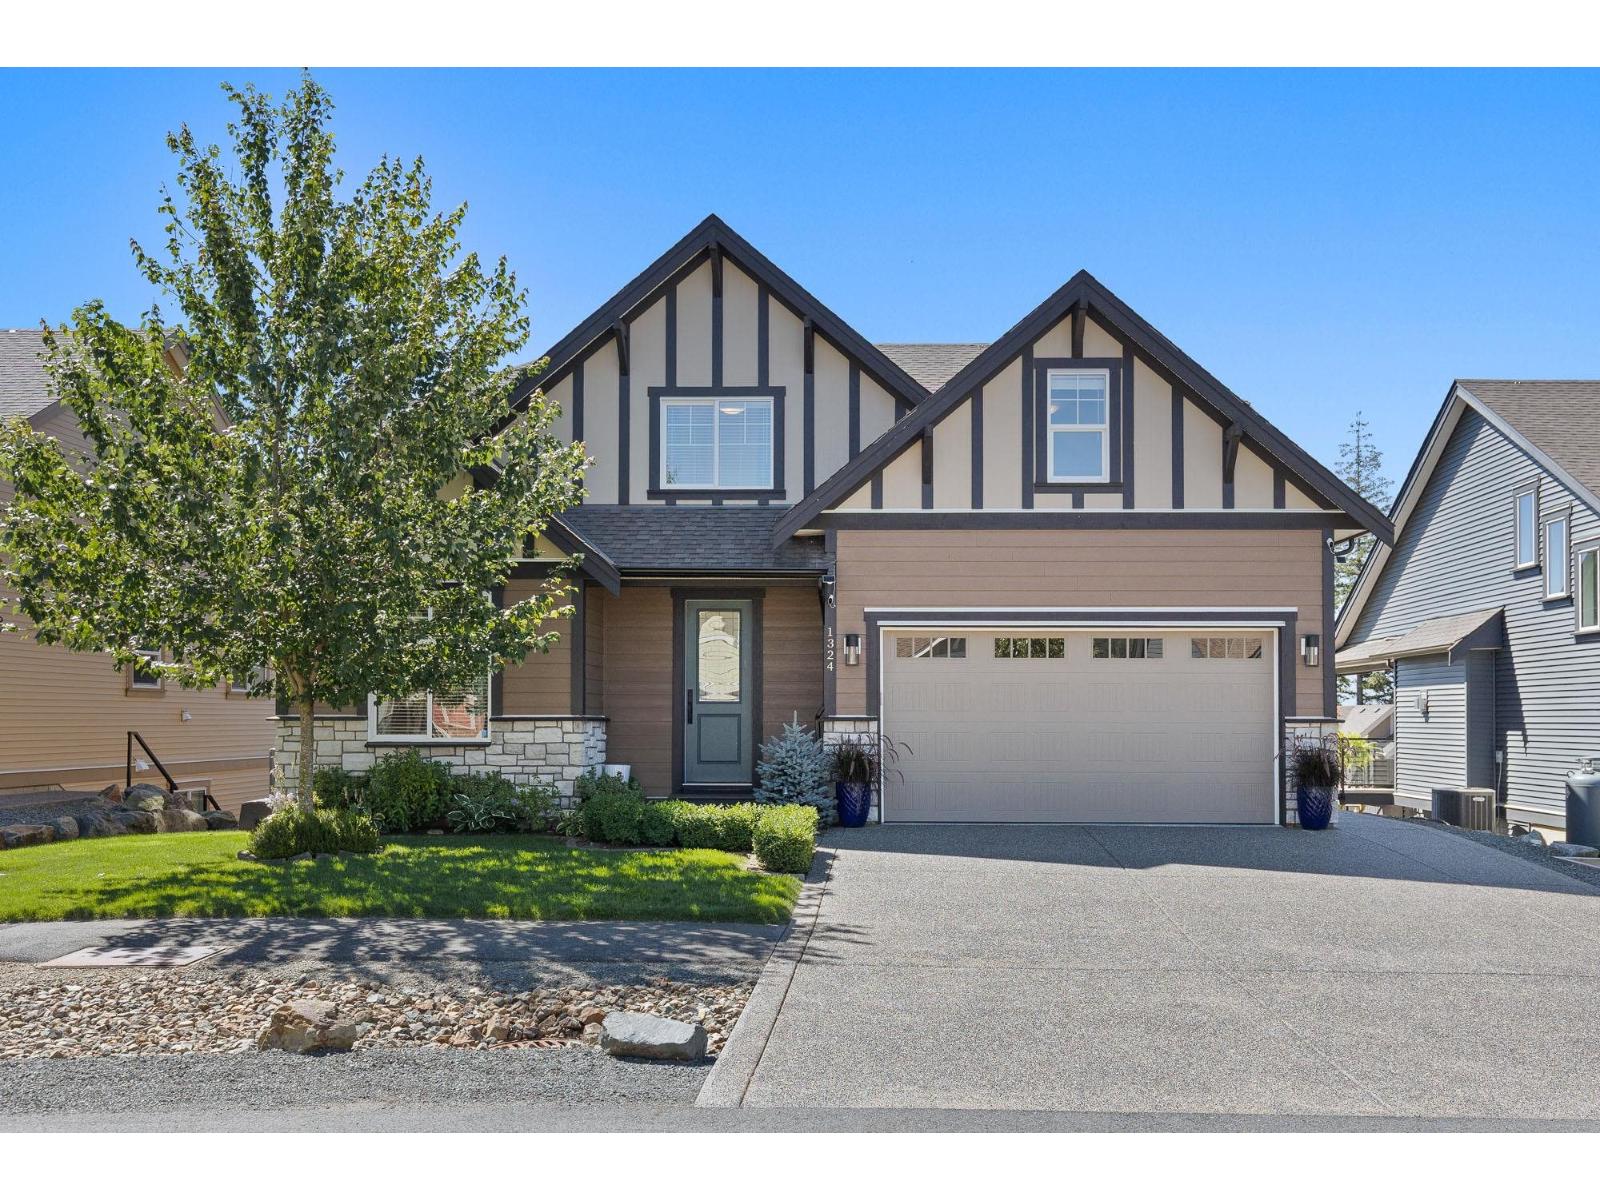
Beautifully upgraded 5 bed, 4 bath open-concept home in Harrison Highlands. Thoughtfully designed with a main floor den/office, upstairs bonus room, and a chef-inspired kitchen featuring an oversized island, breakfast bar, quartz countertops, ceiling-height cabinetry, and custom pantry organizers. Designer lighting, built-in speakers, and heated bathroom floors add luxury throughout. The fully finished basement was designed for entertaining and is prewired and plumbed for a future bar or kitchen (can be suited). Enjoy mountain views from the expanded covered deck with an outdoor heater, plus a fully fenced yard. Complete with 12 solar panels, underground sprinklers, and a heated epoxy-finished garage. Minutes from lakes, golf, fishing, hiking, and Mountains. (id:63400)
401 8485 New Haven Close
Burnaby, British Columbia
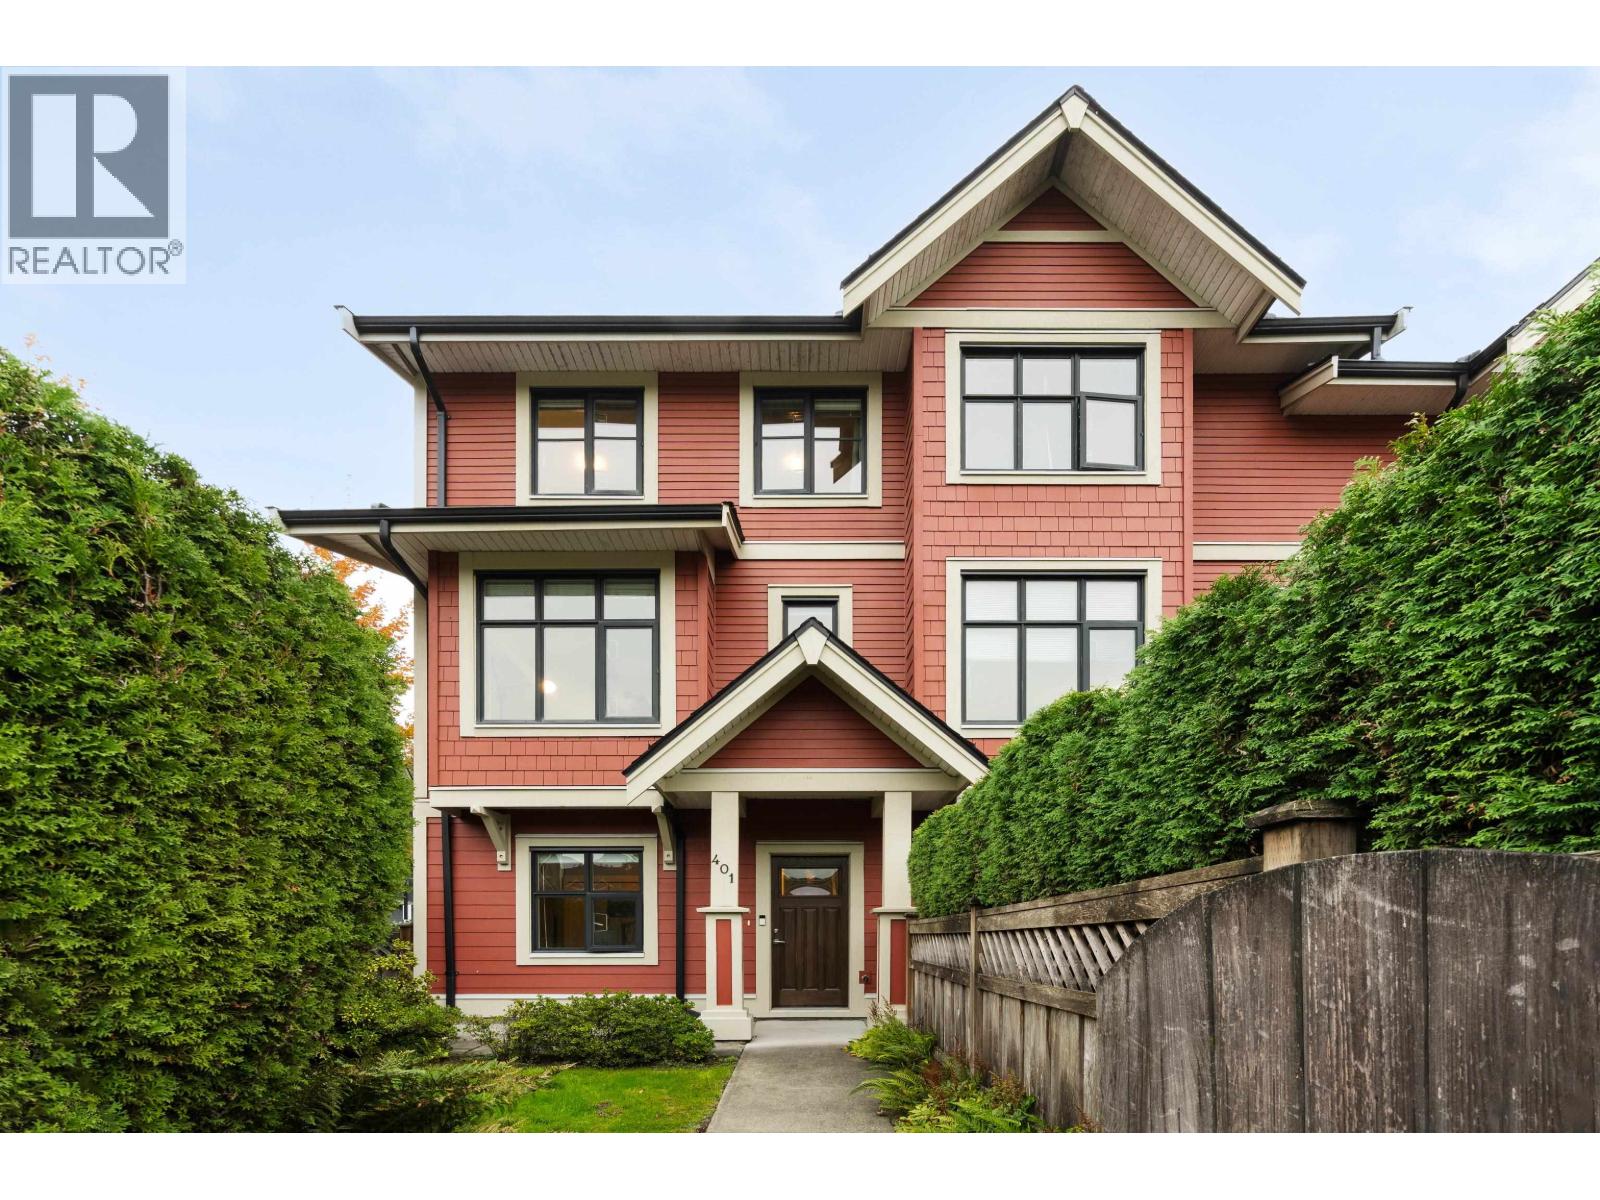
Welcome to McGregor - a heritage-style townhome complex beside 12 acres of greenery, mature trees and walking trails, yet just a quick drive to Metrotown to satisfy your daily needs. THIS CORNER 4 bed, 3 bath home welcomes an abundance of natural light. Combined with 9' ceilings and a functional floorplan, the ground-floor bedroom is perfect for a home office. The main floor offers a spacious living/dining/family/kitchen combo and a truly massive deck, great for entertaining guests or simply unwinding. Exquisite attention to detail shows in the wainscoting, crown molding, and brick feature wall, a traditional elegance rarely seen these days. Also updated with custom blinds and closet organizers. Great amenities with a proactive strata. Open House this Sat and Sun, Oct 17 & 18, 2-4 pm. (id:63400)
112 33920 Best Avenue
Mission, British Columbia
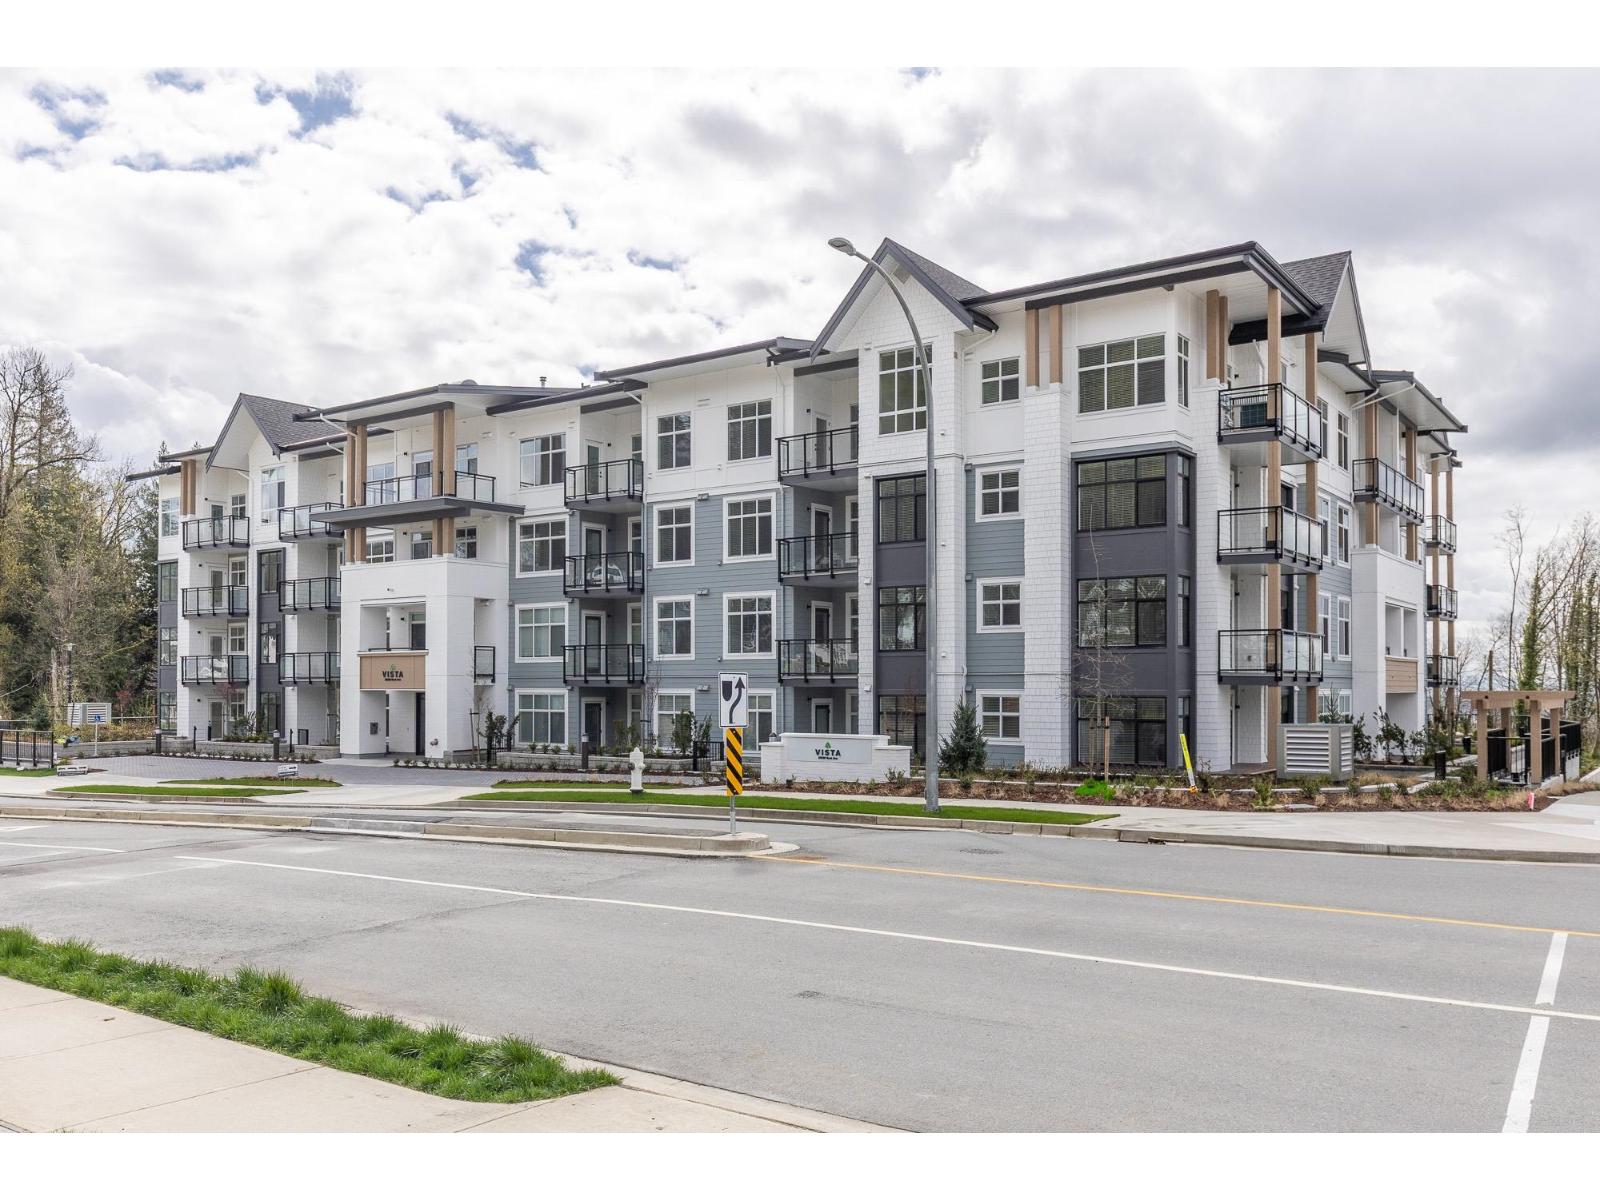
CORNER UNIT - MAIN FLOOR - Welcome to Vista at Westminster Plateau, a stunning corner 2-bedroom, 2-bath home offering 937 sq. ft. of bright, modern living and a large balcony designed to take in the surrounding beauty. This well-laid-out Plan H is set in a vibrant new community beside the historic Westminster Abbey, with scenic views toward the Matsqui Valley and lush green landscapes. Enjoy a west-facing exposure that fills the home with natural light, complemented by upgraded laminate flooring, sleek Samsung appliances, and custom wood shelving in the primary bedroom for added style and function. Parking is included for your convenience. Residents enjoy access to premium amenities including a rooftop deck, co-working space, gym and fitness studio, kids' play zone (id:63400)
16685 15a Avenue
Surrey, British Columbia
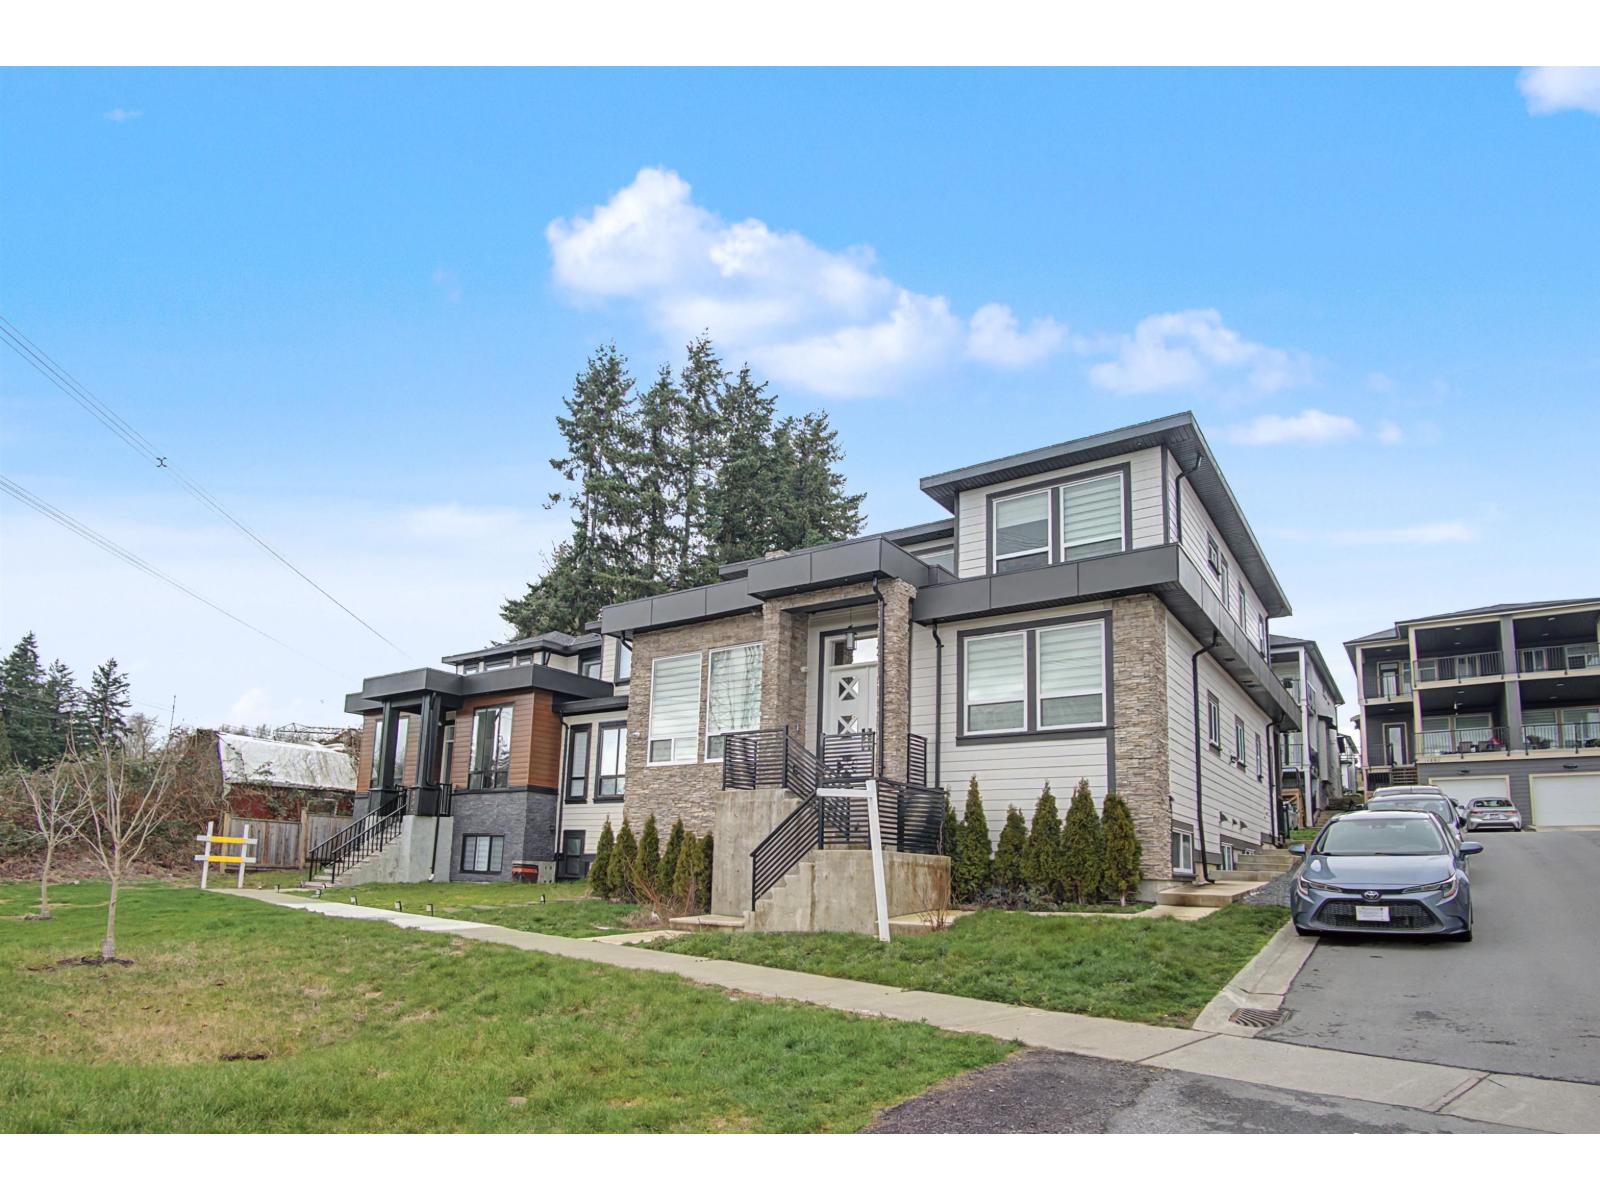
Welcome to this brand-new 3-level home on a spacious 4,053 sq.ft. corner lot in Grandview. Offering 4,126 sq.ft. of living space, this property features 7 bedrooms and 8 bathrooms, including a luxurious primary suite with a spa-inspired ensuite. The main floor showcases bright living and dining areas, a chef's kitchen with a spice kitchen, and a convenient mudroom. The lower level includes an entertainment room plus two income-generating suites (2-bedroom and 1-bedroom), both currently rented. Ideally located minutes from shopping, dining, golf, and the Grandview Aquatic Centre. Main home vacant; basement suites tenanted. Motivated seller. (id:63400)
1821 Spruce Drive
Telkwa, British Columbia
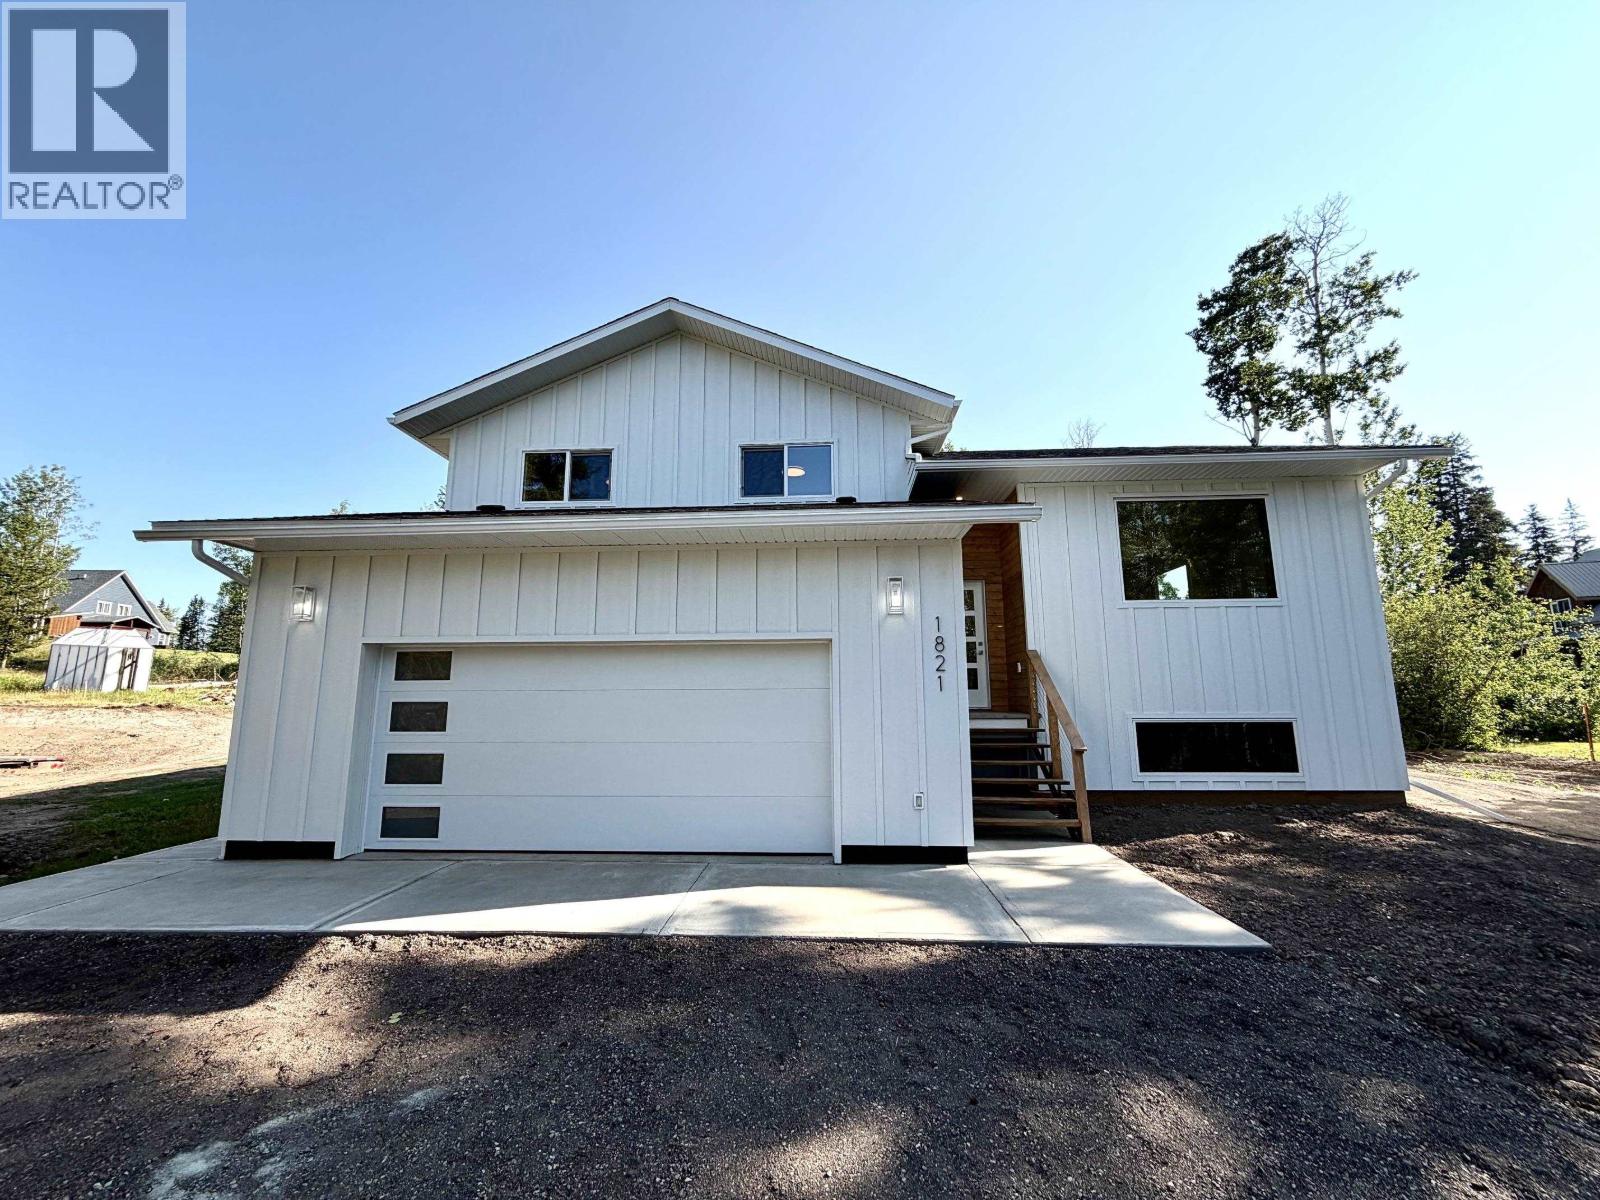
Brand new modern family home offering 2,736 sq. ft. of thoughtfully designed living space on an expansive 17,821 sq. ft. lot in beautiful Telkwa. Featuring 4 bedrooms and 2.5 bathrooms, including a spacious primary retreat with a stylish ensuite and walk-in closet, this home perfectly blends modern design with everyday functionality. The bright open-concept main floor showcases a contemporary kitchen complete with a large island, warm butcher block countertops, sleek modern cabinetry, with seamless access to the expansive back deck, ideal for entertaining and outdoor living. A double attached garage, quality finishes throughout, and the peace of mind of a New Home Warranty complete this exceptional offering. GST is applicable. Appliances are not included. (id:63400)
183 10077 156 Street
Surrey, British Columbia
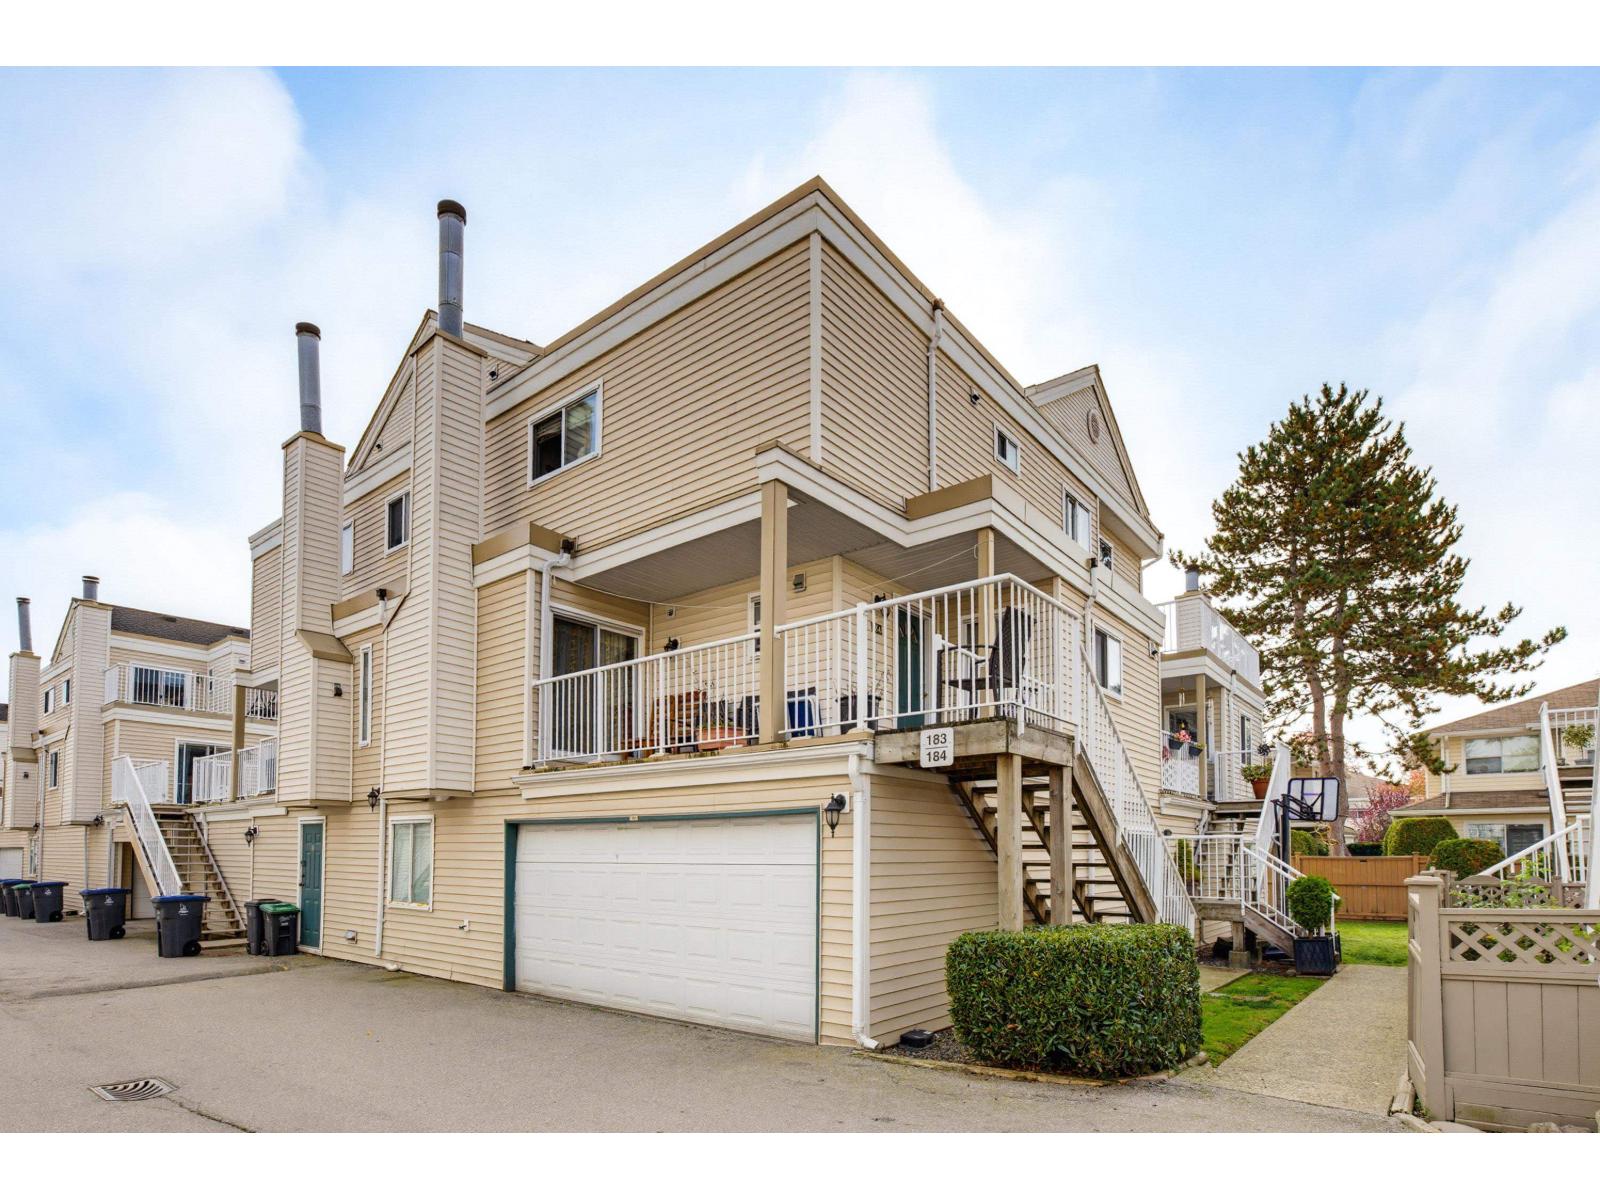
Welcome to this spacious 3-bedroom, 3-bathroom townhome in the heart of Guildford, offering nearly 1,700 sq. ft. of living space. Features include two balconies, a double garage and a generous lower-level recreation room. Located in a well-managed complex with major exterior updates, including roof replacements approximately four years ago, along with siding, rainscreen and skylight replacements. Conveniently close to Guildford Town Centre, T&T, restaurants, parks, Guildford Recreation Centre and transit. School catchments include Harold Bishop Elementary and Johnston Heights Secondary. (id:63400)
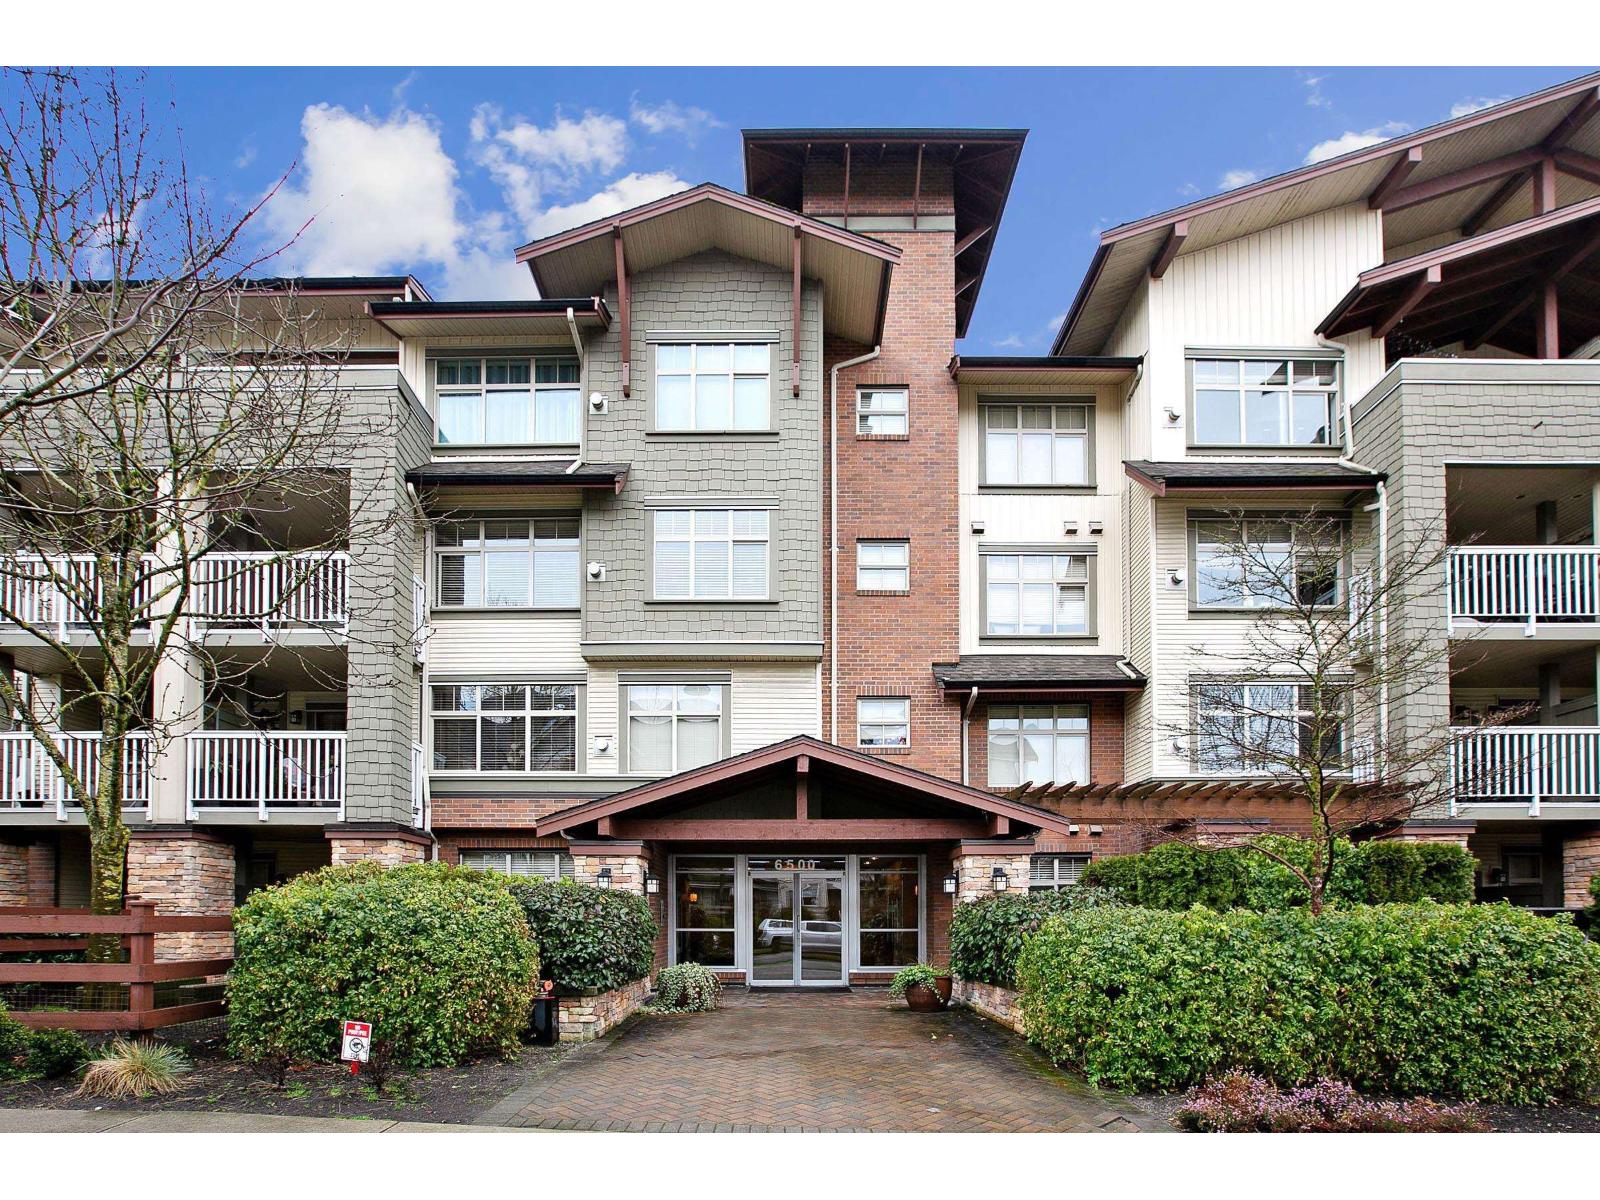
205 6500 194 Street
Surrey, British Columbia
Welcome to Sunset Grove, a highly sought-after community offering comfort, convenience, and a peaceful setting. This bright & spacious 750 sqft, 1 bedroom plus den home is situated on the quiet side of the building, overlooking the garden & greenbelt for a serene outlook. Inside, you'll find a cozy gas fireplace, quartz countertops, stainless steel appliances, and the convenience of in-suite laundry. The home includes 1 underground secured parking stall & a storage locker, with plenty of street parking available. Enjoy unbeatable walkability with transit just one block away, Willowbrook Mall three blocks away, a short walk to Katzie Elementary, and quick access to the freeway. Rentals are allowed, making this a great option for both homeowners and investors. A must see to truly appreciate! (id:63400)
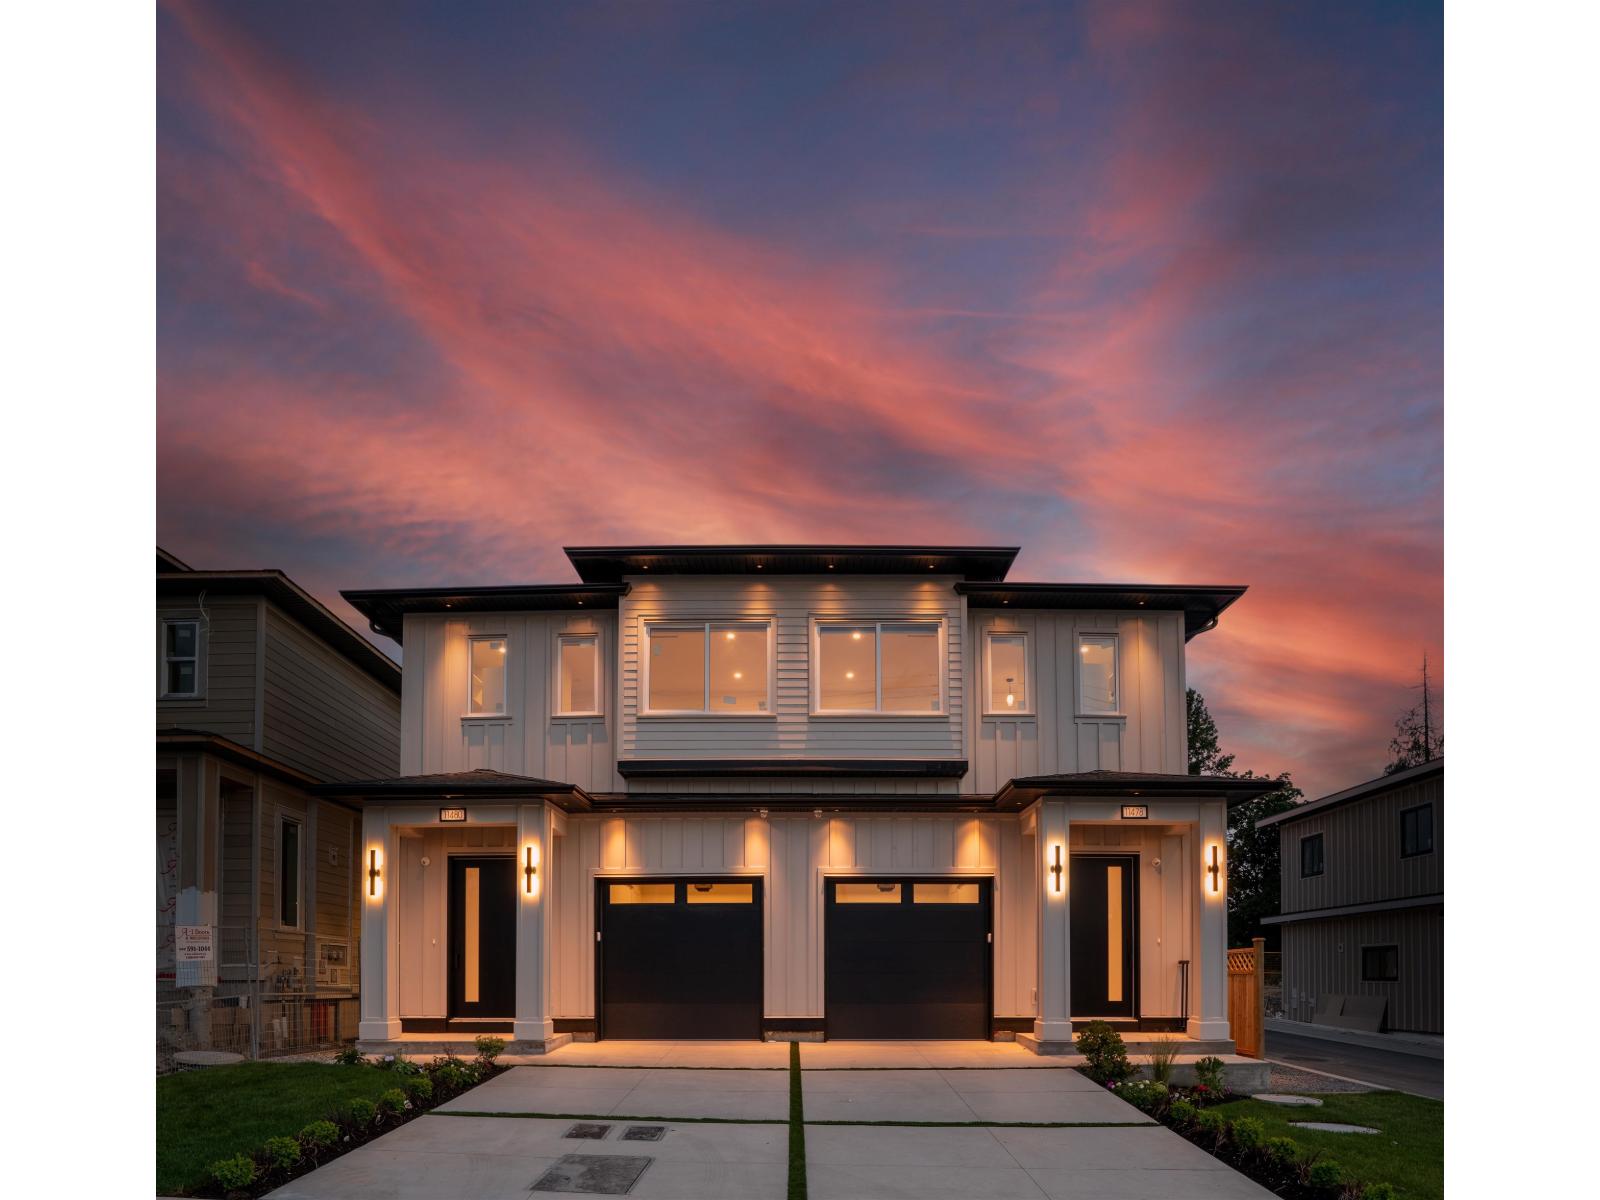
11478 92 Avenue
Delta, British Columbia
HOME SWEET HOME! Brand new half duplex with a very well thought out design. This beautiful home offers 5 beds and 5 baths, featuring warm interiors, an open concept layout, A/C, and a bright living space with a stunning custom entertainment wall. The chef inspired kitchen offers ample cabinet space, beautiful counters, and a spice kitchen, perfect for everyday living and entertaining. Upstairs offers four spacious bedrooms and 3 bathrooms, including a relaxing primary suite, while the private fenced yard is ideal for family gatherings. Every detail was carefully designed to maximize functionality, & comfort. Legal one bedroom mortgages helper. Centrally located in a family friendly neighborhood close to schools, parks, shopping, transit, and easy highway access. Book your private showing! (id:63400)
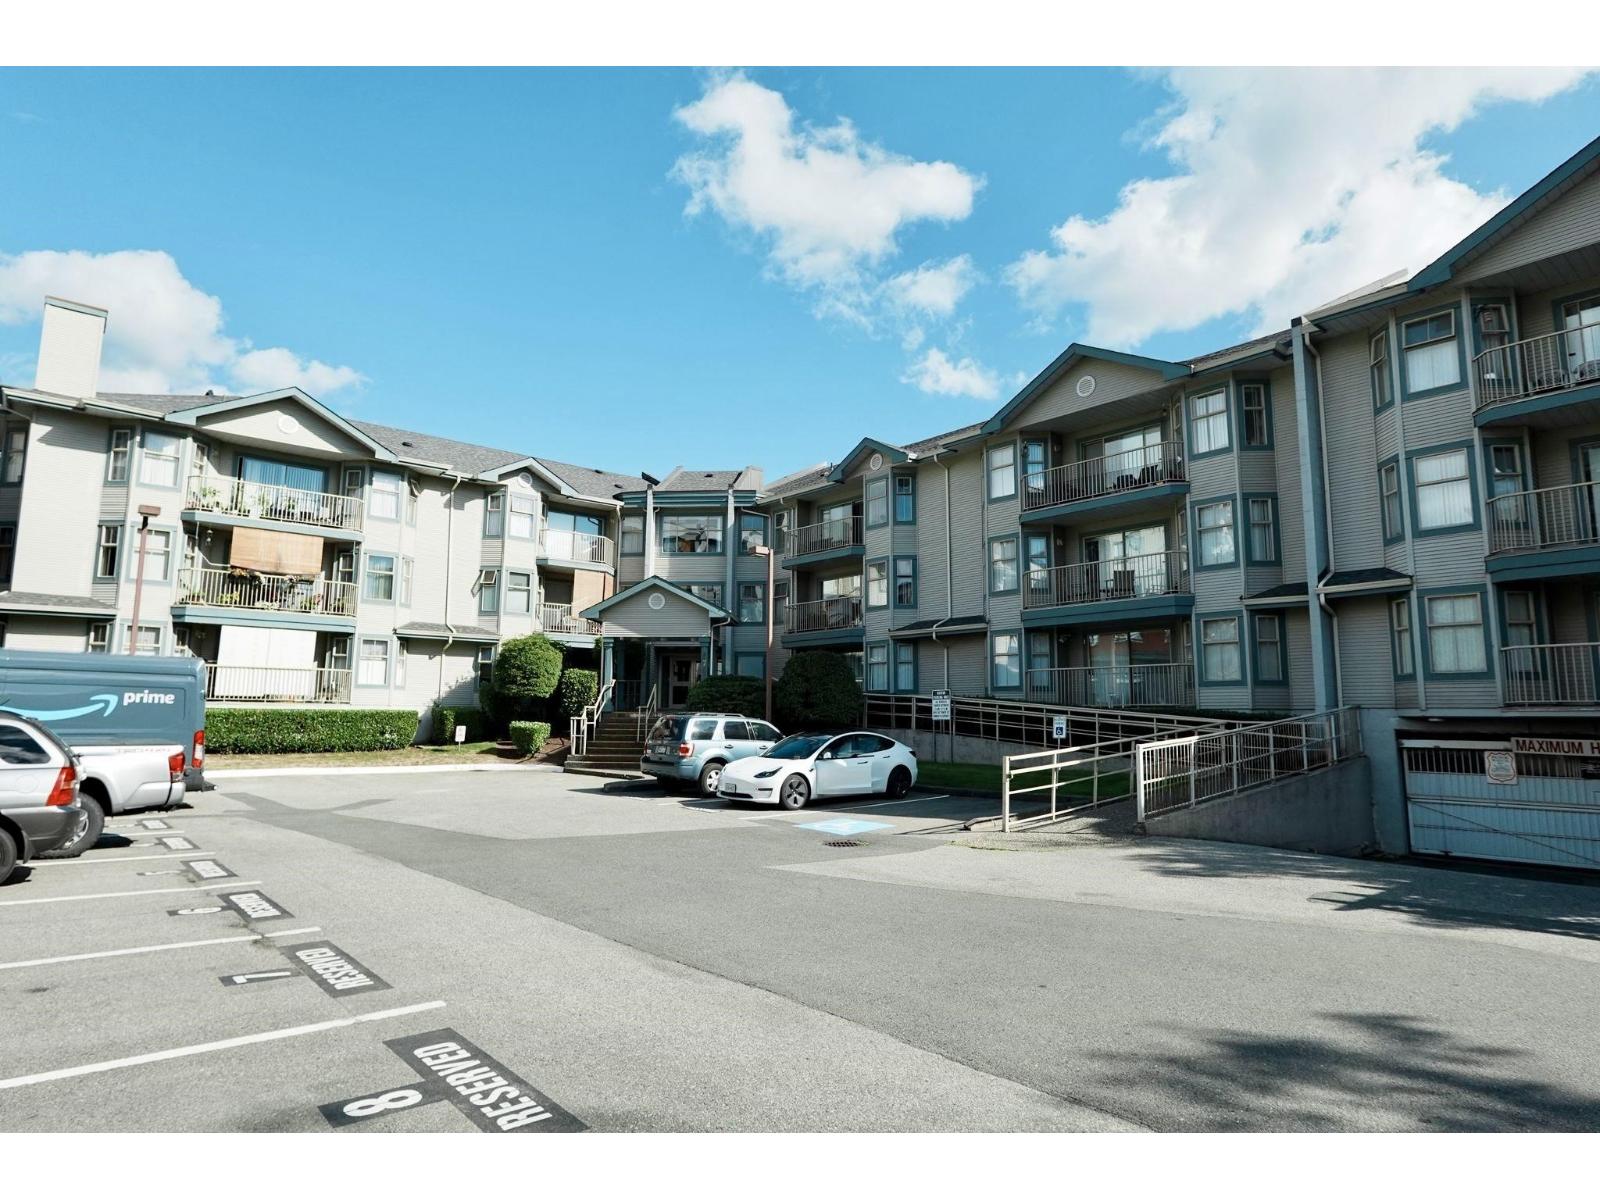
313 10756 138 Street
Surrey, British Columbia
Convenient Living in a Prime Location! Spacious 2 bedroom, 2 bathroom unit Condo on the Top Floor, featuring a beautiful maintained kitchen, laminate flooring throughout and a clean, move-in-ready interior. Enjoy the front patio, perfect for summer relaxation. Excellent location just steps from schools, Malls, recreation centre, public transit, restaurants and Surrey's largest growing neighbourhood (Surrey City Center) with easy access to nearby Stalwasem Bridge ( Riverview Bridge). Perfect for first-time buyers or investor. Call today for your private viewing! (id:63400)
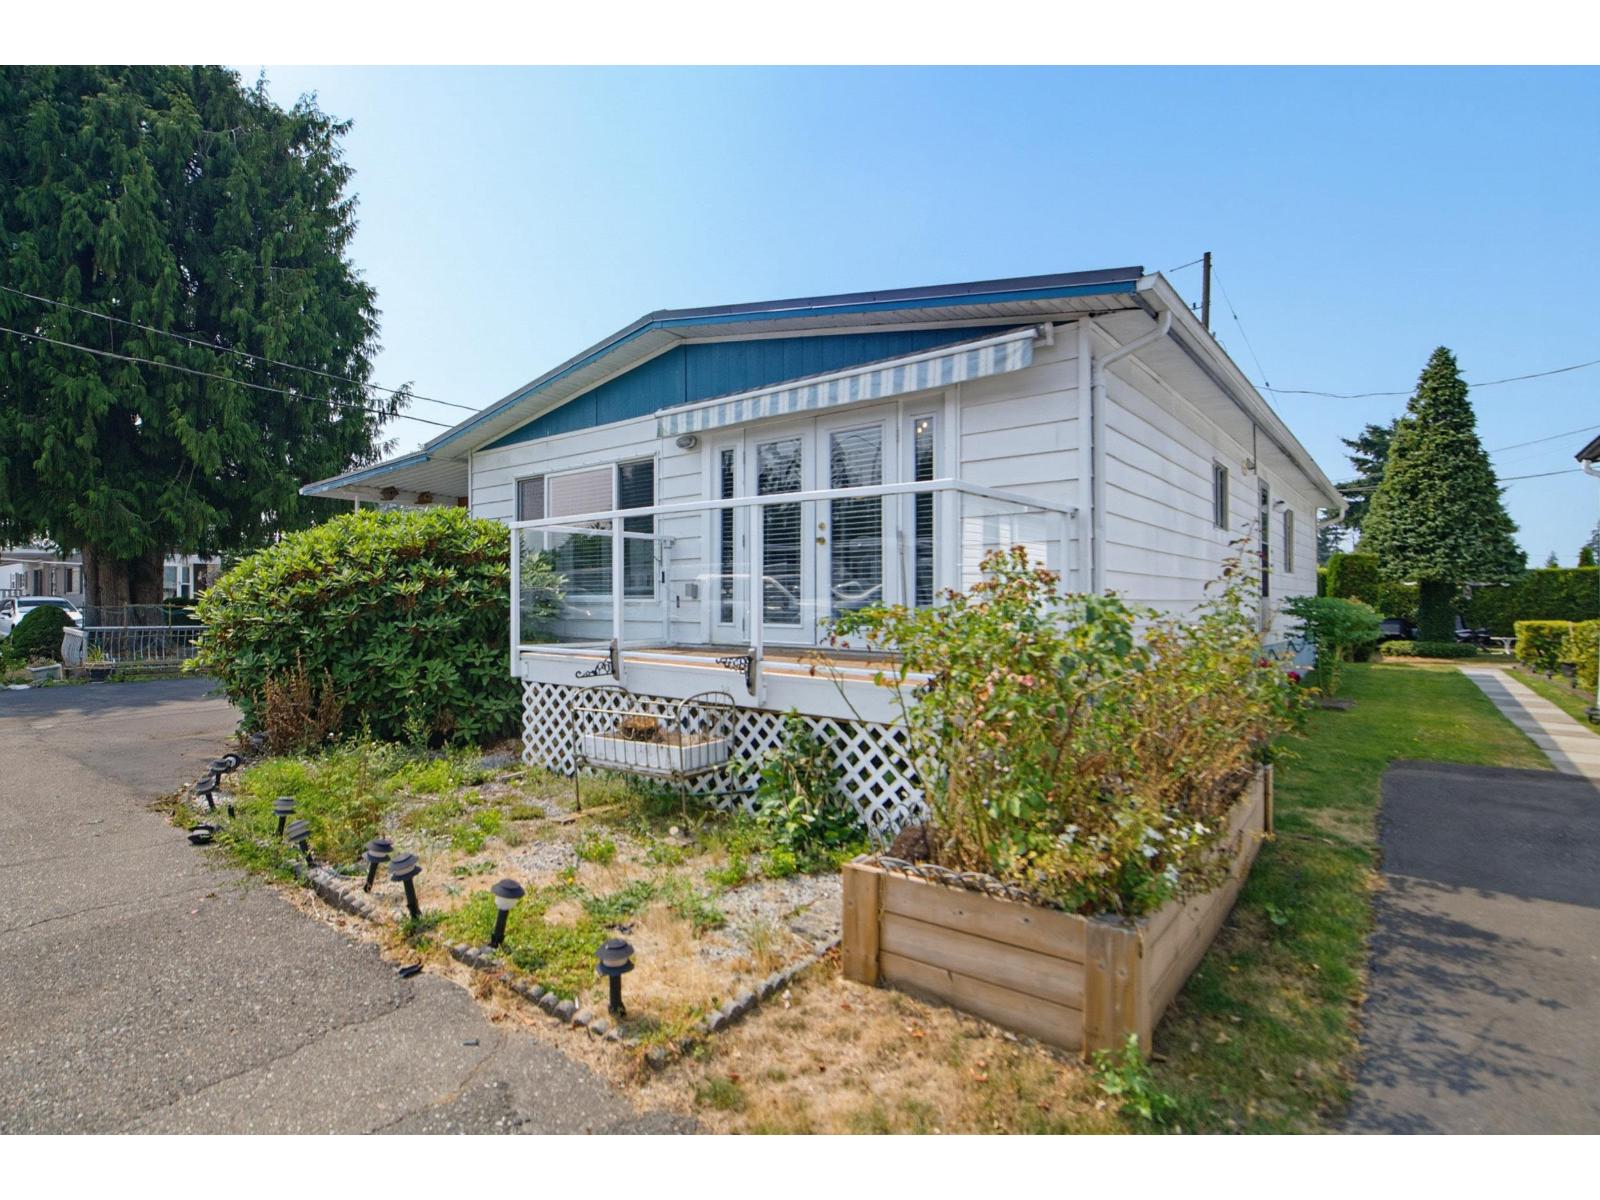
12 4426 232 Street
Langley, British Columbia
Westfield Courts offers peaceful country living just minutes from town! This spacious 1,680 sq. ft. double-wide home sits on a large south facing corner lot with plenty of room to relax and enjoy the outdoors. Featuring 2 bedrooms, 2 full bathrooms, and a generous family room with a separate entrance-ideal for a home office, studio, workshop, or potential 3rd bedroom. Newer appliances, updated front windows, and a refreshed front deck add to the appeal. . Bring your ideas and make this home your own! Affordable 55+ living with 1 cat or 1 small dog permitted. (id:63400)
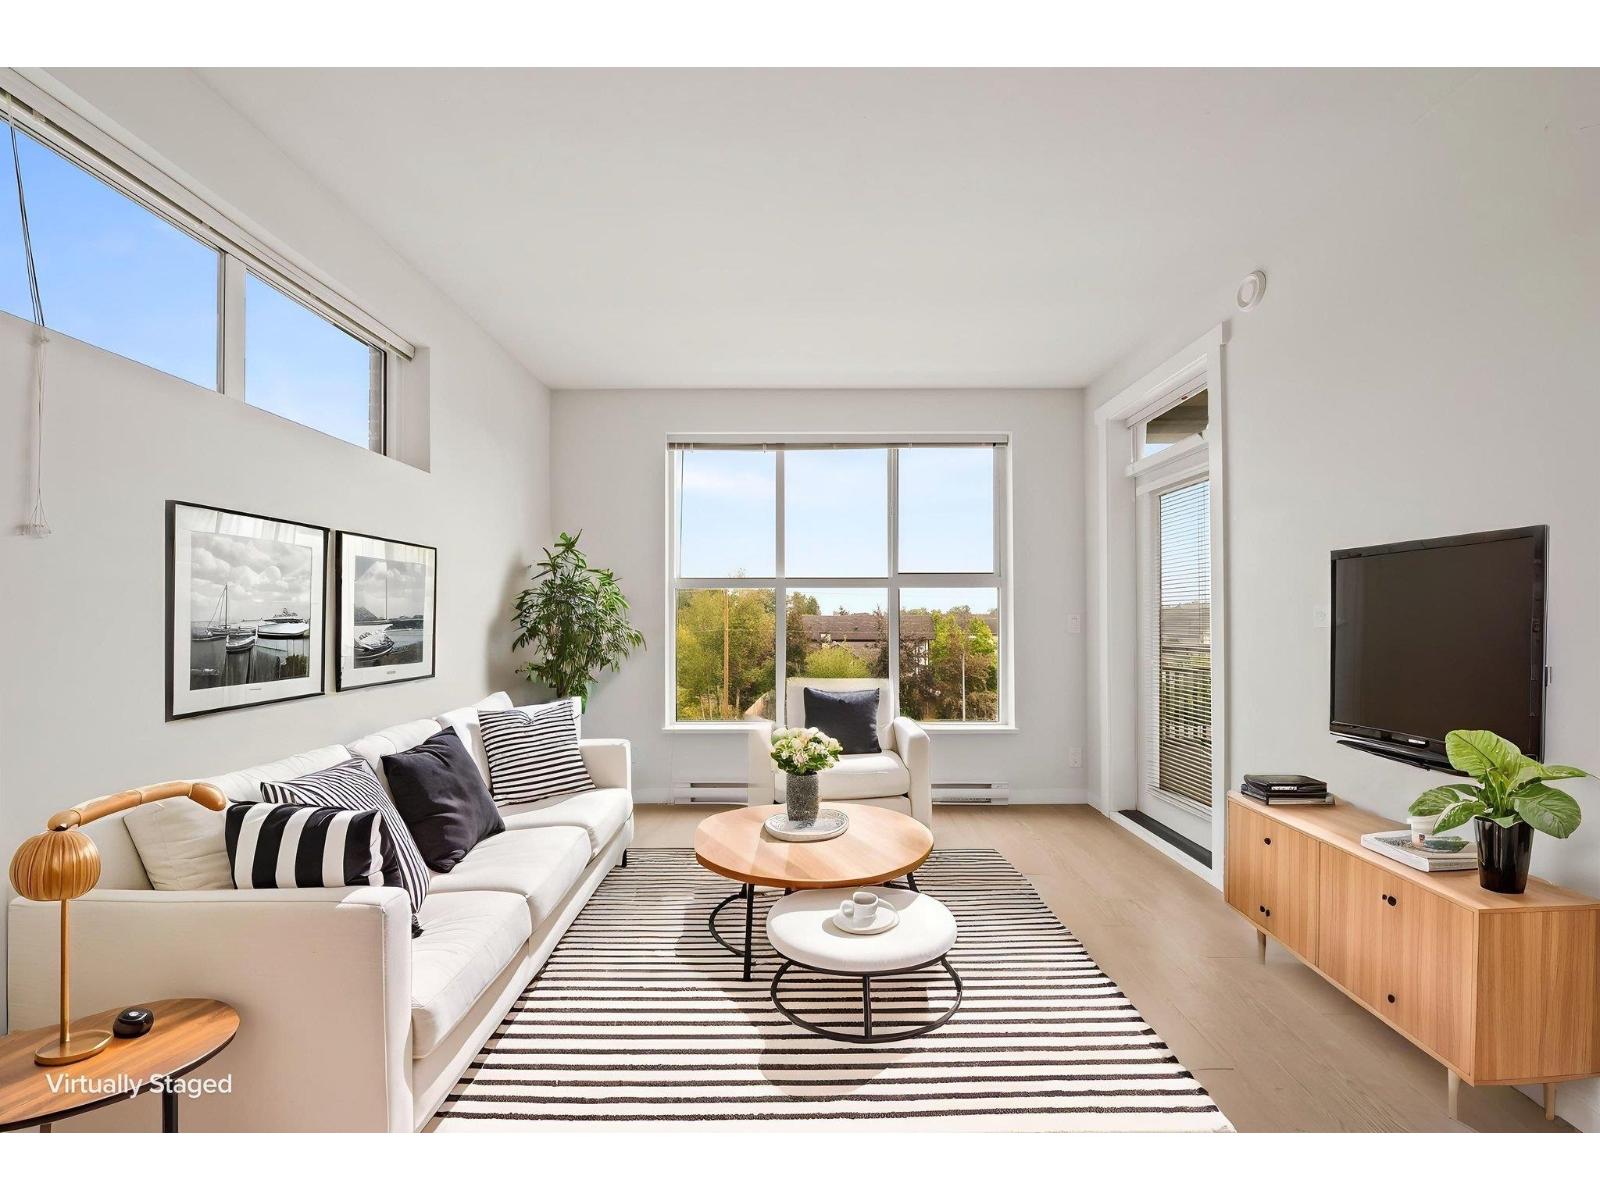
C416 8150 207 Street
Langley, British Columbia
Welcome to Union Park the best family oriented community complex in the sought after Willoughby Heights! This 858sqft two bedroom two bathroom condo comes with 8'8 ceilings for extra natural light and a larger 98sqft undercover balcony that fits perfecting into the square floor plan of the home. The Union club provides world class amenities for residence of all ages. Featuring outdoor playground, swimming pool, indoor basketball court, exercise center, club lounge, meeting room, games room, piano room and outdoor undercover BBQ. The home also comes with one parking and multiple guest parking and guest suites for your visitors! (id:63400)
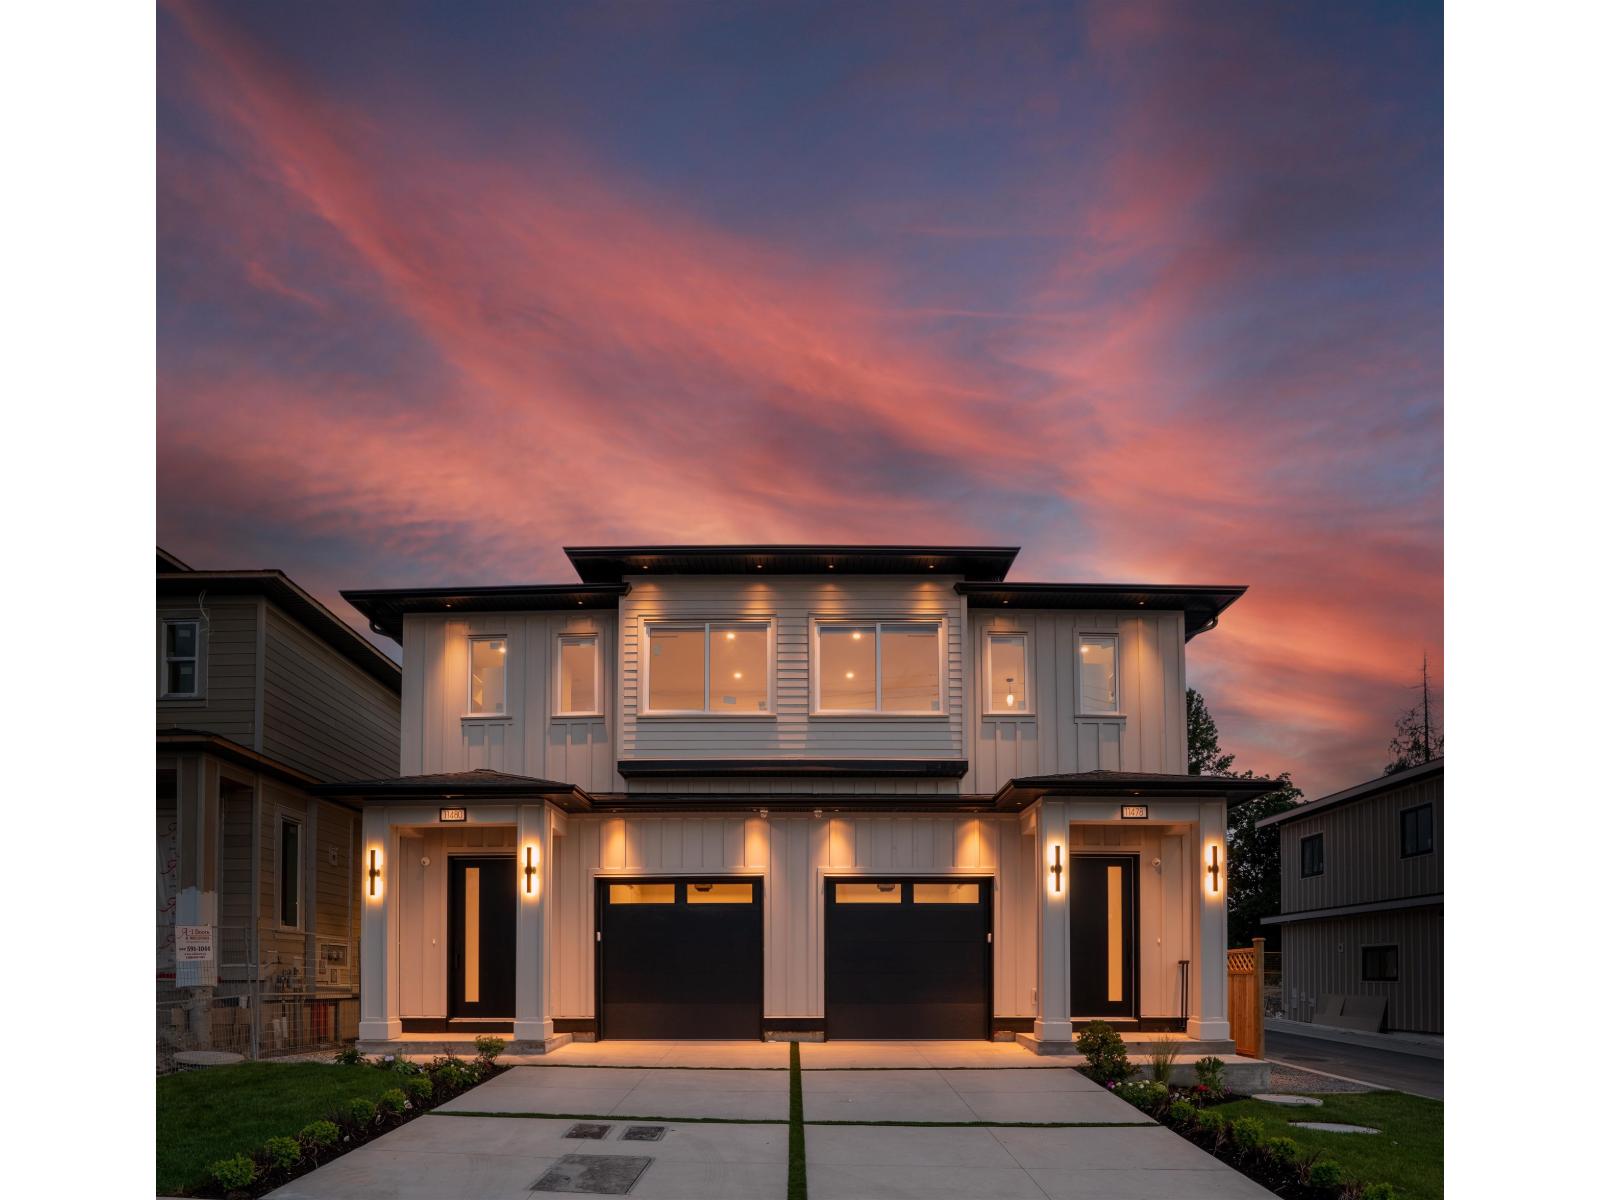
11480 92 Avenue
Delta, British Columbia
HOME SWEET HOME! Brand new half duplex with a very well thought out design. This beautiful home offers 5 beds and 5 baths, featuring warm interiors, an open concept layout, A/C, and a bright living space with a stunning custom entertainment wall. The chef inspired kitchen offers ample cabinet space, beautiful counters, and a spice kitchen, perfect for everyday living and entertaining. Upstairs offers four spacious bedrooms and 3 bathrooms, including a relaxing primary suite, while the private fenced yard is ideal for family gatherings. Every detail was carefully designed to maximize functionality, & comfort. Legal one bedroom mortgages helper. Centrally located in a family friendly neighborhood close to schools, parks, shopping, transit, and easy highway access. Book your private showing! (id:63400)
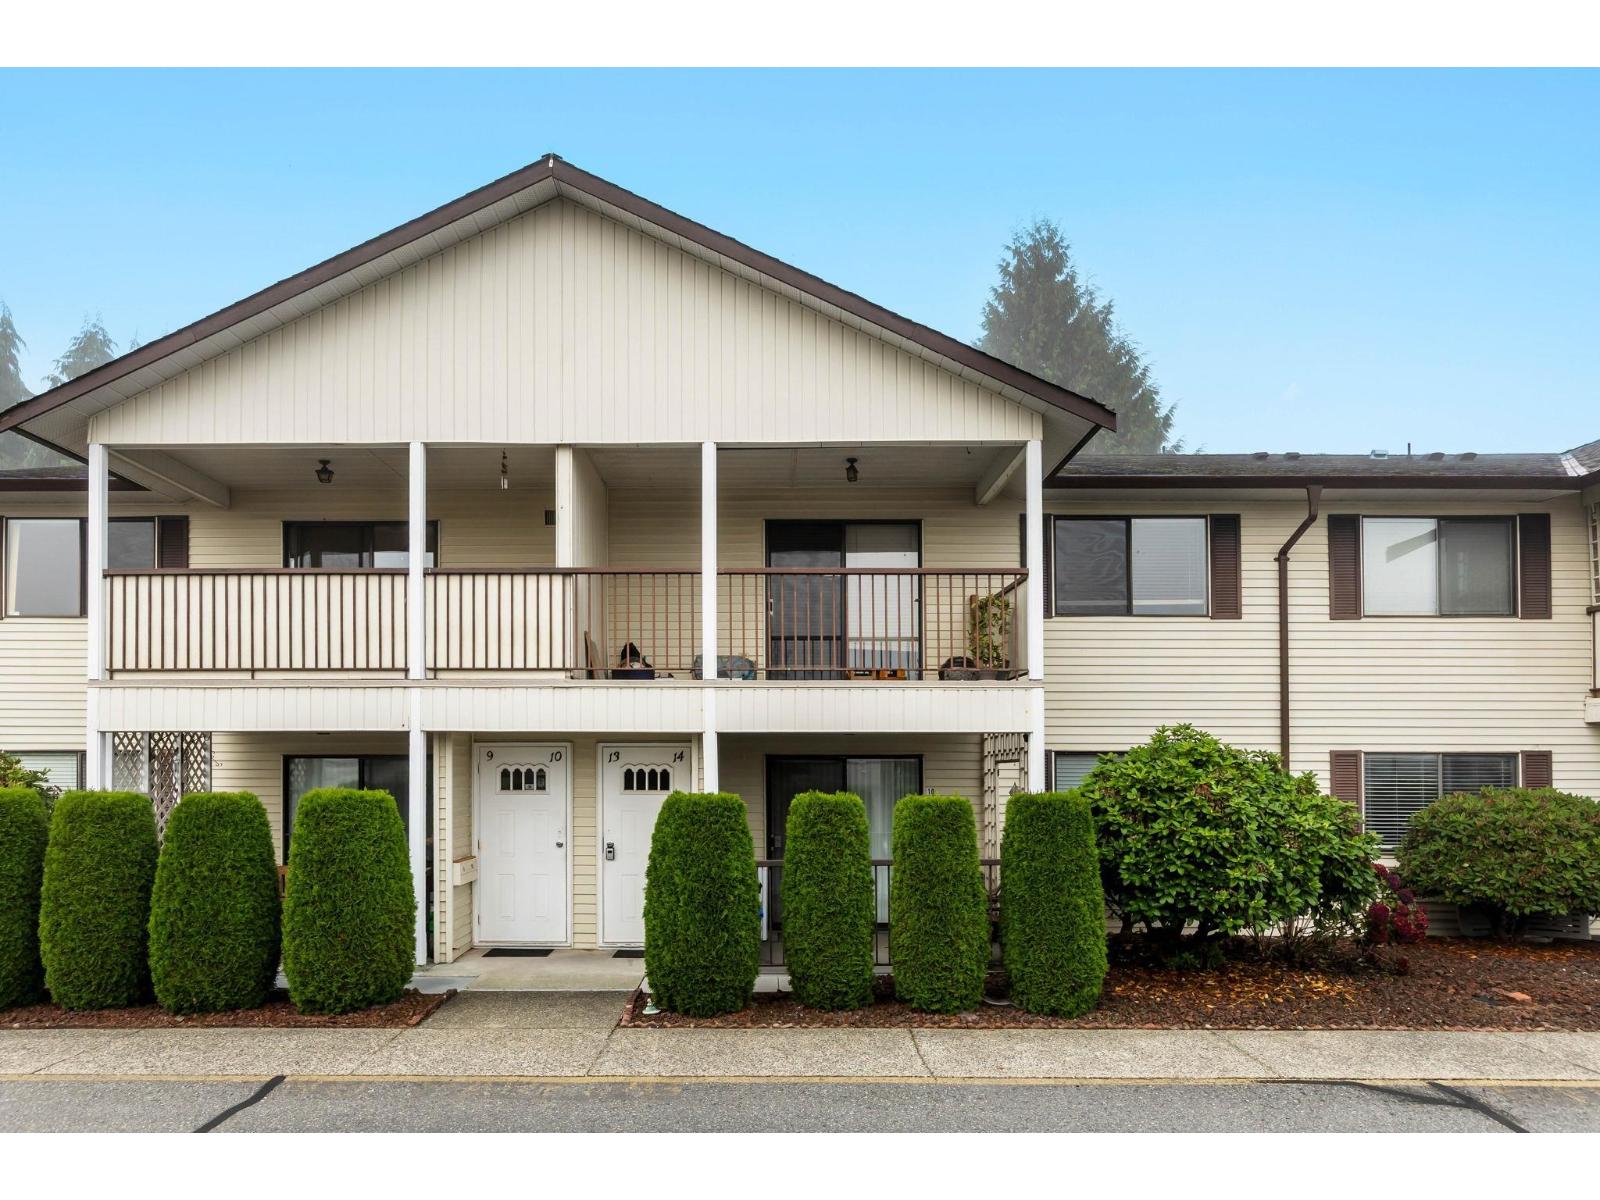
13 32959 George Ferguson Way
Abbotsford, British Columbia
Welcome to easy living in Central Abbotsford! This top-floor, end-unit townhouse in a desirable 55+ community offers an incredible opportunity for downsizers seeking an affordable, well-maintained home or buyers looking to renovate and make it their own. Fully functional but ready for modern updates, the home features a thoughtfully renovated bathroom and an included stair lift for convenient access. Enjoy fantastic amenities, including a workshop, games room, and spacious common area with a kitchen, perfect for gatherings and social events. Ideally located just minutes from shopping, restaurants, transit, and everyday essentials. Whether you're looking to downsize and enjoy affordable living or create your dream space through renovations, the possibilities are endless! (id:63400)
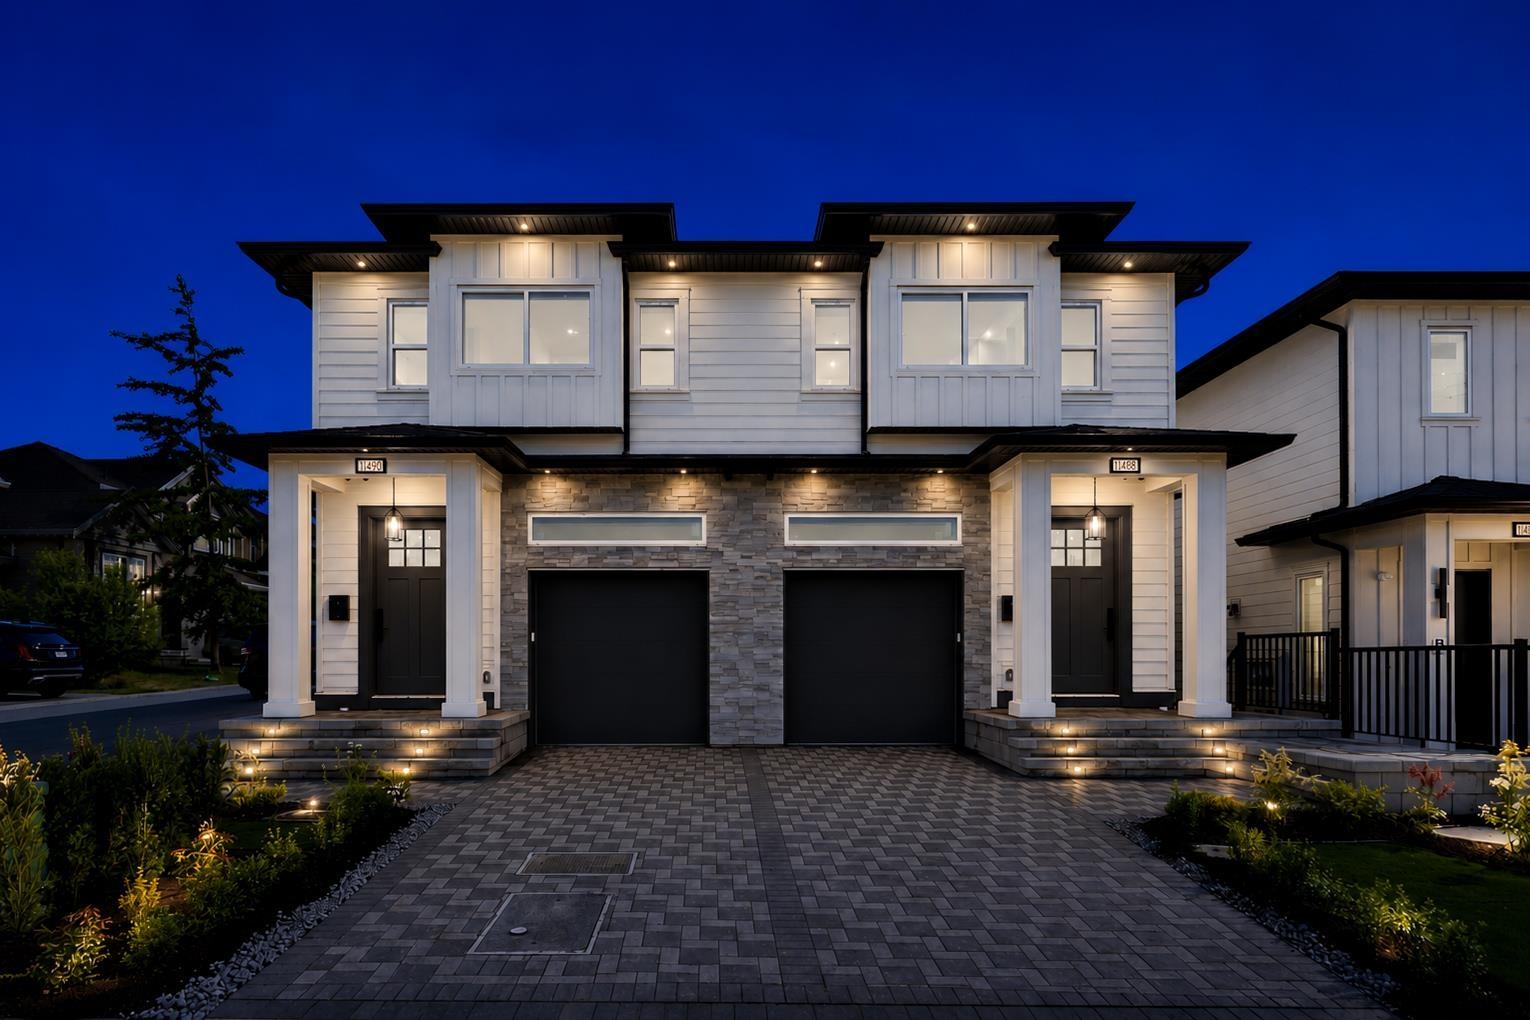
11490 92 Avenue
Delta, British Columbia
Welcome to this exceptional luxury residence offering over 2,400 sq. ft. of beautifully designed living space, nestled in a quiet, family-friendly neighbourhood of North Delta. The main floor showcases impressive 10-foot ceilings, a chef-inspired kitchen complemented by a fully equipped spice kitchen, a stunning waterfall-edge quartz island, and a bright open-concept layout that is perfect for both everyday living and entertaining. Upstairs, you'll find four generously sized bedrooms and three full bathrooms, including a luxurious primary suite, providing ample space and comfort for a growing family. The fully finished basement includes a self-contained one-bedroom legal suite-an ideal mortgage helper or accommodation for extended family. (id:63400)
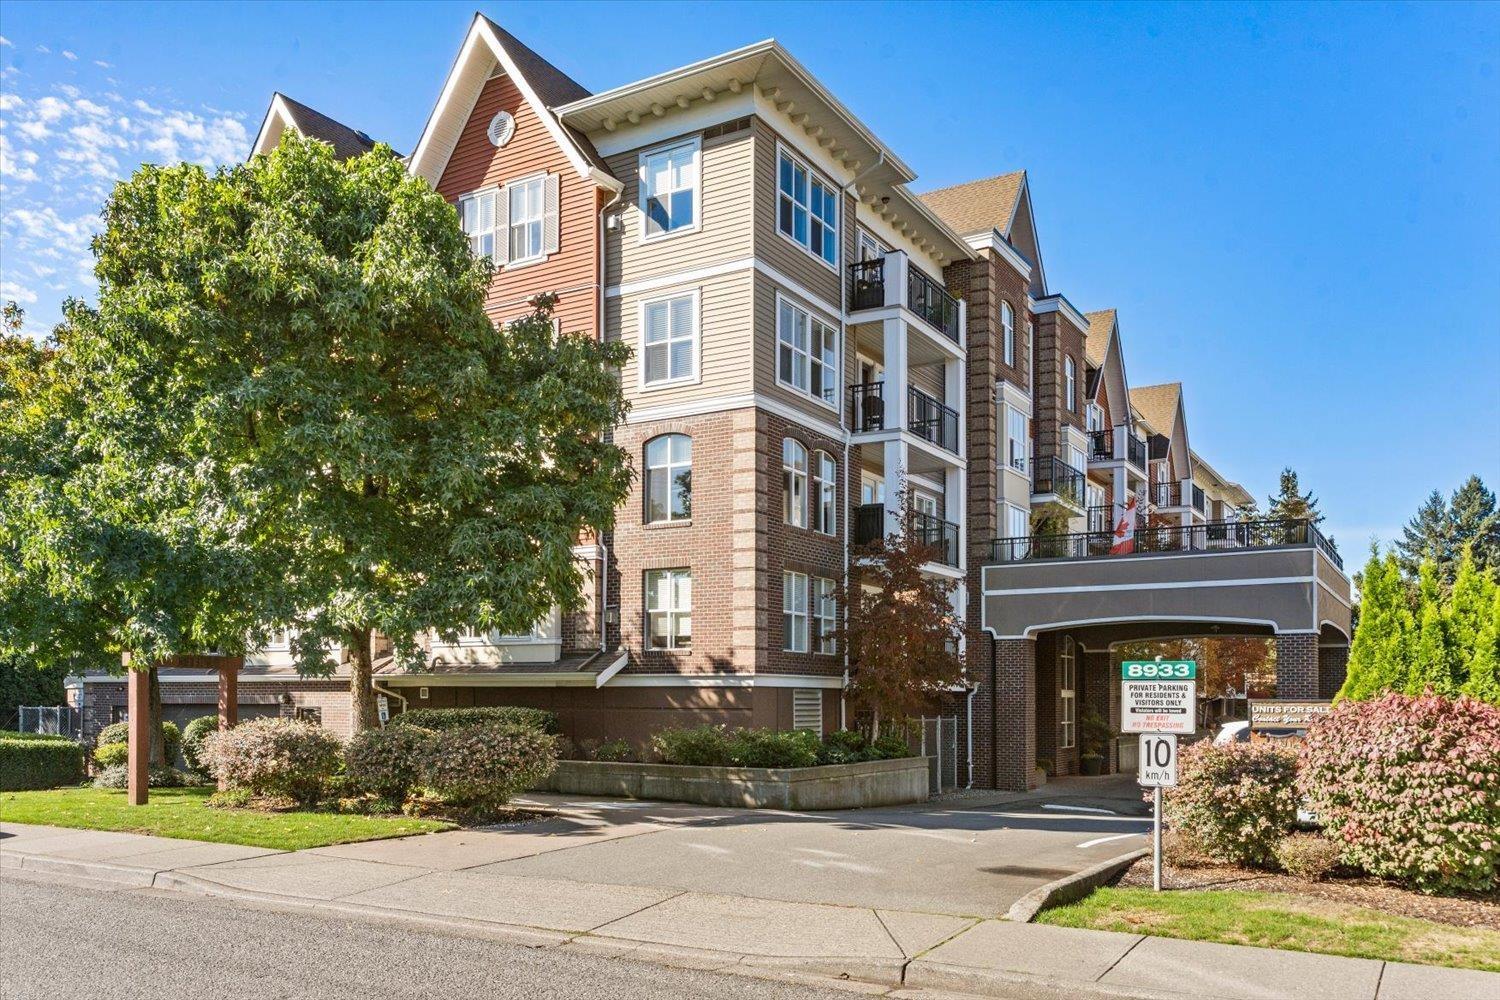
301 8933 Edward Street, Chilliwack Proper West
Chilliwack, British Columbia
Welcome to King Edward! This spacious 1,122 sq ft northeast corner home offers plenty of natural light, beautiful Mt. Cheam views and a thoughtfully designed floor plan. The two-bedroom layout includes a generous primary bedroom with walk-in closet and ensuite, plus a versatile den/flex space ideal for a home office or hobbies. The bright kitchen with eating bar opens to full-size dining and living areas, with large windows showcasing the views and lots of natural light. Enjoy hardwood floors, gas fireplace, covered balcony, a separate 5x8 in-suite storage room and additional locker. Conveniently located near Prospera Centre, the Leisure Centre, shopping, restaurants, parks and everyday amenities. Two small pets allowed. (id:63400)
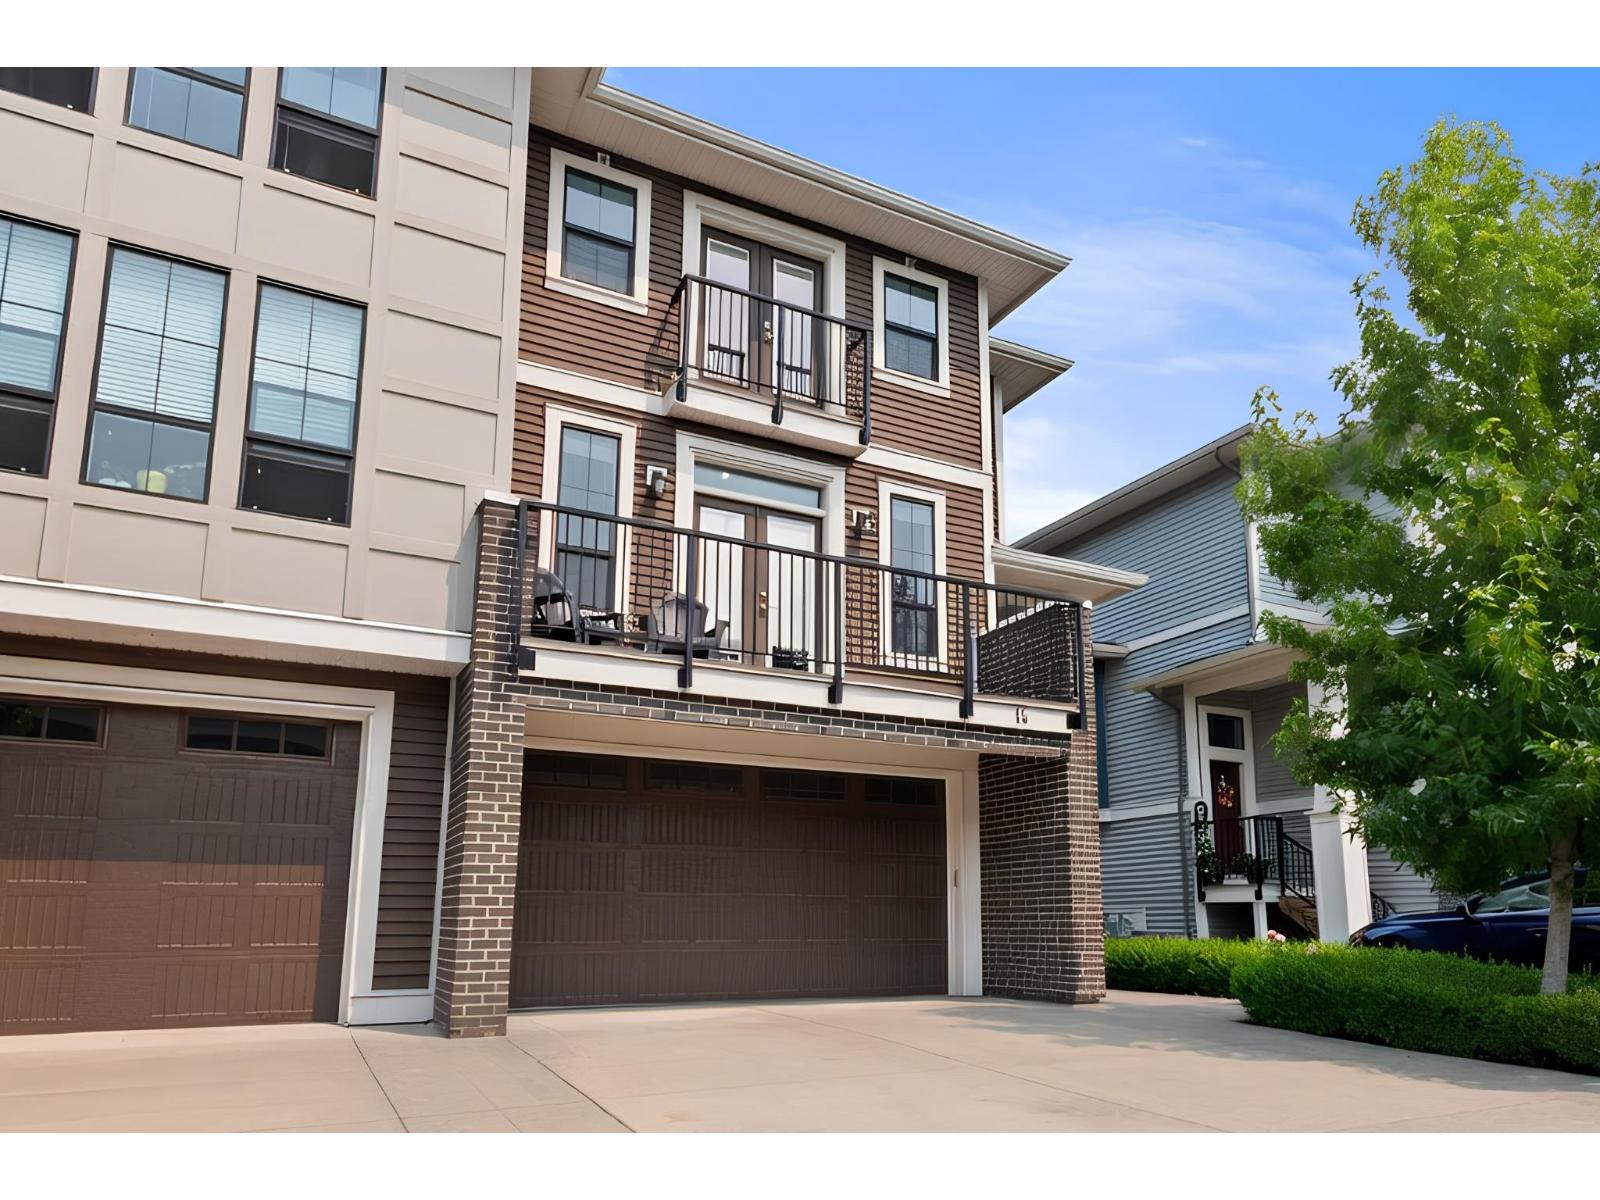
14 45545 Kipp Avenue, Chilliwack Proper West
Chilliwack, British Columbia
KIPP STATION 3 STOREY END UNIT, 2,000 sq ft, main floor with 9 ft ceilings, modern kitchen with quartz, inlay sink, pantry, adjoining laundry room and island open to a spacious living space plus large front and back sundecks, nice! Upper level with 3 bedrms, Primary with his and her walk in closets, a Juliette balcony and ensuite with tile and walk in sh. Large flex space on the lower level, has an adjoining bathrm, you'll love the direct access to a private patio and fenced backyard plus the 19'4 x 22' double garage with ample driveway space. Forced air furnace, central A/C, quality constructed in 2019. I think we can call this an executive family townhouse. Walking distance to Chilliwack's best recreational amenities! Opportunity to own, it's time to buy this well priced home. (id:63400)
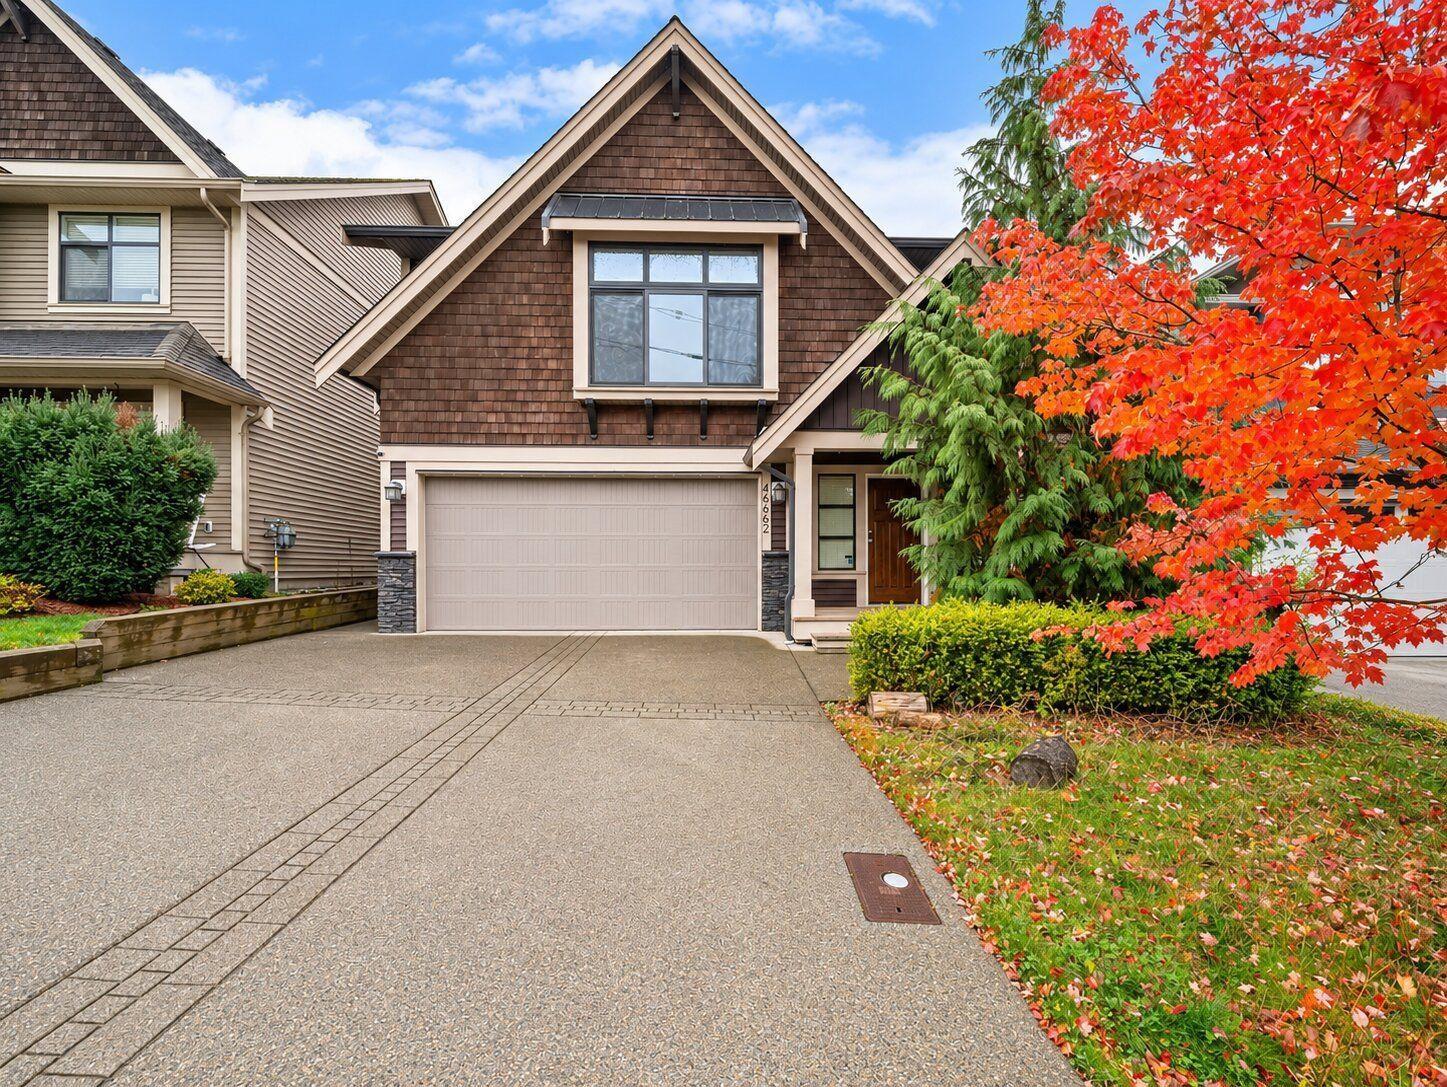
46662 Uplands Road, Promontory
Chilliwack, British Columbia
Beautifully maintained home with exceptional space, thoughtful upgrades, and stunning valley views! The bright, open kitchen offers grey shaker cabinetry, tiled backsplash with accent lighting, stainless appliances, and a spacious pantry. The living room features vinyl plank flooring, a gas fireplace, and valley views. Three main-floor bedrooms include a spacious primary with large closet and spa-like ensuite. Enjoy the flat, family-friendly backyard, perfect for kids and pets. The finished basement has an oversized foyer with direct double garage access, plus a beautiful 2-bedroom basement suite with separate side entrance, full kitchen, and shared laundry. Just a 5-minute walk to shops and parks and 5-minute drive to Hwy 1. Quality, space, and versatile living in a central location! (id:63400)
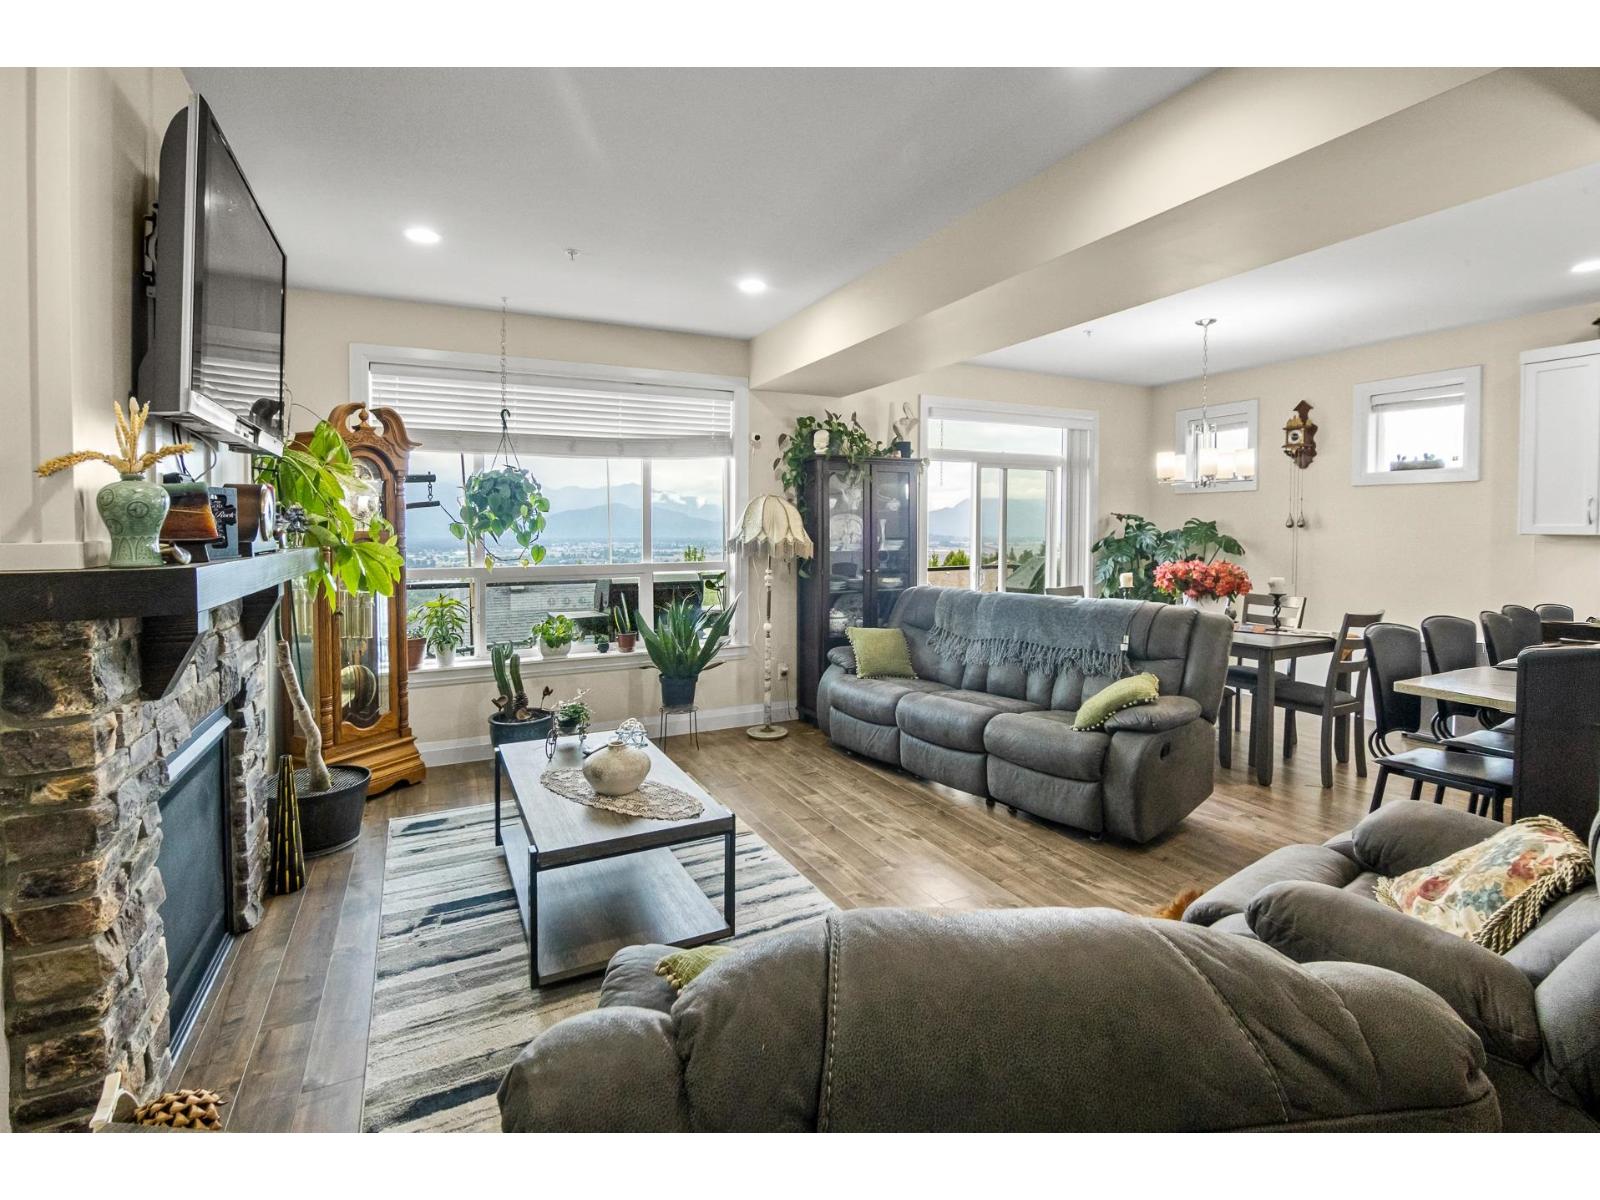
38 47042 Macfarlane Place, Promontory
Chilliwack, British Columbia
. (id:63400)
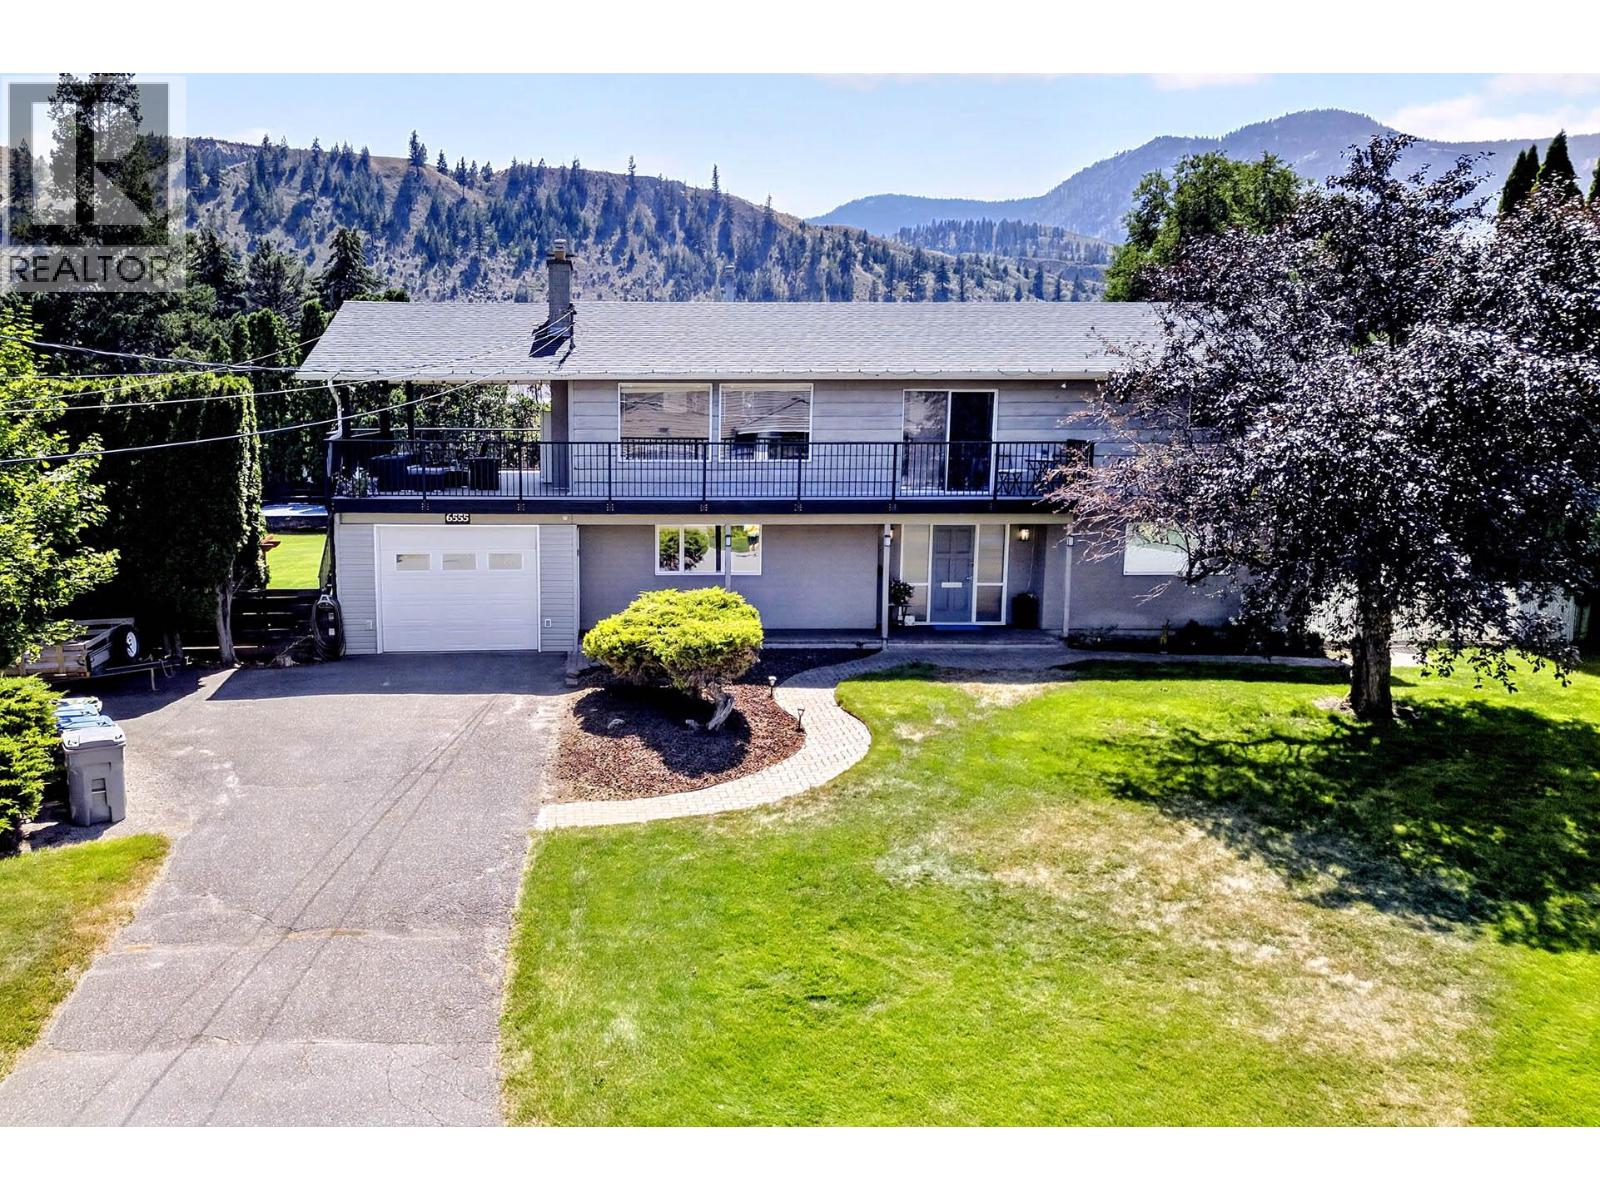
6555 Chukar Drive
Kamloops, British Columbia
Great family home with room to grow, and excellent income potential! This 4 bedroom, 3 bathroom home is in a quiet, family-friendly neighbourhood just steps from Thompson Park. Recent updates include a 2019 furnace and A/C, roof approx 8 years old, newer appliances including a 2023 stovetop and 2025 dishwasher, plus a new irrigation controller. Inside, you'll find beautiful hardwood floors and an updated kitchen with granite countertops. The large, covered deck is the perfect spot for entertaining all year long while taking in the beautiful panoramic views all updated in 2020 with new railings and durable Duradek. There's even a hot tub hookup ready for future installation. With these key updates already taken care of, new owners can enjoy added peace of mind and more time to appreciate all this property has to offer. Situated on an impressive 0.35-acre oversized lot, there's plenty of room for future plans, whether that's a shop, pool, or additional outdoor amenities. Parking is abundant, with RV parking, extra driveway parking, a 1-car garage, two sheds, and underground sprinklers. Adding even more value is the spacious 1 bedroom suite, currently rented and providing a great source of additional income. With its desirable family friendly location, generous, usable lot size, stunning views, extensive parking, income producing suite, and exciting potential, this property offers an exceptional opportunity to make it your own. Quick possession possible if keeping the tenant! (id:63400)
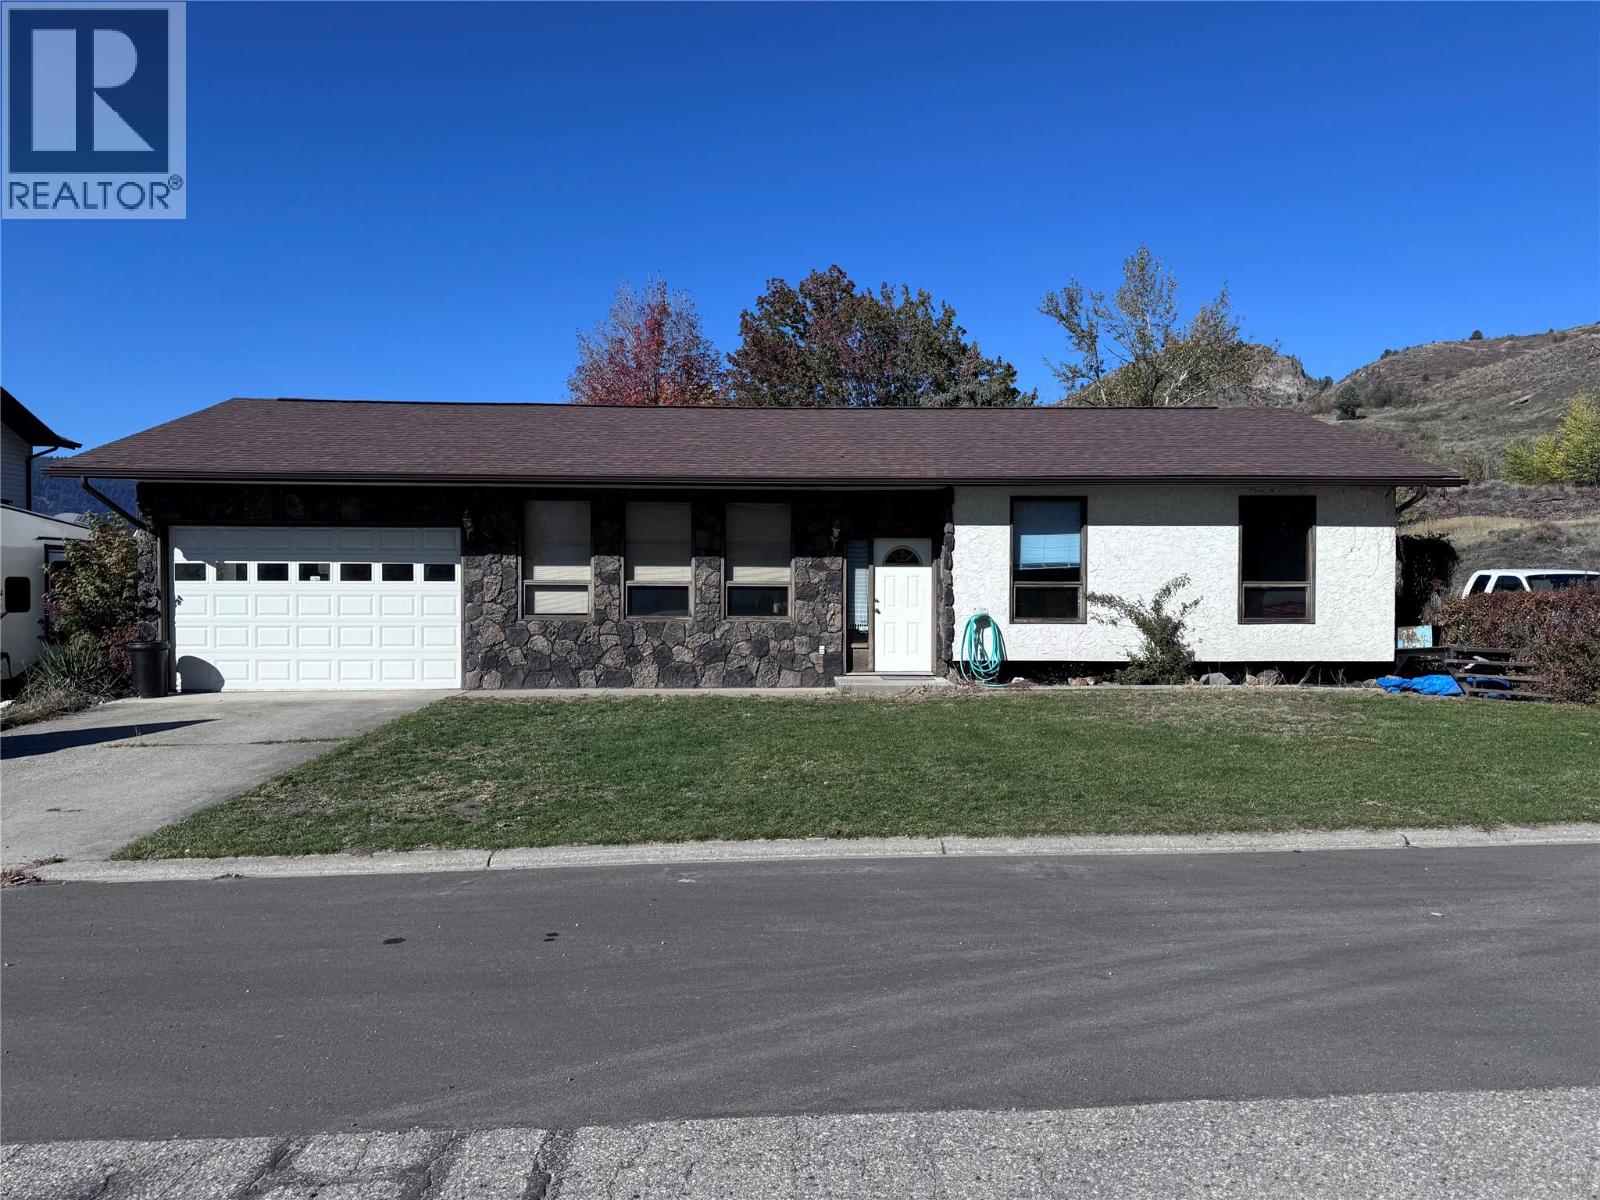
243 Winnipeg Avenue
Grand Forks, British Columbia
Discover the perfect blend of comfort, convenience, and outdoor living in this beautifully maintained 3-bedroom, 1.5-bathroom home! Nestled at the end of a quiet no-through road in one of Grand Forks most desirable neighbourhoods, this property offers peaceful surroundings and beautiful views overlooking the city. Designed for easy one-level living, the home features a welcoming family room, a bright functional kitchen, dining area, and a spacious primary bedroom. Step outside to your own private backyard retreat, complete with beautifully landscaped grounds, underground sprinklers, and a spacious deck with space for a hot tub and a natural gas BBQ hookup making it perfect for relaxing or entertaining! An attached garage and garden shed provide plenty of storage, while the fully insulated, unfinished basement offers exciting potential for future development. Whether you’re looking to downsize without compromise or find a place to call home for years to come, this property has so much to offer. Come see it for yourself! (id:63400)
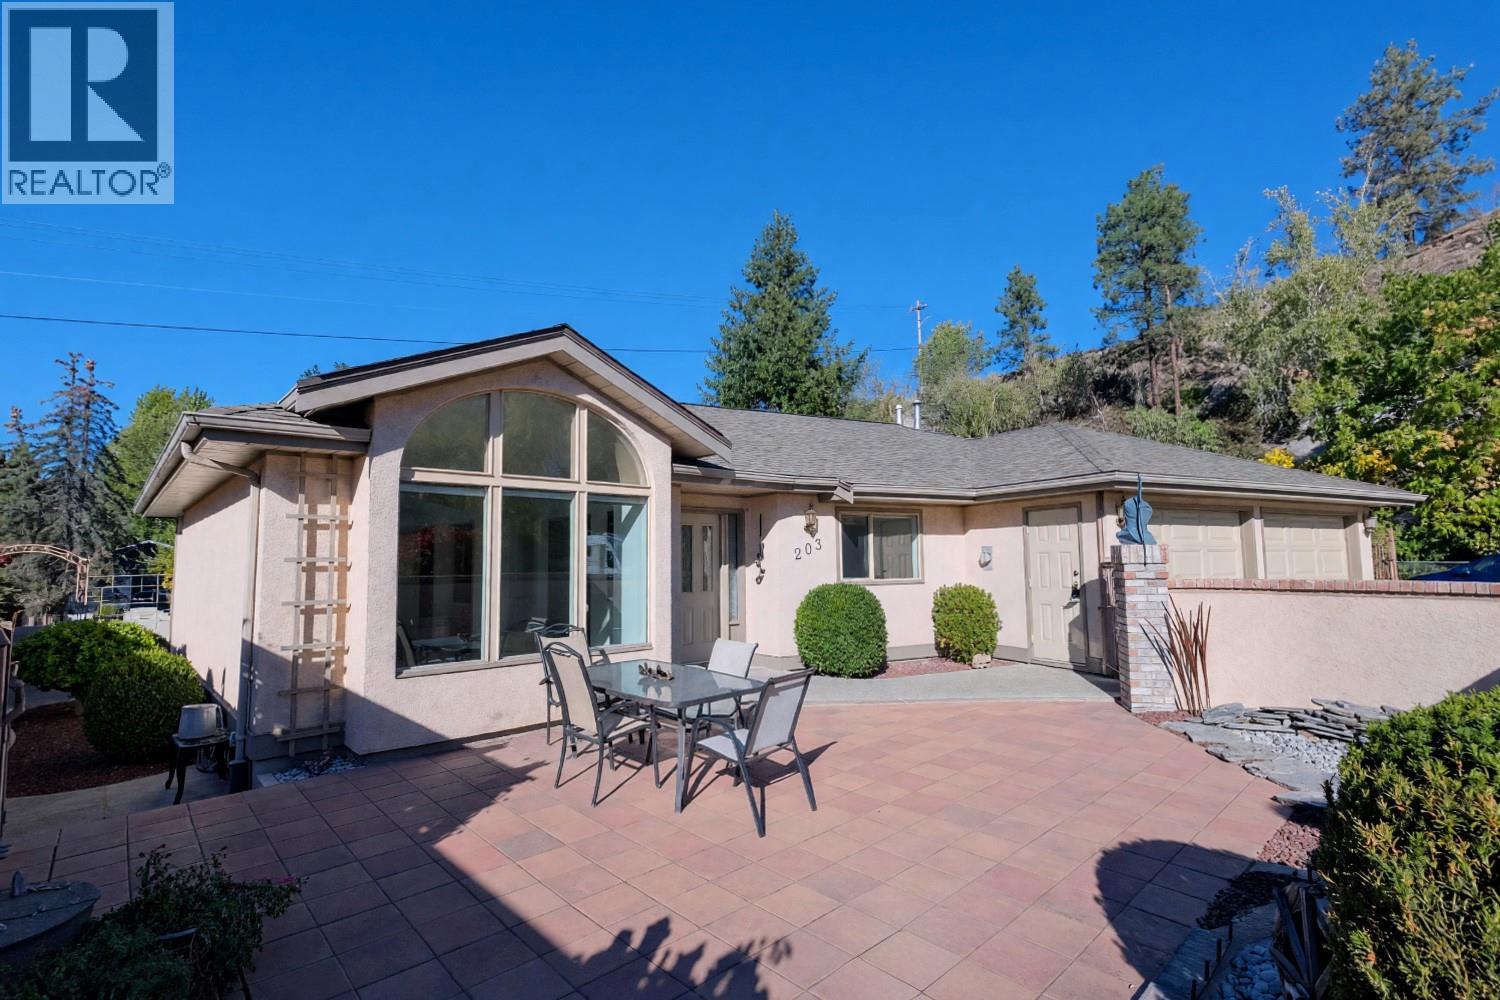
102 Forestbrook Place Unit# 203
Penticton, British Columbia
FRESHLY UPDATED! MOVE IN READY! Bright and beautifully refreshed, this inviting 2-bedroom, 2-bathroom home offers a fantastic layout with seamless indoor-outdoor flow. Recent updates include fresh paint, new carpet, updated lighting, and window coverings. Enjoy beautifully established landscaping, including a ginkgo tree and Harry Lauder’s Walking Stick, with underground irrigation for easy care. Front and rear patios offer the perfect choice of sun or shade throughout the day. Nestled in a quiet neighborhood close to town, with nearby walking trails and a spectacular neighborhood staircase for exercise, this home offers the ideal balance of privacy, community, and outdoor living. RV Parking available on site. A must to view! (id:63400)
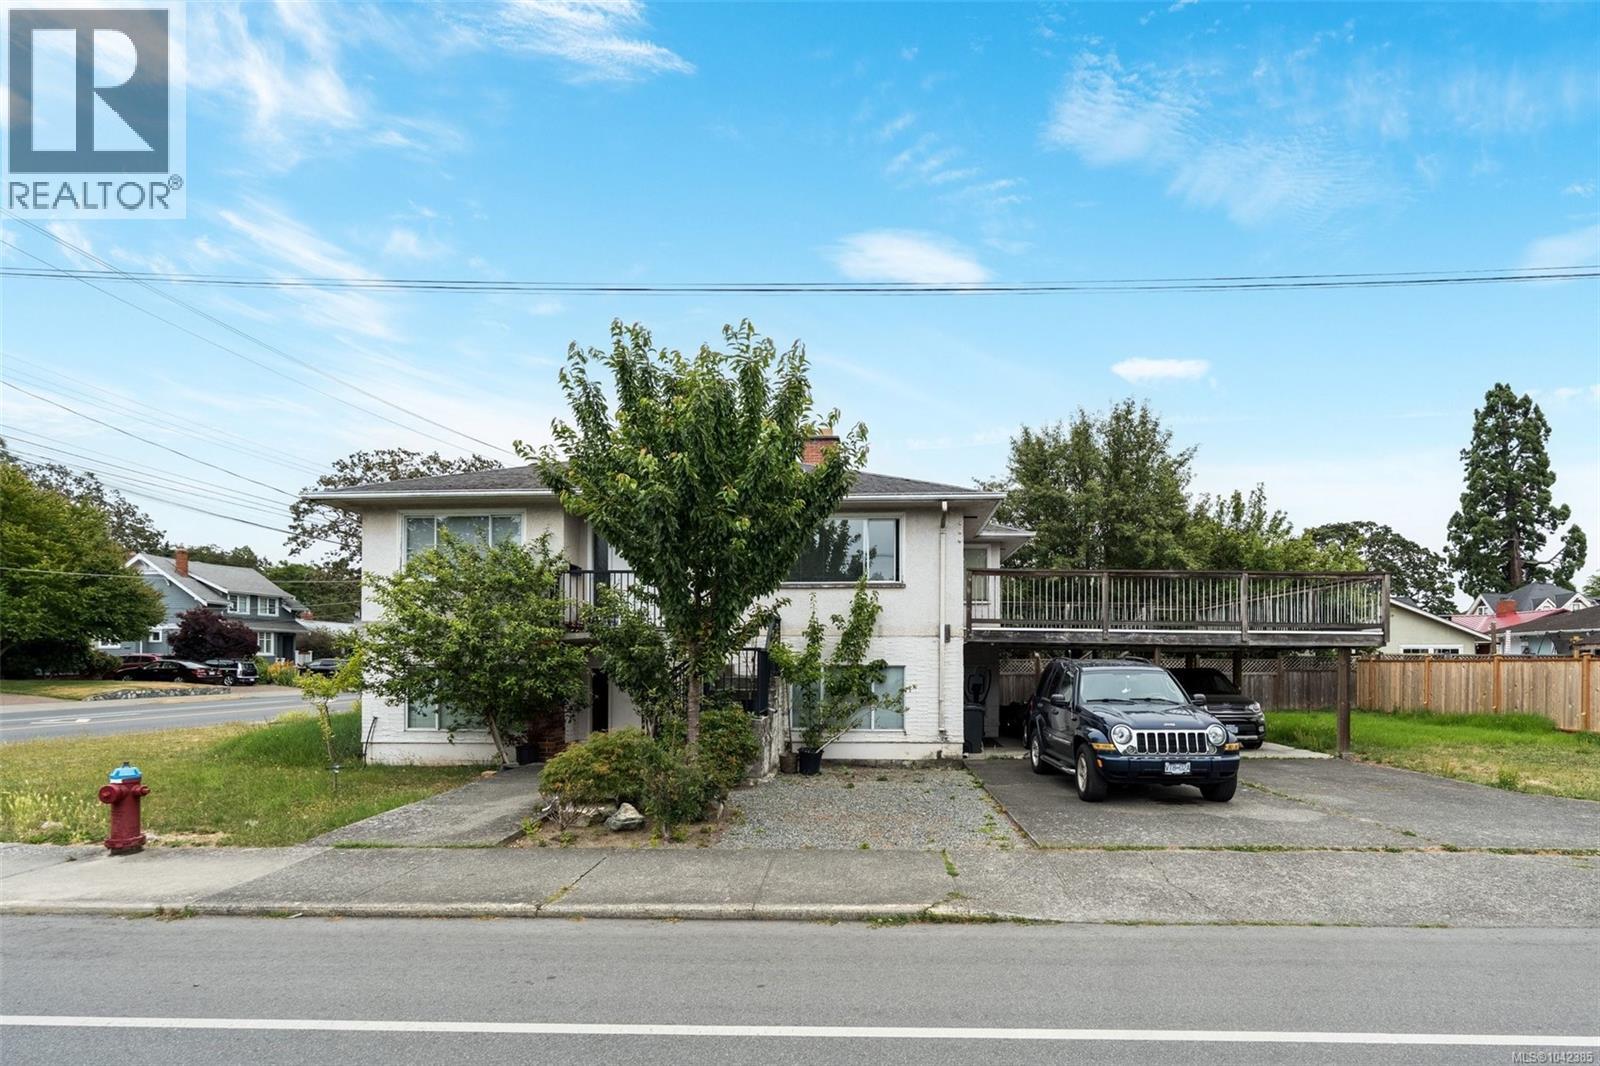
2343 Shelbourne St
Victoria, British Columbia
Welcome to 2343 Shelbourne Street, a fantastic investment or multi-generational living opportunity in the heart of Victoria's desirable Jubilee neighbourhood. Situated on a 5,700 sq. ft. corner lot at Shelbourne Street and Bay Street, this up-and-down duplex offers two self-contained 2-bedroom, 1-bathroom homes with nearly identical floor plans. The upper suite has been tastefully updated with a modern kitchen and renovated bathroom, while the lower suite offers an excellent opportunity for a new owner to renovate and add value. Whether you're looking for a mortgage helper, rental investment, or a home with room for extended family, this property offers incredible flexibility. Just minutes from Royal Jubilee Hospital, Hillside Shopping Centre, and the University of Victoria, you'll enjoy convenient access to shopping, restaurants, parks, transit, and everyday amenities. Nearby neighbourhoods including Oak Bay, Fernwood, and Downtown Victoria are all just a short drive or bike ride away. The area also benefits from excellent transit connections and ongoing improvements to the Shelbourne corridor, making it even more accessible for commuters, cyclists, and pedestrians. (id:63400)
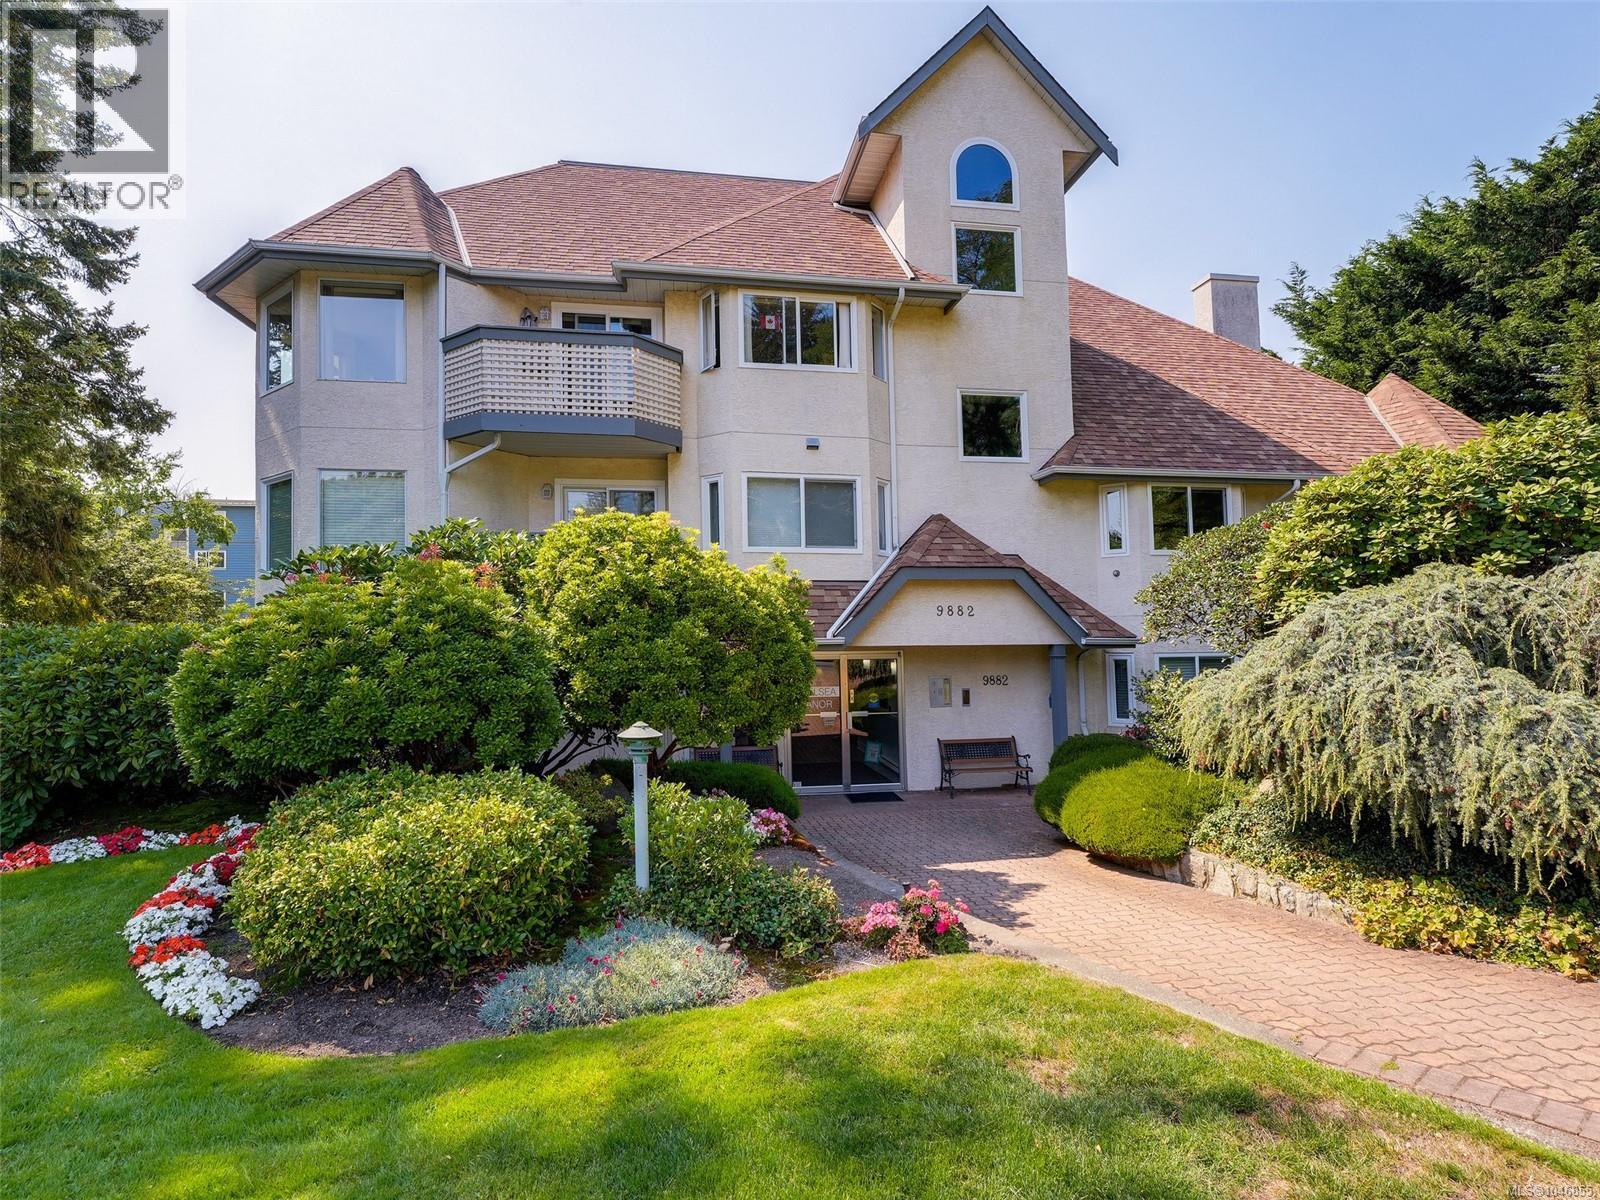
208 9882 Fifth St
Sidney, British Columbia
Welcome to Chelsea Manor which is located just a short stroll to the waterfront and beautiful downtown Sidney by the Sea! Enjoy lovely restaurants, cafes, shopping, and all other amenities within a few blocks from home. This bright, meticulously maintained suite features 2 spacious bedrooms, and 2 updated bathrooms, including primary bedroom with a 4 piece ensuite and a huge walk-in closet. The second bedroom opens up onto a private, south-facing balcony to enjoy your outdoor time. Enjoy the cheerful, open concept kitchen, living/dining room with a cozy electric fireplace. Other recent upgrades include attractive laminate flooring and newer hot water tank (October, 2023). In-suite laundry, ample in-suite storage, as well as a parking stall are included. One small dog or cat are welcome in this very well maintained 55+ complex. A must see! (id:63400)
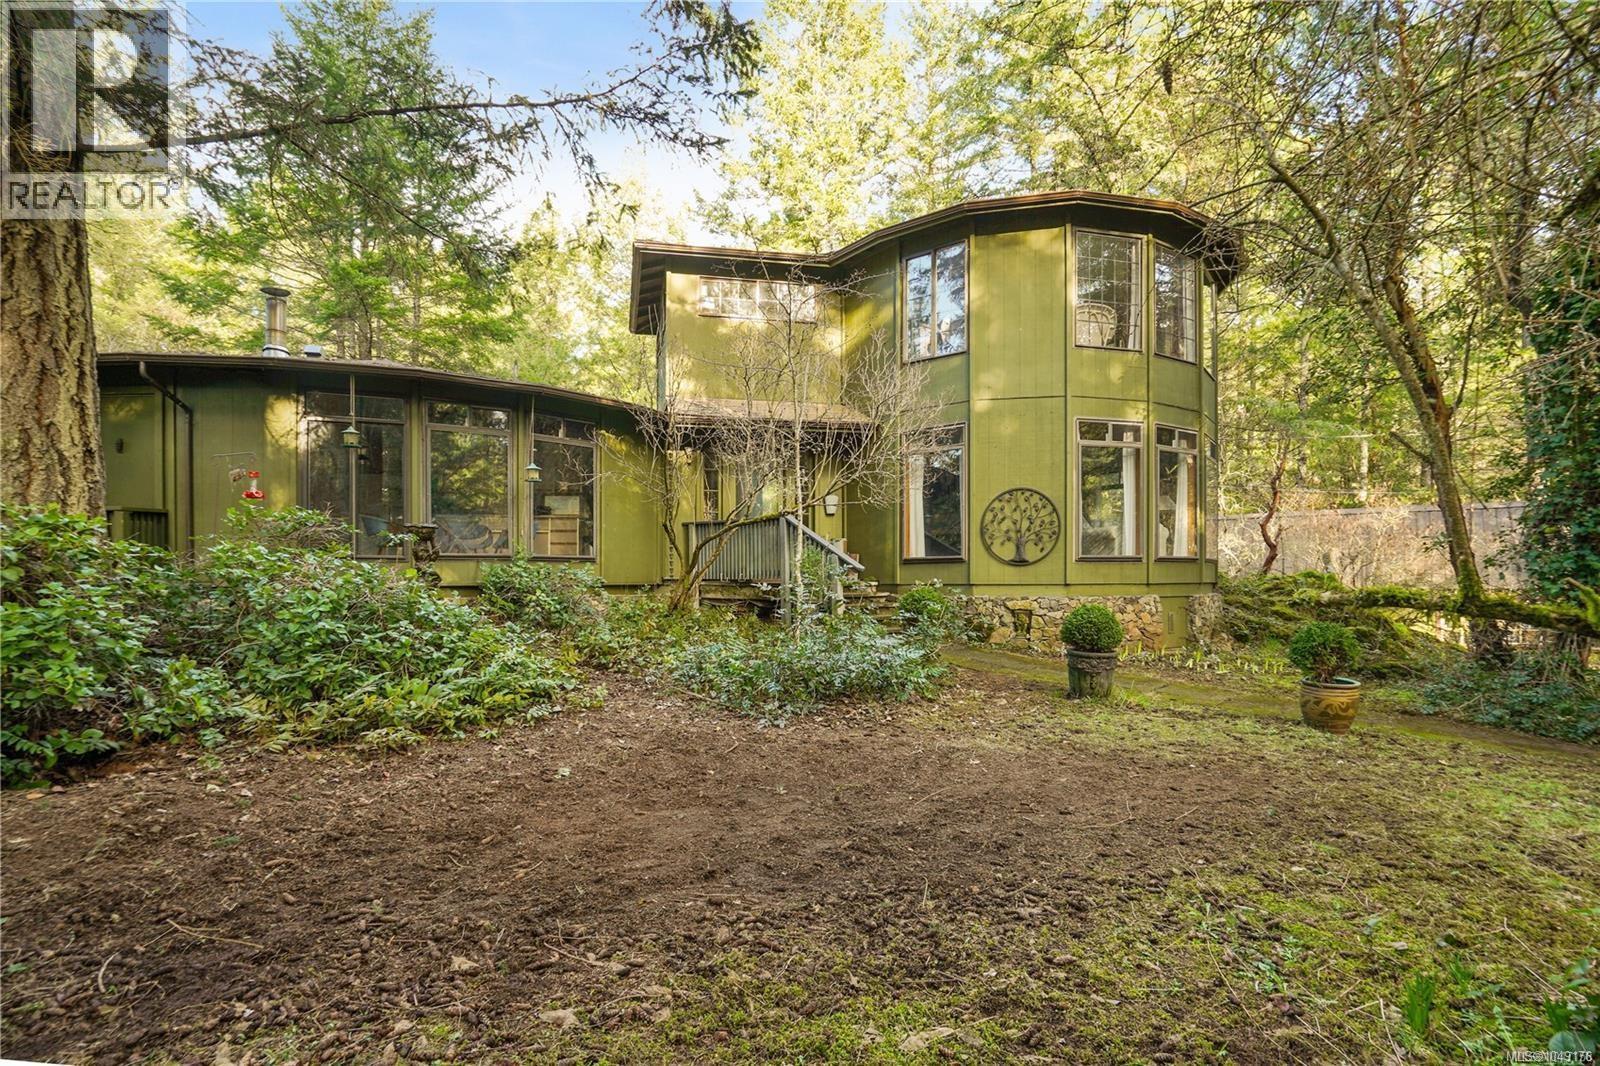
3383 Lakeridge Pl
Highlands, British Columbia
Architectural lakefront gem! A rare lakefront retreat set on a private 1.73 acre forested hillside.This striking mid century modern home is designed to fully capture the lakefront setting, with expansive glazing and a unique circular layout that brings the outdoors in from every angle. The original 1973 round design is complemented by a bold two storey circular addition, creating a one of a kind residence immersed in nature. Offering 4 bedrooms and 3 bathrooms, the home features a spacious primary suite and two dramatic living areas oriented toward the water and surrounding landscape. A carriage style rental suite provides flexibility for guests, extended family, or income. Enjoy direct access to Eagle’s Lake for kayaking and waterfront exploration, along with expansive grounds that include a workshop, greenhouse, and space for equestrian use. A true West Coast sanctuary that blends architecture, privacy, and a rare connection to the water. (id:63400)
RE/MAX Generation
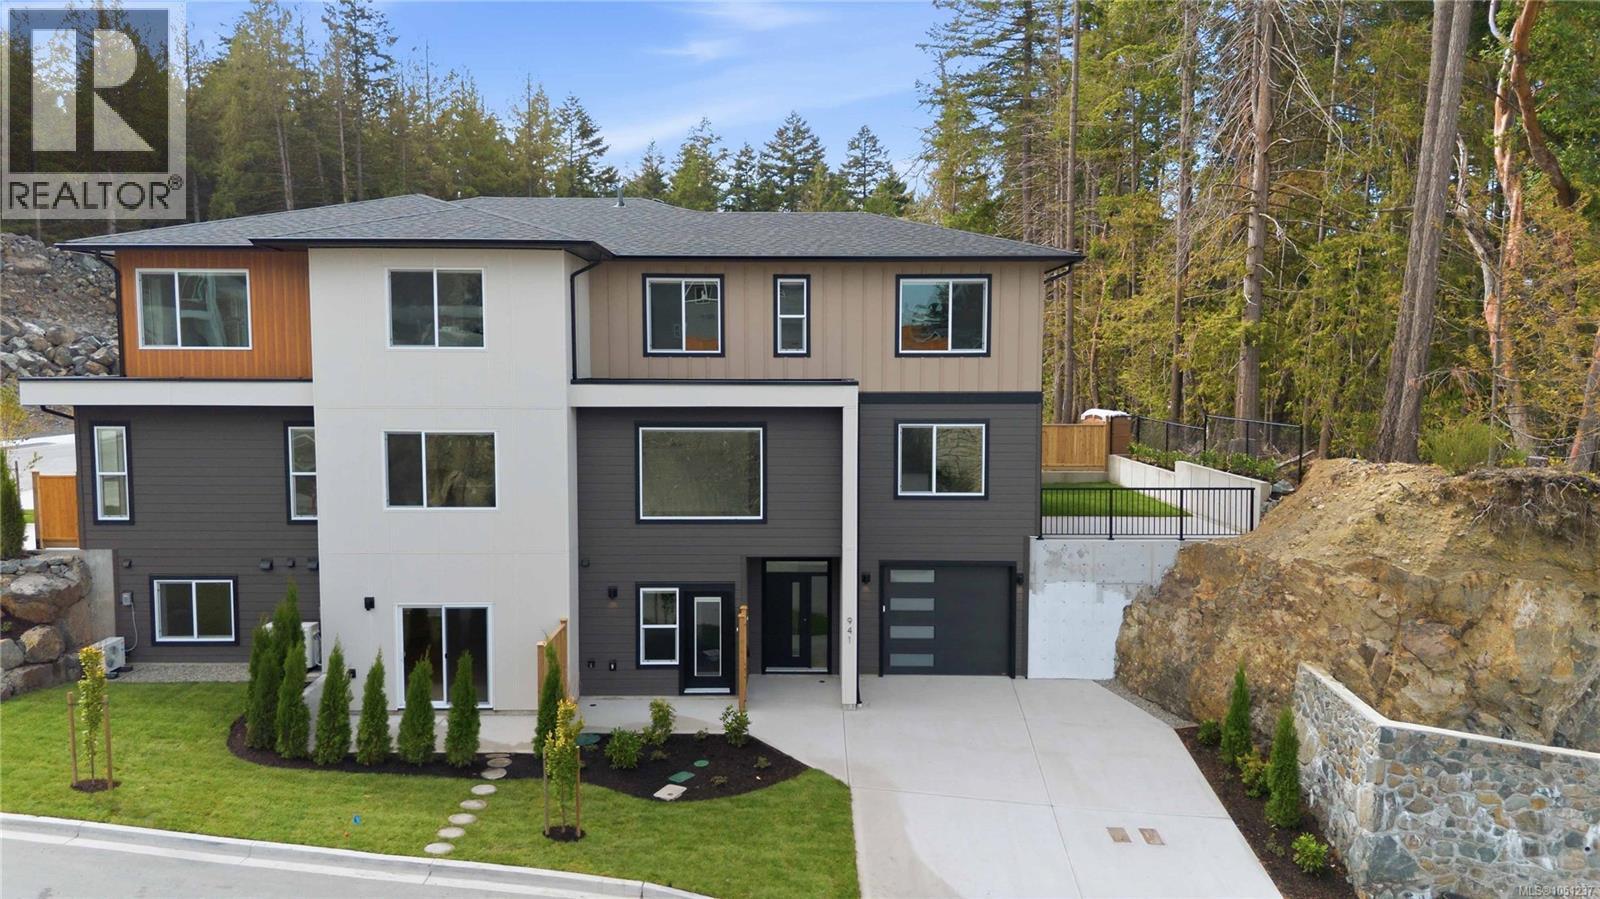
941 Malbec Link
Langford, British Columbia
Enjoy luxury duplex living with no strata fees and stunning valley views. This beautifully designed 5-br home, a den and includes a legal 1-br suite, making it an excellent opportunity for rental income! The main level features an open-concept layout with a gorgeous kitchen complete with a large island, flowing seamlessly into the dining area, where nice valley and mountain views can be enjoyed. Step out onto the sunny patio or relax in the inviting living room with its elegant electric fireplace. The spacious primary bedroom offers a walk-in closet and a beautifully appointed ensuite. The suite features quartz countertops, a ductless heat pump, a private patio. Additional highlights include high-end laminated flooring, quartz countertops throughout, a high-efficiency ducted heat pump, hot water on demand, Radon gas system, a fully fenced and landscaped yard, and the added benefit of no strata fees. Price plus GST. (id:63400)
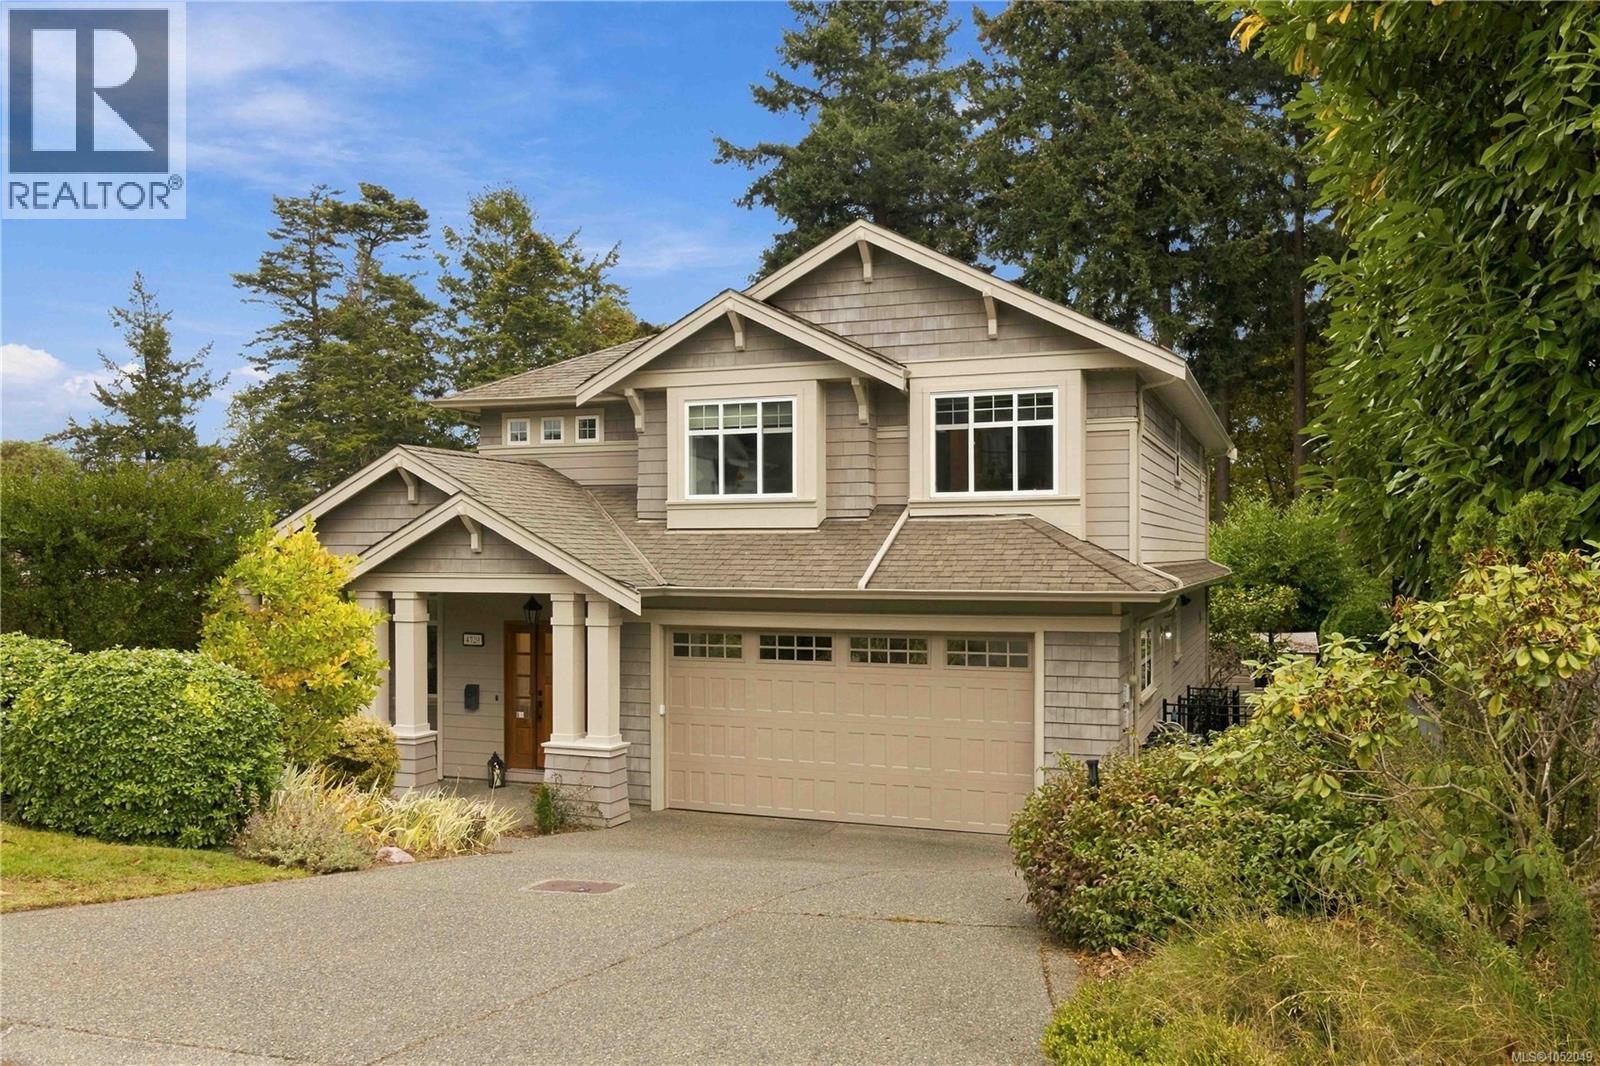
4529 Seawood Terr
Saanich, British Columbia
OPEN HOUSE SAT. OCT. 17, 1-3PM. Experience exceptional coastal luxury in this magnificent & meticulous custom-built residence, perfectly positioned on a prestigious Gordon Head/Arbutus cul-de-sac overlooking picturesque Margaret’s Bay, just steps from beach access. Built in 2006, this exquisite home showcases grand, light-filled living spaces, soaring 9 ft ceilings, rich hardwood floors, elegant gas fireplaces and seamless indoor-outdoor entertaining. The spectacular gourmet kitchen features premium appointments, a gas range, wine fridge, warming drawer, all opening up to the massive dining and living room, full with natural light. The main floor also features an elegant, versatile bonus room offering endless possibilities as a sophisticated office, private media lounge etc. Upstairs, discover 4 generous bedrooms and versatile flex space, highlighted by a breathtaking primary retreat with distant views, private sundeck, walk-in closet and luxurious spa-inspired ensuite. Exceptional comforts include in-floor heating, HVAC, new hot water on-demand system and irrigation. The expansive full height lower level offers a media/games or recreation room, a full bathroom and a perfect in-law suite with private laundry and its own outdoor space. Lush, beautifully landscaped gardens create a serene coastal sanctuary, minutes from beaches, parks, schools and UVic. Rarely are homes of this quality available in this coveted location. The park-like backyard is a private oasis. Double garage provides lots of space. (id:63400)
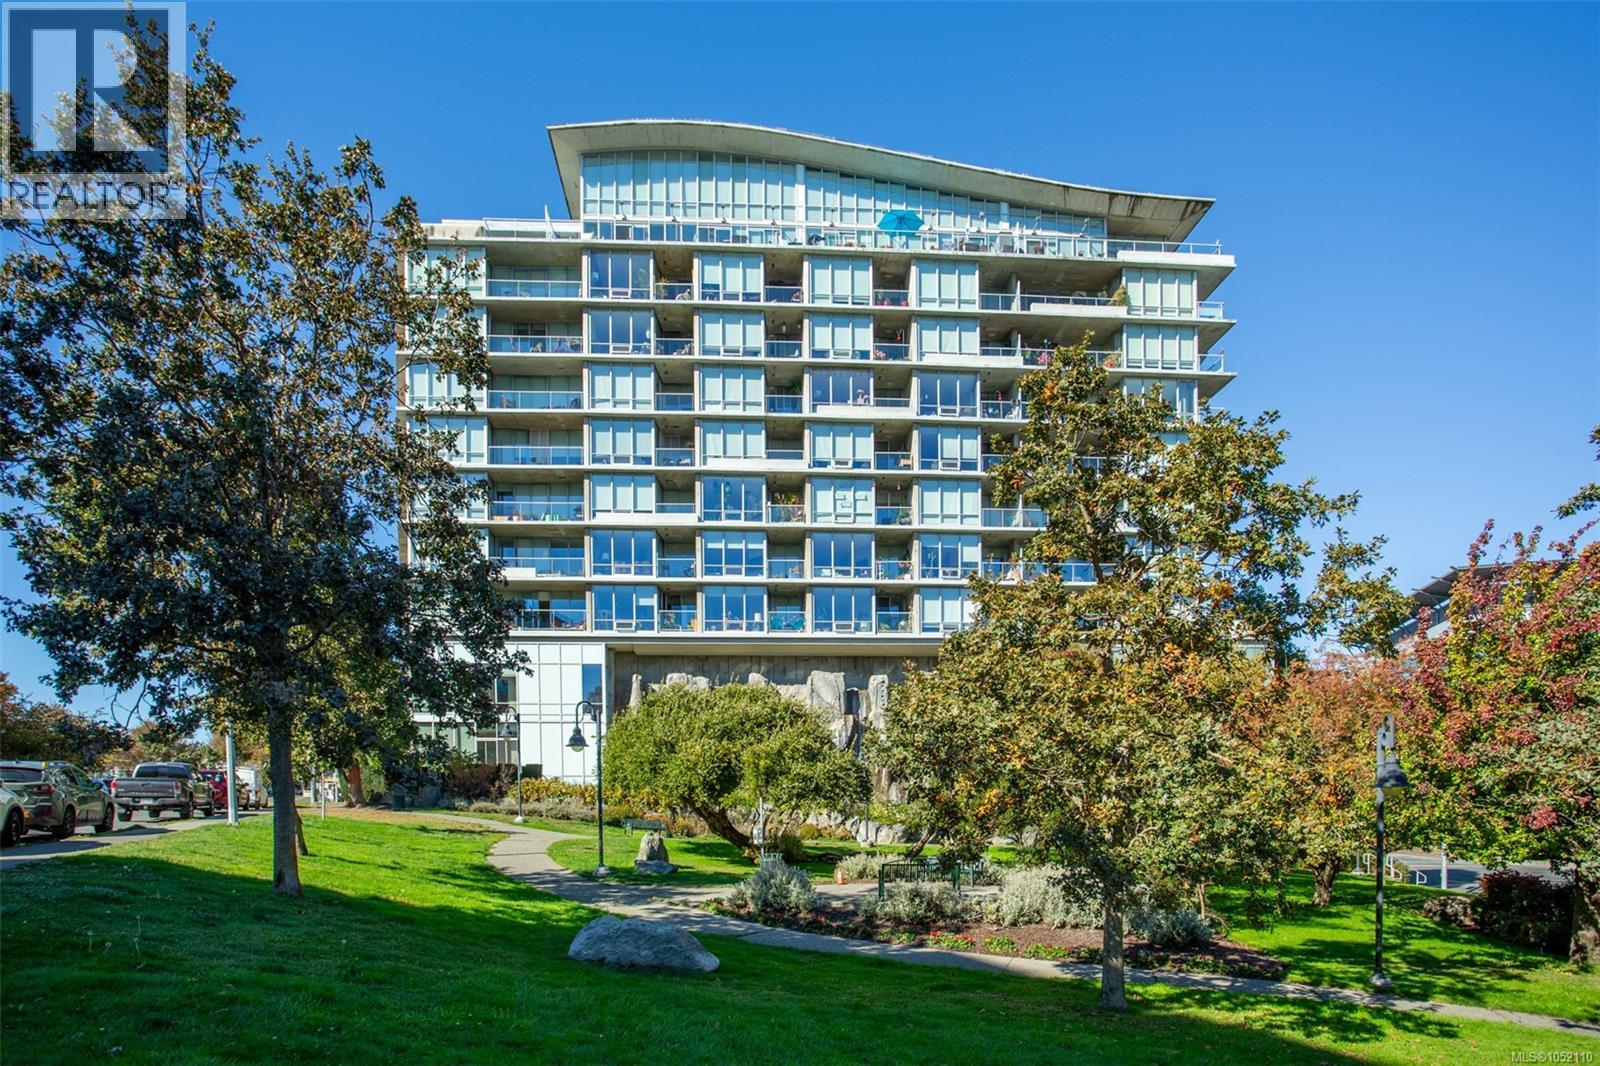
805 160 Wilson St
Victoria, British Columbia
Absolutely Stunning Views! Welcome to the Parc Residences, a steel and concrete luxury development in the heart of trendy Vic-West. Highlights of this condo include floor to ceiling windows, updated flooring, stainless appliances, gas range, quartz countertops, contemporary fireplace with custom surround and in-suite laundry. You’ll love having a morning coffee or an evening beverage on the south-west balcony as you drink in the gorgeous sunset. The primary bedroom is ample sized and has a walk-in closet plus a full ensuite bathroom. The second bedroom offers options for additional living space or as a home office. The Parc is a professionally managed complex with amenities including a fitness / games center, secure underground / visitor parking, bike storage and a storage locker. The complex is rental, pet and children friendly! Ideally located you’re steps away from the Westside Village Shopping Centre, the Galloping Goose Trail, the Selkirk Waterway, and only minutes from all the culture and entertainment that Downtown Victoria has to offer. (id:63400)
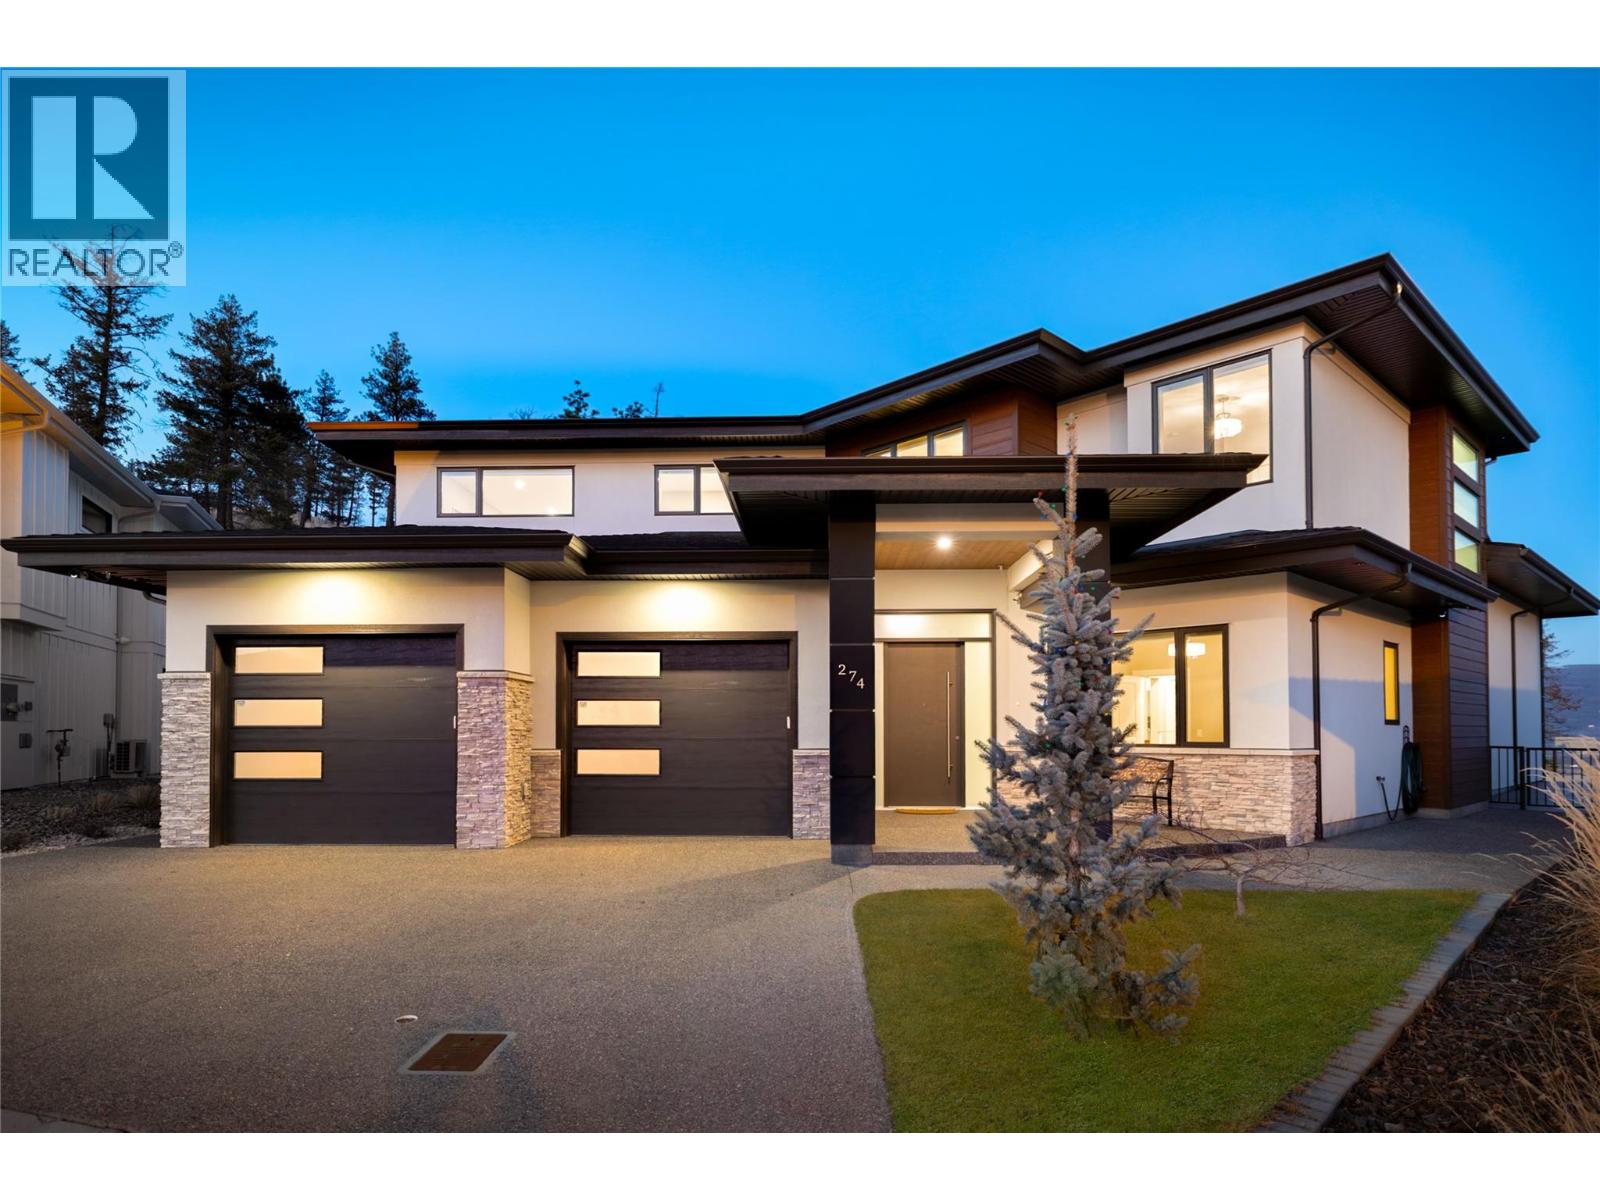
274 Summer Wood Drive
Kelowna, British Columbia
A beautiful balance of modern sophistication & everyday comfort, this immaculate residence offers nearly 4,000 sq.ft. of thoughtfully designed living space, refined finishes & an exceptional floor plan. Soaring 10-foot ceilings & expansive windows define the main level, filling the home with natural light & creating an inviting atmosphere throughout. At the heart of the home, the impressive kitchen features two-tone cabinetry, a statement quartz island, premium JennAir appliances & a dedicated butler’s pantry offering additional prep space & storage. The adjoining dining & living areas are ideal for both entertaining & everyday living, highlighted by a dramatic floor-to-ceiling fireplace & subtle peekaboo lake views. Beautiful custom lighting, including genuine crystal chandeliers, adds a distinctive touch, while electronic blinds provide effortless convenience & privacy. Privately positioned on the upper level, the primary suite is a peaceful retreat featuring its own balcony, generous walk-in closet & luxurious ensuite complete with heated flooring, a freestanding soaker tub & undermount cabinet lighting. Three additional bedrooms offer flexibility for family & guests, while a spacious recreation room with wet bar creates the perfect setting for movie nights, games & entertaining. An exceptionally spacious 839 sq.ft. triple-car garage offers outstanding room for vehicles, storage & recreational equipment. Outdoors, the beautifully designed backyard is a private oasis featuring a saltwater pool, outdoor fireplace & multiple areas to relax or gather with friends & family. A future hot tub has also been thoughtfully considered with existing rough-ins. Meticulously maintained with an extensive list of upgrades, this exceptional home combines quality craftsmanship, timeless finishes & seamless indoor-outdoor living. (id:63400)
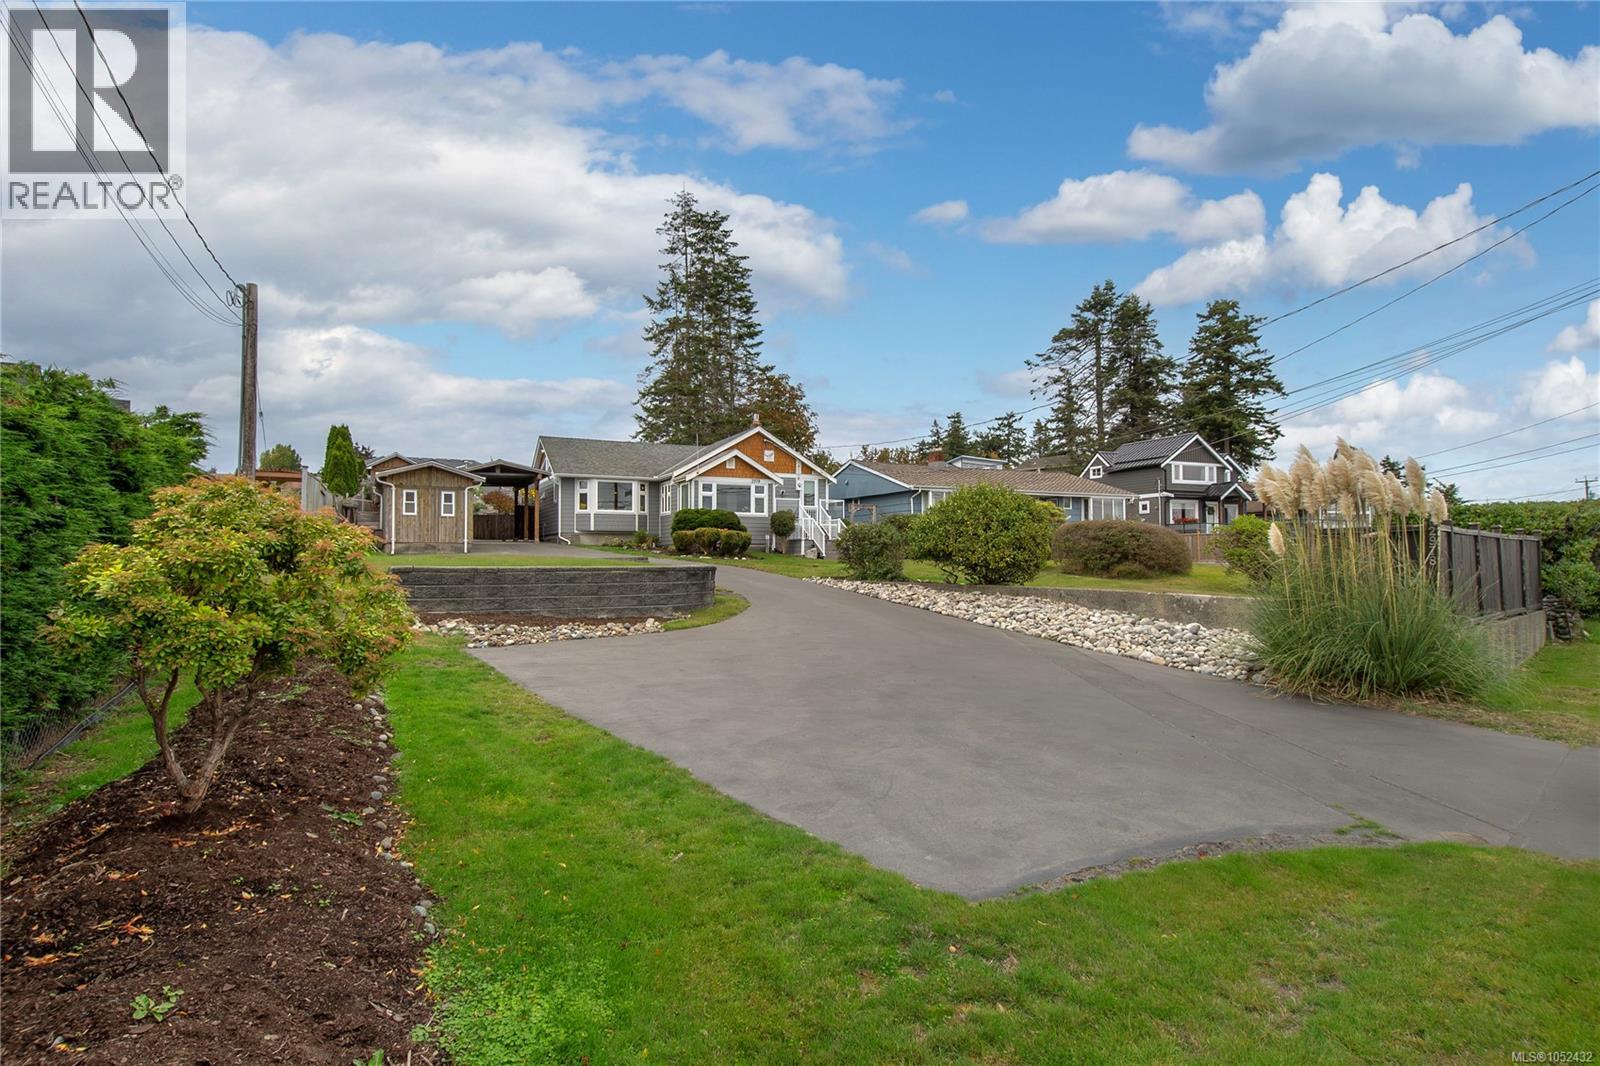
2978 South Island Hwy
Campbell River, British Columbia
This 0.36 acre property brings together the kind of features that are hard to find in one place. The 3 bedroom, 2 bathroom home captures panoramic ocean views and offers a welcoming interior, with vaulted ceilings adding extra height and character to the kitchen and breakfast nook. The main level is also home to the living room, a sizeable dining room, 1 bathroom and 3 bedrooms including the sizeable primary with a walk-in closet. The lower level provides additional versatility, with room for a family space, hobbies, or the potential to create another bedroom as your needs evolve. The generous 0.36 acre lot offers a rare sense of breathing room, with expansive outdoor areas and space for gardening, entertaining, parking, and everything that comes with an active Vancouver Island lifestyle. From the expansive front yard to the large backyard, there’s room to spread out and make the most of it. Then there's the detached auxiliary building, complete with a studio, workshop, and storage room. Room to grow, space to create, and the ocean just across the road, Campbell River living doesn't get much better than this. (id:63400)