
805 160 Wilson St Victoria, British Columbia V9A 7P9


$725,000Maintenance,
$523.21 Monthly
Maintenance,
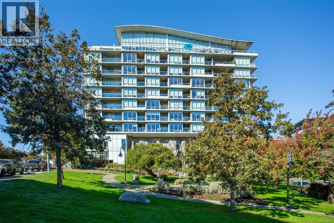
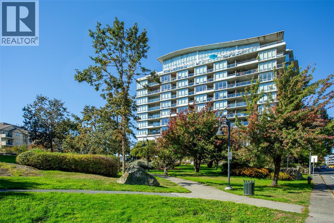
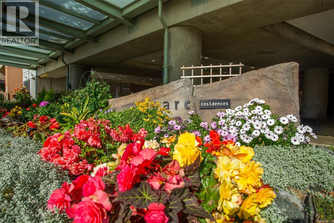
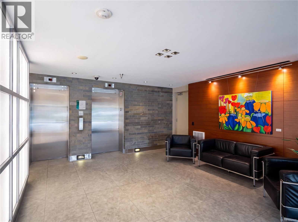
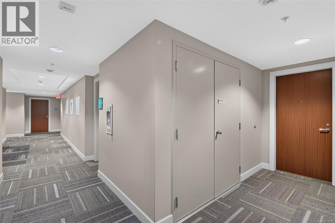
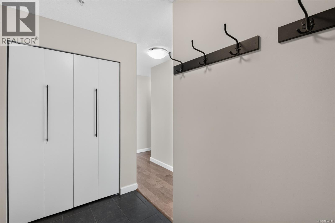
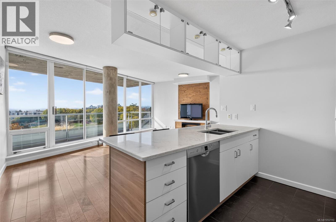
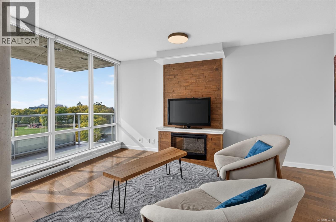
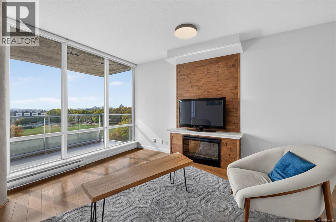
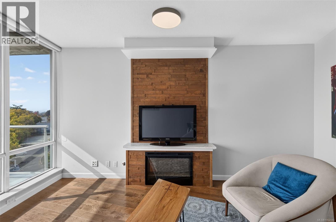
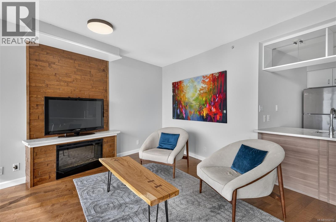
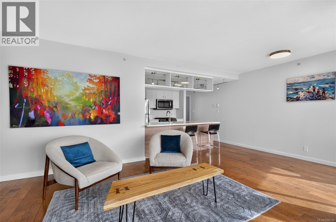
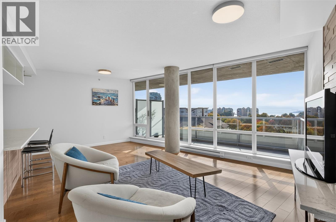
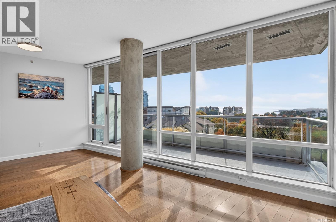
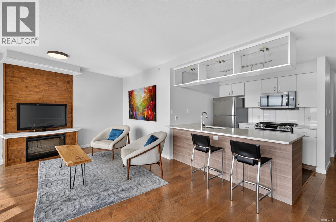
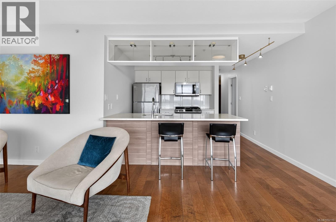
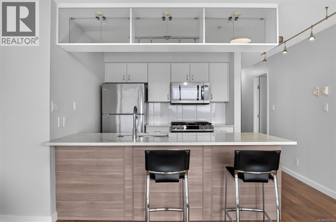
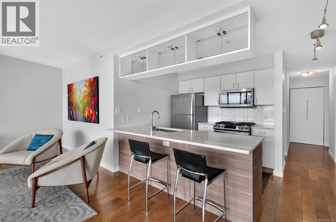
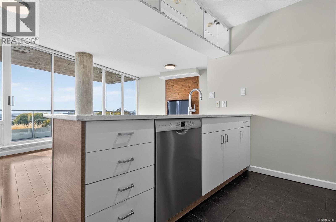
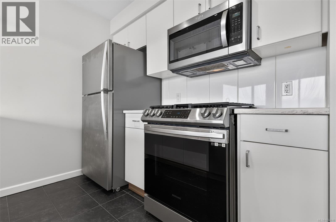
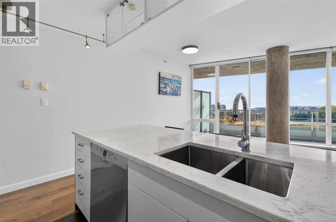
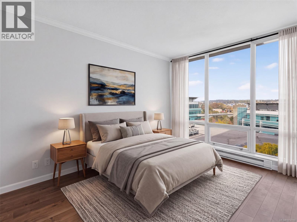
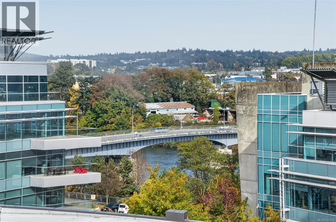
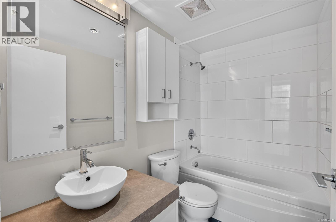
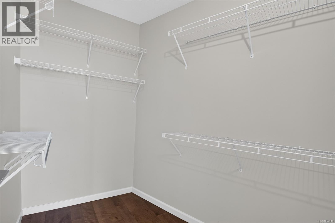
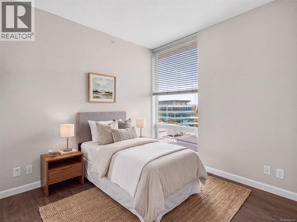
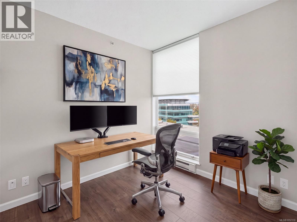
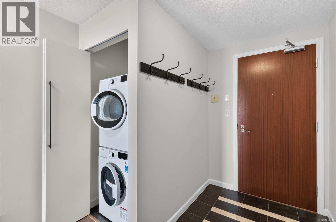
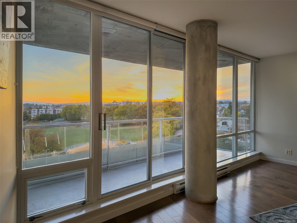
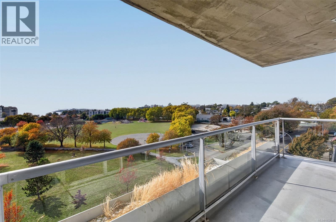
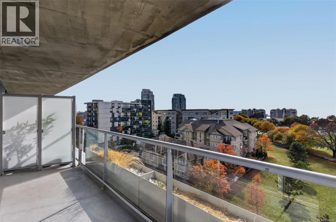
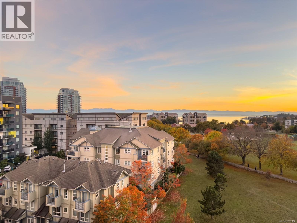
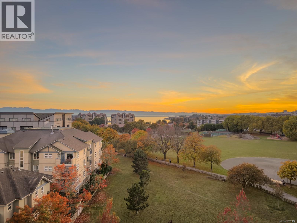
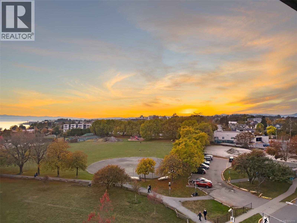
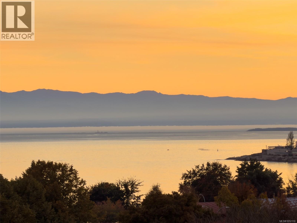
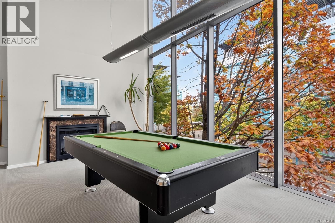
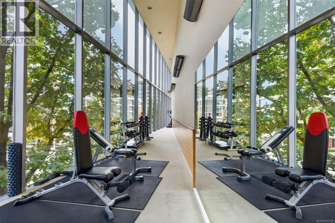
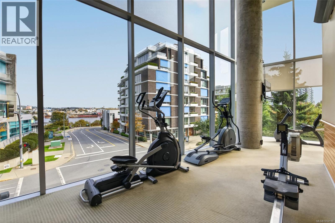
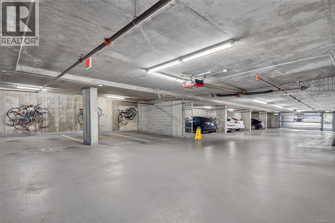
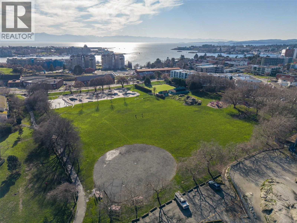
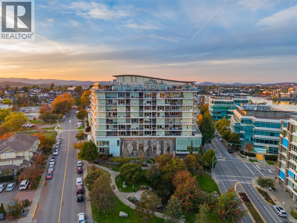
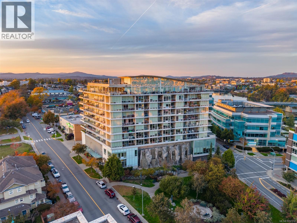
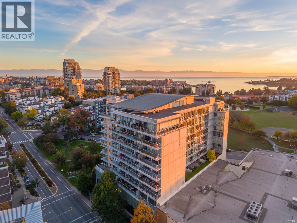
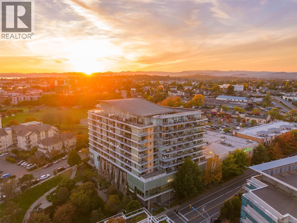
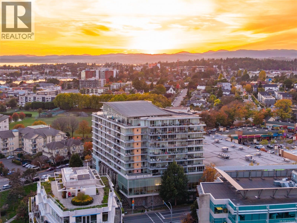
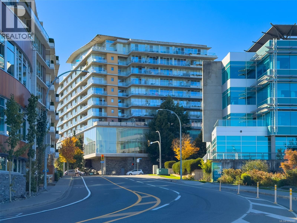
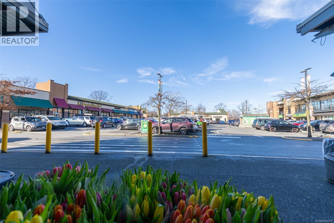
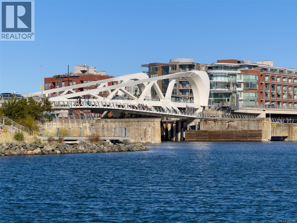
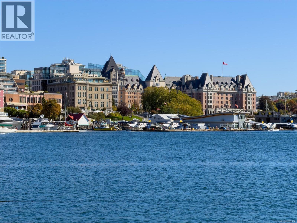
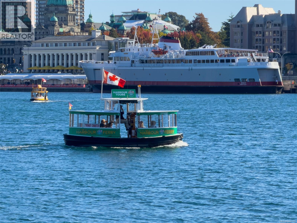
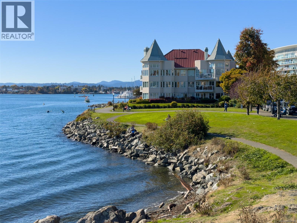
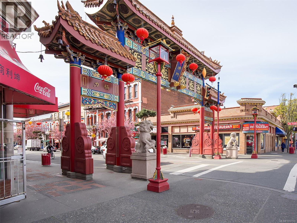
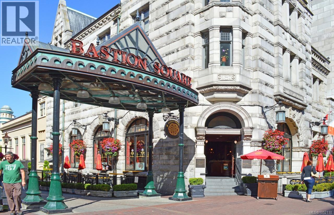
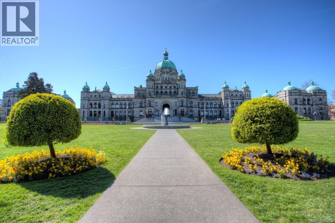
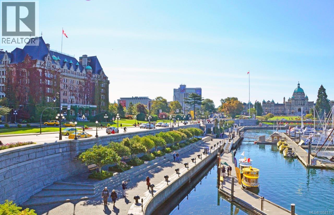
$523.21 MonthlyAbsolutely Stunning Views! Welcome to the Parc Residences, a steel and concrete luxury development in the heart of trendy Vic-West. Highlights of this condo include floor to ceiling windows, updated flooring, stainless appliances, gas range, quartz countertops, contemporary fireplace with custom surround and in-suite laundry. You’ll love having a morning coffee or an evening beverage on the south-west balcony as you drink in the gorgeous sunset. The primary bedroom is ample sized and has a walk-in closet plus a full ensuite bathroom. The second bedroom offers options for additional living space or as a home office. The Parc is a professionally managed complex with amenities including a fitness / games center, secure underground / visitor parking, bike storage and a storage locker. The complex is rental, pet and children friendly! Ideally located you’re steps away from the Westside Village Shopping Centre, the Galloping Goose Trail, the Selkirk Waterway, and only minutes from all the culture and entertainment that Downtown Victoria has to offer. (id:63400)
Property Details
| MLS® Number | 1052110 |
| Property Type | Single Family |
| Neigbourhood | Victoria West |
| Community Name | Parc Residences |
| Community Features | Pets Allowed With Restrictions, Family Oriented |
| Features | Irregular Lot Size |
| Parking Space Total | 1 |
| Plan | Vis5762 |
| View Type | City View, Mountain View, Ocean View |
Building
| Bathroom Total | 2 |
| Bedrooms Total | 2 |
| Appliances | Dishwasher, Dryer, Microwave, Refrigerator, Washer |
| Constructed Date | 2004 |
| Cooling Type | None |
| Fire Protection | Fire Alarm System, Sprinkler System-fire |
| Fireplace Present | Yes |
| Fireplace Total | 1 |
| Heating Fuel | Electric |
| Heating Type | Baseboard Heaters |
| Size Interior | 913 Sqft |
| Type | Apartment |
Parking
| Underground |
Land
| Acreage | No |
| Size Irregular | 913 |
| Size Total | 913 Sqft |
| Size Total Text | 913 Sqft |
| Zoning Type | Multi-family |
Rooms
| Level | Type | Length | Width | Dimensions |
|---|---|---|---|---|
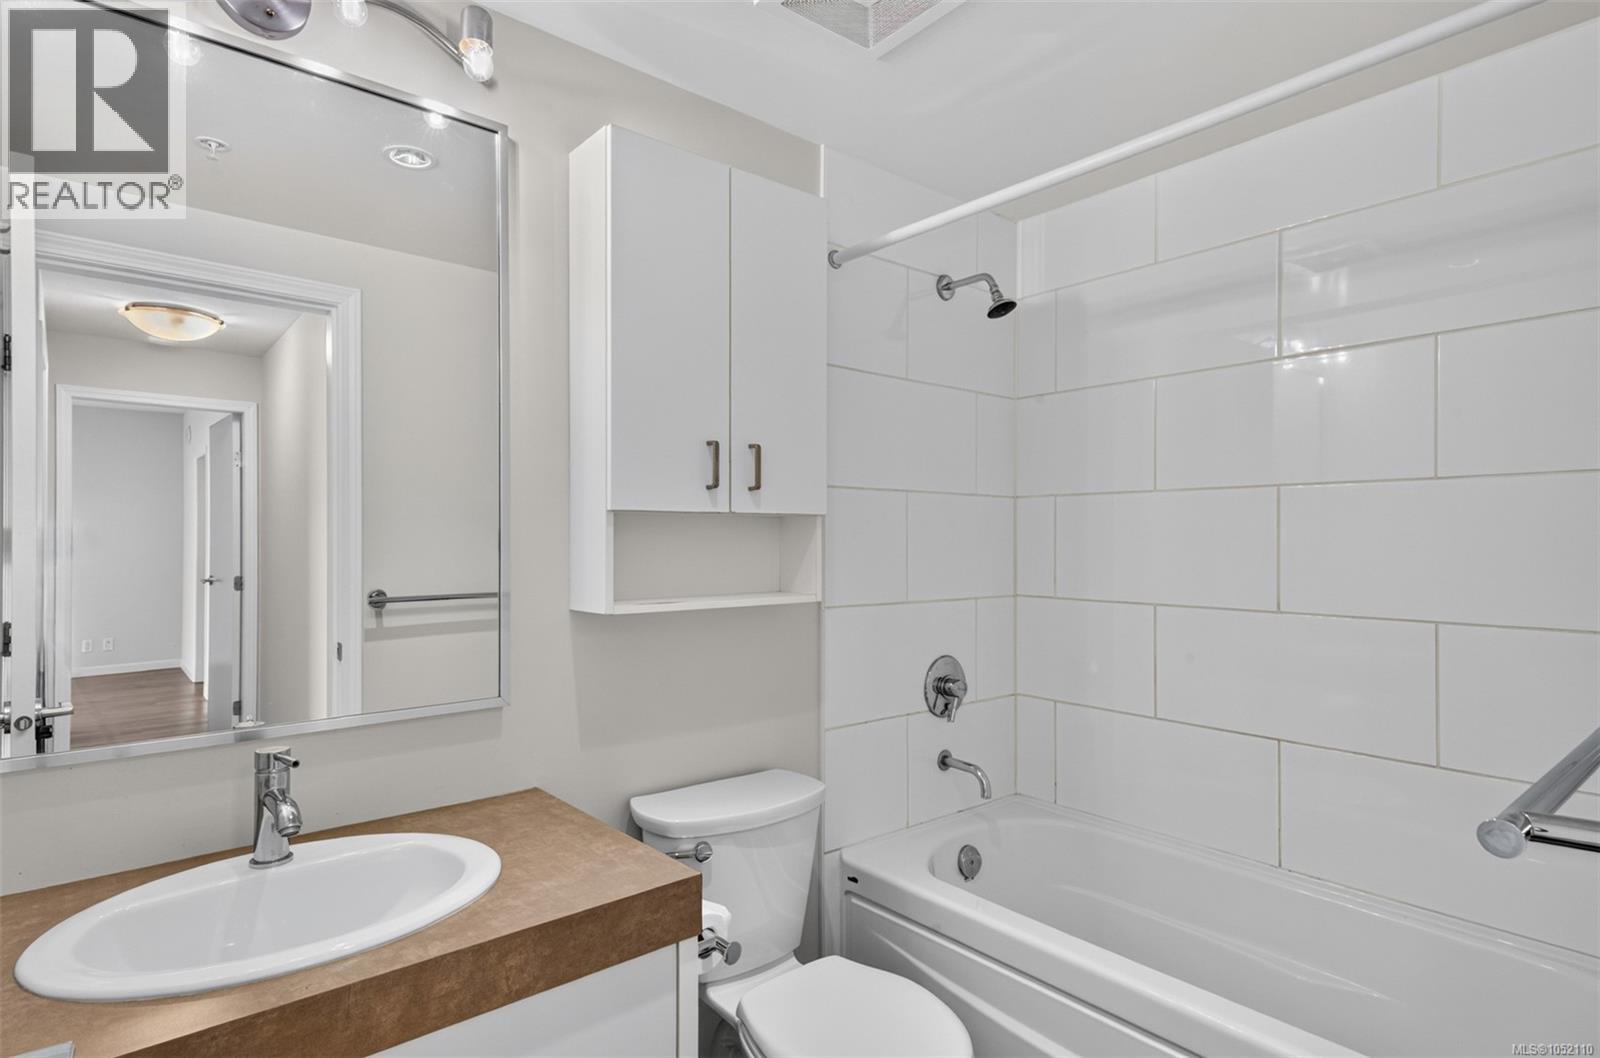
| Main Level | Bathroom | 8 ft | 5 ft | 8 ft x 5 ft |
| Main Level | Balcony | 19 ft | 7 ft | 19 ft x 7 ft |
| Main Level | Bedroom | 11 ft | 10 ft | 11 ft x 10 ft |
| Main Level | Ensuite | 8 ft | 5 ft | 8 ft x 5 ft |
| Main Level | Primary Bedroom | 13 ft | 10 ft | 13 ft x 10 ft |
| Main Level | Kitchen | 8 ft | 8 ft | 8 ft x 8 ft |
| Main Level | Dining Room | 12 ft | 8 ft | 12 ft x 8 ft |
| Main Level | Living Room | 15 ft | 13 ft | 15 ft x 13 ft |
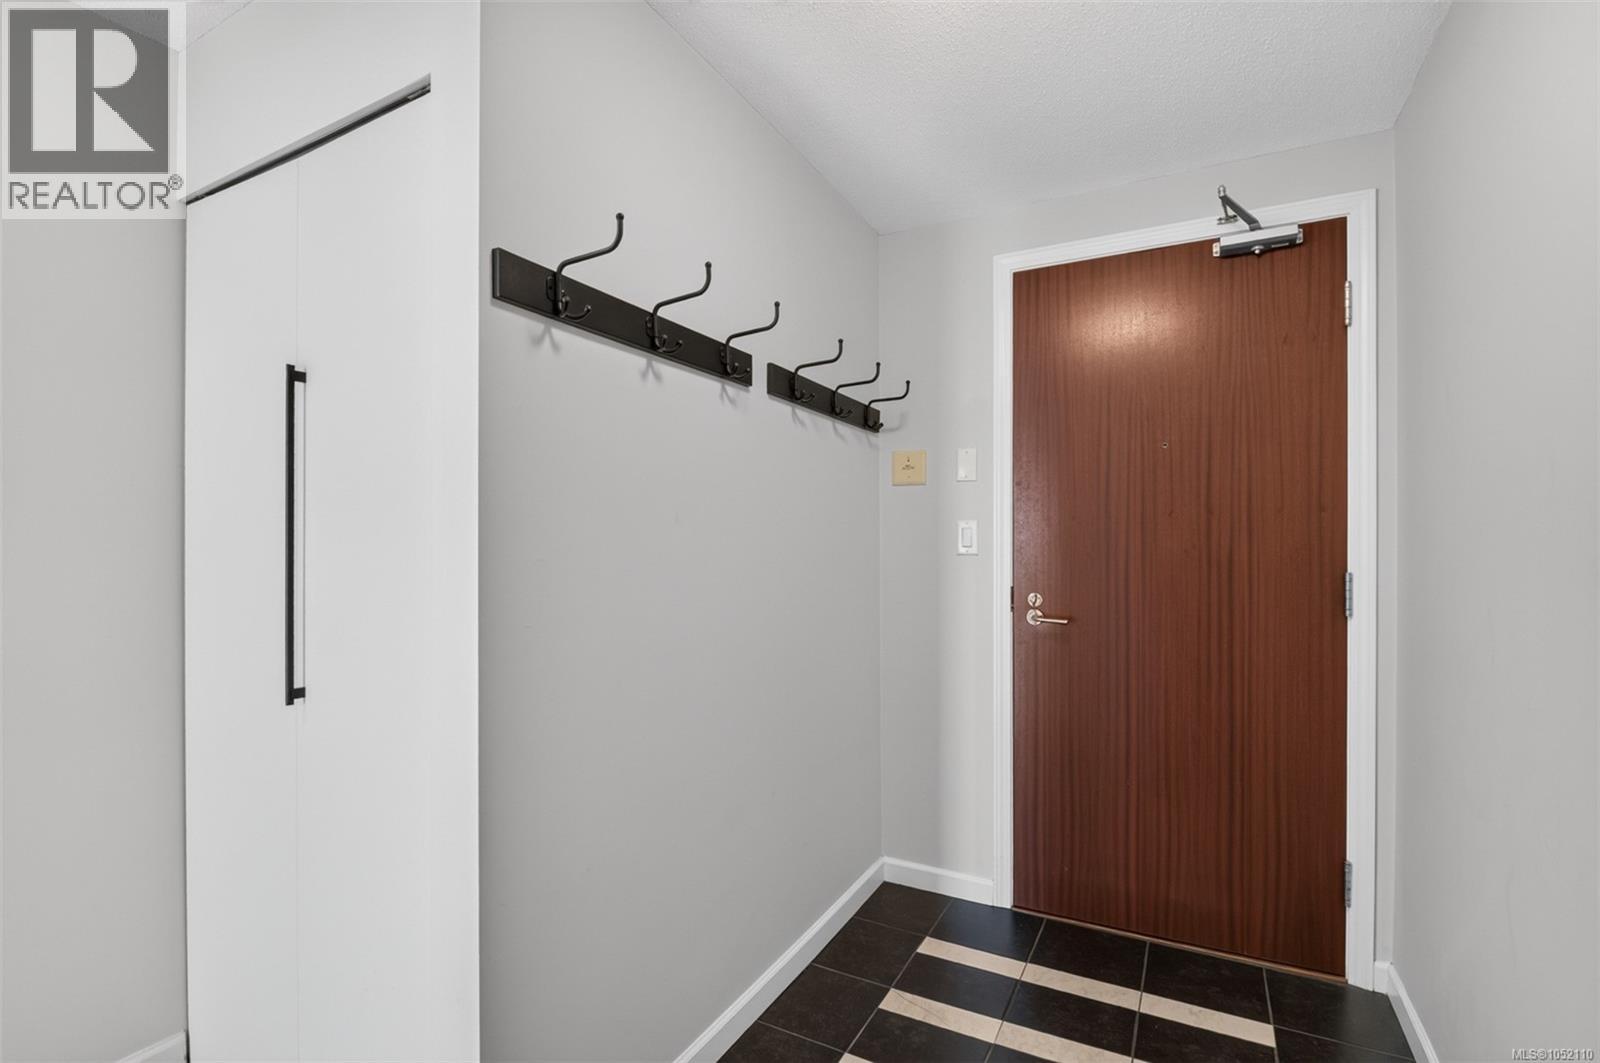
| Main Level | Entrance | 9 ft | 5 ft | 9 ft x 5 ft |
https://www.realtor.ca/real-estate/30406660/805-160-wilson-st-victoria-victoria-west

Niels Madsen
Personal Real Estate Corporation
www.madsenlanglois.com/
755 Humboldt St
Victoria, British Columbia V8W 1B1
(250) 388-5882
(250) 388-9636

David Langlois
Personal Real Estate Corporation
www.madsenlanglois.com/
www.youtube.com/embed/xzHo3CM-afM
755 Humboldt St
Victoria, British Columbia V8W 1B1
(250) 388-5882
(250) 388-9636

The trademarks REALTOR®, REALTORS®, and the REALTOR® logo are controlled by The Canadian Real Estate Association (CREA) and identify real estate professionals who are members of CREA. The trademarks MLS®, Multiple Listing Service® and the associated logos are owned by The Canadian Real Estate Association (CREA) and identify the quality of services provided by real estate professionals who are members of CREA. The trademark DDF® is owned by The Canadian Real Estate Association (CREA) and identifies CREA's Data Distribution Facility (DDF®)
October 16 2026 05:03:53
Victoria Real Estate Board
Macdonald Realty Victoria