
46662 Uplands Road, Promontory Chilliwack, British Columbia V2R 4W2


$935,000
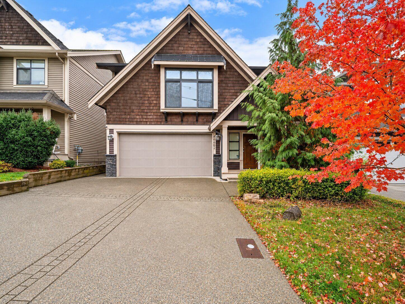
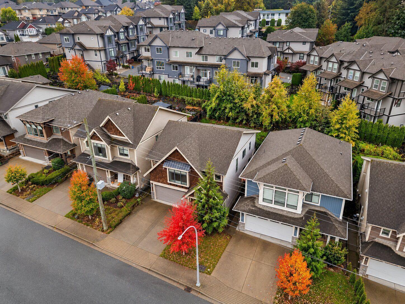
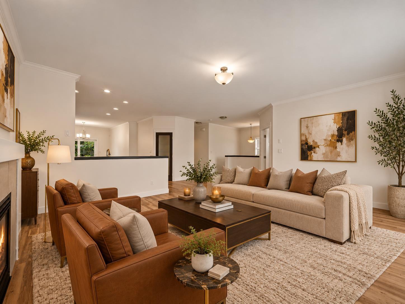
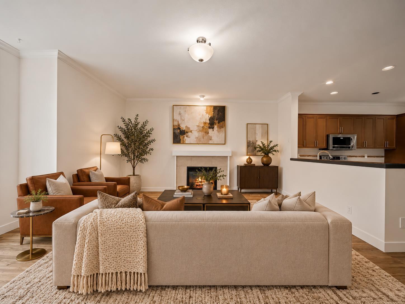
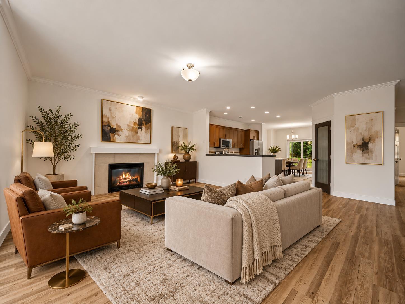
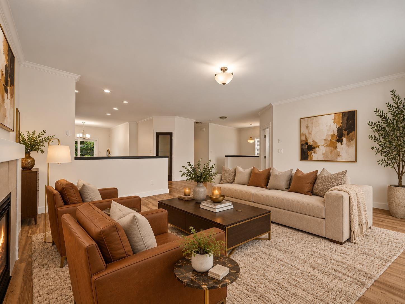
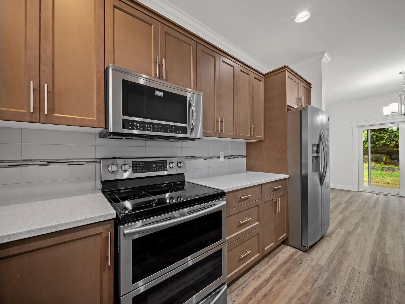
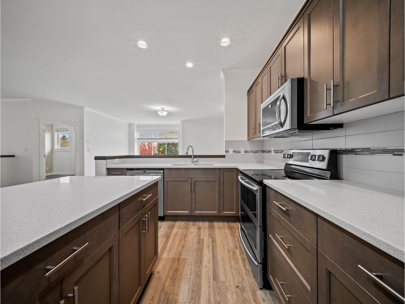
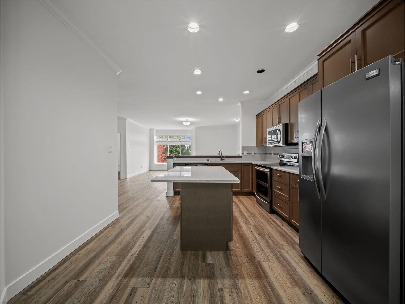
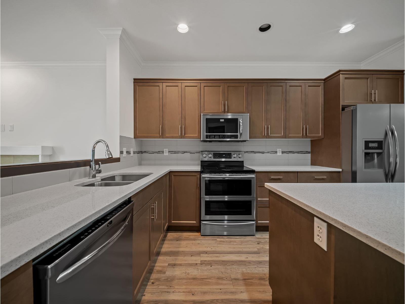
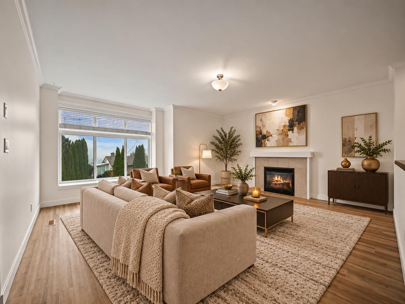
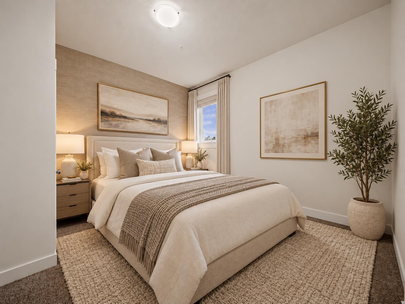
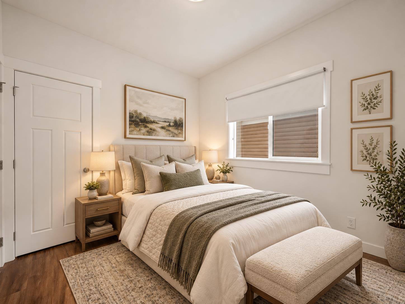
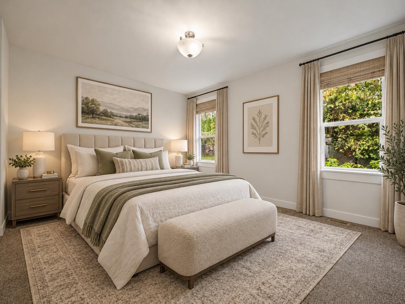
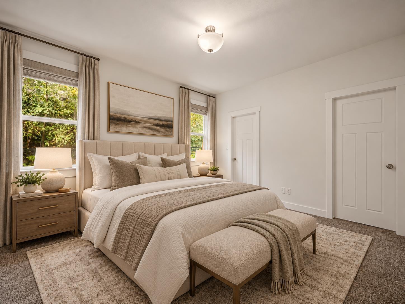
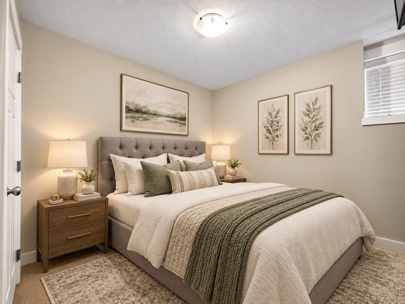
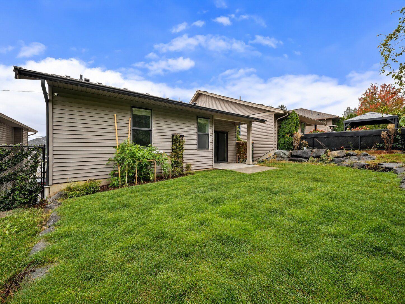
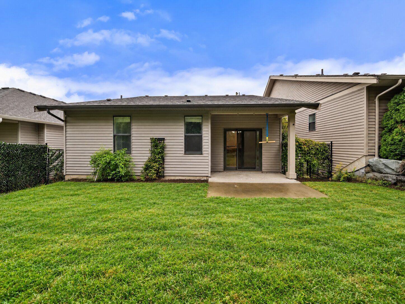
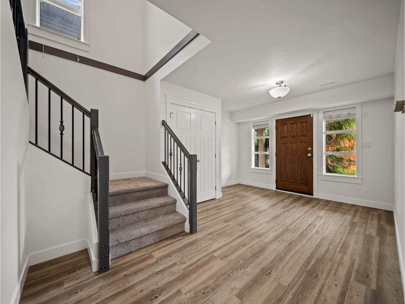
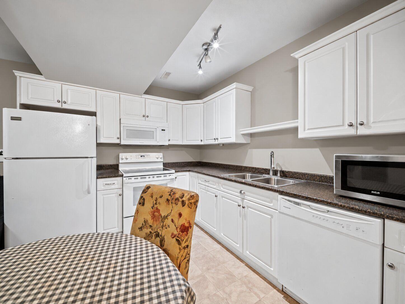
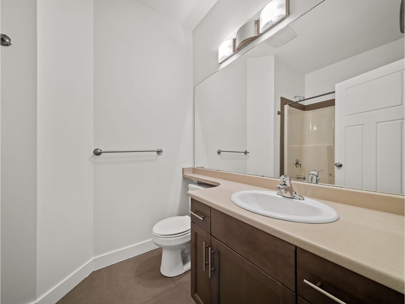
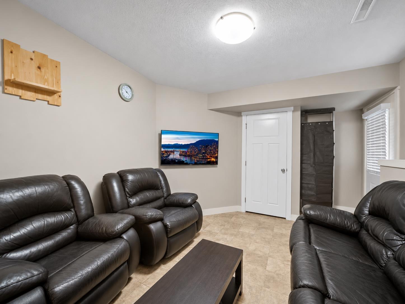
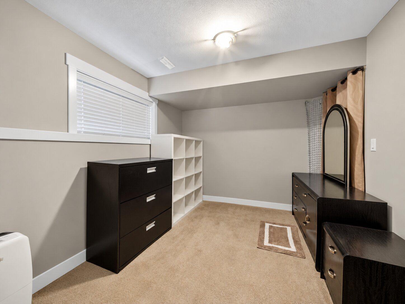
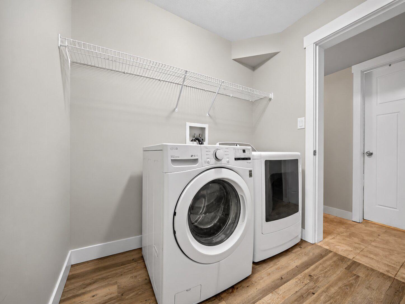
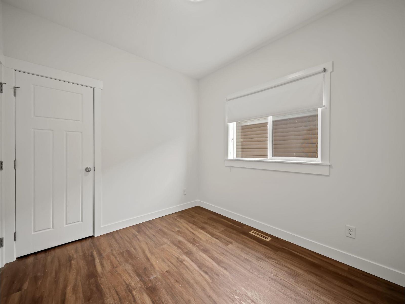
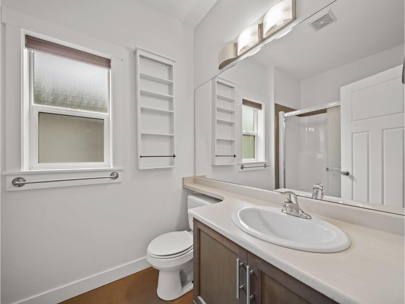
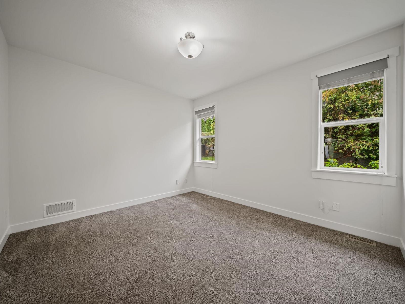
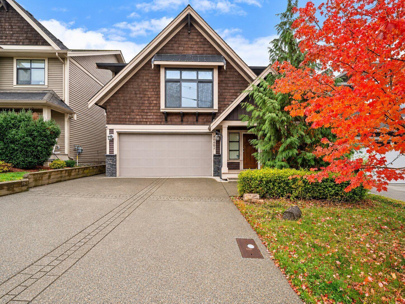
Beautifully maintained home with exceptional space, thoughtful upgrades, and stunning valley views! The bright, open kitchen offers grey shaker cabinetry, tiled backsplash with accent lighting, stainless appliances, and a spacious pantry. The living room features vinyl plank flooring, a gas fireplace, and valley views. Three main-floor bedrooms include a spacious primary with large closet and spa-like ensuite. Enjoy the flat, family-friendly backyard, perfect for kids and pets. The finished basement has an oversized foyer with direct double garage access, plus a beautiful 2-bedroom basement suite with separate side entrance, full kitchen, and shared laundry. Just a 5-minute walk to shops and parks and 5-minute drive to Hwy 1. Quality, space, and versatile living in a central location! (id:63400)
Property Details
| MLS® Number | R3175104 |
| Property Type | Single Family |
| Storage Type | Storage |
| View Type | Mountain View, Valley View |
Building
| Bathroom Total | 3 |
| Bedrooms Total | 5 |
| Architectural Style | Basement Entry |
| Basement Type | Full |
| Constructed Date | 2013 |
| Construction Style Attachment | Detached |
| Fireplace Present | Yes |
| Fireplace Total | 1 |
| Heating Fuel | Natural Gas |
| Heating Type | Forced Air |
| Stories Total | 2 |
| Size Interior | 2,477 Sqft |
| Type | House |
Parking
| Garage | 2 |
Land
| Acreage | No |
| Size Frontage | 39 Ft |
| Size Irregular | 3833 |
| Size Total | 3833 Sqft |
| Size Total Text | 3833 Sqft |
Rooms
| Level | Type | Length | Width | Dimensions |
|---|---|---|---|---|
| Lower Level | Kitchen | 11 ft ,2 in | 8 ft | 11 ft ,2 in x 8 ft |
| Lower Level | Foyer | 11 ft ,10 in | 10 ft ,11 in | 11 ft ,10 in x 10 ft ,11 in |
| Lower Level | Family Room | 11 ft ,2 in | 14 ft ,10 in | 11 ft ,2 in x 14 ft ,10 in |
| Lower Level | Bedroom 4 | 12 ft ,6 in | 7 ft ,3 in | 12 ft ,6 in x 7 ft ,3 in |
| Lower Level | Bedroom 5 | 10 ft ,1 in | 12 ft ,1 in | 10 ft ,1 in x 12 ft ,1 in |
| Lower Level | Laundry Room | 8 ft ,6 in | 7 ft ,2 in | 8 ft ,6 in x 7 ft ,2 in |
| Lower Level | Utility Room | 7 ft ,10 in | 6 ft ,10 in | 7 ft ,10 in x 6 ft ,10 in |
| Main Level | Kitchen | 11 ft ,9 in | 13 ft ,6 in | 11 ft ,9 in x 13 ft ,6 in |
| Main Level | Dining Room | 11 ft ,2 in | 11 ft ,9 in | 11 ft ,2 in x 11 ft ,9 in |
| Main Level | Living Room | 18 ft ,1 in | 17 ft ,4 in | 18 ft ,1 in x 17 ft ,4 in |
| Main Level | Primary Bedroom | 12 ft ,10 in | 12 ft ,2 in | 12 ft ,10 in x 12 ft ,2 in |
| Main Level | Bedroom 2 | 9 ft ,1 in | 9 ft ,11 in | 9 ft ,1 in x 9 ft ,11 in |
| Main Level | Bedroom 3 | 12 ft | 10 ft ,7 in | 12 ft x 10 ft ,7 in |
| Main Level | Other | 5 ft ,9 in | 5 ft ,2 in | 5 ft ,9 in x 5 ft ,2 in |
https://www.realtor.ca/real-estate/30408764/46662-uplands-road-promontory-chilliwack

Justin Glasser
Personal Real Estate Corporation - Justin & Trace
(604) 818-2996
www.youtube.com/embed/1cNvNg025Fk
www.justinglasser.com/
facebook.com/justinandtracehomes/
linkedin.com/in/justin-glasser-152b591b
twitter.com/justinglasser
@justin_traceteam/
100 - 2429 152 Street
Surrey, British Columbia V4P 1N4
(604) 542-2444
(778) 294-4435
www.macrealty.com/

Trace Sowerby
Personal Real Estate Corporation - Justin & Trace
www.surreycondo.com/
100 - 2429 152 Street
Surrey, British Columbia V4P 1N4
(604) 542-2444
(778) 294-4435
www.macrealty.com/

The trademarks REALTOR®, REALTORS®, and the REALTOR® logo are controlled by The Canadian Real Estate Association (CREA) and identify real estate professionals who are members of CREA. The trademarks MLS®, Multiple Listing Service® and the associated logos are owned by The Canadian Real Estate Association (CREA) and identify the quality of services provided by real estate professionals who are members of CREA. The trademark DDF® is owned by The Canadian Real Estate Association (CREA) and identifies CREA's Data Distribution Facility (DDF®)
October 16 2026 05:05:58
Chilliwack & District Real Estate Board
Macdonald Realty (Surrey/152)