
1140 Tower Crescent Williams Lake, British Columbia V2G 1A5

$789,000
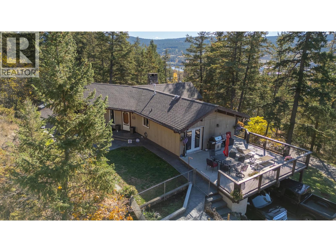
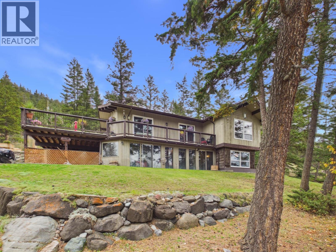
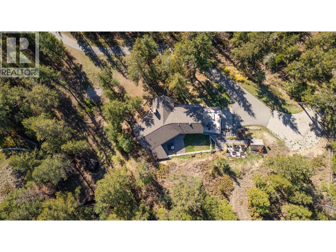
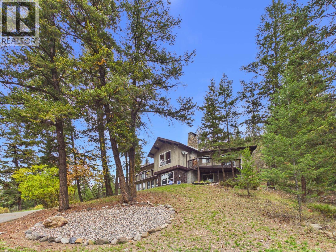
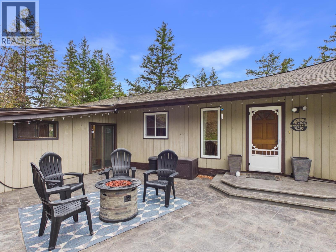
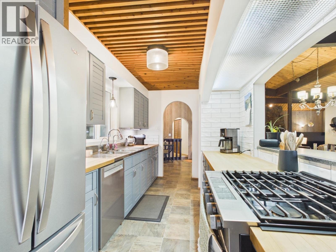
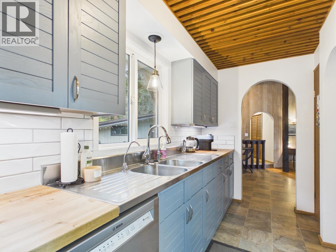
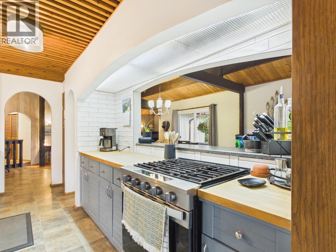
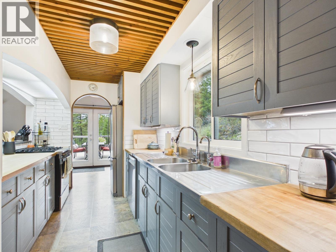
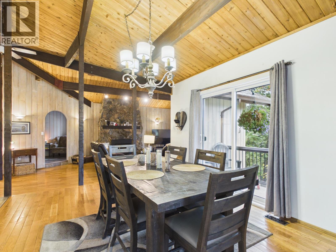
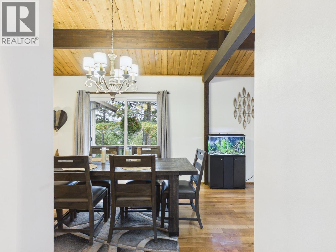
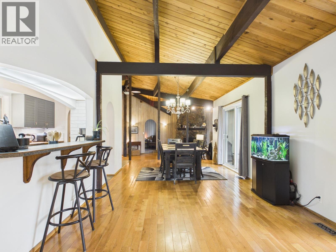
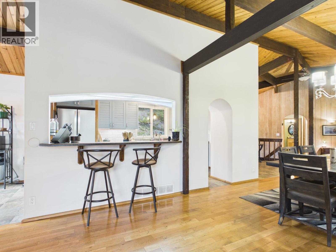
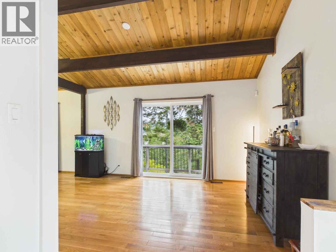
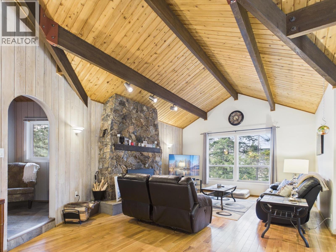
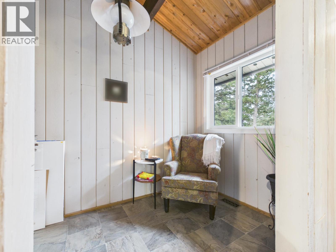
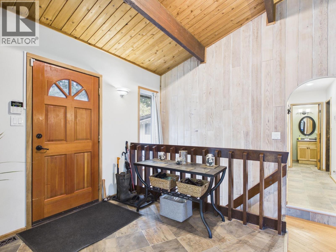
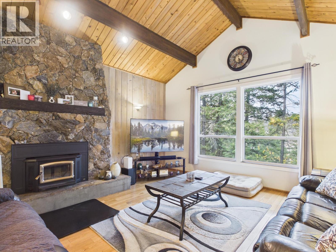
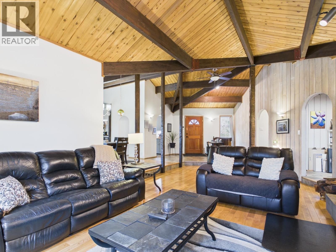
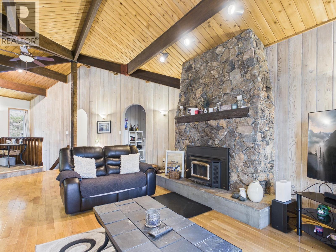
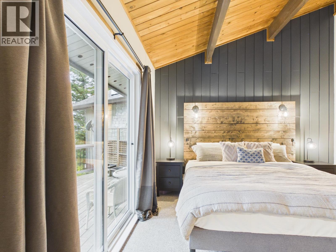
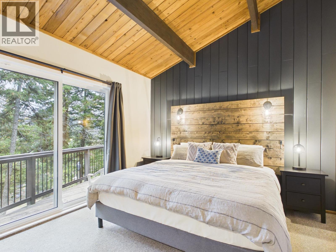
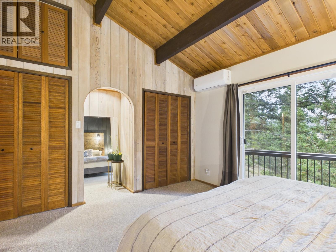
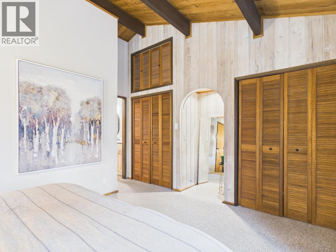
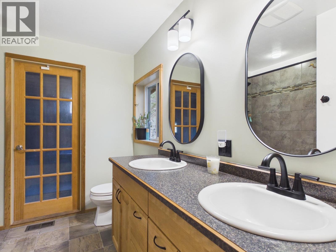
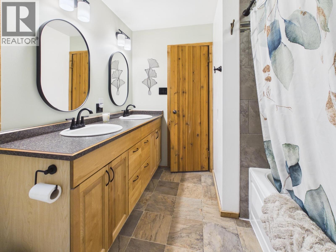
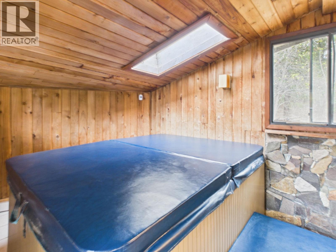
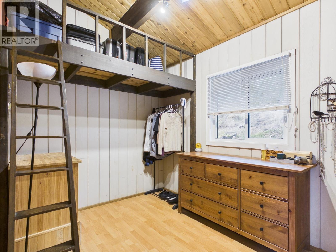
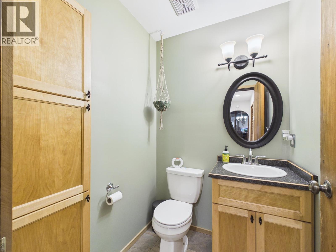
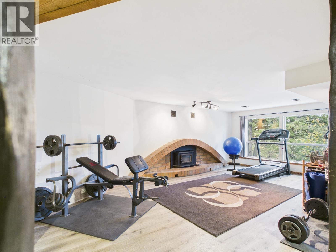
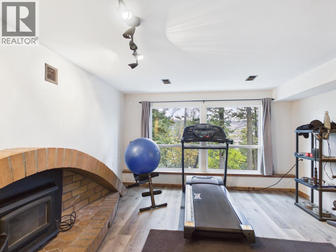
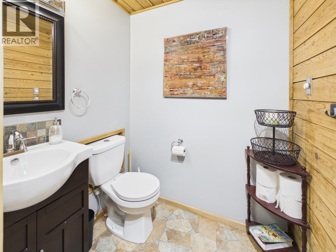
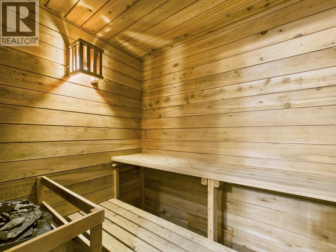
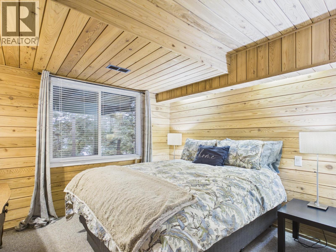
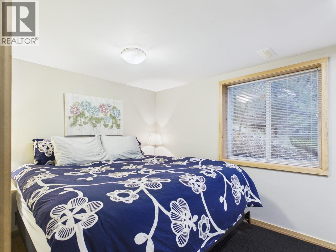
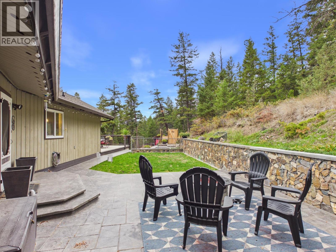
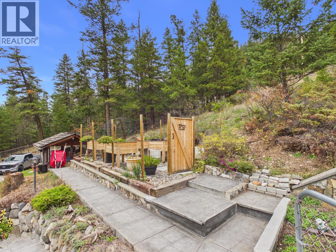
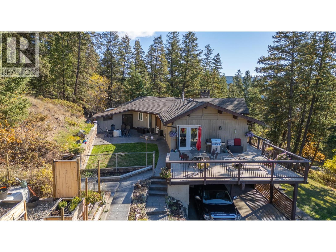
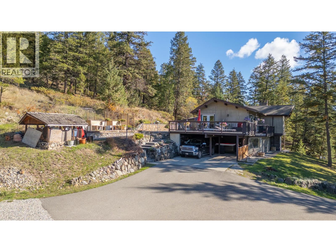
Discover exceptional privacy on 2.37 fully fenced acres within Williams Lake city limits, complete with municipal services! This distinctive 5-bedroom, 3-bathroom home is full of character, featuring vaulted ceilings, a beautiful kitchen, cozy nook and bright solarium. The primary retreat includes a private indoor hot tub room with skylight, while the fully finished basement offers a spacious rec room, sauna and flexible bedroom or office space. Numerous updates throughout add comfort and peace of mind. Outside, enjoy a fantastic deck, stamped concrete patio and stairs, paved driveway, fenced garden with raised beds and plenty of room to enjoy the beautiful grounds. An incredible combination of space, privacy and city convenience! (id:63400)
Property Details
| MLS® Number | R3175041 |
| Property Type | Single Family |
Building
| Bathroom Total | 3 |
| Bedrooms Total | 5 |
| Appliances | Sauna, Washer, Dryer, Refrigerator, Stove, Dishwasher, Hot Tub |
| Basement Development | Finished |
| Basement Type | N/a (finished) |
| Constructed Date | 1975 |
| Construction Style Attachment | Detached |
| Exterior Finish | Wood |
| Fire Protection | Security System |
| Fireplace Present | Yes |
| Fireplace Total | 2 |
| Foundation Type | Concrete Perimeter |
| Heating Fuel | Natural Gas, Wood |
| Heating Type | Forced Air, Heat Pump |
| Roof Material | Asphalt Shingle |
| Roof Style | Conventional |
| Stories Total | 2 |
| Size Interior | 2,956 Sqft |
| Total Finished Area | 2956 Sqft |
| Type | House |
| Utility Water | Municipal Water |
Parking
| Carport | |
| Open | |
| R V |
Land
| Acreage | Yes |
| Size Irregular | 2.37 |
| Size Total | 2.37 Ac |
| Size Total Text | 2.37 Ac |
Rooms
| Level | Type | Length | Width | Dimensions |
|---|---|---|---|---|
| Lower Level | Bedroom 3 | 9 ft ,8 in | 10 ft ,4 in | 9 ft ,8 in x 10 ft ,4 in |
| Lower Level | Bedroom 4 | 20 ft ,1 in | 8 ft ,1 in | 20 ft ,1 in x 8 ft ,1 in |
| Lower Level | Sauna | 7 ft ,5 in | 5 ft ,1 in | 7 ft ,5 in x 5 ft ,1 in |
| Lower Level | Recreational, Games Room | 21 ft ,1 in | 12 ft | 21 ft ,1 in x 12 ft |
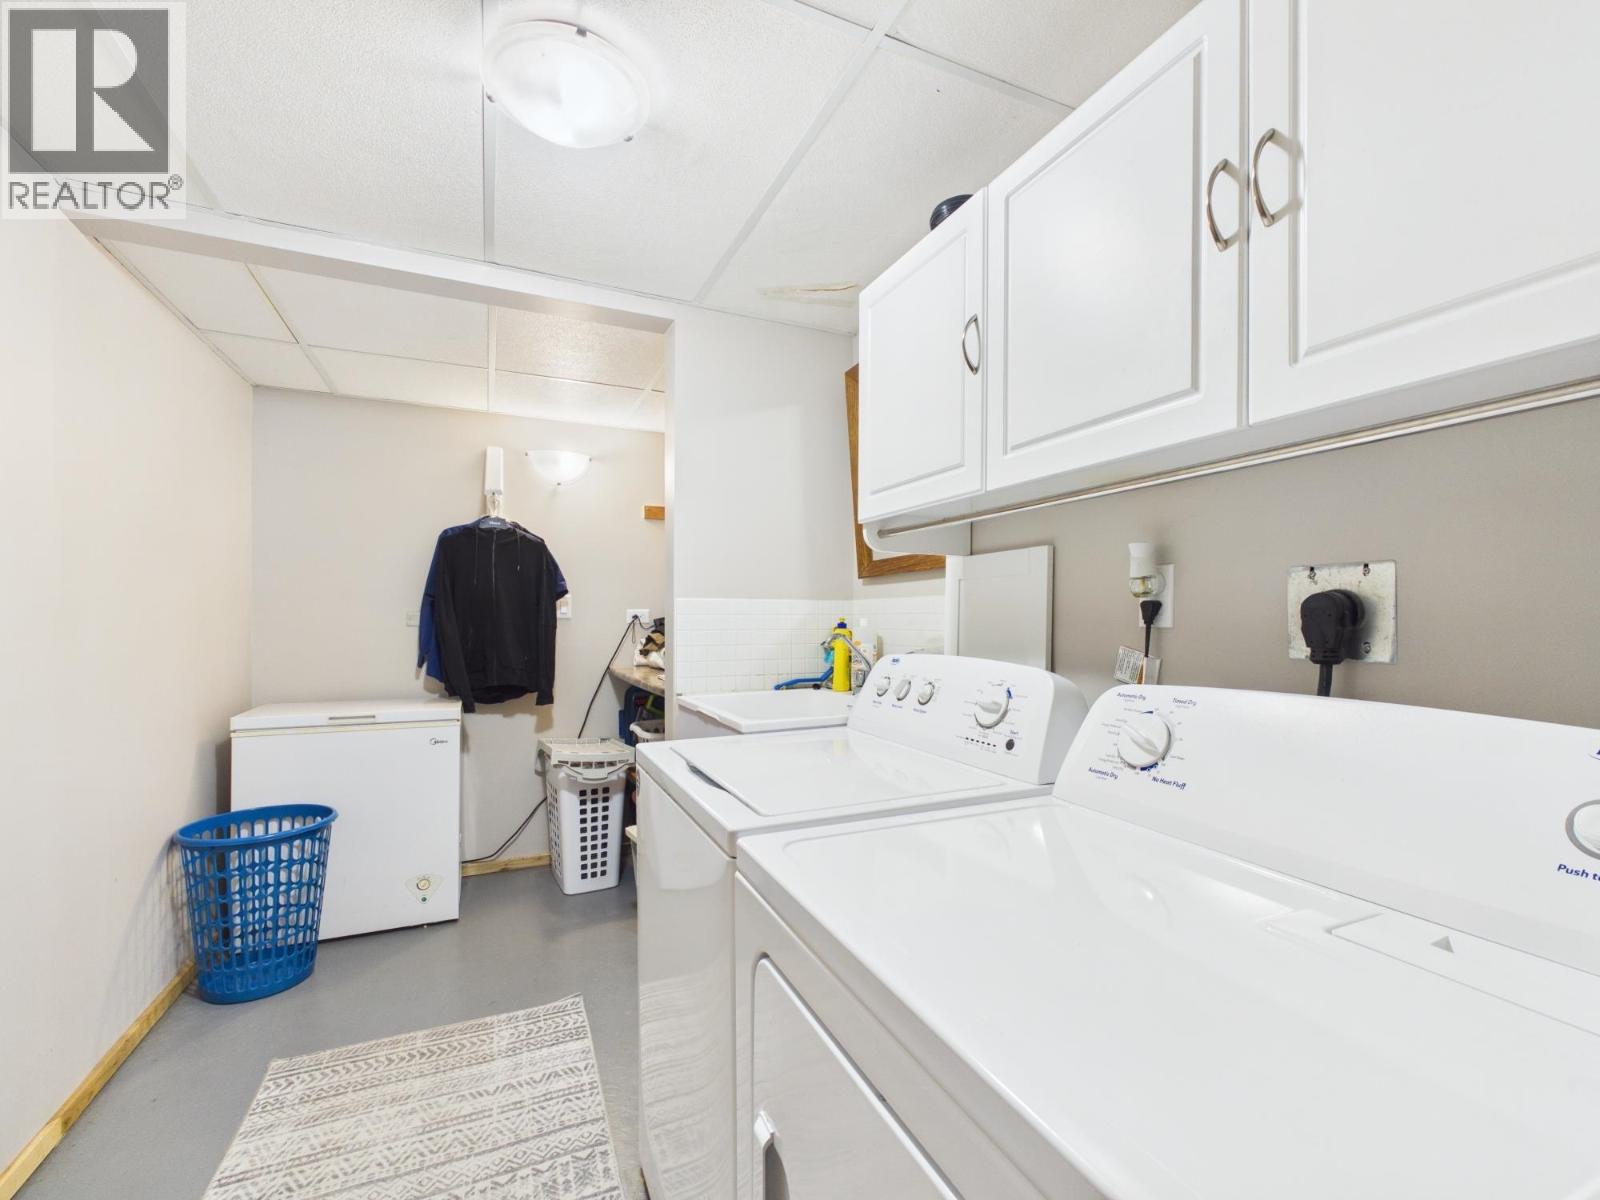
| Lower Level | Laundry Room | 6 ft ,1 in | 11 ft ,7 in | 6 ft ,1 in x 11 ft ,7 in |
| Lower Level | Bedroom 5 | 17 ft ,3 in | 9 ft ,1 in | 17 ft ,3 in x 9 ft ,1 in |
| Lower Level | Solarium | 5 ft ,7 in | 32 ft ,8 in | 5 ft ,7 in x 32 ft ,8 in |
| Main Level | Primary Bedroom | 11 ft ,6 in | 14 ft ,1 in | 11 ft ,6 in x 14 ft ,1 in |
| Main Level | Bedroom 2 | 8 ft | 11 ft ,3 in | 8 ft x 11 ft ,3 in |
| Main Level | Kitchen | 7 ft ,4 in | 14 ft ,7 in | 7 ft ,4 in x 14 ft ,7 in |
| Main Level | Dining Room | 11 ft ,8 in | 28 ft ,3 in | 11 ft ,8 in x 28 ft ,3 in |
| Main Level | Living Room | 27 ft ,9 in | 15 ft ,3 in | 27 ft ,9 in x 15 ft ,3 in |
| Main Level | Dining Nook | 9 ft | 5 ft ,1 in | 9 ft x 5 ft ,1 in |
https://www.realtor.ca/real-estate/30397800/1140-tower-crescent-williams-lake
Crystal Hoelzler
PREC - HOELZLER PROPERTY GROUP
www.hoelzlerpropertygroup.com/
www.facebook.com/hoelzlerpropertygroup
www.instagram.com/hoelzlerpropertygroup
#2 - 85 South 3rd Avenue
Williams Lake, British Columbia V2G 1J1
(250) 392-2253
(250) 392-2210
www.remaxwilliamslake.com/
Stefan Hoelzler
PREC - HOELZLER PROPERTY GROUP
www.hoelzlerpropertygroup.com/
www.facebook.com/hoelzlerpropertygroup
www.instagram.com/hoelzlerpropertygroup
#2 - 85 South 3rd Avenue
Williams Lake, British Columbia V2G 1J1
(250) 392-2253
(250) 392-2210
www.remaxwilliamslake.com/

The trademarks REALTOR®, REALTORS®, and the REALTOR® logo are controlled by The Canadian Real Estate Association (CREA) and identify real estate professionals who are members of CREA. The trademarks MLS®, Multiple Listing Service® and the associated logos are owned by The Canadian Real Estate Association (CREA) and identify the quality of services provided by real estate professionals who are members of CREA. The trademark DDF® is owned by The Canadian Real Estate Association (CREA) and identifies CREA's Data Distribution Facility (DDF®)
October 16 2026 05:24:37
BC Northern Real Estate Board
RE/MAX Williams Lake Realty