
3300 Lakeshore Road Unit# 508 Kelowna, British Columbia V1W 0J9

$629,900Maintenance, Reserve Fund Contributions, Heat, Insurance, Ground Maintenance, Property Management, Other, See Remarks, Recreation Facilities, Sewer, Waste Removal, Water
$363.10 Monthly
Maintenance, Reserve Fund Contributions, Heat, Insurance, Ground Maintenance, Property Management, Other, See Remarks, Recreation Facilities, Sewer, Waste Removal, Water
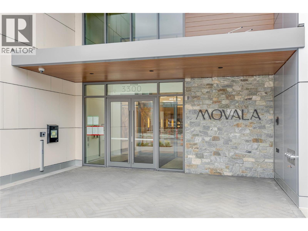
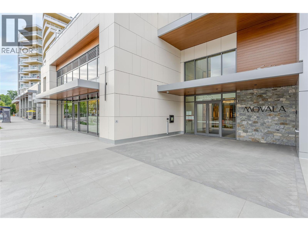
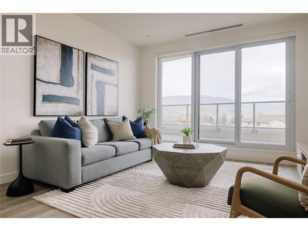
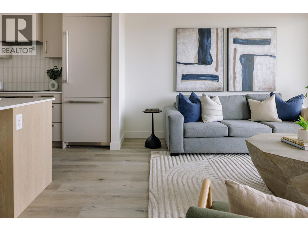
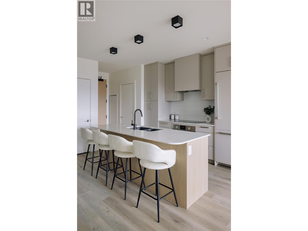
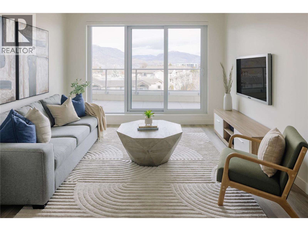
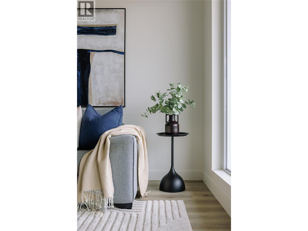
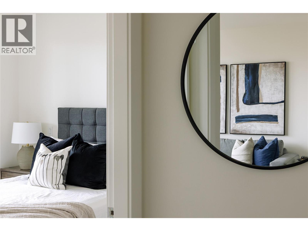
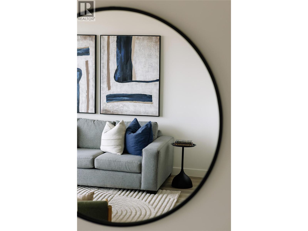
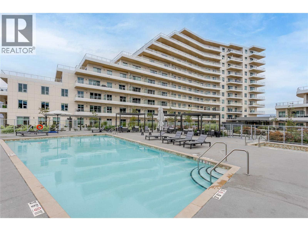
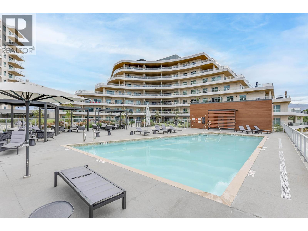
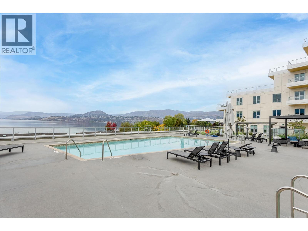
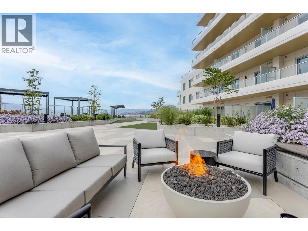
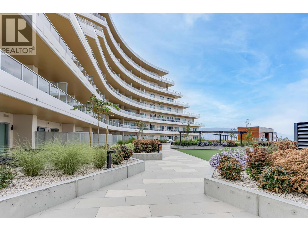
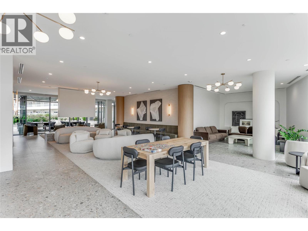
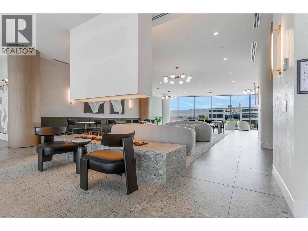
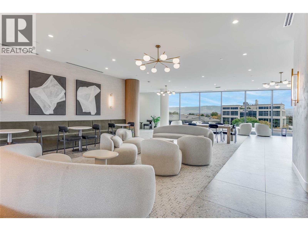
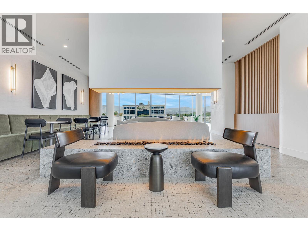
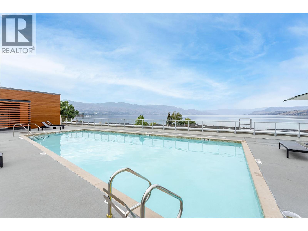
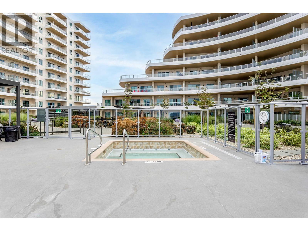
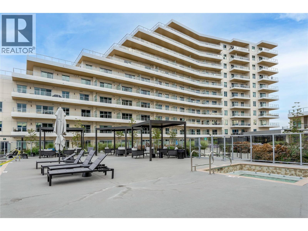
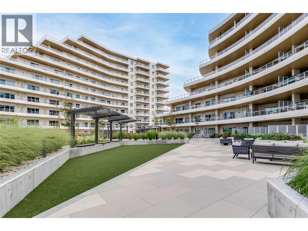
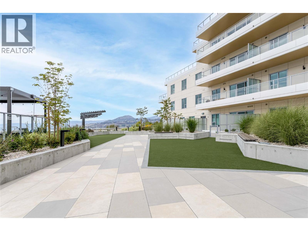
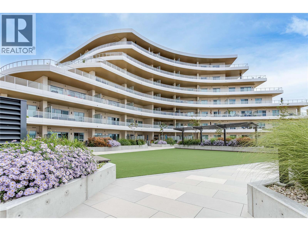
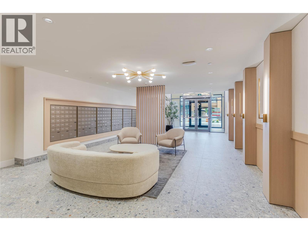
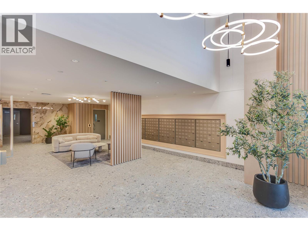
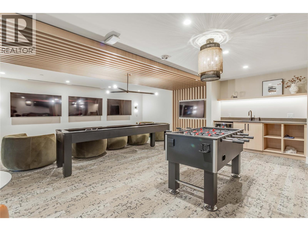
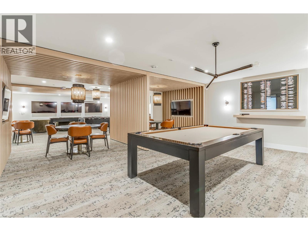
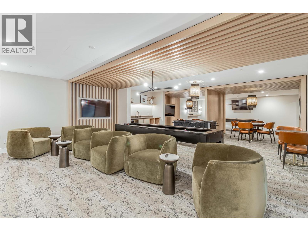
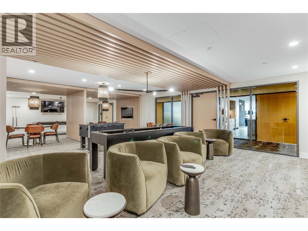
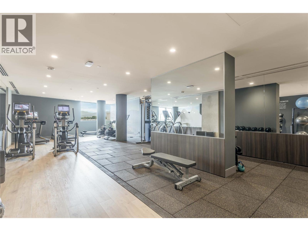
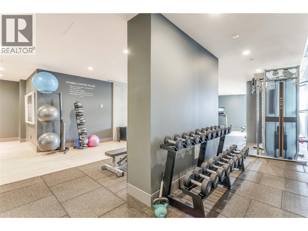
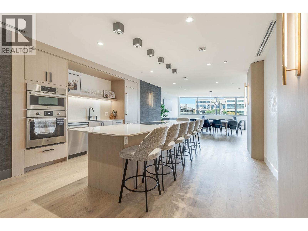
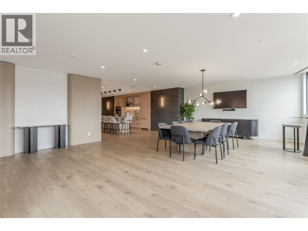
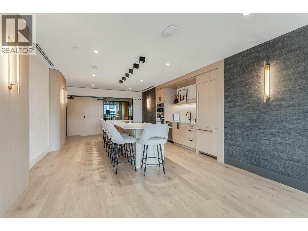
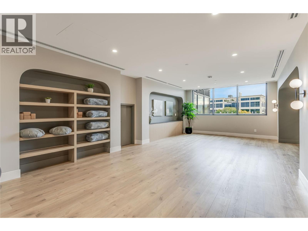
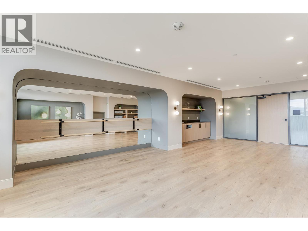
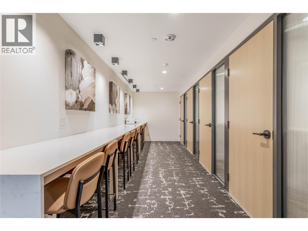
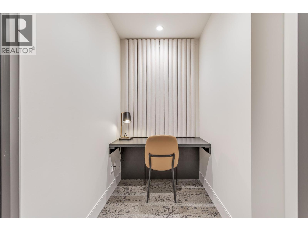
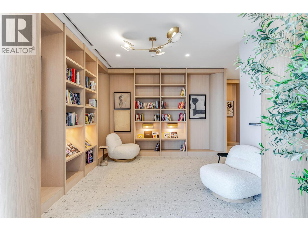
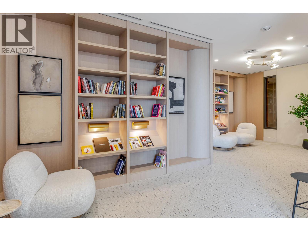
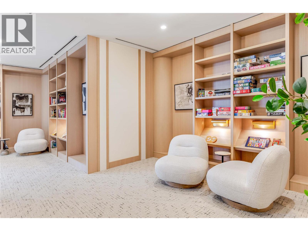
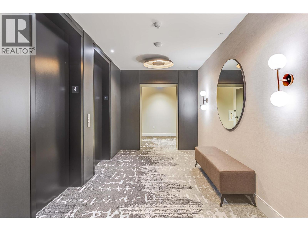
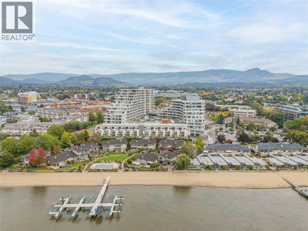
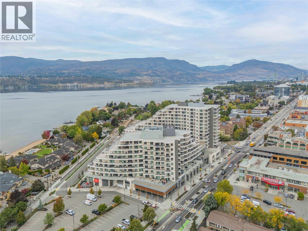
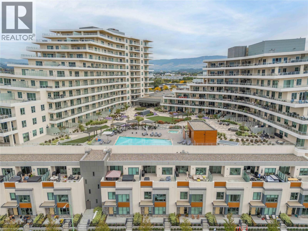
$363.10 MonthlyExperience elevated lakeside living at MOVALA - steps from the sandy shores of Gyro Beach and the vibrant shops, cafes and restaurants of Pandosy Village. Functional Junior 2 bed/1 bath suite with a lake view. 760 sf of elegant living space combined with 160 sf of outdoor living. The beautifully appointed kitchen features sleek cabinetry, quartz counters, and a premium appliance package. Inside, 9' ceilings, modern lighting, sustainable luxury vinyl plank flooring and auto roller shades create a refined, comfortable retreat. Enjoy outdoor dining, secure kayak and bike storage and a convenient pet wash station. Built by Greyback Construction for the established Stober Group, this exceptional home offers contemporary design and four-season Okanagan living at its finest. Designed by award-winning Meiklejohn Architects and Begrand-Fast Interior Design, this striking concrete development blends contemporary architecture with sophisticated finishes and expansive private terraces. Enjoy first class on-site amenities: heated pool and cabanas, hot tub, common BBQ's, gym, games room, yoga studio, celebration room, private residents lounge, business centre and a library. Located in the desirable South Pandosy/Gyro Beach corridor - steps to restaurants, shopping, parks and retail etc. A rare opportunity to experience resort-style Okanagan living at its finest. 1 parking stall included. Pets okay! GST applicable. LEED certified. 2-5-10 Warranty. (id:63400)
Property Details
| MLS® Number | 10403562 |
| Property Type | Single Family |
| Neigbourhood | Lower Mission |
| Community Name | MOVALA |
| Community Features | Recreational Facilities, Pet Restrictions, Pets Allowed With Restrictions, Rentals Allowed |
| Features | One Balcony |
| Parking Space Total | 1 |
| Pool Type | Outdoor Pool, Pool |
| Storage Type | Storage, Locker |
| View Type | Lake View, Mountain View, View (panoramic) |
Building
| Bathroom Total | 1 |
| Bedrooms Total | 2 |
| Amenities | Party Room, Recreation Centre, Whirlpool, Storage - Locker |
| Appliances | Refrigerator, Dishwasher, Microwave, See Remarks, Washer & Dryer, Oven - Built-in |
| Constructed Date | 2026 |
| Cooling Type | Central Air Conditioning, Heat Pump |
| Fire Protection | Sprinkler System-fire, Controlled Entry, Smoke Detector Only |
| Heating Type | Forced Air, Heat Pump |
| Stories Total | 1 |
| Size Interior | 759 Sqft |
| Type | Apartment |
| Utility Water | Municipal Water |
Parking
| Heated Garage | |
| Parkade |
Land
| Acreage | No |
| Landscape Features | Underground Sprinkler |
| Sewer | Municipal Sewage System |
| Size Total Text | Under 1 Acre |
Rooms
| Level | Type | Length | Width | Dimensions |
|---|---|---|---|---|
| Main Level | Dining Room | ' x ' | ||
| Main Level | Living Room | 12'8'' x 12'7'' | ||
| Main Level | Kitchen | 10'4'' x 7'9'' | ||
| Main Level | Full Bathroom | 9'10'' x 4'10'' | ||
| Main Level | Bedroom | 9'10'' x 9'11'' | ||
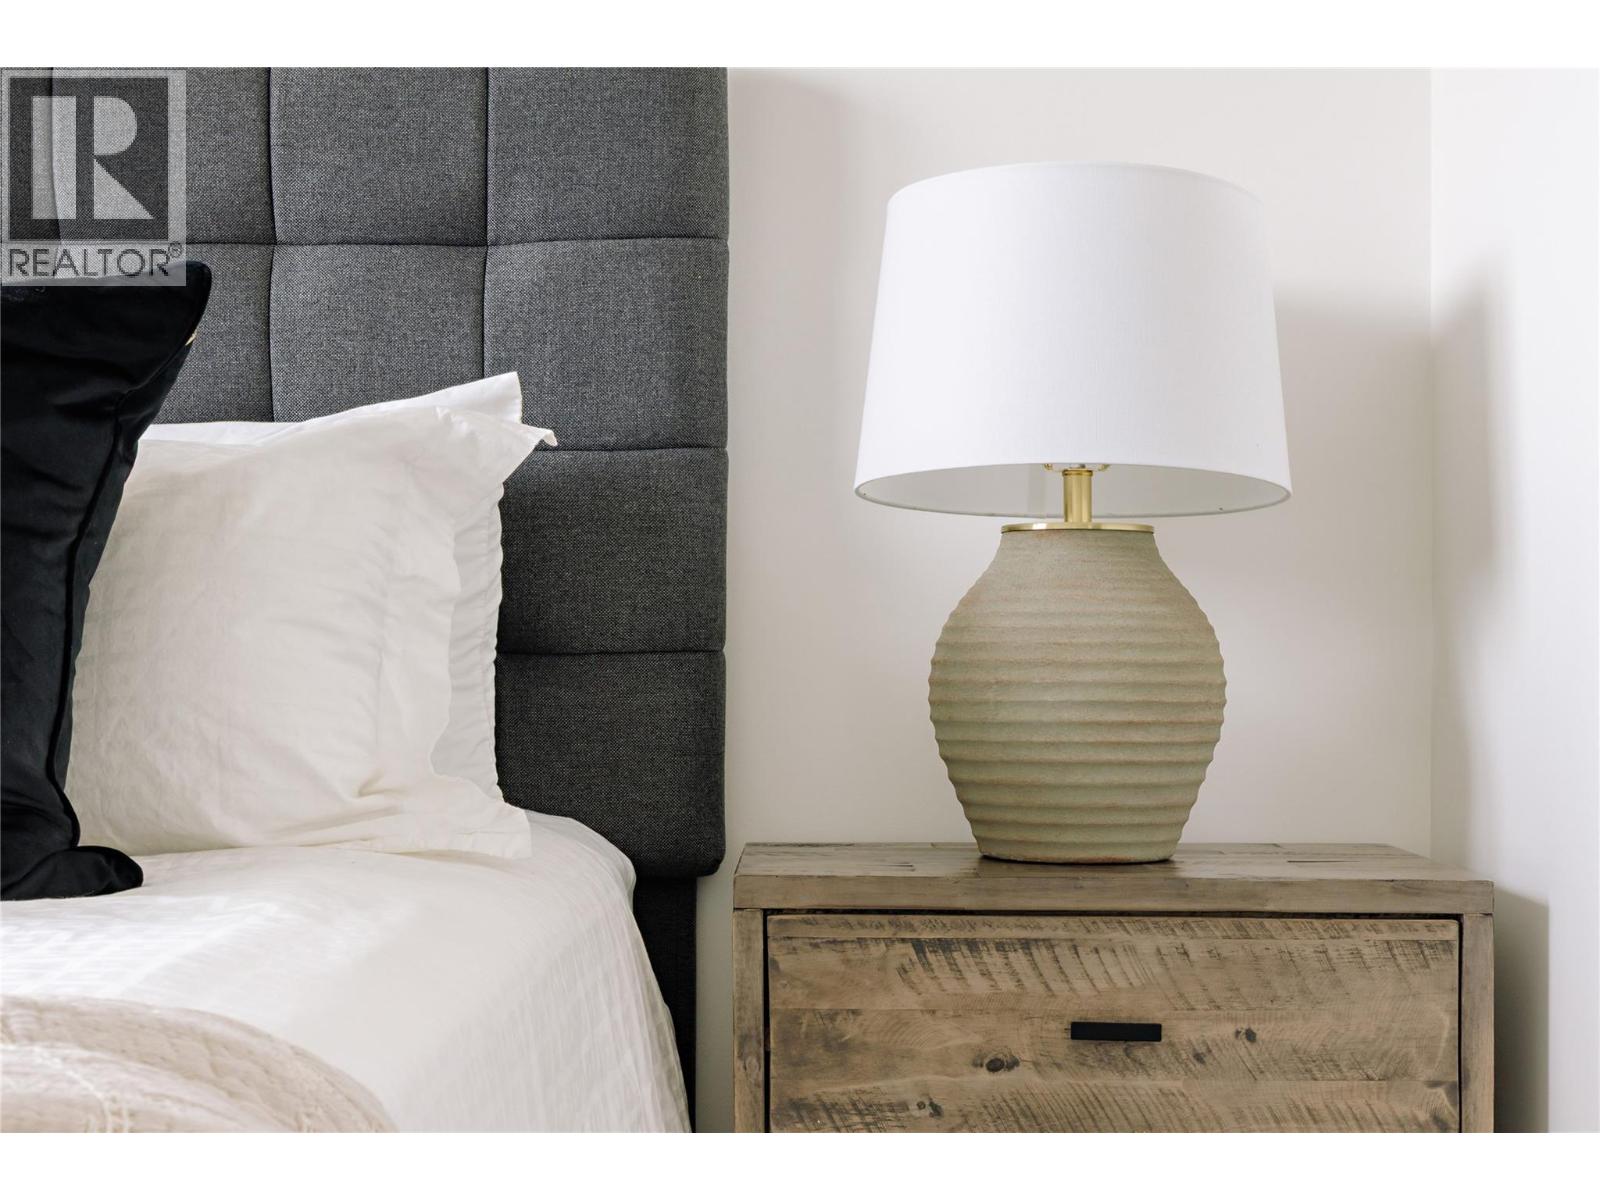
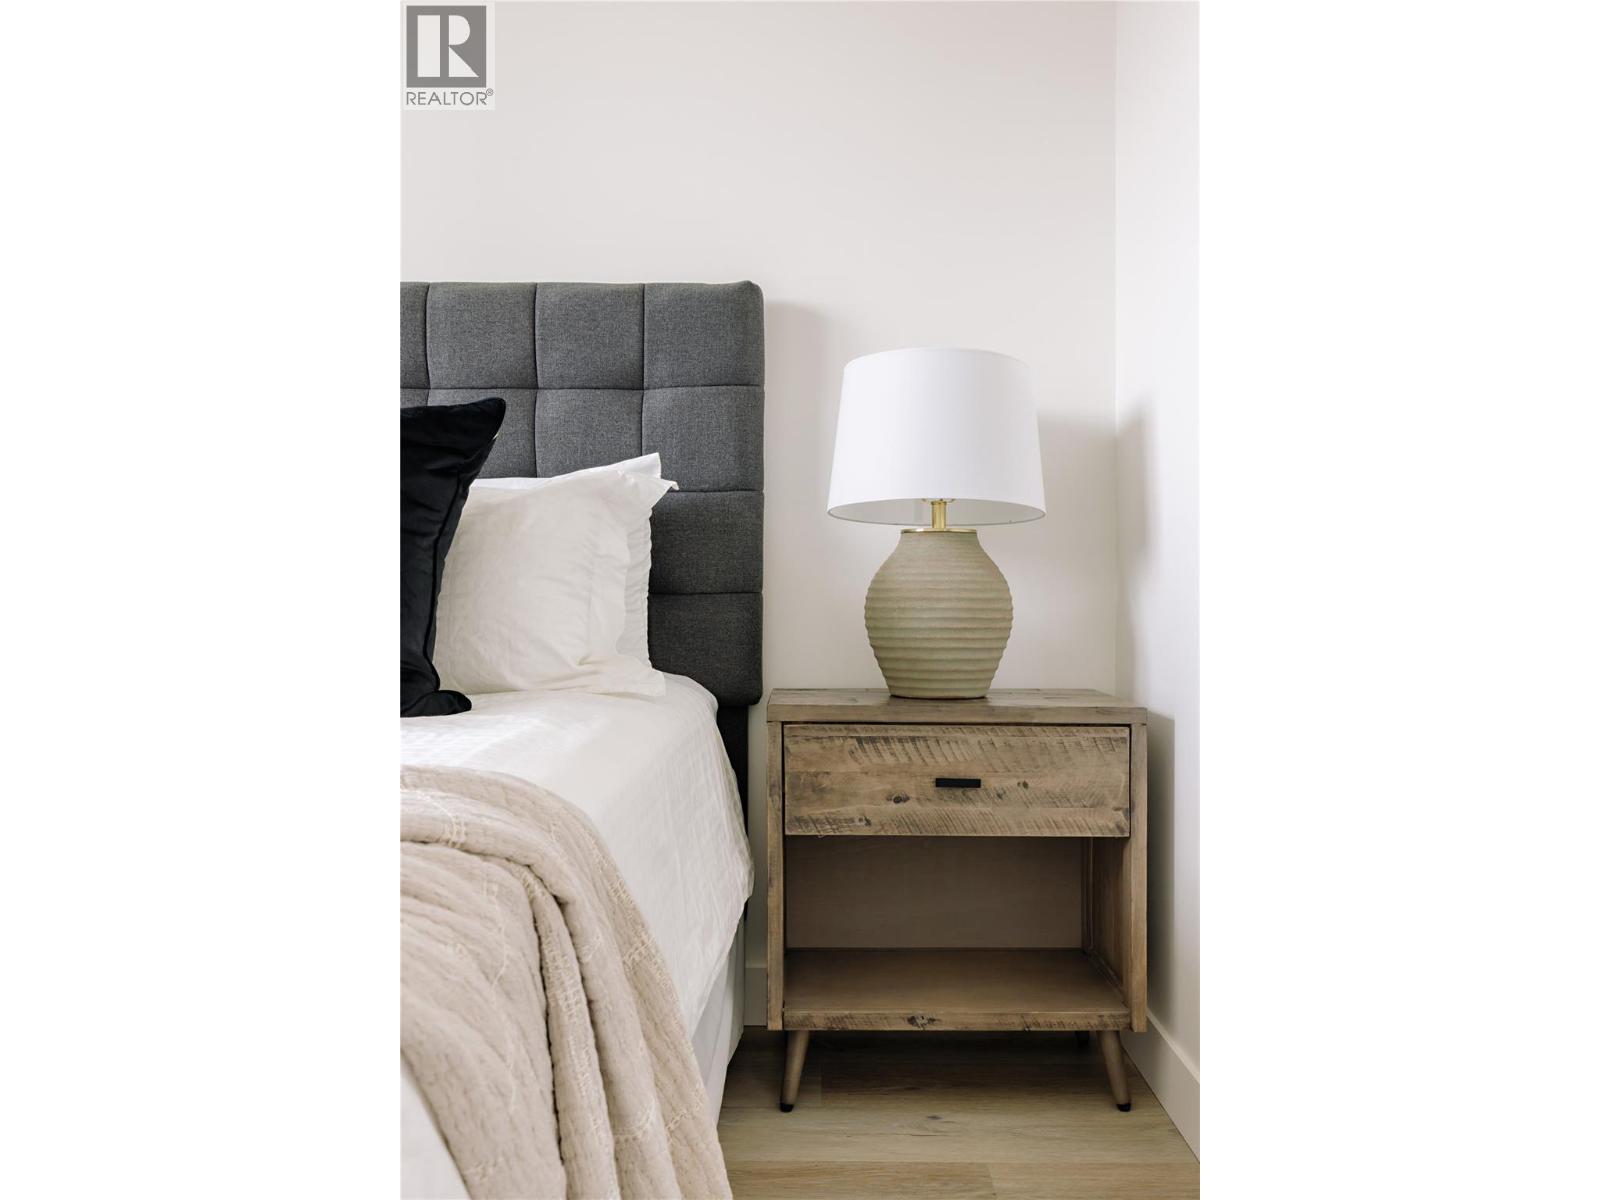
| Main Level | Primary Bedroom | 10'1'' x 9'11'' |
https://www.realtor.ca/real-estate/30408580/3300-lakeshore-road-unit-508-kelowna-lower-mission

Taylor Musseau
Personal Real Estate Corporation
www.mrealestategroup.ca/
www.linkedin.com/in/taylor-musseau-799b33193
100-856 Homer Street
Vancouver, British Columbia V6B 2W5
(604) 629-1515
mlacanada.com/mlaokanagan

Lisa Moldenhauer
Personal Real Estate Corporation
lisa-moldenhauer@c21.ca/
251 Harvey Ave
Kelowna, British Columbia V1Y 6C2
(250) 869-0101
assurancerealty.c21.ca/

Payton Moldenhauer
Personal Real Estate Corporation
251 Harvey Ave
Kelowna, British Columbia V1Y 6C2
(250) 869-0101
assurancerealty.c21.ca/

The trademarks REALTOR®, REALTORS®, and the REALTOR® logo are controlled by The Canadian Real Estate Association (CREA) and identify real estate professionals who are members of CREA. The trademarks MLS®, Multiple Listing Service® and the associated logos are owned by The Canadian Real Estate Association (CREA) and identify the quality of services provided by real estate professionals who are members of CREA. The trademark DDF® is owned by The Canadian Real Estate Association (CREA) and identifies CREA's Data Distribution Facility (DDF®)
October 16 2026 05:18:05
Association of Interior REALTORS®
Mla Okanagan Realty, Century 21 Assurance Realty Ltd