
4529 Seawood Terr Saanich, British Columbia V8N 3W1

$2,199,000
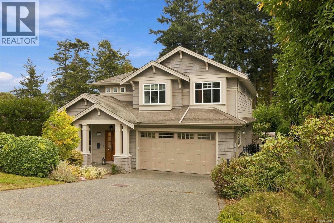
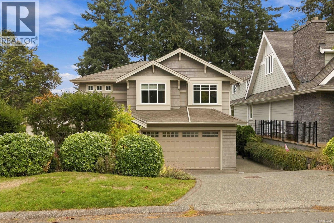
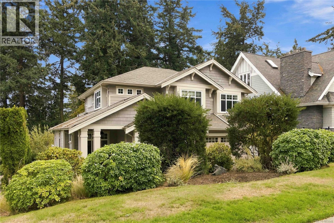
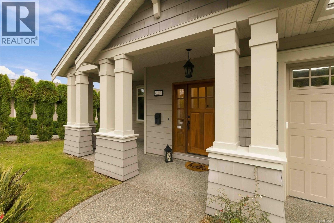
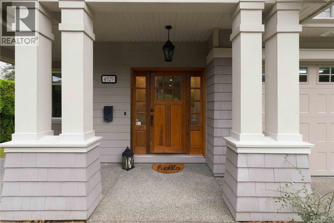
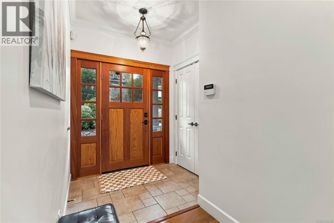
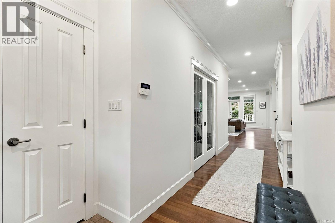
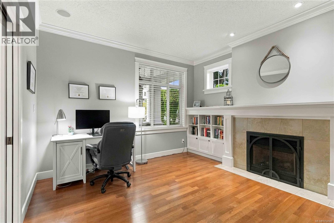
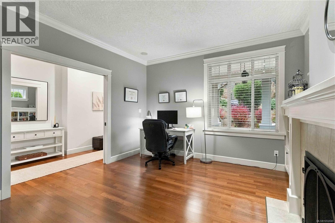
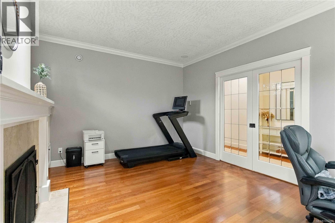
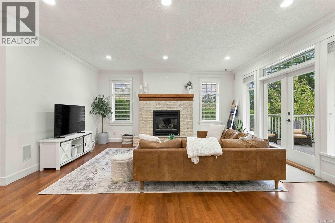
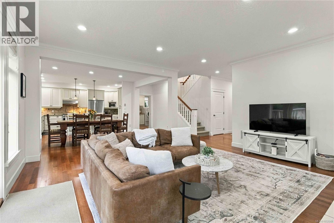
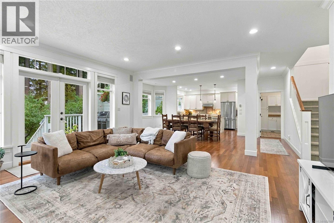
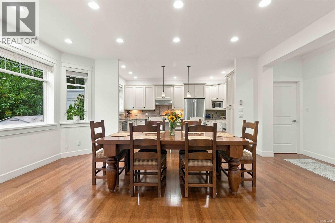
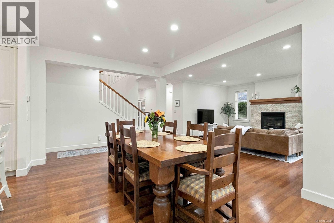
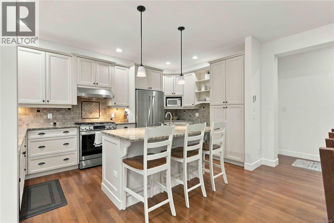
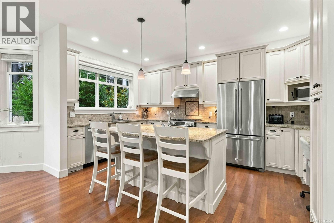
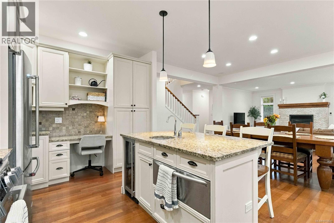
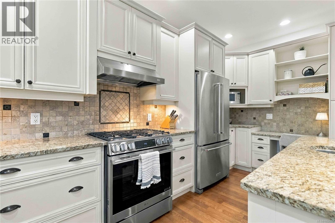
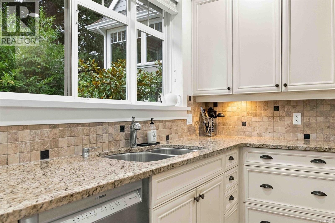
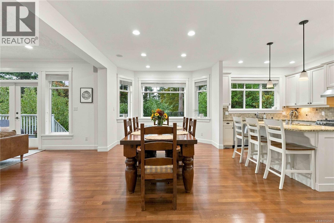
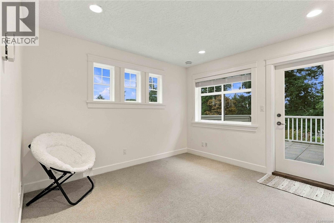
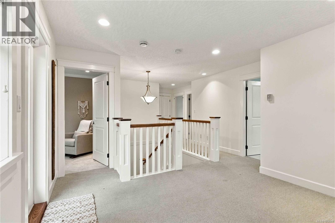
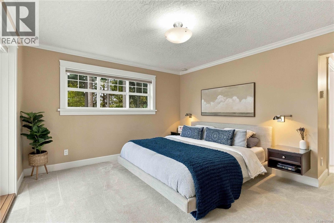
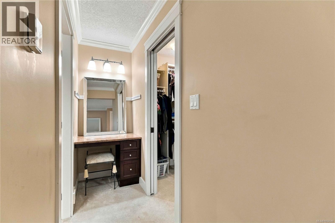
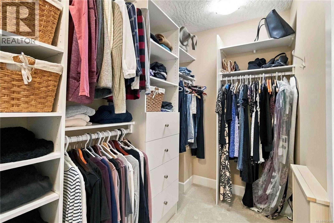
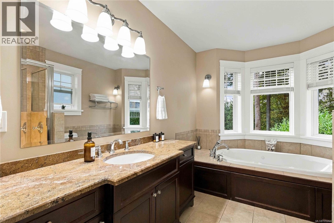
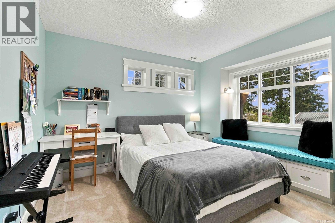
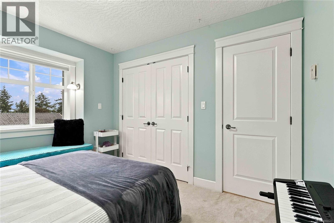
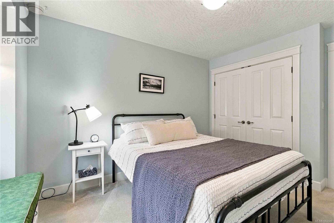
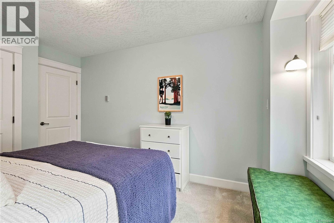
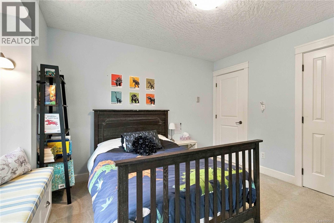
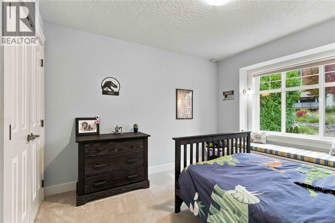
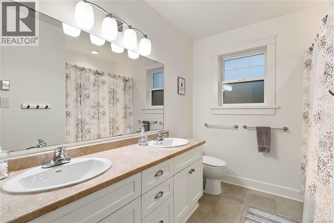
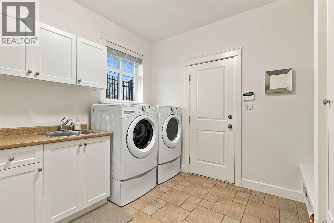
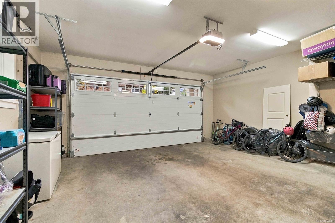
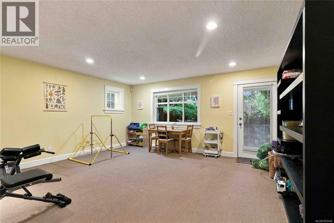
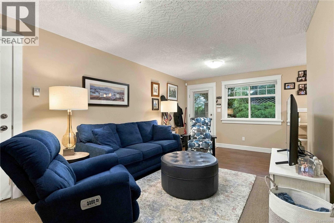
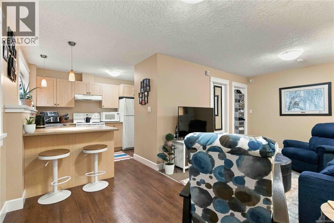
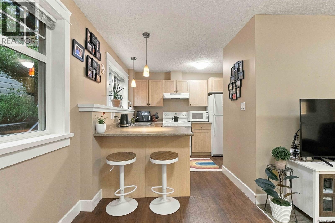
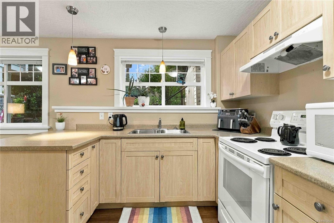
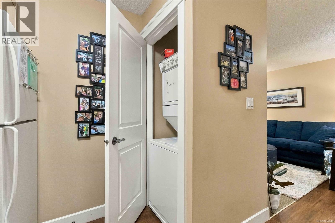
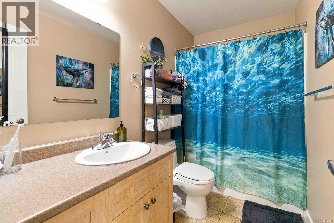
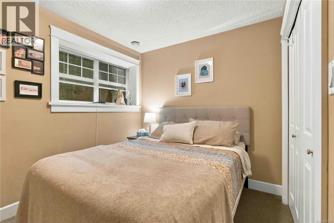
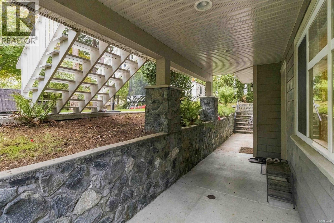
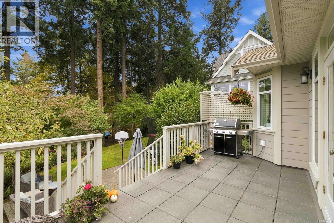
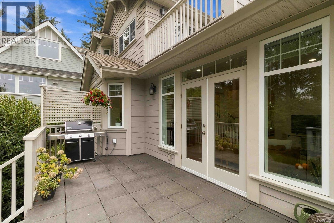
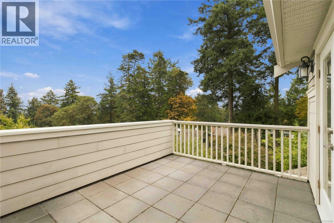
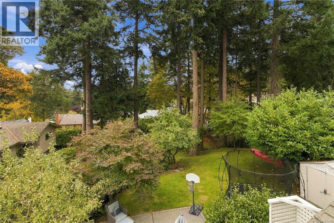
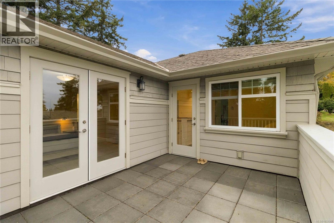
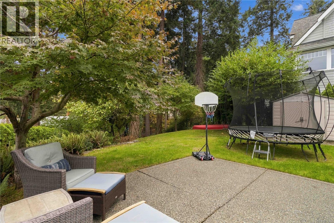
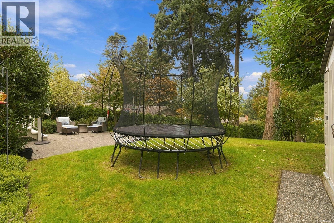
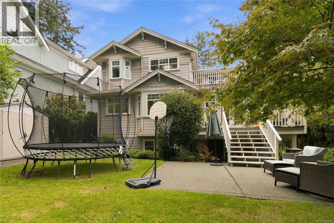
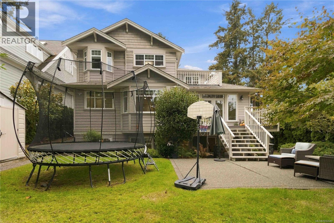
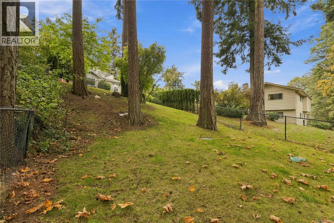
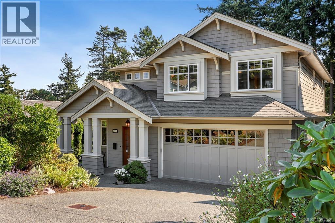
OPEN HOUSE SAT. OCT. 17, 1-3PM. Experience exceptional coastal luxury in this magnificent & meticulous custom-built residence, perfectly positioned on a prestigious Gordon Head/Arbutus cul-de-sac overlooking picturesque Margaret’s Bay, just steps from beach access. Built in 2006, this exquisite home showcases grand, light-filled living spaces, soaring 9 ft ceilings, rich hardwood floors, elegant gas fireplaces and seamless indoor-outdoor entertaining. The spectacular gourmet kitchen features premium appointments, a gas range, wine fridge, warming drawer, all opening up to the massive dining and living room, full with natural light. The main floor also features an elegant, versatile bonus room offering endless possibilities as a sophisticated office, private media lounge etc. Upstairs, discover 4 generous bedrooms and versatile flex space, highlighted by a breathtaking primary retreat with distant views, private sundeck, walk-in closet and luxurious spa-inspired ensuite. Exceptional comforts include in-floor heating, HVAC, new hot water on-demand system and irrigation. The expansive full height lower level offers a media/games or recreation room, a full bathroom and a perfect in-law suite with private laundry and its own outdoor space. Lush, beautifully landscaped gardens create a serene coastal sanctuary, minutes from beaches, parks, schools and UVic. Rarely are homes of this quality available in this coveted location. The park-like backyard is a private oasis. Double garage provides lots of space. (id:63400)
Property Details
| MLS® Number | 1052049 |
| Property Type | Single Family |
| Neigbourhood | Arbutus |
| Features | Cul-de-sac, Park Setting, Irregular Lot Size, Other |
| Parking Space Total | 4 |
| Plan | Vip79181 |
| Structure | Shed, Patio(s) |
| View Type | Mountain View, Ocean View |
Building
| Bathroom Total | 5 |
| Bedrooms Total | 5 |
| Appliances | Dishwasher, Dryer, Microwave, Range - Gas, Refrigerator, Washer |
| Constructed Date | 2006 |
| Cooling Type | Fully Air Conditioned, See Remarks |
| Fireplace Present | Yes |
| Fireplace Total | 2 |
| Heating Fuel | Natural Gas, Other |
| Size Interior | 3,635 Sqft |
| Type | House |
Parking
| Garage |
Land
| Acreage | No |
| Size Irregular | 10297 |
| Size Total | 10297 Sqft |
| Size Total Text | 10297 Sqft |
| Zoning Description | Rs-12 |
| Zoning Type | Residential |
Rooms
| Level | Type | Length | Width | Dimensions |
|---|---|---|---|---|
| Second Level | Bedroom | 11 ft | 10 ft | 11 ft x 10 ft |
| Second Level | Bedroom | 12 ft | 10 ft | 12 ft x 10 ft |
| Second Level | Bedroom | 11 ft | 11 ft | 11 ft x 11 ft |
| Second Level | Bathroom | 5-Piece | ||
| Second Level | Ensuite | 4-Piece | ||
| Second Level | Primary Bedroom | 17 ft | 12 ft | 17 ft x 12 ft |
| Lower Level | Patio | 8 ft | 6 ft | 8 ft x 6 ft |
| Lower Level | Bathroom | 4-Piece | ||
| Lower Level | Bathroom | 4-Piece | ||
| Lower Level | Unfinished Room | 16 ft | 16 ft | 16 ft x 16 ft |
| Lower Level | Bedroom | 10 ft | 8 ft | 10 ft x 8 ft |
| Lower Level | Media | 17 ft | 17 ft | 17 ft x 17 ft |
| Main Level | Entrance | 7 ft | 5 ft | 7 ft x 5 ft |
| Main Level | Mud Room | 16 ft | 10 ft | 16 ft x 10 ft |
| Main Level | Kitchen | 16 ft | 10 ft | 16 ft x 10 ft |
| Main Level | Dining Room | 18 ft | 9 ft | 18 ft x 9 ft |
| Main Level | Dining Nook | 12 ft | 5 ft | 12 ft x 5 ft |
| Main Level | Patio | 15 ft | 13 ft | 15 ft x 13 ft |
| Main Level | Living Room | 17 ft | 17 ft | 17 ft x 17 ft |
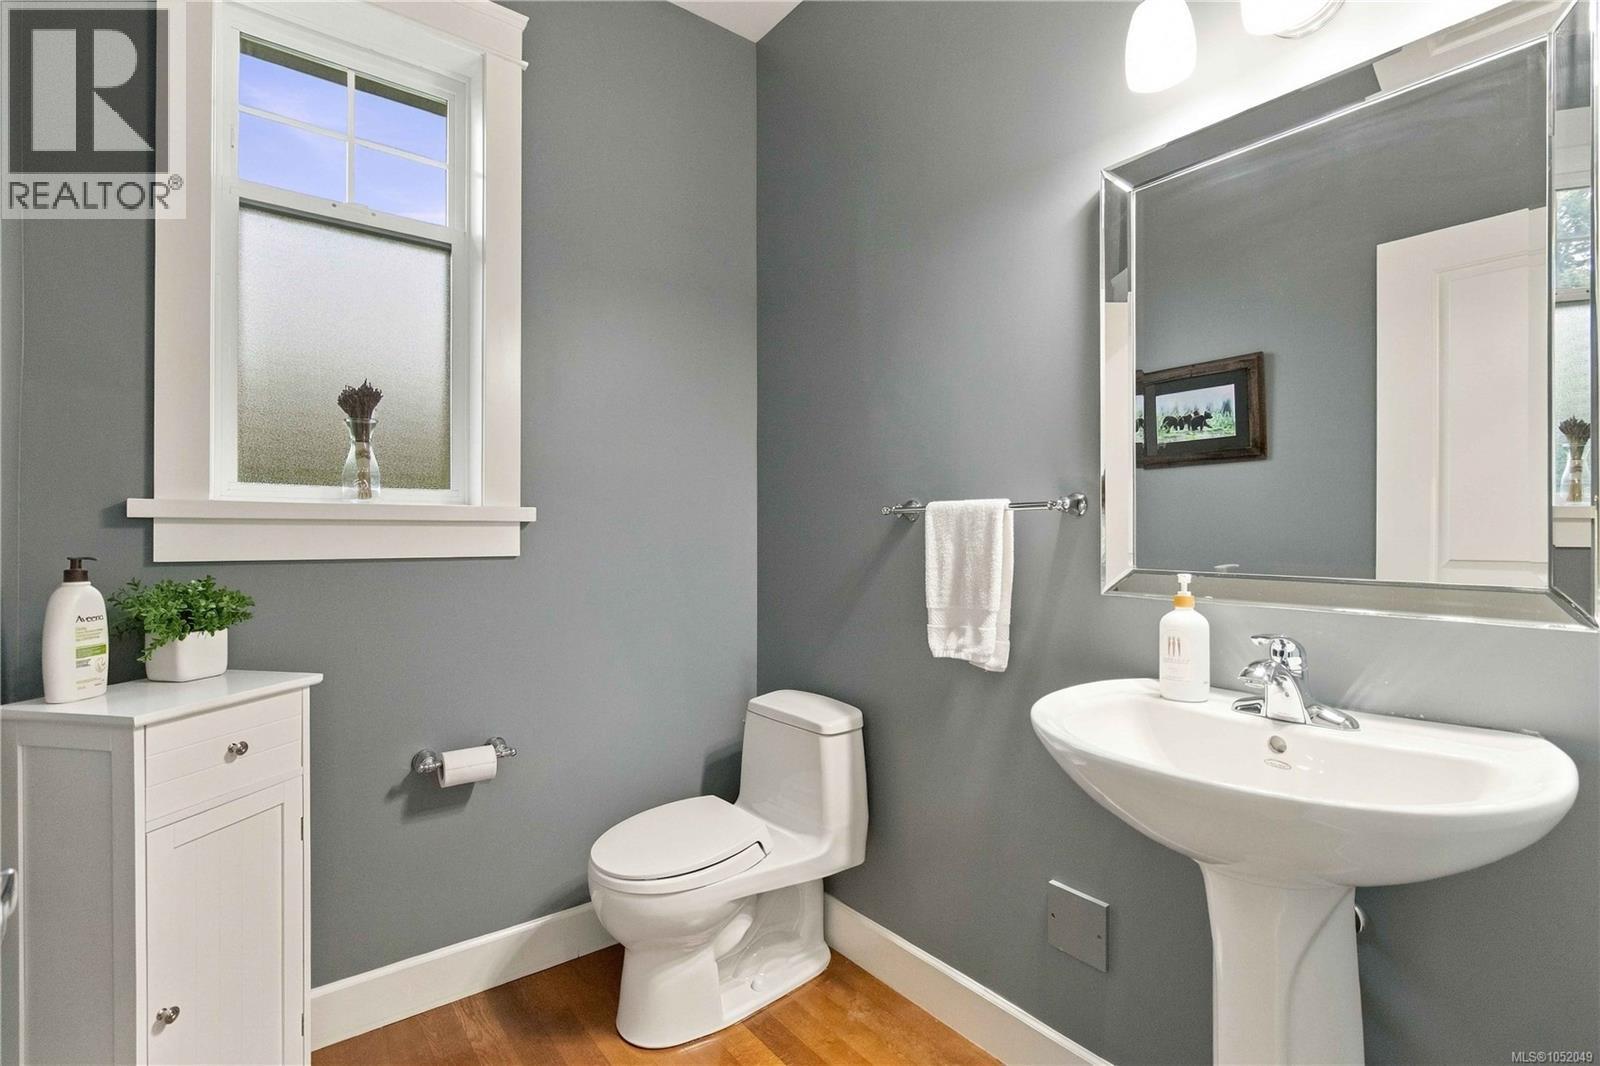
| Main Level | Bathroom | 2-Piece | ||
| Main Level | Family Room | 15 ft | 12 ft | 15 ft x 12 ft |
| Main Level | Entrance | 7 ft | 5 ft | 7 ft x 5 ft |
| Additional Accommodation | Kitchen | 10 ft | 6 ft | 10 ft x 6 ft |
| Additional Accommodation | Living Room | 19 ft | 11 ft | 19 ft x 11 ft |
| Additional Accommodation | Living Room | 11 ft | 11 ft | 11 ft x 11 ft |
https://www.realtor.ca/real-estate/30407760/4529-seawood-terr-saanich-arbutus

David Stevens
Personal Real Estate Corporation
1 (800) 461-5353
www.davidstevens.ca/
www.facebook.com/Davidstevens.ca/andwww.facebook.com/DavidStevens/
www.instagram.com/davidstevensrealtor/?hl=en
110 - 4460 Chatterton Way
Victoria, British Columbia V8X 5J2
(250) 477-5353
(800) 461-5353
(250) 477-3328
www.rlpvictoria.com/

The trademarks REALTOR®, REALTORS®, and the REALTOR® logo are controlled by The Canadian Real Estate Association (CREA) and identify real estate professionals who are members of CREA. The trademarks MLS®, Multiple Listing Service® and the associated logos are owned by The Canadian Real Estate Association (CREA) and identify the quality of services provided by real estate professionals who are members of CREA. The trademark DDF® is owned by The Canadian Real Estate Association (CREA) and identifies CREA's Data Distribution Facility (DDF®)
October 16 2026 05:03:53
Victoria Real Estate Board
Royal LePage Coast Capital - Chatterton