
102 Forestbrook Place Unit# 203 Penticton, British Columbia V2A 7N4

$834,900Maintenance,
$196 Monthly
Maintenance,
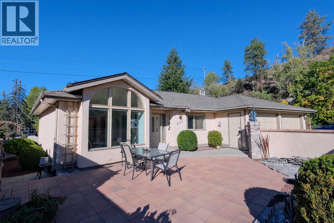
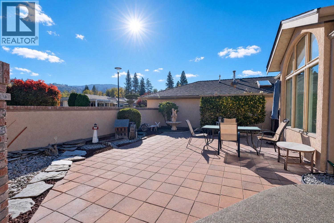
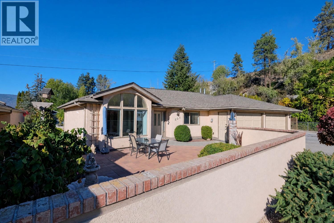
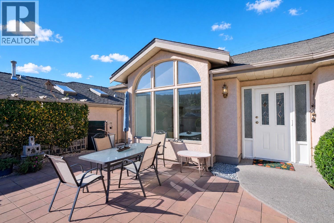
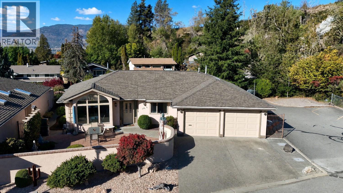
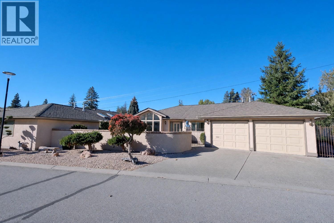
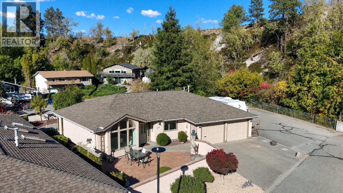
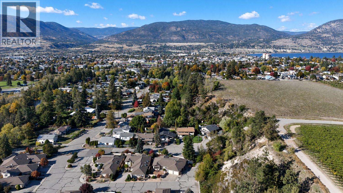
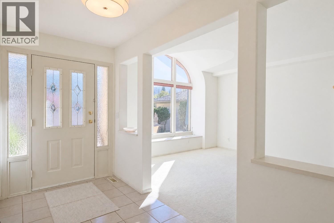
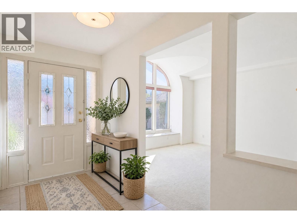
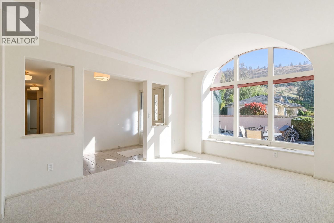
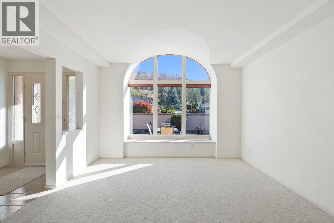
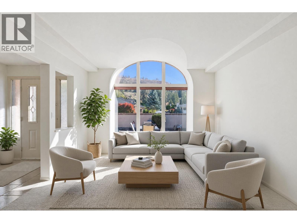
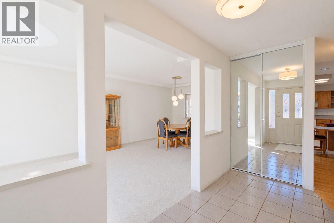
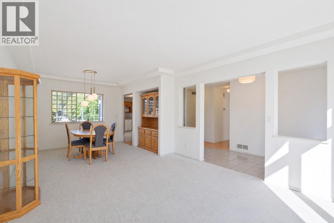
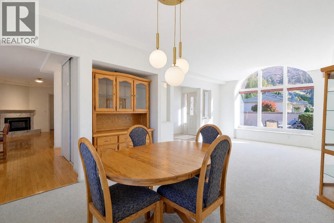
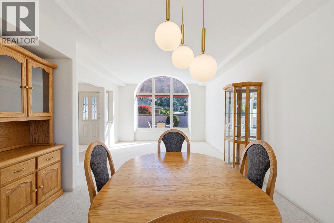
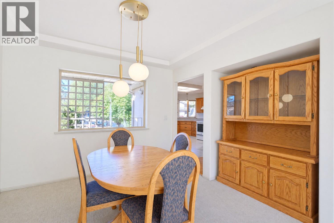
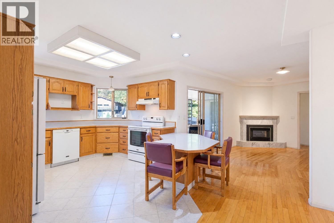
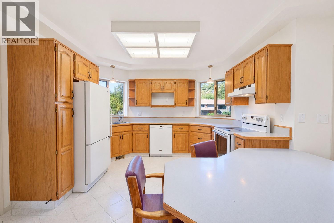
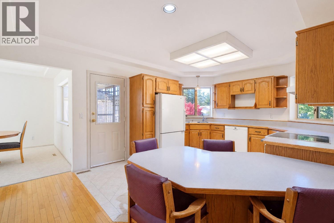
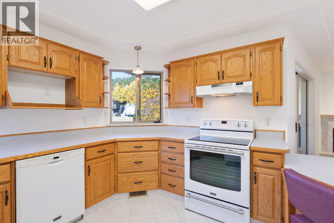
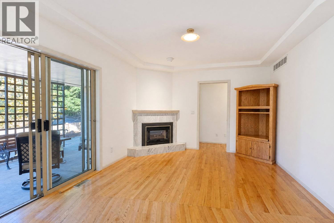
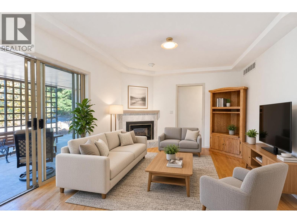
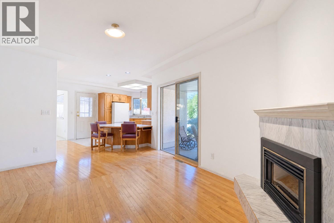
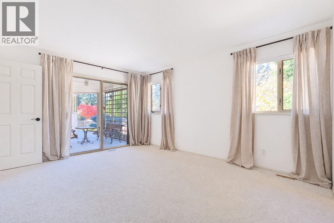
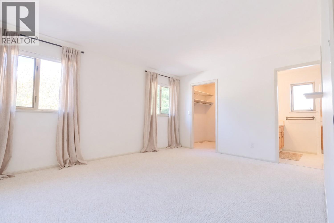
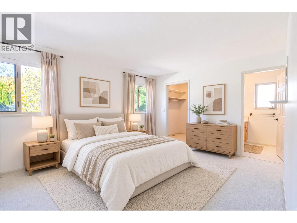
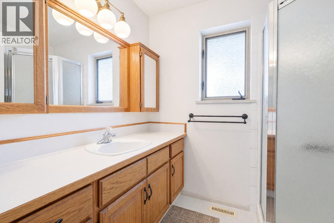
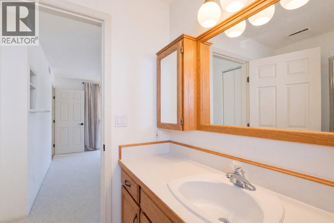
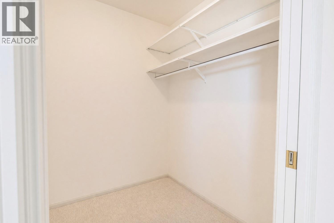
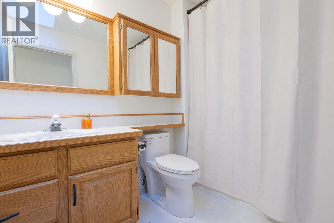
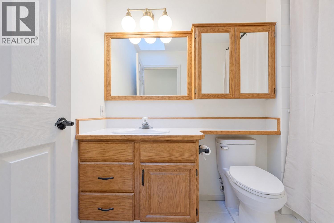
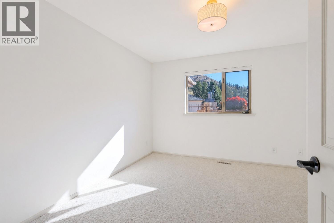
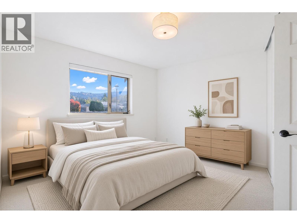
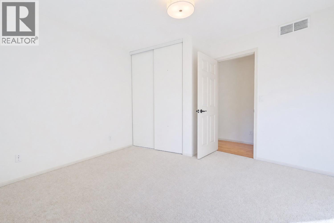
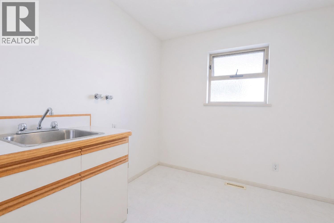
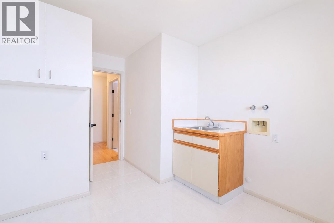
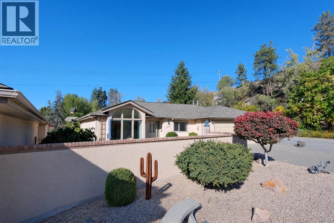
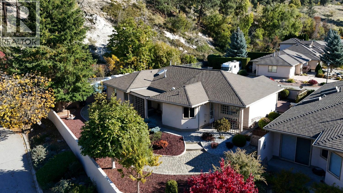
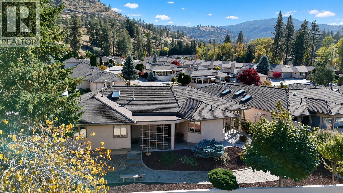
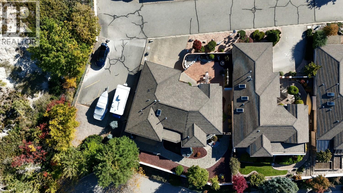
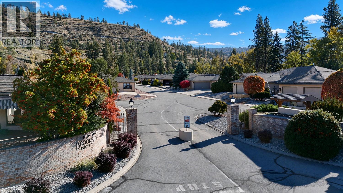
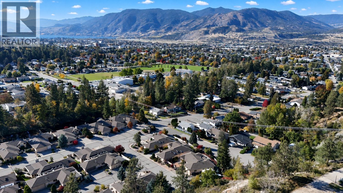
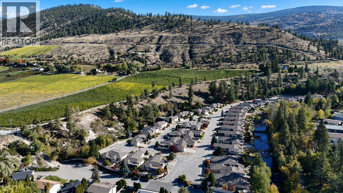
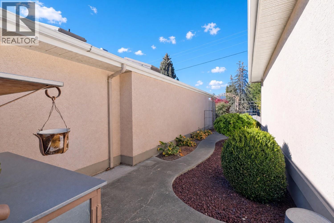
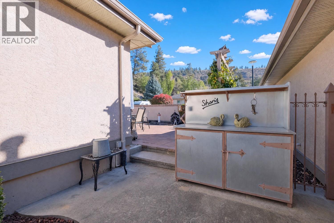
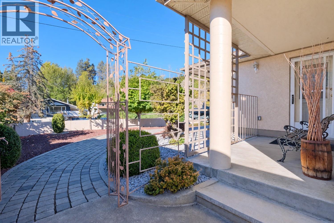
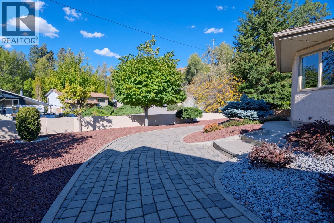
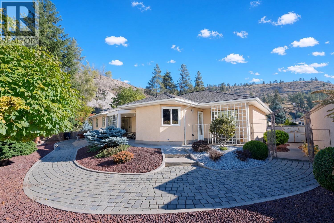
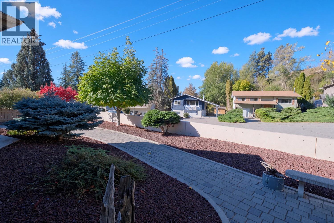
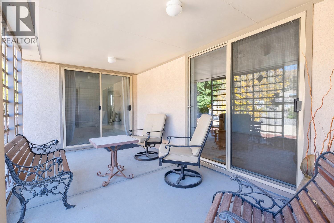
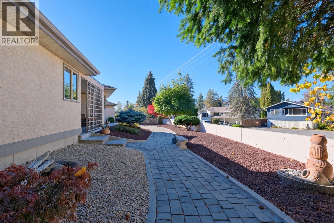
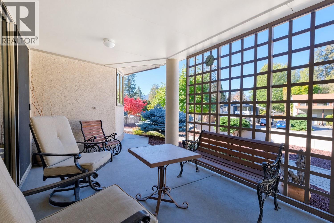
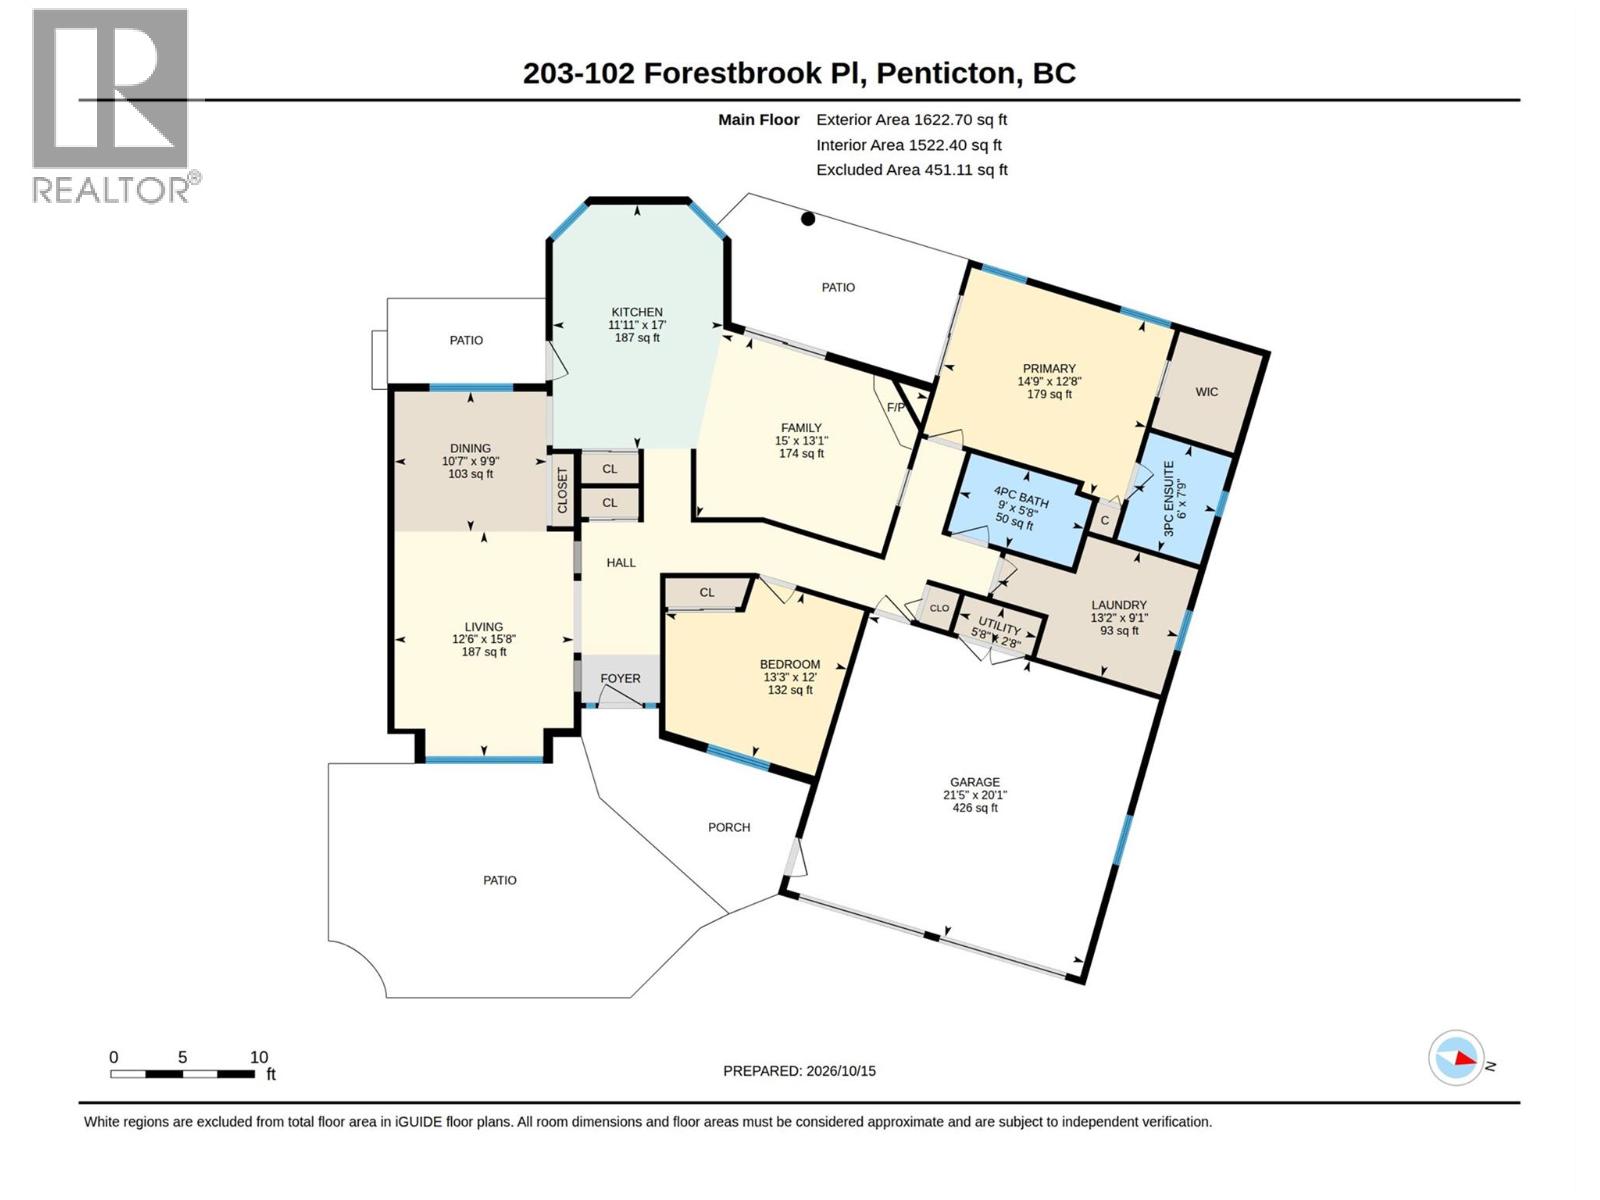
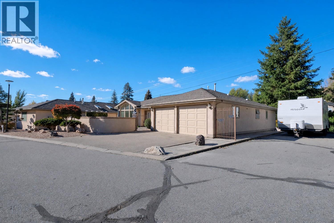
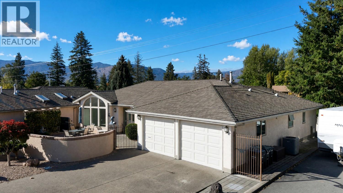
$196 MonthlyFRESHLY UPDATED! MOVE IN READY! Bright and beautifully refreshed, this inviting 2-bedroom, 2-bathroom home offers a fantastic layout with seamless indoor-outdoor flow. Recent updates include fresh paint, new carpet, updated lighting, and window coverings. Enjoy beautifully established landscaping, including a ginkgo tree and Harry Lauder’s Walking Stick, with underground irrigation for easy care. Front and rear patios offer the perfect choice of sun or shade throughout the day. Nestled in a quiet neighborhood close to town, with nearby walking trails and a spectacular neighborhood staircase for exercise, this home offers the ideal balance of privacy, community, and outdoor living. RV Parking available on site. A must to view! (id:63400)
Property Details
| MLS® Number | 10403478 |
| Property Type | Single Family |
| Neigbourhood | Main North |
| Community Name | Brookside Estates |
| Parking Space Total | 2 |
Building
| Bathroom Total | 2 |
| Bedrooms Total | 2 |
| Appliances | Refrigerator, Dishwasher, Range - Electric |
| Architectural Style | Ranch |
| Constructed Date | 1993 |
| Construction Style Attachment | Detached |
| Cooling Type | Central Air Conditioning |
| Exterior Finish | Stucco |
| Fireplace Fuel | Gas |
| Fireplace Present | Yes |
| Fireplace Total | 1 |
| Fireplace Type | Unknown |
| Heating Type | Forced Air |
| Roof Material | Asphalt Shingle |
| Roof Style | Unknown |
| Stories Total | 1 |
| Size Interior | 1,522 Sqft |
| Type | House |
| Utility Water | Municipal Water |
Parking
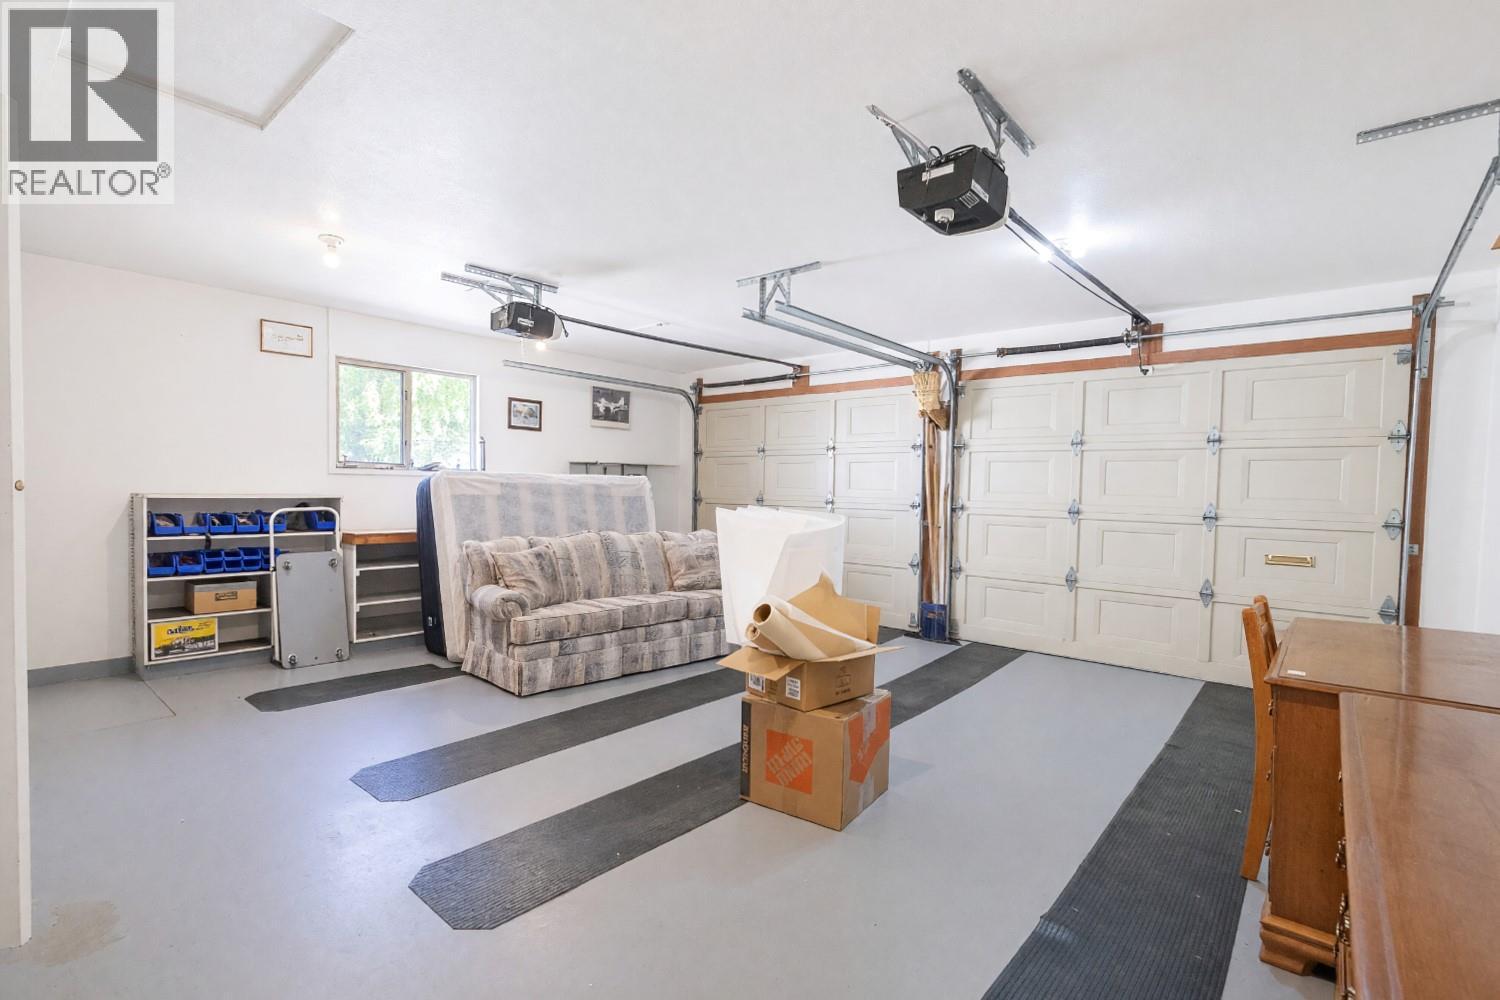
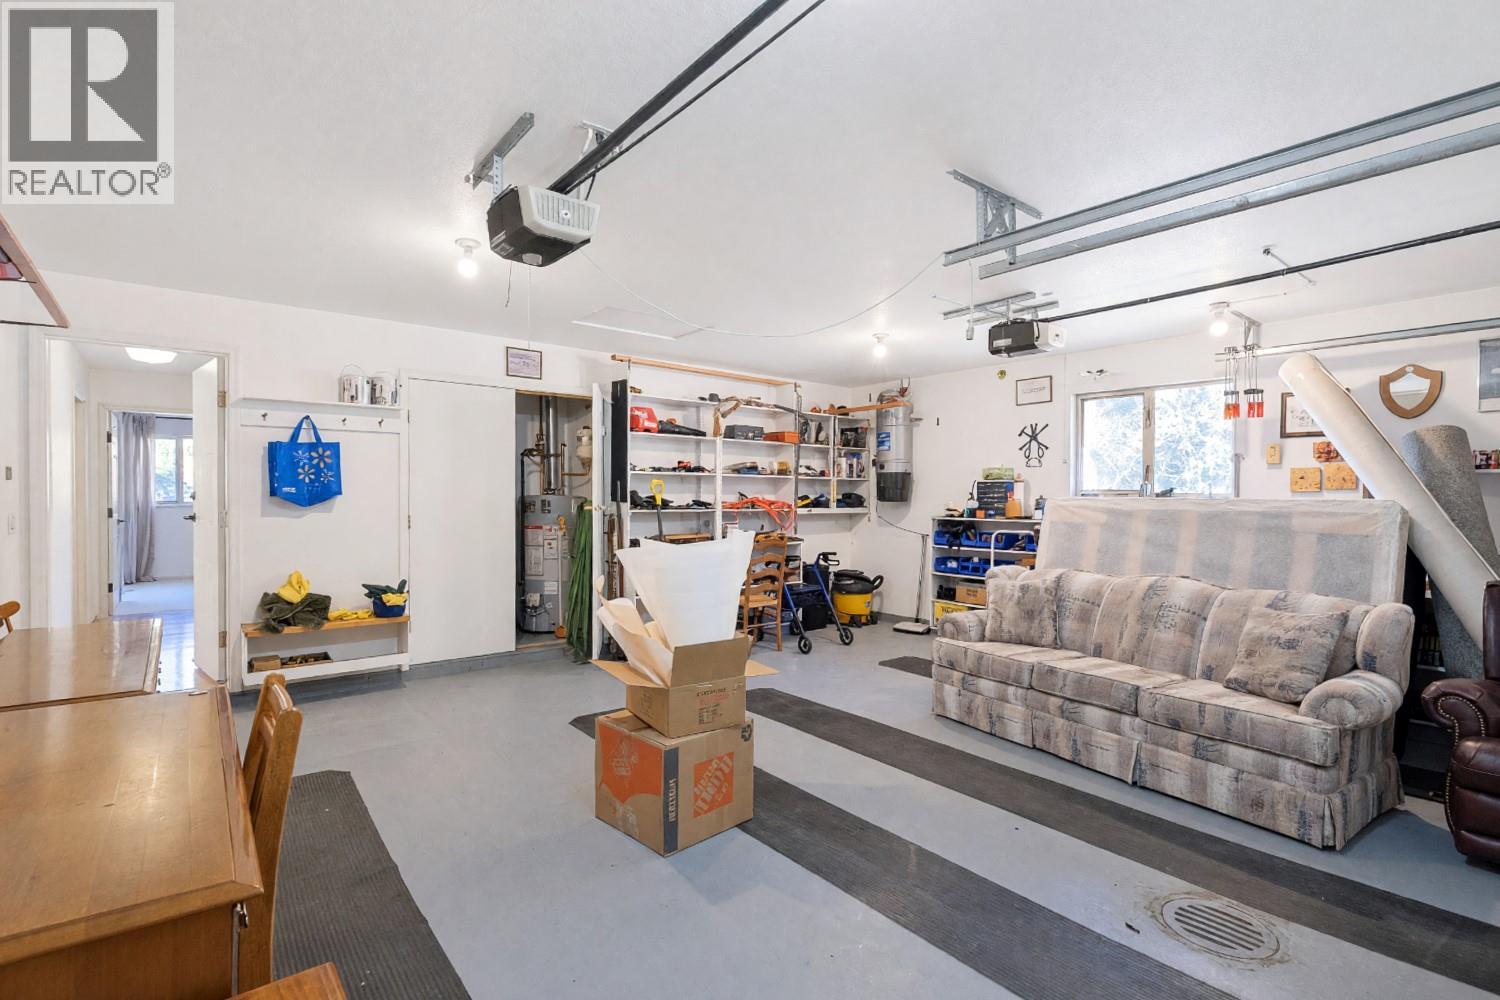
| Attached Garage | 2 |
Land
| Acreage | No |
| Sewer | Municipal Sewage System |
| Size Irregular | 0.15 |
| Size Total | 0.15 Ac|under 1 Acre |
| Size Total Text | 0.15 Ac|under 1 Acre |
Rooms
| Level | Type | Length | Width | Dimensions |
|---|---|---|---|---|
| Main Level | Full Bathroom | Measurements not available | ||
| Main Level | Full Ensuite Bathroom | Measurements not available | ||
| Main Level | Bedroom | 13'3'' x 12'0'' | ||
| Main Level | Primary Bedroom | 14'9'' x 12'8'' | ||
| Main Level | Family Room | 15'0'' x 13'1'' | ||
| Main Level | Kitchen | 17'0'' x 11'11'' | ||
| Main Level | Dining Room | 10'7'' x 9'9'' | ||
| Main Level | Living Room | 15'8'' x 12'6'' |
https://www.realtor.ca/real-estate/30410997/102-forestbrook-place-unit-203-penticton-main-north

Stephanie Erdt
www.stephanieerdt.remax.ca/
10114 Main Street
Summerland, British Columbia V0H 1Z0
(250) 494-8881

The trademarks REALTOR®, REALTORS®, and the REALTOR® logo are controlled by The Canadian Real Estate Association (CREA) and identify real estate professionals who are members of CREA. The trademarks MLS®, Multiple Listing Service® and the associated logos are owned by The Canadian Real Estate Association (CREA) and identify the quality of services provided by real estate professionals who are members of CREA. The trademark DDF® is owned by The Canadian Real Estate Association (CREA) and identifies CREA's Data Distribution Facility (DDF®)
October 16 2026 05:05:16
Association of Interior REALTORS®
RE/MAX Orchard Country