
3341 Schooner Cove Dr Nanoose Bay, British Columbia V9P 9H6

$1,360,000
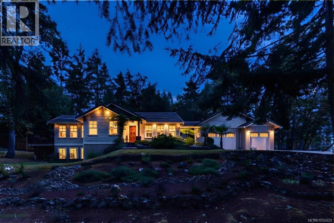
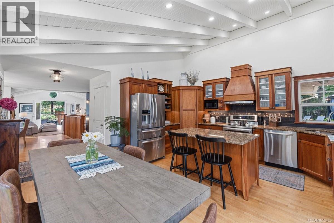
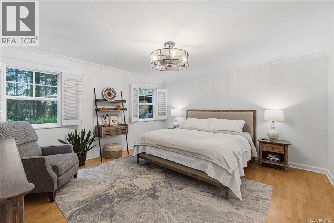
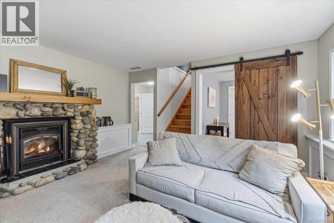
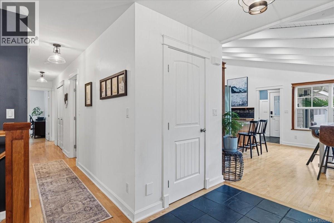
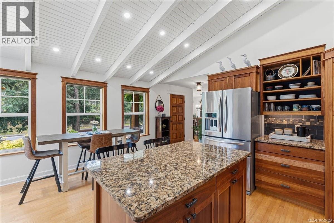
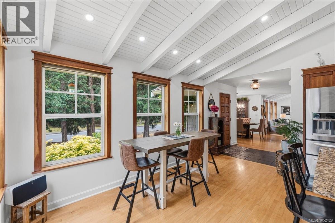
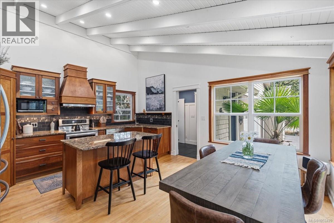
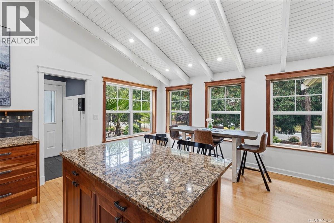
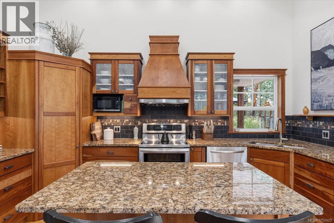
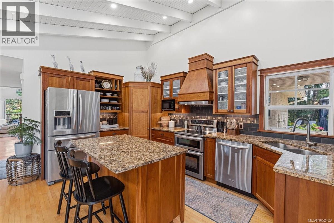
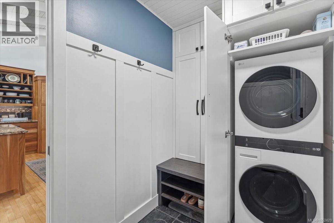
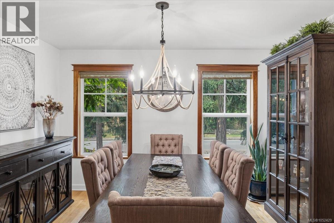
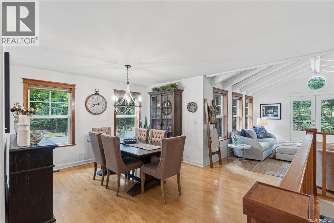
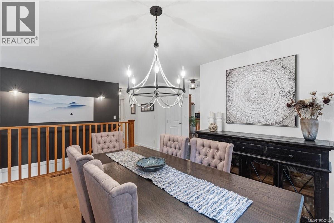
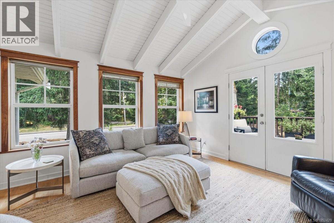
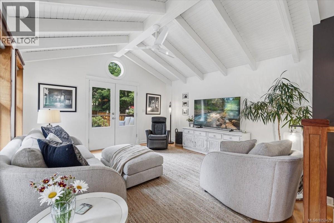
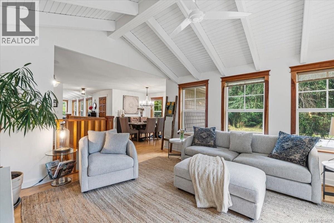
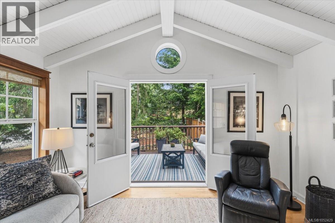
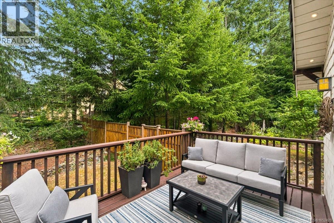
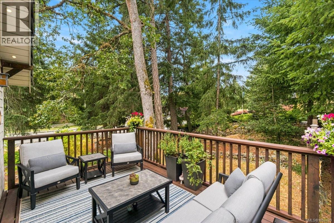
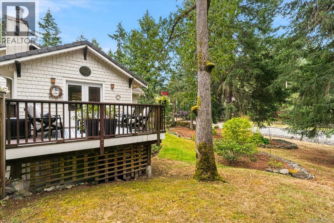
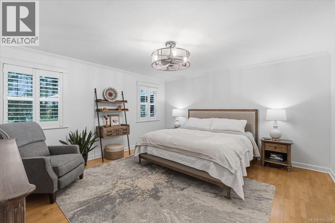
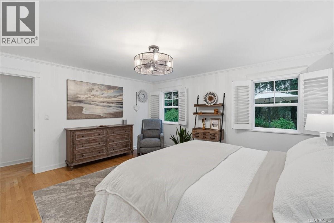
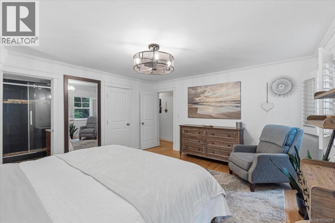
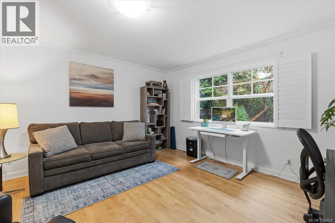
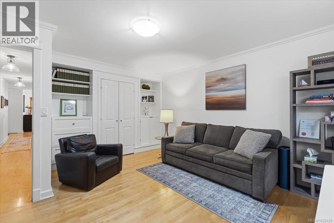
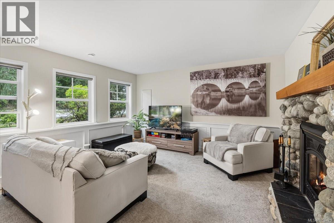
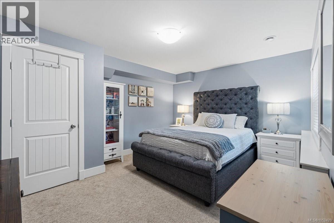
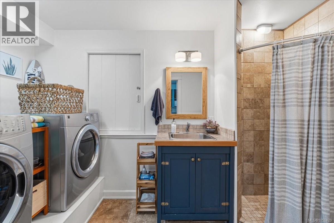
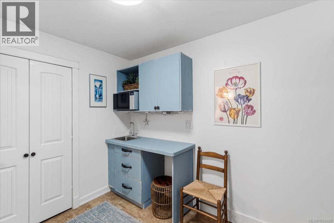
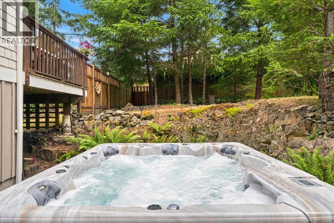
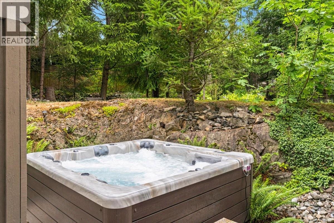
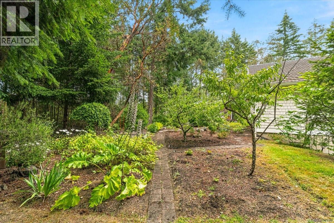
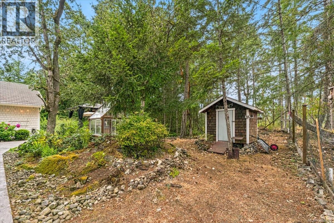
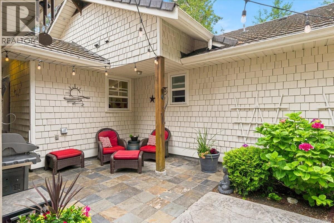
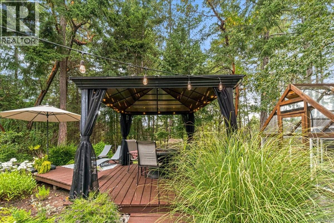
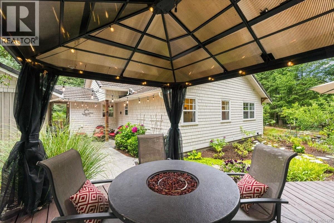
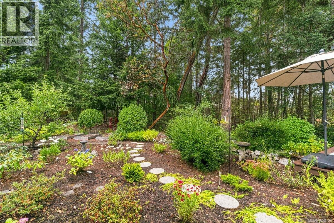
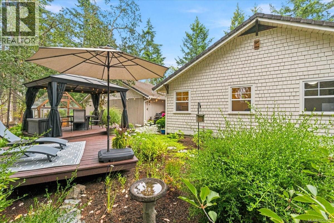
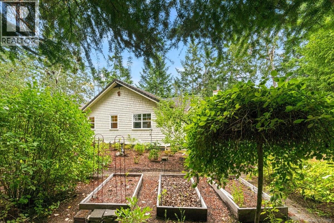
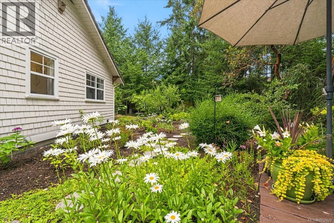
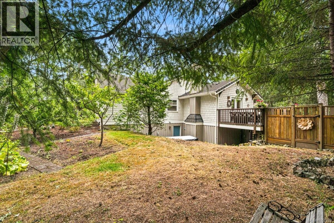
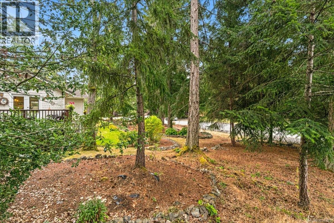
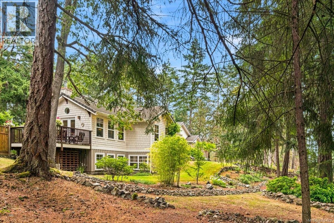
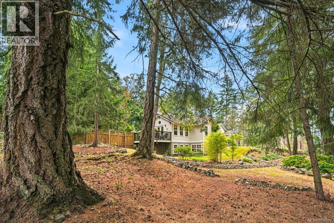
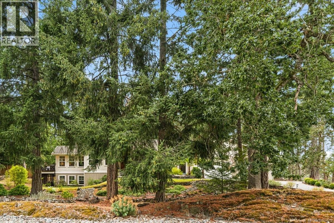
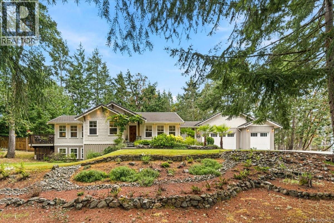
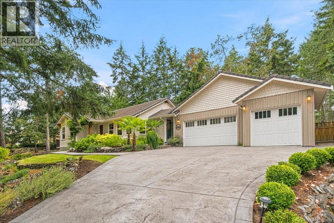
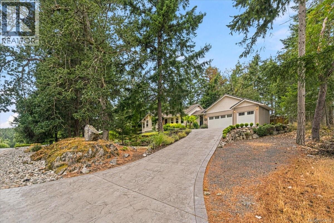
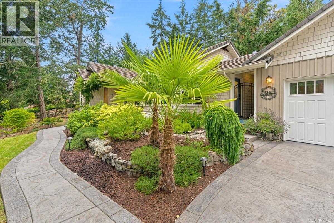
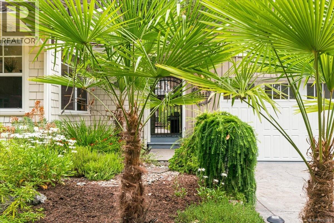
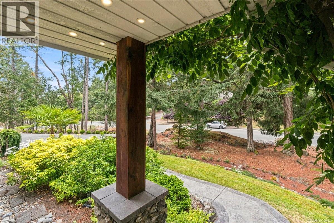
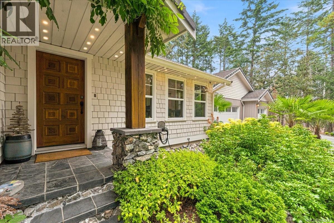
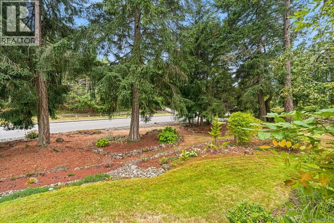
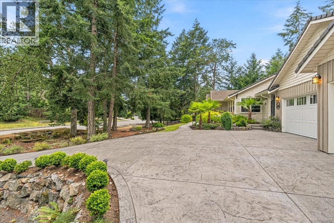
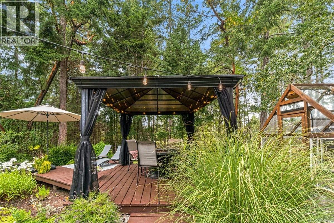
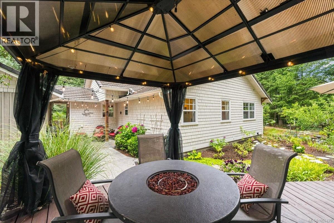
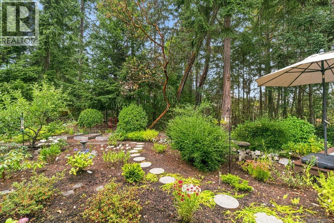
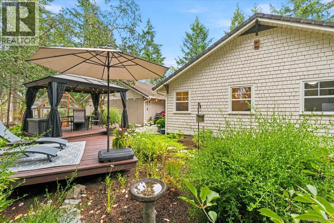
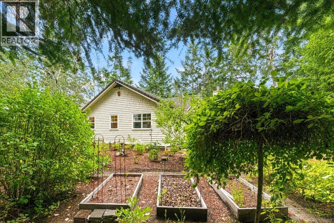
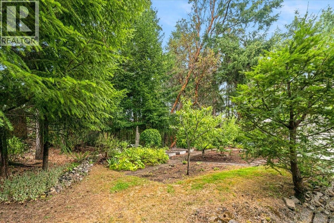
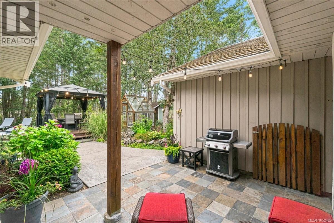
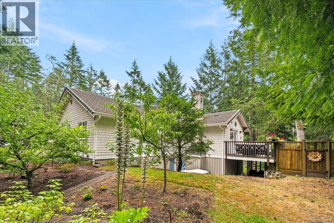
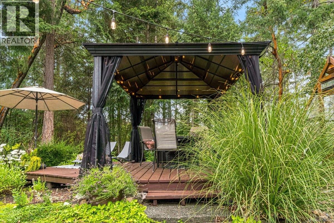
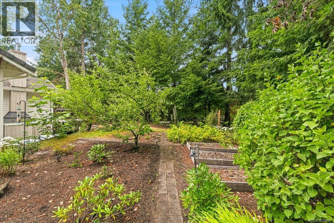
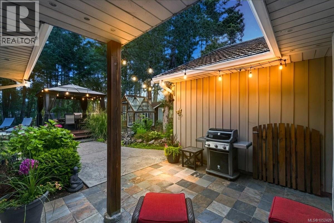
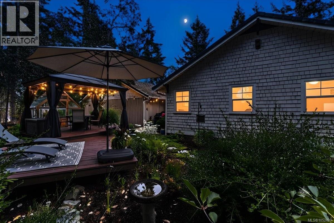
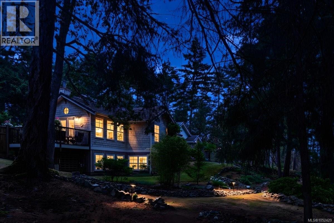
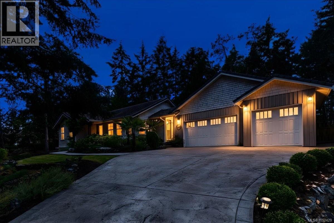
Timeless elegance meets Vancouver Island West Coast living in this beautifully maintained, quality built 2004 home on a private 0.52 acre lot in the sought after Fairwinds community. Offering flexible zoning, ample parking for RVs and boats, and a peaceful rural feel, this exceptional property blends comfort and lifestyle. Features include cherry kitchen cabinetry, hardwood floors, California shutters, a heat pump, wood-burning fireplace, tile roof, stamped concrete, and an oversized triple garage. The spacious layout boasts an oversized primary suite and two laundry areas. Step outside to a private backyard oasis surrounded by mature landscaping, complete with a saltwater hot tub for relaxing or entertaining. Just steps from kilometres of scenic trails, the beach, and Nanoose Bay Café, with Fairwinds golf, Schooner Cove marina, and recreation amenities nearby. Enjoy the very best of Vancouver Island living! (id:63400)
Property Details
| MLS® Number | 1052429 |
| Property Type | Single Family |
| Neigbourhood | Fairwinds |
| Features | Other |
| Parking Space Total | 6 |
| Structure | Greenhouse, Shed, Patio(s) |
Building
| Bathroom Total | 3 |
| Bedrooms Total | 4 |
| Appliances | Dishwasher, Dryer, Hot Tub, Microwave, Range - Electric, Refrigerator, Washer |
| Architectural Style | Westcoast |
| Constructed Date | 2004 |
| Cooling Type | Central Air Conditioning |
| Fireplace Present | Yes |
| Fireplace Total | 1 |
| Heating Fuel | Electric |
| Heating Type | Forced Air, Heat Pump |
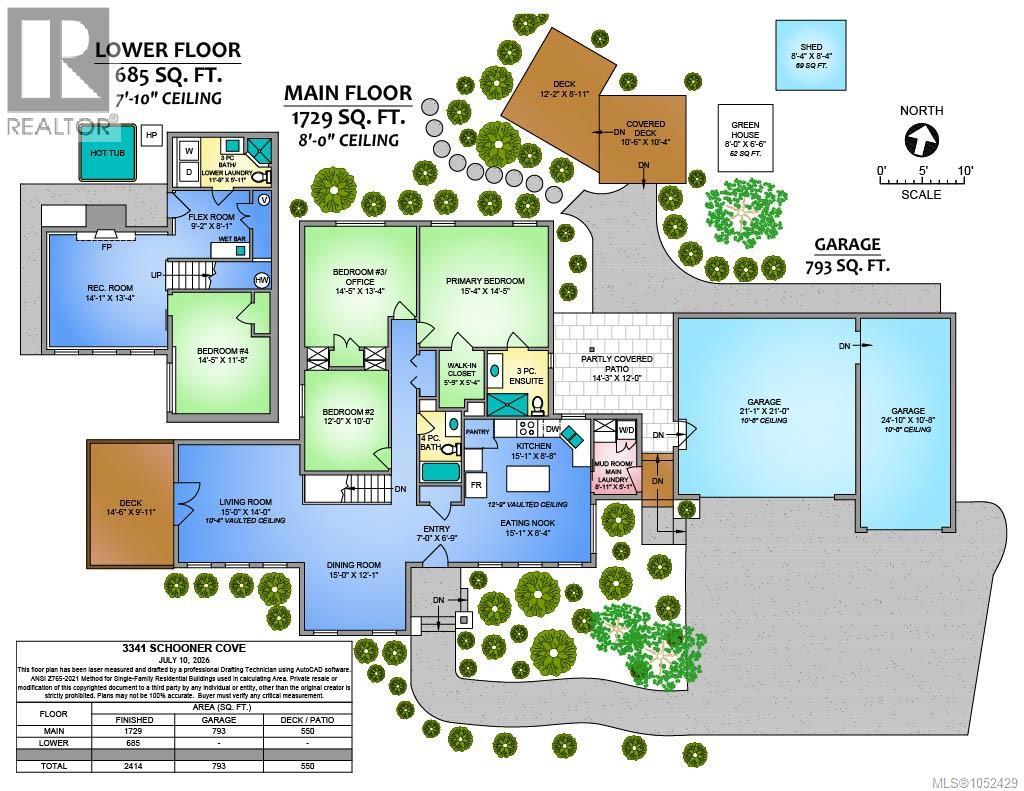
| Size Interior | 2,414 Sqft |
| Type | House |
Parking
| Garage |
Land
| Access Type | Road Access |
| Acreage | No |
| Size Irregular | 0.52 |
| Size Total | 0.52 Ac |
| Size Total Text | 0.52 Ac |
| Zoning Type | Multi-family |
Rooms
| Level | Type | Length | Width | Dimensions |
|---|---|---|---|---|
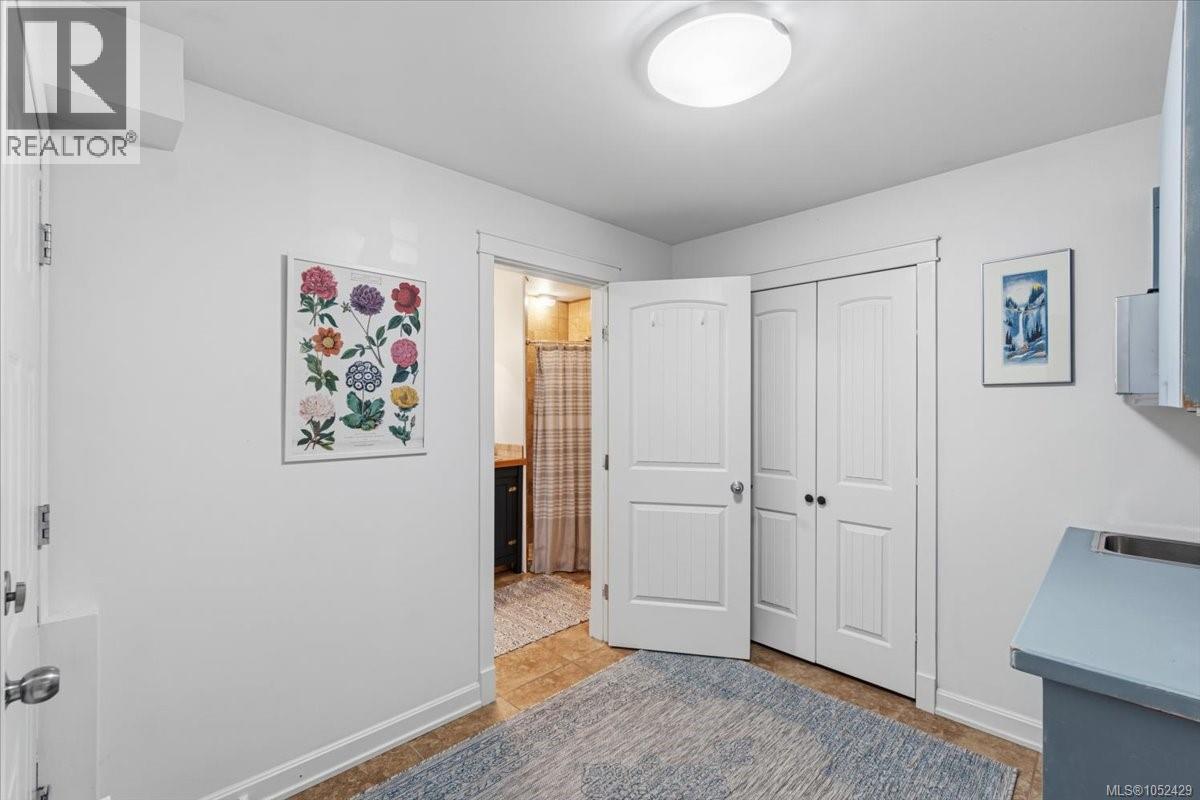
| Lower Level | Other | 9'2 x 8'1 | ||
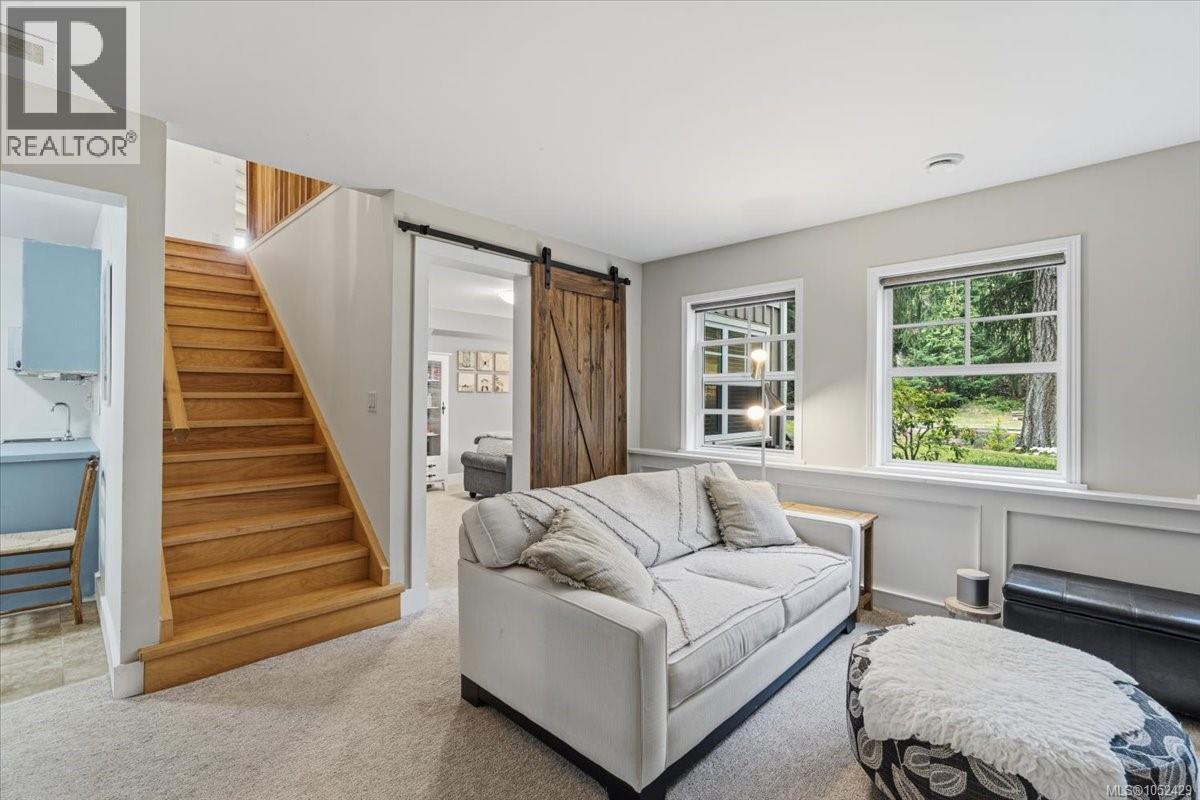
| Lower Level | Recreation Room | 14'1 x 13'4 | ||
| Lower Level | Bathroom | 3-Piece | ||
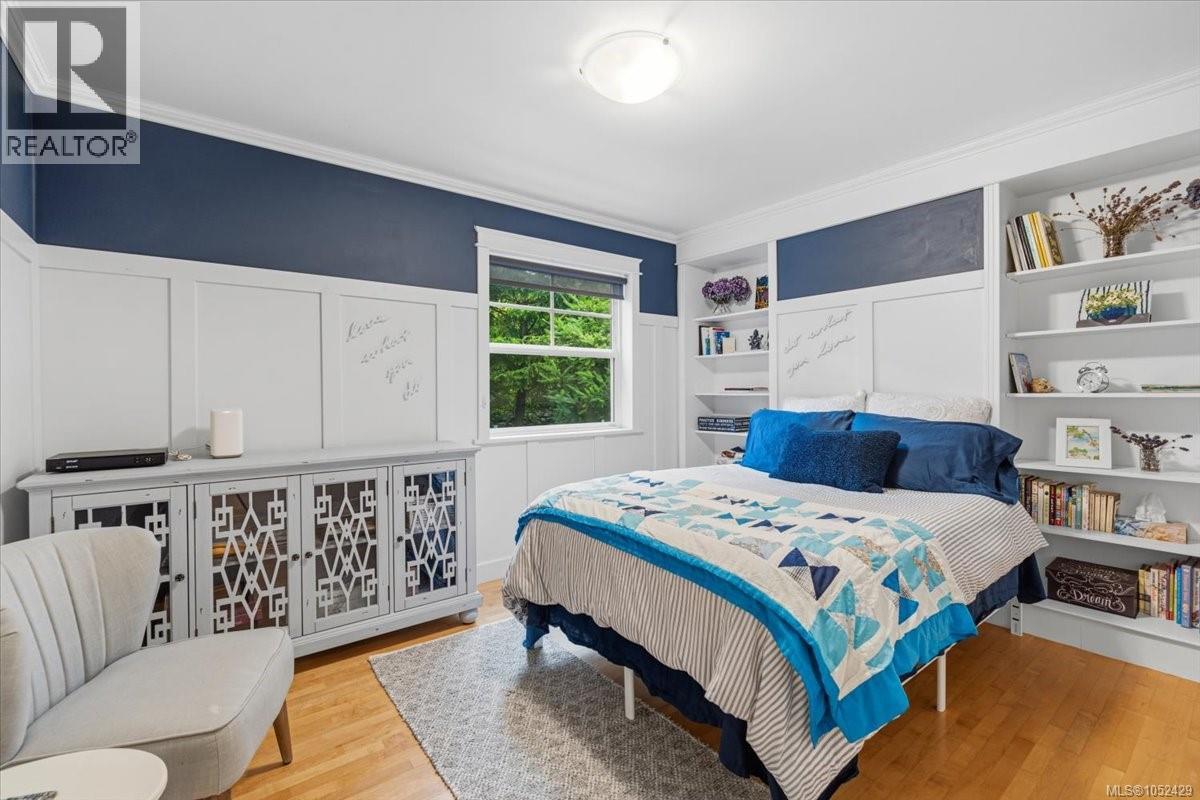
| Lower Level | Bedroom | 14'5 x 11'8 | ||
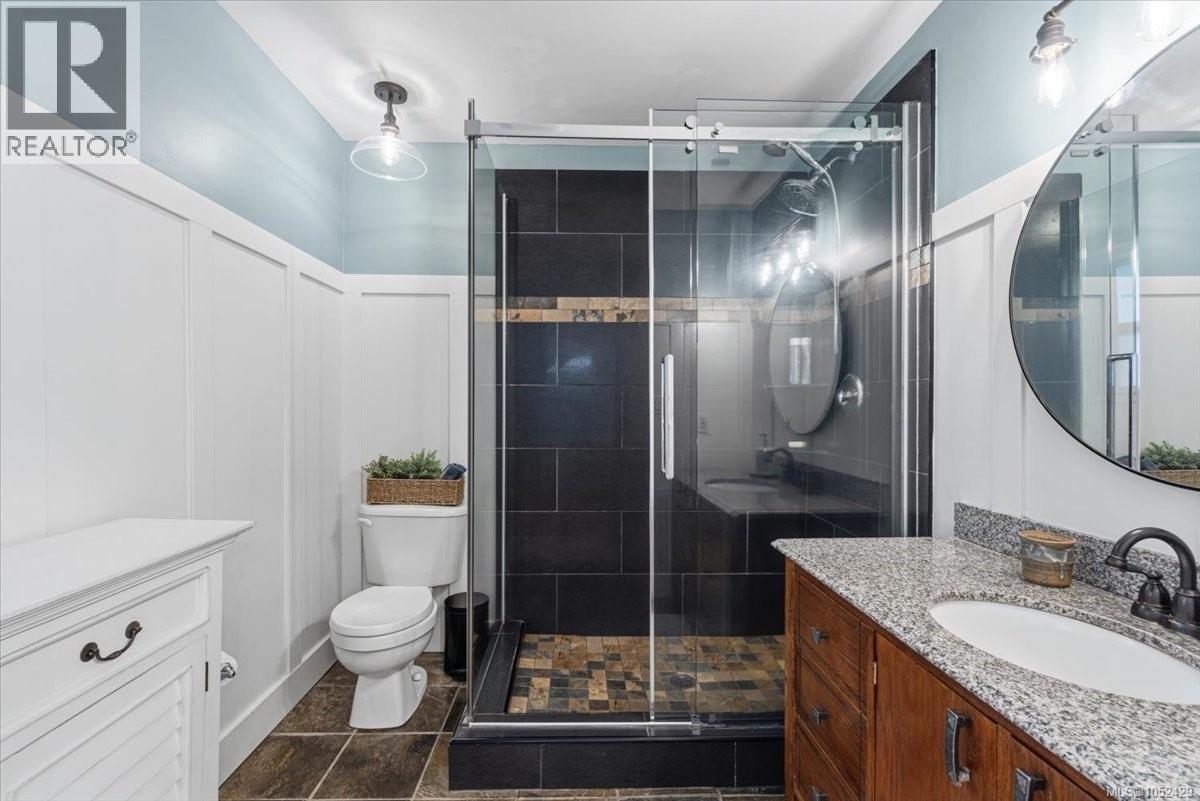
| Main Level | Ensuite | 3-Piece | ||
| Main Level | Primary Bedroom | 15'4 x 14'5 | ||
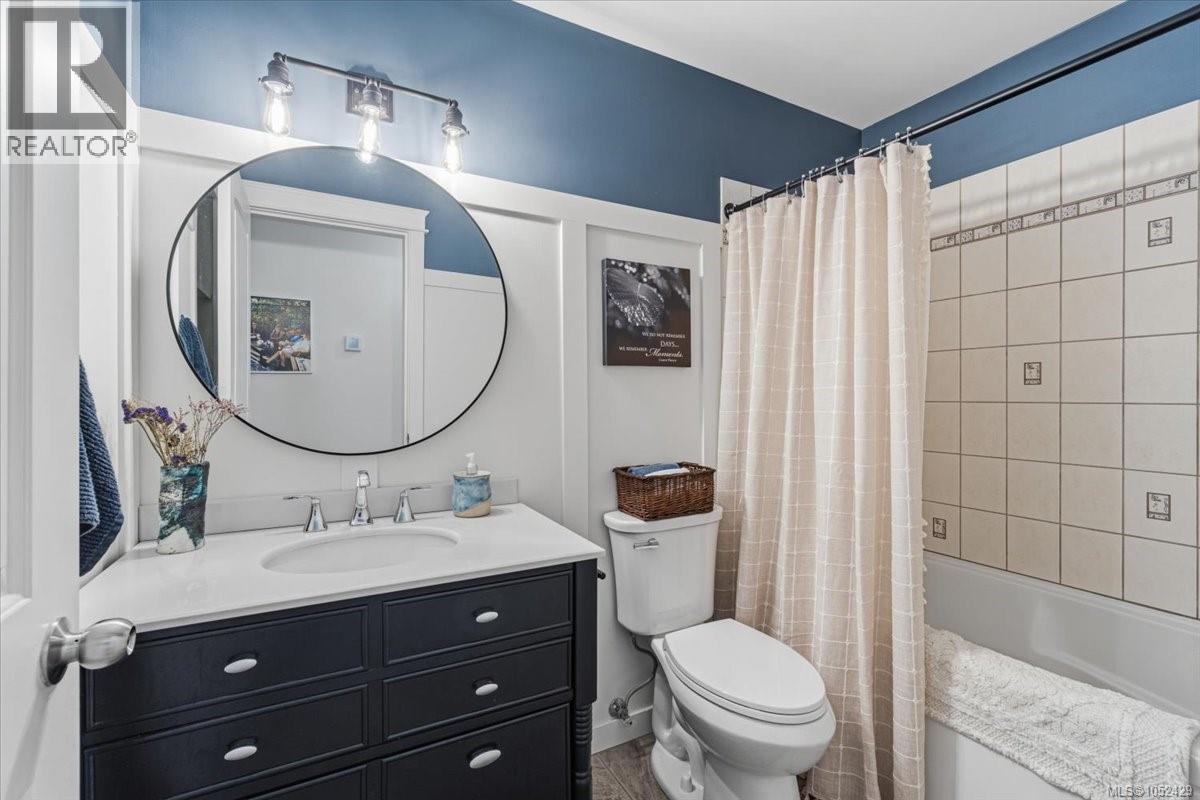
| Main Level | Bathroom | 4-Piece | ||
| Main Level | Bedroom | 14'5 x 13'4 | ||
| Main Level | Bedroom | 12 ft | 10 ft | 12 ft x 10 ft |
| Main Level | Living Room | 15 ft | 14 ft | 15 ft x 14 ft |
| Main Level | Dining Room | 15 ft | 15 ft x Measurements not available | |
| Main Level | Laundry Room | 8'11 x 5'1 | ||
| Main Level | Kitchen | 15'1 x 8'8 | ||
| Main Level | Dining Nook | 15'1 x 8'4 | ||
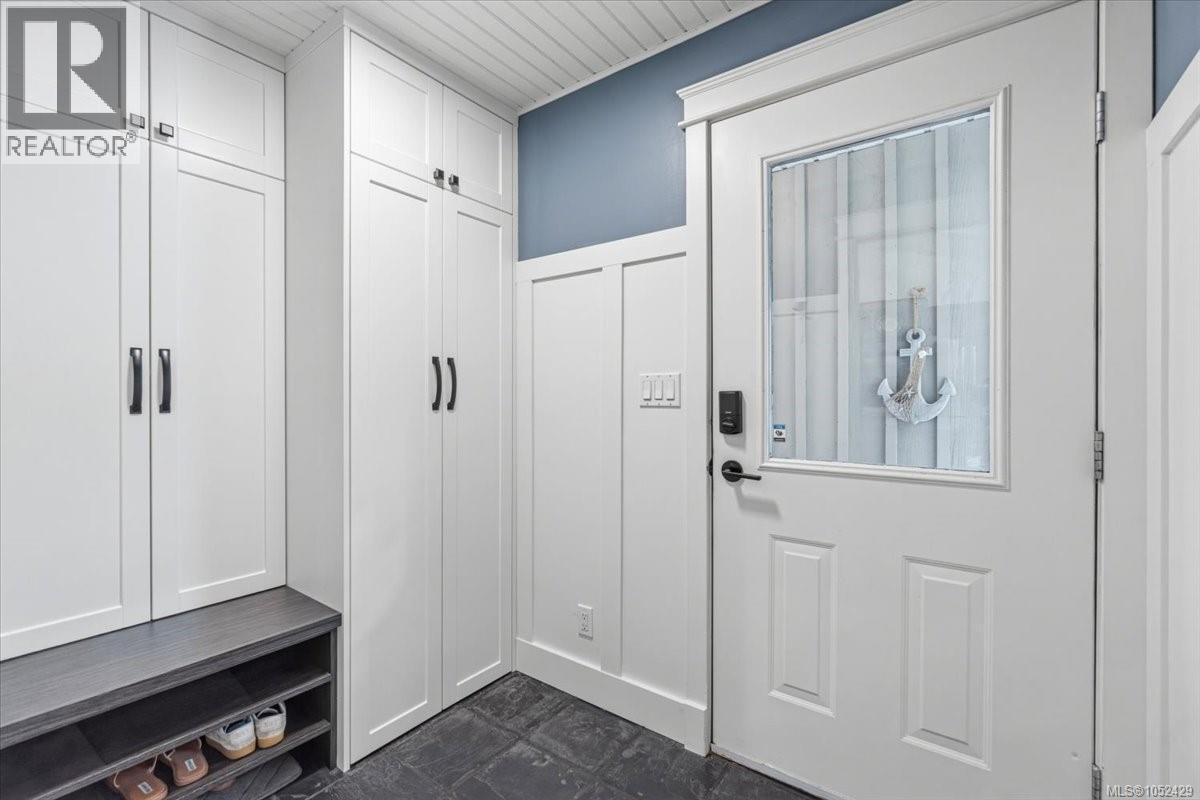
| Main Level | Entrance | 7 ft | 7 ft x Measurements not available | |
| Other | Storage | 8'4 x 8'4 | ||
| Other | Patio | 12 ft | Measurements not available x 12 ft |
https://www.realtor.ca/real-estate/30410418/3341-schooner-cove-dr-nanoose-bay-fairwinds

Sherry Bernes
bernesgroup.com/
www.facebook.com/profile.php?id=61568594792360
www.instagram.com/thebernesgroup/reel/DJ7z2sTAdo-/
113 West Second Ave P.o. Box 1890
Qualicum Beach, British Columbia V9K 1T5
(250) 752-2466
(800) 668-3622
(250) 752-2433
www.remax-anchor-qualicumbeach-bc.com/

Colby Bernes
113 West Second Ave P.o. Box 1890
Qualicum Beach, British Columbia V9K 1T5
(250) 752-2466
(800) 668-3622
(250) 752-2433
www.remax-anchor-qualicumbeach-bc.com/

The trademarks REALTOR®, REALTORS®, and the REALTOR® logo are controlled by The Canadian Real Estate Association (CREA) and identify real estate professionals who are members of CREA. The trademarks MLS®, Multiple Listing Service® and the associated logos are owned by The Canadian Real Estate Association (CREA) and identify the quality of services provided by real estate professionals who are members of CREA. The trademark DDF® is owned by The Canadian Real Estate Association (CREA) and identifies CREA's Data Distribution Facility (DDF®)
October 16 2026 05:21:52
Vancouver Island Real Estate Board
RE/MAX Anchor Realty (Qu)