
3383 Lakeridge Pl Highlands, British Columbia V9E 1C8

$1,170,000
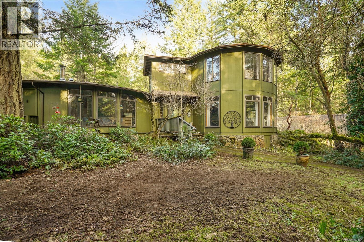
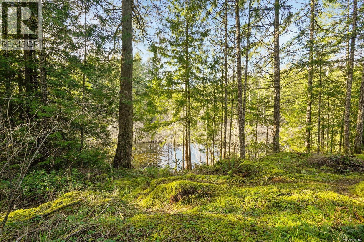
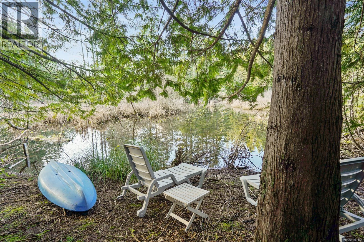
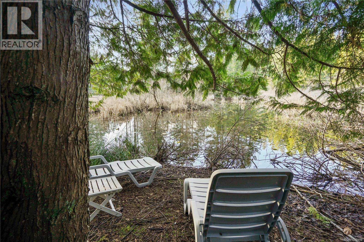
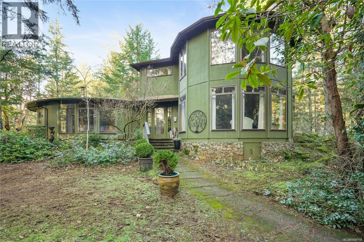
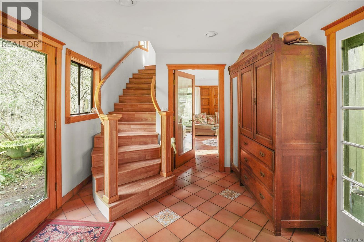
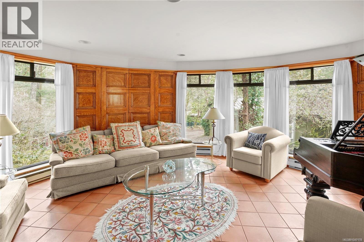
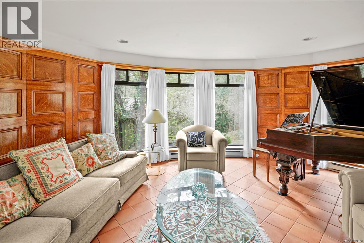
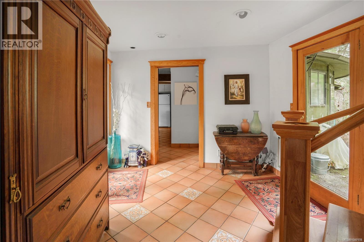
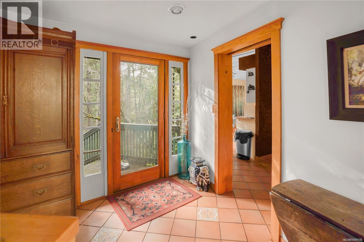
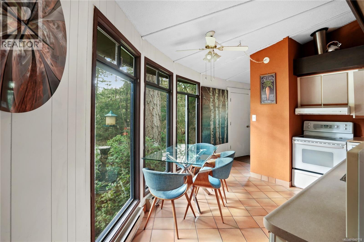
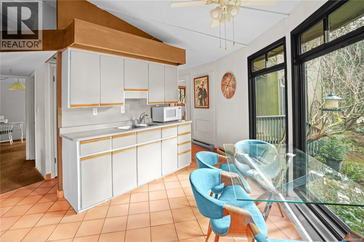
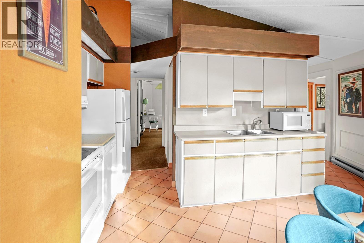
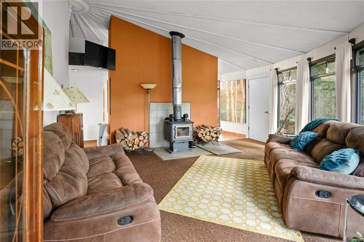
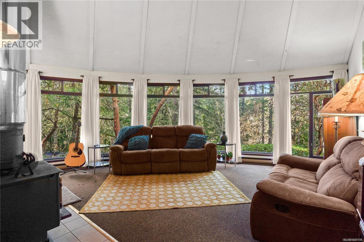
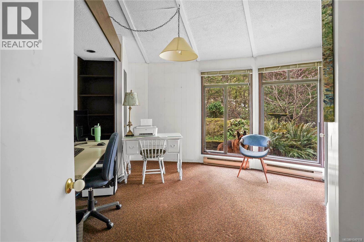
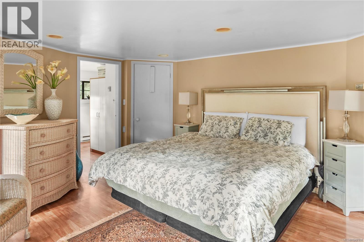
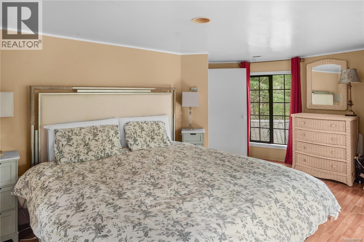
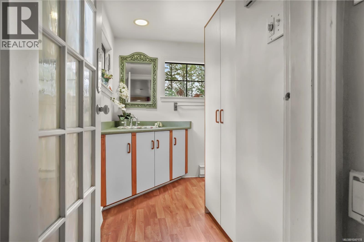
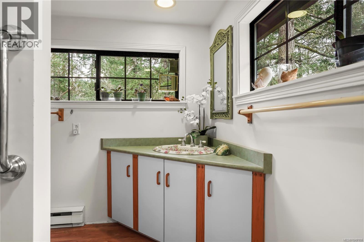
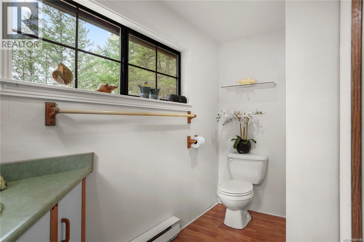
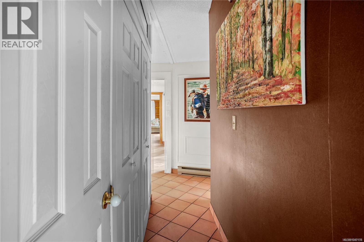
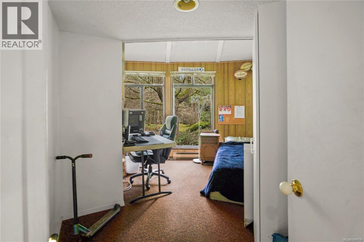
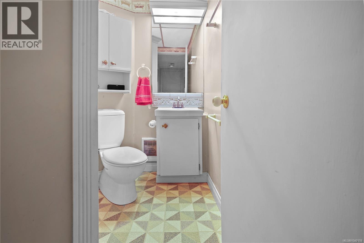
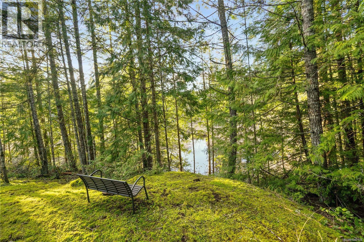
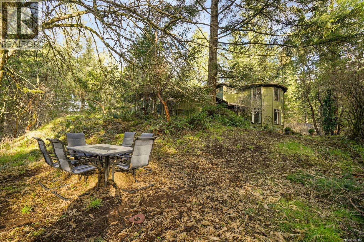
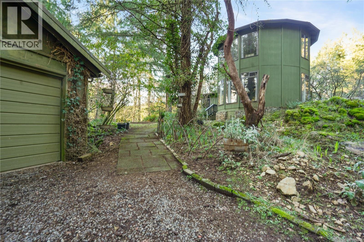
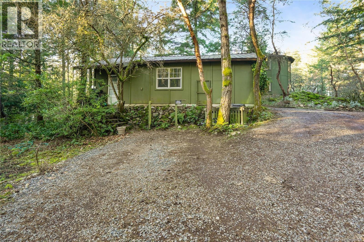
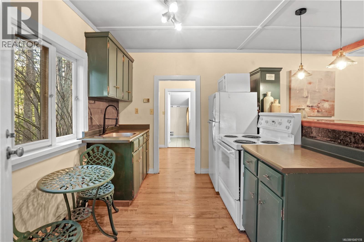
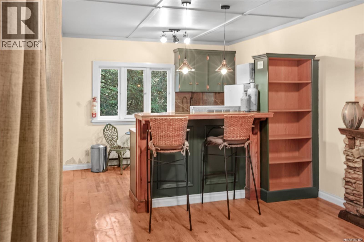
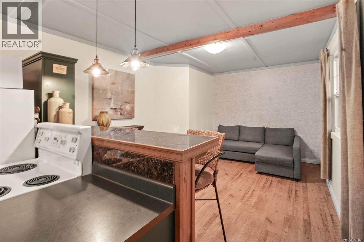
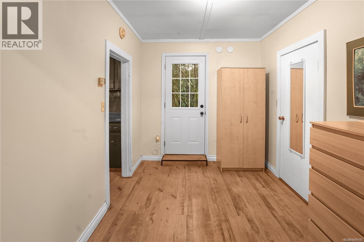
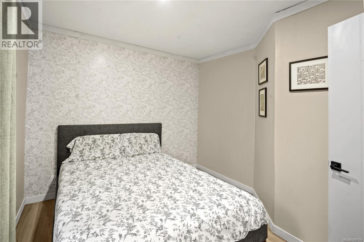
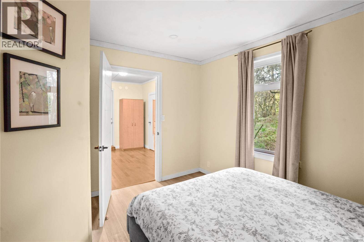
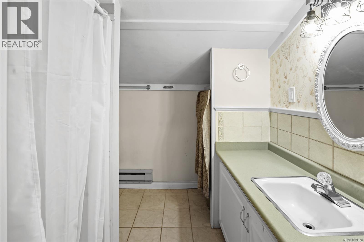
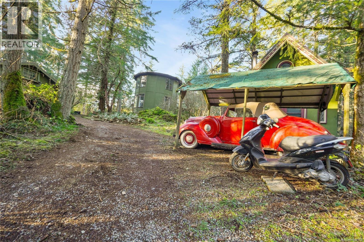
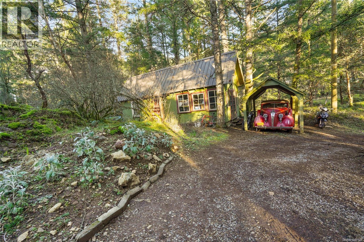
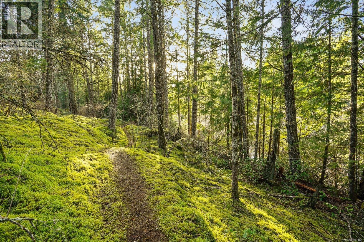
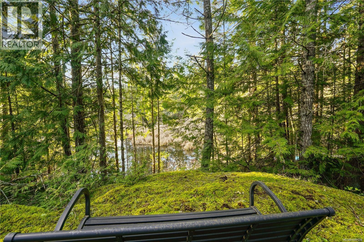
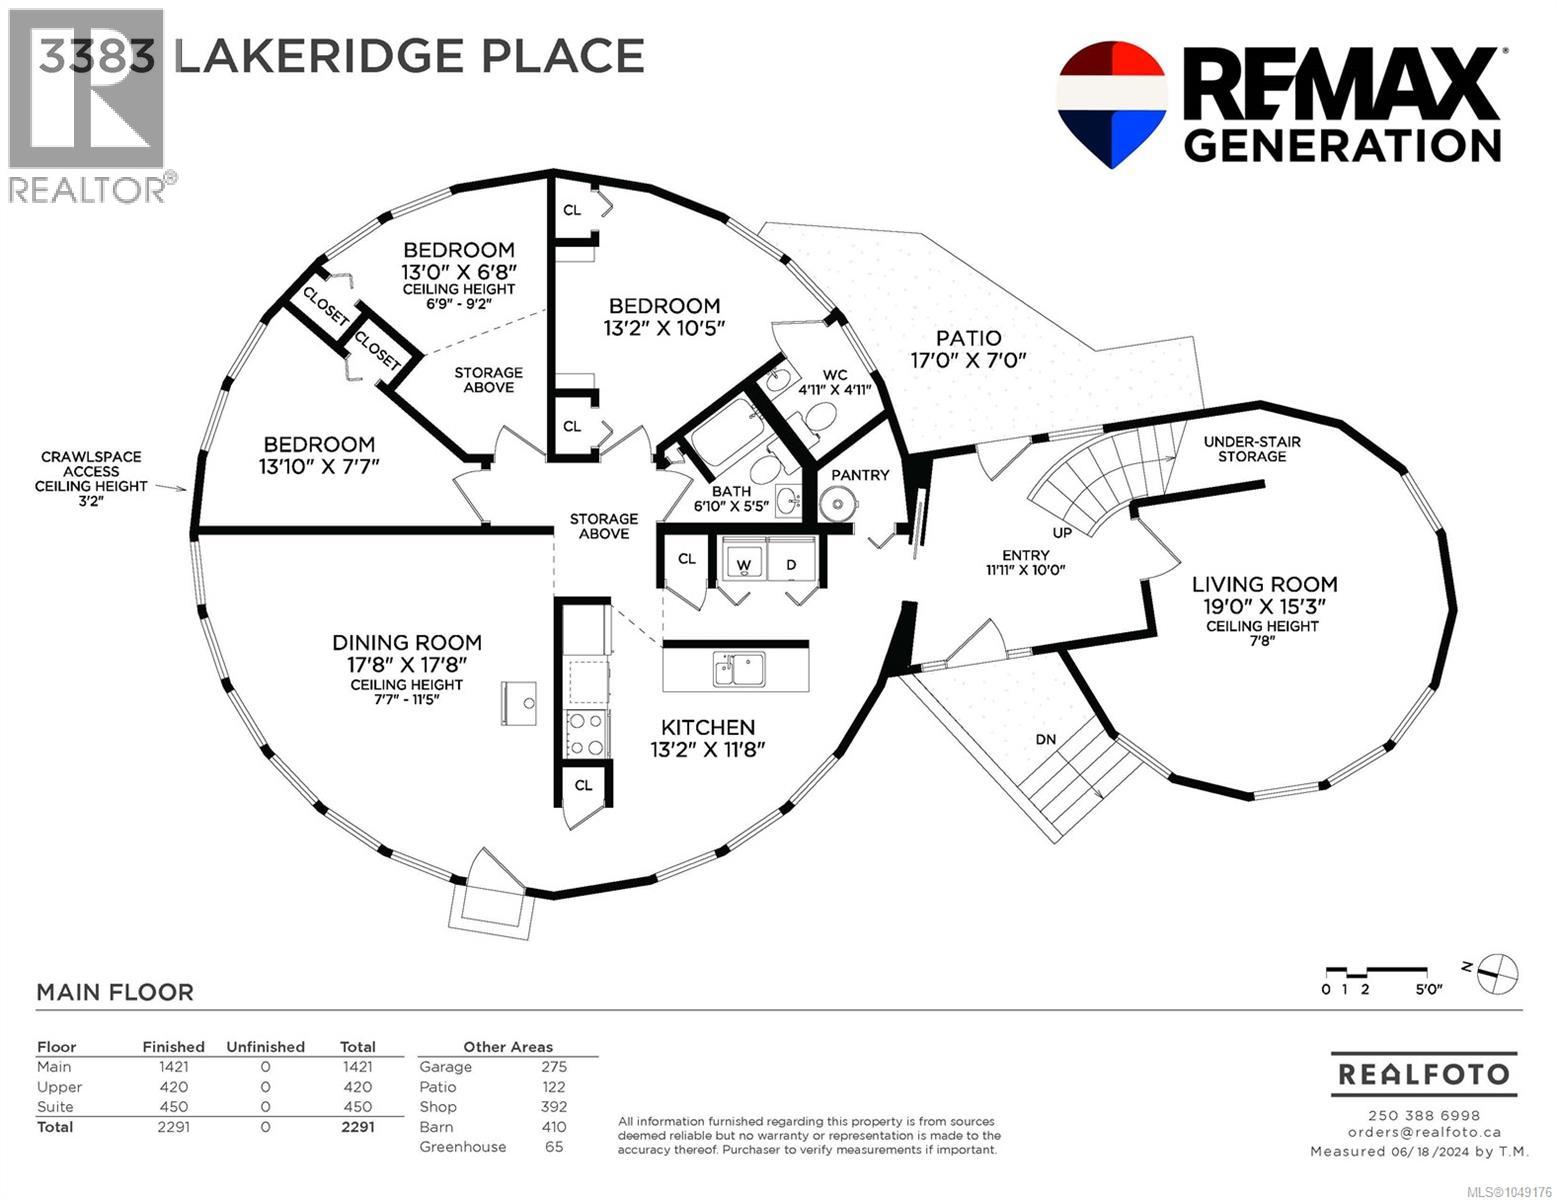
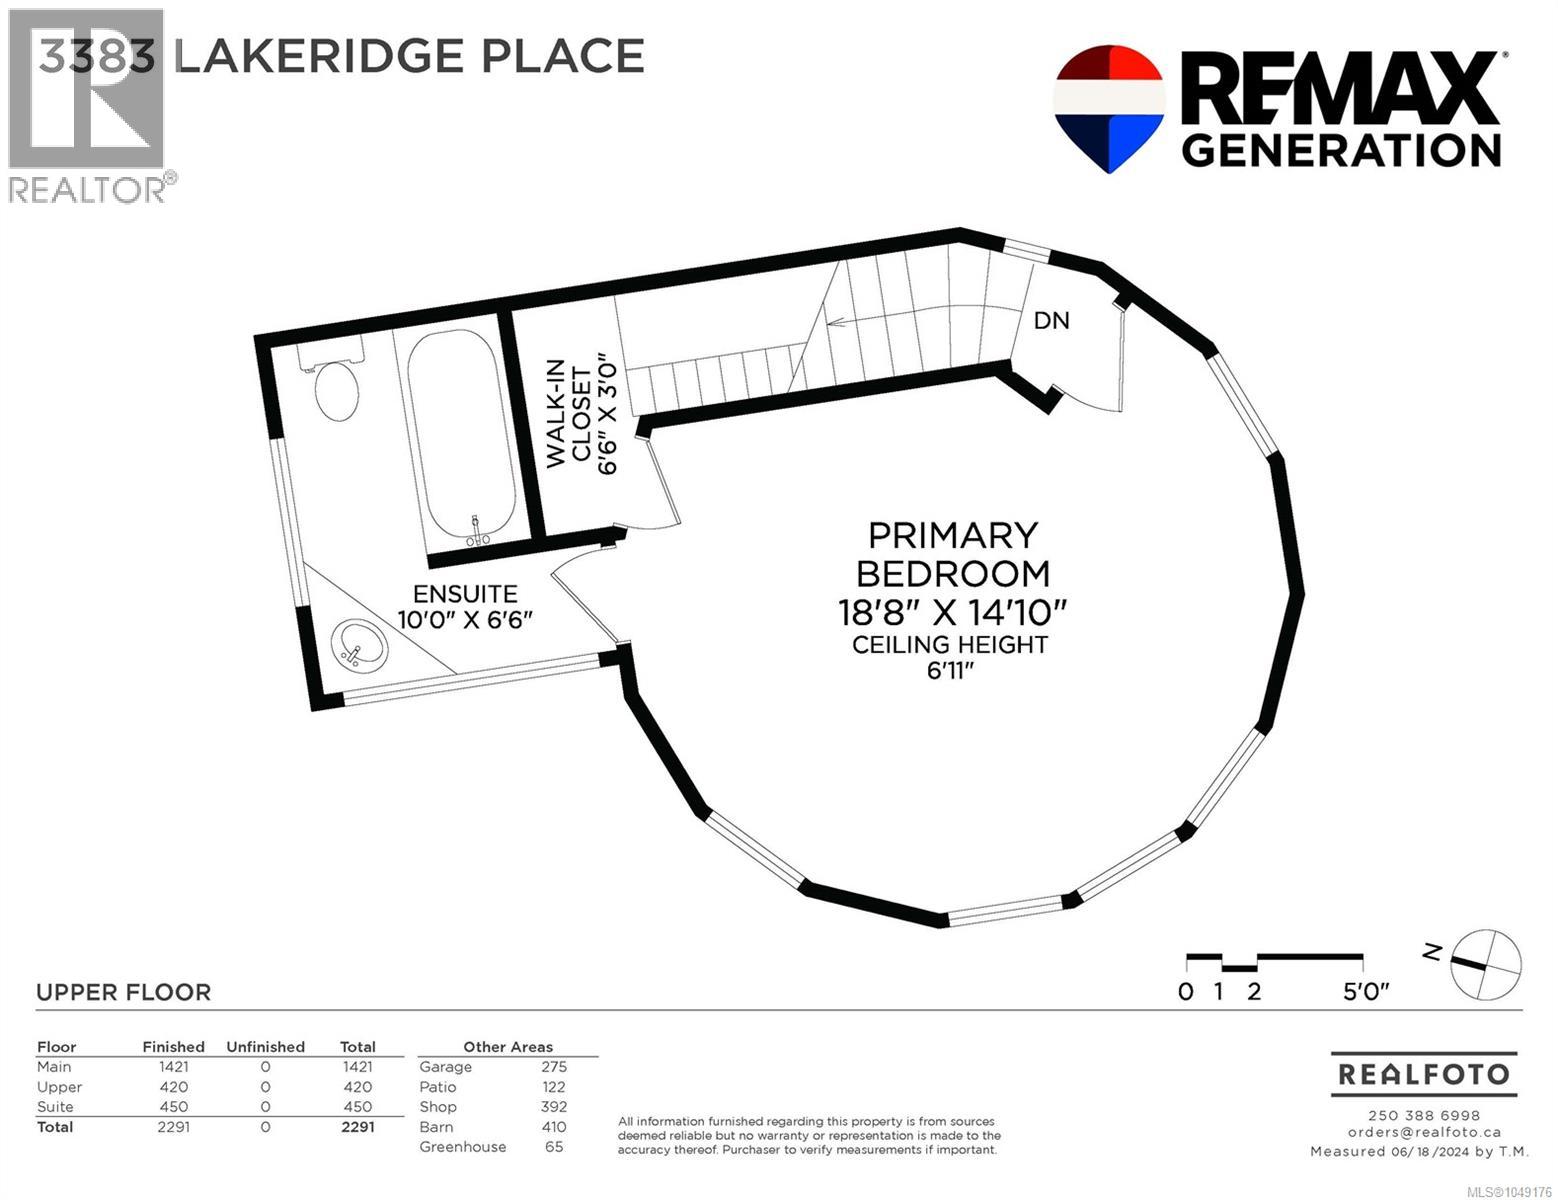
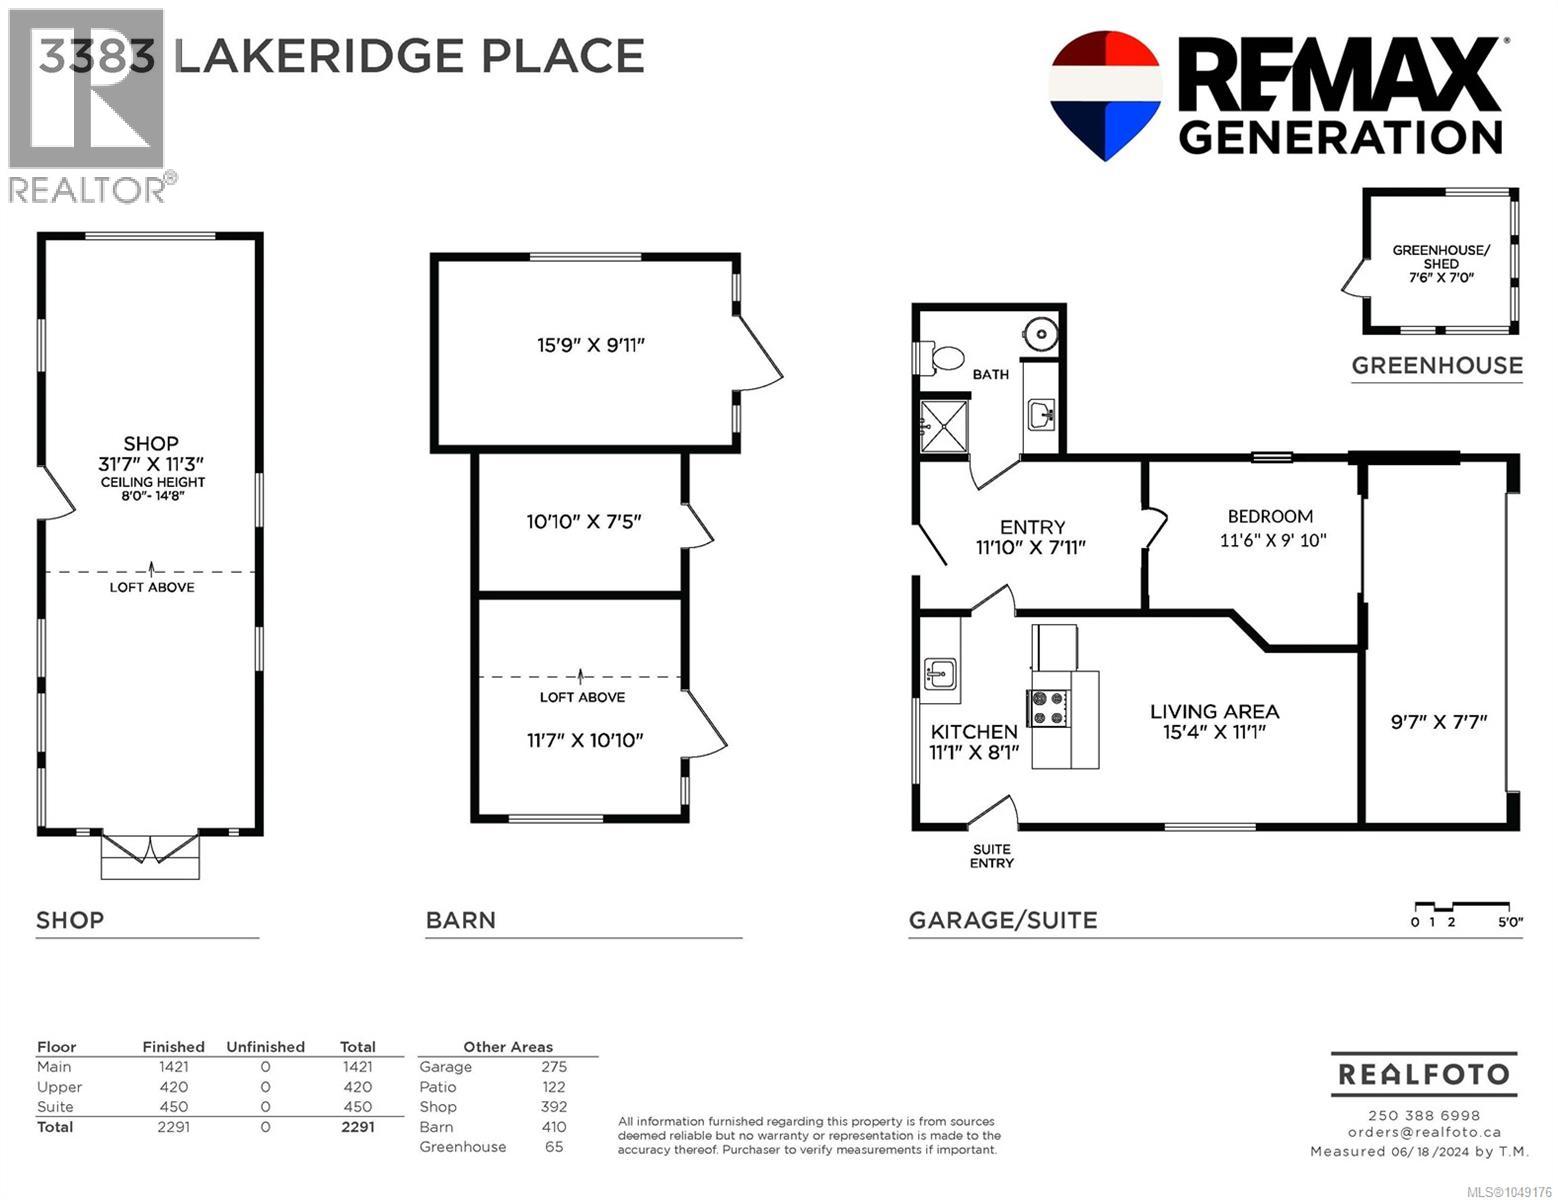
Architectural lakefront gem! A rare lakefront retreat set on a private 1.73 acre forested hillside.This striking mid century modern home is designed to fully capture the lakefront setting, with expansive glazing and a unique circular layout that brings the outdoors in from every angle. The original 1973 round design is complemented by a bold two storey circular addition, creating a one of a kind residence immersed in nature. Offering 4 bedrooms and 3 bathrooms, the home features a spacious primary suite and two dramatic living areas oriented toward the water and surrounding landscape. A carriage style rental suite provides flexibility for guests, extended family, or income. Enjoy direct access to Eagle’s Lake for kayaking and waterfront exploration, along with expansive grounds that include a workshop, greenhouse, and space for equestrian use. A true West Coast sanctuary that blends architecture, privacy, and a rare connection to the water. (id:63400)
Property Details
| MLS® Number | 1049176 |
| Property Type | Single Family |
| Neigbourhood | Eastern Highlands |
| Features | Acreage, Private Setting, Wooded Area, Other |
| Parking Space Total | 6 |
| Plan | Vip27615 |
| Structure | Shed, Workshop |
| View Type | Lake View |
| Water Front Type | Waterfront On Lake |
Building
| Bathroom Total | 4 |
| Bedrooms Total | 4 |
| Architectural Style | Westcoast |
| Constructed Date | 1974 |
| Cooling Type | None |
| Fireplace Present | Yes |
| Fireplace Total | 2 |
| Heating Fuel | Electric |
| Size Interior | 2,291 Sqft |
| Type | House |
Parking
| Garage | |
| R V |
Land
| Access Type | Road Access |
| Acreage | Yes |
| Size Irregular | 1.73 |
| Size Total | 1.73 Ac |
| Size Total Text | 1.73 Ac |
| Zoning Type | Residential |
Rooms
| Level | Type | Length | Width | Dimensions |
|---|---|---|---|---|
| Second Level | Ensuite | 4-Piece | ||
| Second Level | Primary Bedroom | 14'10 x 18'8 | ||
| Main Level | Ensuite | 2-Piece | ||
| Main Level | Bathroom | 3-Piece | ||
| Main Level | Bedroom | 7'7 x 13'10 | ||
| Main Level | Bedroom | 6'9 x 13'0 | ||
| Main Level | Bedroom | 10'5 x 13'2 | ||
| Main Level | Living Room | 15'3 x 19'0 | ||
| Main Level | Entrance | 10'0 x 11'11 | ||
| Main Level | Kitchen | 11'8 x 13'2 | ||
| Main Level | Dining Room | 17'8 x 17'8 | ||
| Other | Workshop | 11'3 x 31'7 | ||
| Auxiliary Building | Bathroom | 3-Piece | ||
| Auxiliary Building | Kitchen | 8'1 x 11'1 | ||
| Auxiliary Building | Living Room | 11'1 x 15'4 |
https://www.realtor.ca/real-estate/30254005/3383-lakeridge-pl-highlands-eastern-highlands

Mark Ballard
Personal Real Estate Corporation, Ballard 360 Team
www.ballard360.com/
www.facebook.com/ballard360/
www.linkedin.com/in/mark-ballard-106149b/
www.instagram.com/ballard360/
#200 - 1455 Bellevue Avenue
West Vancouver, British Columbia V7T 1C3
(604) 913-9000
(604) 926-6929
www.remaxcrest.ca/

Dallas King
Personal Real Estate Corporation
islandsold.com/
www.facebook.com/islandsold
www.linkedin.com/in/dallas-king-realtor/
x.com/island_sold
www.instagram.com/islandsold
www.youtube.com/@islandsold
202-3440 Douglas St
Victoria, British Columbia V8Z 3L5
(250) 386-8875

James Barnes
Ballard 360 Team
#200 - 1455 Bellevue Avenue
West Vancouver, British Columbia V7T 1C3
(604) 913-9000
(604) 926-6929
www.remaxcrest.ca/

The trademarks REALTOR®, REALTORS®, and the REALTOR® logo are controlled by The Canadian Real Estate Association (CREA) and identify real estate professionals who are members of CREA. The trademarks MLS®, Multiple Listing Service® and the associated logos are owned by The Canadian Real Estate Association (CREA) and identify the quality of services provided by real estate professionals who are members of CREA. The trademark DDF® is owned by The Canadian Real Estate Association (CREA) and identifies CREA's Data Distribution Facility (DDF®)
October 16 2026 05:04:07
Victoria Real Estate Board
RE/MAX Masters Realty, RE/MAX Generation