
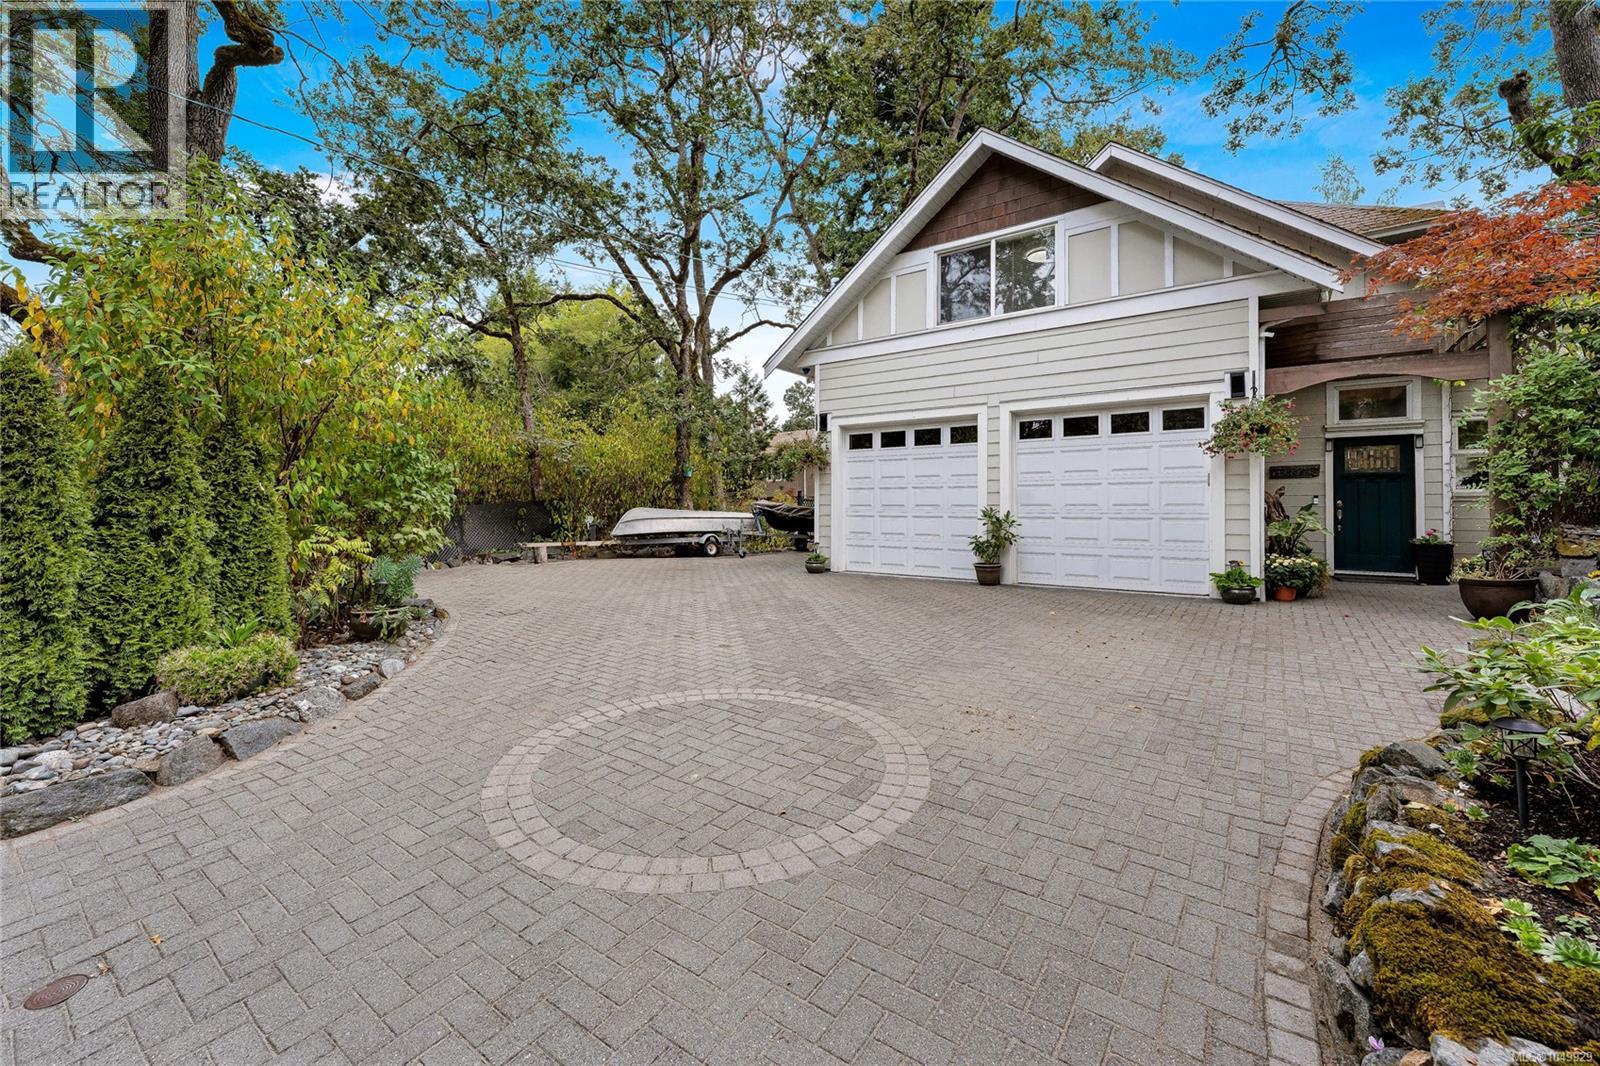
4151 Quadra St
Saanich, British Columbia
WOW, custom family home built with endless features, vaulted ceilings, radiant heated floors through out house, heat recovery system & Low E windows. On the main floor you will find a huge primary with large walk in closet and ensuite, open concept living area, kitchen featuring granite / stainless appliances, powder room, study, and direct access to garage, a wheelchair friendly home. On the second floor 3 more bedrooms, loft / mezzanine area with solid birch wood floors and additional bathroom. Additional plumbing in place upstairs to suite? Outside very private and easy care back and side yard, large out door driveway for RV/Boat storage. (id:63400)
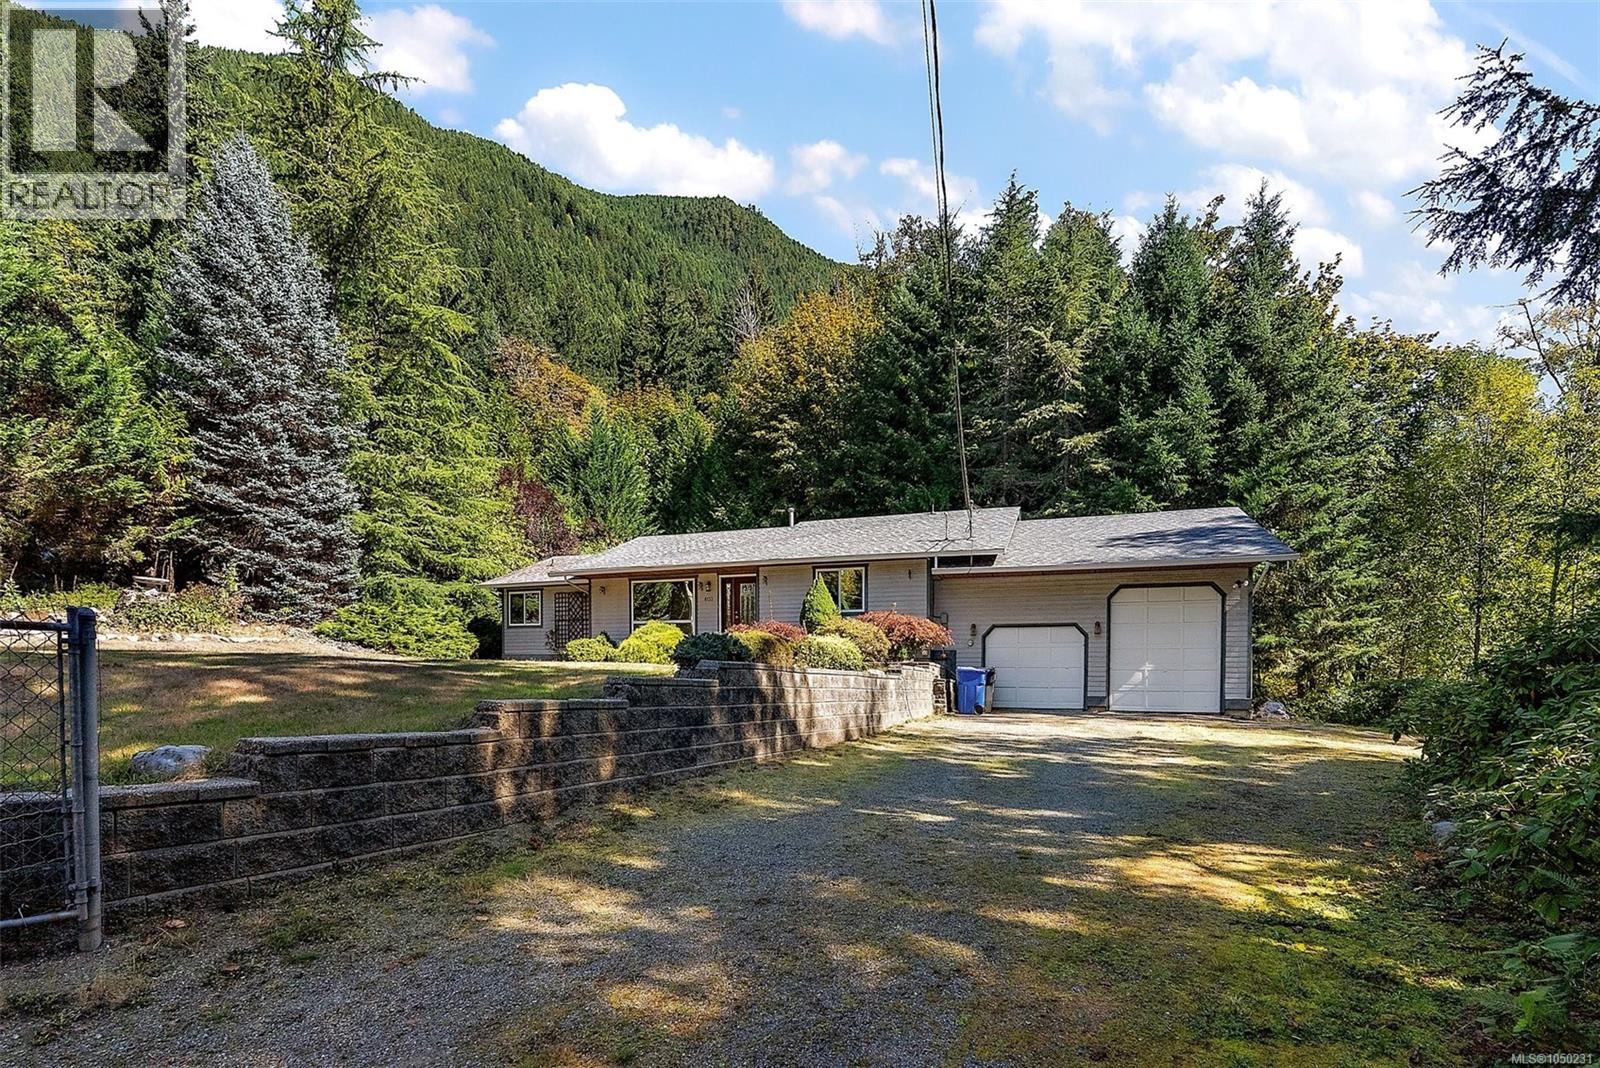
8133 Miracle Close
Youbou, British Columbia
Welcome to 8133 Miracle Close, a spacious 3-bedroom, 2-bathroom Rancher on a private 0.50-acre lot in a quiet cul-de-sac. Offering approx. 1,765 sq ft of one-level living, this home features a bright, functional layout with vaulted living room ceiling, gas fireplace, stainless steel appliances, newer washer & dryer, and a generous primary bedroom with walk-in closet and 4-piece ensuite. The standout is the impressive 844 sq ft garage with 11'6'' ceiling, Overheight Door and indoor RV parking Perfect for your RV, Boat, Workshop or Toys. A 5'3'' Crawl Space provides Exceptional Storage. Step outside to a large deck overlooking the peaceful yard and stream. Surrounded by the natural beauty of the Cowichan Valley, with Mountain Views and a short walk to Cowichan Lake, boat launches, swimming and endless outdoor recreation. If you’re looking for privacy, space and a home with room for all the toys, this is one you’ll want to see. HD Photos, Video, Floor Plans & Virtual Tour Online. (id:63400)
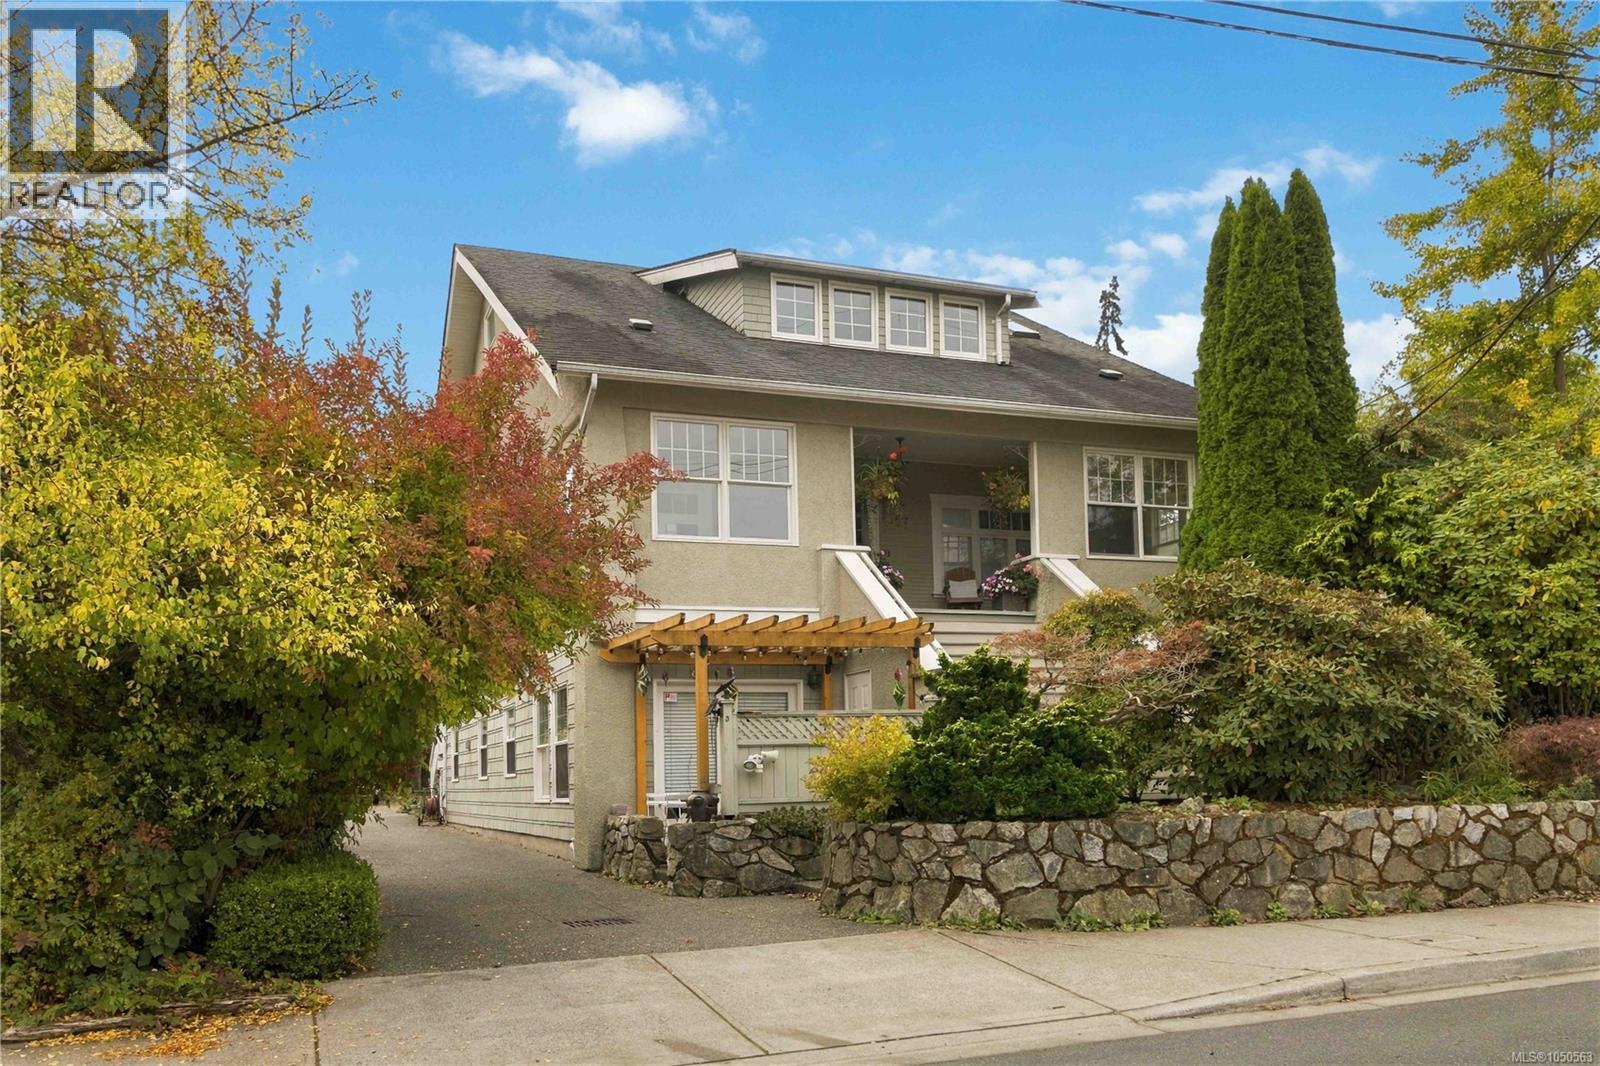
4 1353 Grant St
Victoria, British Columbia
Character, light & an unbeatable location. Tucked onto a picturesque, tree-lined street in the heart of Fernwood, this beautifully updated 2-bed home blends 1920s charm with comfortable modern living. Nine-foot ceilings, oak floors, custom mouldings and distinctive glass-block windows add character, while a cozy gas fireplace creates a warm, inviting space. The spacious kitchen features stainless steel appliances and hard-wired under-cabinet lighting. Recent updates include new hardwood flooring in the second bedroom, ceiling fans in the bedrooms and living room, updated bedroom heaters, smart thermostats and a new water heater with an extended warranty. Enjoy a peaceful setting and private south-facing garden patio with room for outdoor dining, lounging and a BBQ. In-suite laundry, dedicated parking and a storage room make everyday living easy. Cat-friendly and well maintained, this character conversion offers a wonderful place to call home or an investment opportunity. Enjoy the best of Fernwood with the Village, historic Fernwood Square, the Belfry Theatre, cafés, pubs and parks nearby, plus easy access to downtown and Oak Bay. A charming home in one of Victoria’s most vibrant neighbourhoods. (id:63400)
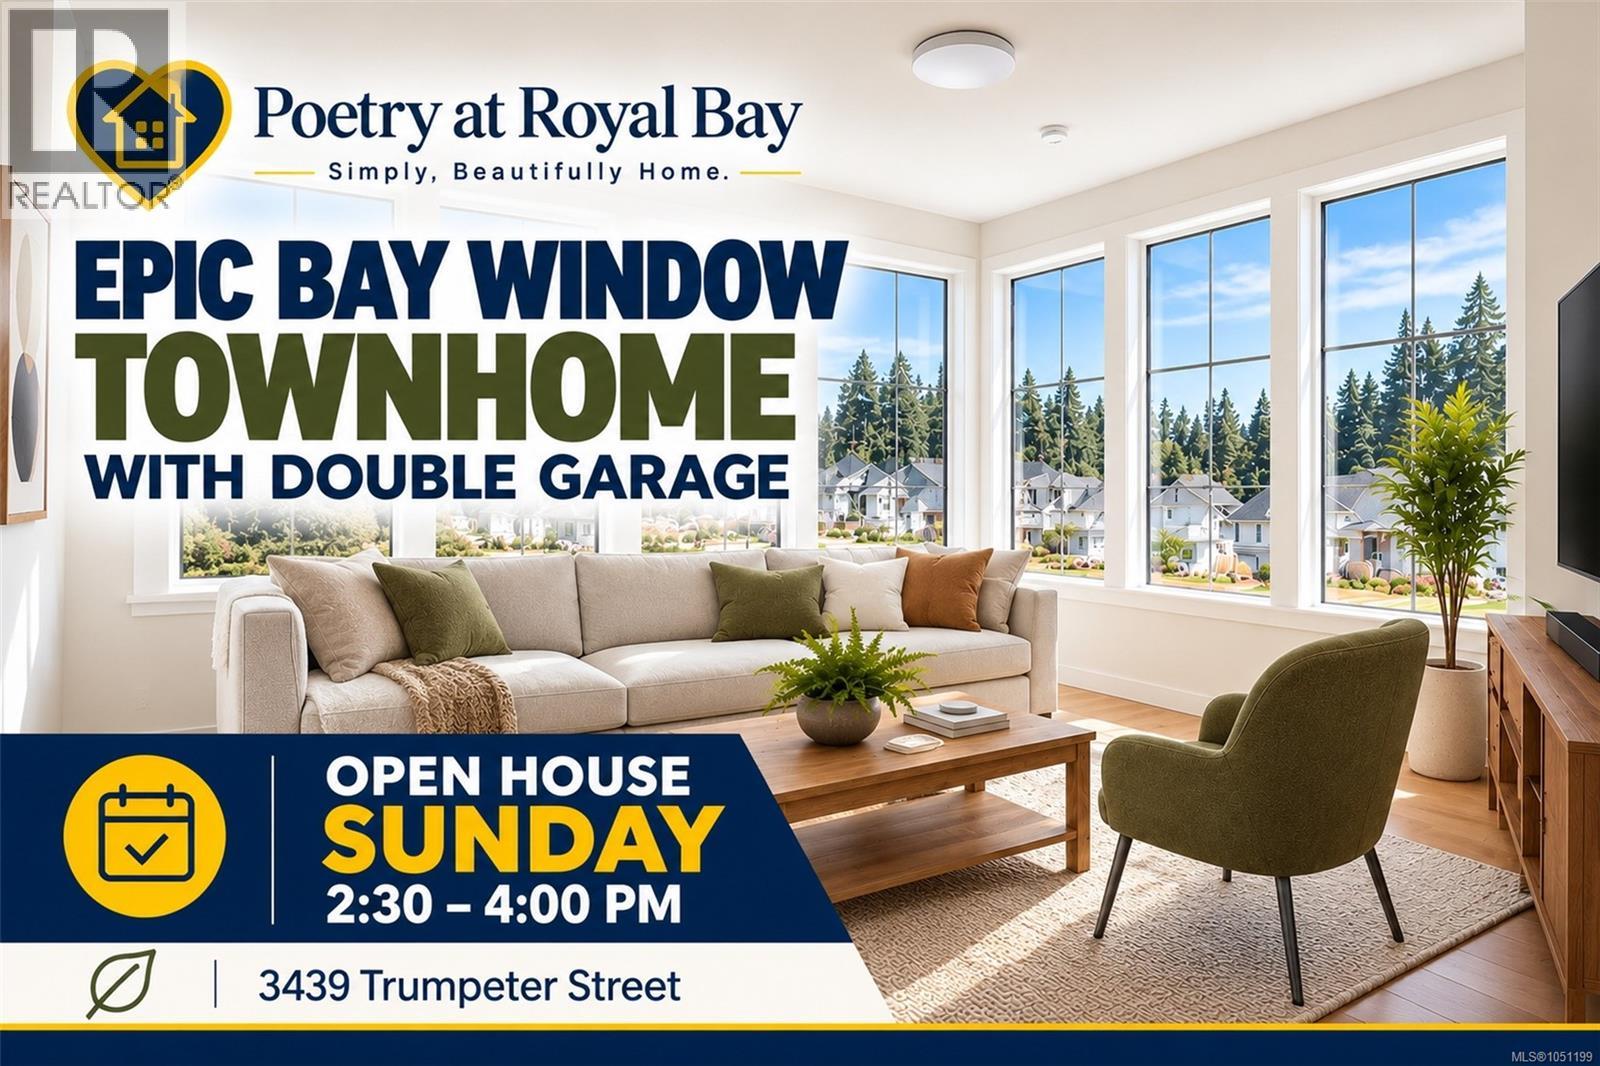
1 3439 Trumpeter St
Colwood, British Columbia
** Open Sun 230-4 ** Welcome to “Poetry at Royal Bay”, an exceptional collection of townhomes nestled in a quiet pocket, well away from busy roads and surrounded by parkland. #1 is our premier corner residence and a true standout with an expansive main living level framed by walls of beautiful bay windows. Upstairs, 3 bedrooms are thoughtfully together on the same level, including a primary suite complete with a double-sink ensuite, heated tile flooring, and an oversized shower. The lower level offers excellent versatility with a full double garage + storage and a fantastic 4th bedroom / home office. Premium features throughout include quartz counters, an efficient heat pump for year-round comfort, a massive outdoor deck, and all appliances. Built by reputable local builder TEKloch Homes and ideally situated between two forested parks, this property offers enduring value in one of Royal Bay's finest ''hidden'' locations. + GST. Move in ready! (id:63400)
386 Burnside Rd W
Saanich, British Columbia
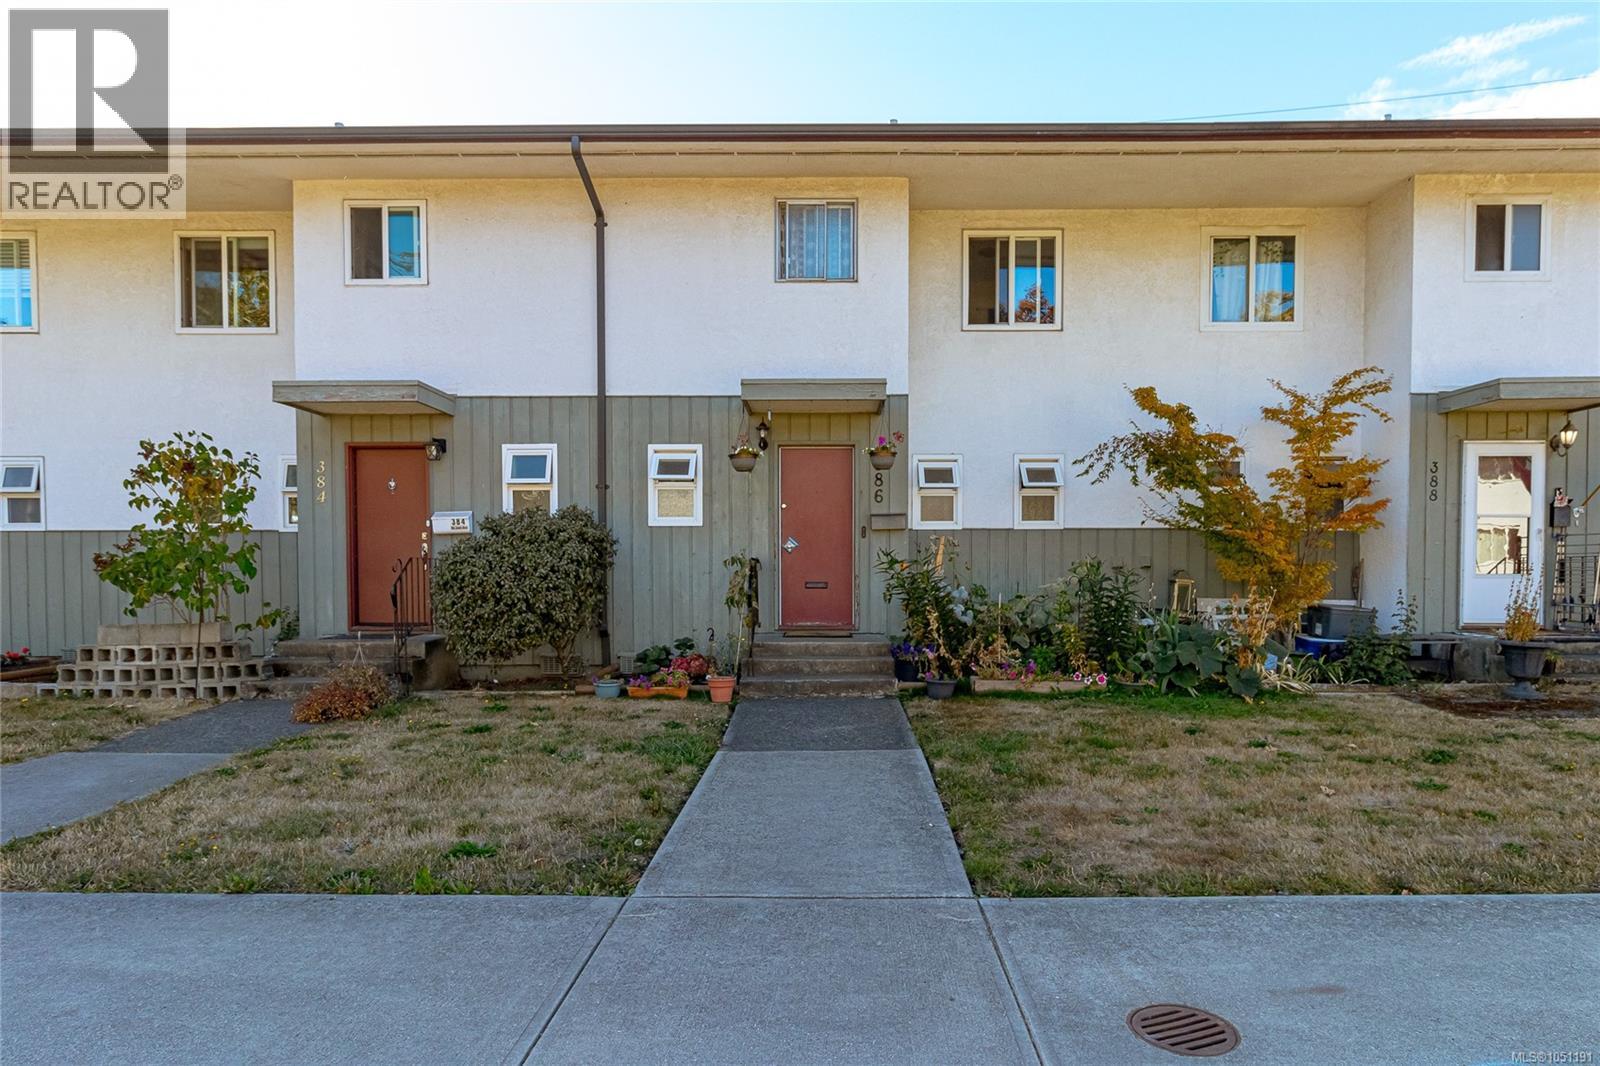
Welcome to 386 Burnside Road W at PARKSIDE PLACE! This inviting 3 bedroom, 2 bathroom townhome offers comfortable living in a convenient location. The bright main level features upgraded flooring, spacious living and dining areas, powder room and sliding doors opening to a private deck—perfect for relaxing or entertaining. The galley-style kitchen offers ample workspace, complemented by separate laundry, in-suite storage and crawlspace. Upstairs are three well-proportioned bedrooms, including a spacious primary, 3-piece bathroom, additional storage with an updated bathroom and new flooring. This family and pet-friendly community features an outdoor pool and playground, with heat and hot water included in the strata fee. Minutes to downtown, Tillicum Centre, schools, parks, transit, Colquitz River Trail and Galloping Goose. A terrific opportunity for first-time buyers or a growing household! (id:63400)
2 3439 Trumpeter St
Colwood, British Columbia
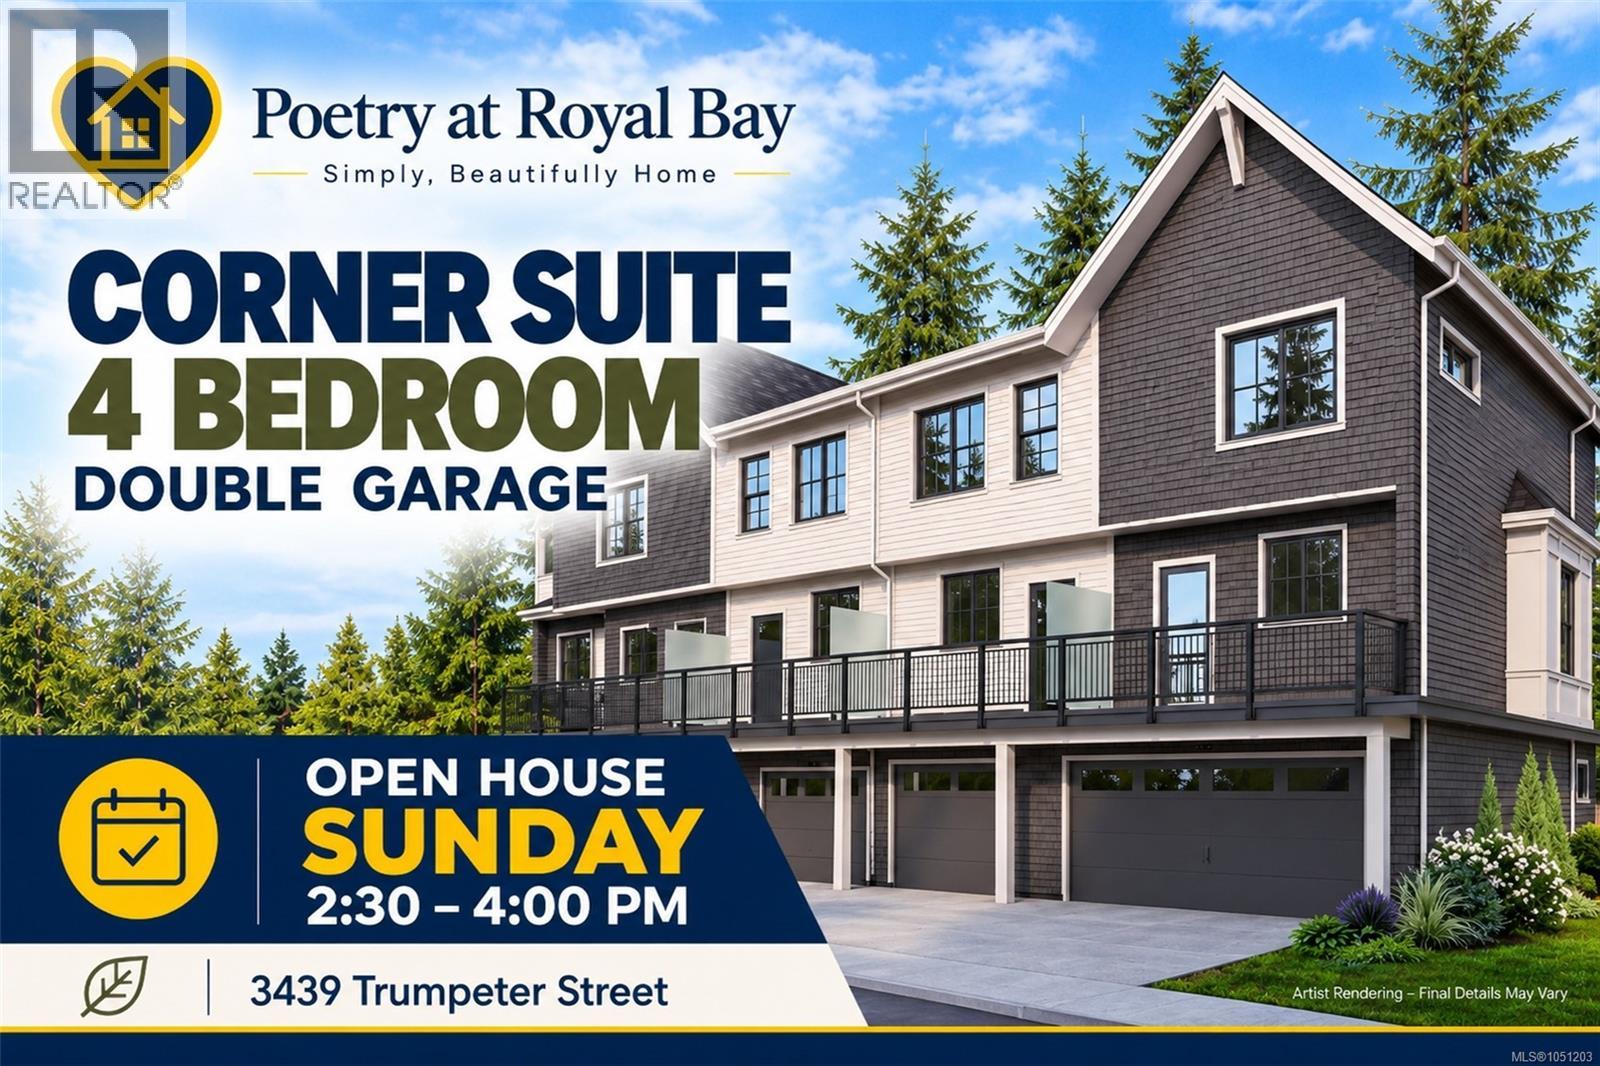
** OPEN SUN 2:30-4 ** Looking for more space than the typical townhome? #2 at Poetry is a bright corner residence offering 4 bedrooms, a full double garage and abundant windows for excellent natural light. The open main floor is designed for easy everyday living and opens to a large outdoor deck. Upstairs, 3 bedrooms are together on one level, including a spacious primary suite with a double-sink ensuite, heated tile floors and an oversized shower. Downstairs, the 4th bedroom is ideal for guests, teens or a dedicated home office, with a separate storage room nearby. Quartz counters, an efficient heat pump for year-round heating and cooling, and all appliances are included. Built by respected local builder TEKloch Homes and backed by a 10-year new home warranty. Tucked between two forested parks and away from busy roads. Qualifying buyers may be eligible for significant GST and Property Transfer Tax savings. Photos of similar suite. Price + GST. Move in ready! (id:63400)
6 3439 Trumpeter St
Colwood, British Columbia
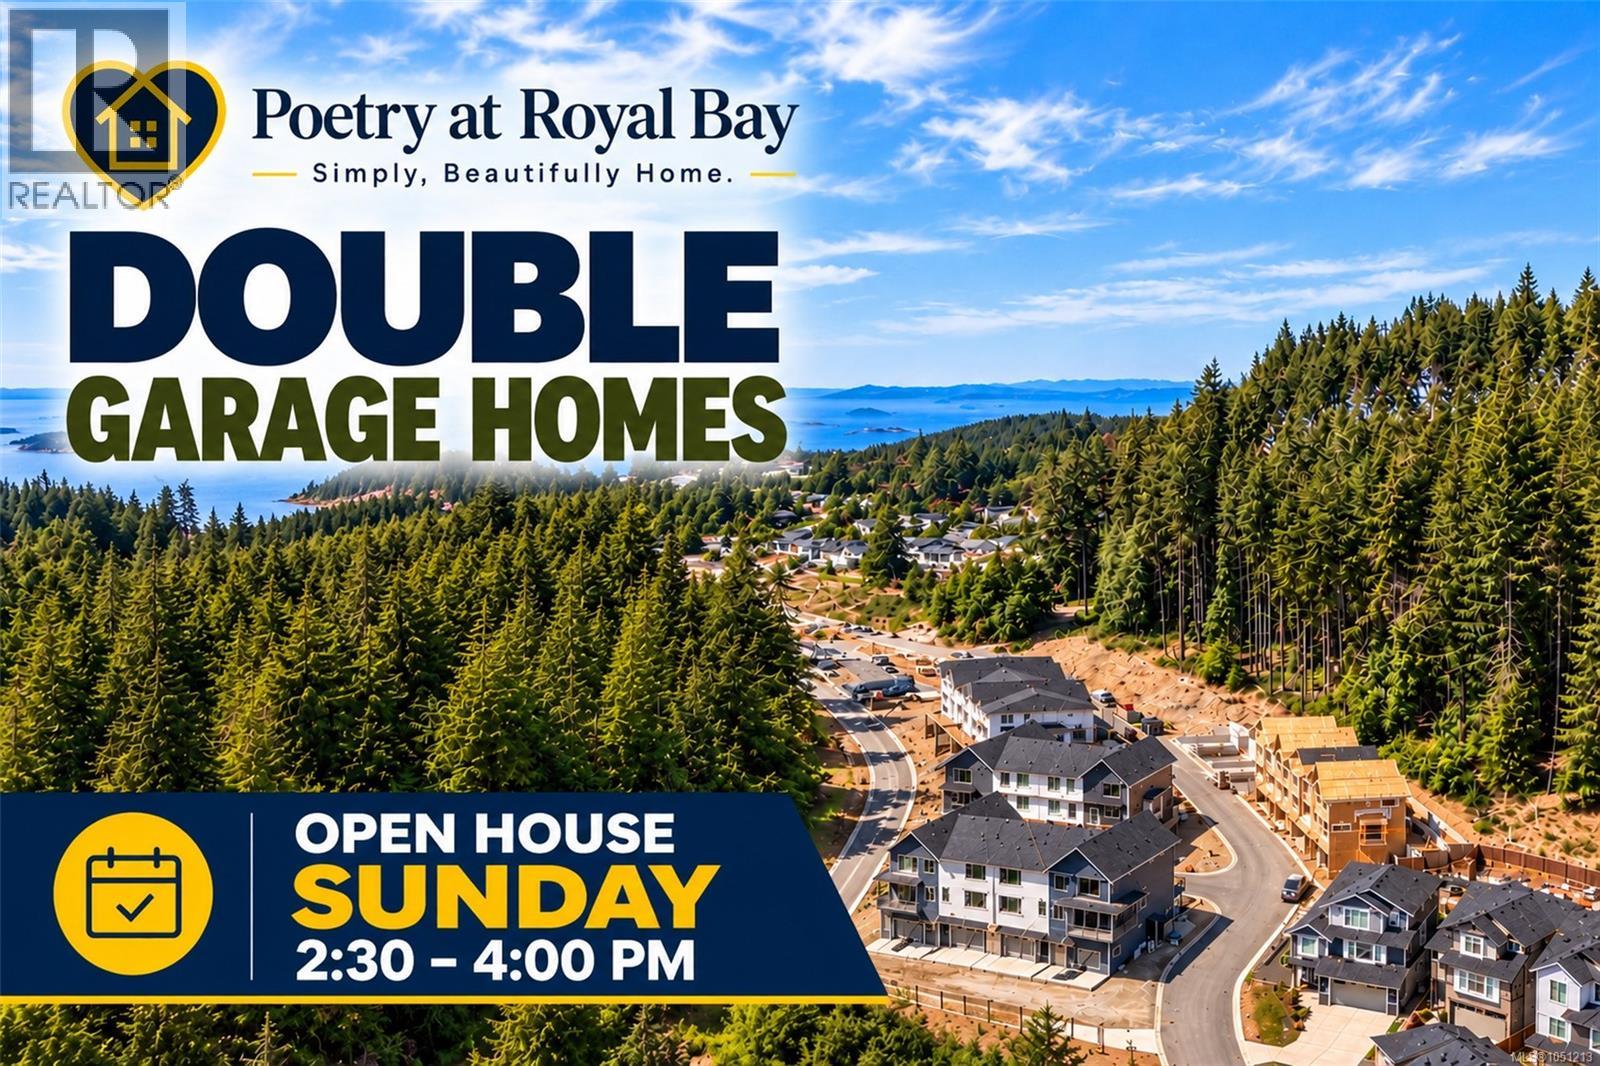
** OPEN SUN 2:30-4 ** Looking for a new townhome without the usual compromises? #6 at Poetry offers 3 bedrooms together upstairs, an inline double garage and a quiet setting tucked between two forested parks, well away from busy roads. The bright, open main floor features large windows, quartz counters and a generous deck for outdoor living. The primary bedroom includes a double-sink ensuite with heated tile floors and an oversized shower. An efficient heat pump provides year-round heating and cooling, all appliances are included, and there is excellent storage. Built by respected local builder TEKloch Homes and backed by a 10-year new home warranty. A great option for buyers who want a new home, double garage and peaceful Royal Bay location without giving up practical living space. Move in ready! Qualifying buyers may be eligible for significant GST and Property Transfer Tax savings. Photos of similar suite. Price + GST. (id:63400)
5 3439 Trumpeter St
Colwood, British Columbia
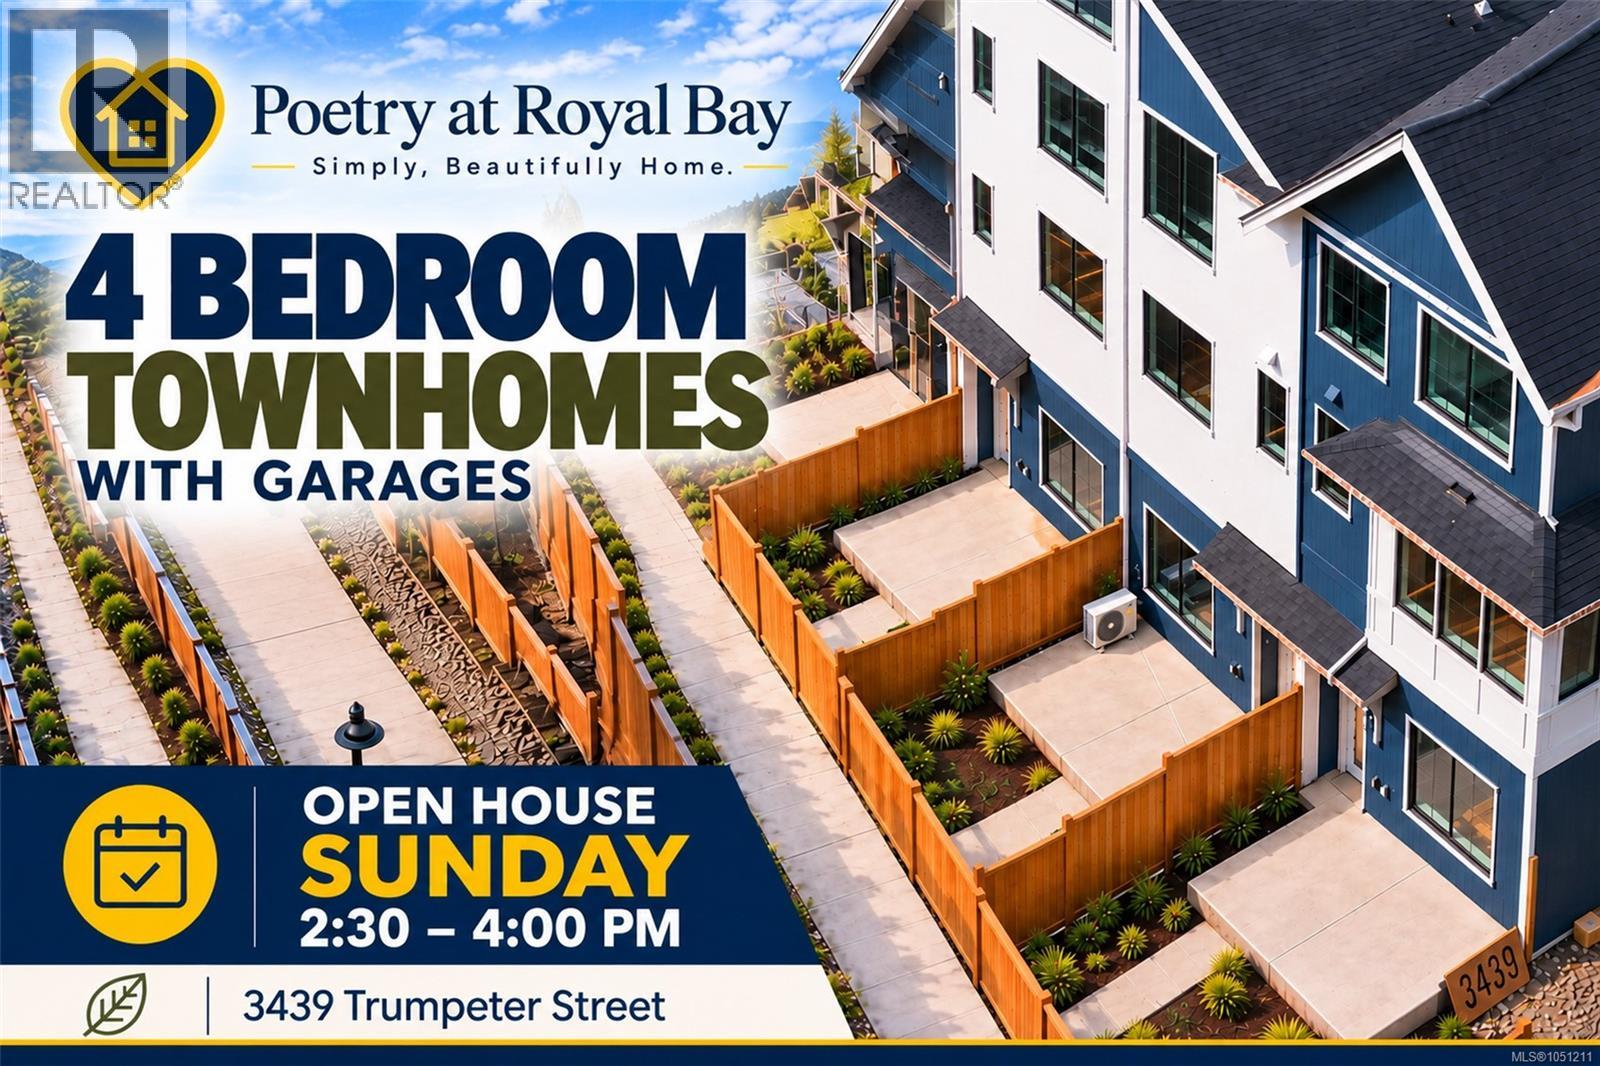
** OPEN SUN 2:30-4 ** Ocean glimpses, 4 bedrooms and a massive deck make #5 at Poetry a standout choice in Royal Bay. The bright, open main floor features large windows, quartz counters and plenty of room for everyday living and entertaining. Upstairs, 3 bedrooms are together on one level, including a spacious primary suite with a double-sink ensuite, heated tile floors and an oversized shower. Downstairs, the 4th bedroom is ideal for guests, teens or a dedicated home office, along with a garage and additional storage space. An efficient heat pump provides year-round heating and cooling, and all appliances are included. Built by respected local builder TEKloch Homes and backed by a 10-year new home warranty. Enjoy a quiet setting tucked between two forested parks and away from busy roads. Move in ready! Qualifying buyers may be eligible for significant GST and Property Transfer Tax savings. Photos of similar suite. Price + GST. (id:63400)
1377 Rockland Ave
Victoria, British Columbia
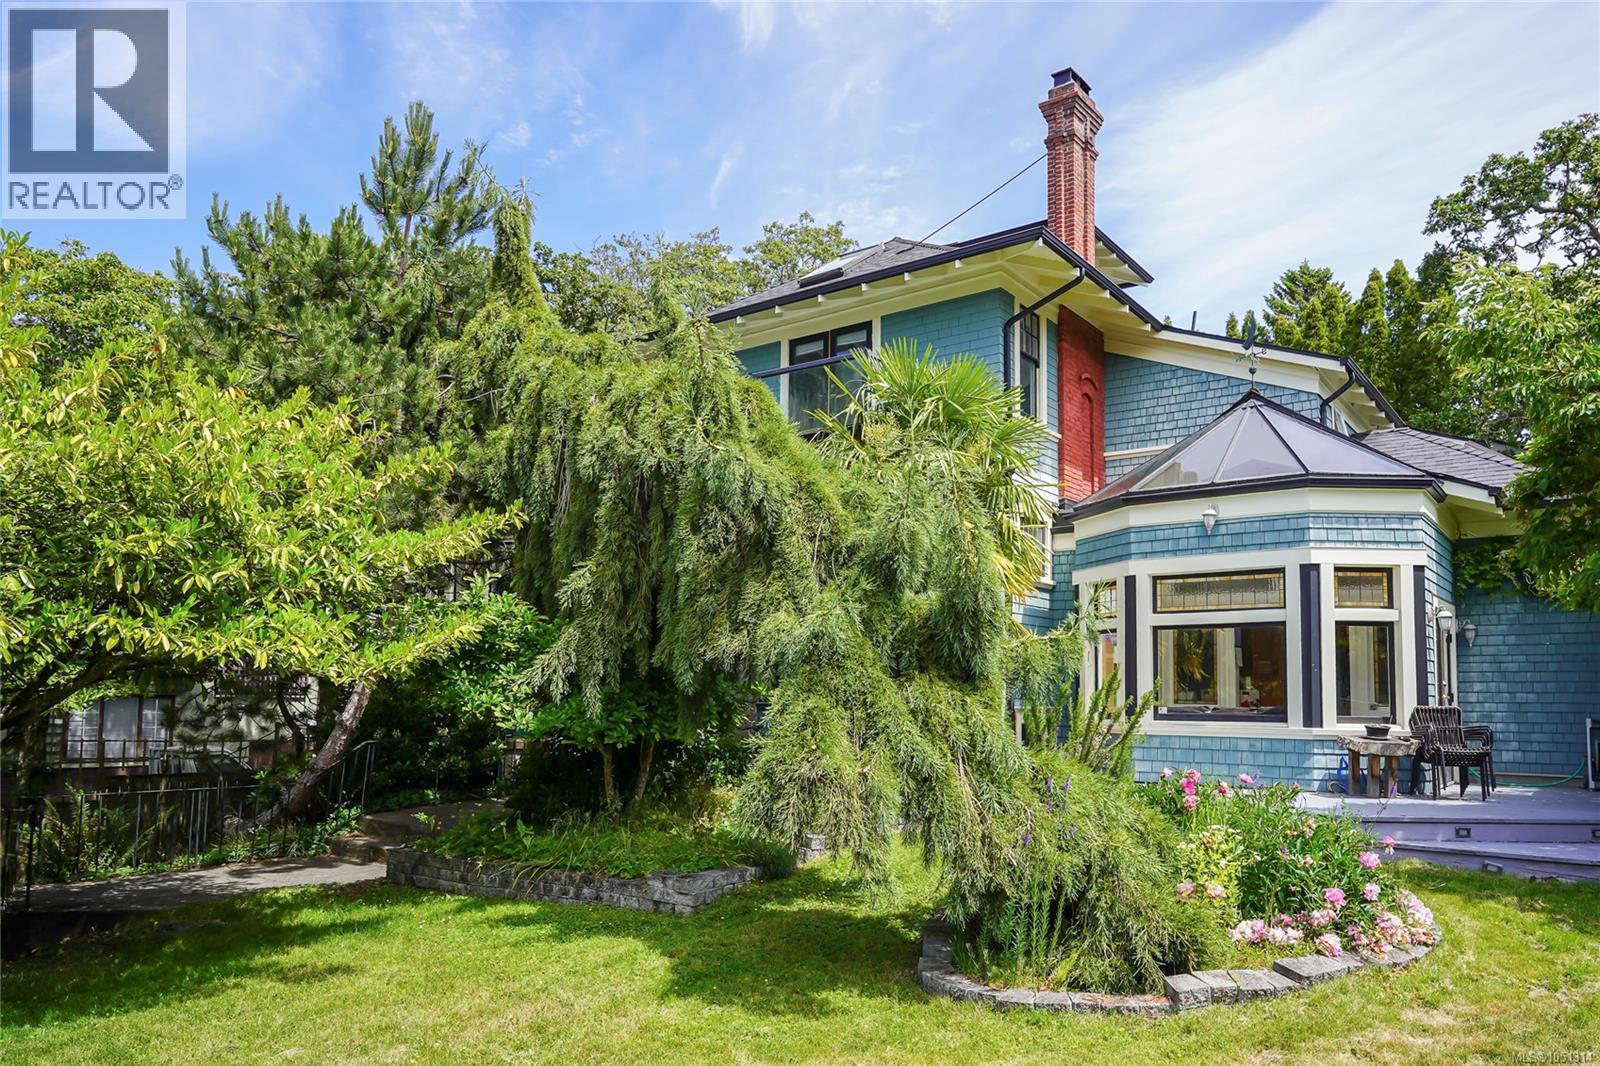
Home is where your heart is & your heart will definitely fall for this beautiful 1912 mansion, located in one of the most desirable & historical parts of the city...Rockland. A hip-roofed, shingled Edwardian Four-Square, this beauty has been loved & cared for since the orig. owners of 1912. Enchantment starts from the moment you walk up the stairs to the front porch. You'll feel as though you are stepping back in time, when craftmanship was a staple & beauty was never taken for granted. Just stroll into the foyer & see what I mean! Crafted woodwork, stained glass, a formal stairway… the original character of this grand home has been maintained & cherished through the years. A lg kitchen & sunroom were added in the 80's which only enhanced the livability & functionality of this gorgeous property. A home where your family will have room to roam, your dinner & garden parties will be epic & your hearts will forever be part of its hx. On the doorstep of Government House & ever so walkable! (id:63400)
6554 Goodmere Rd
Sooke, British Columbia
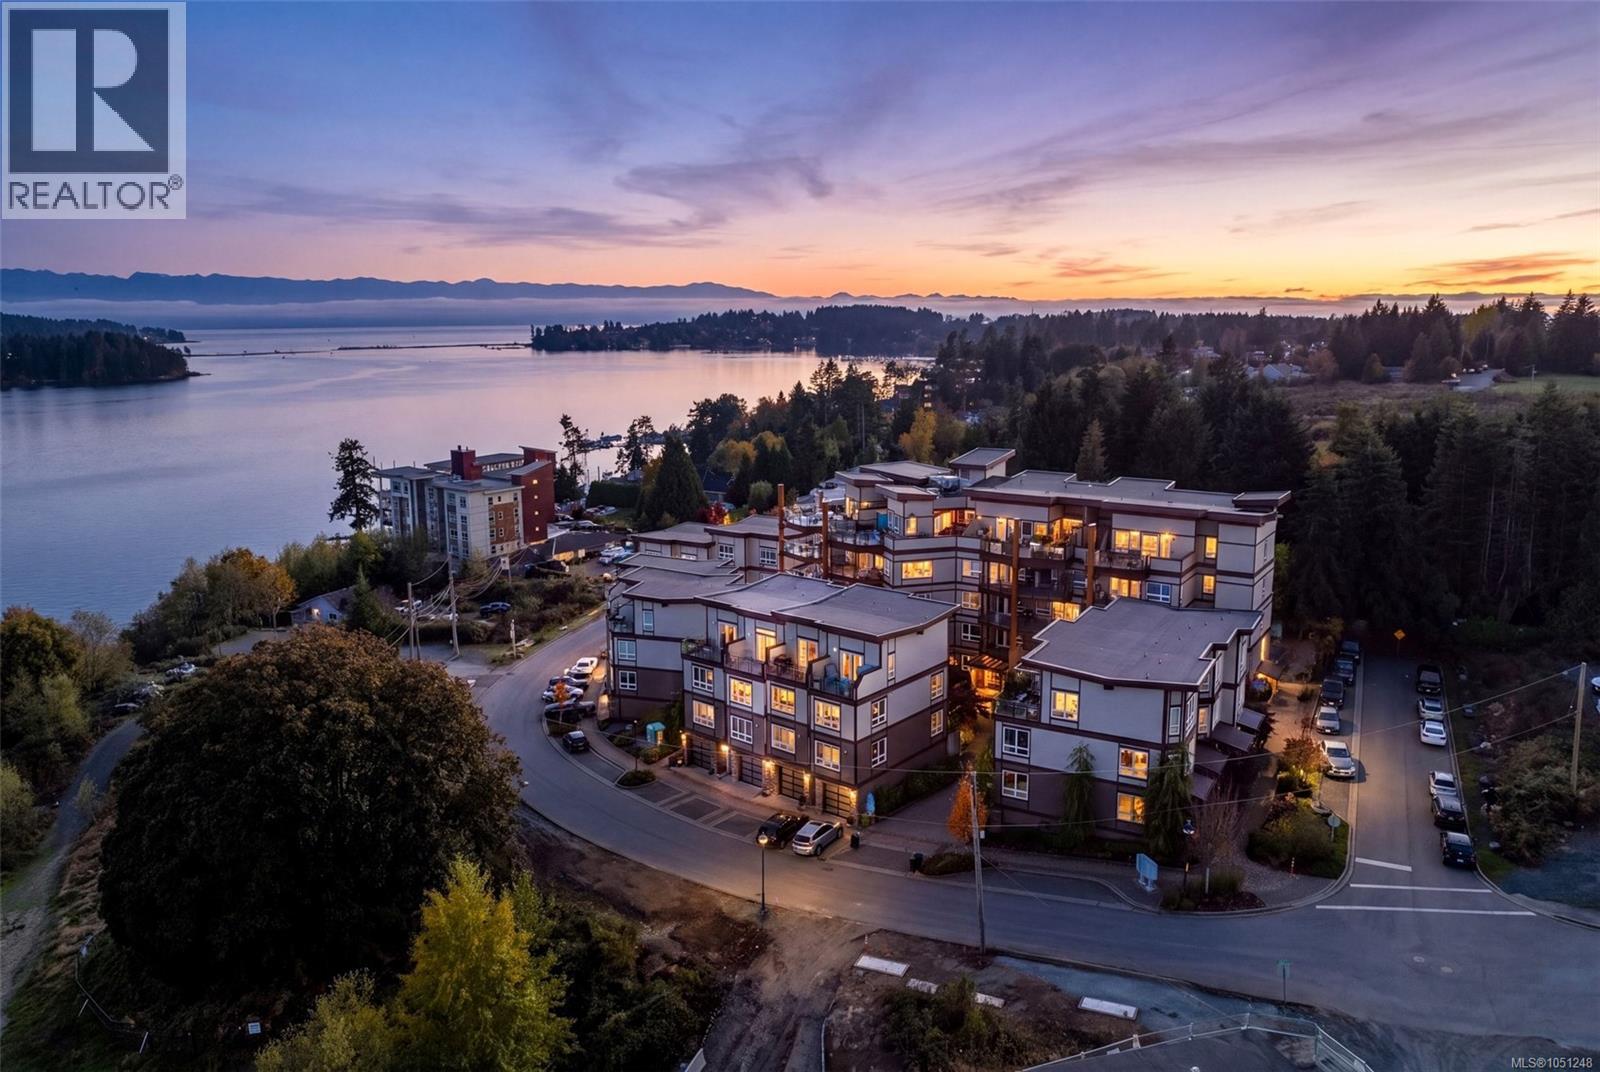
Welcome to Navigators Pointe in the highly sought after Mariner's Village, where beautiful ocean, mountain & Sooke Harbour views set the stage for relaxed West Coast living. This stunning townhome offers 1,874 sq.ft. of thoughtfully designed living space over four levels. The bright, open-concept main floor is perfect for everyday living & entertaining. Large windows invite in natural light & capture the surrounding scenery, while a patio overlooking a peaceful water feature offers a lovely spot to unwind. Upstairs, two bedrooms provide comfortable space for family & guests. The top floor is reserved as an incredible primary retreat. Wake up to inspiring views from your private balcony & enjoy a double-sided fireplace shared with the luxurious ensuite. A tandem garage offers plenty of room for storage & recreational gear. Steps from the waterfront, marinas, parks and trails, & minutes from the heart of Sooke, this is a home that truly embraces the beauty & lifestyle of the West Coast. (id:63400)
3410 Browning St
Saanich, British Columbia
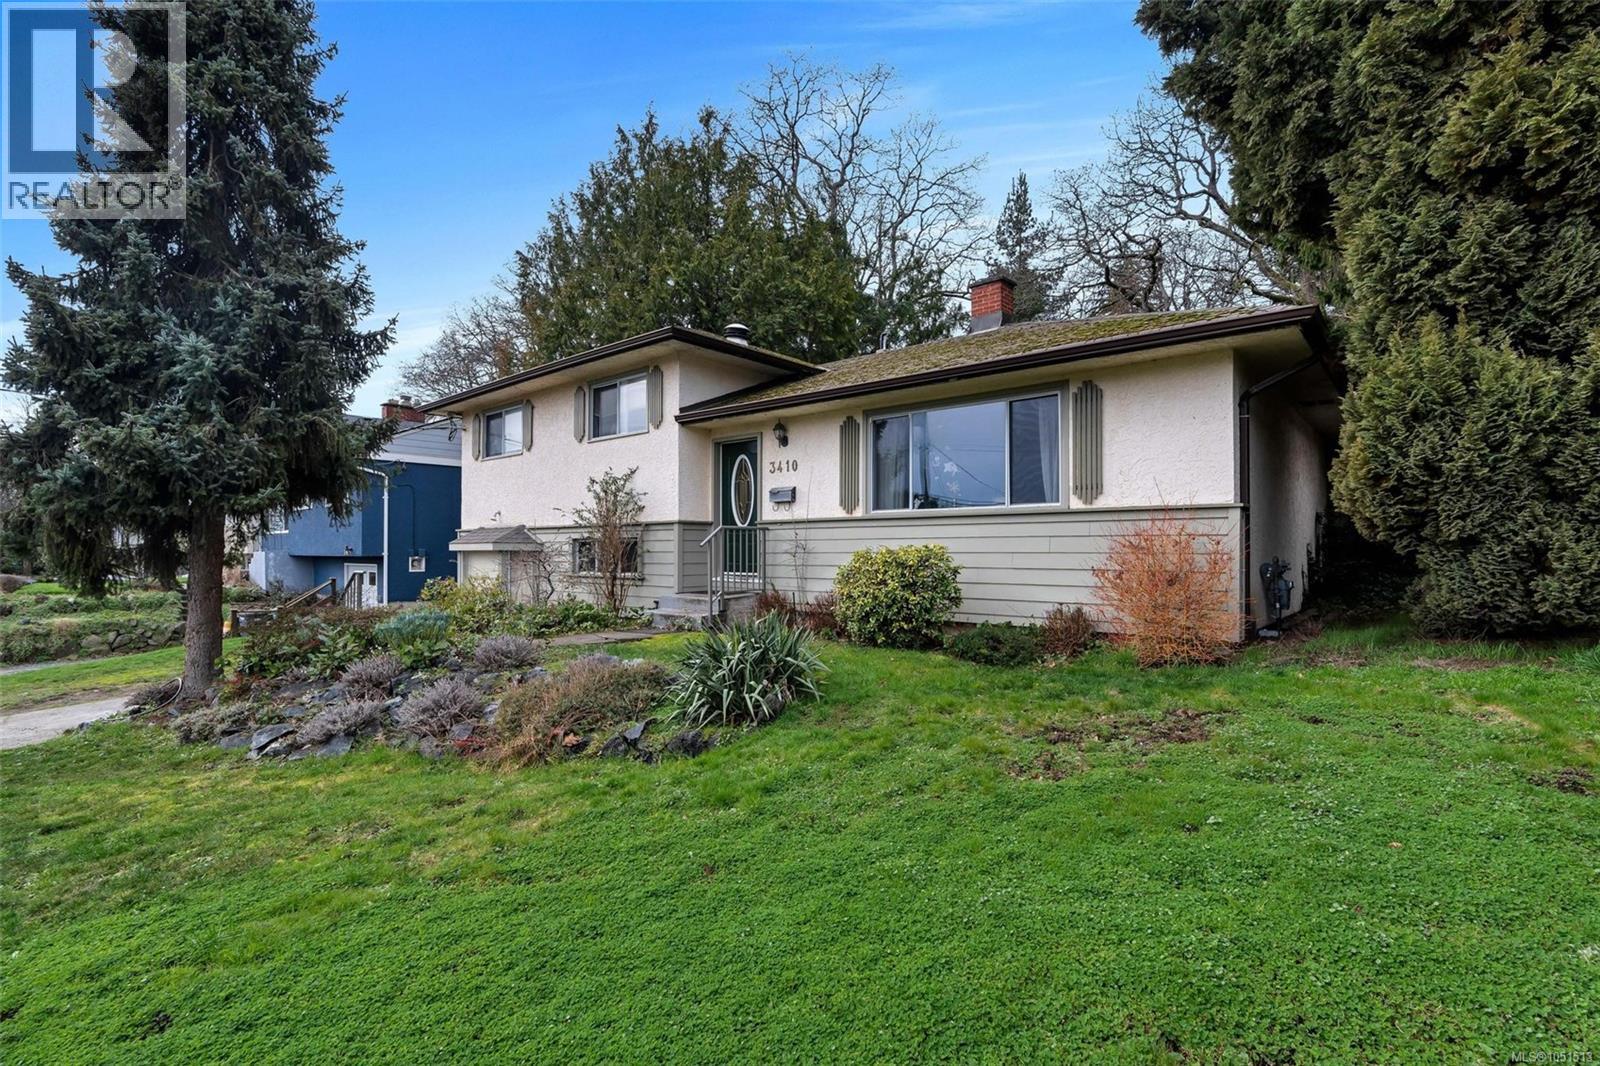
Nestled in an exceptional, well established neighbourhood close to shopping and everyday amenities, this spacious home is brimming with potential and ready for its next chapter. Offering generous living space and a versatile layout, the main level features a welcoming living room with fireplace, an updated kitchen with quartz countertops and newer appliances, and a spacious office or bonus room. Upstairs, three bedrooms and two bathrooms include a primary bedroom with ensuite. Downstairs, the family room with built-in bar sets the stage for relaxed evenings and entertaining, complemented by a third bathroom and laundry area. Love outdoor living? The large backyard and generous west-facing decks offer the perfect setting to soak up the afternoon sun, enjoy summer barbecues, or unwind on warm evenings with friends and family. This home needs some TLC, but the possibilities are exciting. For buyers or investors with vision, a little imagination, and a desire to make a home their own, this is a true diamond in the rough. Bring your ideas and unlock the potential in a fantastic neighbourhood where location is hard to beat! (id:63400)
1614 Richardson St
Victoria, British Columbia
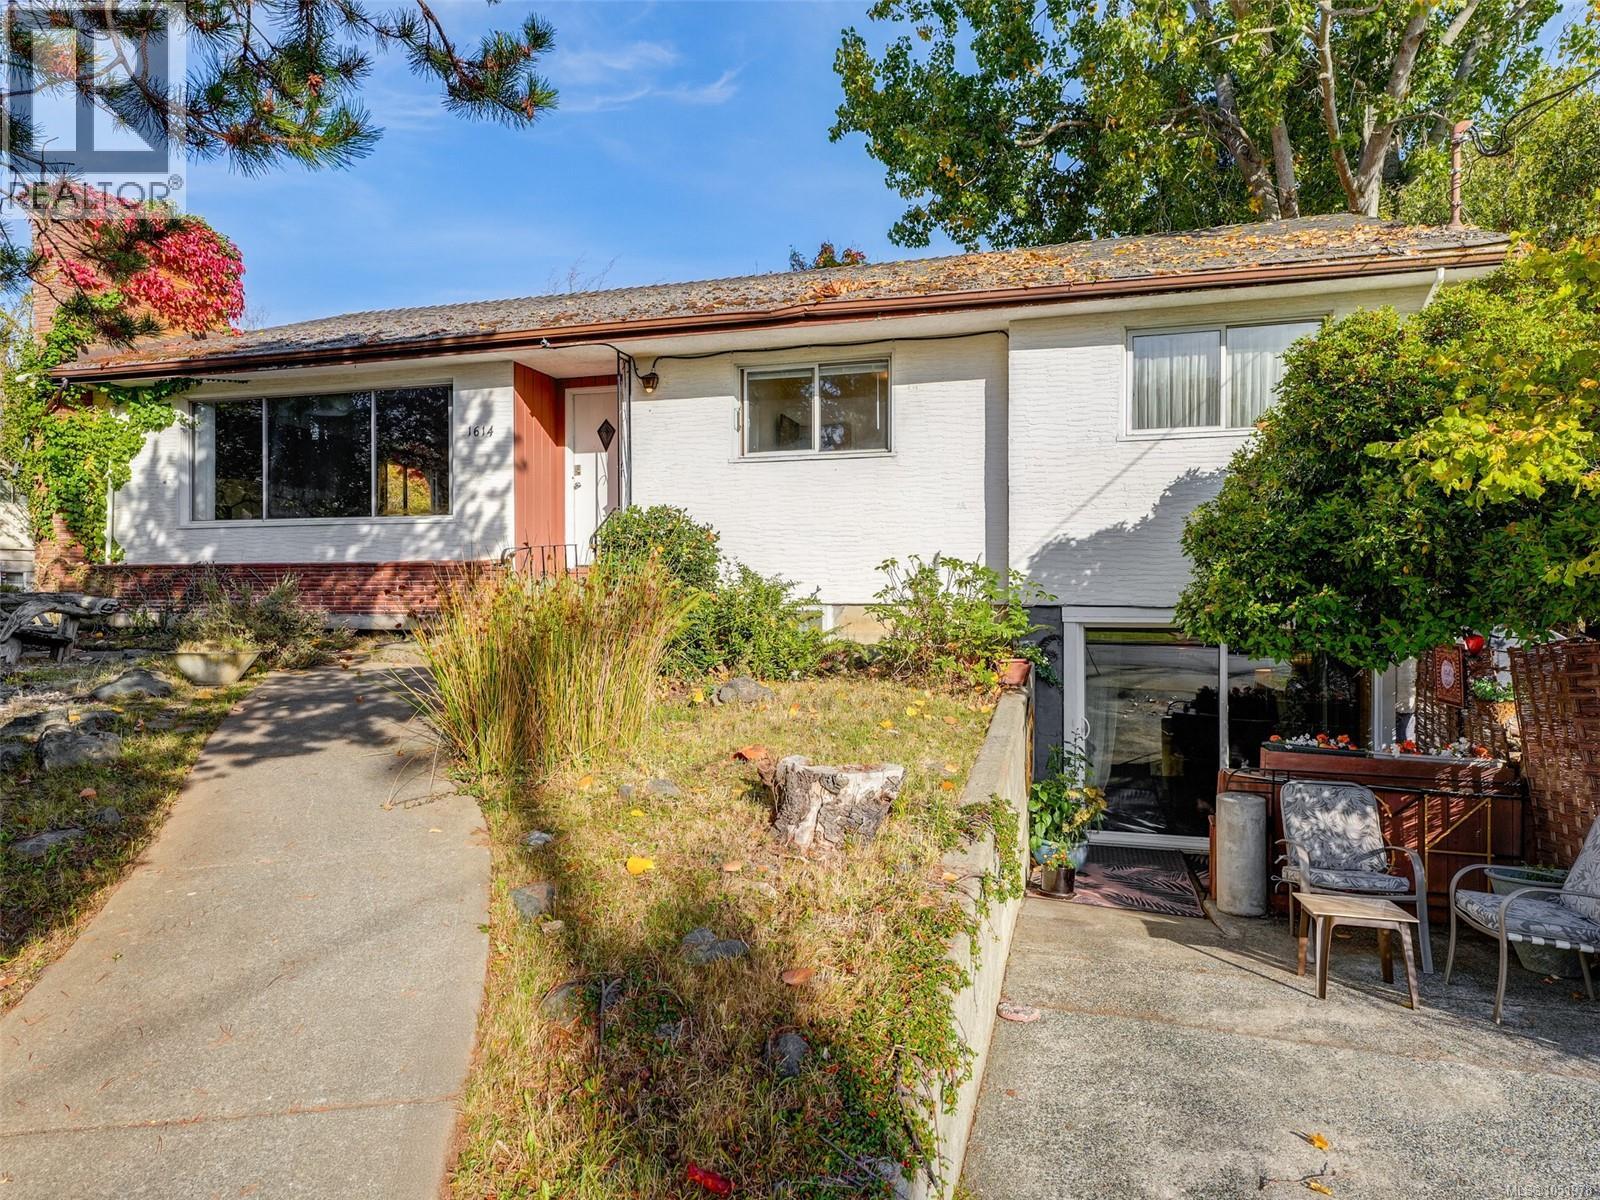
Open House Sun 2-4 pm October 18th 1614 Richardson St (between St Charles + Richmond Rd) $1,299,000 Awesome Fairfield/Rockland Location 5 Bedroom Family home with suite- Multi Generational lifestyle in a sunny quiet, tranquil area. Quick Possession Possible. Priced $178,000 below BC Assessment Value to affect an immediate sale.Rancher style with full basement 3200 sq ft finished. 4 piece bath off kitchen on main. Huge Kitchen with fridge, stove and dishwasher. Kitchen walks out to a large sundeck deck. Downstairs with 1 bedroom suite South facing. Newer electric hot water tank. Detached Double Car Garage. Large 70 X 174 lot. Potential Missing Middle Development Opportunity for SSMUH in Fairfield/Rockland area. No Legal Notations on Title Search. Stunning, park-like backyard offering a peaceful outdoor Garden area. Situated in a beautiful location minutes from transit, bike corridors, bike rentals, Fairfield Plaza, Cook Street Village, Gonzales Bay, Dallas Road and walking trails. Quiet lifestyle you will love! See you there! (id:63400)
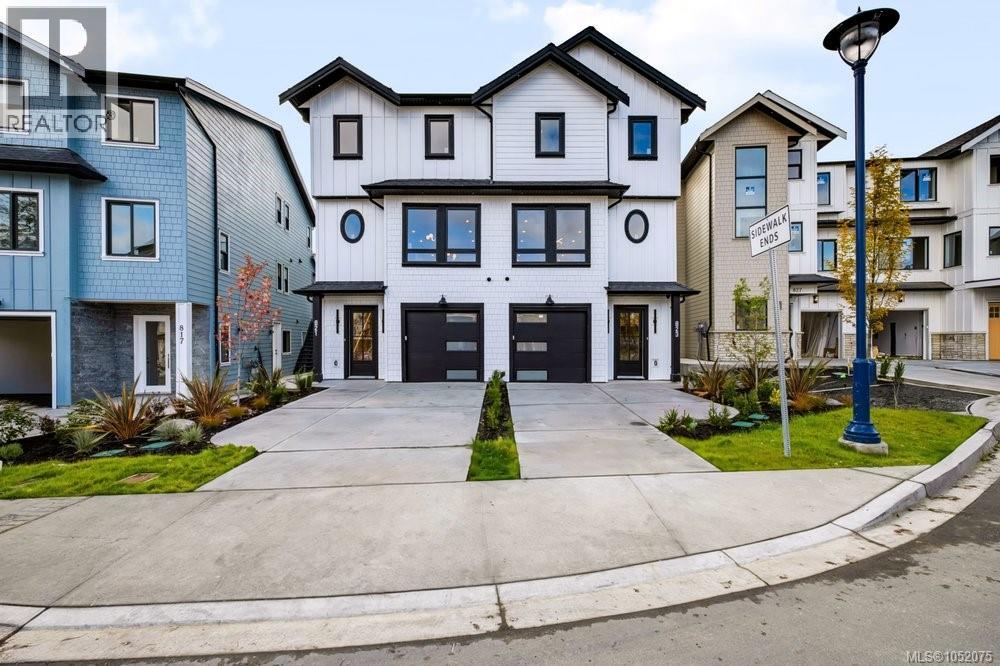
821 Blackbird Pl
Langford, British Columbia
Open House Sat/Sunday. Brand new and thoughtfully designed across three levels, this 4 bed, 4 bath half duplex offers nearly 2,260 sq ft of finished living in one of Bear Mountain's newest neighbourhoods. High-end finishes and expertly designed, the main floor is made for gathering. A bright, open kitchen with a walk-in pantry flows into a generous dining area and a sunny living room. Spacious built-in desk for sunny workdays. Upstairs, the primary bedroom is a true retreat, with a walk-in closet and a spa-inspired ensuite. Two more bedrooms, a full bathroom and a laundry room complete the floor. The ground level adds real flexibility: a spacious family room, plus a fourth bedroom with its own 3-piece bath. It's ideal for teens, guests or extended family. You're minutes from Bear Mountain's trails and golf, Westshore shopping and the highway, and you get the peace of mind of a new home warranty. Some buyers may also qualify for GST and Property Transfer Tax rebates. (id:63400)
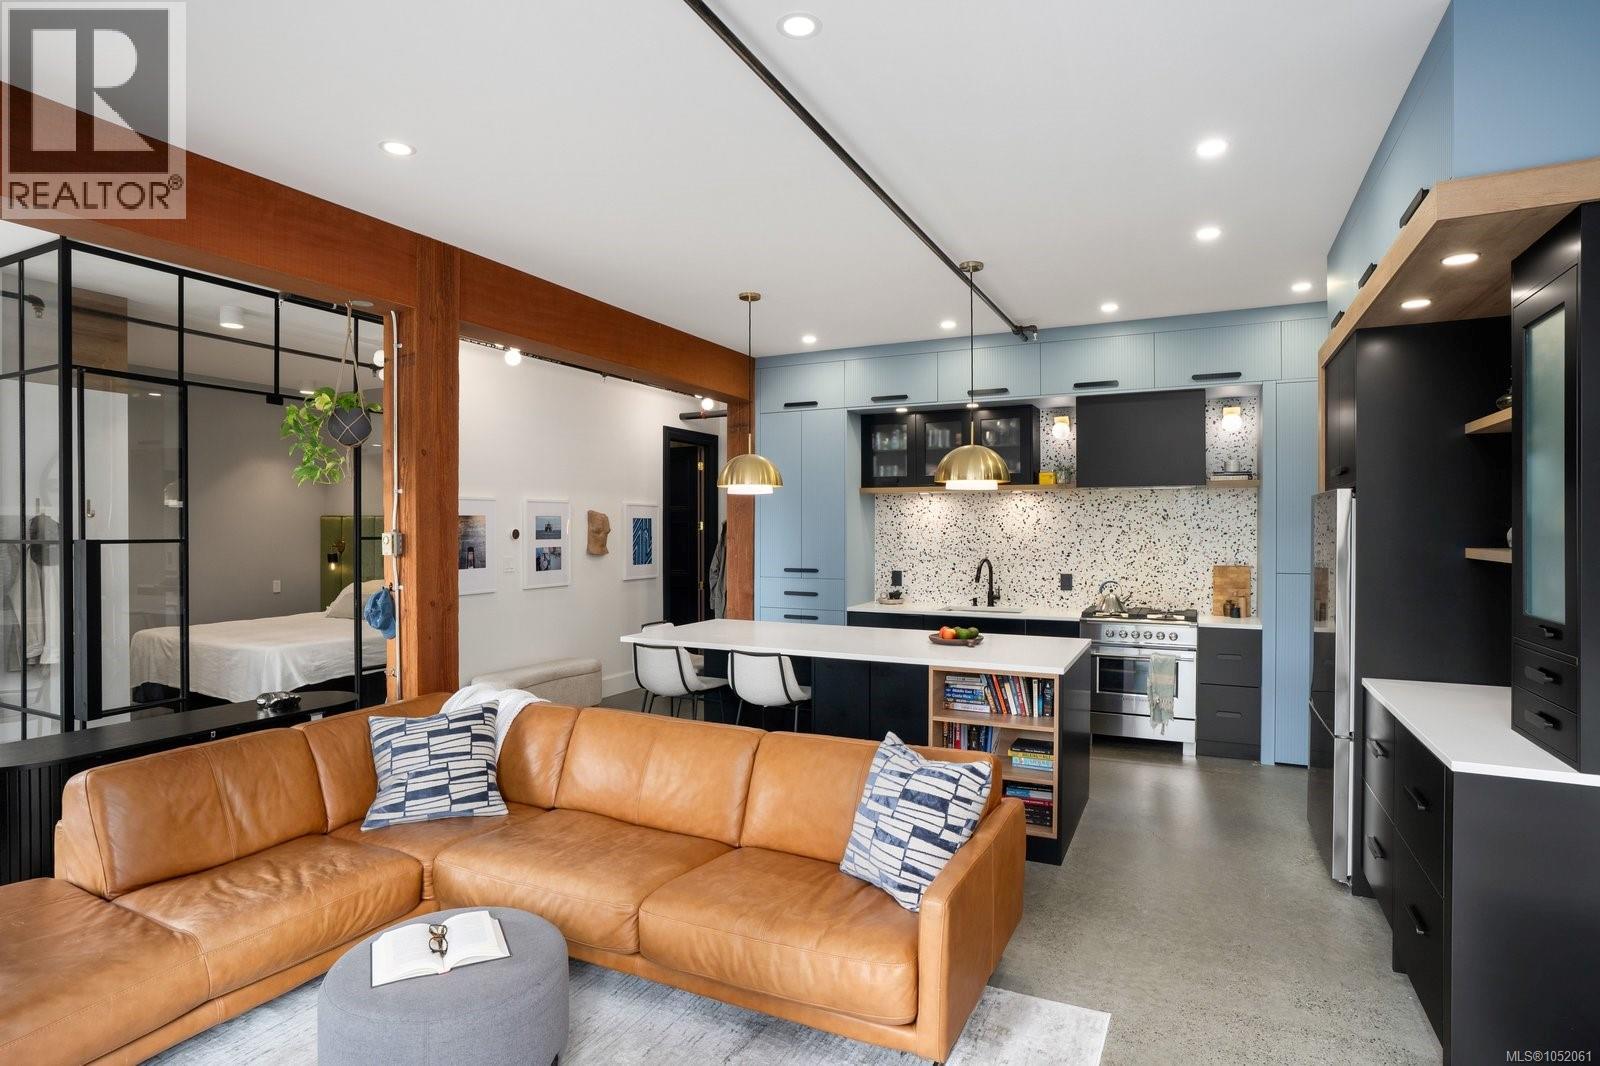
109 455 Sitkum Rd
Victoria, British Columbia
A stylish south-west facing 2-bedroom condo in the heart of Vic West, thoughtfully reimagined in 2022. Industrial character meets refined modern design with polished concrete floors, exposed wood beams and an open layout filled with natural light. Custom millwork, warm textures and carefully considered details create a home that feels both elevated and effortless. The sleek, highly functional kitchen features new Fisher & Paykel and Bosch appliances and opens seamlessly to the living area and a sunny deck, perfect for relaxing or entertaining. The primary bedroom feels calm and tailored, while the spa-inspired bathroom adds a touch of luxury with heated floors and beautiful finishes. A black marble gas fireplace brings warmth and drama to the space. With exceptional storage, a flexible office area and a location close to the best of Vic West, this is a truly distinctive urban home. (id:63400)
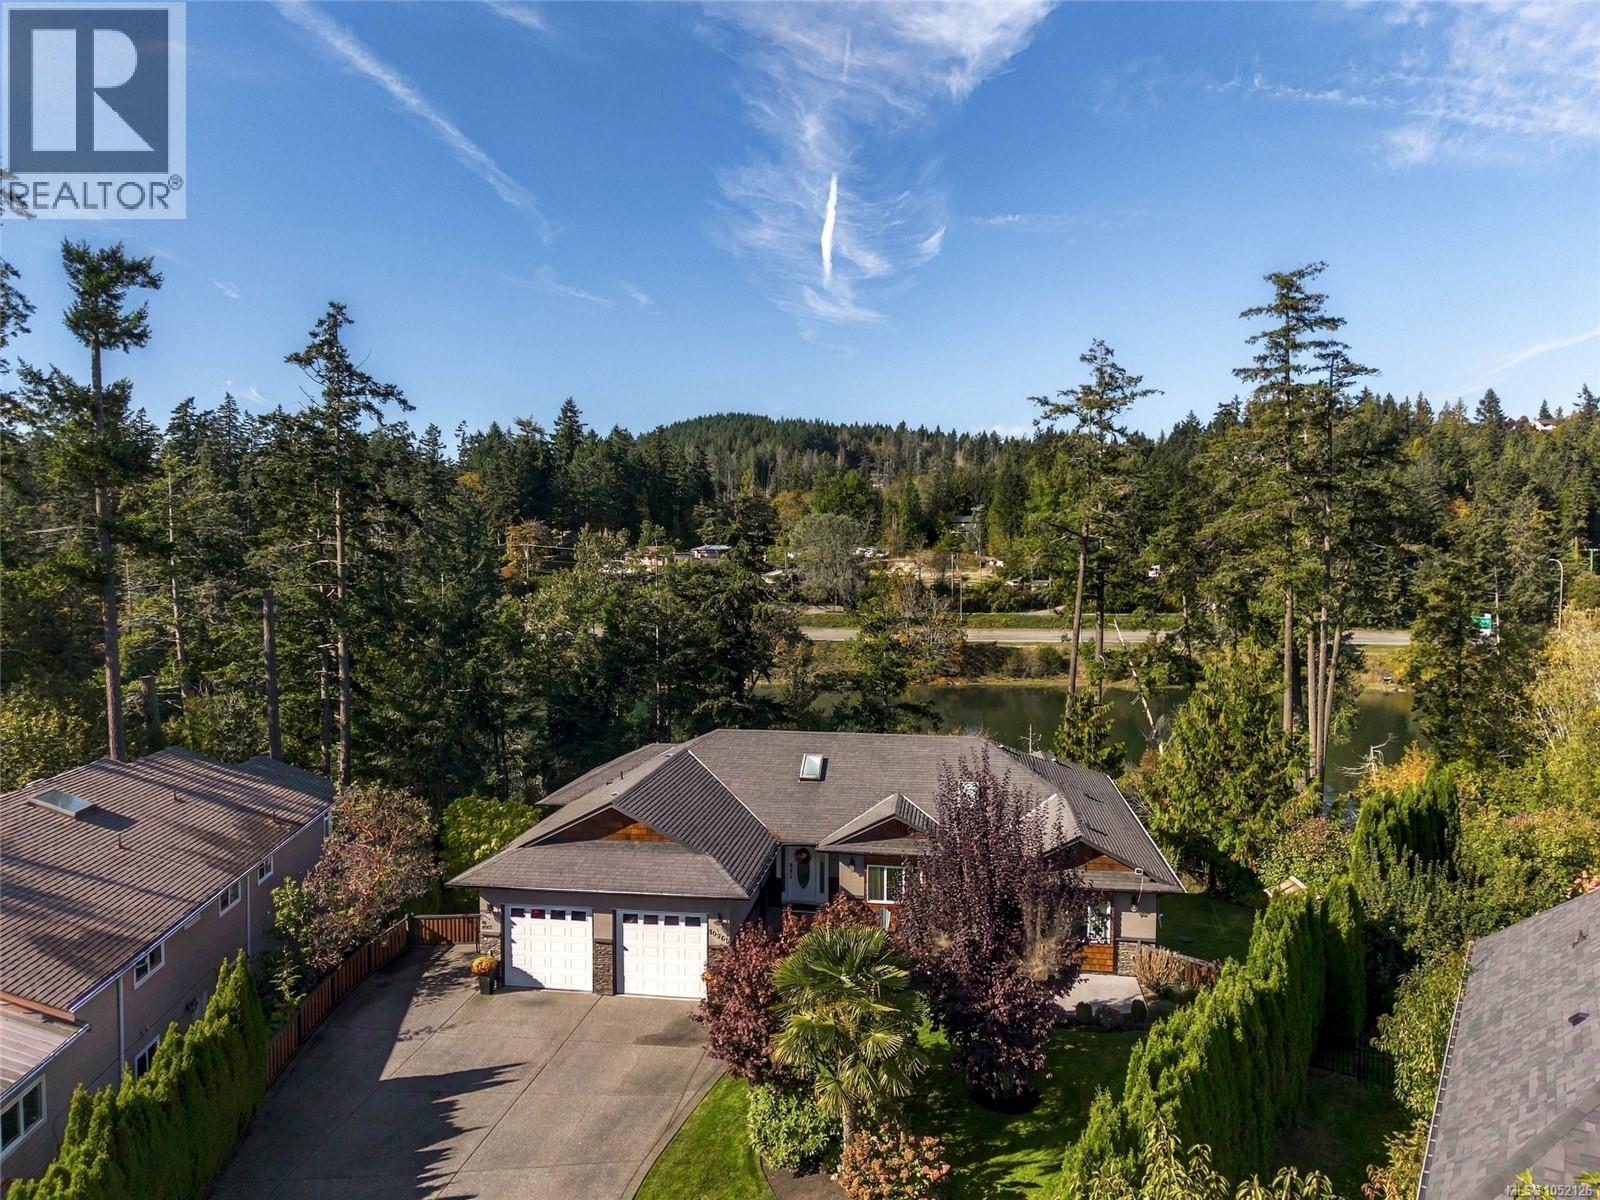
10965 Marti Lane
North Saanich, British Columbia
Exceptional waterfront living on a picturesque, beautifully landscaped half-acre lot with outstanding sun exposure! Immaculately maintained and thoughtfully updated, this 4 bed/6 bath home offers 4,421 sq.ft. of quality living space. The bright main level features 3 bedrooms, 9' ceilings, expansive windows, and a beautiful kitchen with granite countertops and updated appliances. Recent improvements include fresh paint, new flooring, a new sundeck, and stunning landscaping. The lower level offers a spacious 1-bedroom legal suite with a private entrance, open-concept living, full kitchen, and cozy fireplace, along with a separate media room. Outside, enjoy expansive patios, a refinished waterside deck, and a fully fenced yard. Launch your kayak or paddleboard, relax by the water, and embrace the best of coastal living. Conveniently located minutes from Sidney, marinas, parks, trails, and the airport. A truly special waterfront home that shows beautifully! (id:63400)
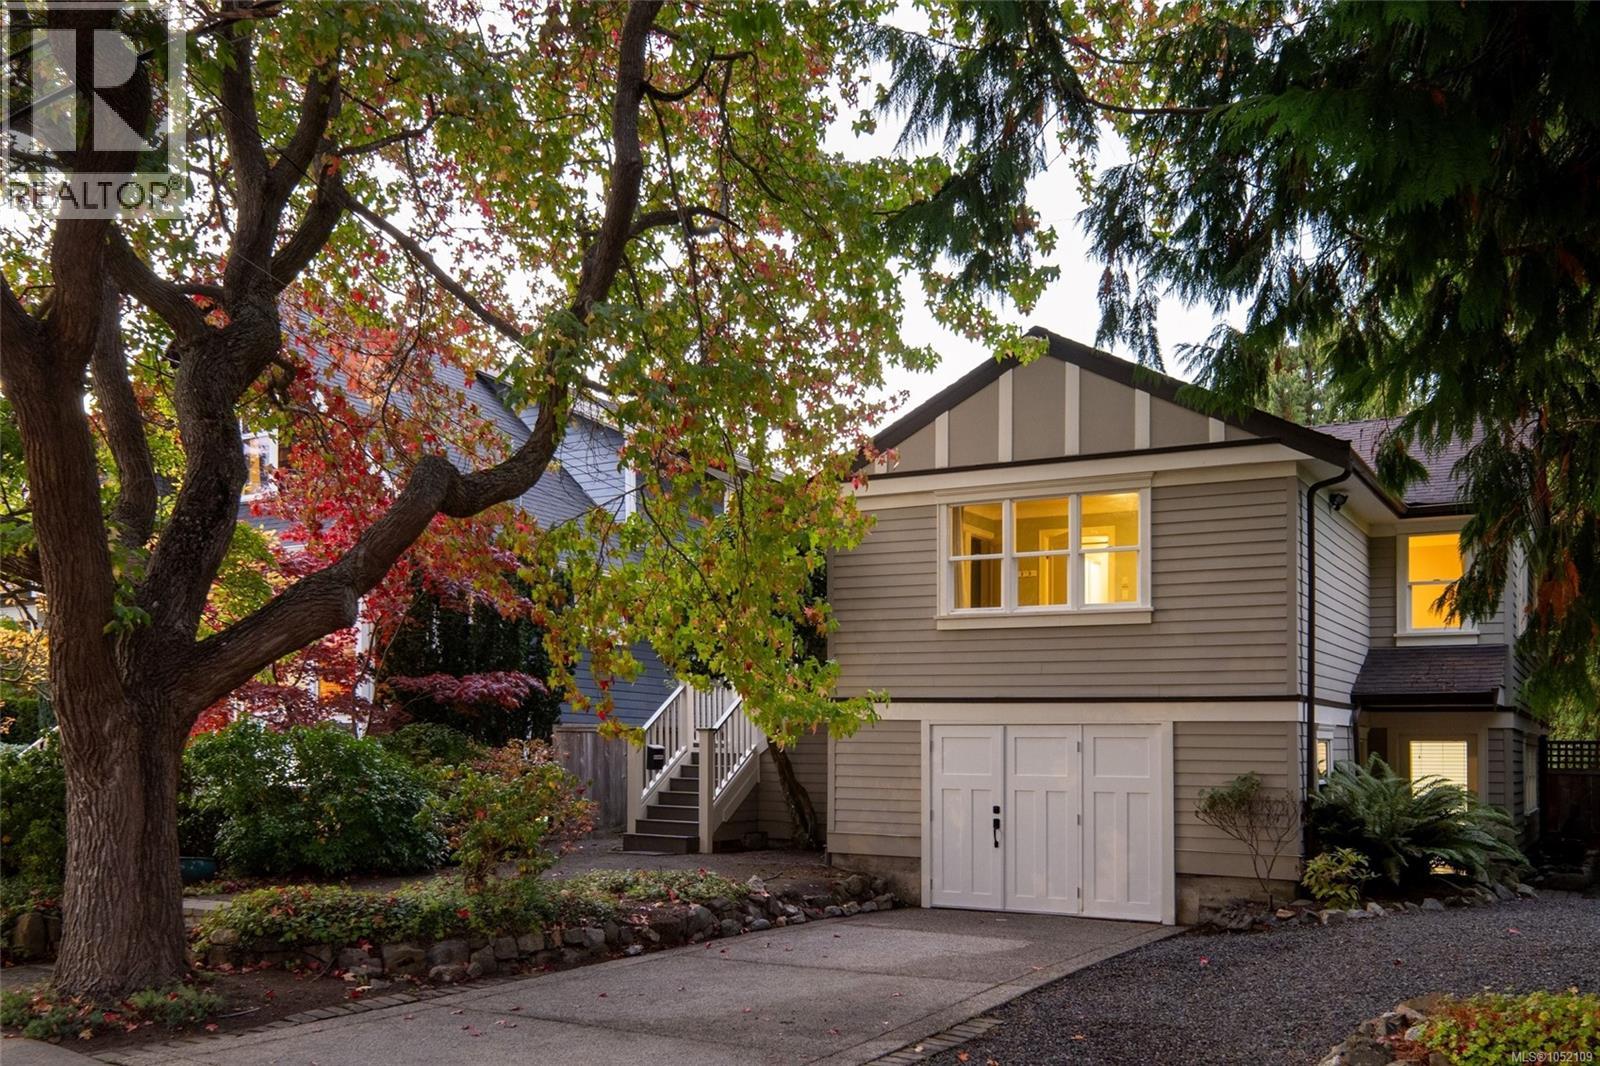
1692 Chandler Ave
Victoria, British Columbia
Gem of a home on a highly sought-after tree-lined street in Fairfield! This beautiful 4-bedroom, 3-bathroom home sits on an over 8,000 sq. ft. lot and is ideal for young families or those looking to downsize. The main level offers 3 beds / 2 baths, fir floors, a cozy fireplace and a well-appointed kitchen with stone countertops, gas range, and stainless steel appliances overlooking the back deck and spacious yard with incredible trees and foliage adding to privacy. The lower level offers excellent flexibility, with potential for a 1 bedroom or studio suite or a private work-from-home space with its own separate entrance. The fully fenced backyard is a kid’s dream with plenty of space to run and play. Enjoy sunny summer evenings on the recently built back deck, perfect for BBQs and entertaining. Walking distance to public and private schools, amenities, and the ocean, with easy access to downtown Victoria and Oak Bay Village. A special home in a wonderful neighbourhood. (id:63400)
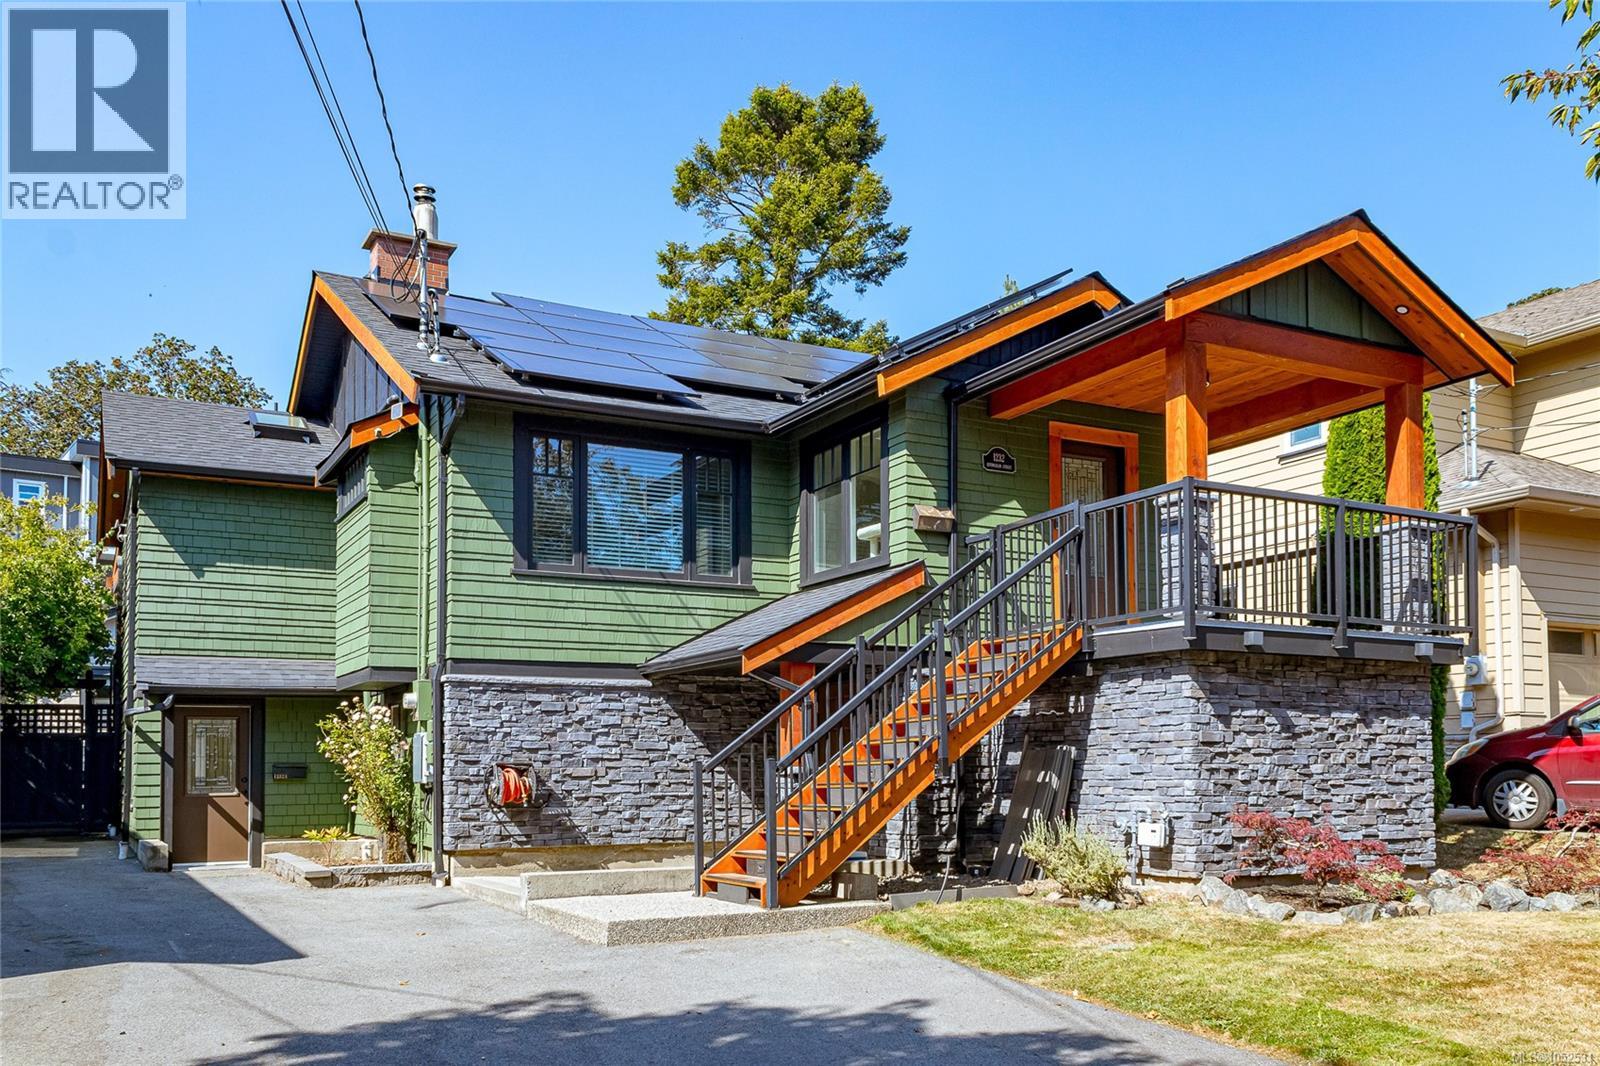
1232 Effingham St
Esquimalt, British Columbia
Welcome to this beautifully updated Esquimalt home! Thoughtfully renovated with quality craftsmanship and attention to detail, this property offers an impressive list of upgrades and modern conveniences. Exterior improvements include refinished siding and shakes, new cedar fascia, soffits and belly bands, complete with Halo recessed lighting. The front stairs have been replaced, while the rear deck features updated framing and new stairs. Inside, you'll find beautiful white oak hardwood flooring, heated tile floors, custom red oak interior doors, a cozy wood-burning insert, and a heat pump providing year-round heating and cooling. The kitchen features new LG appliances and a custom coffee station. Additional upgrades include a new roof, 200-amp electrical service, and wiring for a hot tub. A solar power system with Enphase microinverters, net metering, and the Enlighten monitoring app has achieved a reported 100% electricity usage offset to date, offering exceptional energy efficiency. An added bonus is the income-producing suite, currently rented for $2,450 per month, with tenants who would love to stay. This provides an excellent opportunity for buyers looking for valuable rental income to help offset mortgage costs.The property also boasts excellent storage and a large attached workshop, providing plenty of flexibility for hobbies, projects, or additional workspace. Conveniently located near parks, recreation, restaurants, shopping, transit, schools, and everyday amenities, this exceptional property offers the perfect combination of comfort, quality, and convenience.A wonderful opportunity to enjoy everything Esquimalt has to offer! (id:63400)
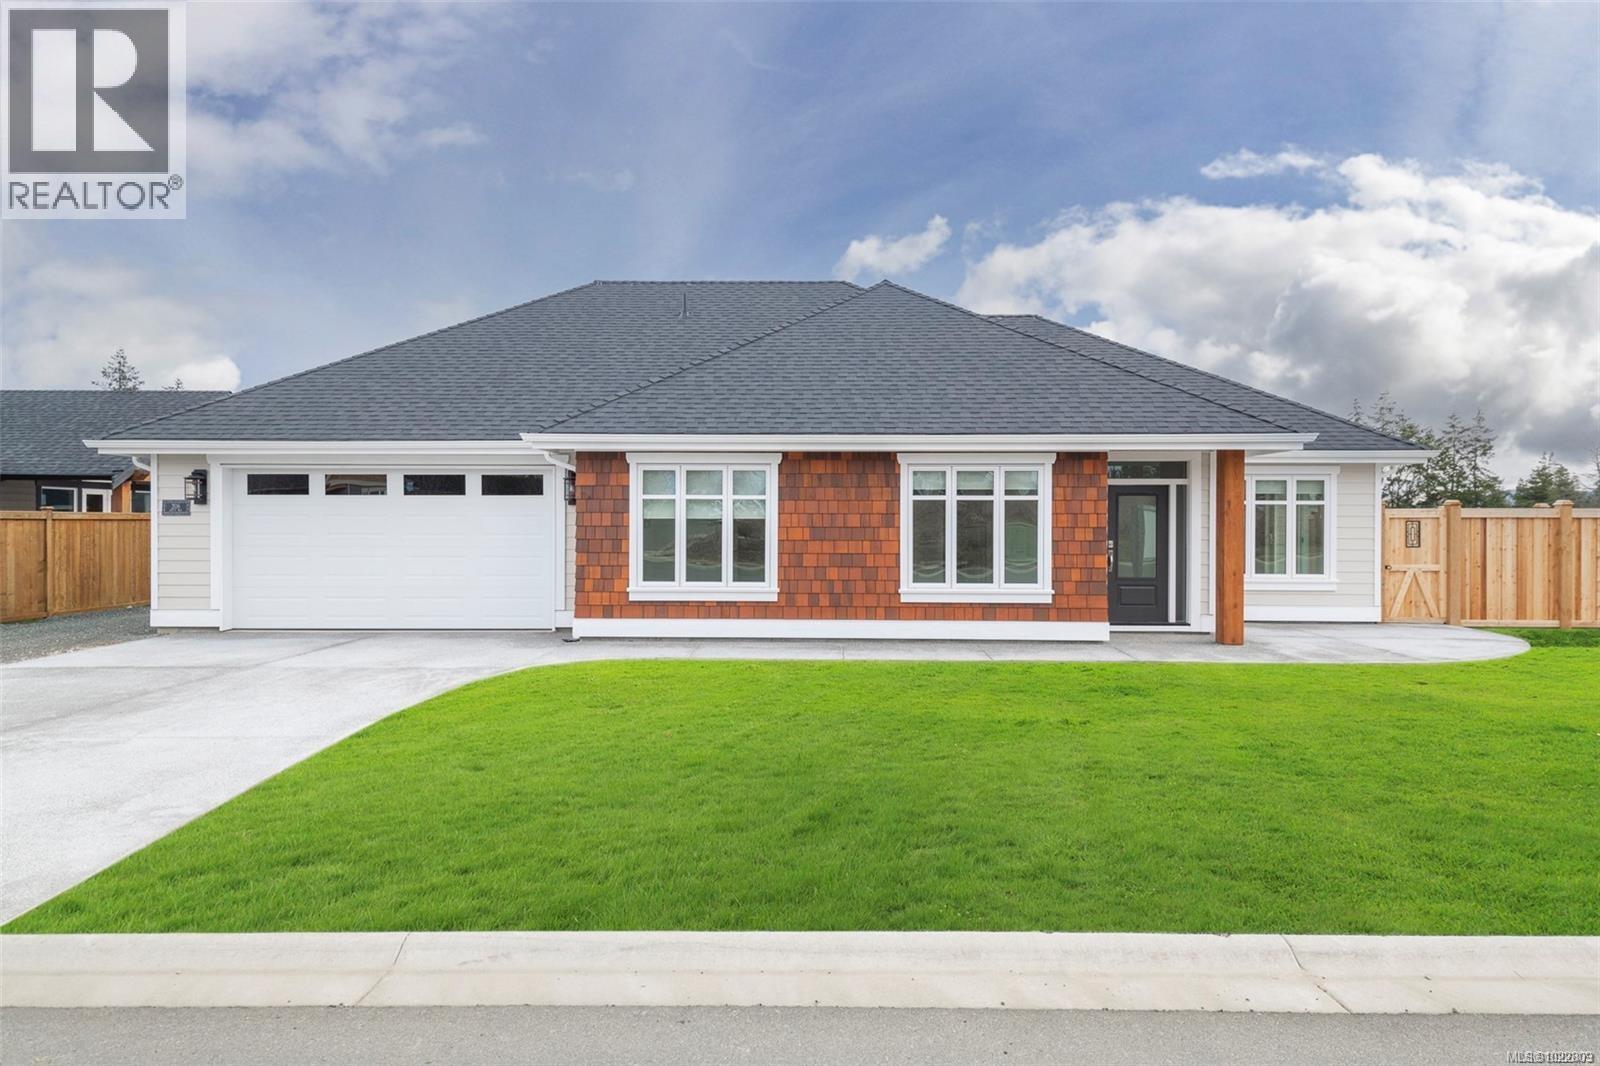
908 Ridgeline Blvd
Parksville, British Columbia
OPEN HOUSE every Sat & Sun 2:00pm - 4:00pm @ 932 Ridgeline Blvd** MorningstarRidge.ca is located directly across from Morningstar Championship Golf Club, backs onto Morningstar Creek & 5 minutes walk to French Creek Marina. Windward Construction offers an idyllic oceanside escape w/ range of 2 bedroom + den & 3 bedroom detached homes, in addition to select number of duplex patio homes, designed for comfort & luxury. Single level homes (Some w/ bonus room above garage) range in size from approx 1700 sq. ft. & up, providing ample space for families, retirees & individuals alike. Step inside, & you'll be greeted by the warmth of engineered hardwood floors that run throughout. Your new home comes turnkey, complete w/ quality stainless steel appliance pkg, blinds, & custom designed landscaping package. Kitchen offers walk-in butler pantry w/ electrical outlets for appliances, quartz countertops, large sit-up island, tile back splash, under cabinet lighting, quality finished cabinetry including solid wood finishes/drawers offering dovetail joints. The 5 piece ensuite is a haven of comfort w/ heated tile floors/shower + dual vanity's in addition to large soaker tub. For year-round comfort & efficiency, home is equipped w/ natural gas high-efficiency forced air furnace & heat pump w/ cooling system, ensuring you stay cozy in winter & cool in summer. Other features include; natural gas fireplace w/ stone hearth, gas hot water on demand, hardi-plank siding, fencing, HRV system, soft close drawers & cabinets, walk-in closet & customizable closet organizers. Discover the perfect blend of coastal living, modern convenience & small town charm w/ all levels of amenities just minutes away to downtown Parksville/Qualicum. For additional information/open house hours call/email Sean McLintock PREC 250-729-1766 / sean@seanmclintock.com (Measurements/data approximate, should be verified if important + gst. Photos of similar home built by Windward, not exact, buyer has finishing choices) (id:63400)
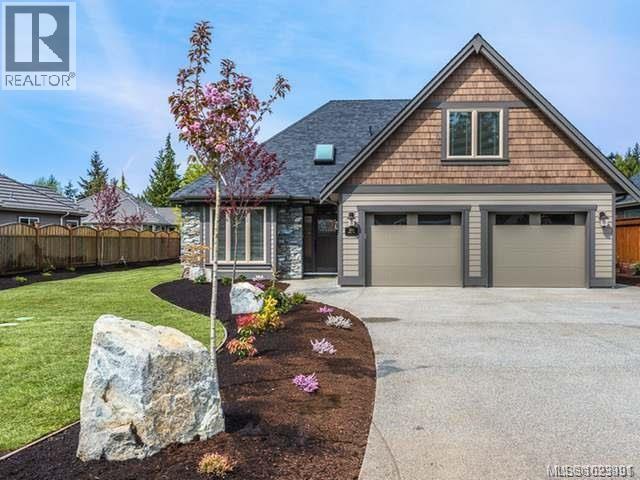
912 Ridgeline Blvd
Parksville, British Columbia
OPEN HOUSE every Sat & Sun 2:00pm - 4:00pm @ 932 Ridgeline Blvd** Morningstar Ridge is located directly across from Morningstar Championship Golf Club, backs onto Morningstar Creek & 5 minutes walk to French Creek Marina. Windward Construction offers an idyllic oceanside escape w/ range of 2 bedroom + den & 3 bedroom detached homes, in addition to select number of duplex patio homes, designed for comfort & luxury. Single level homes (Some w/ bonus rooms above garage) range in size from approx 1700 sq. ft. & up, providing ample space for families, retirees & individuals alike. Step inside, & you'll be greeted by the warmth of engineered hardwood floors that run throughout. Your new home comes turnkey, complete w/ quality stainless steel appliance pkg, blinds, & custom designed landscaping package. Kitchen offers walk-in butler pantry w/ electrical outlets for appliances, quartz countertops, large sit-up island, tile back splash, under cabinet lighting, quality finished cabinetry including solid wood finishes/drawers offering dovetail joints. The 5 piece ensuite is a haven of comfort w/ heated tile floors/shower + dual vanity's in addition to large soaker tub. For year-round comfort & efficiency, home is equipped w/ natural gas high-efficiency forced air furnace & heat pump w/ cooling system, ensuring you stay cozy in winter & cool in summer. Other features include; natural gas fireplace w/ stone hearth, gas hot water on demand, hardi-plank siding, fencing, HRV system, soft close drawers & cabinets, walk-in closet & customizable closet organizers. Discover the perfect blend of coastal living, modern convenience & small town charm w/ all levels of amenities just minutes away to downtown Parksville/Qualicum. For additional information/open house hours call/email Sean McLintock PREC 250-729-1766 / sean@seanmclintock.com (Measurements/data approximate, should be verified if important + gst.Photos of similar home built by Windward, not exact, buyer has finishing choices) (id:63400)
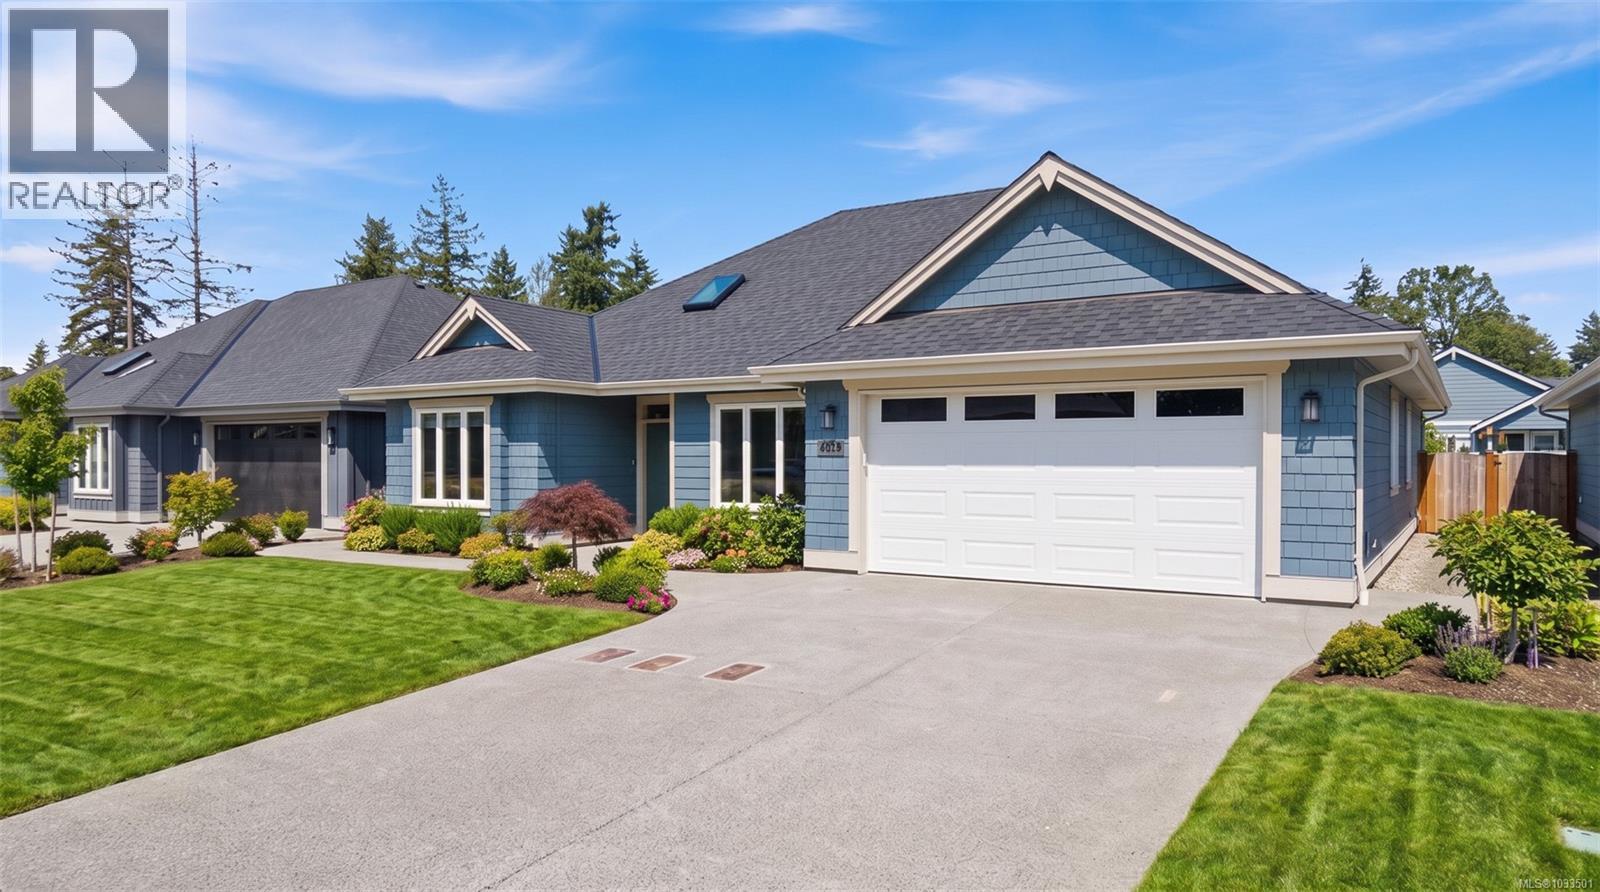
409 Hummingbird Pl
Parksville, British Columbia
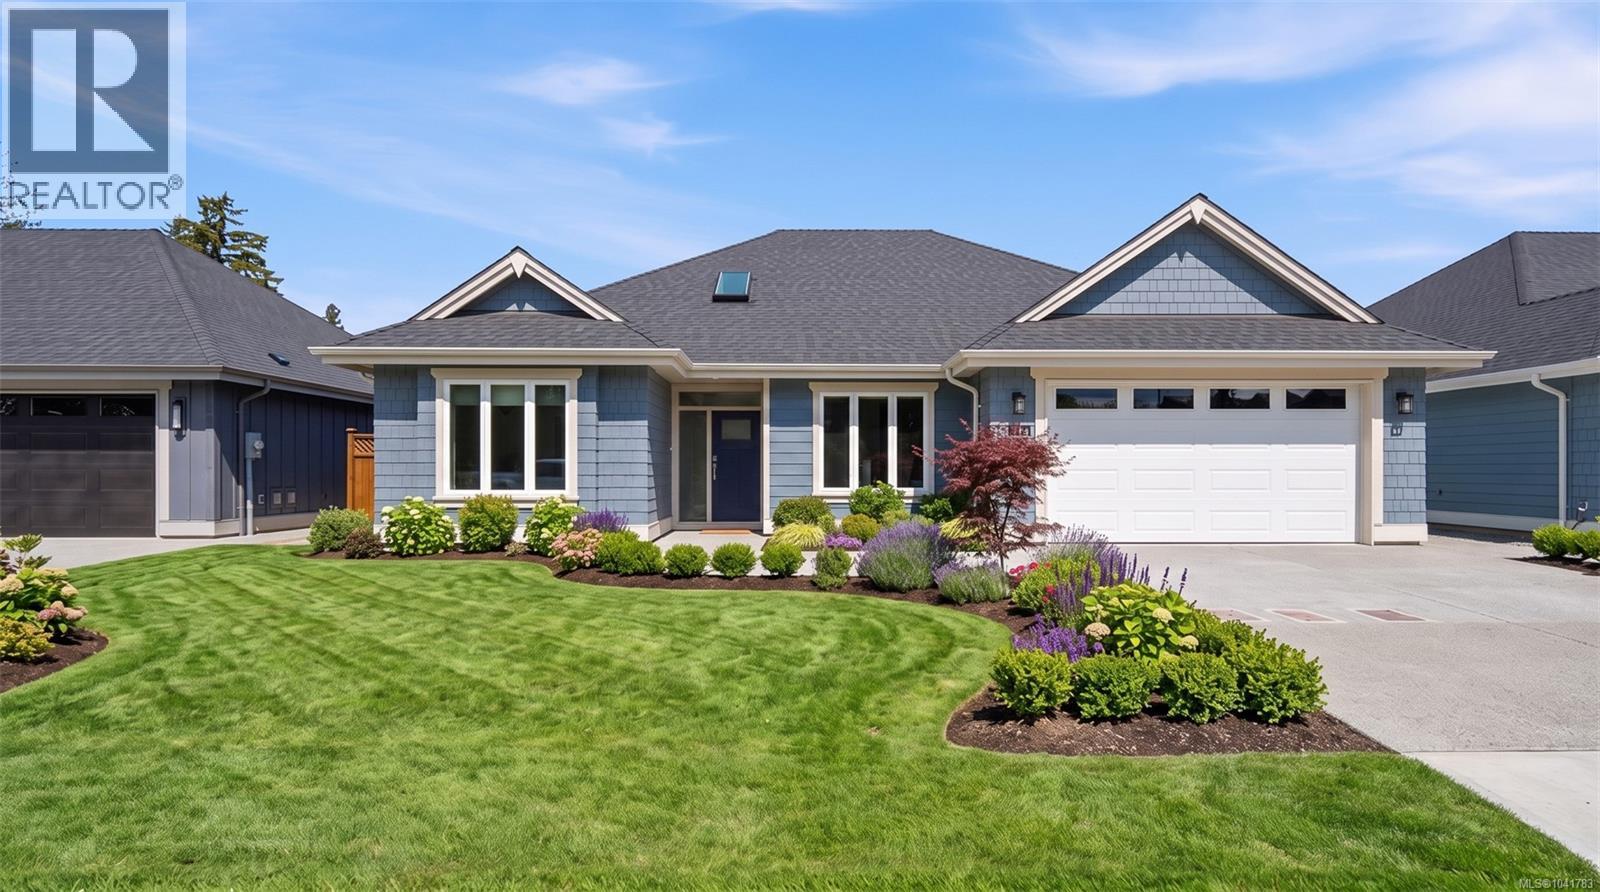
**Open House every Saturday & Sunday 2pm to 4pm @ 932 Ridgeline Blvd, French Creek. Exceptional location w/ the brand new Quality Foods, Cafe,+ more shops located just down the street, & short walk to town. Discover the beauty of Hummingbird Place, situated in the sought-after area of Parksville B.C, & built by Windward Construction. The community is a charming, friendly, & relaxed place to call home in the south-central coast of eastern Vancouver Island. Hummingbird Place is located within walking distance to restaurants, amazing beaches, schools & walking trails. This home is ready to be purchased & comes w/ a 2-5-10 year new home warranty & is just over 1770 Sq.Ft + 451 Sq.Ft double garage. Offering 3 bedrooms, 2 bathrooms & complete appliance package; these are great for retirees, young families & downsizers. The home will be beautifully fenced along both sides & rear, in addition to landscaping package. Premium finishes include; 9 Ft. & 10 Ft. tray ceilings, engineered hardwood floors, 8 Ft. interior doors, quartz countertops in kitchen & bathrooms, high-efficiency gas furnace, HRV system, heat pump w/ cooling & comfort of heated tile floors in ensuite. Come see Oceanside's newest subdivision today & start choosing your custom plans, finishes & colours. When building w/ Windward Construction you can expect the best quality builds, finishings & management of your new home. The builder is in mid construction w/ loads of choices still for the buyers including paint colours, cabinets, countertops, flooring lighting & more! Call today to book your own private tour of the subdivision & show home. For additional info, a complete info package or to view, call or email Sean McLintock 250-729-1766 / sean@seanmclintock.com (Video/more info available & all data is approximate, must be verified if important, subject to change without notice. Photos are of a similar Windward built home but not exact. Price plus gst. Property Transfer Tax Rebate Applicable) (id:63400)
416 Hummingbird Pl
Parksville, British Columbia
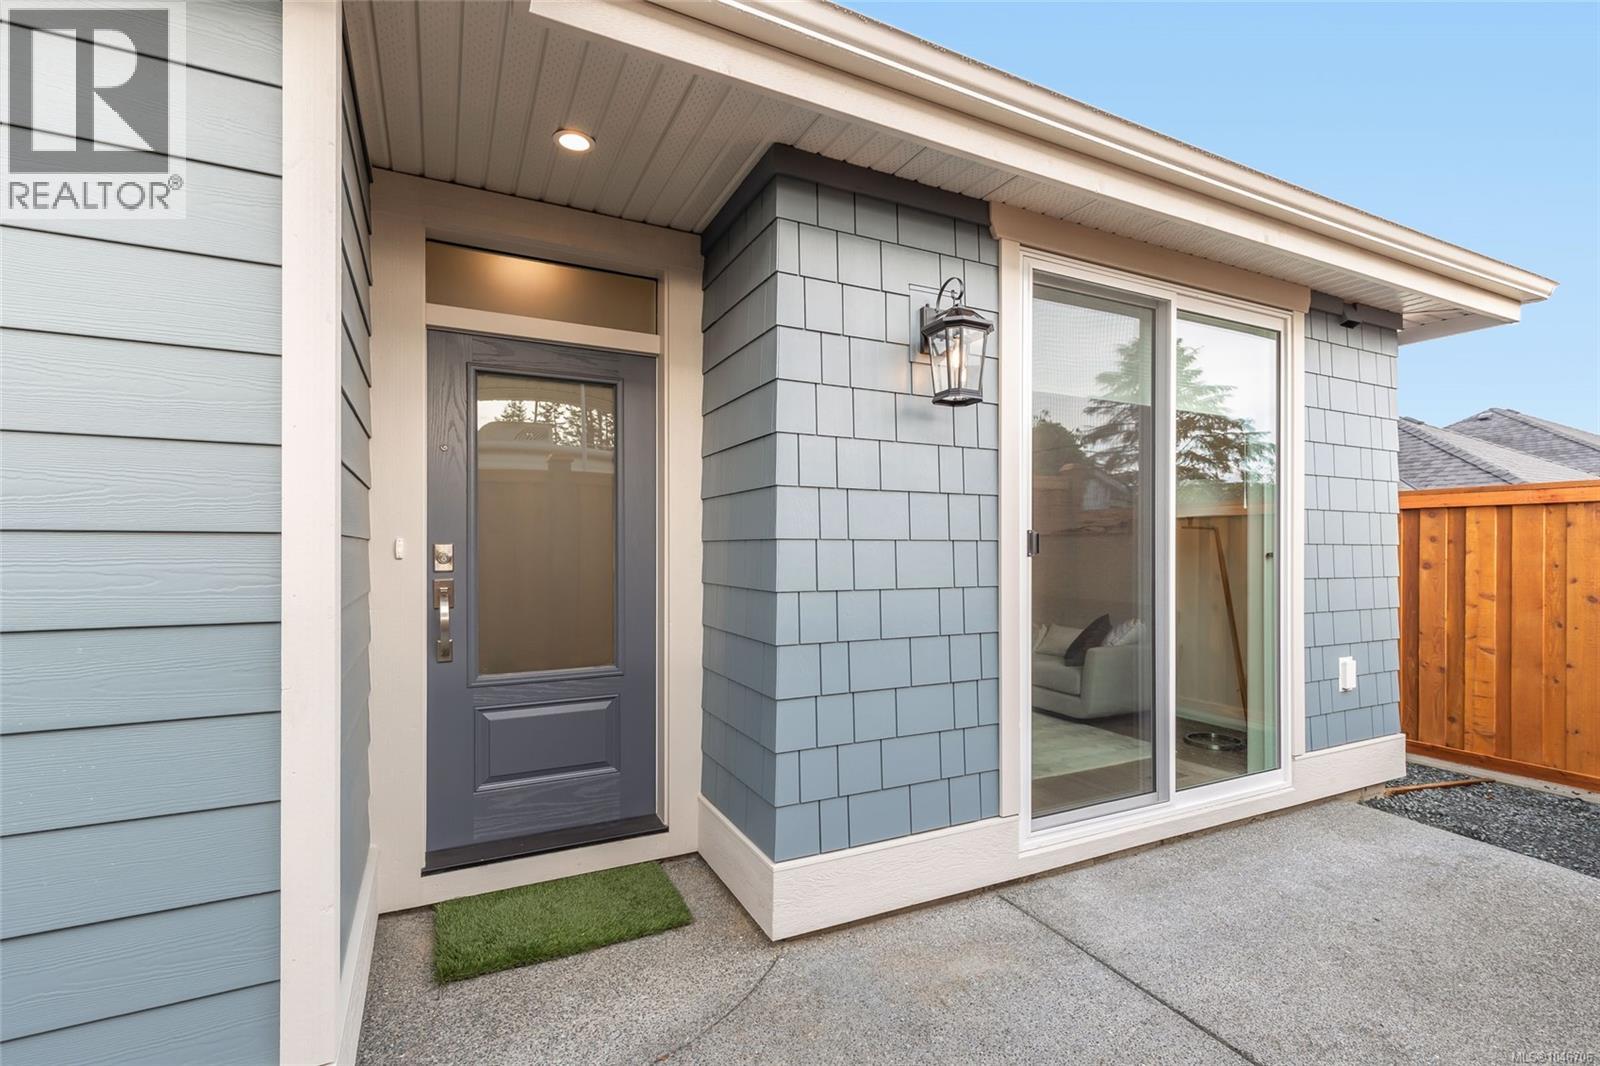
Open House every Saturday & Sunday from 2-4 PM at the Show Home located at 932 Ridgeline Blvd, French Creek. Welcome to Parksville's newest collection of quality-built homes at Hummingbird Place, built by Windward Construction, one of Oceanside's most respected builders with over 900 homes completed locally during the past 40 years. Ideally situated within walking distance to grocery stores, restaurants, cafés, shopping, medical centers, parks & everyday amenities, this thoughtfully designed community offers exceptional convenience & lifestyle. This beautifully appointed residence offers just over 1,800 sq.ft. of finished living space featuring 3 bedrooms, 3 bathrooms, including a versatile bedroom ideal as a home office or den. Built with quality craftsmanship & attention to detail, the home includes a complete appliance package, 2-5-10 New Home Warranty, heated crawl space, engineered hardwood flooring, tray ceilings, quartz countertops throughout, heated tile flooring in the ensuite, high-efficiency gas furnace & heat pump for year-round comfort. The exterior will be fully landscaped & features fencing along the rear & side property lines, creating a private outdoor space ready to enjoy. Buyers also have the opportunity to personalize select finishes, colours & design selections when timing permits, allowing you to create a home that reflects your own style. Windward Construction has earned an outstanding reputation for superior construction, quality finishing, customer service & long-term value. Discover why Hummingbird Place is becoming one of Parksville's most desirable new communities. Visit the Show Home every Saturday & Sunday from 2-4 PM, or contact Sean McLintock RE/MAX Professionals today to arrange a private tour of the subdivision & available homes (250) 729-1766 or sean@seanmclintock.com (Measurements & data are approximate & should be verified if important. Some virtual renderings used in exterior grass) (id:63400)
408 Hummingbird Pl
Parksville, British Columbia
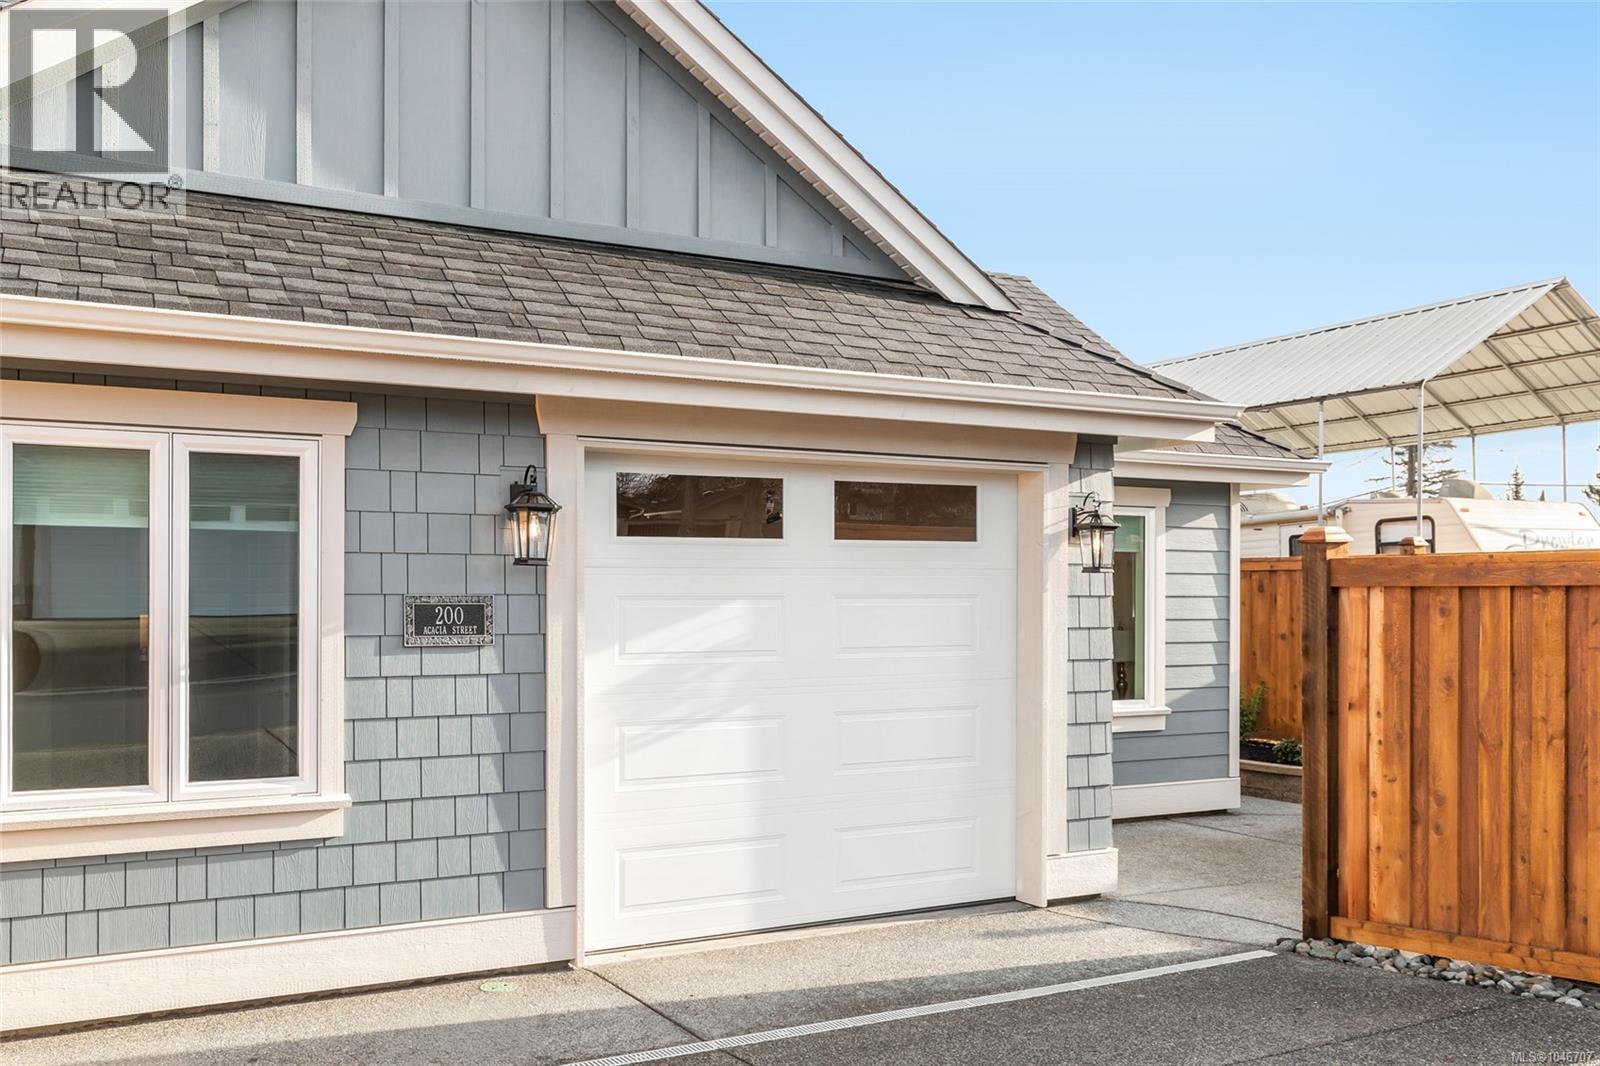
**OPEN HOUSE every Sat & Sun - 2:00 PM to 4:00 PM** at 932 Ridgeline Blvd, French Creek. Discover an exceptional opportunity to own a quality-built side-by-side duplex by award-winning Windward Construction, ideally located minutes from downtown Parksville & its world-renowned sandy beaches. Separate titles for each residence, unique property offers incredible flexibility for multi-generational families, investors, or buyers looking to enjoy the space & privacy of detached-style home for price comparable to many condominiums. Each thoughtfully designed single-level residence offers approximately 987 sq.ft. w/ 2 bedrms, open-concept floor plan, abundant natural light, & modern finishes throughout. Combined, property provides over 1,974 sq.ft. of finished living space, along w/ two private garages & generously sized, fully fenced outdoor living areas. Built w/ comfort, efficiency, low-maintenance living in mind, features include separate hydro meters, energy-efficient ductless heat pumps, heated tile flooring, EV-ready parking, built-in fire sprinkler systems, quality window coverings, professional landscaping w/ irrigation, private fenced yards, making this an outstanding turnkey investment or lifestyle opportunity. Whether you're searching for income-producing property, home w/ room for extended family, or flexibility to live in one side while generating rental income from the other, this exceptional offering is difficult to replicate in today's market. Enjoy convenience of being just moments from shopping, restaurants, golf courses, walking trails, schools, medical services, marinas, & Parksville's spectacular waterfront. For more info/arrange private viewing, contact Sean McLintock w/ RE/MAX Professionals | MAC Real Estate Group 250-729-1766 / sean@seanmclintock.com + GST. (All info/data believed to be correct verify if important. Photos shown of similar home & may not be exact property. Some images include virtual renderings for illustrative purposes only.) (id:63400)
410 Hummingbird Pl
Parksville, British Columbia
**OPEN HOUSE every Sat & Sun - 2:00 PM to 4:00 PM** at 932 Ridgeline Blvd, French Creek. Discover an exceptional opportunity to own a quality-built side-by-side duplex by award-winning Windward Construction, ideally located minutes from downtown Parksville & its world-renowned sandy beaches. Separate titles for each residence, unique property offers incredible flexibility for multi-generational families, investors, or buyers looking to enjoy the space & privacy of detached-style home for price comparable to many condominiums. Each thoughtfully designed single-level residence offers approximately 987 sq.ft. w/ 2 bedrms, open-concept floor plan, abundant natural light, & modern finishes throughout. Combined, property provides over 1,974 sq.ft. of finished living space, along w/ two private garages & generously sized, fully fenced outdoor living areas. Built w/ comfort, efficiency, low-maintenance living in mind, features include separate hydro meters, energy-efficient ductless heat pumps, heated tile flooring, EV-ready parking, built-in fire sprinkler systems, quality window coverings, professional landscaping w/ irrigation, private fenced yards, making this an outstanding turnkey investment or lifestyle opportunity. Whether you're searching for income-producing property, home w/ room for extended family, or flexibility to live in one side while generating rental income from the other, this exceptional offering is difficult to replicate in today's market. Enjoy convenience of being just moments from shopping, restaurants, golf courses, walking trails, schools, medical services, marinas, & Parksville's spectacular waterfront. For more info/arrange private viewing, contact Sean McLintock w/ RE/MAX Professionals | MAC Real Estate Group 250-729-1766 [sean@seanmclintock.com] + GST. (All info/data believed to be correct verify if important. Photos shown of similar home & may not be exact property. Some images include virtual renderings for illustrative purposes only.) (id:63400)
6261 Highwood Dr
Duncan, British Columbia
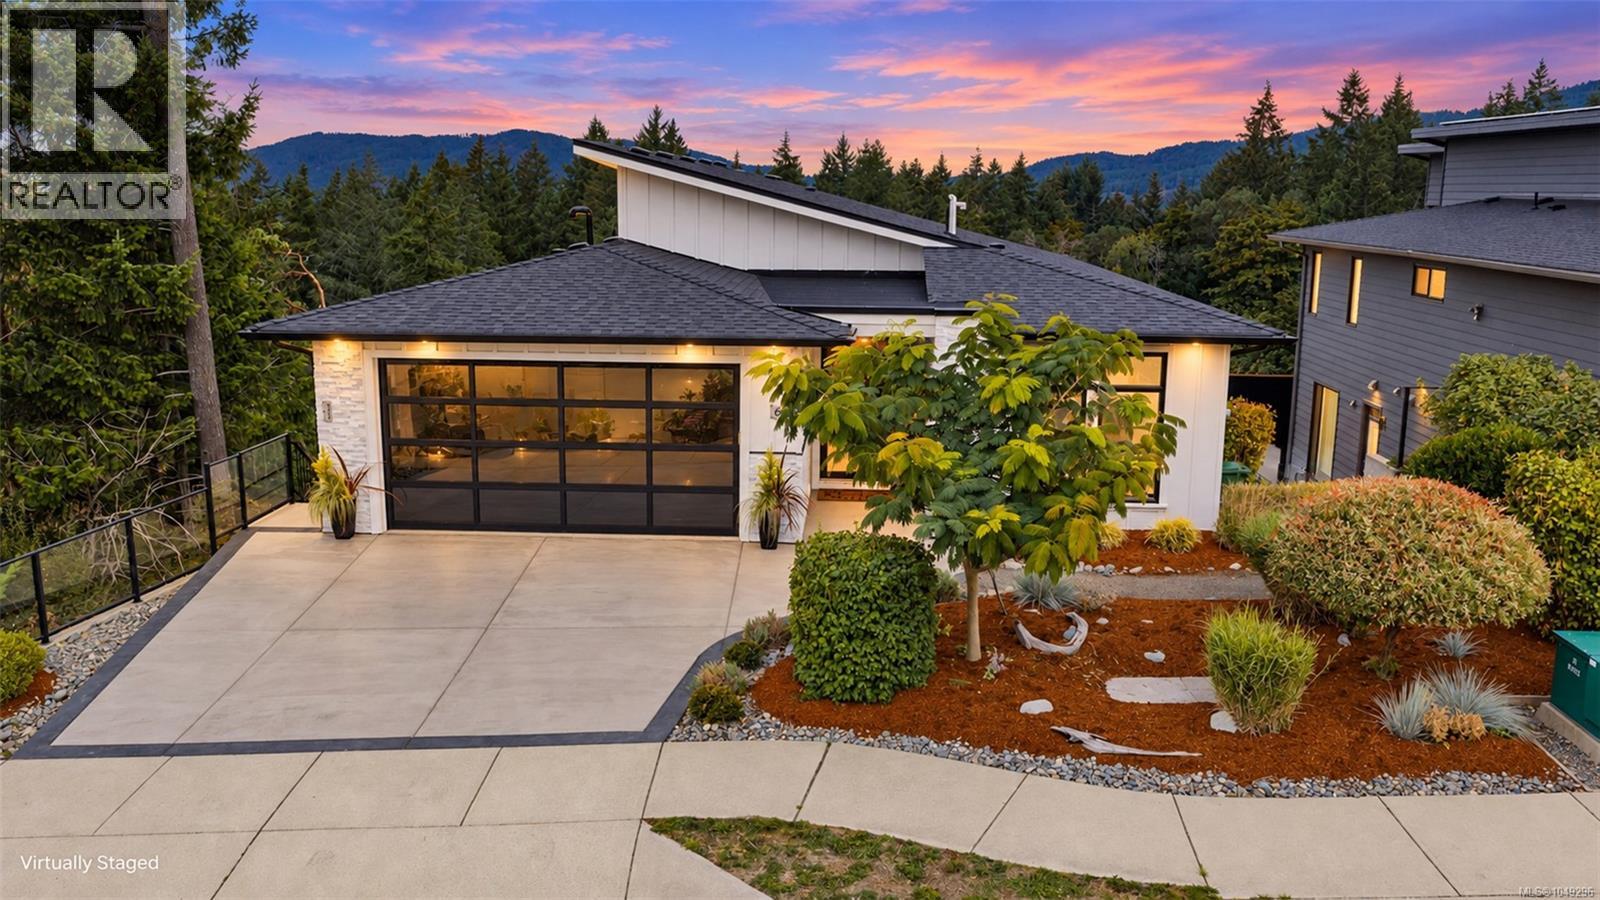
Welcome to an exceptional 3,700 sq. ft. custom home offering an extraordinary combination of luxury, privacy, and thoughtful design in the sought-after Properties of Maple Bay, with full legal suite! The main level is designed for effortless living and entertaining, soaring vaulted ceilings and an expansive open-concept kitchen, dining, and living area. Large slider extends the living space outdoors to a beautiful back deck complete with a hot tub and captivating views of the surrounding mountains. Dedicated green space beside and behind the home ensures that the peaceful, private setting will be preserved. This impressive home features a glass garage door, heated 5 piece ensuite tile floors, upgraded appliances, oversized windows, a gas fireplace, an additional sink in the kitchen island, and a spacious butler’s pantry. The lower level: Suite, huge media room, two additional bedrooms, generous storage, and plenty of room to accommodate. (id:63400)
1935 Taylor Ave
Comox, British Columbia
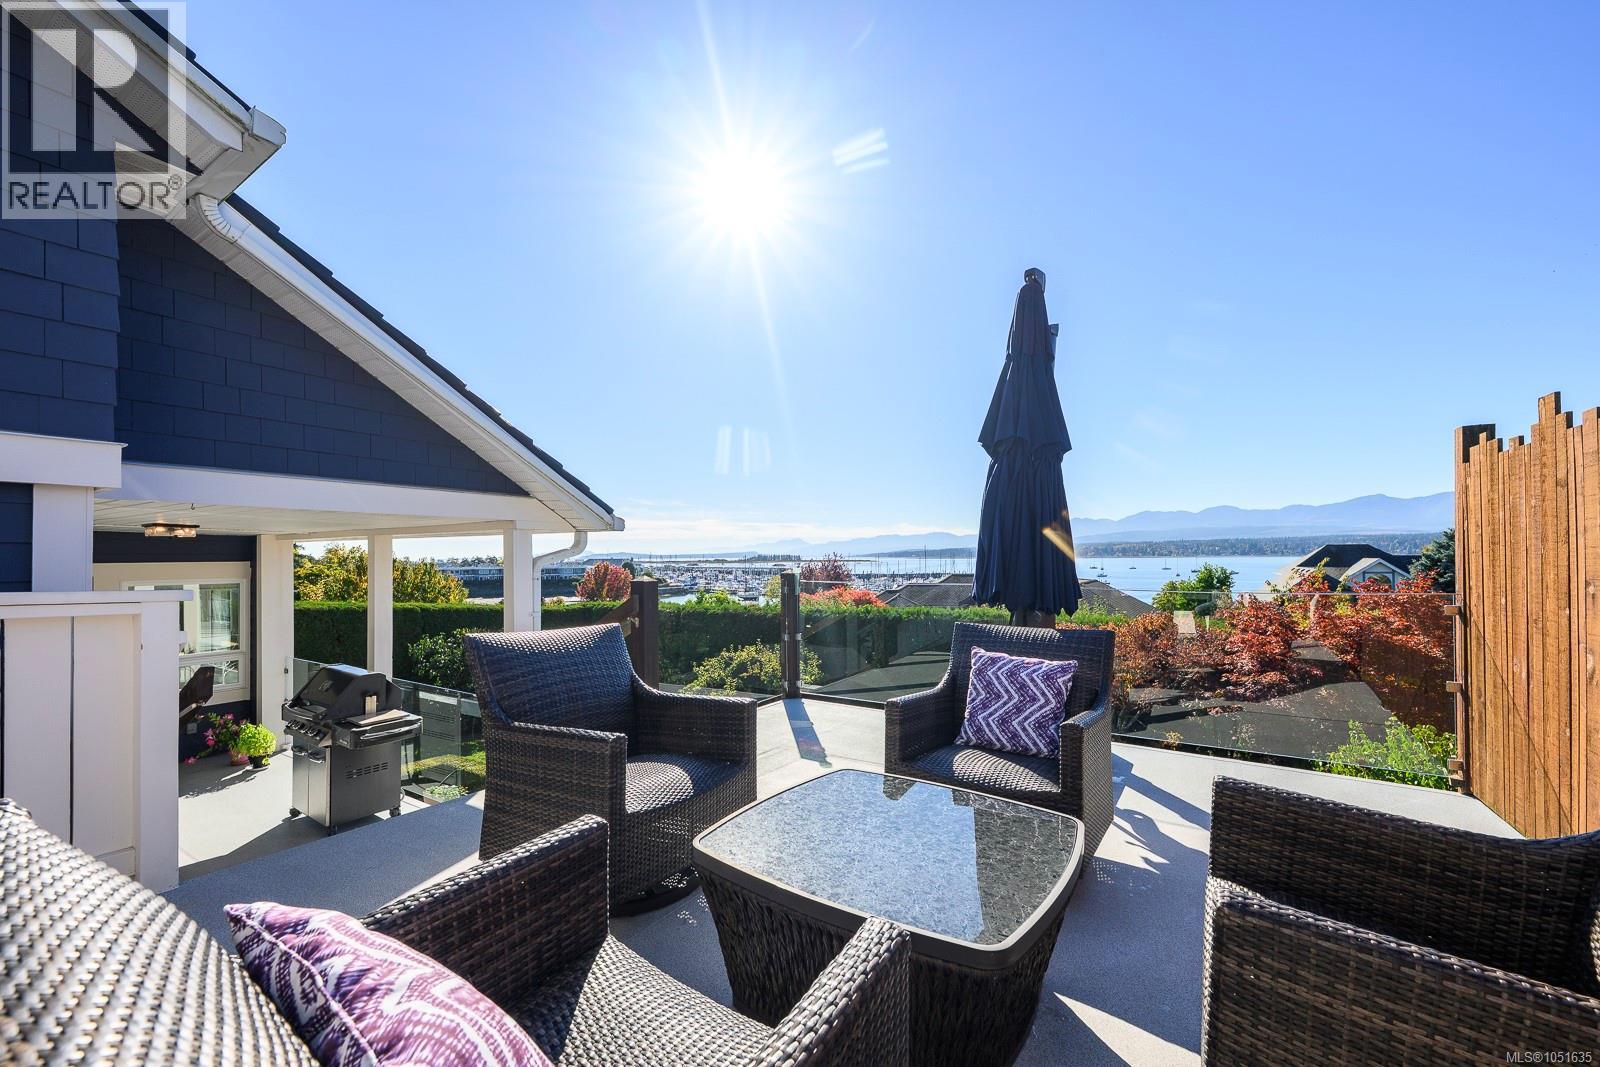
Stunning ocean, marina and mountain views in the heart of downtown Comox! This beautifully updated 3-bedroom, 2-bathroom home blends timeless character with an exceptional walkable location, just a five-minute stroll to the marina and steps from shops, cafés and restaurants. Hardi Plank siding, Euro vinyl windows and a metal roof installed in 2021 complement the home’s inviting appeal. The renovated kitchen and open living and dining area offer a welcoming space to gather, with a central gas fireplace and striking views from every window. Expansive south-facing decks with quality glass railings make the most of the spectacular outlook. The spacious primary bedroom features a ductless heat pump and patio doors opening onto the view deck. A beautifully finished main bathroom features a frameless walk-in tiled shower. The full walkout lower level includes a large living area, kitchen and bonus room with access to a covered patio. Additional updates include metal roof (2021) a front door in 2017, driveway in 2019, exterior paint and a new hot water tank in 2026. A garage electrical outlet offers convenience for EV charging. An exceptional combination of views, comfort and downtown convenience! (id:63400)
312 Roland Rd
Ladysmith, British Columbia
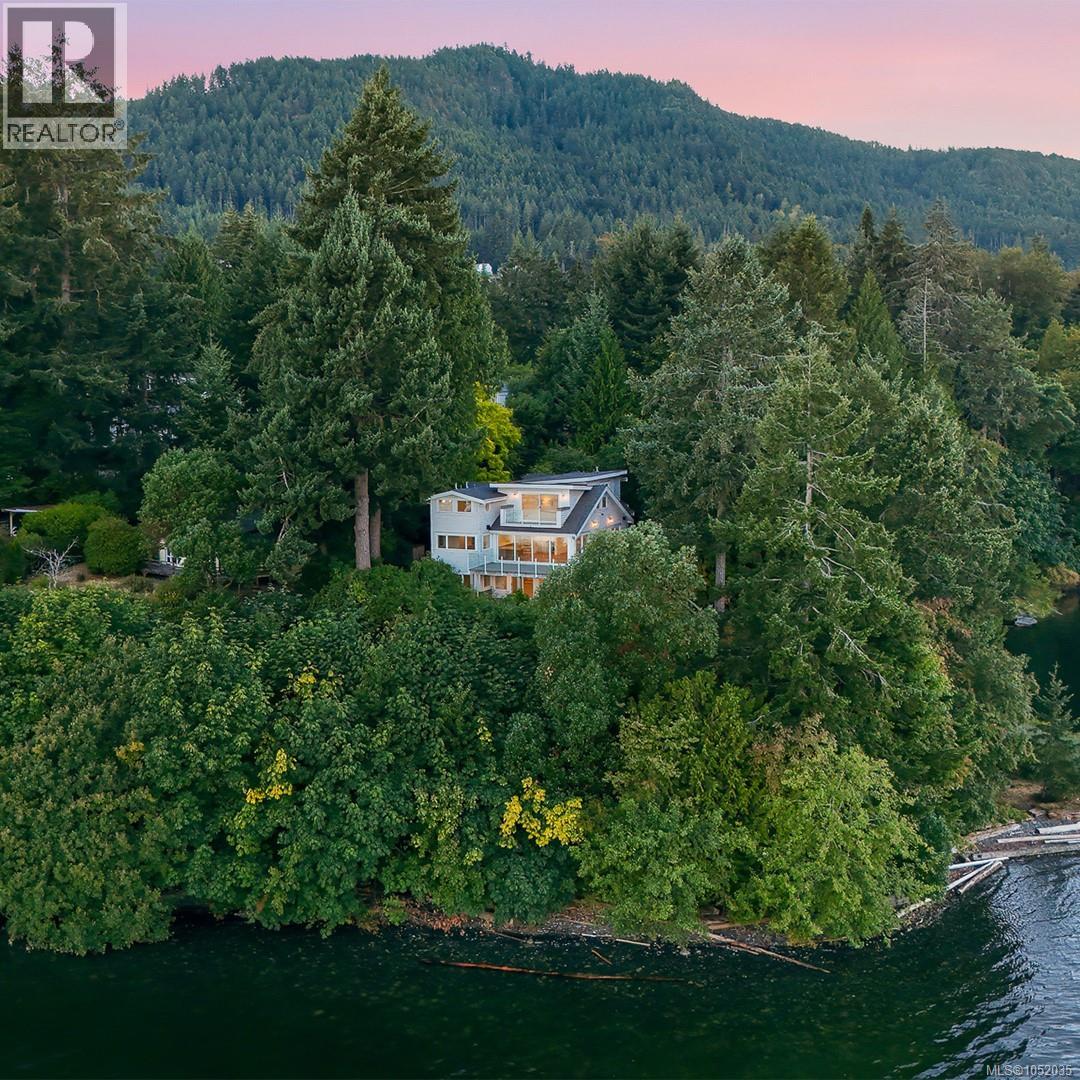
**OPEN HOUSE - Sunday, Oct 18 @ 2-4pm** Rare opportunity to own waterfront estate offering approximately 180 ft of walk-on ocean frontage, exceptional privacy, & breathtaking mountain & coastal views. Over 4,000 sq.ft., 4-bedrm, 4-bath, den & office blends timeless character w/ refined modern luxury. Recognized by Canadian Home Builders Association of Vancouver Isle w/ **2022 VIBE Awards** for **Best Kitchen Renovation** & **Top Renovation**, home showcases exceptional craftsmanship throughout. Award-winning kitchen features custom white oak cabinetry by Heronwood Custom Cabinetry, expansive island, Fisher & Paykel integrated refrigeration, Wolf induction cooktop & steam oven, Bosch dishwasher, premium stone surfaces, & exceptional storage. Dramatic 19-ft multi-slide window wall creates seamless indoor-outdoor living, opening to covered entertaining areas, outdoor kitchen w/ Dekton countertops, pizza oven, & expansive waterfront patios. Luxurious primary suite offers spa-inspired ensuite w/ heated floors & shower bench, steam shower, limestone bathtub, custom walk-in closet. Additional highlights include; wet bar w/ Marvel bar fridge, multi-zone Sonos audio, heated garage w/ EV, extensive custom built-ins throughout. Effortless access to shoreline via a newly constructed quality staircase leading to approximately 180 feet of usable walk-on beachfront, where kayaking, paddleboarding, swimming, & beachcombing become part of everyday life. Convenient waterfront storage shed keeps paddleboards, kayaks, & toys organized. Major upgrades incl dual-zone ducted heat pumps, 400-amp service, generator infrastructure, prewiring for solar, hot tub & sauna, security infrastructure, multi-zone irrigation, plus extensive electrical, plumbing, roofing, structural & seismic improvements making this home like new. Call/email Sean McLintock w/RE/MAX Professionals 250-729-1766/sean@seanmclintock.com for complete info pkg/private showing (All info should be verified if important). (id:63400)
514 11035 Ravine Road
Surrey, British Columbia
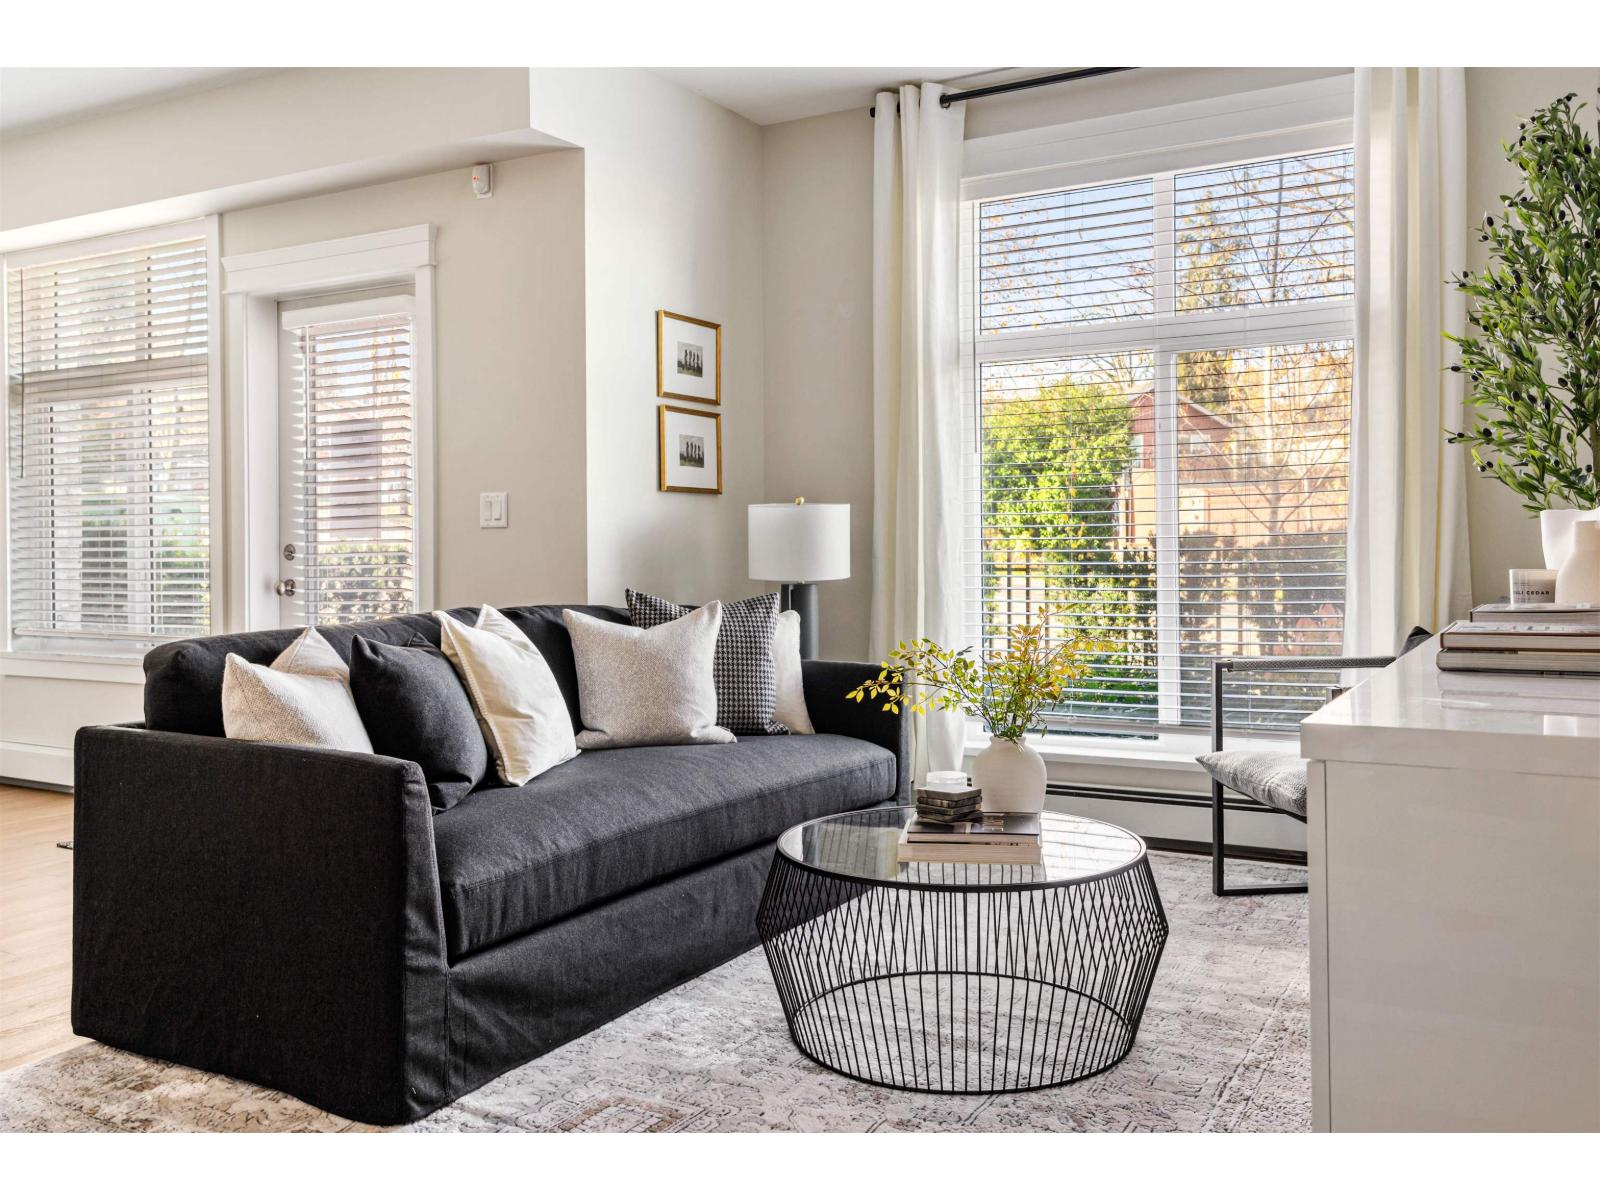
Excellent opportunity to buy/Invest in a highly sought after luxurious Condo in "Ledgeview-2 Complex" by quadra Homes. One of the best Condo Builders. Unbeatable Location. Only 7 minutes walk to Skytrain Station. Quick access to New West & Burnaby. This unit is spacious with 2 Bedroom & 2 Baths. Prime bedroom has 3 pc. ensuite, W/ I closet. Built in Safe. A/C rough in ready. Contemporary design with luxurious features. High Ceiling. Gourmet Kitchen has S/S appliances, Ice maker Fridge, Duel fuel Oven with 5 burner Gas Stove Washer/Dryer. In suite Laundry. Quartz counter tops, White Shaker Cabinets, Upgraded baths have heated Tile floors Fog free bath mirrors. 2" wood blinds. Pre wired EV charger, Storage. Low Strata fee includes Gas & Hot water. Rentals & Pets allowed. Gym, meeting room. Call me to discuss mortgage options. (id:63400)
220 9688 148 Street
Surrey, British Columbia
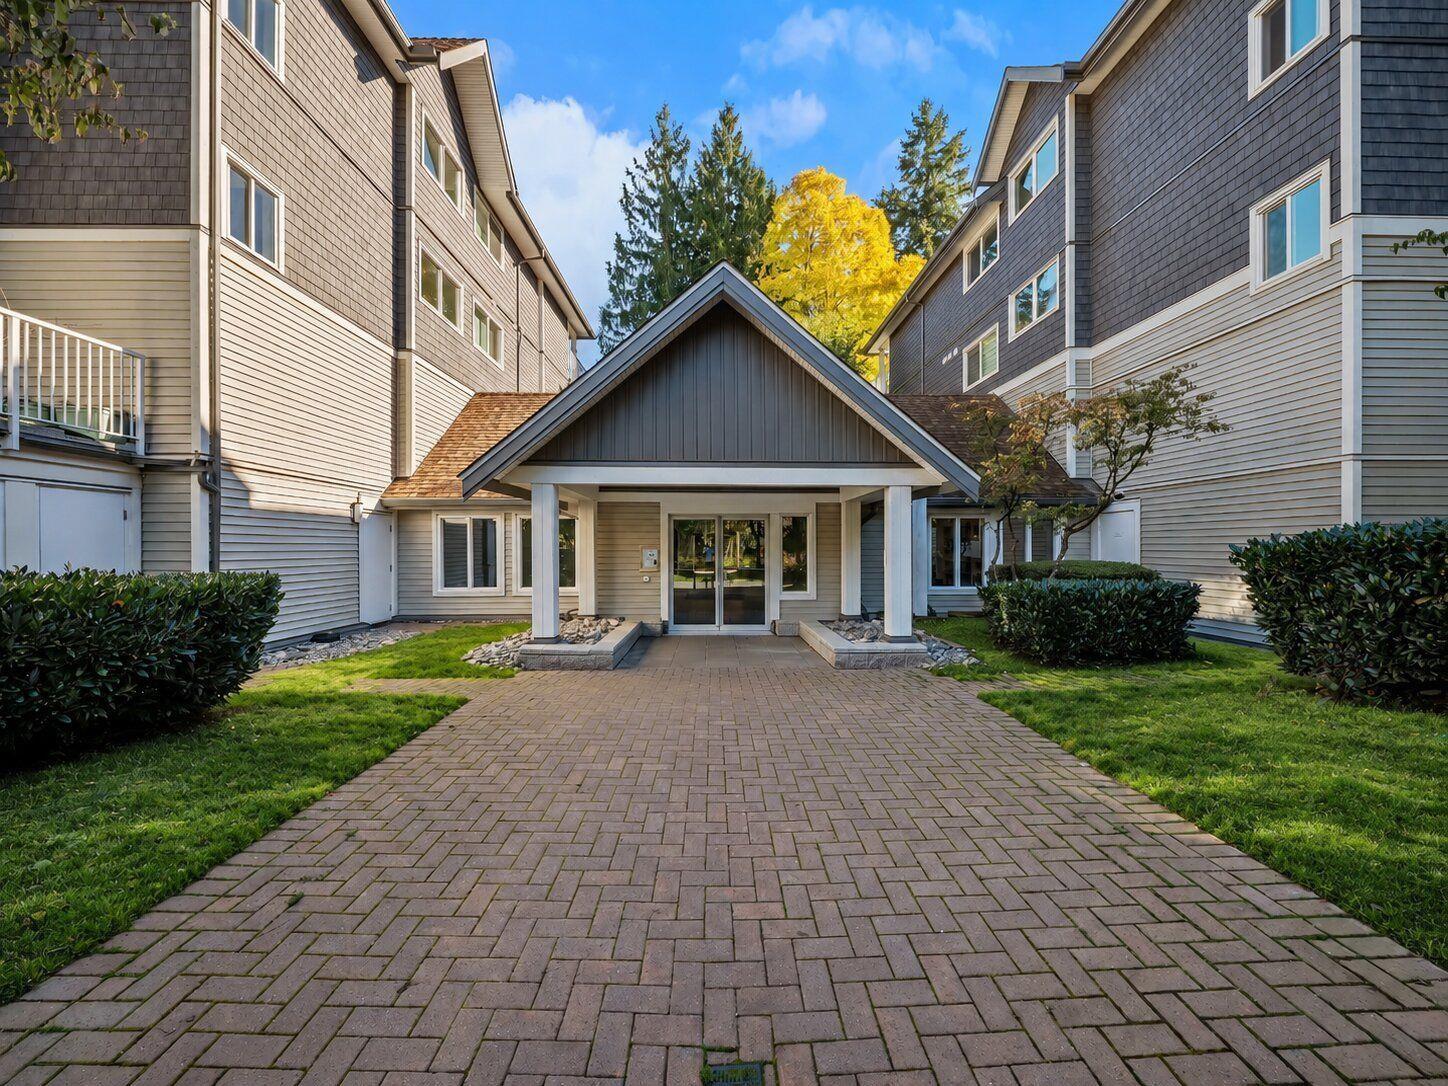
Spacious 1,567 sq. ft. condo offering 3 bedrooms and resort-inspired living! Enjoy a huge recreation/dining room, two private decks overlooking the garden area, and beautiful natural sunlight throughout. The massive primary bedroom features a private ensuite and large walk-in closet. Live like you're on vacation with fantastic amenities, including an outdoor pool and pool deck, indoor swirl pool, sauna, fully equipped gym, and guest suites. Centrally located close to shopping, restaurants, and everyday conveniences. A wonderful opportunity to enjoy spacious, comfortable living with all the amenities at your fingertips! OPEN HOUSE OCT 17 12-2 (id:63400)
6358 167b Street
Surrey, British Columbia
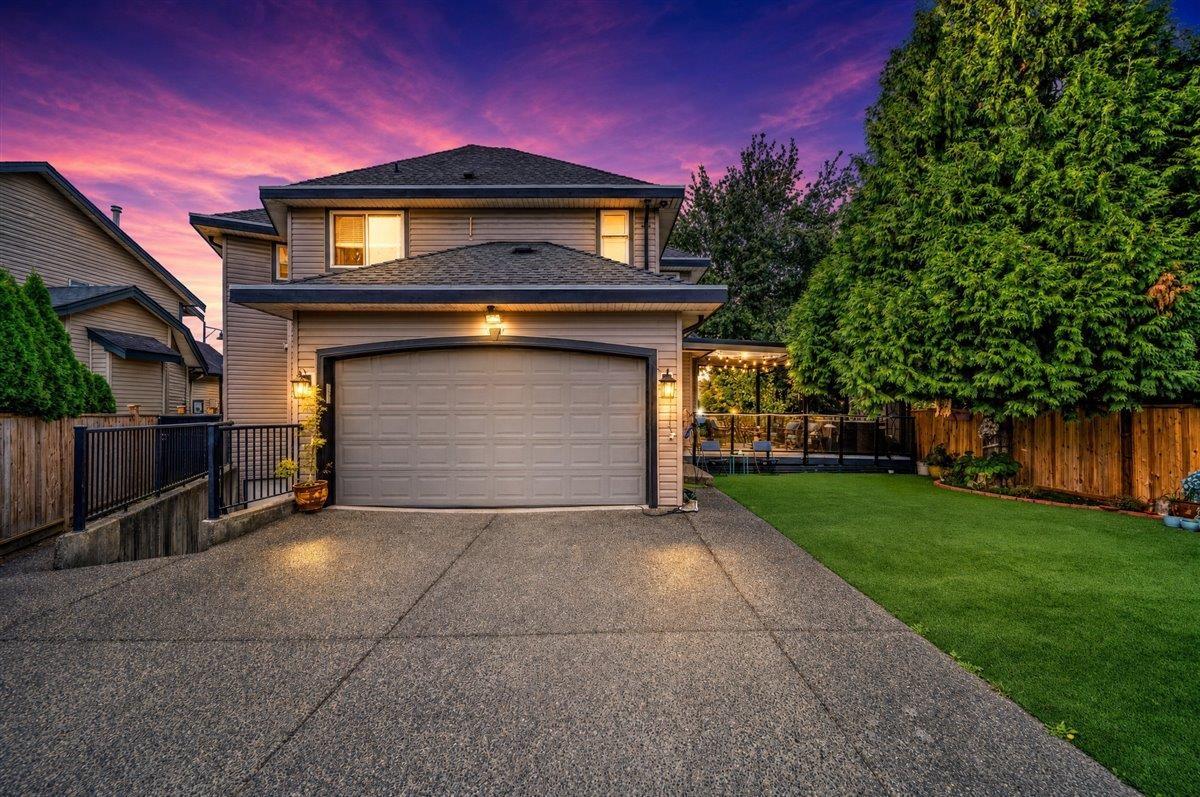
SUPER CLEAN HOUSE IN CLOVERDALE- This spacious 8-bedroom, 5-bath home sits on a 4,400 sq.ft. lot and offers an ideal layout for large or extended families. The main floor features a bright living room, family room, dining area, kitchen and a convenient bedroom. Upstairs offers 4 generously sized bedrooms. Quality features include vaulted ceilings, custom crown mouldings, laminate flooring and granite countertops. Step outside to a newer, spacious sundeck and enjoy the convenience of power-gated driveway access. The basement features separate 2-bedroom and 1-bedroom mortgage helper suites, offering excellent income potential. Fantastic location just steps from shopping, restaurants, grocery stores, gym, pharmacy, medical, dental clinics & sports arena. (id:63400)
102 14753 111a Avenue
Surrey, British Columbia
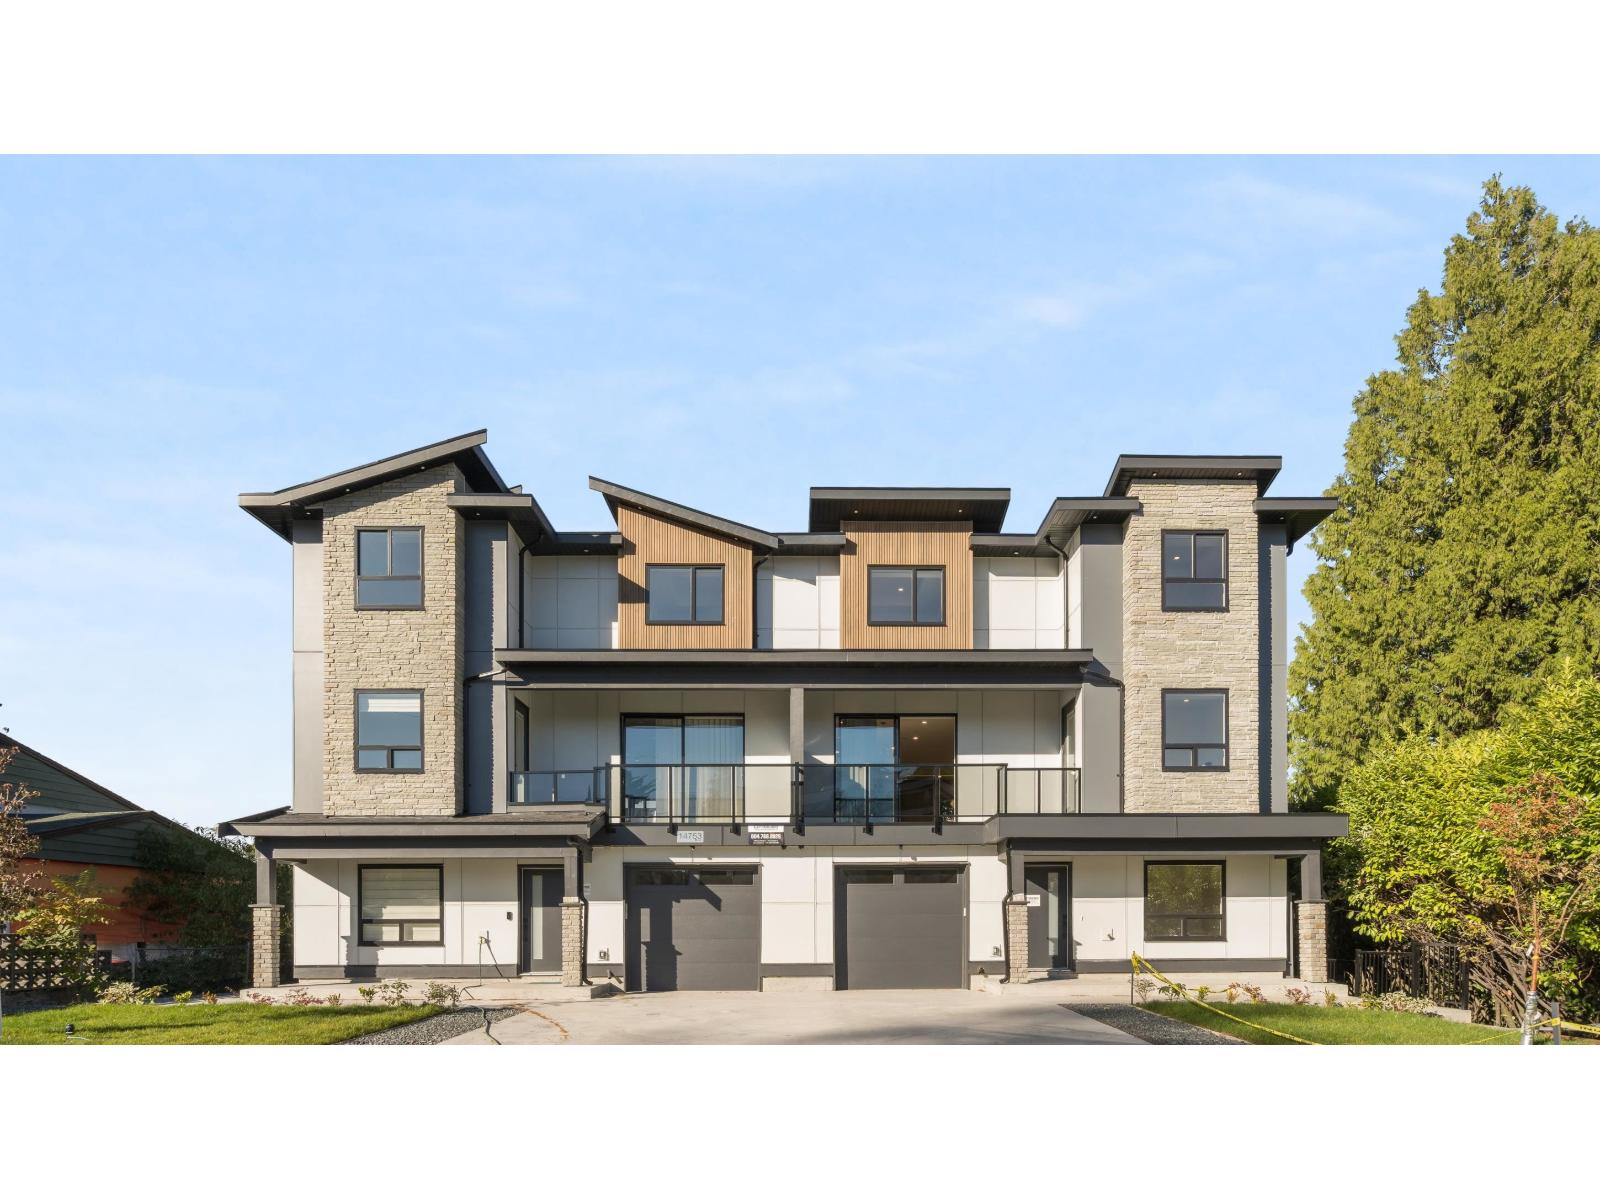
Exceptionally crafted 1/2 duplex in the heart of Bolivar Heights. This 8 bed home spans 2,947 sq ft across 3 levels, complemented by a fully self-contained 794 sq ft 2 bed garden suite giving you 3,741 sq ft of flexible living space designed to accommodate every chapter of family's life. The 1st floor offers a natural in-law suite setup with 2 beds, 1 bath, a rec room, and garage access. The main living floor opens up entirely w/ 10 ft ceilings, premium millwork throughout, and a chef's kitchen finished to the ceiling with a full backsplash & its own dedicated spice kitchen. An extra bedroom on this level makes the main floor as functional as it is impressive. The 3 floor is where the family retreats. 4 spacious bedrooms w/ a master that has a large walk-in closet and a spa-inspired ensuite featuring a premium Korean smart toilet. Central heat & a/c, mountain views, and a finish package that lives up to every detail. this is the home that grows with your family while the garden suite quietly works for you. (id:63400)
5 6588 188 Street
Surrey, British Columbia
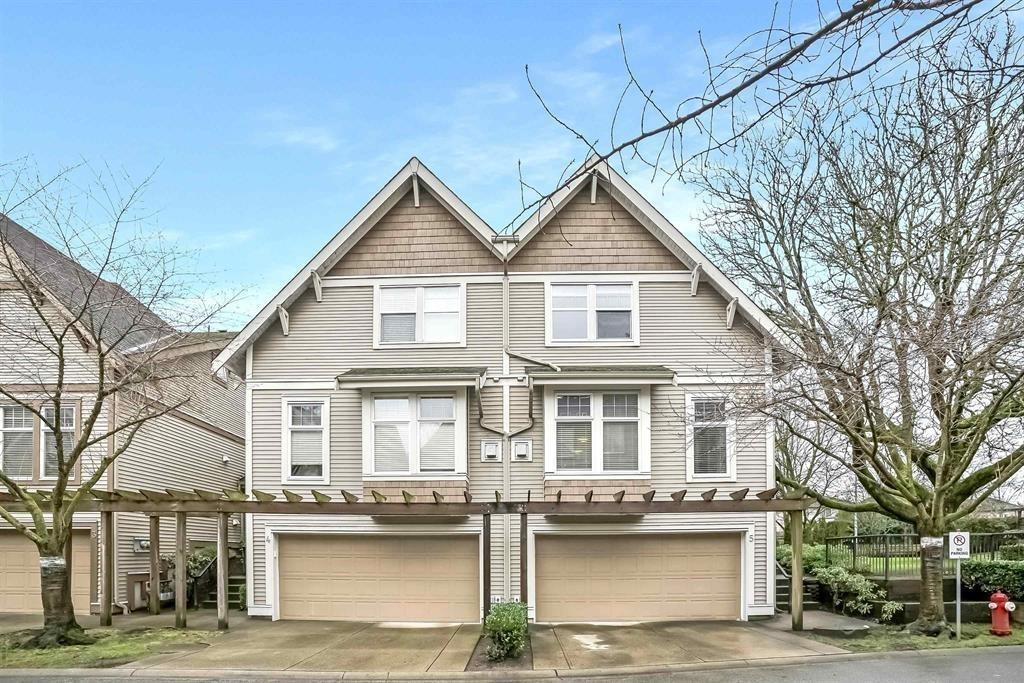
NEW PRICE - Best Value in Cloverdale! Bright and spacious corner-unit duplex style townhome offering 4 beds, 3 baths and 1,973 sq ft of living space and a double garage, combining size, privacy and long-term potential. Immaculately kept and updated with newer flooring and bathrooms, heating & A/C, a functional layout, generous living areas, well-sized bedrooms and a walkout patio. Minutes from the planned future SkyTrain stations at 184 St (Hillcrest) and 192 St (Clayton), adding to the area's long-term appeal and connectivity. Well-run complex in a walkable neighbourhood close to schools, parks, shopping and transit. A great opportunity to own a spacious family home in a growing Cloverdale neighbourhood. CALL & VIEW TODAY! (id:63400)
13017 64 Avenue
Surrey, British Columbia
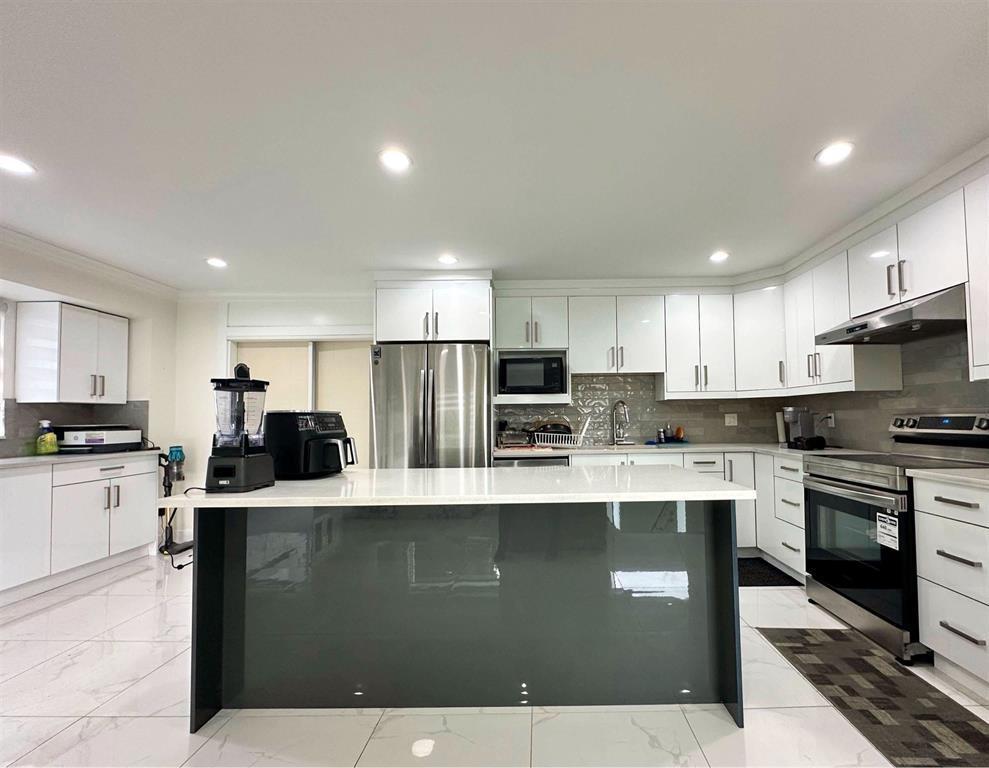
Beautifully Renovated 8 Bed + 7 Bath Home!,Fully updated in 2022 - new roof, forced air, appliances & more! Includes 2 mortgage helpers: a 2-bed & 1-bed suite(both with separate laundry), with potential for an additional 1-bedroom suite. 5 spacious bedrooms + 4 baths for yourself upstairs Private balcony & front garden perfect for relaxing! Move-in ready & income-friendly! Book Your Private showing now.OPEN HOUSE - SATURDAY & SUNDAY, OCTOBER 17 & 18 | 1:00-4:00 PM (id:63400)
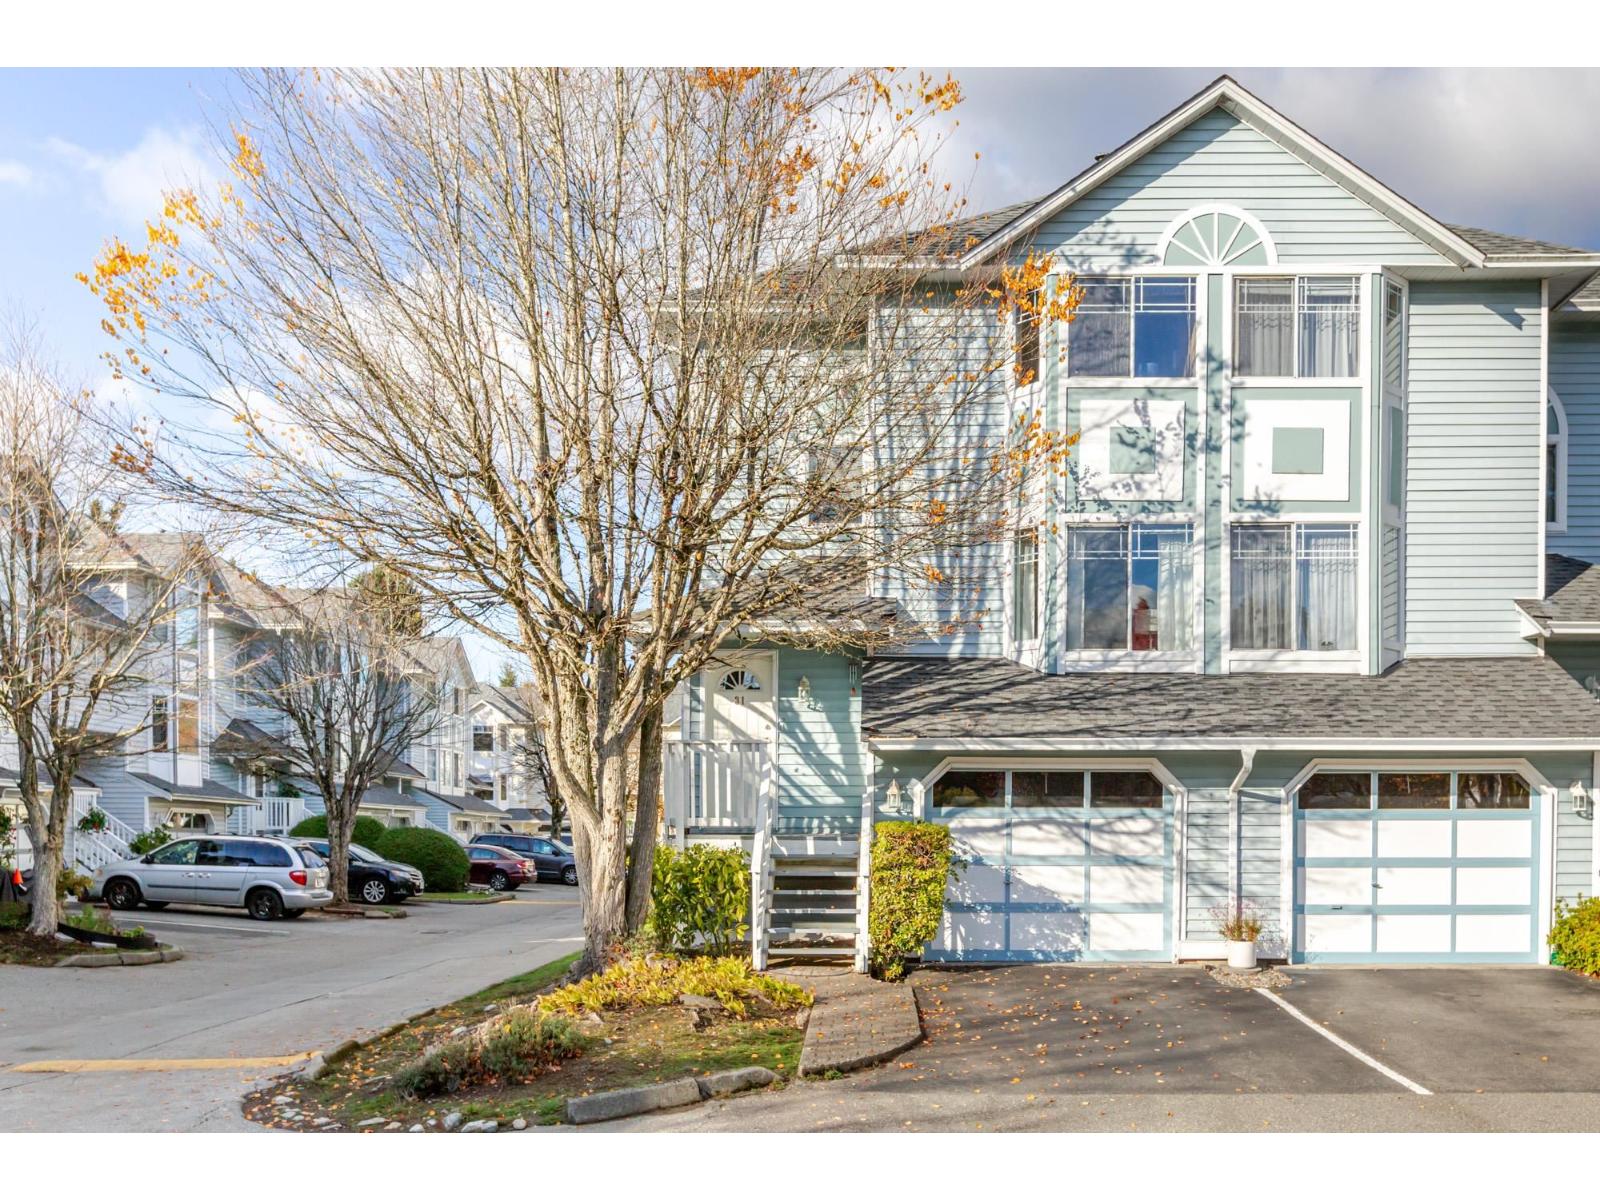
31 15550 89 Avenue
Surrey, British Columbia
Welcome to Barkerville in Fleetwood! This spacious 1,731 sq.ft. corner-unit townhome offers 3 bedrooms & 2.5 bathrooms across three levels, with plenty of room to make it your own. The upper floor features two bedrooms and a full bathroom, while the main level offers a convenient powder room. Downstairs, the third bedroom or flex space is complimented by another full bathroom, offering versatility for guests, a home office, or additional living space. Featuring a single-car garage plus an additional carport. Much of the home remains original, presenting a great opportunity to personalize and build equity over time. Recent updates include a newer hot water tank and recently redone roofs within the complex. Book your private showing today. Open house Sunday Oct 18 230-4pm. (id:63400)
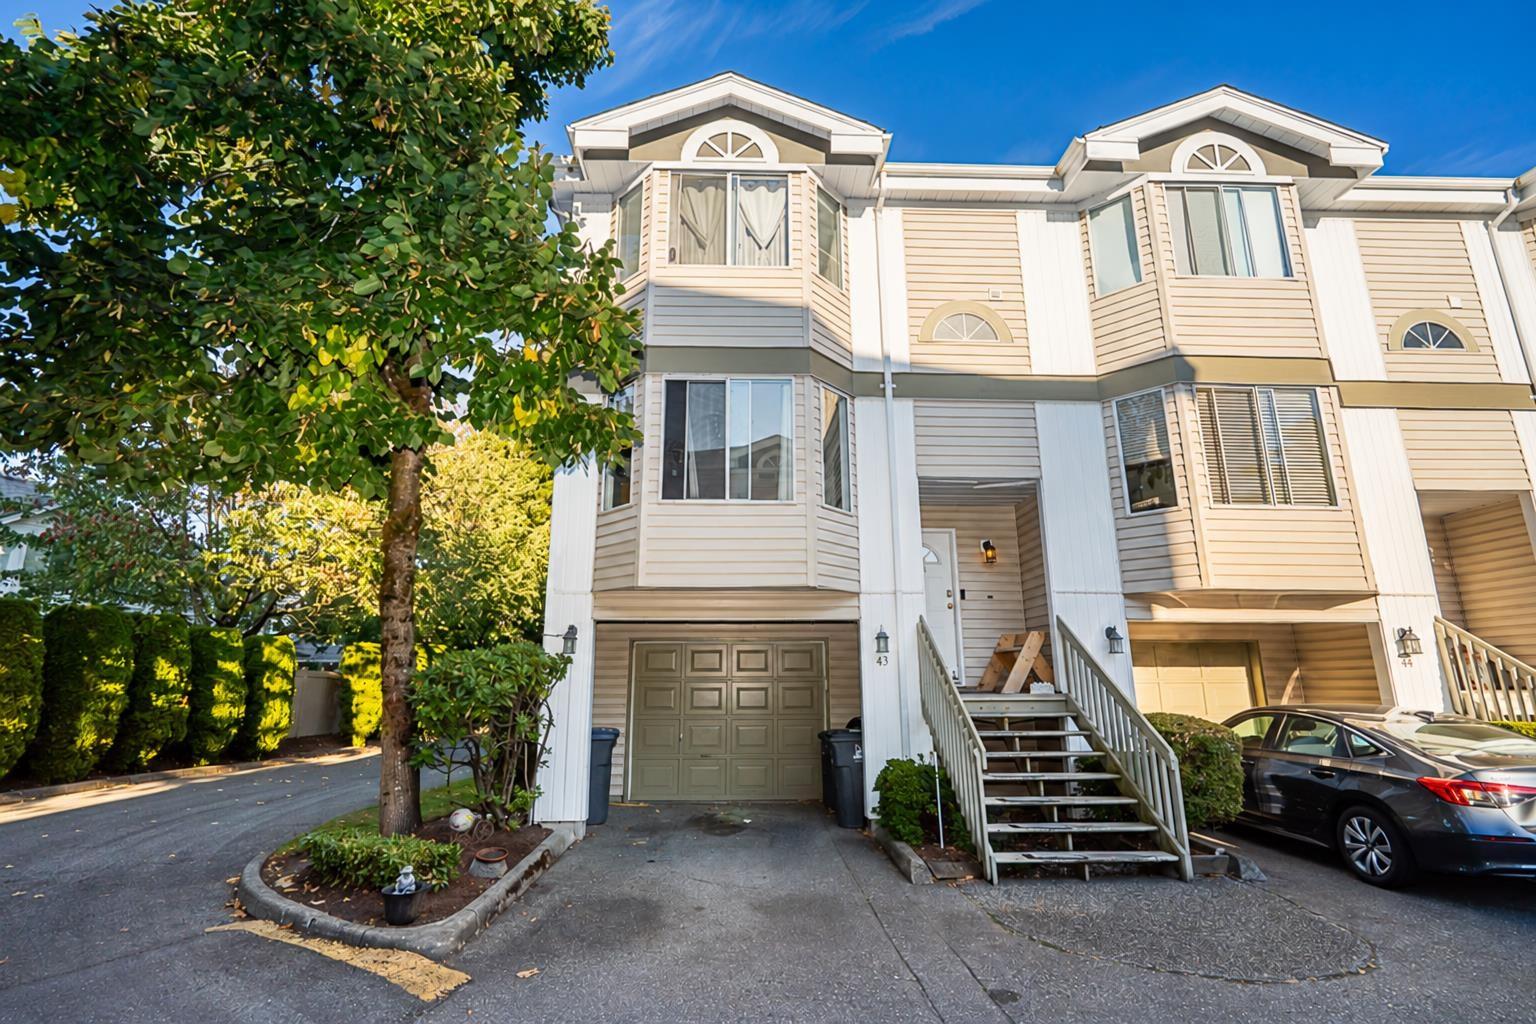
43 7875 122 Street
Surrey, British Columbia
Welcome to The Georgian! This spacious 2,000 sq. ft. end-unit townhome is one of the largest in the complex and is filled with natural light throughout. Perfect for a growing family, it features three bedrooms upstairs, a fourth bedroom on the lower level and 2.5 bathrooms. The main floor offers a large living room, separate dining and eating areas, and a spacious kitchen. Step outside onto the newly rebuilt, private deck overlooking a fully fenced yard-perfect for kids and pets. The lower-level bedroom is rec room-sized, making it ideal for those seeking a rec room or space for extended family. Located on a quiet street yet close to schools and all local amenities, this gated community offers all the space and convenience a busy family needs. (id:63400)
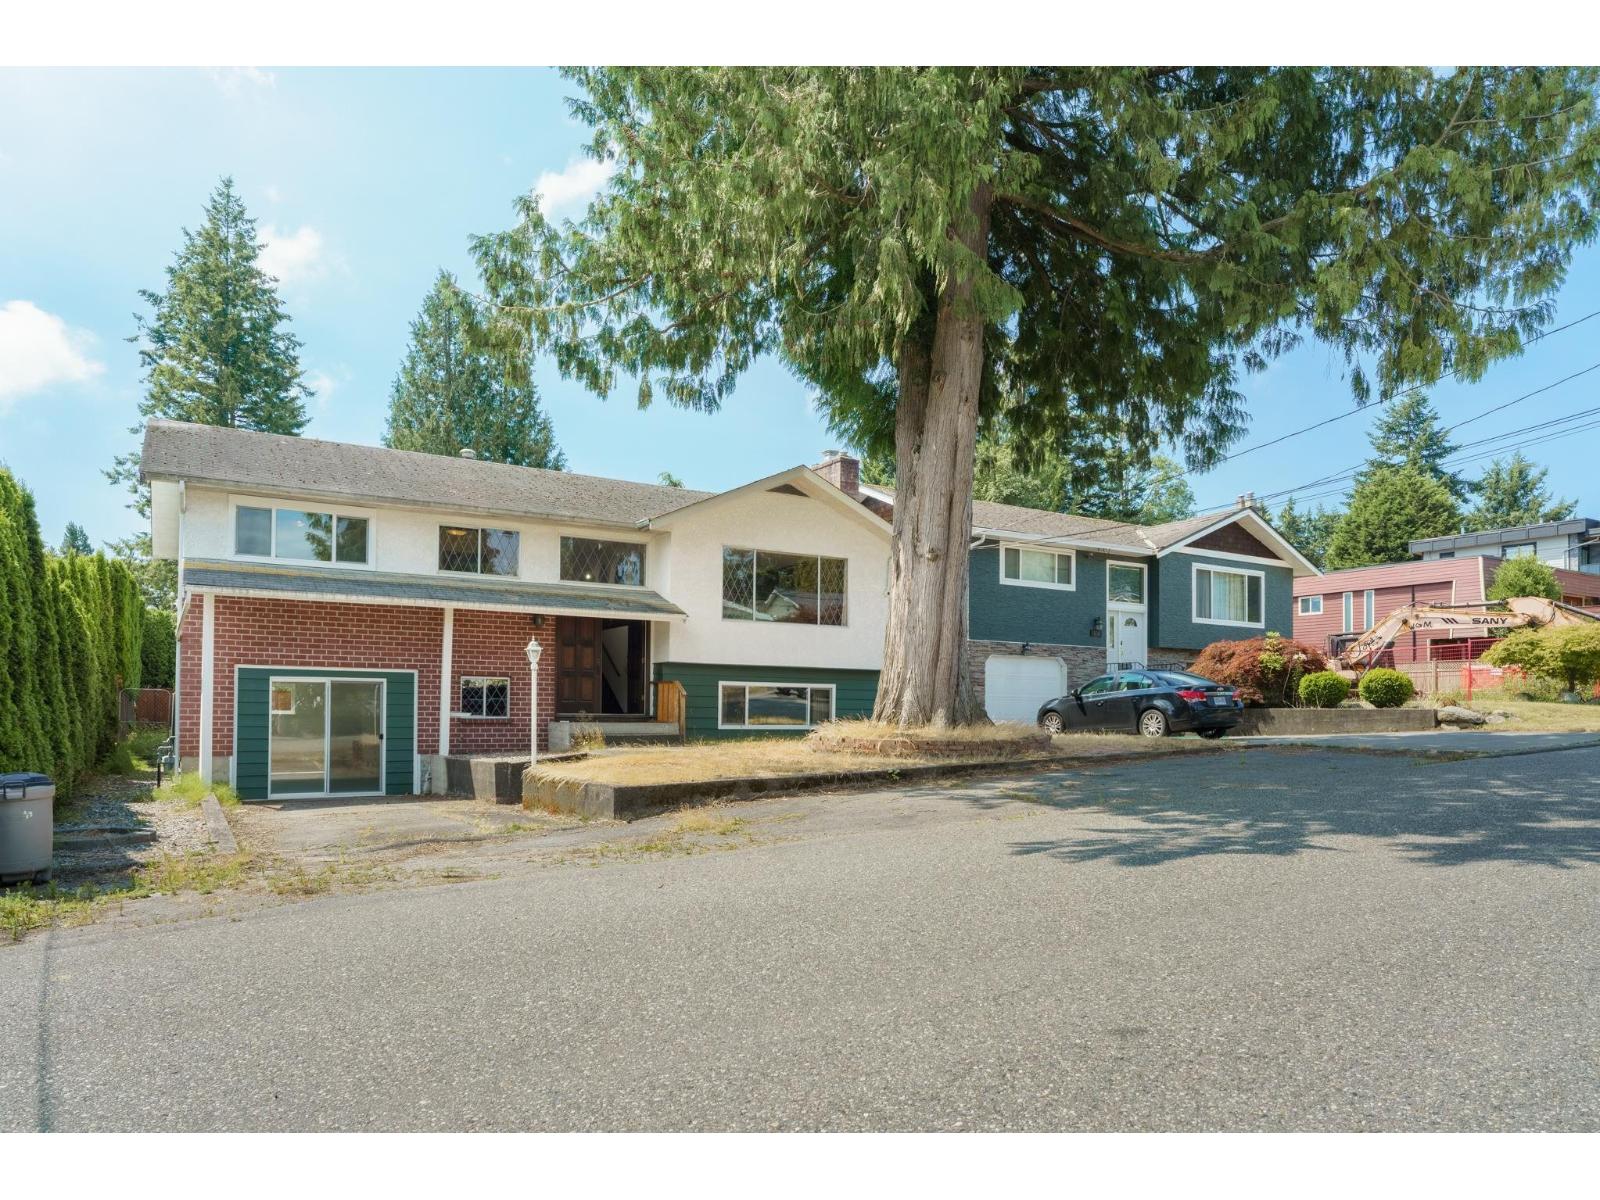
15732 Goggs Avenue
White Rock, British Columbia
SOLID HOME, QUIET NO THRU ROAD, PRIME SOUTH FACING BACKYARD. Original hardwood throughout main floor in mint condition, and looks gorgeous! Potential in the downstairs area to customize the layout to your preference. Walking distance to Peace Arch Hospital (potential to rent to hospital staff?) Desired catchment of Peace Arch Elementary (offers K-7 french immersion program). Close to Beach, Parks, Shops, Dining, Transit and more! Great townhome alternative! (id:63400)
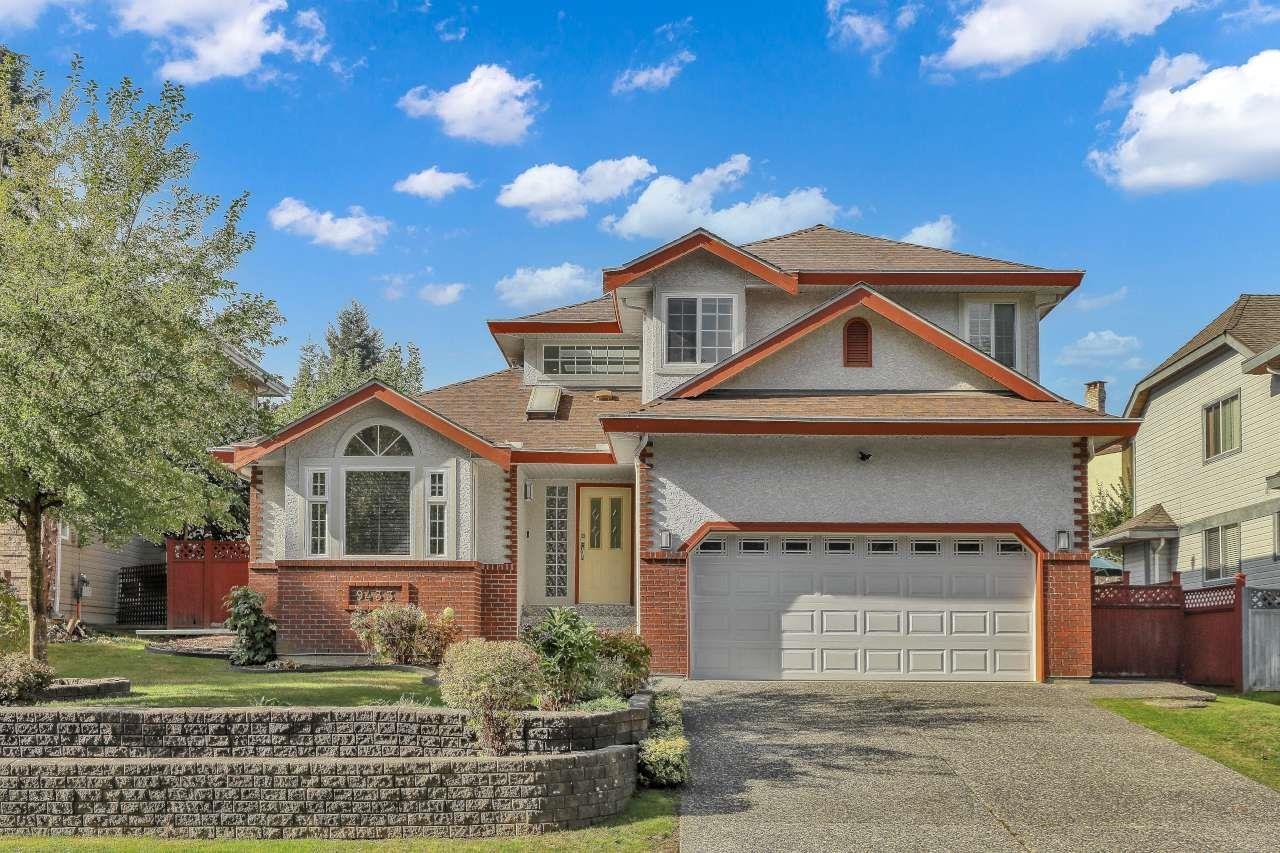
9433 164 Street
Surrey, British Columbia
Welcome to the Fleetwood Tynehead Neighbourhood - This 2-level, 3-bedroom home is beautifully laid out and well maintained with many upgrades.Located in a family oriented quiet area, conveniently close to everything with a short drive away.Close to both levels of schools, Serpentine Heights Elementary, St. Matthews Elementary, North Surrey Secondary & Holy Cross High School, St Matthew's Church, Grocery Stores, Rec Center, Library & Guildford Shopping Mall - Well maintained with care by the same owner for 30 Years. This home is a must see! ~ OPEN HOUSE SUNDAY OCT 18th 2pm - 4pm ~ (id:63400)
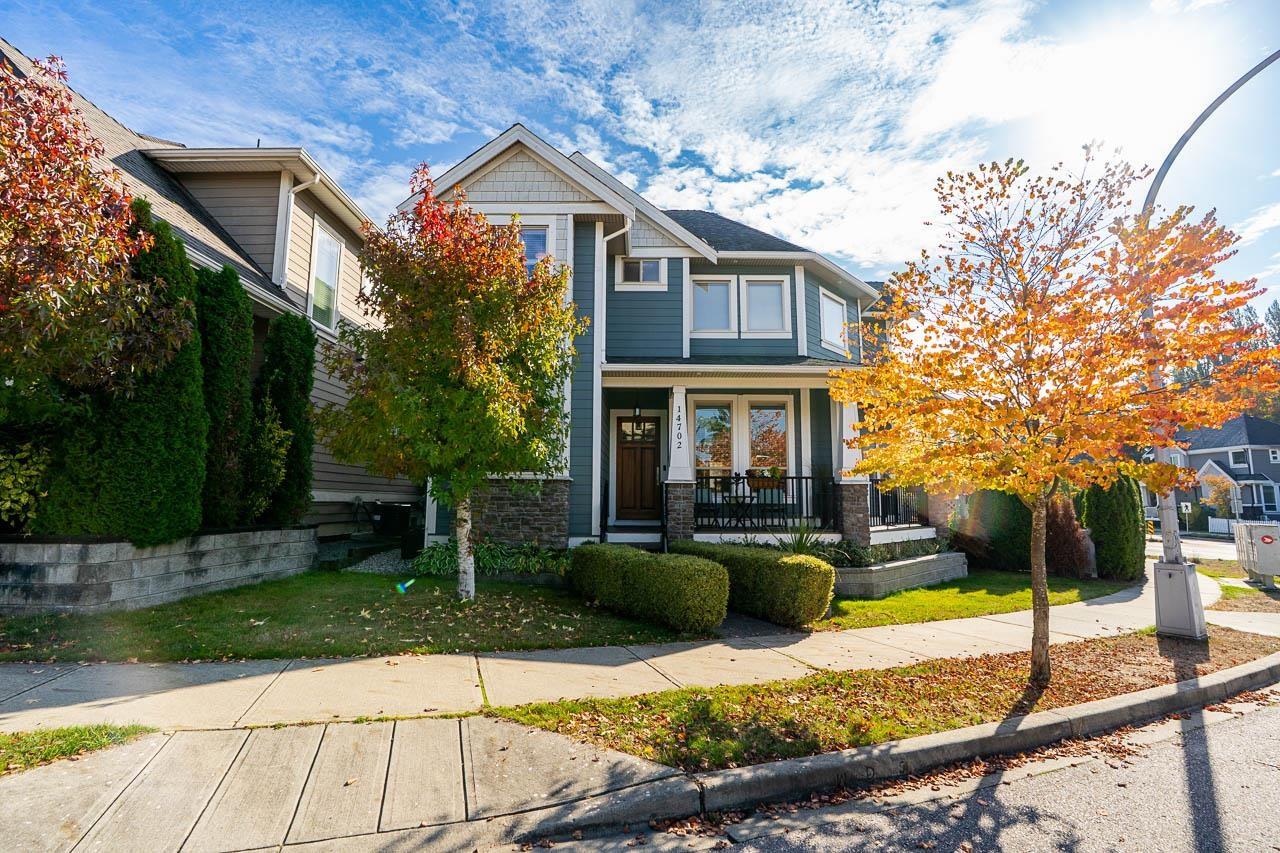
14702 32a Avenue
Surrey, British Columbia
First time on the market since purchased new from the builder! Welcome to Royal Oakes at Elgin, an exclusive collection of six custom-built homes in South Surrey. This 3-level, 5-bedroom home offers a West Coast contemporary design with an open layout, vaulted great-room ceilings and 10-ft ceilings on the main. The gourmet kitchen features quartz countertops and stainless steel appliances, complemented by hardwood flooring. A fully finished walkout basement with 9-ft ceilings includes a media room, two bedrooms and a full bath. Enjoy a heat pump and attached double garage with lane access. Walk to Semiahmoo Trail Elementary and nearby shopping. (id:63400)
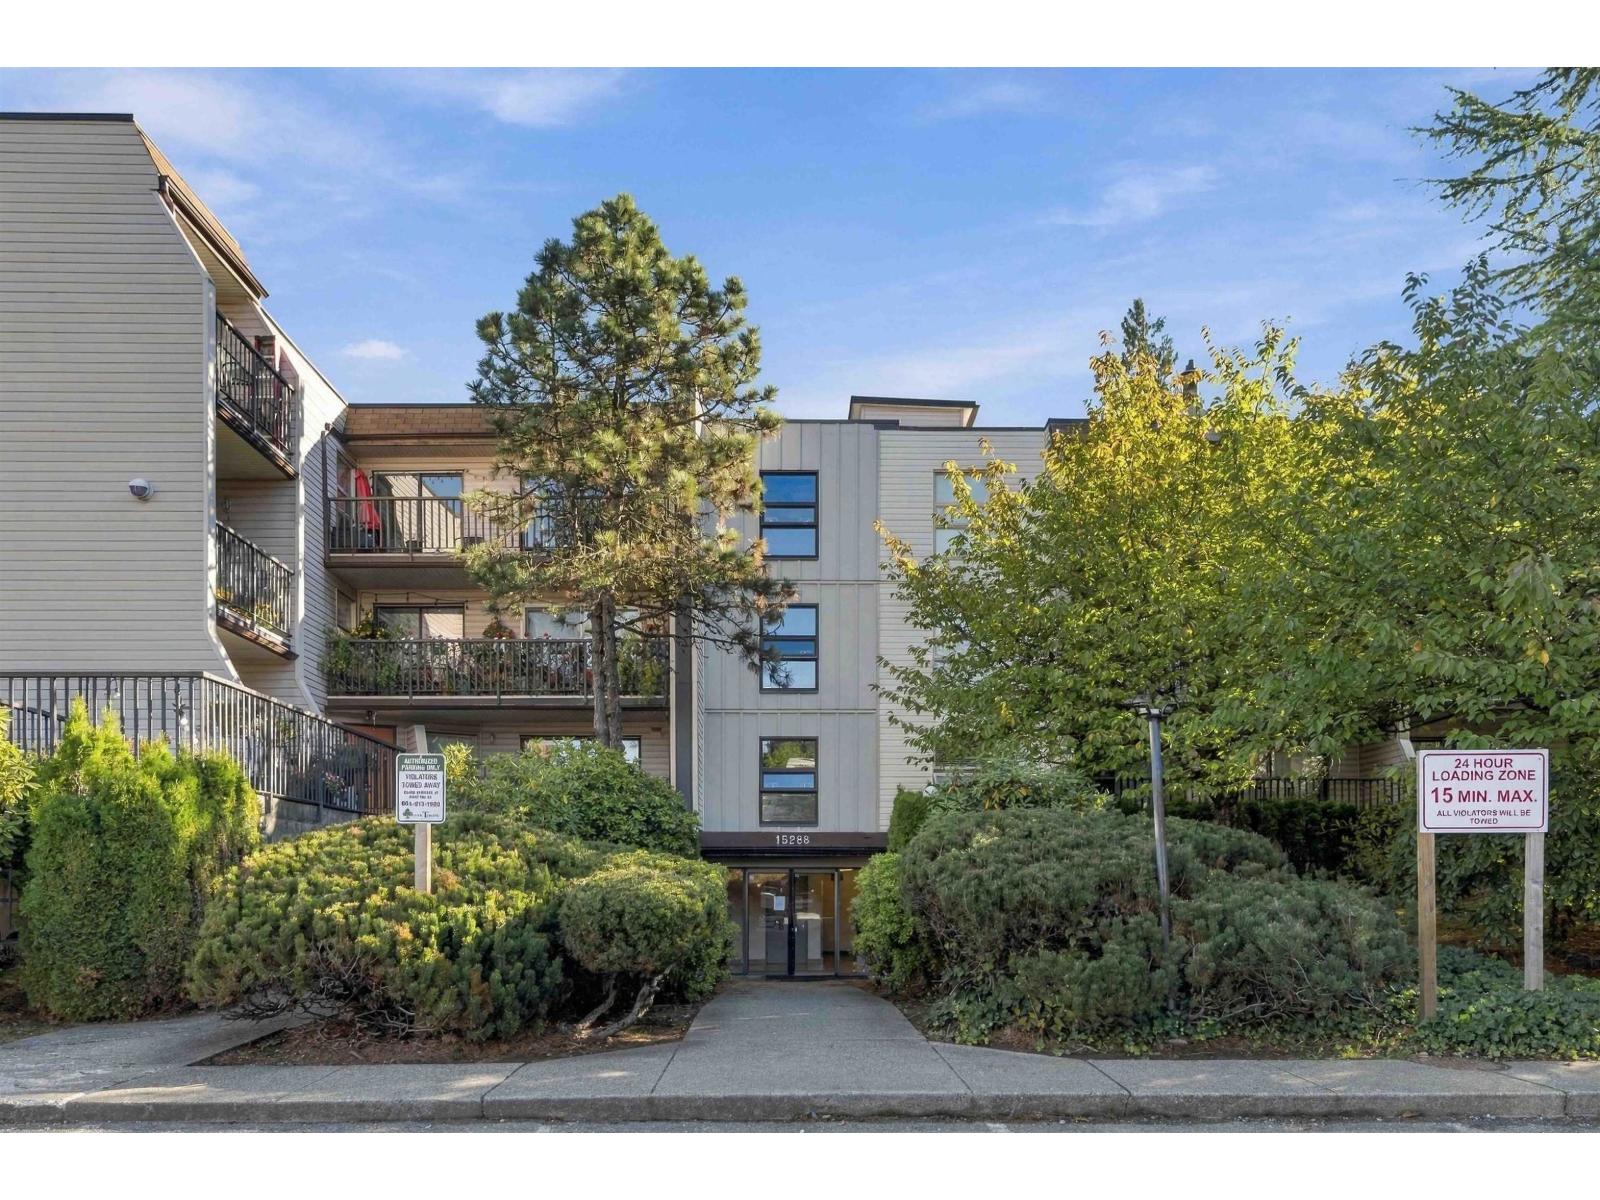
106 15288 100 Avenue
Surrey, British Columbia
ATTENTION FIRST-TIME BUYERS & INVESTORS! Don't miss this well-located 2-bedroom, 1-bathroom unit in Cedar Grove. Enjoy a spacious balcony off the primary bedroom and living room overlooking peaceful, treed greenspace. Includes 1 underground parking stall. Conveniently located within walking distance to Guildford Town Centre, Landmark Cinemas, restaurants, schools, transit, and with easy access to Highway 1. A great opportunity for first-time buyers or investors! (id:63400)
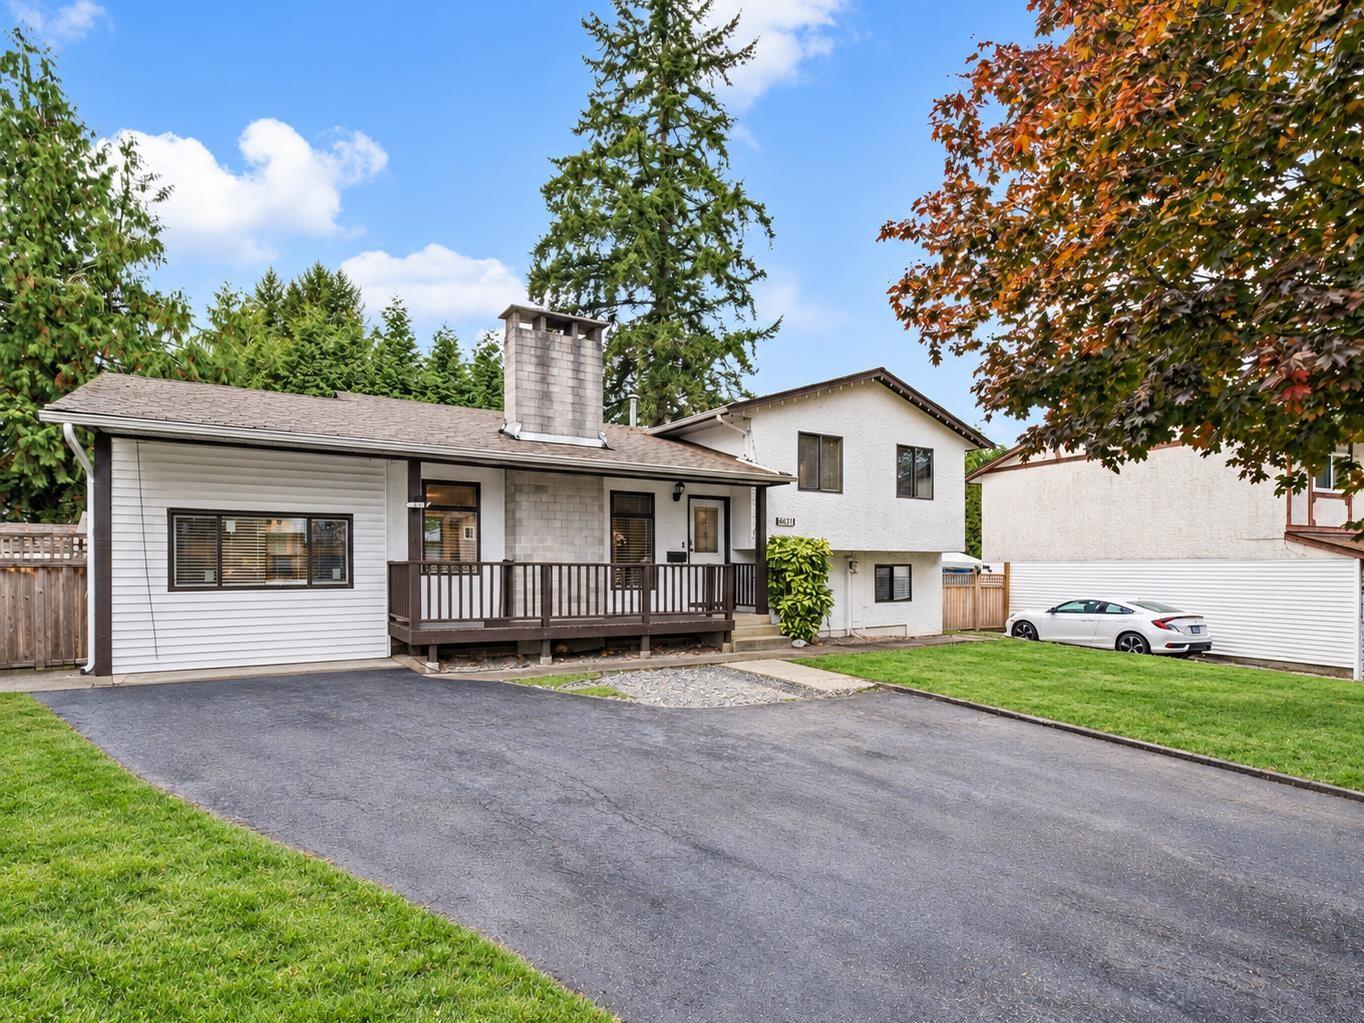
4851 206 Street
Langley, British Columbia
Beautifully maintained 5-bedroom, 4-bathroom home tucked away on a quiet cul-de-sac in a highly desirable Langley location. This inviting property includes a 1-bedroom rental suite, offering excellent flexibility for extended family or additional income. Thoughtful updates include new flooring, fresh paint, an updated kitchen, and more. Ideally situated near Al Anderson Memorial Pool, schools, transit, and the future SkyTrain station, with everyday shopping, dining, and amenities just minutes away. A wonderful home in a family-friendly neighborhood. (id:63400)
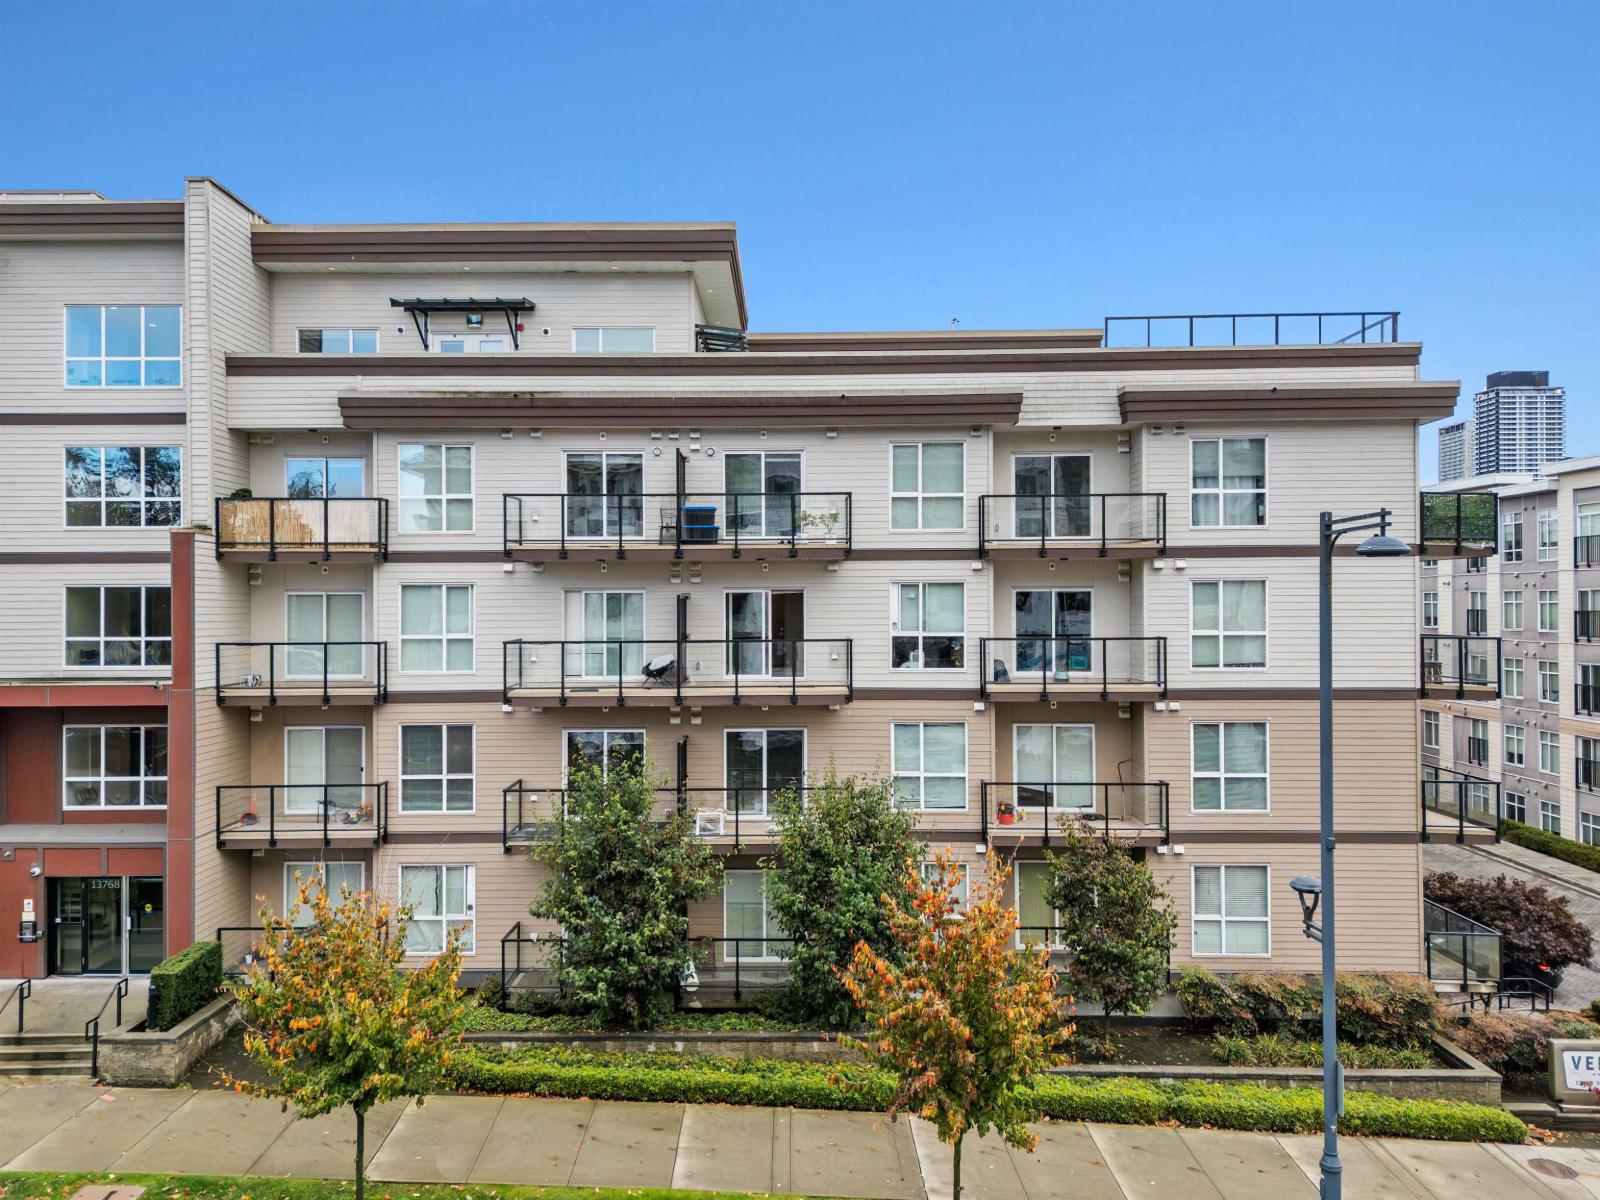
303 13768 108 Avenue
Surrey, British Columbia
Discover the perfect blend of contemporary style, everyday comfort, and urban convenience in this inviting 1-bedroom (no window), 1-bathroom home at The Venue. Built in 2018, this modern community offers a welcoming residential setting in Surrey's Whalley/City Centre neighbourhood, an area experiencing exciting growth and transformation. Inside, enjoy a stylish interior featuring sleek quartz countertops, stainless steel appliances, modern laminate flooring, and a full-size in-suite washer and dryer. The functional layout offers comfortable living, while your private balcony provides the perfect spot to enjoy your morning coffee or unwind after a busy day. The Venue offers more than just a place to call home. Stay active in the fitness facility, gather with friends in the indoor lounge with kitchen, or head to the rooftop patio for an evening, complete with gas fire pit, landscaped green space, and inviting outdoor rooftop. Additional conveniences include secure underground parking, storage, and bike storage. (id:63400)
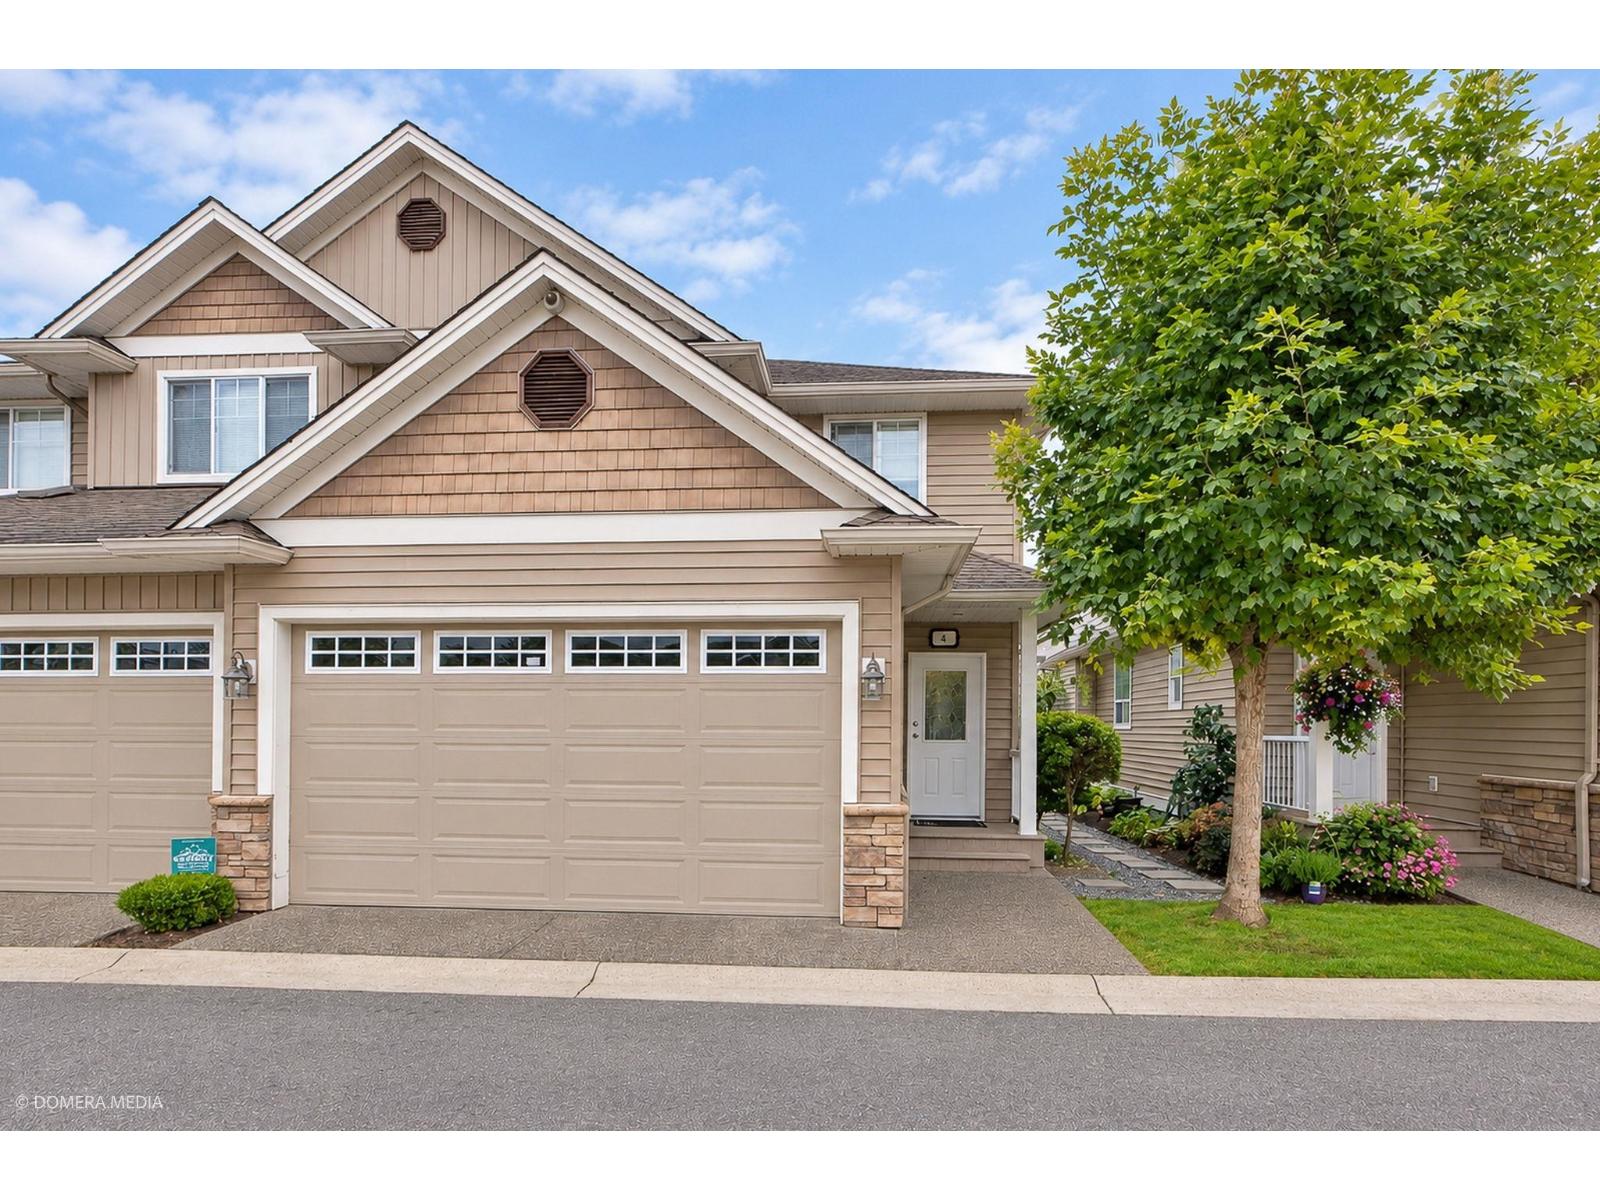
4 32849 Egglestone Avenue
Mission, British Columbia
End-unit! Welcome to Cedar Valley townhomes. This 2-storey townhome is located in a secure, gated and pet-friendly community. Bright, open-concept main floor with plenty of storage and a welcoming, home-like feel. Upstairs features 3 spacious bedrooms and 2 full bathrooms, including a primary bedroom with a private ensuite and walk-in closet. Convenient top-floor laundry, side-by-side double garage, visitor parking, and a large backyard. Close to schools, transit, parks, and recreation. OPEN HOUSE SUNDAY (OCTOBER 18, 2026) 2:00PM-4:00PM. (id:63400)
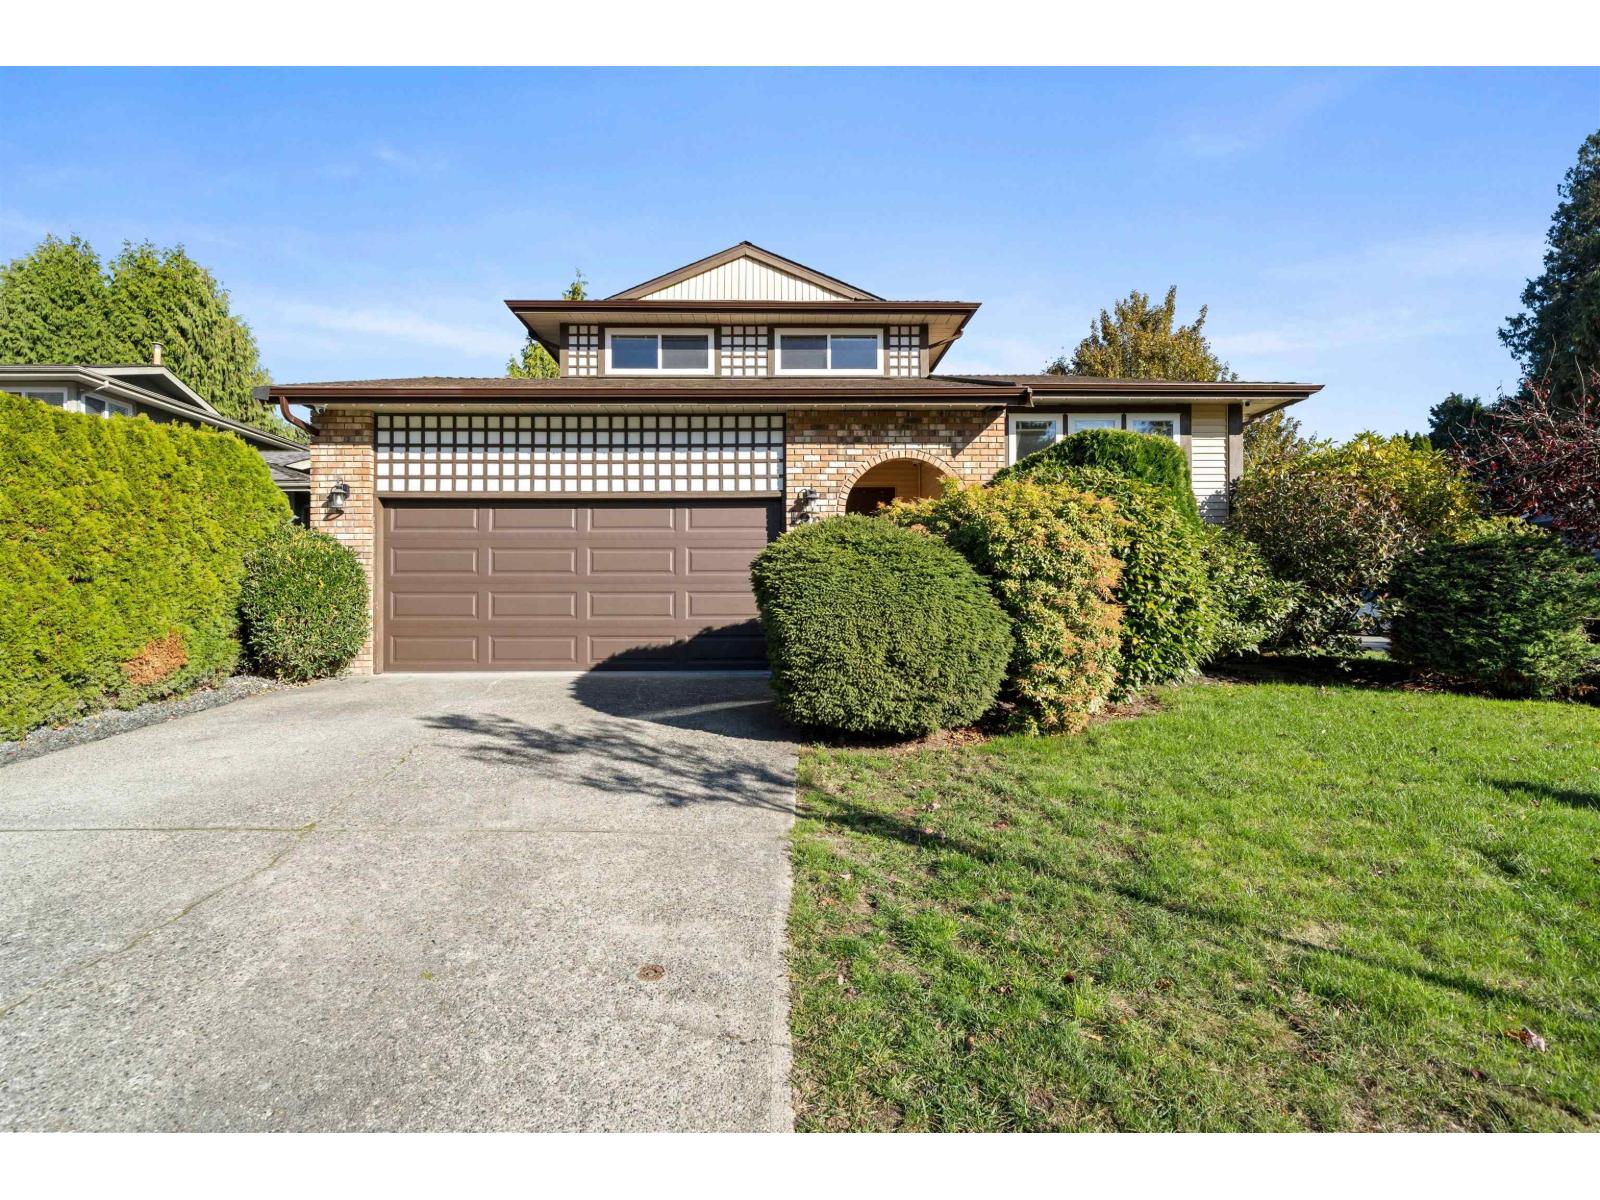
1862 148a Street
Surrey, British Columbia
LOCATION LOCATION LOCATION! Welcome to this well-maintained 4bed 3bath family home in the highly desirable Sunnyside neighbourhood! Offering 2116 sqft of living space on a generous 6071 sqft. rectangular corner lot, this home features a functional, classic layout ideal for family living. Just a 2-minute walk to Semiahmoo Secondary (IB) and H.T. Thrift Elementary, with parks, shopping, recreation centres and swimming facilities nearby. Numerous upgrades include roof and gutters (approx. 2016), windows(2011), flooring(2011), granite countertops, fresh painted cabinet(2020), and hot water tank (2019), Heat pump A/C Heating(2024) and EV charger. RF zoning also allow multifamily development in the future. A fantastic opportunity to own in one of South Surrey's most sought-after neighbourhoods! (id:63400)
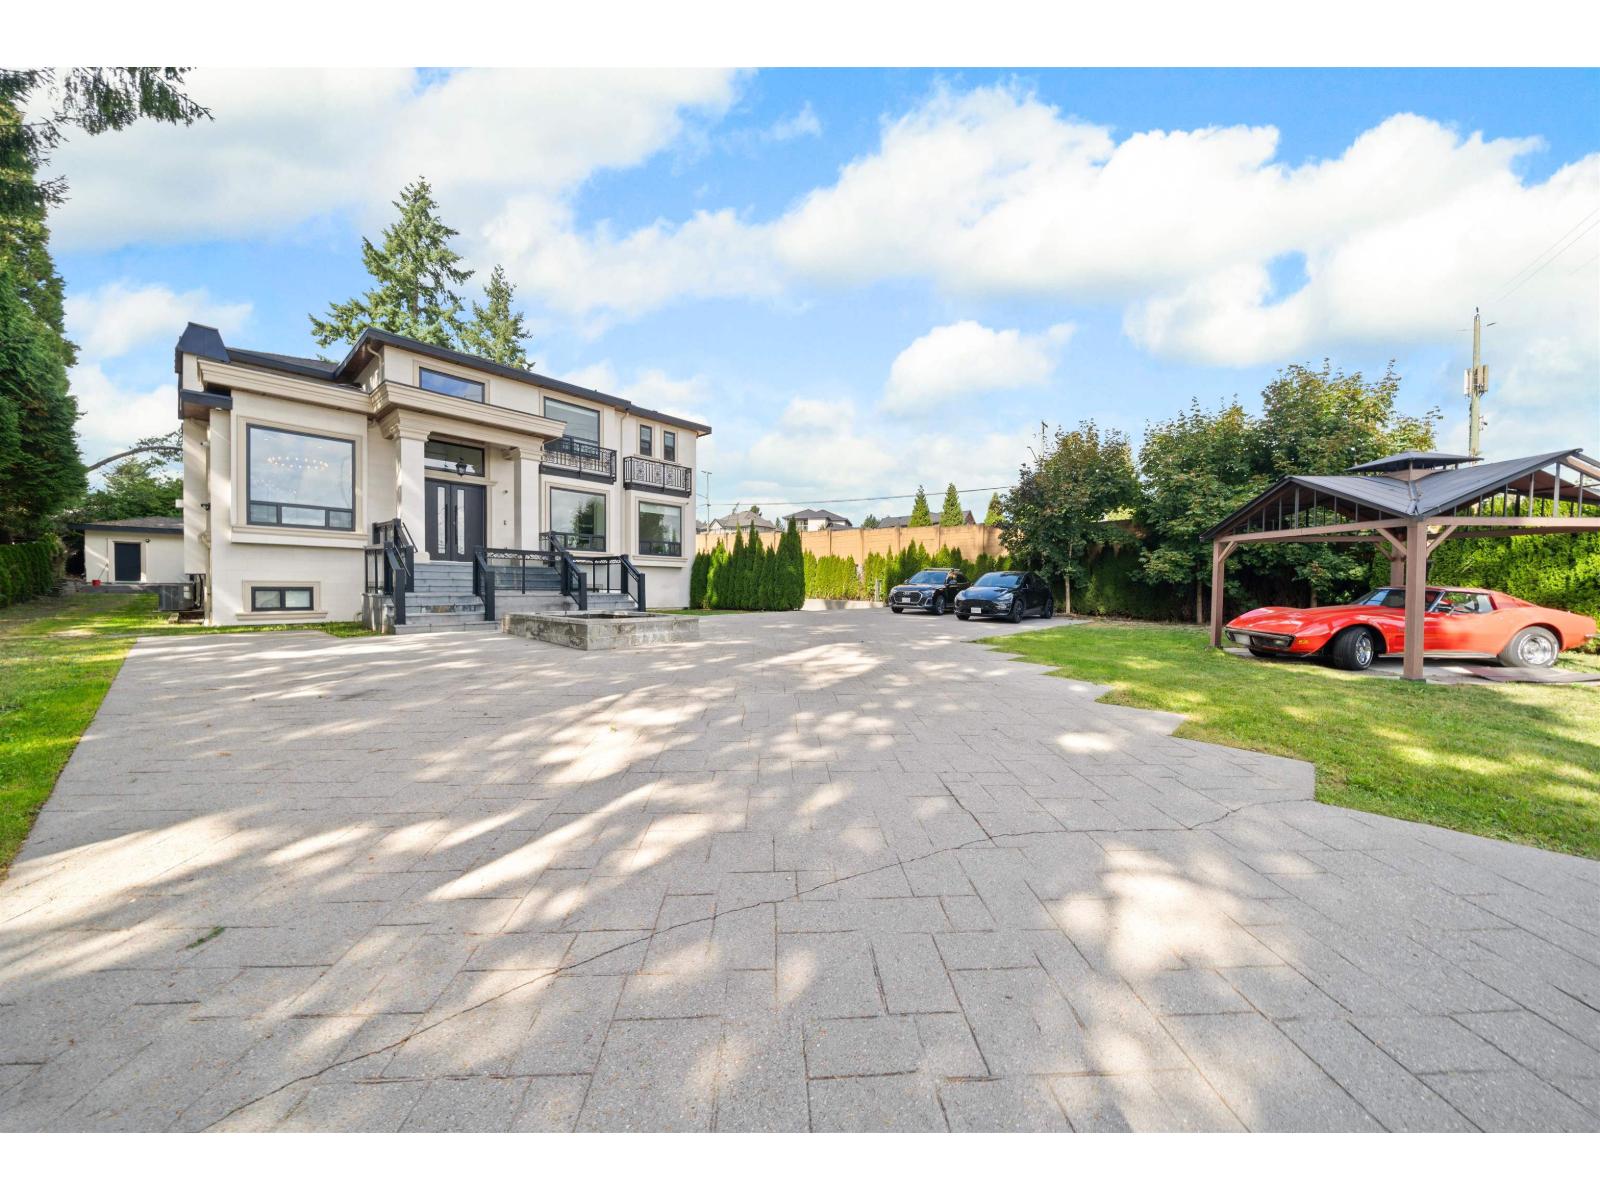
5585 148 Street
Surrey, British Columbia
Panorama Ridge estate on a rare 17,116 sq.ft. lot, built in 2017 and designed for resort-style living. Approx. 8,695 sq.ft. with a dramatic entry, soaring ceilings, entertainer's kitchen + spice/wok kitchen, and a main-floor primary suite. Stacking doors open to an incredibly private yard. Downstairs is your wellness club with an indoor pool, sauna, gym, media and bar. Major bonus: multiple revenue-generating suites producing $4,700+ monthly, ideal to offset costs or for multi-gen living. Radiant heat, A/C, double garage + RV parking. OPEN HOUSE Sat Oct 17 & Sun Oct 18, 2-4pm. (id:63400)
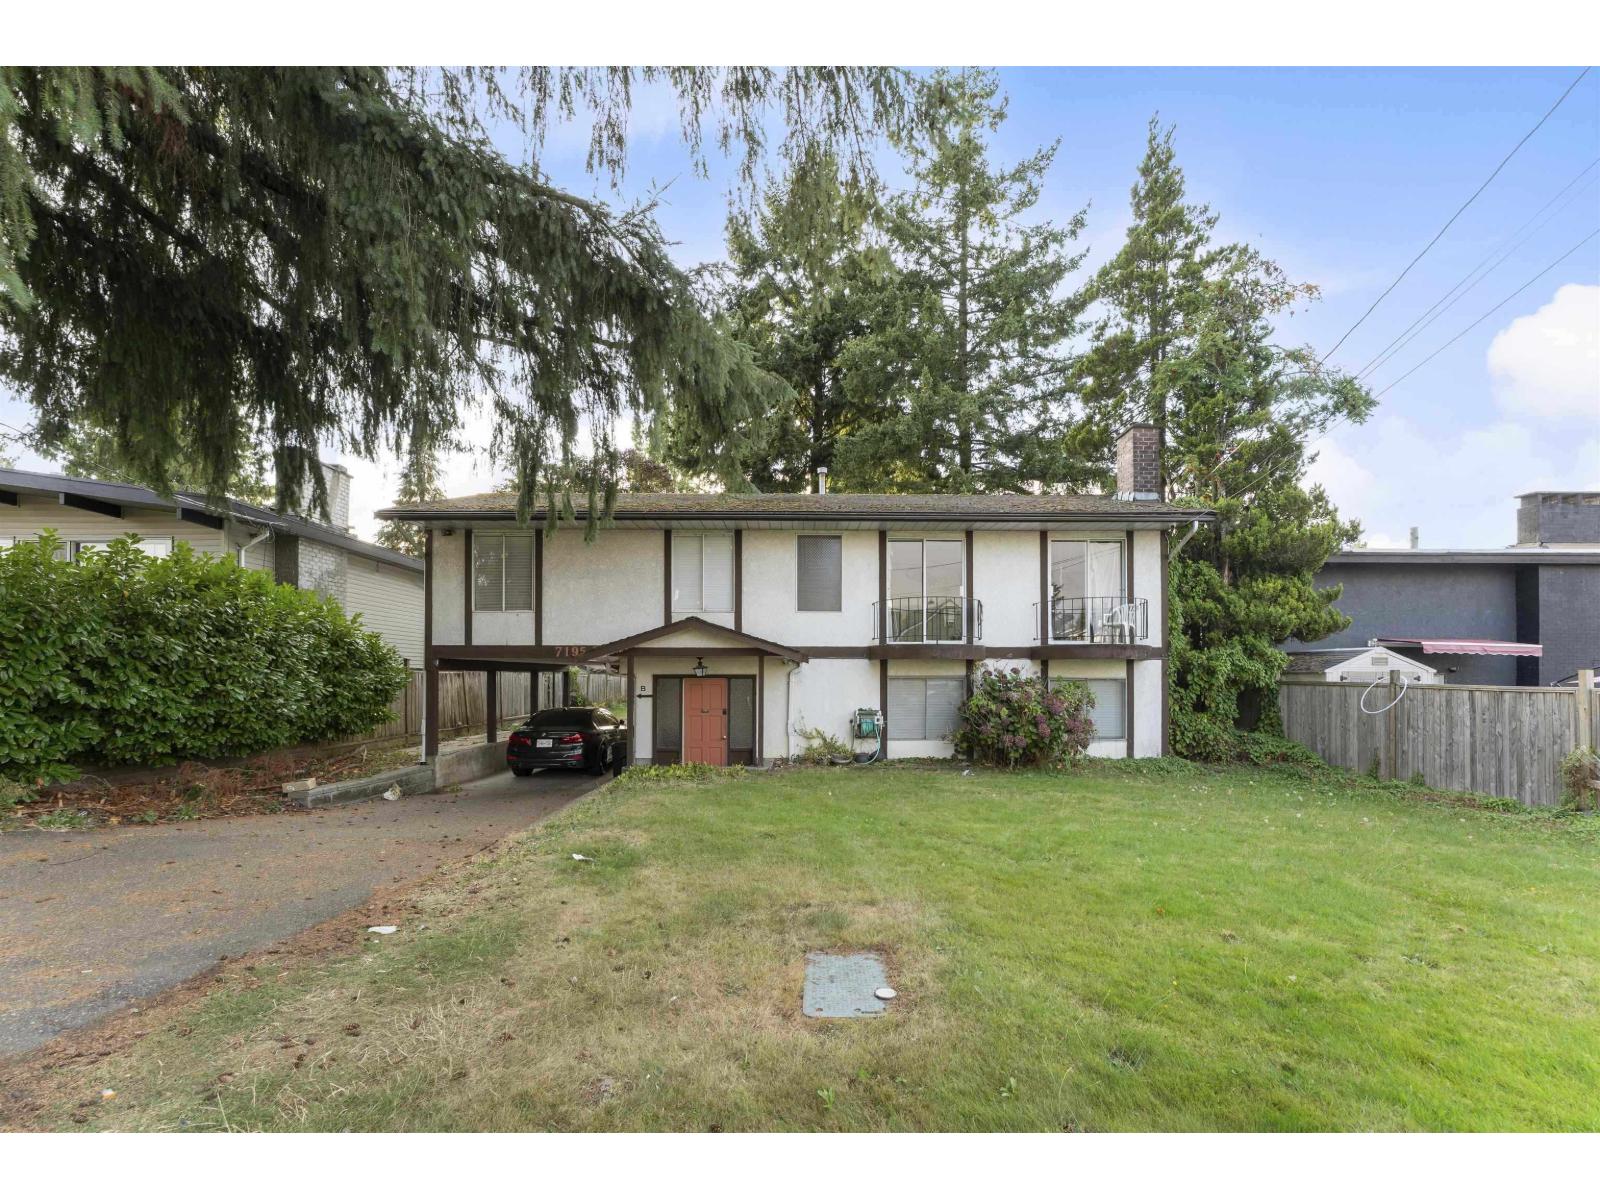
7195 115 Street
Delta, British Columbia
ATTENTION BUILDERS AND INVESTORS,this centrally LOCATED GREAT FAMILY HOME nearby 72ND AVENUE WITH GREAT DEVELOPMENT POTENTIAL. This basement entry home has 4 bedrooms up, updated kitchen, large living room and thoughtful addition of a large family room with access to your back yard. BONUS Below is an large rec room and 2 BED LICENSED SUITE as a GREAT MORTGAGE HELPER zoning is RD3 with the benefit of Medium Density Ground-Oriented Residential land use with 30 UPA. This is the perfect home for your family or as an investment for the near future! Great location minutes from Highway 91 & 99 and also Scottsdale Mall. (id:63400)
5859 146 Street
Surrey, British Columbia
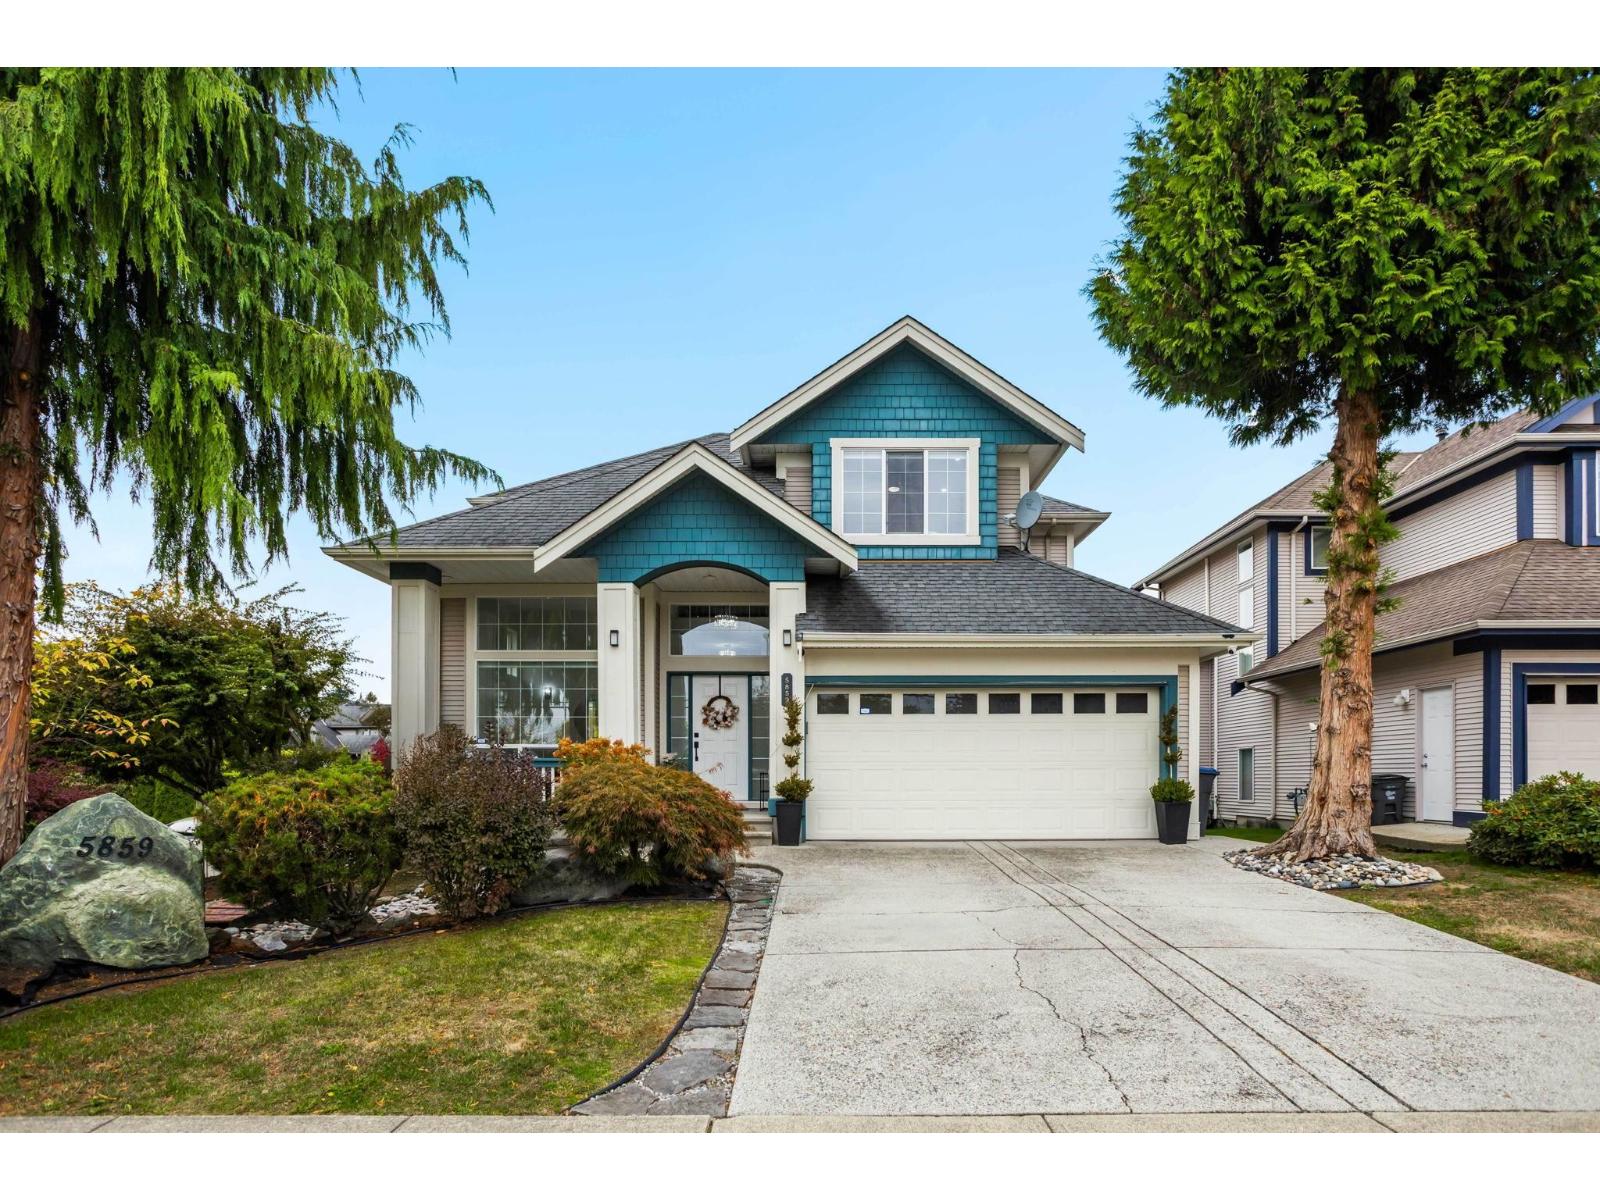
Renovated in 2024 and set on a 6,027 sq ft corner lot right across from Goldstone Park, with its water playground, tennis courts and soccer fields. The main floor has 10 ft ceilings, wide plank floors and a family room with a fireplace. The new kitchen centres on a big island, with white gloss cabinets to the ceiling and marble look counters. The dining room slides open to a covered deck with a clear roof and roll down shade. Stairs drop to a paver patio and pergola, private behind tall hedges. Upstairs, the primary has a vaulted ceiling, a walk-in closet and a glass shower ensuite. Two more bedrooms share a second ensuite, also redone in 2024. Below is a 2 bed unauthorized suite with its own entry and laundry. Air conditioning, a double garage with an epoxy floor and a shed complete it. (id:63400)
19 2689 Parkway Drive
Surrey, British Columbia
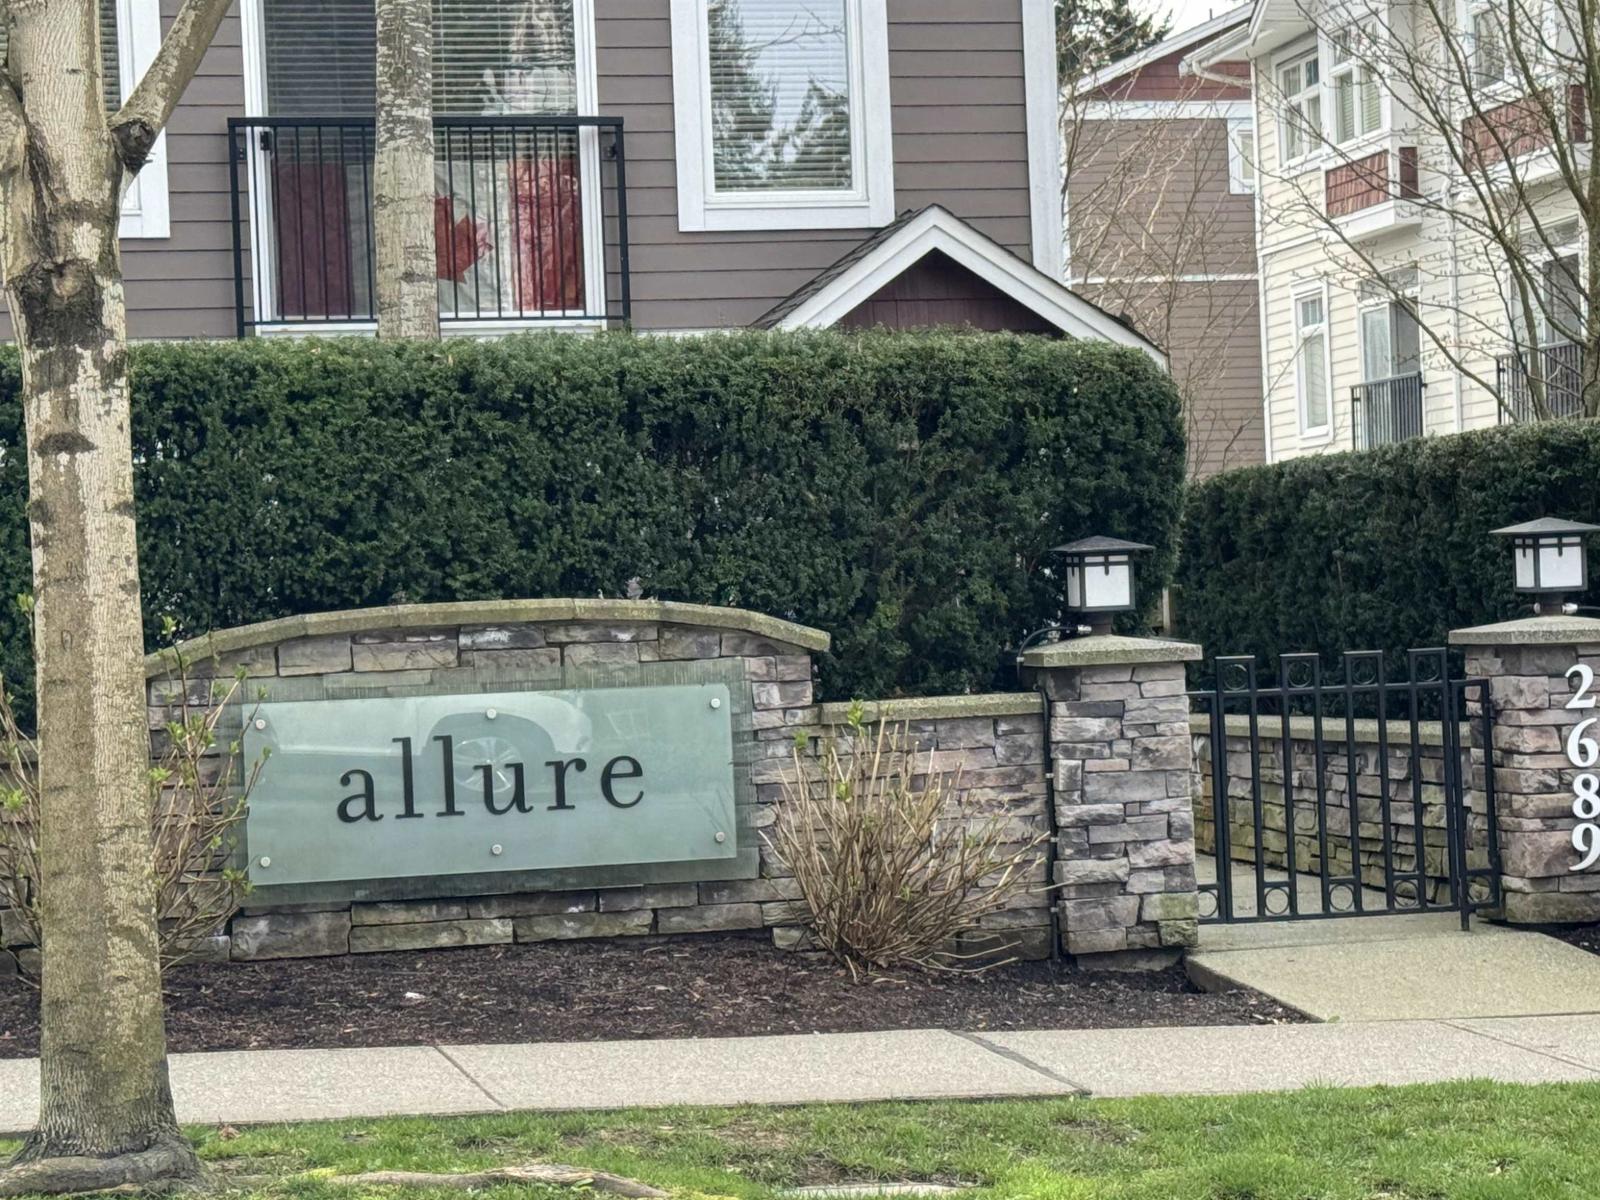
OPEN SUN Oct 18, 2-4 pm Try your offer, quick possession possible. This rare corner townhome by West Stone Dev has with own private SOUTH fenced backyard. The spacious master bedroom has a walk-in closet and a luxurious 5 pc bath. Three bedrooms on the upper level, one more space on the lower level that could be perfect as a 4th bedroom OR office or playroom. BONUS it's one of the few homes here with its own BBQ hookup in the fenced backyard (SOUTH), plus the owner has added a patio and garden area. This home has been fully updated to pristine condition and is ready to move into on short notice with no updates to do. So many built-ins and extra storage, pantry, large cupboards, new tiles, so much more. EPOXY garage floor too! Easy to view. Measurement from Realtor & strata plan, buyers to verify if important. (id:63400)
417 13838 108 Avenue
Surrey, British Columbia
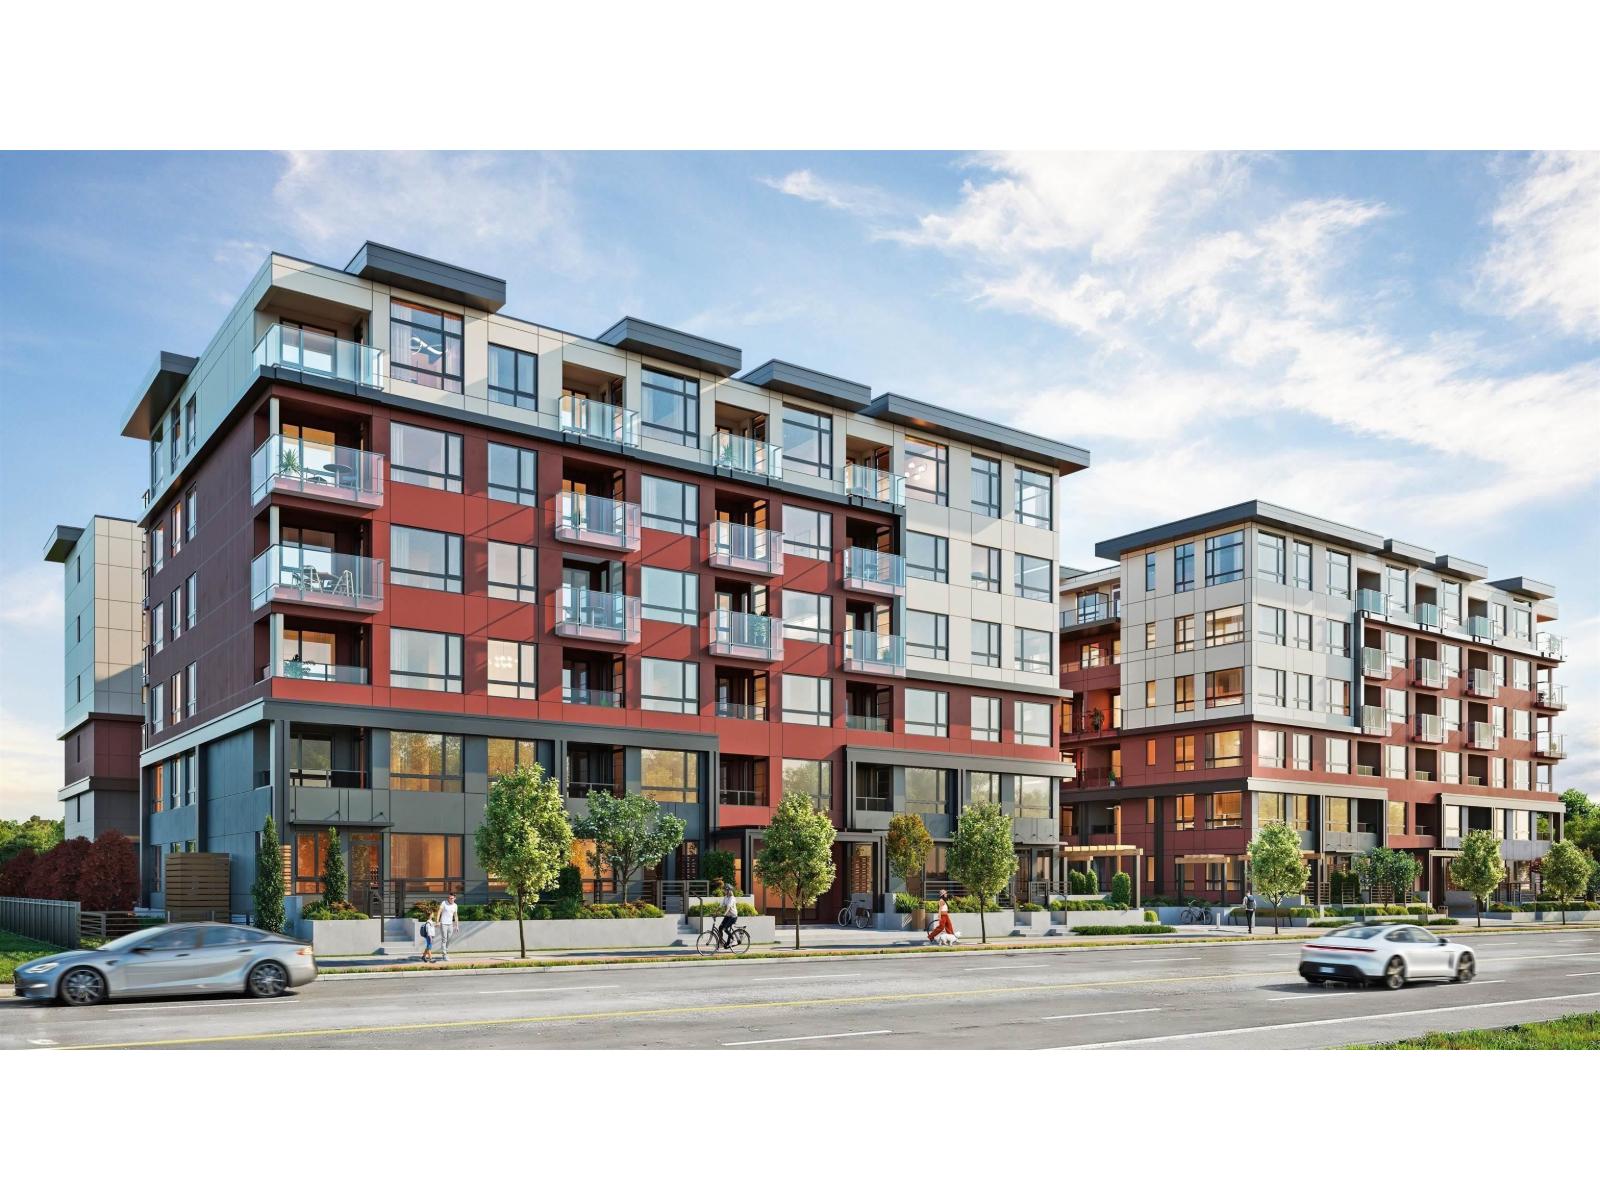
Welcome to Radley! This charming condo is the best priced in the building! The condo offers 2 BEDROOMS, 1 DEN, & 2 BATHROOMS at approx 851 sqft. An open floor plan with a large living room, kitchen, and Samsung SS appliances. Laminate flooring, West-view covered 105 sqft balcony, a spacious primary bedroom with walk-in closets, a 2nd bedroom with custom-built closet. The condo features in-suite laundry, 1 parking spot, & 1 storage locker. Steps from the bus stop, Surrey Gateway SkyTrain, and SFU & UBC campuses. Everything you need is close by. The building offers fantastic amenities, such as fully equipped BBQ area, lounge seating, entertainment rooms, a fireside lounge, fitness centre, and yoga studio. OPEN HOUSE Oct 17th at 12pm - 2pm & Oct 18th at 2pm - 4pm! Offers on Oct 19th by 5pm! (id:63400)
402 12125 75a Avenue
Surrey, British Columbia
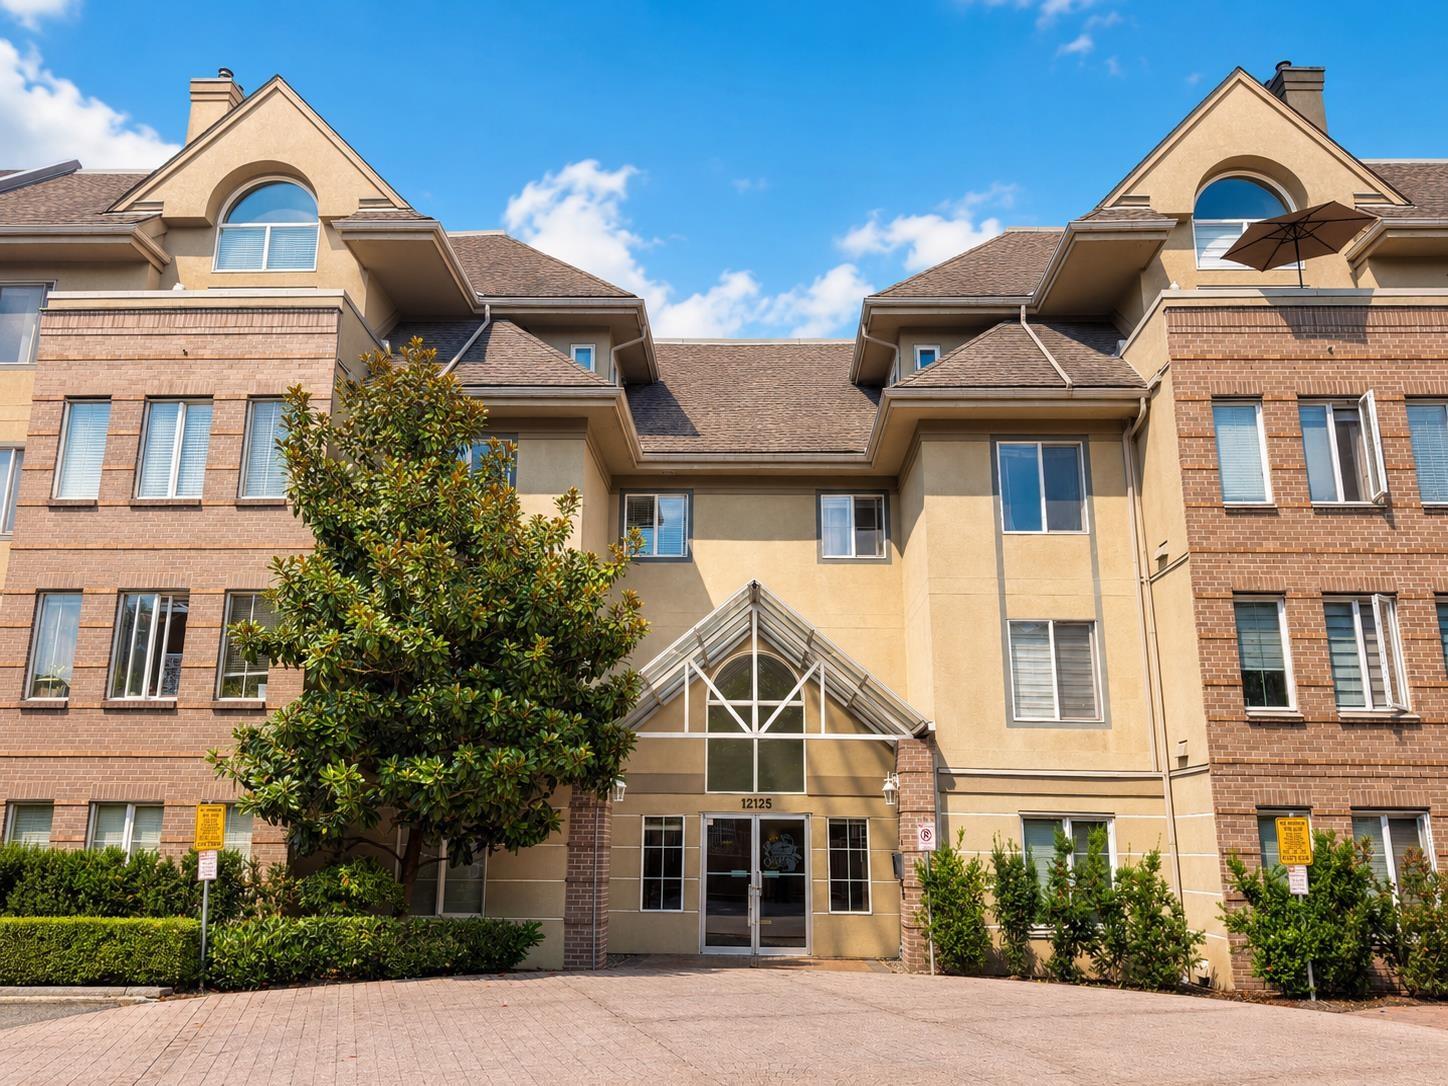
Very spacious,Bright Top Floor,Corner unit!This Beautifully kept condo is ideally located in the highly desirable Strawberry Hill Estates.This 2 BED 2 BATH home offers 1142 sqft of comfortable living space with a big Dining/Den/Flex Room, an open layout, radiant in-floor heating,cozy gas fireplace and 2 parking stalls. Ideal for first-time home buyers,downsizers,or investors looking for a home in central location. Amazing Mountain Views from windows and Balcony.Excellent walkable and transit-friendly location near schools, shopping,restaurants, movie theatre,and library.Walking distance to Chalo FreshCo, Scottsdale Mall Walmart,Save On Foods and Scottsdale Bus Exchange. Easy access to all major routes.Short distance to ALL WORSHIP.MUST SEE! OPEN HOUSE:SAT AUG 29 & SUN AUG 30 12-4PM (id:63400)