
1232 Effingham St Esquimalt, British Columbia V9A 4Y2

$1,320,000
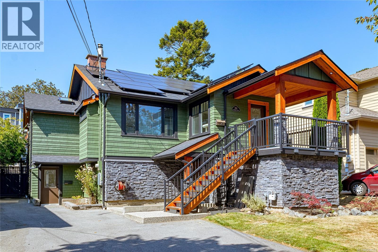
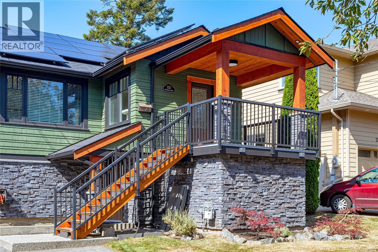
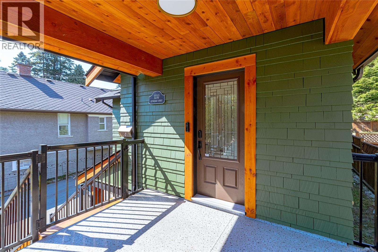
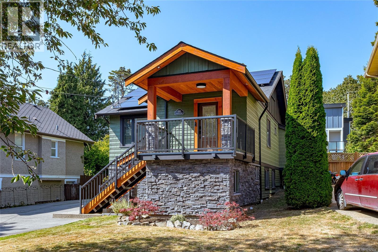
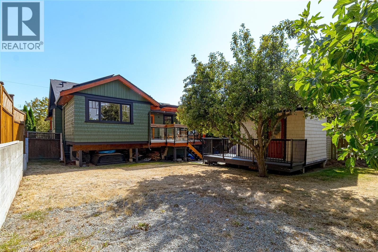
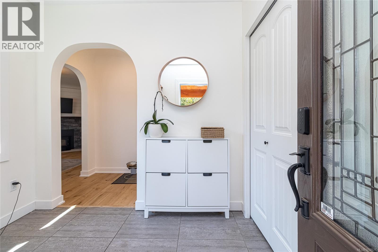
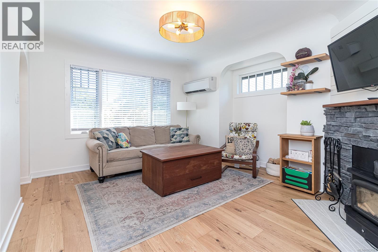
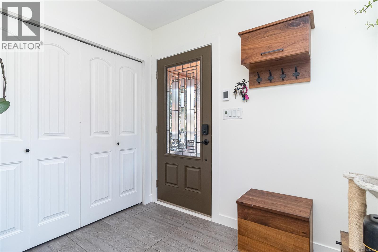
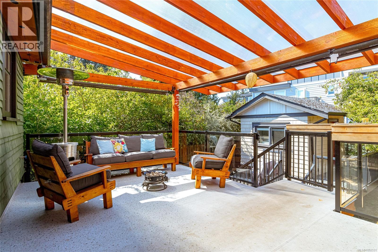
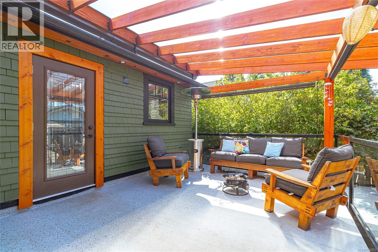
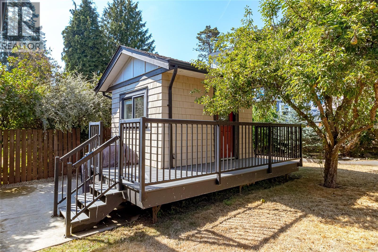
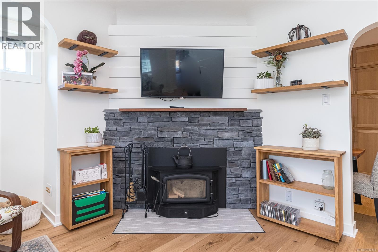
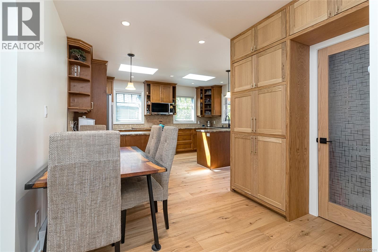
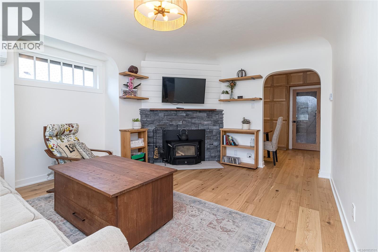
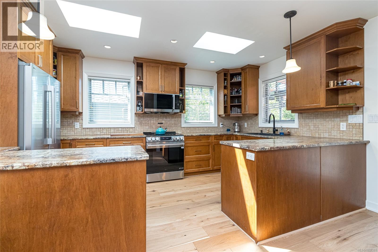
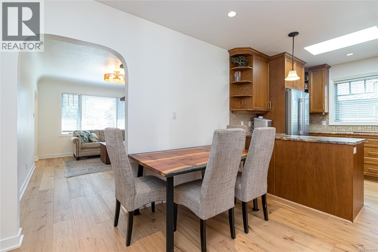
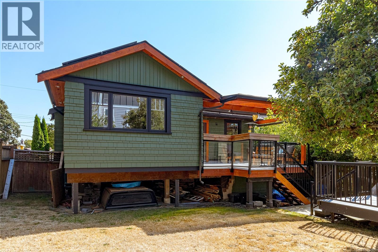
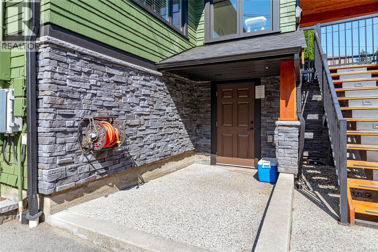
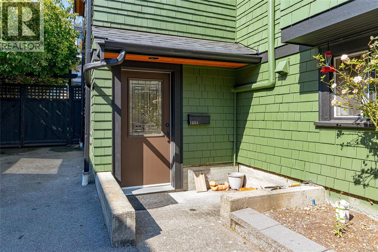
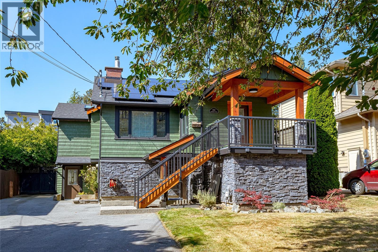
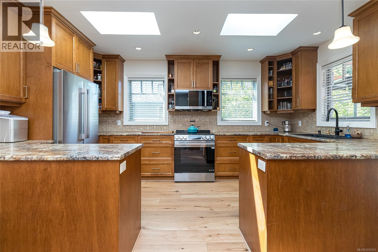
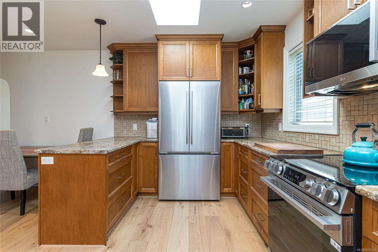
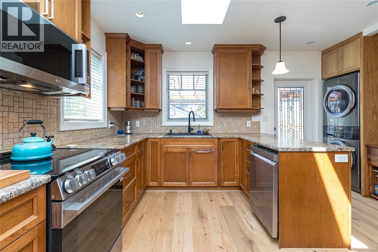
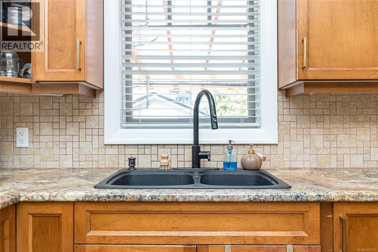
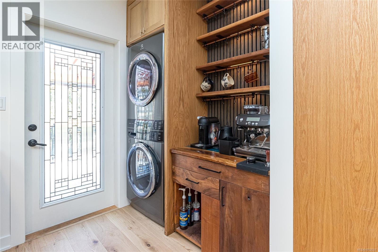
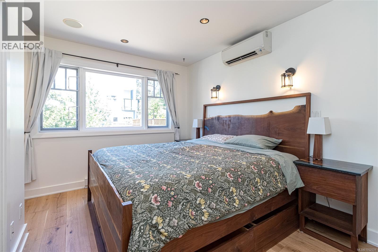
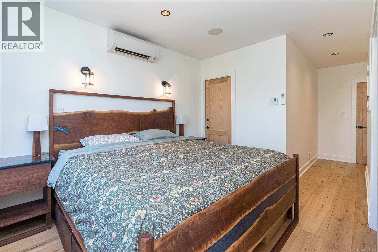
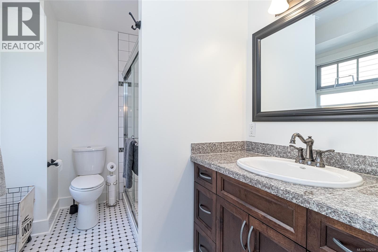
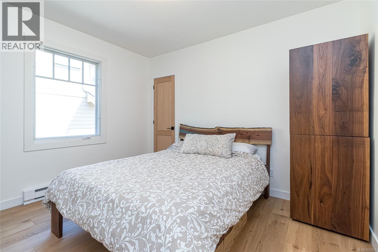
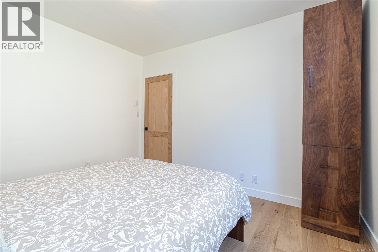
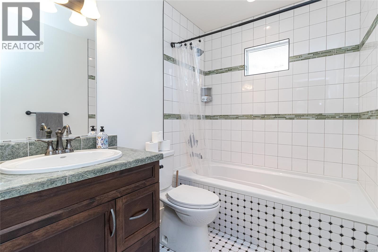
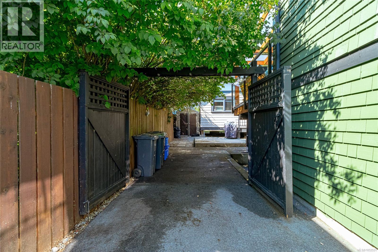
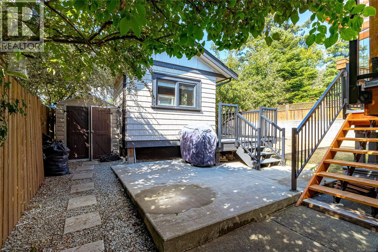
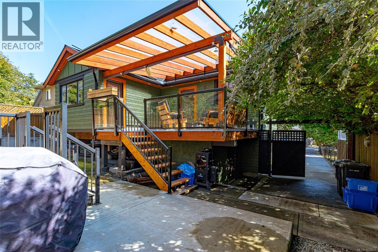
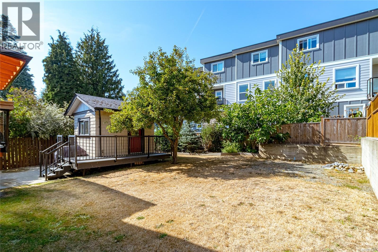
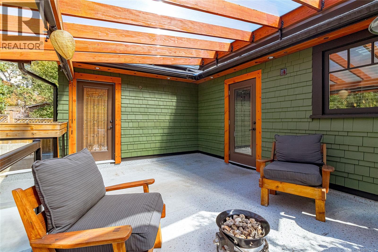
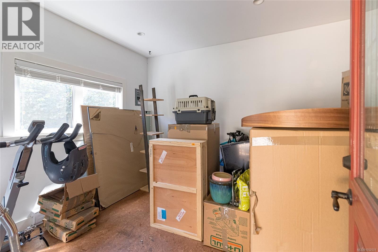
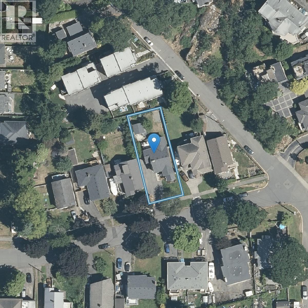
Welcome to this beautifully updated Esquimalt home! Thoughtfully renovated with quality craftsmanship and attention to detail, this property offers an impressive list of upgrades and modern conveniences. Exterior improvements include refinished siding and shakes, new cedar fascia, soffits and belly bands, complete with Halo recessed lighting. The front stairs have been replaced, while the rear deck features updated framing and new stairs. Inside, you'll find beautiful white oak hardwood flooring, heated tile floors, custom red oak interior doors, a cozy wood-burning insert, and a heat pump providing year-round heating and cooling. The kitchen features new LG appliances and a custom coffee station. Additional upgrades include a new roof, 200-amp electrical service, and wiring for a hot tub. A solar power system with Enphase microinverters, net metering, and the Enlighten monitoring app has achieved a reported 100% electricity usage offset to date, offering exceptional energy efficiency. An added bonus is the income-producing suite, currently rented for $2,450 per month, with tenants who would love to stay. This provides an excellent opportunity for buyers looking for valuable rental income to help offset mortgage costs.The property also boasts excellent storage and a large attached workshop, providing plenty of flexibility for hobbies, projects, or additional workspace. Conveniently located near parks, recreation, restaurants, shopping, transit, schools, and everyday amenities, this exceptional property offers the perfect combination of comfort, quality, and convenience.A wonderful opportunity to enjoy everything Esquimalt has to offer! (id:63400)
Open House
This property has open houses!
2:00 pm
Ends at:4:00 pm
Property Details
| MLS® Number | 1052531 |
| Property Type | Single Family |
| Neigbourhood | Rockheights |
| Features | Central Location, Level Lot, Other |
| Parking Space Total | 5 |
| Plan | Vip1153 |
| Structure | Shed, Workshop, Patio(s) |
Building
| Bathroom Total | 3 |
| Bedrooms Total | 4 |
| Constructed Date | 1931 |
| Cooling Type | None |
| Fireplace Present | Yes |
| Fireplace Total | 1 |
| Heating Fuel | Electric, Solar, Wood, Other |
| Heating Type | Baseboard Heaters, Heat Pump |
| Size Interior | 2,710 Sqft |
| Type | House |
Parking
| Street | |
| R V |
Land
| Access Type | Road Access |
| Acreage | No |
| Size Irregular | 6400 |
| Size Total | 6400 Sqft |
| Size Total Text | 6400 Sqft |
| Zoning Type | Residential |
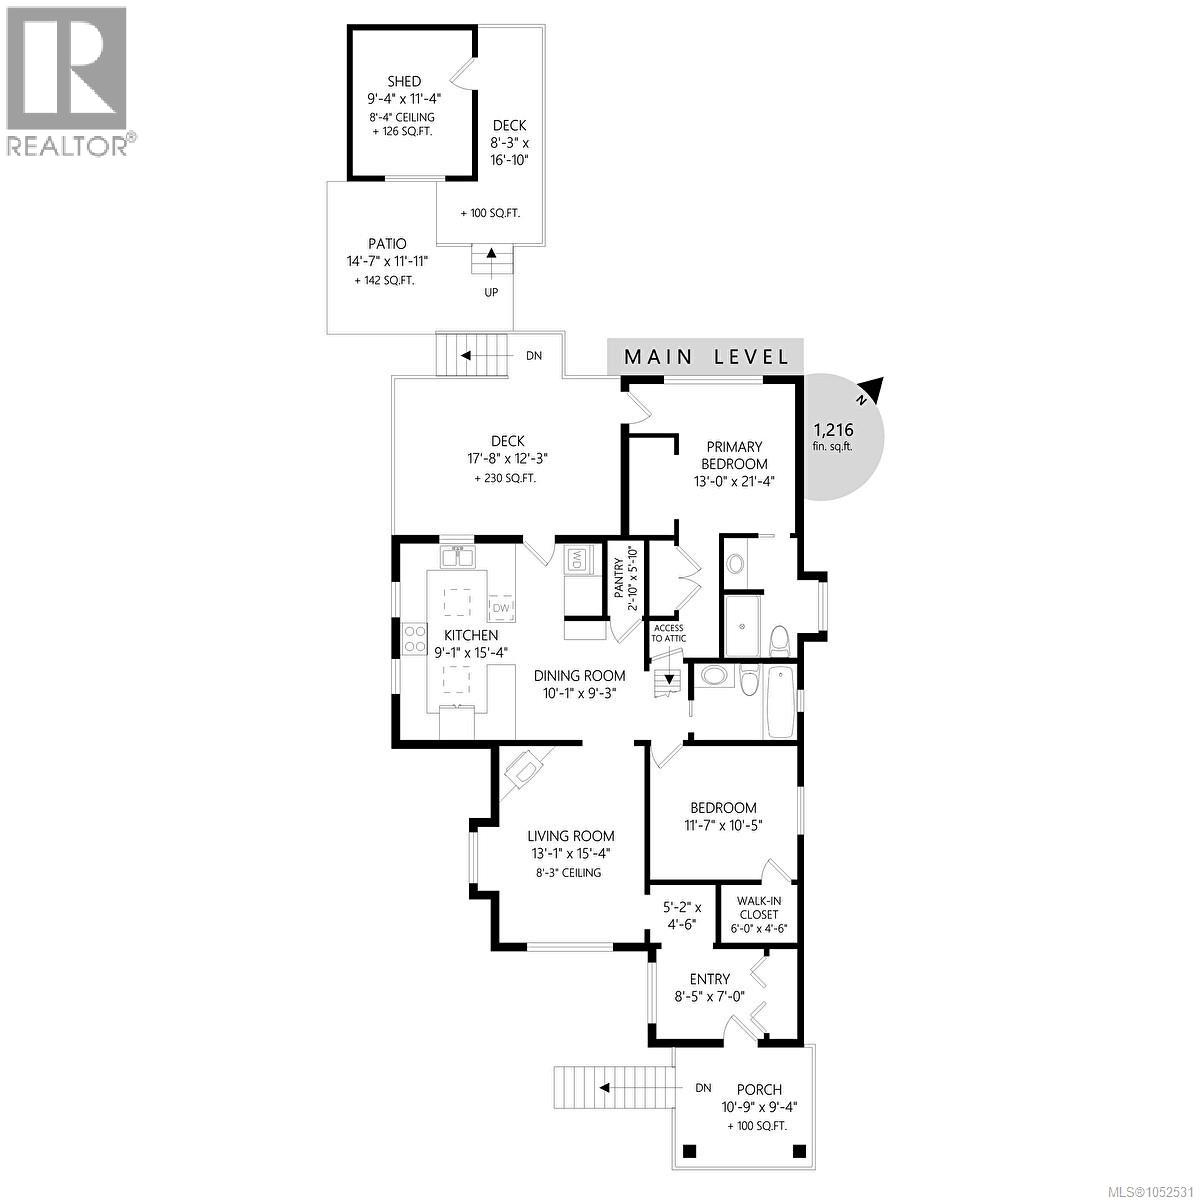
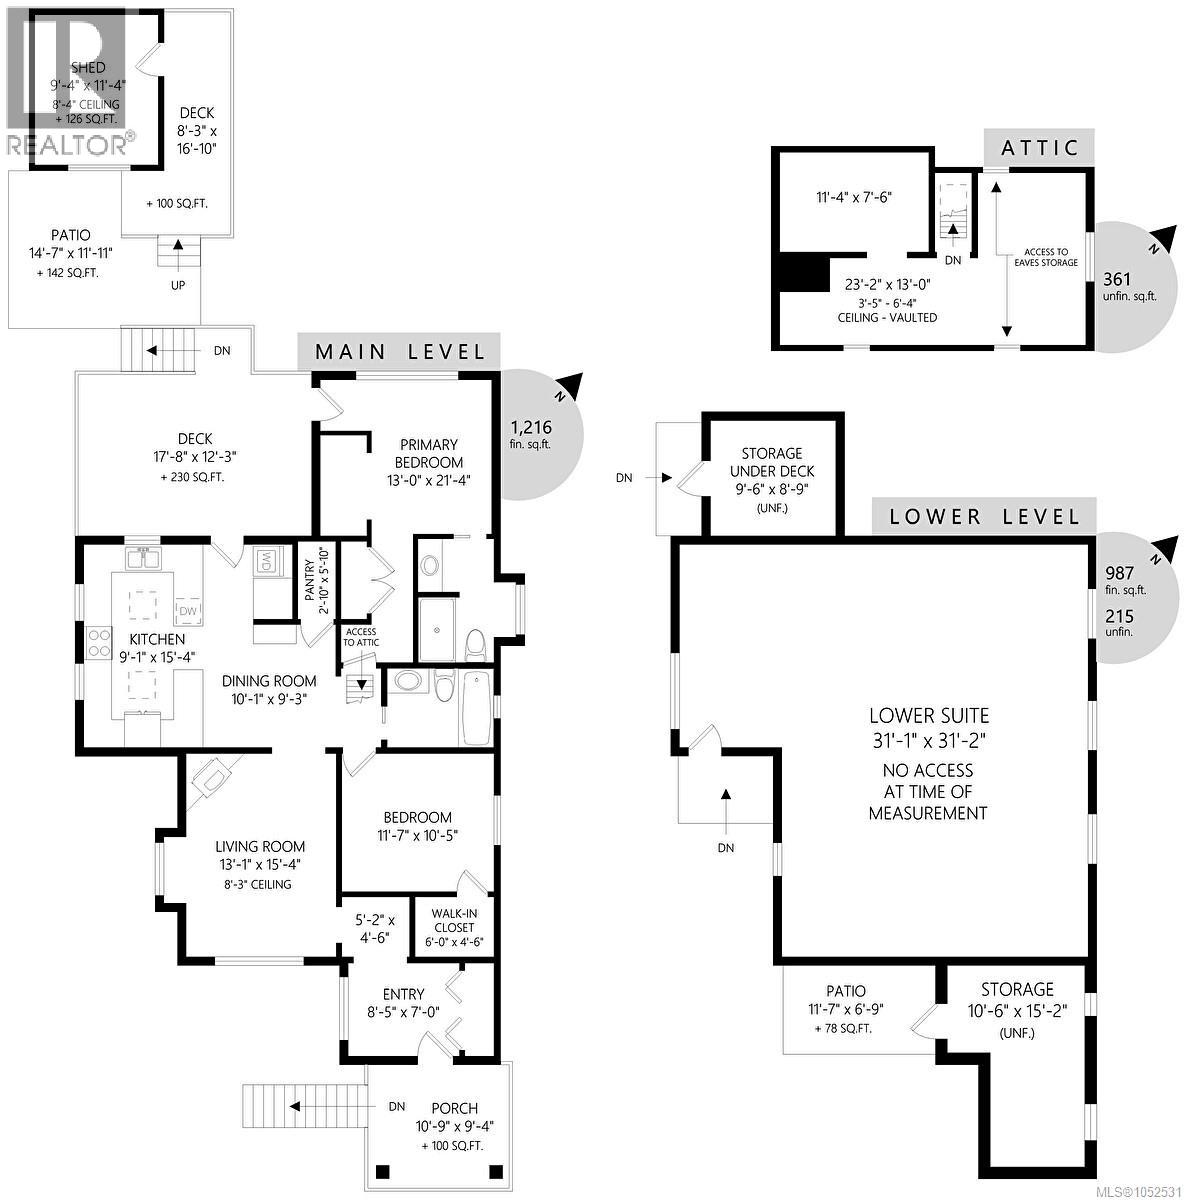
Rooms
| Level | Type | Length | Width | Dimensions |
|---|---|---|---|---|
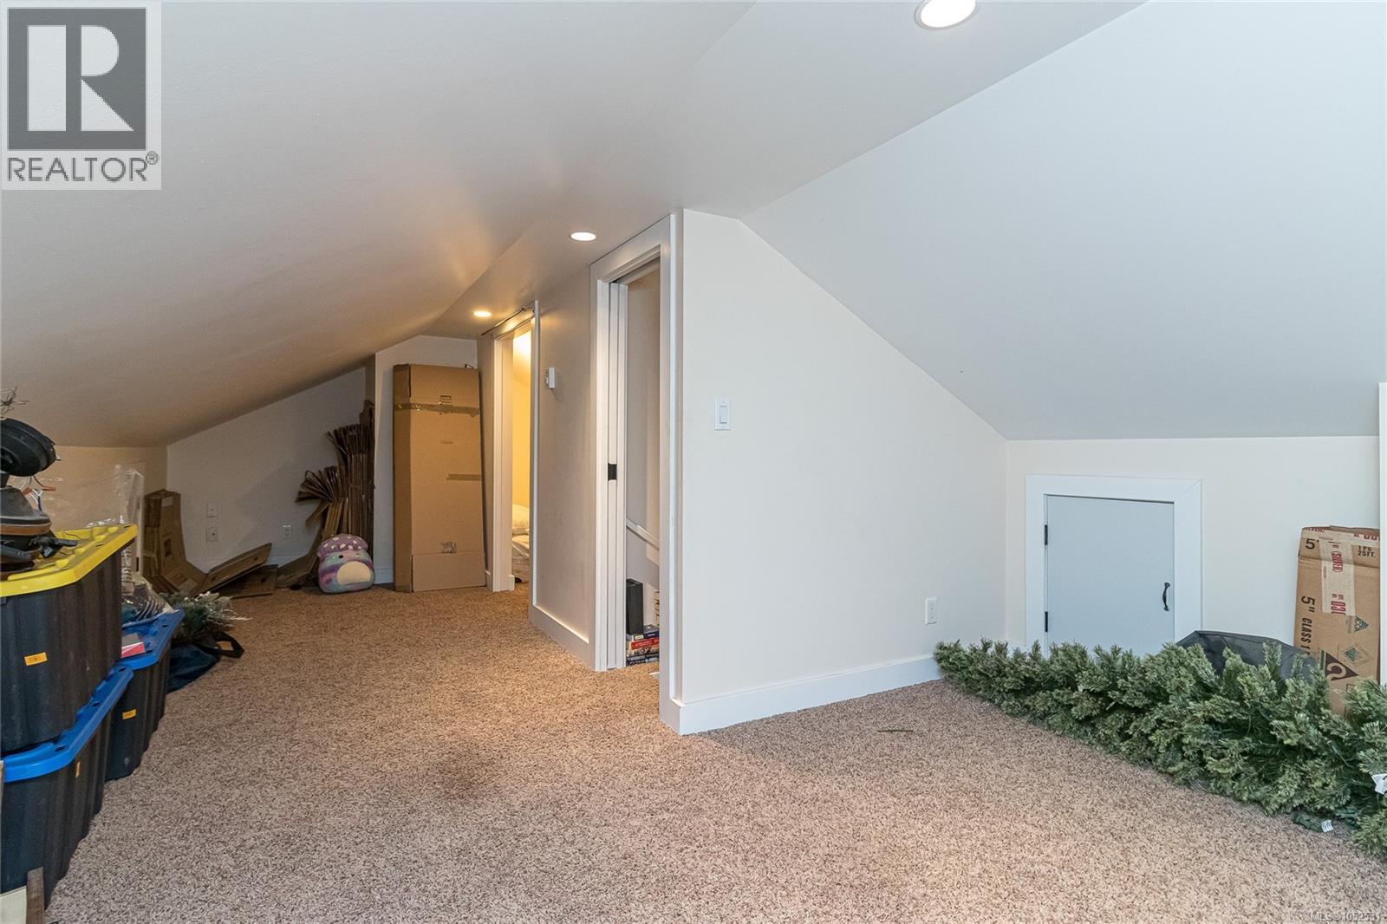
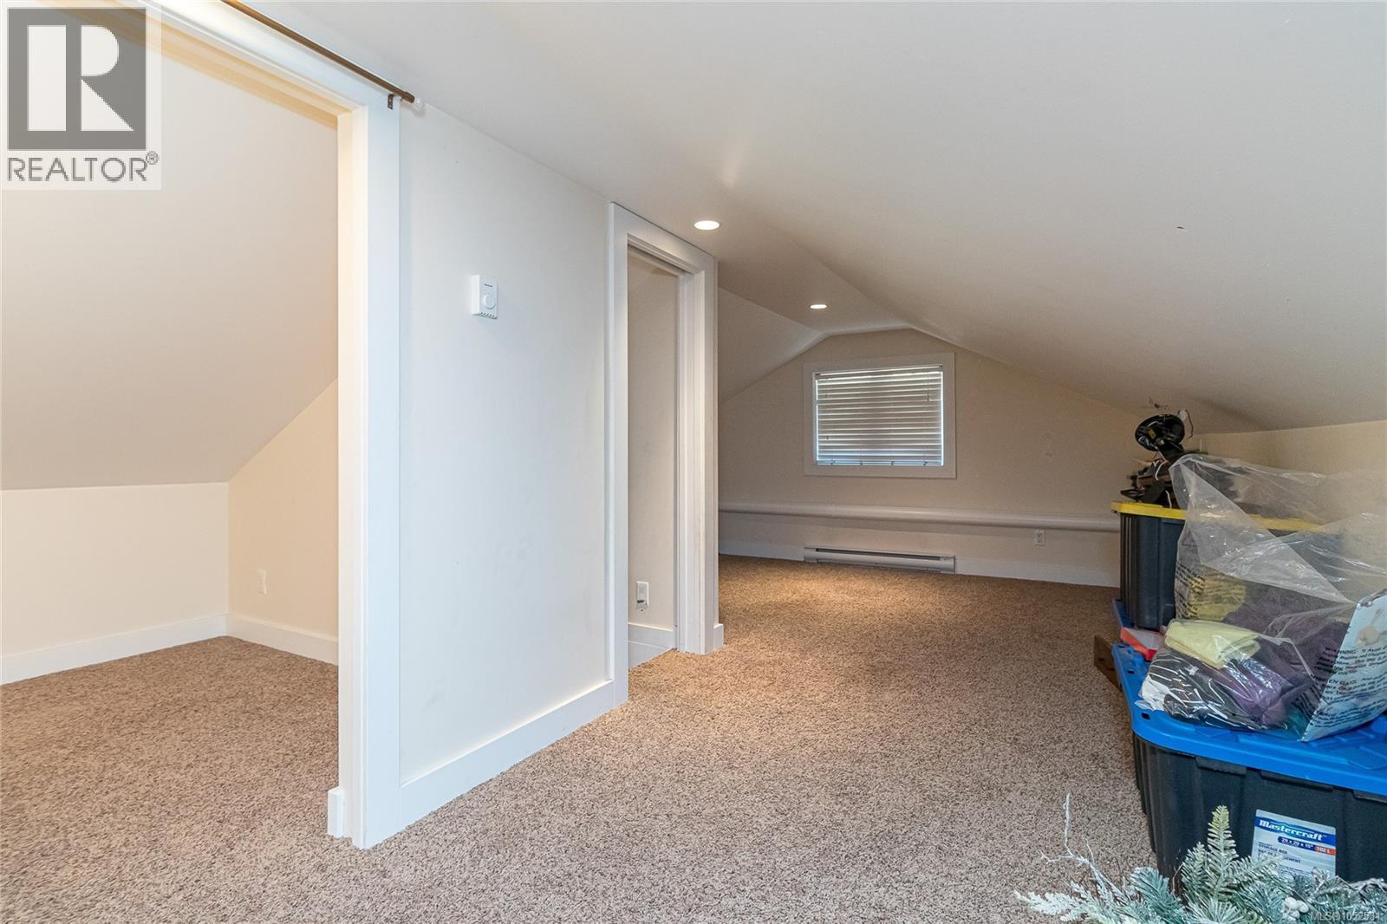
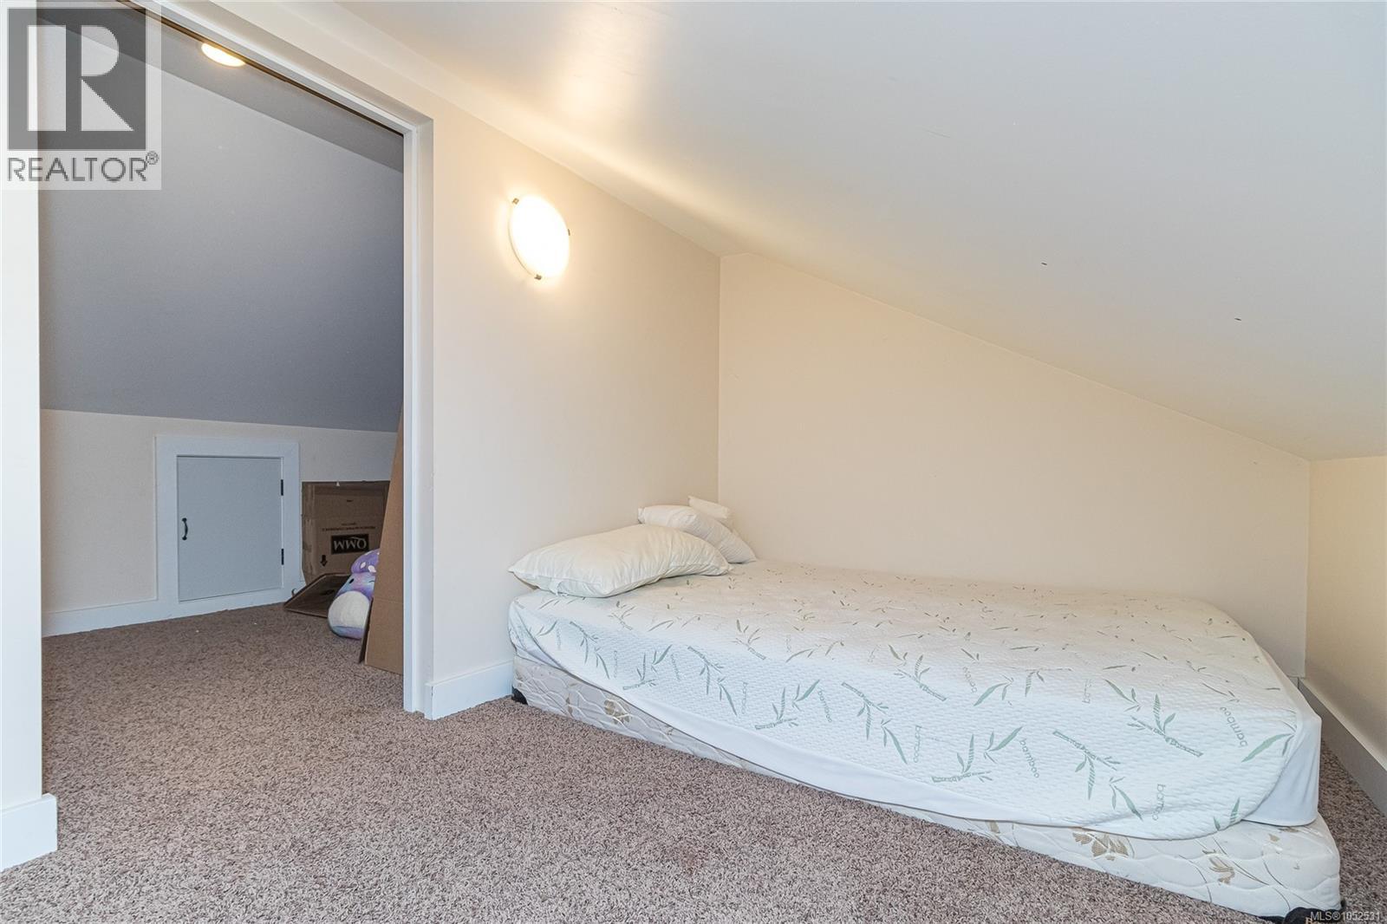
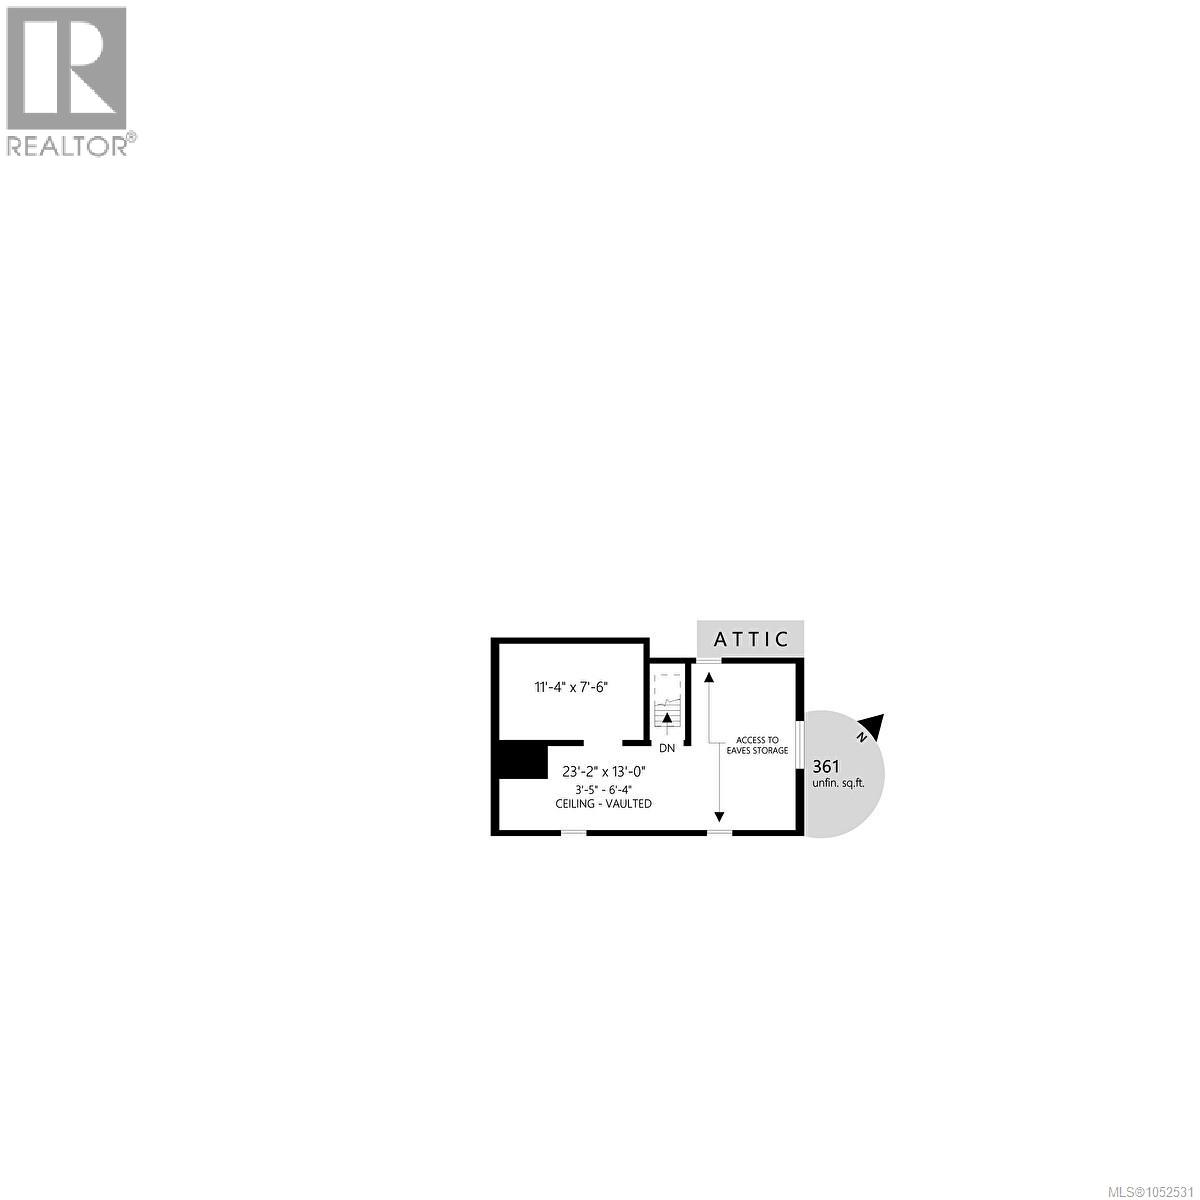
| Second Level | Attic (finished) | 11 ft | 8 ft | 11 ft x 8 ft |
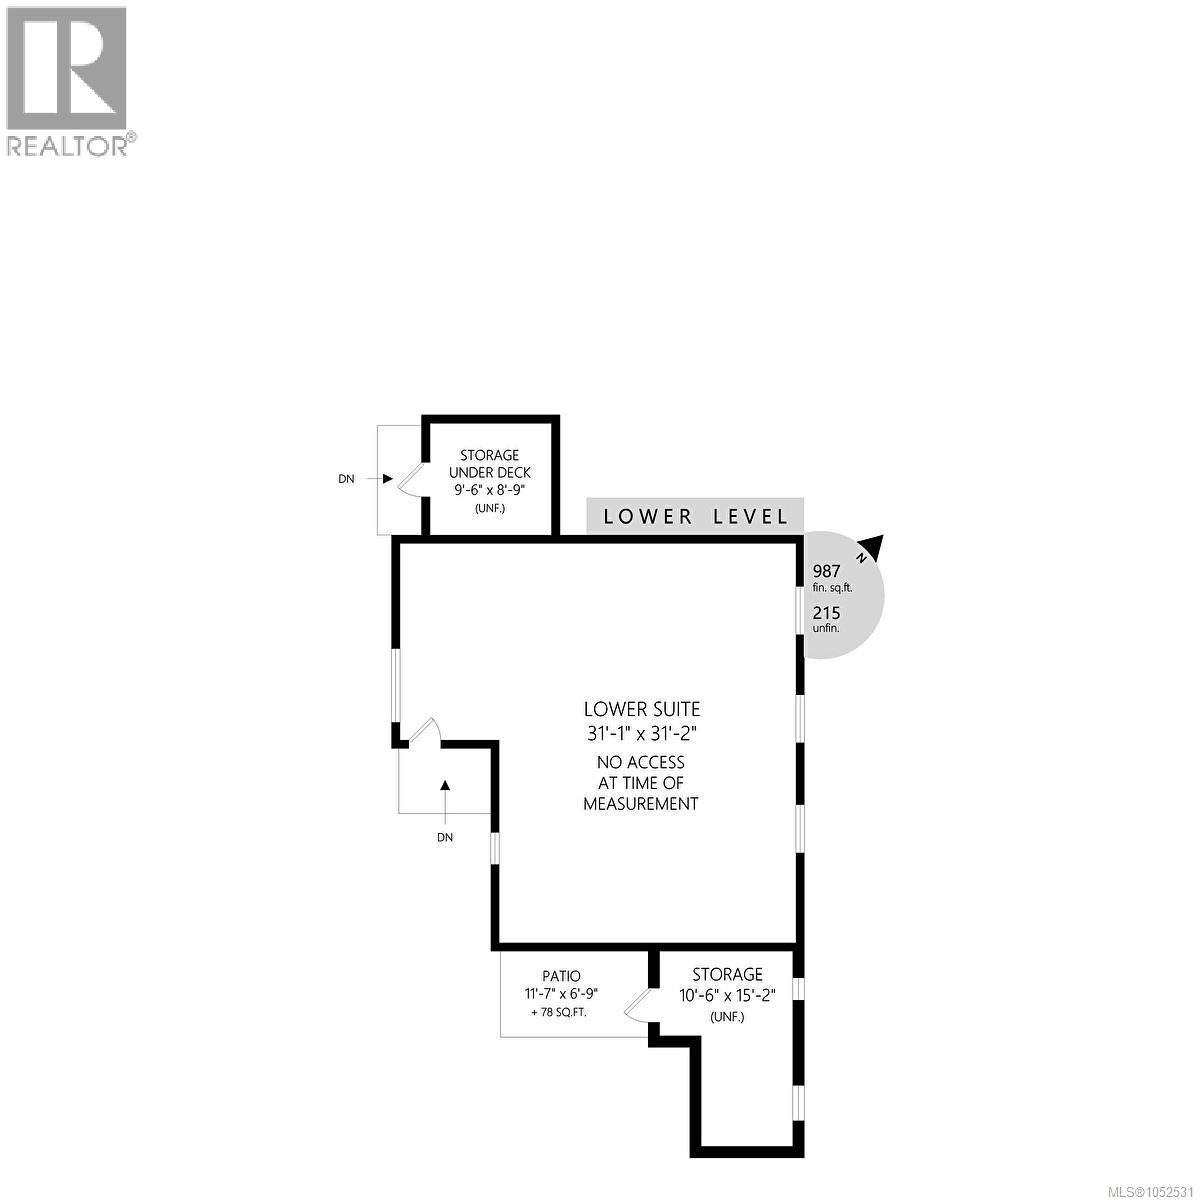
| Lower Level | Workshop | 8 ft | 7 ft | 8 ft x 7 ft |
| Lower Level | Workshop | 10 ft | 7 ft | 10 ft x 7 ft |
| Lower Level | Bedroom | 11 ft | 9 ft | 11 ft x 9 ft |
| Lower Level | Bedroom | 11 ft | 9 ft | 11 ft x 9 ft |
| Lower Level | Kitchen | 15 ft | 10 ft | 15 ft x 10 ft |
| Lower Level | Bathroom | 4-Piece | ||
| Lower Level | Living Room | 14 ft | 11 ft | 14 ft x 11 ft |
| Lower Level | Entrance | 7 ft | 3 ft | 7 ft x 3 ft |
| Lower Level | Storage | 10 ft | 9 ft | 10 ft x 9 ft |
| Main Level | Porch | 11 ft | 10 ft | 11 ft x 10 ft |
| Main Level | Entrance | 8 ft | 7 ft | 8 ft x 7 ft |
| Main Level | Living Room | 15 ft | 11 ft | 15 ft x 11 ft |
| Main Level | Bedroom | 11 ft | 10 ft | 11 ft x 10 ft |
| Main Level | Bathroom | 4-Piece | ||
| Main Level | Ensuite | 3-Piece | ||
| Main Level | Dining Room | 10 ft | 9 ft | 10 ft x 9 ft |
| Main Level | Kitchen | 15 ft | 9 ft | 15 ft x 9 ft |
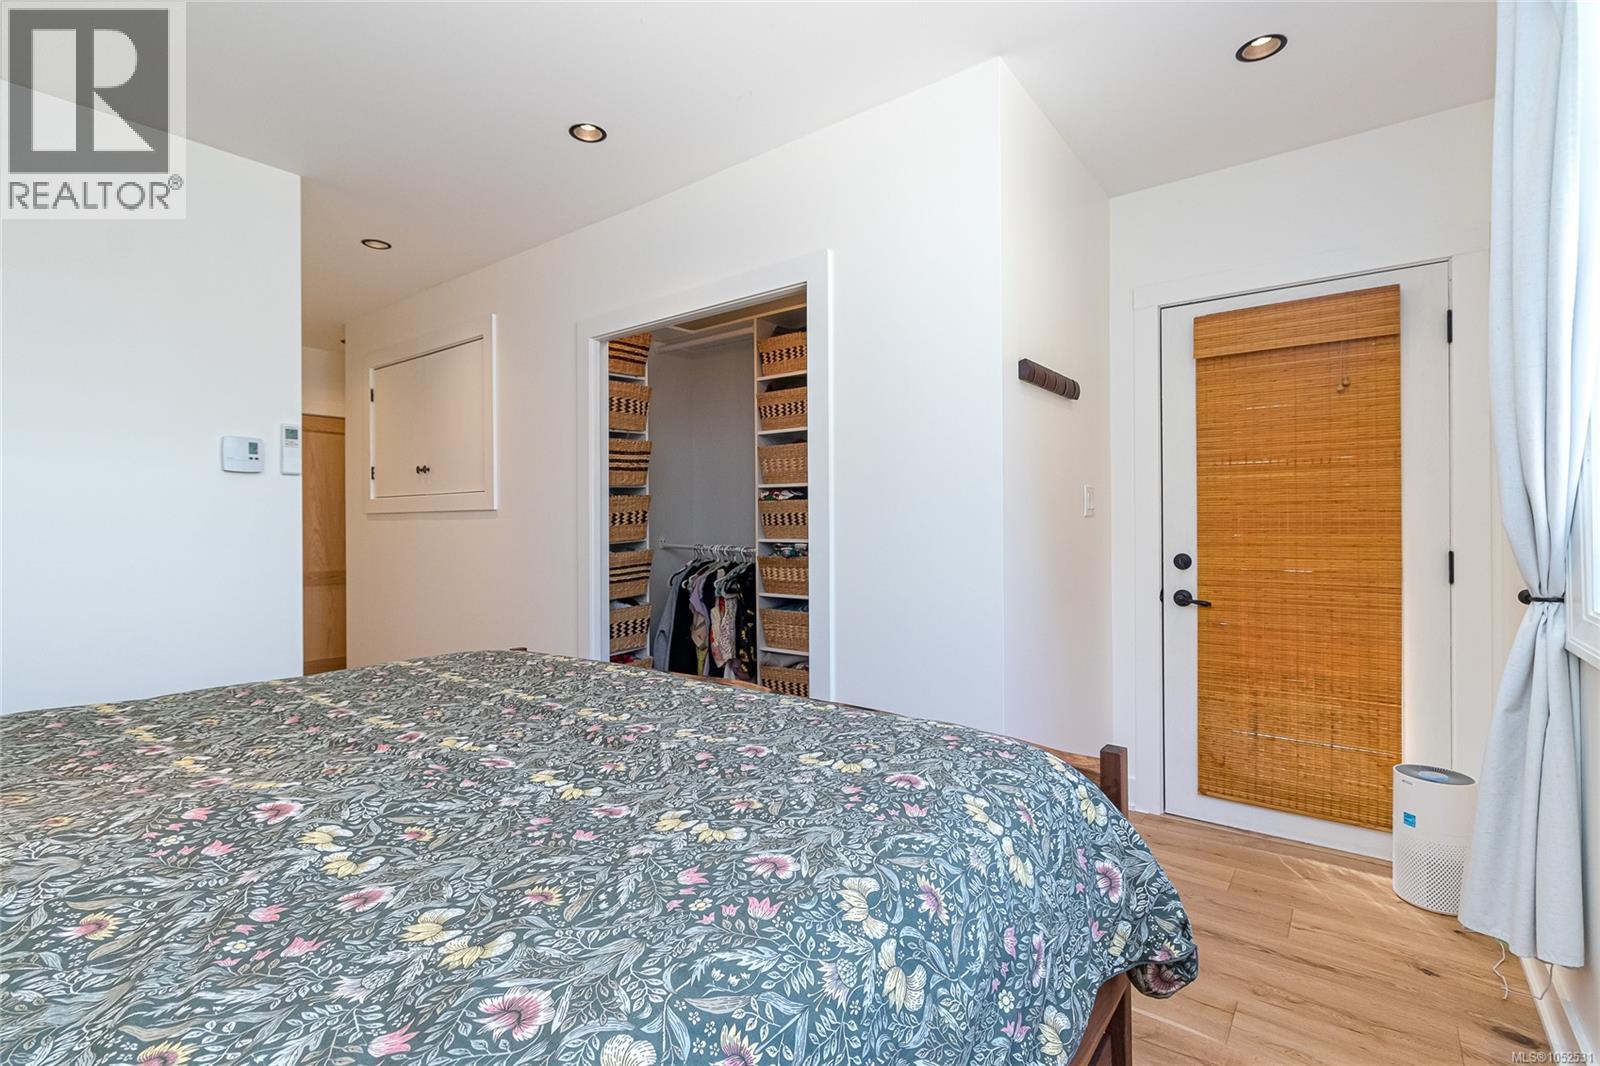
| Main Level | Primary Bedroom | 12 ft | 9 ft | 12 ft x 9 ft |
| Other | Patio | 16 ft | 5 ft | 16 ft x 5 ft |
| Other | Office | 11 ft | 9 ft | 11 ft x 9 ft |
| Other | Recreation Room | 23 ft | 13 ft | 23 ft x 13 ft |
https://www.realtor.ca/real-estate/30414198/1232-effingham-st-esquimalt-rockheights

Damian Kruz
(250) 477-1150
(888) 477-1105
damiankruz.ca/
2558 Sinclair Rd
Victoria, British Columbia V8N 1B8
(250) 477-1100
(250) 477-1150
www.century21queenswood.ca/

The trademarks REALTOR®, REALTORS®, and the REALTOR® logo are controlled by The Canadian Real Estate Association (CREA) and identify real estate professionals who are members of CREA. The trademarks MLS®, Multiple Listing Service® and the associated logos are owned by The Canadian Real Estate Association (CREA) and identify the quality of services provided by real estate professionals who are members of CREA. The trademark DDF® is owned by The Canadian Real Estate Association (CREA) and identifies CREA's Data Distribution Facility (DDF®)
October 17 2026 12:43:31
Victoria Real Estate Board
Century 21 Queenswood Realty Ltd.