
3410 Browning St Saanich, British Columbia V8P 4E1

$959,900
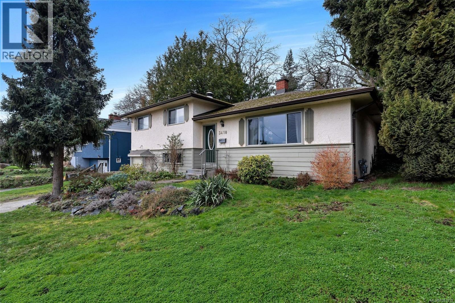
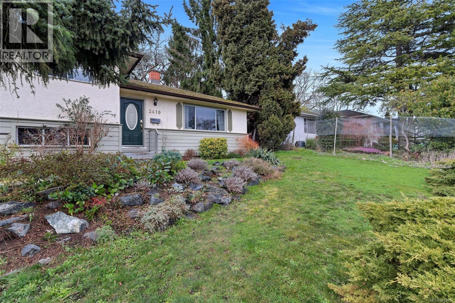
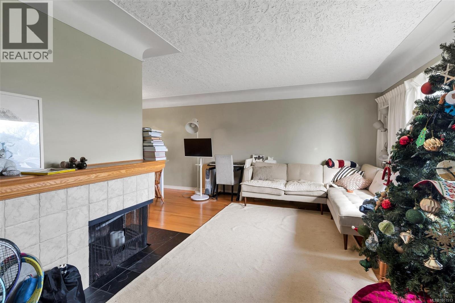
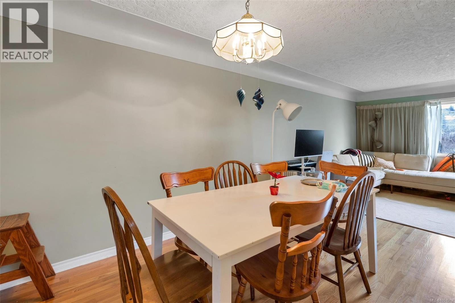
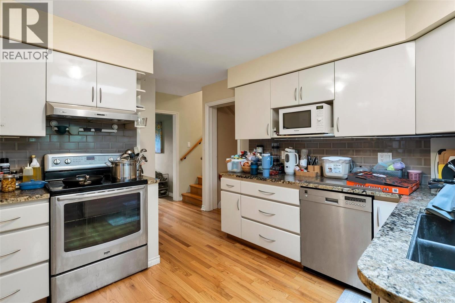
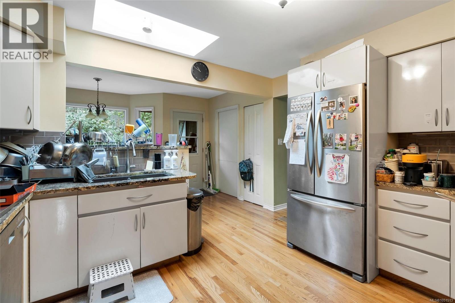
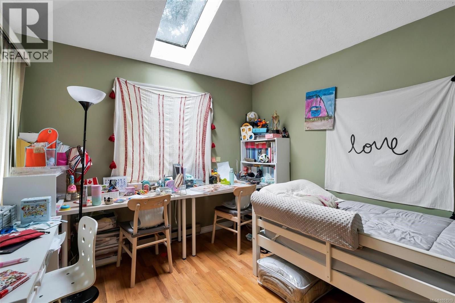
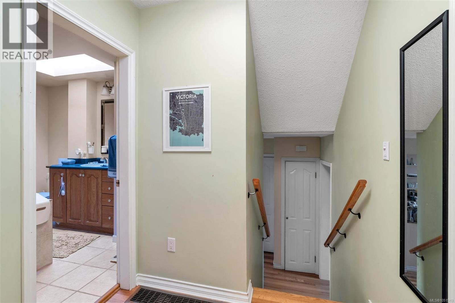
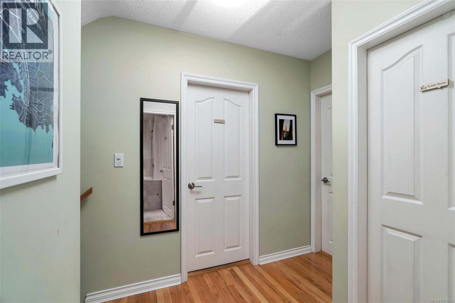
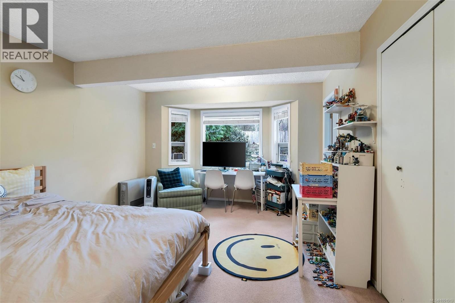
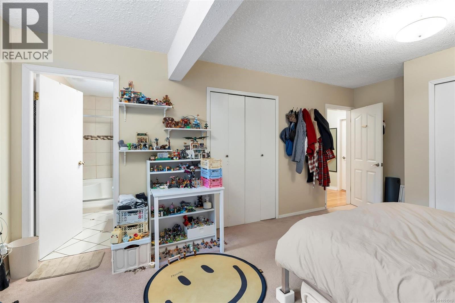
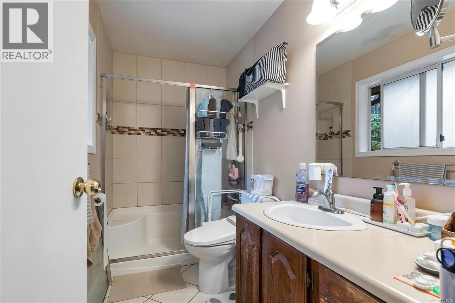
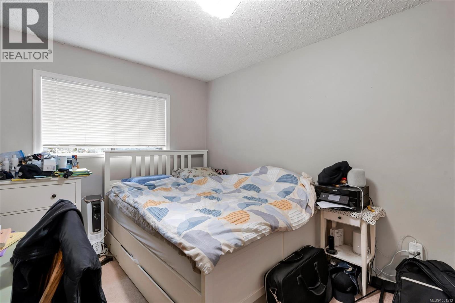
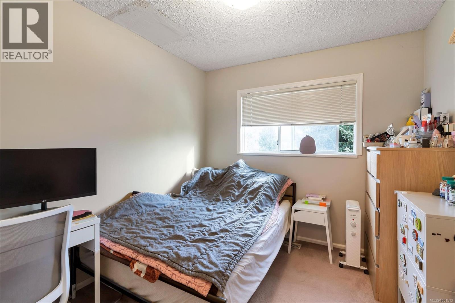
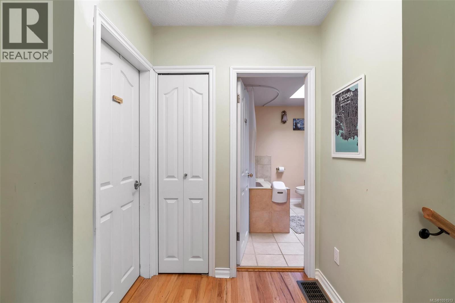
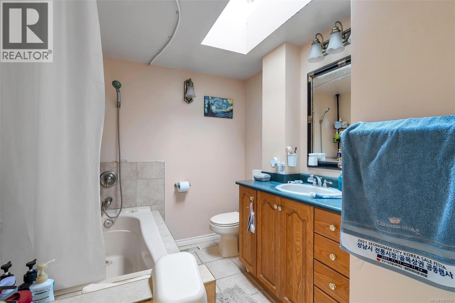
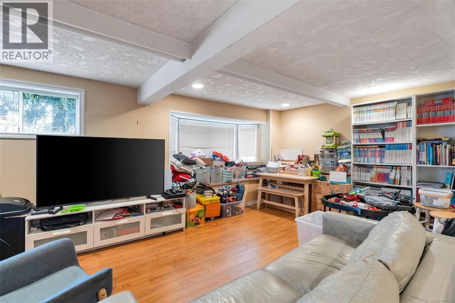
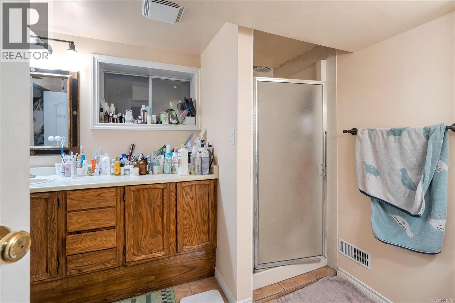
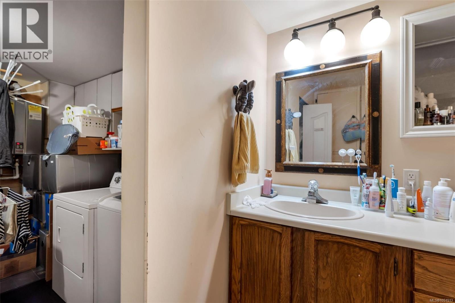
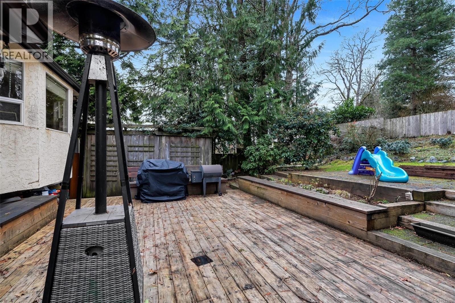
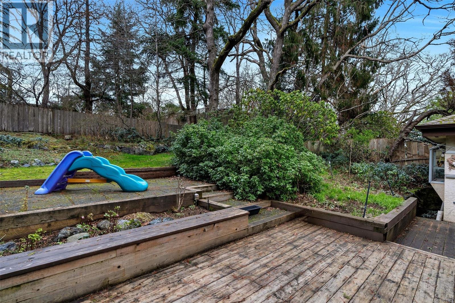
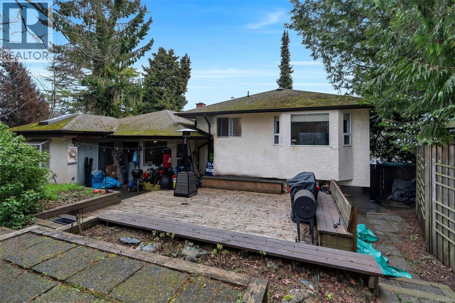
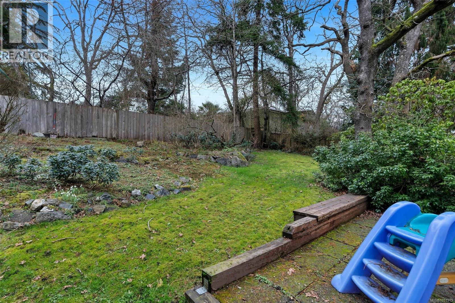
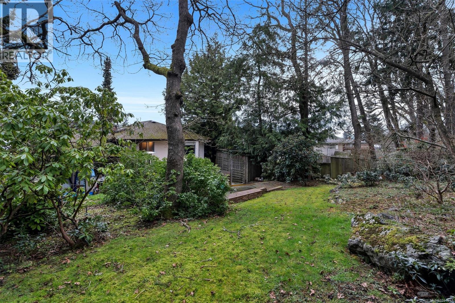
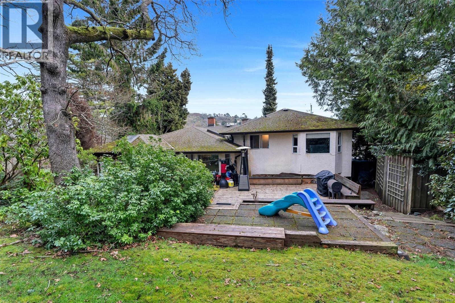
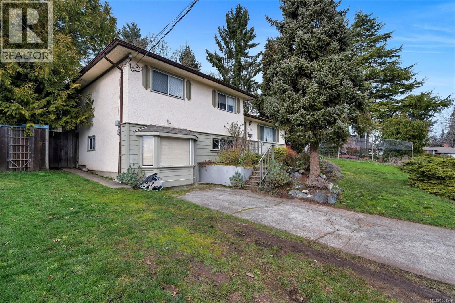
Nestled in an exceptional, well established neighbourhood close to shopping and everyday amenities, this spacious home is brimming with potential and ready for its next chapter. Offering generous living space and a versatile layout, the main level features a welcoming living room with fireplace, an updated kitchen with quartz countertops and newer appliances, and a spacious office or bonus room. Upstairs, three bedrooms and two bathrooms include a primary bedroom with ensuite. Downstairs, the family room with built-in bar sets the stage for relaxed evenings and entertaining, complemented by a third bathroom and laundry area. Love outdoor living? The large backyard and generous west-facing decks offer the perfect setting to soak up the afternoon sun, enjoy summer barbecues, or unwind on warm evenings with friends and family. This home needs some TLC, but the possibilities are exciting. For buyers or investors with vision, a little imagination, and a desire to make a home their own, this is a true diamond in the rough. Bring your ideas and unlock the potential in a fantastic neighbourhood where location is hard to beat! (id:63400)
Open House
This property has open houses!
2:00 pm
Ends at:4:00 pm
Welcome to Browning Street. Situated in an amazing, well-established neighbourhood close to shopping and everyday amenities, this spacious home offers an exciting opportunity to make it your own. Great for homeowners or investors alike.
Property Details
| MLS® Number | 1051513 |
| Property Type | Single Family |
| Neigbourhood | Cedar Hill |
| Features | Wooded Area, Irregular Lot Size |
| Parking Space Total | 2 |
| Plan | Vip9786 |
| Structure | Shed, Patio(s) |
Building
| Bathroom Total | 3 |
| Bedrooms Total | 3 |
| Appliances | Dishwasher, Dryer, Garburator, Refrigerator, Washer |
| Constructed Date | 1955 |
| Cooling Type | None |
| Fireplace Present | Yes |
| Fireplace Total | 2 |
| Heating Fuel | Electric |
| Heating Type | Baseboard Heaters, Forced Air |
| Size Interior | 2,181 Sqft |
| Type | House |
Land
| Acreage | No |
| Size Irregular | 7938 |
| Size Total | 7938 Sqft |
| Size Total Text | 7938 Sqft |
| Zoning Type | Residential |
Rooms
| Level | Type | Length | Width | Dimensions |
|---|---|---|---|---|
| Second Level | Ensuite | 3-Piece | ||
| Second Level | Bedroom | 10' x 9' | ||
| Second Level | Bedroom | 13' x 10' | ||
| Second Level | Bathroom | 3-Piece | ||
| Second Level | Primary Bedroom | 15' x 12' | ||
| Lower Level | Laundry Room | 10' x 9' | ||
| Lower Level | Recreation Room | 21' x 16' | ||
| Lower Level | Bathroom | 3-Piece | ||
| Lower Level | Storage | 15' x 6' | ||
| Main Level | Den | 16' x 10' | ||
| Main Level | Eating Area | 9' x 9' | ||
| Main Level | Patio | 16' x 8' | ||
| Main Level | Kitchen | 12' x 11' | ||
| Main Level | Dining Room | 13' x 9' | ||
| Main Level | Living Room | 18' x 11' | ||
| Main Level | Entrance | 8' x 4' |
https://www.realtor.ca/real-estate/30405089/3410-browning-st-saanich-cedar-hill
Jackie J. Ross
755 Humboldt St
Victoria, British Columbia V8W 1B1
(250) 388-5882
(250) 388-9636

The trademarks REALTOR®, REALTORS®, and the REALTOR® logo are controlled by The Canadian Real Estate Association (CREA) and identify real estate professionals who are members of CREA. The trademarks MLS®, Multiple Listing Service® and the associated logos are owned by The Canadian Real Estate Association (CREA) and identify the quality of services provided by real estate professionals who are members of CREA. The trademark DDF® is owned by The Canadian Real Estate Association (CREA) and identifies CREA's Data Distribution Facility (DDF®)
October 15 2026 11:03:55
Victoria Real Estate Board
Macdonald Realty Victoria