
109 455 Sitkum Rd Victoria, British Columbia V9A 7N9

$775,000Maintenance,
$550 Monthly
Maintenance,
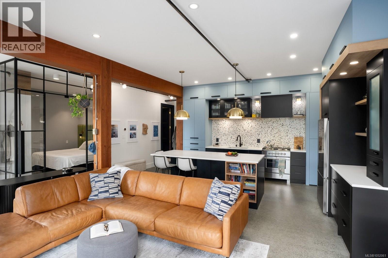
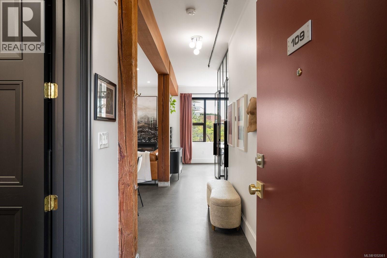
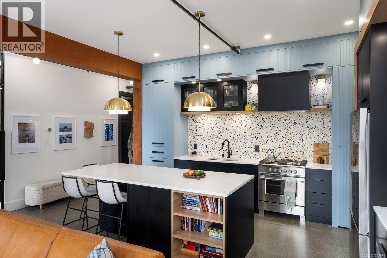
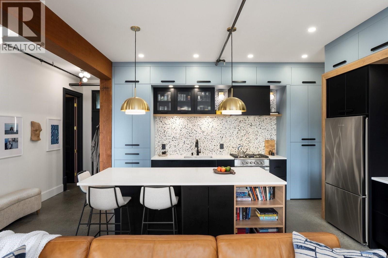
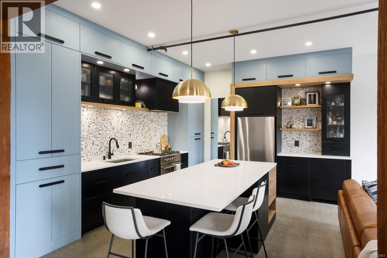
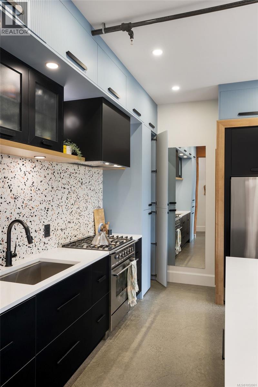
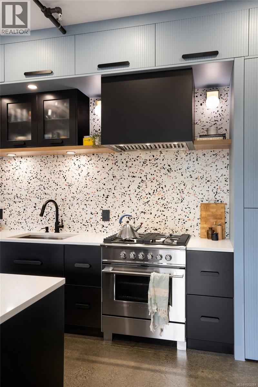
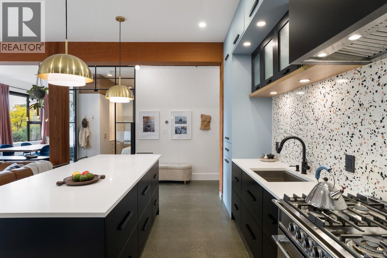
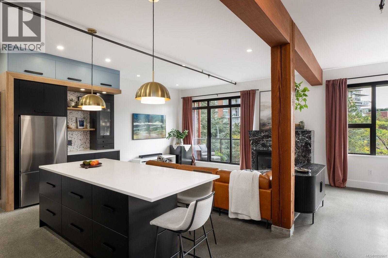
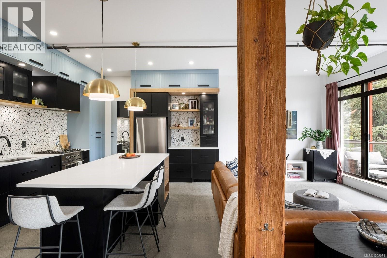
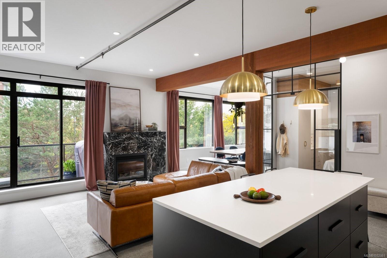
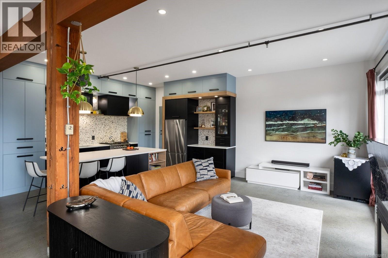
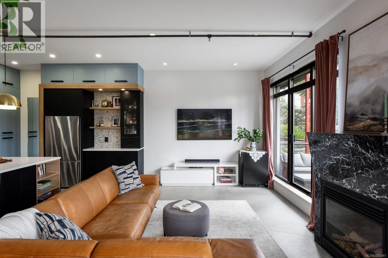
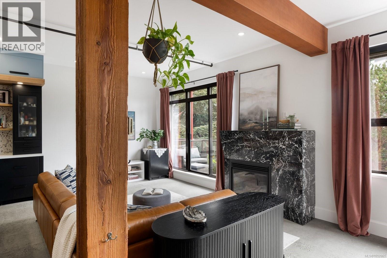
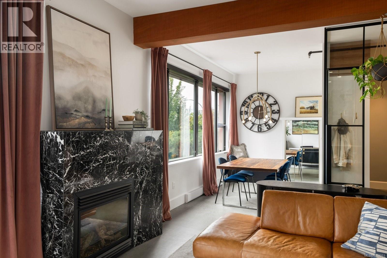
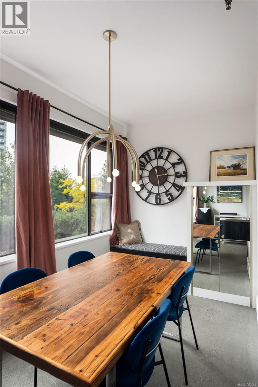
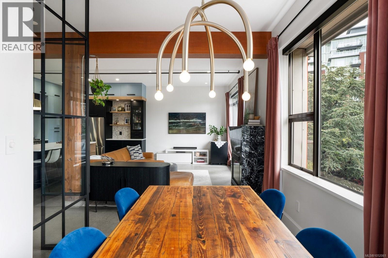
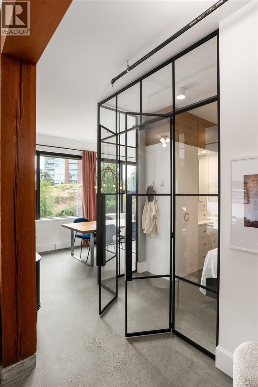
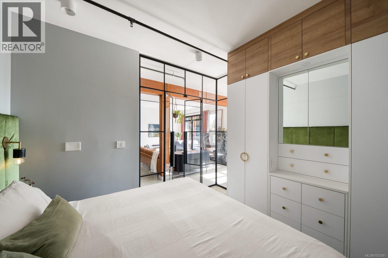
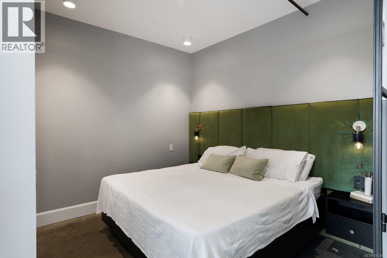
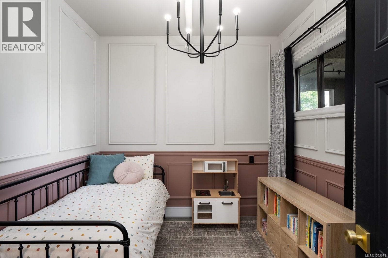
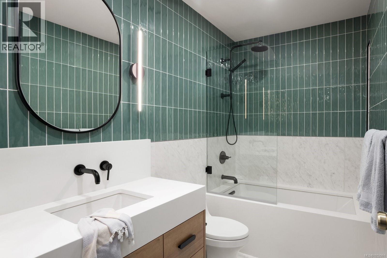
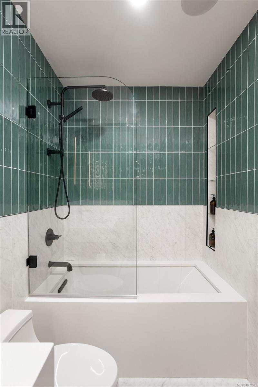
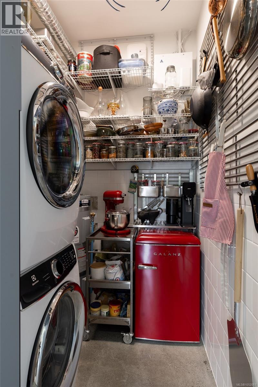
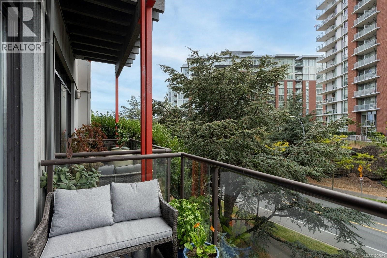
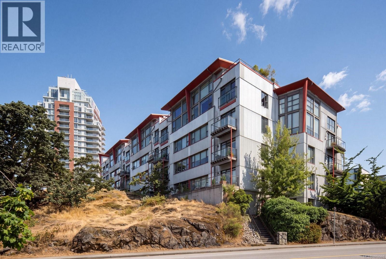
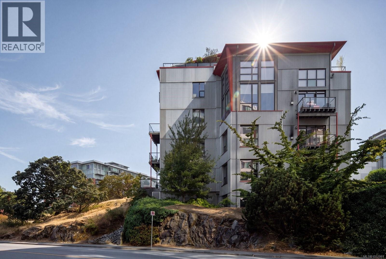
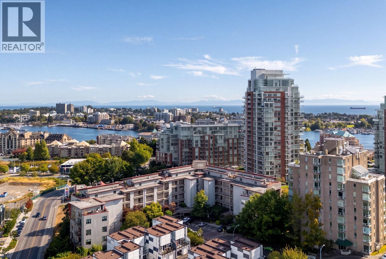
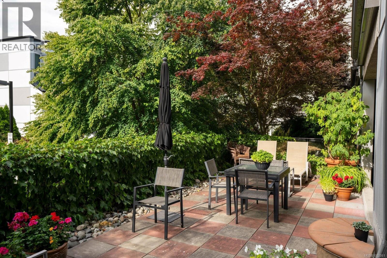
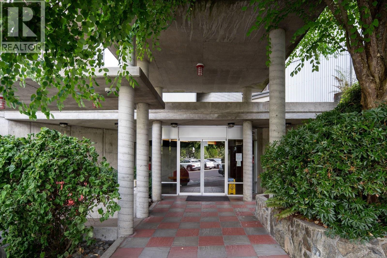
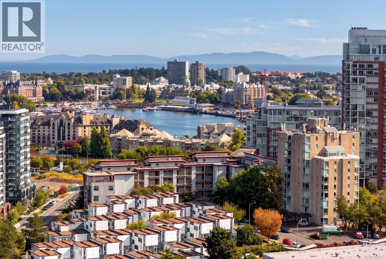
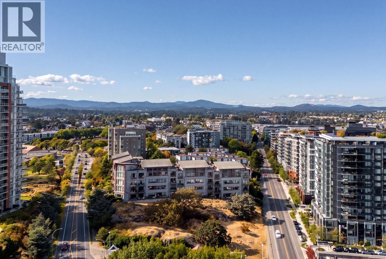
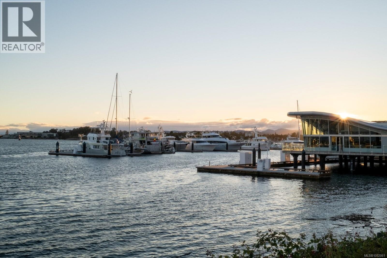
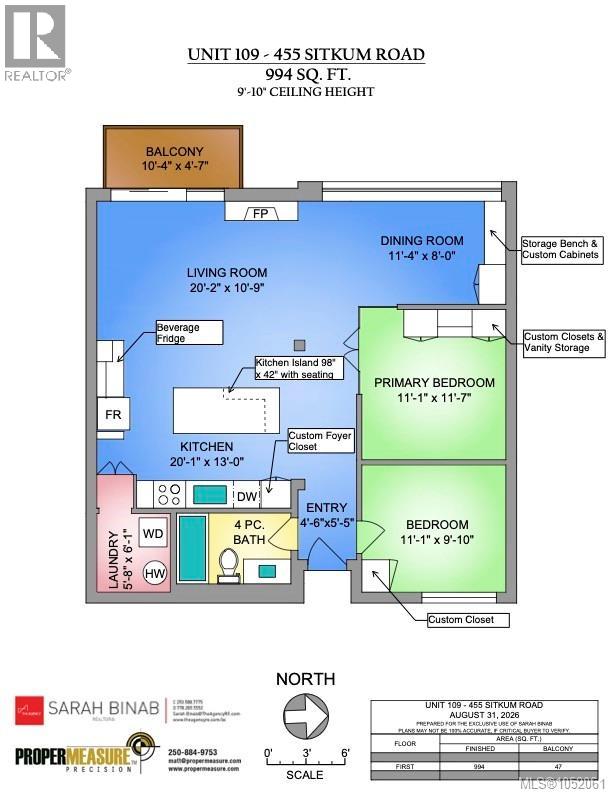
$550 MonthlyA stylish south-west facing 2-bedroom condo in the heart of Vic West, thoughtfully reimagined in 2022. Industrial character meets refined modern design with polished concrete floors, exposed wood beams and an open layout filled with natural light. Custom millwork, warm textures and carefully considered details create a home that feels both elevated and effortless. The sleek, highly functional kitchen features new Fisher & Paykel and Bosch appliances and opens seamlessly to the living area and a sunny deck, perfect for relaxing or entertaining. The primary bedroom feels calm and tailored, while the spa-inspired bathroom adds a touch of luxury with heated floors and beautiful finishes. A black marble gas fireplace brings warmth and drama to the space. With exceptional storage, a flexible office area and a location close to the best of Vic West, this is a truly distinctive urban home. (id:63400)
Open House
This property has open houses!
11:00 am
Ends at:1:00 pm
Property Details
| MLS® Number | 1052061 |
| Property Type | Single Family |
| Neigbourhood | Victoria West |
| Community Name | The Edge |
| Community Features | Pets Allowed, Family Oriented |
| Features | Central Location, Southern Exposure, Irregular Lot Size, Rocky, Other |
| Parking Space Total | 1 |
| Plan | Vis4925 |
| View Type | City View |
Building
| Bathroom Total | 1 |
| Bedrooms Total | 2 |
| Appliances | Dishwasher, Dryer, Range - Gas, Refrigerator, Washer |
| Constructed Date | 2000 |
| Cooling Type | None |
| Fireplace Present | Yes |
| Fireplace Total | 1 |
| Heating Fuel | Electric, Natural Gas |
| Heating Type | Baseboard Heaters |
| Size Interior | 994 Sqft |
| Type | Apartment |
Parking
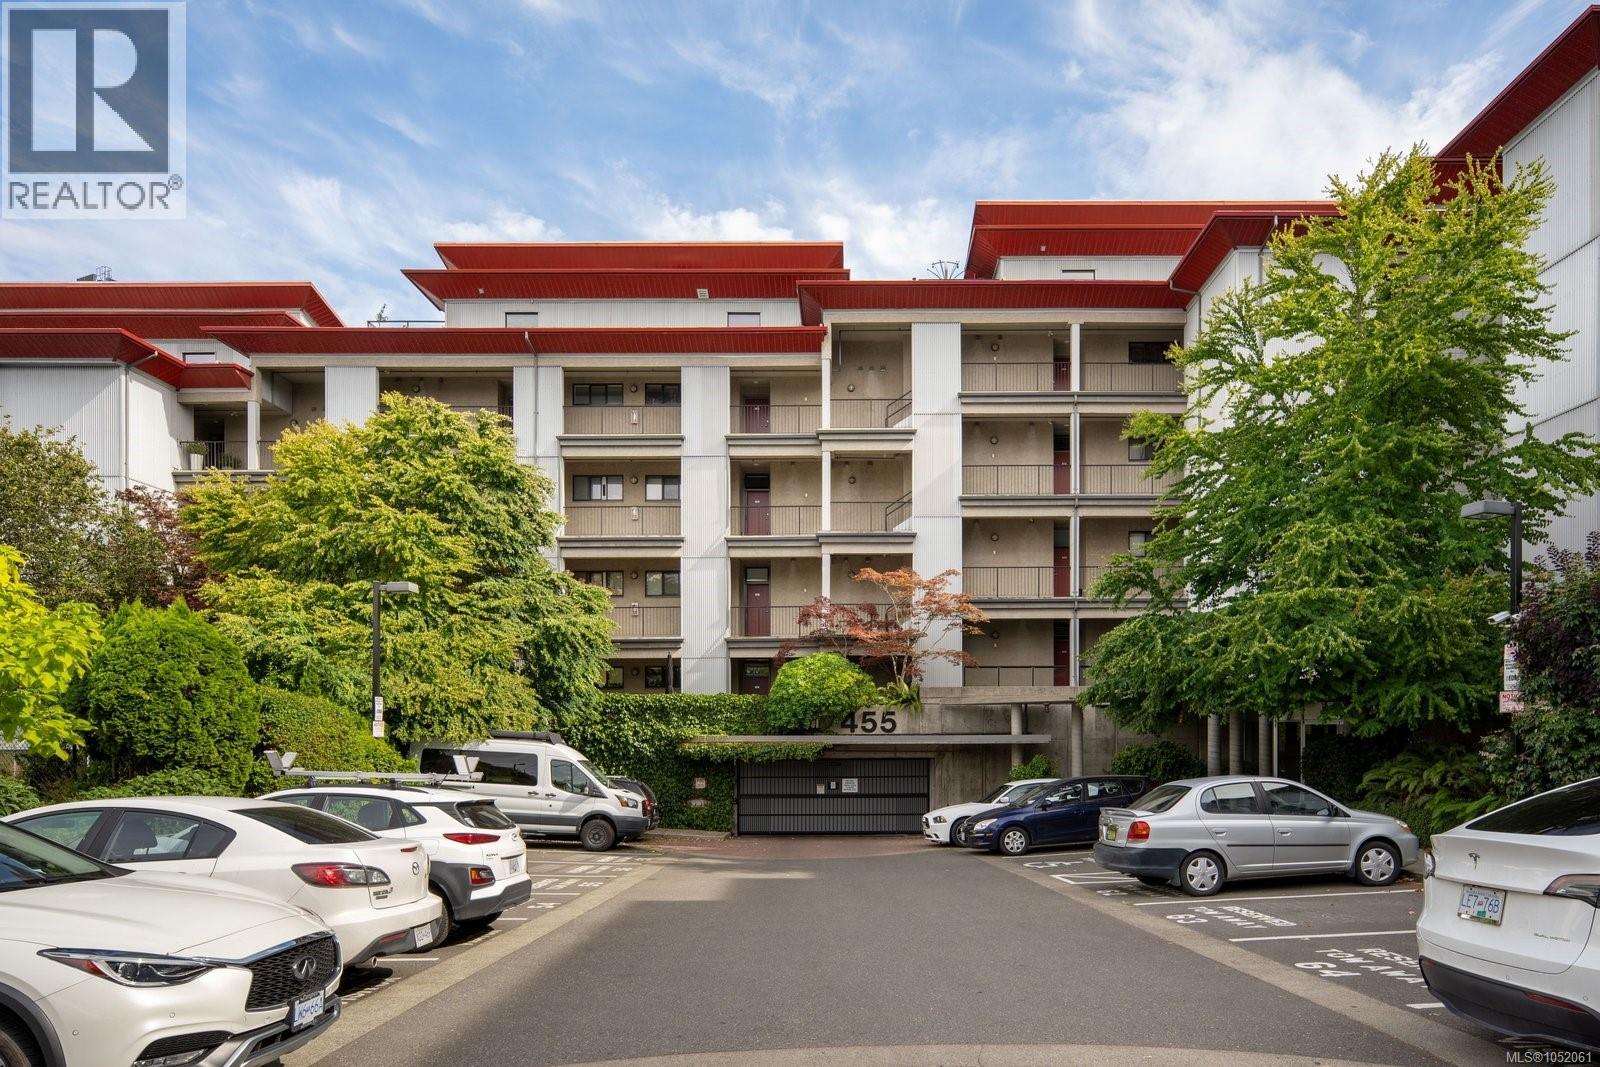
| Underground |
Land
| Access Type | Road Access |
| Acreage | No |
| Size Irregular | 994 |
| Size Total | 994 Sqft |
| Size Total Text | 994 Sqft |
| Zoning Type | Residential |
Rooms
| Level | Type | Length | Width | Dimensions |
|---|---|---|---|---|
| Main Level | Laundry Room | 5'8 x 6'1 | ||
| Main Level | Bedroom | 11'1 x 9'10 | ||
| Main Level | Bathroom | 4-Piece | ||
| Main Level | Primary Bedroom | 11'1 x 11'7 | ||
| Main Level | Kitchen | 20'1 x 13'0 | ||
| Main Level | Dining Room | 11'4 x 8'0 | ||
| Main Level | Living Room | 20'2 x 10'9 | ||
| Main Level | Balcony | 10'4 x 4'7 | ||
| Main Level | Entrance | 4'6 x 5'5 |
https://www.realtor.ca/real-estate/30408566/109-455-sitkum-rd-victoria-victoria-west

Sarah Binab
Personal Real Estate Corporation
www.sarahbinab.com/
www.facebook.com/sarahbinab
www.instagram.com/sarahbinab_theagency/
101-960 Yates St
Victoria, British Columbia V8V 3M3
(778) 265-5552

Erika Jones
erikajones.ca/
www.facebook.com/profile.php?id=61590538274663
www.linkedin.com/in/erika-jones-realestate
www.instagram.com/jones.on.homes/
101-960 Yates St
Victoria, British Columbia V8V 3M3
(778) 265-5552

The trademarks REALTOR®, REALTORS®, and the REALTOR® logo are controlled by The Canadian Real Estate Association (CREA) and identify real estate professionals who are members of CREA. The trademarks MLS®, Multiple Listing Service® and the associated logos are owned by The Canadian Real Estate Association (CREA) and identify the quality of services provided by real estate professionals who are members of CREA. The trademark DDF® is owned by The Canadian Real Estate Association (CREA) and identifies CREA's Data Distribution Facility (DDF®)
October 16 2026 05:15:01
Victoria Real Estate Board
The Agency