
6261 Highwood Dr Duncan, British Columbia V9L 5W9

$1,299,900
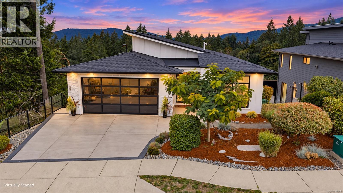
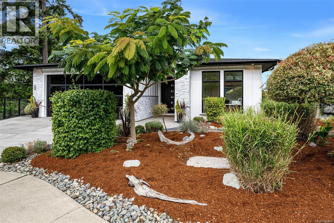
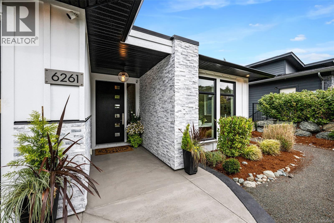
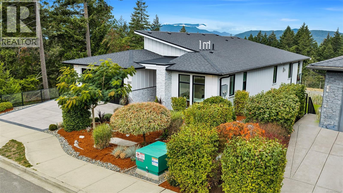
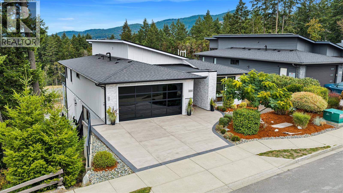
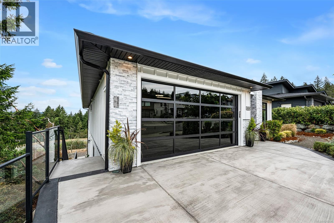
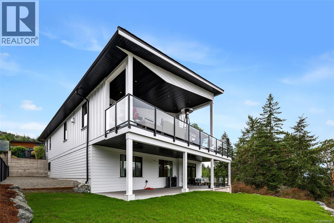
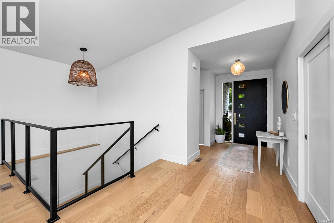
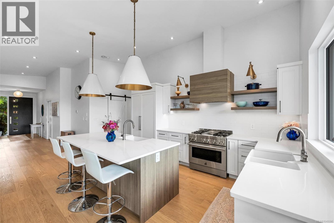
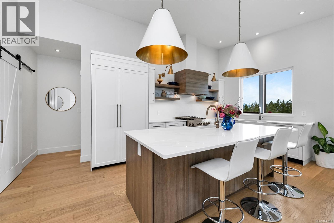
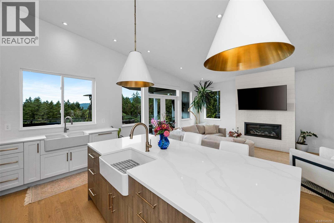
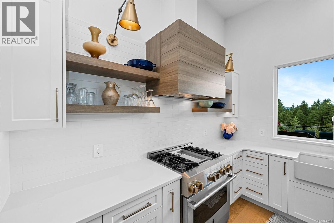
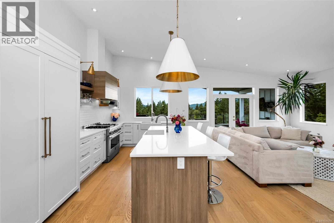
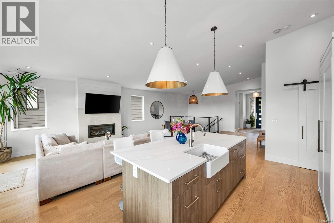
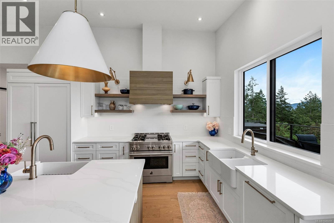
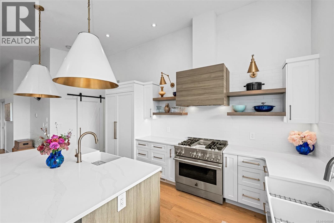
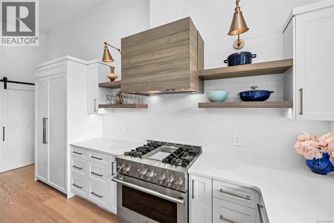
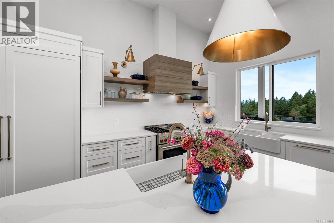
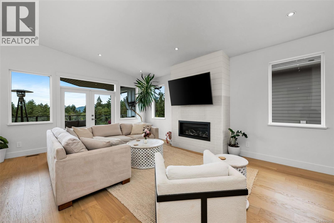
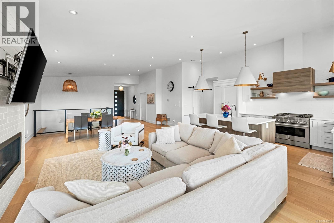
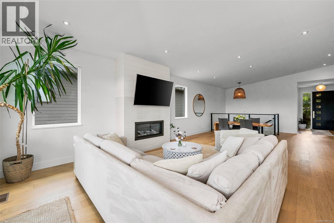
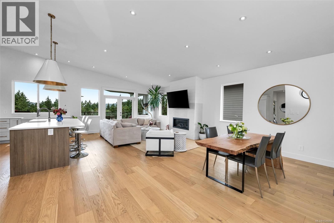
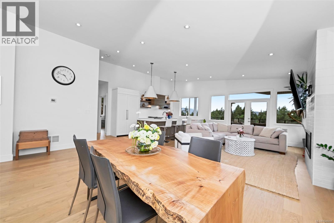
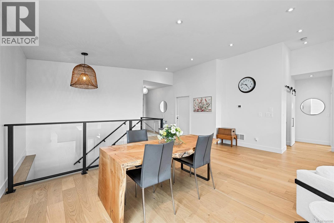
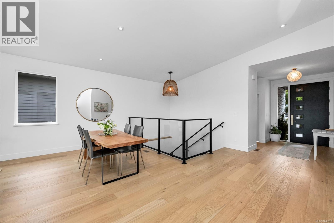
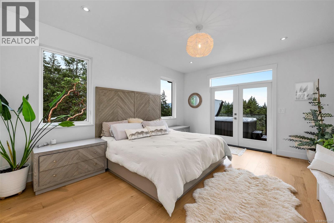
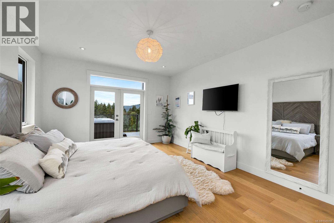
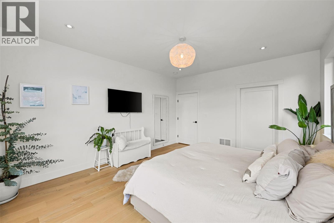
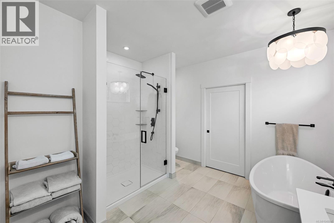
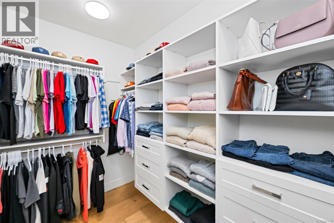
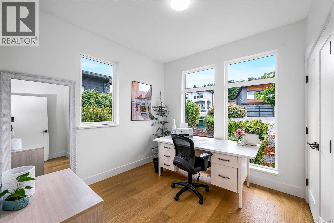
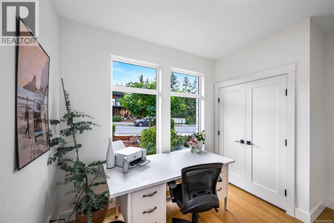
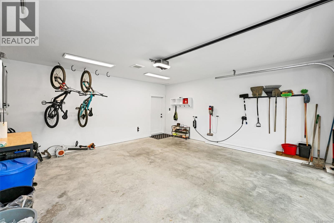
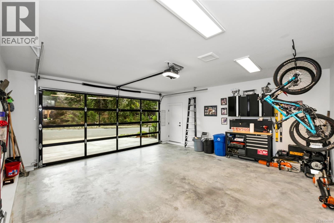
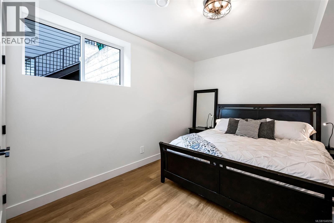
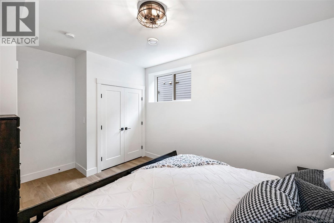
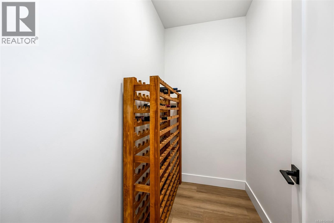
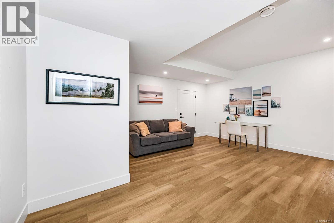
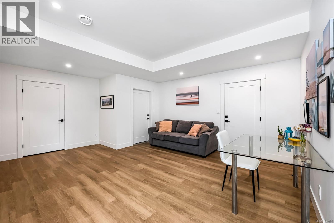
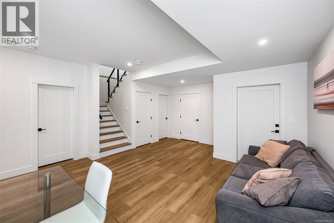
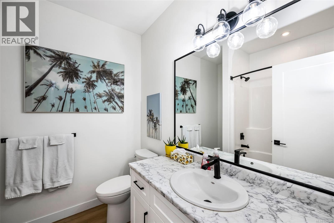
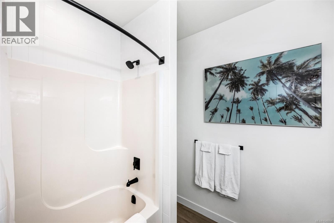
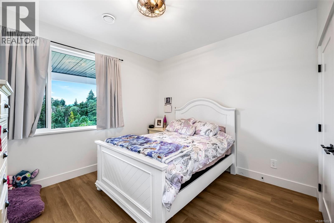
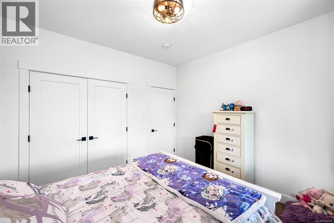
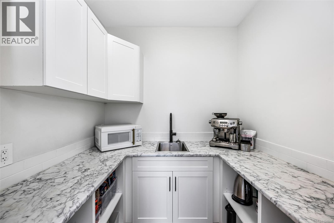
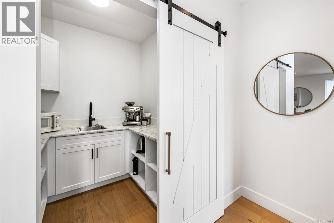
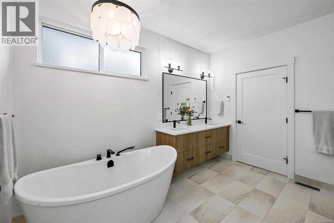
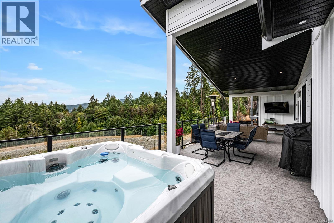
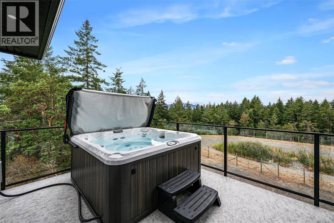
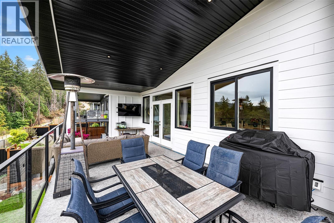
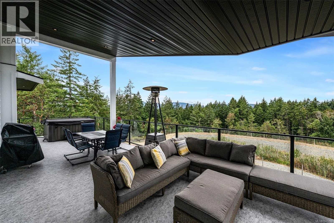
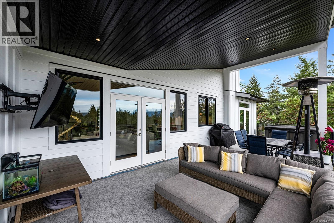
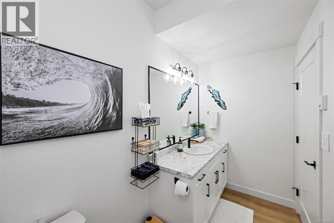
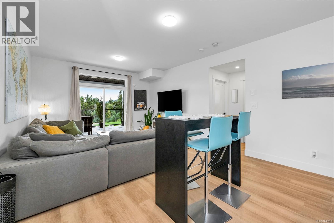
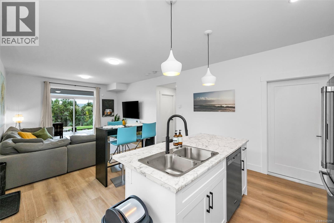
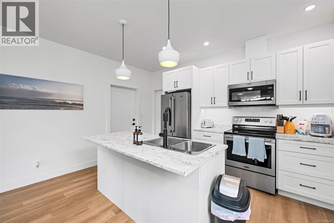
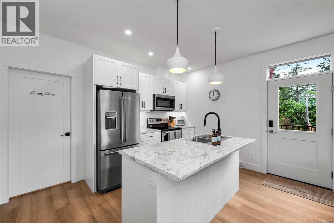
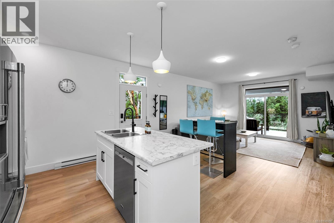
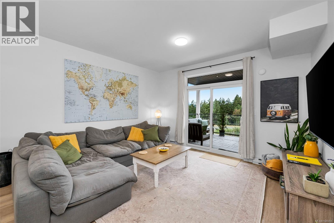
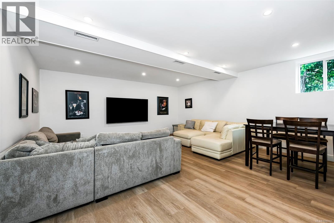
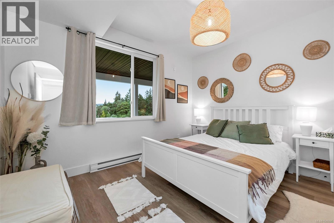
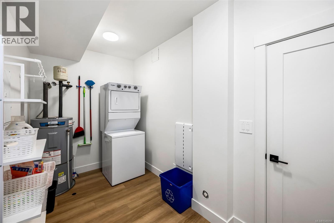
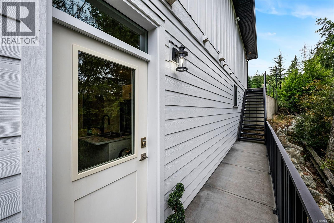
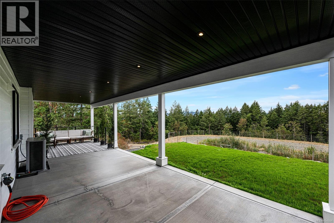
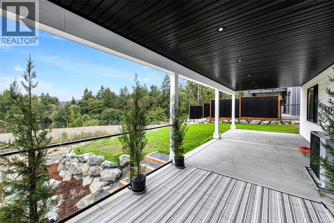
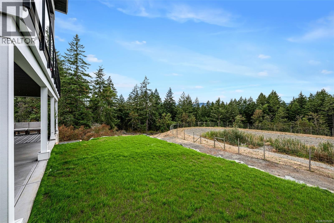
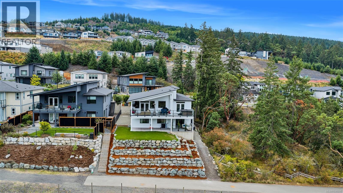
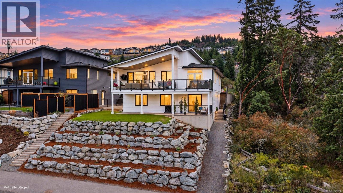
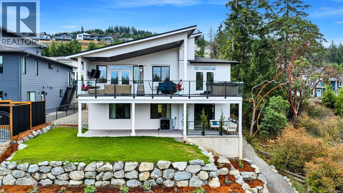
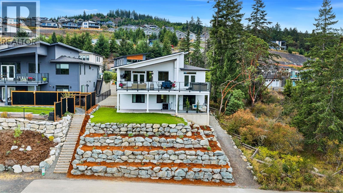
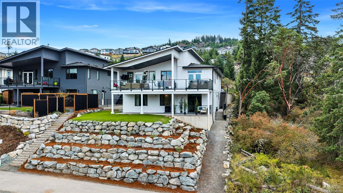
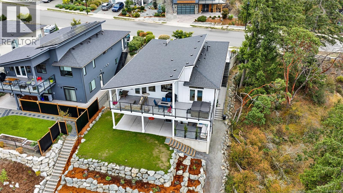
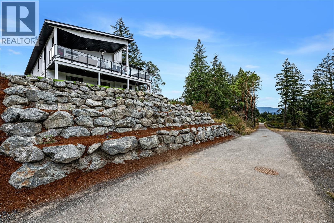
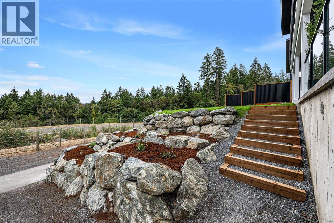
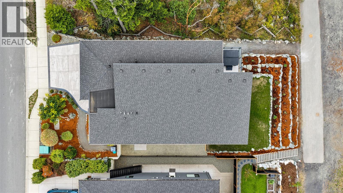
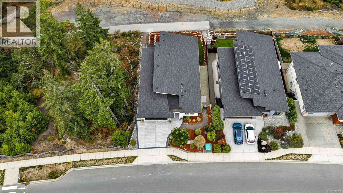
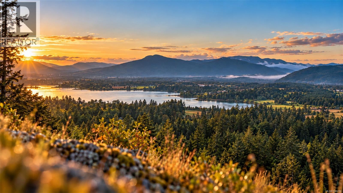
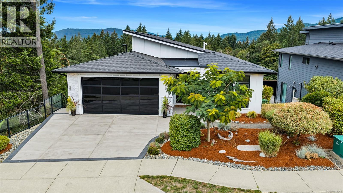
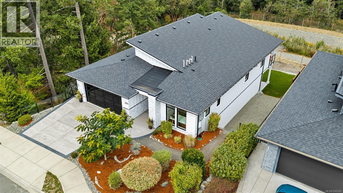
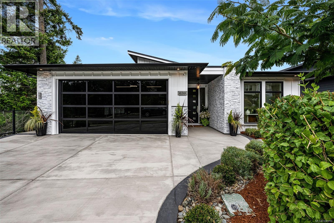
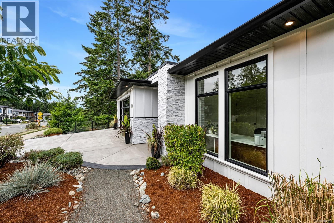
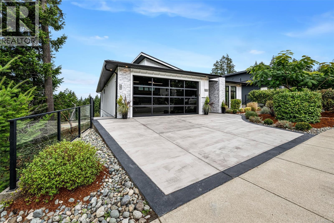
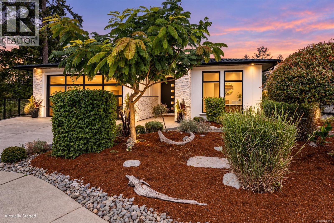
Welcome to an exceptional 3,700 sq. ft. custom home offering an extraordinary combination of luxury, privacy, and thoughtful design in the sought-after Properties of Maple Bay. The main level is designed for effortless living and entertaining, soaring vaulted ceilings and an expansive open-concept kitchen, dining, and living area. Large slider extends the living space outdoors to a beautiful back deck complete with a hot tub and captivating views of the surrounding mountains. Dedicated green space beside and behind the home ensures that the peaceful, private setting will be preserved. This impressive home features a glass garage door, heated 5 piece ensuite tile floors, upgraded appliances, oversized windows, a gas fireplace, an additional sink in the kitchen island, and a spacious butler’s pantry. The lower level: A full legal one-bedroom suite with its own laundry, a huge media room, two additional bedrooms, generous storage, and plenty of room to accommodate. (id:63400)
Property Details
| MLS® Number | 1049296 |
| Property Type | Single Family |
| Neigbourhood | East Duncan |
| Features | Other, Marine Oriented |
| Parking Space Total | 4 |
| View Type | Mountain View |
Building
| Bathroom Total | 4 |
| Bedrooms Total | 5 |
| Appliances | Hot Tub |
| Constructed Date | 2022 |
| Cooling Type | Air Conditioned |
| Fireplace Present | Yes |
| Fireplace Total | 1 |
| Heating Type | Forced Air, Heat Pump |
| Size Interior | 3,704 Sqft |
| Type | House |
Parking
| Garage |
Land
| Acreage | No |
| Size Irregular | 7405 |
| Size Total | 7405 Sqft |
| Size Total Text | 7405 Sqft |
| Zoning Type | Residential |
Rooms
| Level | Type | Length | Width | Dimensions |
|---|---|---|---|---|
| Lower Level | Bathroom | 4-Piece | ||
| Lower Level | Bedroom | 11'0 x 12'3 | ||
| Lower Level | Living Room | 12'2 x 13'3 | ||
| Lower Level | Dining Room | 7'0 x 13'3 | ||
| Lower Level | Kitchen | 8'4 x 13'3 | ||
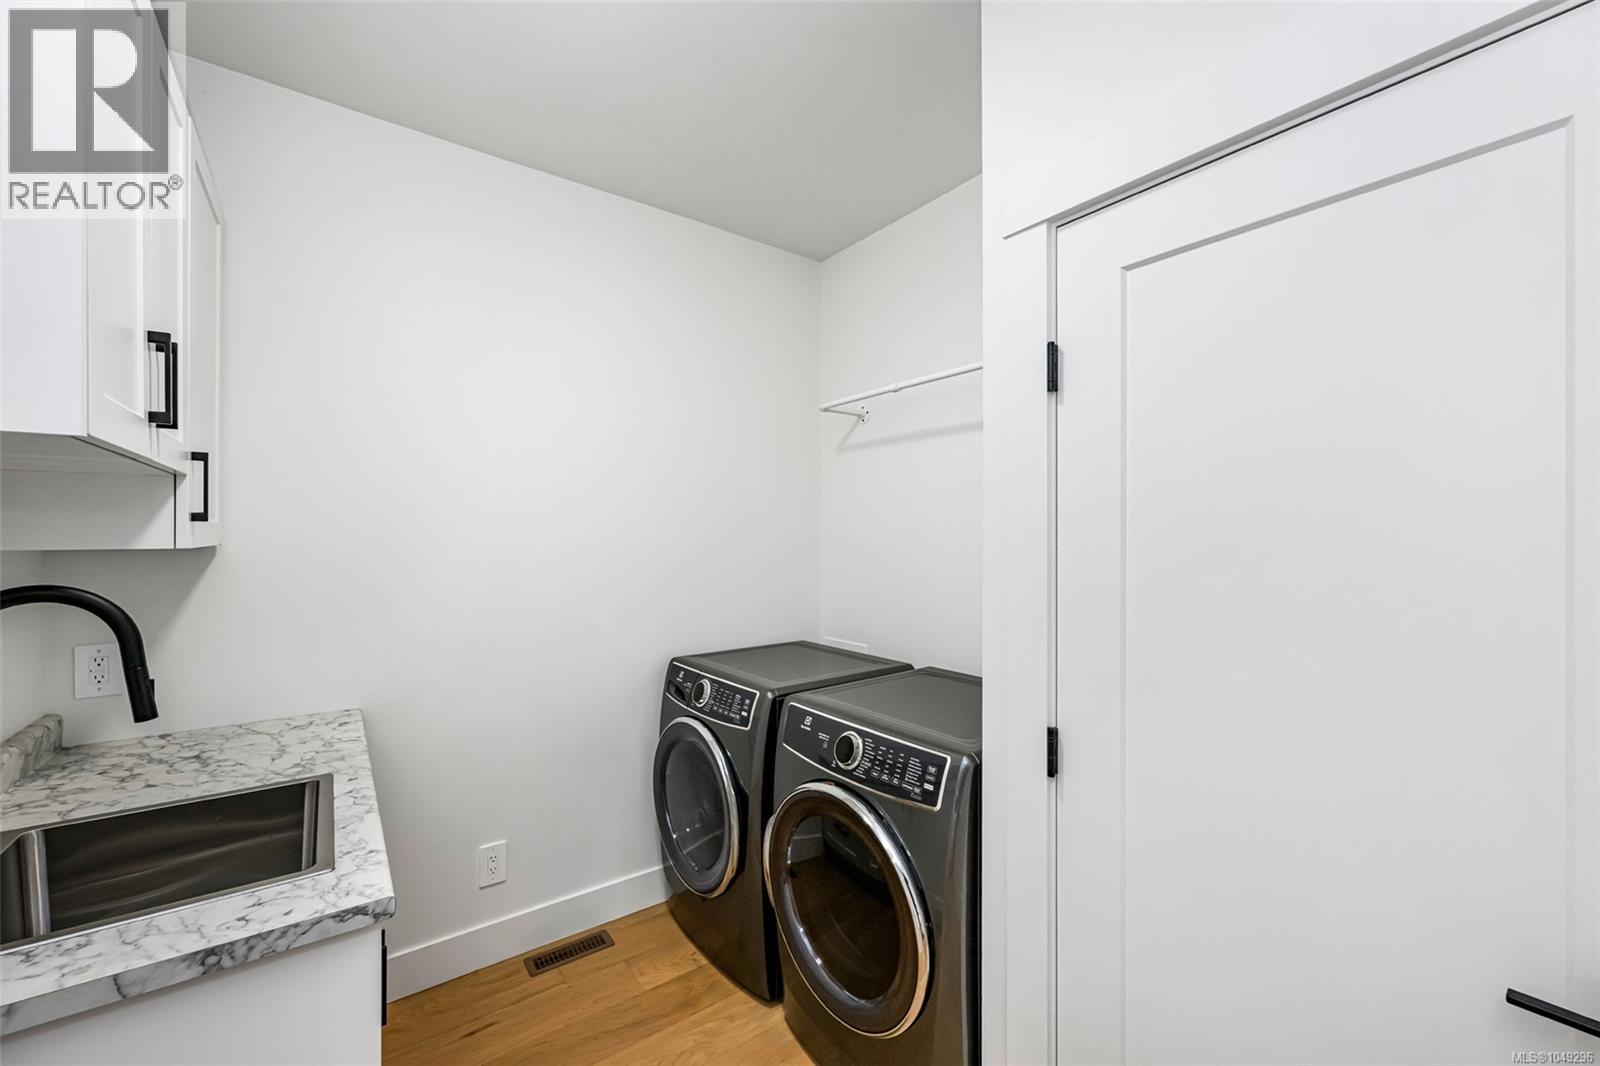
| Lower Level | Laundry Room | 6'6 x 12'11 | ||
| Lower Level | Media | 19'6 x 19'4 | ||
| Lower Level | Recreation Room | 18'3 x 14'10 | ||
| Lower Level | Bedroom | 13'1 x 10'7 | ||
| Lower Level | Storage | 4'5 x 7'6 | ||
| Lower Level | Bathroom | 4-Piece | ||
| Lower Level | Bedroom | 10'7 x 11'4 | ||
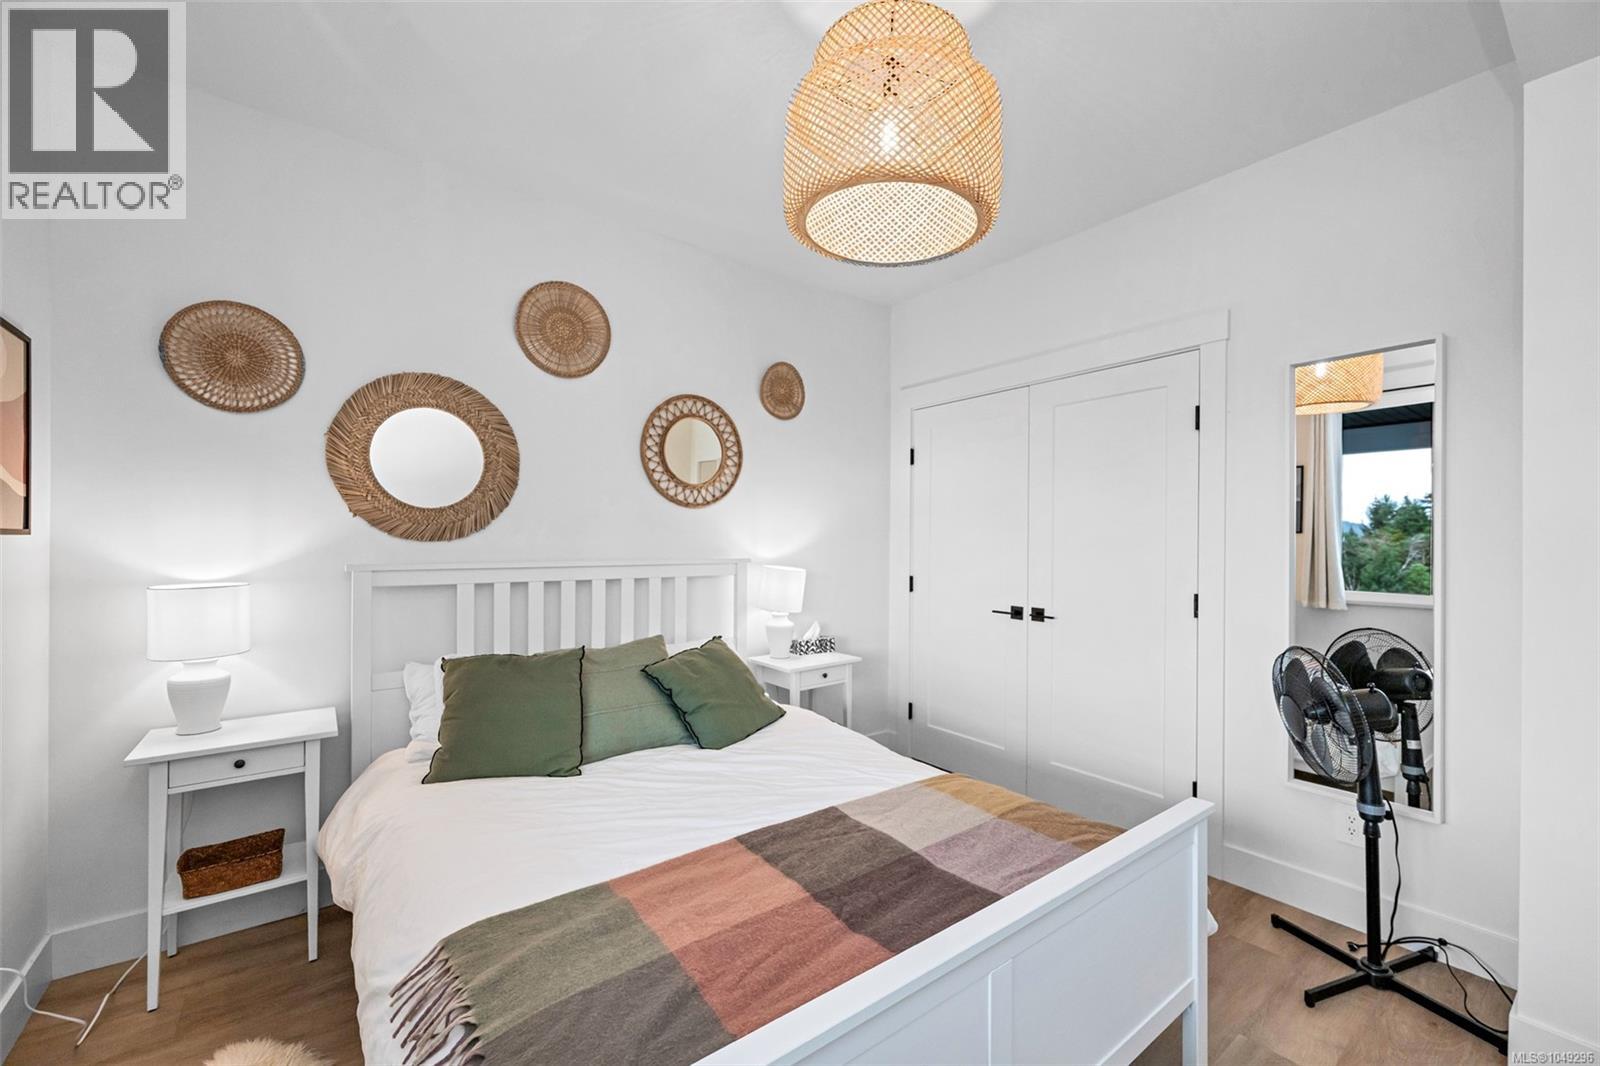
| Main Level | Primary Bedroom | 16'0 x 13'2 | ||
| Main Level | Ensuite | 5-Piece | ||
| Main Level | Laundry Room | 10'0 x 8'1 | ||
| Main Level | Pantry | 6'1 x 5'9 | ||
| Main Level | Kitchen | 19'1 x 9'7 | ||
| Main Level | Living Room | 19'1 x 15'4 | ||
| Main Level | Dining Room | 7'6 x 10'2 | ||
| Main Level | Entrance | 10'0 x 6'0 | ||
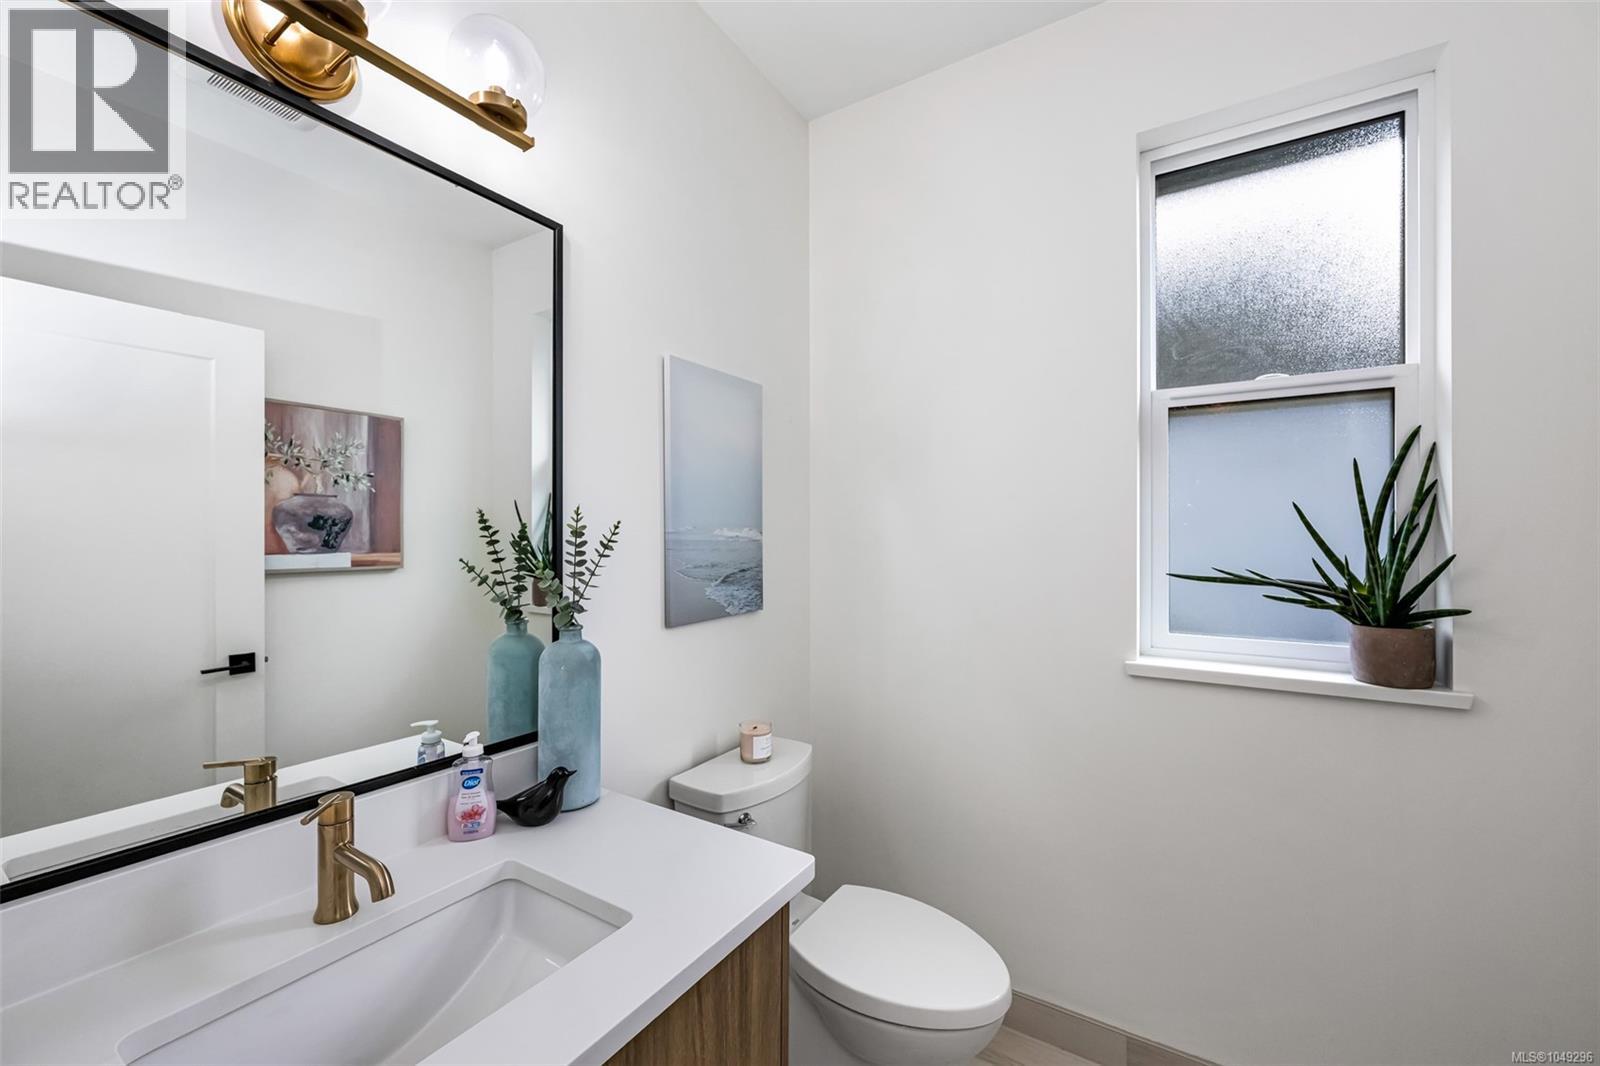
| Main Level | Bathroom | 2-Piece | ||
| Main Level | Bedroom | 9'11 x 9'6 |
https://www.realtor.ca/real-estate/30259469/6261-highwood-dr-duncan-east-duncan

Darren Meiner
www.darrenmeiner.com/
www.facebook.comdarrenmeinerrealestate/
103-91 Chapel Street
Nanaimo, British Columbia V9R 0J3
(833) 817-6506
(866) 253-9200
www.exprealty.ca/

The trademarks REALTOR®, REALTORS®, and the REALTOR® logo are controlled by The Canadian Real Estate Association (CREA) and identify real estate professionals who are members of CREA. The trademarks MLS®, Multiple Listing Service® and the associated logos are owned by The Canadian Real Estate Association (CREA) and identify the quality of services provided by real estate professionals who are members of CREA. The trademark DDF® is owned by The Canadian Real Estate Association (CREA) and identifies CREA's Data Distribution Facility (DDF®)
September 10 2026 06:21:46
Vancouver Island Real Estate Board
Exp Realty (Na)