
10965 Marti Lane North Saanich, British Columbia V8L 6B3

$2,250,000
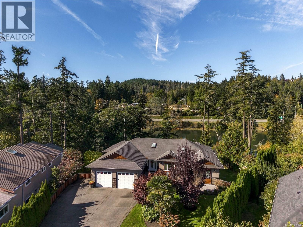
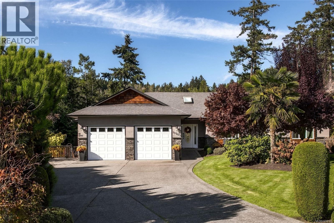
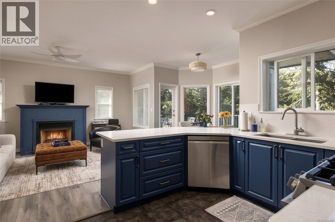
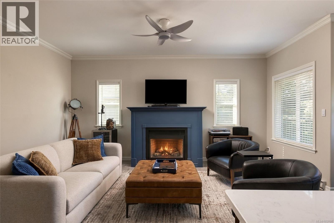
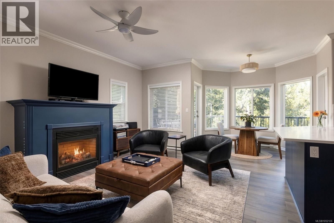
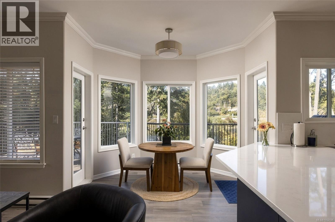
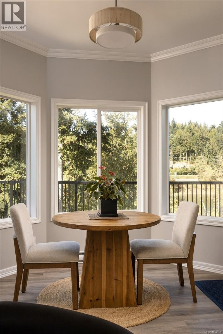
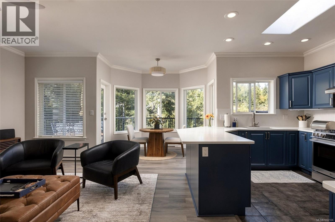
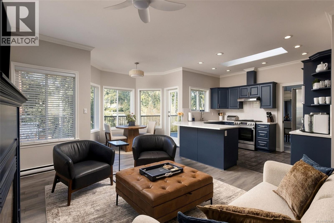
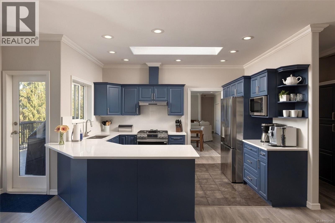
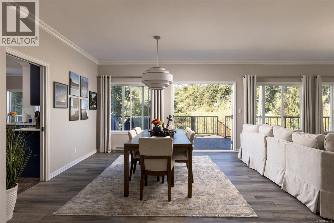
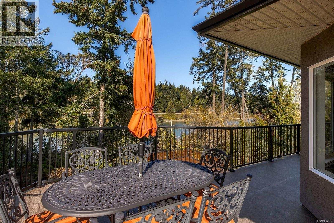
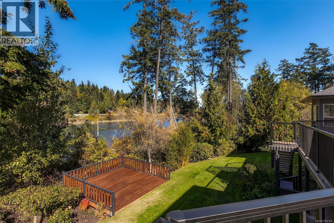
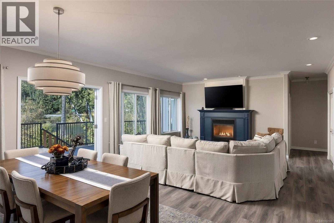
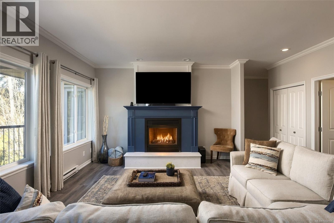
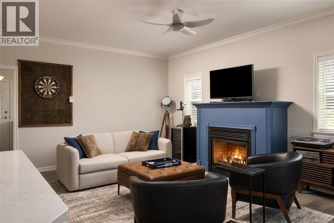
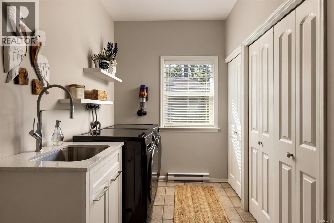
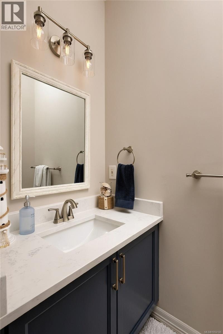
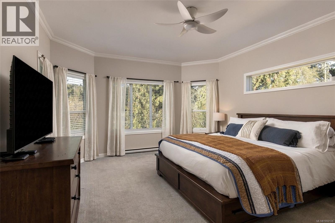
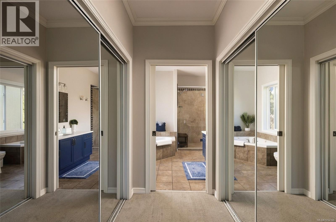
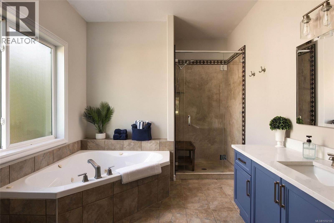
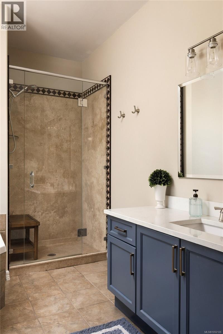
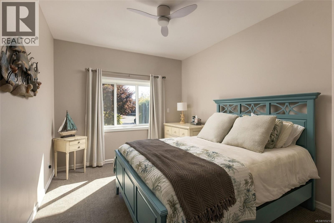
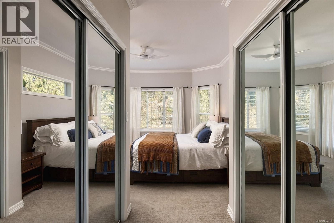
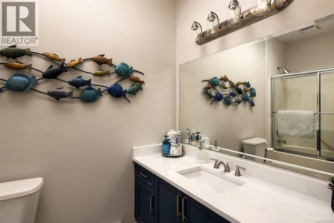
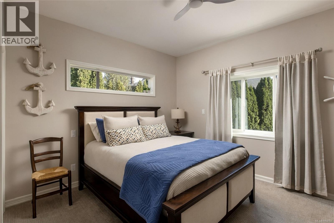
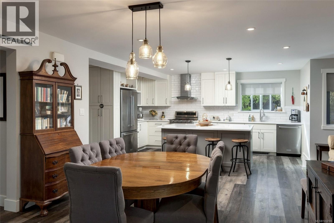
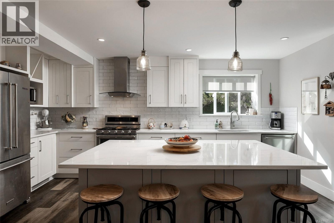
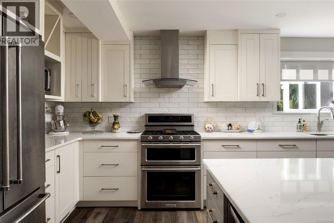
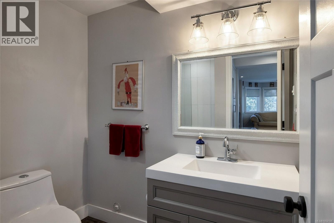
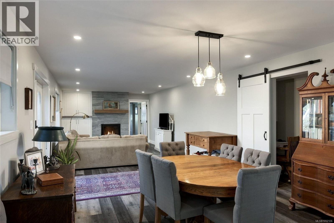
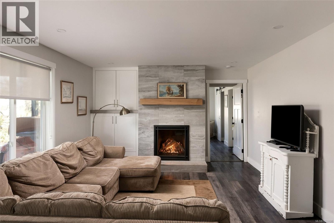
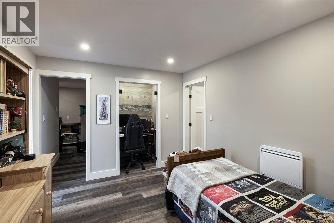
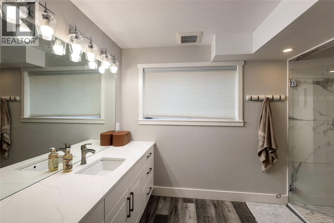
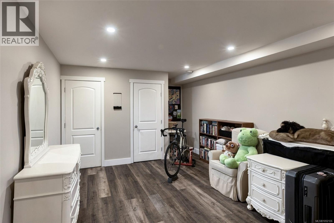
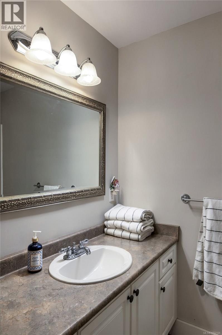
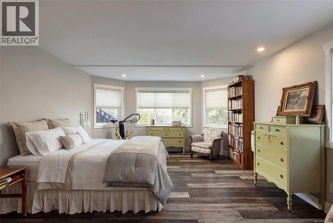
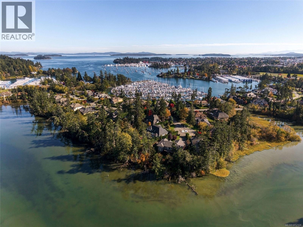
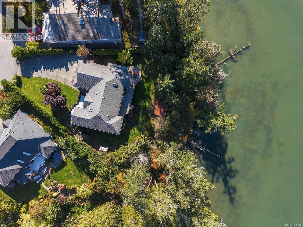
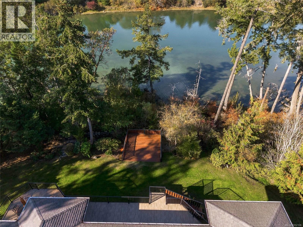
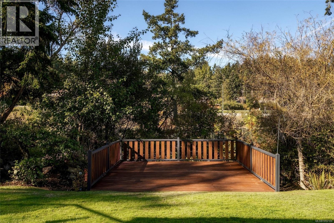
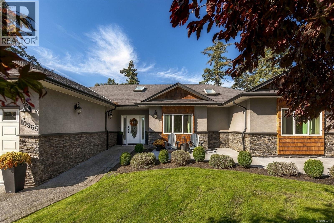
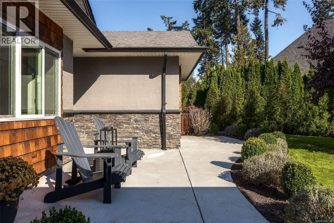
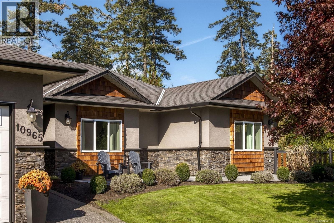
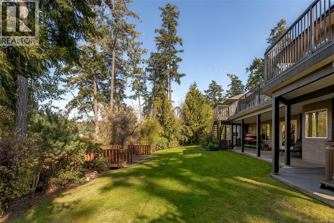
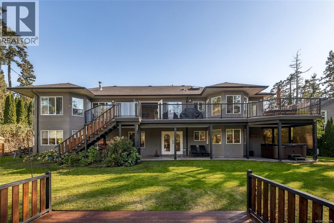
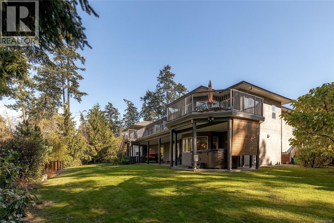
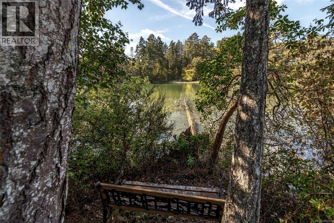
Exceptional waterfront living on a picturesque, beautifully landscaped half-acre lot with outstanding sun exposure! Immaculately maintained and thoughtfully updated, this 4 bed/6 bath home offers 4,421 sq.ft. of quality living space. The bright main level features 3 bedrooms, 9' ceilings, expansive windows, and a beautiful kitchen with granite countertops and updated appliances. Recent improvements include fresh paint, new flooring, a new sundeck, and stunning landscaping. The lower level offers a spacious 1-bedroom legal suite with a private entrance, open-concept living, full kitchen, and cozy fireplace, along with a separate media room. Outside, enjoy expansive patios, a refinished waterside deck, and a fully fenced yard. Launch your kayak or paddleboard, relax by the water, and embrace the best of coastal living. Conveniently located minutes from Sidney, marinas, parks, trails, and the airport. A truly special waterfront home that shows beautifully! (id:63400)
Property Details
| MLS® Number | 1052126 |
| Property Type | Single Family |
| Neigbourhood | McDonald Park |
| Features | Central Location, Cul-de-sac, Other, Marine Oriented |
| Parking Space Total | 5 |
| Plan | Vip64090 |
| Structure | Greenhouse |
| View Type | Mountain View, Ocean View |
| Water Front Type | Waterfront On Ocean |
Building
| Bathroom Total | 6 |
| Bedrooms Total | 4 |
| Appliances | Dishwasher, Dryer, Range - Gas, Refrigerator, Washer |
| Constructed Date | 2004 |
| Cooling Type | None |
| Fireplace Present | Yes |
| Fireplace Total | 2 |
| Heating Fuel | Electric |
| Heating Type | Baseboard Heaters |
| Size Interior | 4,421 Sqft |
| Type | House |
Parking
| Garage | |
| Visitor Parking | |
| R V |
Land
| Acreage | No |
| Size Irregular | 0.51 |
| Size Total | 0.51 Ac |
| Size Total Text | 0.51 Ac |
| Zoning Type | Residential |
Rooms
| Level | Type | Length | Width | Dimensions |
|---|---|---|---|---|
| Lower Level | Laundry Room | 12 ft | 7 ft | 12 ft x 7 ft |
| Lower Level | Bathroom | 3-Piece | ||
| Lower Level | Den | 10 ft | 12 ft | 10 ft x 12 ft |
| Lower Level | Media | 15 ft | 12 ft | 15 ft x 12 ft |
| Lower Level | Bathroom | 4-Piece | ||
| Lower Level | Bathroom | 3-Piece | ||
| Lower Level | Other | 9 ft | 6 ft | 9 ft x 6 ft |
| Lower Level | Primary Bedroom | 14 ft | 19 ft | 14 ft x 19 ft |
| Lower Level | Kitchen | 15 ft | 17 ft | 15 ft x 17 ft |
| Lower Level | Eating Area | 10 ft | 6 ft | 10 ft x 6 ft |
| Lower Level | Dining Room | 12 ft | 13 ft | 12 ft x 13 ft |
| Lower Level | Living Room | 21 ft | 13 ft | 21 ft x 13 ft |
| Main Level | Bathroom | 2-Piece | ||
| Main Level | Bathroom | 4-Piece | ||
| Main Level | Laundry Room | 11 ft | 6 ft | 11 ft x 6 ft |
| Main Level | Bedroom | 10 ft | 12 ft | 10 ft x 12 ft |
| Main Level | Bedroom | 13 ft | 11 ft | 13 ft x 11 ft |
| Main Level | Ensuite | 4-Piece | ||
| Main Level | Primary Bedroom | 14 ft | 15 ft | 14 ft x 15 ft |
| Main Level | Dining Nook | 10 ft | 6 ft | 10 ft x 6 ft |
| Main Level | Family Room | 12 ft | 17 ft | 12 ft x 17 ft |
| Main Level | Kitchen | 13 ft | 11 ft | 13 ft x 11 ft |
| Main Level | Dining Room | 11 ft | 14 ft | 11 ft x 14 ft |
| Main Level | Living Room | 18 ft | 14 ft | 18 ft x 14 ft |
| Main Level | Entrance | 9 ft | 6 ft | 9 ft x 6 ft |
https://www.realtor.ca/real-estate/30395993/10965-marti-lane-north-saanich-mcdonald-park

Chace Whitson
Personal Real Estate Corporation
www.chacewhitson.com/
2411 Bevan Ave
Sidney, British Columbia V8L 4M9
(250) 388-5882
(250) 388-9636

The trademarks REALTOR®, REALTORS®, and the REALTOR® logo are controlled by The Canadian Real Estate Association (CREA) and identify real estate professionals who are members of CREA. The trademarks MLS®, Multiple Listing Service® and the associated logos are owned by The Canadian Real Estate Association (CREA) and identify the quality of services provided by real estate professionals who are members of CREA. The trademark DDF® is owned by The Canadian Real Estate Association (CREA) and identifies CREA's Data Distribution Facility (DDF®)
October 14 2026 08:04:34
Victoria Real Estate Board
Macdonald Realty Ltd. (Sid)