
1692 Chandler Ave Victoria, British Columbia V8S 1N6

$1,750,000
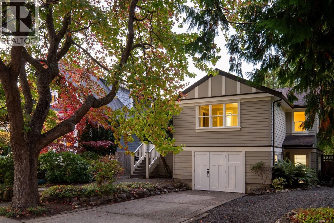
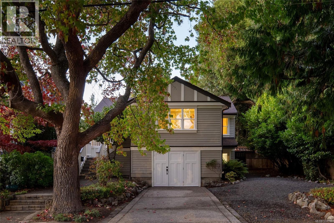
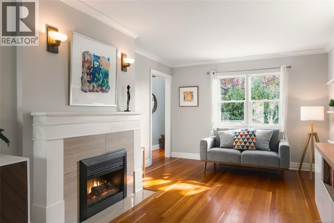
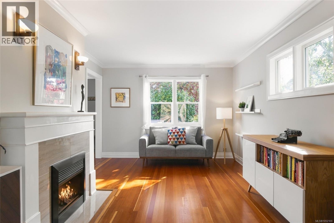
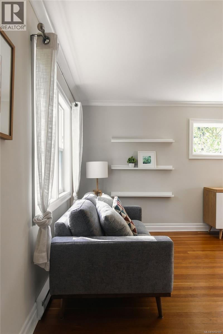
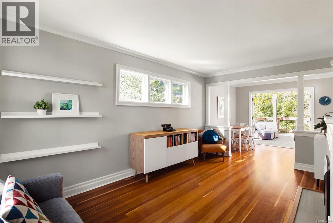
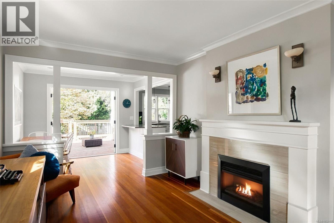
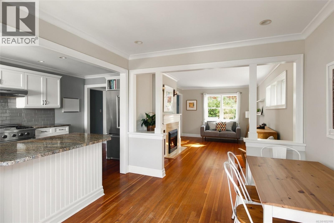
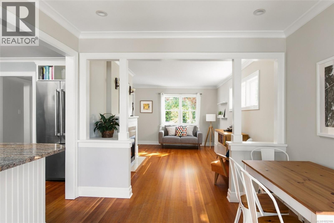
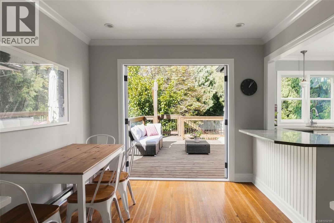
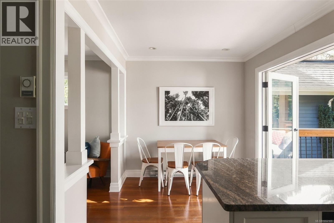
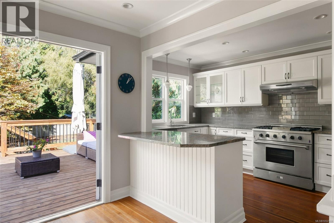
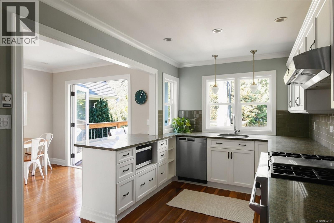
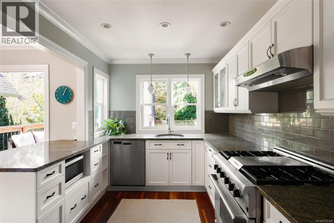
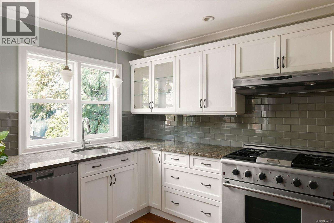
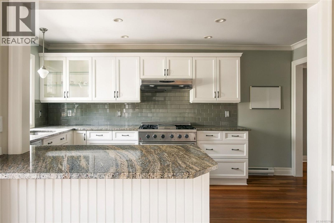
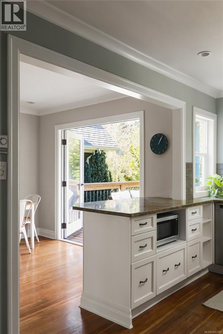
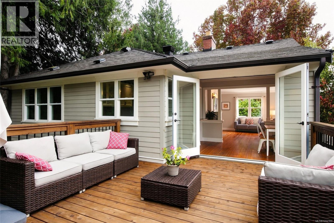
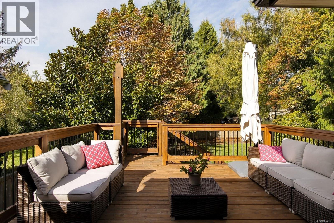
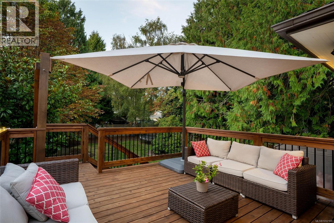
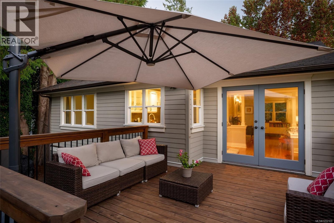
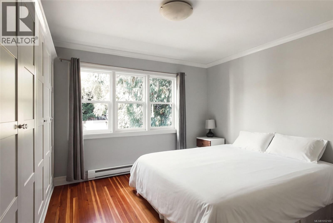
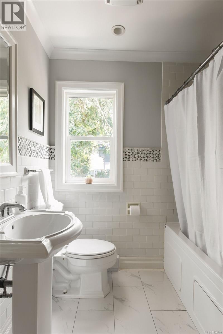
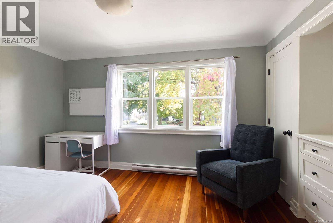
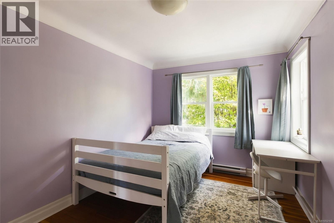
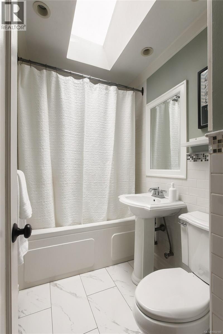
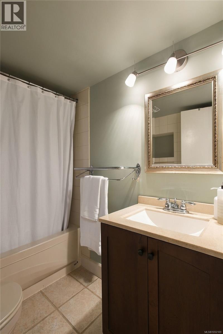
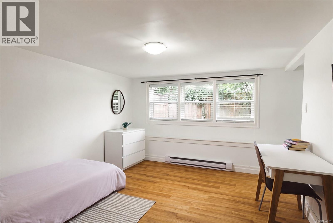
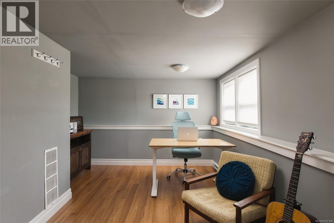
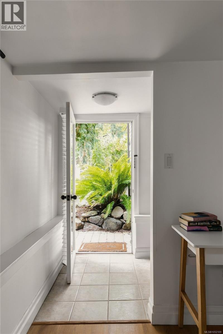
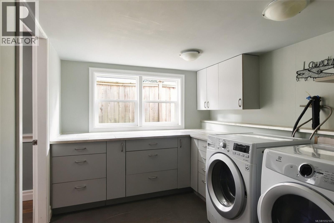
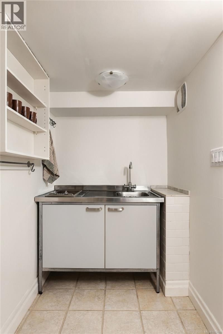
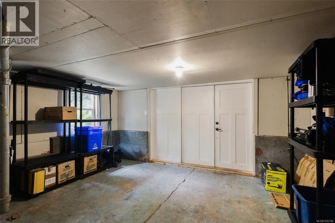
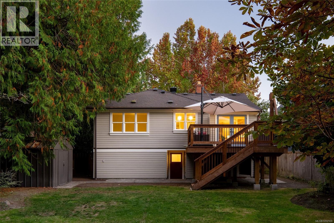
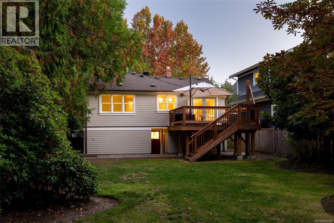
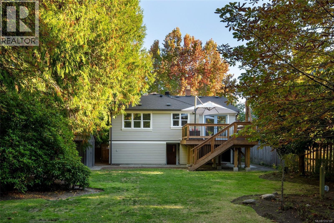
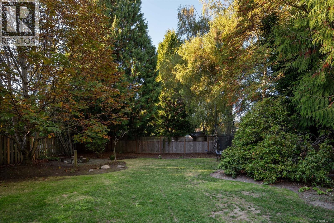
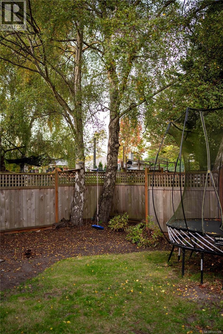
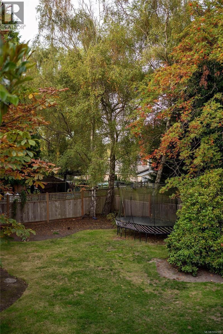
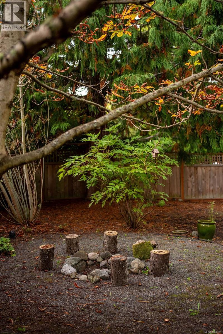
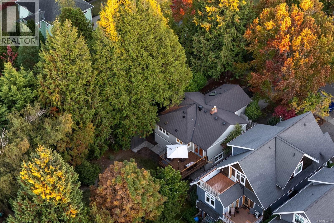
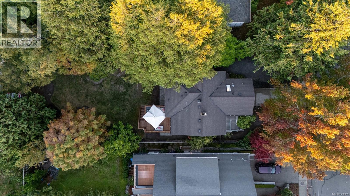
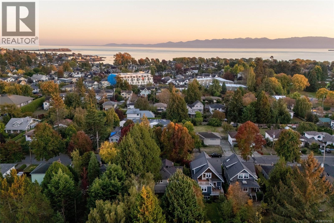
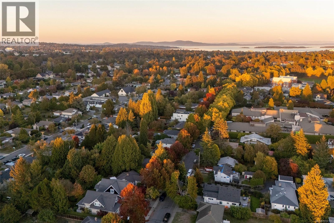
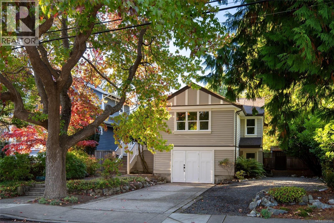
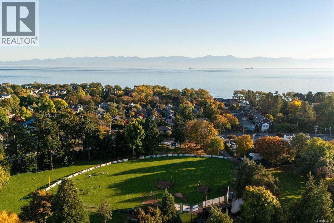
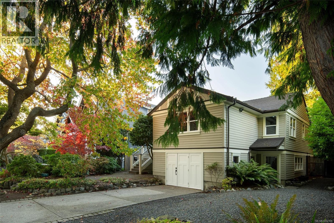
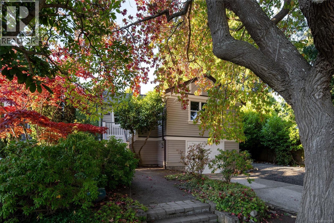
Gem of a home on a highly sought-after tree-lined street in Fairfield! This beautiful 4-bedroom, 3-bathroom home sits on an over 8,000 sq. ft. lot and is ideal for young families or those looking to downsize. The main level offers 3 beds / 2 baths, fir floors, a cozy fireplace and a well-appointed kitchen with stone countertops, gas range, and stainless steel appliances overlooking the back deck and spacious yard with incredible trees and foliage adding to privacy. The lower level offers excellent flexibility, with potential for a 1 bedroom or studio suite or a private work-from-home space with its own separate entrance. The fully fenced backyard is a kid’s dream with plenty of space to run and play. Enjoy sunny summer evenings on the recently built back deck, perfect for BBQs and entertaining. Walking distance to public and private schools, amenities, and the ocean, with easy access to downtown Victoria and Oak Bay Village. A special home in a wonderful neighbourhood. (id:63400)
Open House
This property has open houses!
2:00 pm
Ends at:4:00 pm
11:00 am
Ends at:1:00 pm
Property Details
| MLS® Number | 1052109 |
| Property Type | Single Family |
| Neigbourhood | Fairfield East |
| Features | Central Location, Level Lot, Other, Rectangular |
| Parking Space Total | 3 |
| Plan | Vip82260 |
Building
| Bathroom Total | 3 |
| Bedrooms Total | 4 |
| Appliances | Dishwasher, Dryer, Range - Gas, Refrigerator, Washer |
| Constructed Date | 1950 |
| Cooling Type | None |
| Fireplace Present | Yes |
| Fireplace Total | 1 |
| Heating Fuel | Electric |
| Heating Type | Baseboard Heaters |
| Size Interior | 2,026 Sqft |
| Type | House |
Land
| Acreage | No |
| Size Irregular | 8085 |
| Size Total | 8085 Sqft |
| Size Total Text | 8085 Sqft |
| Zoning Type | Residential |
Rooms
| Level | Type | Length | Width | Dimensions |
|---|---|---|---|---|
| Lower Level | Storage | 3'7 x 5'7 | ||
| Lower Level | Entrance | 4'2 x 4'6 | ||
| Lower Level | Storage | 5'9 x 11'4 | ||
| Lower Level | Storage | 7'2 x 5'7 | ||
| Lower Level | Storage | 10'0 x 2'8 | ||
| Lower Level | Storage | 14'9 x 6'6 | ||
| Lower Level | Bathroom | 4-Piece | ||
| Lower Level | Other | 8'5 x 4'9 | ||
| Lower Level | Laundry Room | 9'8 x 8'3 | ||
| Lower Level | Bedroom | 10'7 x 12'10 | ||
| Main Level | Bedroom | 13'5 x 9'1 | ||
| Main Level | Bedroom | 13'0 x 9'4 | ||
| Main Level | Bathroom | 4-Piece | ||
| Main Level | Bathroom | 4-Piece | ||
| Main Level | Primary Bedroom | 13'0 x 11'3 | ||
| Main Level | Kitchen | 8'2 x 15'3 | ||
| Main Level | Dining Room | 8'6 x 8'2 | ||
| Main Level | Living Room | 11'4 x 17'1 | ||
| Main Level | Entrance | 4'7 x 5'7 | ||
| Additional Accommodation | Living Room | 12'0 x 11'3 |
https://www.realtor.ca/real-estate/30408162/1692-chandler-ave-victoria-fairfield-east

Sarah Binab
Personal Real Estate Corporation
www.sarahbinab.com/
www.facebook.com/sarahbinab
www.instagram.com/sarahbinab_theagency/
101-960 Yates St
Victoria, British Columbia V8V 3M3
(778) 265-5552

The trademarks REALTOR®, REALTORS®, and the REALTOR® logo are controlled by The Canadian Real Estate Association (CREA) and identify real estate professionals who are members of CREA. The trademarks MLS®, Multiple Listing Service® and the associated logos are owned by The Canadian Real Estate Association (CREA) and identify the quality of services provided by real estate professionals who are members of CREA. The trademark DDF® is owned by The Canadian Real Estate Association (CREA) and identifies CREA's Data Distribution Facility (DDF®)
October 16 2026 05:26:36
Victoria Real Estate Board
The Agency