
5859 146 Street Surrey, British Columbia V3S 2Z8

$1,499,000
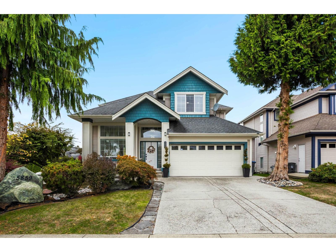
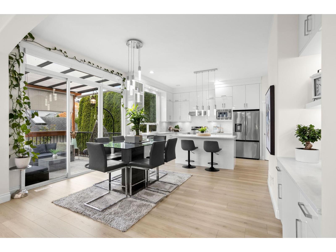
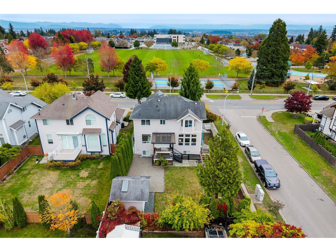
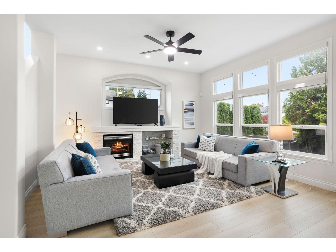
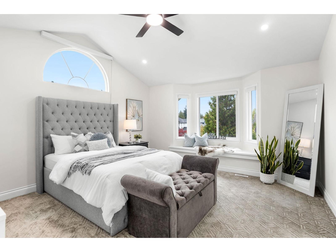
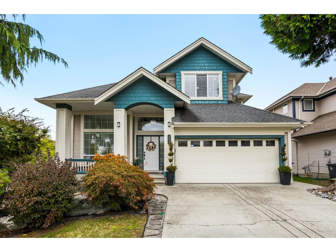
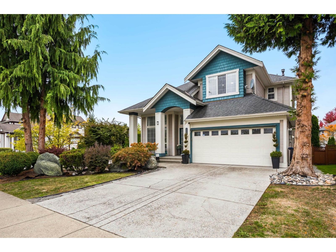
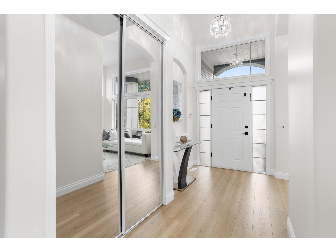
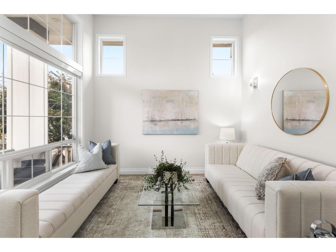
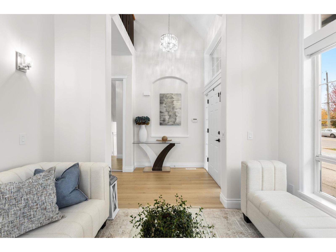
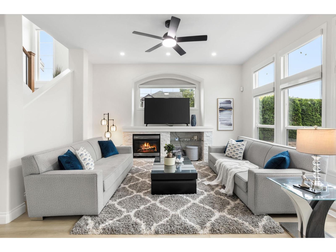
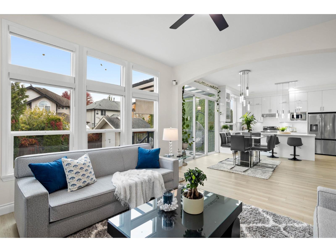
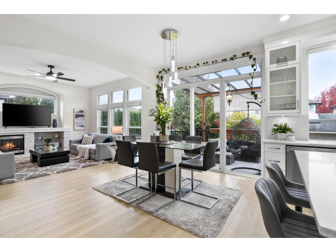
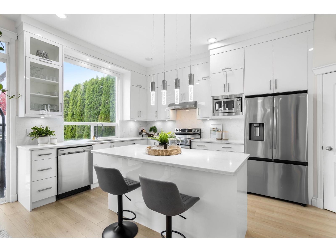
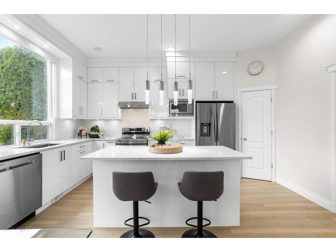
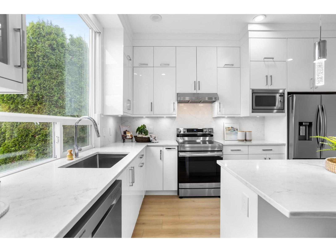
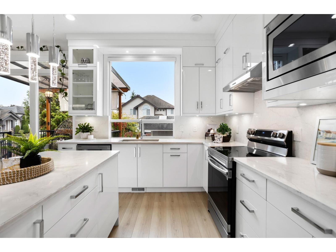
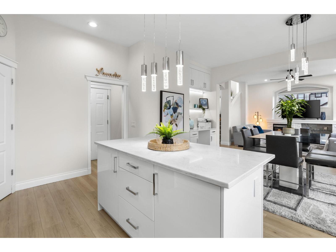
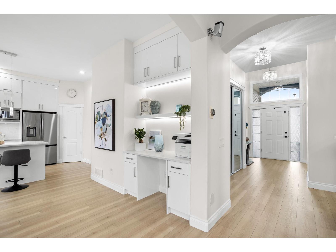
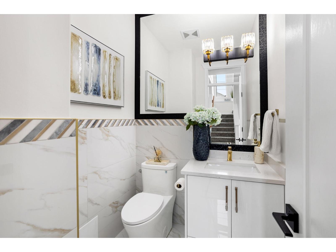
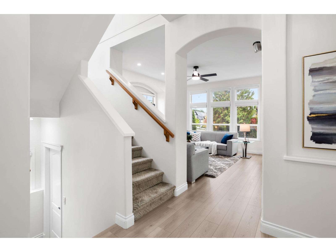
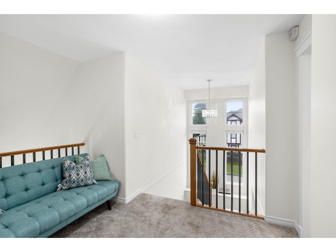
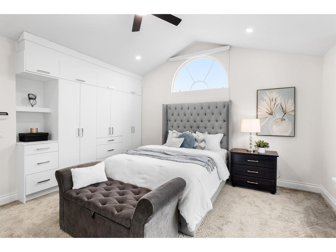
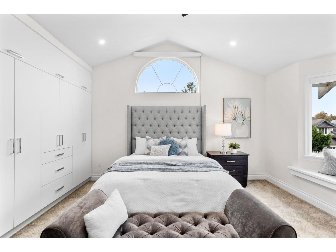
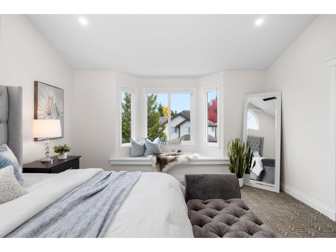
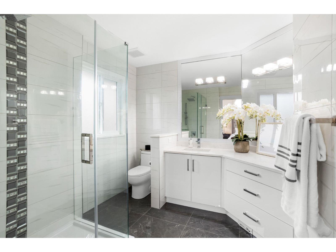
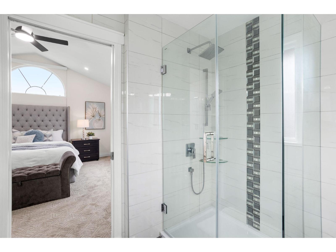
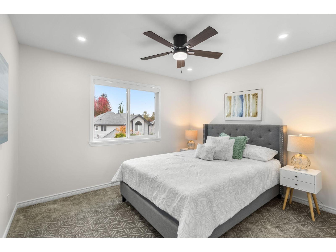
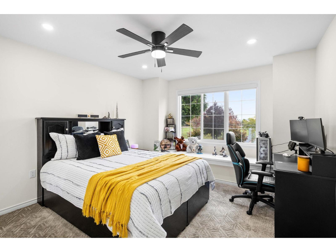
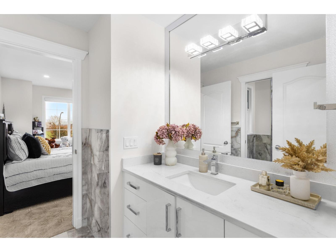
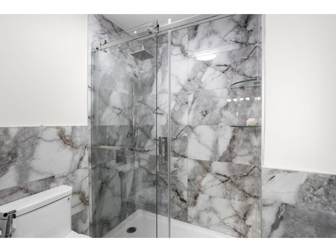
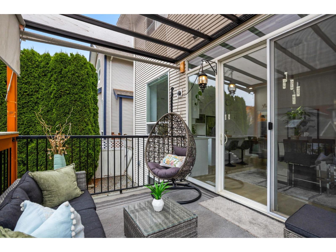
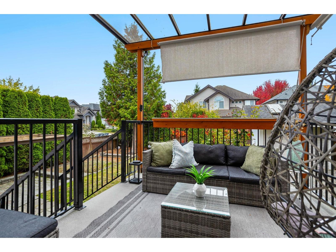
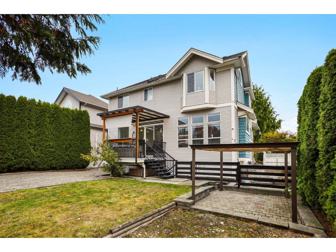
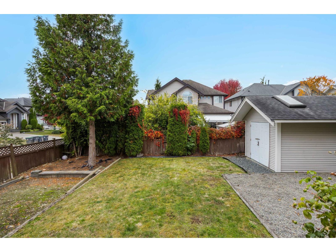
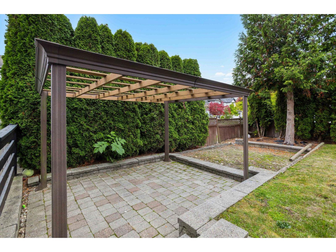
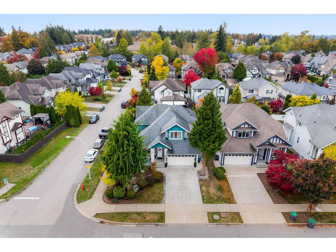
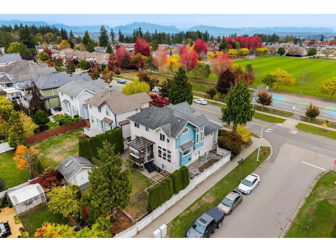
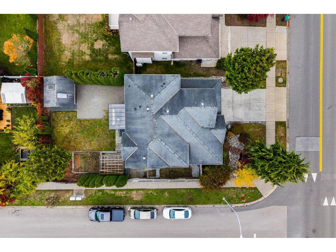
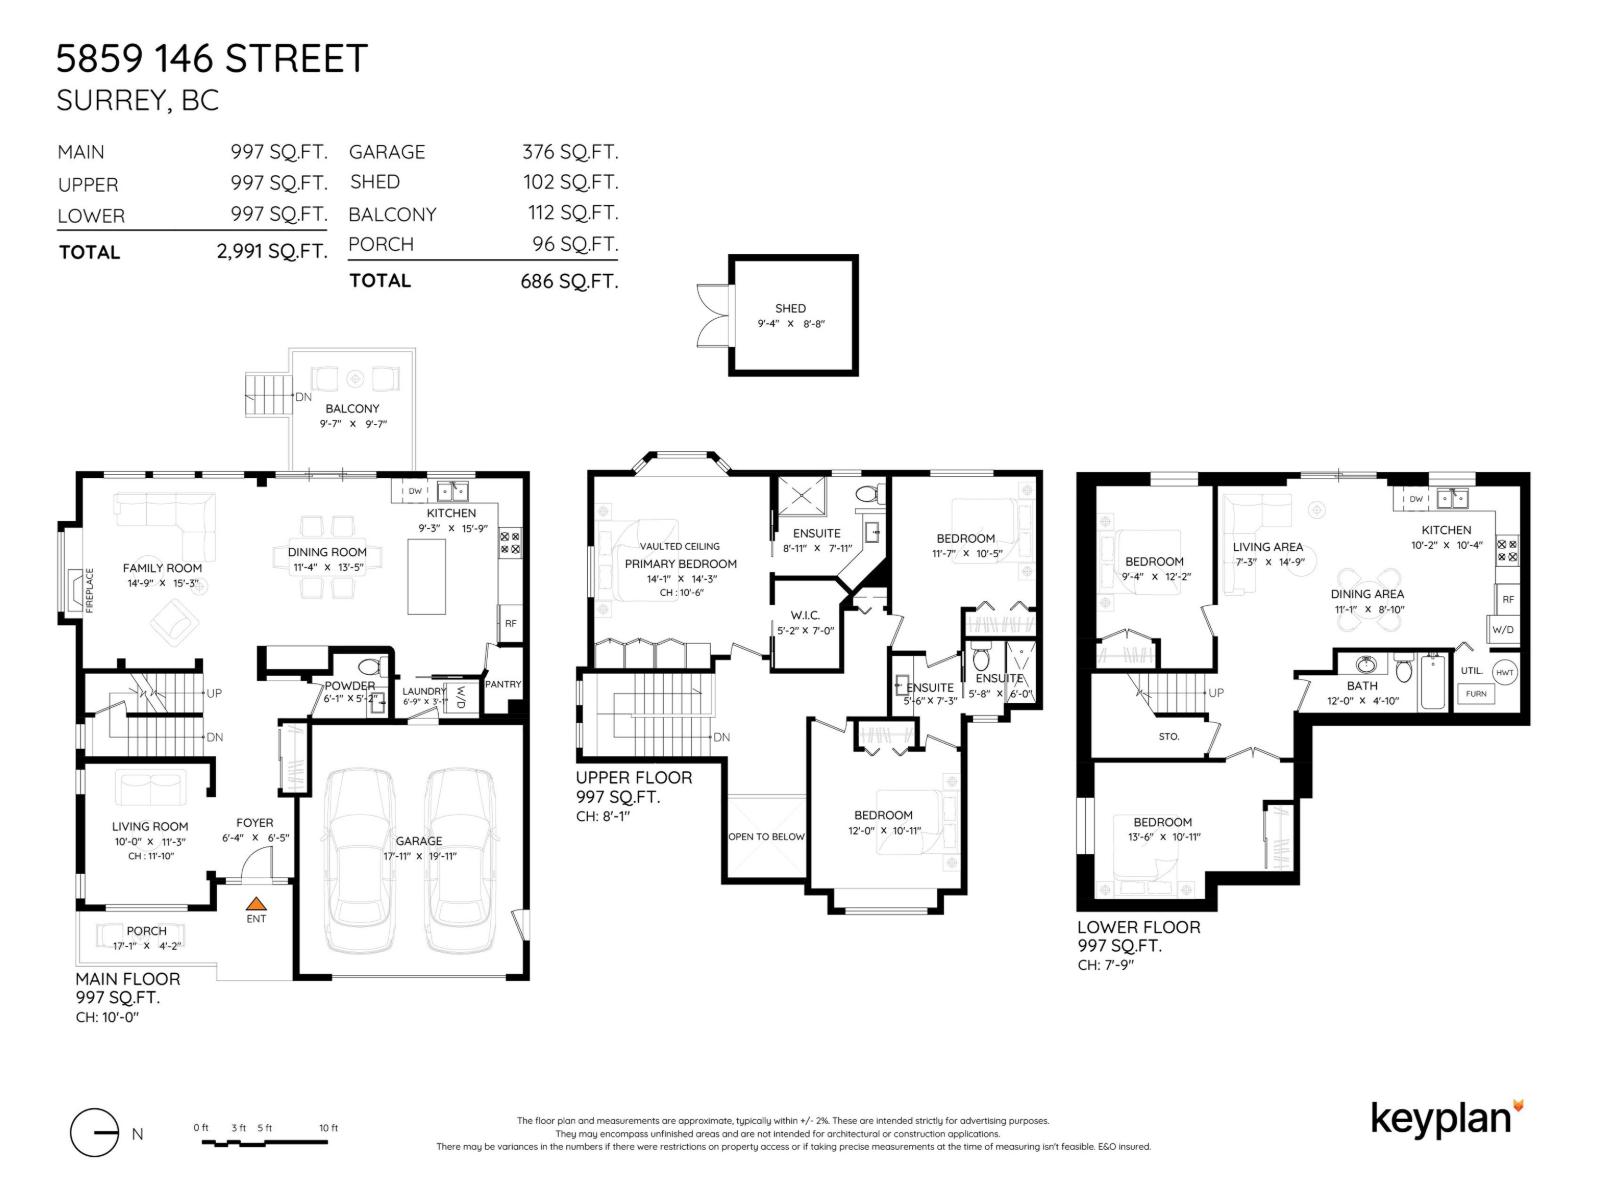
Renovated in 2024 and set on a 6,027 sq ft corner lot right across from Goldstone Park, with its water playground, tennis courts and soccer fields. The main floor has 10 ft ceilings, wide plank floors and a family room with a fireplace. The new kitchen centres on a big island, with white gloss cabinets to the ceiling and marble look counters. The dining room slides open to a covered deck with a clear roof and roll down shade. Stairs drop to a paver patio and pergola, private behind tall hedges. Upstairs, the primary has a vaulted ceiling, a walk-in closet and a glass shower ensuite. Two more bedrooms share a second ensuite, also redone in 2024. Below is a 2 bed unauthorized suite with its own entry and laundry. Air conditioning, a double garage with an epoxy floor and a shed complete it. (id:63400)
Property Details
| MLS® Number | R3175569 |
| Property Type | Single Family |
| Parking Space Total | 4 |
| View Type | View |
Building
| Bathroom Total | 4 |
| Bedrooms Total | 5 |
| Age | 22 Years |
| Amenities | Laundry - In Suite |
| Appliances | Storage Shed |
| Architectural Style | 2 Level |
| Basement Development | Finished |
| Basement Features | Separate Entrance |
| Basement Type | Full (finished) |
| Construction Style Attachment | Detached |
| Cooling Type | Air Conditioned |
| Fireplace Present | Yes |
| Fireplace Total | 1 |
| Heating Type | Baseboard Heaters, Forced Air |
| Size Interior | 2,991 Sqft |
| Type | House |
| Utility Water | Municipal Water |
Parking
| Garage |
Land
| Acreage | No |
| Sewer | Sanitary Sewer, Storm Sewer |
| Size Irregular | 6027 |
| Size Total | 6027 Sqft |
| Size Total Text | 6027 Sqft |
Utilities
| Electricity | Available |
| Natural Gas | Available |
| Water | Available |
https://www.realtor.ca/real-estate/30412105/5859-146-street-surrey

Amrit Chauhan
@soldbyamrit/
115 - 7565 132 Street
Surrey, British Columbia V3W 1K5
(833) 817-6506
(866) 253-9200
exprealty.ca/

The trademarks REALTOR®, REALTORS®, and the REALTOR® logo are controlled by The Canadian Real Estate Association (CREA) and identify real estate professionals who are members of CREA. The trademarks MLS®, Multiple Listing Service® and the associated logos are owned by The Canadian Real Estate Association (CREA) and identify the quality of services provided by real estate professionals who are members of CREA. The trademark DDF® is owned by The Canadian Real Estate Association (CREA) and identifies CREA's Data Distribution Facility (DDF®)
October 18 2026 11:20:36
Fraser Valley Real Estate Board
Exp Realty Of Canada Inc.