
6554 Goodmere Rd Sooke, British Columbia V9Z 1M2

$719,900Maintenance,
$549.79 Monthly
Maintenance,
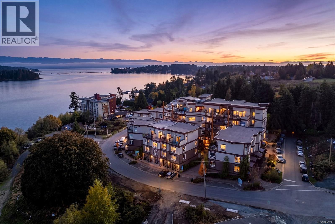
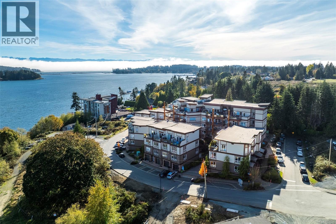
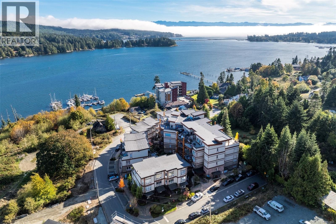
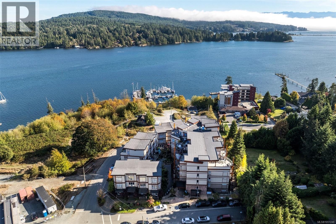
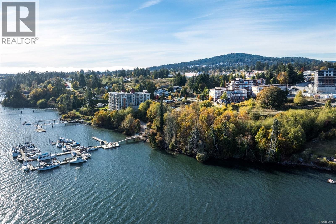
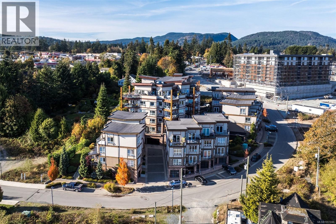
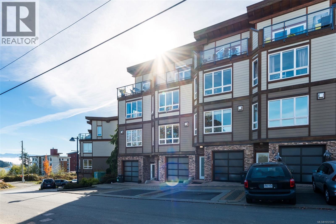
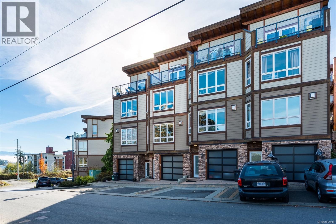
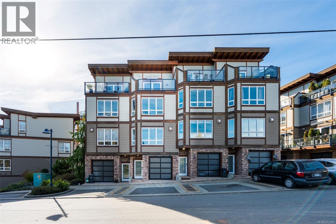
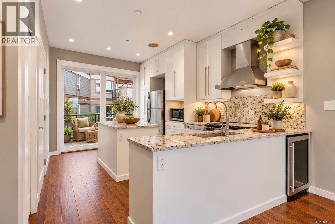
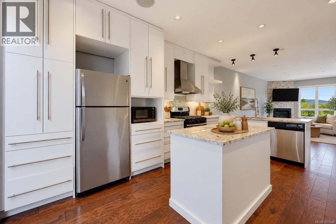
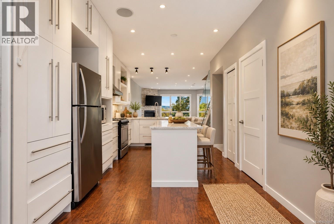
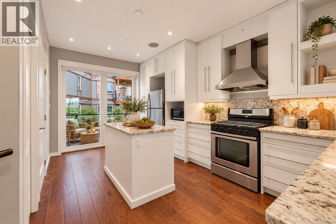
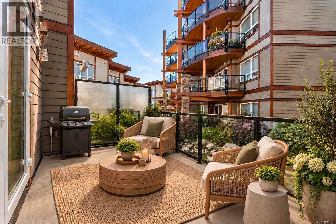
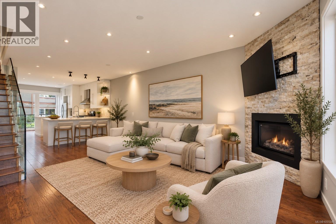
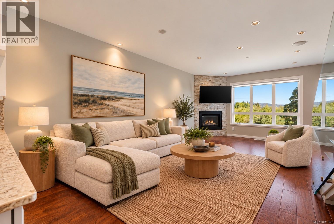
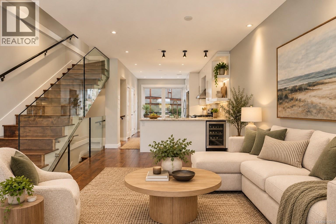
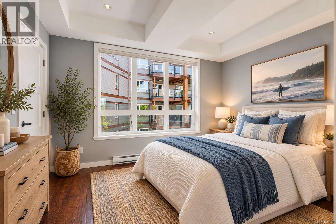
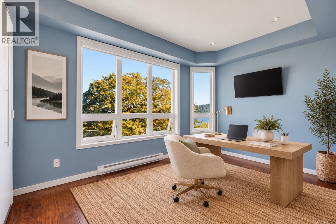
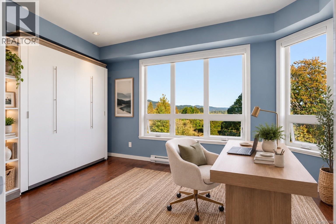
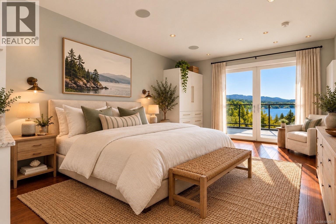
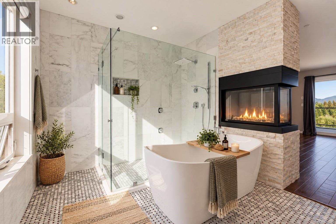
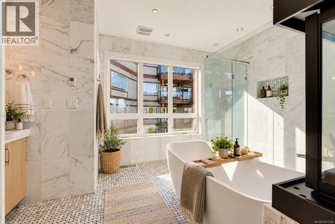
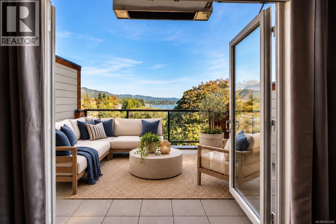
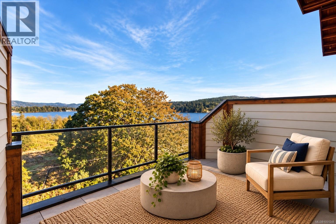
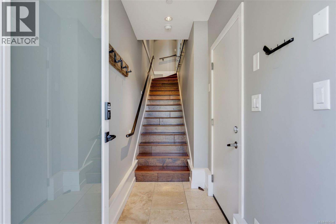
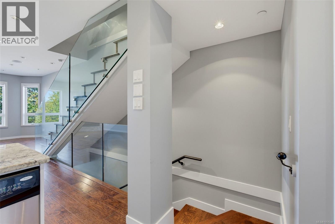
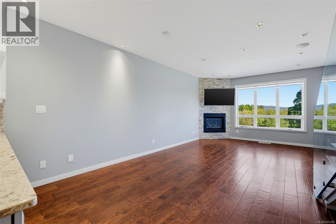
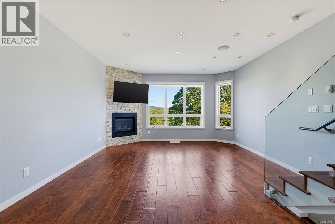
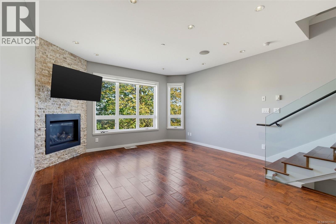
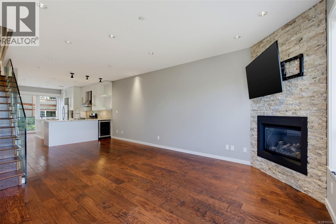
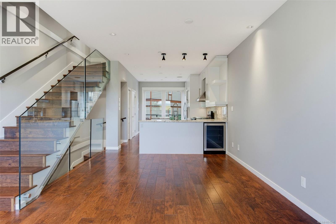
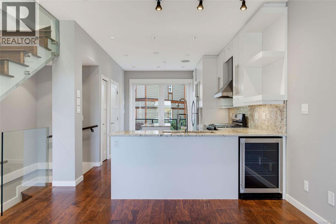
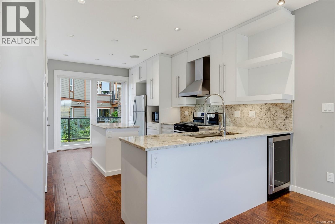
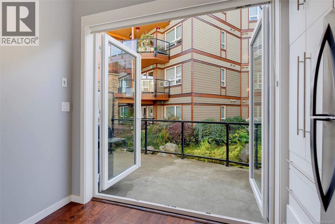
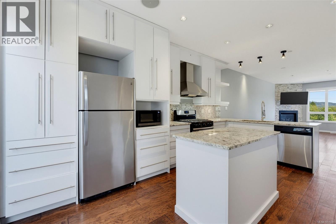
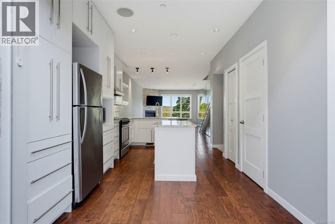
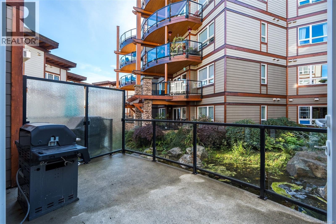
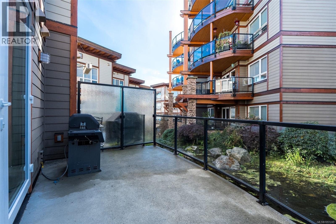
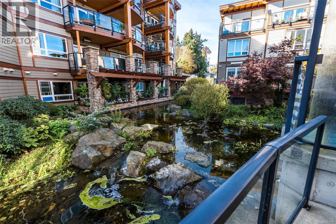
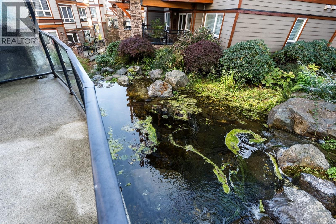
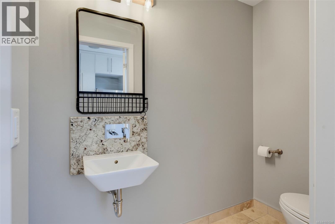
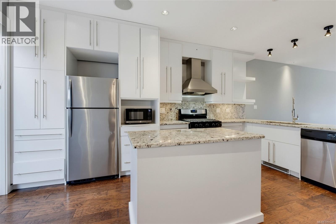
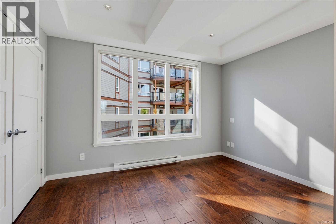
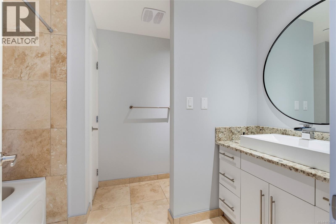
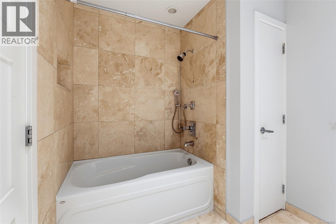
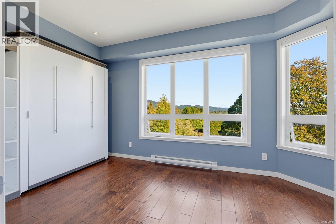
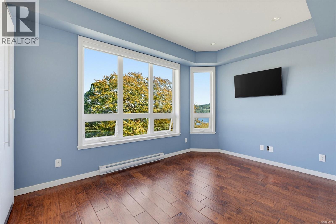
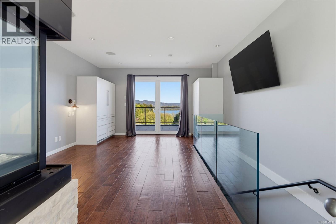
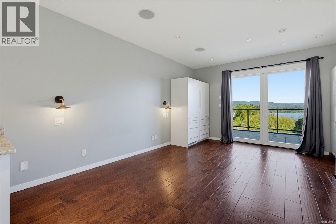
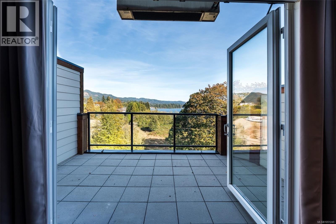
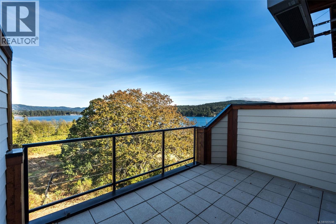
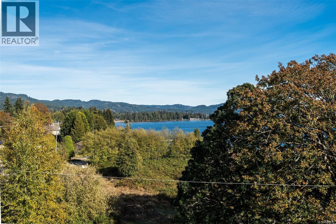
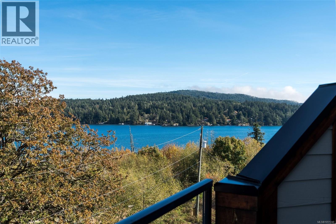
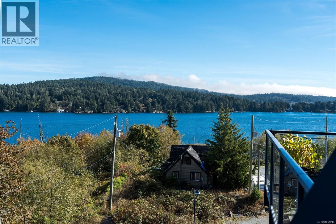
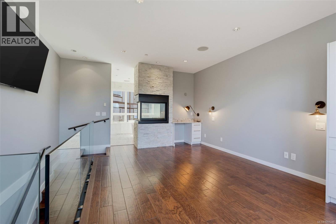
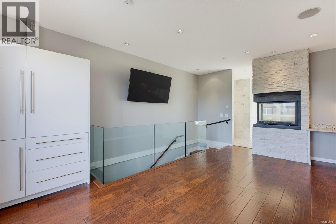
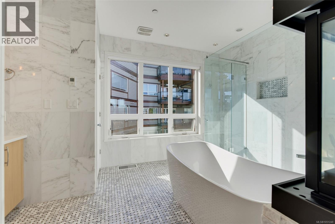
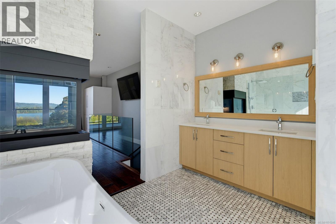
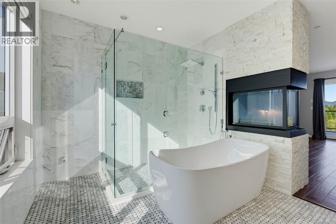
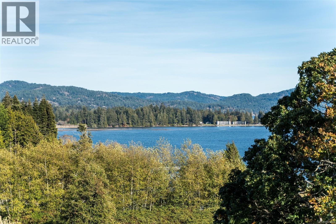
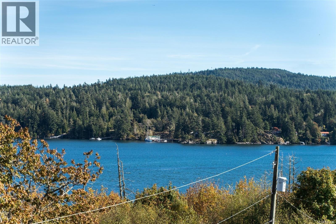
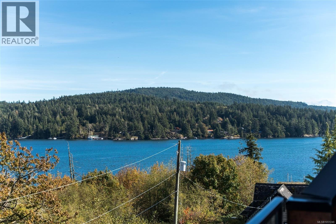
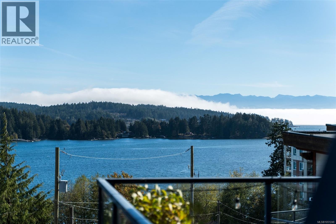
$549.79 MonthlyWelcome to Navigators Pointe in the highly sought after Mariner's Village, where beautiful ocean, mountain & Sooke Harbour views set the stage for relaxed West Coast living. This stunning townhome offers 1,874 sq.ft. of thoughtfully designed living space over four levels. The bright, open-concept main floor is perfect for everyday living & entertaining. Large windows invite in natural light & capture the surrounding scenery, while a patio overlooking a peaceful water feature offers a lovely spot to unwind. Upstairs, two bedrooms provide comfortable space for family & guests. The top floor is reserved as an incredible primary retreat. Wake up to inspiring views from your private balcony & enjoy a double-sided fireplace shared with the luxurious ensuite. A tandem garage offers plenty of room for storage & recreational gear. Steps from the waterfront, marinas, parks and trails, & minutes from the heart of Sooke, this is a home that truly embraces the beauty & lifestyle of the West Coast. (id:63400)
Property Details
| MLS® Number | 1051248 |
| Property Type | Single Family |
| Neigbourhood | Sooke Vill Core |
| Community Name | Navigators Pointe |
| Community Features | Pets Allowed, Family Oriented |
| Features | Marine Oriented, Moorage |
| Parking Space Total | 2 |
| Plan | Eps621 |
| Structure | Patio(s) |
| View Type | Mountain View, Ocean View |
Building
| Bathroom Total | 3 |
| Bedrooms Total | 3 |
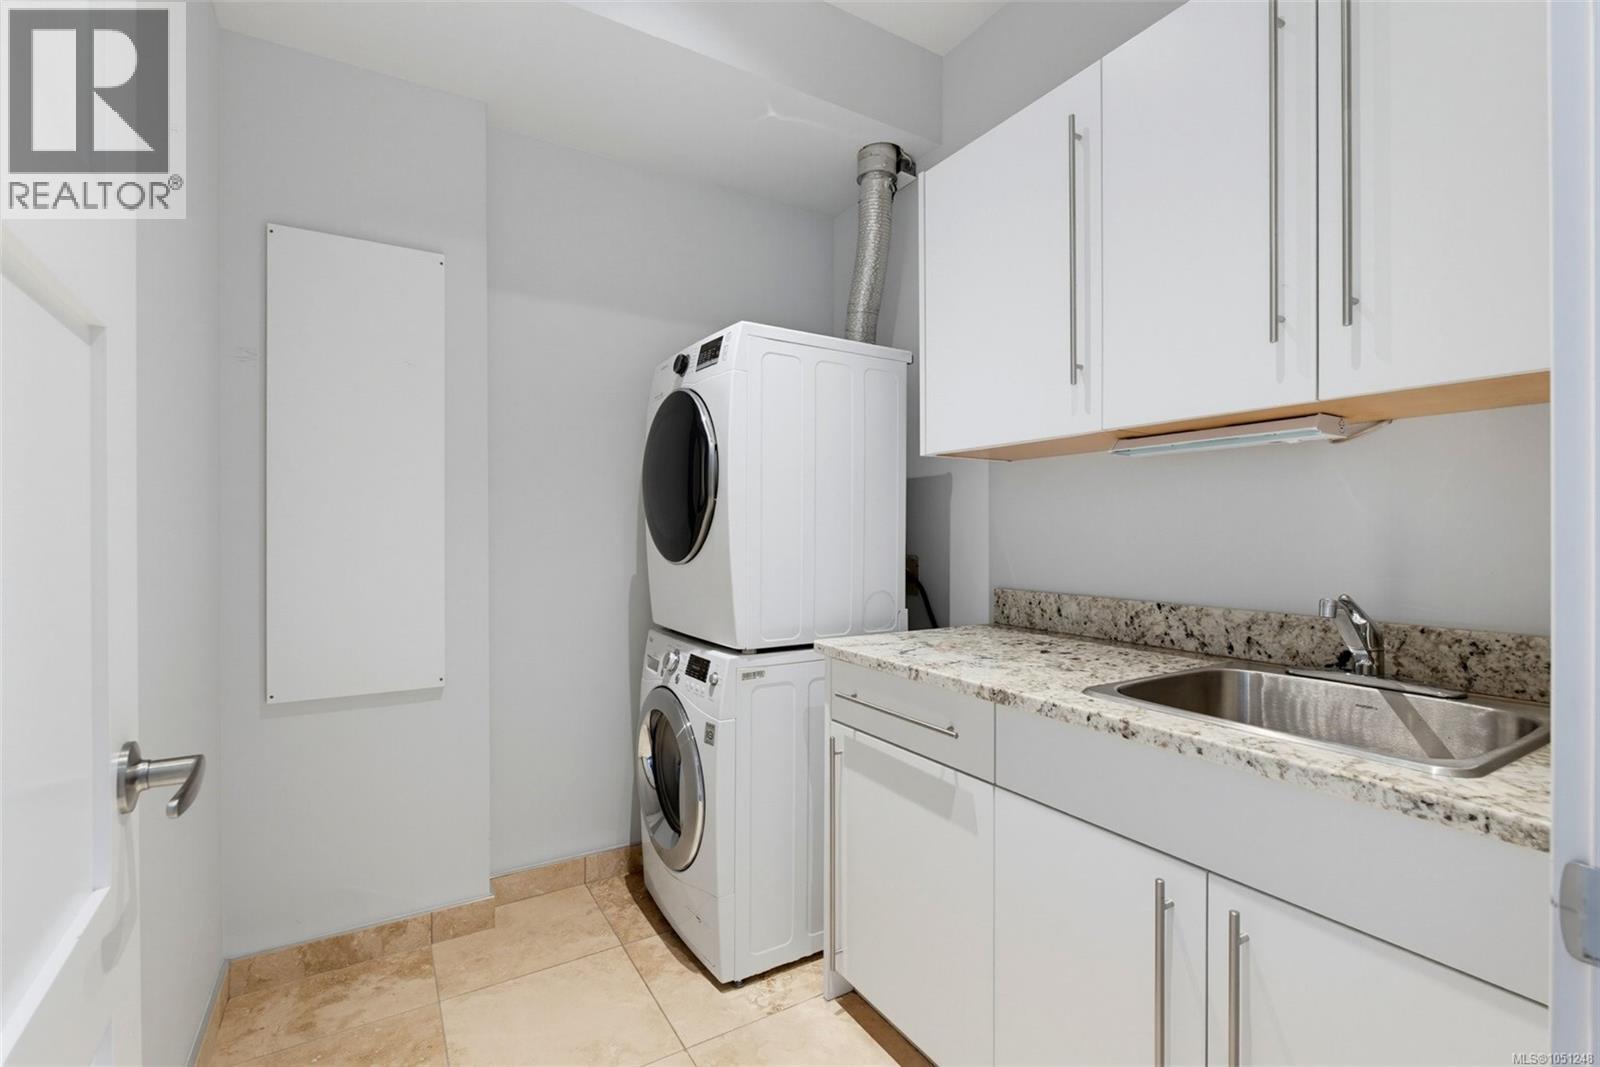
| Appliances | Dishwasher, Dryer, Microwave, Range - Gas, Washer |
| Architectural Style | Westcoast |
| Constructed Date | 2012 |
| Cooling Type | None |
| Fireplace Present | Yes |
| Fireplace Total | 2 |
| Heating Fuel | Electric, Natural Gas |
| Size Interior | 1,874 Sqft |
| Type | Row / Townhouse |
Parking
| Garage |
Land
| Access Type | Road Access |
| Acreage | No |
| Size Irregular | 2178 |
| Size Total | 2178 Sqft |
| Size Total Text | 2178 Sqft |
| Zoning Type | Multi-family |
Rooms
| Level | Type | Length | Width | Dimensions |
|---|---|---|---|---|
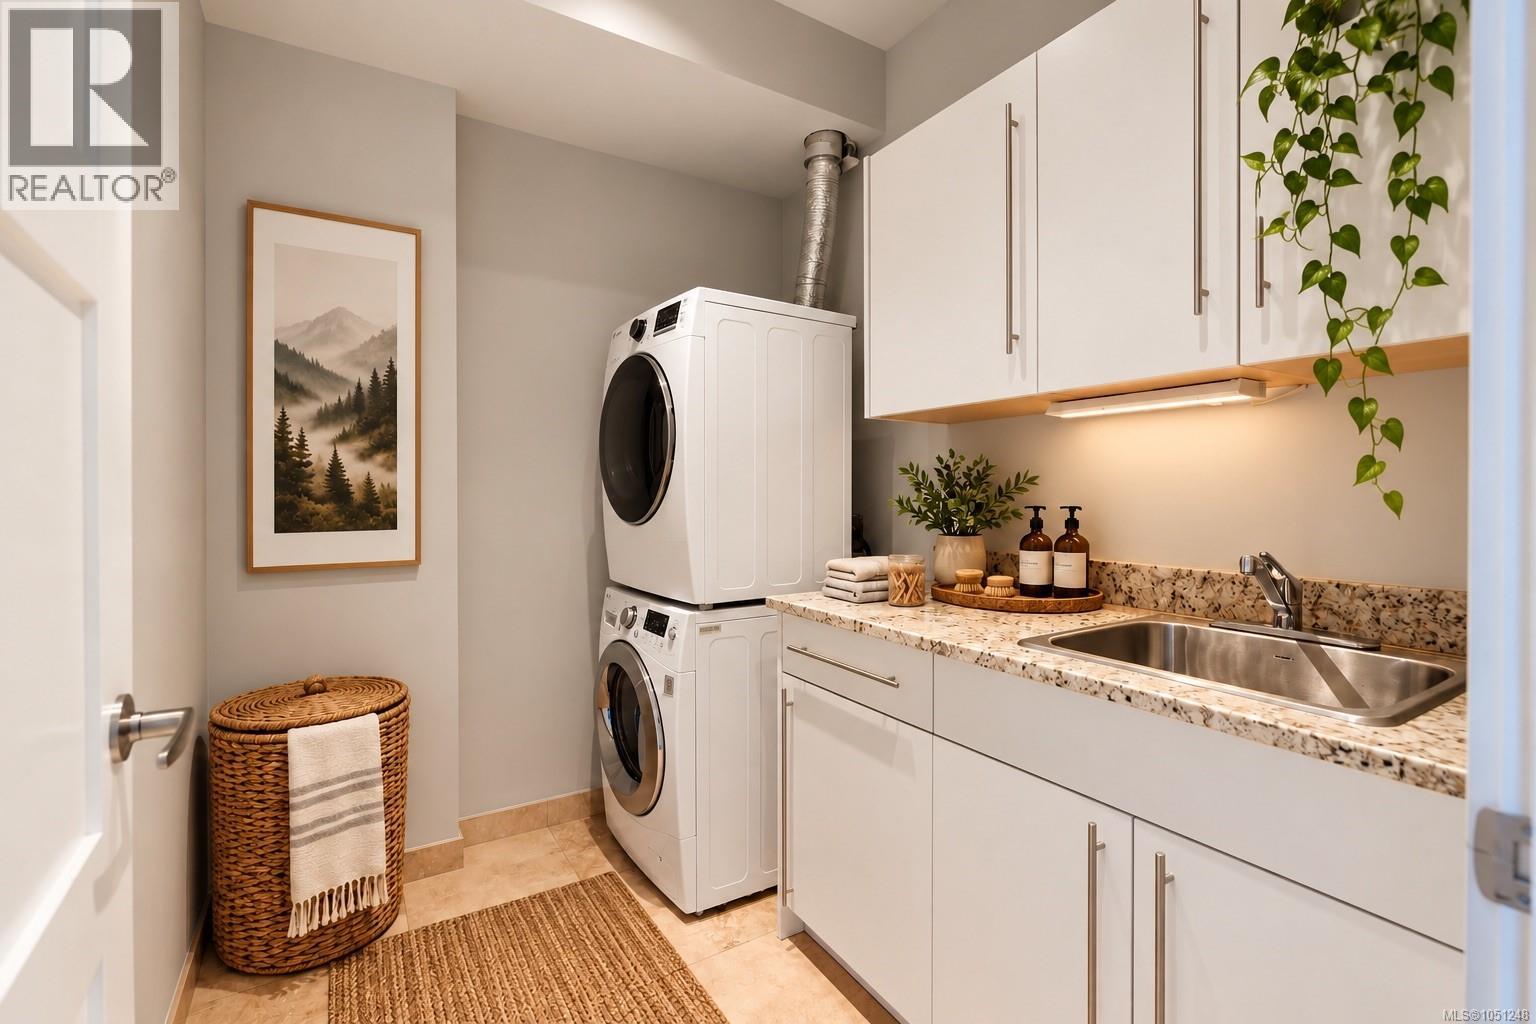
| Second Level | Laundry Room | 6 ft | 7 ft | 6 ft x 7 ft |
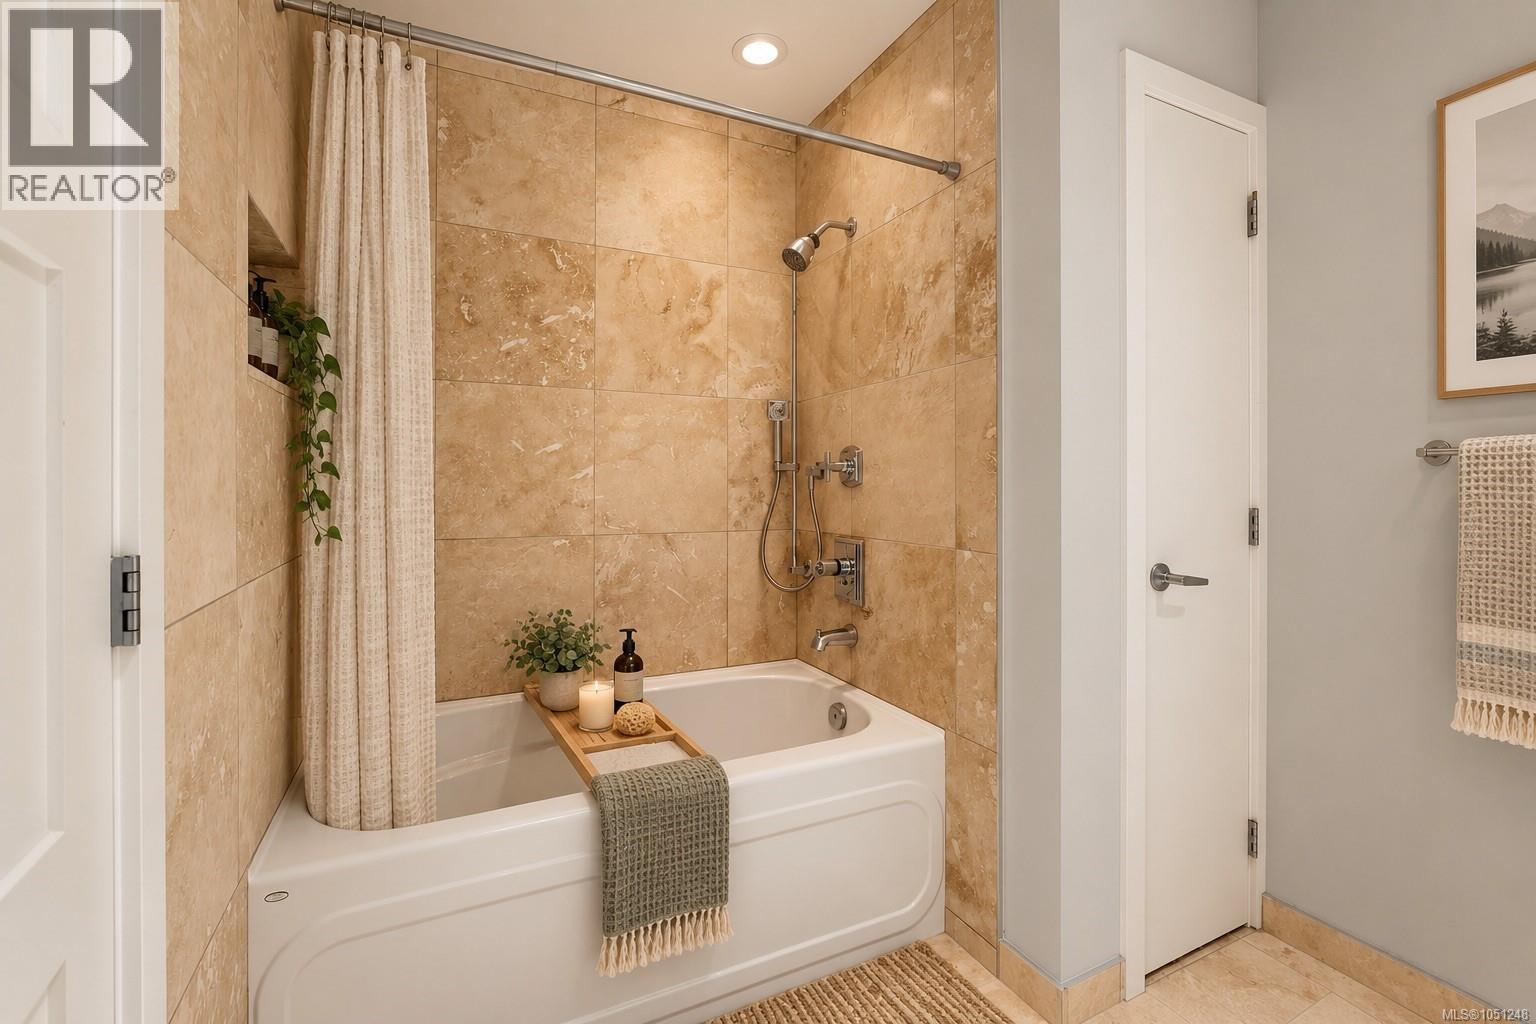
| Second Level | Bathroom | 4-Piece | ||
| Second Level | Bedroom | 10 ft | 12 ft | 10 ft x 12 ft |
| Second Level | Bedroom | 9 ft | 15 ft | 9 ft x 15 ft |
| Third Level | Balcony | 9 ft | 15 ft | 9 ft x 15 ft |
| Third Level | Ensuite | 5-Piece | ||
| Third Level | Primary Bedroom | 19 ft | 15 ft | 19 ft x 15 ft |
| Main Level | Dining Room | 10 ft | 11 ft | 10 ft x 11 ft |
| Main Level | Patio | 10 ft | 16 ft | 10 ft x 16 ft |
| Main Level | Living Room | 13 ft | 15 ft | 13 ft x 15 ft |
| Main Level | Kitchen | 16 ft | 10 ft | 16 ft x 10 ft |
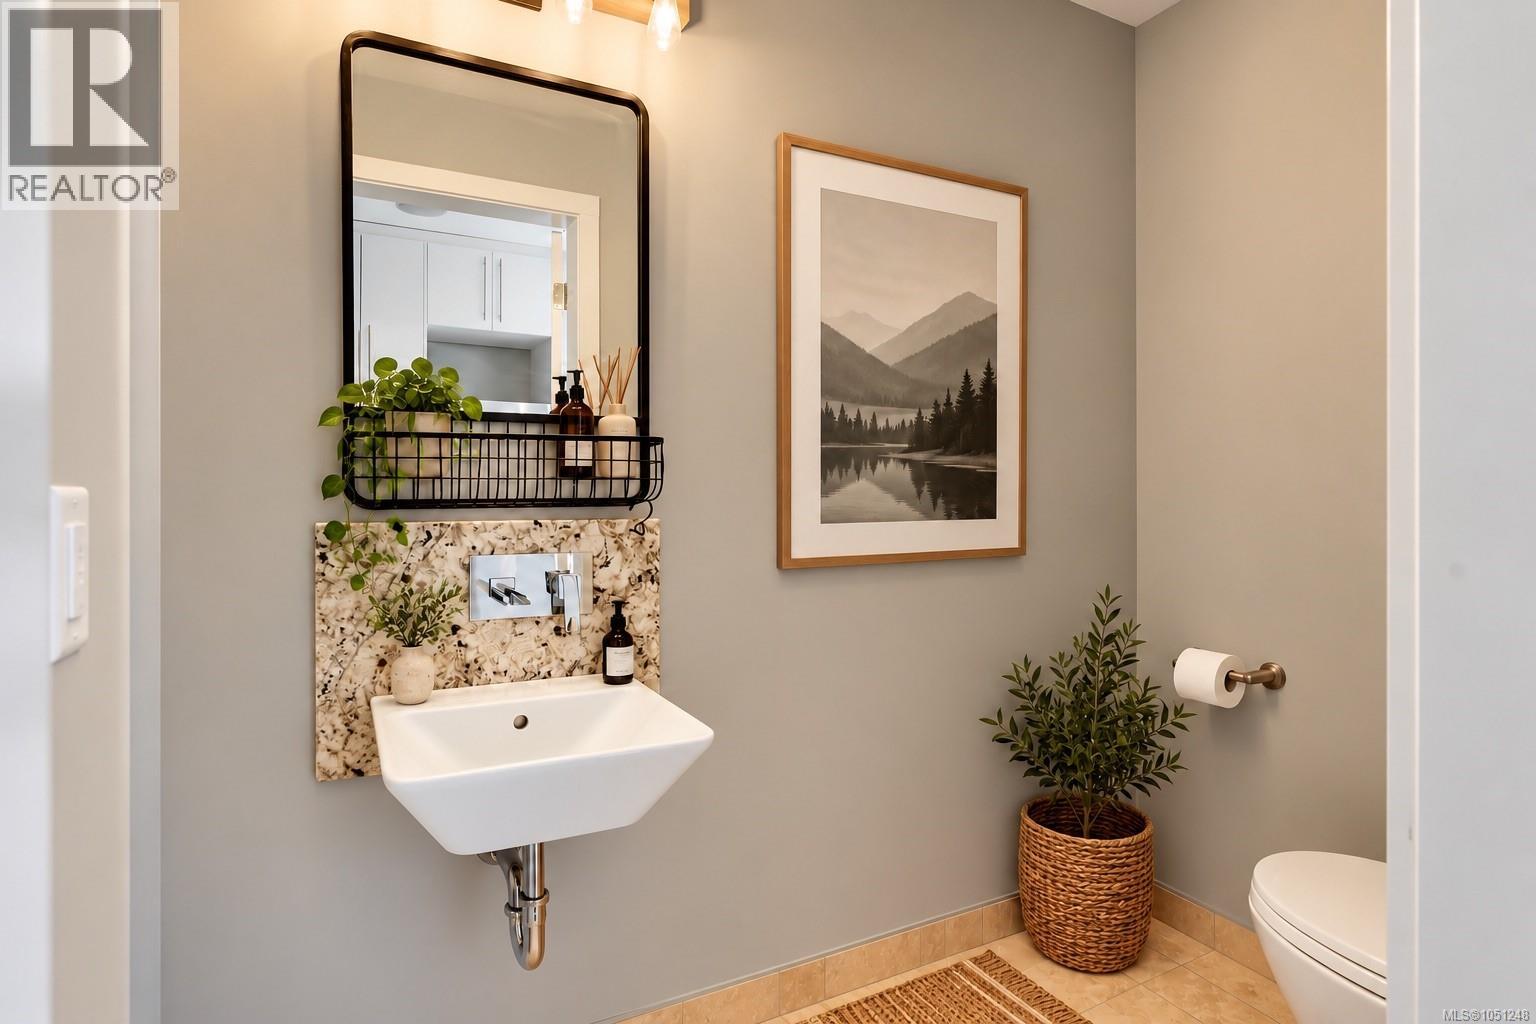
| Main Level | Bathroom | 2-Piece |
https://www.realtor.ca/real-estate/30397156/6554-goodmere-rd-sooke-sooke-vill-core

Tania Delmonico
Personal Real Estate Corporation
www.camosunwestshore.britishcolumbia.remax.ca/
101-791 Goldstream Ave
Victoria, British Columbia V9B 2X5
(250) 478-9600
(250) 478-6060
www.remax-camosun-victoria-bc.com/

The trademarks REALTOR®, REALTORS®, and the REALTOR® logo are controlled by The Canadian Real Estate Association (CREA) and identify real estate professionals who are members of CREA. The trademarks MLS®, Multiple Listing Service® and the associated logos are owned by The Canadian Real Estate Association (CREA) and identify the quality of services provided by real estate professionals who are members of CREA. The trademark DDF® is owned by The Canadian Real Estate Association (CREA) and identifies CREA's Data Distribution Facility (DDF®)
October 18 2026 11:33:45
Victoria Real Estate Board
RE/MAX Camosun