
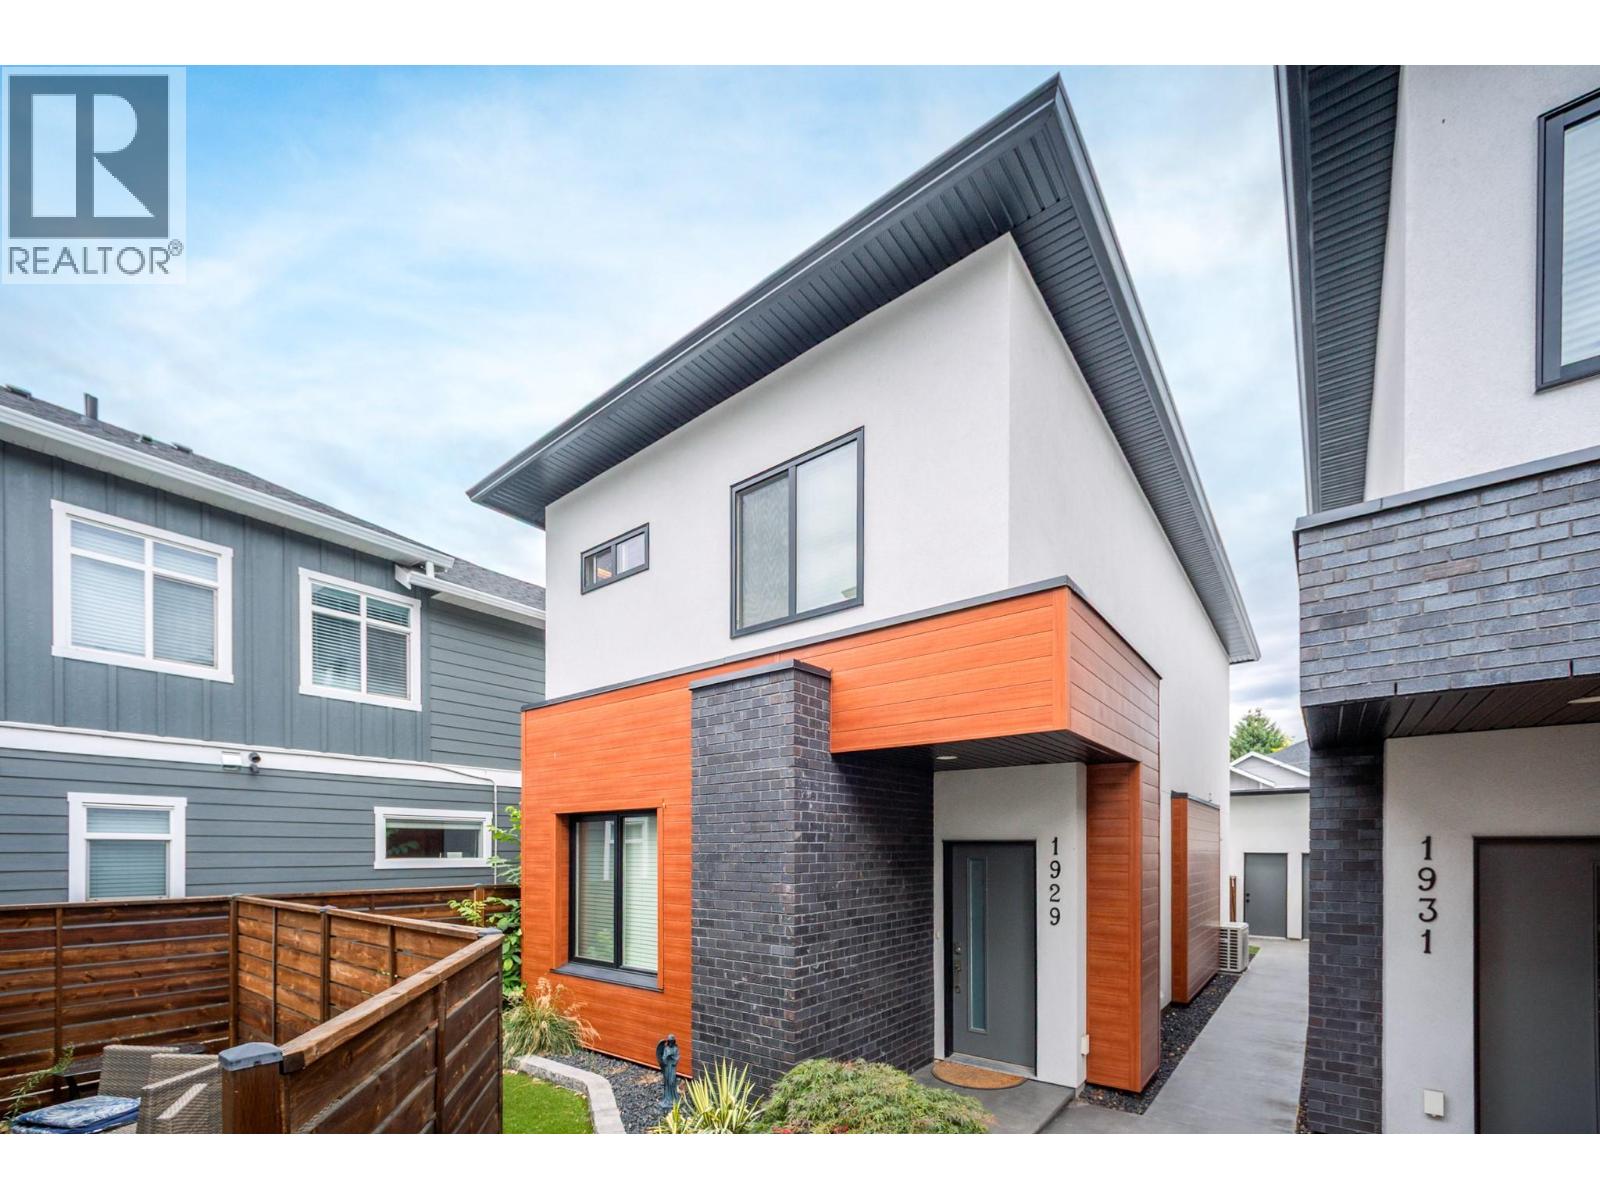
1929 Ethel Street
Kelowna, British Columbia
**EXCEPTIONALLY PRICED WELL BELOW ASSESSED VALUE – OUTSTANDING OPPORTUNITY IN CENTRAL KELOWNA!** Incredible value meets modern living in this beautifully appointed 2020-built townhome, offering an exceptional combination of location, quality and convenience. Just steps from shopping, restaurants, transit, medical services and Kelowna’s extensive cycling network, this thoughtfully designed home features 3 spacious bedrooms, 2.5 bathrooms, convenient upper-level laundry and a versatile main-floor den large enough to accommodate a queen-size bed—ideal for guests or a home office. The generous primary suite includes a walk-in closet and private ensuite with heated floors. Rich hardwood flooring, abundant natural light and contemporary finishes create a bright, welcoming atmosphere throughout. The stylish kitchen features quartz countertops, quality stainless steel appliances and direct access to your private backyard. Enjoy the covered patio with natural gas BBQ connection, perfect for relaxing or entertaining. Distinctive cultured brick and tongue-and-groove metal exterior finishes add architectural appeal, while the oversized 10'7"" x 23' garage offers exceptional parking and storage space. **PRICED TO ATTRACT ATTENTION AND DELIVER EXCEPTIONAL VALUE!** An outstanding opportunity to own a modern, low-maintenance home in one of Kelowna’s most convenient central locations. (id:63400)
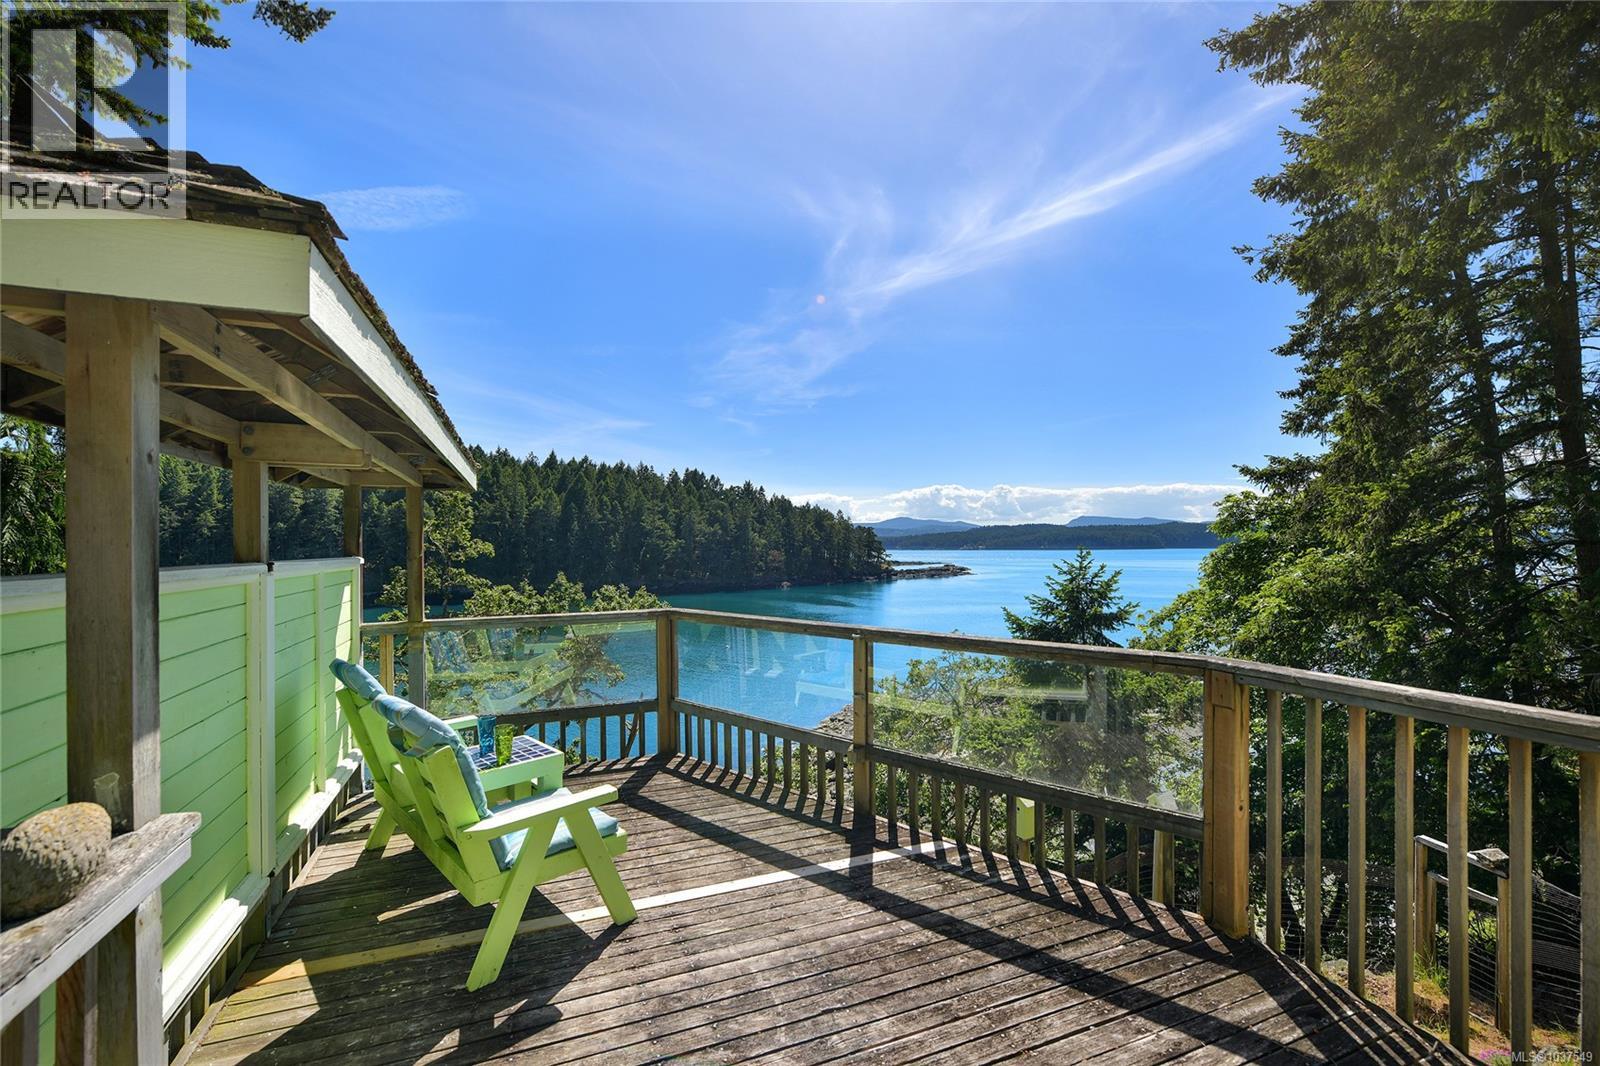
248 Leighton Lane
Mayne Island, British Columbia
West Coast Waterfront Cabin! This 768 s/f 1.5 storey home with 2 beds and 1 bath and 800+ s/f of sunny deck space is perfect for entertaining and enjoying the incredible southern water views into Dinner Bay. Connected to Community Water and Community Septic Field, detached 374 s/f Garage/Workshop and stairs down to the beach with another deck to dry off after a swim in the bay. Partially fenced with an abundance of swallows and swallow nests perched upon the fence on the water side, it is truly a magical property. Come Feel the Magic! (id:63400)
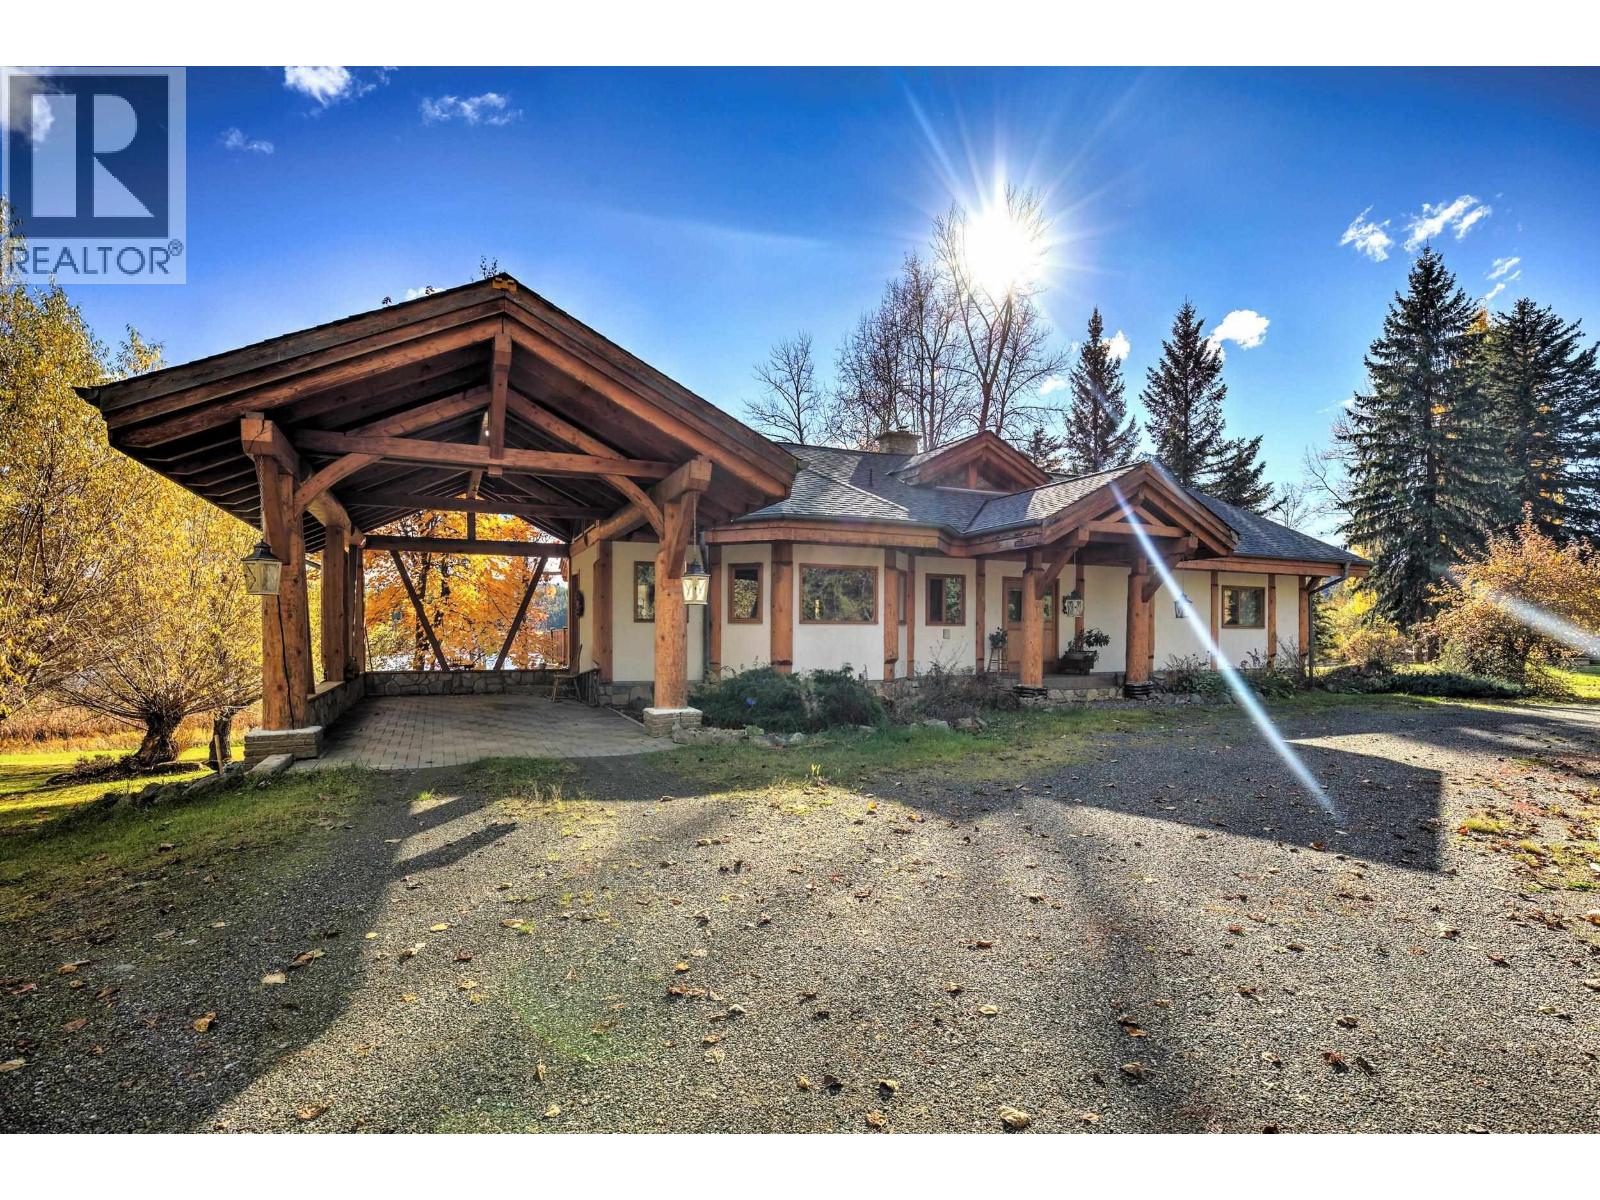
5726 Walters Drive
Horsefly, British Columbia
Distinctive lakefront property set across 2.3 acres on TWO titles, with impressive 350ft waterfront & beautiful landscape in the heart of Horsefly. This European-style log post+beam home offers generous space for family living & entertaining, featuring 3 spacious BRs, 3.5 baths, 2 walk-in closets, family & rec rms, flex rm, cold rm & ample storage. The country kitchen is perfect for cozy family dinners or large gatherings. Bright & spacious living rm is accented by a soaring 17ft vaulted ceiling & stunning rock fireplace. Step outside onto the expansive deck to relax & enjoy the warmth of full southern exposure overlooking the lake. Property Highlights: 3 heat sources (HE propane furnace, rock fireplace, woodstove); BC Hydro (200-amp panel & generator panel); Drilled well; Septic; Telus Fibre at lot line; RS2 zoning permitting 2 dwelling units on each lot, plus home occupation/industry, B&B, rooming & boarding, laying hens & beekeeping; Yr-round paved rd access; Walking distance to shops, school & amenities! (id:63400)
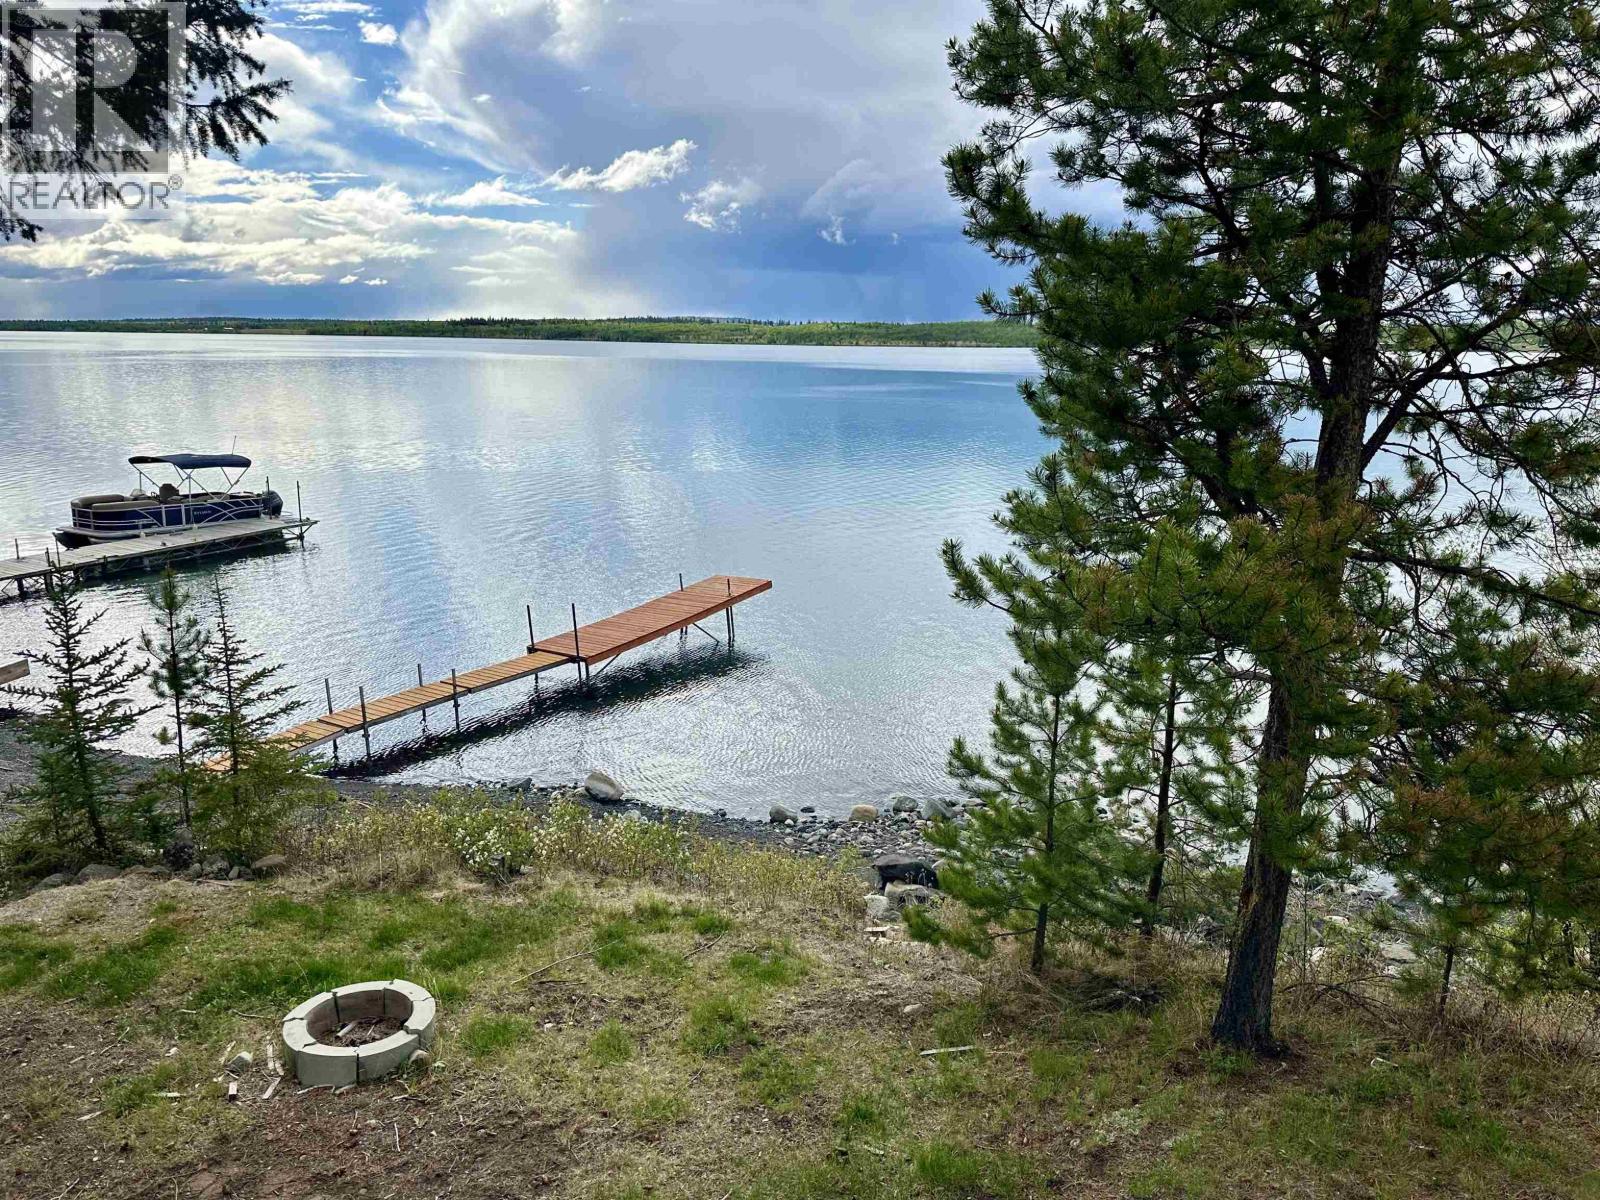
1367 S Green Lake Road
70 Mile House, British Columbia
Rare Green Lake waterfront on over an acre of level, usable land! This 2-bed, 1-bath cabin with well and septic features expansive views of the lake’s signature emerald waters from both the living room and deck. The cabin could use some work, but it’s certainly usable as-is—enjoy it now while making plans for a new build or future improvements. The lot is the main attraction with a shoreline that features a gentle entry, ideal for kids, swimming, and long summer days. Evenings shine with unobstructed sunset views from the deck or the fire pit near the shore. A prime waterfront holding in a highly sought-after location, offered well below its $721,000 assessed value. All within an easy drive from the Lower Mainland. (id:63400)
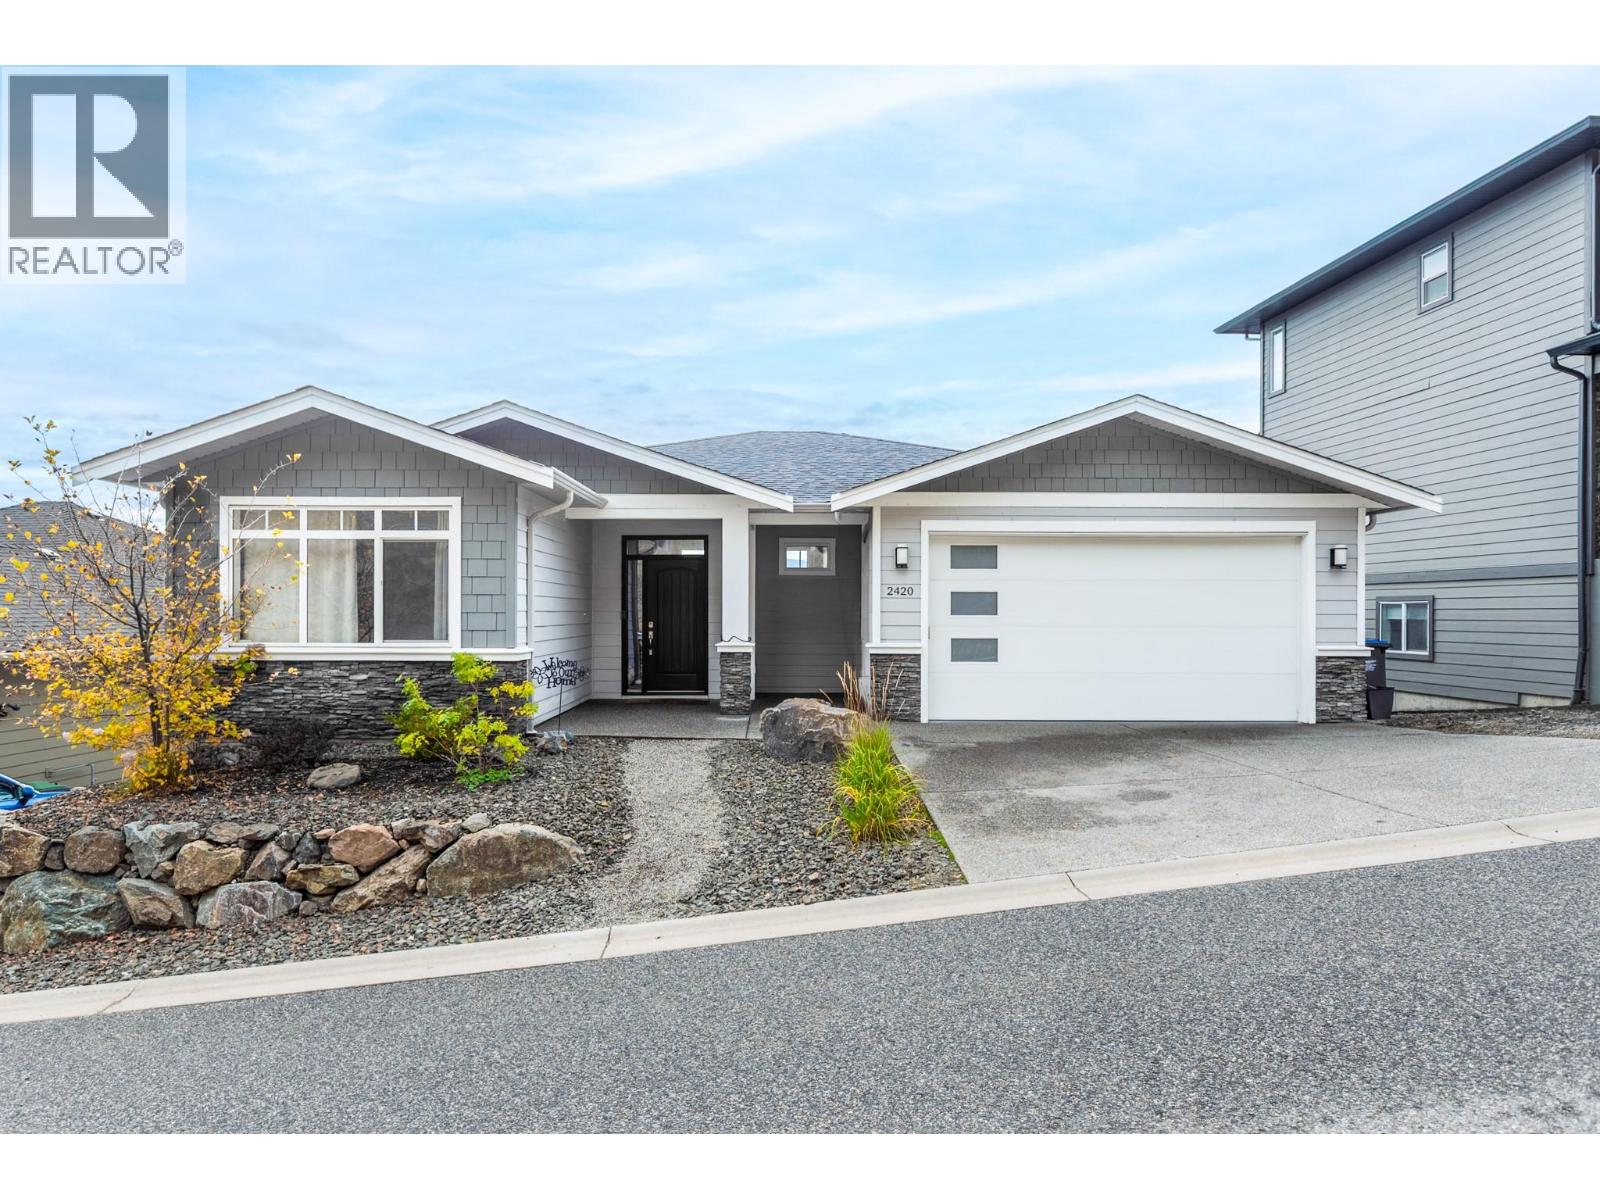
2420 Tallus Heights Drive
West Kelowna, British Columbia
AGGRESSIVELY PRICED, WELL BELOW TAX ASSESSMENT. MUST SELL!! SHOWS VERY WELL! Spacious 5-bedroom, 3-bathroom walk-out rancher. Showcasing sweeping mountain,valley and peek-a-boo lake views. The open-concept main living area features 11-foot ceilings, hardwood flooring & fireplace. The kitchen offers granite countertops, gas range, tile backsplash, ample cabinetry. The main level offers 3 bedrooms with a spacious primary suite with ensuite, dual vanities, and a glass-enclosed shower. Main-floor laundry adds convenience. The fully finished walkout lower level includes two additional bedrooms, full bathroom, large recreation room, wet bar, and patio. A separate entrance lends itself to an easy in-law suite conversion. Oversized covered deck and SE exposure offers year-round sun and cool summer evenings from the hill behind. Outside, the landscaped yard features low-maintenance, irrigated garden beds. A double-car garage plus three additional laneway parking spots. All information deemed reliable but should be verified by Buyer(s) or Buyer's Agent. (id:63400)
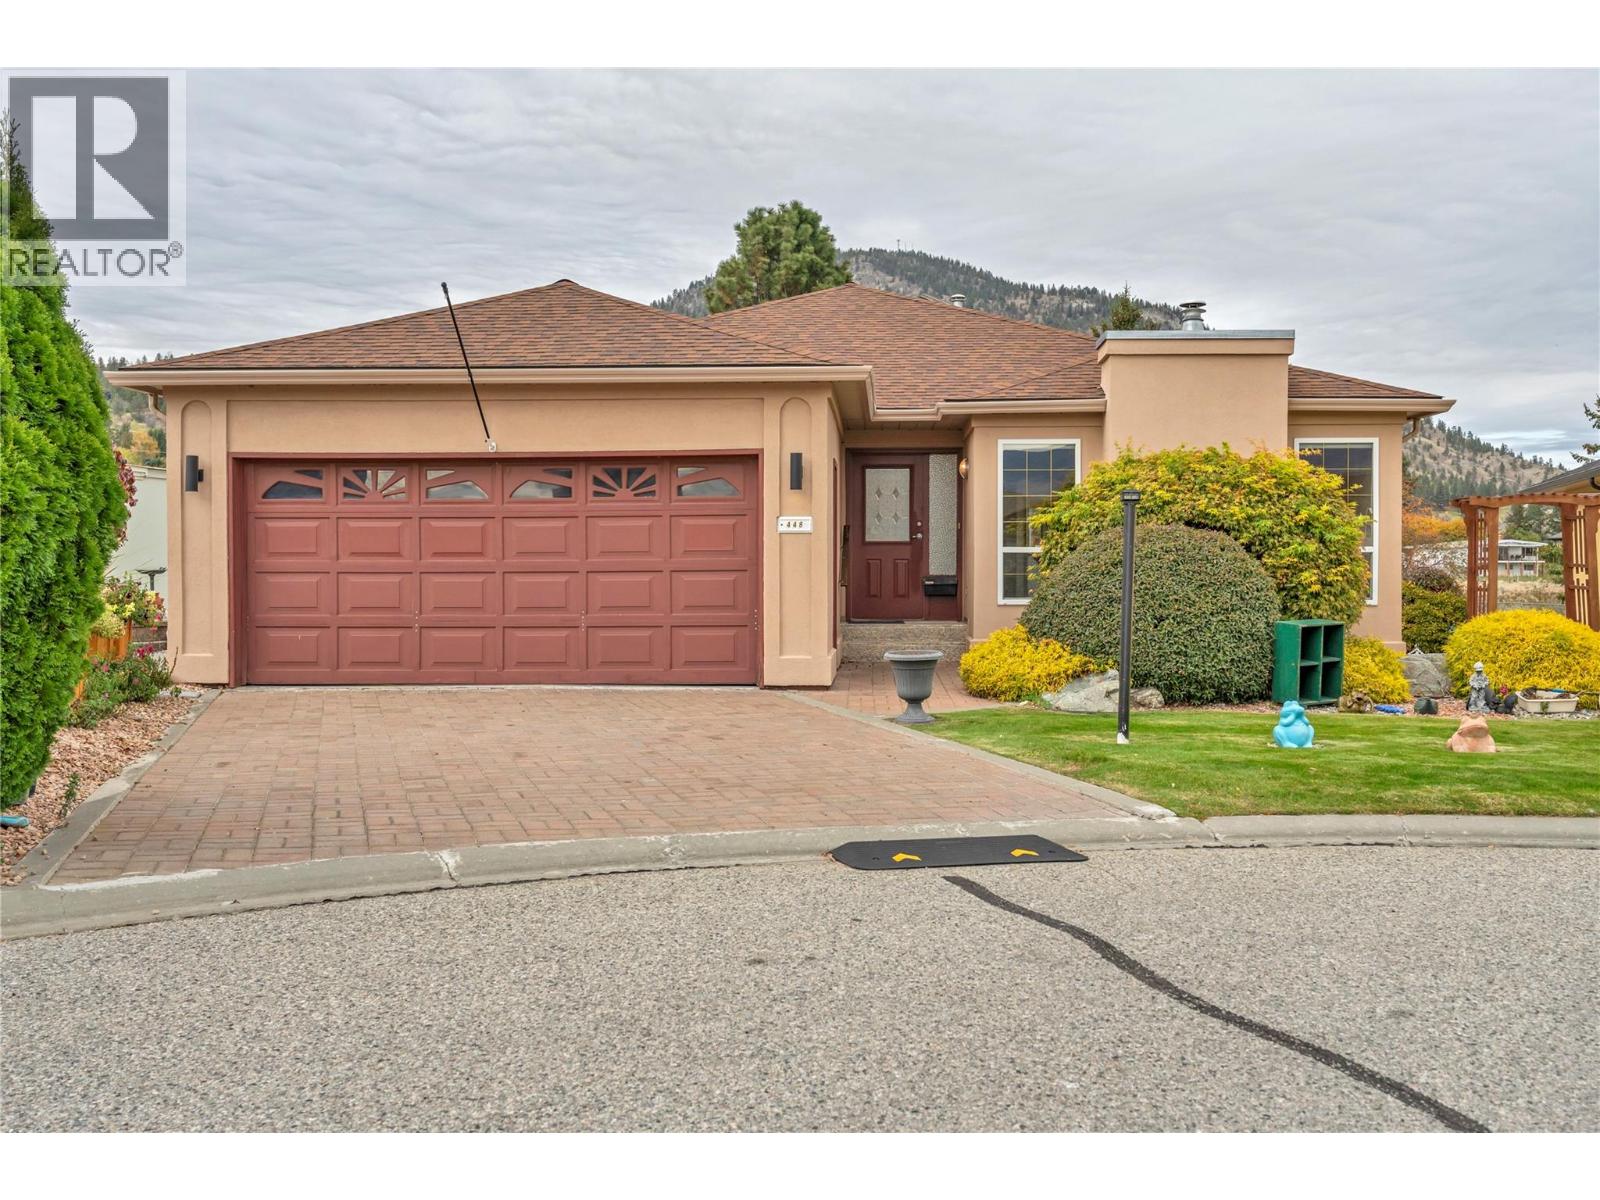
448 Ridge Place
Penticton, British Columbia
Tucked into a quiet cul-de-sac at Red Wing Resorts, this two bedroom, two bath rancher captures sweeping views of Okanagan Lake and the surrounding mountains. Mornings start with coffee on the deck and evenings end watching the light change over the water. Step through the foyer into the formal living and dining rooms, then on to the big, beautiful kitchen that opens to a large deck, perfect for summer barbecues and easy entertaining. A cozy family room sits right off the kitchen, creating a relaxed, open space for everyday living. Down the hall you’ll find two bedrooms, including a primary with a lovely ensuite, a main bathroom, and a spacious laundry room with access to the double garage. The full unfinished basement, reached through the garage, offers abundant storage or room to expand your living space. Out back, the extended xeriscaped yard means more time enjoying the outdoors and less time maintaining it. Life at Red Wing is all about community, easy low maintenance living, and the lake. Stroll down to the beachfront clubhouse, spend summer days swimming, and wander the waterfront path on crisp fall afternoons. Restaurants and shopping are just a short walk away. Settle in and savour every season, or close the doors behind you and travel with total peace of mind. Now it’s your turn to live the Red Wing lifestyle. (id:63400)
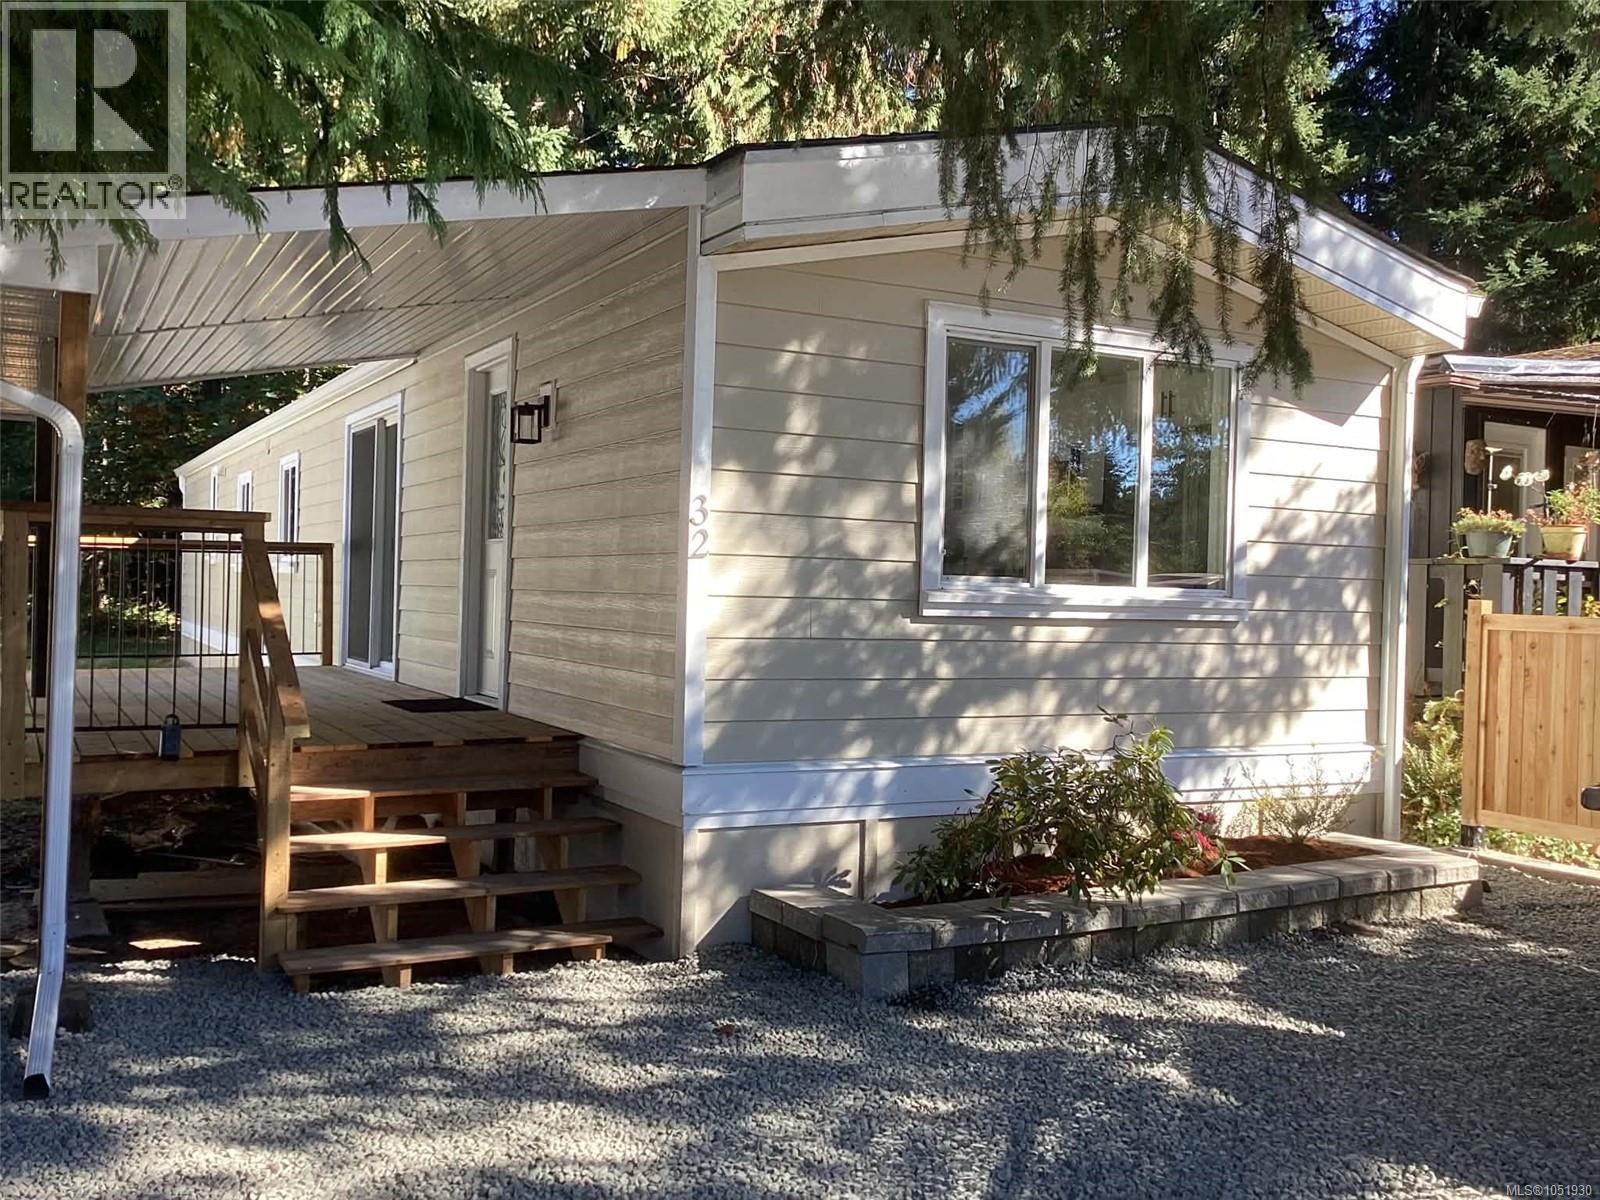
32 2785 Wallbank Rd
Shawnigan Lake, British Columbia
Extensively Rebuilt 3-Bedroom Home in Family & Pet-Friendly Shawnigan Lake Community. This inviting 3-bedroom, 1½-bath mobile home has been extensively rebuilt and renovated, offering modern comfort in a peaceful setting. Exterior upgrades include a new roof, Hardie plank siding, vinyl windows, new gutters, and a partially covered deck—perfect for relaxing or entertaining. The home also features a large yard backing onto forested green space, providing privacy and a tranquil outlook. Inside, the home has been professionally drywalled and features a new kitchen with quartz countertops, updated bathrooms, new flooring and stylish fixtures throughout. Located in a welcoming, family- and pet-friendly park, the home is just two blocks from Shawnigan Lake and walking trails. Shawnigan Village boasts restaurants, a bakery/coffee shop, convenience store and gas station. A wonderful opportunity to enjoy a fully updated home with a yard, forest backdrop, and easy access to the lakes and trails. (id:63400)
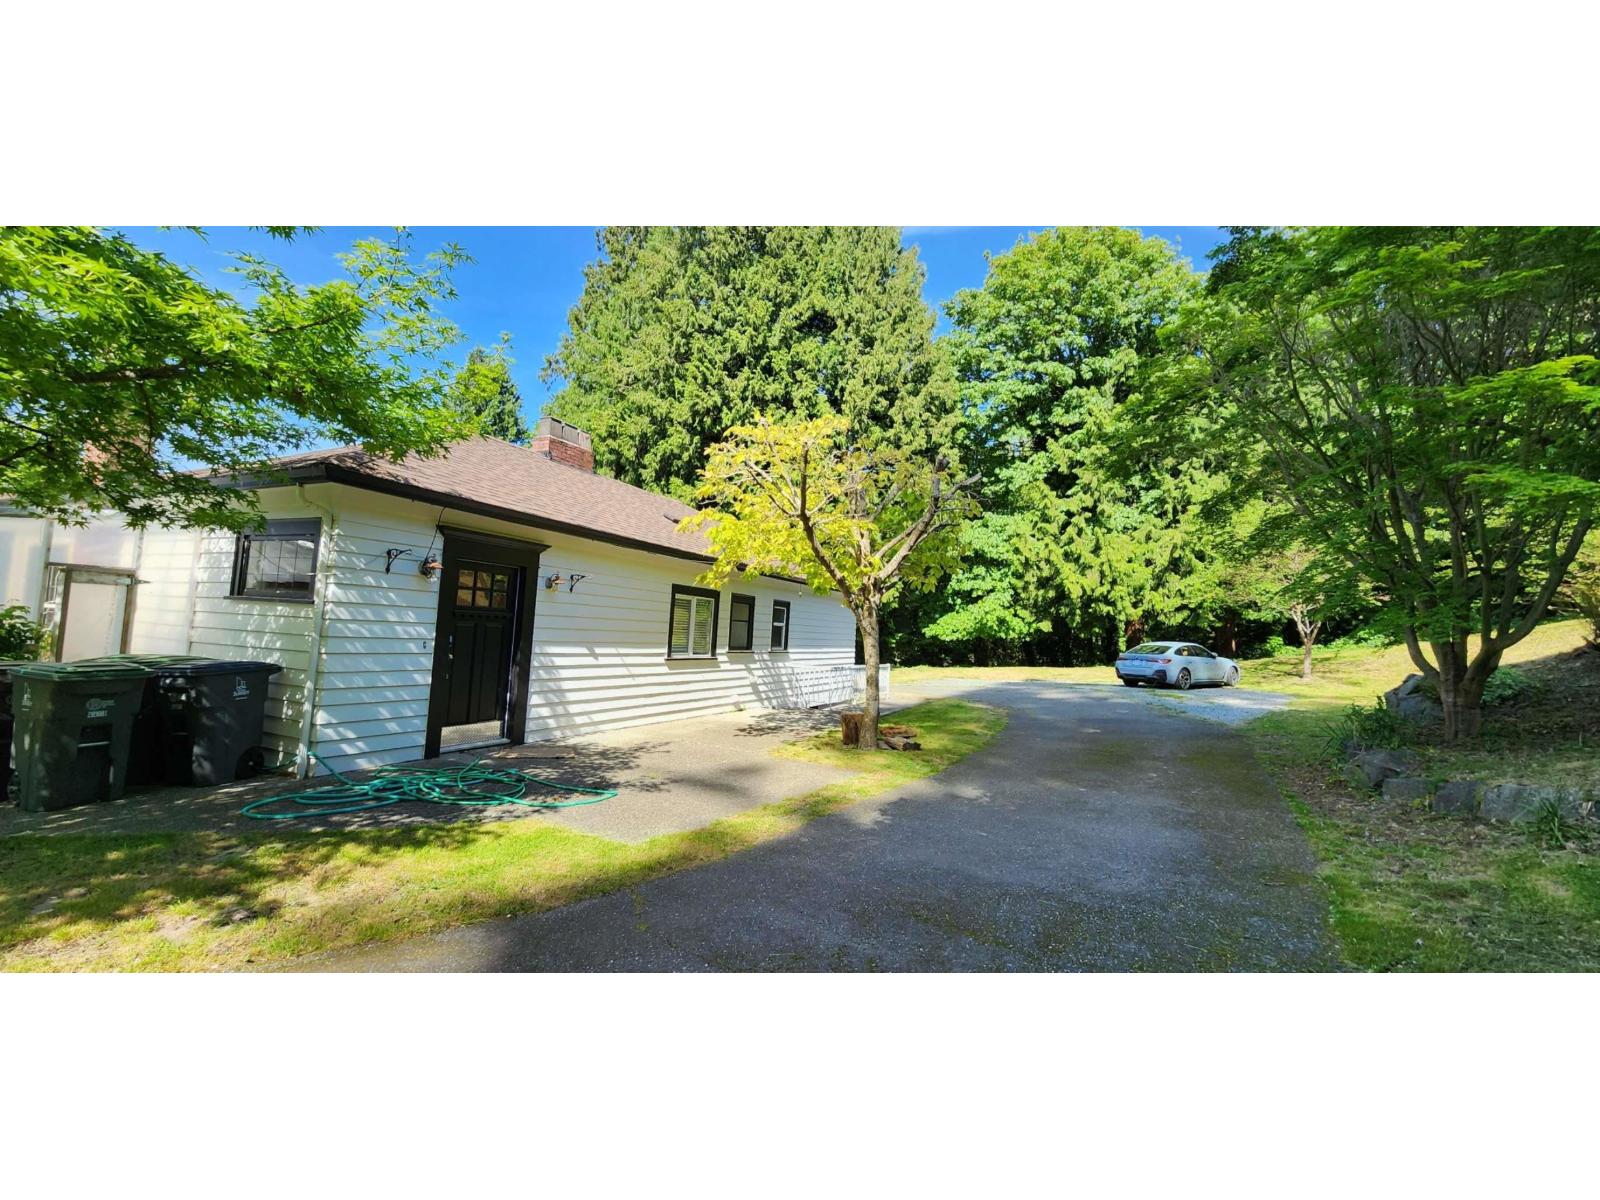
12520 Crescent Road
Surrey, British Columbia
Perched high above the bay, this exceptional 0.98-acre park-like property offers breathtaking water, park, mountain, and city light views in the highly sought-after Crescent Beach area. Quietly tucked away from traffic, this rare offering presents potential for 2-3 lots, a spectacular 2-storey home with walkout basement and unobstructed views, or excellent holding value with rental potential. The beautifully updated rancher features a bright open-concept layout with 2 bedrooms plus a den, a 1-year-old roof and furnace, a partially unfinished basement, and a detached garage/workshop. Located just a short walk to Crescent Beach, scenic waterfront paths, and local restaurants. Great school catchments: École Crescent Park Elementary and Elgin Park Secondary. Must see! (id:63400)
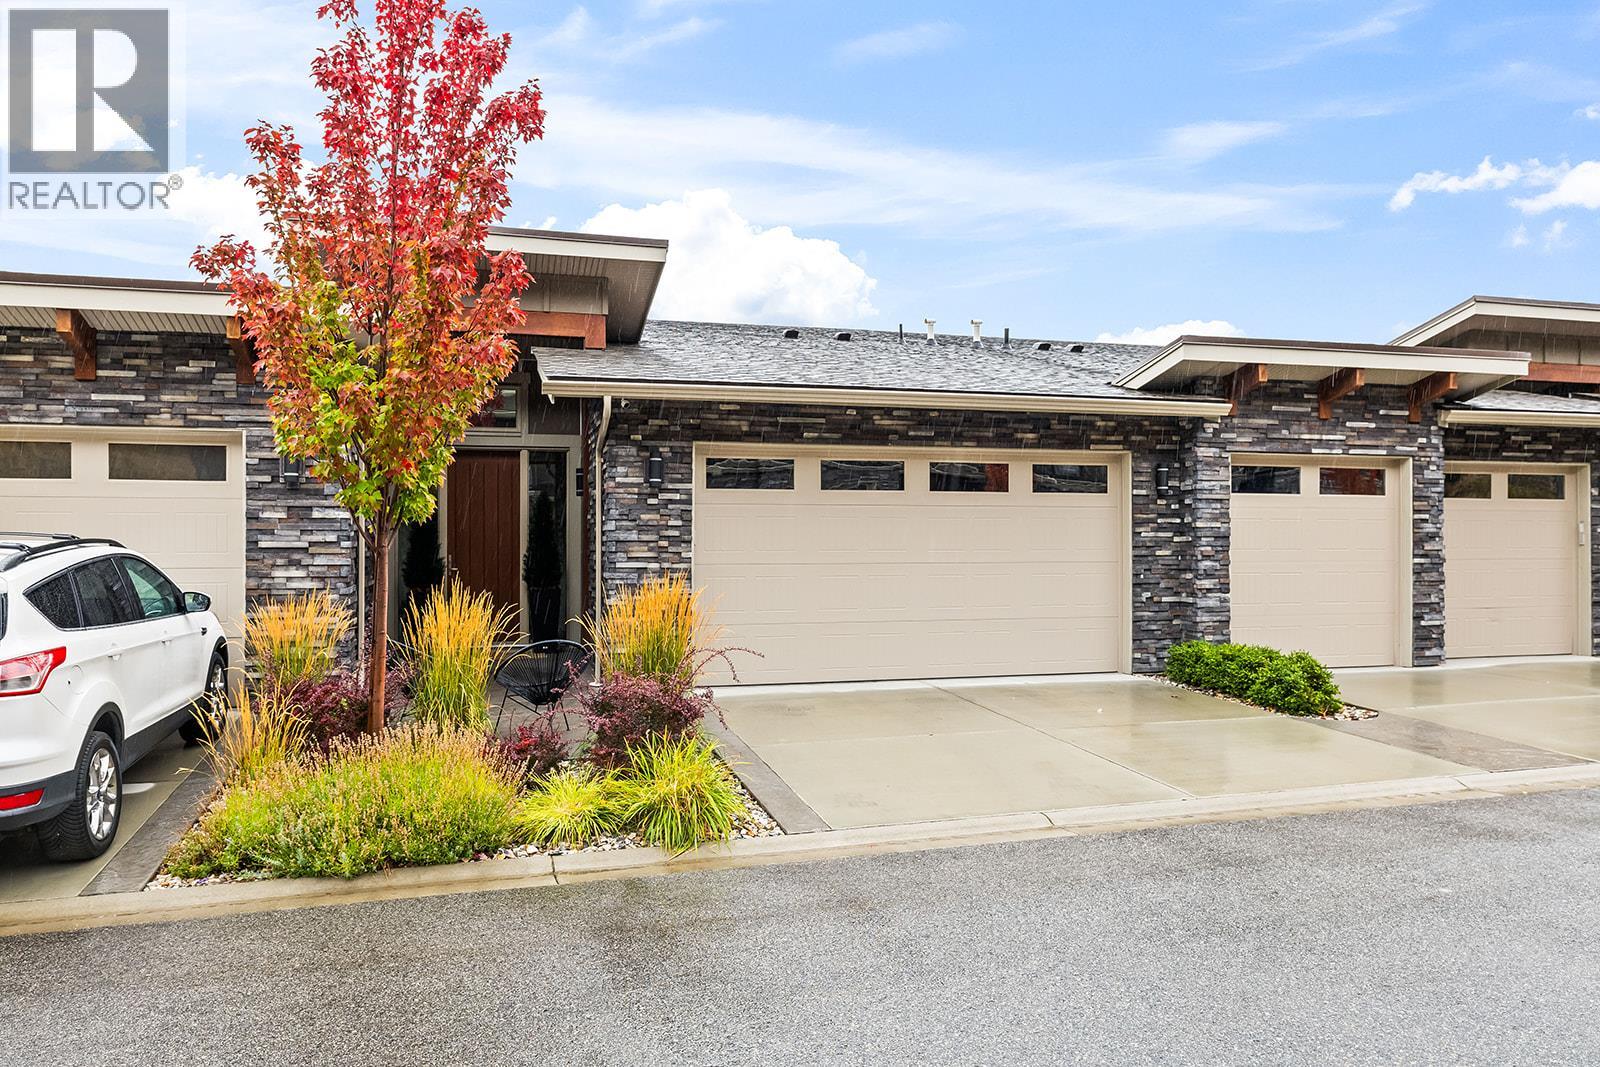
4000 Trails Place Unit# 154
Peachland, British Columbia
Welcome to The Trails, a thoughtfully designed townhome in beautiful Peachland. This inviting three-bedroom, three-bathroom home combines modern finishes, generous living spaces and a low-maintenance lifestyle in an exceptional location. The bright, open-concept main living area features expansive windows, a cozy natural gas fireplace and seamless access to the outdoor living space. The contemporary kitchen is finished with crisp white cabinetry, sleek hardware, quartz countertops, premium fixtures, a gas range and stainless steel appliances. A spacious primary suite offers a walk-in closet and private ensuite, while the additional bedroom and family room provide flexibility for guests, a home office or relaxed everyday living. Enjoy landscaped surroundings, multiple outdoor spaces, an attached double garage and an oversized driveway. Located near hiking trails, shopping, recreation and Peachland’s charming waterfront, with easy access to West Kelowna and Kelowna, this home offers the perfect balance of nature, convenience and modern Okanagan living. (id:63400)
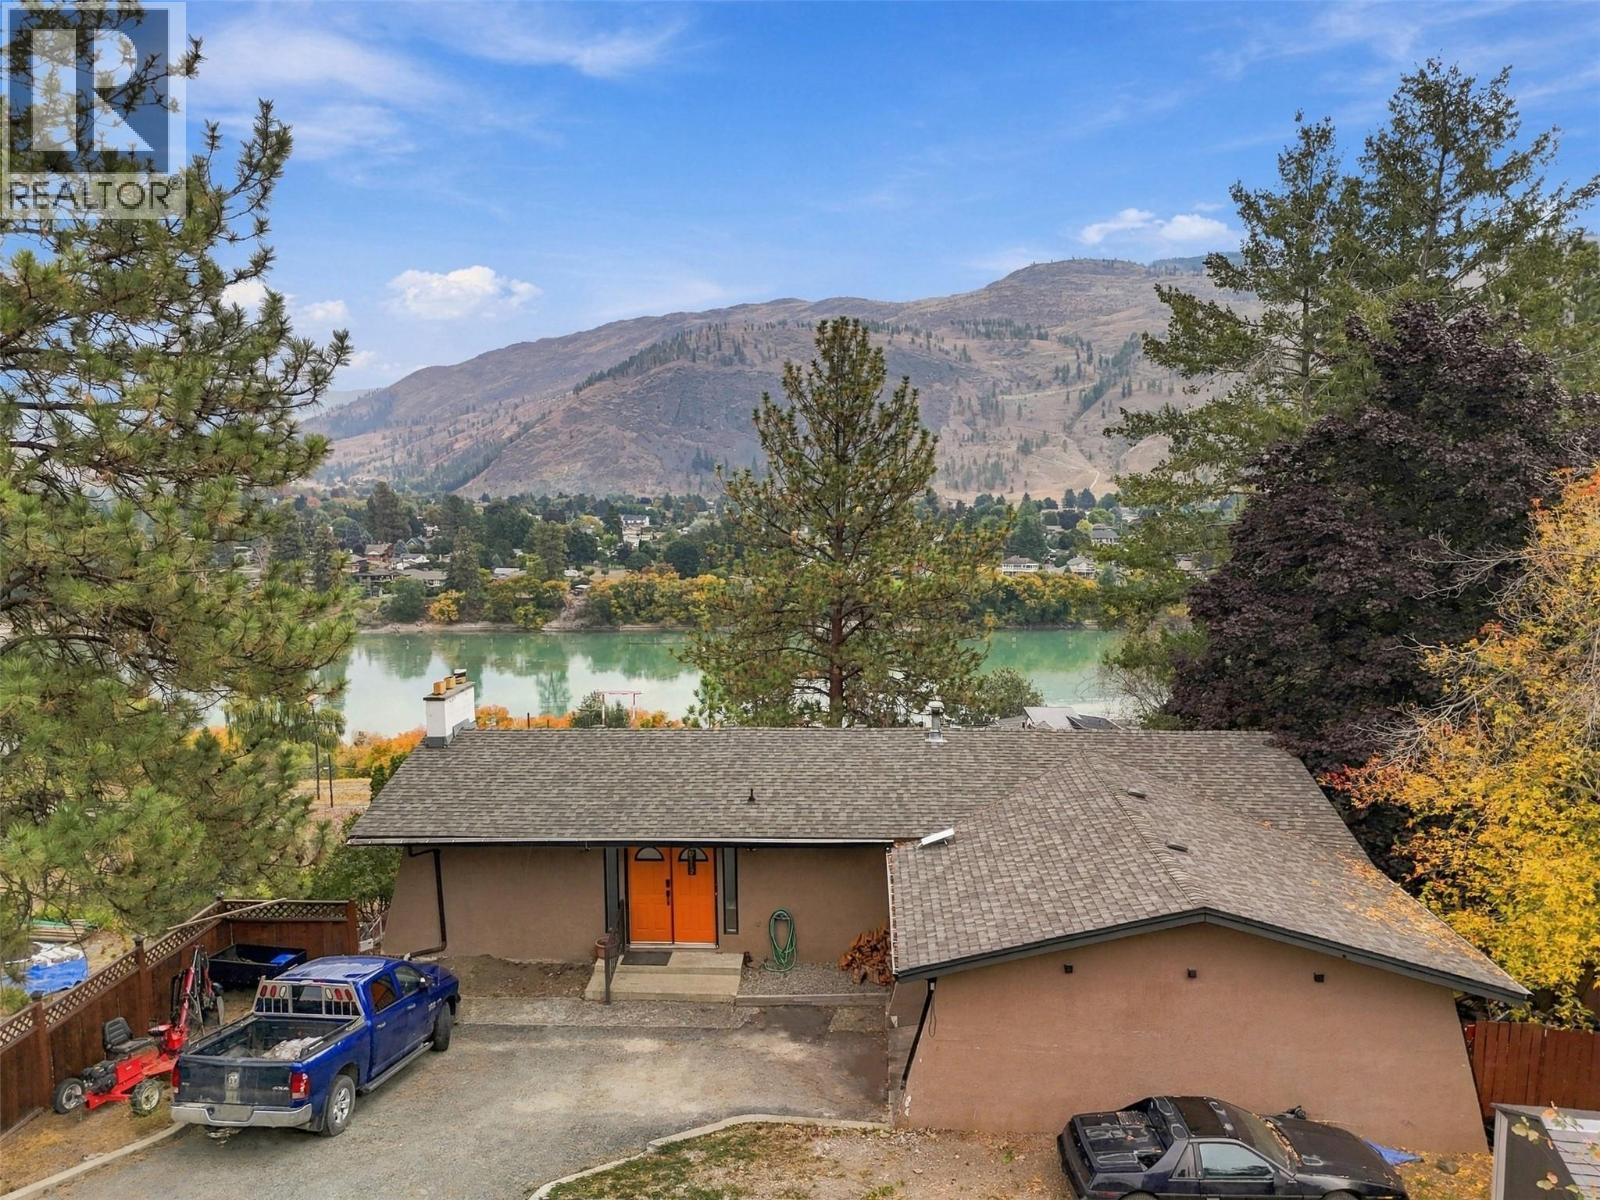
4389 Karindale Road
Kamloops, British Columbia
Welcome to beautiful Westsyde! This spacious and inviting family home offers plenty of room to grow, featuring 3 bedrooms upstairs and 2 additional bedrooms downstairs. With its flexible layout and generous living space, this home is an excellent opportunity for first-time home buyers, families, or investors. The bright, open-concept main living area is perfect for both everyday living and entertaining, with incredible river views right from your front deck—the perfect spot to enjoy your morning coffee while taking in the scenery. The lower level features a wet bar and suite potential (to be verified), offering flexibility for extended family, guests, or future opportunities. Parking is plentiful with a 1-car garage, space for 3 additional vehicles, plus RV parking. A new septic tank installed in 2024 provides added peace of mind. Situated on a quiet street in desirable Westsyde, this home is conveniently located close to golf, shopping, schools, parks, and transit, offering easy access to everyday amenities while maintaining a peaceful residential setting. With its spacious layout, beautiful views, versatile lower level, and ample parking, this home offers an exciting opportunity. Call today to book your private showing! All measurements are approximate and should be verified by the buyer if important. (id:63400)
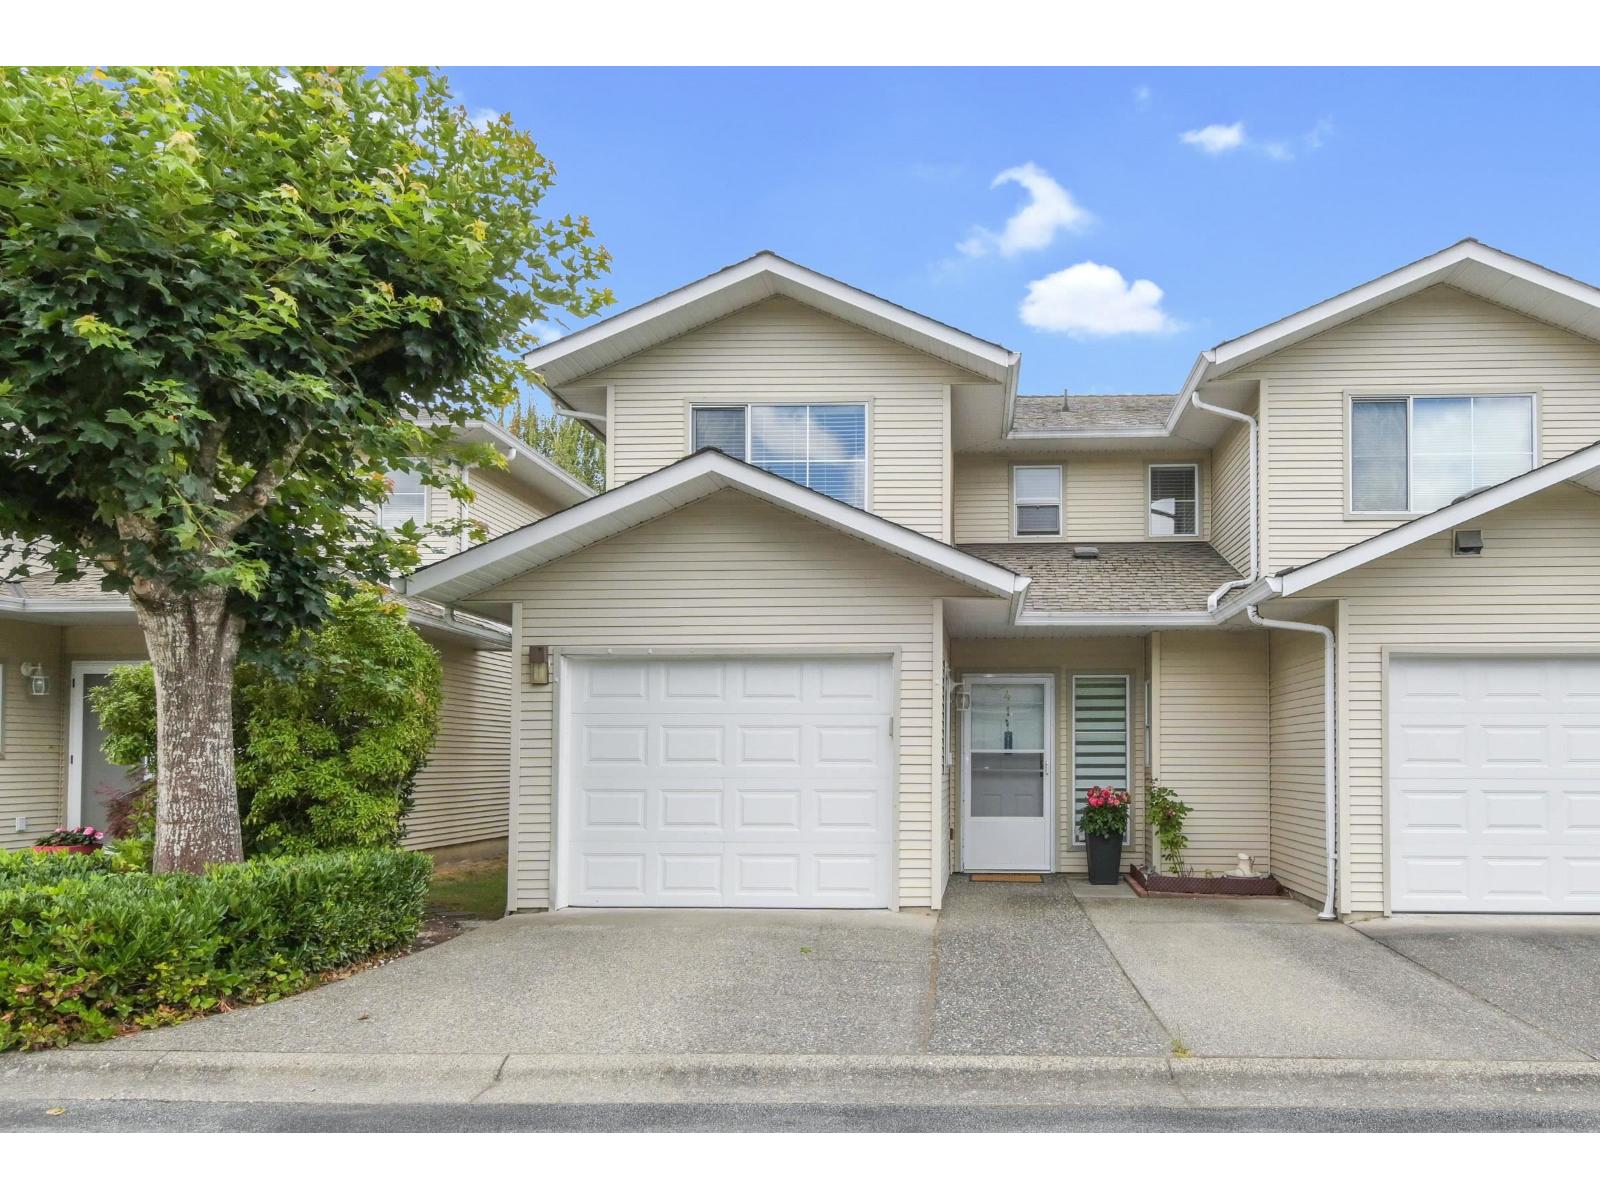
41 16016 82 Avenue
Surrey, British Columbia
Welcome to this meticulously maintained and recently renovated 1,704 sq. ft. home in a quiet, family-oriented complex. Ideally situated in one of the best locations, it features a huge, private east-facing backyard and spacious bedrooms overlooking peaceful green space. The functional floor plan includes a bonus main-floor office, perfect for working from home. Enjoy a concrete slab between floors for added sound insulation, a cozy gas fireplace, abundant natural light, and new appliances, carpet, and light fixtures. The well-managed complex offers a clubhouse and sports court, and you're just a short walk to schools, amenities, and the future SkyTrain station. Walnut Road Elementary and Fleetwood Park Secondary school catchments. (id:63400)
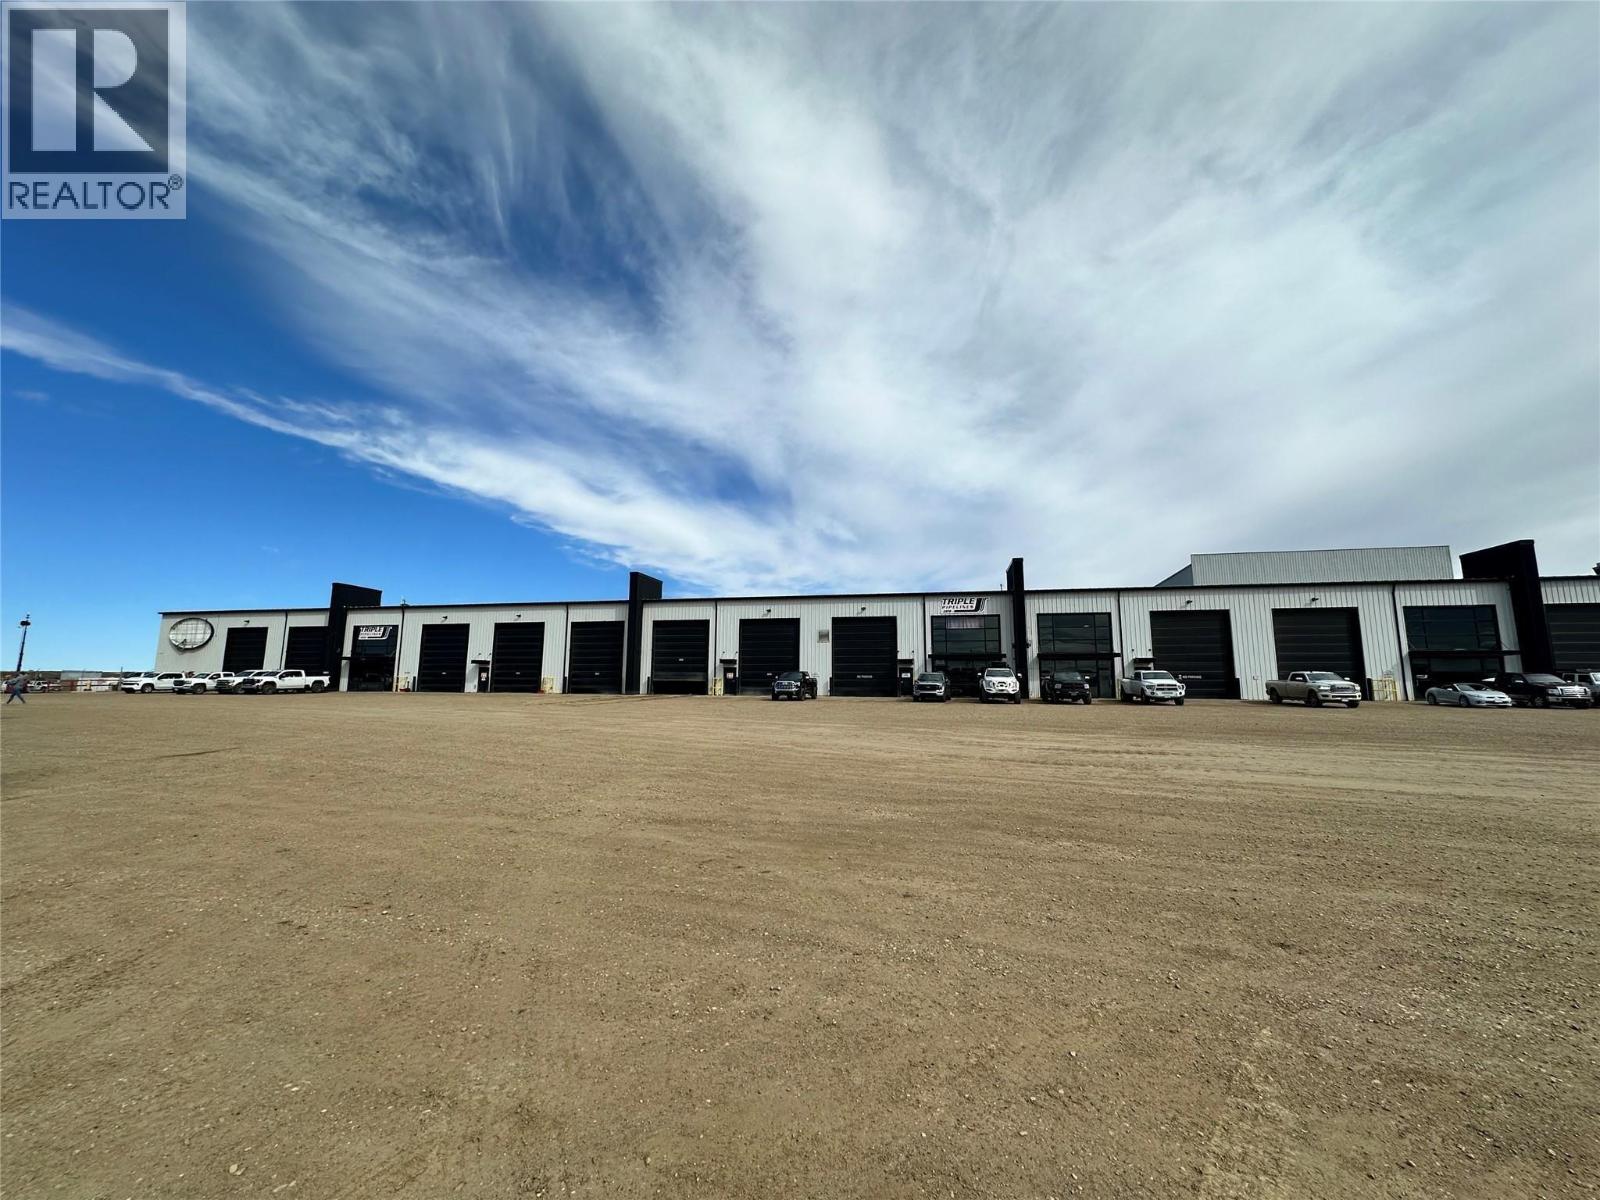
12201 Rolla Road Unit# 107
Dawson Creek, British Columbia
GATEWAY INDUSTRIAL PARK. Dawson Creek’s only premier multi-tenant industrial complex. This expansive space offers a total of 69,000 sq.ft., including 64,000 sq.ft. of warehouse space and 5,000 sq.ft. of newly built office space. Featuring 11 roll-up doors, a large OHS-compliant paint booth, and extensive storage options, this property is designed to accommodate a wide range of industrial operations. The massive 11-acre graveled yard provides exceptional outdoor space, complemented by a Noremans 42' x 170' Quonset storage canopy and a 40' x 40' storage tent with two 40' sea cans. Additional yard area is available, including sites with prime exposure to Highway 2. Strategically located at a major transportation hub with access to four highways, this property offers outstanding functionality, accessibility, and visibility. Base rent $10.00/sq.ft., CAM & taxes estimated at $3.00/sq.ft., for a total monthly rent of $74,750. CAM & taxes are based on the 2026 operating budget and are subject to change. (id:63400)
5121 50 Street NW
Salmon Arm, British Columbia
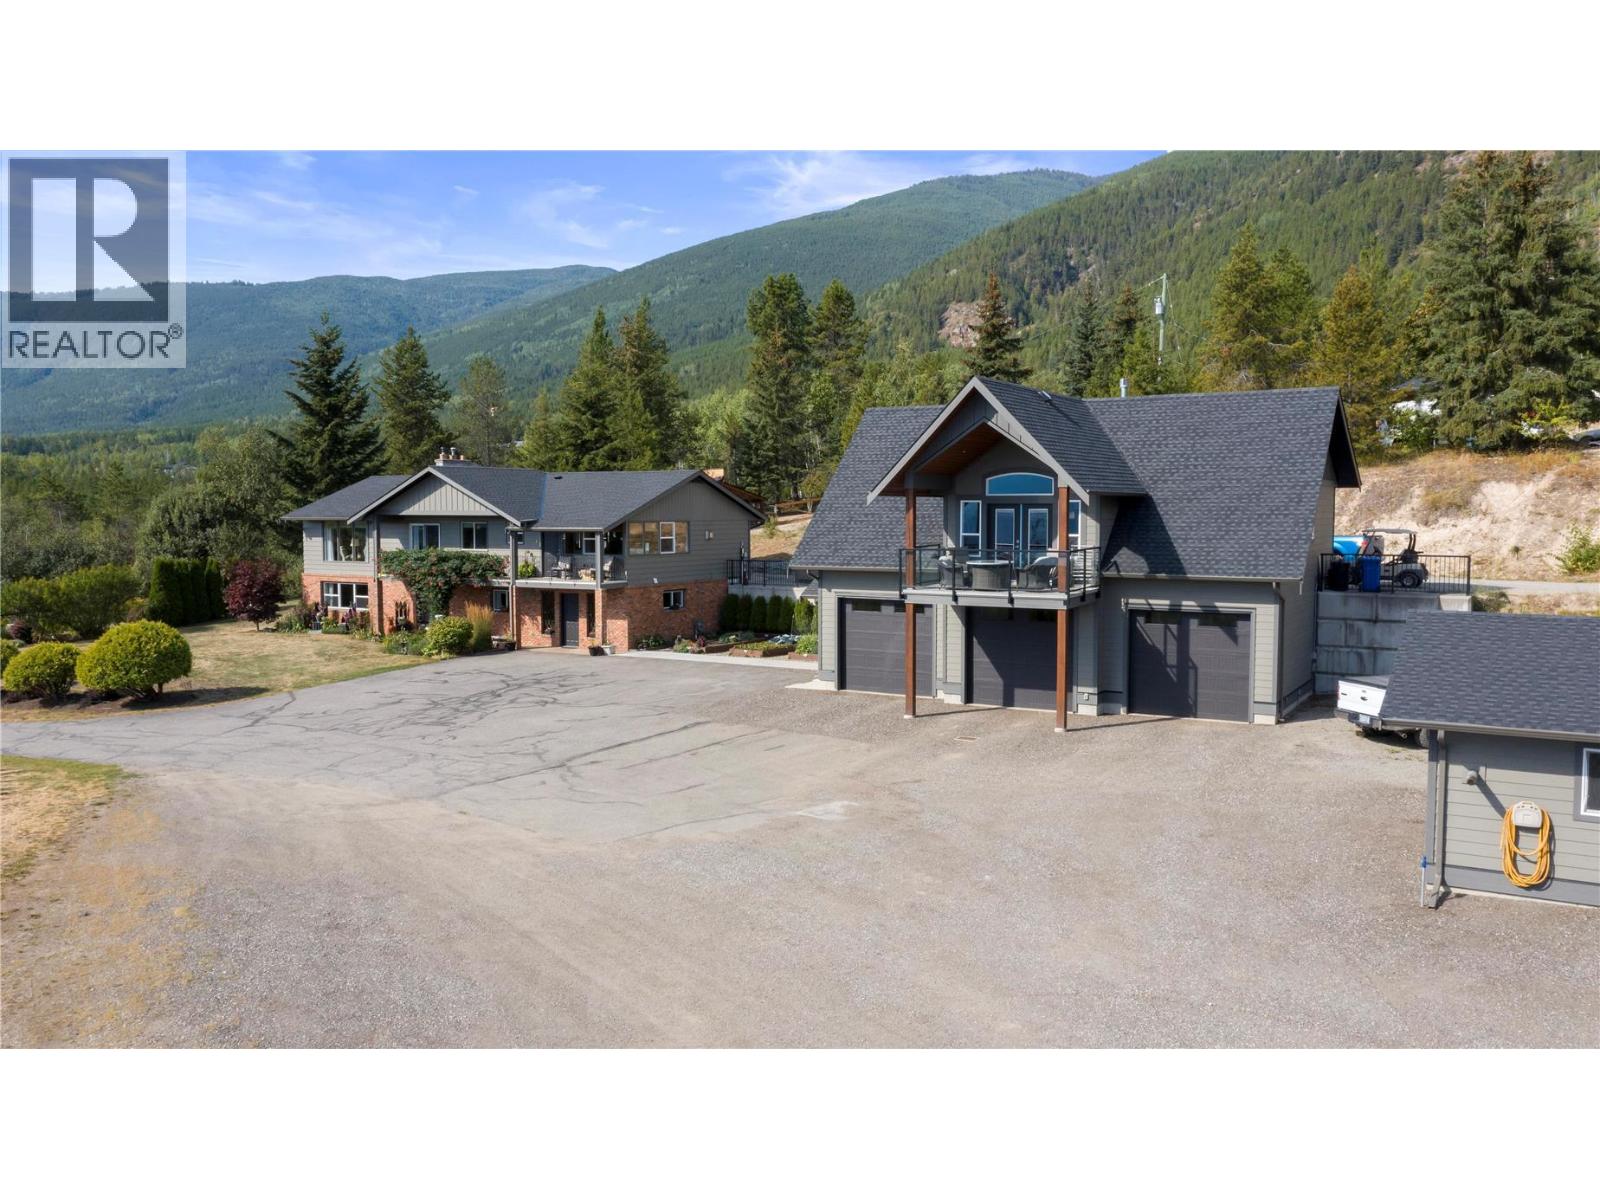
LAKEVIEW ACREAGE in prestigious Gleneden has a stunning curb appeal on a private 14 Acres! Multi-generational property; Renovated main home offers 4 Bedrms, 3 Bathrms & lots of elbow room with Living Rm, Sunroom, Family Rm & Rec Rm. 4 outbuildings include detached triple garage w/Shop; Detached Shop; Equipment shed & Cabin. Your guests will be spoiled with the detached guest suite above the garage, that offers 2 full bedrooms, full bathroom, sitting area & breakfast nook. Fully heated triple garage with new 4 piece bathroom & a 2nd workshop converted from original garage. Generator panel for back up power source, New paint on the main home. Very private, located on a dead end road, there is a fully paved driveway & parkade area. Gardens, Chicken coop, Greenhouse & Potting shed. The benched upper area hosts a large level area with equipment shed. Review the Drone video tour, Floor plans & then book your viewing appointment today! (id:63400)
4510 Power Road Unit# 31
Barriere, British Columbia
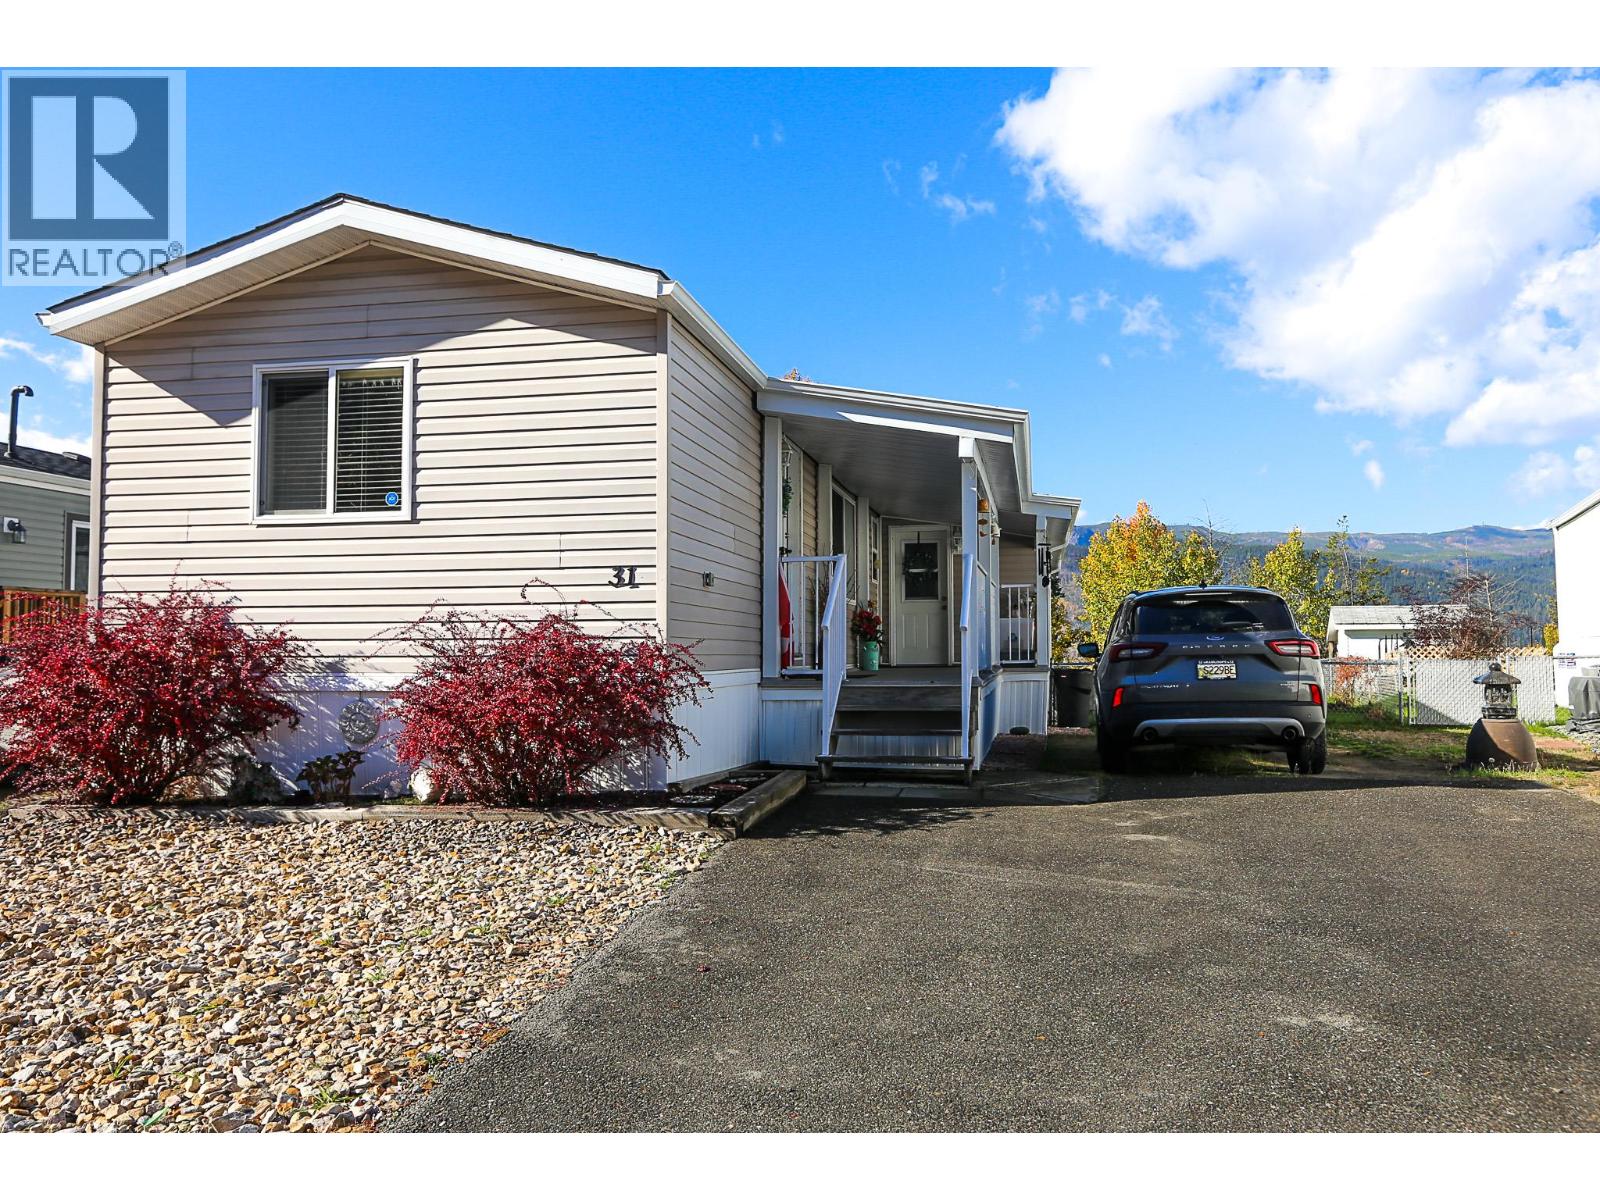
Beautifully updated 2-bedroom, 2-bathroom home offering peaceful, private living with easy access to all town amenities in the desirable 55+ Sunset Heights MHP! This beautifully kept park offers stunning mountain and valley views. Inside, the renovated kitchen features modern cabinetry, updated countertops, and stainless steel appliances, complemented by fresh interior paint and central A/C for year-round comfort. The sought-after split-bedroom floor plan offers added privacy, with a spacious primary suite featuring a full ensuite and a relaxing soaking tub. Step outside and enjoy the outdoor living spaces, including an enclosed porch, two covered decks, and a fully fenced yard with raised garden beds—perfect for gardening or simply soaking up the views. Additional features include a newly paved driveway and two storage sheds, including a generous 10' x 10' shed. With its thoughtful updates, functional layout, ample storage, and beautiful surroundings, this move-in-ready home offers comfortable, low-maintenance living in a convenient location. Park approval and pet approval required. 35 minutes to Kamloops, 5 minutes to Barriere. Call for your private tour. (id:63400)
1408 Pipeline Place
Coquitlam, British Columbia
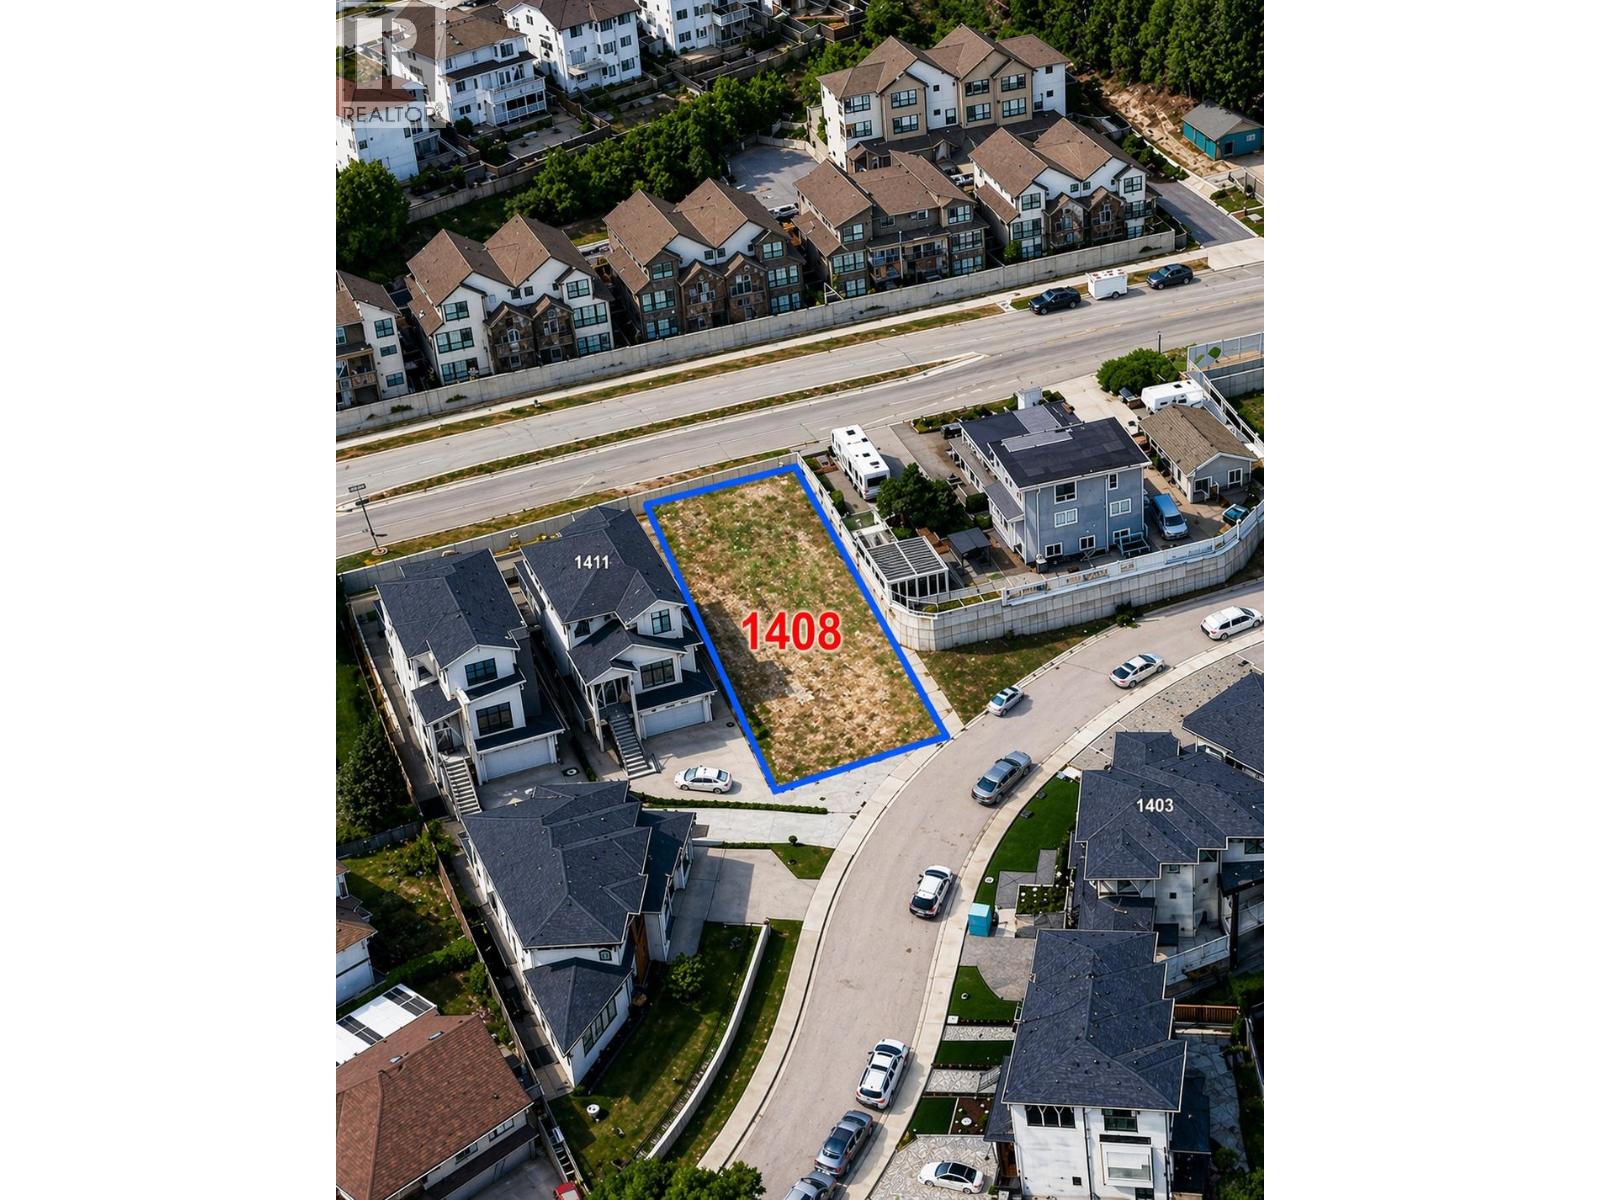
Fully serviced 5478 sf lot, Ready to build your dream home, Centrally located in the heart of Coquitlam. The opportunity here to make a dream home and a mortgage helper combined! close to all levels of school, Parks, transit, and entertainment. Close to Douglas College & Skytrain station. Call Your Realtor for more information. (id:63400)
910 5th Ave Avenue
Invermere, British Columbia
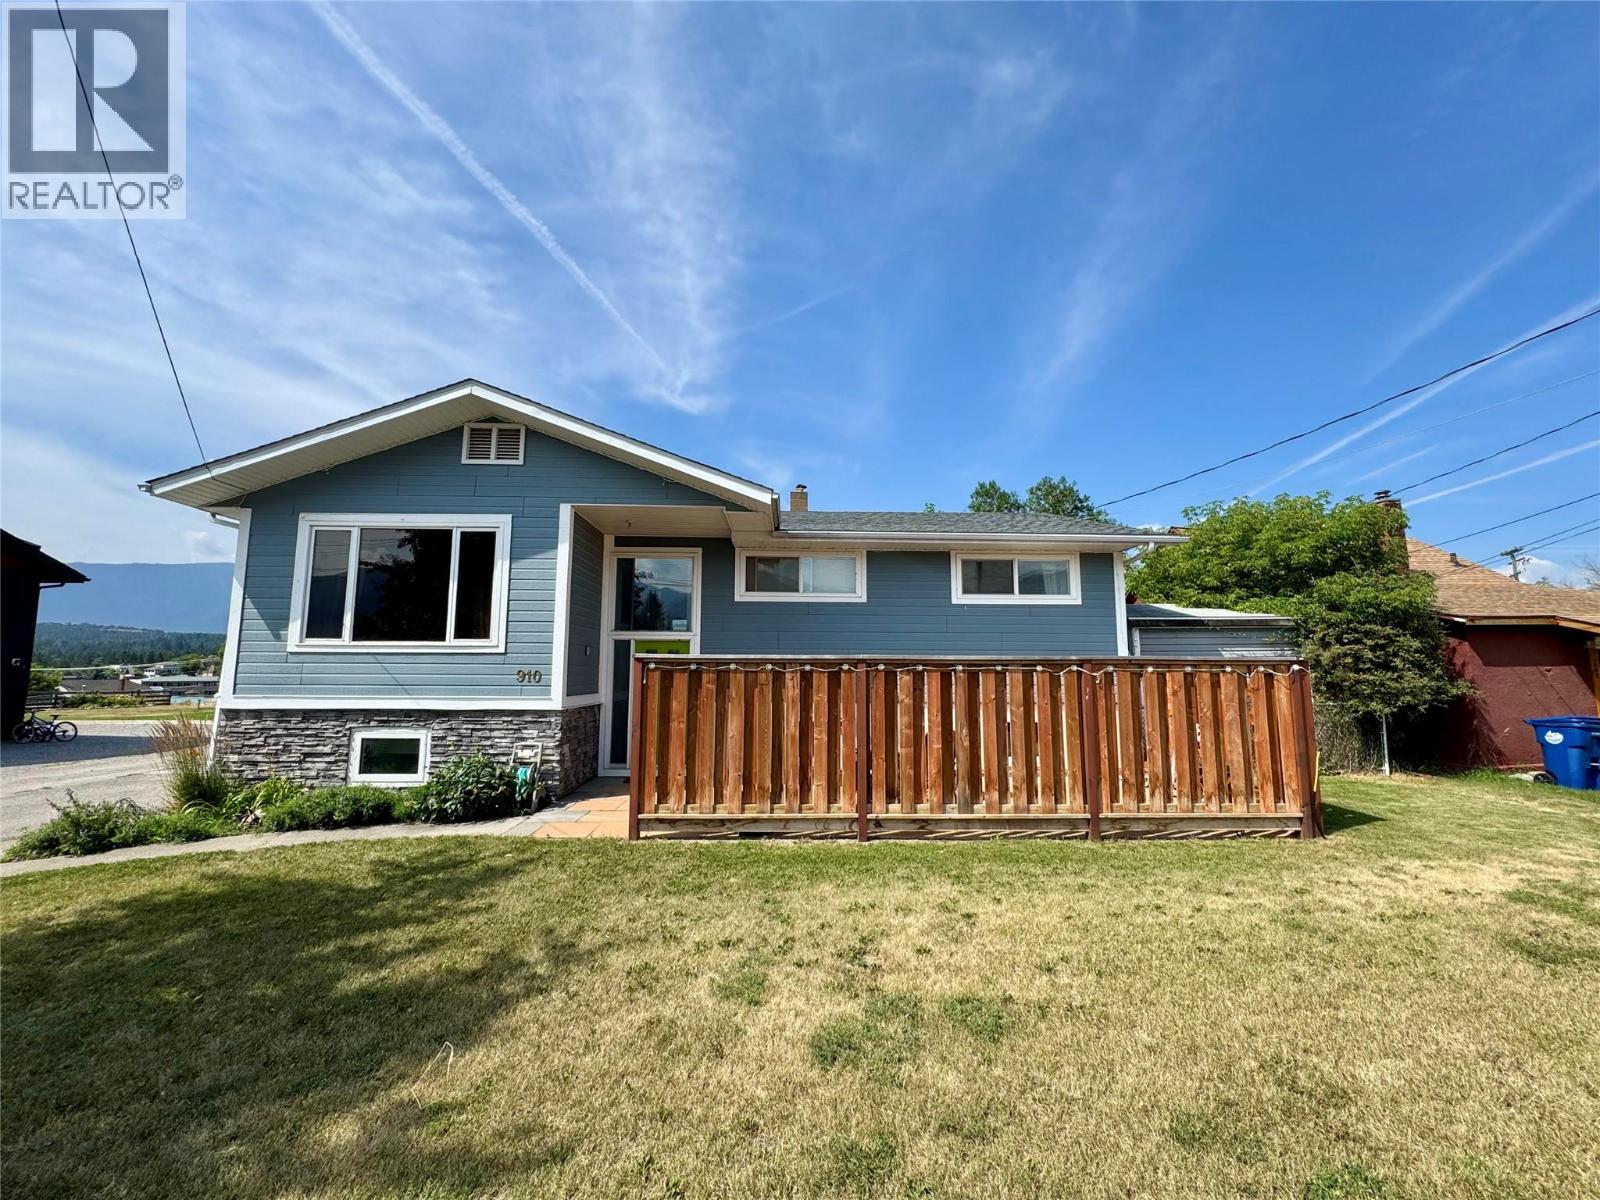
Discover your dream home in the heart of downtown Invermere! This spacious 5-bedroom, 2-bathroom residence boasts breathtaking mountain views and is just minutes from the public beach. The expansive 30 x 40-foot shop offers endless possibilities for projects, storage, or hobbies. Ideal for family living or as a recreational retreat, this property provides a perfect blend of comfort and convenience. Explore the vibrant local community while enjoying the tranquil beauty of your surroundings. Don't miss out on this unique opportunity—schedule your viewing today! (id:63400)
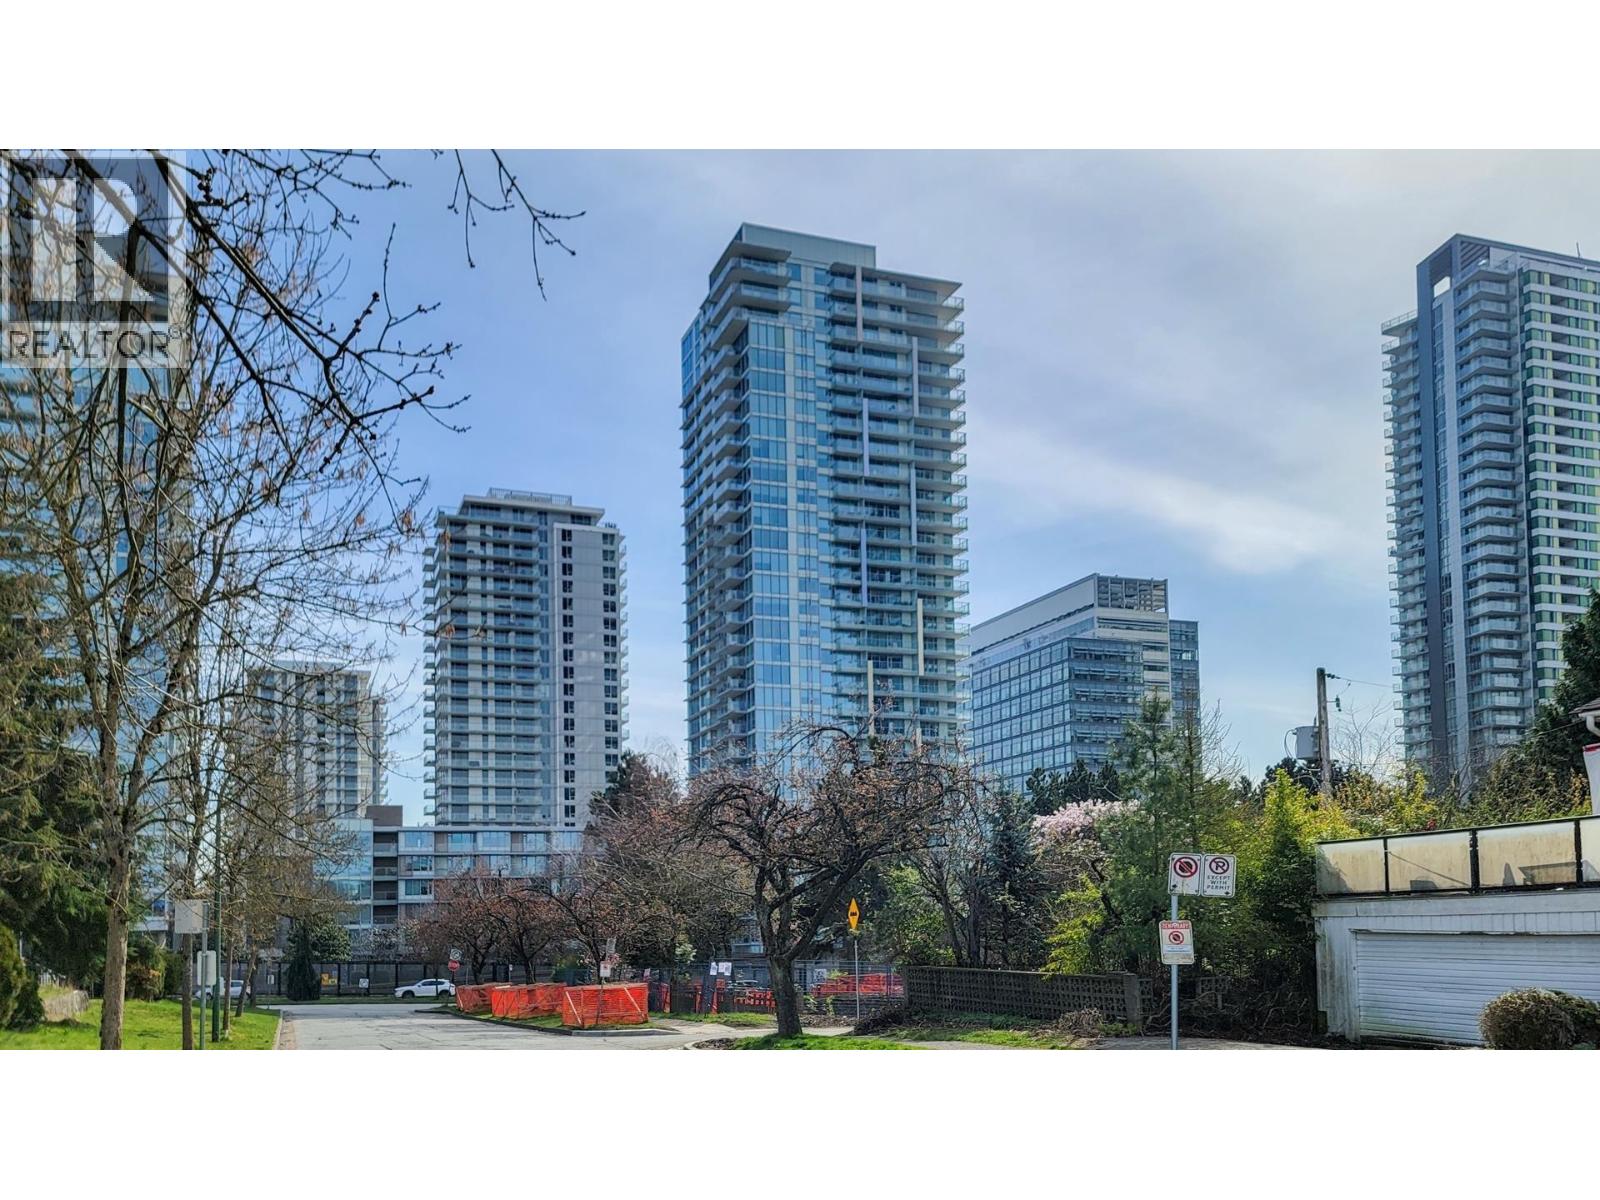
2501 8131 Nunavut Lane
Vancouver, British Columbia
Welcome to the MC2 South Tower by Intracorp at the central location within Marine Gateway. West facing 1 bdrm suite with unobstructed views! Don´t hesitate to book a showing now! Step away with tons of convenience like restaurants, cafes, T&T, Shoppers, Cineplex & Skytrain. Great school catchment with Sexsmith Elementary & Churchill Secondary, easy access to UBC, KPU & downtown campuses. Quartz countertops. Security cameras in lobby/lounge/parkade entrance. Energy Efficient European style heating/cooling. Eco-engineered laminate flooring. High-efficiency Blomberg Energy Star washer dryer. Stainless-steel, Energy Star Gourmet Appliances: electric touch control cooktop, wall convection oven, fridge, multicycle dishwasher. Italian cabinetry kitchen. 24-hr concierge, gym, meeting rm &outdoor garden. (id:63400)
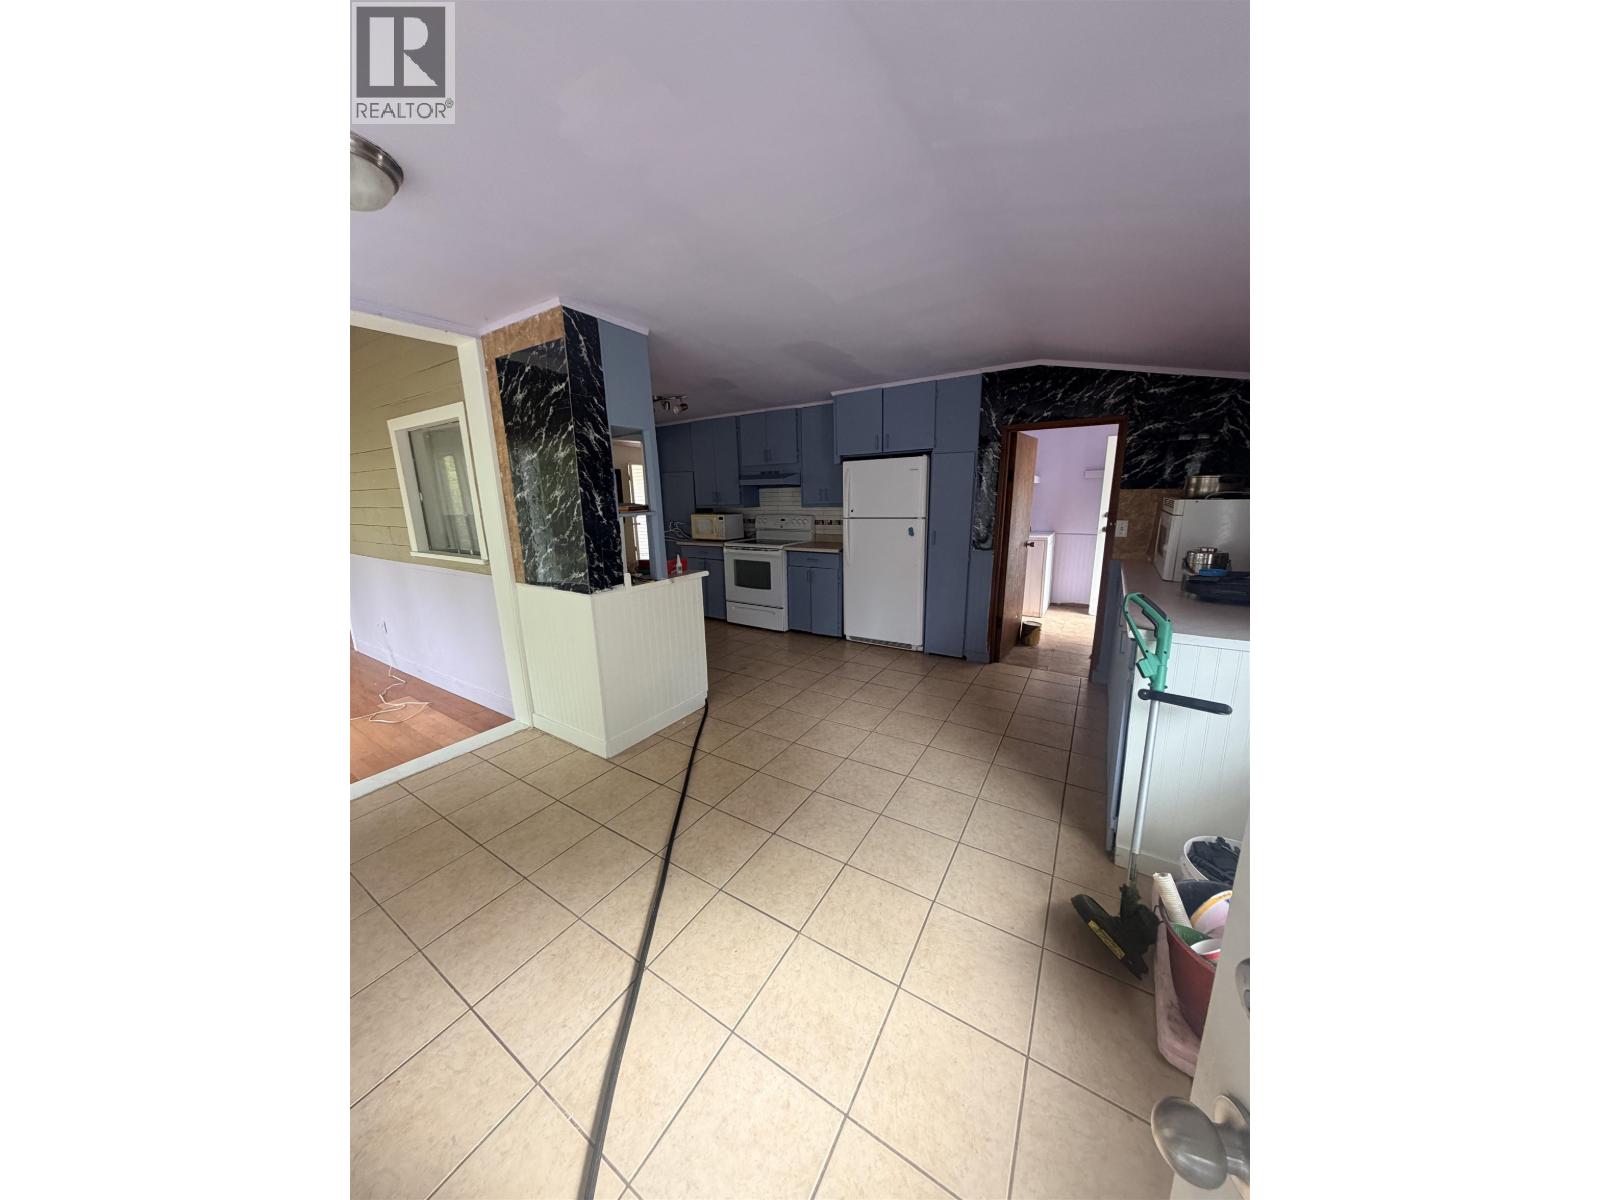
Barnsdale St
Maple Ridge, British Columbia
Enjoy a spacious backyard with exceptional privacy, perfect for outdoor entertaining, family gatherings, gardening, or simply relaxing in your own private outdoor oasis. Located in a peaceful residential neighbourhood, this home is conveniently close to Yennadon Elementary School, making it a great option for families with school-aged children. Enjoy the comfort of a private outdoor space while staying close to local parks and everyday amenities. (id:63400)
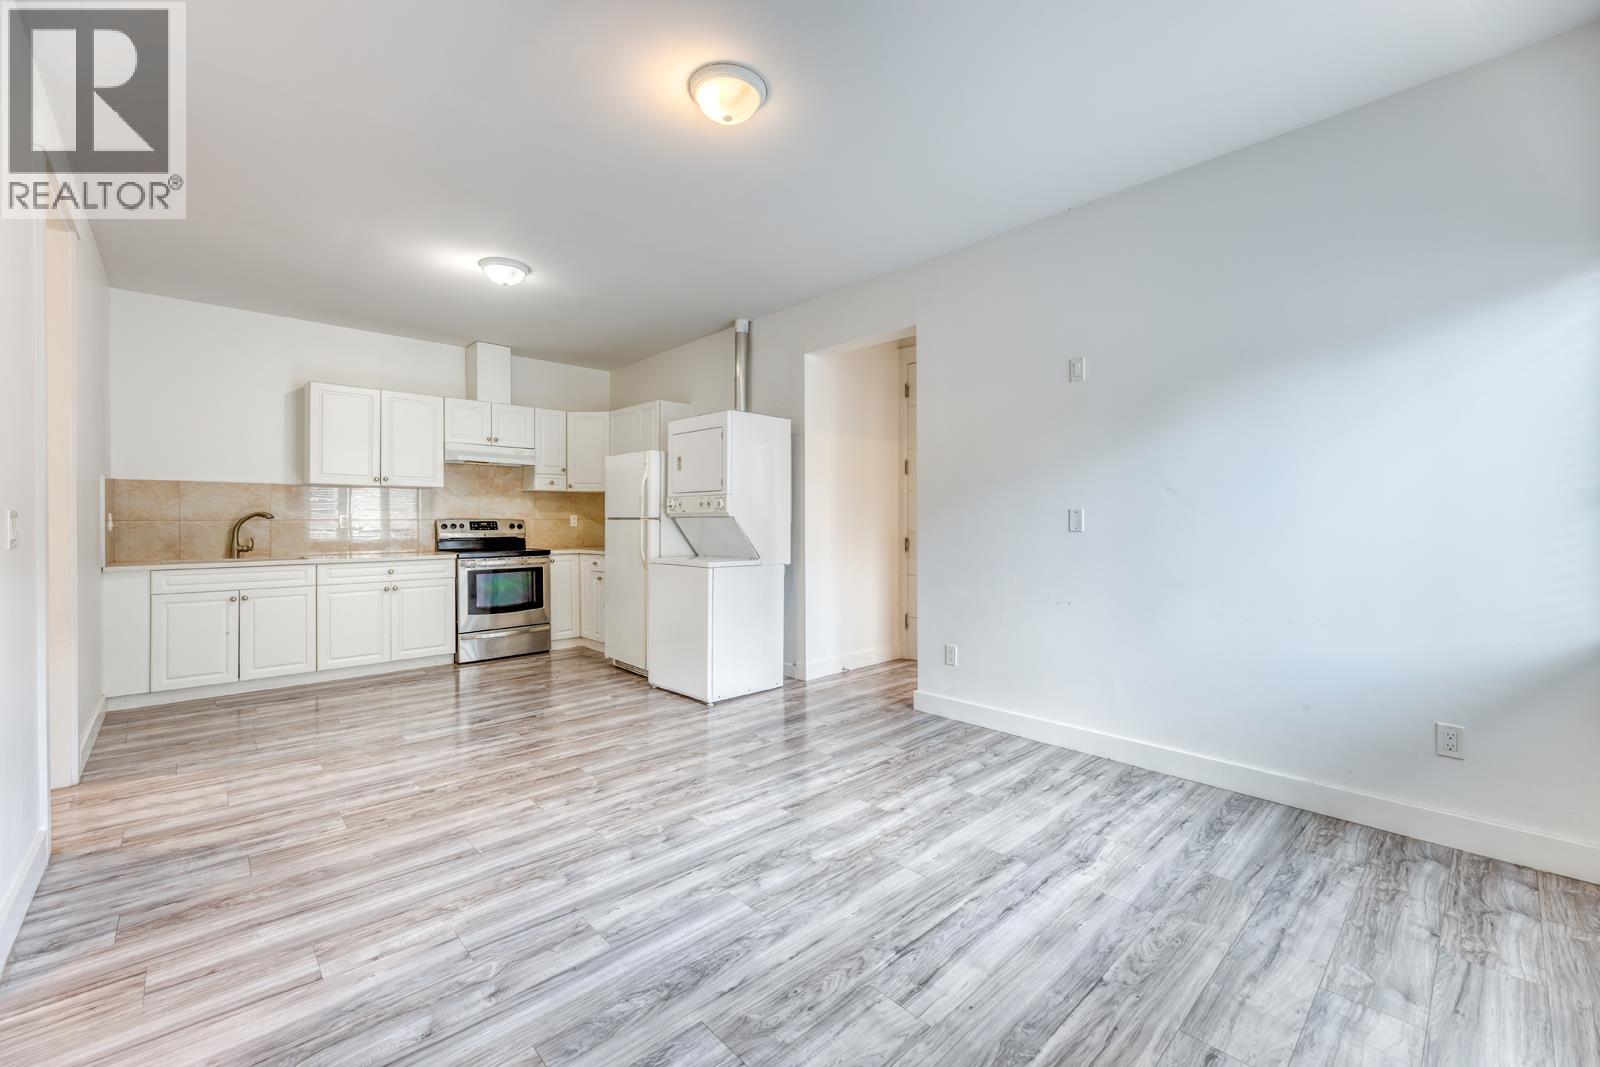
Spence Ave
Coquitlam, British Columbia
Home Near Port Moody Secondary IB Program Looking for a home close to one of the region´s well known IB schools? This bright and well kept upper level house suite offers 2 bedrooms and one bathrooms comfortable living space. Port Moody Secondary School, home to an IB Diploma Programme. This is a great fit for families who put education first and want a simple daily routine. Parks, shopping, transit and Burquitlam Station are all close by. (id:63400)
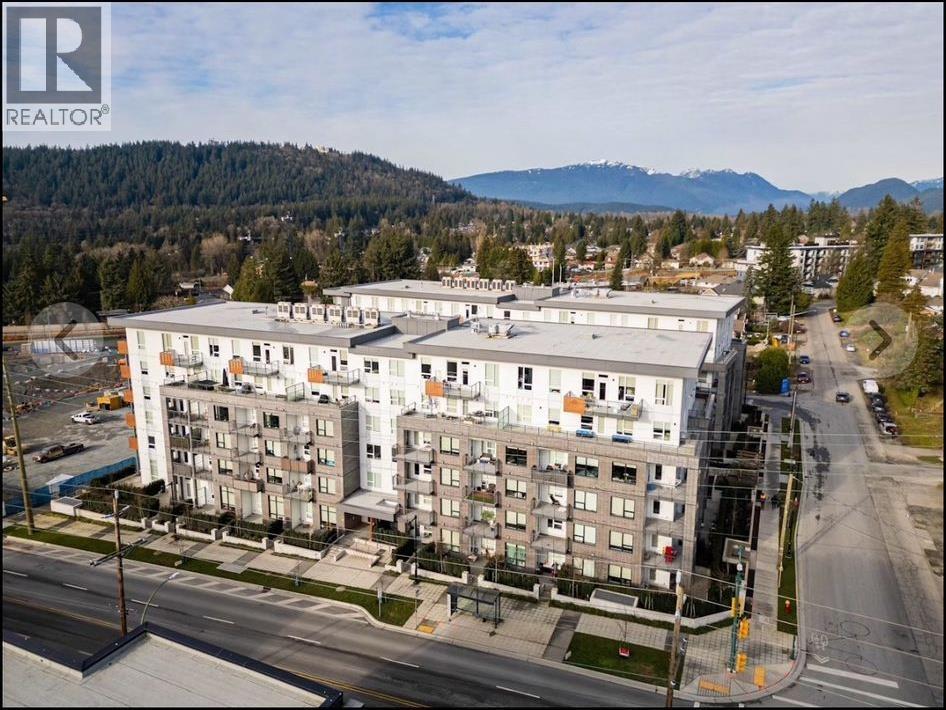
217 645 Como Lake Avenue
Coquitlam, British Columbia
. (id:63400)
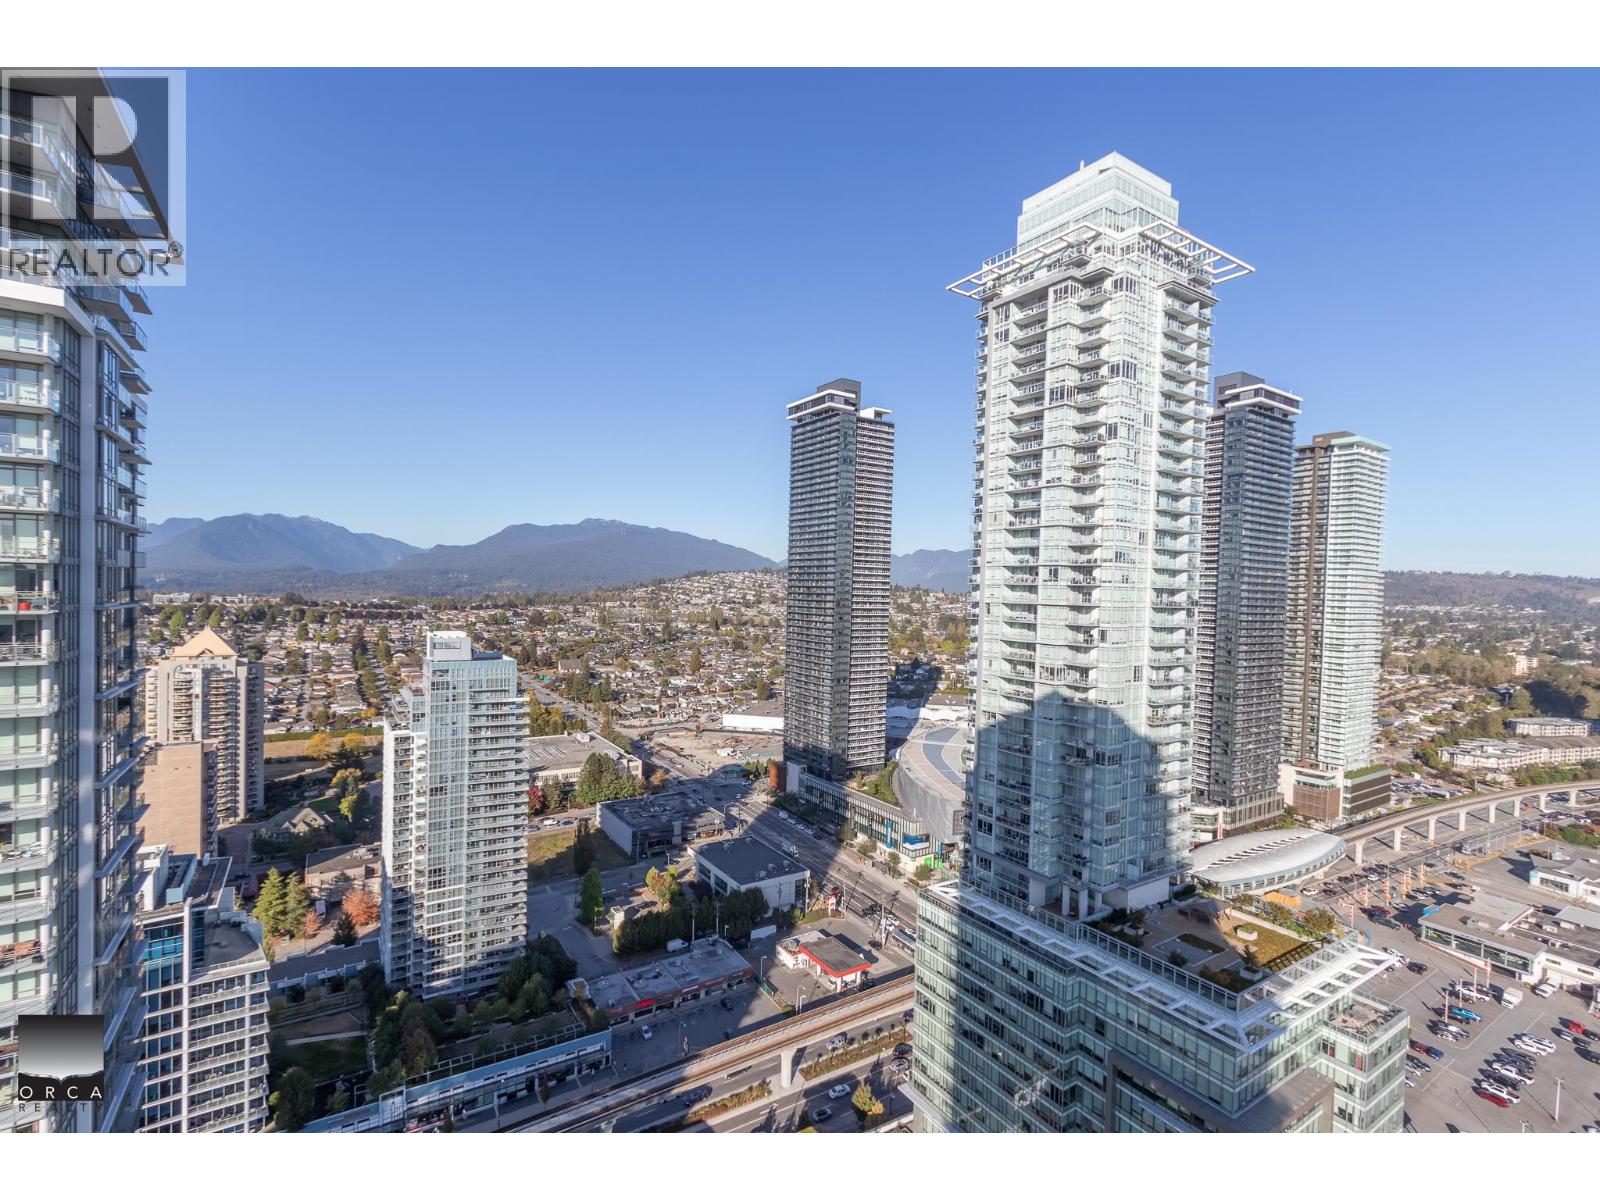
3603 2085 Skyline Drive
Burnaby, British Columbia
*Spacious 1 Bed + Den in Brentwood / Solo District* Location!, Location!, Location! Right in the heart of Lower Mainland, Brentwood Neighborhood a 1bed & den/1bath Apartment! The Apartment offers you a balcony with a stunning City and Mountain View, centralized air conditioning, and an all throughout laminate wood flooring with a modern layout of polished quartz countertops in the kitchen and bathroom. The apartment is offered semi-furnished with 24 hrs concierge, 4 high-speed elevators, a meeting room, a clubhouse, a recreation center, and a gym. The Apartment is nearby to great school catchments, shopping, and restaurants and minutes away from the nearest rail transit and street transit. Book your Private viewings Now!!! (id:63400)
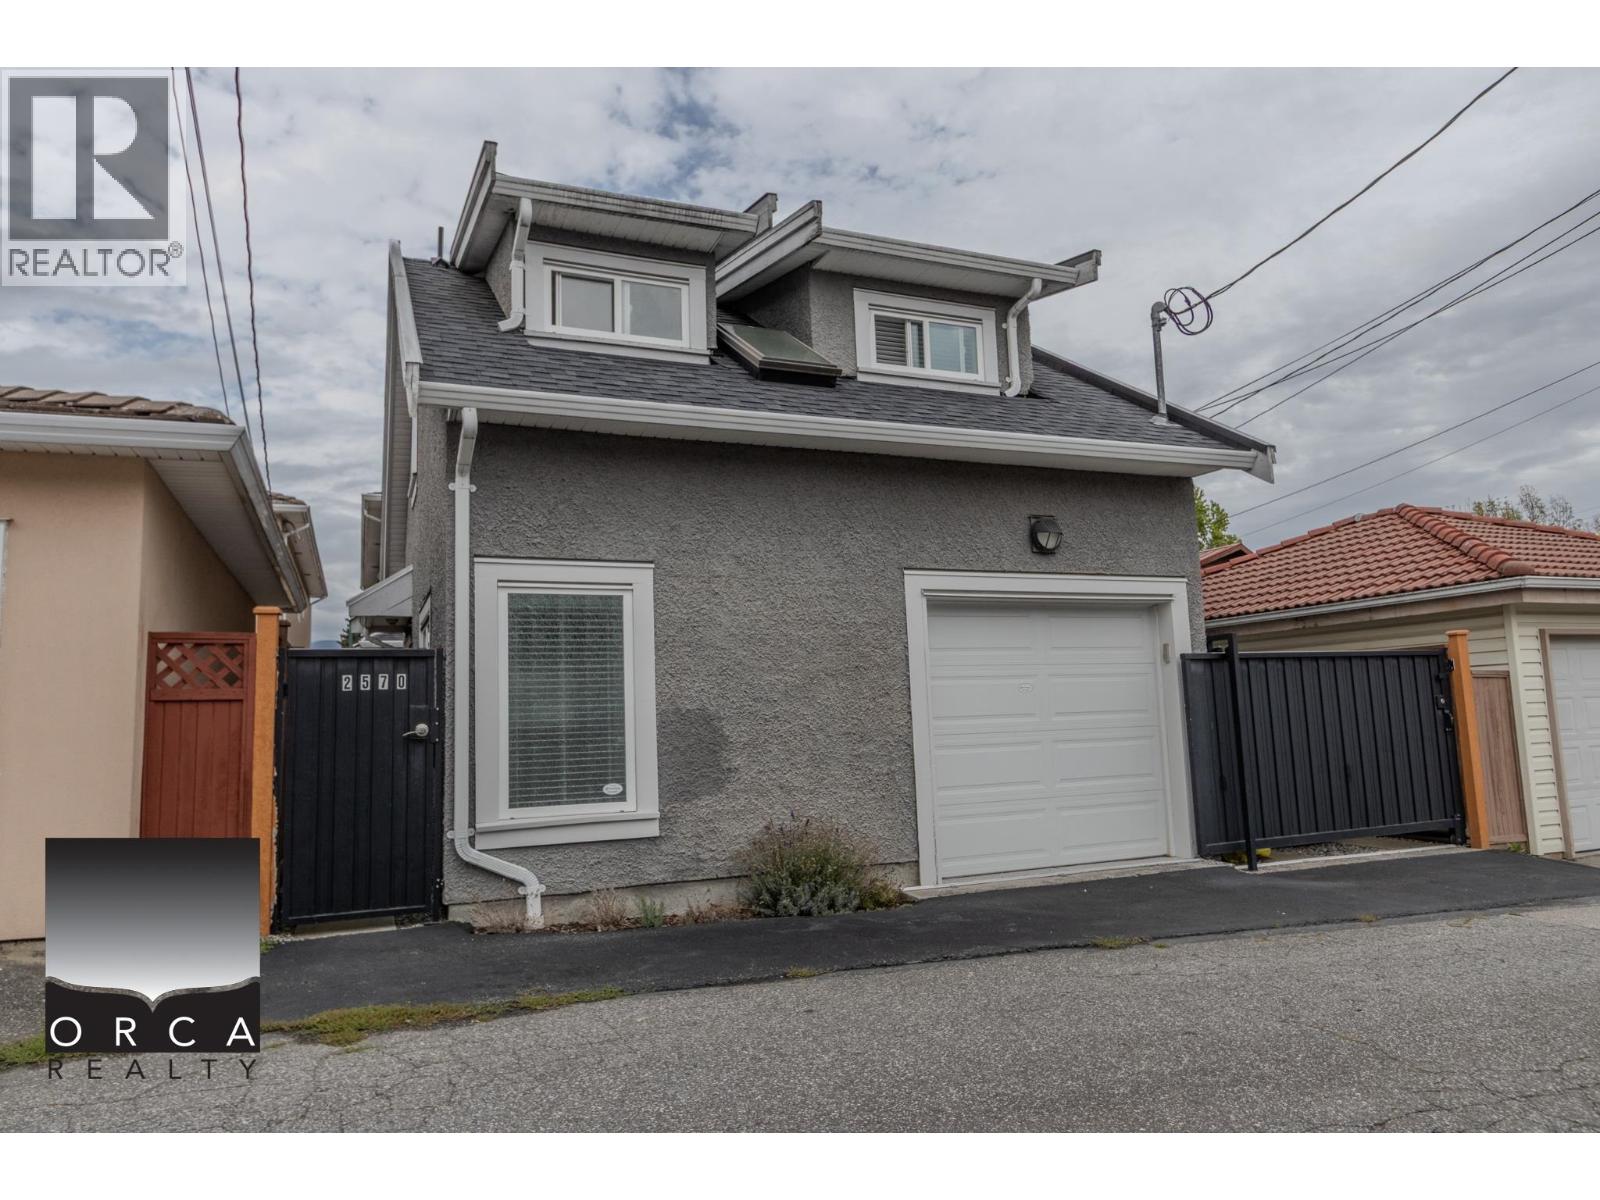
2570 E 2nd Avenue
Vancouver, British Columbia
Welcome to this charming two-level laneway home in East Vancouver. Bright, private, and thoughtfully designed, this detached home offers a comfortable and functional layout with everything you need for easy living. Located in a quiet residential neighbourhood, you´re just minutes from parks, transit, local shops, cafés, restaurants, and the many amenities of East Vancouver. A great opportunity to enjoy your own private home in a convenient and vibrant location. HOME FEATURES & AMENITIES Cooking/Eating Space separated from Bedroom/Lounging area All Necessary amenities in unit including a microwave Tall Ceilings (id:63400)
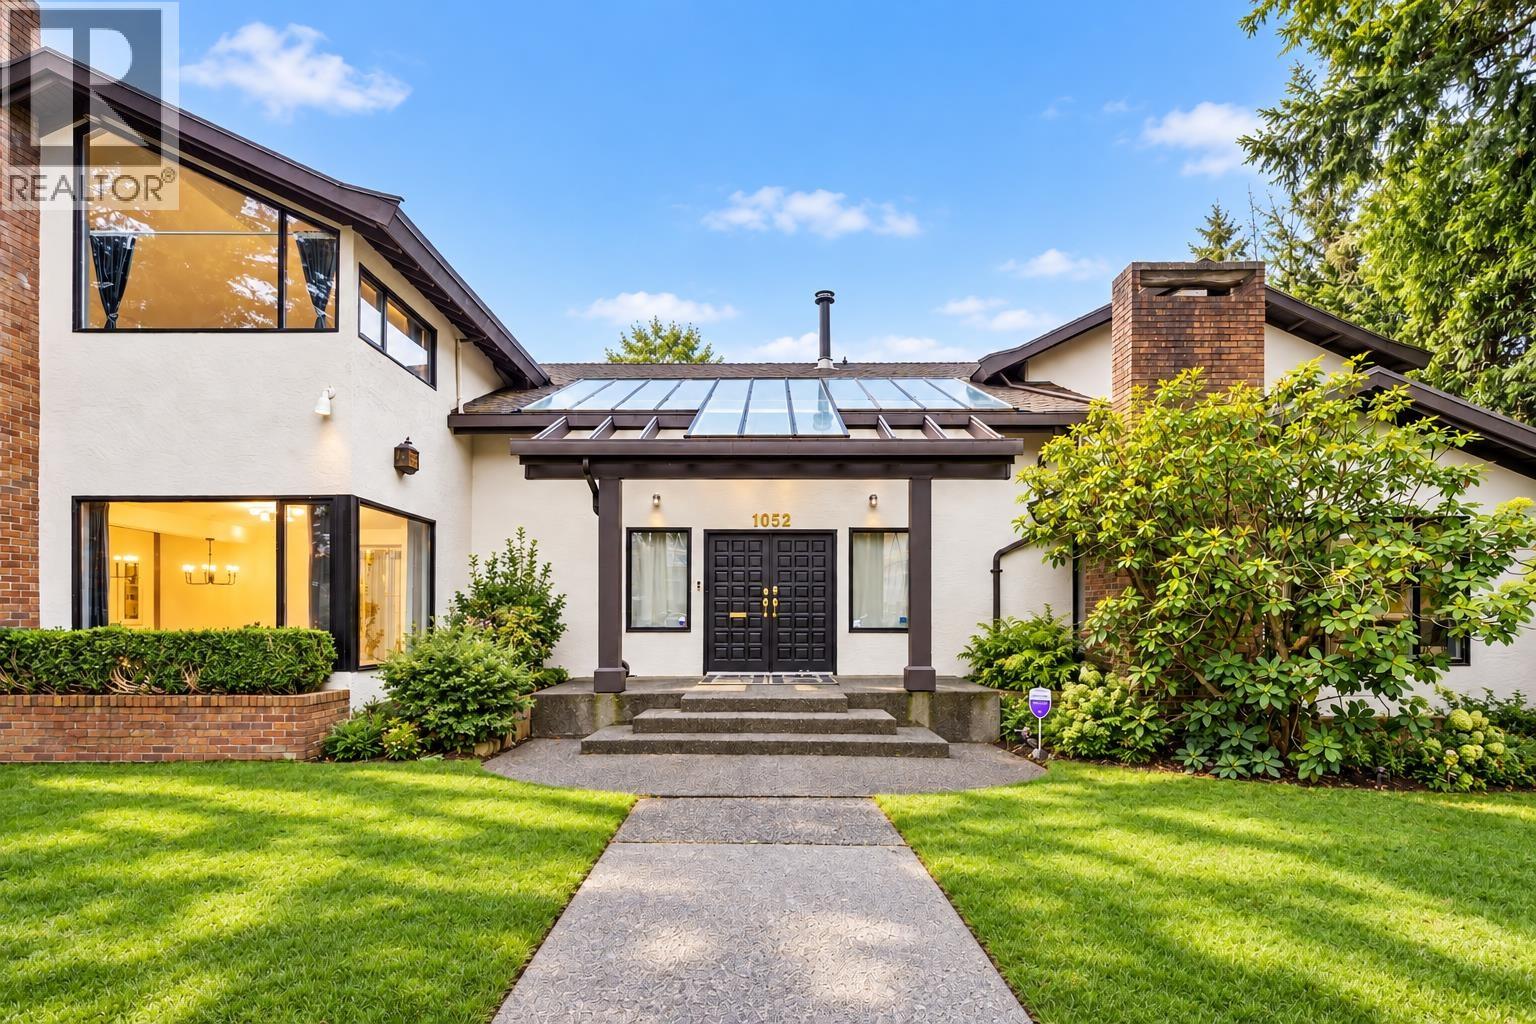
1052 W 53rd Avenue
Vancouver, British Columbia
Exceptional redevelopment opportunity in prestigious South Granville! This 18,000 sq. ft. lot features a 5,128 sq. ft. home and offers multiplex development potential with possible subdivision. A DP has been issued for 6 detached homes, and architectural drawings prepared at $100k+ are included in the sale. Renovated in 2023, the existing home remains livable and rentable, offering holding-income potential. The seller reports bed-and-breakfast income exceeding $200k in 2025. Close to prestigious schools such as Winston Churchill, Eric Hamber, Crofton, York House, & St. George's. Just a few minutes away from Oakridge Park, restaurants, and supermarkets. Sold "as is, where is." (id:63400)
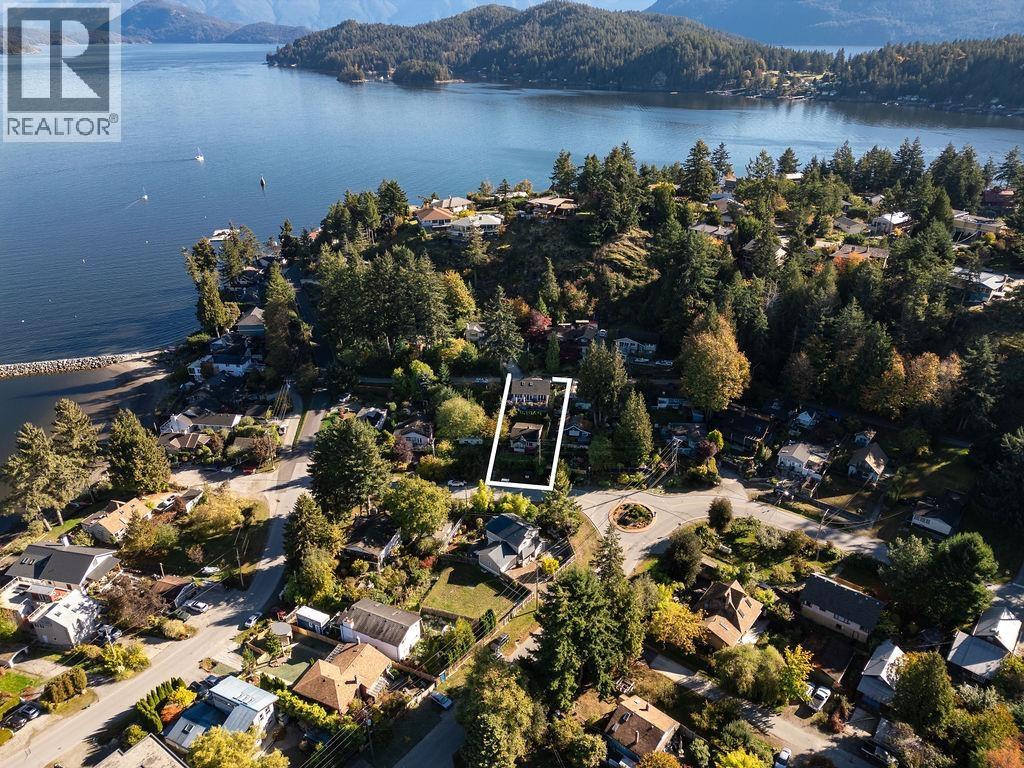
354 Headlands Road
Gibsons, British Columbia
Two homes on one property! At the top of the property, 355 Camelia Way is a beautiful level-entry home with 2 bedrooms, an open loft, and a studio suite below with a separate entrance. Camelia is a quiet street, enjoying views of Lower Gibsons, the marina and Mt Elphinstone. At the bottom of the property is 354 Headlands Road, an adorable cottage with 3 bedrooms and 1 bathroom. Both the studio suite and cottage are rented monthly, providing two proven income-earning sources in addition to the main residence, in a coveted part of town. Located on the Bluff, just a short stroll from the public market and Lower Gibsons. Three turnkey living spaces in a prime location - this won't last. (id:63400)
RE/MAX City Realty
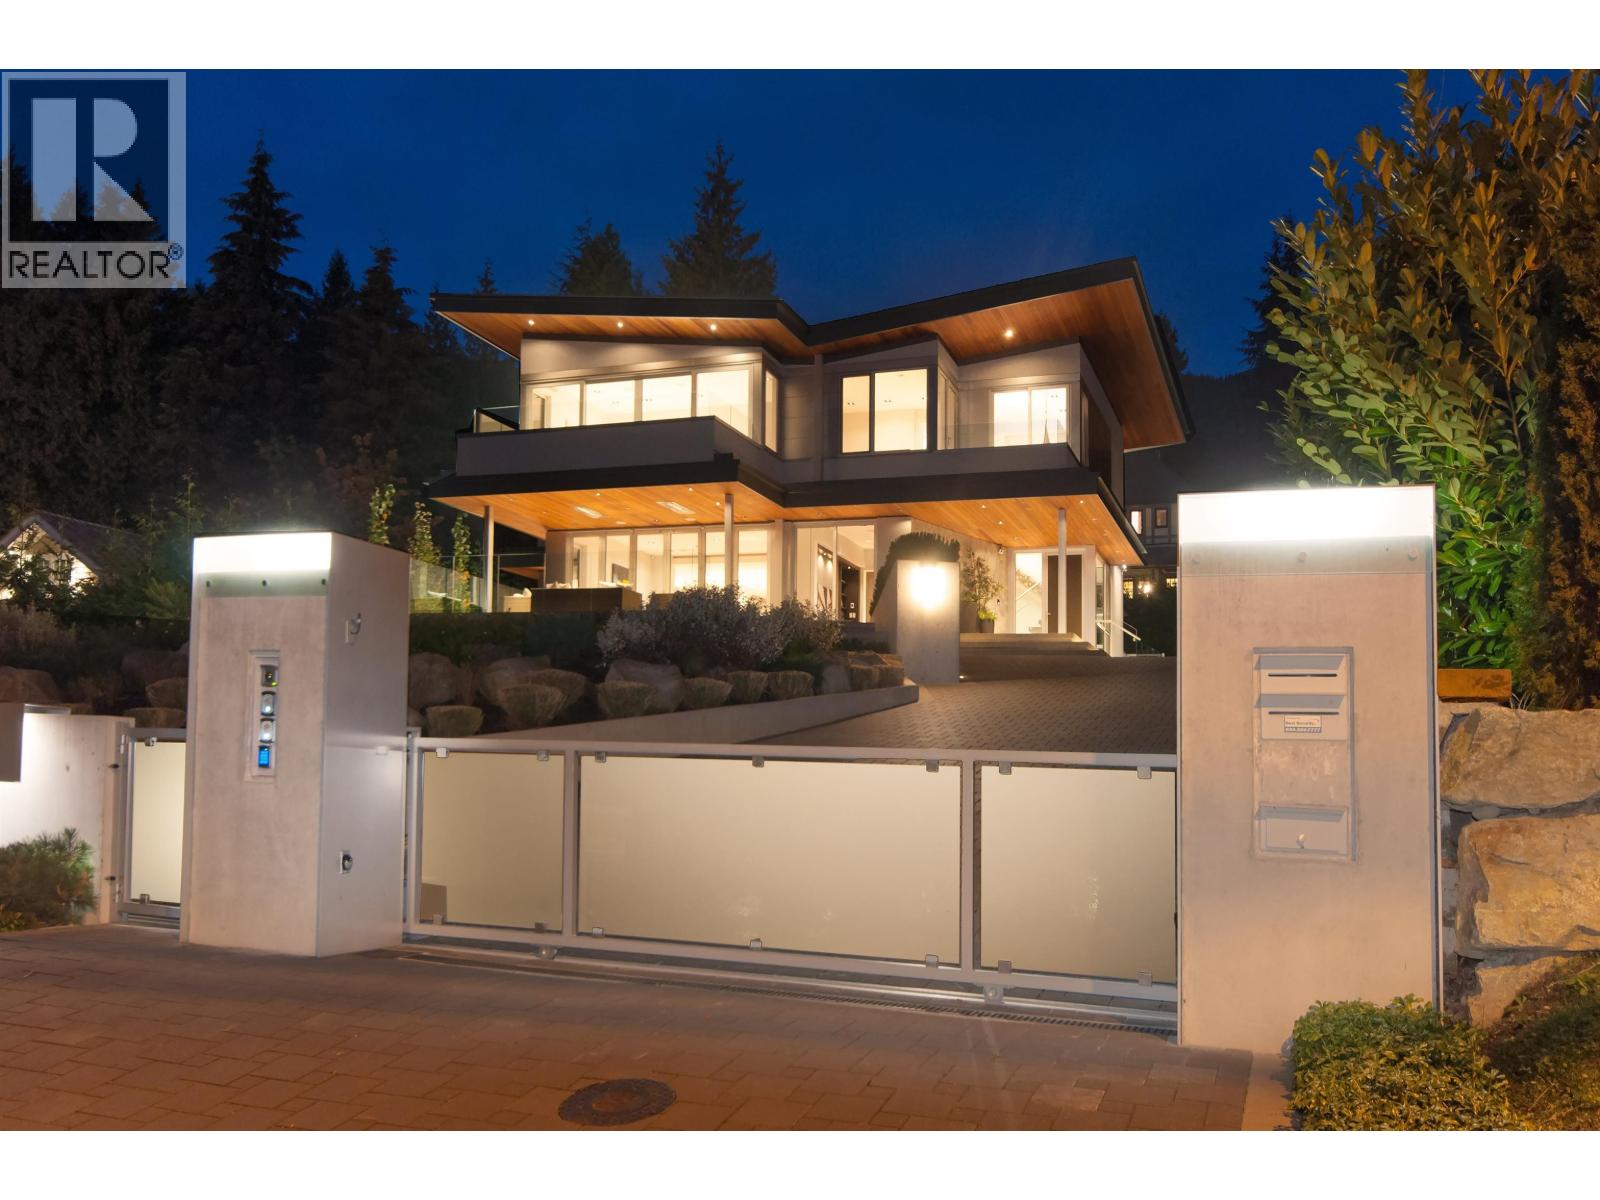
3023 Mathers Avenue
West Vancouver, British Columbia
This SENSATIONAL custom residence in West Vancouver´s prestigious Altamont was designed by acclaimed architect Frits de Vries. Set on an IMPRESSIVE 14,000 sq. ft. property, the 5,594 sq. ft. home offers sophisticated West Coast CONTEMPORARY living. WALLS OF GLASS fill the home with natural light and connect seamlessly to the landscape. Featuring 7 bedrooms and 6 bathrooms, highlights include private balconies, spa-inspired ensuites, a chef´s kitchen with walk-in pantry, library and two expansive decks. The lower level offers a 2-bedroom secondary suite, office, separate laundry and nanny suite. Exceptional privacy and architectural distinction. (id:63400)
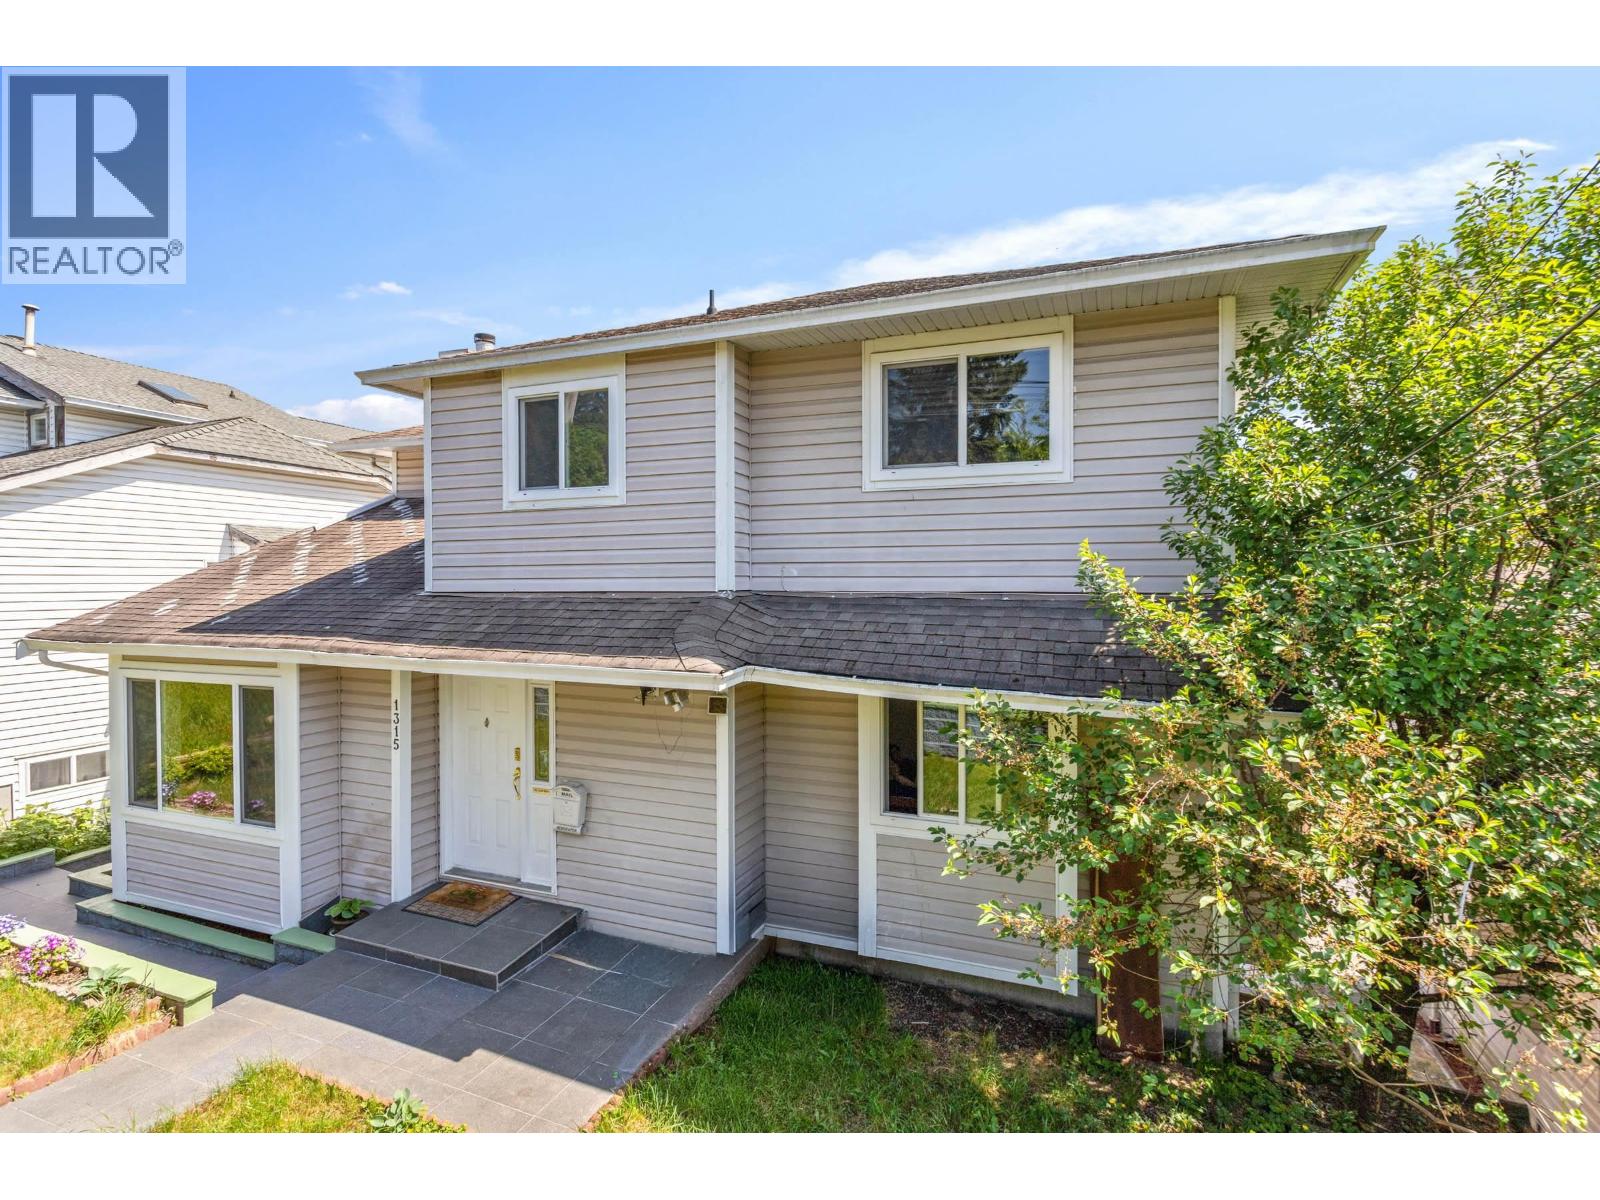
1315 Johnson Street
Coquitlam, British Columbia
Beautiful bright view home in desirable Canyon Springs! Extensively renovated over the years with numerous updates throughout, including major 2024 improvements: Plumbing, railings, lightings, laminate flooring ,paint, furnace, garage doors, fully renovated bathrooms, and a stunning kitchen with new cabinets, countertops, induction cooktop, oven, and microwave. Windows replaced in 2018. Upper level offers 3 bedrooms including a spacious primary with ensuite, plus a main floor office or 4th bedroom. Fully finished 1-bedroom suite with separate entry, ideal as an in-law suite or mortgage helper. Great location close to schools, Coquitlam Centre, Douglas College, SkyTrain, Lafarge Lake, parks, shopping and recreation. (id:63400)
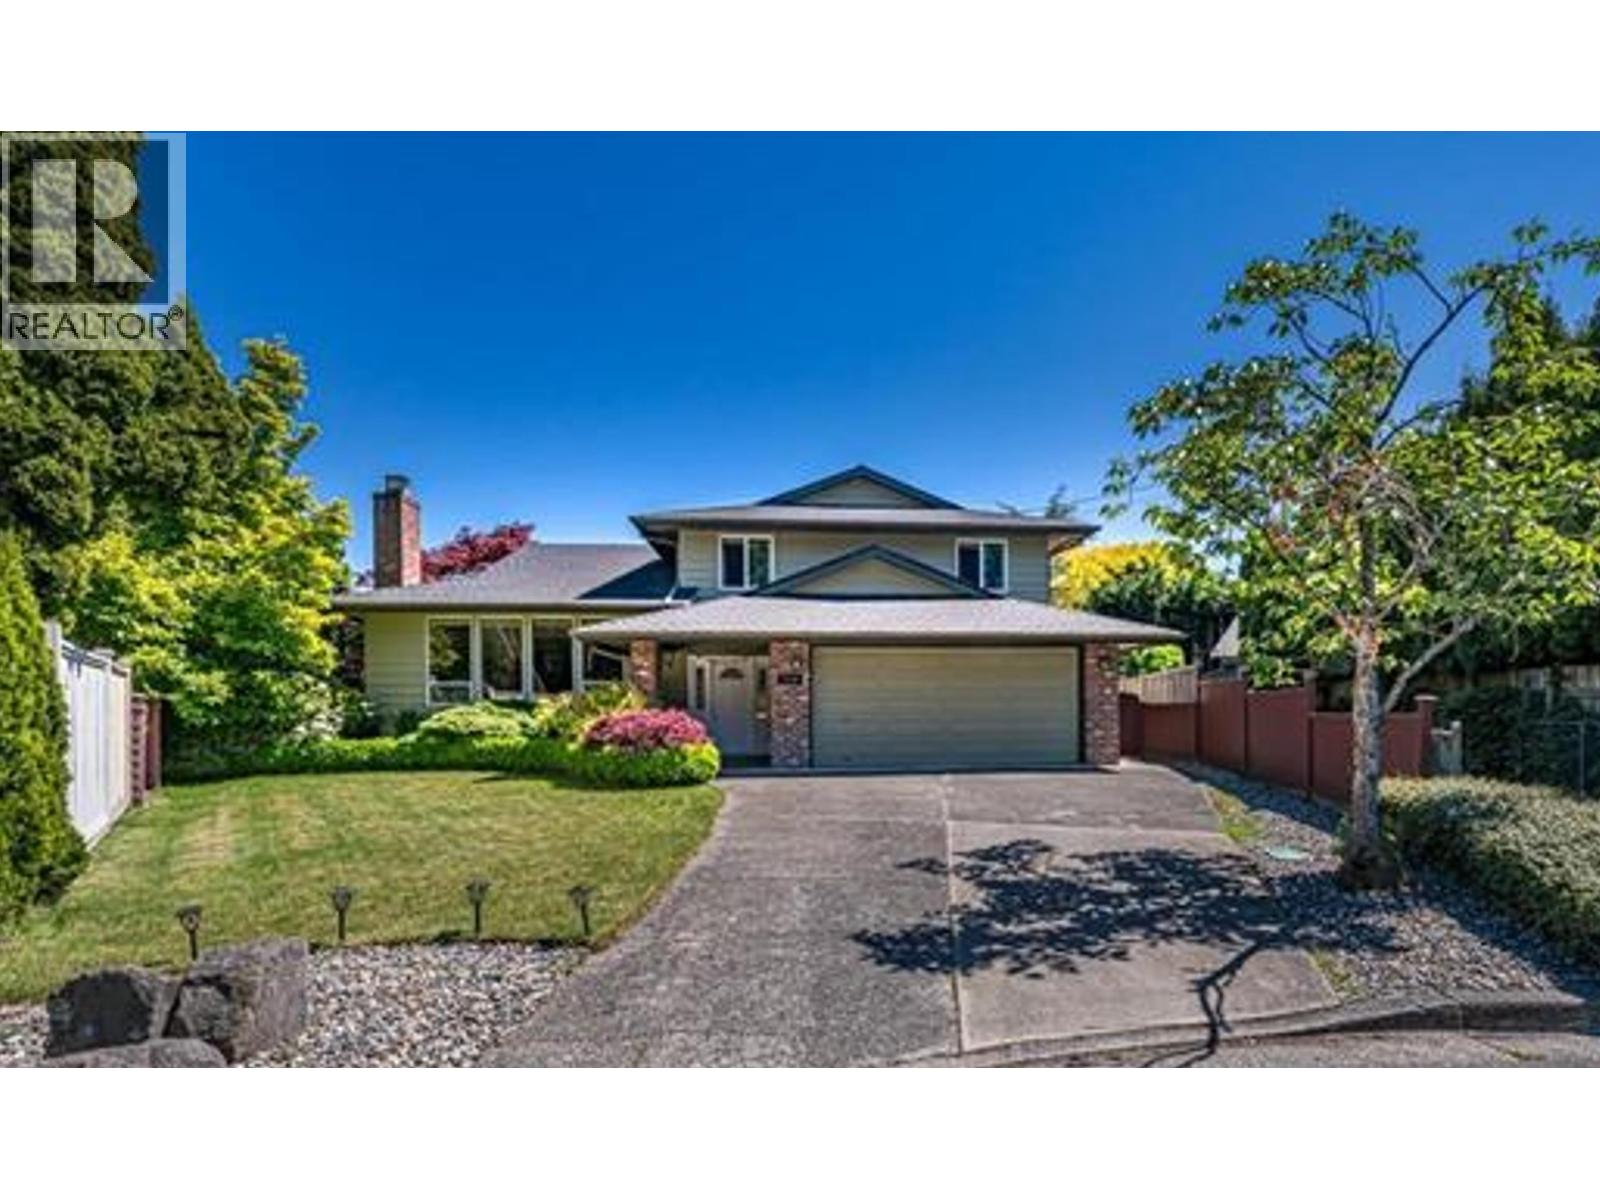
7720 Waterton Drive
Richmond, British Columbia
CANCEL Open House: 2-4pm Sat , Oct 17 One of the BEST locations in Richmond, known as Broadmoor -"Shangri-la" area 1) LOT: 8234 Sqft, South facing cul-de-sac with more sunlight, backyard is LANDSCAPE GARDEN , MORE PRIVACY, 4 bedrooms, 3 bathrooms, double garage, RENOVATION: Roof (2017). furnace (2017), hot water tank(2016) , Windows (2017), gas fireplace (2017); 2)GOOD LOCATION: 10 minutes walk to banks, restaurants, farm markets, Shoppers drug market, Grocery Store etc; 3) SCHOOLS: Within 10 minutes Walk to Maple Lane Elementary and London-steveston Secondary. Open house: 2-4pm Sept 26, 27 (id:63400)
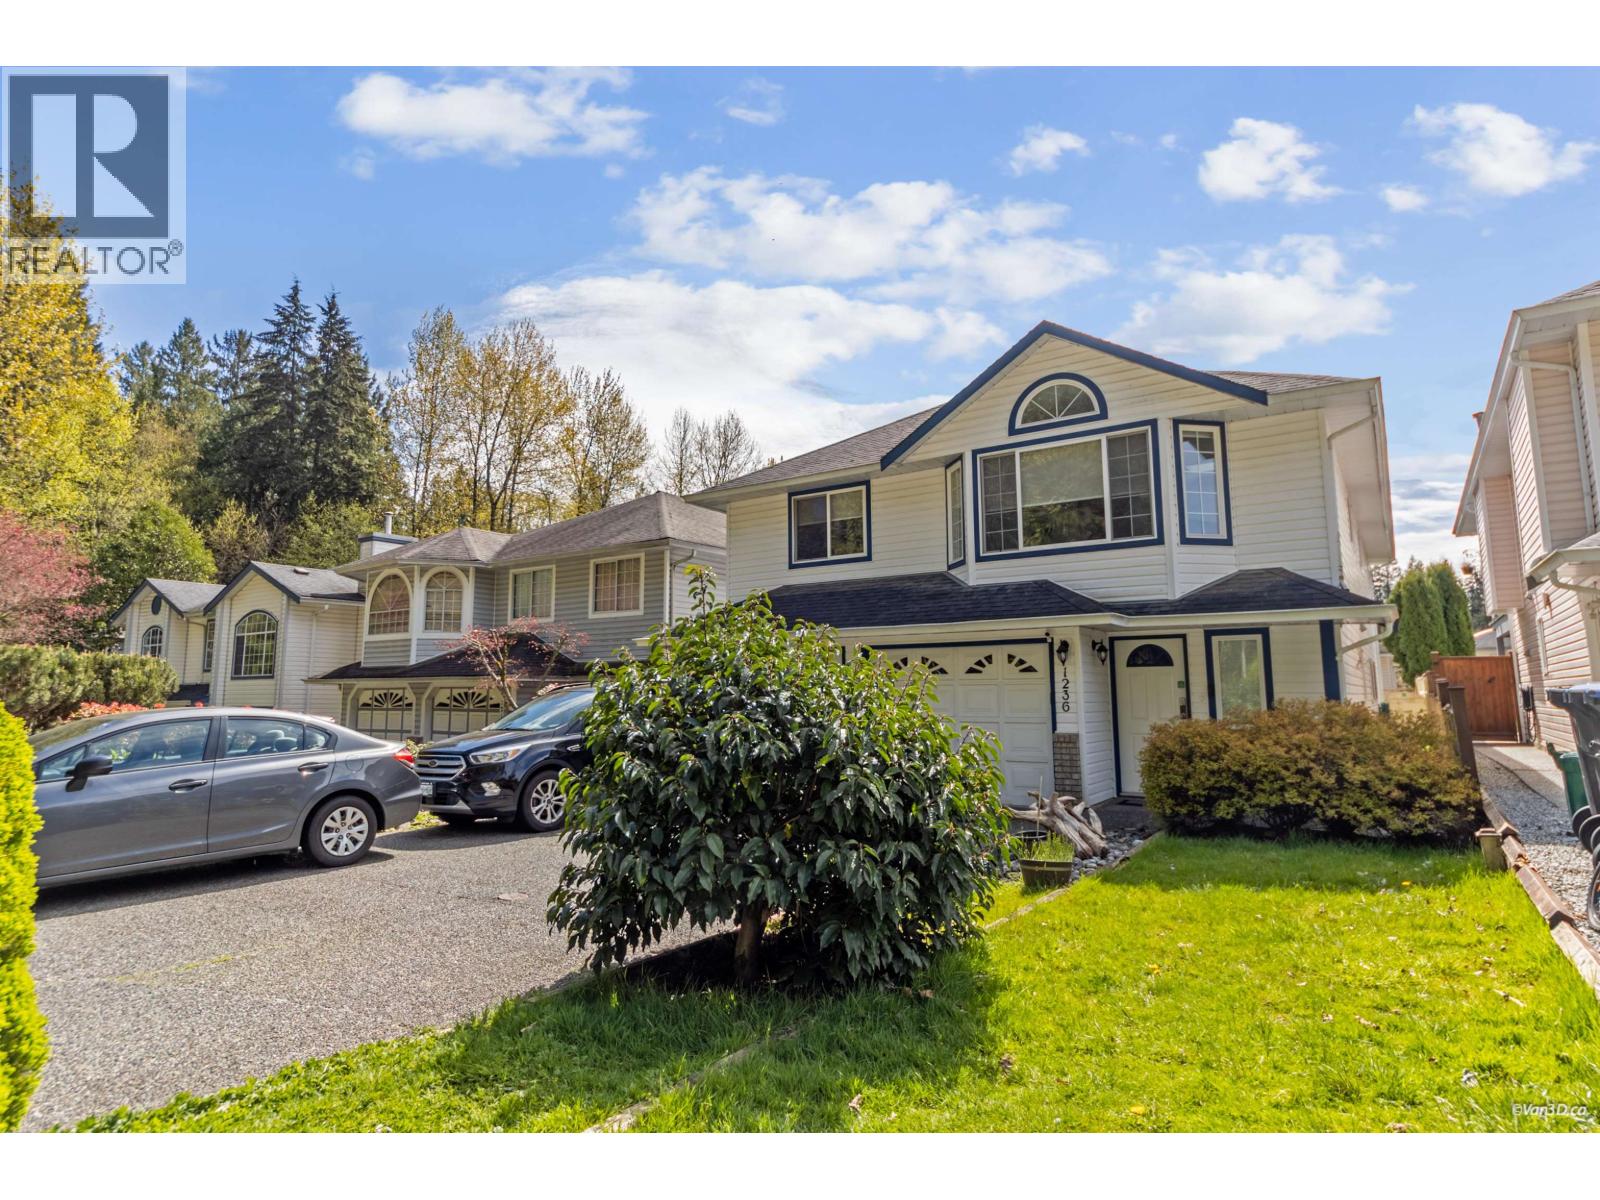
1236 Chelsea Avenue
Port Coquitlam, British Columbia
Nestled on a quiet cul-de-sac and facing the greenbelt and Chelsea Park, this beautifully maintained 6-bed, 3-bath home offers a rare blend of tranquility and convenience. Fit with an authorized spacious above-ground walk-out mortgage helper suite. The bright, south-facing yard and 480 sq. ft. patio invite natural light year-round. Inside, enjoy updated finishes, gas fireplaces, and a large south-facing master bedroom. Minutes from schools, shopping, trails, and recreation. (id:63400)
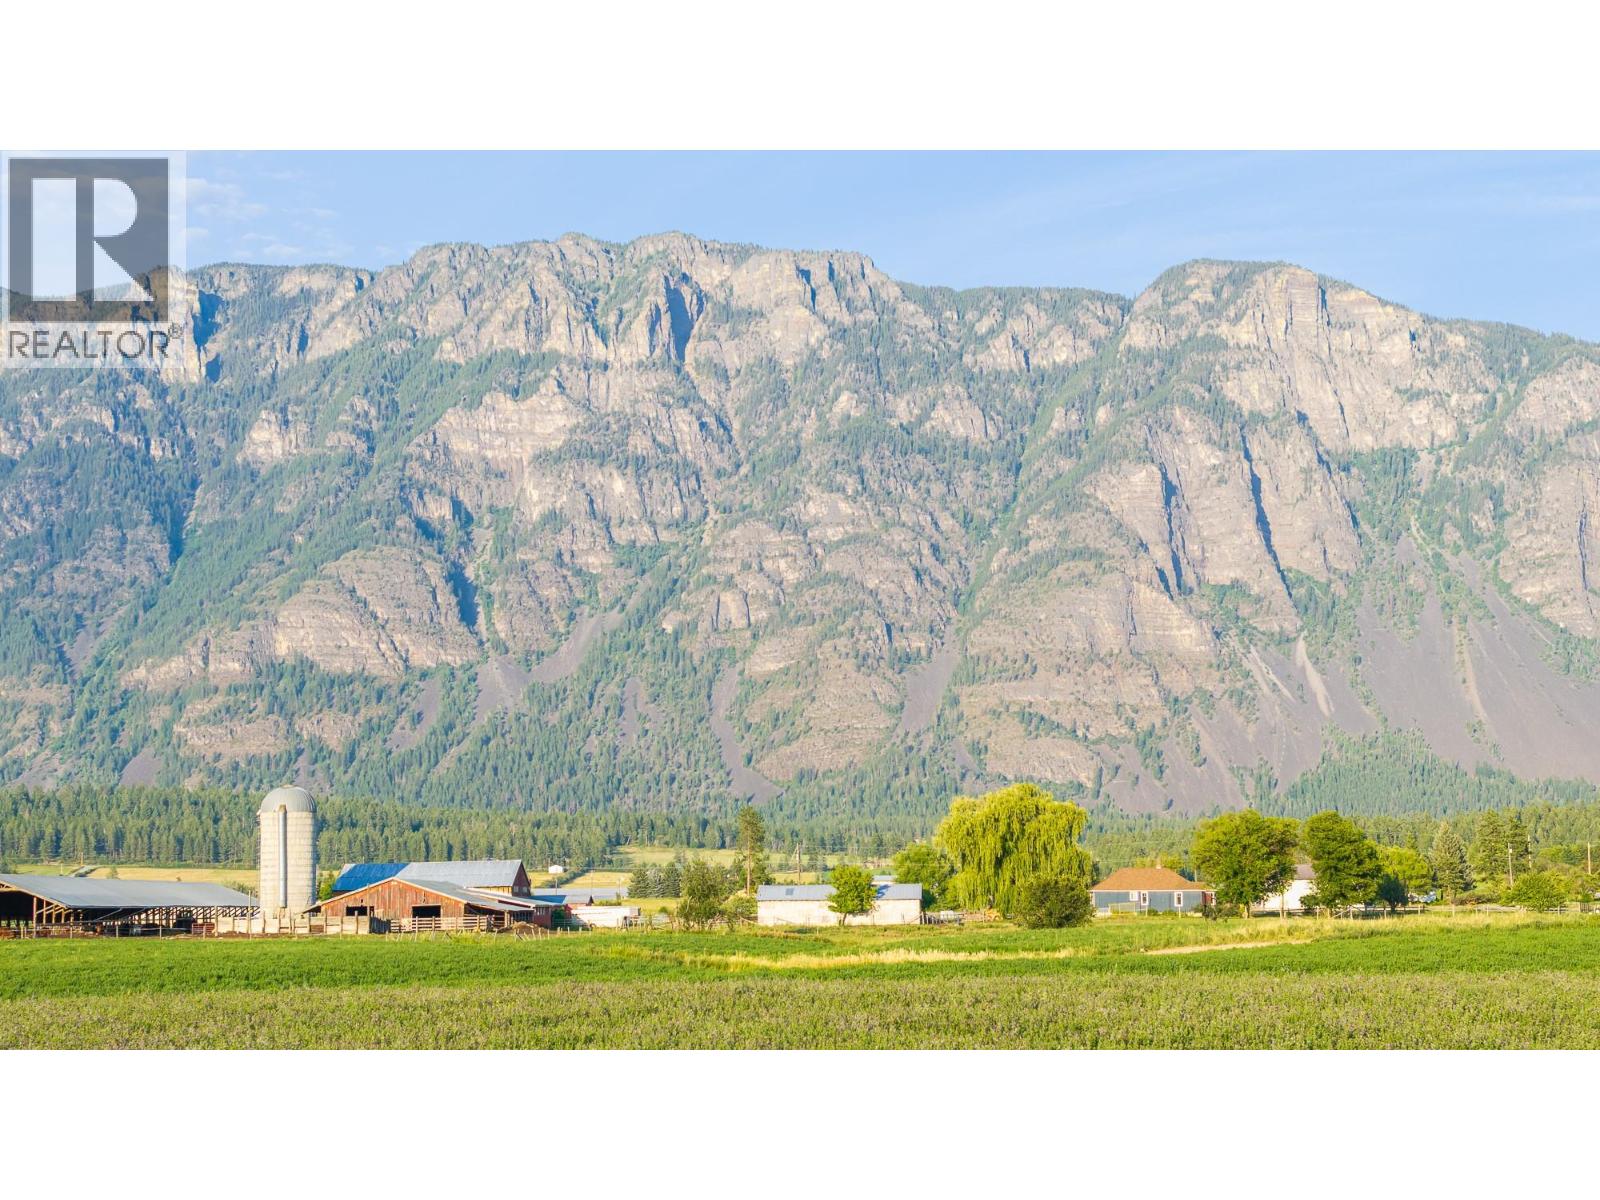
2516 20th Street
Lister, British Columbia
Incredible opportunity to buy a well set up operational farm in beautiful Lister. Centrally situated on 20th Street this 19.52 acre parcel of farmland boasts 2 farmhouses, both with some recent renovations done. The main house is a 1,500 sq ft rancher style home with full basement and the secondary home is 1,000 sq ft on the main floor with a partial unfinished basement. This secondary home would be terrific for a family member. The property also has a 40' x 300’ hay shed, a 2 bay 30' x 56' garage, a 40' x 40' barn, and other outbuildings all suitable for raising cattle. The land is a mix of hay and pasture, bring your own ideas for farming it, currently the Sellers are using it as their cattle farm. The property is serviced by the Lister Community water system and is just a short distance from the Creston Golf Course, the Lister Community Park, and an easy drive to Creston. The smaller home has no operational heat source at this time and is being sold as is. The Sellers are unsure of the status of the sewage disposal system for the larger home, all Buyers are encouraged to have a sewage disposal system inspection done prior to purchasing. The Sellers may require until the early Summer of 2027 to move their cattle off the farm as well as some of the larger pieces of farm equipment, these requirements need to be addressed in a written offer. Contact your Realtor for more information, this acreage has so much potential and the views in every direction are amazing. (id:63400)
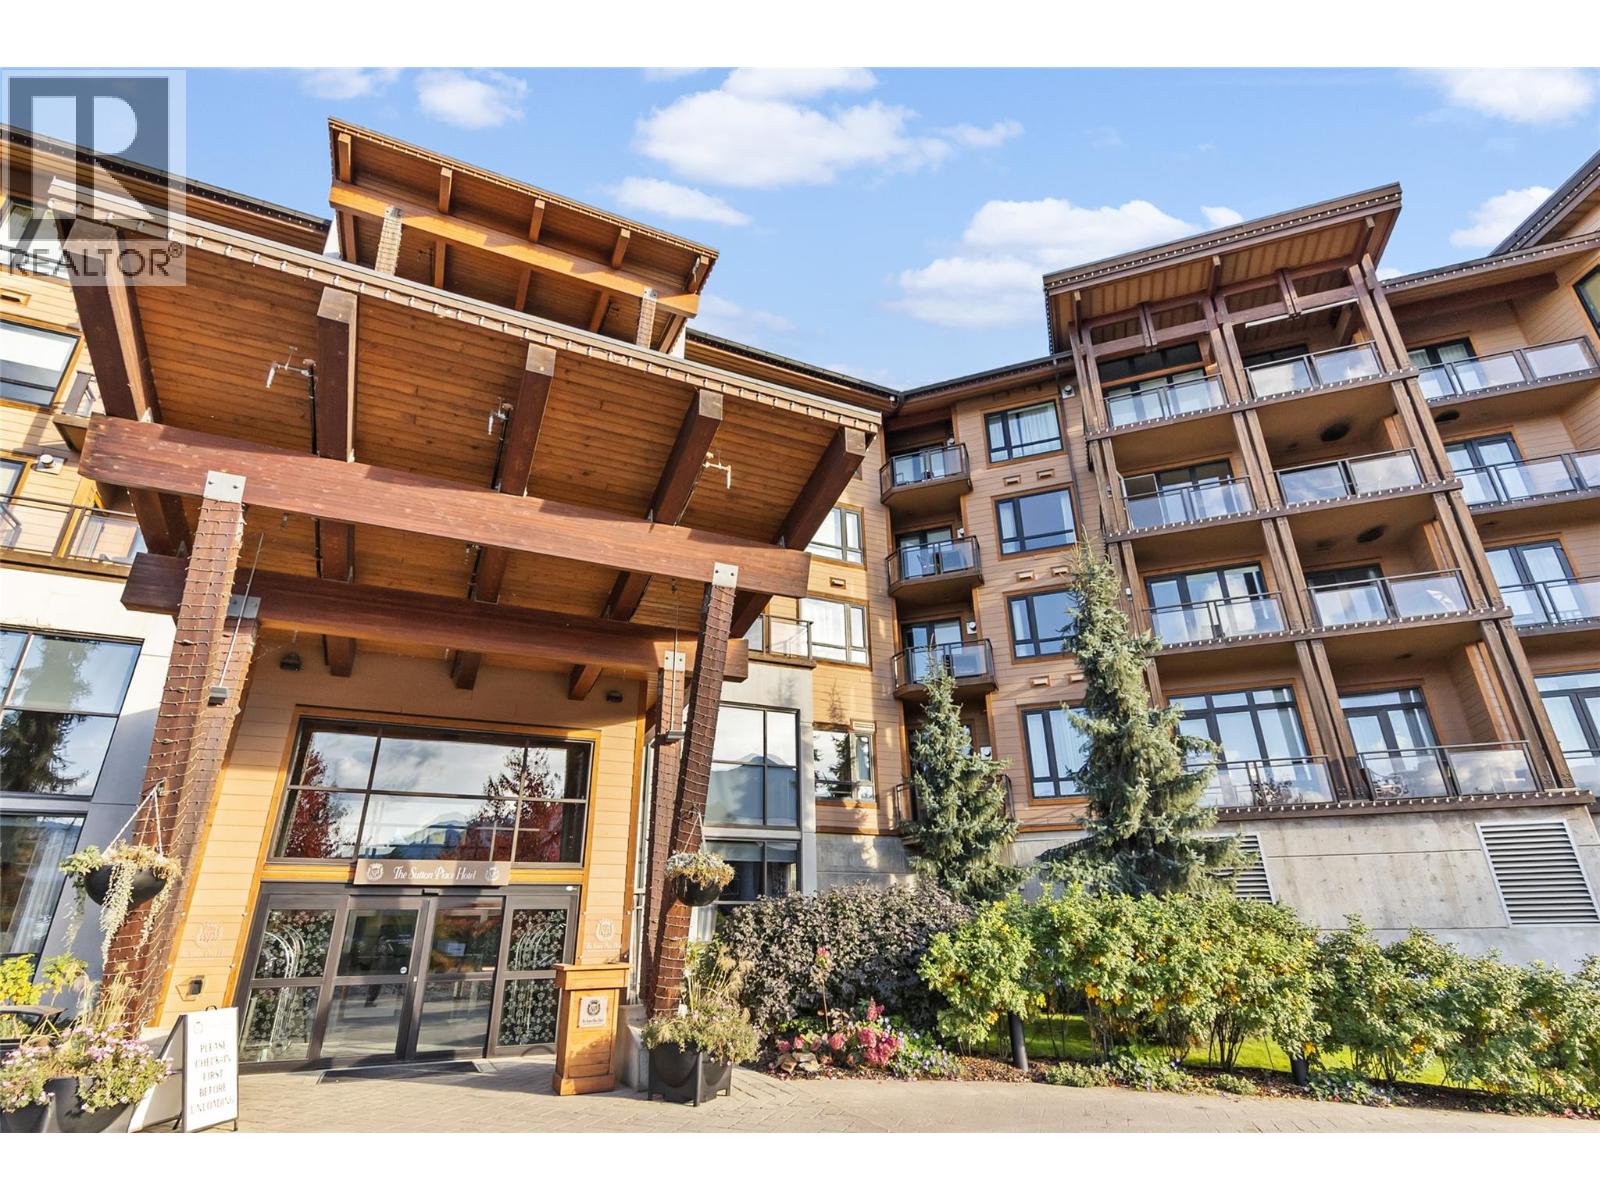
2950 Camozzi Road Unit# 1414
Revelstoke, British Columbia
Mountain Paradise Awaits at Sutton Place Hotel, Revelstoke Mountain Resort! Experience the ultimate mountain lifestyle in this beautifully furnished 2-bedroom, 2-bathroom suite at the sought-after Sutton Place Hotel, located at the base of Revelstoke Mountain Resort. Offering a few personal touches that make this unit feel like home, you'll enjoy a cozy fireplace, in-suite laundry, and stunning west-facing views of the surrounding mountain peaks overlooking the hotel entrance. Previously enjoyed exclusively by its owner and kept out of the rental pool, this suite offers the flexibility to remain your personal mountain retreat or be placed back into the rental rotation for potential revenue. Enjoy resort-style amenities, including a fitness centre, outdoor pool, and hot tubs, all just steps from the gondola! Revelstoke Mountain Resort offers year-round adventure, dining, and entertainment, with vibrant downtown Revelstoke only minutes away. Fully furnished and ready for your enjoyment, this is your opportunity to embrace the mountain lifestyle! Ski, bike, explore, relax, and make Revelstoke your mountain paradise! (id:63400)
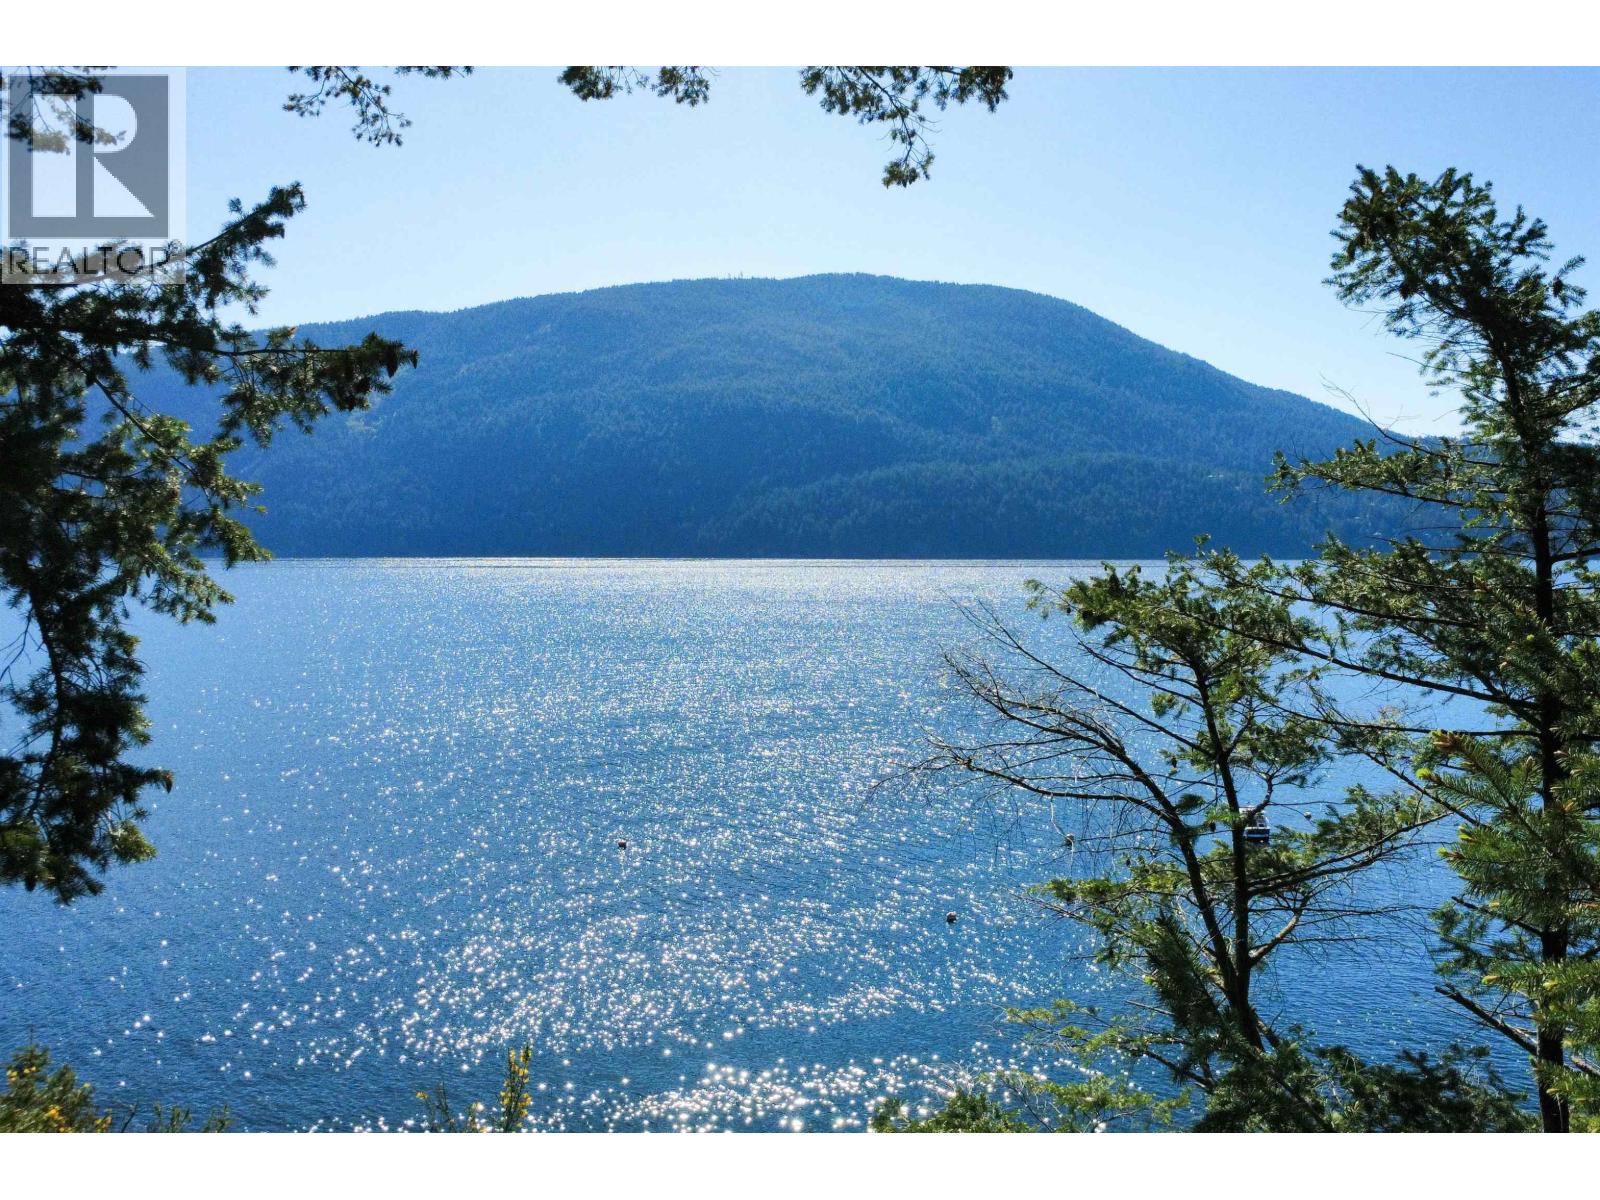
65 Esplanade Road
Keats Island, British Columbia
Rarely available WATERFRONT in Eastbourne Estates! This turnkey 3-bed, 1-bath Keats Island oceanfront cabin is the ultimate Sunshine Coast recreational escape for families & retirees. Located 2 mins from the Eastbourne dock and nestled between 2 beaches for swimming & kayaking, enjoy panoramic views of Collingwood Channel & Strait of Georgia with frequent whale & eagle sightings. Thoroughly renovated (2008-2018) with a functional mudroom/laundry hookups, metal roof, and newer septic. Commute effortlessly from the BC Lower Mainland via a 30-min water taxi from Horseshoe Bay or 15 mins to Langdale/Gibsons. Modern high-speed cell/internet makes remote work or weekend getaways seamless. Your coastal paradise awaits at 65 Esplanade Rd! (id:63400)
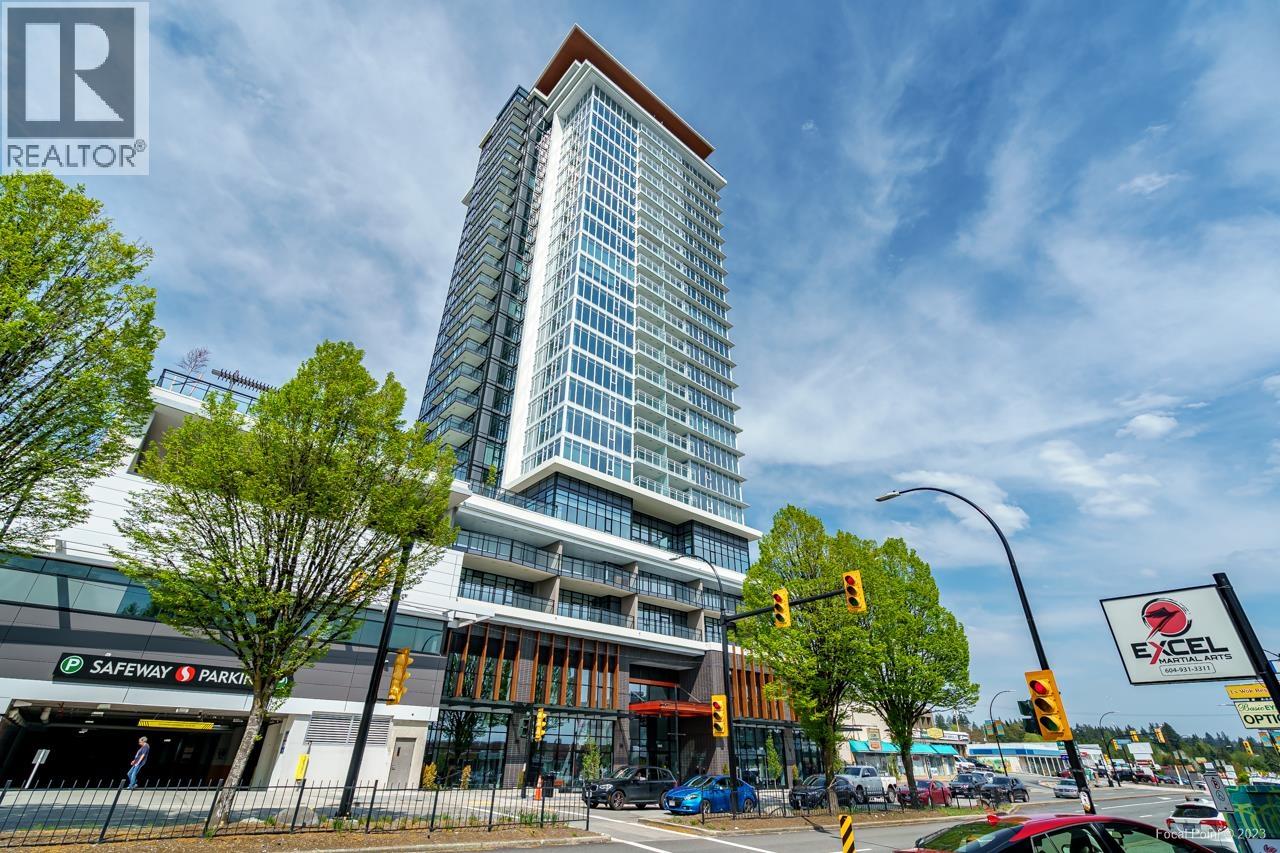
2101 1045 Austin Avenue
Coquitlam, British Columbia
This open concept one bedroom unit is located at "The Heights" built by Beedie. Interior features include 9ft ceilings, integrated Fisher & Paykel appliances including gas cooktop, laminate floors throughout, energy efficient heating & air conditioning. Your generous size private patio has unobstructed North Mountain views w/access from the bdrm & living rm. This unit comes w/one parking stall, extra large storage & bike locker. Pets & full rentals allowed. Amenities include fourth flr roof top courtyard w/lounge, fireplace, BBQ terrace & green space. Plus fitness center and guest suite. Great location within minutes to Lougheed Town Centre, Highway 1 & Skytrain. Steps to Safeway, banks, tons of restaurants, shopping & Blue Mountain Park. (id:63400)
602 8538 River District Crossing
Vancouver, British Columbia
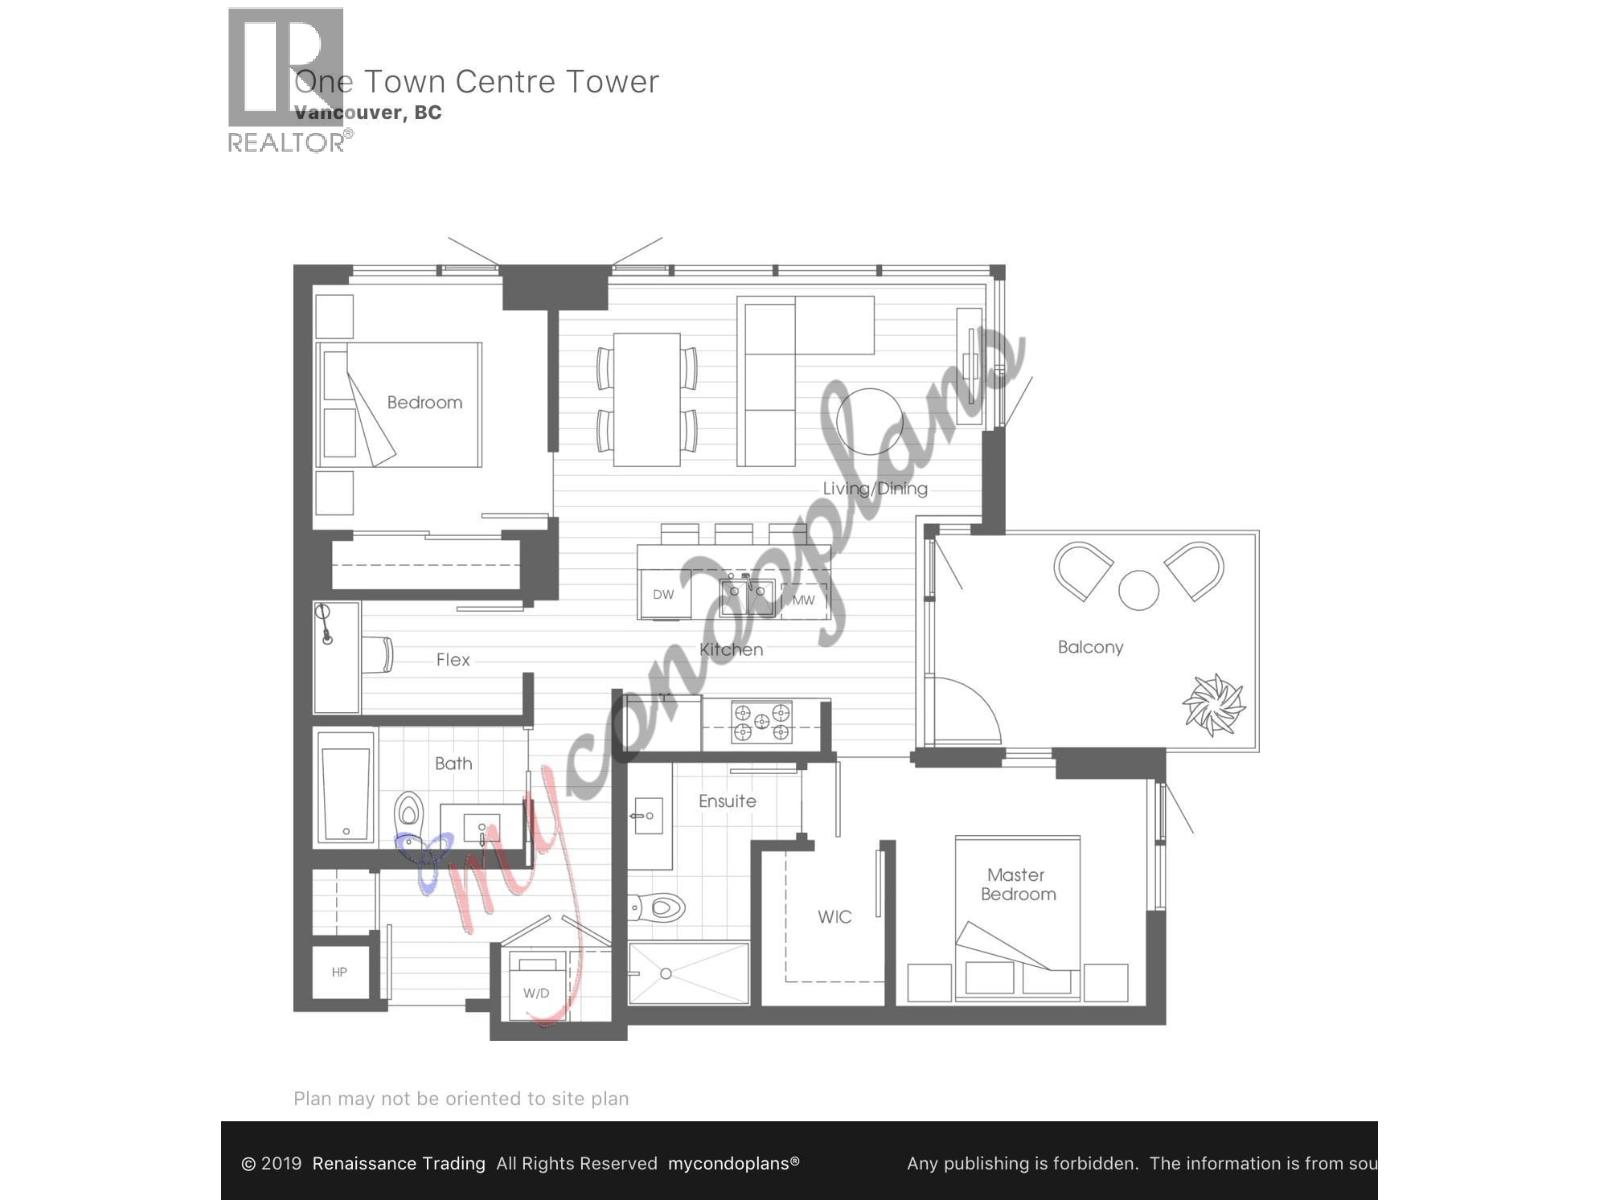
Gorgeous 2 bed/2 bath corner unit in recently completed One Town Centre complex. Offering a beautiful colour scheme throughout, a great open layout, s/s appliances by JennAir, quartz countertops, on demand hot water, high efficiency cooling system (A/C), Nest thermostat, NuHeat in the ensuite & more. Every owner has access to Club Central, the 14000+ sf amenity centre featuring a gym, pool, hot tub, sauna, squash court, etc. River District: Vancouver's last & largest waterfront neighbourhood, steps from grocery stores, cafes, restaurants, banks & shops, only a few mins away from Canada line Skytrain & Metrotown. (id:63400)
1008 2975 Atlantic Avenue
Coquitlam, British Columbia
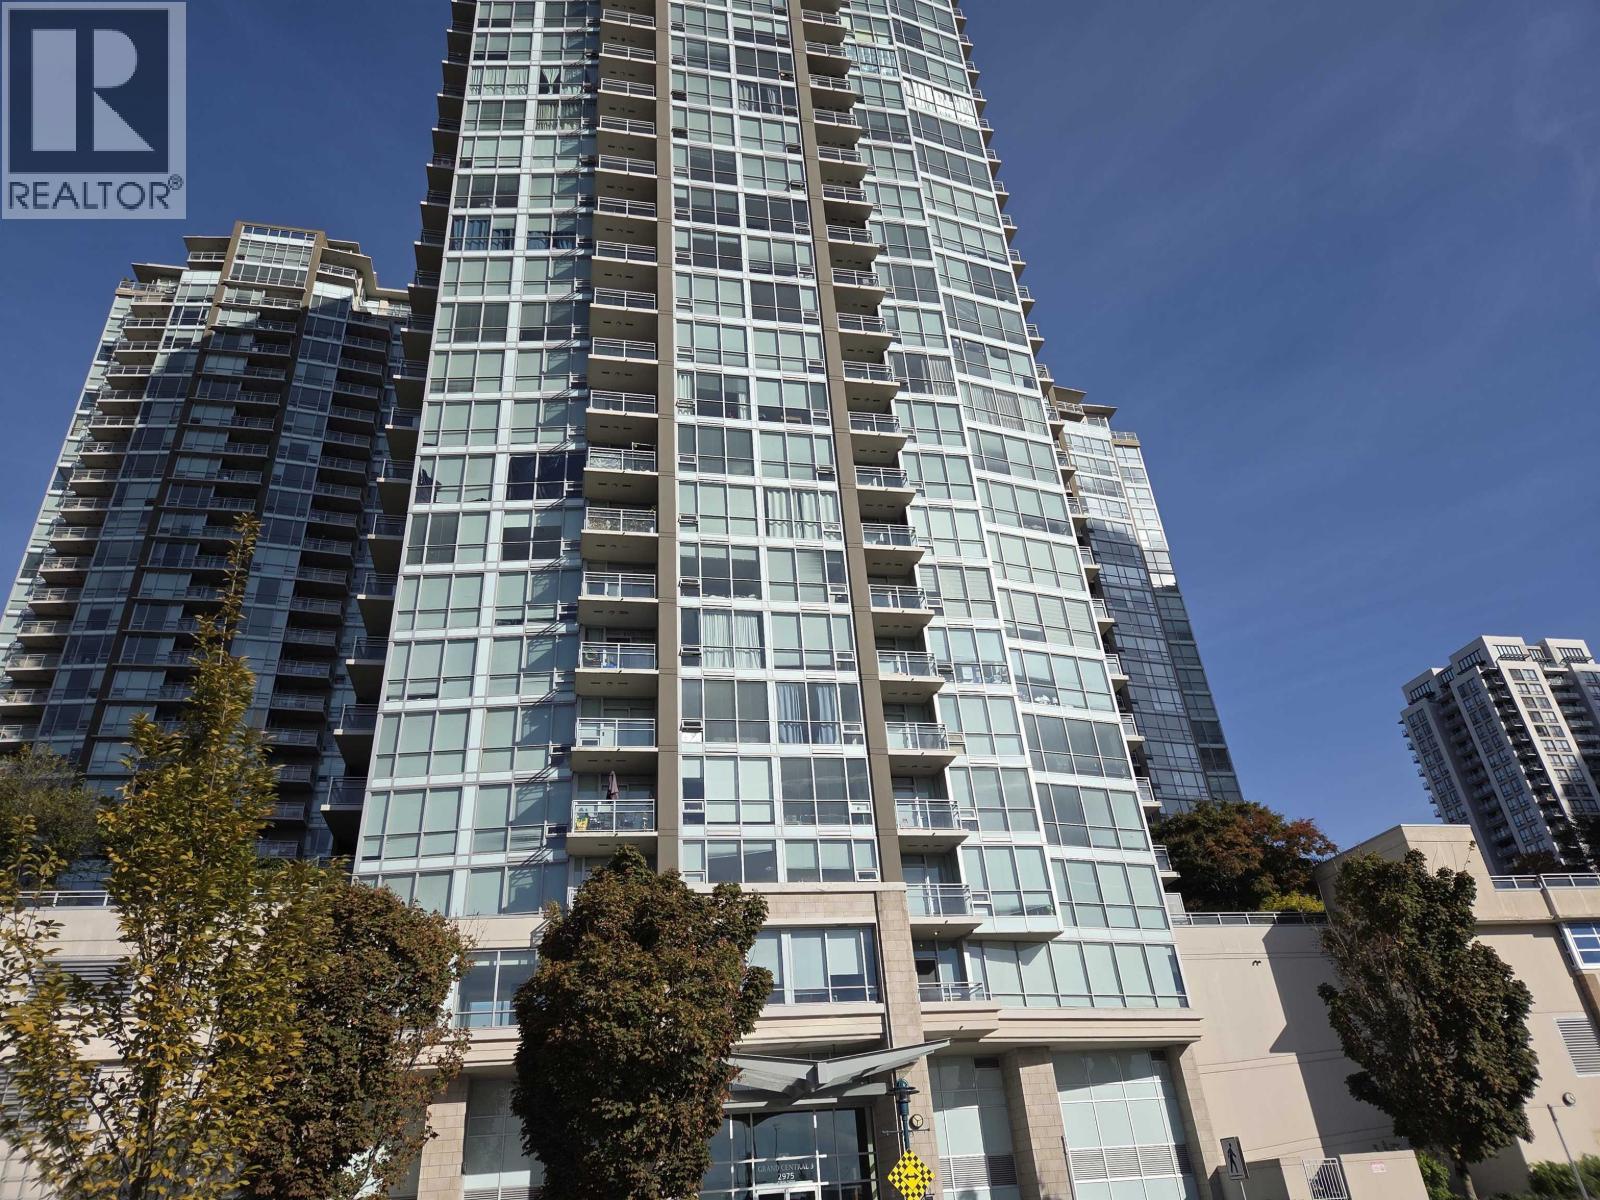
Grand Central 3 located in the heart of Coquitlam, walk to to the Lincoln Skytrain Station and Coquitlam Center. Floor-to-ceiling windows provide nature light to this Northwest view corner unit. Stylish kitchen with granite countertops and stainless steel appliances give you a warm home feeling. Resort style amenities include outdoor pool, gym and spacious garden. Very well kept home and ready to move in. Price. to sell. (id:63400)
1802 3333 Brown Road
Richmond, British Columbia
WOW!!! I hope you love a penthouse suite with an incredible view from South to North. You see mountains, water, city , even watch the planes come in -all from an enormous 3700 square ft roof top deck, a must see to be amazed, nothing like it. Updates done to make this suite even better. A great 3 bedroom with 3 bath design/layout in the popular AVANTI building built by Polygon.. Such a well thought out suite - even 2 heat pumps. Enjoy the buildings amenities as well: outdoor pool, hot tub, gym, recording studio, yoga space etc., a holiday every day. Located close to parks, transit, shopping and all the Richmond restaurants and night life. (id:63400)
112 2250 Oxford Street
Vancouver, British Columbia
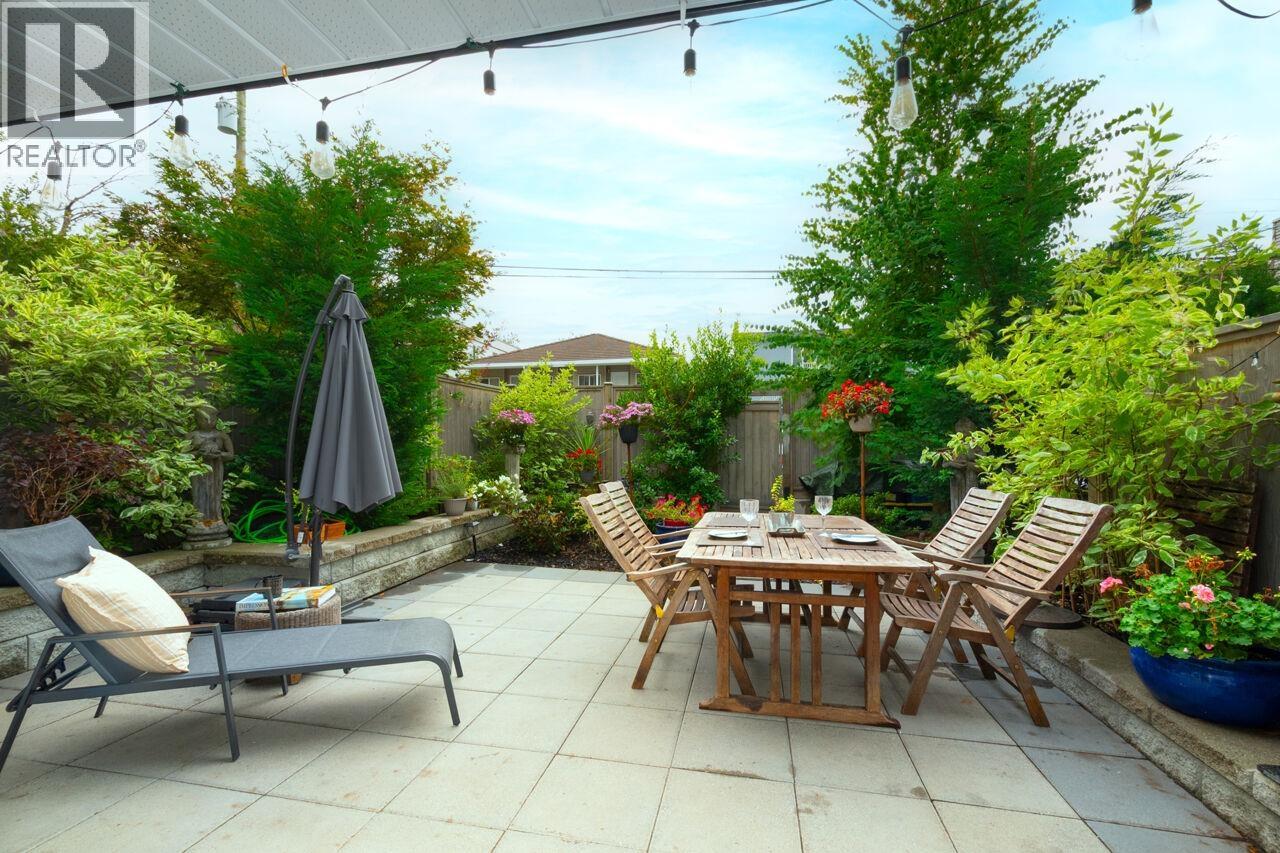
Welcome to Landmark Oxford! This spacious ground-floor 1-bedroom home offers an exceptional opportunity to renovate, personalize and create a space of your own in a proactive, well-maintained building. The standout feature is the incredible 700 sq. ft. private garden patio-an expansive outdoor oasis with plenty of room for lounging, dining, entertaining and gardening, offering a rare extension of your living space. Landmark Oxford has had extensive building upgrades including new balconies, windows and doors, a beautifully renovated lobby, fresh landscaping and significant upgrades to the underground parking membrane, providing added peace of mind for years to come. One parking stall and storage are included. Ideally located just steps to shops, restaurants, transit and everyday amenities, with quick and convenient access to Commercial Drive, Downtown Vancouver and the North Shore. Bring your decorating ideas and make this garden-level home your own!. (id:63400)
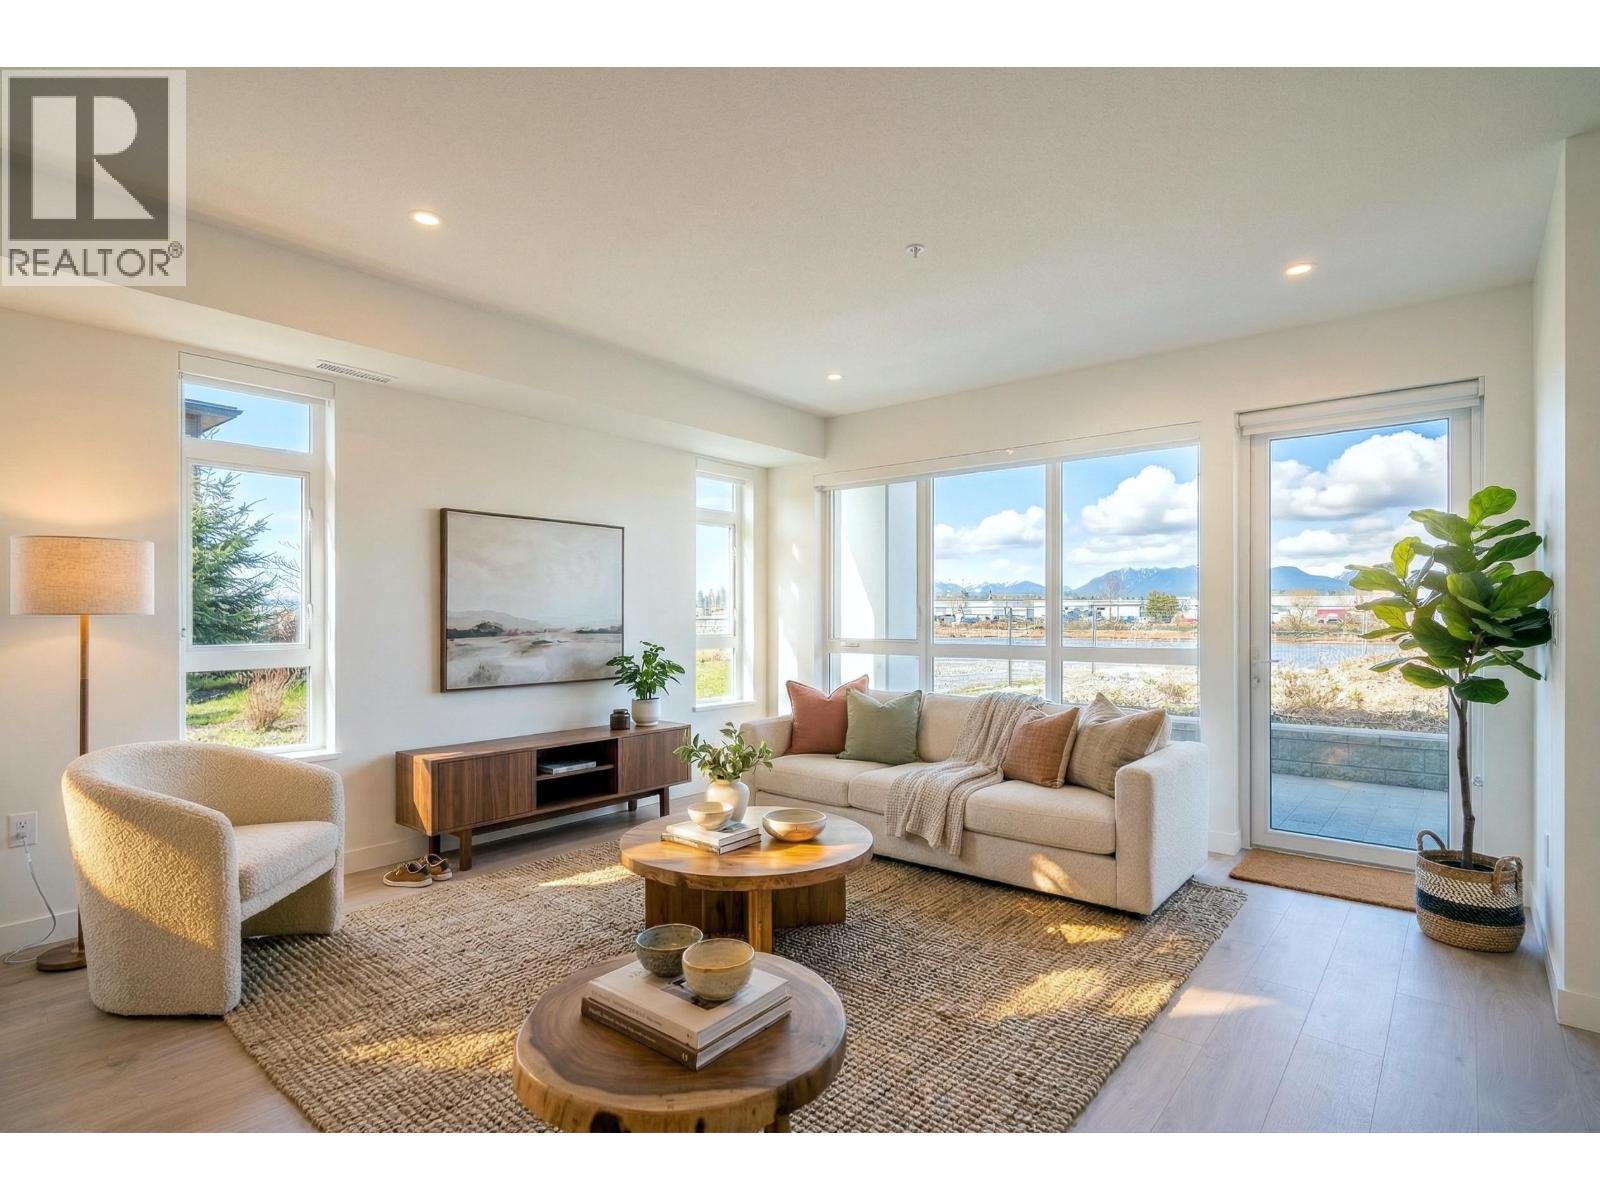
37 10333 River Drive
Richmond, British Columbia
Welcome to Parc Portofino, a signature waterfront residence by the reputable Dava Developments! This rare corner home offers breathtaking, unobstructed Fraser River views and a spacious two-level layout designed for elevated living, featuring an expansive, light-filled living area perfect for entertaining and relaxing in style. A private in-suite elevator provides everyday convenience, ideal for families, seniors, and seamless access between floors. All three generously sized bedrooms feature their own ensuites. Includes walk-in laundry room & gated side-by-side parking. A rare opportunity to own a remarkable riverfront home. (id:63400)
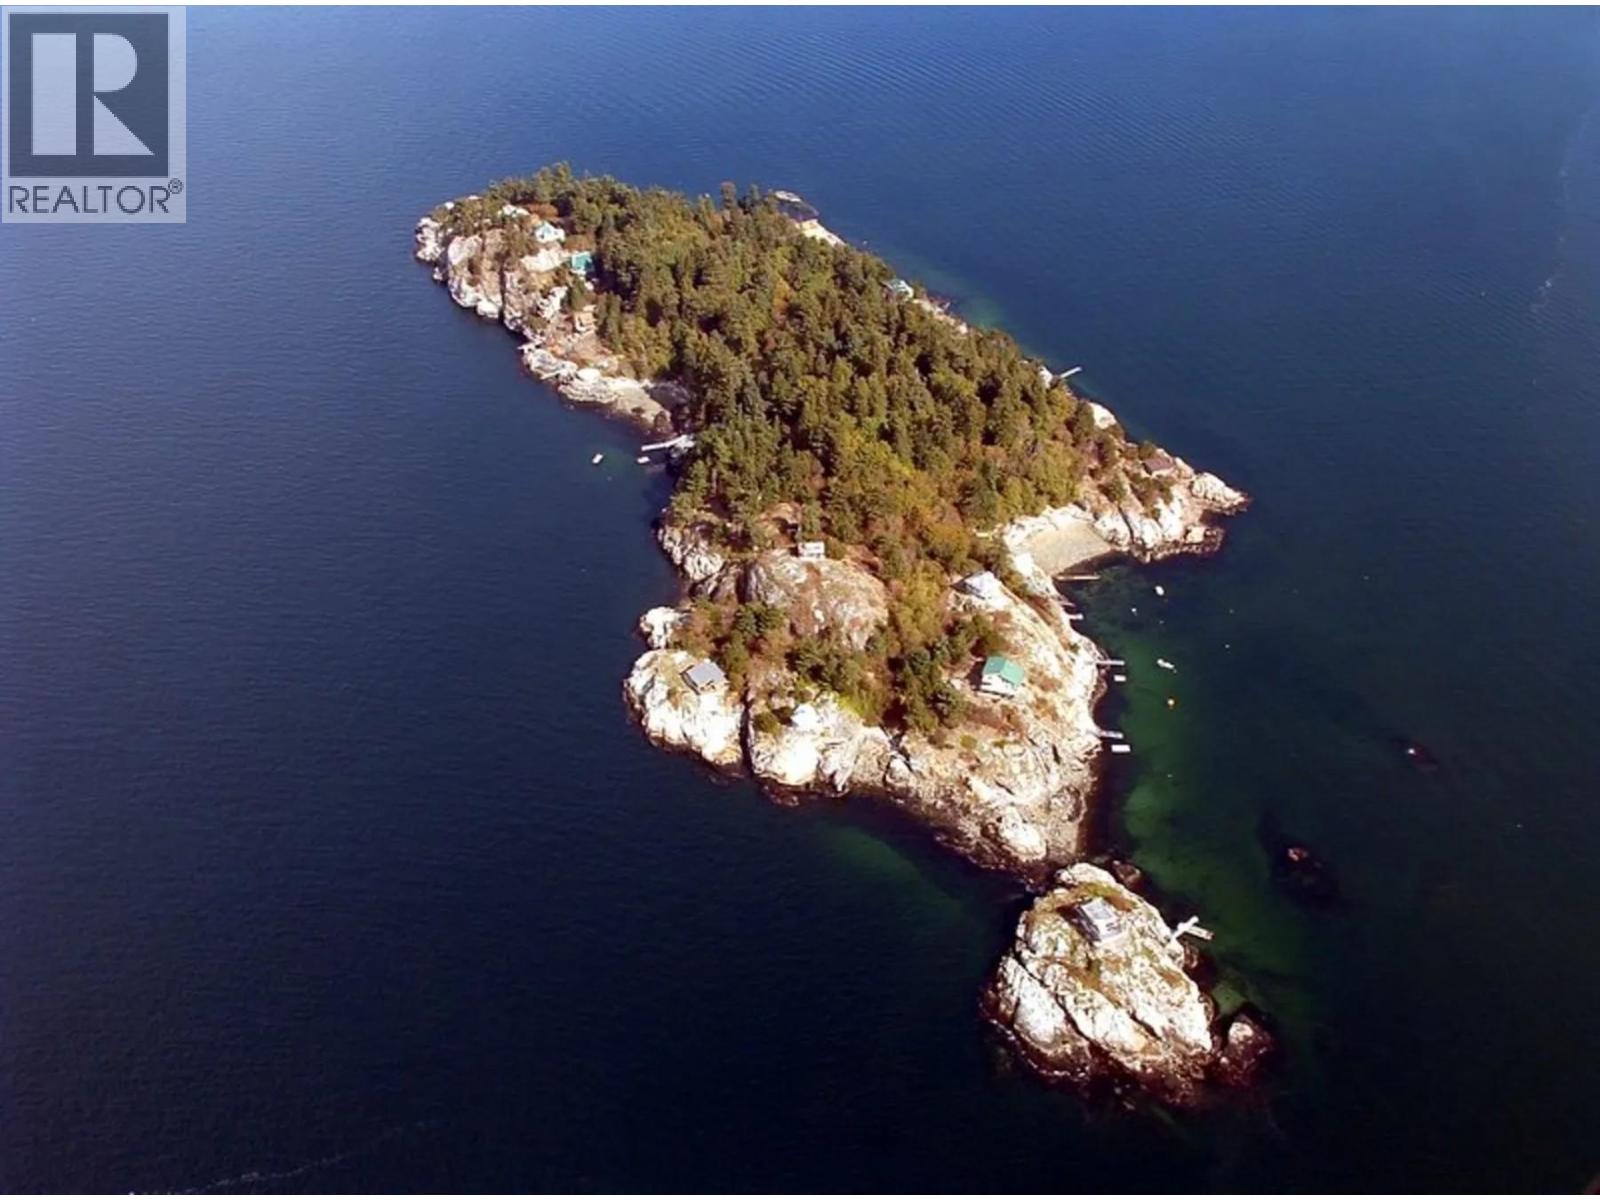
13 Passage Island
West Vancouver, British Columbia
Live in PARADISE! Amazing views to Vancouver and surrounding areas. Private yet close to the city. Build a small cabin or your own estate. This is a short 15 minute boat ride from West Van. Untouched pristine property in all its glory. It is a blank canvas for someone to make it their own. (id:63400)
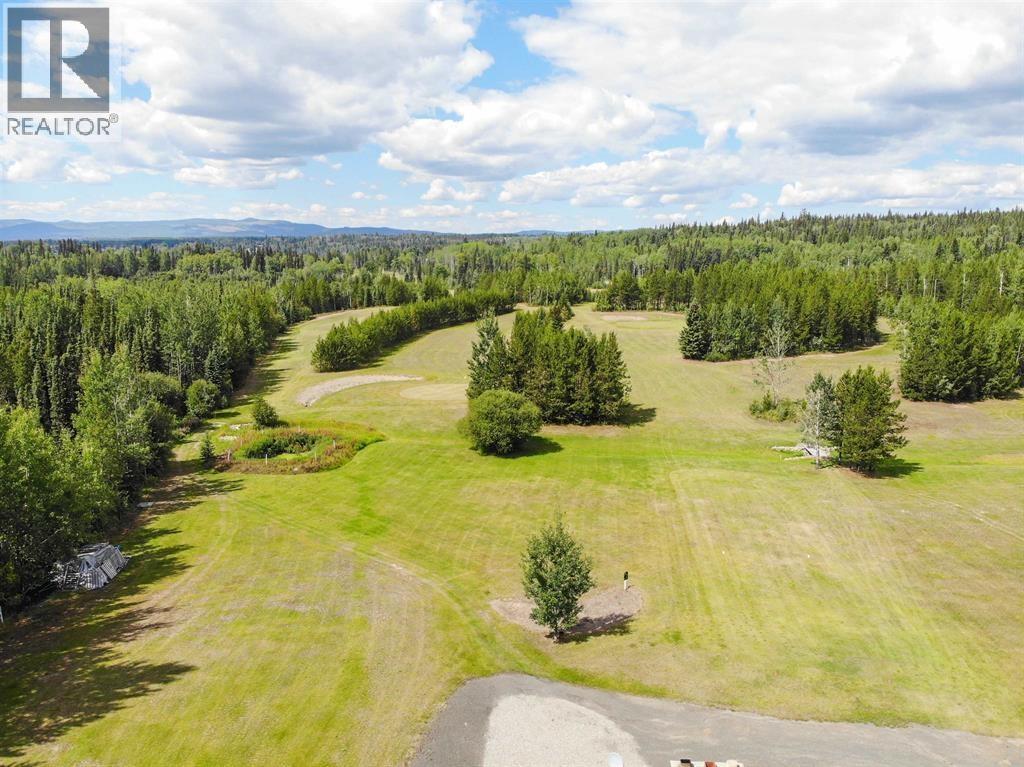
5115 Nazko Road
Quesnel, British Columbia
Discover the perfect blend of privacy and adventure on this beautifully landscaped 5-acre property. Located just minutes from Puntchesakut Lake Provincial Park, you’ll have endless opportunities to enjoy the outdoors right at your doorstep. From horseback riding and ATVing to fishing, hunting, hiking, and swimming—this area is a dream for outdoor enthusiasts. Plus, everyday convenience is close by with Sylvia's General Store just down the road. All this, while being only a short 30-minute drive to Quesnel. Build your dream home or the ultimate country getaway on this private, picturesque slice of paradise. (id:63400)
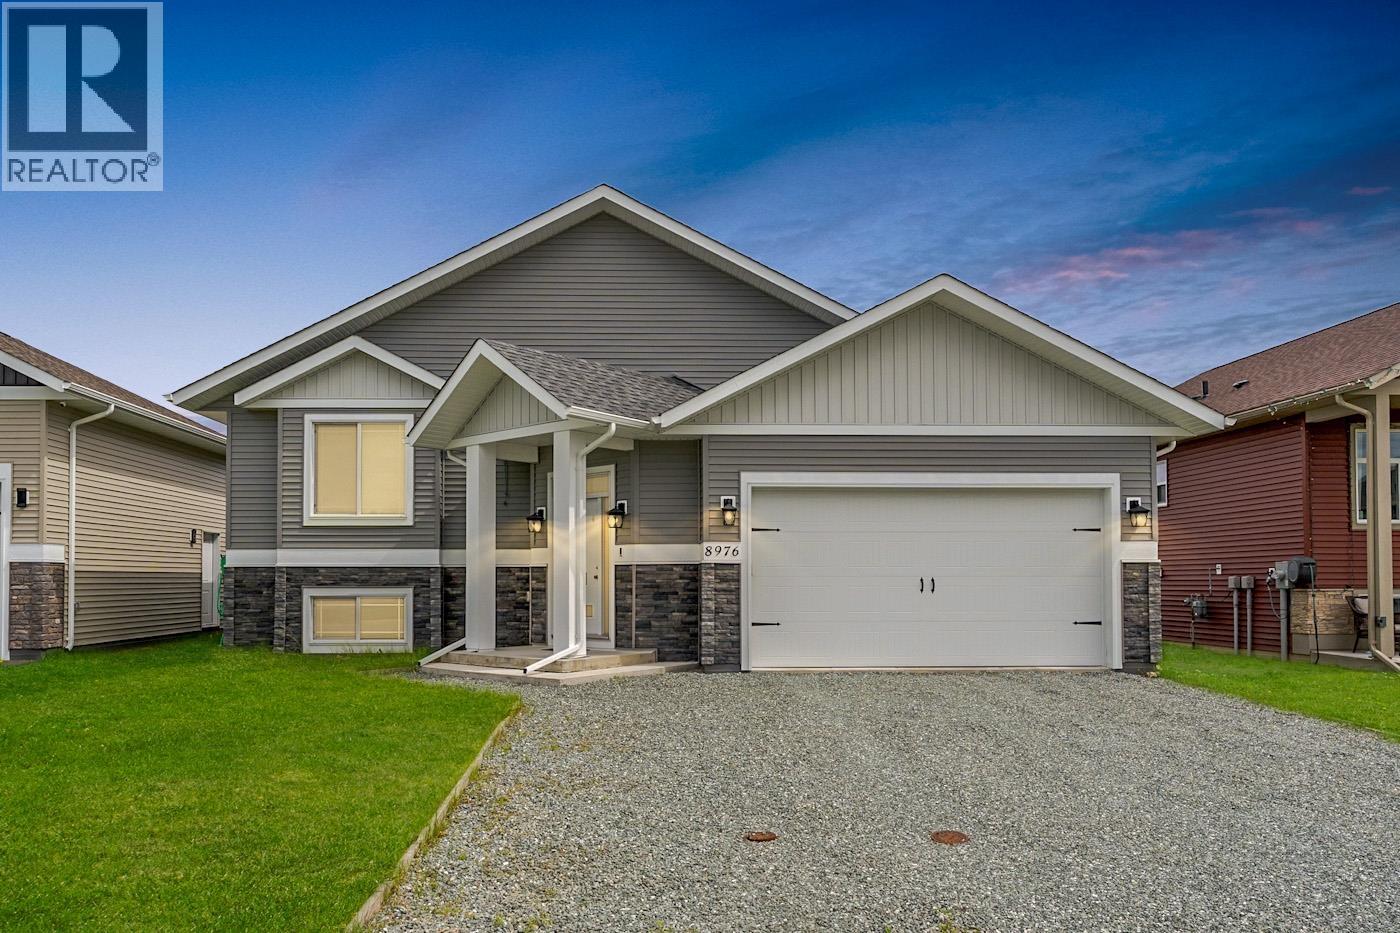
8976 Tatlow Place
Prince George, British Columbia
This well maintained home features three bedrooms and two full bathrooms on the main level. The bright, open-concept layout is enhanced by neutral finishes, laminate flooring, and plenty of natural light, creating a warm and inviting space for everyday living. The fully finished basement offers exceptional flexibility with a spacious recreation room, a large family room and laundry room. The third bathroom has already been roughed in and framed in the basement, offering an excellent opportunity to add value and customize the space to your liking. Step outside to a large, fully fenced backyard, perfect for children, pets, gardening, or hosting family and friends. This move-in-ready home combines comfort, functionality, and future potential in a fantastic neighborhood. (id:63400)
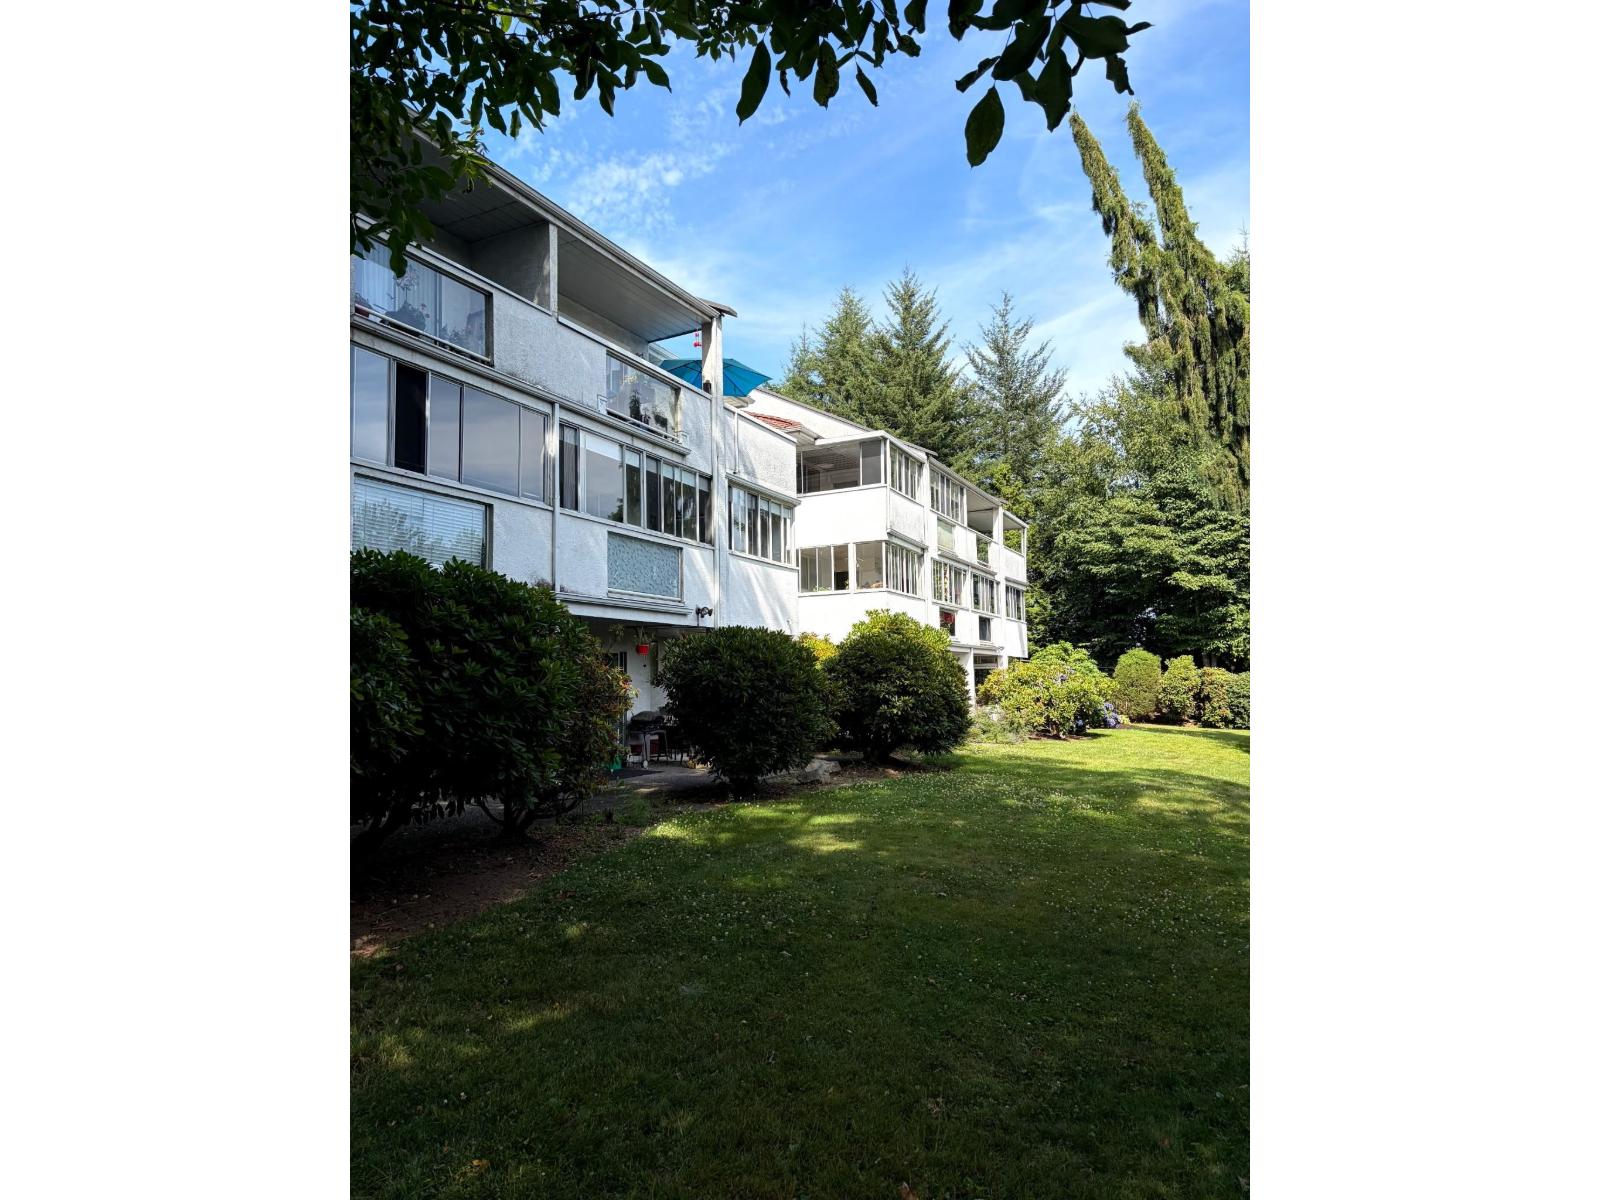
6 32390 Fletcher Avenue
Mission, British Columbia
This 2 bedroom 2 bath condo is a prime location, walking distance to shopping, transit and restaurants. Ground level entry so no stairs to this unit for easy wheelchair access if needed. Large master bedroom with hardwood floors and full ensuite. Large living and dining area all with newly installed hardwood floors. For the plant lovers there is a amazing enclosed sunroom/deck, bonus garage parking. A must see. (id:63400)
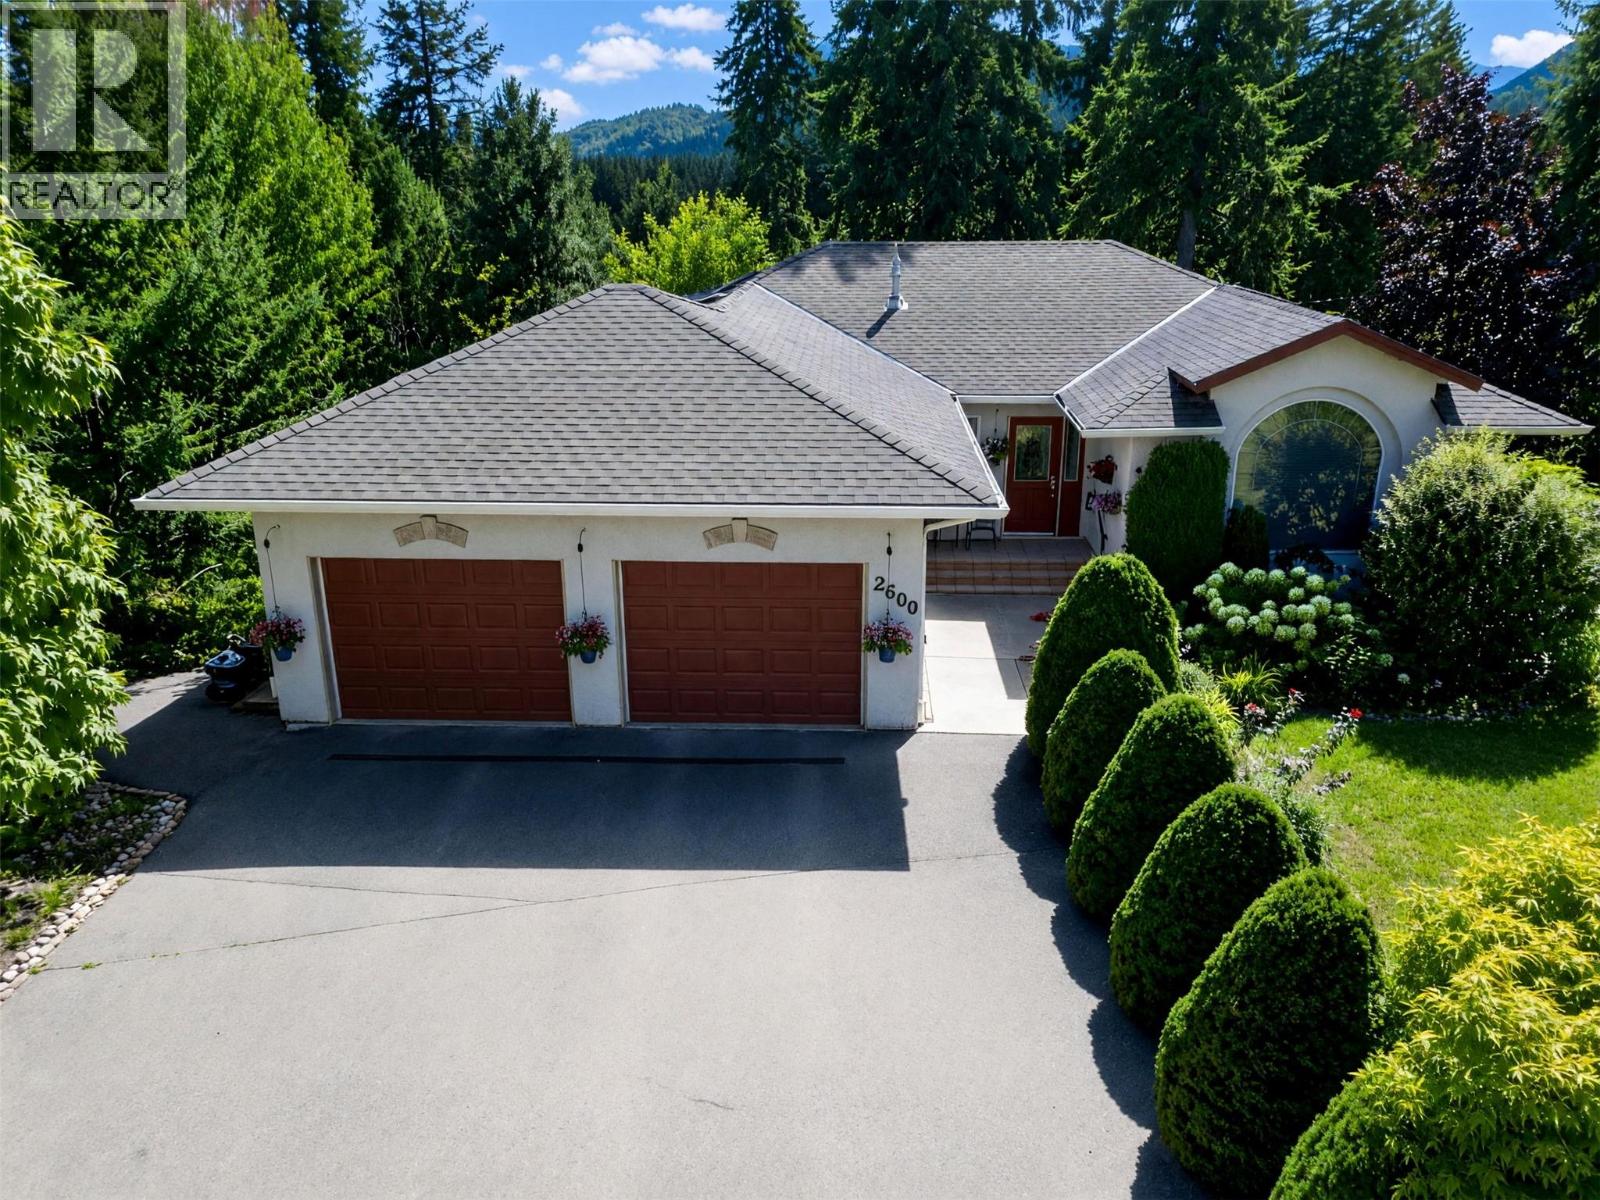
2600 Fairway Place
Blind Bay, British Columbia
Welcome to this well maintained, level-entry home with a walkout basement, located in a peaceful cul-de-sac overlooking the 14th fairway at Shuswap Lake Estates Golf Course. This spacious residence features 4 bedrooms plus a den and 3 full bathrooms, including a primary suite with an ensuite and walk-in closet for added convenience. The main living area boasts an open floor plan, beautiful hardwood flooring and a screened-in deck perfect for outdoor relaxation, updated kitchen with an abundance of storage and quartz countertops. Cozy up near one of the two gas fireplaces on a cold or rainy day. Enjoy abundant storage and closet space throughout the home. The full walkout basement offers a generous family room, additional storage, two bright bedrooms, a full bathroom, and a versatile office/den. The large double garage provides parking for two cars and extra storage space, complemented by stunning landscaped surroundings. Recent upgrades include a roof (2018), high-efficiency furnace and air conditioning (2022/2023), and gutters with downspouts (2024). This exceptional property combines tranquility, practicality, and modern updates—making it an ideal place to call home. (id:63400)
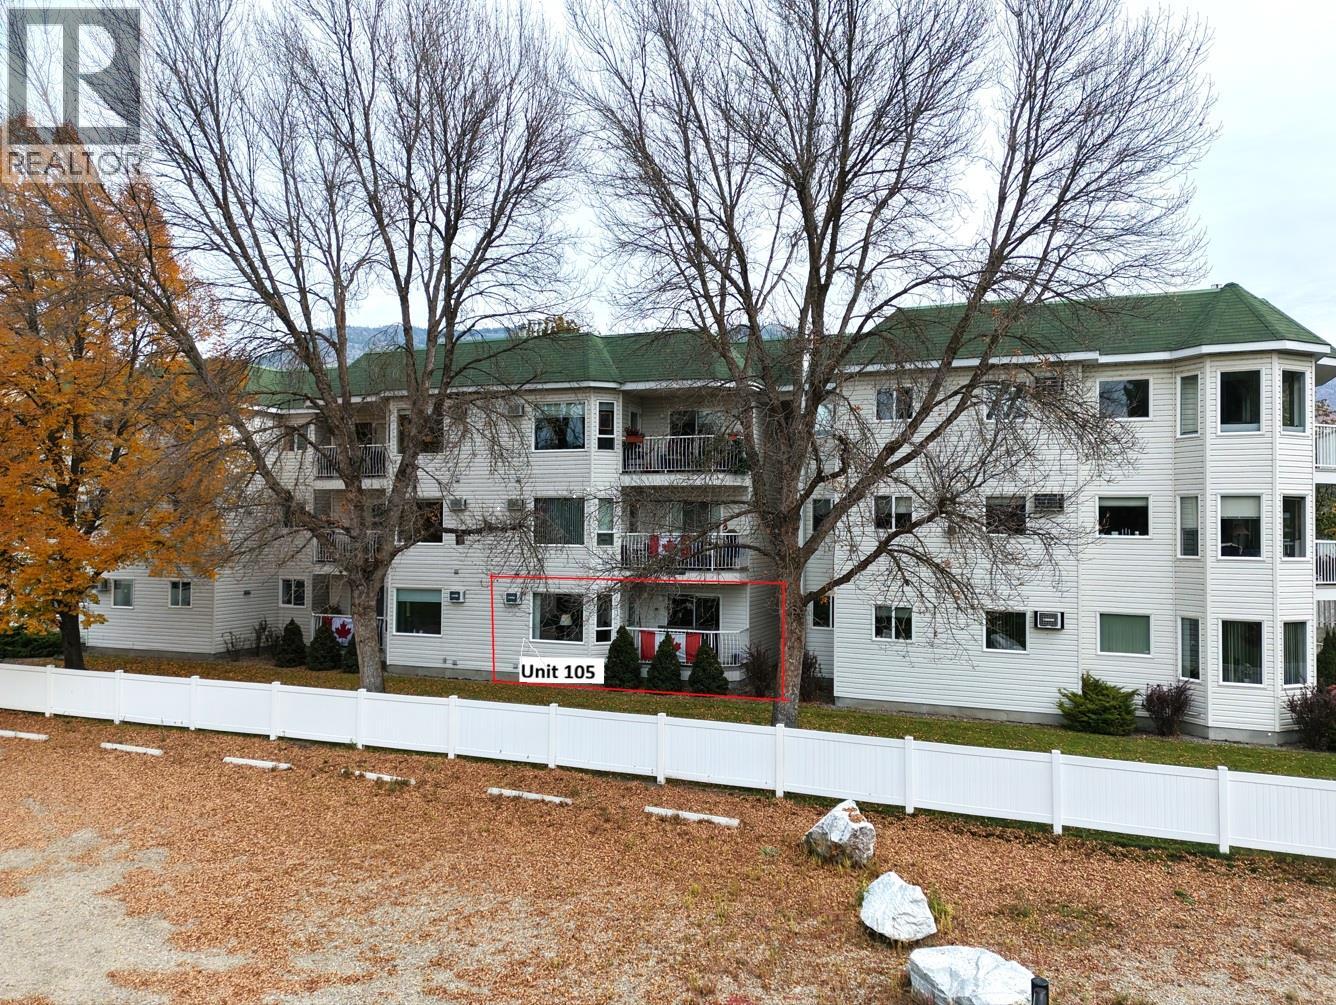
7140 4th Street Unit# 105
Grand Forks, British Columbia
Welcome to comfortable 55+ living in River Park Estates! This stylish, spacious ground-floor apartment features 2 bedrooms, 2 full bathrooms, an updated open-concept kitchen, a generous living and dining area, office space and a private balcony. The primary bedroom offers a walk-in closet and full ensuite, while a gas fireplace, baseboard heating, and wall-mounted A/C provide year-round comfort. Enjoy a covered designated parking space, a large storage locker, an exercise room, sauna, and guest room—all in a wheelchair-friendly, elevator equipped building in the heart of Downtown Grand Forks. Shops, services, and parks are just a short stroll away. Explore the full virtual tour, 3D model, and floor plan through the Multimedia link on Realtor.ca or the Virtual Tour tab on other listing sites. (id:63400)
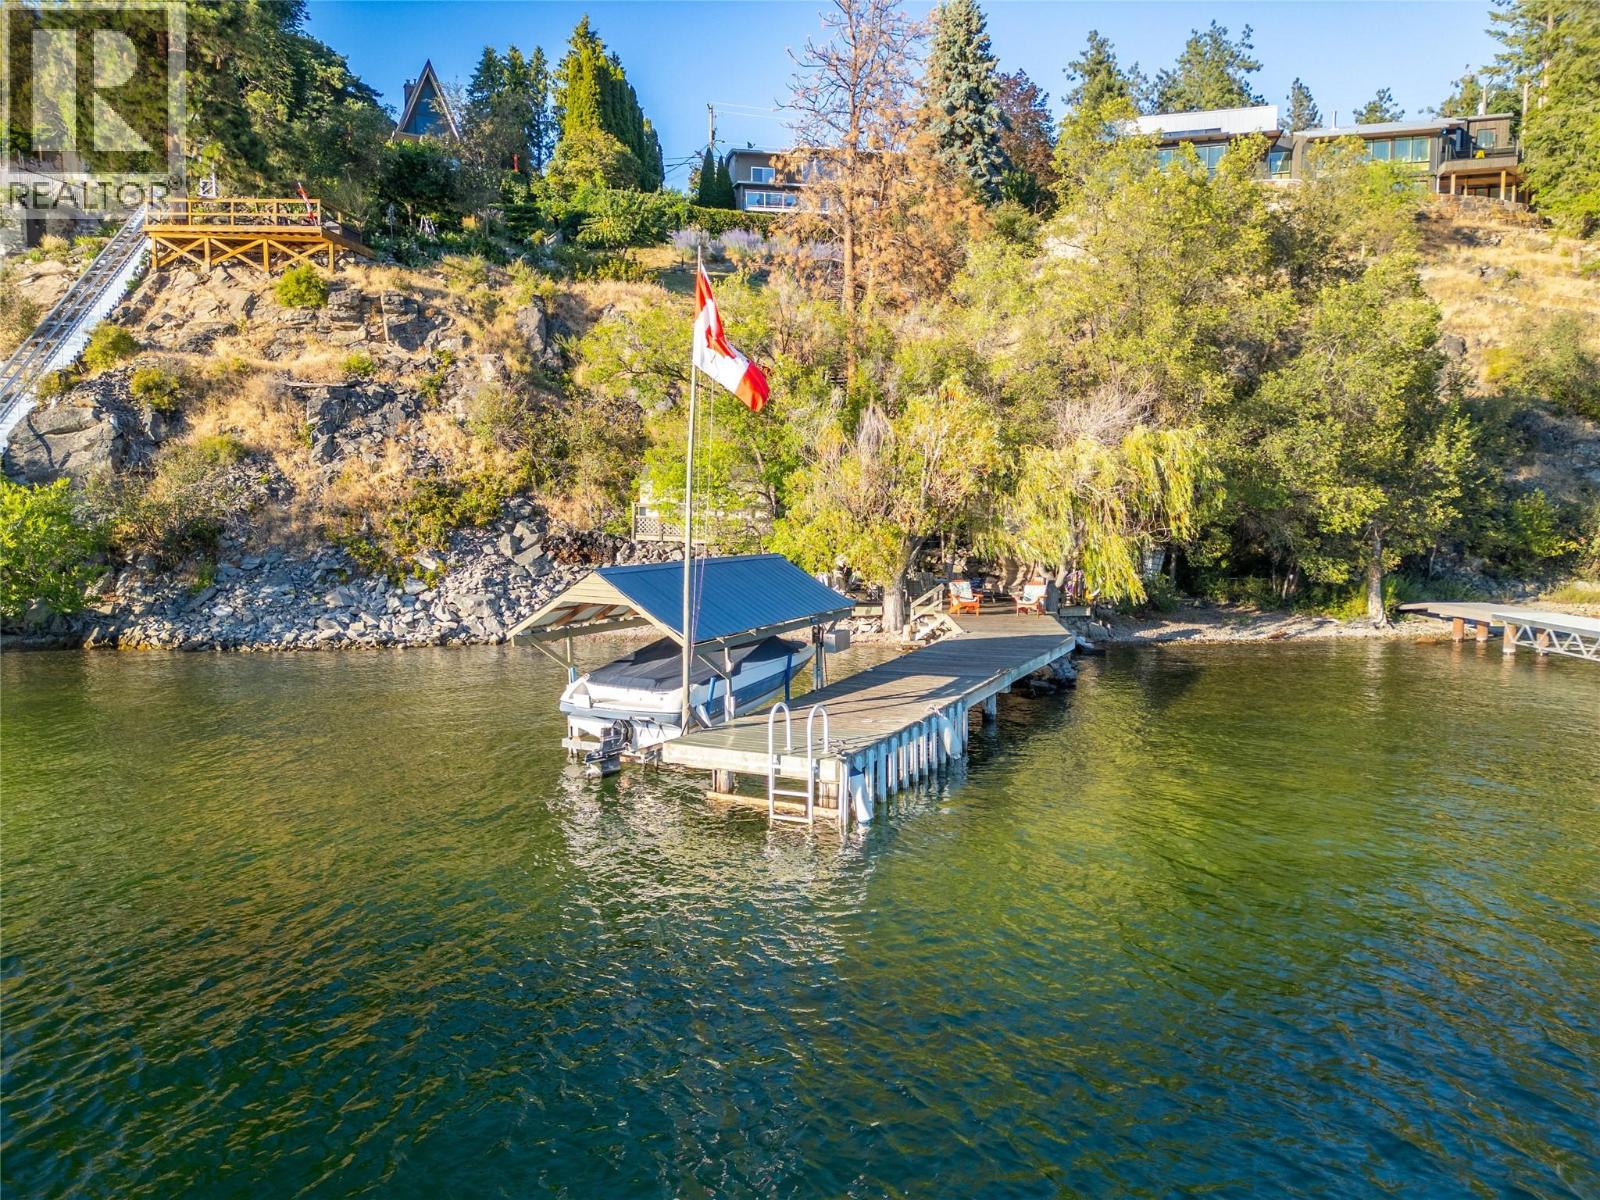
1988 Dewdney Road
Kelowna, British Columbia
Arguably one of the best values on Okanagan Lake. If you’ve been waiting for the right time to buy waterfront, this is it... your future self will thank you. 110 feet of shoreline on 0.66 of an acre in sought-after McKinley Landing, this 5 bedroom home delivers panoramic lake views from every bedroom, soaring vaulted ceilings and a wall of windows that makes the lake the backdrop to everyday life. The bright, open main level flows to a covered outdoor lounge off the family room, perfect for entertaining, relaxing or catching the game. Downstairs, a fully self-contained 2 bedroom suite with private entry offers flexibility for guests, extended family or potential rental income. At the water, your private dock with boat lift is ready for summer. Swim, paddleboard, kayak or spend the afternoon in the shade along the shoreline. Two lakeside sheds include one with power, fridge, sink and microwave, basically begging to become your own private beach bar. A lit staircase leads down to the water for evenings by the lake. Private and peaceful, yet minutes from town, this is your chance to get onto Okanagan Lake and make everyone who said ""wait"" slightly jealous. (id:63400)
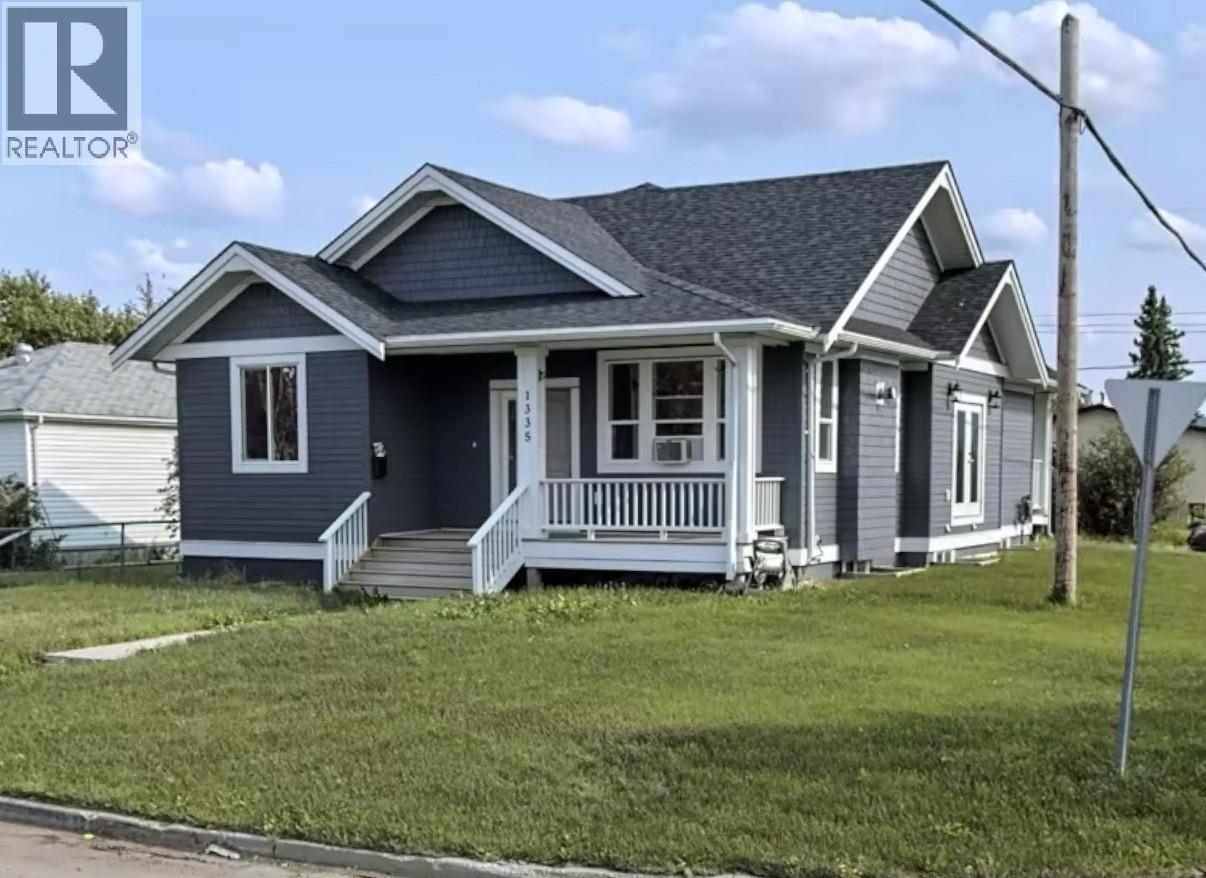
1335 105 Avenue
Dawson Creek, British Columbia
START the CAR…WHAT a DEAL! 6 bdrms-4 baths and GREAT CURB APPEAL! PRICED for a QUICK sale, this home has 3 bdrms/2 bths up, plus 2 bdrms 1 bath down, AND a separate entrance legal suite! Lovely covered front and back porch as well! This thoughtfully designed 2015 built home has LOTS to offer! The main floor welcomes you with a warm, inviting feel, featuring a cozy stone gas fireplace, hardwood flooring, a beautiful open plan kitchen with a lovely glass tile backsplash, stainless steel appliances including a brand new fridge and lovely big island! The large primary bedroom offers a 5 pc ensuite with double sinks, and a generously sized walk in closet. The other two bedrooms have a generously sized full bathroom situated between them. A HUGE laundry room combined with a good sized back porch is ideal! Downstairs are two more generously sized bedrooms and another full 4 pc bath! RECENT updates: FRESHLY painted, carpeting AND underlay throughout, and a new island counter top has been ordered. Oodles of storage too, If you are looking for a mortgage helper or extra income, the 1 bedroom suite has its own separate entrance. 9 foot ceilings, extra exterior foamed insulation, attic R60, sound proofing on suite walls and ceiling. Quality finishing, as well as lots of lighting and a built in vacuum are just part of the perks! If this sounds like it could work for YOU, call NOW and set up an appointment to VIEW! QUICK possession possible for home. Suite is rented. (id:63400)
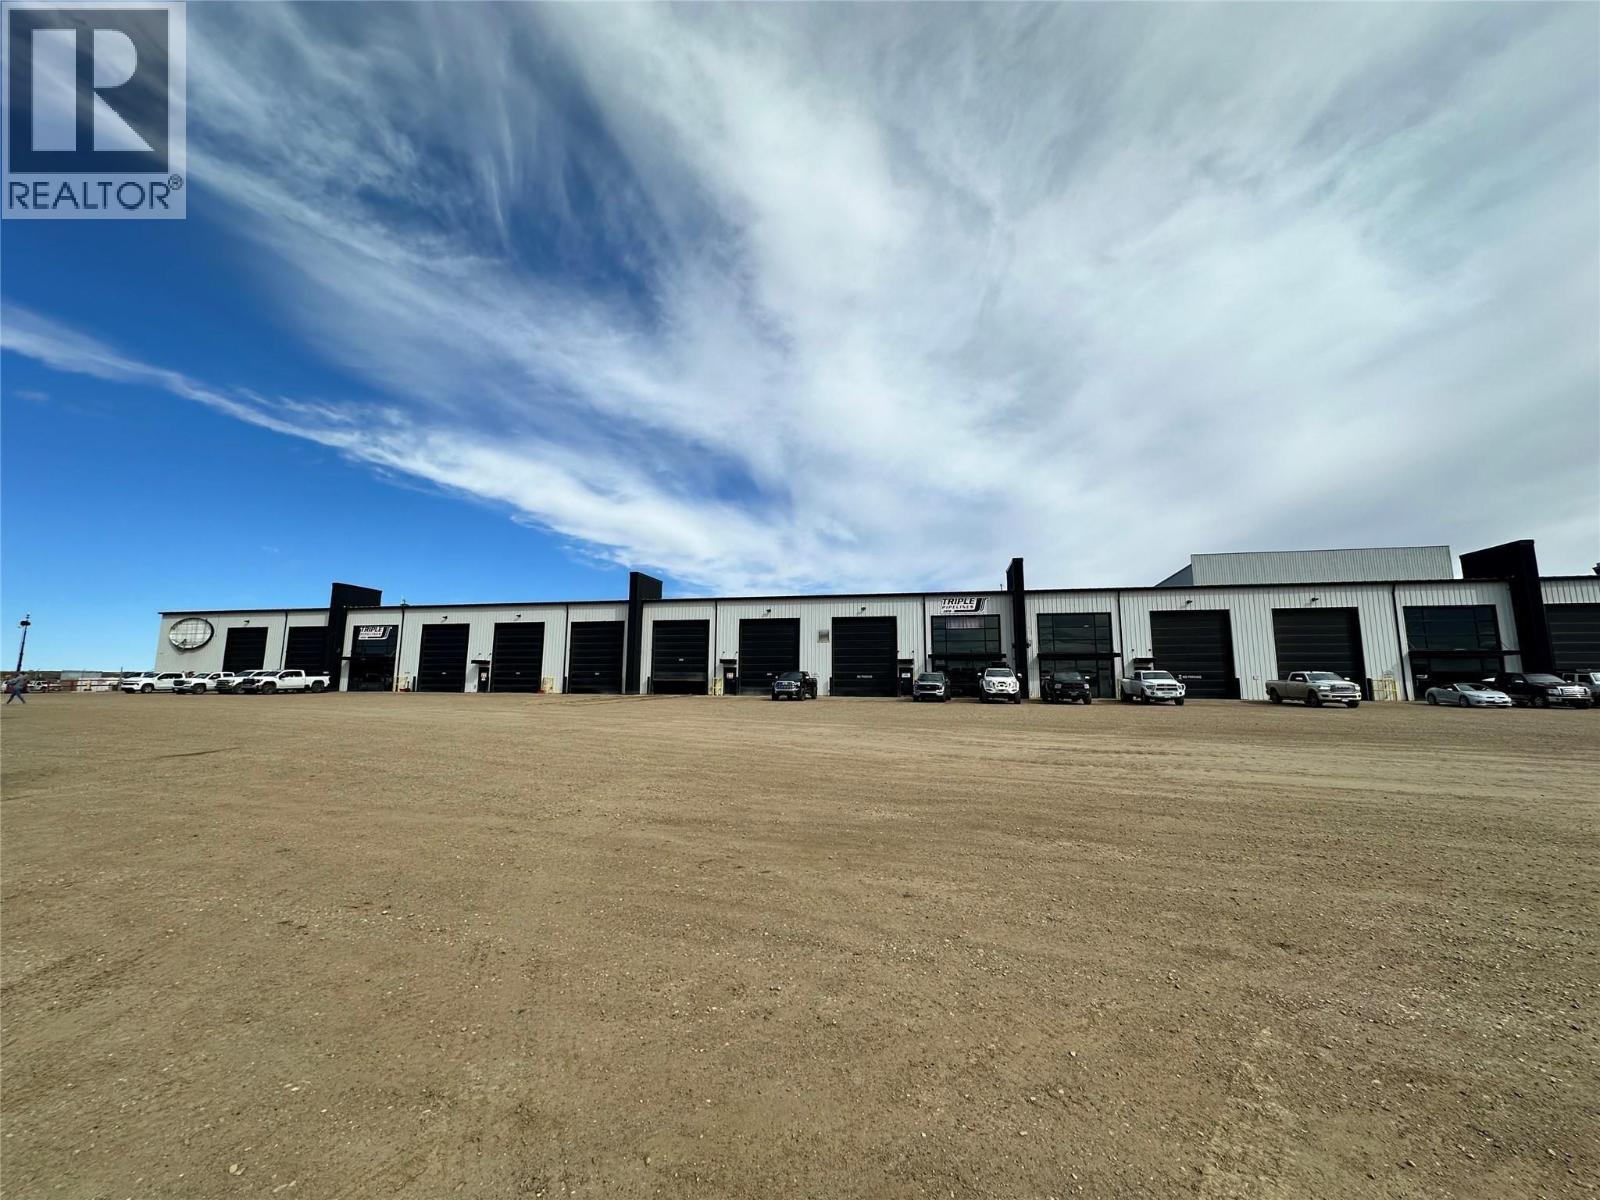
12201 Rolla Road Unit# 105 & 106
Dawson Creek, British Columbia
GATEWAY INDUSTRIAL PARK. Dawson Creek’s only premier multi-tenant industrial complex. This unit offers a total of 12,000 sq.ft., including 11,200 sq.ft. of warehouse space and 800 sq.ft. of office space. Featuring three roll-up doors and office areas that can be built to suit your business needs, this space offers flexibility and functionality for a variety of industrial operations. The fenced and graveled yard provides secure outdoor space, with additional yard area available, including sites with prime exposure to Highway 2. Strategically located at a major transportation hub with access to four highways, this property offers excellent accessibility, visibility, and convenience. Base rent $13.00/sq.ft., CAM & taxes estimated at $3.00/sq.ft., for a total monthly rent of $16,000. CAM & taxes are based on the 2025 operating budget and are subject to change. (id:63400)
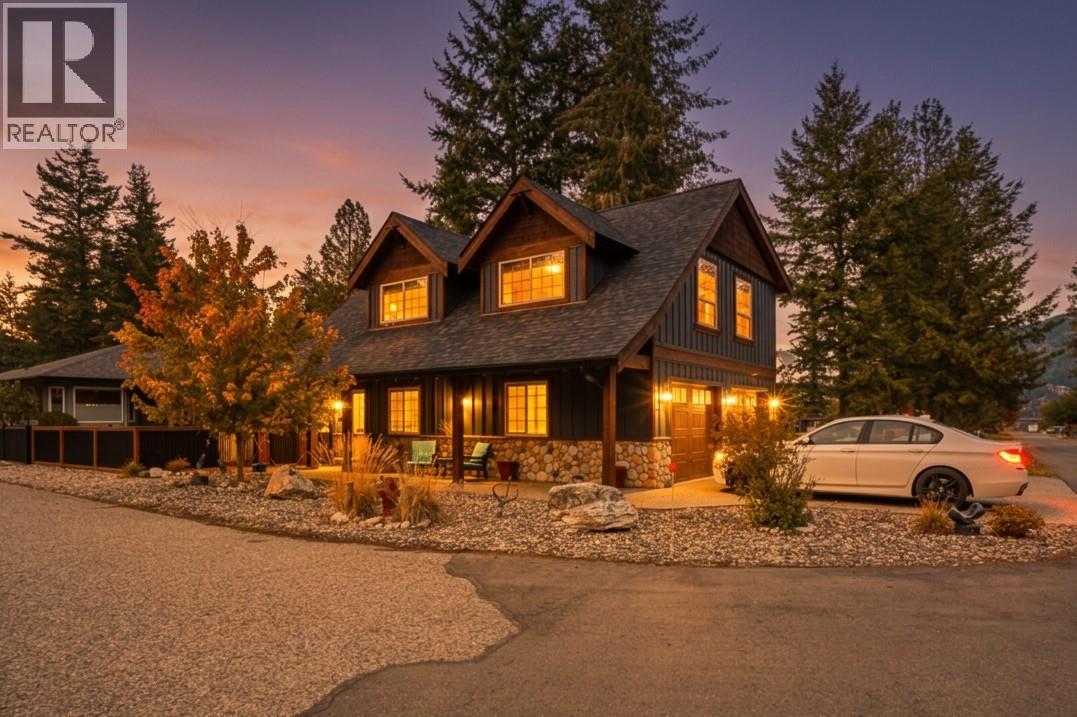
225 Falcon Avenue
Vernon, British Columbia
Welcome to 225 Falcon Avenue, a beautifully kept craftsman-style home on a corner lot in Parker Cove, just minutes from the beach and boat launch and an easy 30-minute drive to Vernon. The bright, open main living area has vaulted ceilings, skylights, hardwood floors and a cozy gas fireplace. The kitchen has a large island that works well for cooking and entertaining. Sliding doors off the dining area open to a very private covered deck. Upstairs are two bedrooms and a full 4-piece bathroom with a skylight and soaker tub. The primary bedroom is on the lower level and has new carpet, a walk-in closet and a spacious bathroom with laundry. Outside, you can relax in the hot tub on the lower deck or enjoy the separate lower-level patio. Recent updates include new composite decking on both the upper and lower decks, new fencing, a hot water tank replaced in 2023, and an astroturf lawn for an easy-care yard. Other features include an attached double garage, a storage shed with power and beautifully landscaped grounds. Pride of ownership shows inside and out. (id:63400)
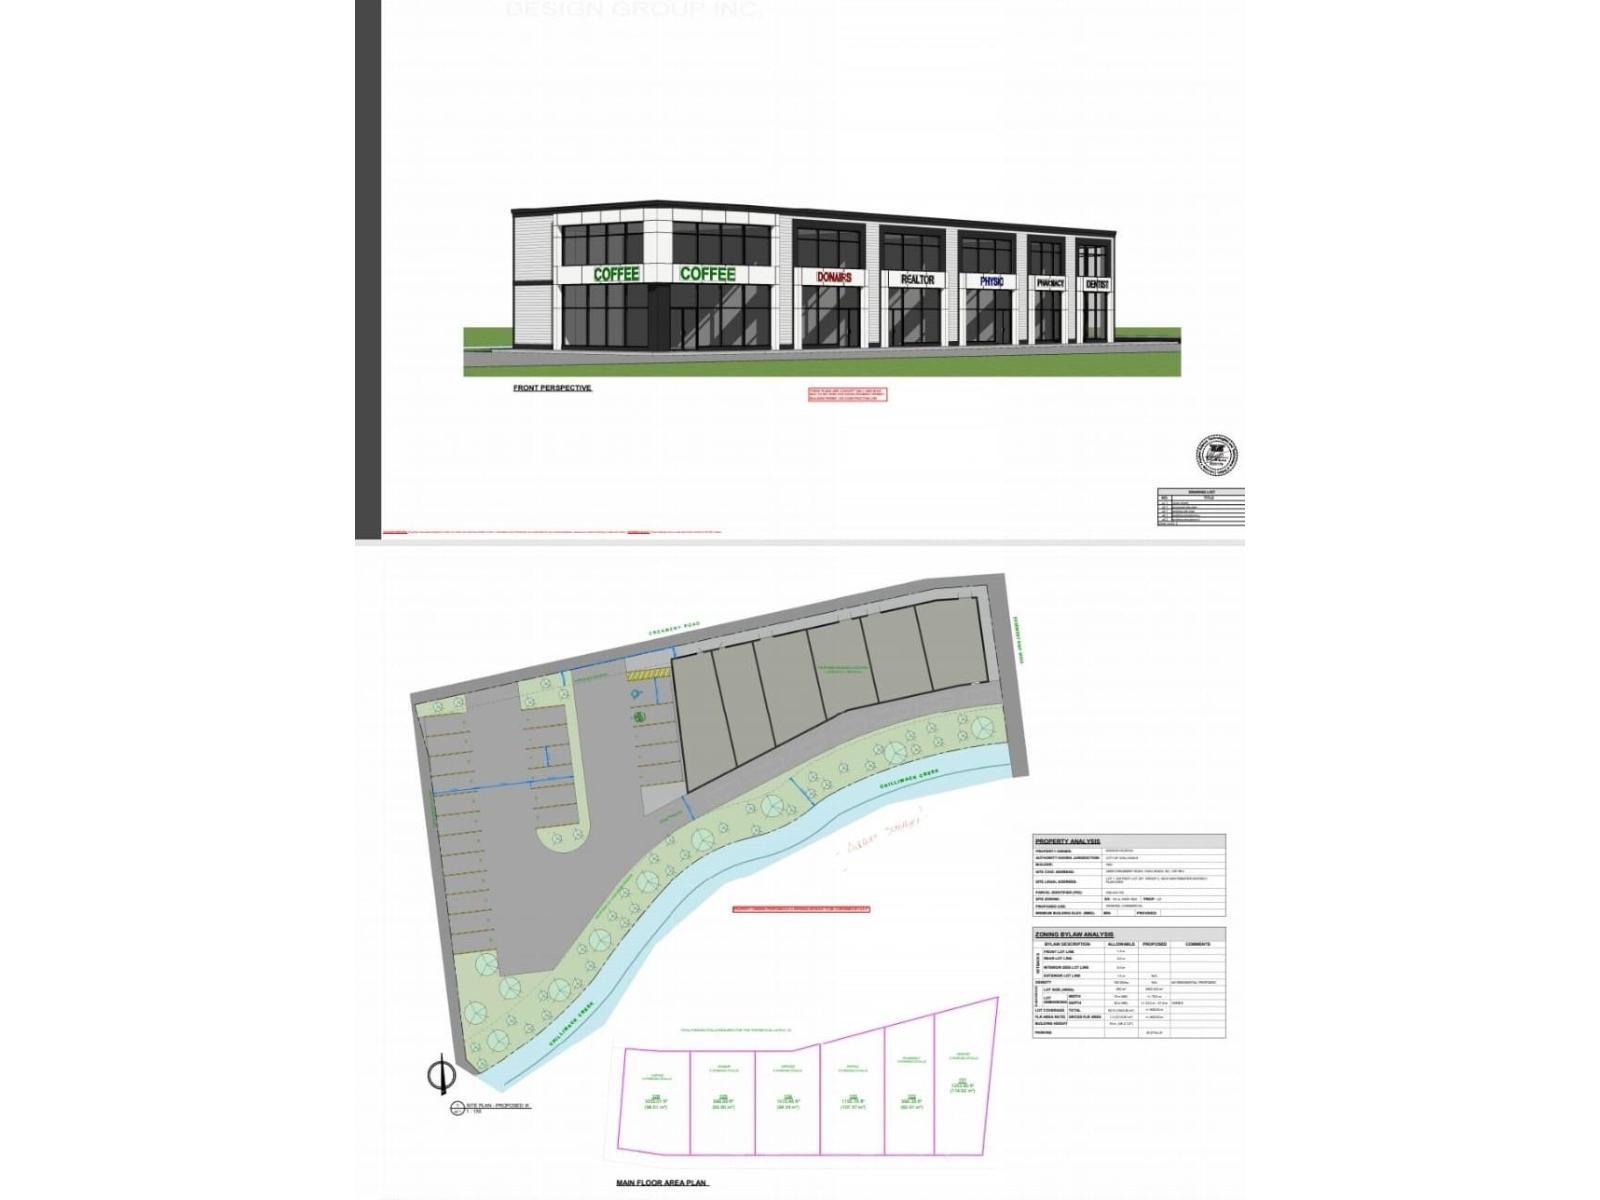
46012 Creamery Road, Chilliwack Proper South
Chilliwack, British Columbia
High visibility, big opportunity. Call for details. * PREC - Personal Real Estate Corporation (id:63400)