
5121 50 Street NW Salmon Arm, British Columbia V1E 3A6

$1,699,000
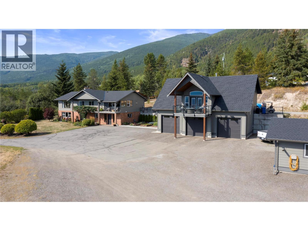
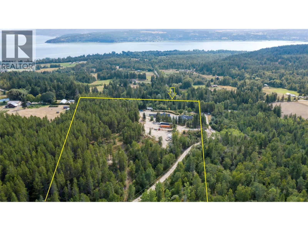
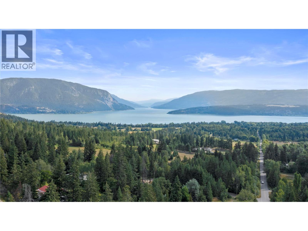
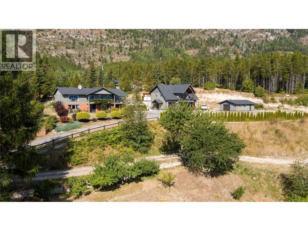
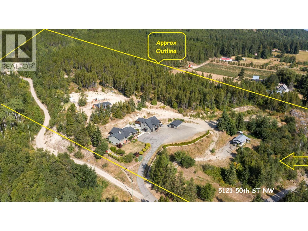
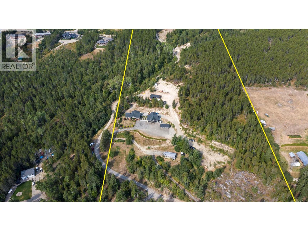
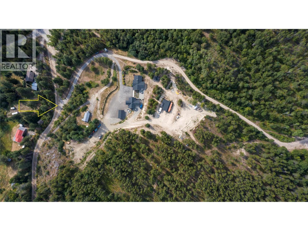
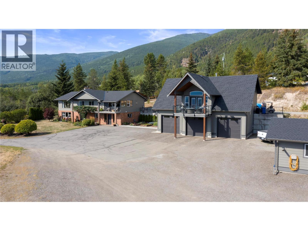
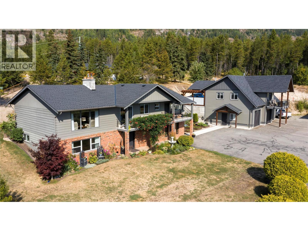
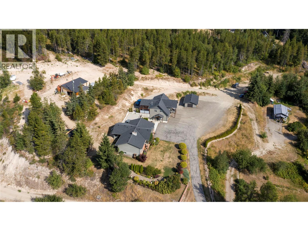
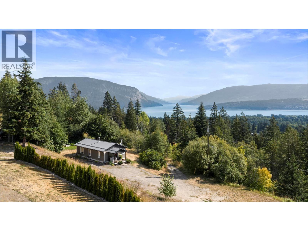
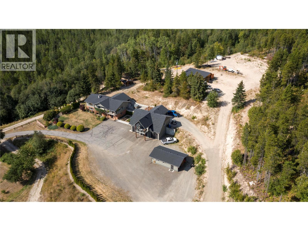
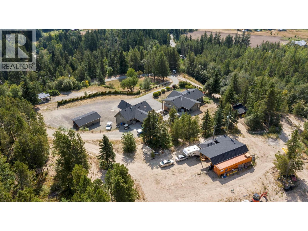
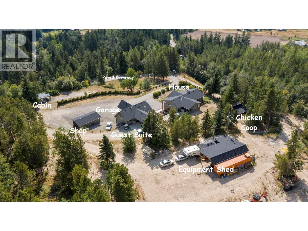
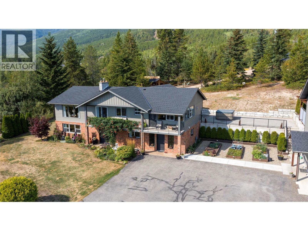
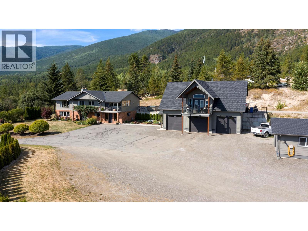
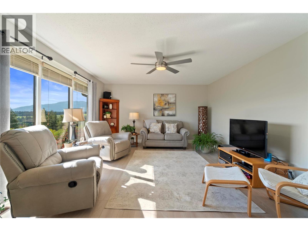
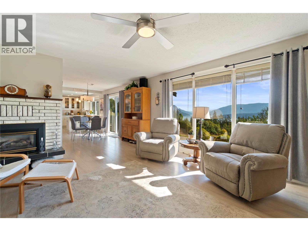
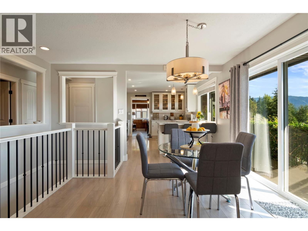
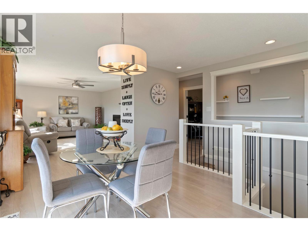
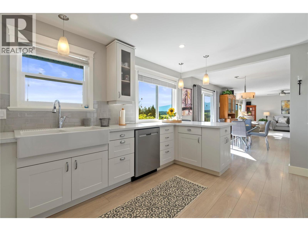
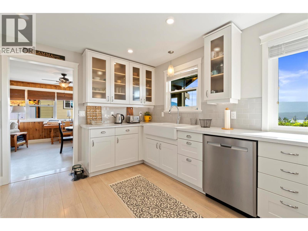
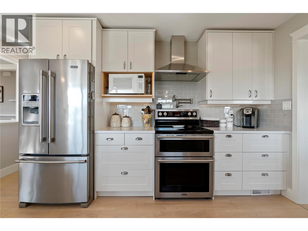
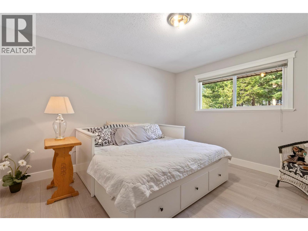
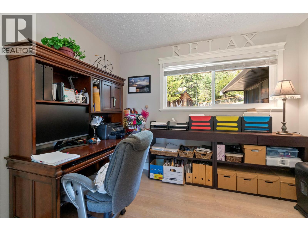
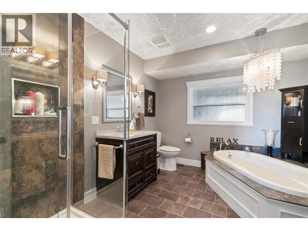
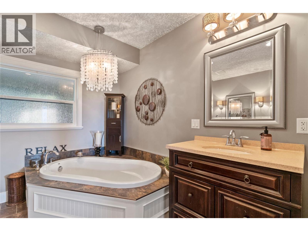
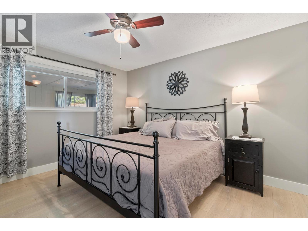
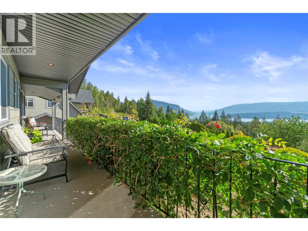
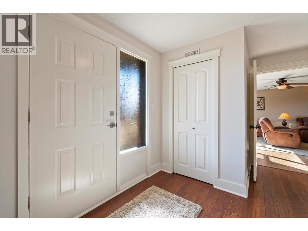
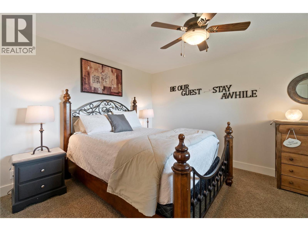
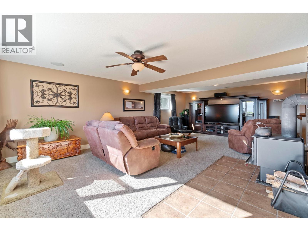
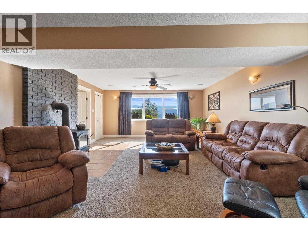
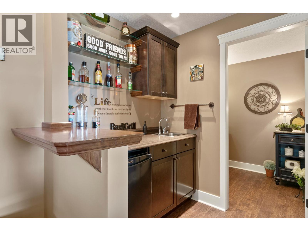
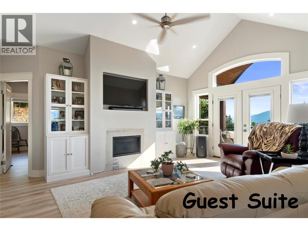
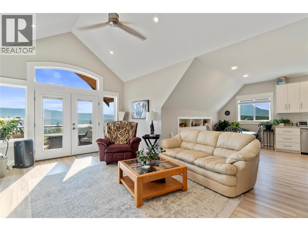
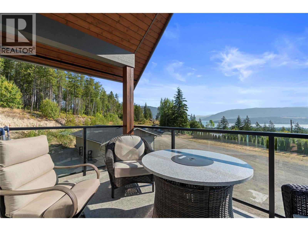
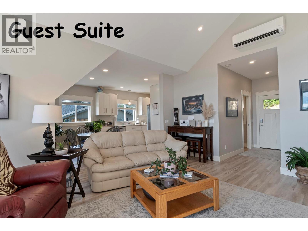
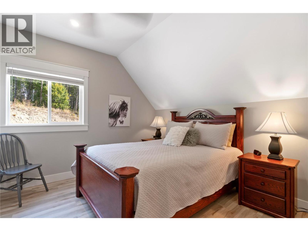
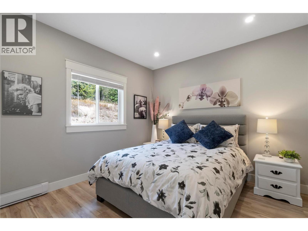
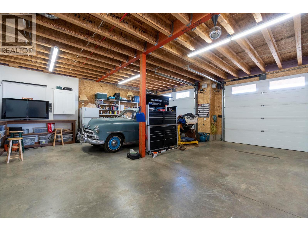
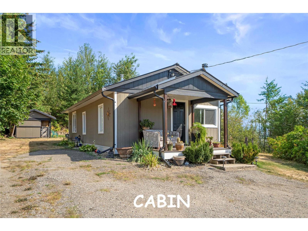
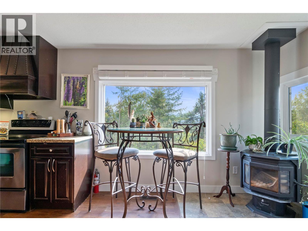
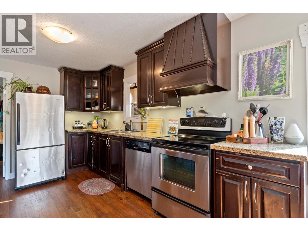
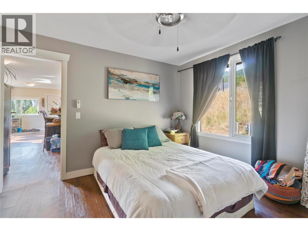
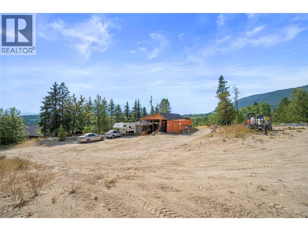
LAKEVIEW ACREAGE in prestigious Gleneden has a stunning curb appeal on a private 14 Acres! Multi-generational property; Renovated main home offers 4 Bedrms, 3 Bathrms & lots of elbow room with Living Rm, Sunroom, Family Rm & Rec Rm. 4 outbuildings include detached triple garage w/Shop; Detached Shop; Equipment shed & Cabin. Your guests will be spoiled with the detached guest suite above the garage, that offers 2 full bedrooms, full bathroom, sitting area & breakfast nook. Fully heated triple garage with new 4 piece bathroom & a 2nd workshop converted from original garage. Generator panel for back up power source, New paint on the main home. Very private, located on a dead end road, there is a fully paved driveway & parkade area. Gardens, Chicken coop, Greenhouse & Potting shed. The benched upper area hosts a large level area with equipment shed. Review the Drone video tour, Floor plans & then book your viewing appointment today! (id:63400)
Property Details
| MLS® Number | 10403797 |
| Property Type | Single Family |
| Neigbourhood | NW Salmon Arm |
| Parking Space Total | 56 |
| View Type | Lake View, View (panoramic) |
| Water Front Type | Other |
Building
| Bathroom Total | 3 |
| Bedrooms Total | 4 |
| Appliances | Refrigerator, Dishwasher, Dryer, Range - Electric, Microwave, See Remarks, Washer |
| Basement Type | Full |
| Constructed Date | 1975 |
| Construction Style Attachment | Detached |
| Cooling Type | Central Air Conditioning, Geothermal, Heat Pump |
| Exterior Finish | Brick, Other |
| Fireplace Present | Yes |
| Fireplace Total | 3 |
| Fireplace Type | Free Standing Metal |
| Flooring Type | Carpeted, Laminate, Tile, Vinyl |
| Half Bath Total | 1 |
| Heating Type | Forced Air, Geothermal, Heat Pump, See Remarks |
| Roof Material | Asphalt Shingle |
| Roof Style | Unknown |
| Stories Total | 2 |
| Size Interior | 3,499 Sqft |
| Type | House |
| Utility Water | Well |
Parking
| See Remarks | |
| Additional Parking | |
| Detached Garage | 4 |
| Oversize |
Land
| Acreage | Yes |
| Sewer | Septic Tank |
| Size Frontage | 600 Ft |
| Size Irregular | 13.81 |
| Size Total | 13.81 Ac|10 - 50 Acres |
| Size Total Text | 13.81 Ac|10 - 50 Acres |
Rooms
| Level | Type | Length | Width | Dimensions |
|---|---|---|---|---|
| Second Level | Other | 25'0'' x 40'0'' | ||
| Basement | Bedroom | 11'0'' x 14'0'' | ||
| Basement | Other | 40'0'' x 45'0'' | ||
| Basement | Foyer | 13'0'' x 10'0'' | ||
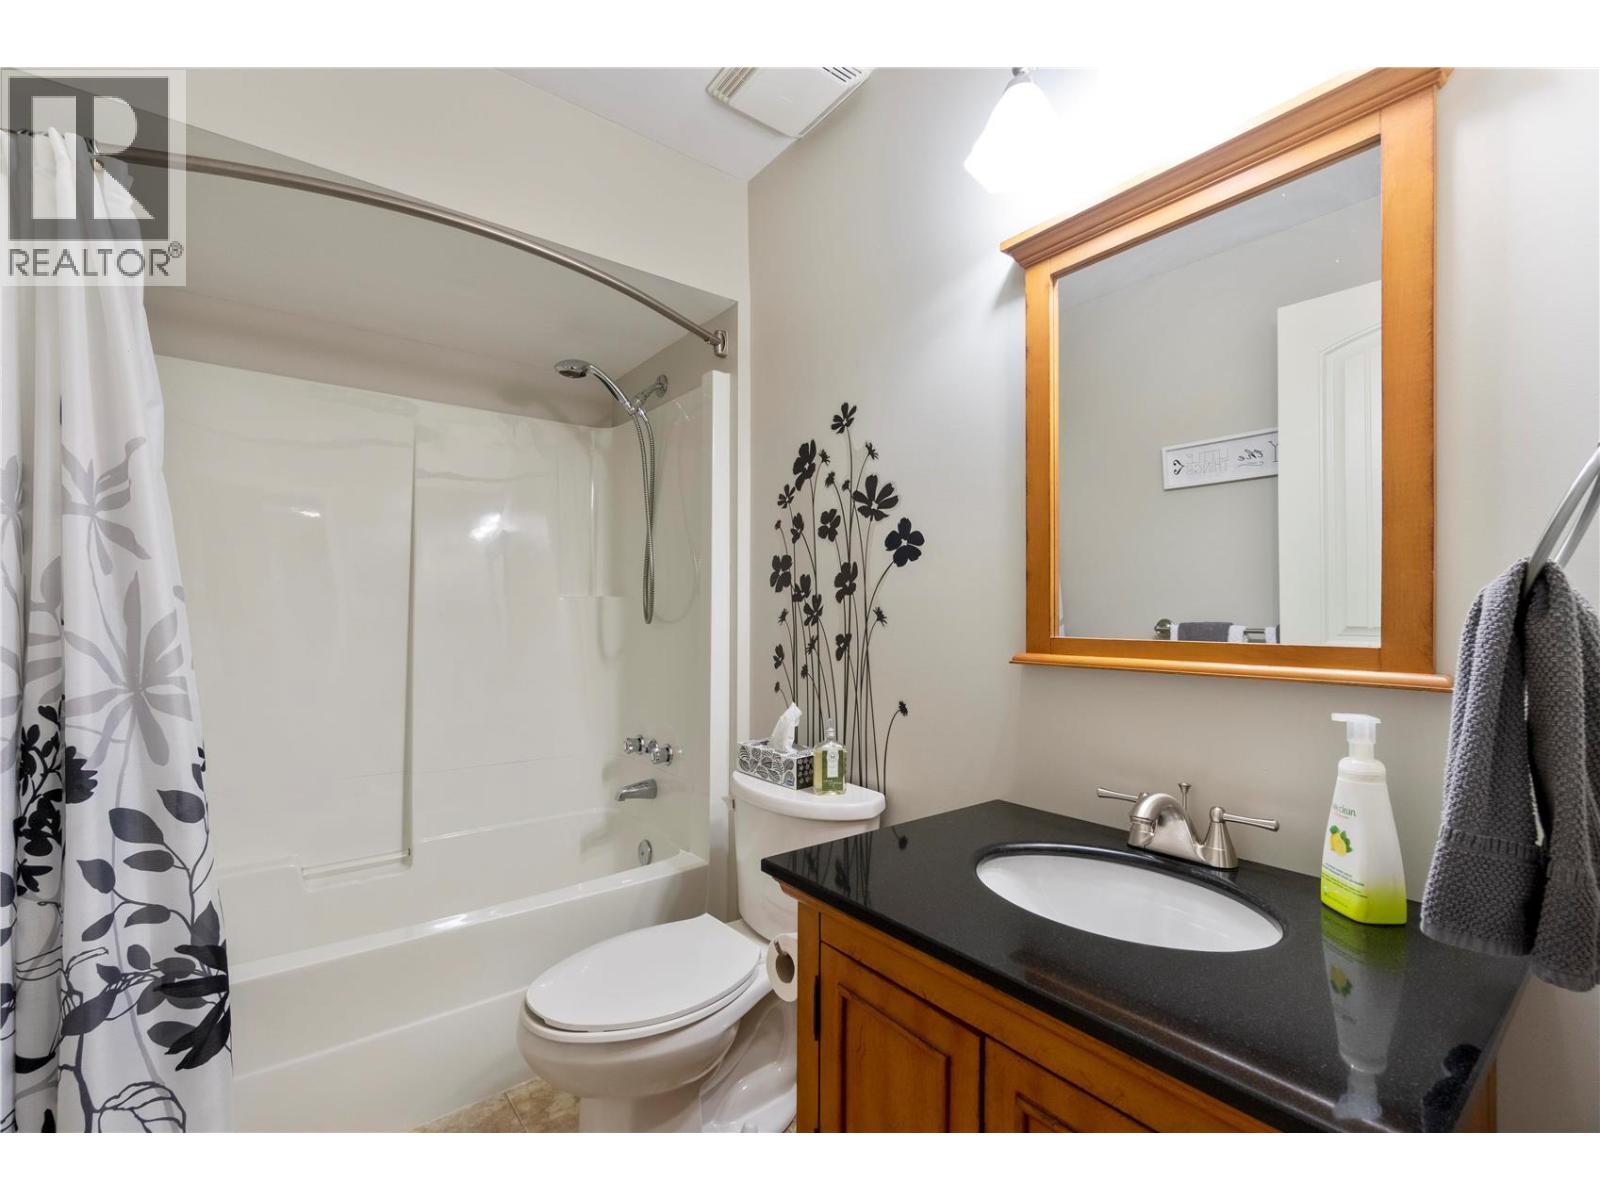
| Basement | 4pc Bathroom | 11'0'' x 14'0'' | ||
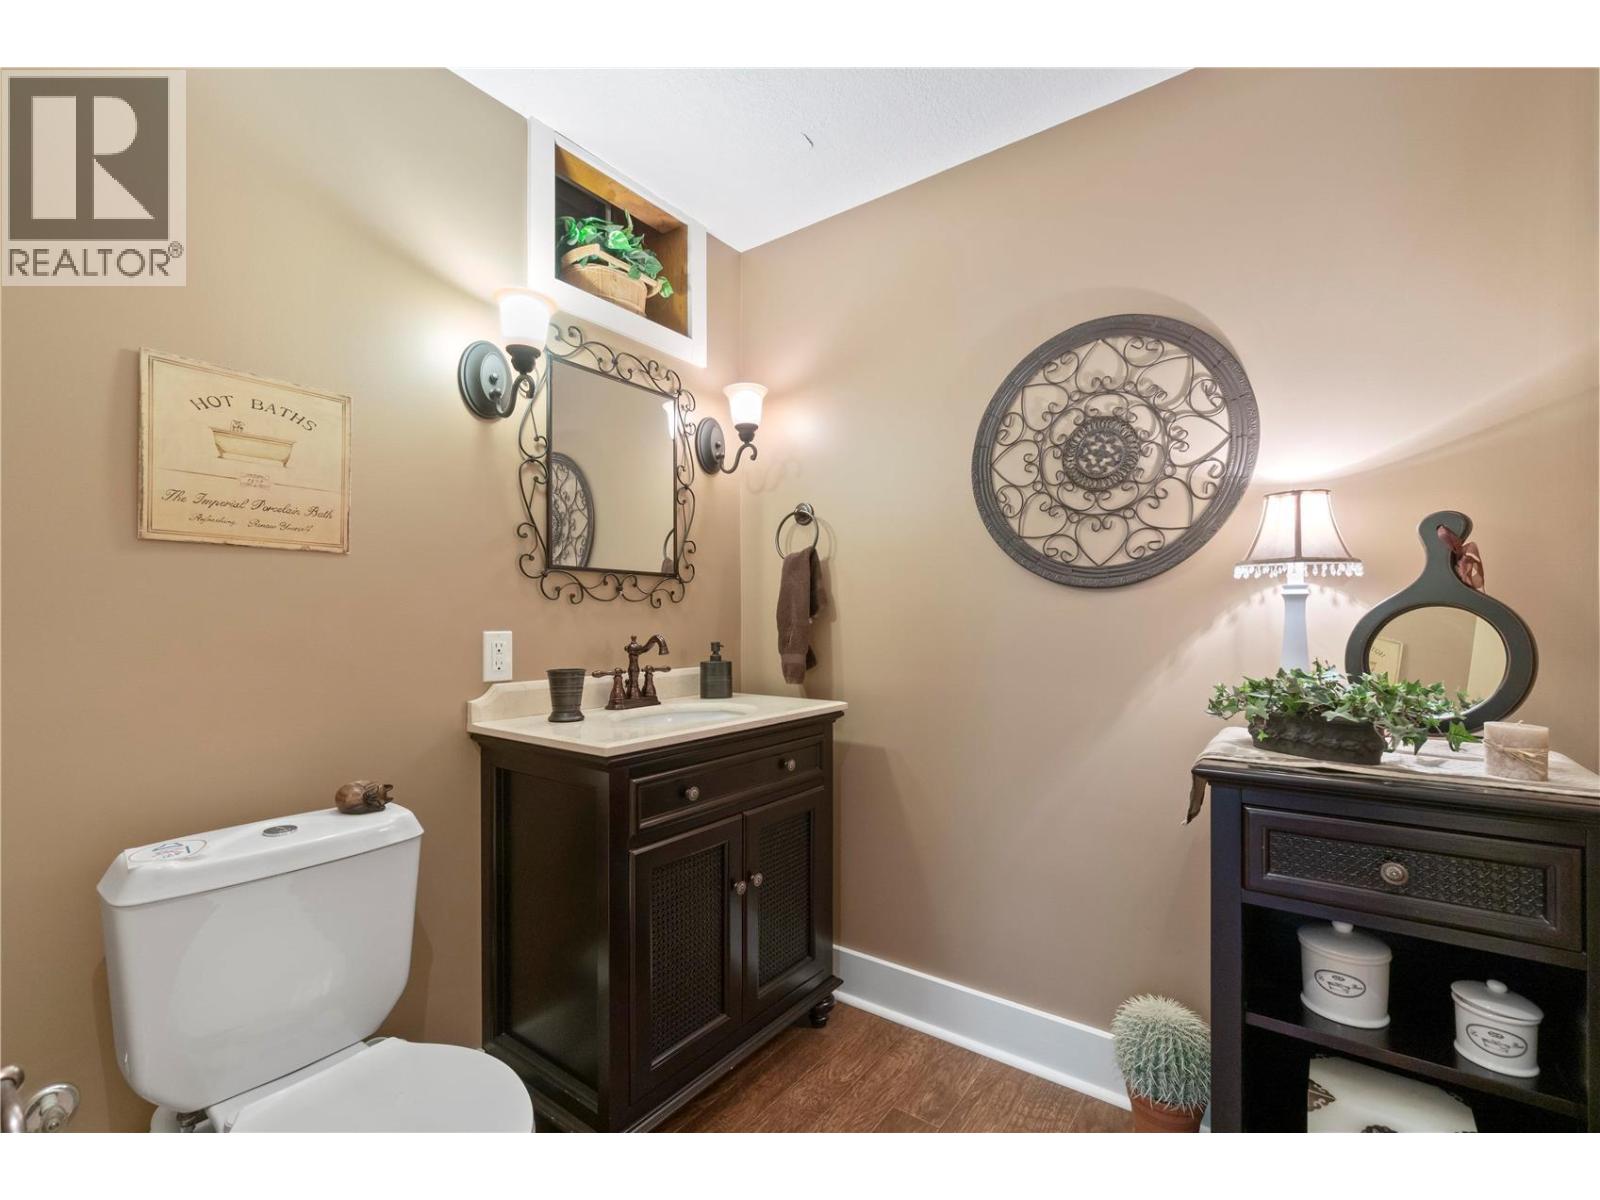
| Basement | 2pc Bathroom | 6'0'' x 6'0'' | ||
| Basement | Recreation Room | 21'0'' x 26'0'' | ||
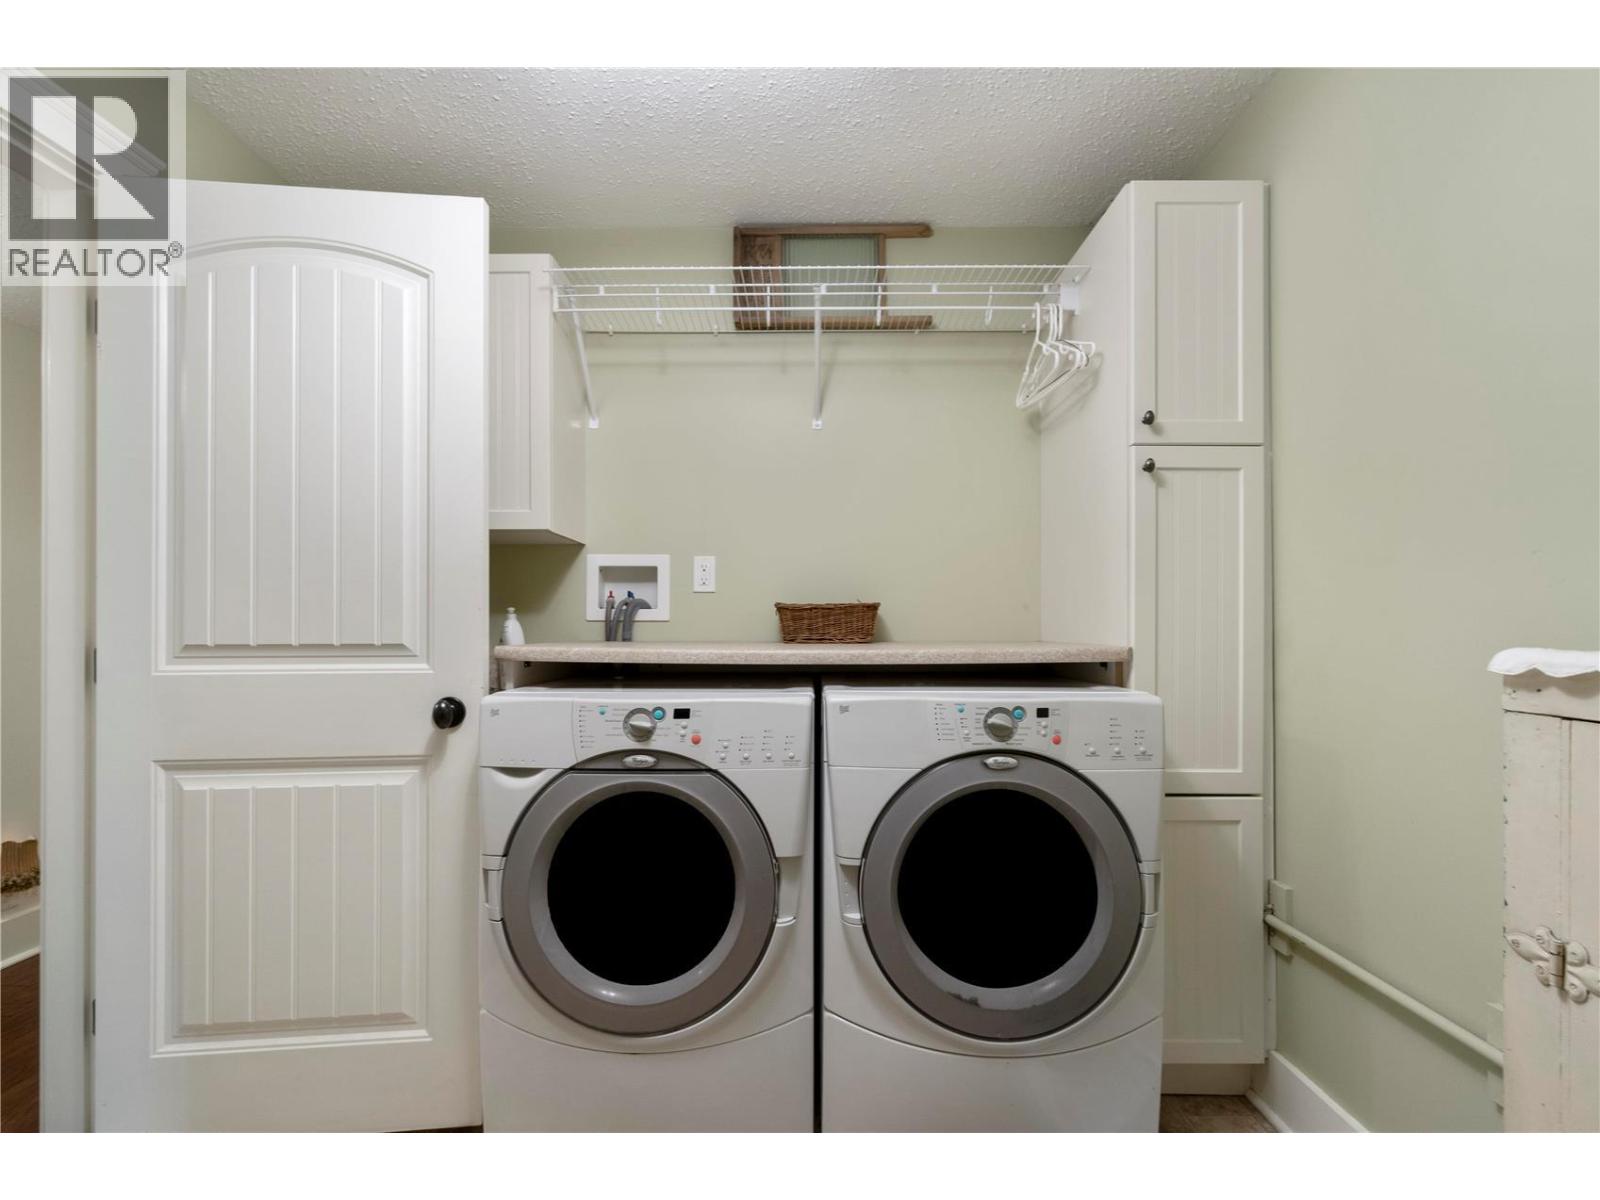
| Basement | Laundry Room | 11'0'' x 8'5'' | ||
| Basement | Pantry | 10'0'' x 8'0'' | ||
| Basement | Mud Room | 12'0'' x 18'0'' | ||
| Main Level | Other | 28'0'' x 20'0'' | ||
| Main Level | Other | 18'0'' x 36'0'' | ||
| Main Level | Other | 24'0'' x 40'0'' | ||
| Main Level | Sunroom | 23'0'' x 14'0'' | ||
| Main Level | 5pc Bathroom | 9'5'' x 11'8'' | ||
| Main Level | Bedroom | 10'0'' x 9'0'' | ||
| Main Level | Bedroom | 11'0'' x 12'8'' | ||
| Main Level | Primary Bedroom | 12'9'' x 11'2'' | ||
| Main Level | Family Room | 13'0'' x 27'0'' | ||
| Main Level | Kitchen | 14'0'' x 11'0'' | ||
| Main Level | Dining Room | 12'0'' x 14'0'' | ||
| Main Level | Living Room | 19'0'' x 14'0'' |
https://www.realtor.ca/real-estate/30413169/5121-50-street-nw-salmon-arm-nw-salmon-arm

Robert Mckibbon
www.bigrob.ca/
www.facebook.com/BIGRobShuswap?sk=app_4949752878
www.linkedin.com/in/robmckibbon
twitter.com/BIGRobRealtor
www.instagram.com/bigrob_shuswap_lake/?hl=en
404-251 Trans Canada Hwy NW
Salmon Arm, British Columbia V1E 3B8
(250) 832-7871
(250) 832-7573

The trademarks REALTOR®, REALTORS®, and the REALTOR® logo are controlled by The Canadian Real Estate Association (CREA) and identify real estate professionals who are members of CREA. The trademarks MLS®, Multiple Listing Service® and the associated logos are owned by The Canadian Real Estate Association (CREA) and identify the quality of services provided by real estate professionals who are members of CREA. The trademark DDF® is owned by The Canadian Real Estate Association (CREA) and identifies CREA's Data Distribution Facility (DDF®)
October 16 2026 09:02:46
Association of Interior REALTORS®
Homelife Salmon Arm Realty.com