
2950 Camozzi Road Unit# 1414 Revelstoke, British Columbia V0E 2S1

$899,000Maintenance,
$830 Monthly
Maintenance,
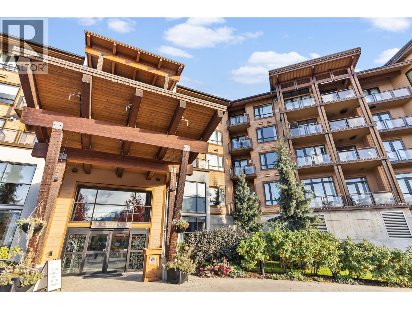
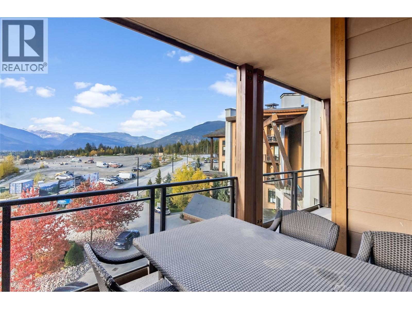
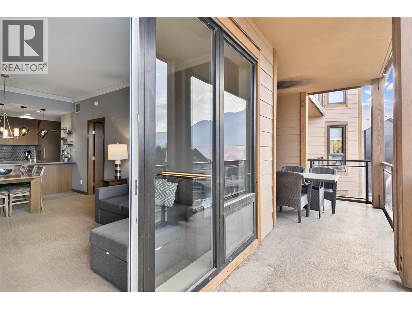
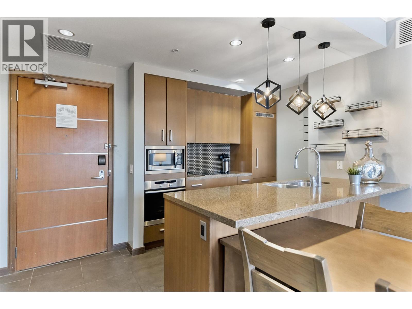
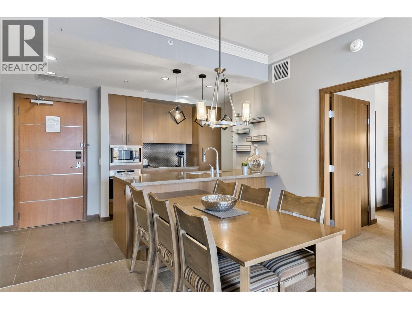
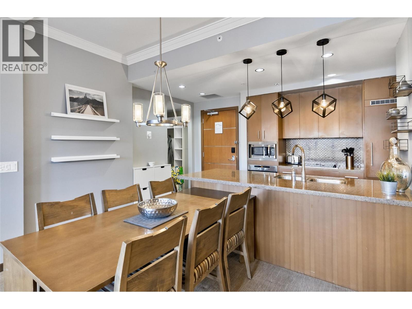
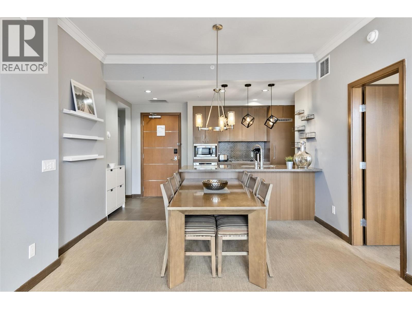
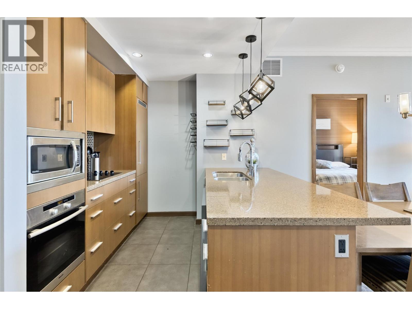
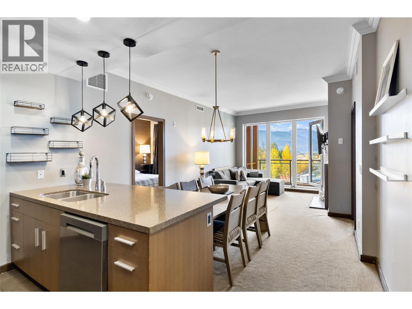
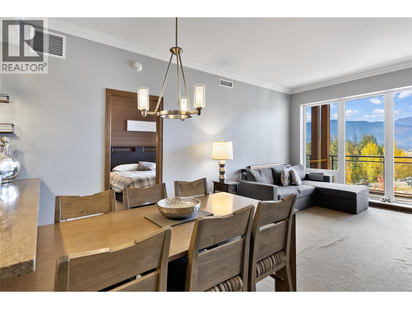
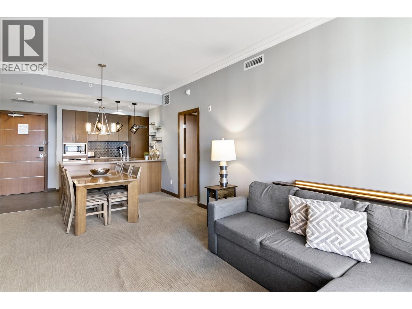
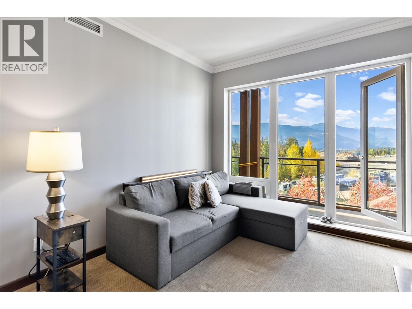
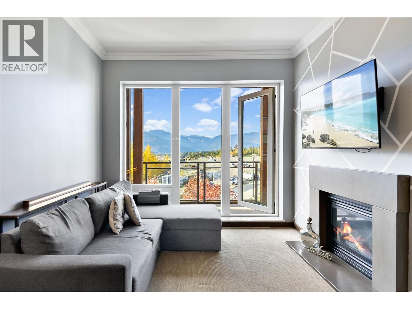
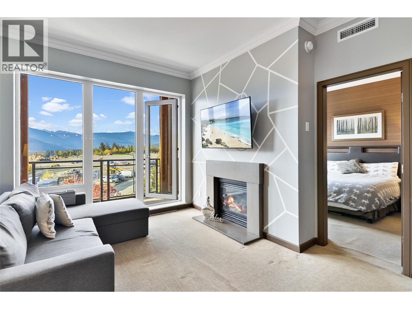
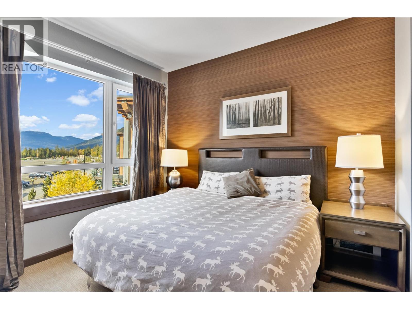
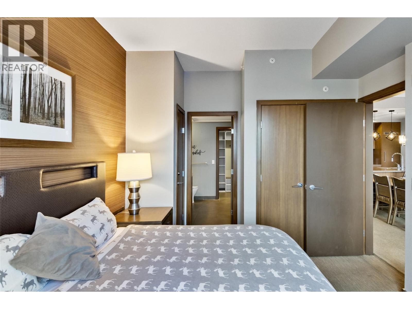
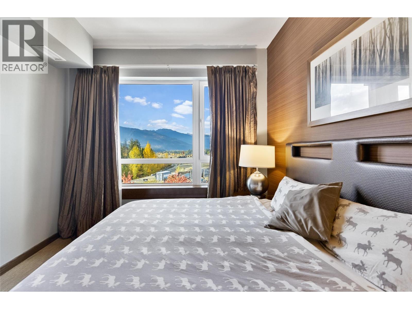
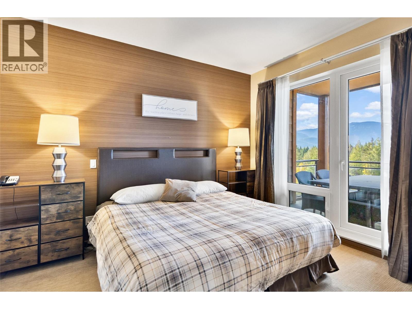
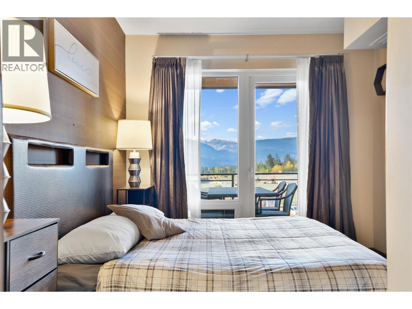
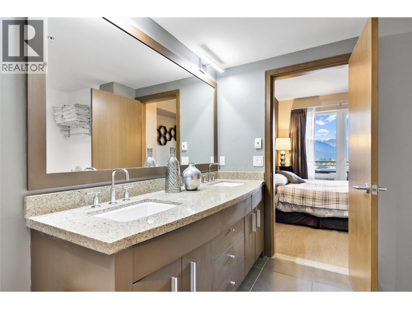
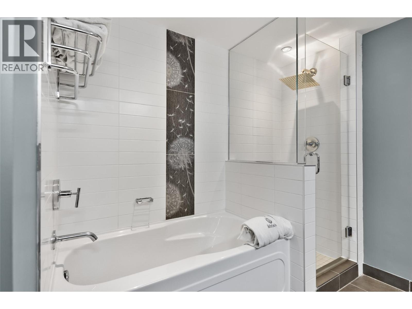
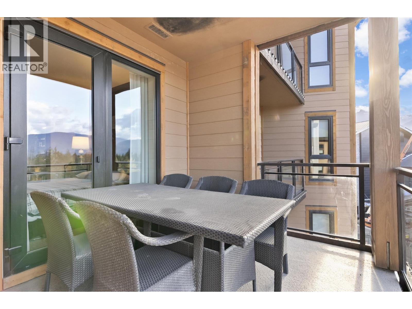
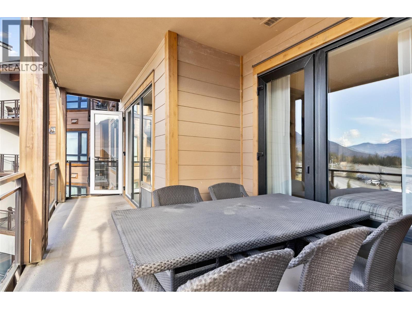
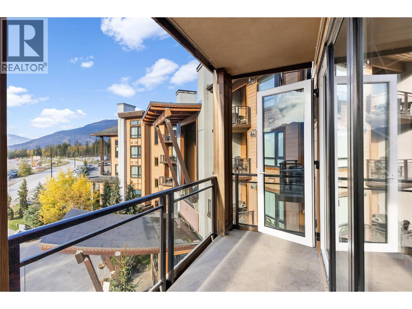
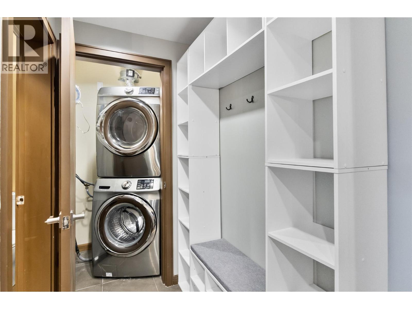
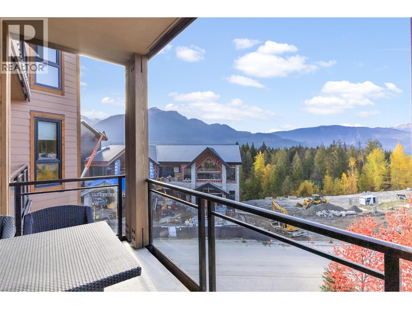
$830 MonthlyMountain Paradise Awaits at Sutton Place Hotel, Revelstoke Mountain Resort! Experience the ultimate mountain lifestyle in this beautifully furnished 2-bedroom, 2-bathroom suite at the sought-after Sutton Place Hotel, located at the base of Revelstoke Mountain Resort. Offering a few personal touches that make this unit feel like home, you'll enjoy a cozy fireplace, in-suite laundry, and stunning west-facing views of the surrounding mountain peaks overlooking the hotel entrance. Previously enjoyed exclusively by its owner and kept out of the rental pool, this suite offers the flexibility to remain your personal mountain retreat or be placed back into the rental rotation for potential revenue. Enjoy resort-style amenities, including a fitness centre, outdoor pool, and hot tubs, all just steps from the gondola! Revelstoke Mountain Resort offers year-round adventure, dining, and entertainment, with vibrant downtown Revelstoke only minutes away. Fully furnished and ready for your enjoyment, this is your opportunity to embrace the mountain lifestyle! Ski, bike, explore, relax, and make Revelstoke your mountain paradise! (id:63400)
Property Details
| MLS® Number | 10403753 |
| Property Type | Single Family |
| Neigbourhood | Revelstoke |
| Community Name | Sutton Place |
| Community Features | Pets Allowed |
| Features | Balcony, One Balcony |
| Parking Space Total | 1 |
| Pool Type | Outdoor Pool |
| Storage Type | Storage, Locker |
| View Type | Mountain View, View (panoramic) |
Building
| Bathroom Total | 2 |
| Bedrooms Total | 2 |
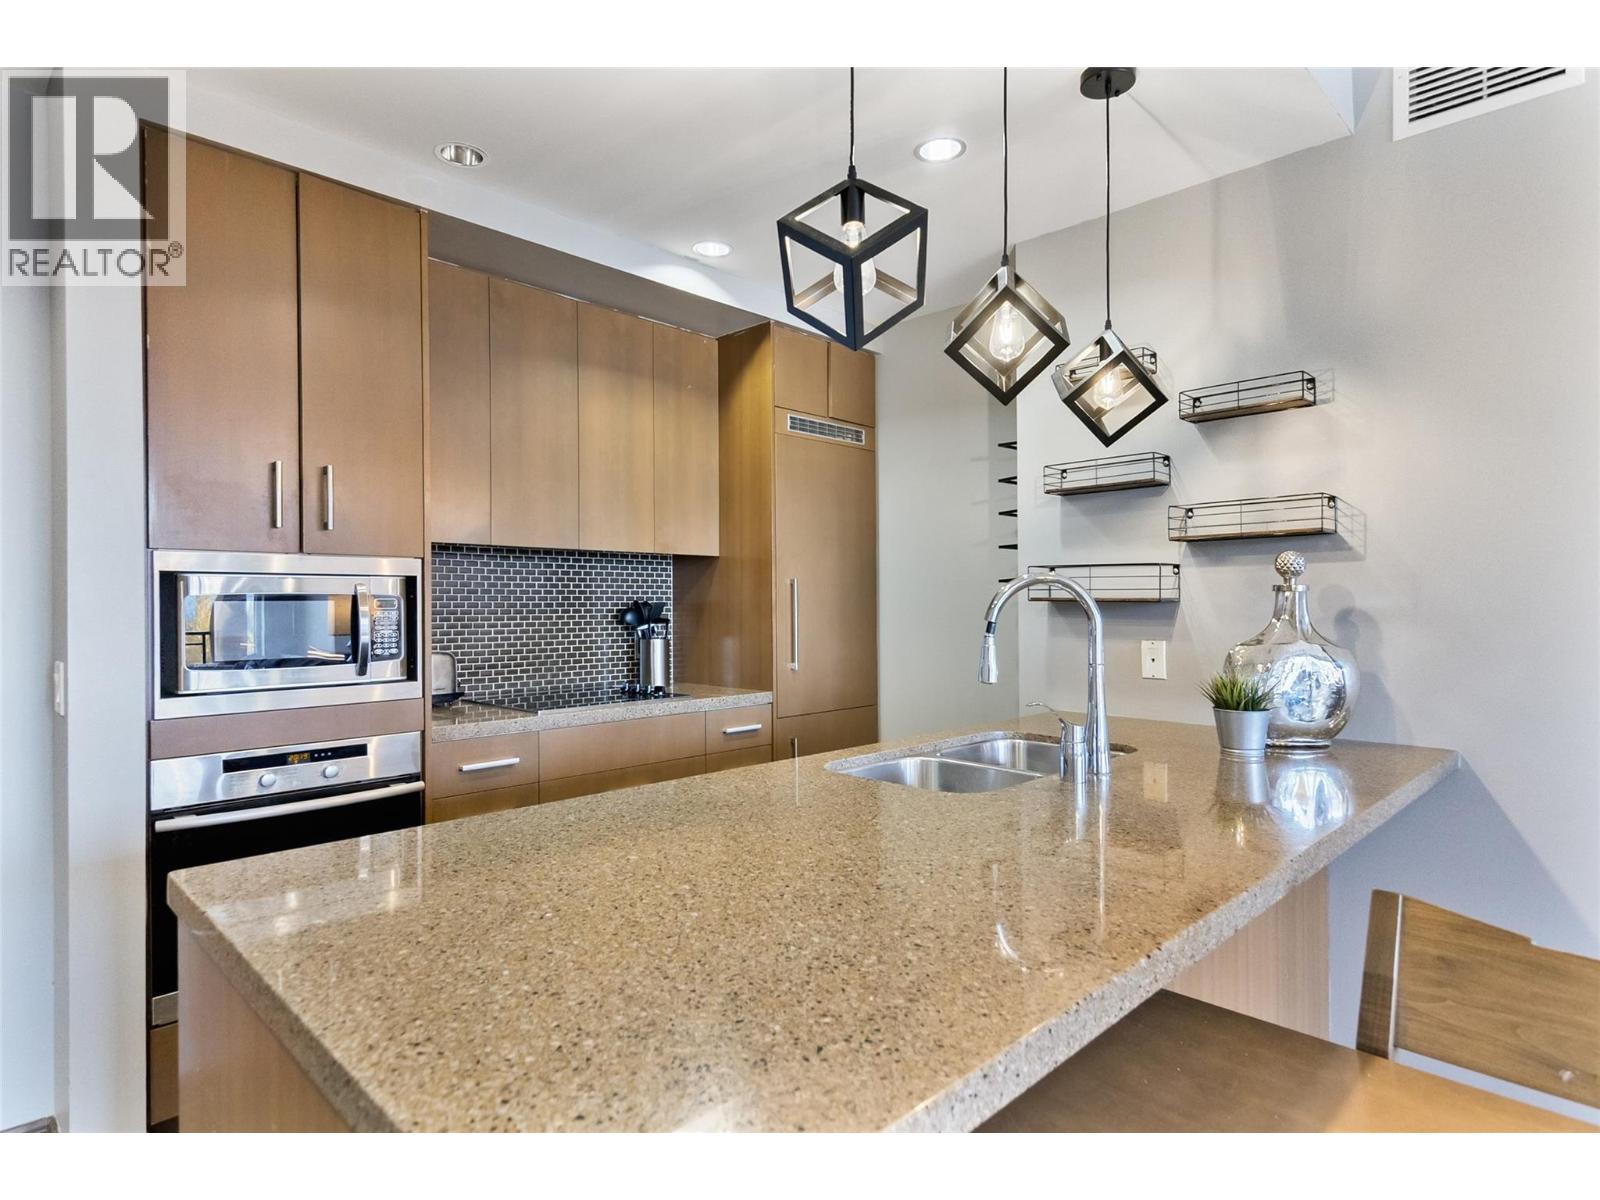
| Appliances | Refrigerator, Dishwasher, Dryer, Range - Electric, Microwave, Washer |
| Constructed Date | 2008 |
| Cooling Type | Central Air Conditioning, Heat Pump |
| Exterior Finish | Other |
| Fire Protection | Sprinkler System-fire |
| Fireplace Present | Yes |
| Fireplace Total | 1 |
| Fireplace Type | Insert |
| Flooring Type | Carpeted, Tile |
| Heating Fuel | Electric |
| Heating Type | Heat Pump, See Remarks |
| Roof Material | Asphalt Shingle,other |
| Roof Style | Unknown,unknown |
| Size Interior | 911 Sqft |
| Type | Apartment |
| Utility Water | Municipal Water |
Parking
| Underground |
Land
| Acreage | No |
| Sewer | Municipal Sewage System |
| Size Total Text | Under 1 Acre |
Rooms
| Level | Type | Length | Width | Dimensions |
|---|---|---|---|---|
| Main Level | Laundry Room | 4'0'' x 5'0'' | ||
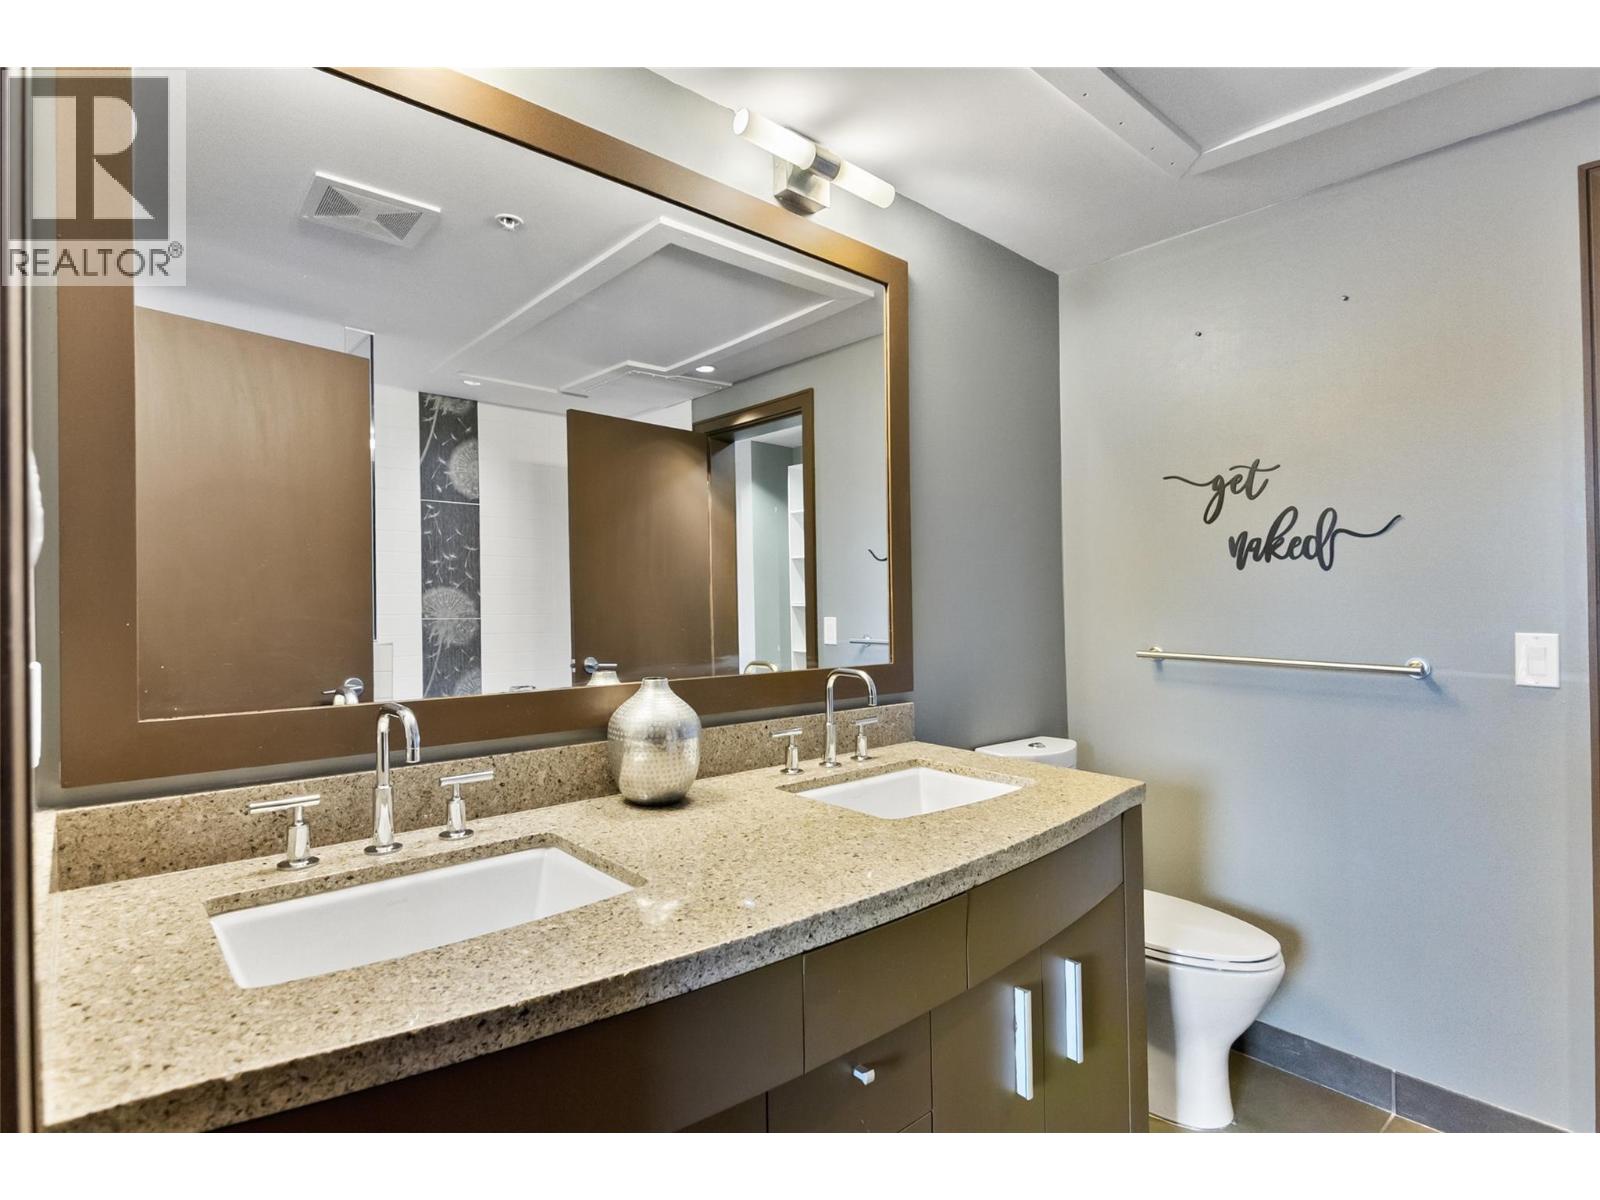
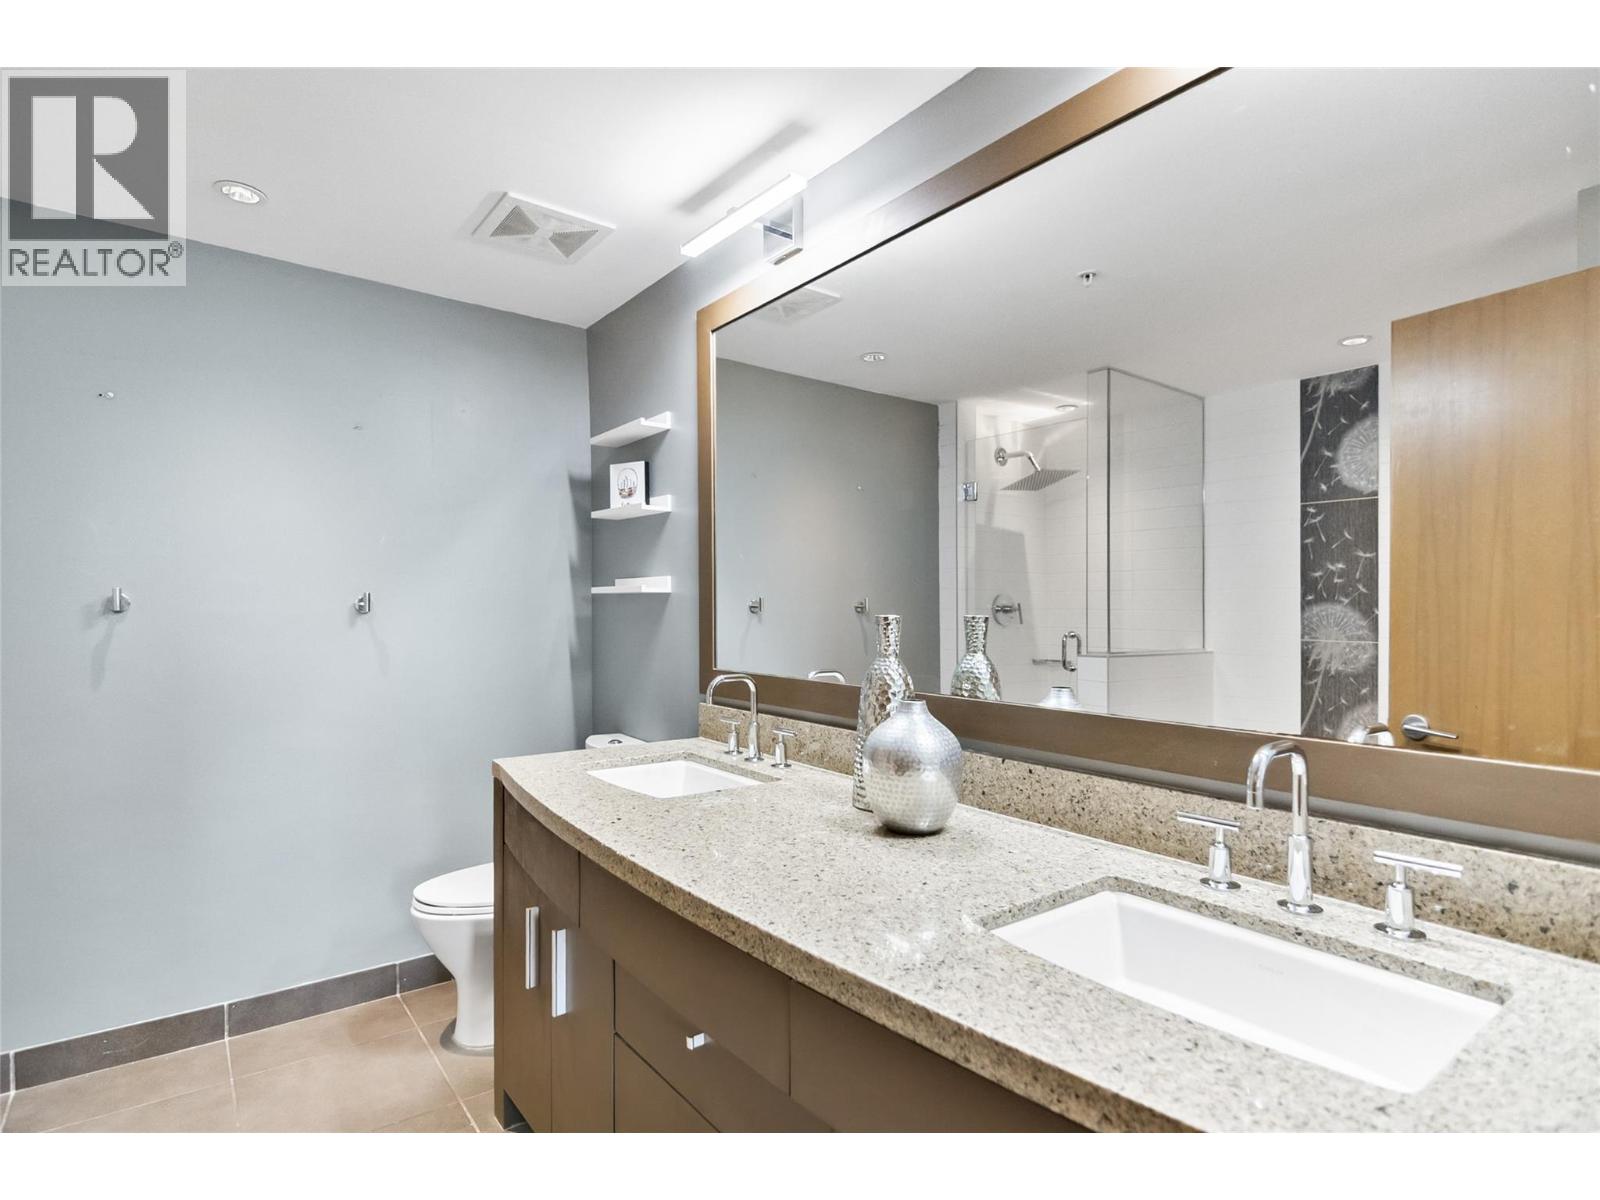
| Main Level | 4pc Bathroom | 8'0'' x 7'0'' | ||
| Main Level | Bedroom | 10'0'' x 12'6'' | ||
| Main Level | 4pc Bathroom | 9'0'' x 6'0'' | ||
| Main Level | Primary Bedroom | 10'6'' x 11'5'' | ||
| Main Level | Dining Room | 9'0'' x 10'0'' | ||
| Main Level | Living Room | 13'0'' x 15'0'' | ||
| Main Level | Kitchen | 7'0'' x 13'0'' |
https://www.realtor.ca/real-estate/30413170/2950-camozzi-road-unit-1414-revelstoke-revelstoke

Stacey Jamieson
102-217 Mackenzie Avenue
Revelstoke, British Columbia V0E 2S1
(250) 541-8996
(250) 541-8996
thebchomes.com/

The trademarks REALTOR®, REALTORS®, and the REALTOR® logo are controlled by The Canadian Real Estate Association (CREA) and identify real estate professionals who are members of CREA. The trademarks MLS®, Multiple Listing Service® and the associated logos are owned by The Canadian Real Estate Association (CREA) and identify the quality of services provided by real estate professionals who are members of CREA. The trademark DDF® is owned by The Canadian Real Estate Association (CREA) and identifies CREA's Data Distribution Facility (DDF®)
October 16 2026 08:58:56
Association of Interior REALTORS®
Coldwell Banker Executives Realty