
7140 4th Street Unit# 105 Grand Forks, British Columbia V0H 1H0

$329,000Maintenance, Other, See Remarks, Sewer, Waste Removal, Water
$423.24 Monthly
Maintenance, Other, See Remarks, Sewer, Waste Removal, Water
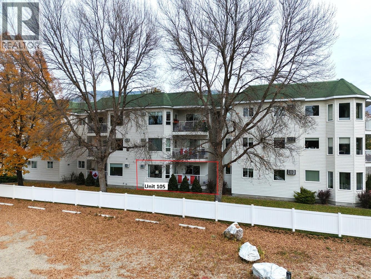
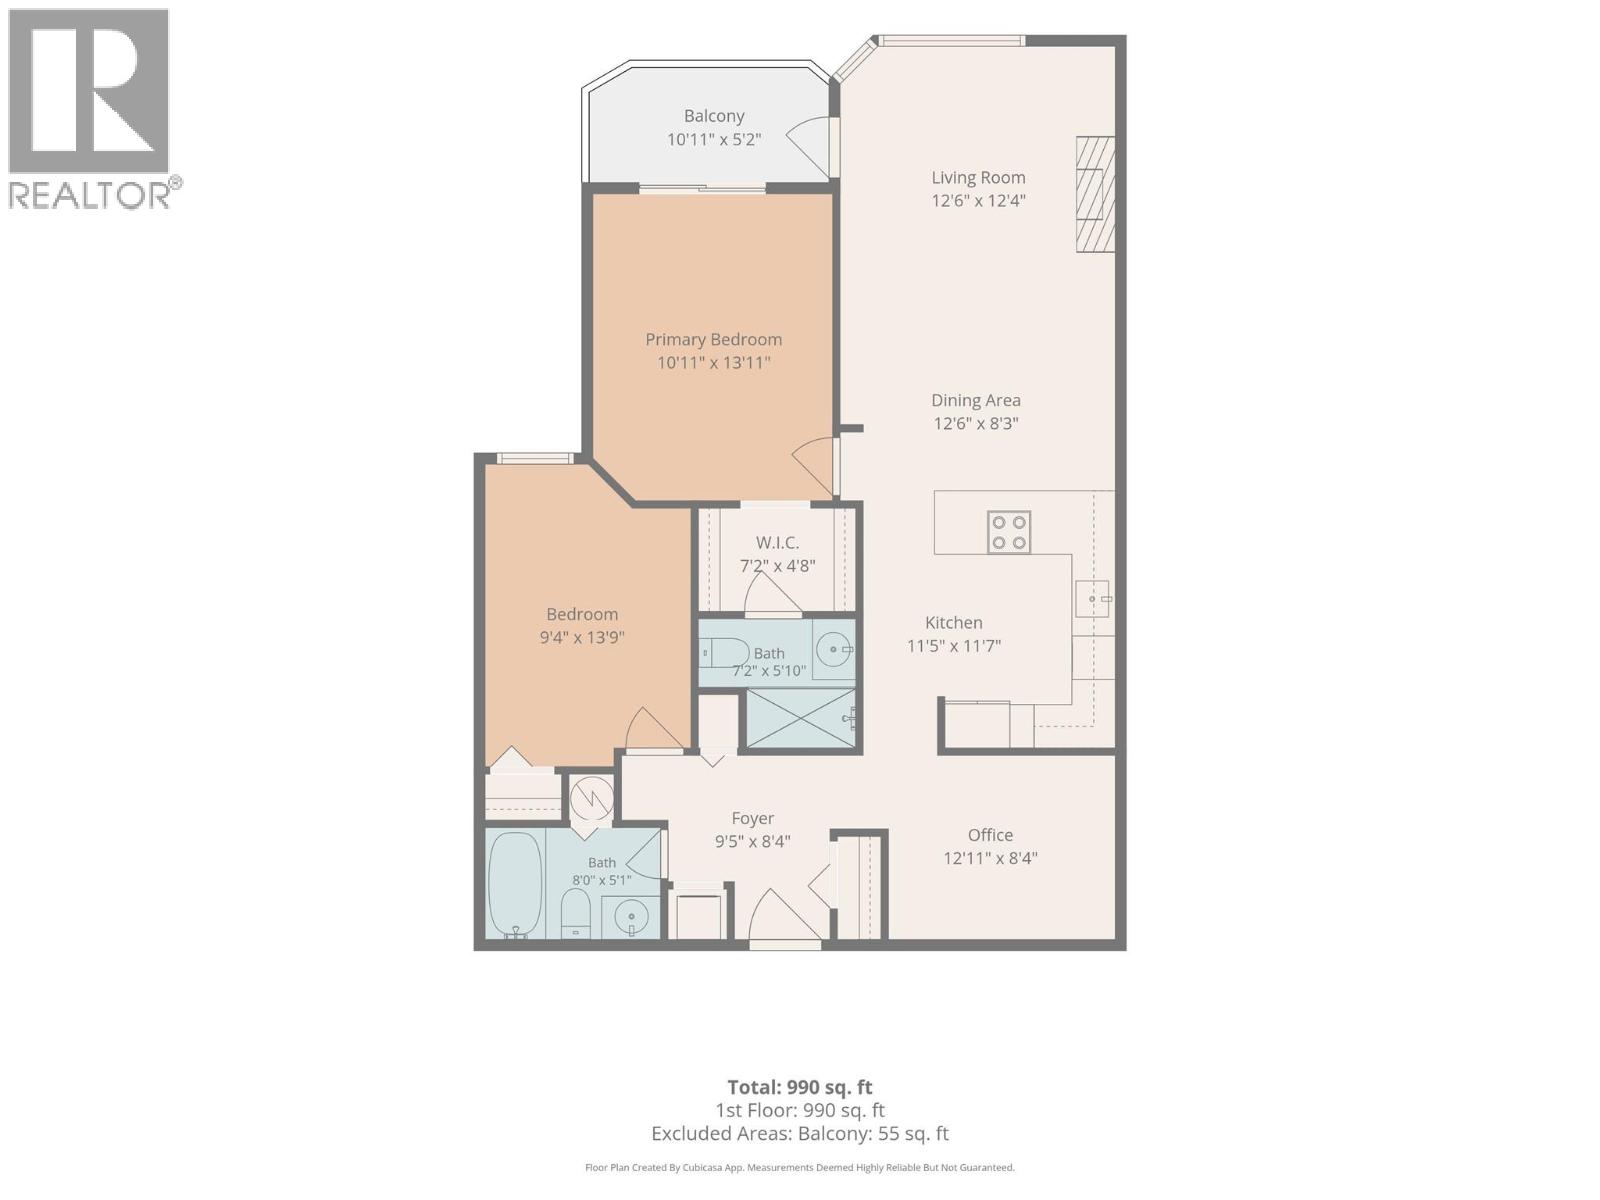
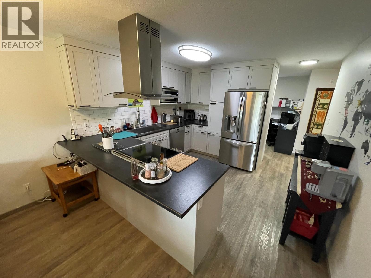
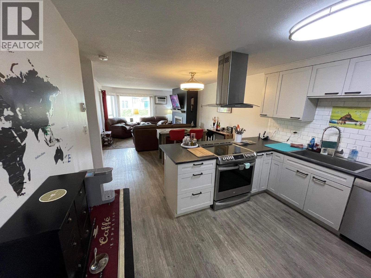
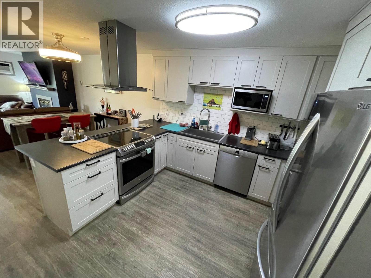
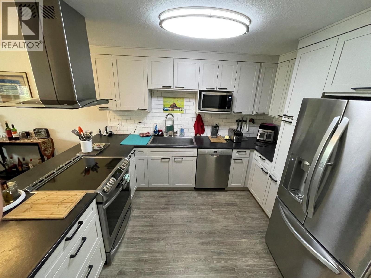
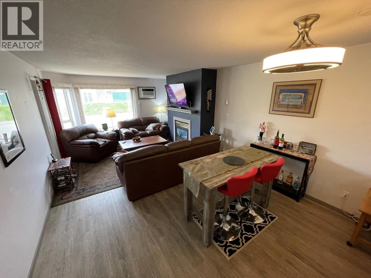
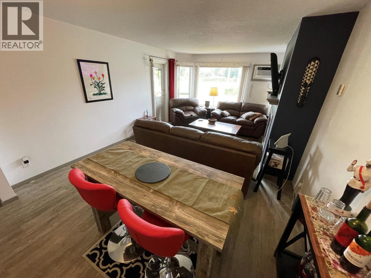
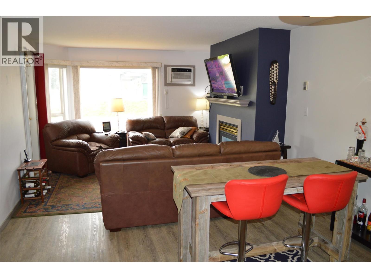
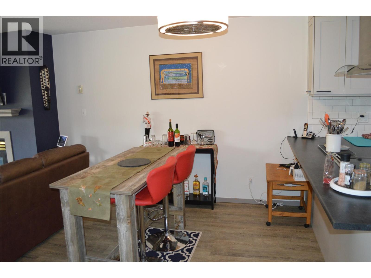
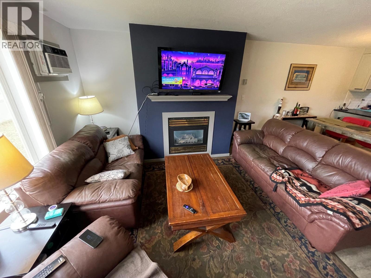
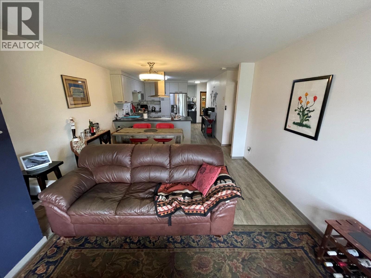
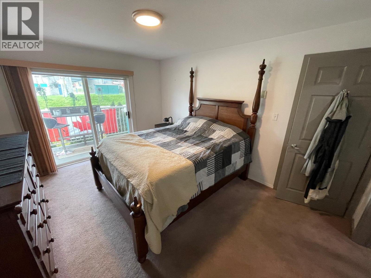
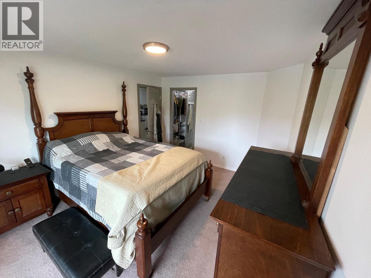
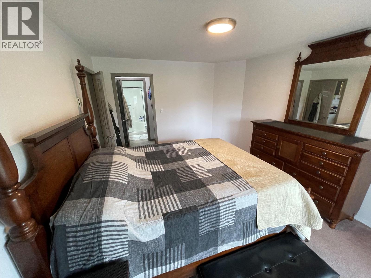
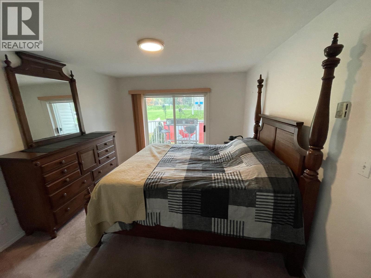
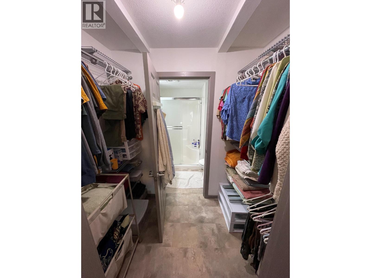
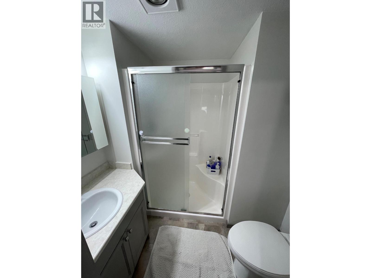
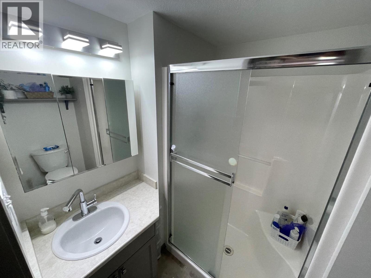
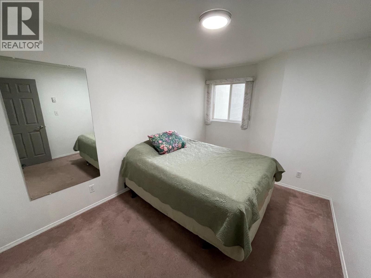
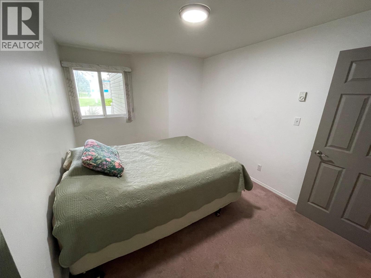
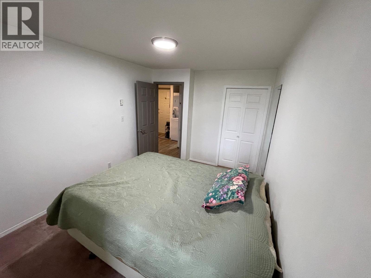
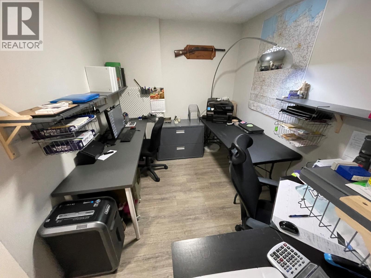
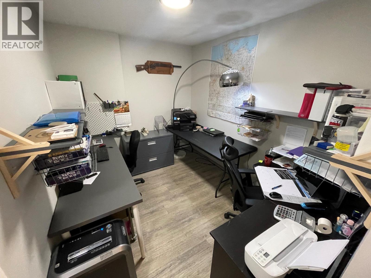
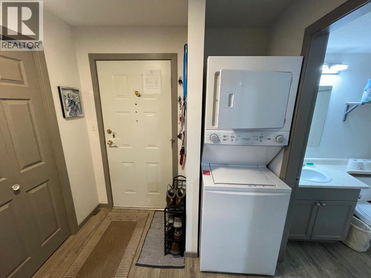
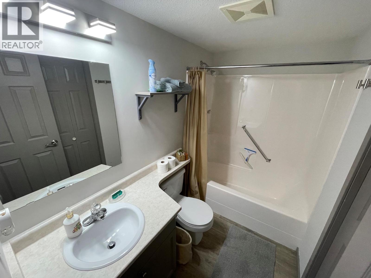
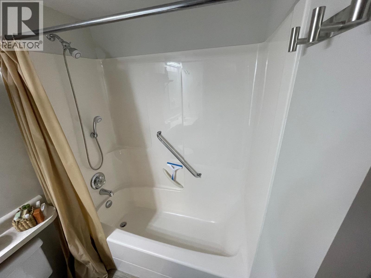
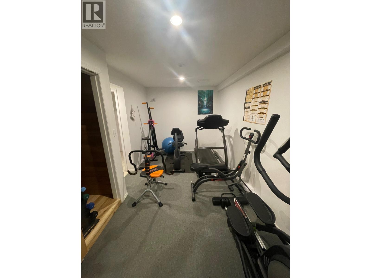
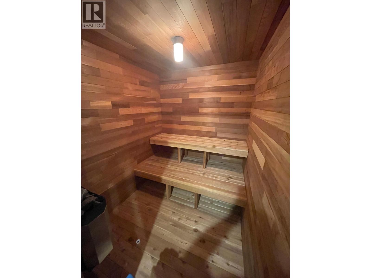
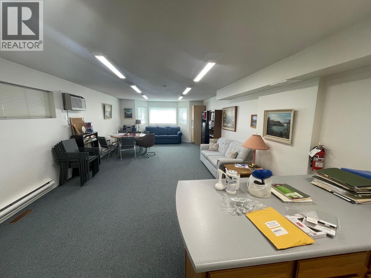
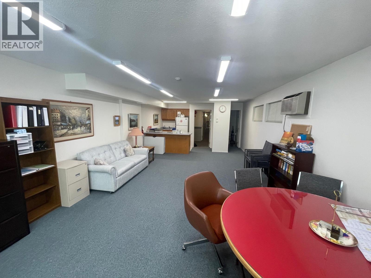
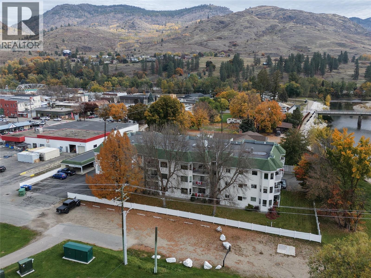
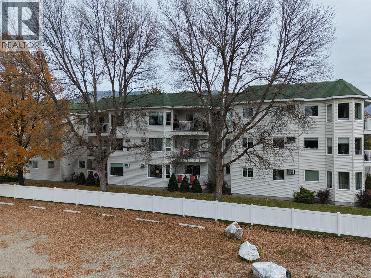
$423.24 MonthlyWelcome to comfortable 55+ living in River Park Estates! This stylish, spacious ground-floor apartment features 2 bedrooms, 2 full bathrooms, an updated open-concept kitchen, a generous living and dining area, office space and a private balcony. The primary bedroom offers a walk-in closet and full ensuite, while a gas fireplace, baseboard heating, and wall-mounted A/C provide year-round comfort. Enjoy a covered designated parking space, a large storage locker, an exercise room, sauna, and guest room—all in a wheelchair-friendly, elevator equipped building in the heart of Downtown Grand Forks. Shops, services, and parks are just a short stroll away. Explore the full virtual tour, 3D model, and floor plan through the Multimedia link on Realtor.ca or the Virtual Tour tab on other listing sites. (id:63400)
Property Details
| MLS® Number | 10403656 |
| Property Type | Single Family |
| Neigbourhood | Grand Forks |
| Community Name | River Park Estates |
| Amenities Near By | Shopping |
| Community Features | Adult Oriented, Rentals Allowed, Seniors Oriented |
| Features | Balcony |
| Parking Space Total | 1 |
| Storage Type | Storage, Locker |
| View Type | City View, River View, Mountain View |
| Water Front Type | Waterfront On River |
Building
| Bathroom Total | 2 |
| Bedrooms Total | 2 |
| Amenities | Sauna |
| Appliances | Refrigerator, Dishwasher, Range - Electric, Washer/dryer Stack-up |
| Architectural Style | Other |
| Constructed Date | 1992 |
| Cooling Type | Wall Unit |
| Fireplace Fuel | Gas |
| Fireplace Present | Yes |
| Fireplace Total | 1 |
| Fireplace Type | Unknown |
| Flooring Type | Carpeted, Vinyl |
| Heating Type | Baseboard Heaters, See Remarks |
| Roof Material | Other |
| Roof Style | Unknown |
| Stories Total | 1 |
| Size Interior | 1,057 Sqft |
| Type | Apartment |
| Utility Water | Municipal Water |
Parking
| Stall |
Land
| Acreage | No |
| Land Amenities | Shopping |
| Landscape Features | Landscaped |
| Sewer | Municipal Sewage System |
| Size Total Text | Under 1 Acre |
Rooms
| Level | Type | Length | Width | Dimensions |
|---|---|---|---|---|
| Main Level | Office | 12'11'' x 8'8'' | ||
| Main Level | Bedroom | 13'9'' x 9'4'' | ||
| Main Level | Foyer | 9'5'' x 8'4'' | ||
| Main Level | Full Bathroom | 8' x 5' | ||
| Main Level | Full Ensuite Bathroom | 7'2'' x 5'10'' | ||
| Main Level | Other | 7'2'' x 4'8'' | ||
| Main Level | Primary Bedroom | 14' x 11' | ||
| Main Level | Dining Room | 12'10'' x 8'6'' | ||
| Main Level | Kitchen | 11'6'' x 11' | ||
| Main Level | Living Room | 12'6'' x 12'4'' |
https://www.realtor.ca/real-estate/30413114/7140-4th-street-unit-105-grand-forks-grand-forks

James Tyler
272 Central Avenue
Grand Forks, British Columbia V0H 1H0
(250) 442-2711

The trademarks REALTOR®, REALTORS®, and the REALTOR® logo are controlled by The Canadian Real Estate Association (CREA) and identify real estate professionals who are members of CREA. The trademarks MLS®, Multiple Listing Service® and the associated logos are owned by The Canadian Real Estate Association (CREA) and identify the quality of services provided by real estate professionals who are members of CREA. The trademark DDF® is owned by The Canadian Real Estate Association (CREA) and identifies CREA's Data Distribution Facility (DDF®)
October 16 2026 08:48:13
Association of Interior REALTORS®
Grand Forks Realty Ltd