
1929 Ethel Street Kelowna, British Columbia V1Y 2Z5

$649,800Maintenance,
$370 Monthly
Maintenance,
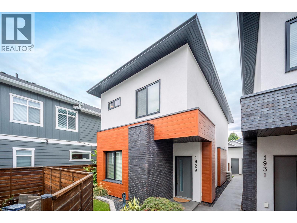
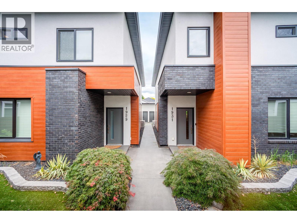
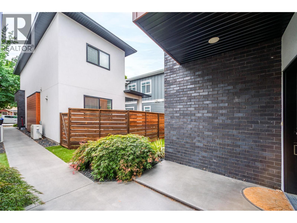
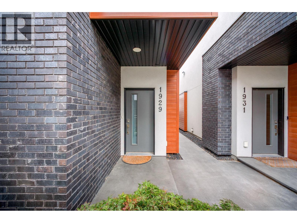
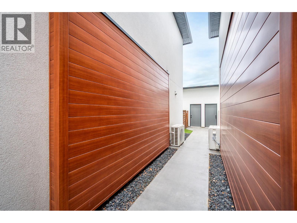
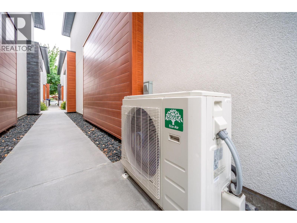
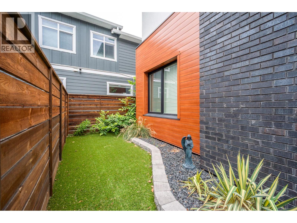
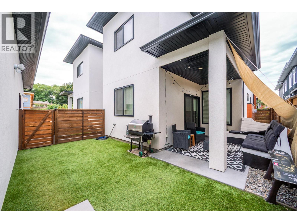
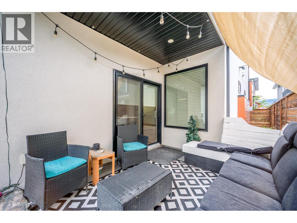
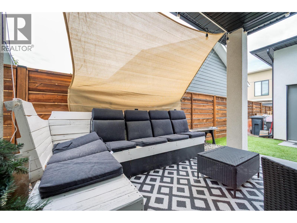
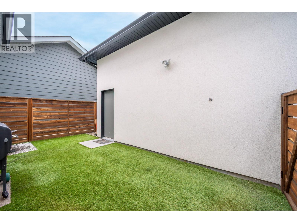
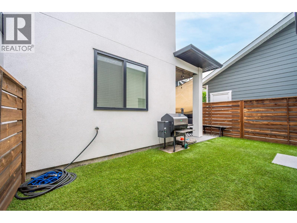
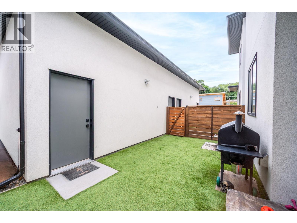
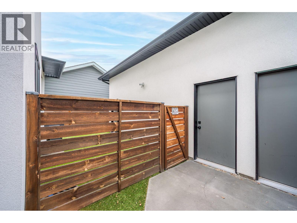
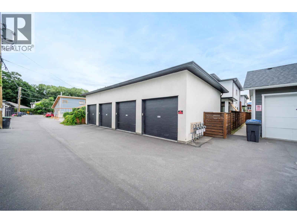
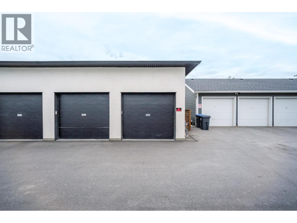
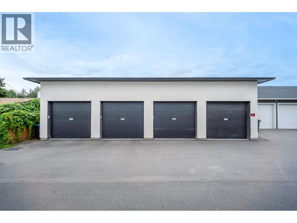
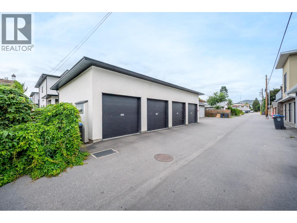
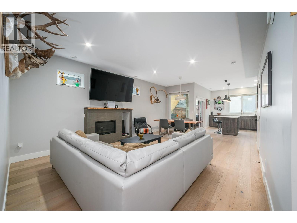
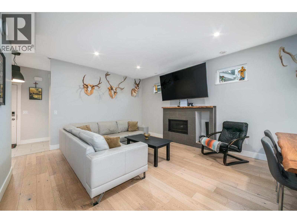
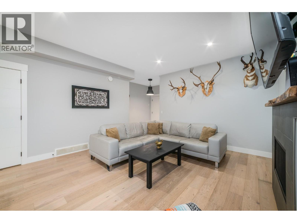
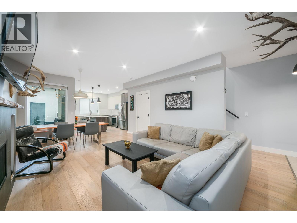
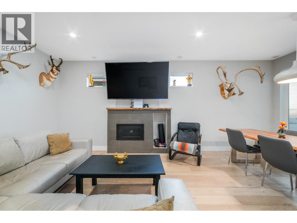
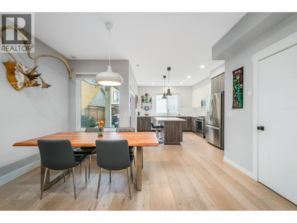
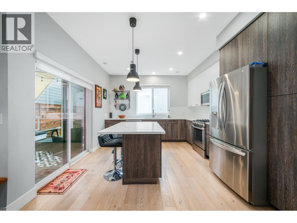
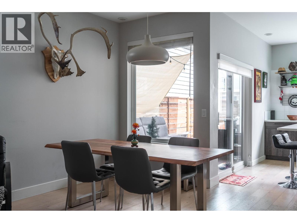
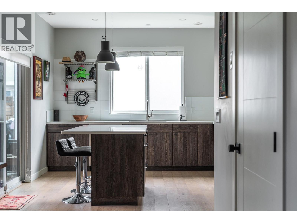
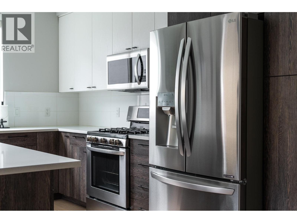
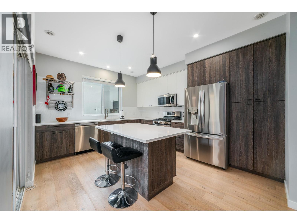
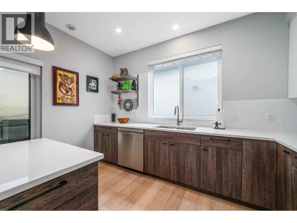
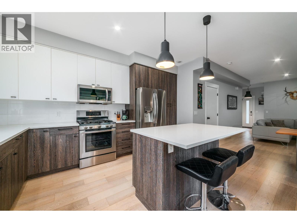
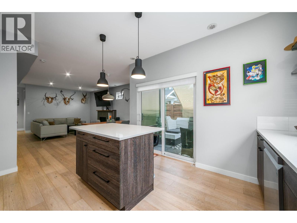
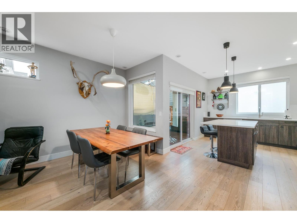
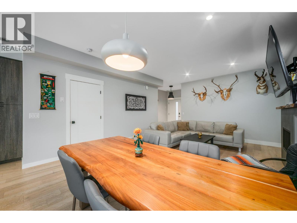
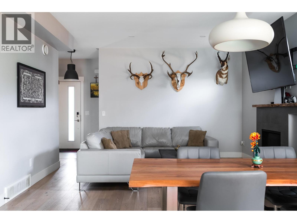
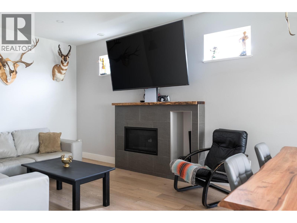
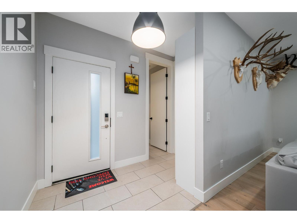
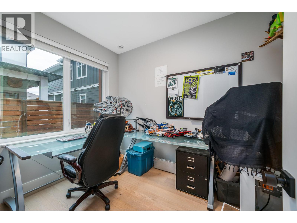
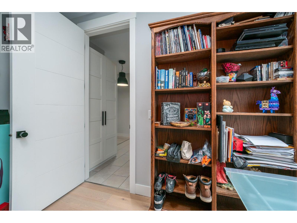
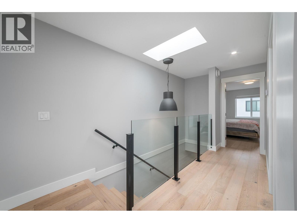
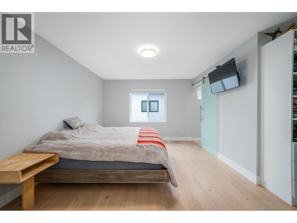
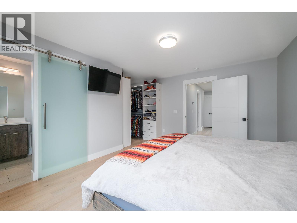
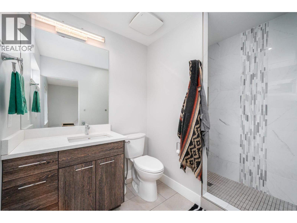
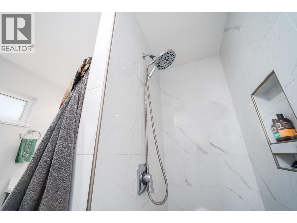
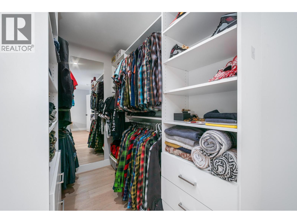
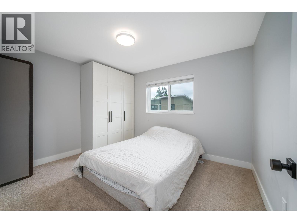
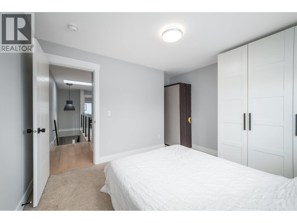
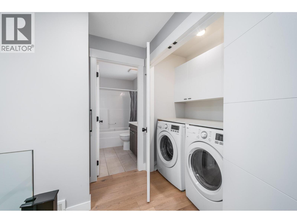
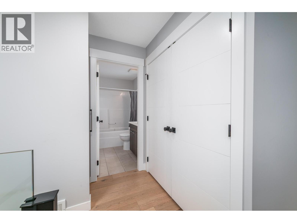
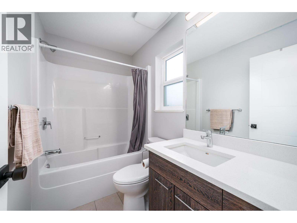
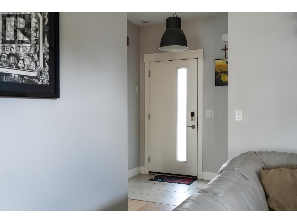
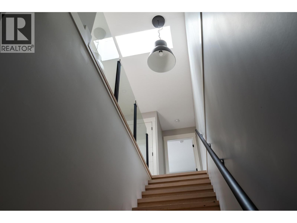
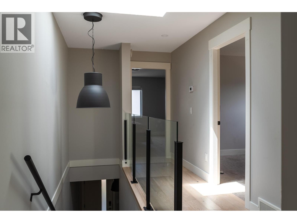
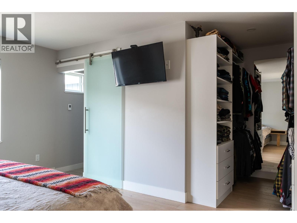
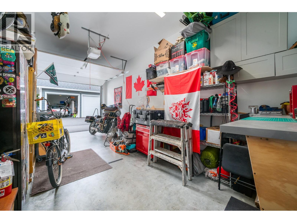
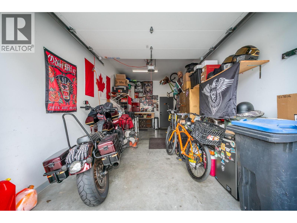
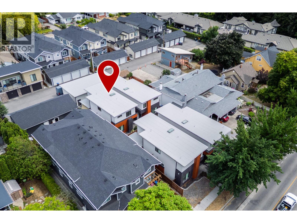
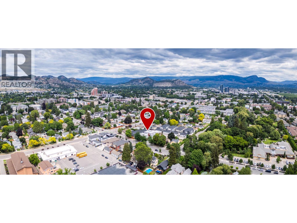
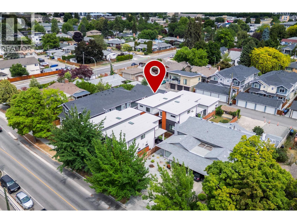
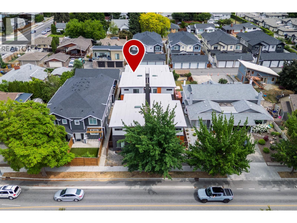
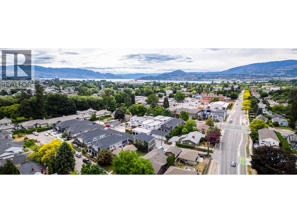
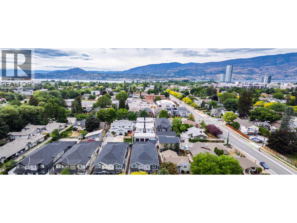
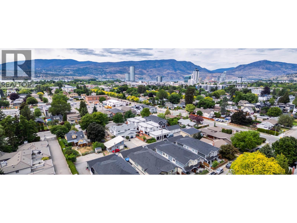
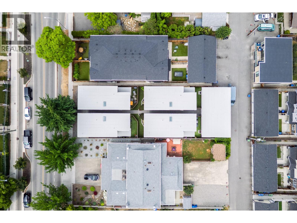
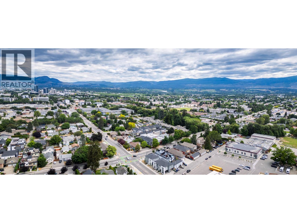
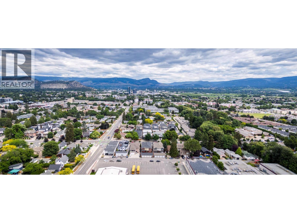
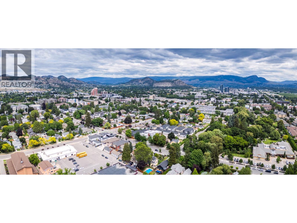
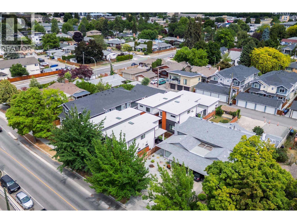
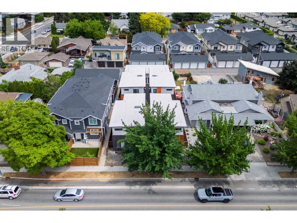
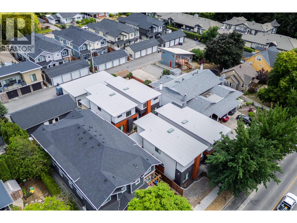
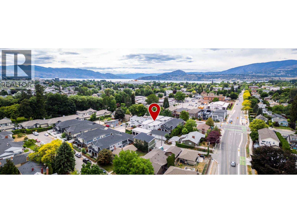
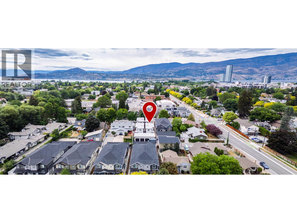
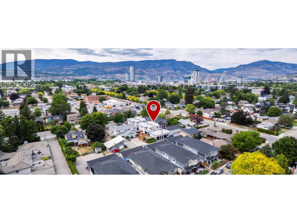
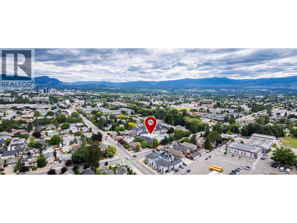
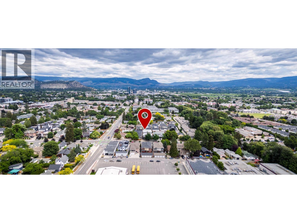
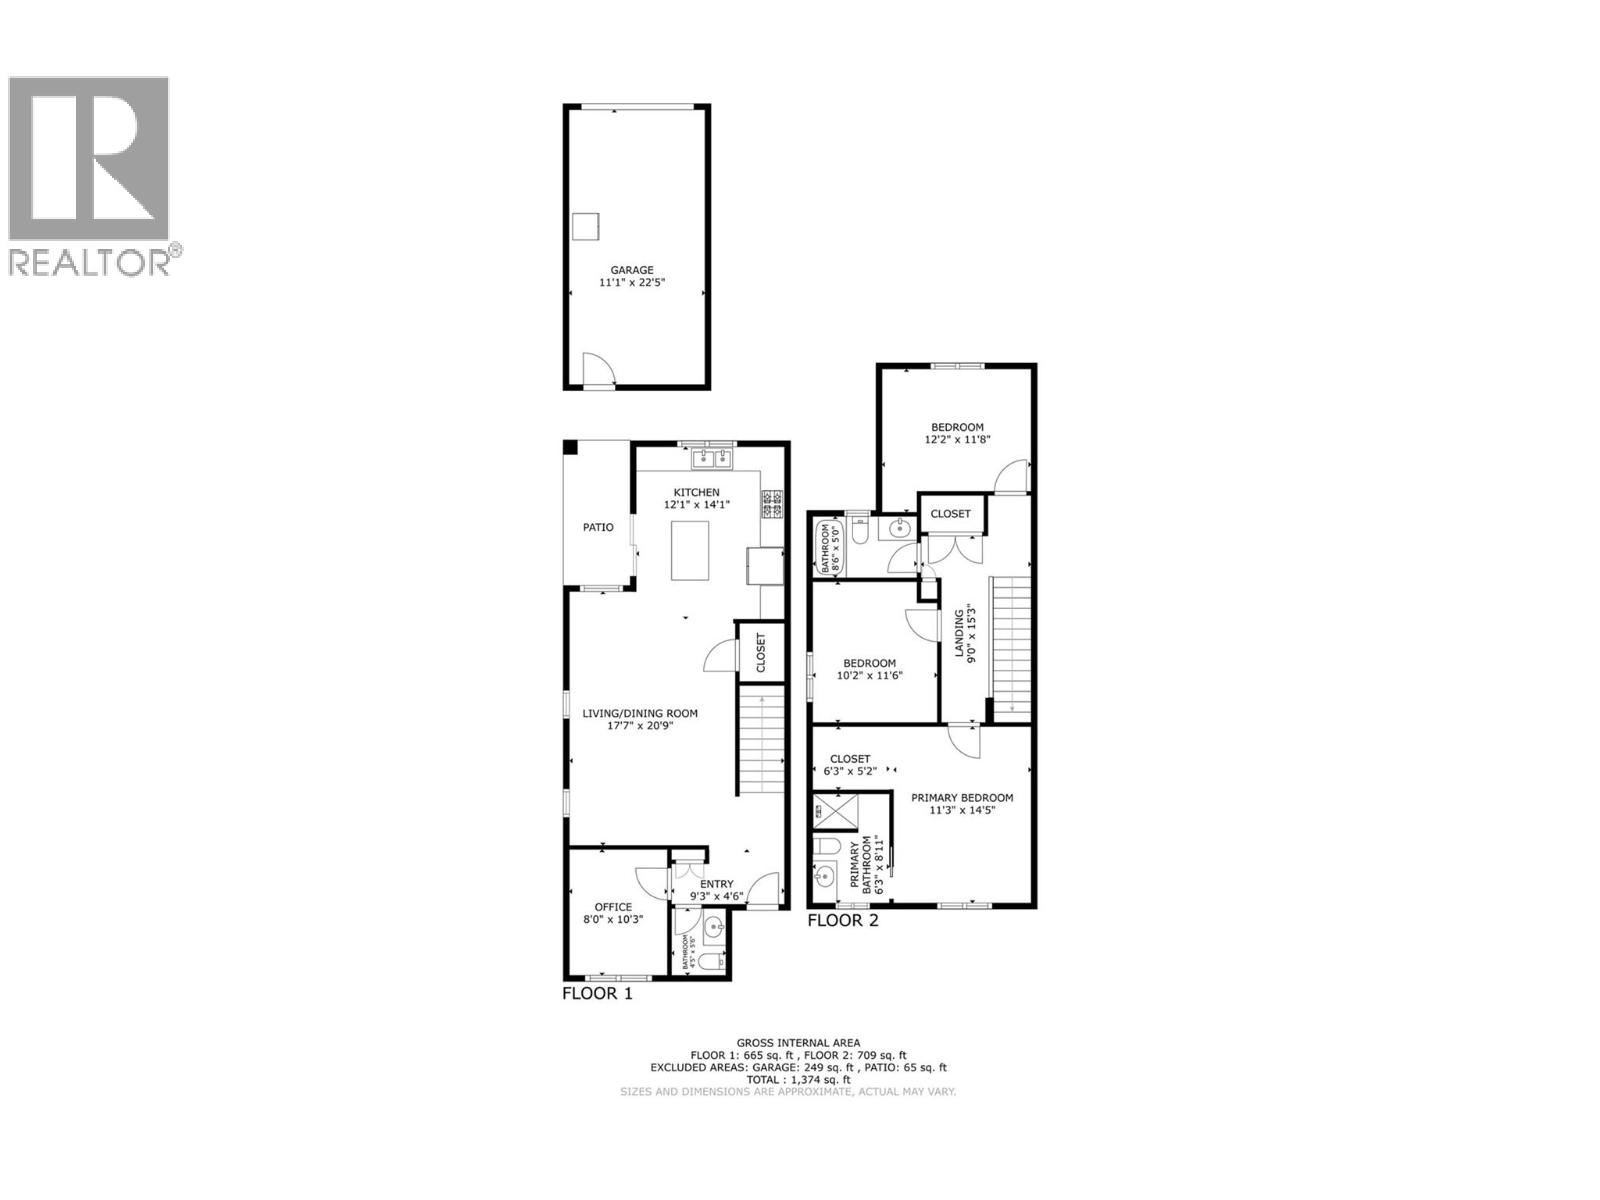
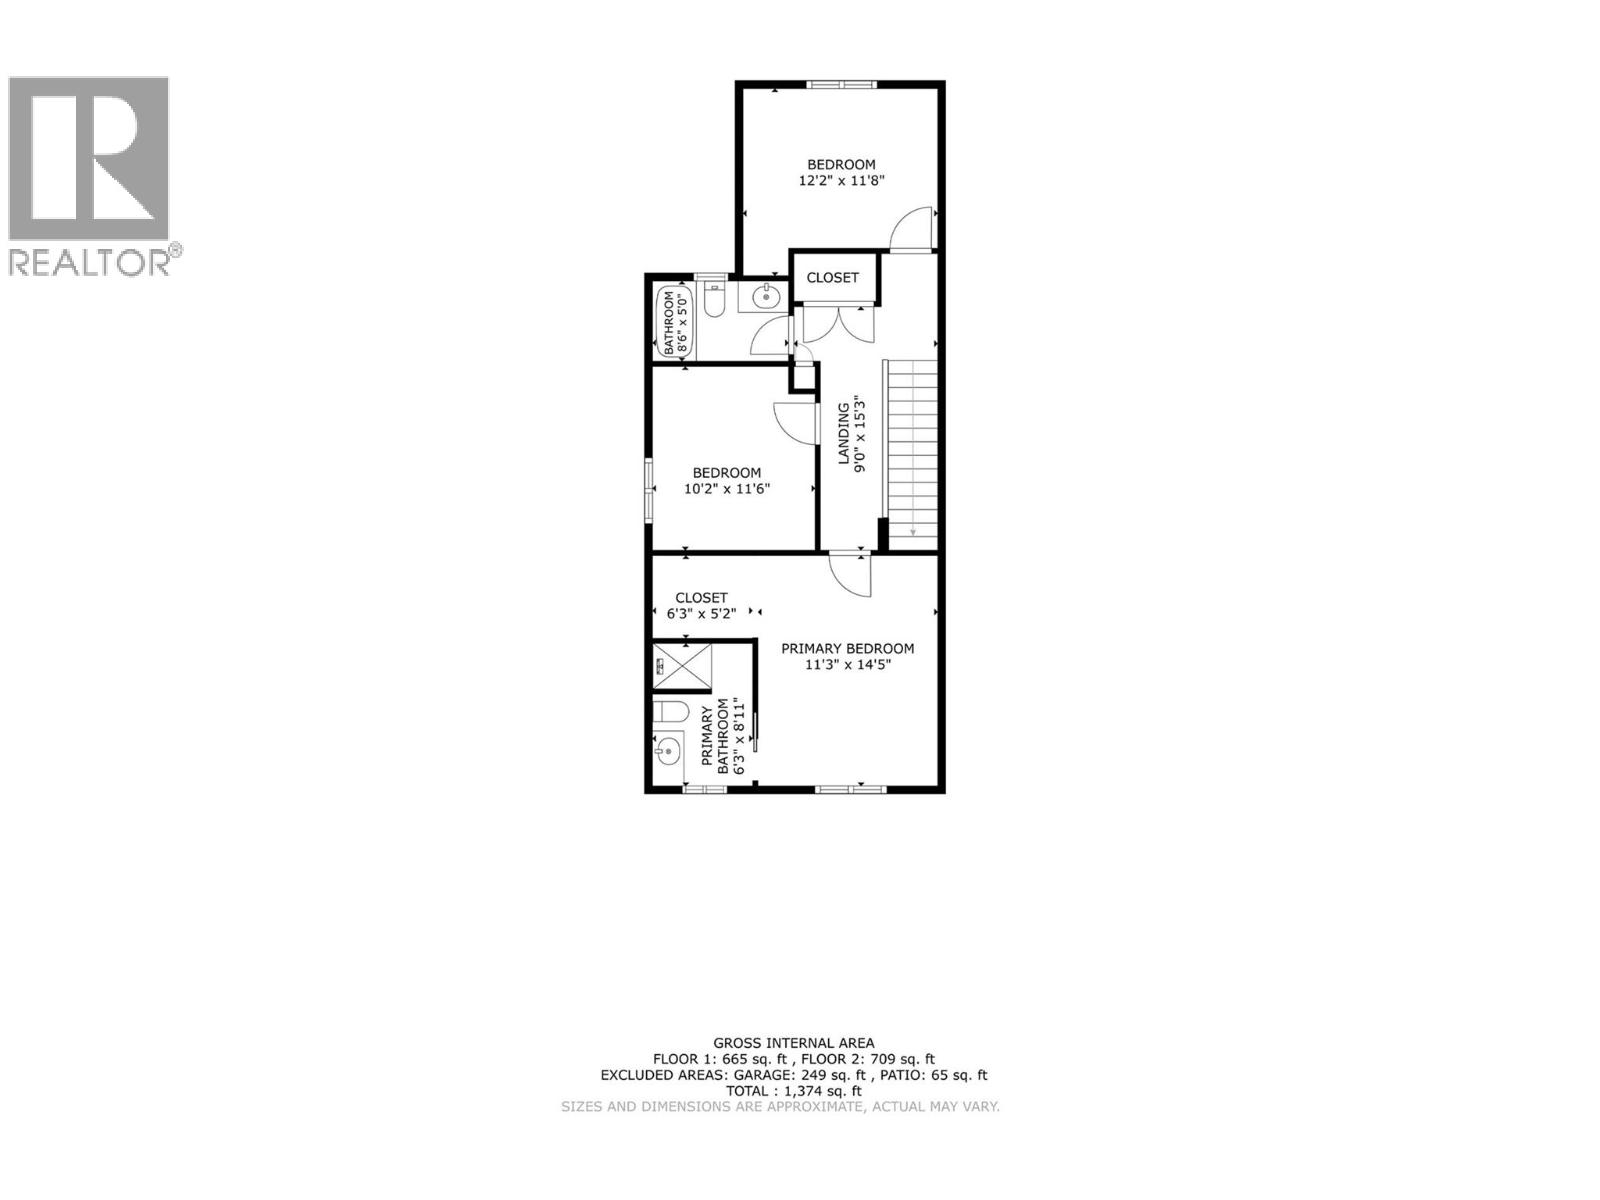
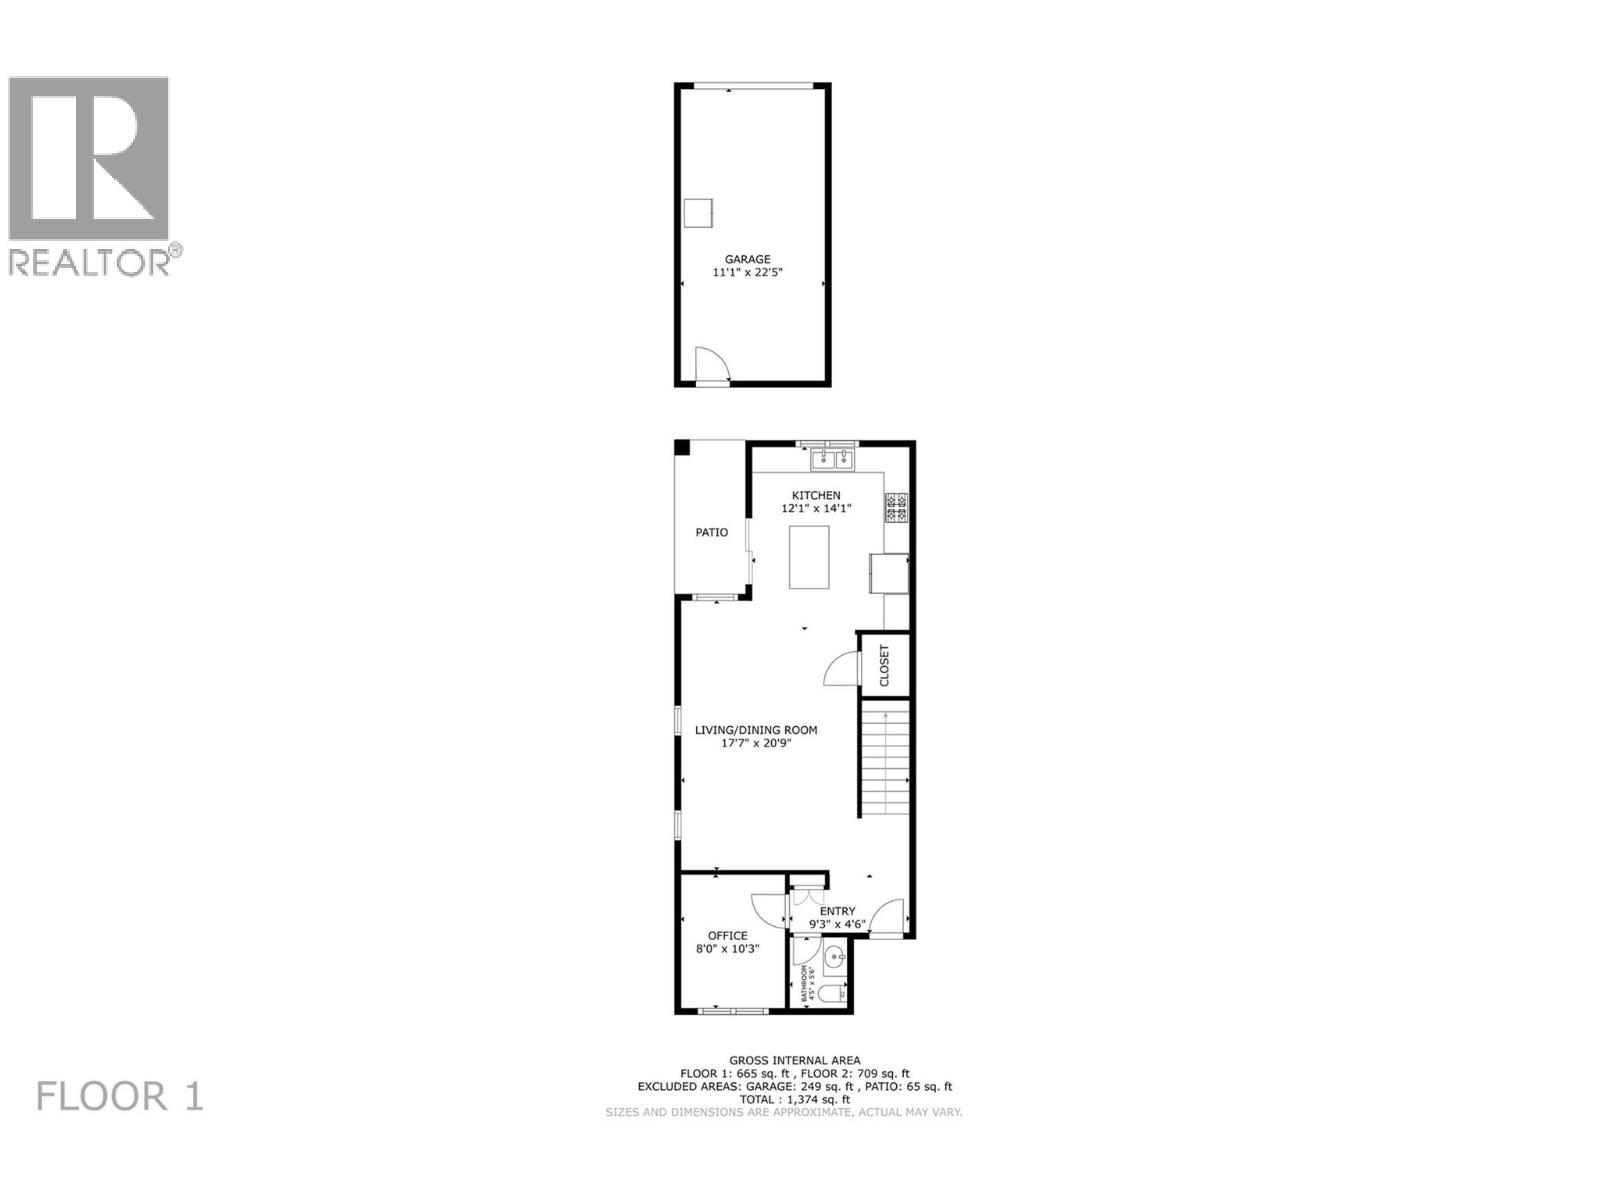
$370 Monthly**EXCEPTIONALLY PRICED WELL BELOW ASSESSED VALUE – OUTSTANDING OPPORTUNITY IN CENTRAL KELOWNA!** Incredible value meets modern living in this beautifully appointed 2020-built townhome, offering an exceptional combination of location, quality and convenience. Just steps from shopping, restaurants, transit, medical services and Kelowna’s extensive cycling network, this thoughtfully designed home features 3 spacious bedrooms, 2.5 bathrooms, convenient upper-level laundry and a versatile main-floor den large enough to accommodate a queen-size bed—ideal for guests or a home office. The generous primary suite includes a walk-in closet and private ensuite with heated floors. Rich hardwood flooring, abundant natural light and contemporary finishes create a bright, welcoming atmosphere throughout. The stylish kitchen features quartz countertops, quality stainless steel appliances and direct access to your private backyard. Enjoy the covered patio with natural gas BBQ connection, perfect for relaxing or entertaining. Distinctive cultured brick and tongue-and-groove metal exterior finishes add architectural appeal, while the oversized 10'7"" x 23' garage offers exceptional parking and storage space. **PRICED TO ATTRACT ATTENTION AND DELIVER EXCEPTIONAL VALUE!** An outstanding opportunity to own a modern, low-maintenance home in one of Kelowna’s most convenient central locations. (id:63400)
Property Details
| MLS® Number | 10403385 |
| Property Type | Single Family |
| Neigbourhood | Springfield/Spall |
| Community Name | N/A |
| Amenities Near By | Park, Recreation, Schools |
| Community Features | Adult Oriented, Family Oriented, Pets Allowed |
| Features | Level Lot, Central Island |
| Parking Space Total | 1 |
| Water Front Type | Other |
Building
| Bathroom Total | 3 |
| Bedrooms Total | 3 |
| Appliances | Refrigerator, Dishwasher, Dryer, Range - Gas, Microwave, Washer, Oven - Built-in |
| Constructed Date | 2020 |
| Construction Style Attachment | Detached |
| Cooling Type | Central Air Conditioning |
| Exterior Finish | Brick, Other, Stucco |
| Fire Protection | Smoke Detector Only |
| Fireplace Present | Yes |
| Fireplace Total | 1 |
| Fireplace Type | Insert |
| Flooring Type | Carpeted, Hardwood, Tile |
| Half Bath Total | 1 |
| Heating Fuel | Electric |
| Heating Type | Other, See Remarks |
| Roof Material | Other |
| Roof Style | Unknown |
| Stories Total | 2 |
| Size Interior | 1,696 Sqft |
| Type | House |
| Utility Water | Municipal Water |
Parking
| Detached Garage | 1 |
Land
| Acreage | No |
| Fence Type | Fence |
| Land Amenities | Park, Recreation, Schools |
| Landscape Features | Landscaped, Level |
| Sewer | Municipal Sewage System |
| Size Frontage | 16 Ft |
| Size Irregular | 0.04 |
| Size Total | 0.04 Ac|under 1 Acre |
| Size Total Text | 0.04 Ac|under 1 Acre |
Rooms
| Level | Type | Length | Width | Dimensions |
|---|---|---|---|---|
| Second Level | 4pc Bathroom | 8'11'' x 6'3'' | ||
| Second Level | Laundry Room | 5'0'' x 6'8'' | ||
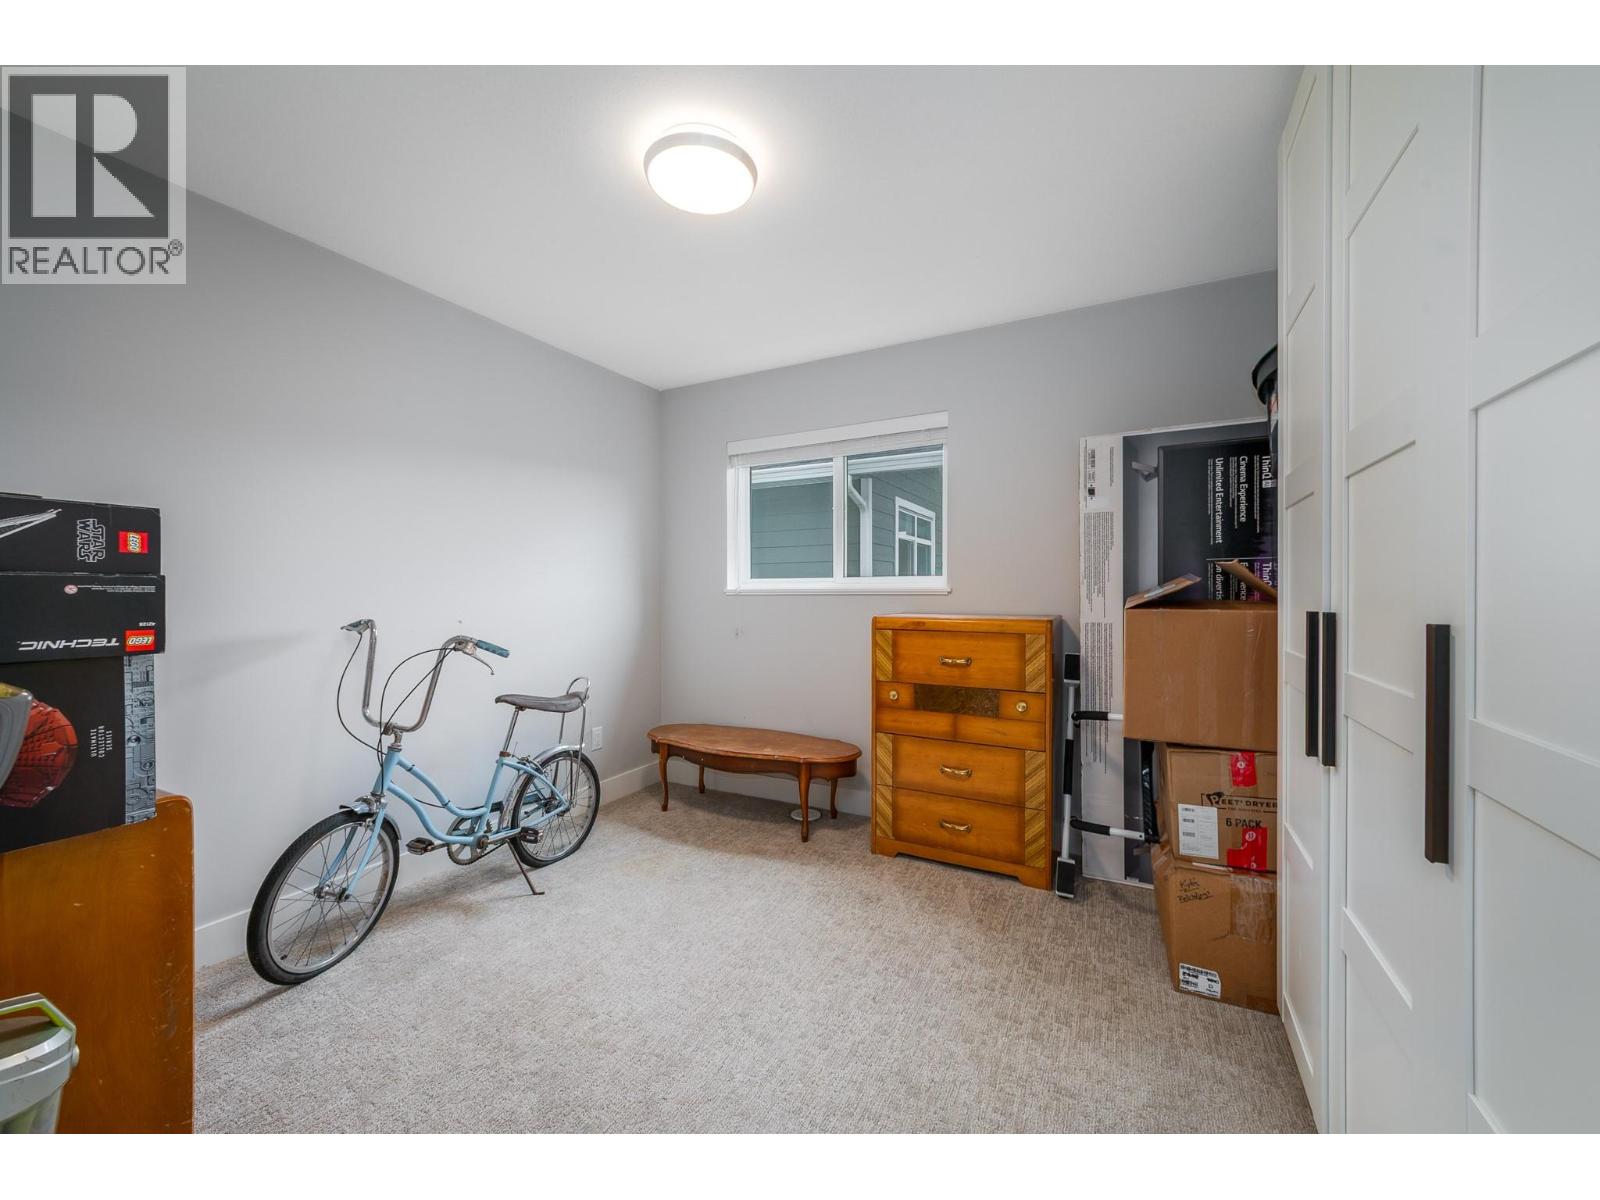
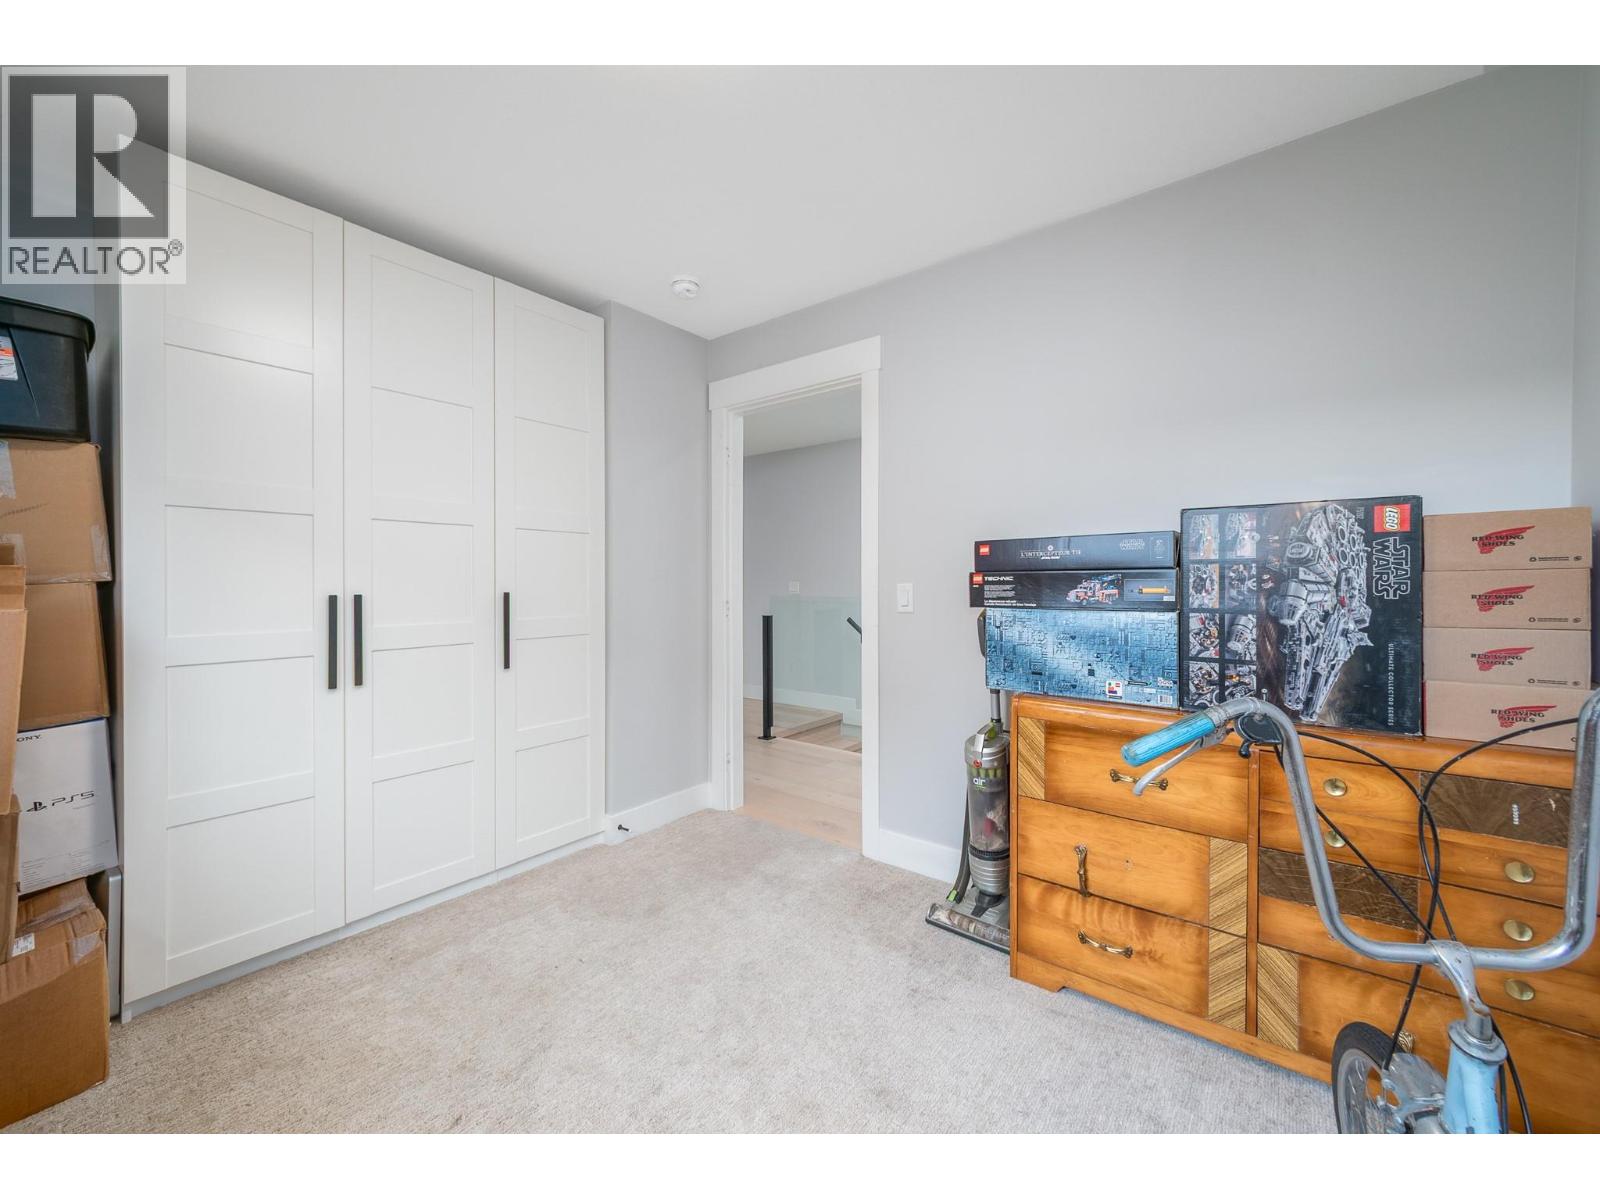
| Second Level | Bedroom | 10'2'' x 11'6'' | ||
| Second Level | Bedroom | 12'2'' x 11'8'' | ||
| Second Level | 3pc Ensuite Bath | 6'3'' x 8'11'' | ||
| Second Level | Primary Bedroom | 14'5'' x 11'3'' | ||
| Main Level | Kitchen | 14'1'' x 12'11'' | ||
| Main Level | Dining Room | 9'5'' x 14'5'' | ||
| Main Level | Living Room | 17'8'' x 20'9'' | ||
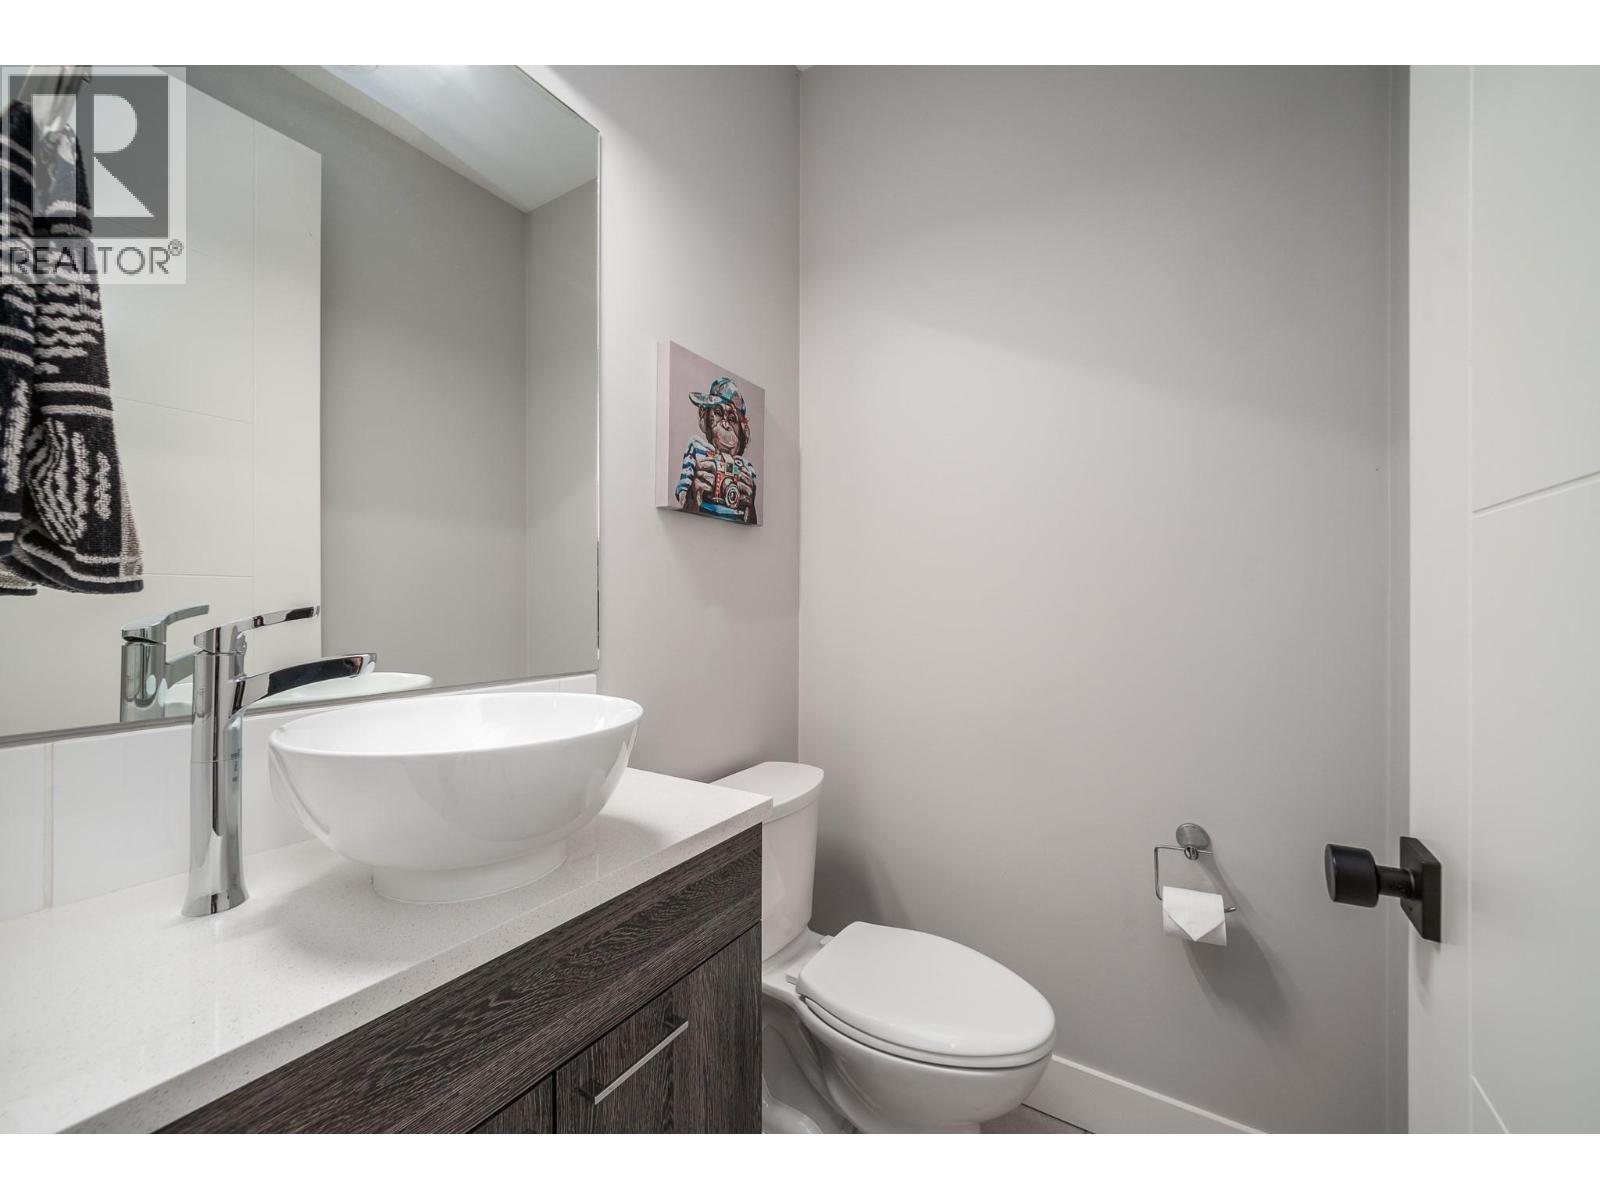
| Main Level | 2pc Bathroom | 5'6'' x 4'5'' | ||
| Main Level | Den | 8'0'' x 10'3'' |
https://www.realtor.ca/real-estate/30396355/1929-ethel-street-kelowna-springfieldspall

Michael Singleton
Personal Real Estate Corporation
www.mikesingleton.ca/
251 Harvey Ave
Kelowna, British Columbia V1Y 6C2
(250) 869-0101
assurancerealty.c21.ca/

The trademarks REALTOR®, REALTORS®, and the REALTOR® logo are controlled by The Canadian Real Estate Association (CREA) and identify real estate professionals who are members of CREA. The trademarks MLS®, Multiple Listing Service® and the associated logos are owned by The Canadian Real Estate Association (CREA) and identify the quality of services provided by real estate professionals who are members of CREA. The trademark DDF® is owned by The Canadian Real Estate Association (CREA) and identifies CREA's Data Distribution Facility (DDF®)
October 16 2026 03:13:04
Association of Interior REALTORS®
Century 21 Assurance Realty Ltd