
225 Falcon Avenue Vernon, British Columbia V1H 2A1

$399,900
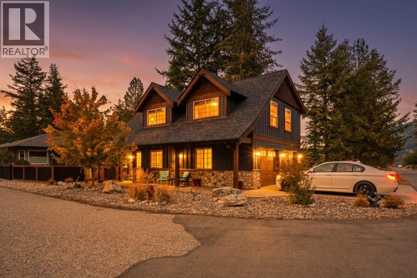
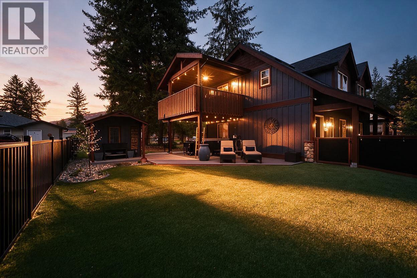
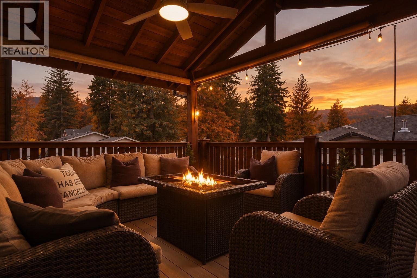
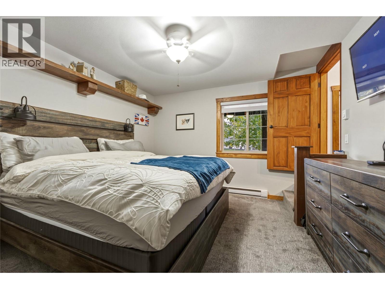
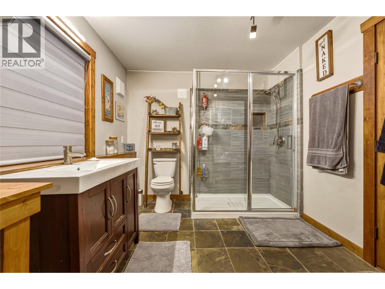
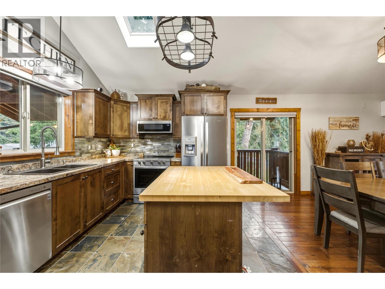
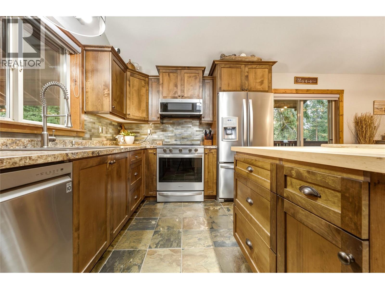
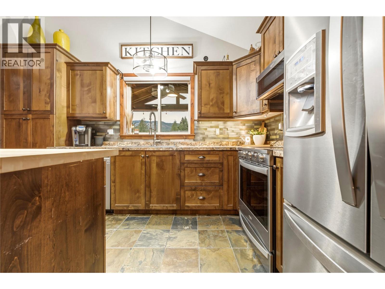
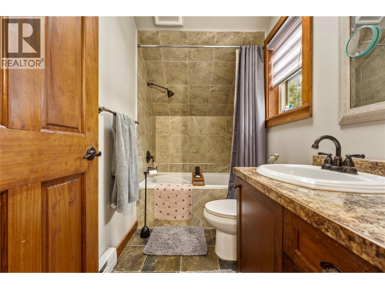
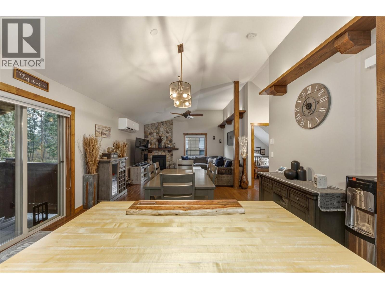
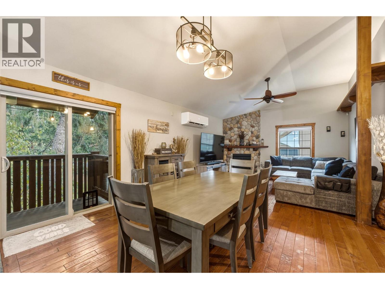
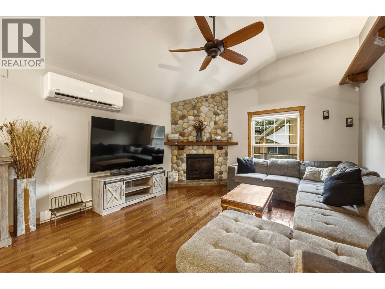
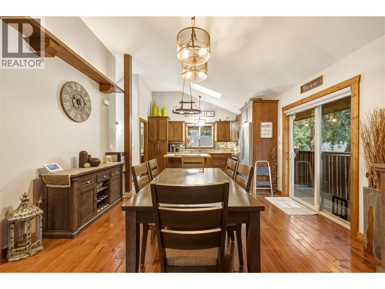
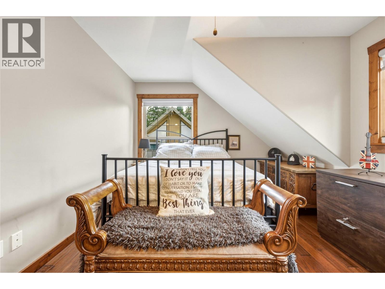
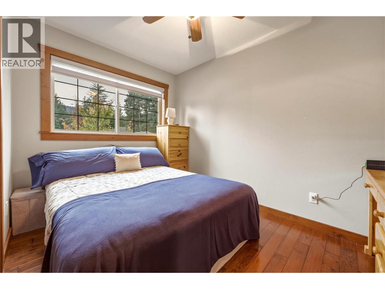
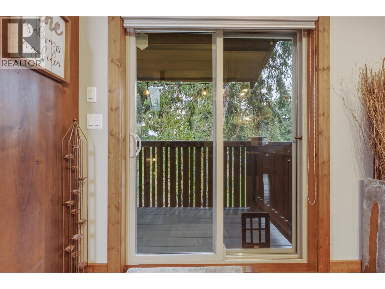
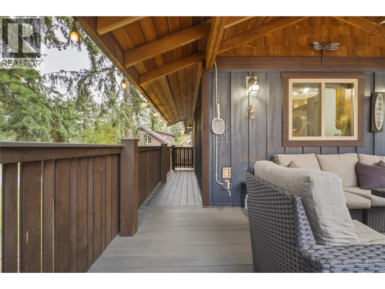
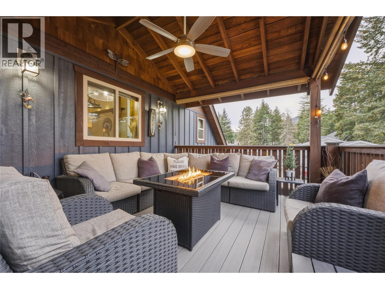
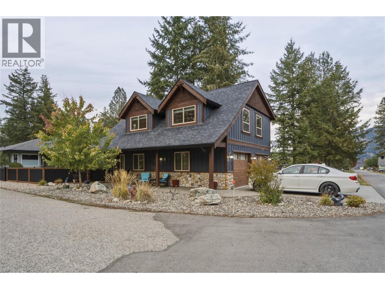
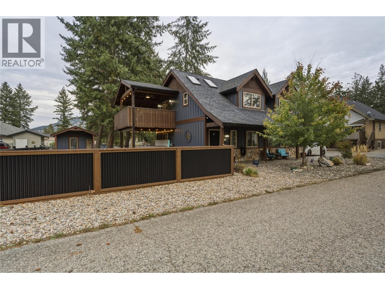
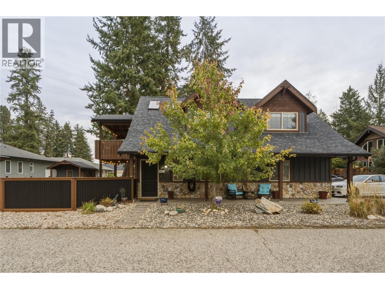
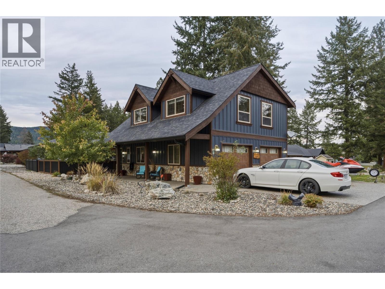
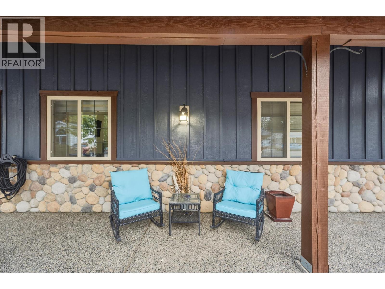
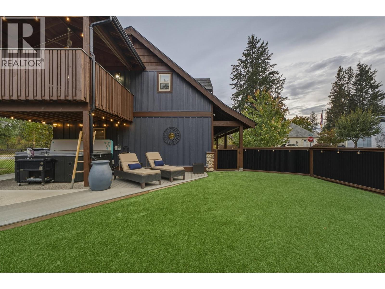
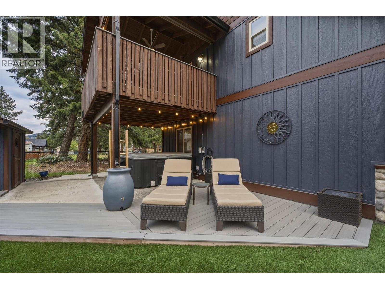
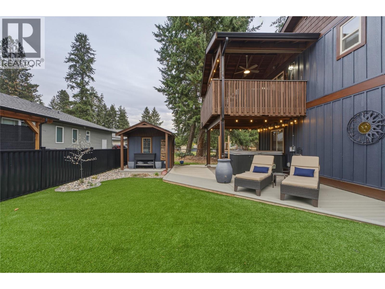
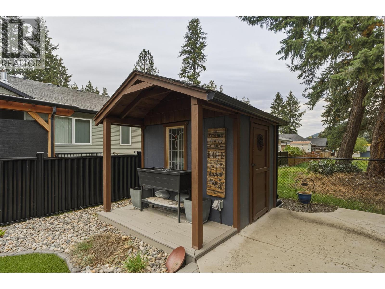
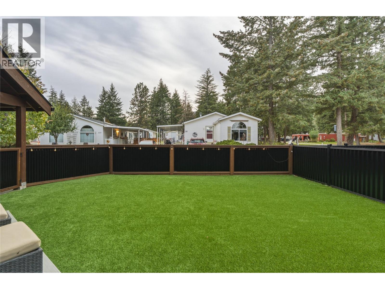
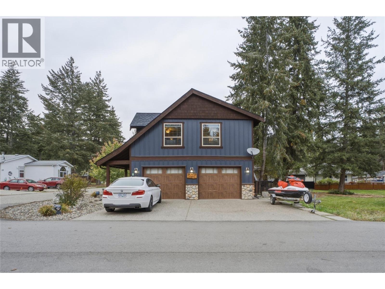
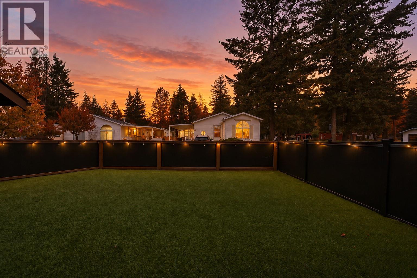
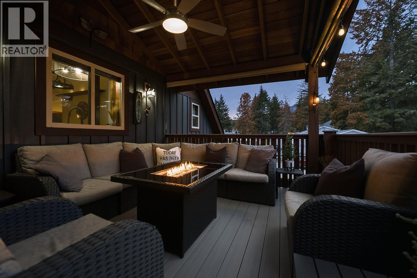
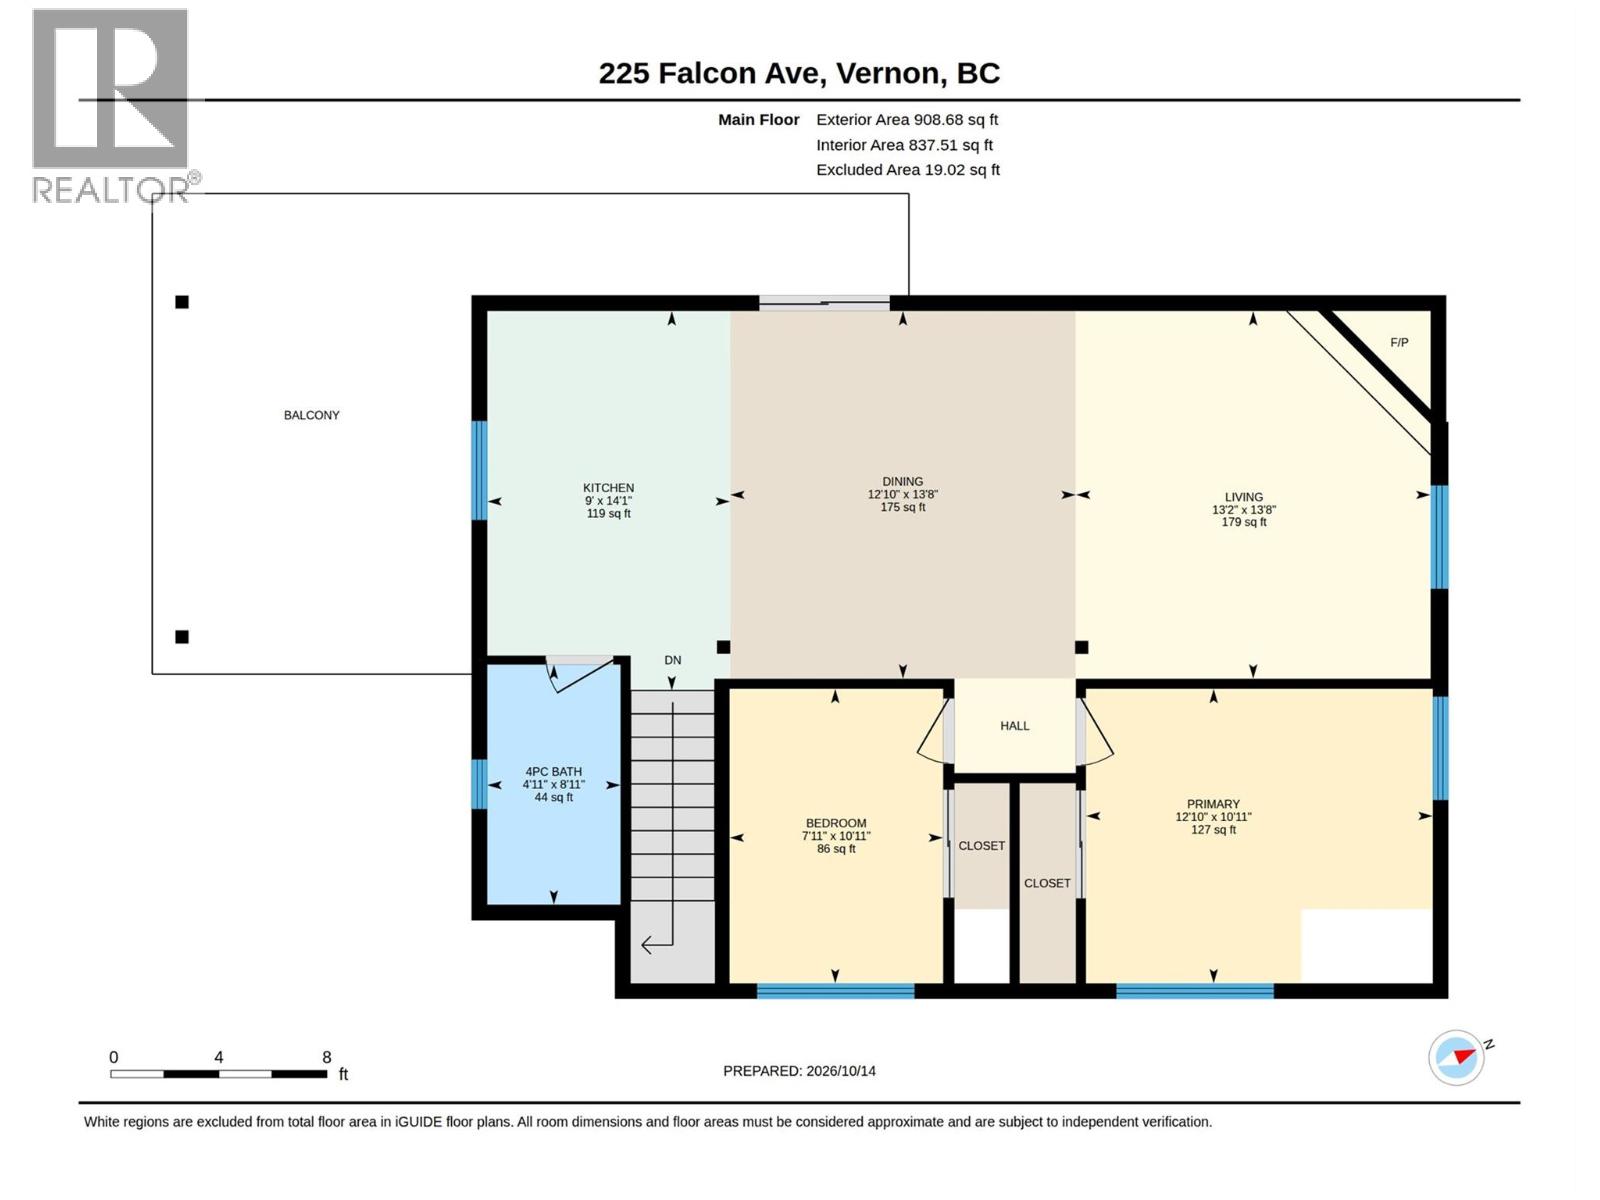
Welcome to 225 Falcon Avenue, a beautifully kept craftsman-style home on a corner lot in Parker Cove, just minutes from the beach and boat launch and an easy 30-minute drive to Vernon. The bright, open main living area has vaulted ceilings, skylights, hardwood floors and a cozy gas fireplace. The kitchen has a large island that works well for cooking and entertaining. Sliding doors off the dining area open to a very private covered deck. Upstairs are two bedrooms and a full 4-piece bathroom with a skylight and soaker tub. The primary bedroom is on the lower level and has new carpet, a walk-in closet and a spacious bathroom with laundry. Outside, you can relax in the hot tub on the lower deck or enjoy the separate lower-level patio. Recent updates include new composite decking on both the upper and lower decks, new fencing, a hot water tank replaced in 2023, and an astroturf lawn for an easy-care yard. Other features include an attached double garage, a storage shed with power and beautifully landscaped grounds. Pride of ownership shows inside and out. (id:63400)
Property Details
| MLS® Number | 10403818 |
| Property Type | Single Family |
| Neigbourhood | Okanagan North |
| Community Name | Parker Cove |
| Features | Central Island, Jacuzzi Bath-tub |
| Parking Space Total | 5 |
| View Type | Mountain View |
Building
| Bathroom Total | 2 |
| Bedrooms Total | 3 |
| Appliances | Refrigerator, Dishwasher, Range - Electric, Microwave, Washer/dryer Stack-up |
| Constructed Date | 2010 |
| Construction Style Attachment | Detached |
| Cooling Type | Heat Pump |
| Exterior Finish | Wood Siding |
| Fireplace Fuel | Propane |
| Fireplace Present | Yes |
| Fireplace Total | 1 |
| Fireplace Type | Unknown |
| Flooring Type | Carpeted, Ceramic Tile, Wood |
| Heating Fuel | Electric |
| Heating Type | Baseboard Heaters, Heat Pump |
| Roof Material | Asphalt Shingle |
| Roof Style | Unknown |
| Stories Total | 2 |
| Size Interior | 1,397 Sqft |
| Type | House |
| Utility Water | Community Water System |
Parking
| Attached Garage | 2 |
Land
| Acreage | No |
| Fence Type | Fence |
| Sewer | Septic Tank |
| Size Irregular | 0.09 |
| Size Total | 0.09 Ac|under 1 Acre |
| Size Total Text | 0.09 Ac|under 1 Acre |
Rooms
| Level | Type | Length | Width | Dimensions |
|---|---|---|---|---|
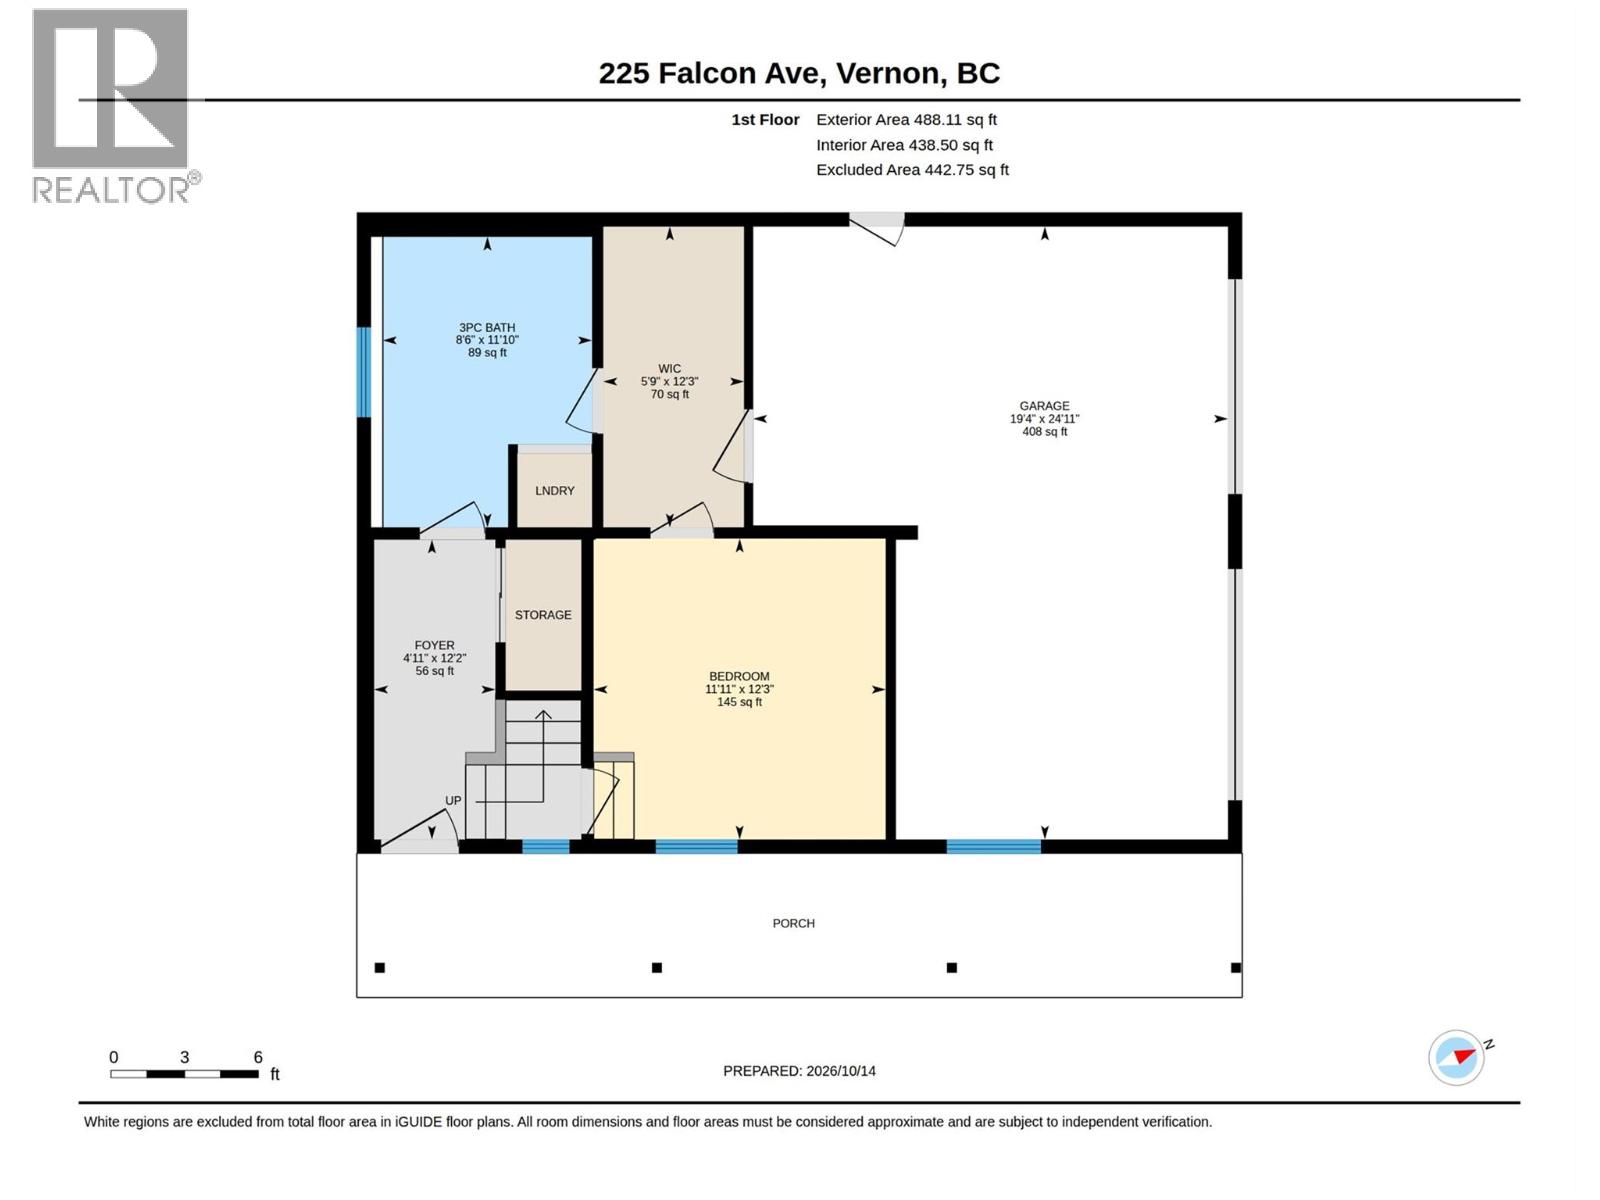
| Second Level | Other | 12'3'' x 5'9'' | ||
| Second Level | Foyer | 12'2'' x 4'11'' | ||
| Second Level | Bedroom | 12'3'' x 11'11'' | ||
| Second Level | 3pc Bathroom | 11'10'' x 8'6'' | ||
| Main Level | Primary Bedroom | 10'11'' x 12'10'' | ||
| Main Level | Living Room | 13'8'' x 13'2'' | ||
| Main Level | Kitchen | 14'1'' x 9'0'' | ||
| Main Level | Dining Room | 13'8'' x 12'10'' | ||
| Main Level | Bedroom | 10'11'' x 7'11'' | ||
| Main Level | 4pc Bathroom | 8'11'' x 4'11'' |
https://www.realtor.ca/real-estate/30413111/225-falcon-avenue-vernon-okanagan-north

Joanne Borowsky
160 - 21 Lakeshore Drive West
Penticton, British Columbia V2A 7M5
(778) 476-7778
(778) 476-7776
www.chamberlainpropertygroup.ca/

The trademarks REALTOR®, REALTORS®, and the REALTOR® logo are controlled by The Canadian Real Estate Association (CREA) and identify real estate professionals who are members of CREA. The trademarks MLS®, Multiple Listing Service® and the associated logos are owned by The Canadian Real Estate Association (CREA) and identify the quality of services provided by real estate professionals who are members of CREA. The trademark DDF® is owned by The Canadian Real Estate Association (CREA) and identifies CREA's Data Distribution Facility (DDF®)
October 16 2026 08:48:11
Association of Interior REALTORS®
Chamberlain Property Group