
5726 Walters Drive Horsefly, British Columbia V0L 1L0

$680,000
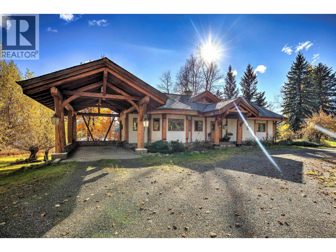
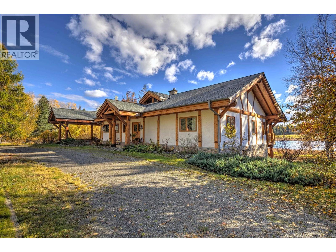
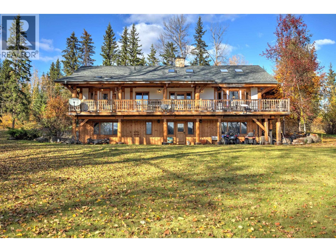
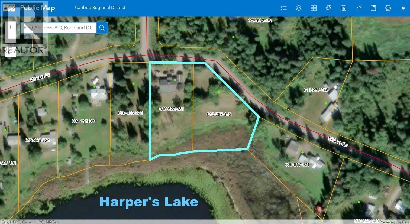
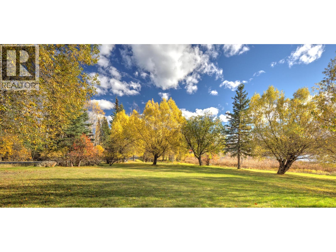
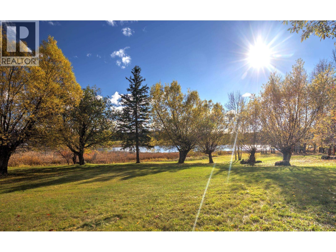
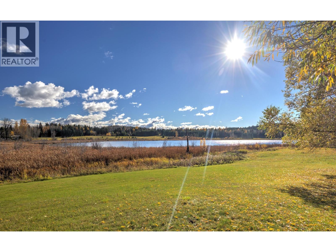
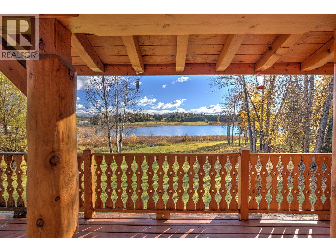
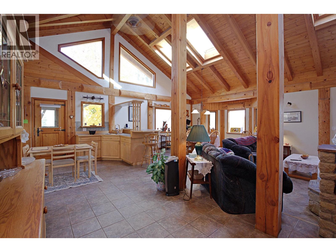
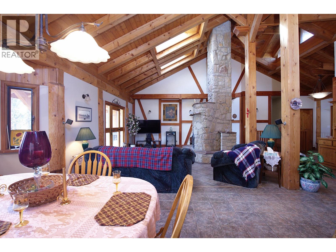
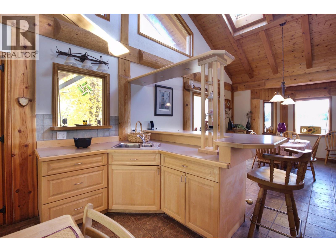
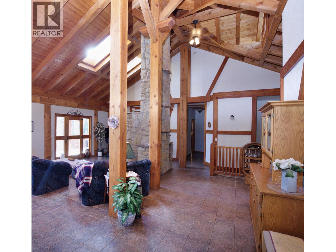
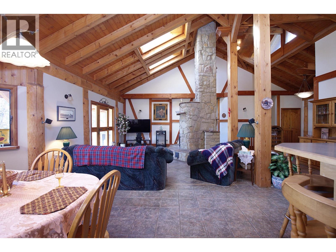
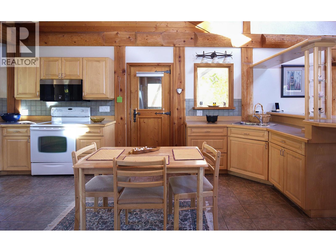
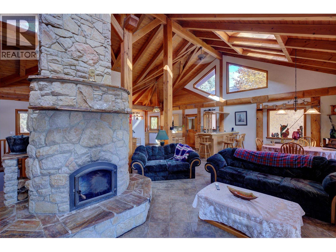
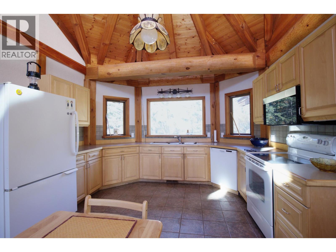
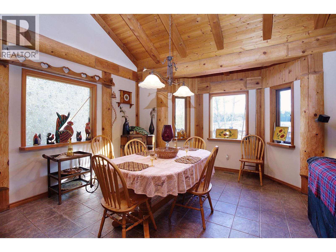
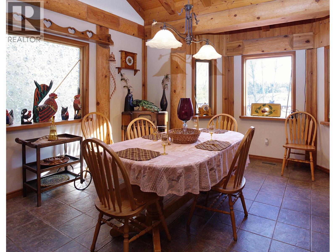
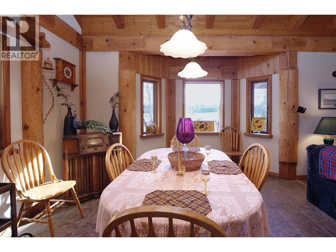
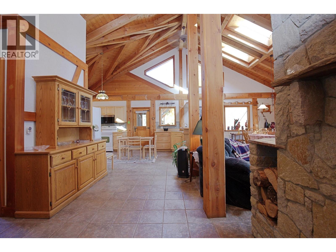
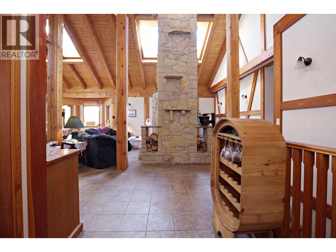
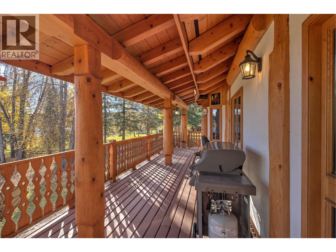
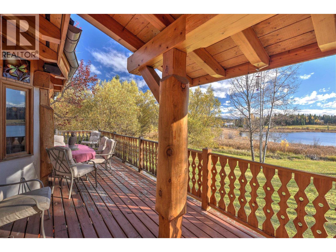
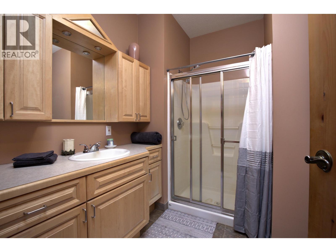
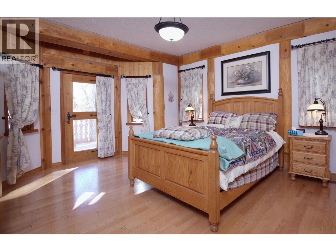
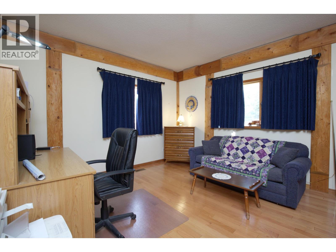
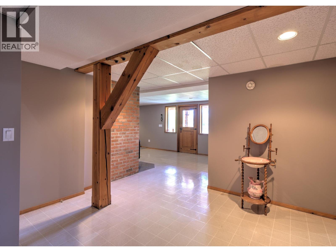
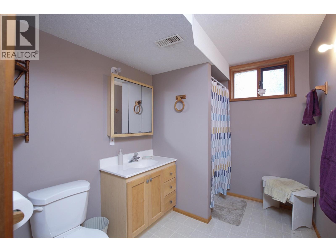
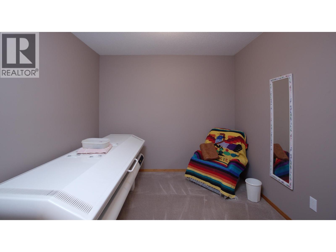
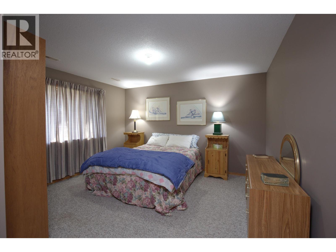
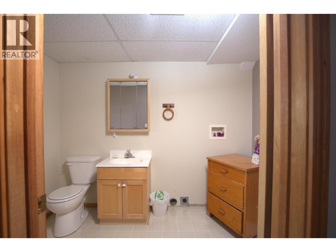
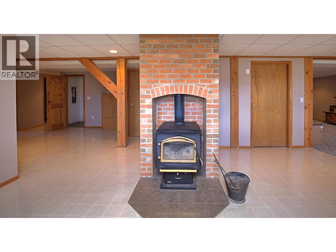
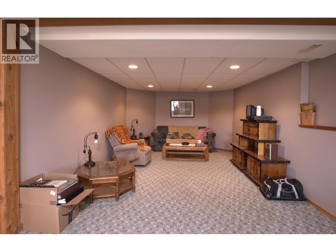
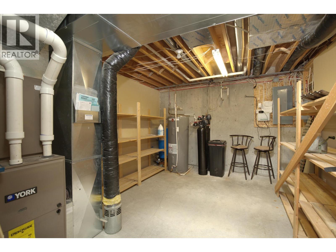
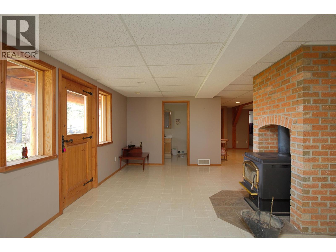
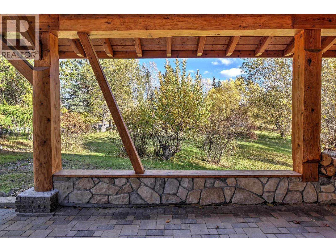
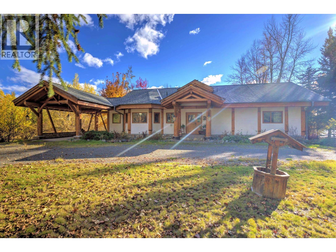
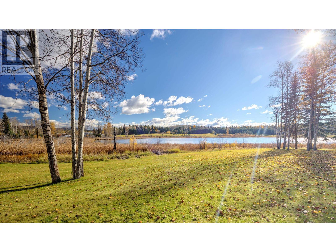
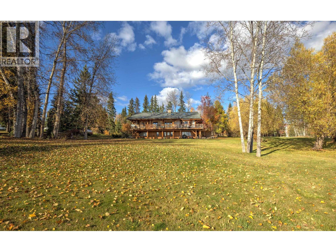
Distinctive lakefront property set across 2.3 acres on TWO titles, with impressive 350ft waterfront & beautiful landscape in the heart of Horsefly. This European-style log post+beam home offers generous space for family living & entertaining, featuring 3 spacious BRs, 3.5 baths, 2 walk-in closets, family & rec rms, flex rm, cold rm & ample storage. The country kitchen is perfect for cozy family dinners or large gatherings. Bright & spacious living rm is accented by a soaring 17ft vaulted ceiling & stunning rock fireplace. Step outside onto the expansive deck to relax & enjoy the warmth of full southern exposure overlooking the lake. Property Highlights: 3 heat sources (HE propane furnace, rock fireplace, woodstove); BC Hydro (200-amp panel & generator panel); Drilled well; Septic; Telus Fibre at lot line; RS2 zoning permitting 2 dwelling units on each lot, plus home occupation/industry, B&B, rooming & boarding, laying hens & beekeeping; Yr-round paved rd access; Walking distance to shops, school & amenities! (id:63400)
Property Details
| MLS® Number | R3175525 |
| Property Type | Single Family |
| View Type | Lake View |
| Water Front Type | Waterfront |
Building
| Bedrooms Total | 3 |
| Appliances | Washer, Dryer, Refrigerator, Stove, Dishwasher |
| Basement Development | Finished |
| Basement Type | N/a (finished) |
| Constructed Date | 1994 |
| Construction Style Attachment | Detached |
| Fireplace Present | Yes |
| Fireplace Total | 1 |
| Foundation Type | Concrete Perimeter, Concrete Slab |
| Heating Fuel | Propane, Wood |
| Heating Type | Forced Air |
| Roof Material | Asphalt Shingle |
| Roof Style | Conventional |
| Stories Total | 2 |
| Size Interior | 3,250 Sqft |
| Total Finished Area | 3250 Sqft |
| Type | House |
| Utility Water | Drilled Well |
Parking
| Carport | |
| Open |
Land
| Acreage | Yes |
| Size Irregular | 100188 |
| Size Total | 100188 Sqft |
| Size Total Text | 100188 Sqft |
Rooms
| Level | Type | Length | Width | Dimensions |
|---|---|---|---|---|
| Basement | Family Room | 12 ft ,1 in | 31 ft | 12 ft ,1 in x 31 ft |
| Basement | Bedroom 3 | 11 ft ,3 in | 13 ft ,3 in | 11 ft ,3 in x 13 ft ,3 in |
| Basement | Flex Space | 9 ft ,6 in | 9 ft ,1 in | 9 ft ,6 in x 9 ft ,1 in |
| Basement | Recreational, Games Room | 18 ft ,1 in | 15 ft ,2 in | 18 ft ,1 in x 15 ft ,2 in |
| Basement | Cold Room | 13 ft | 3 ft ,9 in | 13 ft x 3 ft ,9 in |
| Basement | Den | 12 ft ,1 in | 16 ft ,1 in | 12 ft ,1 in x 16 ft ,1 in |
| Basement | Utility Room | 15 ft | 12 ft | 15 ft x 12 ft |
| Main Level | Living Room | 15 ft ,2 in | 18 ft ,8 in | 15 ft ,2 in x 18 ft ,8 in |
| Main Level | Dining Room | 12 ft ,5 in | 12 ft ,8 in | 12 ft ,5 in x 12 ft ,8 in |
| Main Level | Kitchen | 12 ft ,1 in | 18 ft ,6 in | 12 ft ,1 in x 18 ft ,6 in |
| Main Level | Primary Bedroom | 16 ft ,1 in | 14 ft ,1 in | 16 ft ,1 in x 14 ft ,1 in |
| Main Level | Other | 3 ft ,6 in | 9 ft ,1 in | 3 ft ,6 in x 9 ft ,1 in |
| Main Level | Bedroom 2 | 12 ft | 13 ft ,9 in | 12 ft x 13 ft ,9 in |
| Main Level | Other | 6 ft ,4 in | 3 ft ,1 in | 6 ft ,4 in x 3 ft ,1 in |
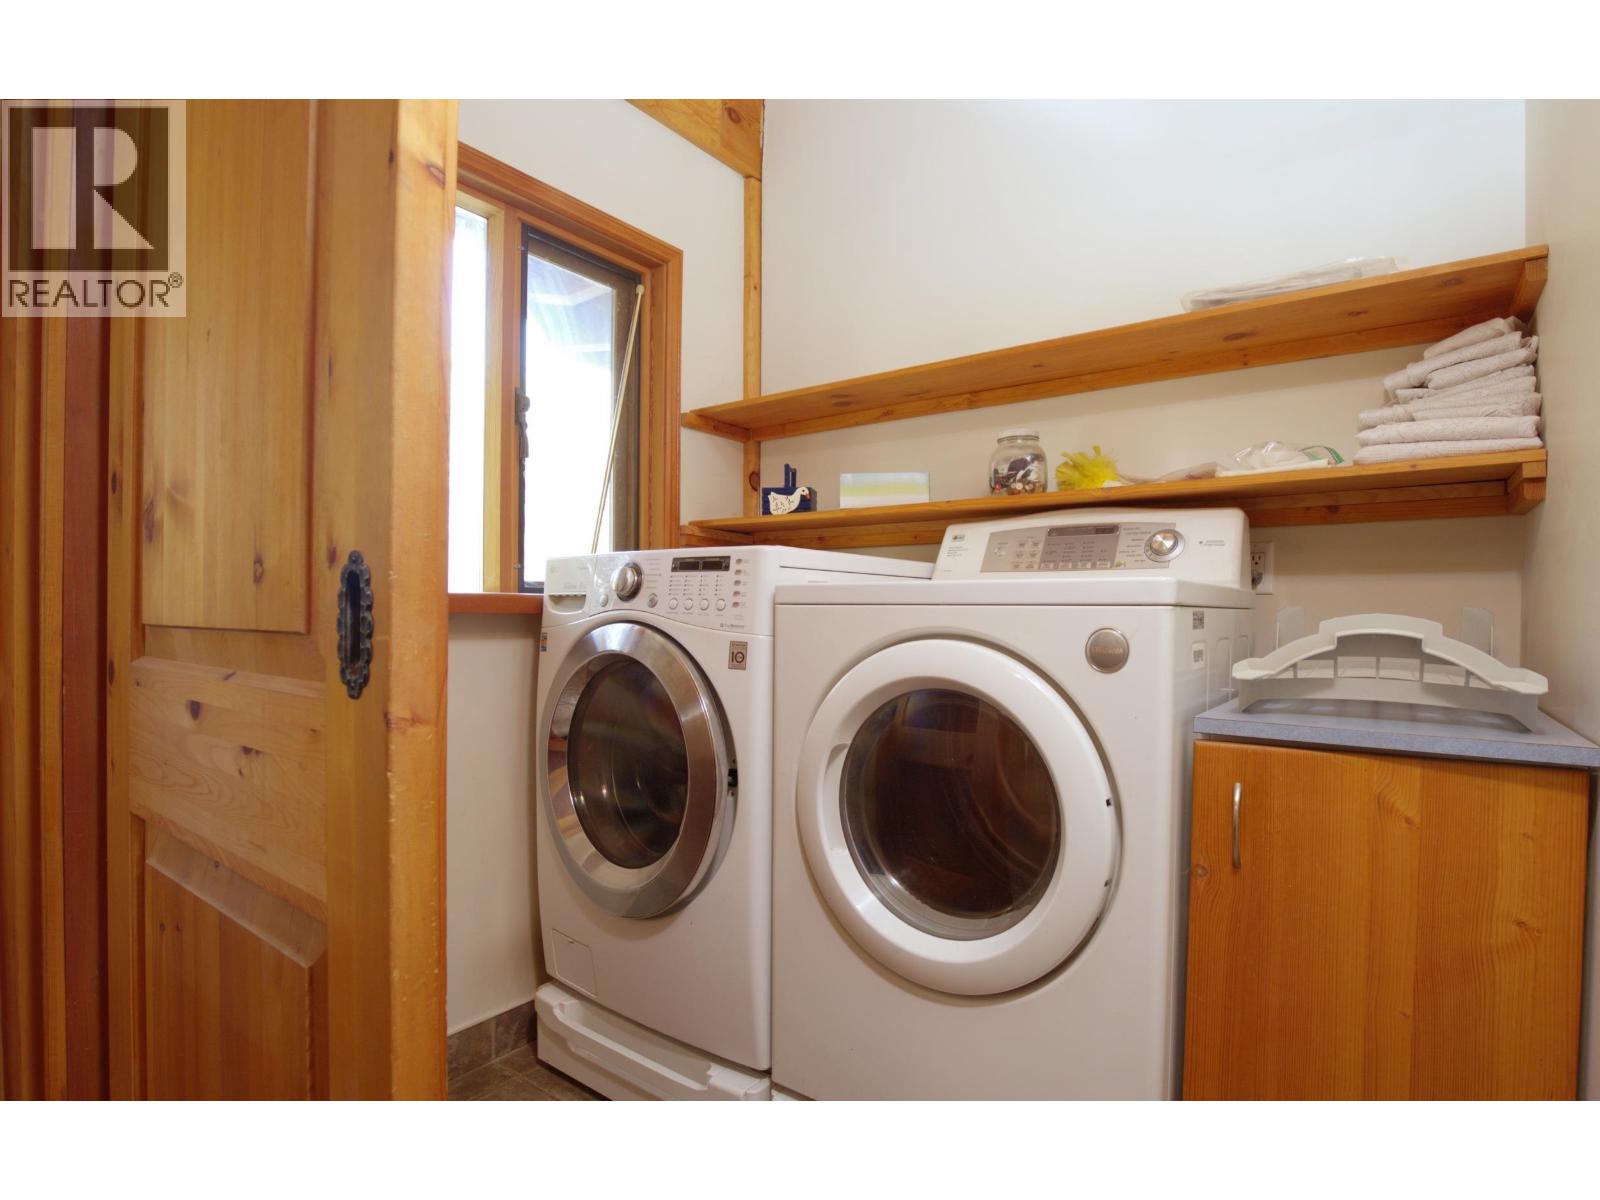
| Main Level | Laundry Room | 4 ft ,1 in | 6 ft ,4 in | 4 ft ,1 in x 6 ft ,4 in |
| Main Level | Foyer | 6 ft ,3 in | 6 ft ,1 in | 6 ft ,3 in x 6 ft ,1 in |
| Main Level | Dining Nook | 12 ft | 8 ft ,2 in | 12 ft x 8 ft ,2 in |
| Main Level | Mud Room | 10 ft ,5 in | 5 ft ,1 in | 10 ft ,5 in x 5 ft ,1 in |
https://www.realtor.ca/real-estate/30403005/5726-walters-drive-horsefly

Victor Khong
TEAM VICTOR & MICHELLE
5762 Horsefly Rd Box 267
Horsefly, British Columbia V0L 1L0
(250) 620-3440

Michelle Wong
TEAM VICTOR & MICHELLE
www.horseflyrealty.ca/
www.facebook.com/HorseflyRealty/
5762 Horsefly Rd Box 267
Horsefly, British Columbia V0L 1L0
(250) 620-3440

The trademarks REALTOR®, REALTORS®, and the REALTOR® logo are controlled by The Canadian Real Estate Association (CREA) and identify real estate professionals who are members of CREA. The trademarks MLS®, Multiple Listing Service® and the associated logos are owned by The Canadian Real Estate Association (CREA) and identify the quality of services provided by real estate professionals who are members of CREA. The trademark DDF® is owned by The Canadian Real Estate Association (CREA) and identifies CREA's Data Distribution Facility (DDF®)
October 16 2026 09:25:03
BC Northern Real Estate Board
Horsefly Realty