
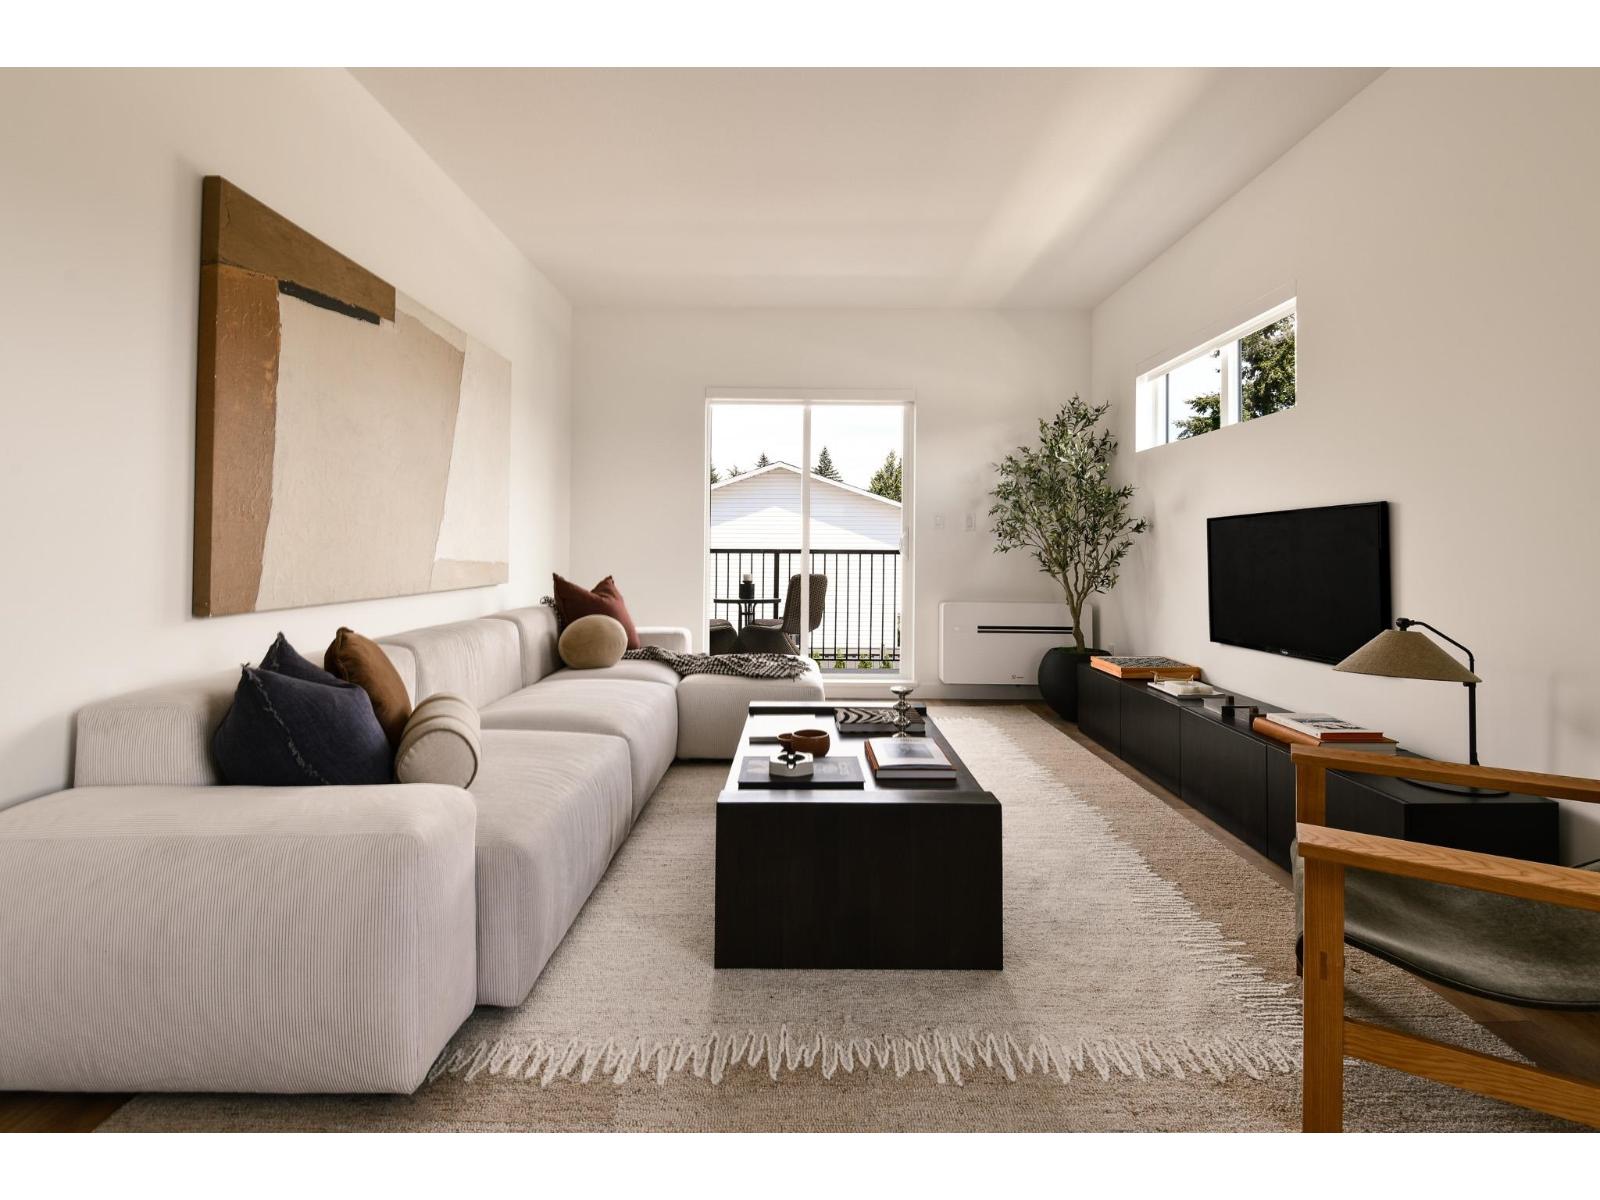
19 33525 Kingston Avenue
Abbotsford, British Columbia
Whether you're purchasing your first home or making room for what's next, South Grove by Anthem is designed to grow with you. Offering over 1,280 sq. ft. designed for modern living, this 3 Bed 3 Bath end unit townhome provides the flexibility for growing families. The ground-level bedroom and full bath are ideal for guests, a home office, or future family needs. The bright main floor features 9' ceilings, an open-concept kitchen, dining and living area, plus a private balcony. Upstairs offers two spacious bedrooms including a primary suite with ensuite. Complete with A/C, premium LG appliances, a private garage, additional parking, and Anthem's trusted quality construction in Abbotsford's growing University District. Showings by Private Appointment, site located at 1455 McCallum Rd. (id:63400)
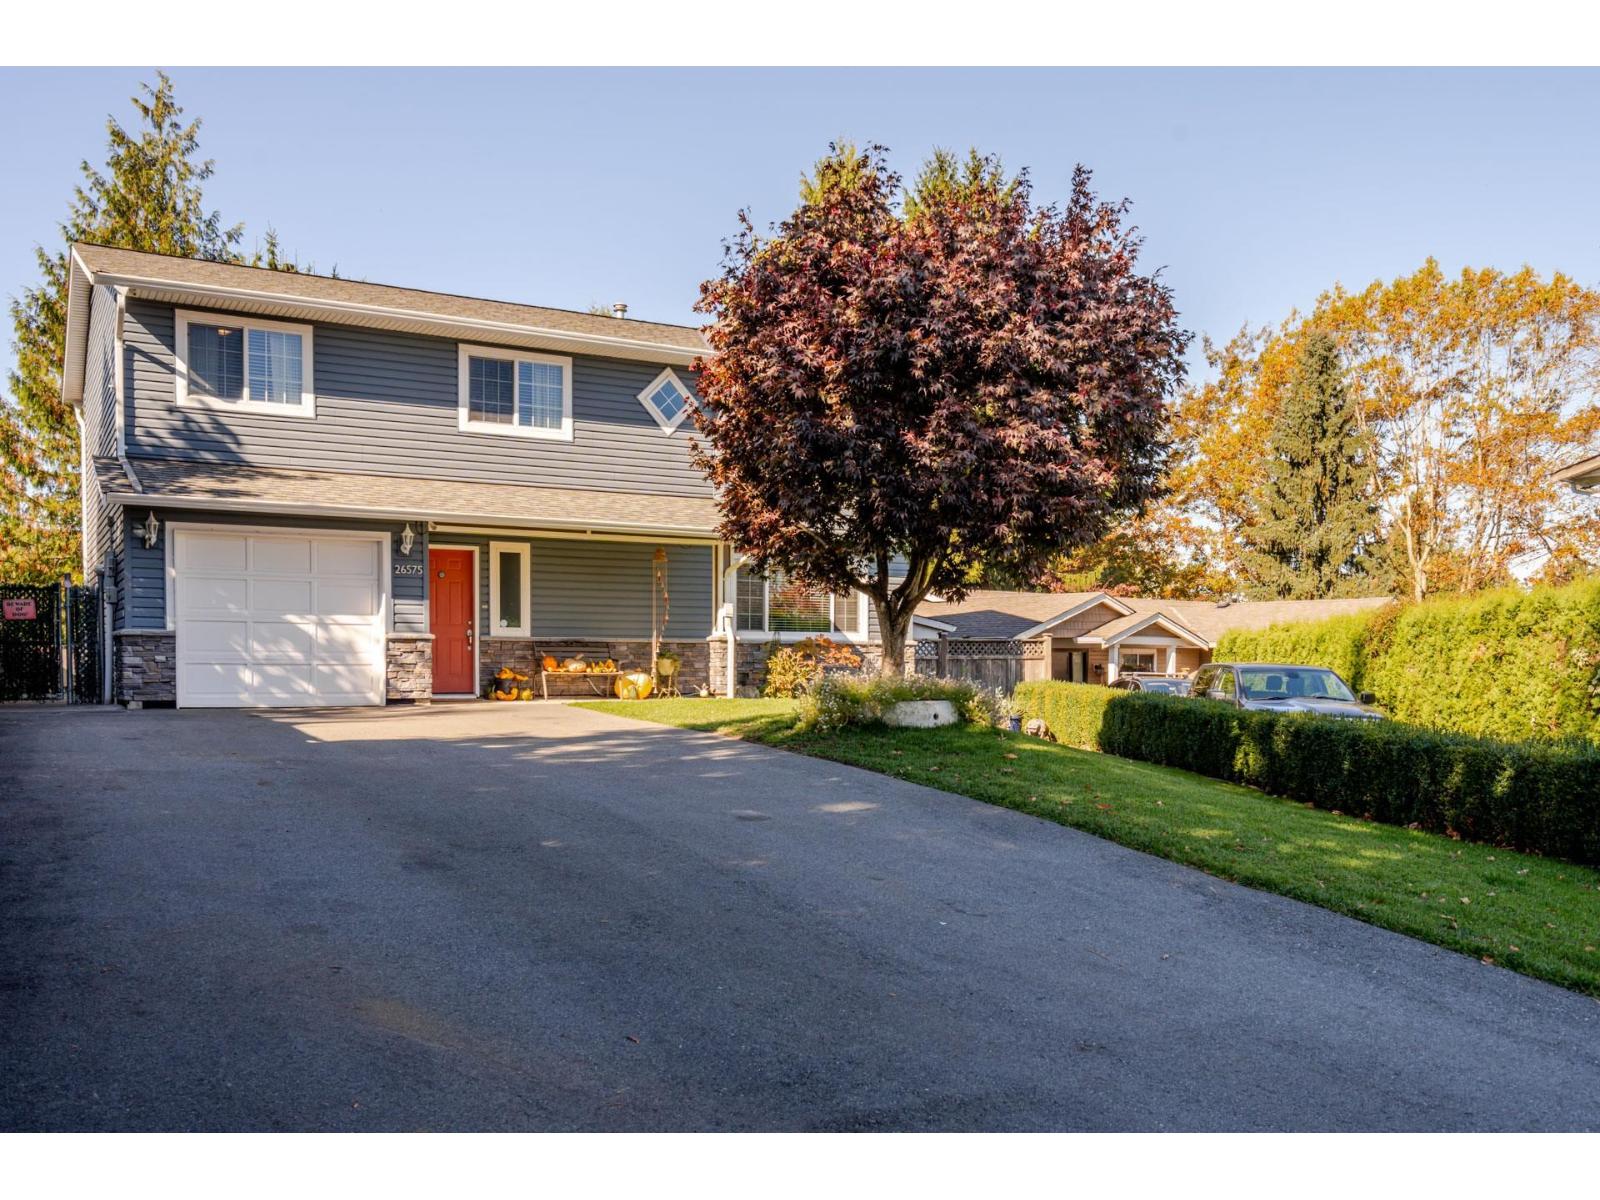
26575 30a Avenue
Langley, British Columbia
LEGAL SUITE!!!! Mt Baker view out the front & Golden Ears view out the back. Stunning Beautifully Updated Bright & Spacious level entry bsmt home in a Fantastic Neighbourhood & on ultra quiet U shaped street w/loads of parking & a central grassy play area for the kids. Private rear yard w/nice outdoor living area - large multi-tiered sundrenched patios, gardens, greenhouse, wired workshop & wired shed. Incredible Gourmet kitchen w/high end appliances, custom bathrms, gas fireplace, heated bathroom & kitchen suite floors, updated roof, windows, siding, Tyvek building wrap, soffits, high efficiency furnace, central air conditioning, extra attic insulation, natural gas for BBQ, sprinklers for the gardens & so much more! Versatile layout designed for growth. Fantastic suite with gorgeous kitchen & shared laundry - great mortgage helper or multi-generational living. Extra long driveway. Great location - minutes to everything - Aldergrove Community Centre, parks, schools, shops, transit etc. This is a must see! (id:63400)
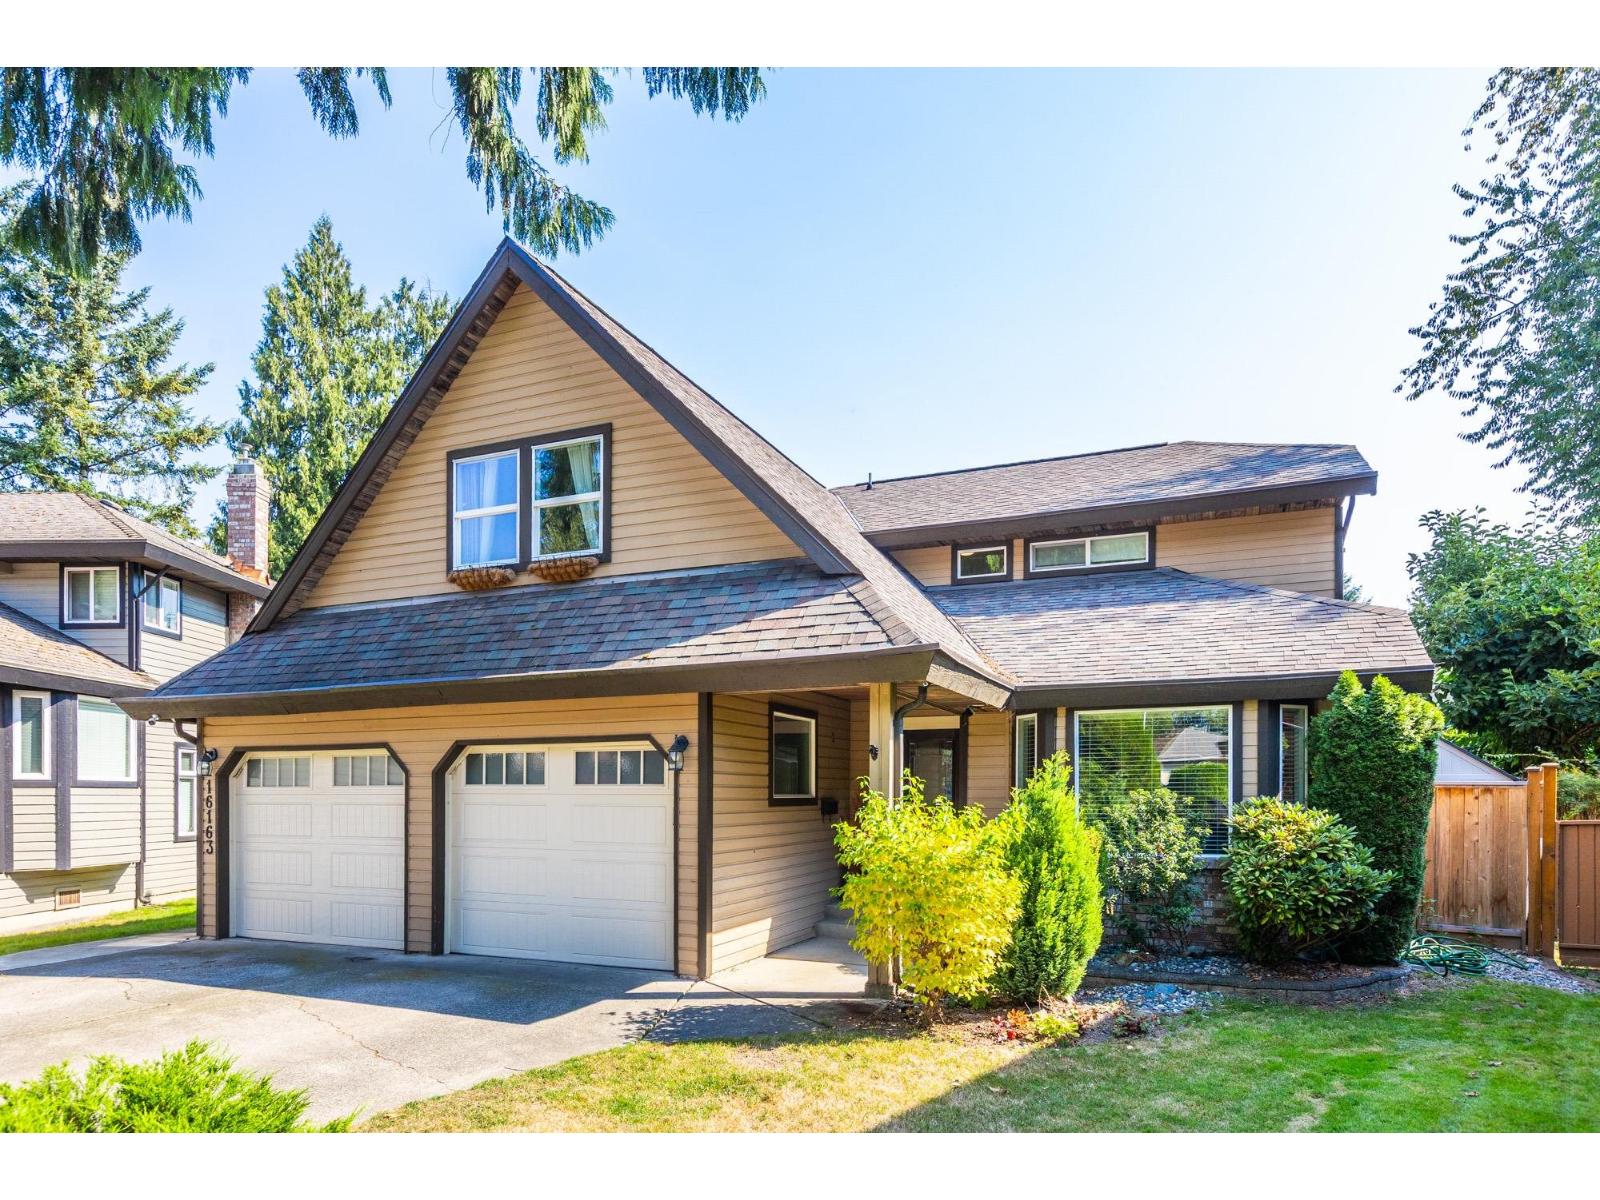
16163 Brookside Grove
Surrey, British Columbia
Rarely available in sought-after Fraser Glen! This beautifully renovated, quality-built home is tucked away on a peaceful, family-friendly cul-de-sac. Featuring 4 bedrooms (or games room), 3 updated baths, hardwood floors, crown mouldings & central A/C. Stunning white kitchen with quartz counters, deluxe backsplash, Bosch dishwasher, gas range & double ovens. Enjoy a large private backyard with new fence, kids' playground & entertainment-sized deck with gas BBQ and firepit hookup. Numerous updates include roof, windows, flooring, lighting, furnace & hot water tank. Walk to schools, parks, tennis, shopping & community centre. Located in the catchment for highly rated schools and close to Pacific Academy. (id:63400)
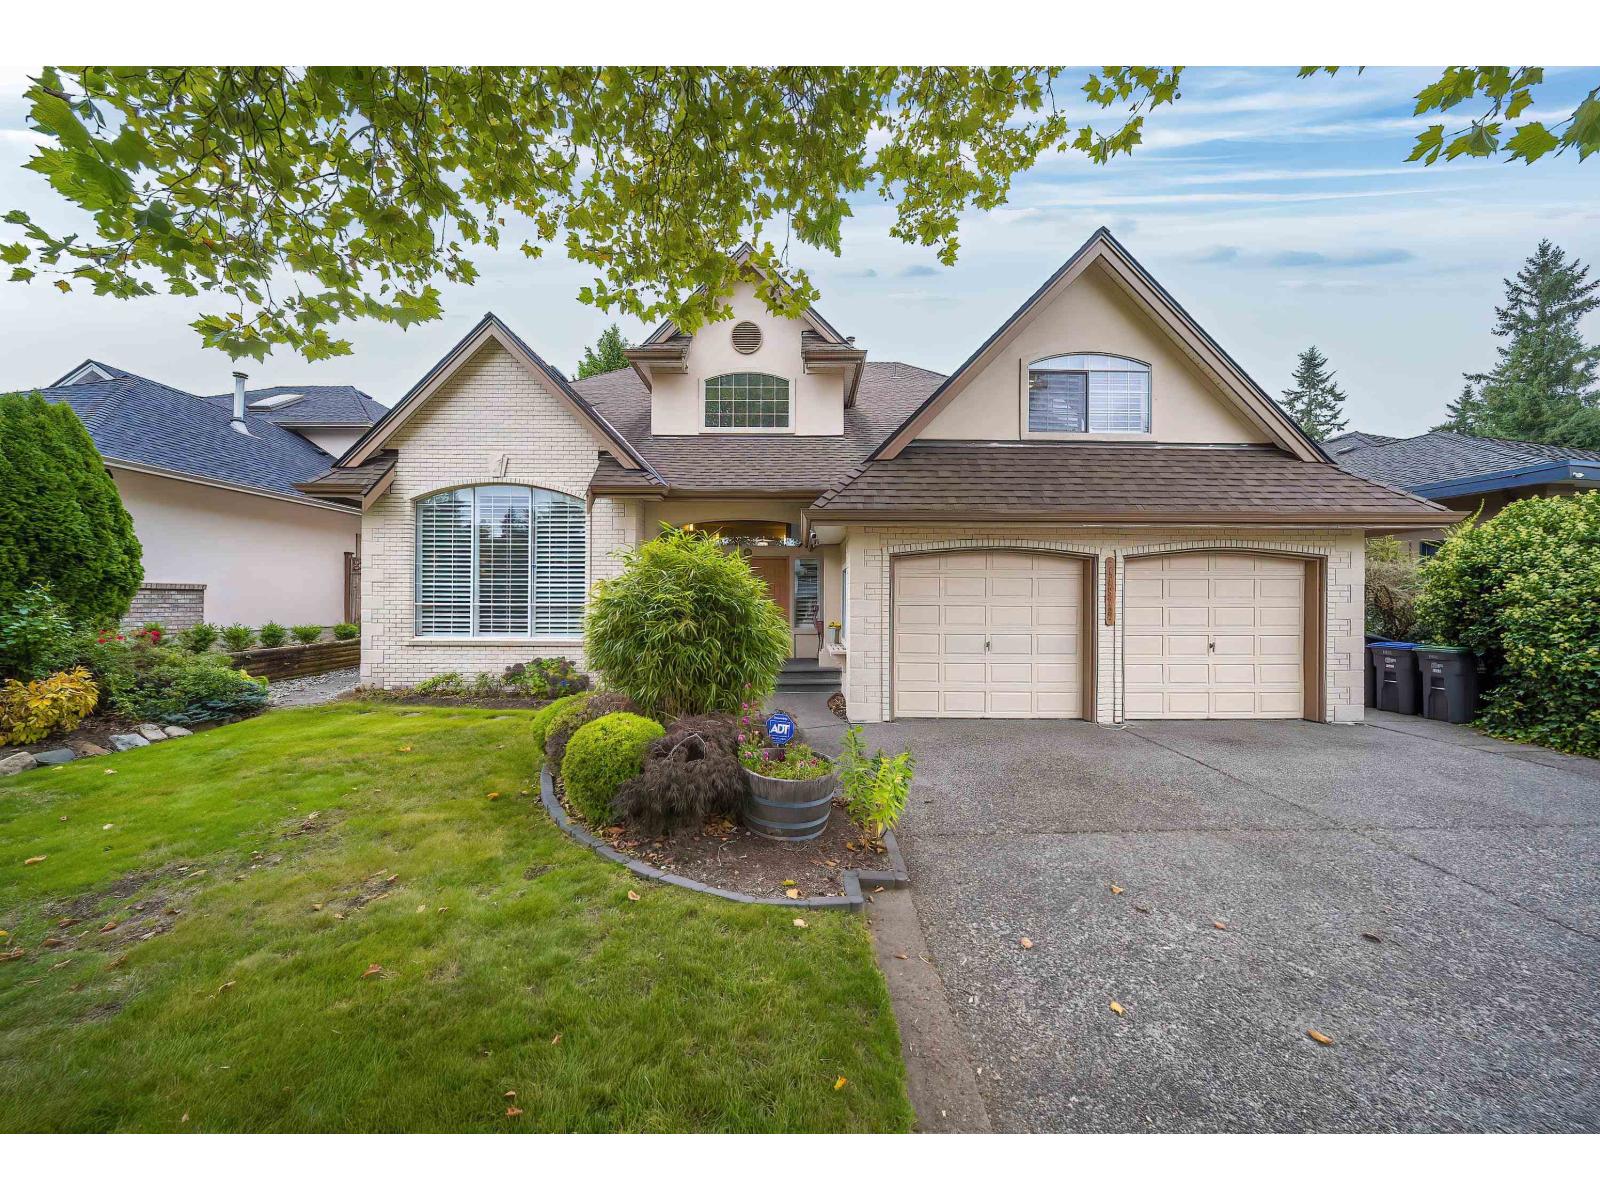
14872 25a Avenue
Surrey, British Columbia
Welcome to Sherbrook Estates. This beautifully updated home offers over 4,000 square feet across two levels plus a fully finished basement with a legal suite. The south-facing private backyard provides a serene retreat, while vaulted ceilings and expansive windows with California shutters fill the home with natural light. Recent upgrades include a new roof and new furnace, among many other improvements. The open-concept kitchen flows seamlessly into a spacious great room, ideal for everyday living and entertaining. 3 bedrooms on the upper level and others in the basement-plus a large games room, this home is designed for comfortable family living. Ideally located within walking distance of private and public schools, parks, shopping, and amenities,most sought-after catchment---Elgin Park. (id:63400)
11 7946 204 Street
Langley, British Columbia
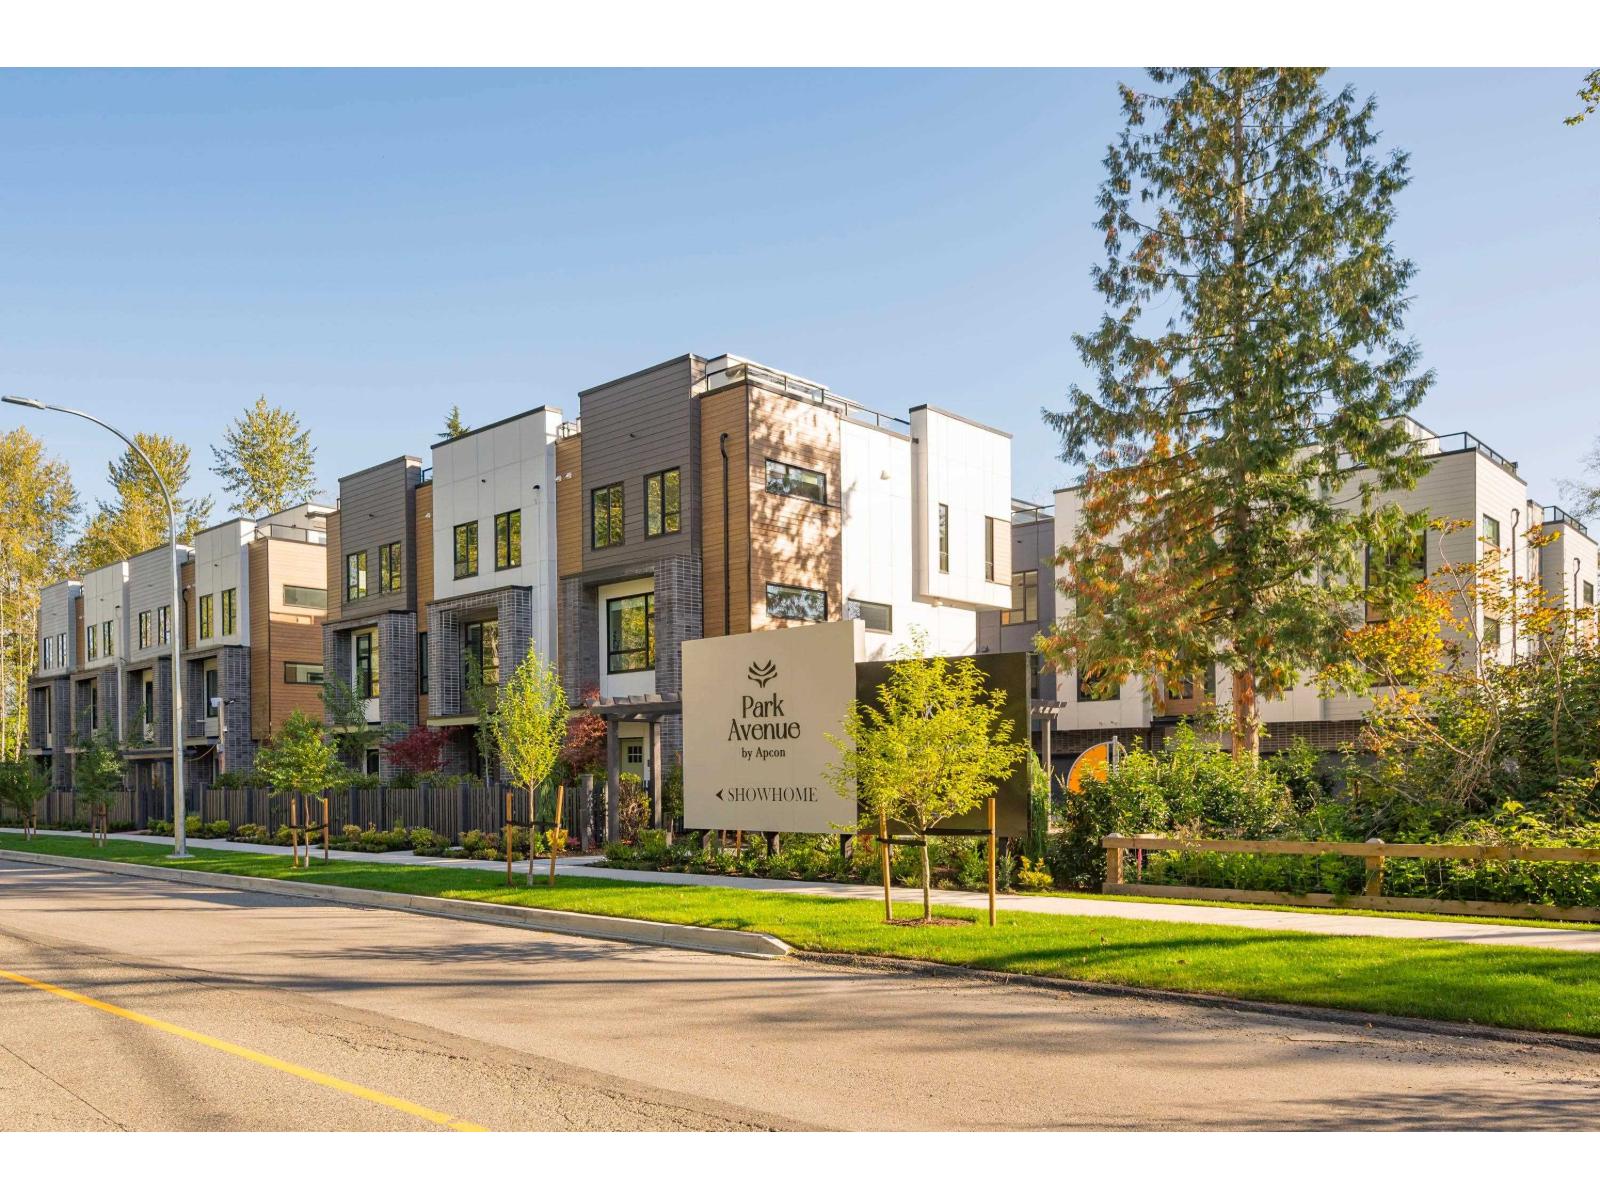
No matter what your lifestyle, the perfect home awaits you at Park Avenue by Apcon Group, Langley's newest townhome community that consists of 32 townhomes. Feel the buzz of nearby amenities while still enjoying the peace of lush green spaces. Blending modern style with timeless touches, and incredible rooftop patios for every home, we welcome you to a home to call your own. This 1,510 sqft. 3 bed home features a spacious layout with generous 9' ceilings, Fisher + Paykel stainless steel appliances, durable wide plank flooring in the kitchen and living area, tranquil spa like bathrooms, ample storage and expansive oversized windows that provide natural light. This home also features a side by side double car garage. Contact for more information! (id:63400)
Angell
6185 167a Street
Surrey, British Columbia
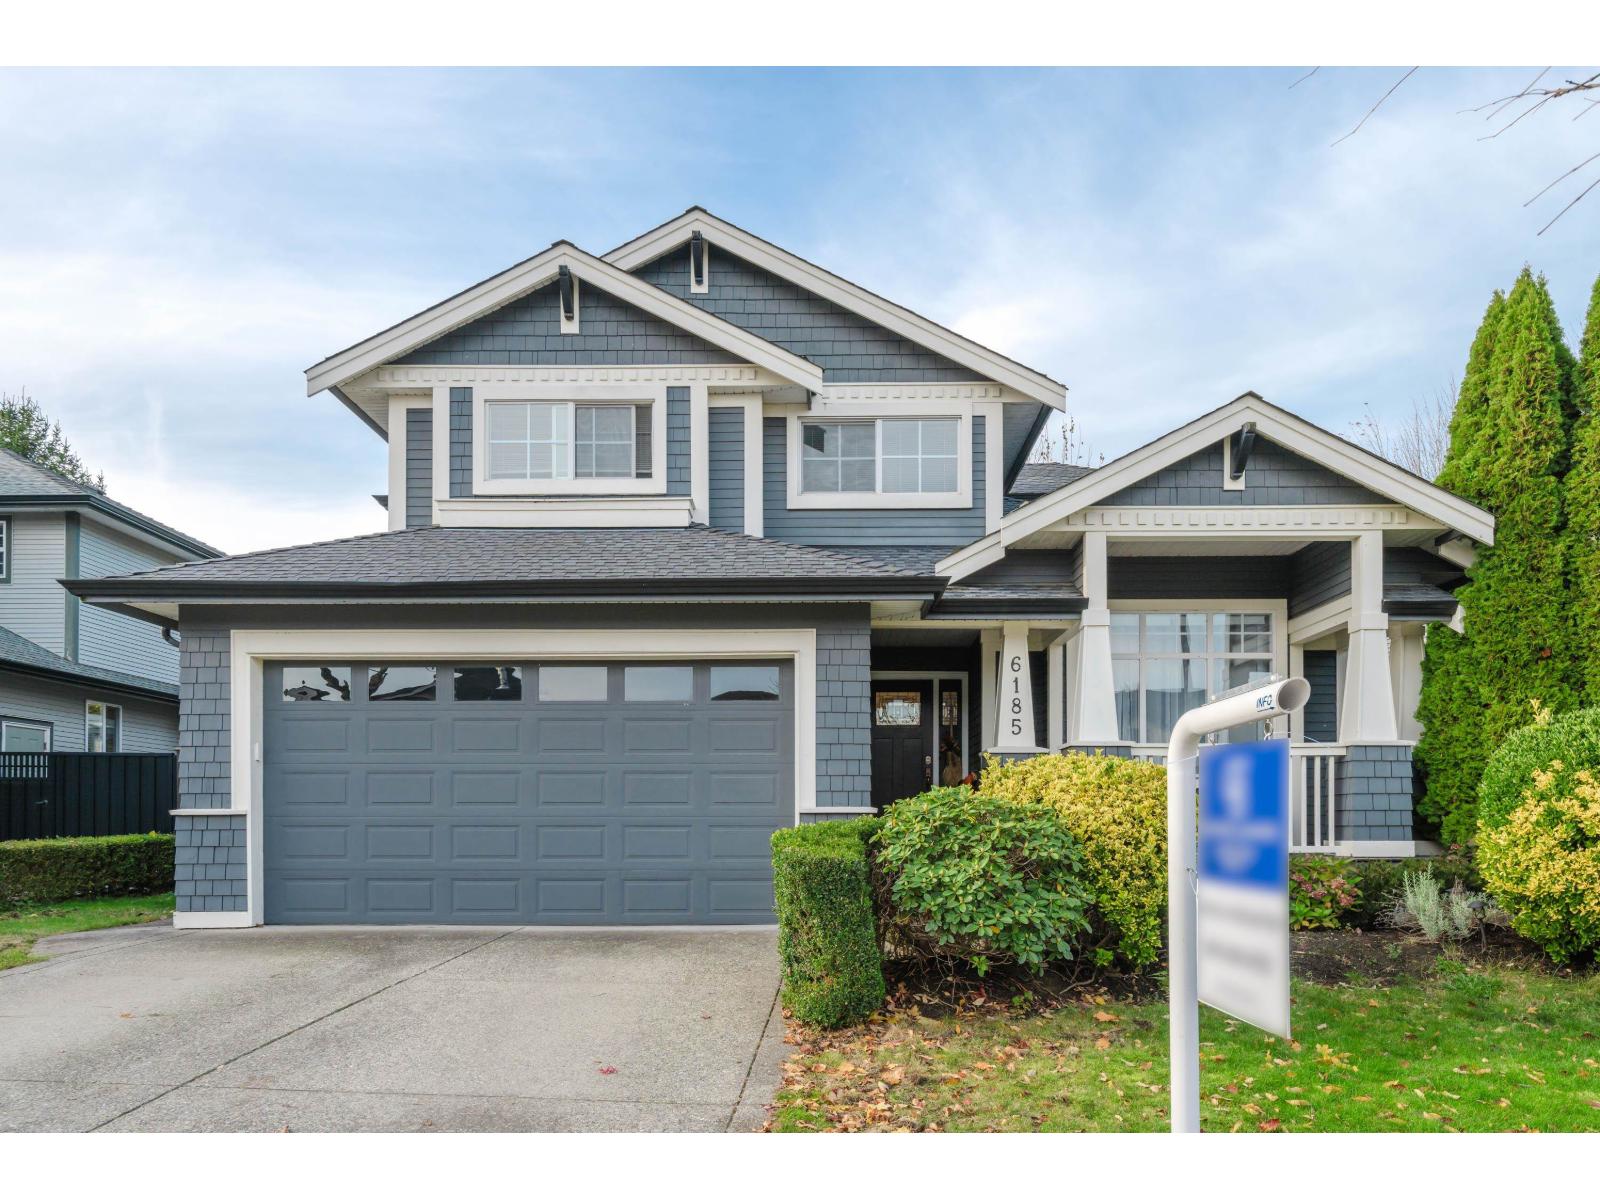
Welcome to your dream home in the sought-after Clover Ridge neighbourhood! This beautifully updated executive 2-storey home with a fully finished basement features 5 bedrooms and 3.5 baths, including a luxurious ensuite with steam shower & soaker tub. Enjoy the bright open layout with a gourmet kitchen boasting granite counters, stainless steel appliances, and a large island opening to the spacious family room. Highlights include central A/C, two gas fireplaces, and a large private 6,000+ sqft fenced lot with two covered back patios complete with a gas hookup for BBQs-perfect for entertaining. The basement has a separate entrance, ideal for a future mortgage helper. Close to schools, parks, golf, transit, and shopping. (id:63400)
2533 Copper Ridge Drive
West Kelowna, British Columbia
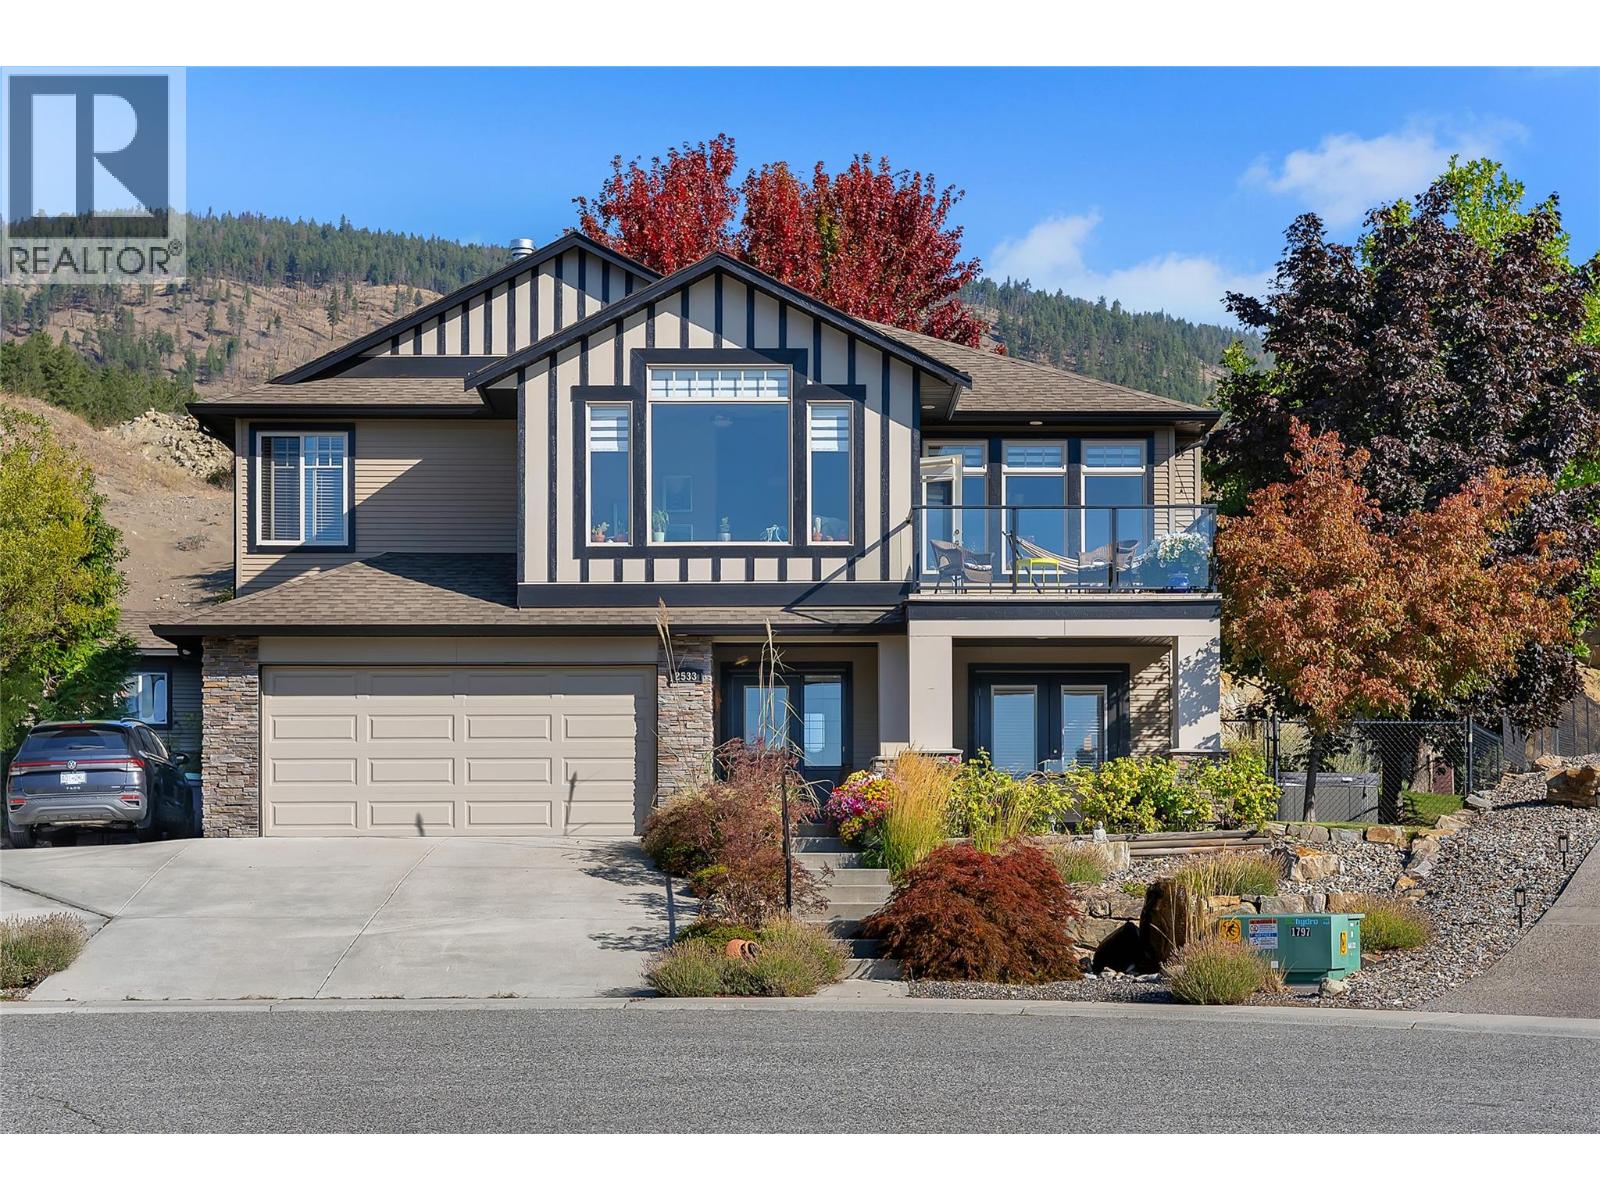
**Open House 1-3 Sunday October 18th** Welcome to this beautifully maintained, custom-built one-owner home offering stunning lake views and exceptional privacy in a desirable cul-de-sac location. South-east facing and surrounded by beautiful landscaping, this property is truly special, with no homes directly behind you. The front yard features a charming fountain, full irrigation and mature landscaping, while the fully fenced backyard provides a private and secure space for pets and outdoor enjoyment. Inside, the bright and spacious main level features 3 bedrooms, vaulted ceilings in the living room, large windows, a gas fireplace and a well-designed layout filled with natural light. Enjoy the outdoors from two upper decks and two lower patios, including a covered rear deck and covered lower patio—perfect for relaxing or entertaining in any season. Phantom screens add to the comfort and functionality. The lower level offers a fantastic 2-bedroom in-law suite with its own separate laundry, providing excellent flexibility for family or guests. A thoughtful combination of laminate and tile flooring as well as carpet on the stairs, along with quality finishes throughout, adds warmth and practicality. A rare opportunity to own a custom home with lake views, privacy, beautiful outdoor spaces and no neighbours behind! (id:63400)
6191 146 Street
Surrey, British Columbia
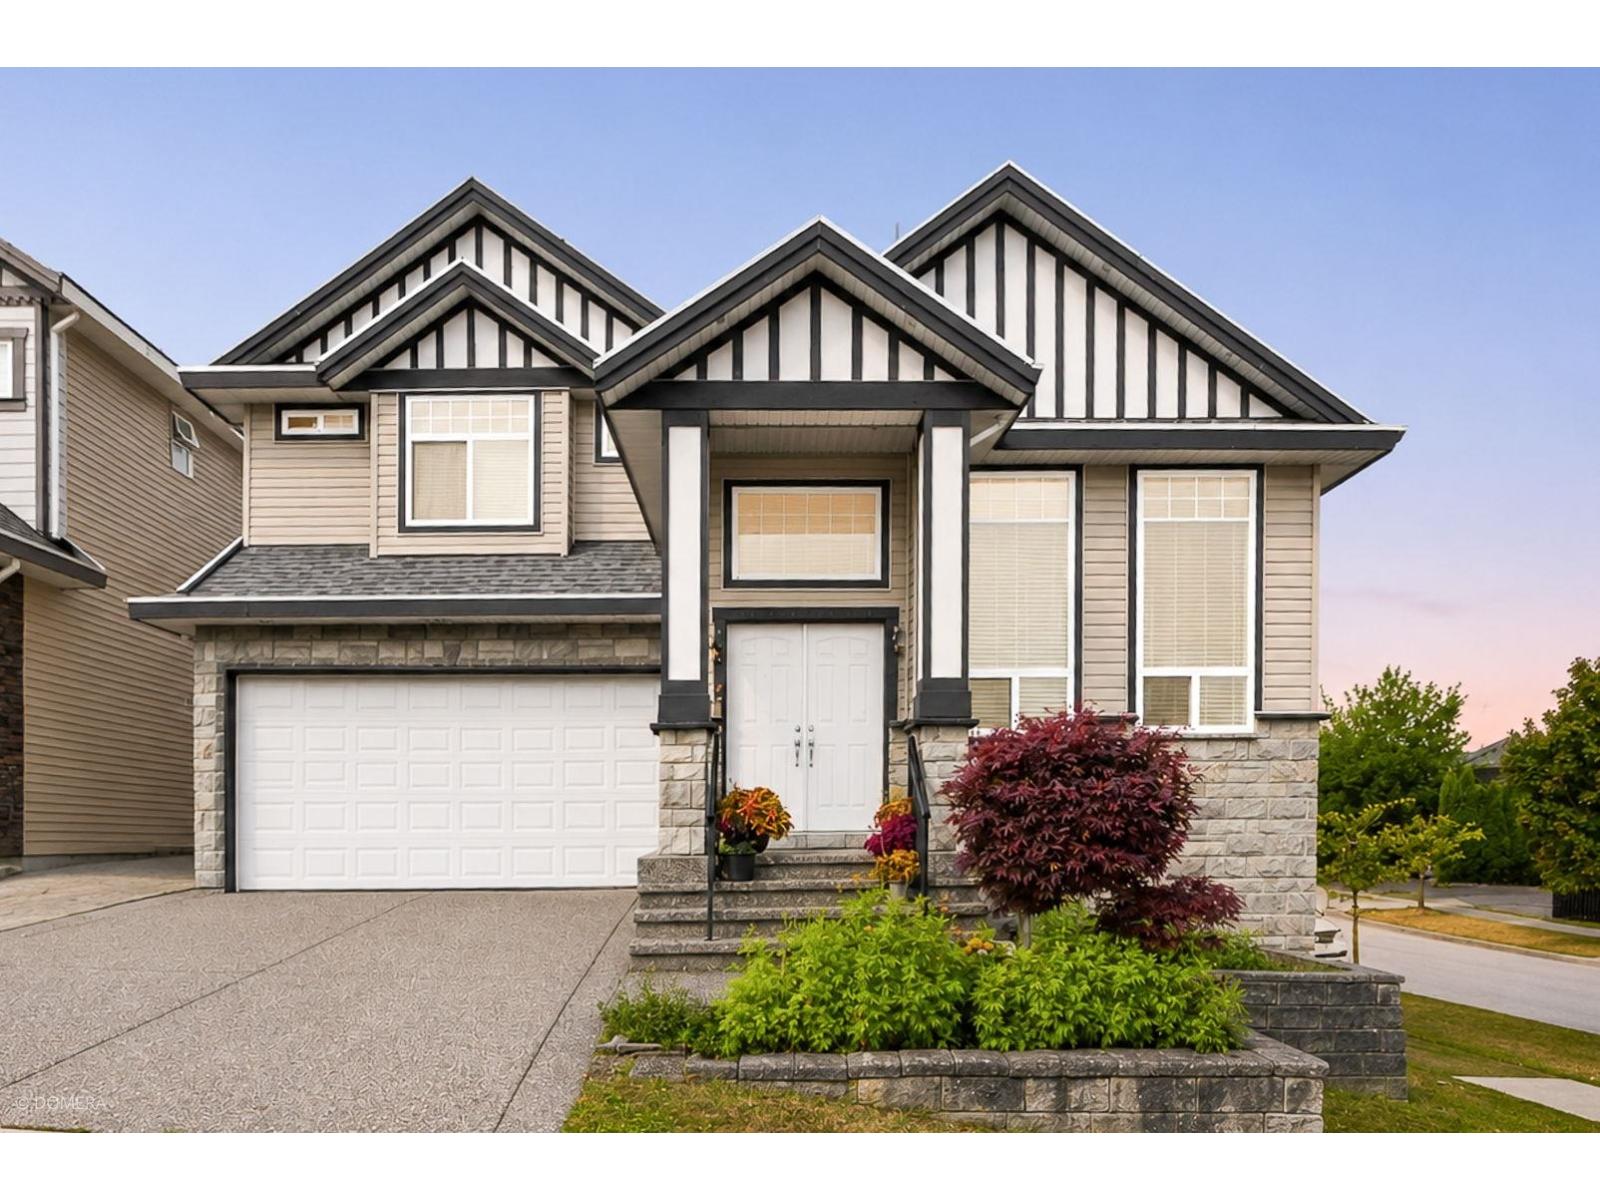
3,787 SQFT with TWO mortgage helpers in desirable Sullivan Station! This well-maintained, east-facing 3-level corner home sits on a 4,036 SQFT lot and offers 7 bedrooms and 6 full bathrooms. Bright living & dining areas open to a spacious family room, a granite kitchen and a separate spice/wok kitchen. Radiant hot-water heating throughout. A main-floor bedroom with full bath adds extra flexibility. Upstairs offers 4 generous bedrooms and 3 full bathrooms, with every bedroom enjoying direct bathroom access, including a spacious primary with walk-in closet and an ensuite. The lower level features two separate 1-bedroom mortgage helpers generating $2,000/month, plus a dedicated storage room. Double garage + 2-car driveway parking. Approx. 2-min walk to Goldstone Elementary and 5-min walk to Sullivan Heights Secondary, with parks, transit, shopping, dining & everyday amenities nearby at 144 Street & 64 Avenue. Open house Sunday 2-4 PM (September 20). (id:63400)
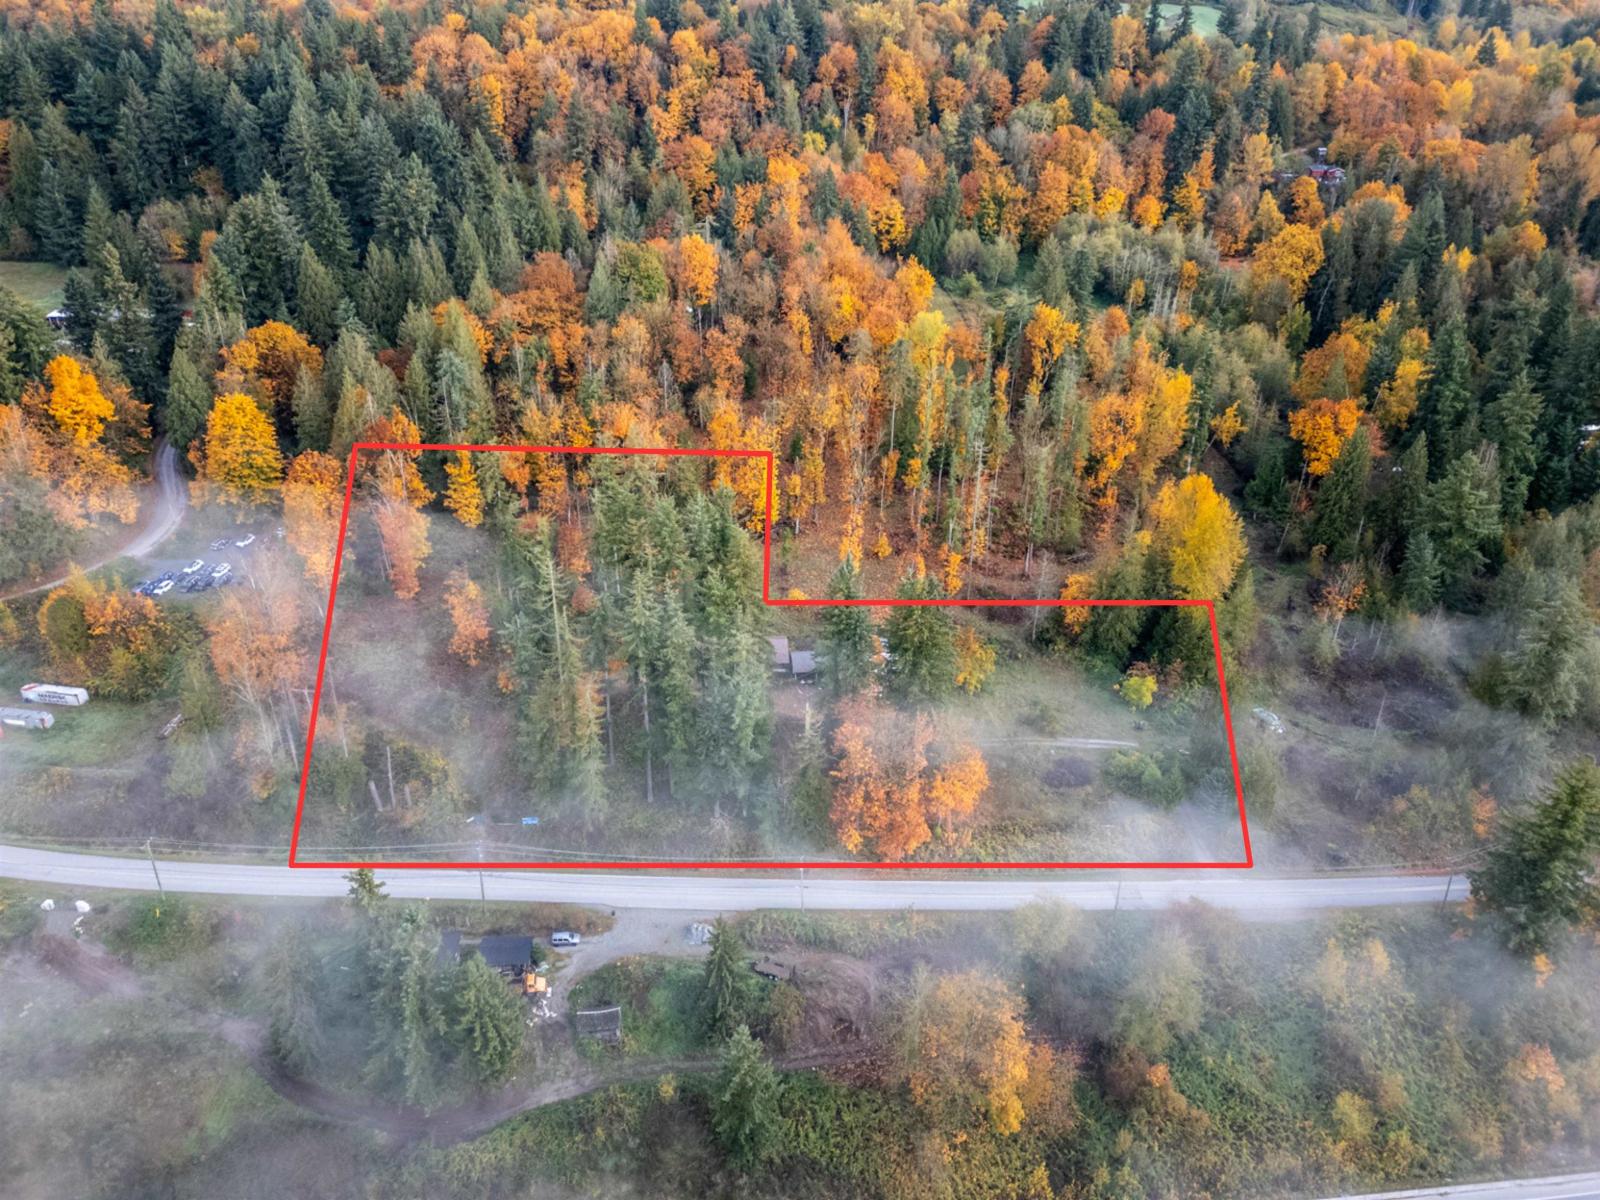
30087 Silverdale Avenue
Mission, British Columbia
For Sale by Court Order - Opportunity to acquire 3.17 acres of Single Family designated land within Mission's Silverdale Central Neighbourhood Plan. Located in one of the Fraser Valley's most significant master-planned communities, the Single Family (SF) designation permits a range of ground-oriented housing forms including single-family homes, duplexes, and lane-accessed lots, with potential densities ranging from 2 to 10 units per acre. This site offers a rare opportunity to secure a well-positioned parcel in an area poised for substantial growth and long-term value creation as development continues throughout Silverdale. The property is being sold "As is, where is" and will be subject to court approval. (id:63400)
Century 21 Coastal Realty Ltd.
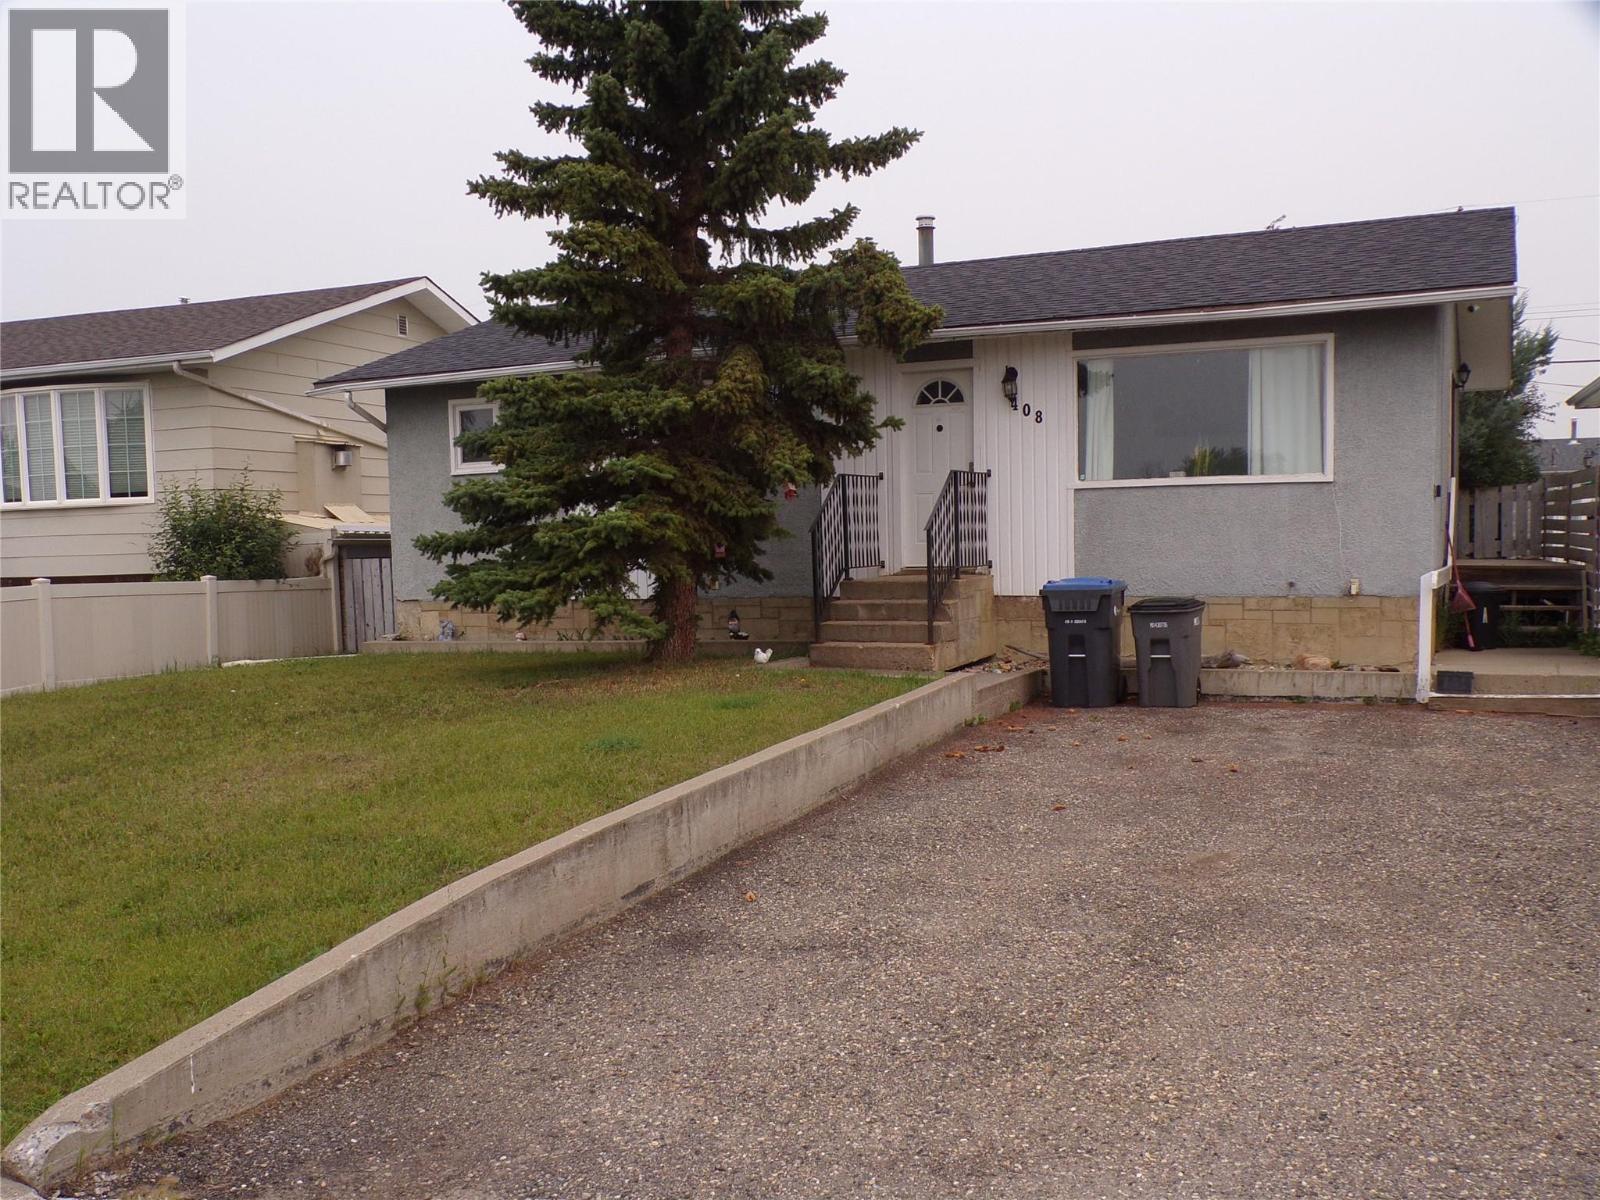
408 96a Avenue
Dawson Creek, British Columbia
Great location; Across from park, out door ice rink and Mountain Christian School, 3 bedroom full basement with a 4th bedroom, 4 pce bathroom up 2pce bathroom down, fenced backyard with a back deck to enjoy it, clean home with some upside potential too, refreshed new paving on the street, Your family will love it! (id:63400)
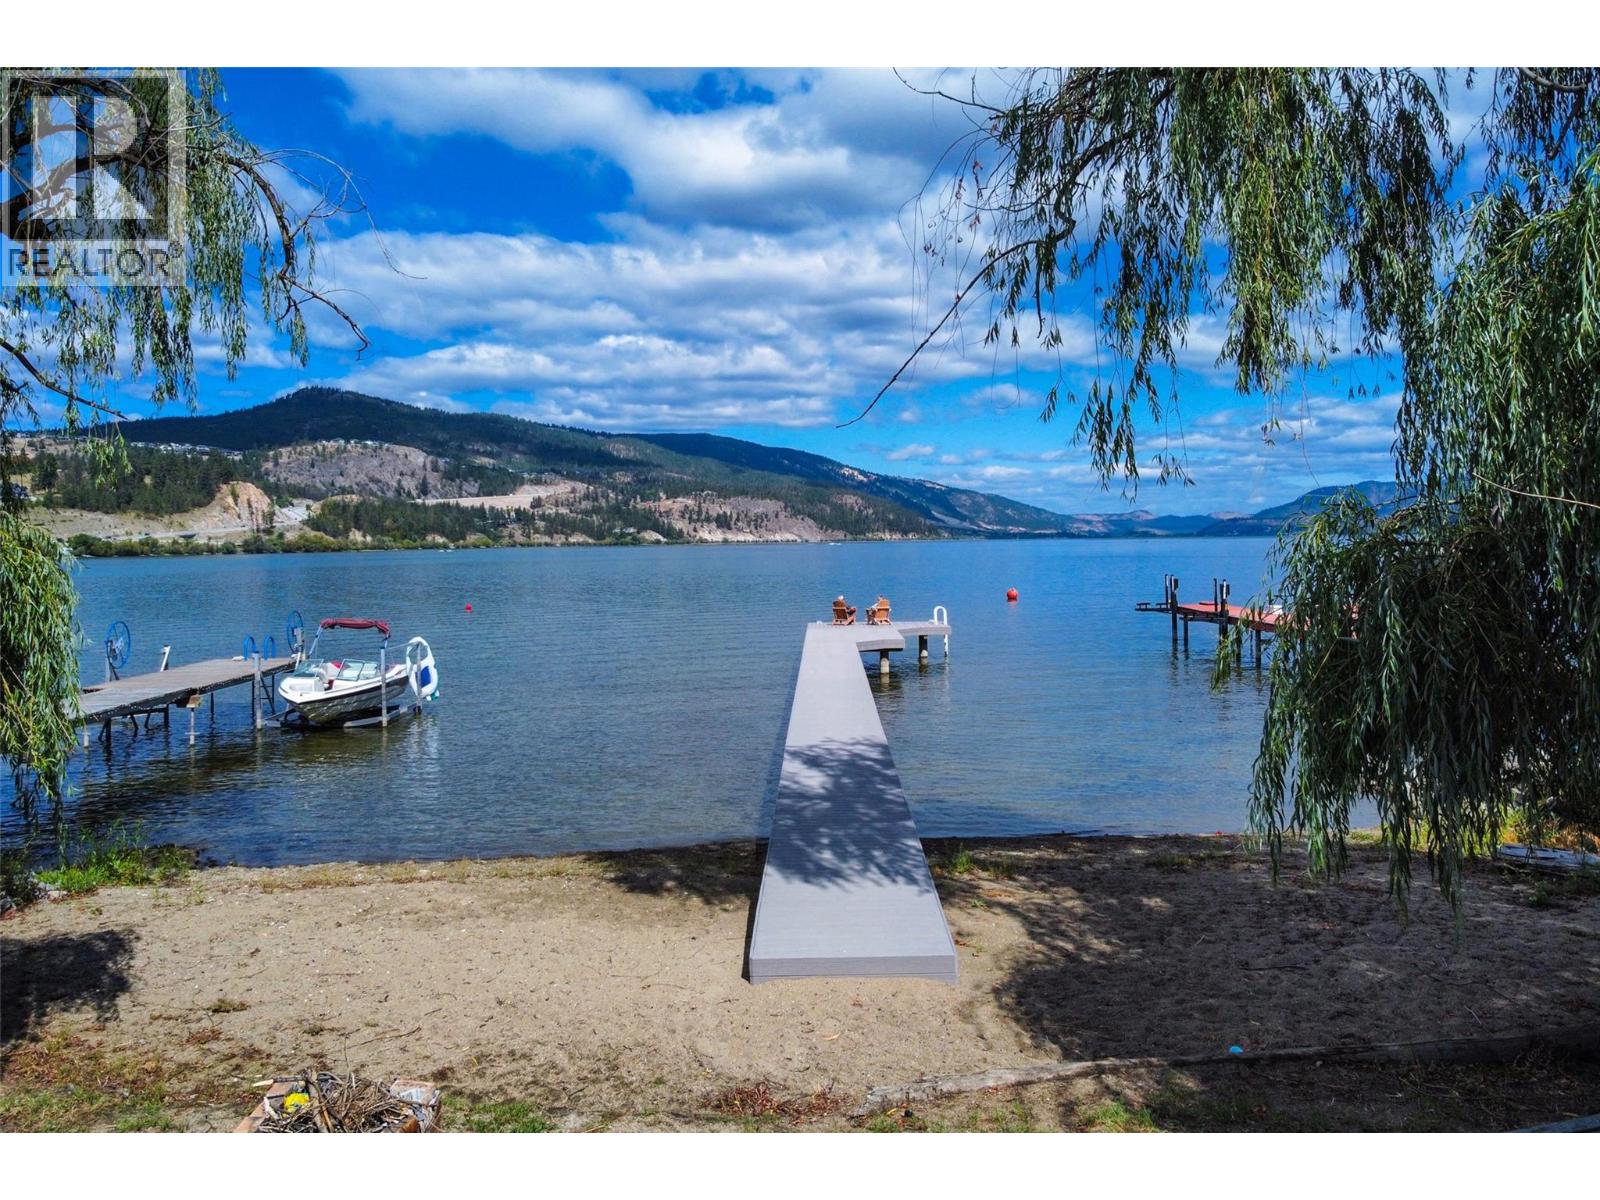
3242 Clement Road
Lake Country, British Columbia
Just Imagine !! Owning 60 feet of Waterfront on Wood Lake * New Steel & Composite Deck *Development Permit in place *Plans Available *Geotechnical Work Complete *Construction Hydro in place. A Rare find if you can find anything at all. This .14-acre building lot presents an exceptional opportunity for those eager to create their ideal retreat in the heart of Lake Country. With plans already in place, future homeowners can easily envision their dream dwelling in a location that perfectly blends serenity with convenience. The lot’s proximity to essential amenities ensures that everything from local schools to restaurants and charming wineries is just a short stroll or drive away. For those who appreciate an active lifestyle, the nearby rail trail offers an idyllic pathway for walking, biking, and exploring the natural beauty of the region. Golf enthusiasts will delight in the range of courses within easy reach, while the proximity to the airport makes travel a breeze for those who wish to explore beyond the borders of this picturesque area. Adding to the lot's appeal, there is already a dock in place, making it easy to enjoy summer days on the water. This walkable location not only enhances the quality of life but also invites a sense of community, with friendly neighbors and accessible amenities at your fingertips. Whether you're seeking a family home or a vacation getaway, this building lot is truly an unparalleled setting. Welcome to your future !! (id:63400)
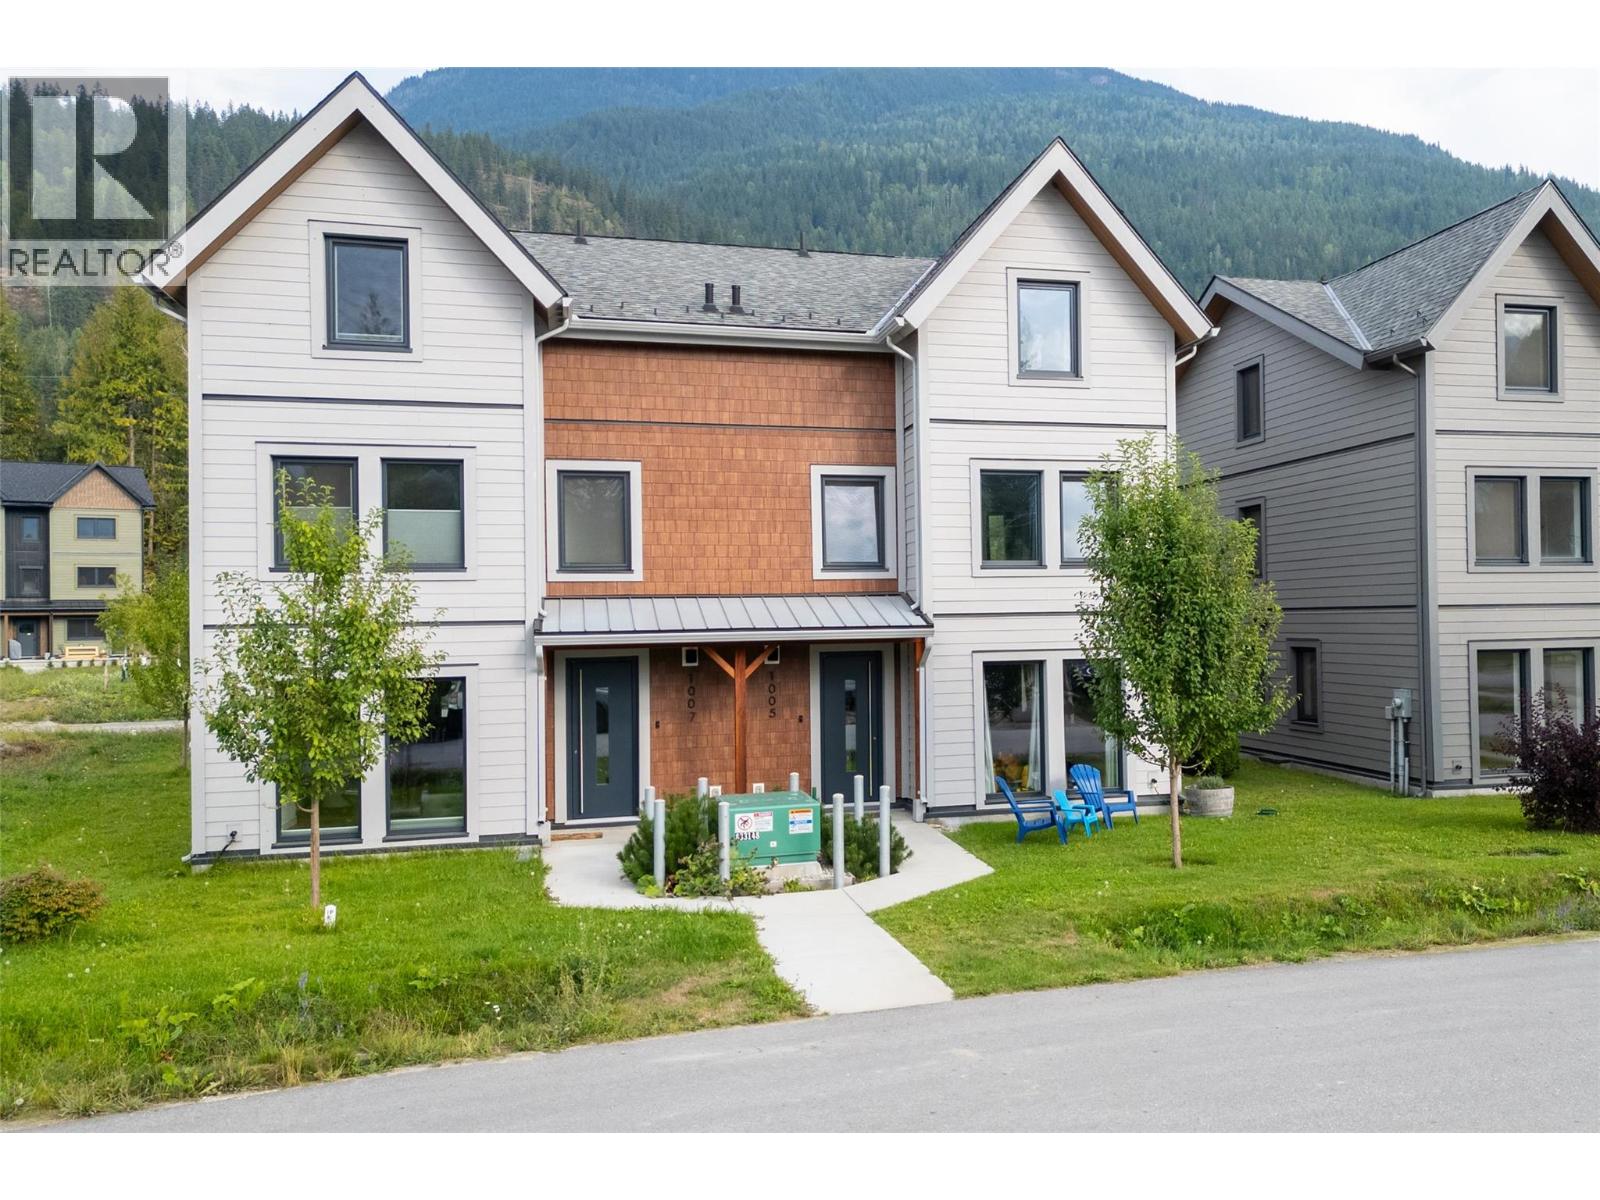
1005 Keystone Crescent
Revelstoke, British Columbia
This step code 5 half-duplex is thoughtfully designed for efficiency, year-round comfort, and modern mountain living. Arrive under the double carport and step into a spacious mudroom with ample gear storage and in-floor radiant heat—perfect for Revelstoke winters. The main level features a bright, open-concept kitchen, dining, and living space. The kitchen is finished with quartz countertops, an upgraded Bosch appliance package, and induction range, while an electric fireplace creates a warm and inviting living area. A generous front entry provides plenty of room to welcome guests. Upstairs, the primary bedroom features a private ensuite, complemented by two additional bedrooms, a second full bathroom, and convenient bedroom-level laundry with extra storage. The third-floor loft offers flexible space for guests, a family room, office, or home theatre, with direct access to a rooftop-height deck showcasing impressive mountain views and additional storage. Year-round comfort comes from in-floor heat, electric baseboards, and an efficient mini-split heating and cooling system. Located minutes from Revelstoke Mountain Resort and the future Cabot Pacific golf course, and walking distance to Mackenzie Village shops and restaurants. Freehold ownership means no strata fees—a rare combination of location, comfort, and mountain lifestyle. (id:63400)
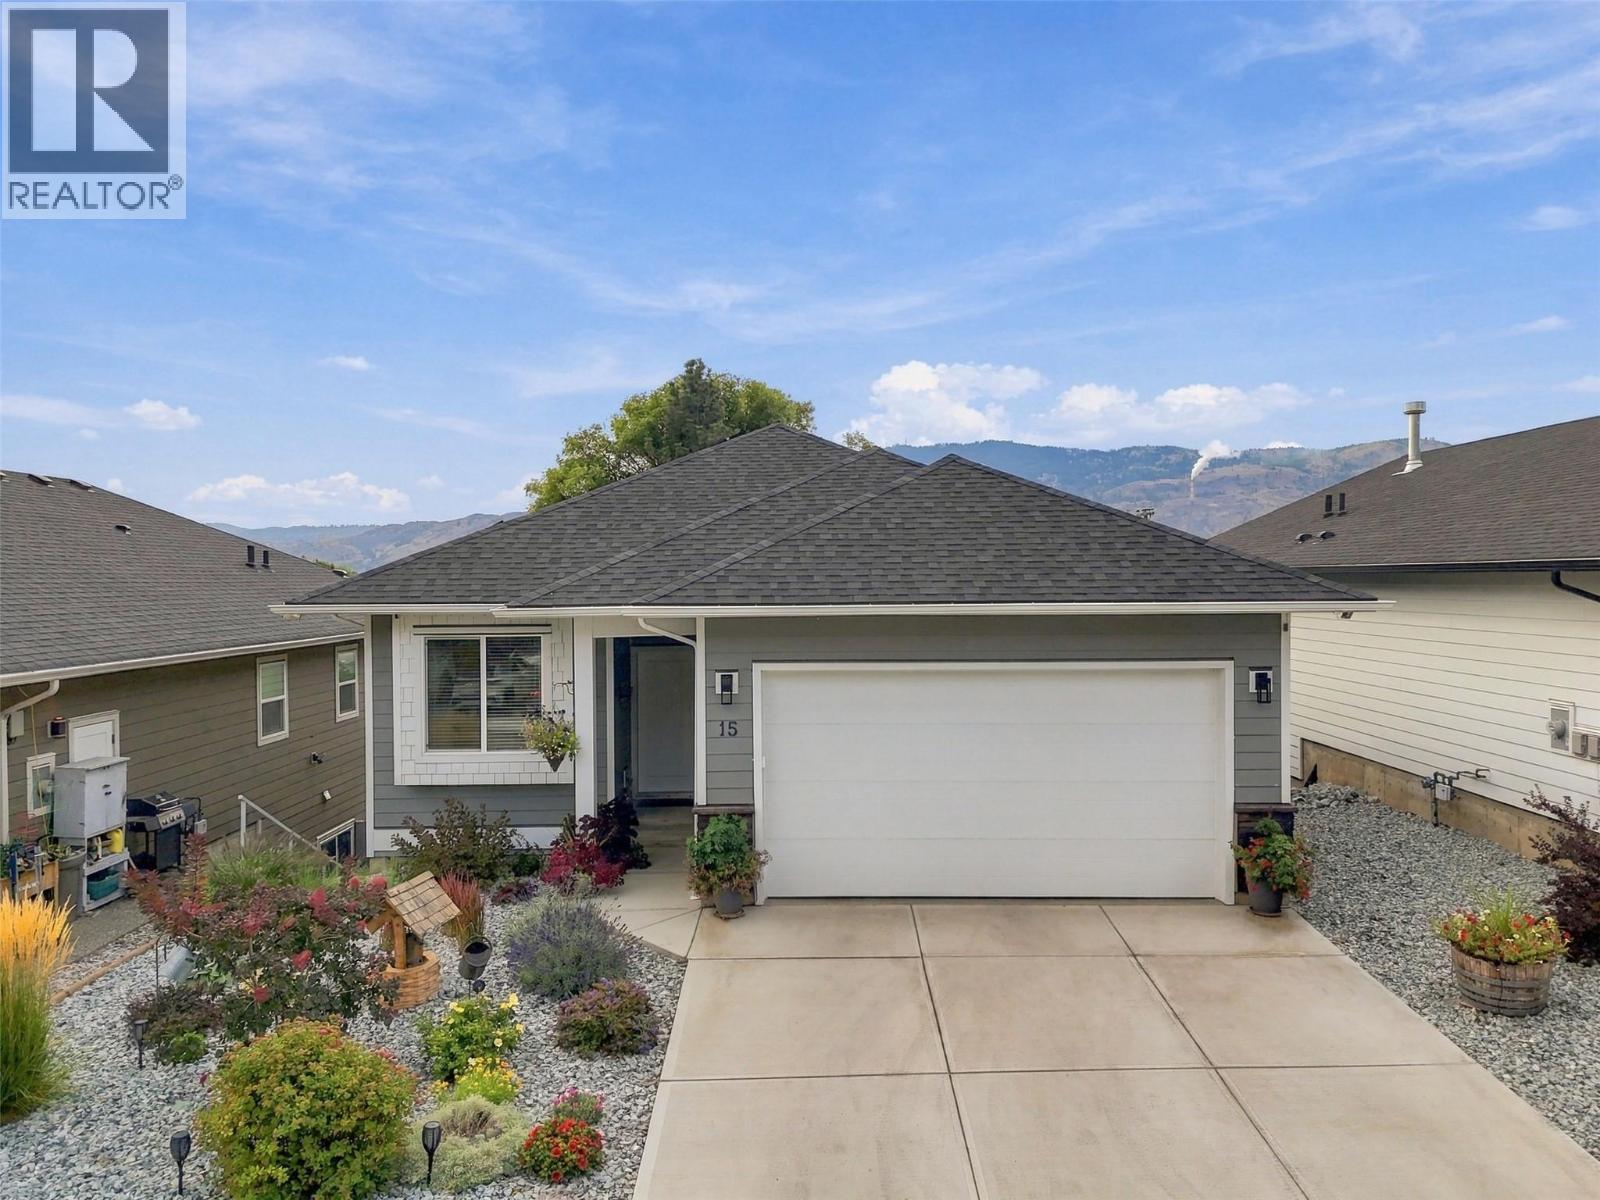
1900 Ord Road Unit# 15
Kamloops, British Columbia
Welcome to Sunset Ridge! This stunning 4-bedroom, 3-bathroom home features an open-concept layout filled with natural light. The beautiful kitchen offers stone countertops, sleek cabinetry, a gas stove, and spacious island, perfect for cooking and entertaining. The main living area opens to a south-facing patio, ideal for morning coffee or relaxing outdoors. The primary bedroom is a private retreat with a generous walk-in closet and luxurious ensuite. Additional highlights include laminate flooring throughout the main level, cozy gas fireplace, landscaped yard, underground sprinklers, storage area, double garage, two additional outdoor parking spaces, and visitor parking. Enjoy a low bare-land strata fee of $165/month, including water, sewer, garbage, and snow removal. Major components, including the roof, hot water tank, furnace, and A/C, are approximately 3 years old. For added energy efficiency, 24 solar panels were installed by Riverside Energy in July 2025. This approximately $30,000 upgrade is fully paid off and helps significantly reduce monthly energy costs. With its thoughtful layout, modern finishes, extensive updates, outdoor space, and energy-efficient features, this home offers an incredible combination of comfort, convenience, and value. Don’t miss your opportunity to check out this well cared for home—schedule your private showing today! All measurements are approximate and should be verified by the Buyer if important. (id:63400)
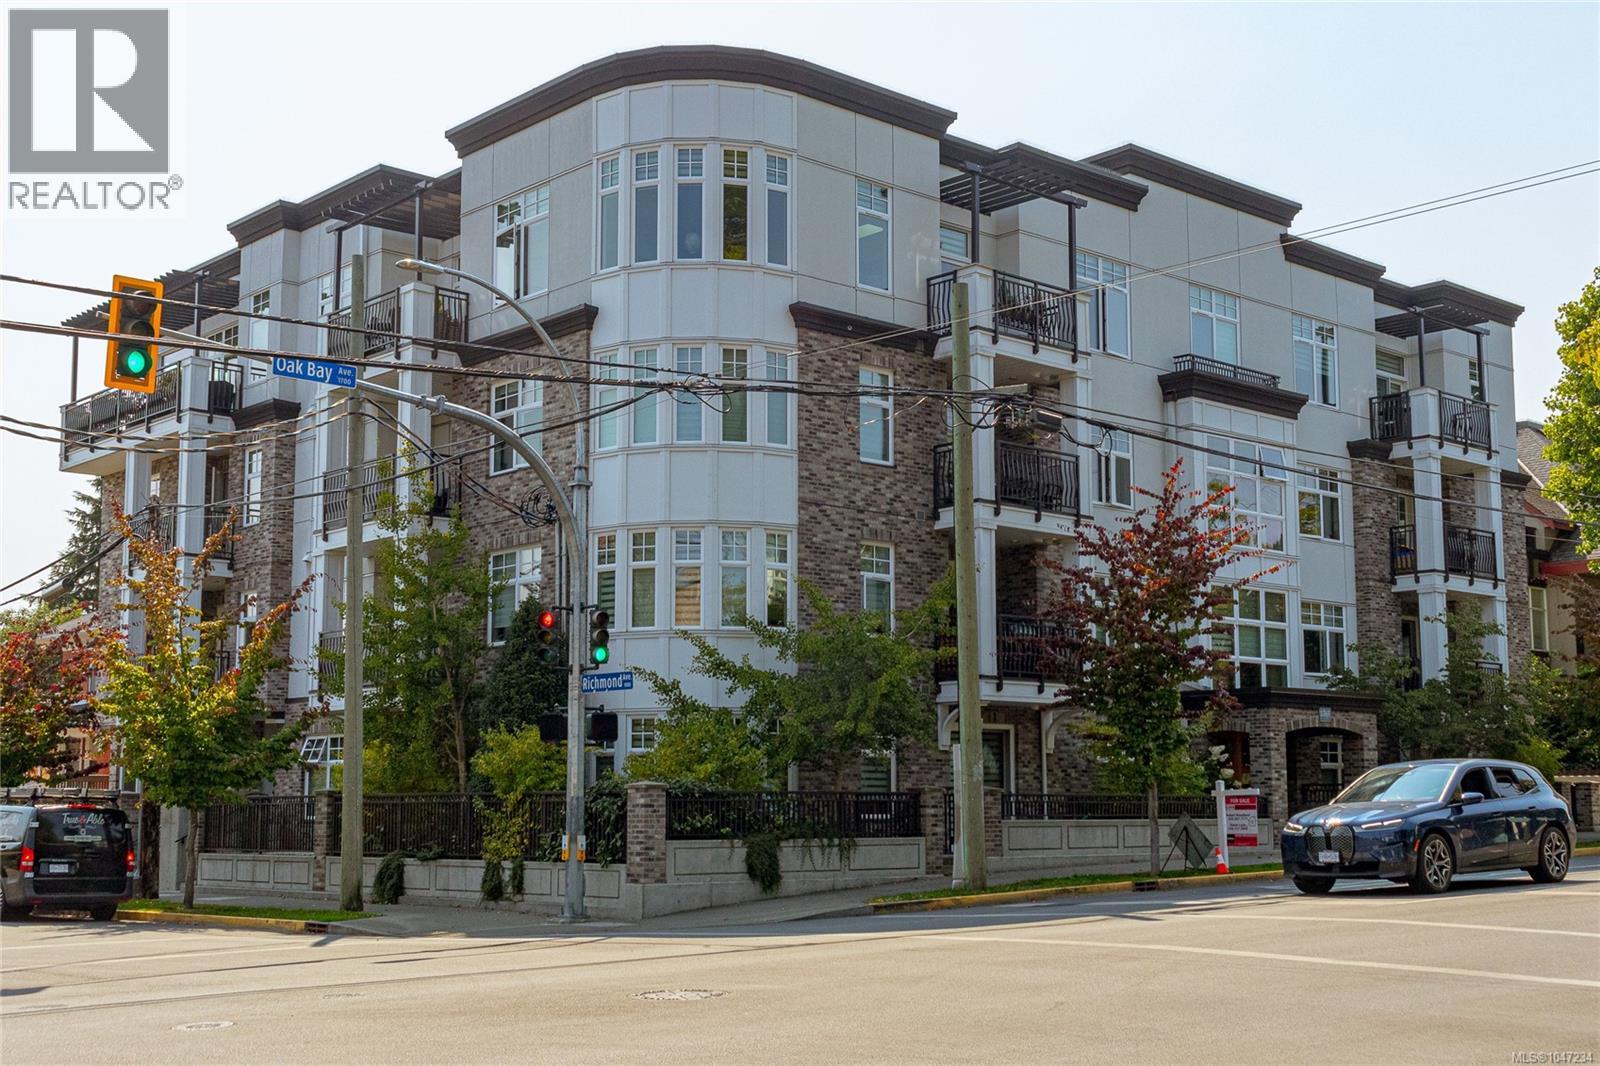
105 1765 Oak Bay Ave
Victoria, British Columbia
Experience modern Oak Bay living at The Maddison, located just steps from the shops, restaurants and amenities along Oak Bay Avenue. This bright corner 2 bedroom, 2 bathroom residence features an open and functional layout with 9 ft ceilings and wide plank white oak style floors in main living areas. The unit's corner location features a large series of curved windows that brings in plenty of natural light. The stylish open plan living/dining/kitchen area offers a gourmet kitchen with premium appliances, natural gas cooking, and a cozy 50” fireplace. Large primary bedroom with a spa-inspired ensuite and a second bedroom for guests or an office. Complete with secure underground parking, storage and bike lockup, this is a polished home in one of Victoria’s most sought-after neighbourhoods. (id:63400)
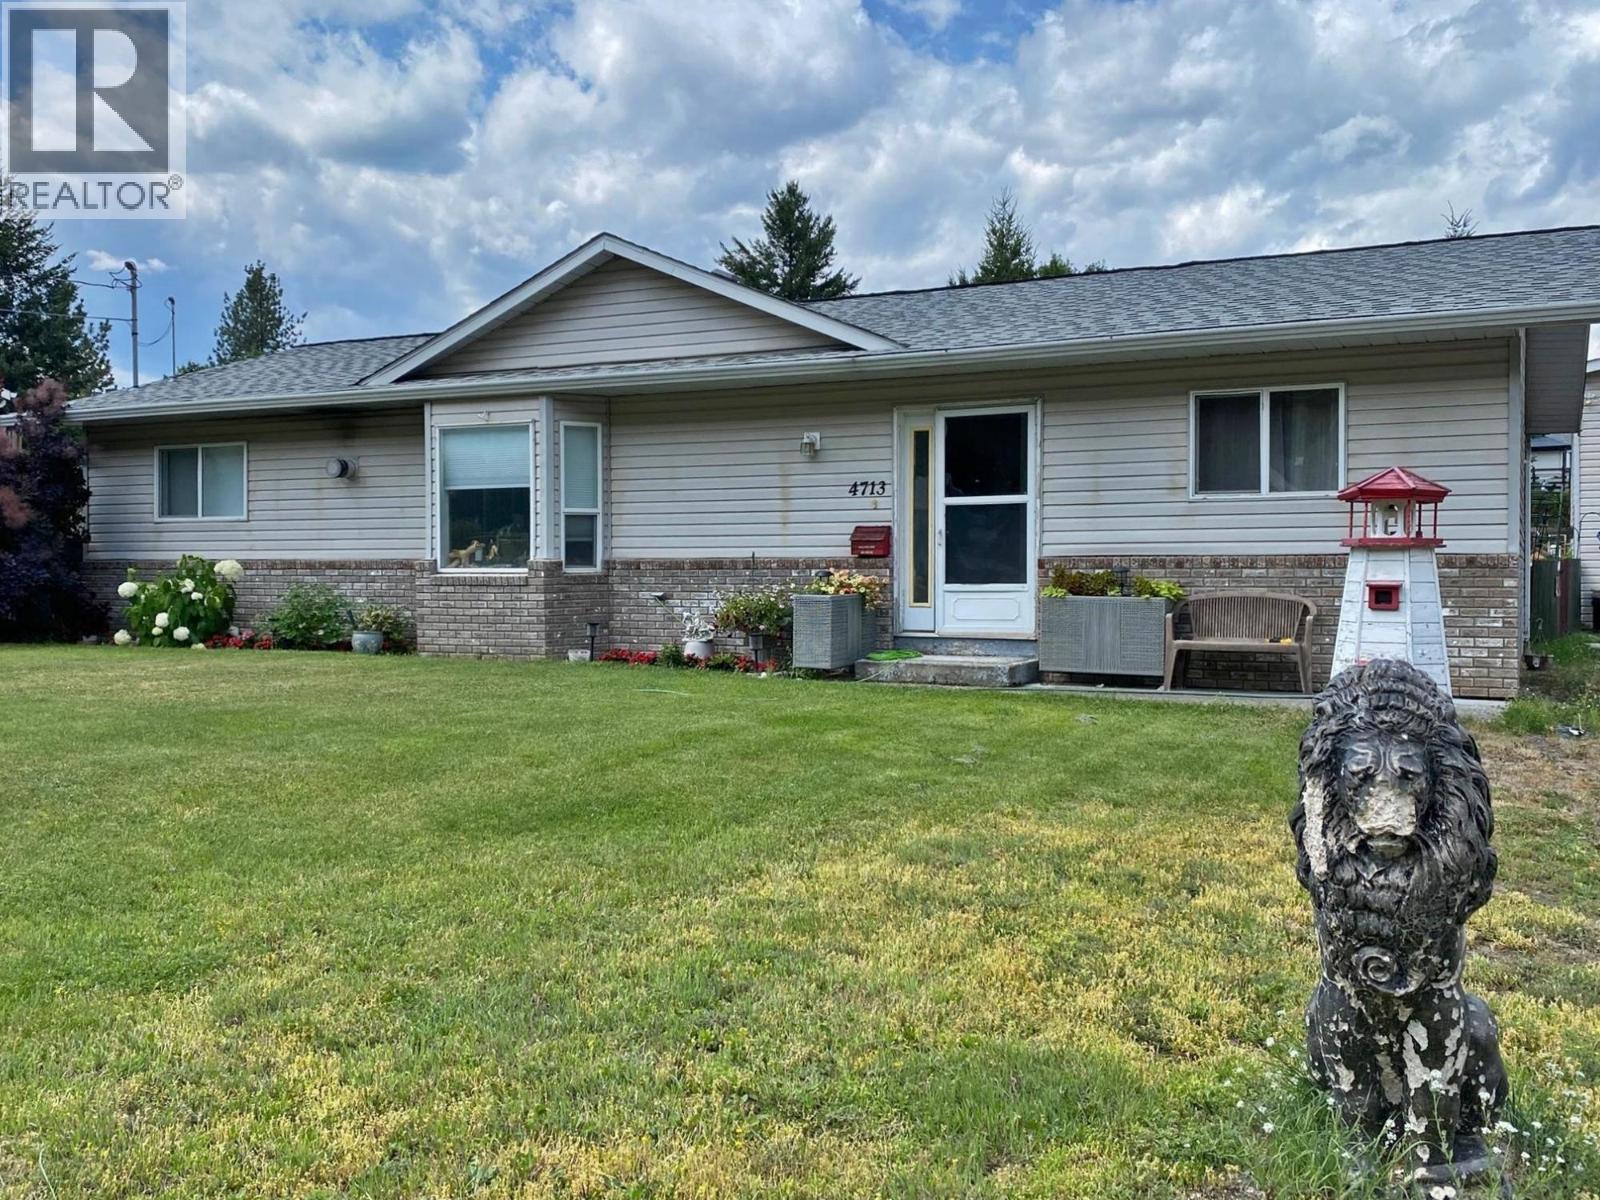
4713 Birch Lane
Barriere, British Columbia
Nicely Designed 3 Bedroom Rancher featuring Vaulted Ceilings & latest Technologies in Heating & Cooling Plus: 29'x18' detached Garage/Shop for the man/woman cave. Yard is all landscaped with tiered parameter garden in the Fenced back yard. Master bedroom, ensuite & walk-in closet located on south end of home with the remaining 2 bedrooms & 4 piece bath to the north end. Small sun patio which leads into the 18'x14' closed-in recreational area with patio doors into dining & kitchen area. Great area of privacy to sit and relax in all seasons. Area known as Teachers Sub; has been know to be the Place to reside. Dead end road making traffic minimal. Easy to show. Give your Realtor a call & come and view! (id:63400)
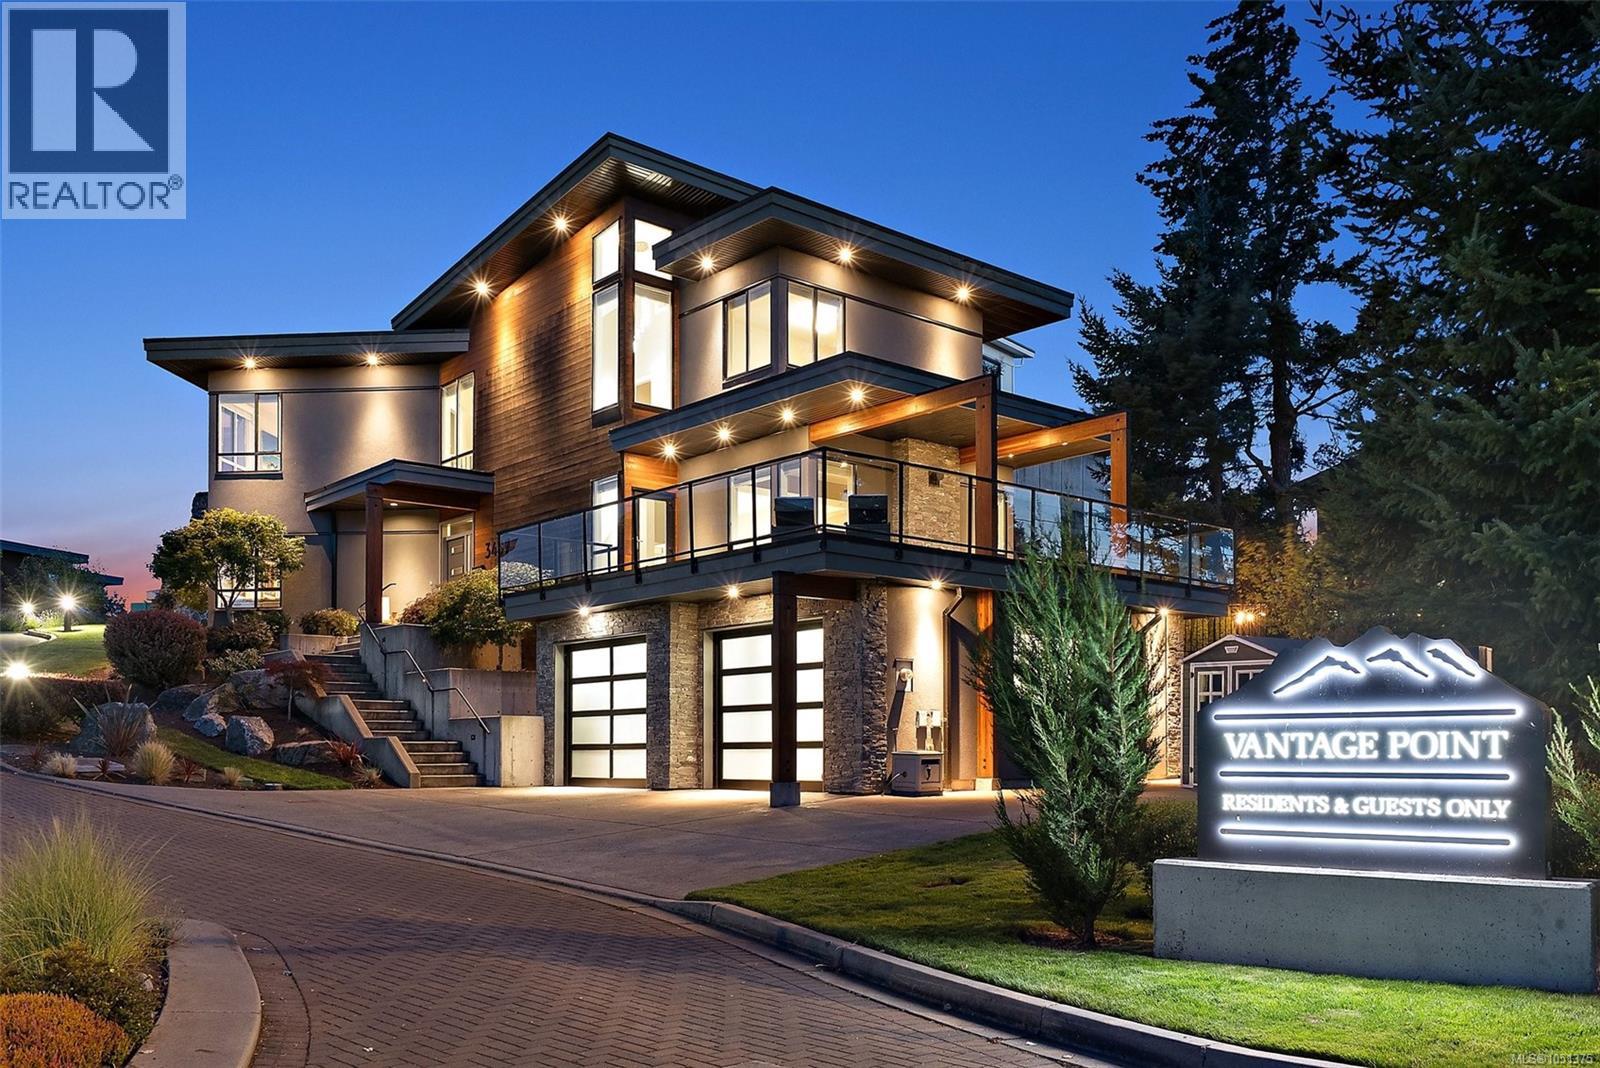
3457 Vantage Pt
Colwood, British Columbia
With undeniable curb appeal and an unforgettable first impression, this exceptional executive residence is perched atop prestigious Vantage Point on Triangle Mountain. Bathed in all-day sunshine, it offers refined indoor-outdoor living with an expansive deck, stamped concrete patio, and private putting green. Inside, soaring open-concept living spaces are complemented by engineered hardwood floors and a stunning chef’s kitchen featuring an oversized quartz island, double wide SS fridge & premium appliances. You will love the cozy propane fireplace and seamless flow between living & dining. Upstairs, the luxurious primary suite captures breathtaking Mount Baker views and features a spa-inspired ensuite with heated floors. 2 generous bedrooms share a Jack-and-Jill bath. The lower level offers a media room, wet bar, full bath, separate entrance & excellent suite potential. Complete with a dbl garage & ample parking with a staircase to Lookout Lake and Havenwood Park trails right outside. (id:63400)
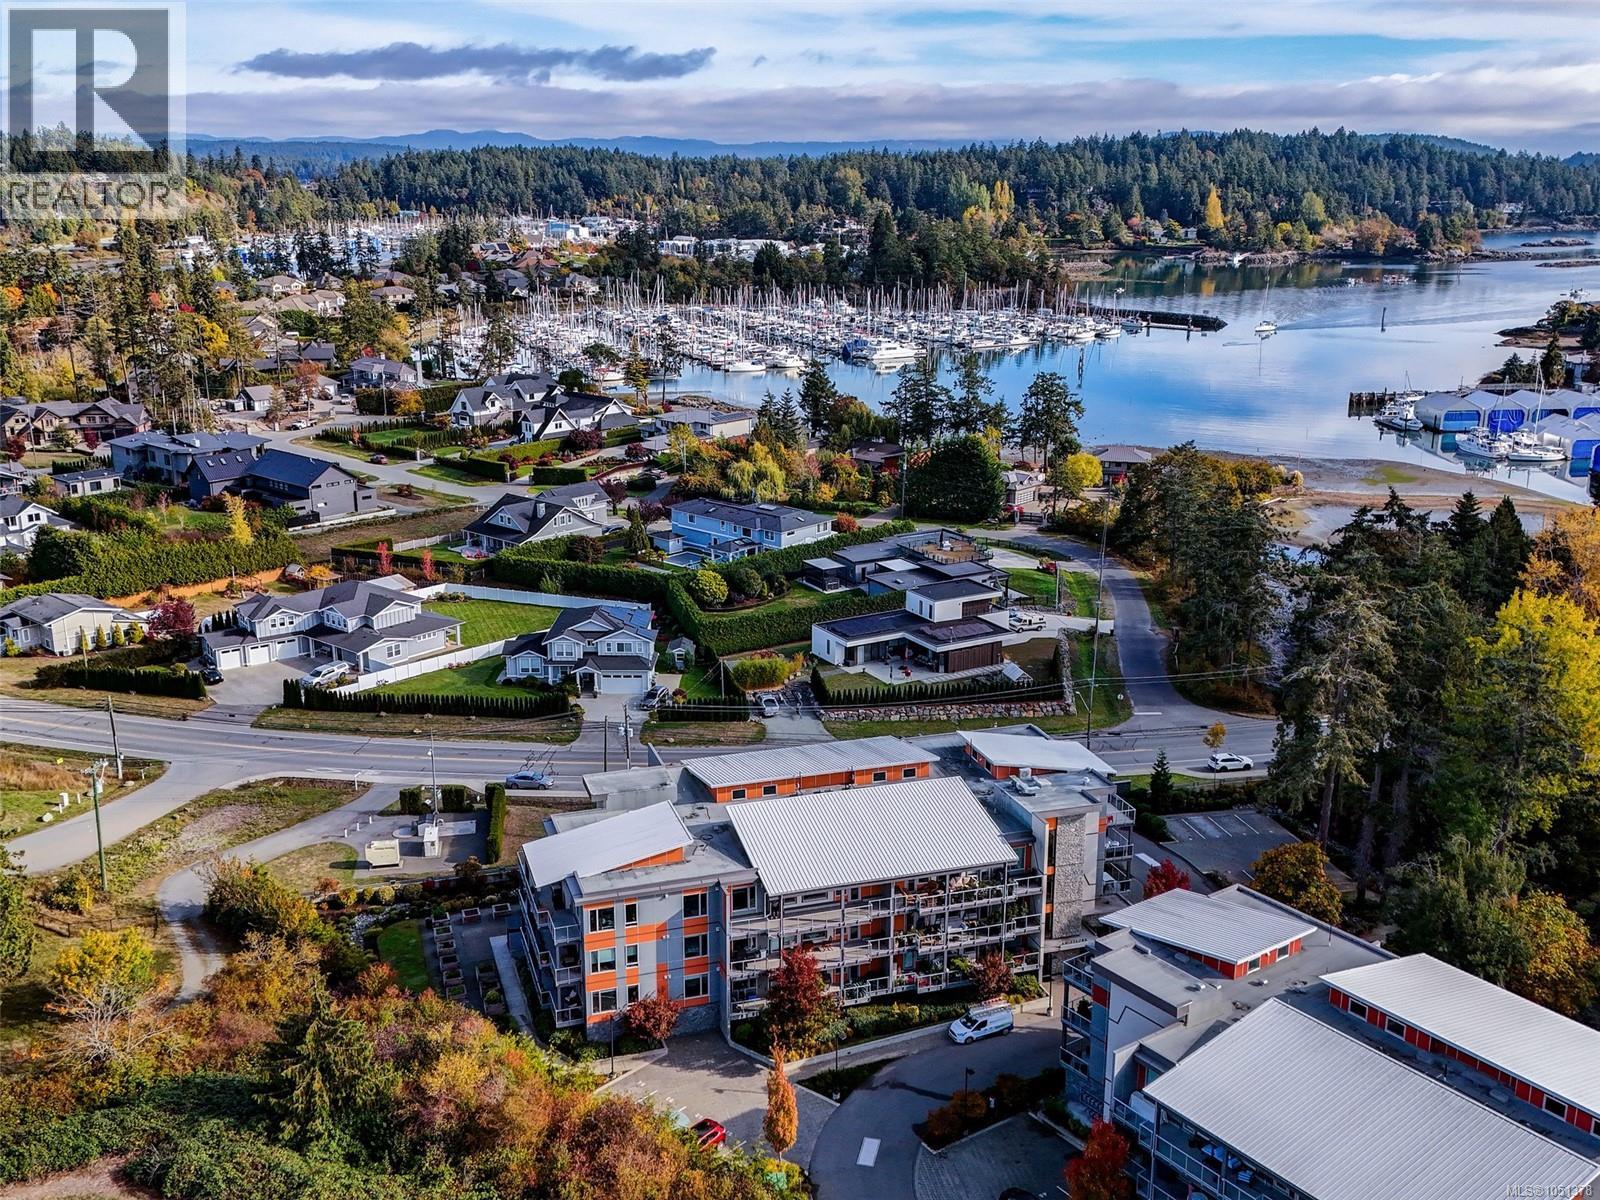
405 10680 Mcdonald Park Rd
North Saanich, British Columbia
Top-floor living without compromising on space, style or outdoor living. Welcome to Regatta Park, a sought-after 2019 complex where this beautifully appointed two-bedroom, two-bathroom home delivers more than 1,200sqft. of easy living in an exceptional Peninsula location. Soaring vaulted ceilings and incredible natural light create an immediate sense of space. The chef-inspired kitchen features quartz countertops, a gas range and oversized island with an eating bar, flowing seamlessly into the generous living area anchored by a gas fireplace. The well-designed floor plan places the bedrooms on opposite sides of the home, providing excellent separation for guests, family or a home office. The spacious primary suite features a walk-through closet, spa-inspired ensuite with heated floors and double vanity, plus direct access to the balcony. A large laundry room adds valuable in-suite storage and everyday functionality. And then there’s the outdoor space. A massive covered deck spans the entire length of the home, overlooking green space with beautiful southwest exposure and spectacular sunsets to enjoy throughout the year. With a gas BBQ hookup and plenty of room to lounge, dine and entertain, it feels like a true extension of the living space. Two dedicated parking stalls, a bike cage and large separate storage locker add everyday convenience, while family and pet-friendly bylaws and a vibrant sense of community make Regatta Park an easy place to call home. Launch a kayak at the beach, head into town on the Lochside Trail, take the grandkids to the playground or stroll the community gardens. Schools, marinas, shopping, dining and Sidney are all within easy reach, with the Swartz Bay Ferry Terminal and YYJ Airport just minutes away. For those seeking carefree Peninsula living without sacrificing space, finishes or lifestyle, this is an opportunity that stands apart. Come experience top-floor living at Regatta Park! (id:63400)
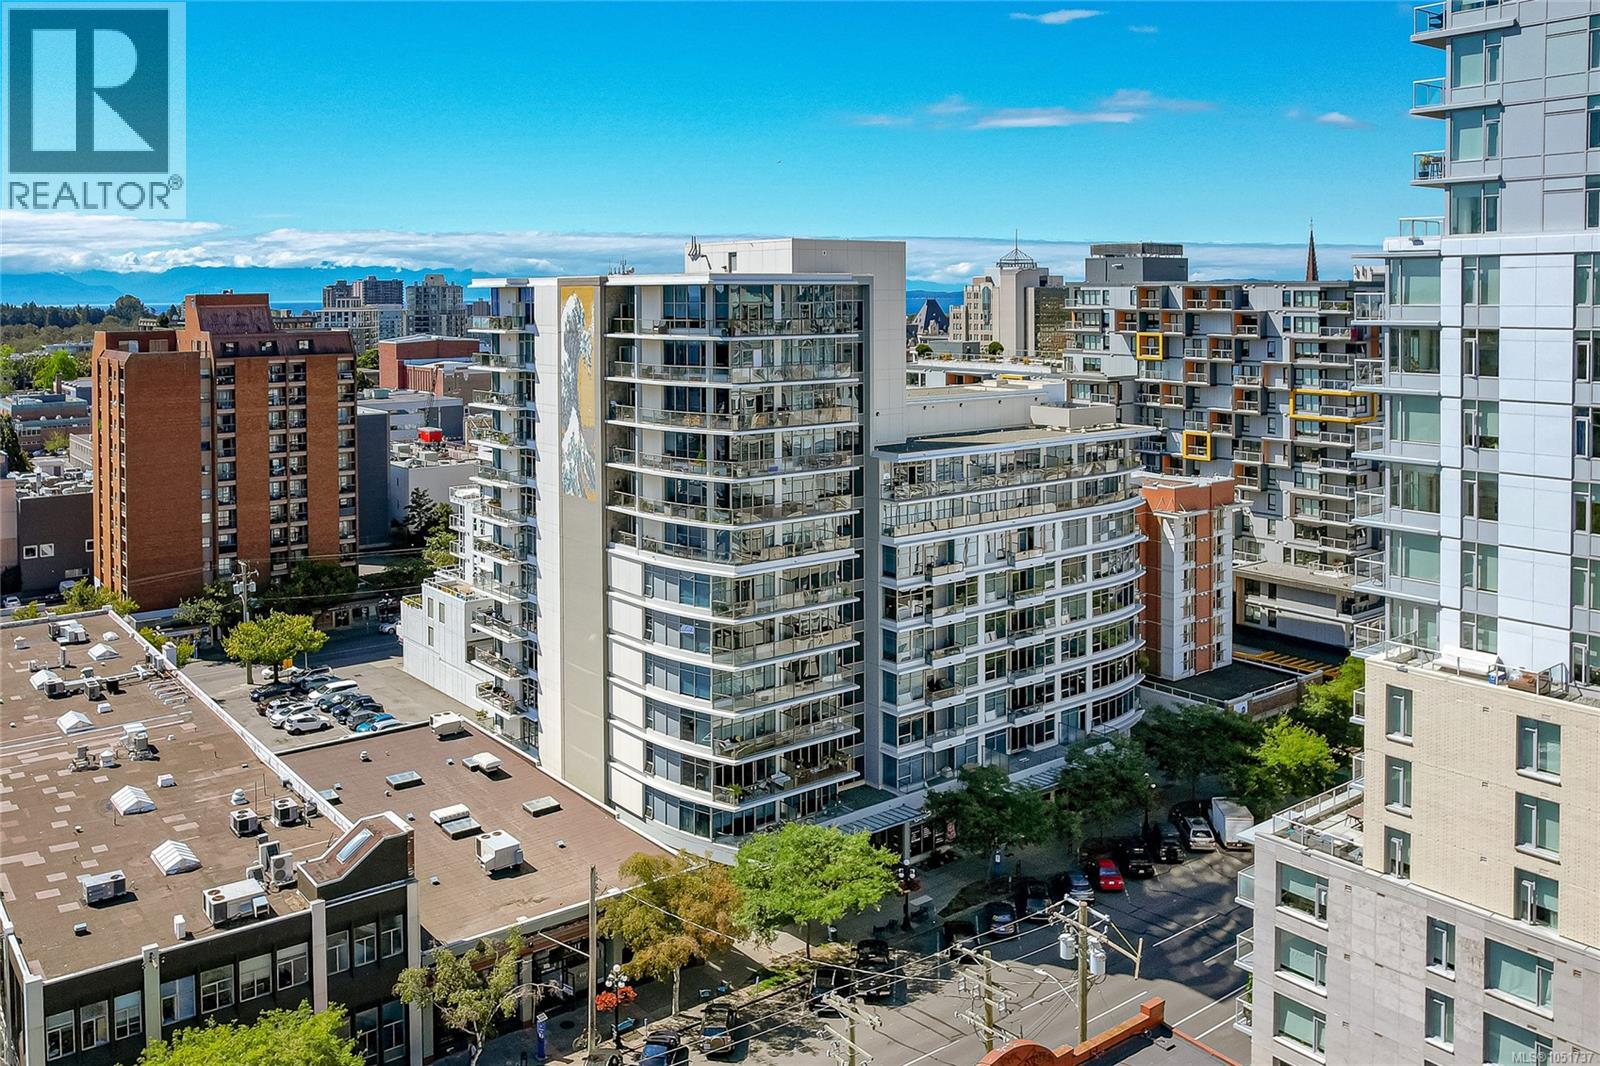
701 845 Yates St
Victoria, British Columbia
''The Wave'' has some of the best units with their open concept and brilliant use of space whilst welcoming an abundance of SOUTHERN EXPOSURE sunlight throughout the day. One Large bedroom with walk through double closets and a cheater ensuite; one large bathroom and a DEN large enough for an OFFICE or SECONDARY BEDROOM, large open concept kitchen with plenty of cabinet space and a separate dining area. Thoughtful upgrades include electric blinds, Updated patio planks, and dining lighting. Located in the heart of DOWNTOWN, The Wave offers an exceptional 99 Walking and Biking Score, putting virtually everything you need just minutes from your doorstep. Walk or bike to coffee shops, restaurants, shopping, gyms, grocery stores, barbers, and countless other amenities. The Wave is a well-managed building with a healthy strata, an upgraded gym conveniently located on the first floor, and separate storage. (id:63400)
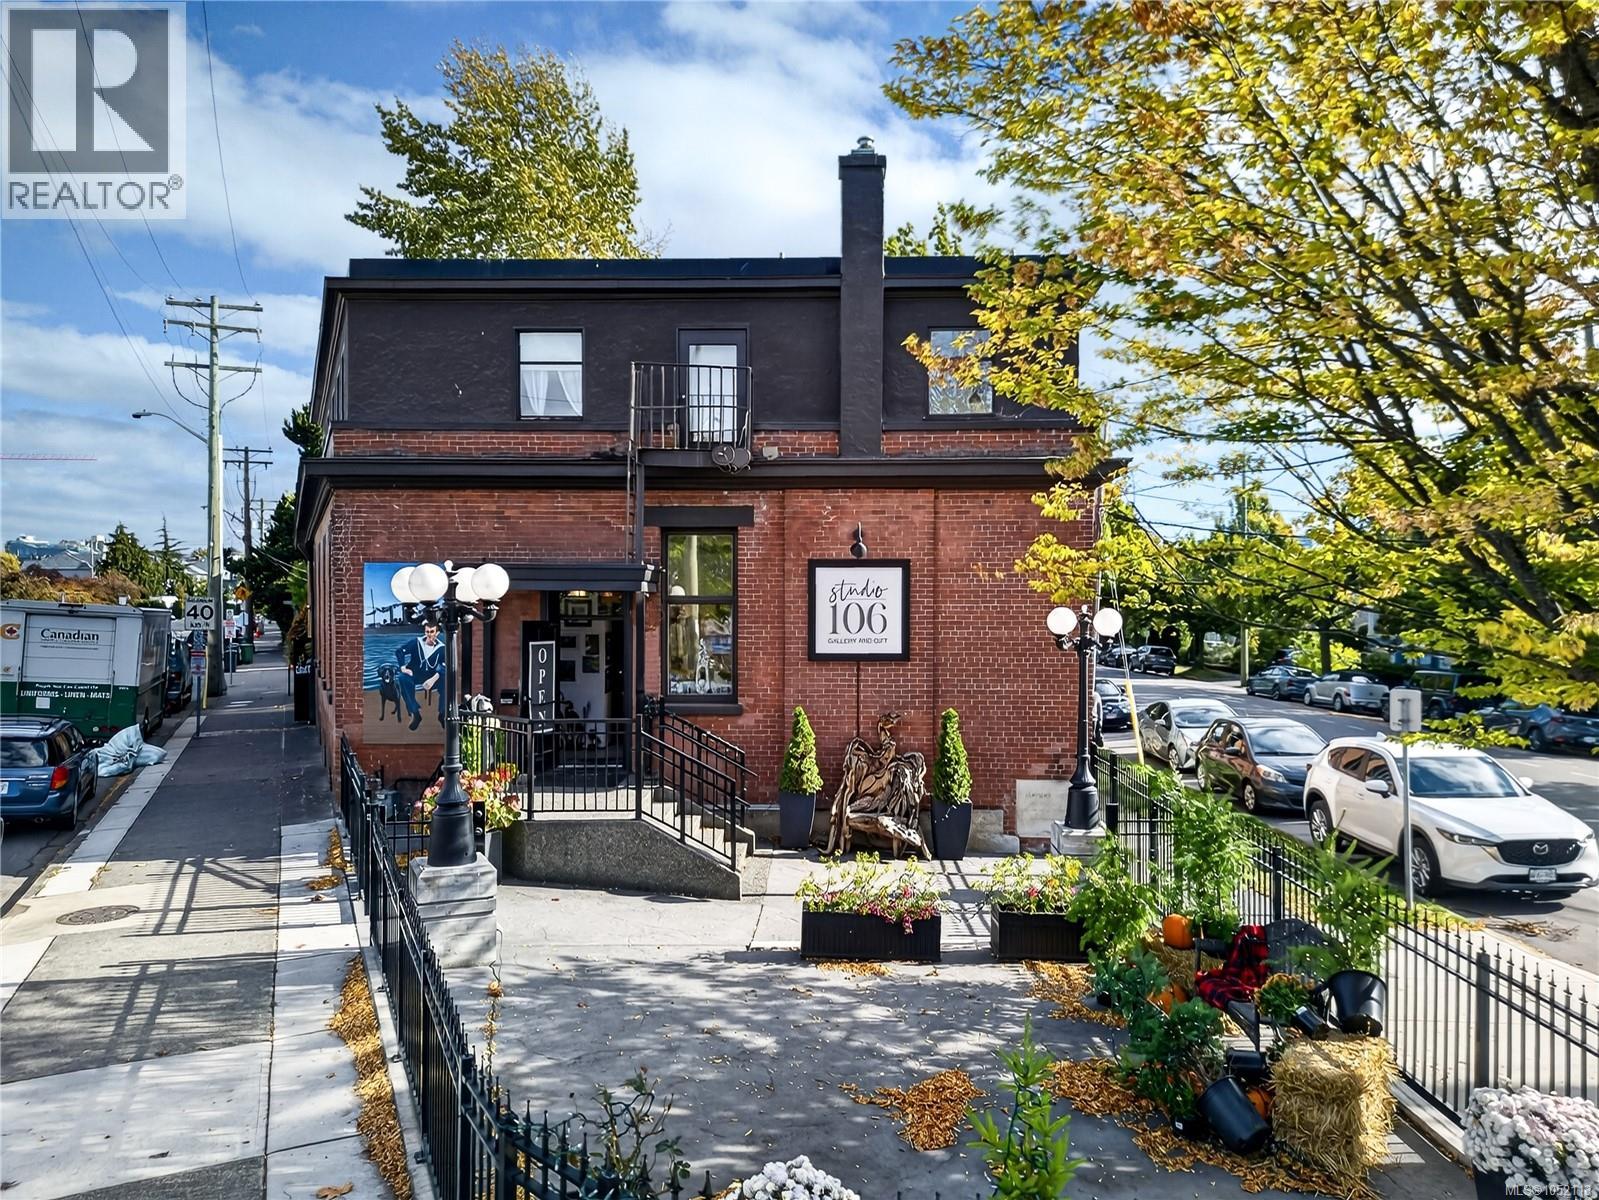
106 Superior St
Victoria, British Columbia
Built in 1912 as the Connaught Seamen’s Institute, this heritage-designated mixed-use building offers an investment opportunity in Victoria’s sought-after James Bay neighbourhood. Steps from Fisherman’s Wharf and within walking distance of the Inner Harbour and downtown, 106 Superior St combines historic character, diversified rental income and potential for owner occupancy. The approx. 8,507 sq. ft. building includes two commercial units (under commercial leases) and two residential suites. A great local restaurant tenant has anchored the building since 2014 and features an exceptional garden patio, while Studio 106 offers bright gallery/retail space with prominent frontage and a street-front patio. Residential accommodation includes a spacious three-bedroom apartment with a 540 sq. ft. rooftop patio and a large lower-level studio suite. Set on an approx. 7,962 sq. ft. lot with on-site parking, the property benefits from scheduled commercial rent increases and numerous recent upgrades. *The restaurant is not for sale as part of the property sale. (id:63400)
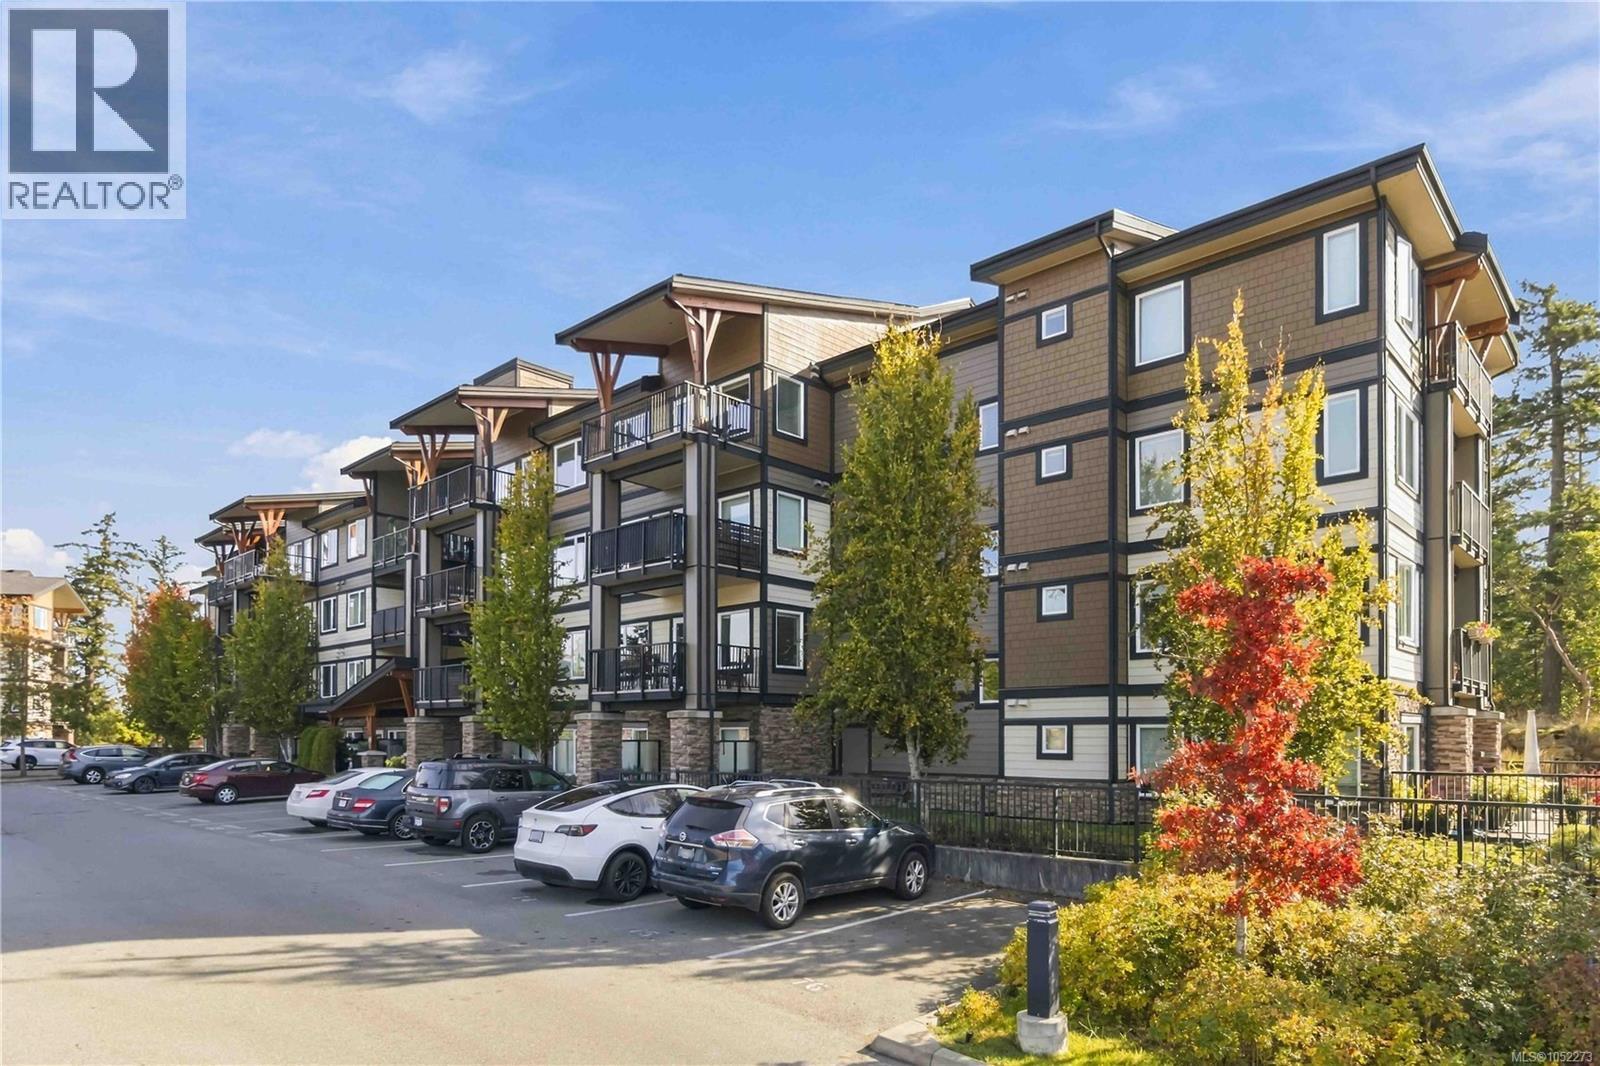
204 286 Wilfert Rd
View Royal, British Columbia
Discover elevated Island living at The Coho. This beautifully appointed one-bedroom, one-bathroom residence offers an exceptional blend of privacy, comfort and convenience. Set atop a picturesque hill, it captures sweeping south- and west-facing views, with spectacular sunsets unfolding from the oversized deck. Inside, the thoughtfully designed kitchen features sleek quartz countertops, stainless steel appliances and refined contemporary finishes. The spacious bedroom offers a walk-through closet and convenient ensuite access, while in-suite laundry adds everyday ease. Secure underground parking and a private storage locker provide valuable additional convenience. Ideally located just minutes from the Galloping Goose Trail, Juan de Fuca Recreation Centre, shopping, highway access and a host of everyday amenities, this peaceful retreat places the best of West Coast living within easy reach. A sophisticated and inviting home where natural beauty, modern comfort and effortless convenience come together. (id:63400)
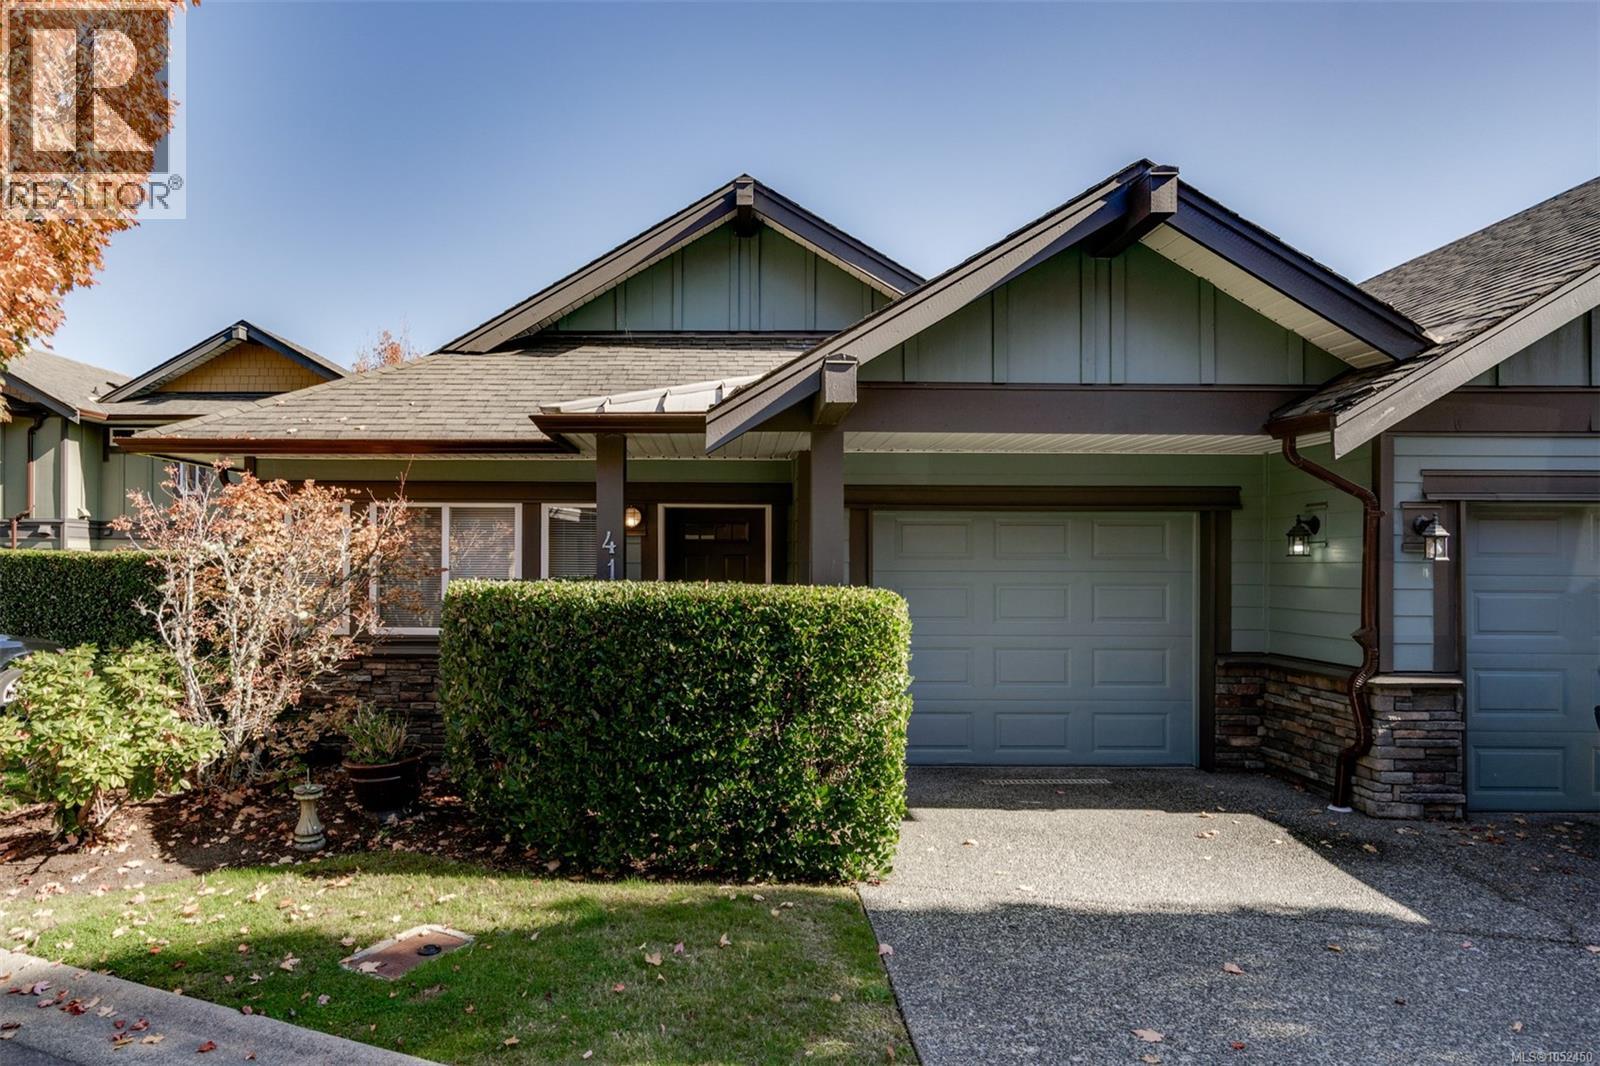
41 486 Royal Bay Dr
Colwood, British Columbia
Open Sunday, October 18th, 1:00-3:00. No-step entrance with an option for main-floor living! This strata townhouse complex has 65 units, and this end unit is on the no-through section. The kitchen and ensuite were renovated a few years ago, and the vinyl plank flooring on both levels is attractive and practical. Downstairs is great for an office, guests, or kids, with 2 large bedrooms and a flex room (office, media, gym?). The main floor includes a formal living room with a gas fireplace and an open-concept kitchen, dining, and family room. Sunny exposure and two outdoor spaces for seasonal enjoyment. The primary has a renovated walk-in shower with heated flooring, deck access, and enough space for traditional bedroom furniture. Single garage plus a driveway for an additional vehicle. If you want something you can age in place in and lock up and go when you want to get away, look no further! Two dogs allowed without size restrictions. (id:63400)
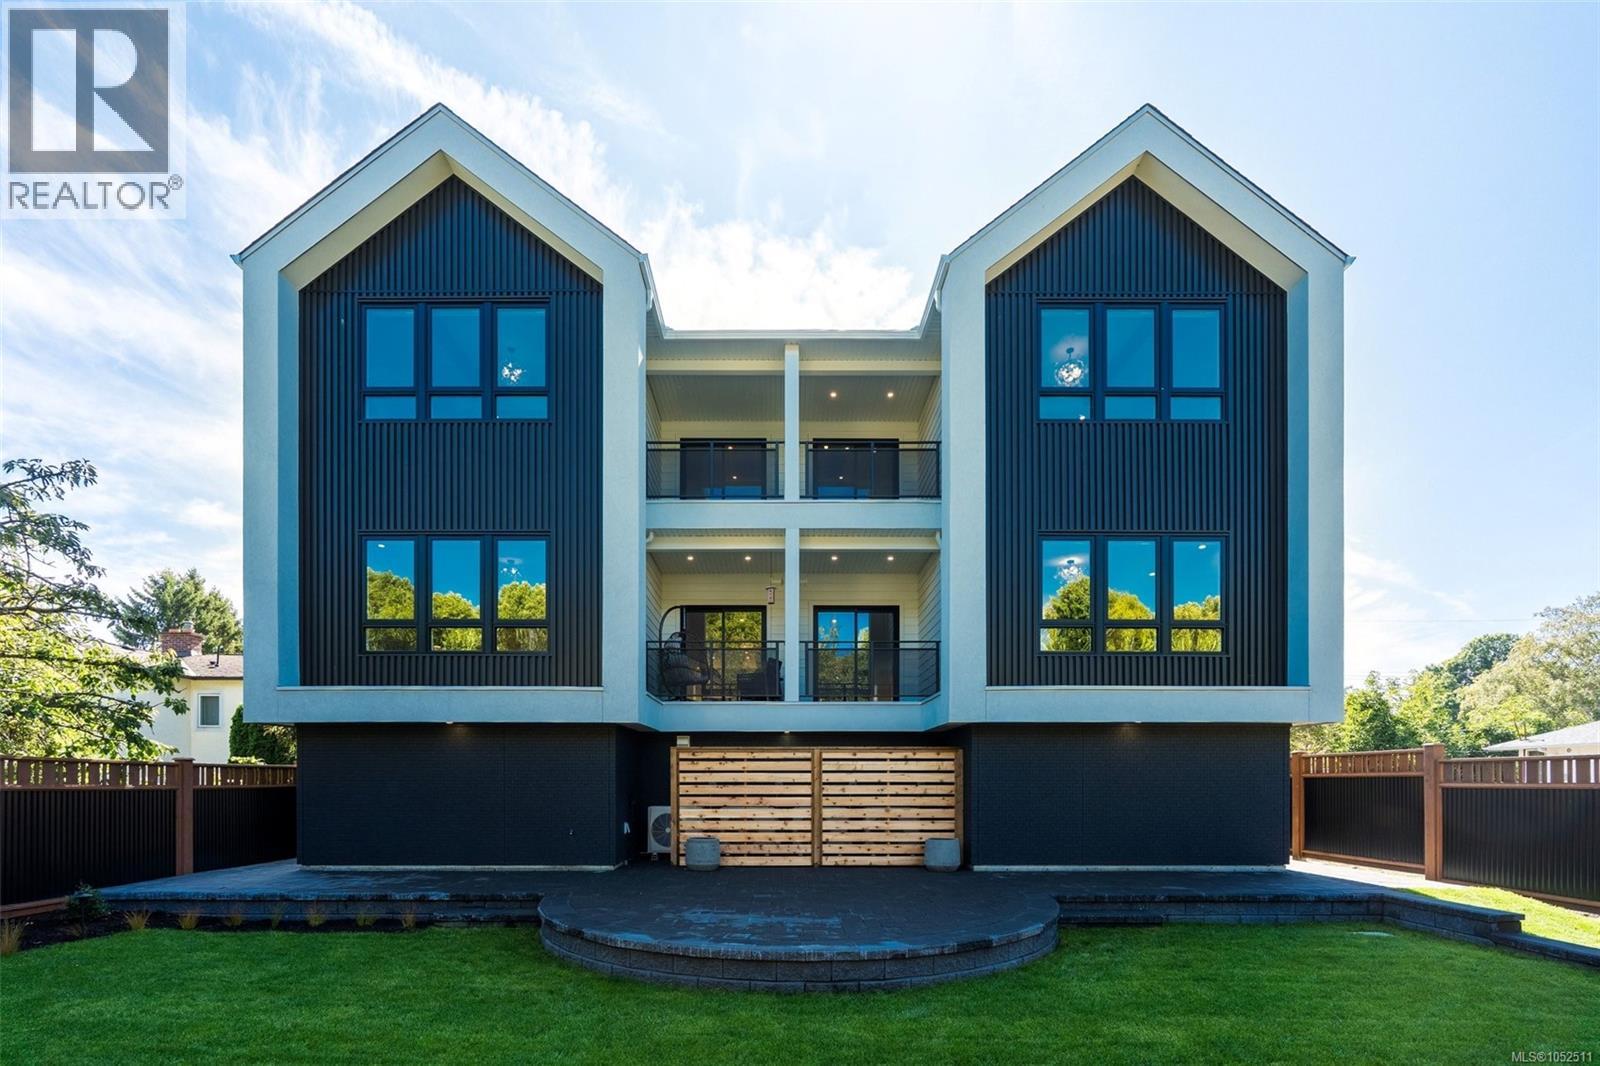
2 1434 Brooke St
Victoria, British Columbia
*OPEN SAT 1-3 & SUN 2-4PM* $100,000 TOTAL PRICE REDUCTION! UNBEATABLE VALUE IN FAIRFIELD-GONZALES!* Where else will you find boutique luxury new construction with secure, over-height underground parking, single-level living and this location? Welcome to Four on Brooke, directly across from Brooke Street Park. Built by award-winning Jesse Baidwan Developments, this 3-bed, 2-bath home delivers 9-ft ceilings, oversized windows and a spacious primary bedroom. Scandinavian-inspired finishes include a custom kitchen with Fisher & Paykel appliances, built-in panel-ready fridge and dishwasher, engineered hardwood, 8-ft doors, heated bathroom floors and a custom fireplace. Fully ducted heating and AIR CONDITIONING, Step Code 4 construction and Sonopan soundproofing add year-round comfort. EV-ready parking, storage lockers and private outdoor space complete the package. ONE OF THE BEST-PRICED NEW CONSTRUCTION TOWNHOMES IN THE AREA—DON'T MISS THIS OPPORTUNITY! (id:63400)
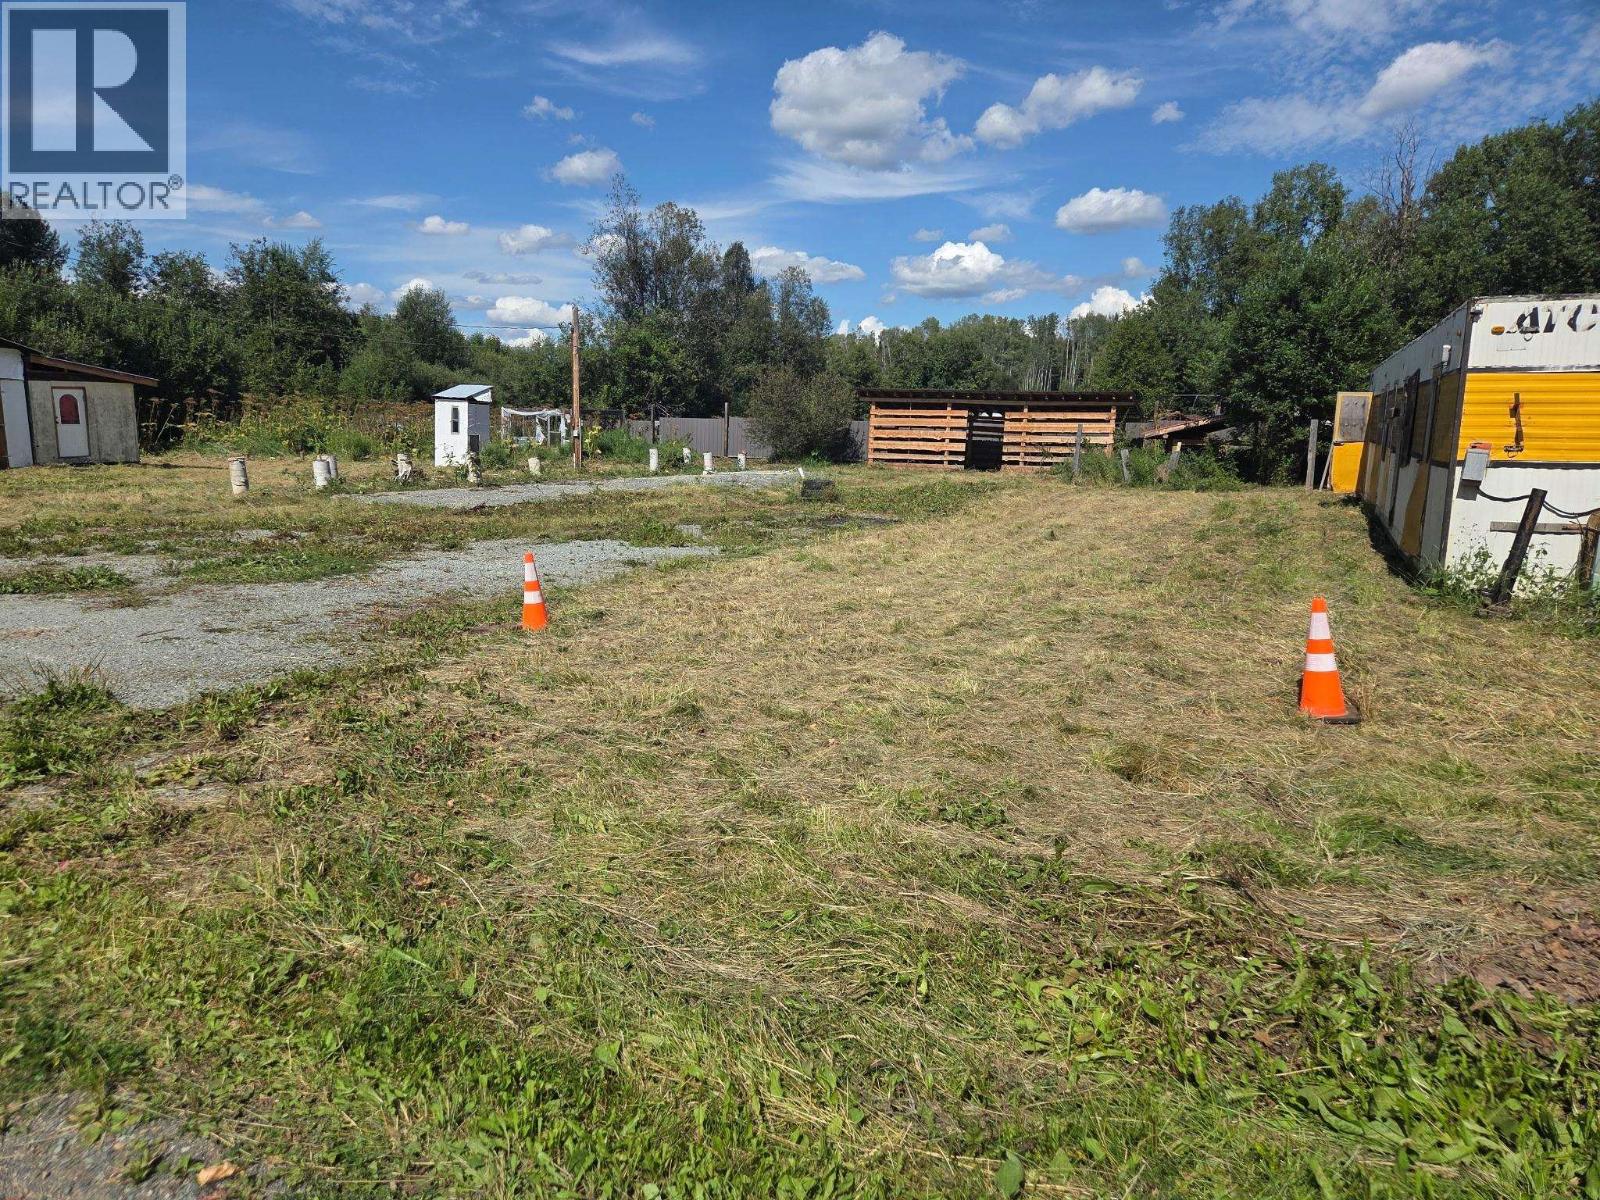
678 Muriel Avenue
Prince George, British Columbia
Bring your plans and make this 0.55-acre property in Willow Creek your own! The property features a powered shop, chicken coop and woodshed, with existing CMT pillars already in place, potential for bringing in a mobile home or building your dream home. Enjoy a great location close to Eaglet Lake, known for fishing, hunting and outdoor recreation, while still being conveniently close to the local general store. A great opportunity to create your own little piece of country living! - Buyer to verify all aspects of this property to their satisfaction (id:63400)
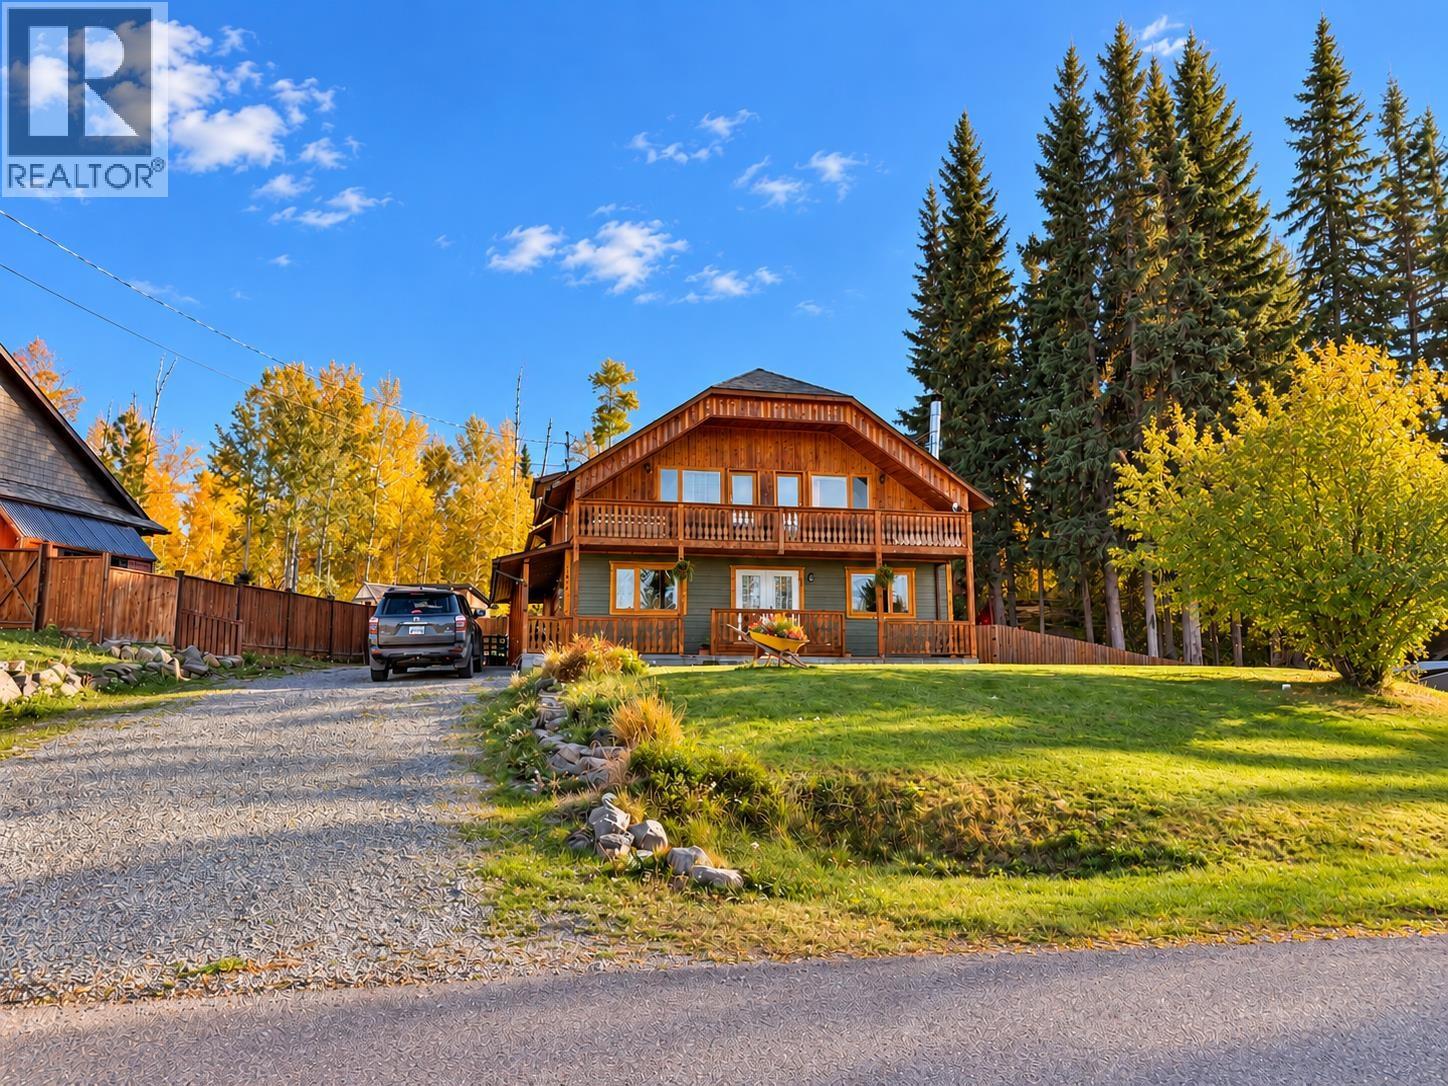
1469 Chestnut Street
Telkwa, British Columbia
Spacious 5-bedroom, 4-bathroom family home in the Woodland Subdivision in Telkwa. Offering a functional, family-friendly layout with 4 bedrooms upstairs and a convenient main-floor bedroom and bathroom, this home features high ceilings, solid-core interior doors and updated appliances. The basement offers a separate entrance, family room, partially finished rec room and ample storage. Step outside to a generous backyard featuring a fenced dog run, storage shed, chicken coup and greenhouse and a 15'8" x 16' covered patio accessible from the dining room. Backing onto undeveloped green space, this property offers plenty of space for the whole family, both inside and out! (id:63400)
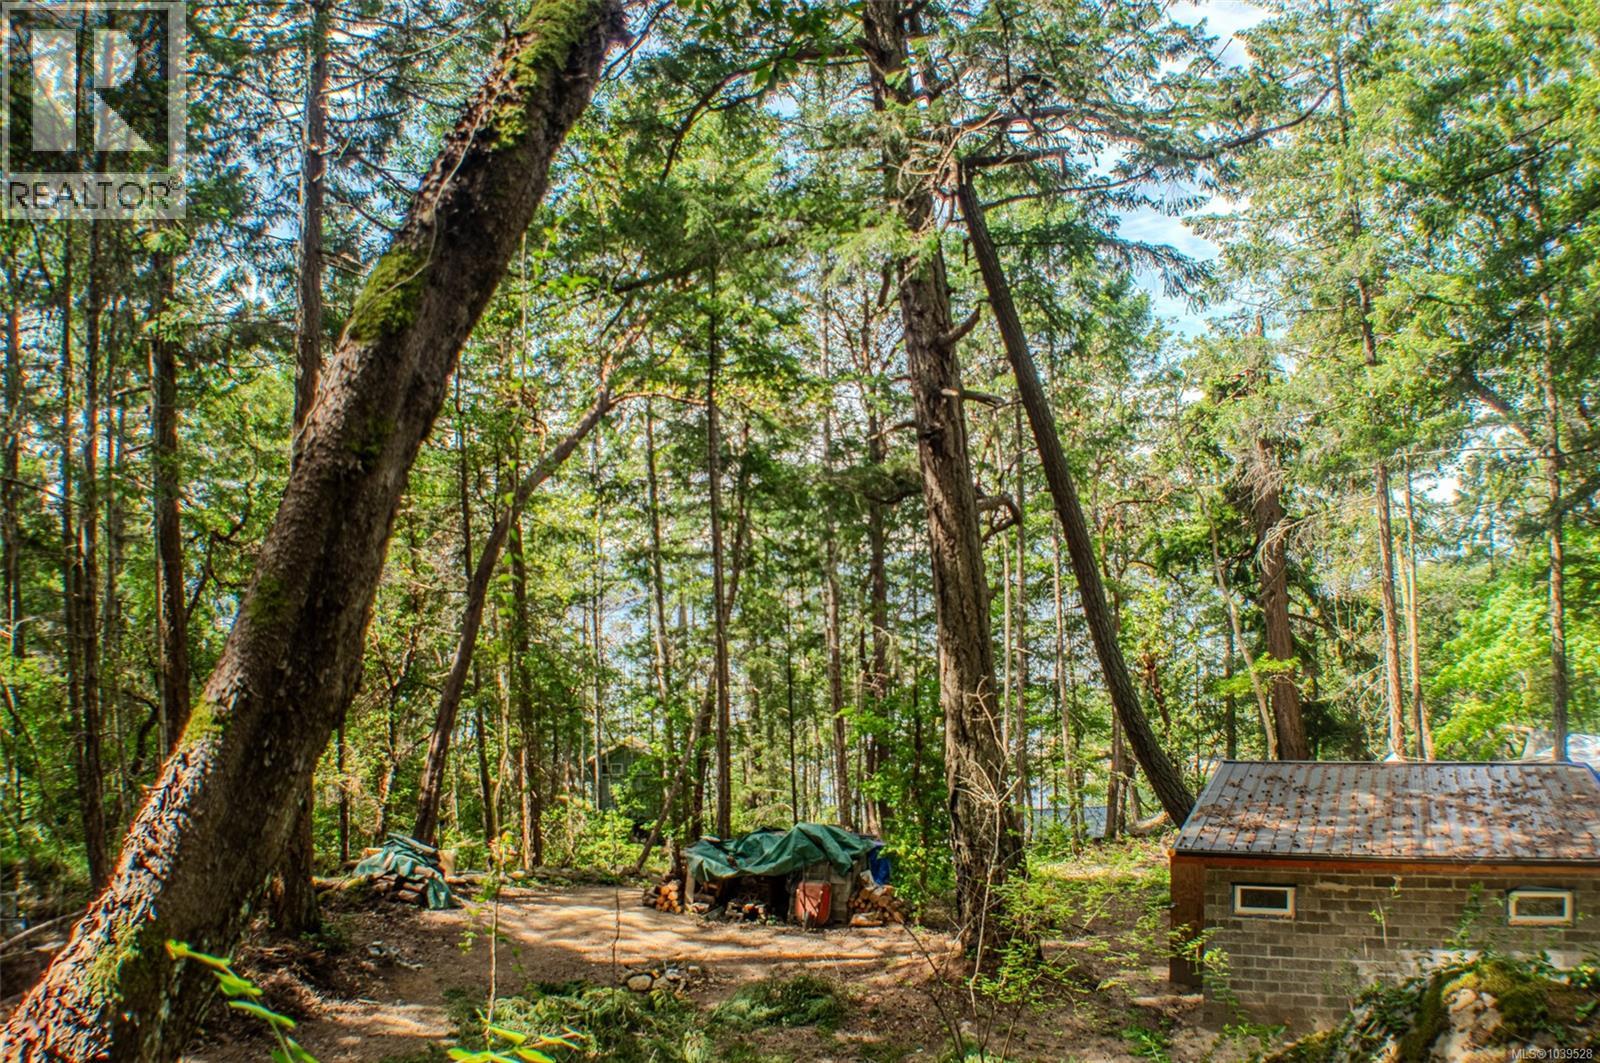
Lt 17 Ruxton Island
Ruxton Island, British Columbia
Escape to the tranquility of Ruxton Island with this exceptional 1.57-acre off-grid property in the heart of the Gulf Islands. Thoughtfully designed for low-maintenance island living, the property features a newly constructed cabin built with durable hempcrete blocks, offering comfort, efficiency, and peace of mind for years to come. A newly installed driveway provides easy access to the property and leads to a level building site ideal for future expansion, gardens, or additional structures. Above, an elevated plateau offers a wonderful vantage point to capture ocean views and enjoy the surrounding natural beauty. Located just minutes from Herring Bay, where moorage access is available, this property combines true island seclusion with remarkable accessibility—only a 10-minute boat ride from Boat Harbour Marina on Vancouver Island. Whether you're seeking a peaceful recreational retreat, a self-sufficient homestead, or a place to reconnect with nature, this property offers endless possibilities. Grow your own food, create your dream island getaway, or simply enjoy the slower pace of life that Ruxton Island is known for. Ruxton's close-knit community has worked hard to achieve FireSmart status, helping promote responsible stewardship and fire preparedness. Residents also enjoy access to the island's newer community building, which serves as a gathering place and houses important fire safety equipment. Here, nature takes center stage, the stresses of city life fade away, and every day feels a little more connected to what matters most. Items which can be included with the purchase are lumber mill, moorage bouy, 2 large bell tents, Hourson fishing boat, and Polaris ATV. Verify all information and measurements if important. Measurements are derived from BC Assessment and Matterport. (id:63400)
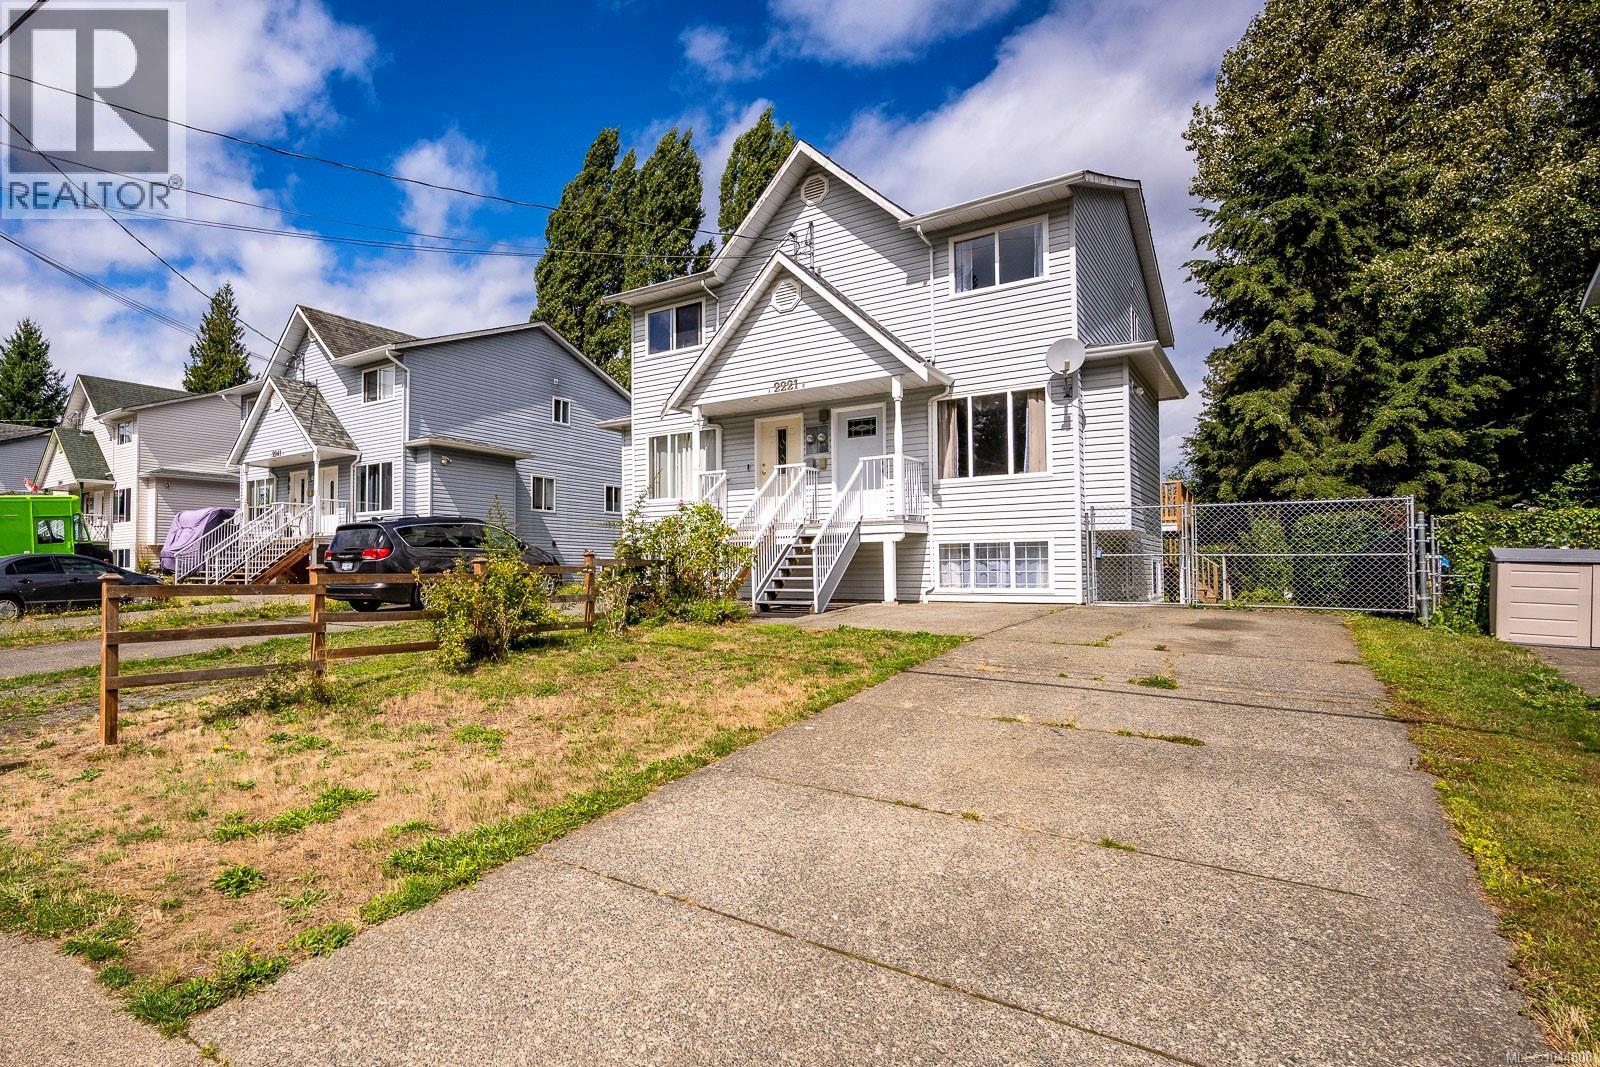
B 2221 Embleton Cres
Courtenay, British Columbia
Move-in ready and full of potential, this versatile 3-bedroom, 2-bathroom home is ideal for families, first-time buyers, or investors. Located in the sought-after Puntledge neighbourhood, adjacent to Malcolm Morrison Park's playground, and just steps from Roy Stewart Morrison Nature Park and trails, the Puntledge River, downtown Courtenay, excellent schools, and convenient bus routes, this home offers an exceptional lifestyle. The freshly painted main level features a bright living room filled with natural light and a functional kitchen with access to a new spacious back deck, complete with stairs leading down to the private backyard. Upstairs, you'll find two bedrooms separated by a 4-piece bathroom, while the primary bedroom features both his-and-hers closets. Downstairs includes a 3-piece bathroom, laundry area, bedroom/flex space, and a roughed-in kitchenette offering excellent suite potential, along with a separate lower entry for added flexibility. A large side gate provides easy access and RV parking potential. A fantastic blend of location, flexibility, and livability! (id:63400)
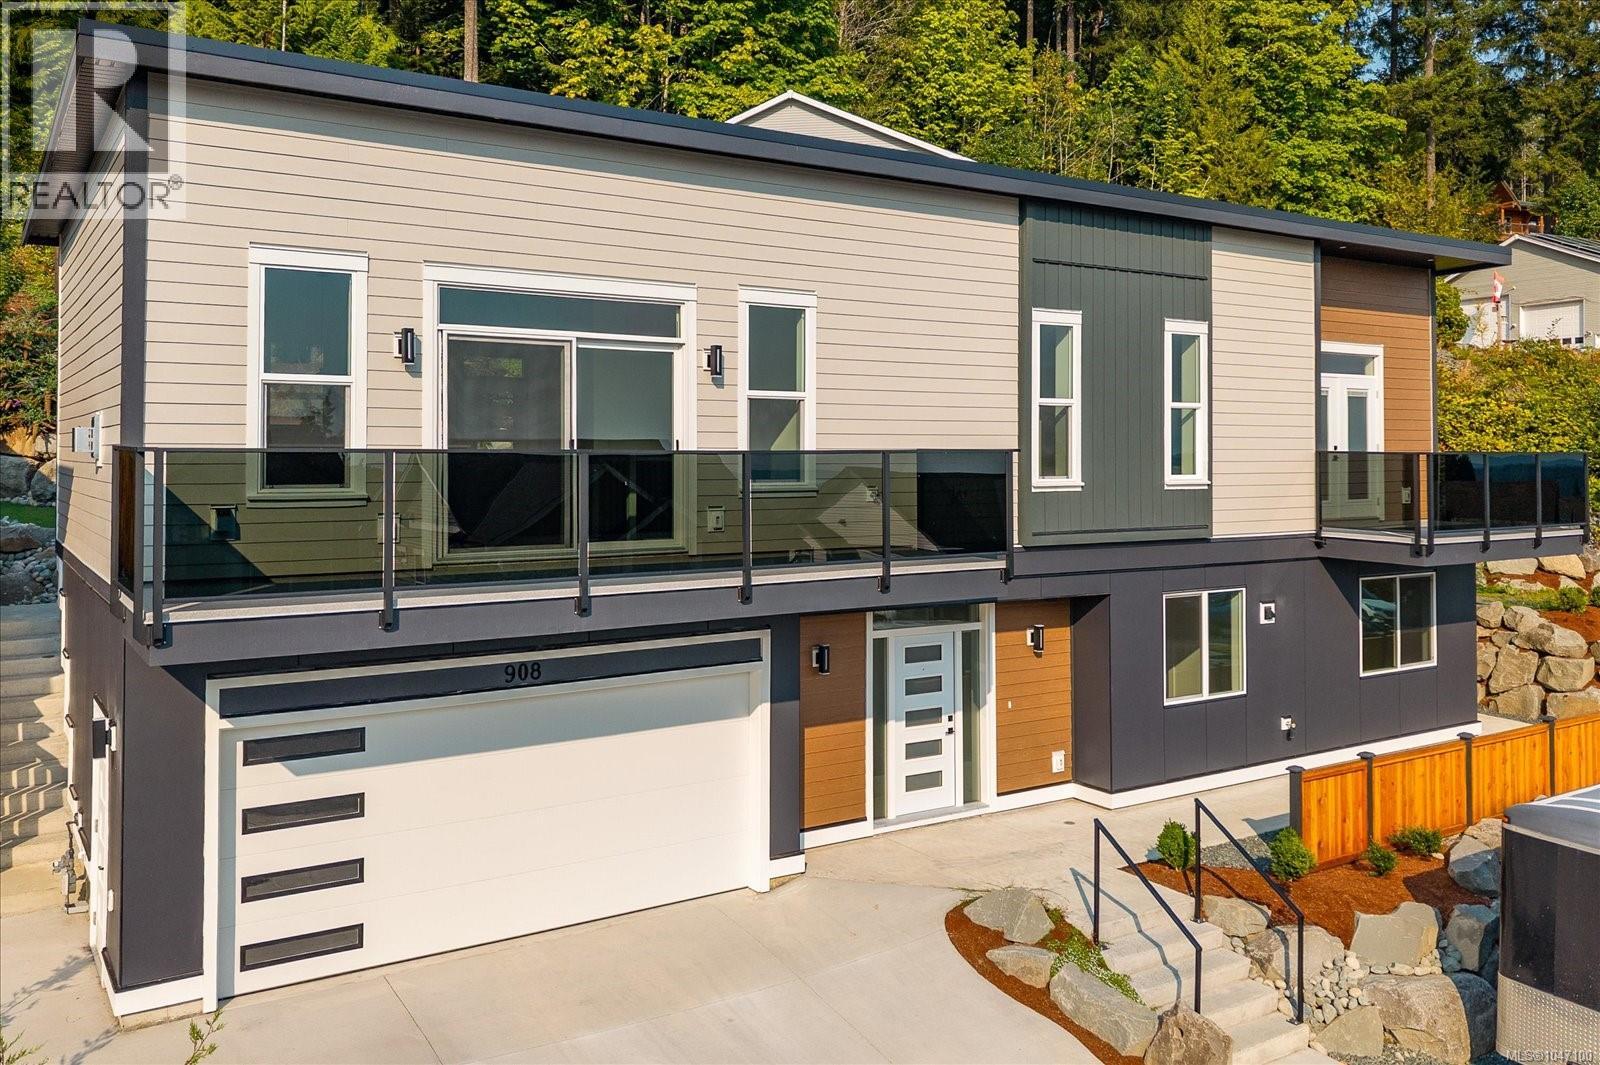
908 Craig Rd
Ladysmith, British Columbia
Welcome to 908 Craig Road, a thoughtfully designed modern home where quality construction, energy efficiency and exceptional attention to detail come together. Built to Step Code 3 standards, this impressive home features 10’ ceilings on the main level, 9’ ceilings down, a well-designed three-bedroom main living area and a separate two-bedroom suite—ideal for extended family or additional income. The bright, contemporary main level offers a spacious kitchen with ¾” prefinished birch cabinetry, granite countertops, raised island and roughed-in under-cabinet lighting. The generous living and dining areas extend to outdoor spaces on both sides of the home, creating an easy connection between indoor and outdoor living. The primary bedroom features a walk-in closet and beautifully finished ensuite with heated tile floors and a dual-head shower. Quality is evident throughout, with impressive 8’ solid-core interior doors finished in durable Arborite laminate, tiled bathrooms, soundproofing throughout the upper walls and enhanced sound separation between the main home and suite. Behind the finishes is equally impressive construction. The home incorporates a reinforced 10” concrete rear wall with two layers of 15M rebar, two internal concrete buttress walls and floor spans engineered to minimize deflection. Hardy panel and Hardy board cladding, a torch-on roof and thoughtful exterior detailing complete the modern design. Comfort and efficiency are enhanced by heat pumps serving the main living area, primary bedroom and separate suite, along with an HRV system. A natural-gas fireplace, gas-capable range, front and rear BBQ gas outlets, garage hot and cold water connections and a dedicated mechanical/storage room add everyday convenience. Outside, enjoy a landscaped yard with irrigation, a rainwater cistern roughed in for irrigation, balcony and patio water connections, and multiple outdoor living spaces. With its modern architecture, substantial construction, energy-conscious systems, quality finishes and versatile five-bedroom layout, 908 Craig Road offers a level of thoughtful design and craftsmanship that truly sets it apart. All information should be verified if fundamental to purchase. (id:63400)
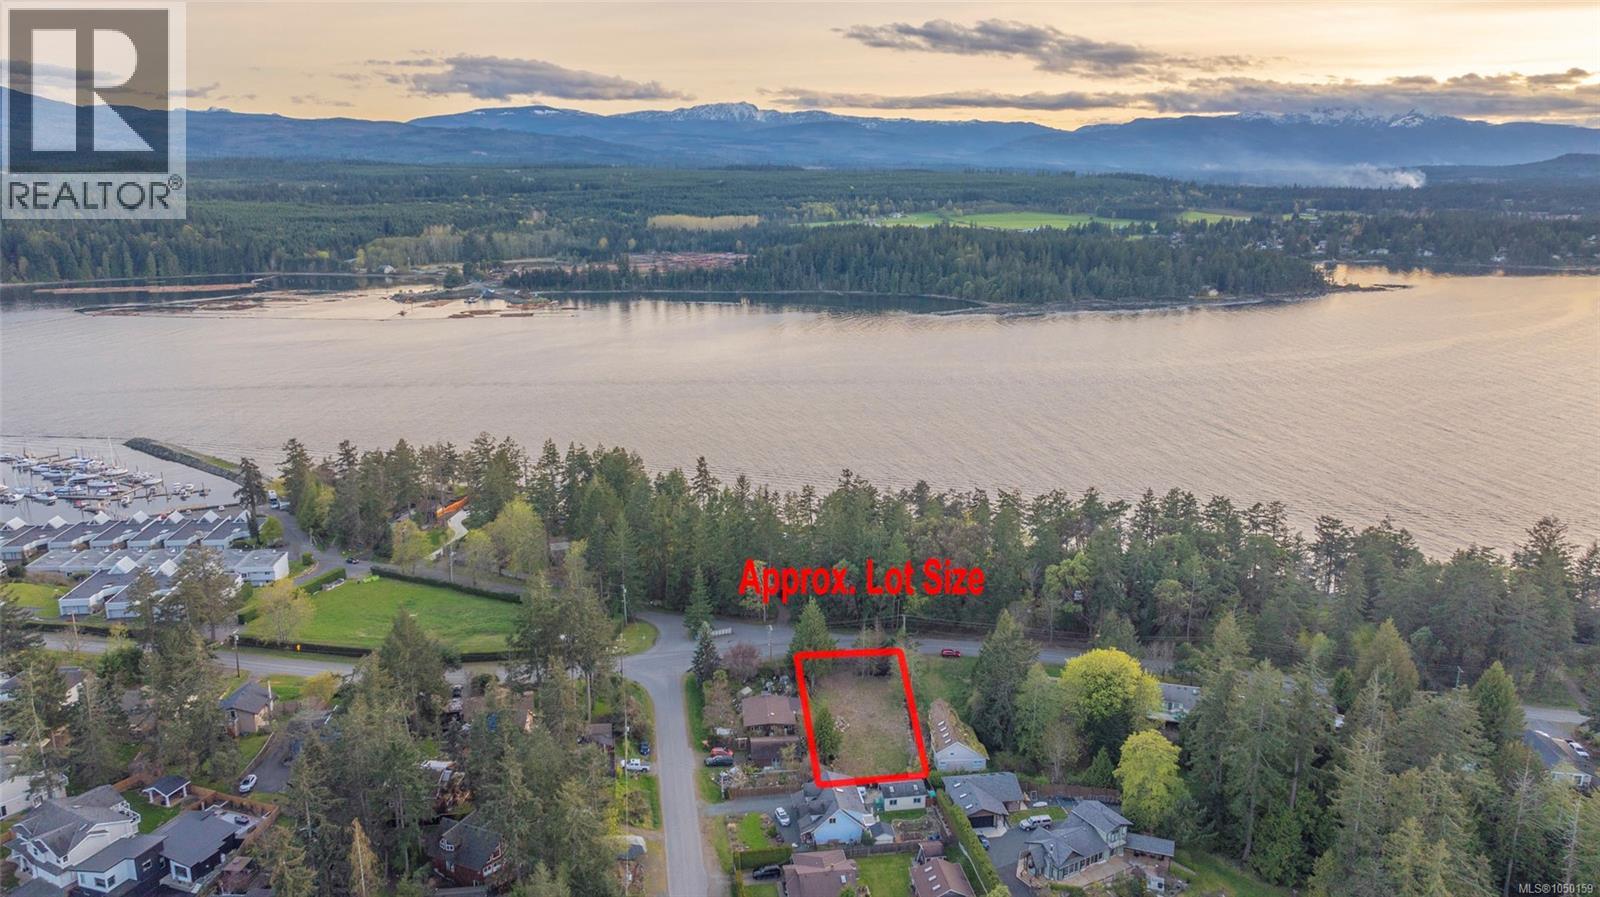
1530 Marina Way
Nanoose Bay, British Columbia
Build your coastal dream just steps from the shoreline and Sunshine Beach Marina! Attention developers and investors—don't miss this sizable 0.30-acre level lot, perfectly located on the sought-after Beachcomber Peninsula. Crucial site preparation has already been completed, including required drainage work and an approved VIHA permit for a new septic system, representing significant cost savings for the buyer and making it easy to begin development right away. RS-1 zoning allows for a home with a Secondary Suite, a home-based business, and an accessory building such as a Garage or Workshop. Ideally situated near the marina and beautiful Nuttal Bay, and just a short walk to Beachcomber Regional Park and multiple beach access points for launching a kayak or paddleboard. Known for its natural beauty, tranquility, and quiet streets, Beachcomber offers easy access to a wealth of outdoor activities, including hiking, biking, canoeing, sailing, windsurfing, and fishing. You're just a 6-minute drive from Red Gap Shopping Center with its Quality Foods store, only 15 minutes from the shops and services of downtown Parksville, and within a short drive of Rathtrevor and Moorecroft Parks, Fairwinds Golf Course, Fairwinds Landing with its marina and restaurant, Qualicum Beach's Village Center, and North Nanaimo's extensive shopping district. This exceptional parcel in one of Oceanside's most sought-after areas is a blank canvas awaiting your vision, and with increasingly few Beachcomber building lots remaining, this is an opportunity not to be missed! (id:63400)
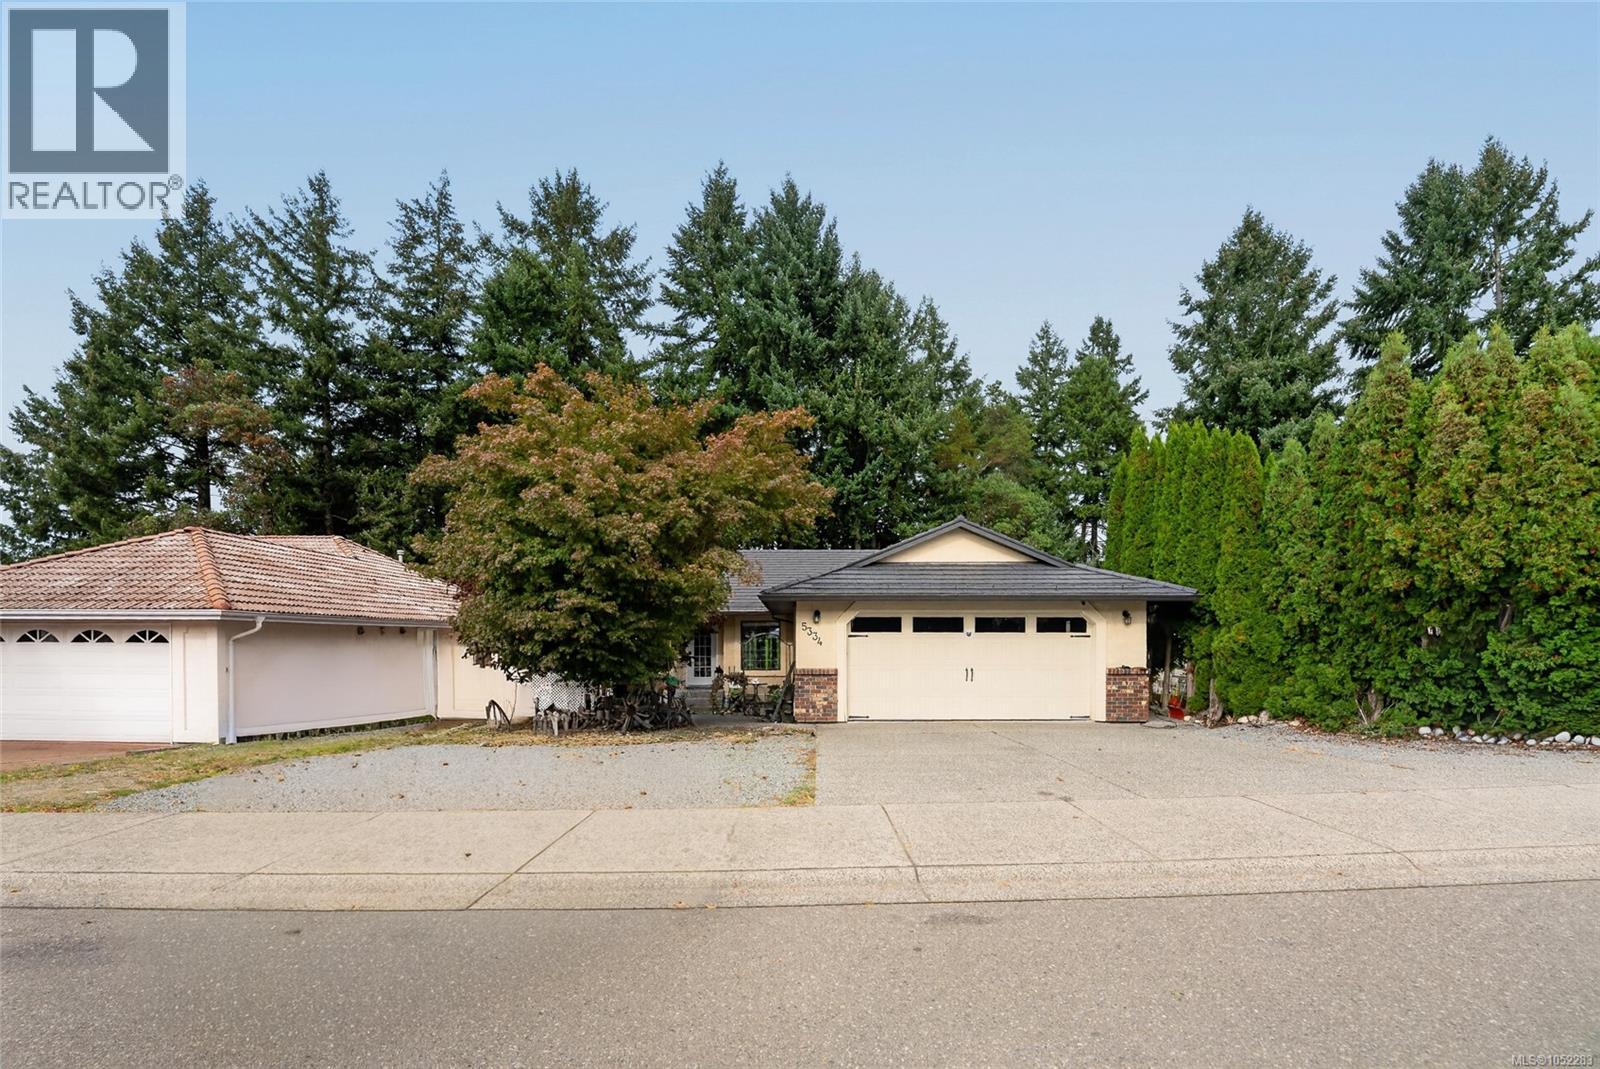
5334 Georgiaview Cres
Nanaimo, British Columbia
Located in a desirable North Nanaimo neighbourhood, 5334 Georgiaview Crescent offers a spacious level-entry layout with plenty of room for family living & added versatility. Close to schools, shopping, restaurants, parks & Oliver Woods Community Centre, this home is ideally situated for everyday convenience. The main level features a bright living room, generous dining area & well-appointed kitchen with an eating nook that leads to a sunroom overlooking mature evergreens, creating a private space to enjoy year-round. Downstairs, you’ll find an additional bedroom for the main home along with a self-contained legal 2-bedroom in-law suite featuring its own living room, kitchen, and full bathroom. Currently rented, the suite offers an excellent opportunity for mortgage-helper income or comfortable accommodation for extended family. A durable metal roof, on-demand hot water, ample storage, and numerous updates add to the appeal. Measurements are approximate, please verify if important. (id:63400)
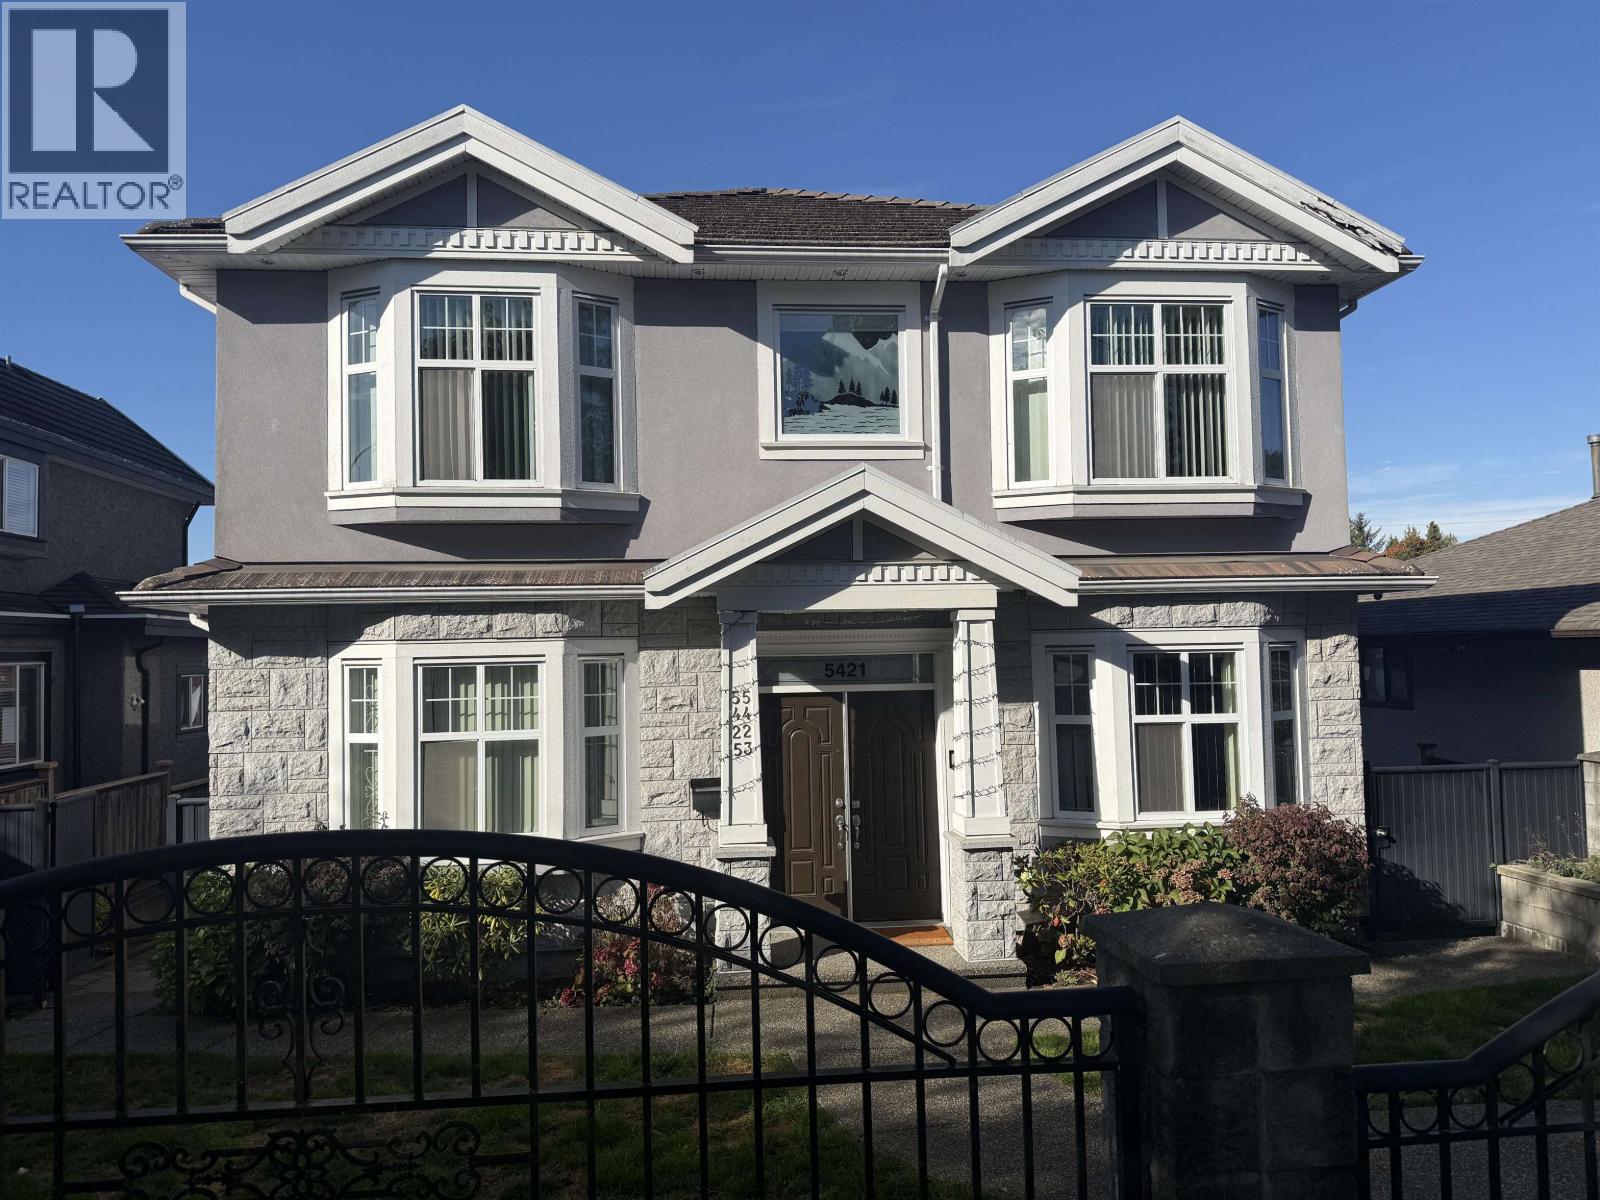
5421 Fleming Street
Vancouver, British Columbia
Welcome to 5421 Fleming, a beautiful spacious home on a 50'x120' lot in a quiet neighbourhood right in the heart of East Vancouver. Walk to Tecumseh Annex School, scenic Kensington Park, and to all the shopping and culinary delights Victoria Drive has to offer. This home is a quality 2010 build, with hardwood flooring, granite countertops, gas fireplace, radiant heating, a garage, stainless steel appliances. With 3 legal dwelling places, including: 3 bed Upper suite, 2bd laneway home, 2bed main flr suite and the opportunity for a 4th 2bed main flr. nanny suite, this is fabulous investor opportunity. (id:63400)
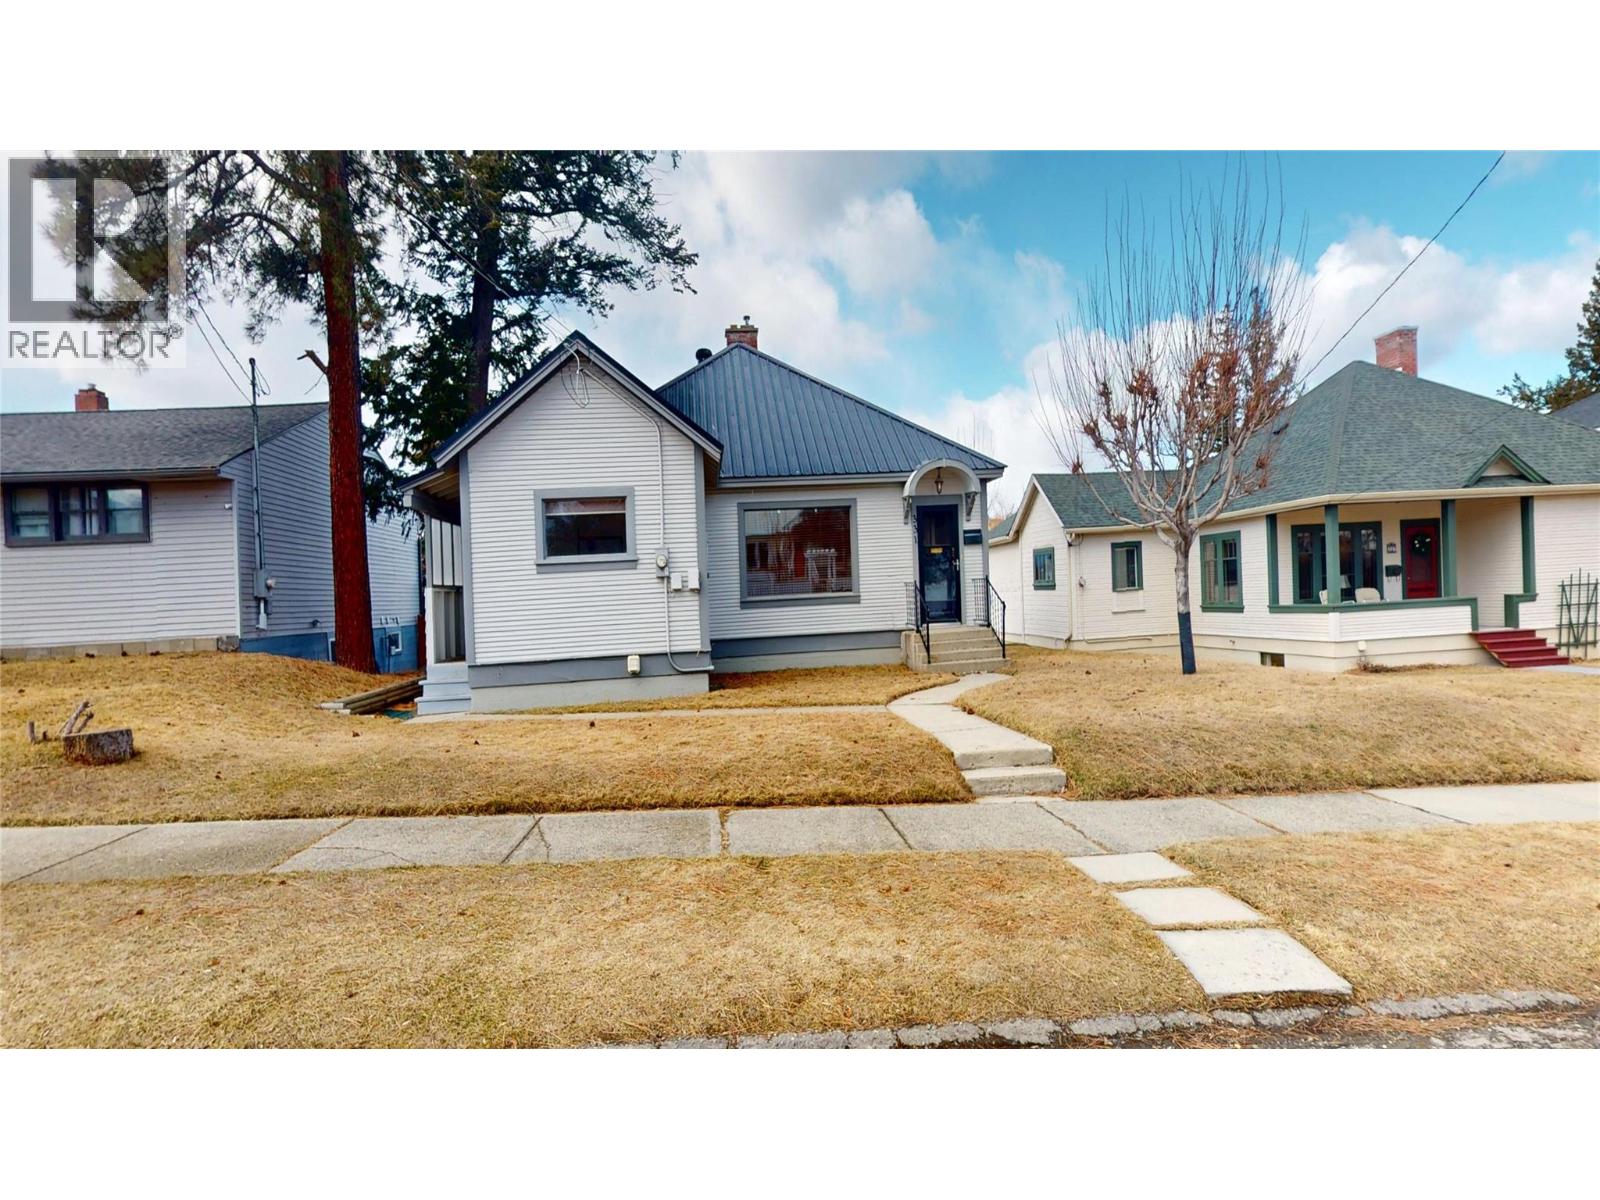
331 10th Avenue S
Cranbrook, British Columbia
This bright and inviting home offers the perfect blend of comfort and convenience, featuring 2 bedrooms upstairs and an abundance of natural light that fills the main living spaces. The cozy gas fireplace creates a welcoming atmosphere, perfect for relaxing evenings at home. Downstairs, the partially finished basement with a separate entrance provides excellent potential for additional living space, guests, or future suite possibilities. An attached garage adds everyday convenience as well as extra storage space. Located only a short drive from downtown Cranbrook, this home gives you easy access to shopping, dining, and amenities. This is a wonderful opportunity to settle in to a well-located home with room to grow. Book your showing today! (id:63400)
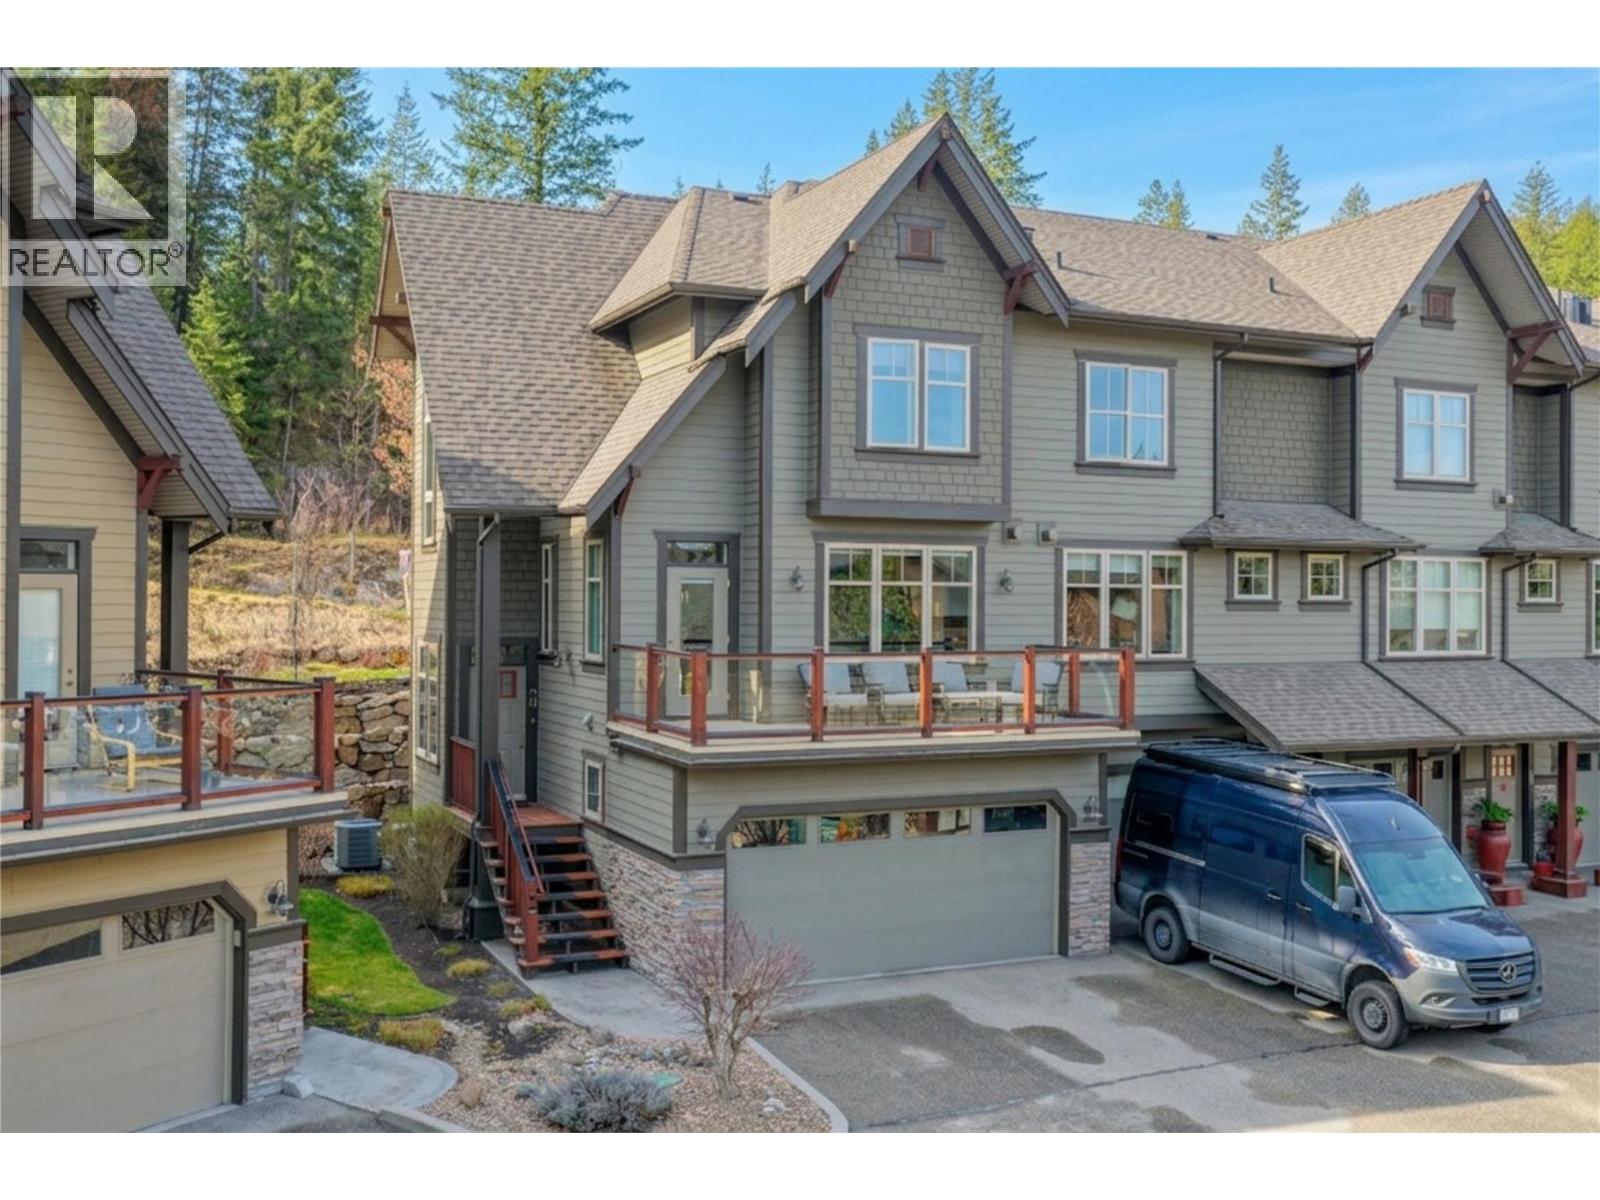
333 Longspoon Drive Unit# 30
Vernon, British Columbia
A Corner-Unit Masterpiece at Predator Ridge. #30 at 333 Longspoon Drive represents the gold standard of Predator Ridge townhomes. This isn’t just about the 1,885 sq. ft. of designer space; it’s about the invisible luxuries that redefine year-round comfort. Experience the ultimate in climate control with a brand-new, high-efficiency boiler (2024) providing on-demand hot water and indulgent in-floor heating throughout the basement, all four washrooms, and—rarely seen—the double garage. The three-level floor plan offers three bedrooms and four bathrooms, bathed in natural light thanks to its prime corner orientation. Practicality meets luxury at every turn: The laundry facilities are strategically placed near the bedrooms, while the heated double garage ensures your vehicles and golf cart are ready for any Okanagan season. With a versatile lower-level flex room, there is dedicated space for every guest, a home gym, or a private media retreat. Beyond the walls, your strata fee unlocks a lifestyle of privilege. Enjoy full access to the elite fitness centre and pool, alongside exclusive resident discounts at the resort’s world-class restaurants and championship golf courses. Living here means more than just owning a home; it means being part of a meticulously managed community where your only job is to enjoy the perks. Exempt from BC’s Speculation Tax, this is more than an investment—it’s a commitment to your well-being. (id:63400)

3580 Valleyview Drive Unit# 108
Kamloops, British Columbia
Introducing the very first single-family home in Somerset at Orchards Walk, an exciting opportunity to own a brand-new detached home at an unbeatable price point. Thoughtfully designed for comfort and convenience, this home includes everything you need: full appliance package, custom window blinds, air conditioning, and a fully landscaped yard. As one of the first homes in this new neighbourhood, you’ll also enjoy exclusive access to the Orchards Walk Community Centre, adding even more value to your everyday lifestyle. Built by an award-winning builder, this home marks the beginning of affordable, quality living in Kamloops. These first builds offer introductory pricing that won’t last long,making now the perfect time to get in early. Don’t miss your chance to be among the first to call Somerset home. Contact Tracy Mackenzie today to learn more or book your private showing. (id:63400)
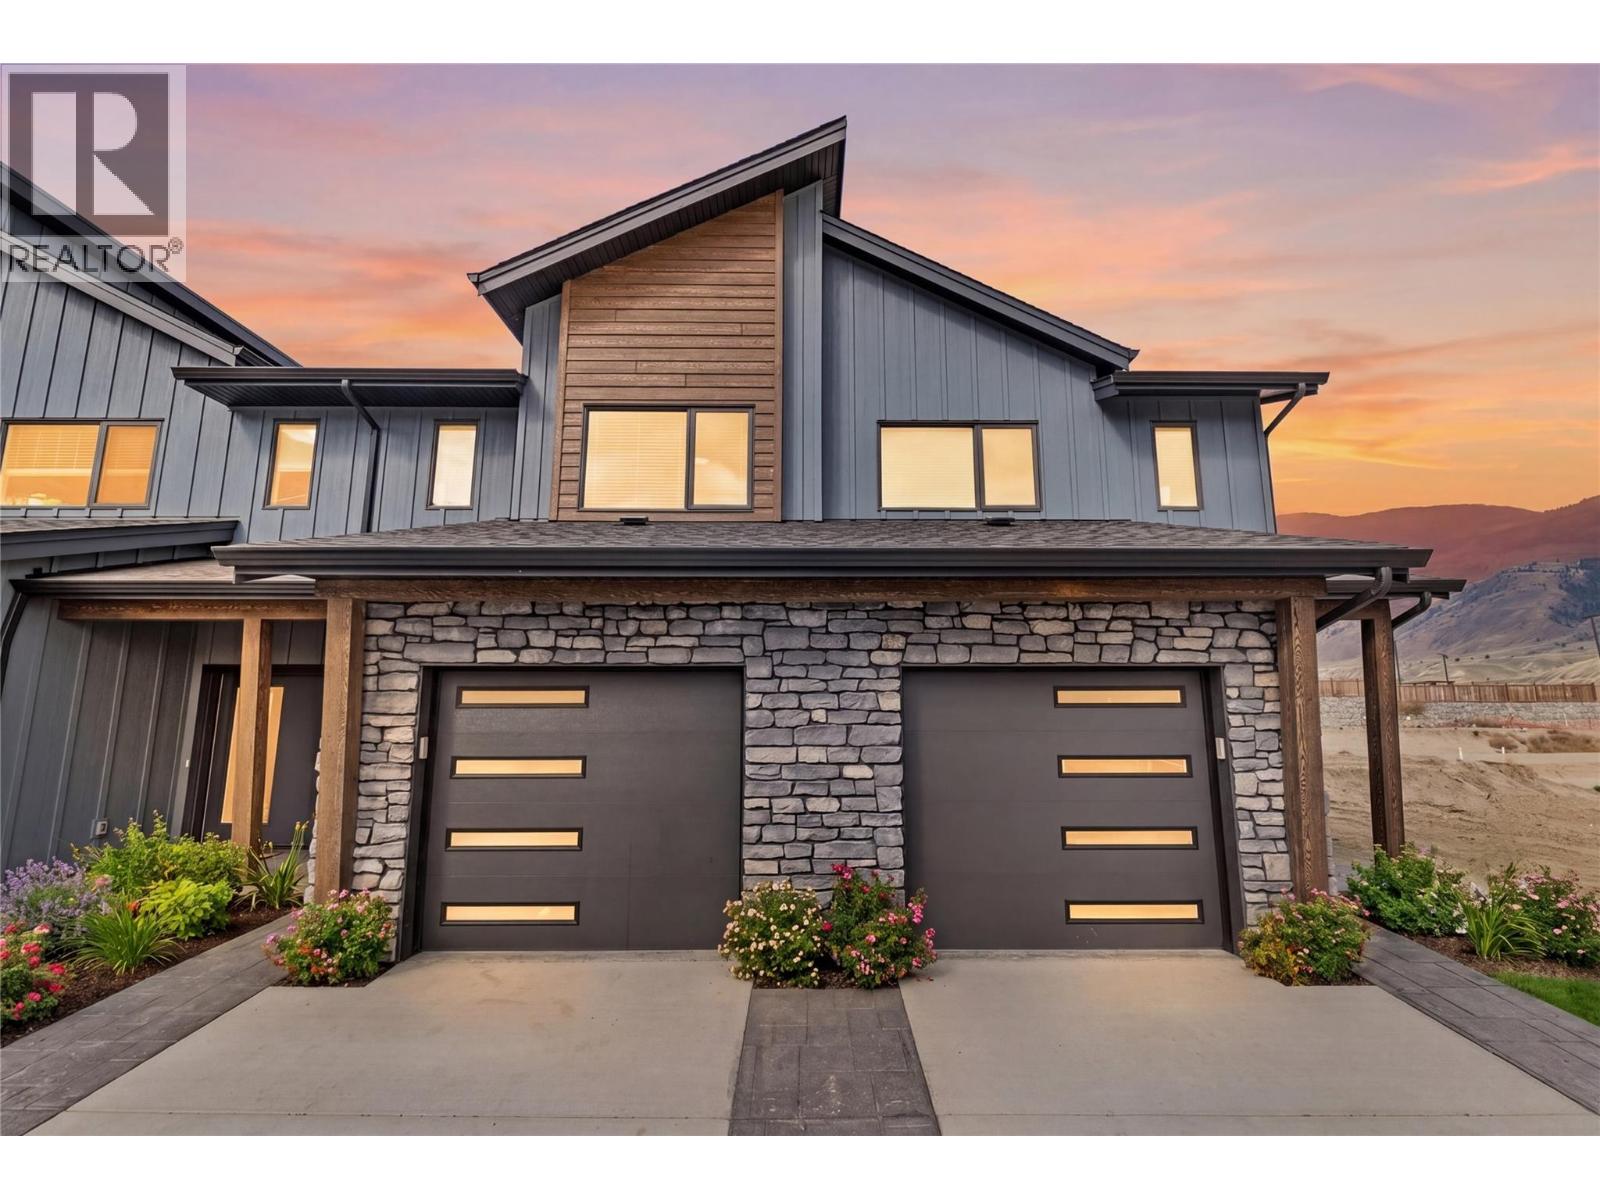
3580 Valleyview Drive Unit# 170
Kamloops, British Columbia
Come see Somerset! $599,900 Value This beautiful 2-storey home offers 3 bedrooms, 3 bathrooms, all appliances, blinds, back fence, full landscaping, and an unfinished basement ready for your finishing touches. Open concept design with ample kitchen space and eating bar with soft close cabinetry under mount lights and tile backsplash. Heated garages, electric vehicle ri, and upgraded to heat pumps for add extra comfort and convenience. You can fully fence your yard. Low strata fees include access to the community centre featuring a fitness room, kids room, and outdoor space. These homes offer exceptional value. This home is light colour scheme Pictures are not of exact home as property is currently under construction. Call me today to view my display home. (id:63400)
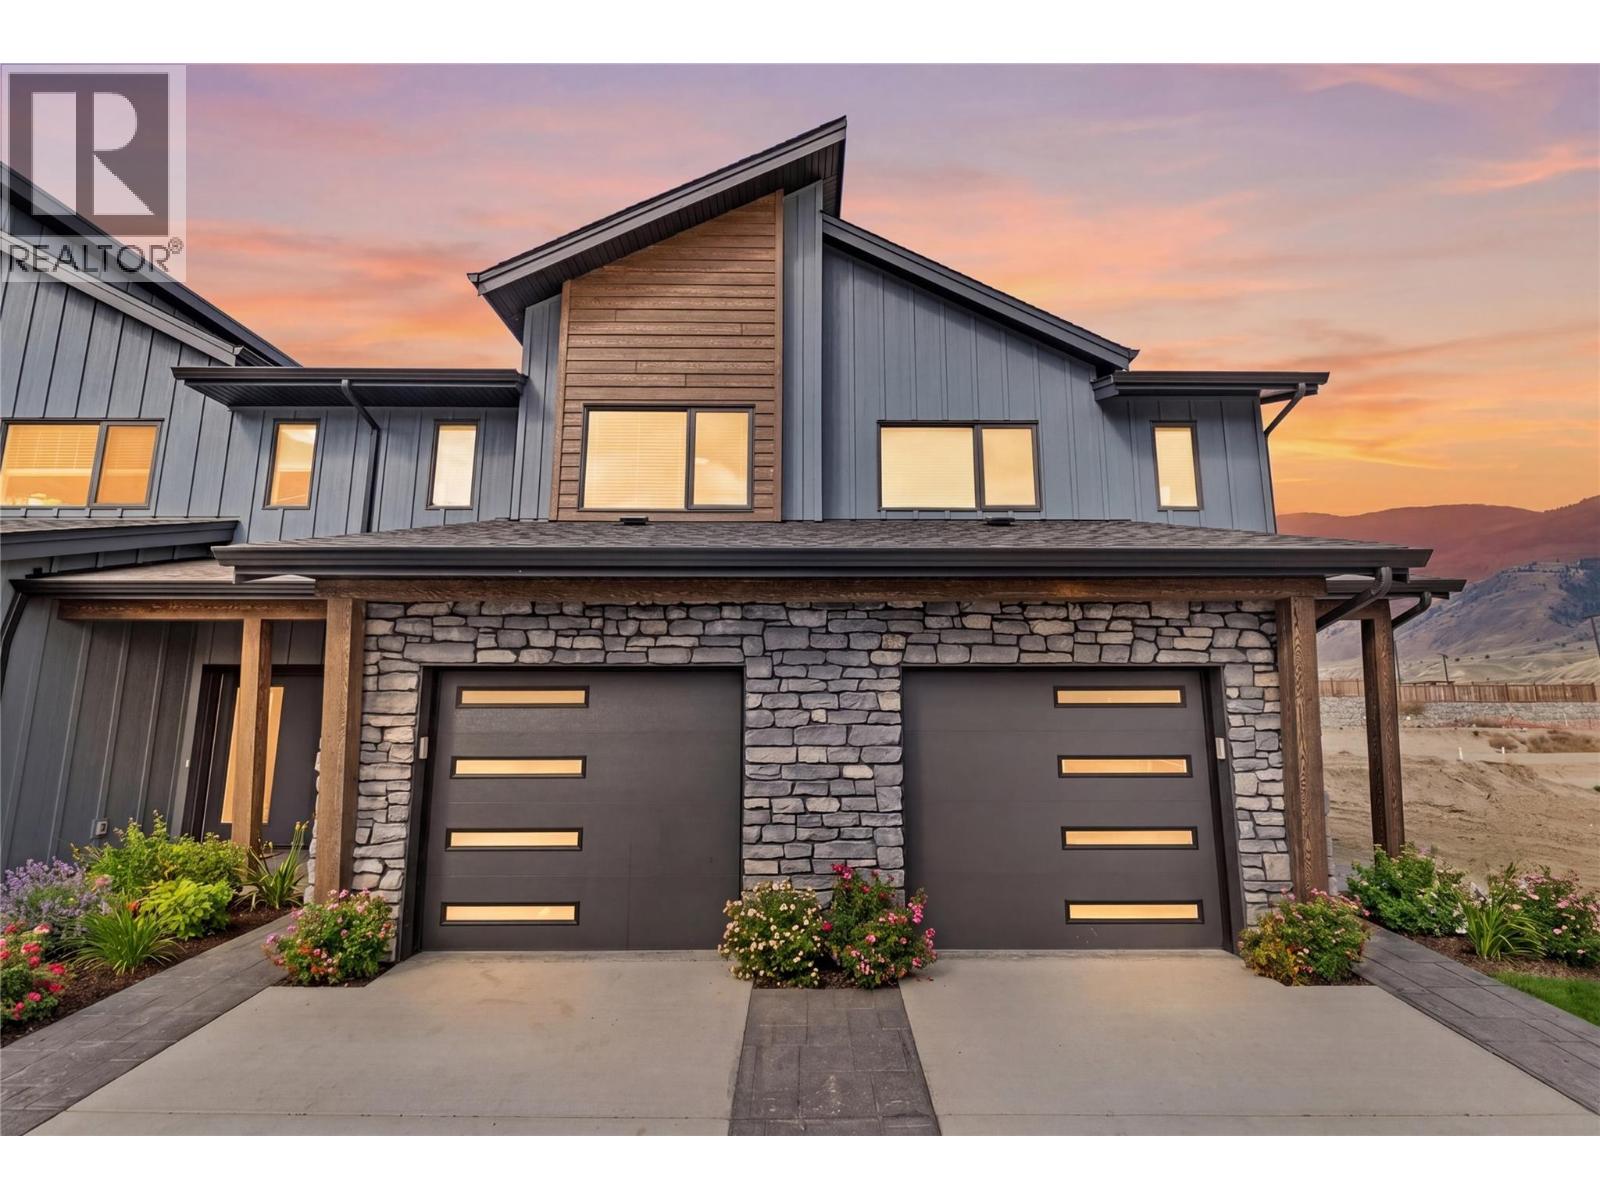
3580 Valleyview Drive Unit# 169
Kamloops, British Columbia
Get In Now. Incredible opportunity to own this 4 bedroom, plus den, 4 bathroom turn-key home in the desirable Somerset community at Orchards Walk. This bright and spacious 2-storey home comes fully landscaped. All appliances, blinds and Heat pump . This home is fully finished basement, your value is here,this is your chance to get into the market with a beautiful, brand-new home.As a homeowner, you’ll also enjoy exclusive access to the stunning Orchards Walk Community Centre. Whether you're a first-time buyer or looking for more space, this one checks all the boxes. Don't wait,call today or visit me at our open house! All measurements aprox.to be verified by the Buyer. Picture are just example, house under construction, show home can be viewed, this is dark colour scheme. (id:63400)
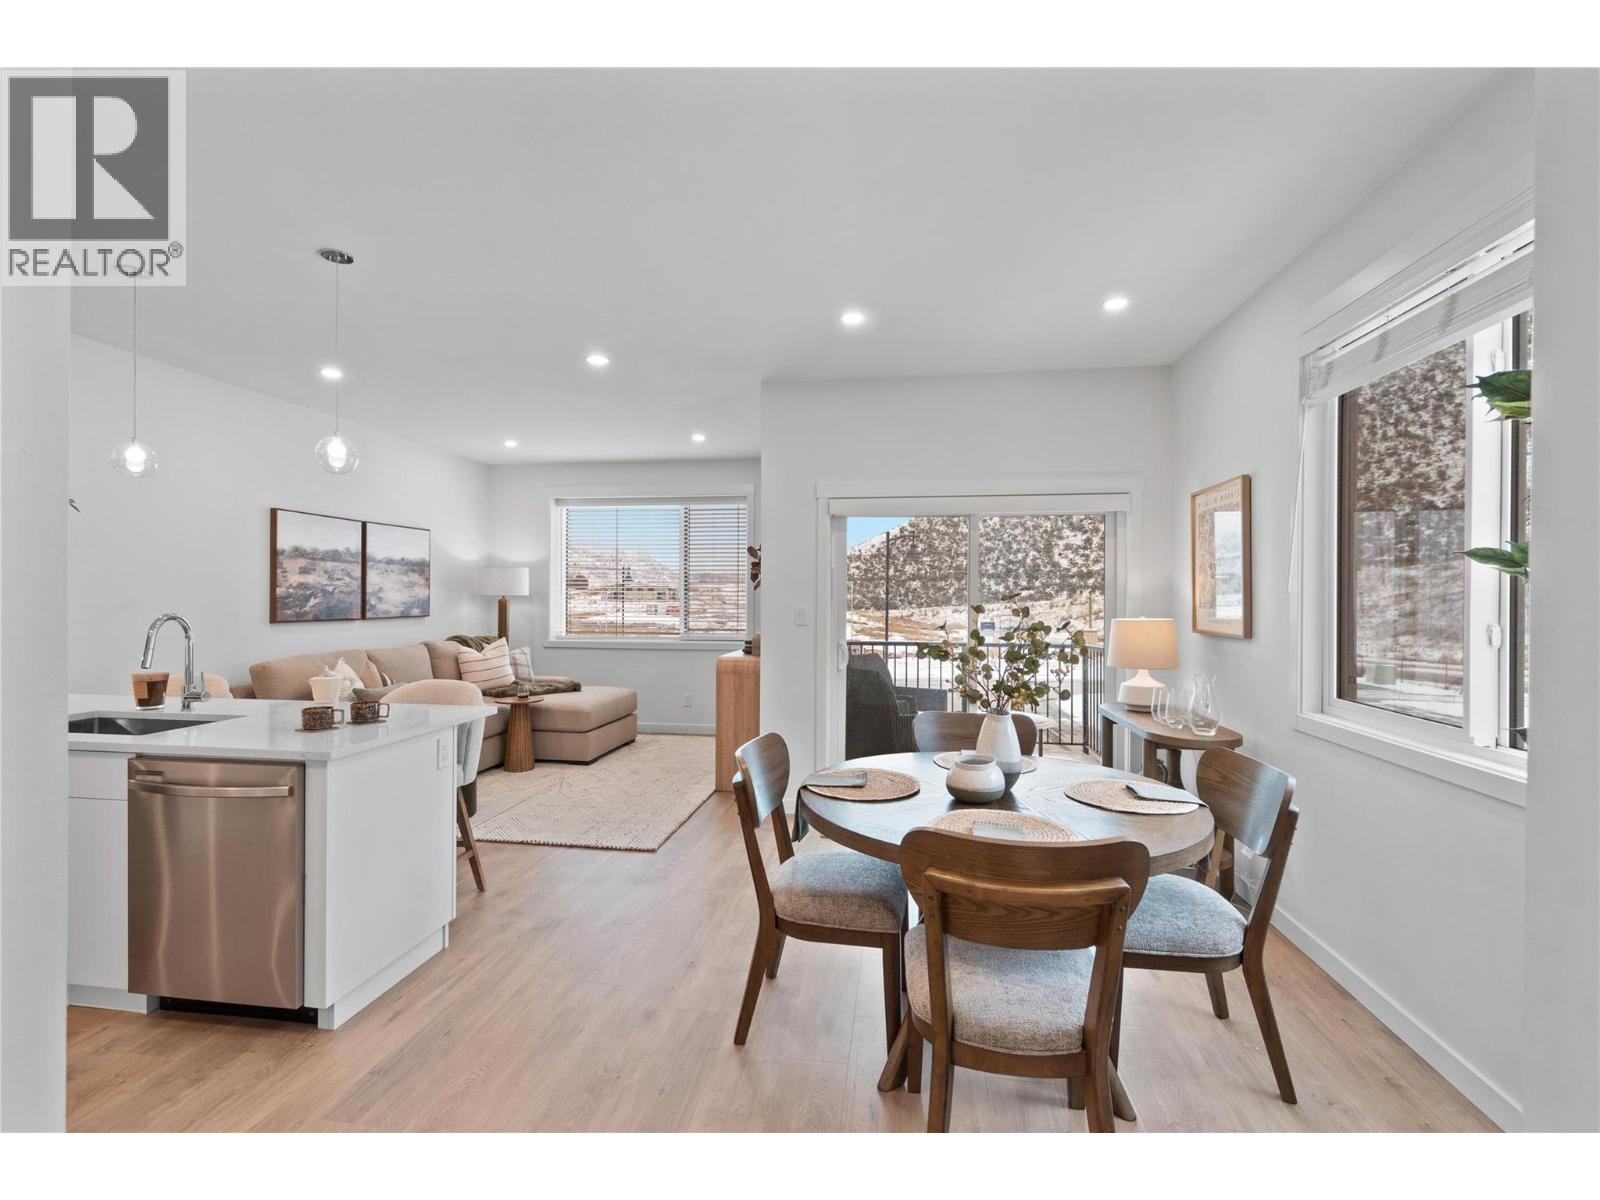
3580 Valleyview Drive Unit# 134
Kamloops, British Columbia
This move in ready half duplex offers one of our most unique floor plans, designed with flexibility in mind. The layout is perfect for a future inlaw suite or simply provides extra living space for your growing family. With three fully finished levels, this home delivers exceptional value and functionality. Enjoy a fully fenced yard, a spacious sundeck for your morning coffee or summer BBQs, and a beautiful open concept interior featuring soft close cabinetry, stylish finishes, and thoughtful design throughout. The spacious primary bedroom includes a large walk-in closet and a private ensuite. Your new home also includes all appliances, blinds, a heat pump for year-round comfort, and is located in a bare land strata community. Don't miss your opportunity to own this incredible home! Contact me today to book your private viewing. (id:63400)
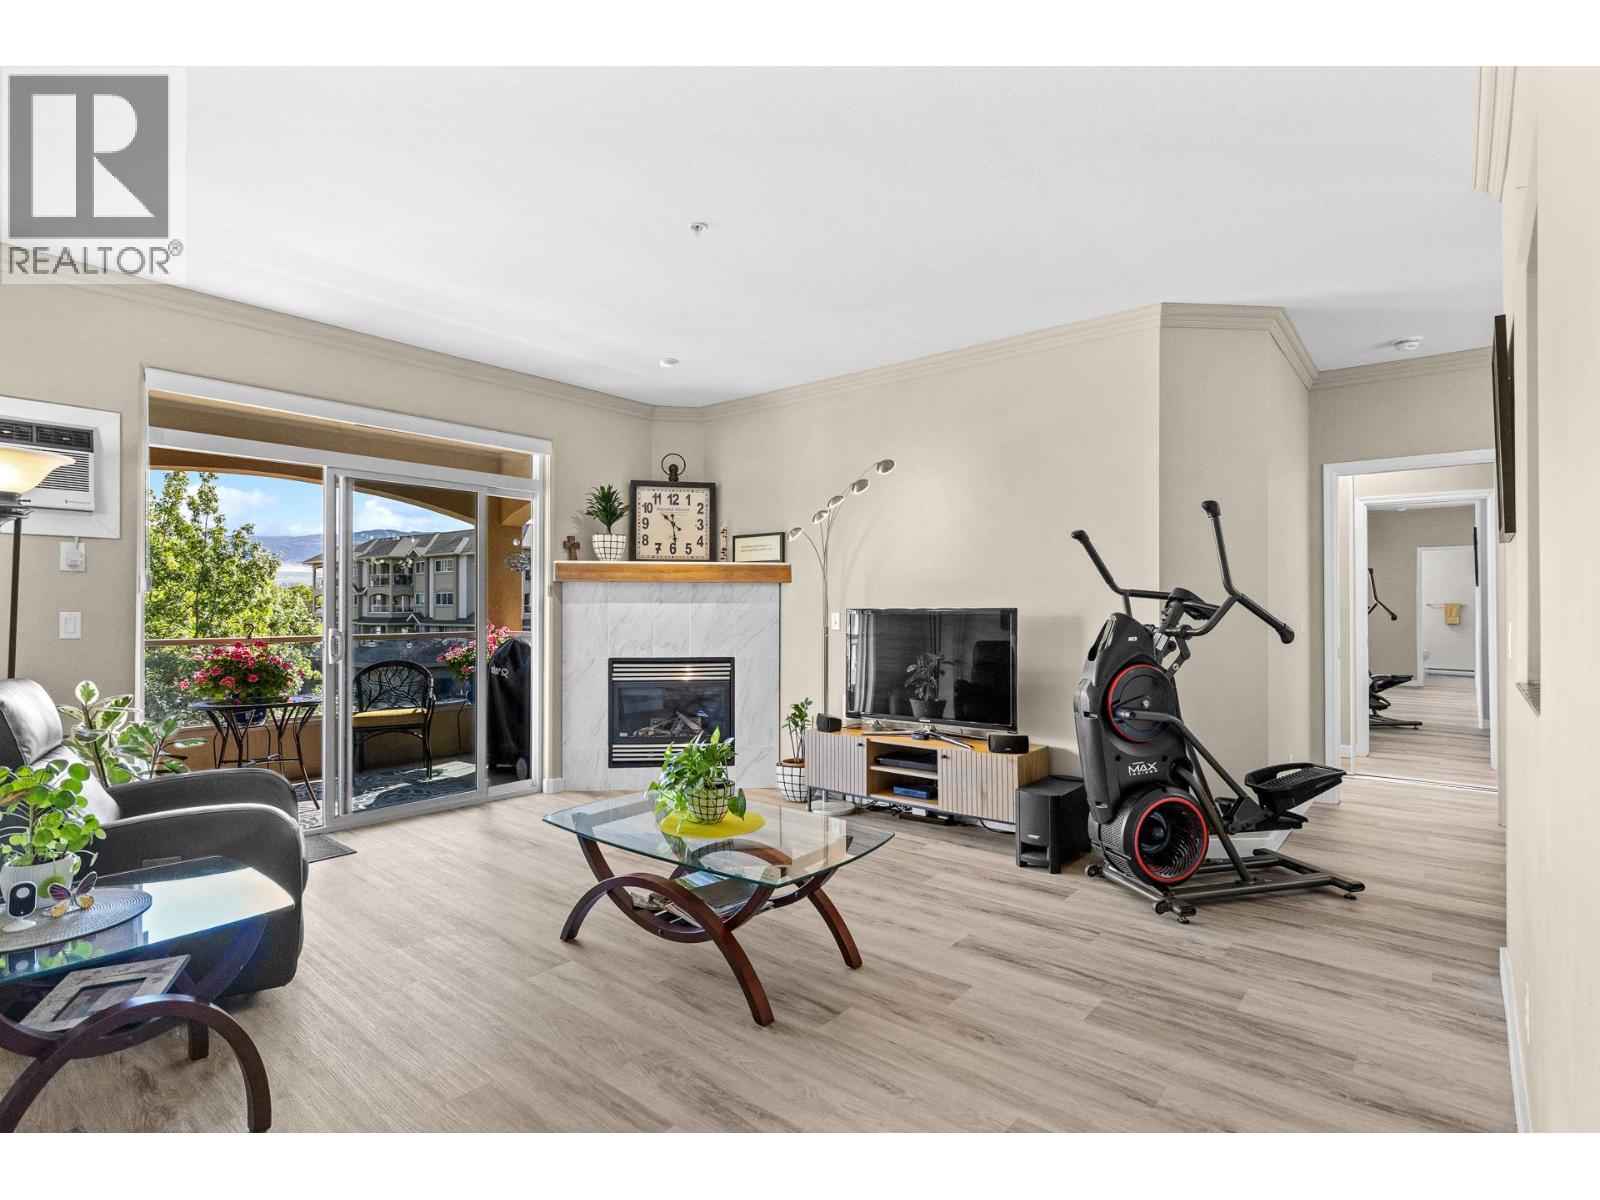
1960 Enterprise Way Unit# 305
Kelowna, British Columbia
Beautifully updated and move-in ready in desirable Meadowbrook! This bright and spacious 2-bedroom, 2-bathroom split-plan condo has been refreshed throughout with new flooring, a new kitchen, updated bathrooms, fresh paint and all-new appliances. Filled with natural light, the living area features a cozy gas fireplace and opens to a large covered deck with one of the most sought-after outlooks in the complex—mountain views to the east overlooking the pool and clubhouse. Generous bedrooms, excellent separation and plenty of storage make the layout both comfortable and functional. Meadowbrook is a beautifully maintained community offering an outdoor pool, large clubhouse, craft/hobby rooms and guest suites for visiting family and friends. Located at the base of Dilworth Mountain with easy access to shopping, schools, the Okanagan Rail Trail and downtown Kelowna. Bike to the beach, restaurants, breweries and the vibrant Clement Avenue corridor. Renovated, centrally located and ready to enjoy—quick possession possible! Measurements from iGUIDE and overall square footage is from the strata plan. Buyer to verify if important. (id:63400)
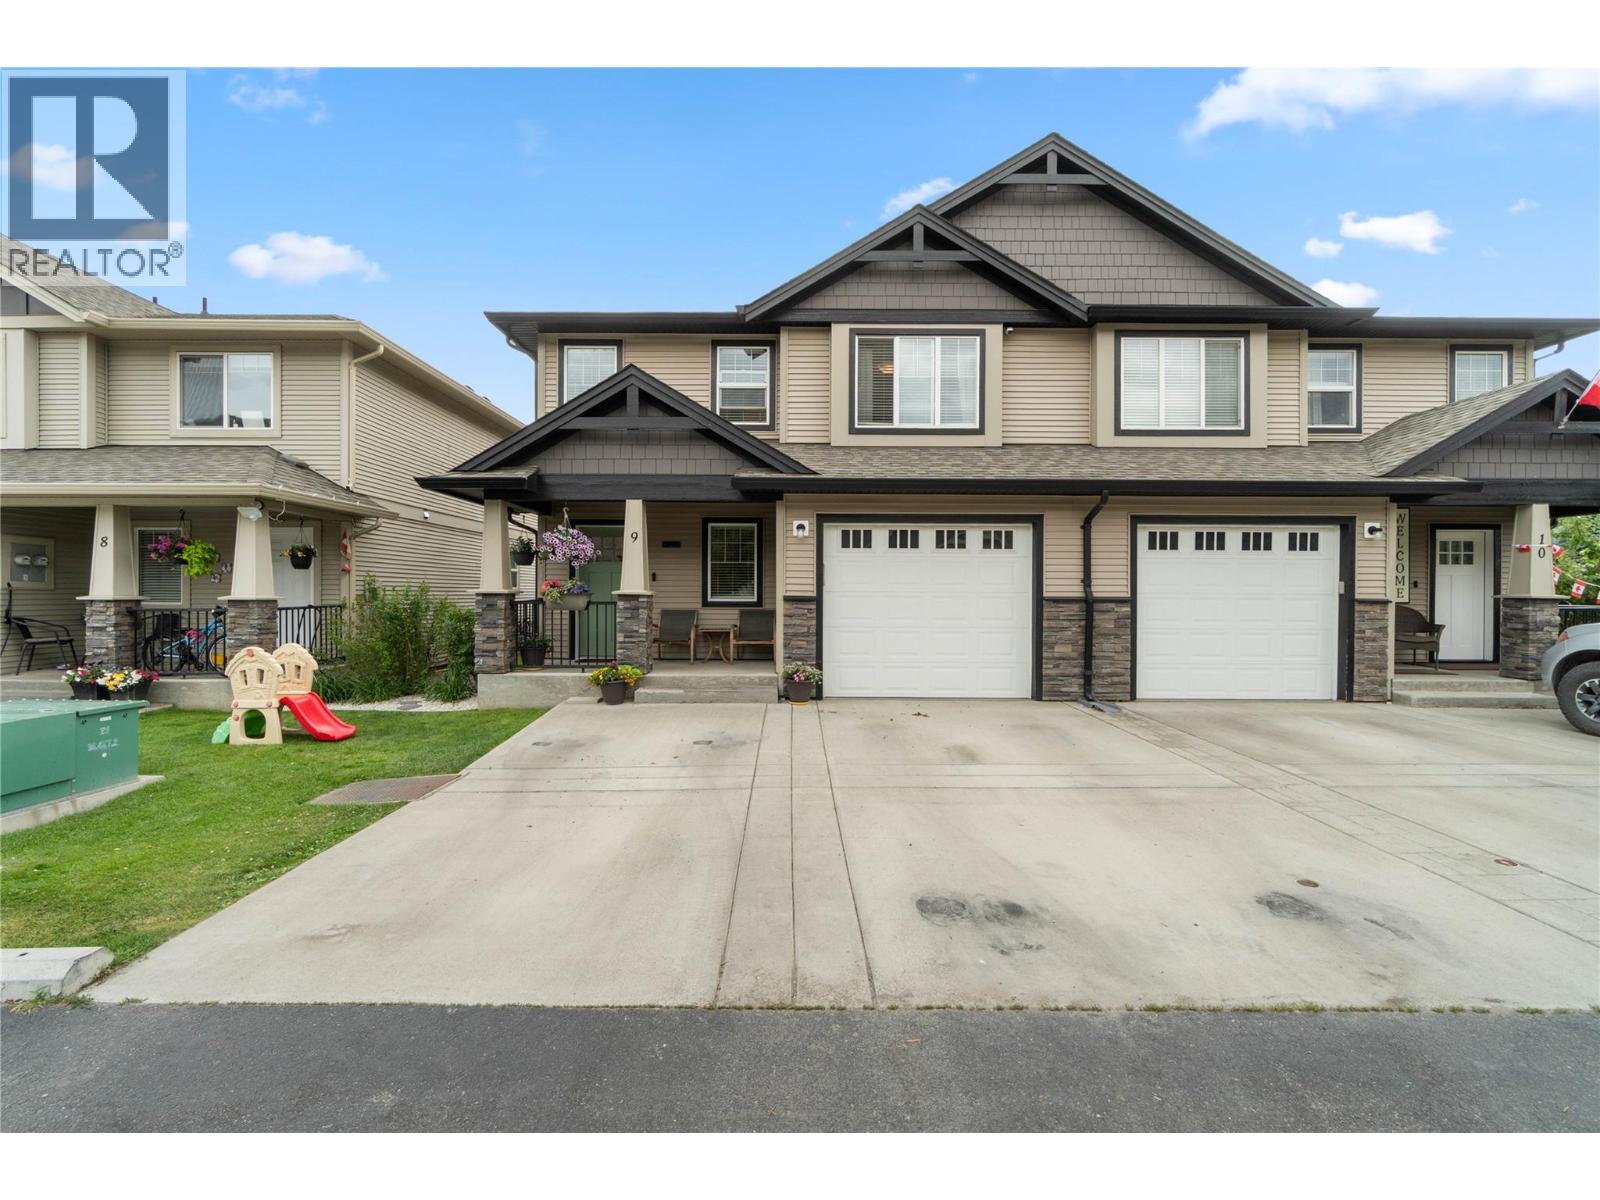
2592 Crestline Street Unit# 9
Kamloops, British Columbia
Extensively updated and beautifully finished from top to bottom, this exceptional half duplex in Crestline Place is the definition of turnkey living. The bright upper level features an open concept kitchen, dining, and living area designed for comfortable everyday living and entertaining. A gorgeous feature wall with an electric fireplace insert, floating shelves, and accent lighting creates an inviting focal point. The functional kitchen offers a sit up bar, quality cabinetry, stainless steel appliances (new in 2022), and plenty of counter space. The upper floor also includes two spacious bedrooms and a stunning renovated 3-pc bathroom featuring a dramatic full height hexagon tile feature wall, upgraded vanity, and a fully tiled shower with dual rain shower heads. Downstairs, you're welcomed in by a large entryway accented with elegant wainscoting. This level offers a large third bedroom, an additional 4-piece bathroom, and a comfortable rec room with direct access to the backyard. One of the standout features of this home is the massive 5' foot crawl space, providing exceptional storage. Outside, the low maintenance backyard has been thoughtfully designed with a custom sundeck, a sunken gazebo, and artificial turf, creating the perfect space to relax or entertain. Additional upgrades include all new flooring and paint throughout, upgraded baseboards and lighting, smart home wiring, brand new W/D, and a hot water tank replaced in 2021. This truly is a move in ready home where every detail has been thoughtfully updated, simply unpack and enjoy. Vacant with immediate possession possible! (id:63400)
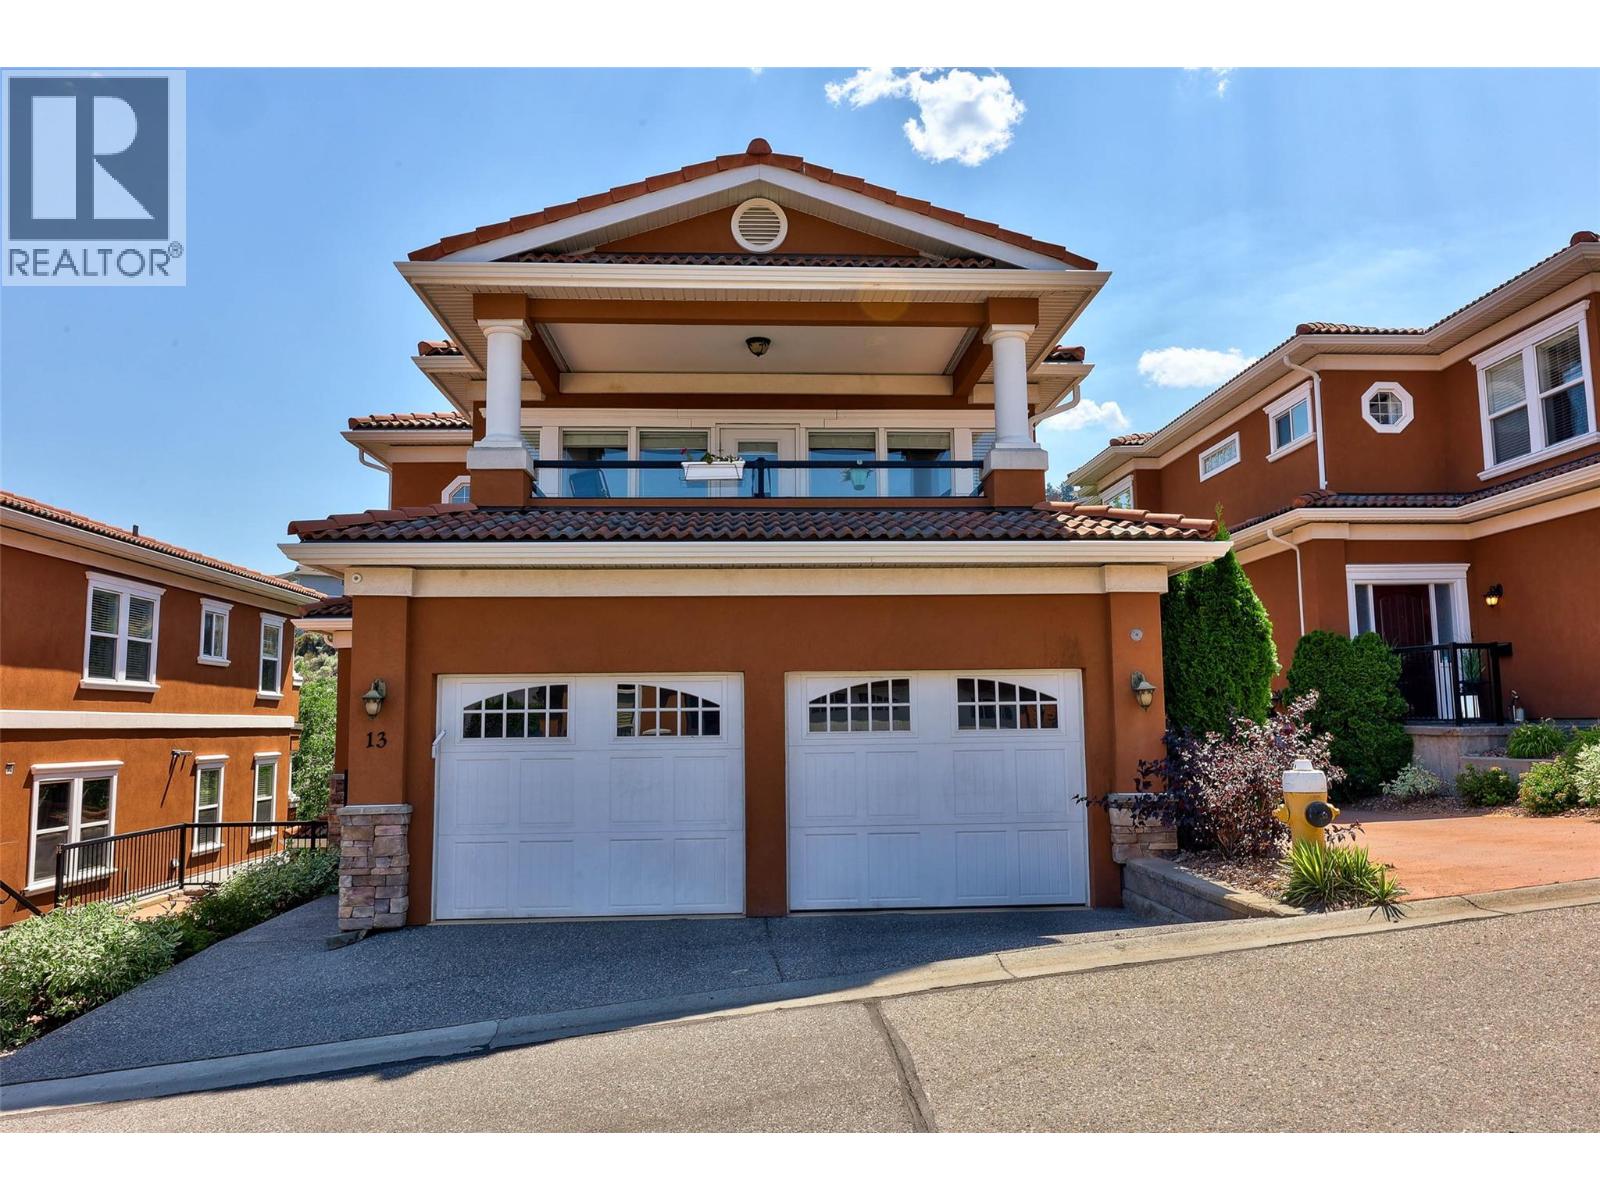
875 Sahali Terrace Unit# 13
Kamloops, British Columbia
Perched in the small, sought-after Loma Bella complex just minutes from Royal Inland Hospital and downtown Kamloops, this executive-style basement-entry townhome pairs panoramic city views with an easy, low-maintenance lifestyle. Two private patios — a north-facing view deck and a south-facing patio over a quiet ravine — extend the living space outdoors, while walls of windows keep the main floor bright throughout the day. The kitchen has been refreshed with waterfall-edge quartz counters and opens casually to the dining area and south patio, while the living room and formal dining space connect through to the north view deck. A two-piece powder room completes the main level. The primary suite continues the pattern of connected outdoor space, with direct patio access and a walk-through closet leading to an updated four-piece ensuite with a stand-up shower and separate soaker tub. Downstairs, a second living room with patio access, two additional bedrooms — one with a cheater ensuite — a full bathroom, generous foyer, laundry, and direct entry to the double garage round out a highly livable lower level. Walking distance to downtown shops, restaurants, and Riverside Park, this is a rare opportunity for professionals, downsizers, or anyone seeking convenience without compromise. Quick possession possible. (id:63400)
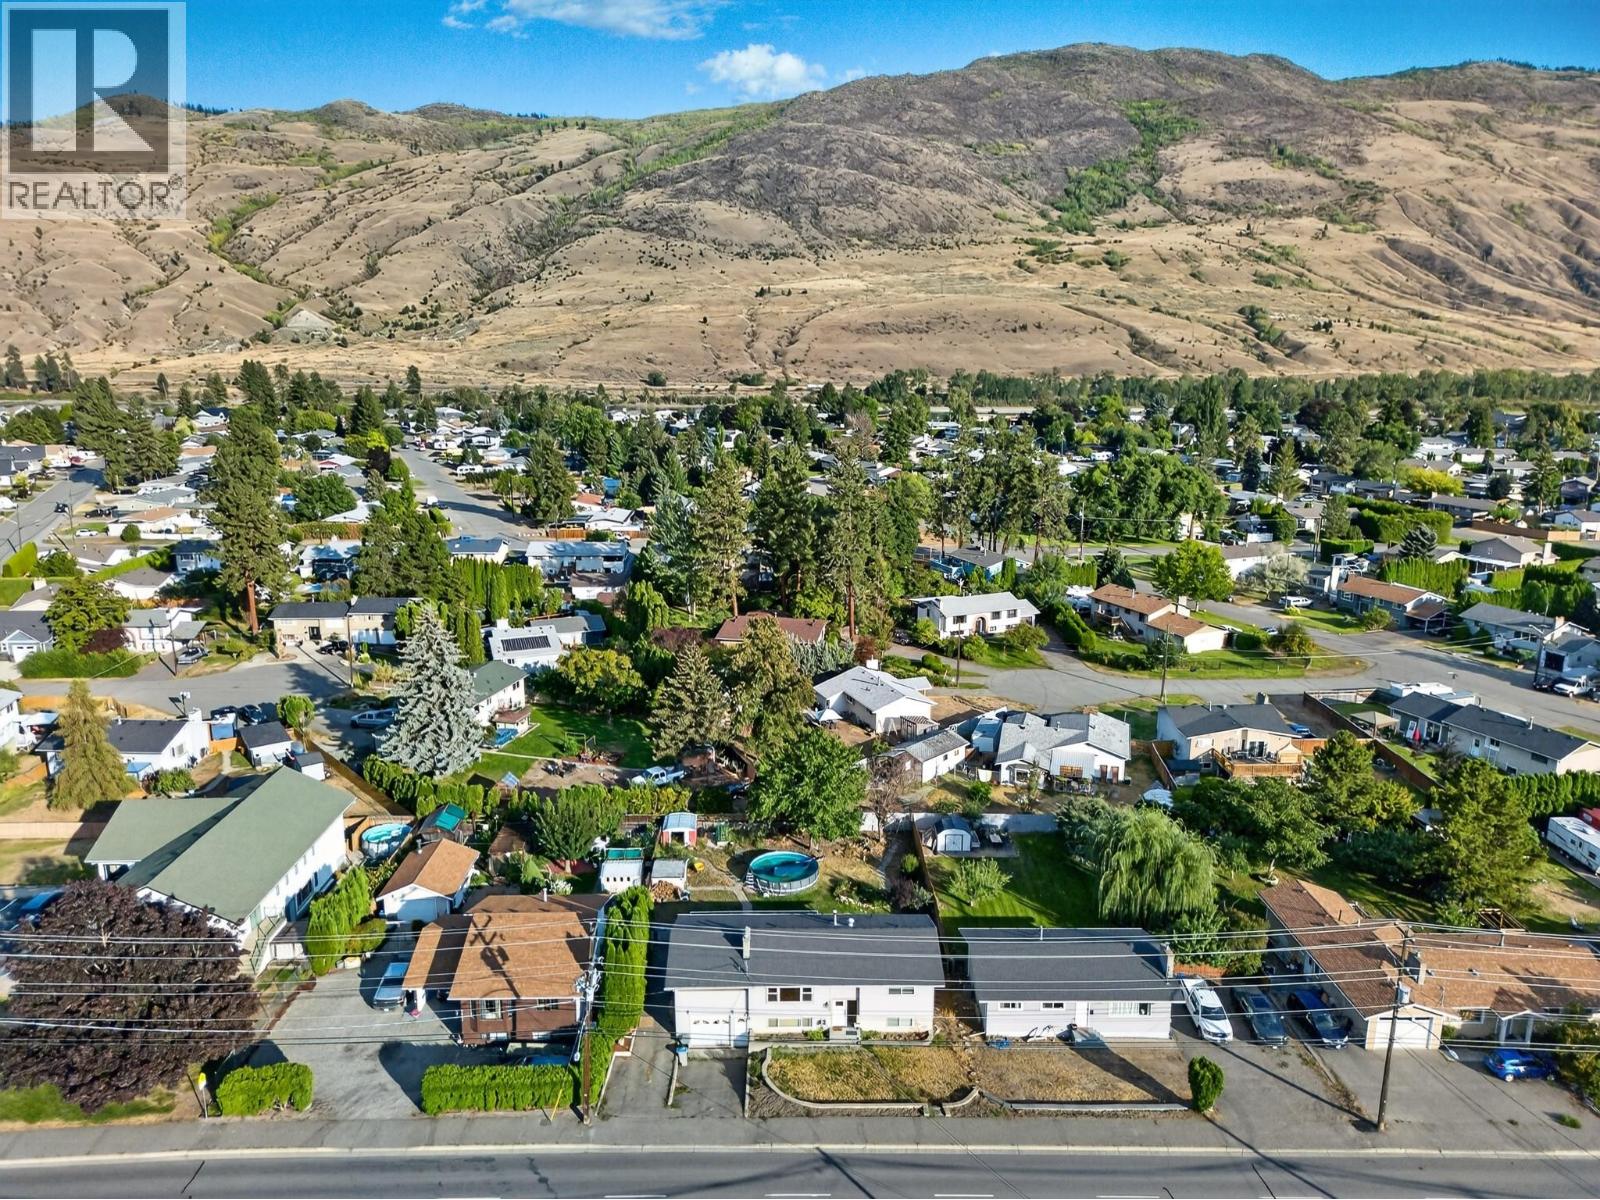
3575 Westsyde Road
Kamloops, British Columbia
Welcome to this well-maintained Westsyde home offering plenty of space, thoughtful updates and a fantastic backyard setting. The main floor features a bright living room, two spacious bedrooms and an updated 4-piece bathroom with an abundance of built-in cabinetry. The cherry kitchen offers Corian countertops, undermount lighting, soft-close cabinetry and tile flooring, with the adjoining eating area providing direct access to a large two-tiered deck overlooking the massive backyard. The full basement adds excellent flexibility with a recreation room, two additional bedrooms, a 3-piece bathroom and a large laundry/storage room with convenient access to the garage. The single garage provides access to a generous workshop tucked beneath the deck—ideal for hobbies, projects or additional storage. Outside, enjoy the yard with underground sprinklers and plenty of room to relax or entertain. Additional features include central air conditioning and central vacuum. Front yard hosts potential to convert to extra parking as desired. Located in desirable Westsyde, you’ll enjoy a welcoming community atmosphere with schools, shopping and recreation close by, along with easy access to parks, trails and the North Thompson River. Westsyde Centennial Park offers an impressive range of amenities including sports fields, a playground, pump track, water park, dog park and multi-use pathways, while the Westsyde Pool & Fitness Centre provides year-round recreation close to home. (id:63400)
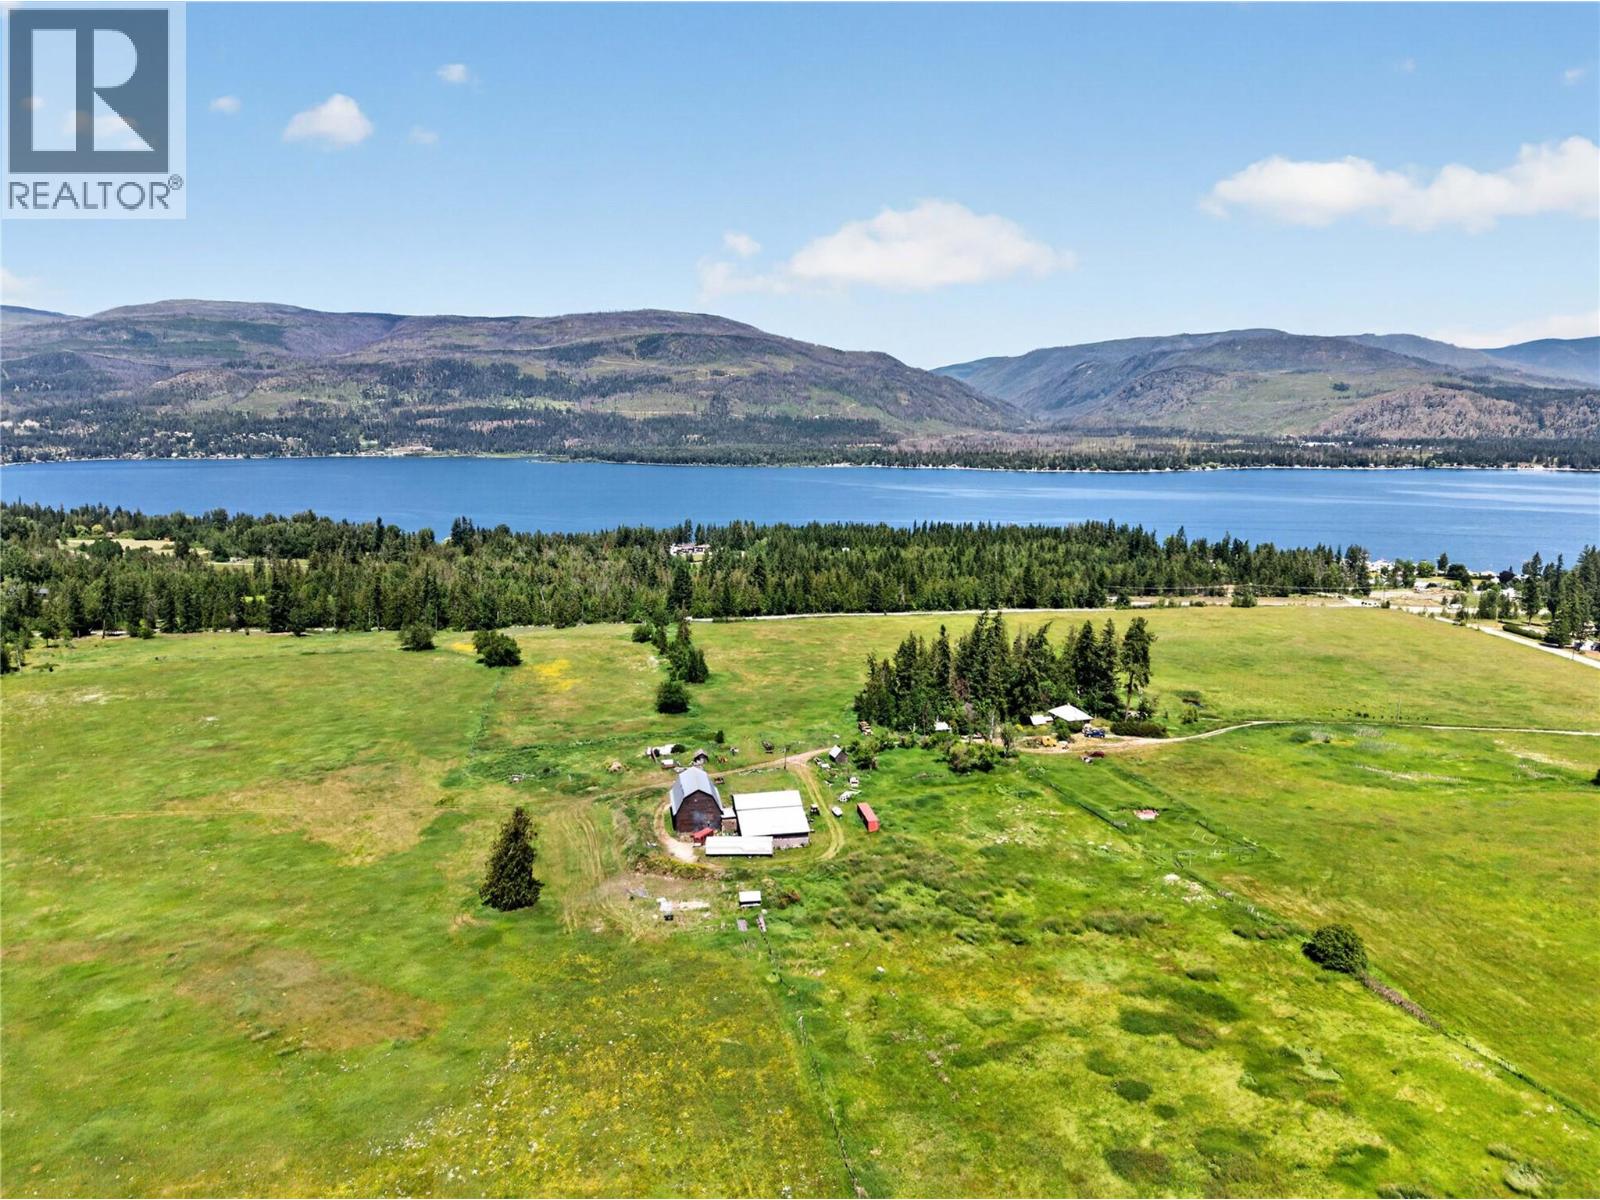
870 Dilworth Road
Sorrento, British Columbia
A rare piece of Shuswap history! This sprawling 158-acre estate has been proudly held by the pioneering Swann family for three generations. Offering fertile, organic land paired with breathtaking Shuswap Lake views, this property sits just two minutes from Sorrento. ALR farm status features 125 acres of fenced pasture and hay fields (fencing needs some repair). Surrounded by mature forest, this productive land is uniquely isolated from outside pesticide drift, a rare find for pristine organic or agricultural pursuits. Highway frontage further enhances accessibility, logistics efficiency, and future agri-commercial potential. A year-round creek runs through the land for effortless livestock watering, complemented by an artesian well producing 35 GPM of crystal-clear drinking water. This rich acreage historically supported 100+ cattle and buffalo. Dual residences include a 1925 home, boasting 762 square feet, two bedrooms, one bathroom, and a 1975 double-wide manufactured home, with three bedrooms and two bathrooms. Impressive outbuildings blend heritage charm with modern utility: a large two-storey 1928 barn (100’x80’) stands alongside a solid, five year-old two story barn (85’x100’). The estate is fully designated for allowable hemp and CTLS cannabis production, set up for indoor operations with massive potential for high-yield licensed outdoor cultivation. Up to 50% Vendor Financing available. Bring your vision! (id:63400)
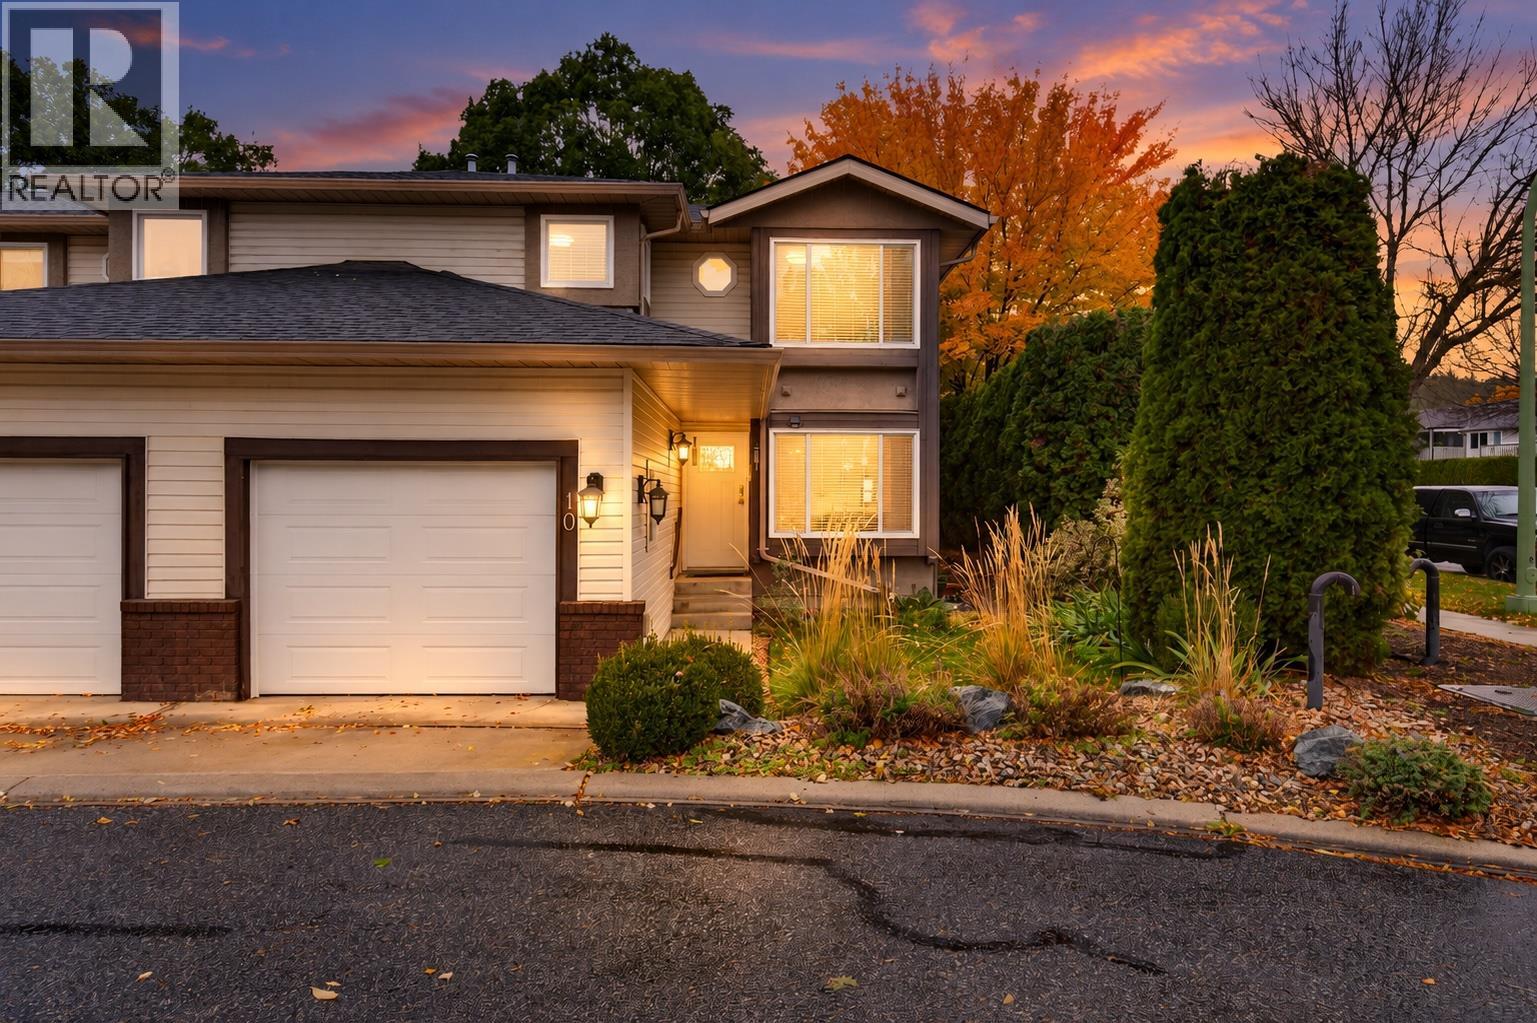
1853 Edgehill Avenue Unit# 10
Kelowna, British Columbia
Single family home size with the maintenance of a townhome! Welcome to 10 1853 Edgehill Ave, a fabulous end unit on a cul-de-sac located just steps to schools and parks in Glenmore. Inside find an updated kitchen with quartz countertops, stainless steel appliances, and an eating nook for casual meals together or for setting up for homework help! The living room and dining room open up onto a partially covered patio and green space, perfect for enjoying afternoons outside and bbq's. Also, as an end unit, take advantage of the extra yard space! Upstairs has 3 large bedrooms with good sized closets. The primary suite features a private patio - a great spot to enjoy a morning coffee or wind down in the evening. Downstairs find a large rec room and bonus guest room. As one of the closest units to visitor parking, having friends or family over is a breeze. In this location, you get easy access up to the university or to the downtown area, and important amenities like groceries and childcare are around the corner. Get yourself this home with the flexibility to grow! (id:63400)
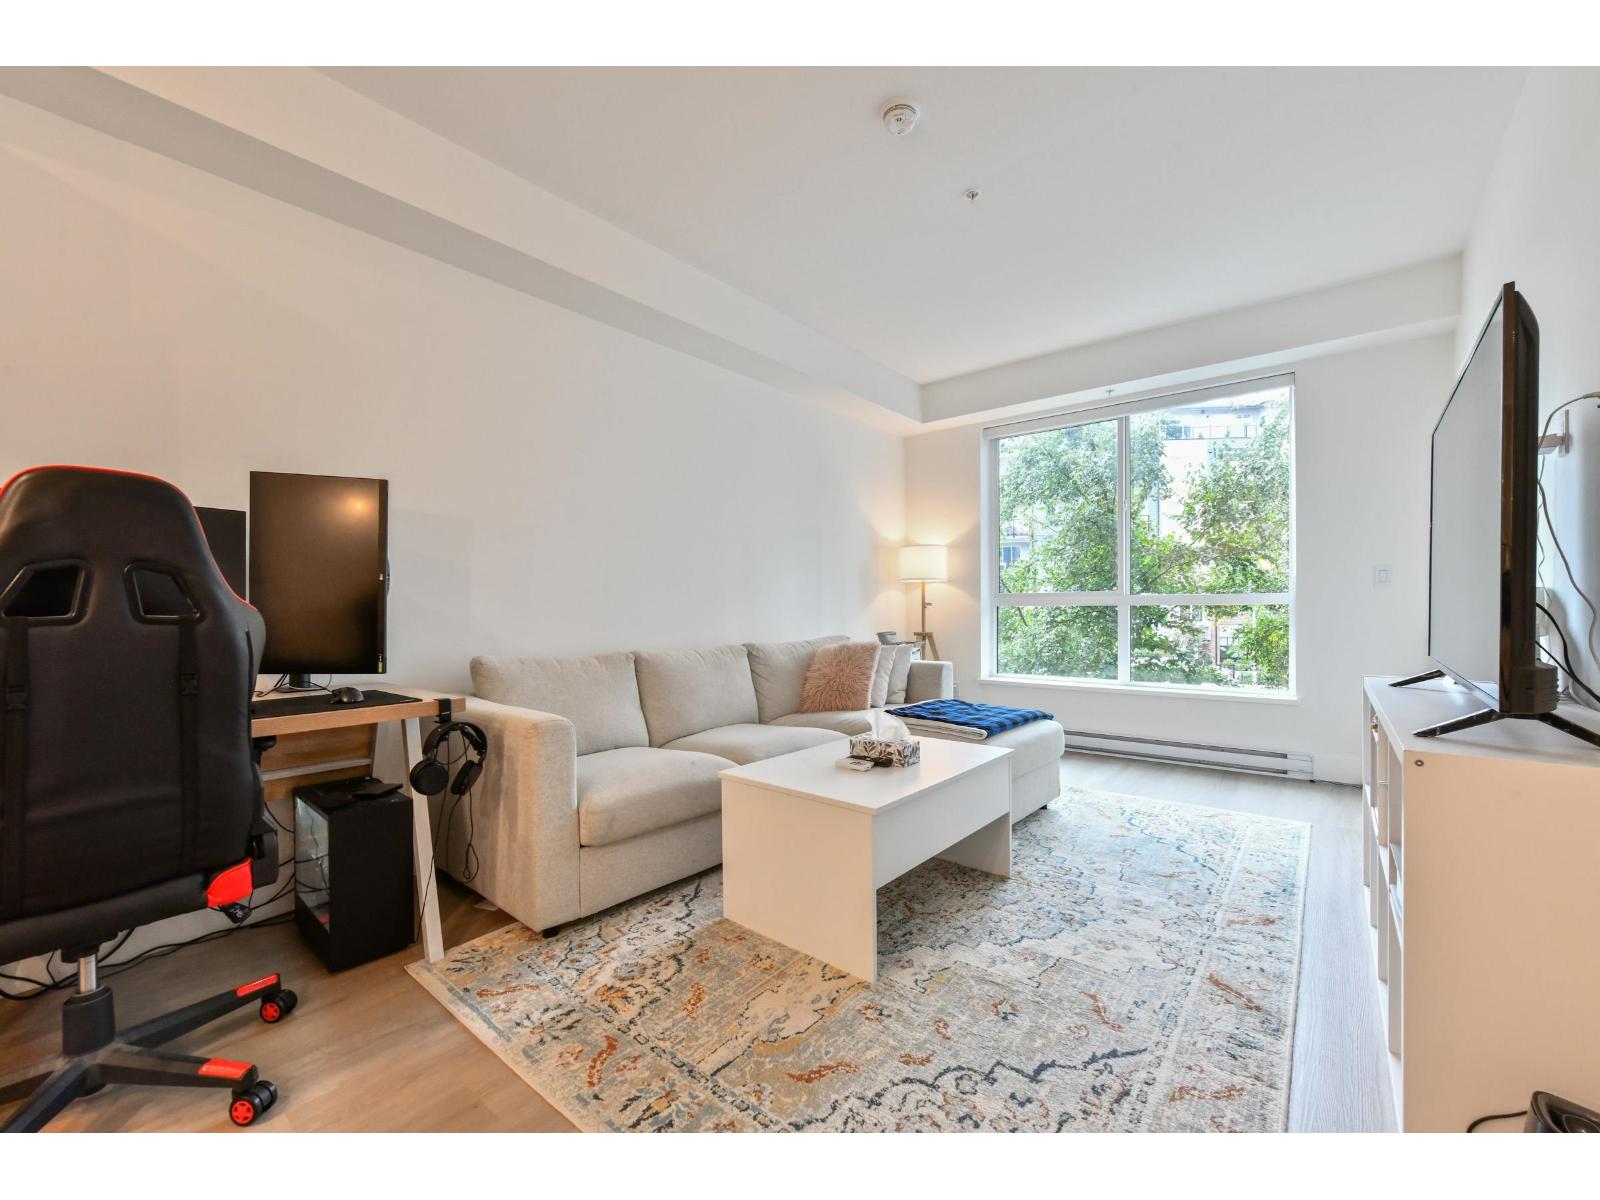
217 3438 146a Street
Surrey, British Columbia
Beautiful 1-bedroom, 1-bathroom home at King & Crescent! Bright, immaculate, and thoughtfully designed, this inviting residence features mountain and treed views, a crisp white kitchen with stainless steel appliances and quartz countertops, wide-plank oak flooring, and soaring 9-foot ceilings. Enjoy a comfortable layout with a private outlook and an impressive selection of amenities, including a gym, yoga room, bike room, party room, and more. Ideally located within walking distance of shopping, with convenient access to public transit and the South Surrey Park & Ride. A perfect blend of style, comfort, and convenience! (id:63400)
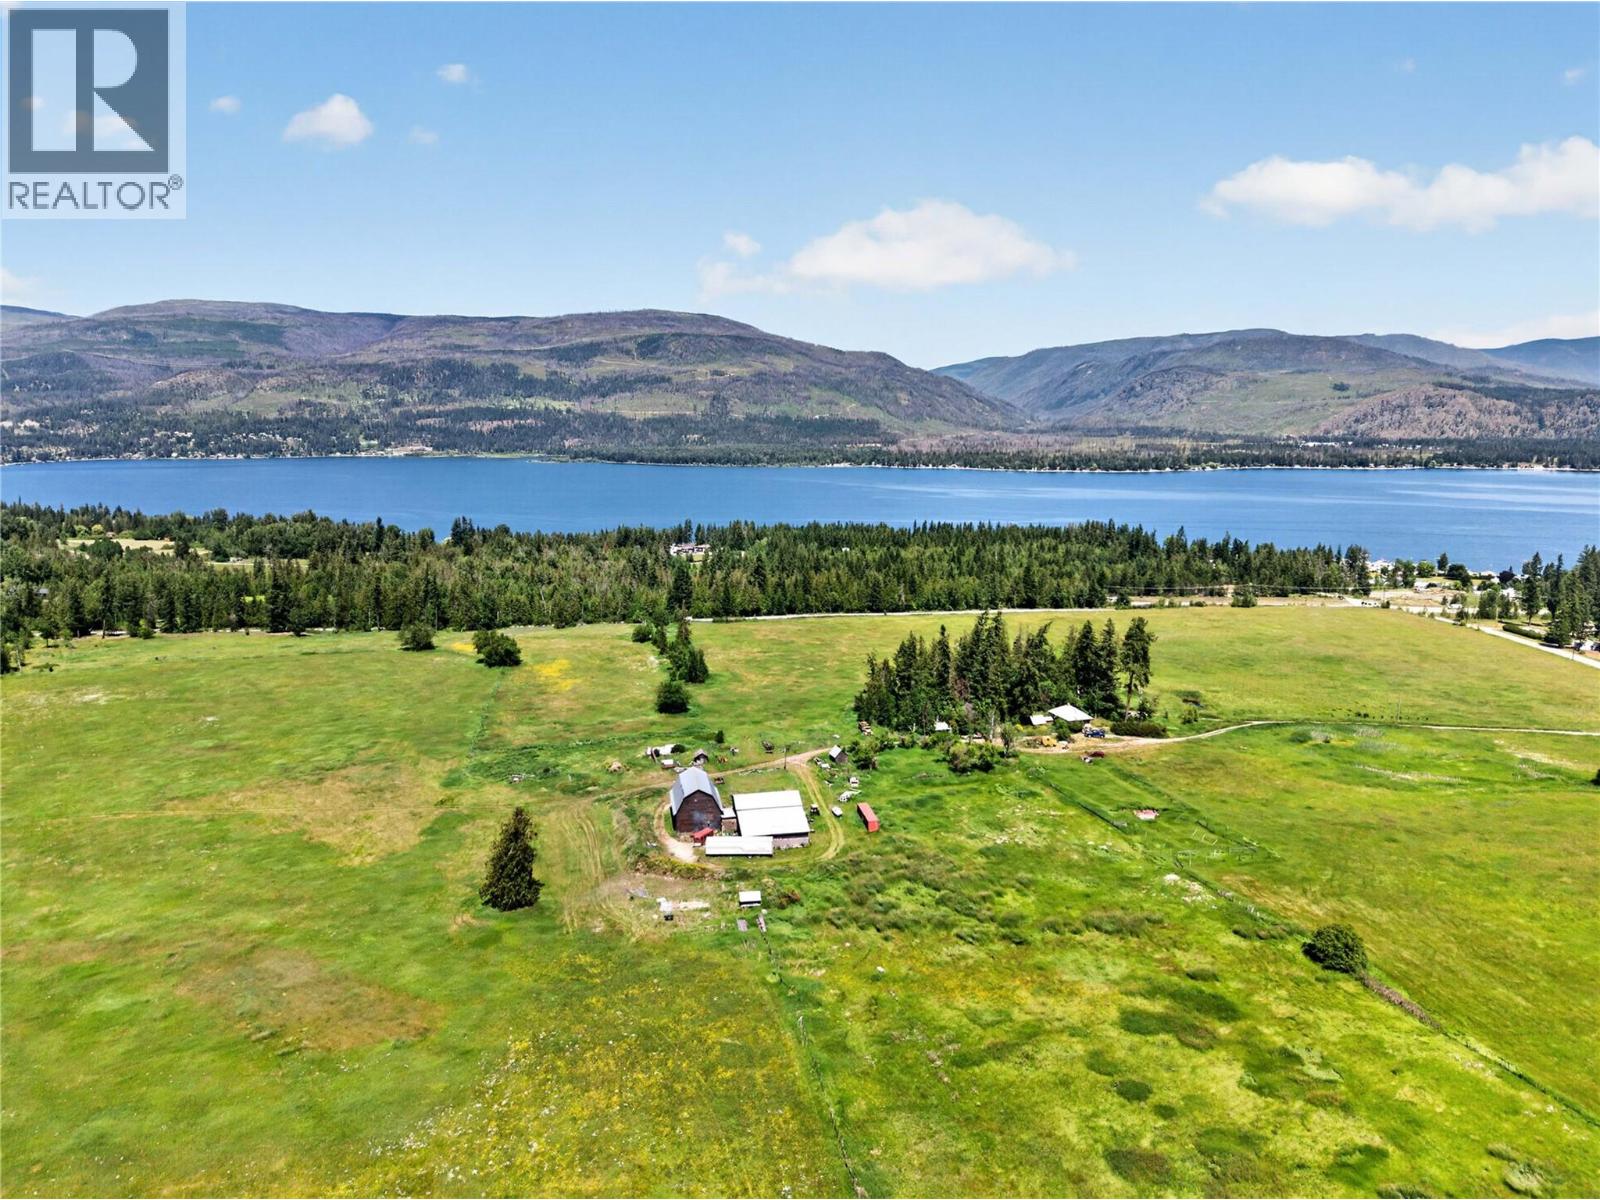
870 Dilworth Road
Sorrento, British Columbia
A rare piece of Shuswap history! This sprawling 158-acre estate has been proudly held by the pioneering Swann family for three generations. Offering fertile, organic land paired with breathtaking Shuswap Lake views, this property sits just two minutes west of downtown Sorrento. ALR farm status features 125 acres of fenced pasture and hay fields (fencing needs some repair). Surrounded by mature forest, this productive land is uniquely isolated from outside pesticide drift, a rare find for pristine organic or agricultural pursuits. Highway frontage further enhances accessibility, logistics efficiency, and future agri-commercial potential. A year-round creek runs through the land for effortless livestock watering, complemented by an artesian well producing 35 GPM of crystal-clear drinking water. This rich acreage historically supported 100+ cattle and buffalo. Dual residences include a 1925 home, boasting 762 square feet, two bedrooms, one bathroom, and a 1975 double-wide manufactured home, with three bedrooms and two bathrooms. Impressive outbuildings blend heritage charm with modern utility: a large two-storey 1928 barn (100’x80’) stands alongside a solid, five year-old two story barn (85’x100’). The estate is fully designated for allowable hemp and CTLS cannabis production, set up for indoor operations with massive potential for high-yield licensed outdoor cultivation. Up to 50% Vendor Financing available. Bring your vision! (id:63400)
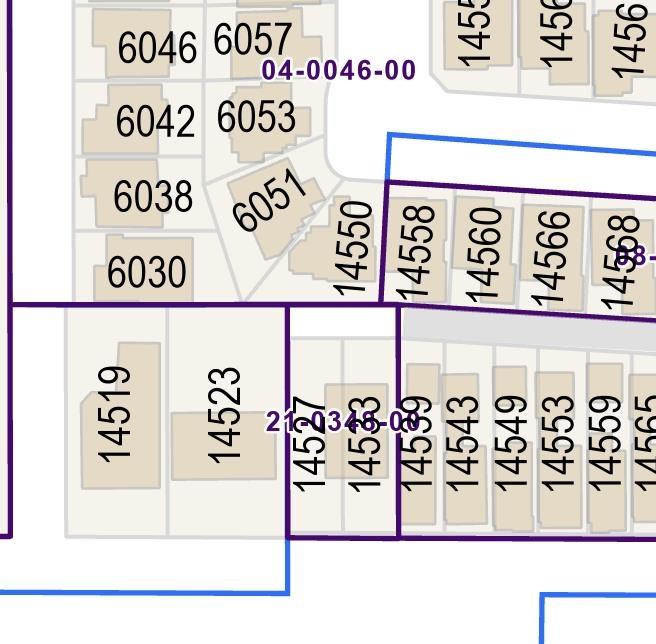
14527 60 Avenue
Surrey, British Columbia
Investors and Builders, this is your chance to grab a fully serviced lot with laneway access in the rear. Can have a 3-level home with a legal basement and coach home. Location is amazing and is nearby numerous schools and parks. Call today (id:63400)
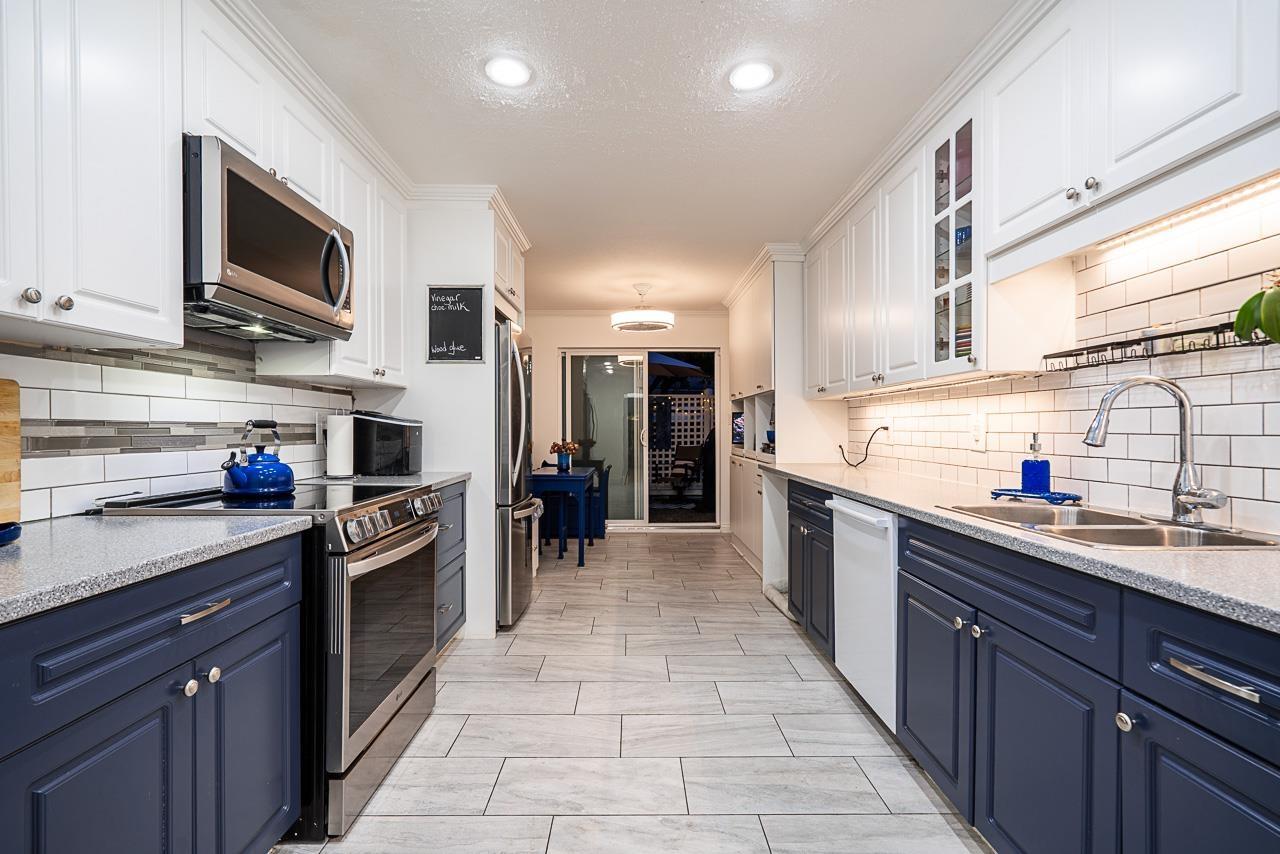
134 5641 201 Street
Langley, British Columbia
Stylishly remodelled ground-level townhome in the heart of Langley City! Enjoy true one-level living with no stairs and convenient ground-floor entry. This bright, updated home features new flooring, fresh paint, updated lighting, heated tile floors in both bathrooms, newer appliances including an induction range, and a cozy thermostat-controlled gas fireplace. Thoughtful custom storage solutions by California Closets, Shelf Genie, and Closets by Design provide exceptional organization and easy access throughout. Natural gas BBQ hookup on the patio, with strata permitting BBQs. Pet-friendly strata allowing up to 2 pets. Includes 1 covered carport parking stall. Move-in ready! Home Sweet Home (id:63400)
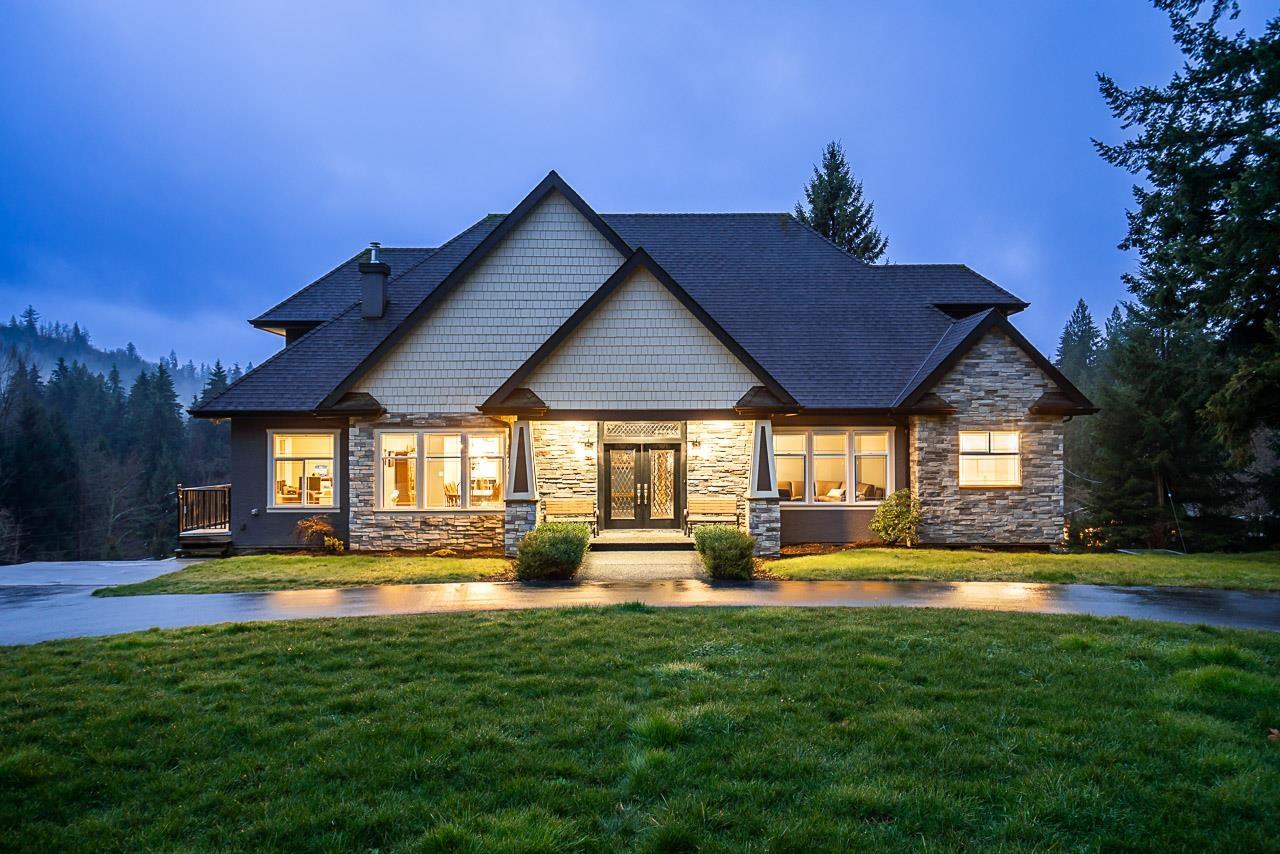
10228 Stave Lake Street
Mission, British Columbia
*OPEN HOUSE Saturday Oct 17 from 1:00 - 4:00 PM*. Tucked behind a gated entrance on 6.38 private, fully fenced, south-facing NON-ALR acres just minutes from town, this rare multigenerational 7 bed 4 bath estate offers a peaceful hilltop setting. Beautifully updated since 2017, it blends timeless charm with modern comfort, featuring a showpiece chef's kitchen with high-end appliances, oversized island and farmhouse sink. Soaring 19' ceilings and expansive windows fill the grand family room with natural light. Enjoy a walkout basement with second kitchen, wraparound sundeck, A/C, backup generator, powered RV port, horse pen, and a 34' x 30' former horse barn converted into a workshop with a power-lift garage door. A dream property that seldom comes to market. (id:63400)
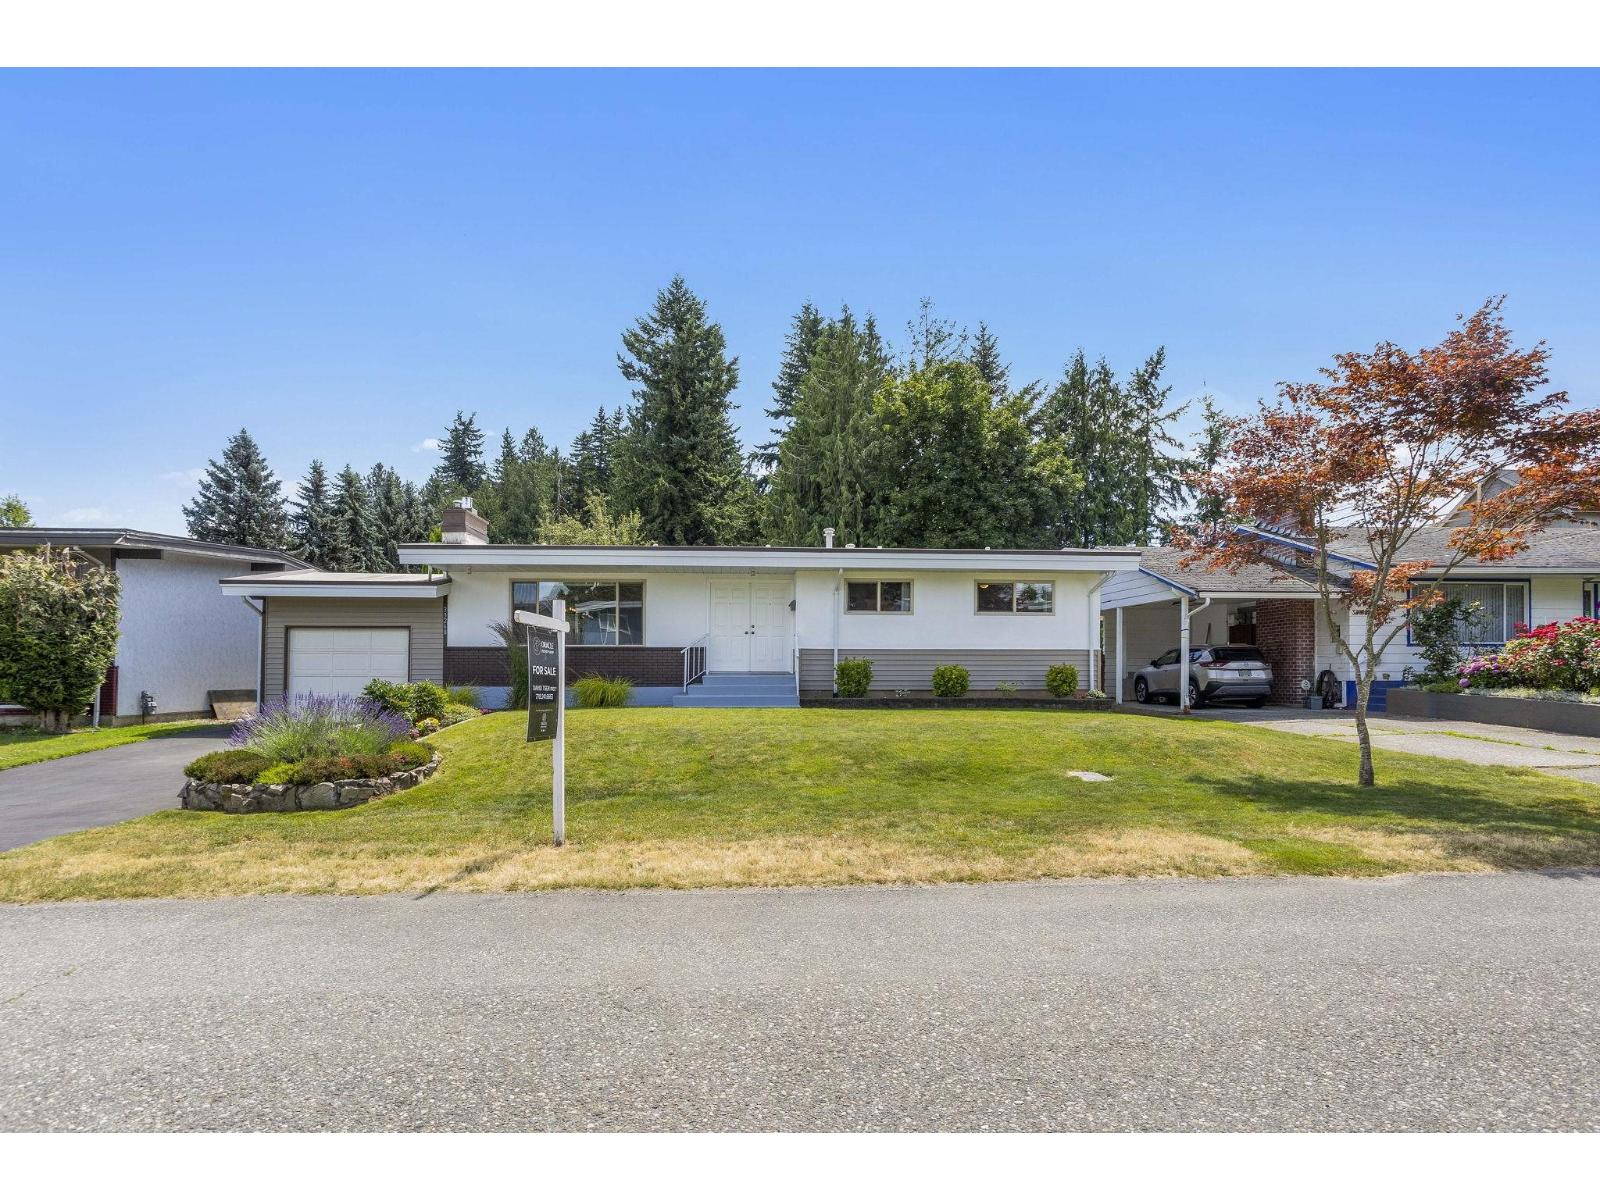
33268 Swansea Avenue
Abbotsford, British Columbia
First time on the market! Welcome to this immaculate, tastefully updated 4-bedroom, 2-bathroom home in the heart of Central Abbotsford, just minutes from the beautiful Mill Lake Park! Tucked away on a quiet, hidden cul-de-sac, this charming rancher with basement offers over 2,200 sq. ft. of thoughtfully designed living space and a stunning, park-like backyard complete with beautifully maintained gardens. The main floor features 3 spacious bedrooms, a bright living room, dining area, and kitchen with direct access to the deck, perfect for relaxing or entertaining. Downstairs offers an additional bedroom, versatile flex space, and workshop area. With major updates already taken care of, this move-in-ready home is ideal for growing families or those looking to downsize without compromise. Conveniently located near the hospital, highway access, parks, shopping, and everyday amenities. A rare opportunity offering peaceful living in a prime location. Perfect property for builders, investors, and long term holds! (id:63400)