
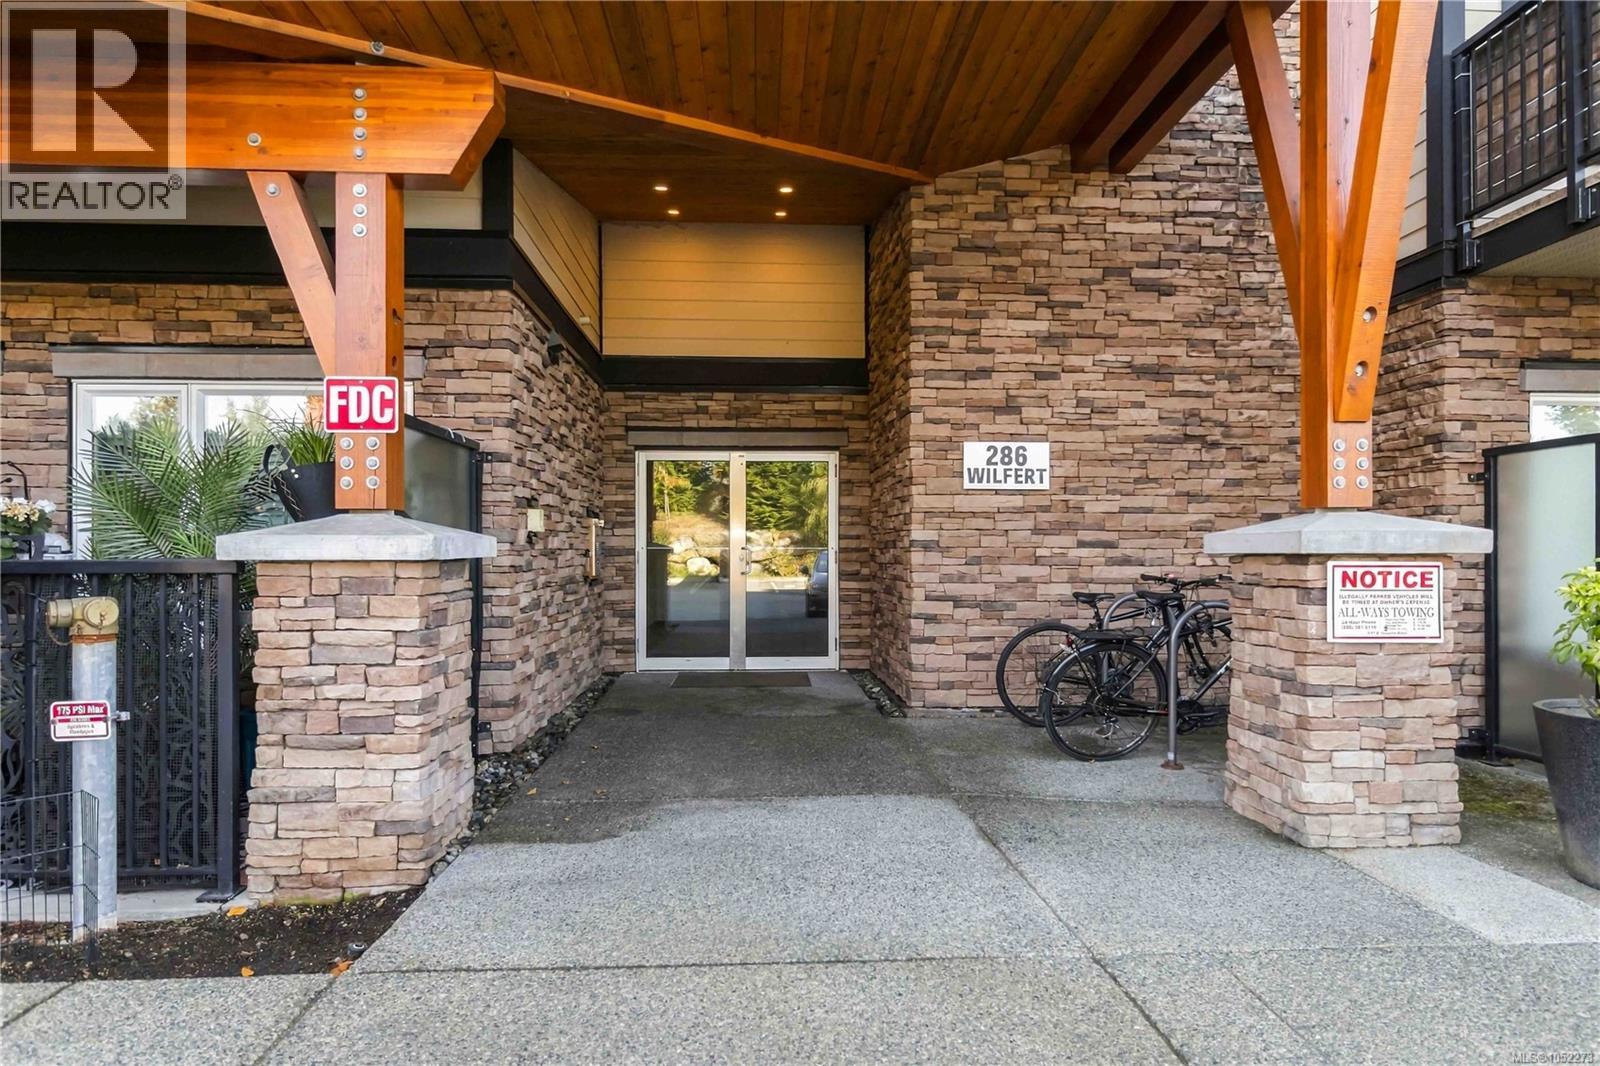
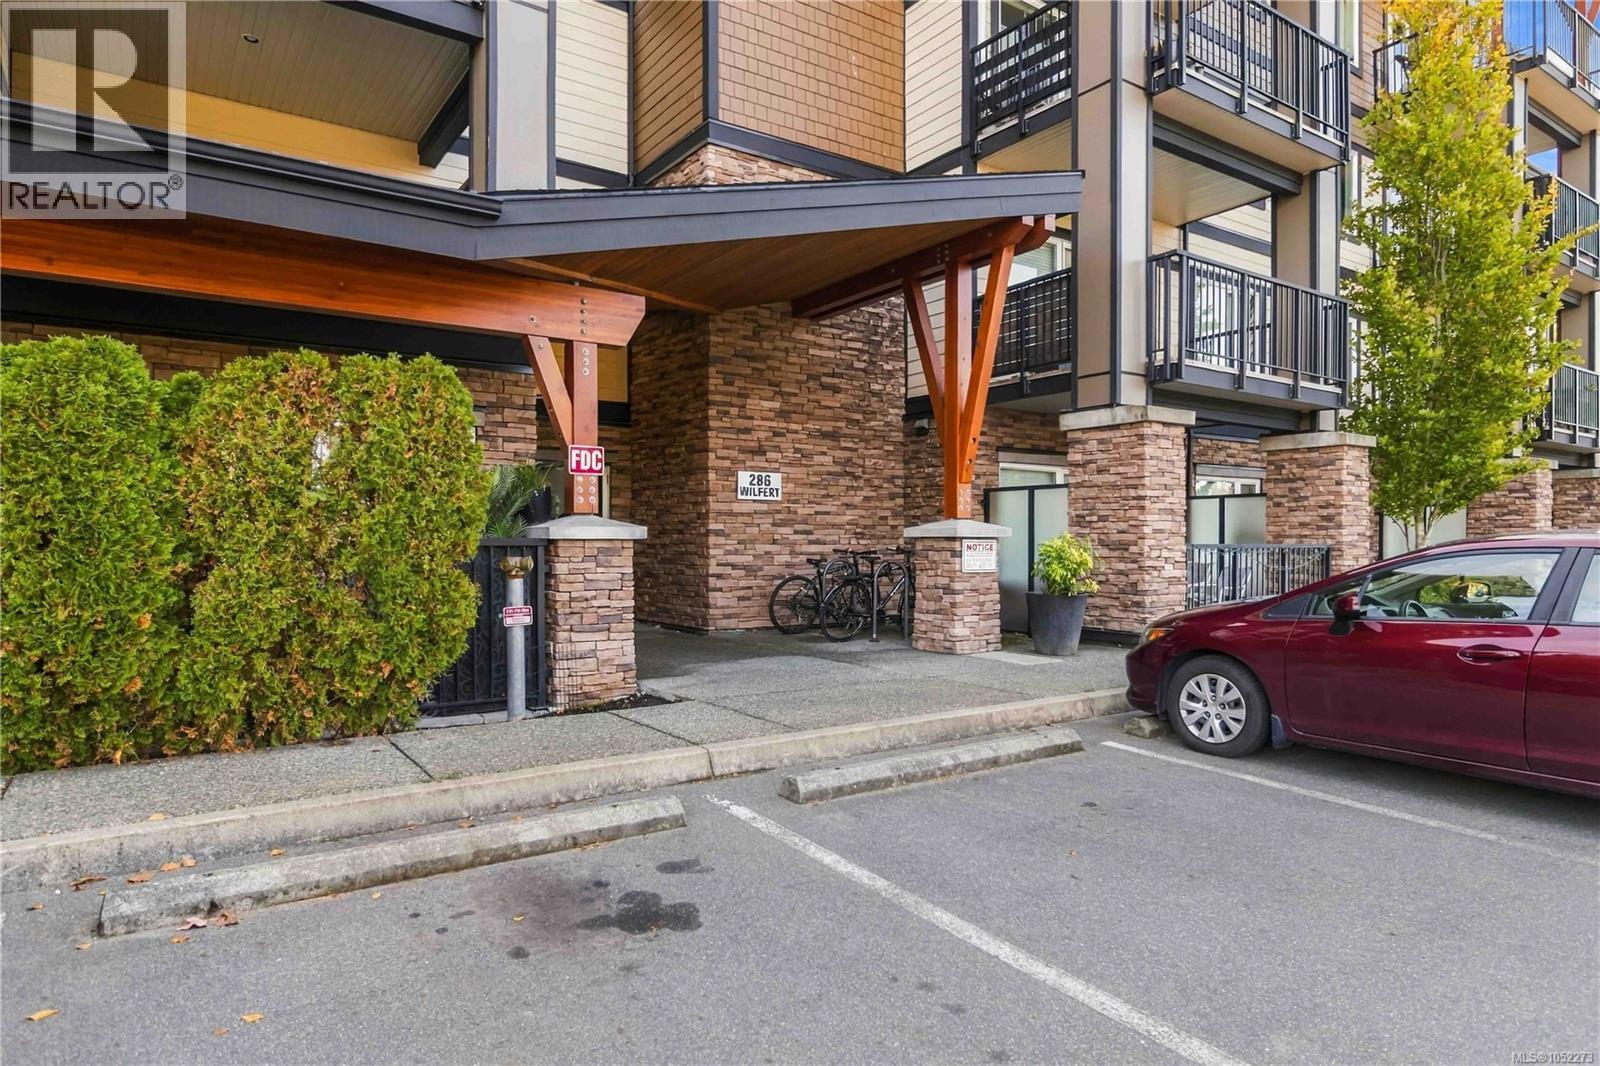
204 286 Wilfert Rd View Royal, British Columbia V9C 1A3

$439,000Maintenance,
$387.42 Monthly
Maintenance,
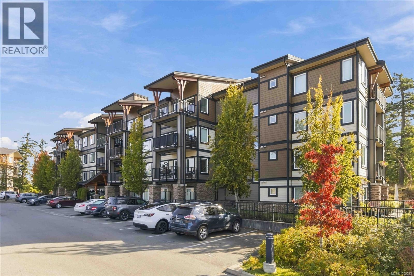
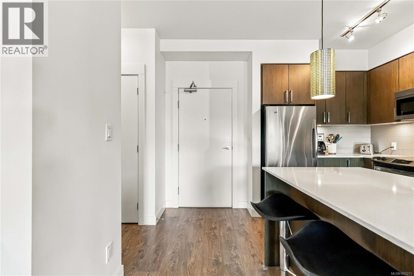
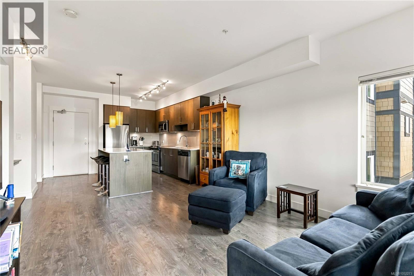
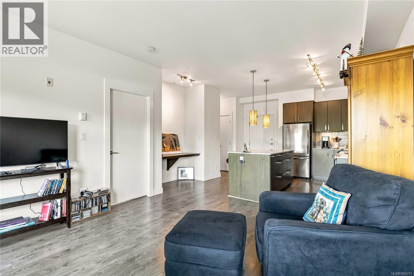
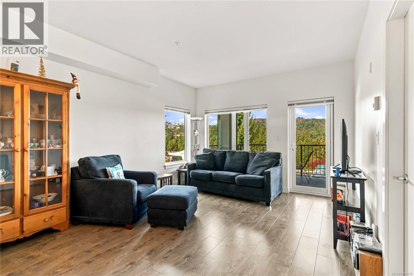
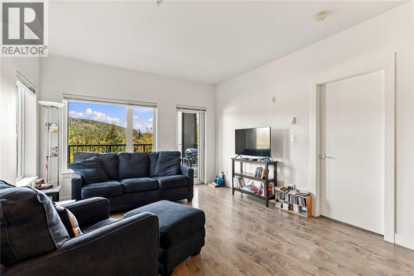
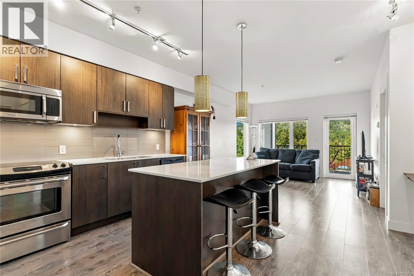
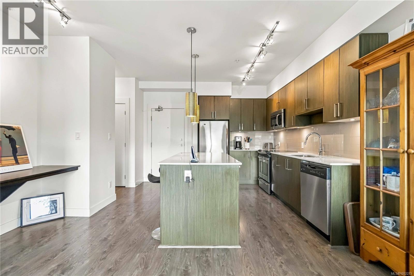
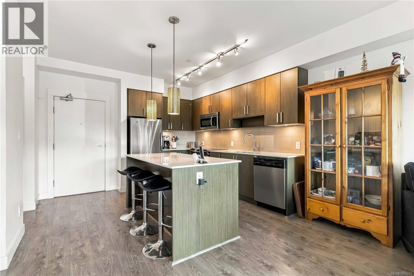
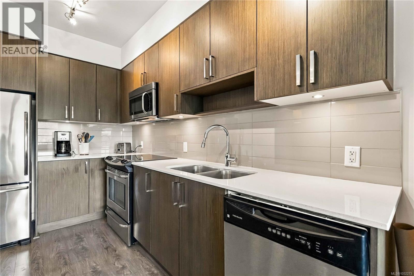
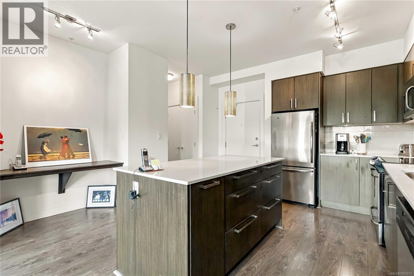
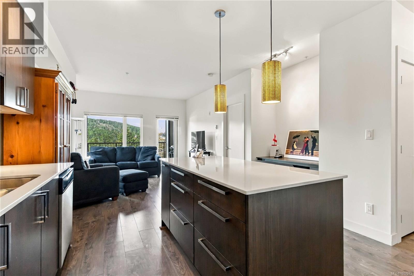
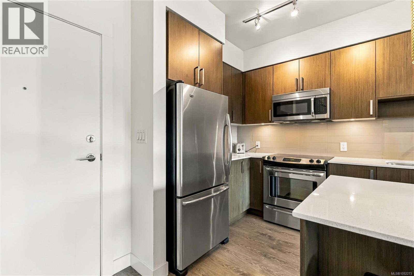
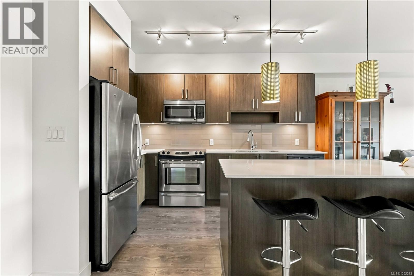
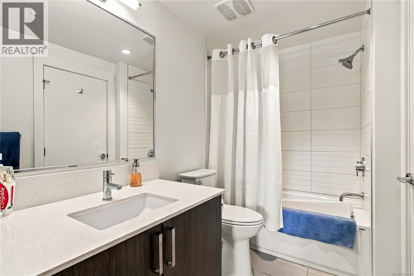
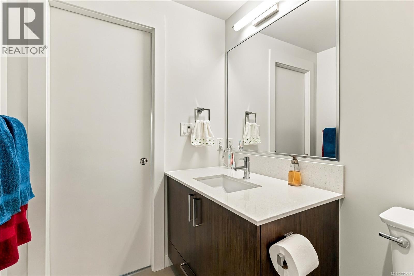
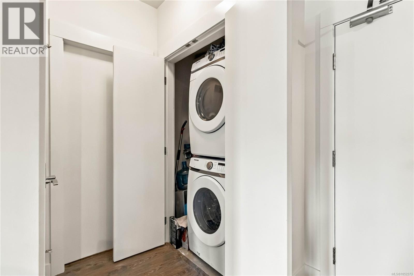
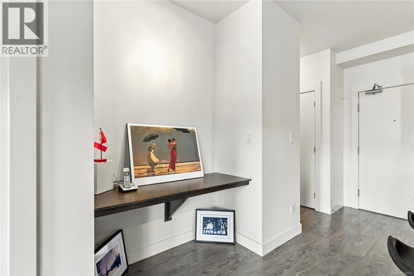
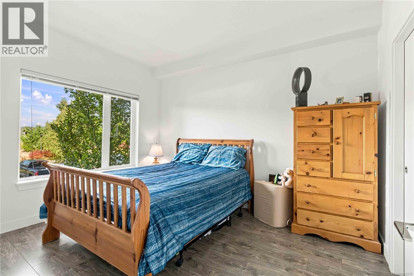
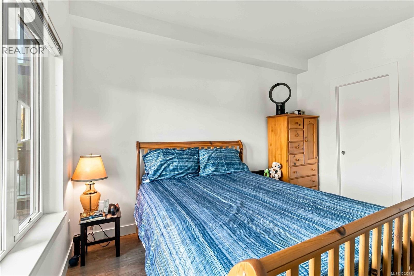
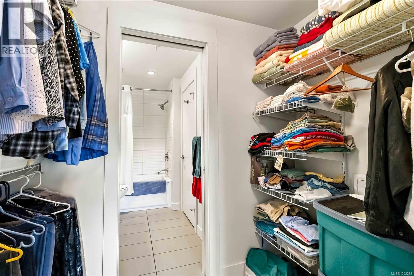
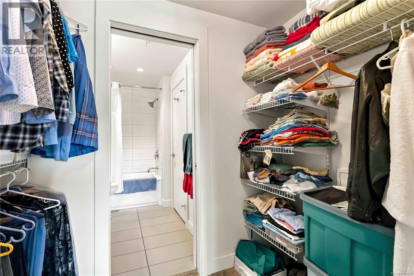
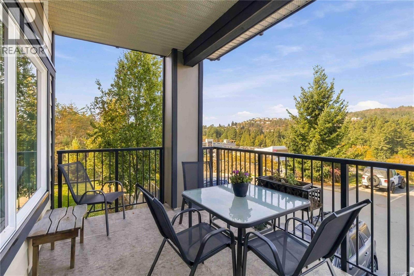
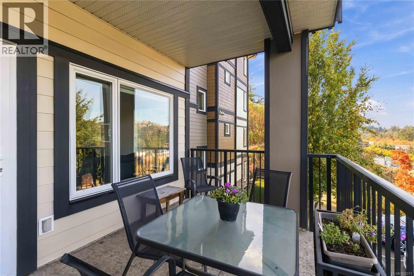
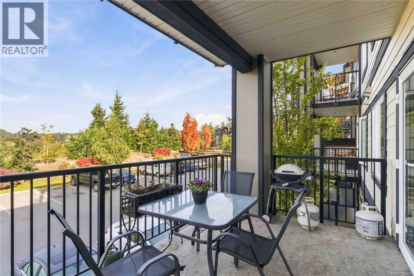
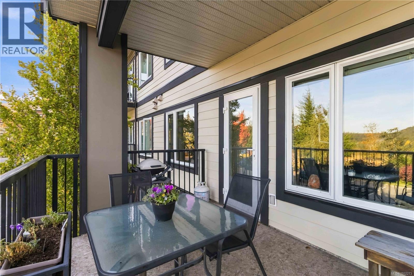
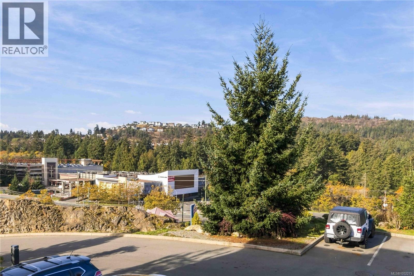
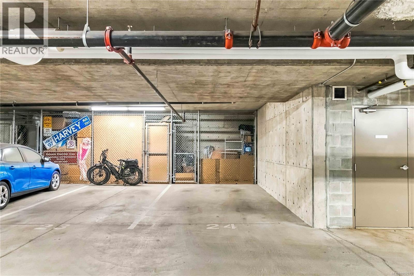
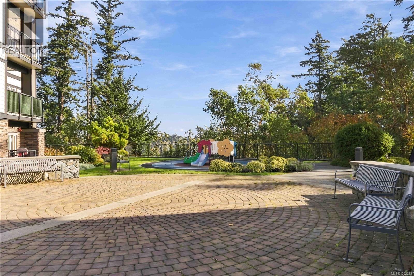
$387.42 MonthlyDiscover elevated Island living at The Coho. This beautifully appointed one-bedroom, one-bathroom residence offers an exceptional blend of privacy, comfort and convenience. Set atop a picturesque hill, it captures sweeping south- and west-facing views, with spectacular sunsets unfolding from the oversized deck. Inside, the thoughtfully designed kitchen features sleek quartz countertops, stainless steel appliances and refined contemporary finishes. The spacious bedroom offers a walk-through closet and convenient ensuite access, while in-suite laundry adds everyday ease. Secure underground parking and a private storage locker provide valuable additional convenience. Ideally located just minutes from the Galloping Goose Trail, Juan de Fuca Recreation Centre, shopping, highway access and a host of everyday amenities, this peaceful retreat places the best of West Coast living within easy reach. A sophisticated and inviting home where natural beauty, modern comfort and effortless convenience come together. (id:63400)
Property Details
| MLS® Number | 1052273 |
| Property Type | Single Family |
| Neigbourhood | Six Mile |
| Community Name | Coho |
| Community Features | Pets Allowed With Restrictions, Family Oriented |
| Features | Irregular Lot Size |
| Parking Space Total | 1 |
| Plan | Eps965 |
| View Type | Mountain View |
Building
| Bathroom Total | 1 |
| Bedrooms Total | 1 |
| Appliances | Dishwasher, Dryer, Microwave, Range - Electric, Refrigerator, Washer |
| Architectural Style | Westcoast |
| Constructed Date | 2013 |
| Cooling Type | None |
| Heating Fuel | Electric |
| Heating Type | Baseboard Heaters |
| Size Interior | 652 Sqft |
| Type | Apartment |
Parking
| Attached Garage | |
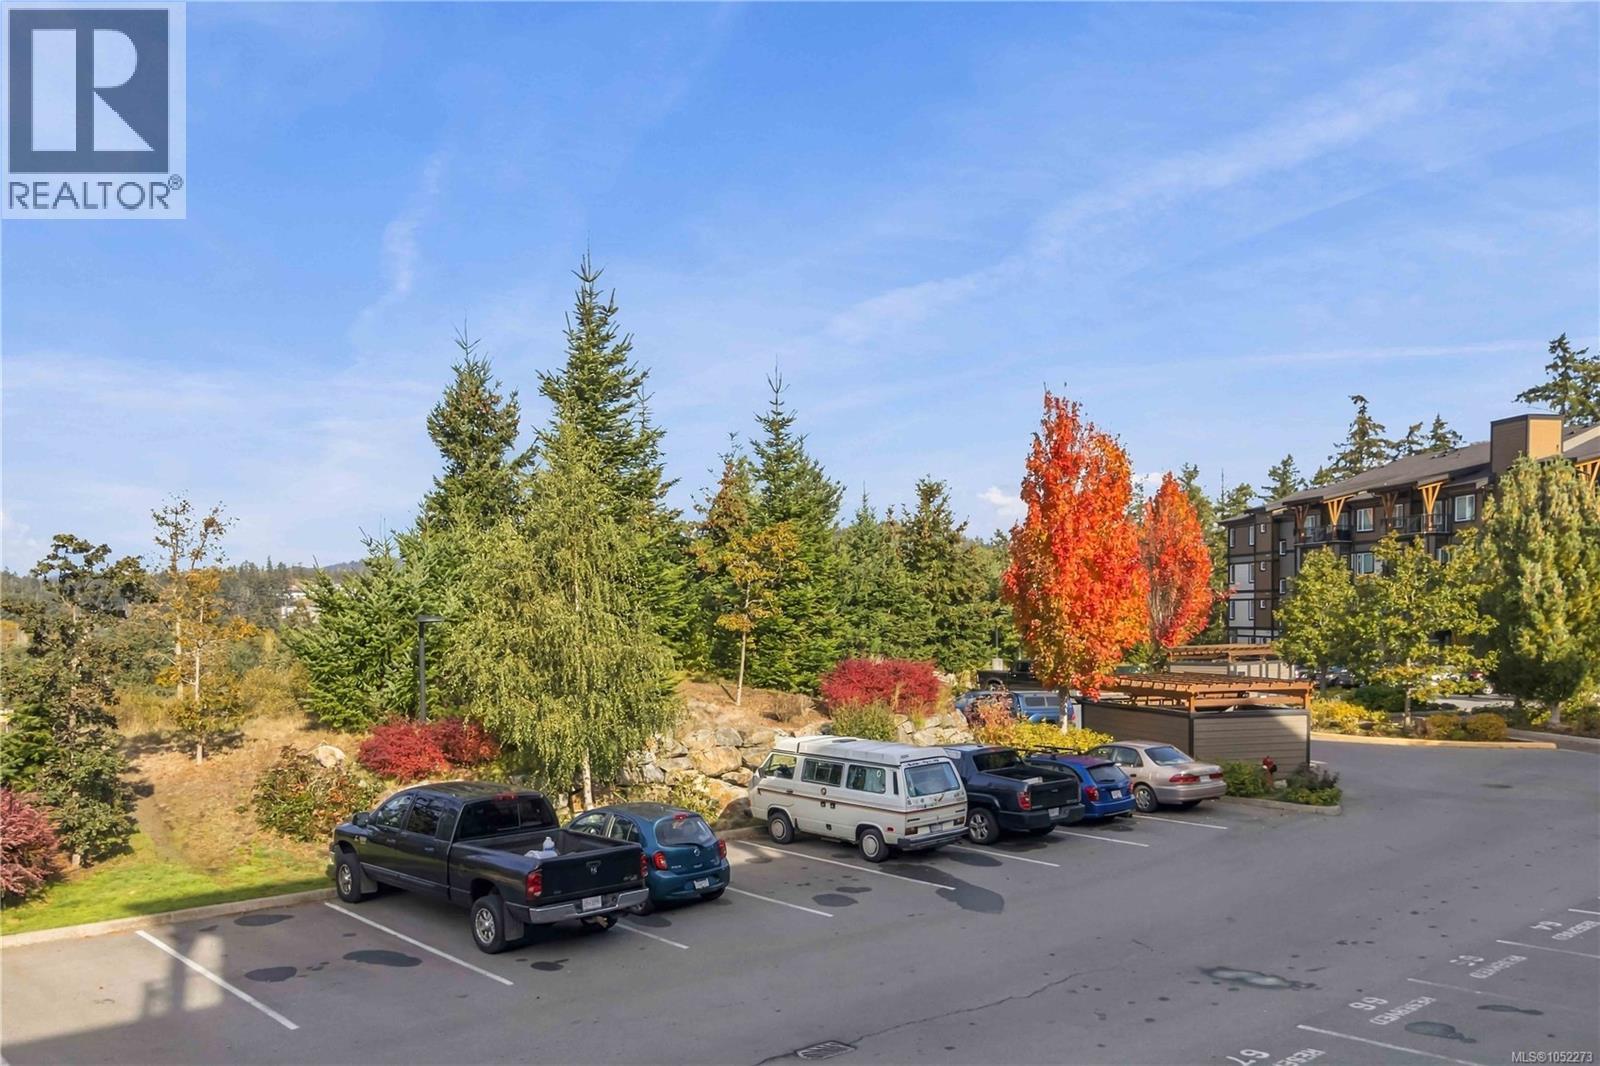
| Visitor Parking | |
| Underground |
Land
| Acreage | No |
| Size Irregular | 784 |
| Size Total | 784 Sqft |
| Size Total Text | 784 Sqft |
| Zoning Description | Cd-4 |
| Zoning Type | Multi-family |
Rooms
| Level | Type | Length | Width | Dimensions |
|---|---|---|---|---|
| Main Level | Laundry Room | 6 ft | 4 ft | 6 ft x 4 ft |
| Main Level | Bathroom | 4-Piece | ||
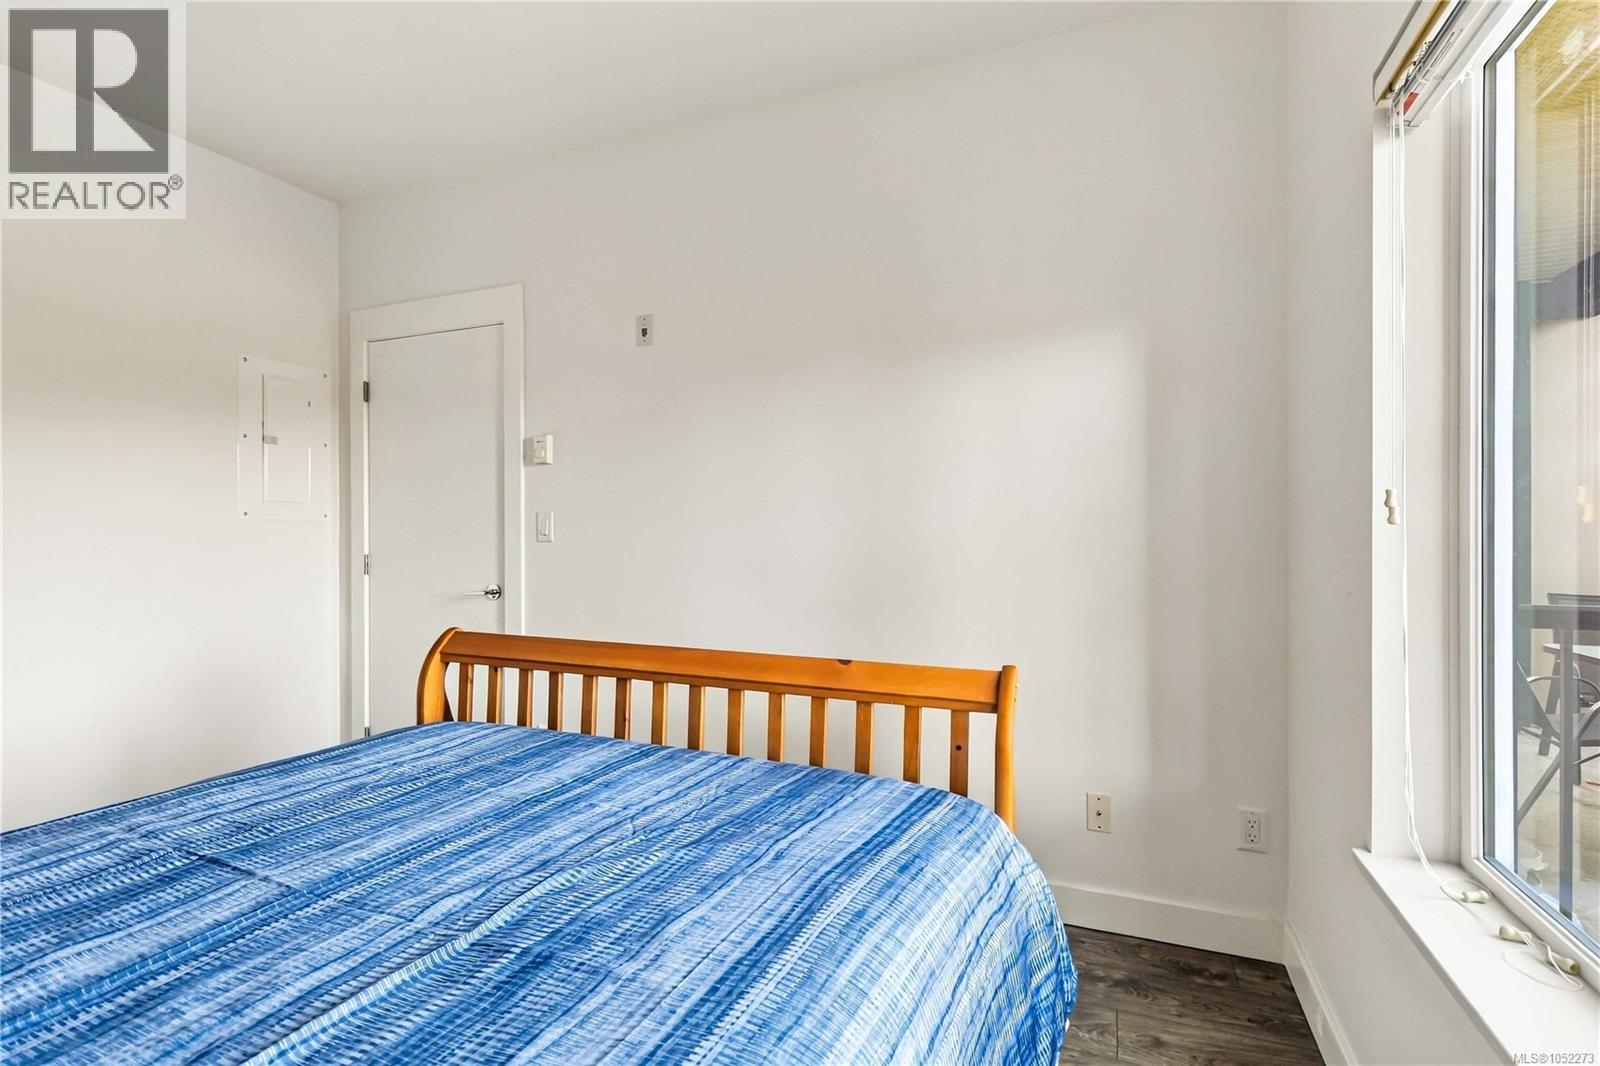
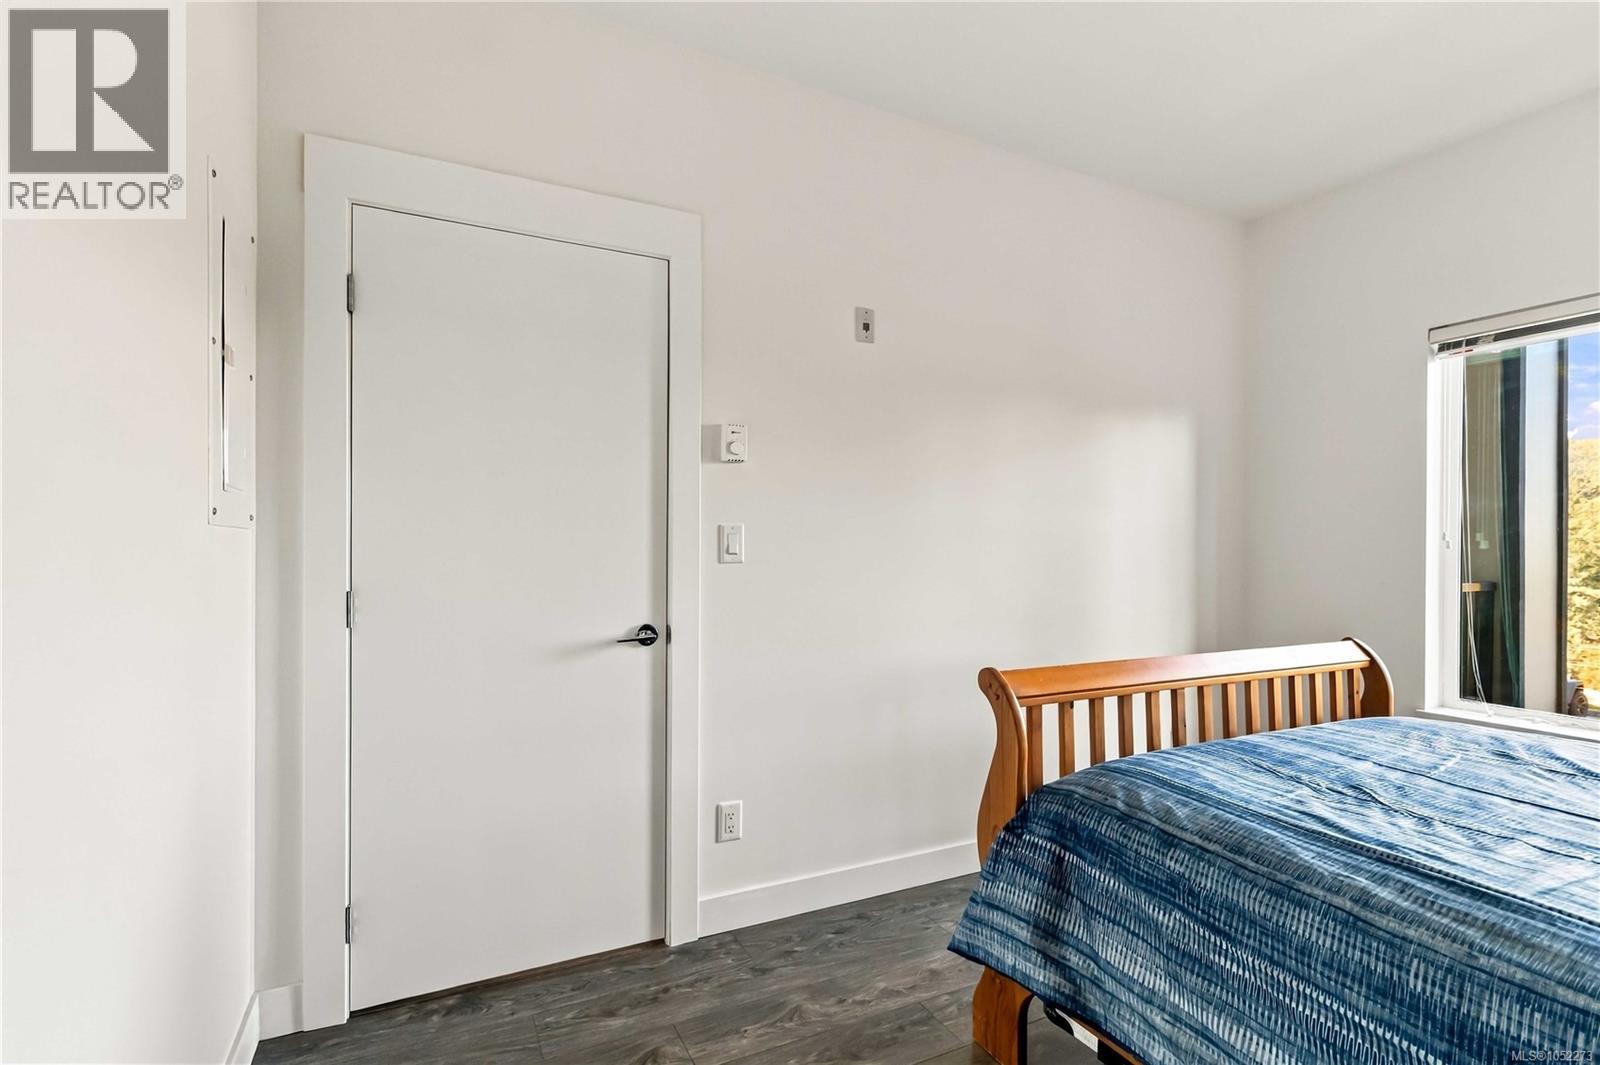
| Main Level | Primary Bedroom | 13 ft | 10 ft | 13 ft x 10 ft |
| Main Level | Kitchen | 12 ft | 8 ft | 12 ft x 8 ft |
| Main Level | Living Room | 16 ft | 13 ft | 16 ft x 13 ft |
| Main Level | Balcony | 14 ft | 9 ft | 14 ft x 9 ft |
https://www.realtor.ca/real-estate/30410992/204-286-wilfert-rd-view-royal-six-mile

David Stevens
Personal Real Estate Corporation
1 (800) 461-5353
www.davidstevens.ca/
www.facebook.com/Davidstevens.ca/andwww.facebook.com/DavidStevens/
www.instagram.com/davidstevensrealtor/?hl=en
110 - 4460 Chatterton Way
Victoria, British Columbia V8X 5J2
(250) 477-5353
(800) 461-5353
(250) 477-3328
www.rlpvictoria.com/

The trademarks REALTOR®, REALTORS®, and the REALTOR® logo are controlled by The Canadian Real Estate Association (CREA) and identify real estate professionals who are members of CREA. The trademarks MLS®, Multiple Listing Service® and the associated logos are owned by The Canadian Real Estate Association (CREA) and identify the quality of services provided by real estate professionals who are members of CREA. The trademark DDF® is owned by The Canadian Real Estate Association (CREA) and identifies CREA's Data Distribution Facility (DDF®)
October 16 2026 08:28:12
Victoria Real Estate Board
Royal LePage Coast Capital - Chatterton