
4713 Birch Lane Barriere, British Columbia V0E 1E0

$499,999
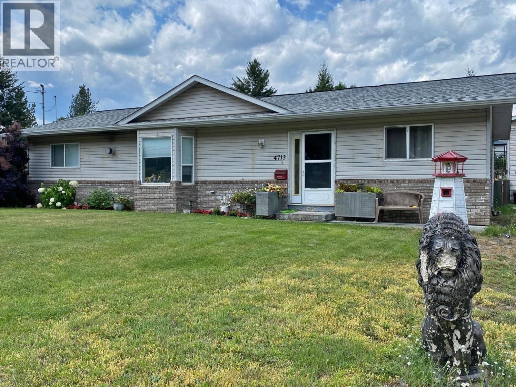
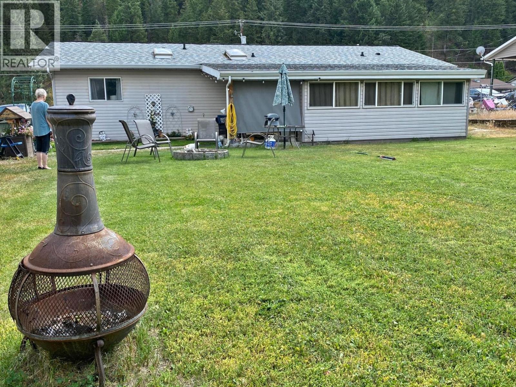
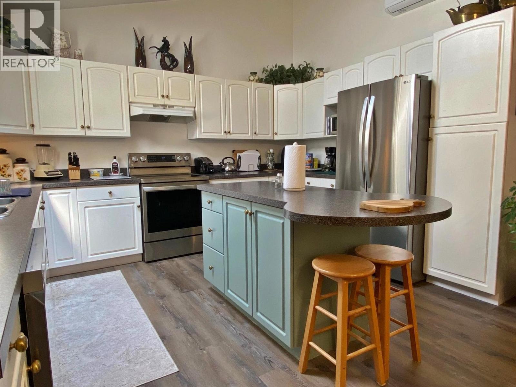
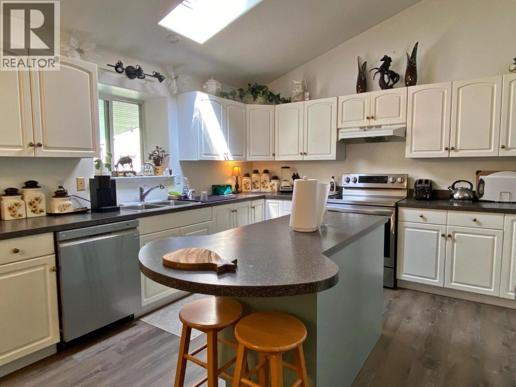
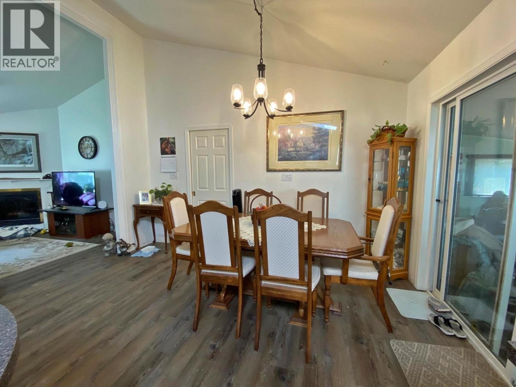
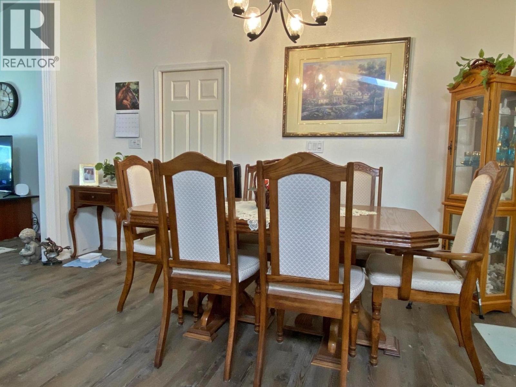
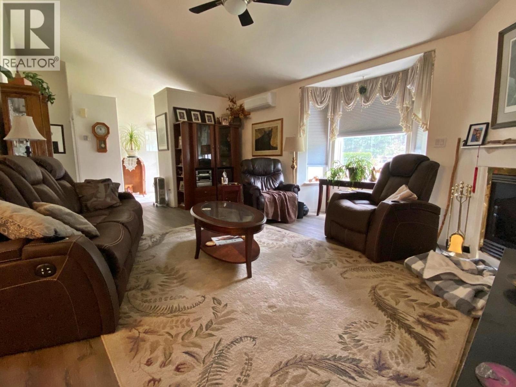
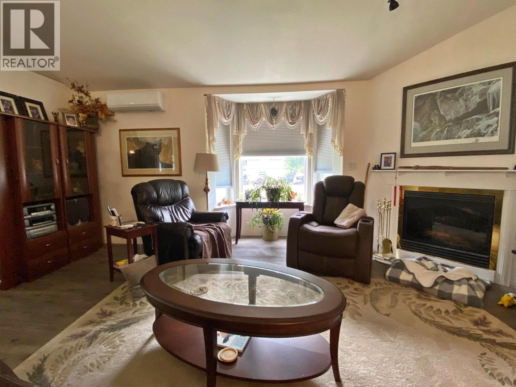
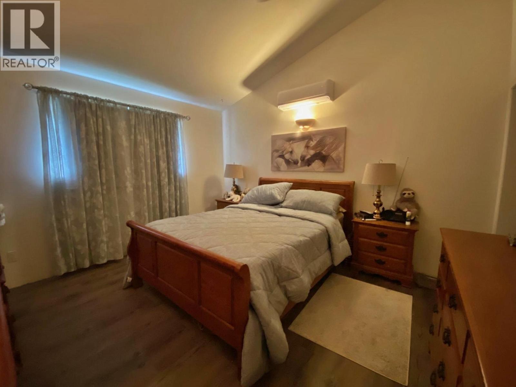
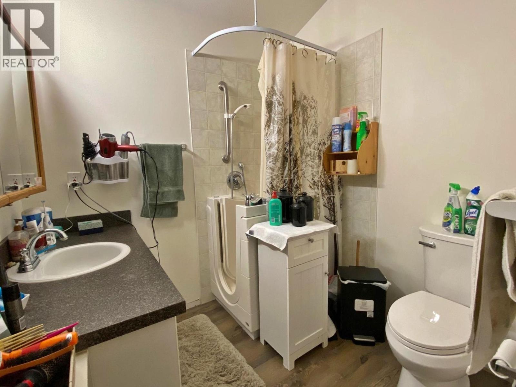
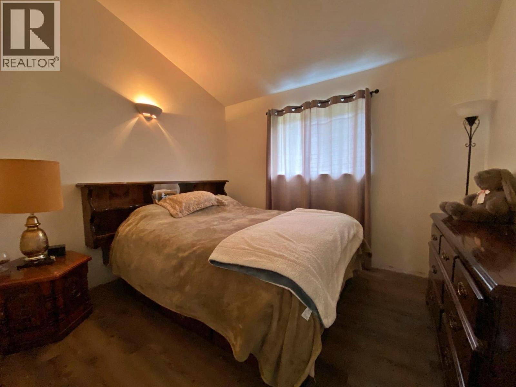
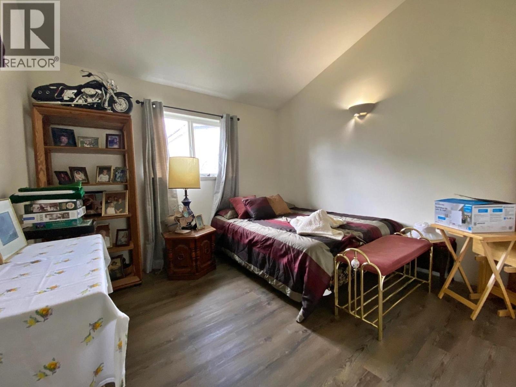
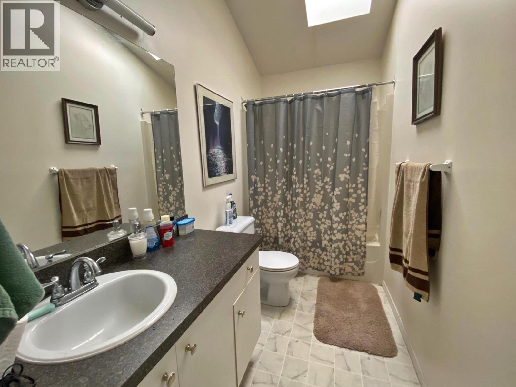
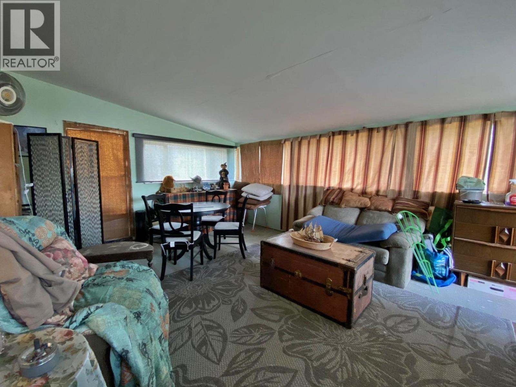
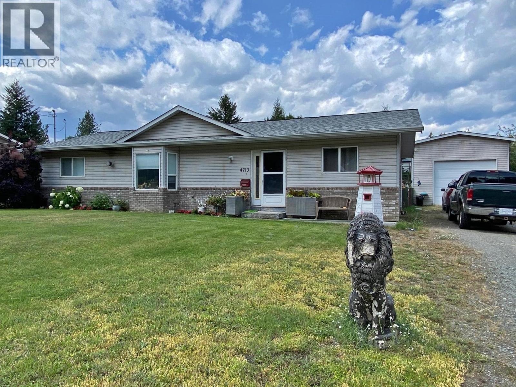
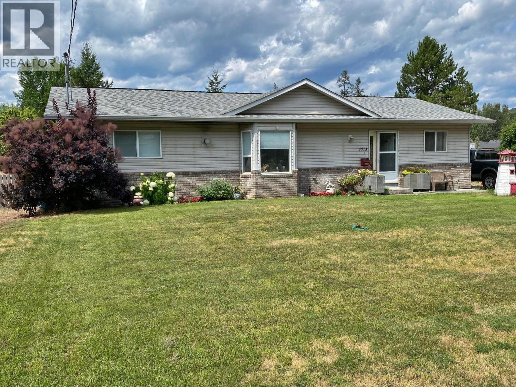
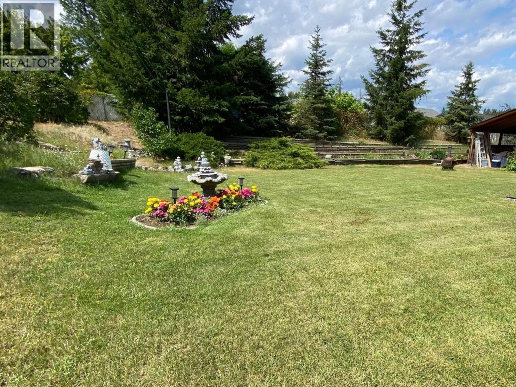
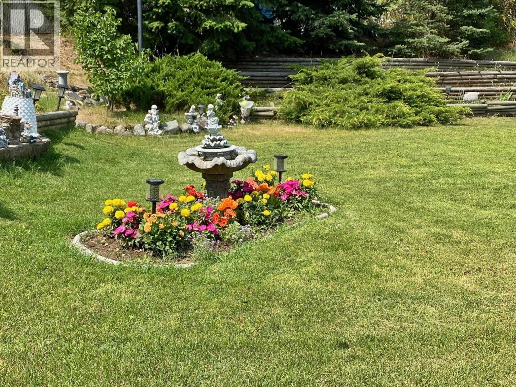
Nicely Designed 3 Bedroom Rancher featuring Vaulted Ceilings & latest Technologies in Heating & Cooling Plus: 29'x18' detached Garage/Shop for the man/woman cave. Yard is all landscaped with tiered parameter garden in the Fenced back yard. Master bedroom, ensuite & walk-in closet located on south end of home with the remaining 2 bedrooms & 4 piece bath to the north end. Small sun patio which leads into the 18'x14' closed-in recreational area with patio doors into dining & kitchen area. Great area of privacy to sit and relax in all seasons. Area known as Teachers Sub; has been know to be the Place to reside. Dead end road making traffic minimal. Easy to show. Give your Realtor a call & come and view! (id:63400)
Property Details
| MLS® Number | 10403862 |
| Property Type | Single Family |
| Neigbourhood | Barriere |
| Amenities Near By | Park, Schools, Shopping |
| Features | Level Lot |
| Parking Space Total | 1 |
Building
| Bathroom Total | 2 |
| Bedrooms Total | 3 |
| Appliances | Refrigerator, Dishwasher, Range - Electric, Washer & Dryer |
| Architectural Style | Ranch |
| Constructed Date | 1997 |
| Construction Style Attachment | Detached |
| Cooling Type | Heat Pump |
| Exterior Finish | Vinyl Siding |
| Fireplace Fuel | Propane |
| Fireplace Present | Yes |
| Fireplace Total | 1 |
| Fireplace Type | Unknown |
| Flooring Type | Mixed Flooring |
| Heating Fuel | Electric |
| Heating Type | Heat Pump |
| Roof Material | Asphalt Shingle |
| Roof Style | Unknown |
| Stories Total | 1 |
| Size Interior | 1,470 Sqft |
| Type | House |
| Utility Water | Municipal Water |
Parking
| Detached Garage | 1 |
Land
| Access Type | Easy Access |
| Acreage | No |
| Land Amenities | Park, Schools, Shopping |
| Landscape Features | Landscaped, Level |
| Size Irregular | 0.28 |
| Size Total | 0.28 Ac|under 1 Acre |
| Size Total Text | 0.28 Ac|under 1 Acre |
Rooms
| Level | Type | Length | Width | Dimensions |
|---|---|---|---|---|
| Main Level | 3pc Ensuite Bath | ' x ' | ||
| Main Level | 4pc Bathroom | ' x ' | ||
| Main Level | Sunroom | 18'2'' x 14' | ||
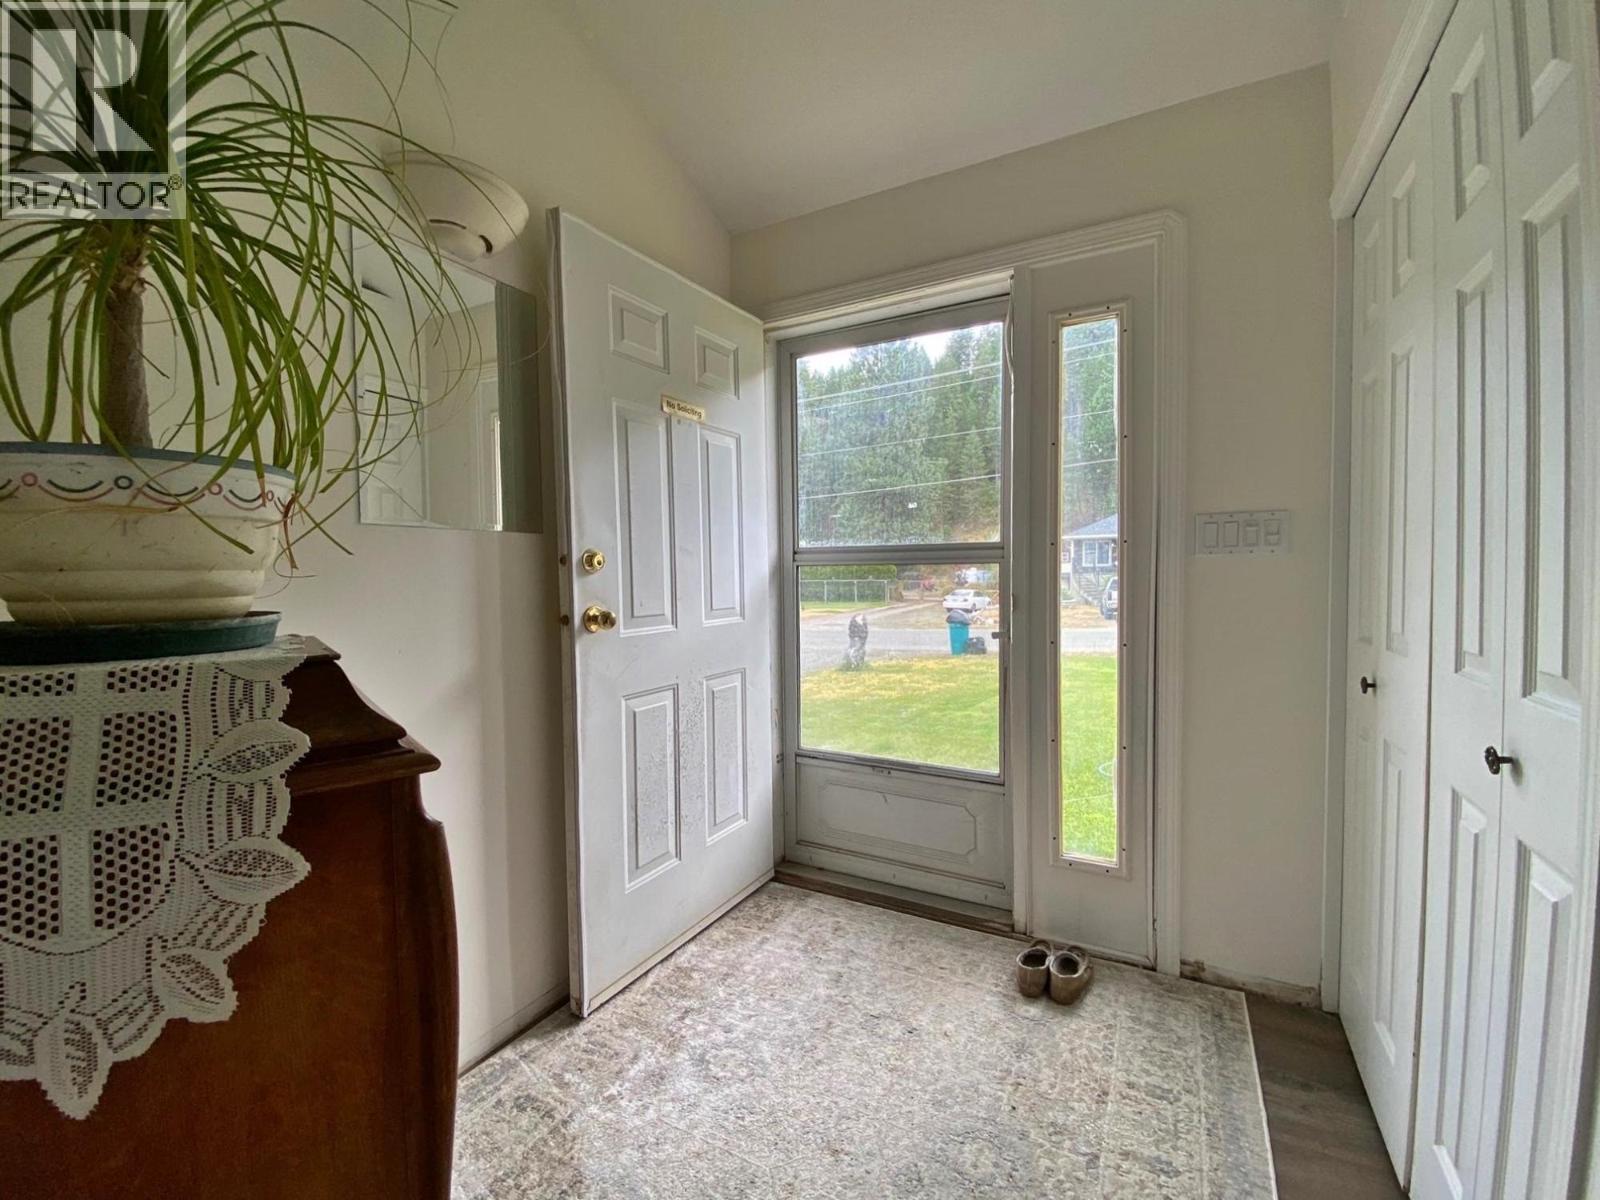
| Main Level | Foyer | 7'4'' x 6' | ||
| Main Level | Laundry Room | 13' x 6'2'' | ||
| Main Level | Bedroom | 10'8'' x 10'5'' | ||
| Main Level | Bedroom | 10'8'' x 10'3'' | ||
| Main Level | Primary Bedroom | 11'8'' x 11'5'' | ||
| Main Level | Kitchen | 13' x 12'6'' | ||
| Main Level | Dining Room | 13' x 8'9'' | ||
| Main Level | Living Room | 18'10'' x 12'2'' |
https://www.realtor.ca/real-estate/30412958/4713-birch-lane-barriere-barriere
Kathy Campbell
www.barriereproperties.com/
www.facebook.com/kathycampbellremax
twitter.com/ReMaxBarriere
www.instagram.com/kathy.campbell.remax/
#2-4353 Conner Road
Barriere, British Columbia V0E 1E0
(250) 672-1070

The trademarks REALTOR®, REALTORS®, and the REALTOR® logo are controlled by The Canadian Real Estate Association (CREA) and identify real estate professionals who are members of CREA. The trademarks MLS®, Multiple Listing Service® and the associated logos are owned by The Canadian Real Estate Association (CREA) and identify the quality of services provided by real estate professionals who are members of CREA. The trademark DDF® is owned by The Canadian Real Estate Association (CREA) and identifies CREA's Data Distribution Facility (DDF®)
October 16 2026 08:28:41
Association of Interior REALTORS®
RE/MAX Integrity Realty