
41 486 Royal Bay Dr Colwood, British Columbia V9C 4L7

$825,000Maintenance,
$628 Monthly
Maintenance,
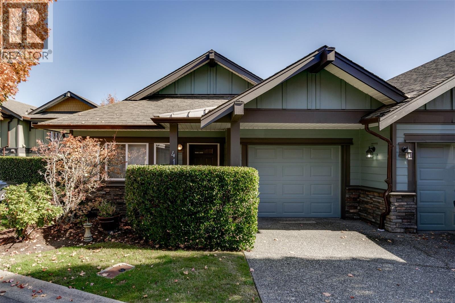
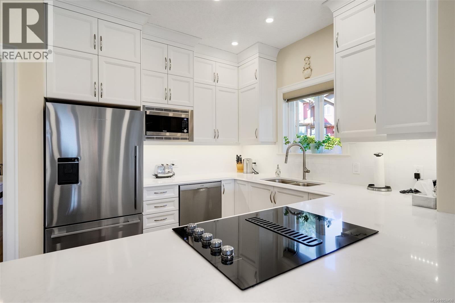
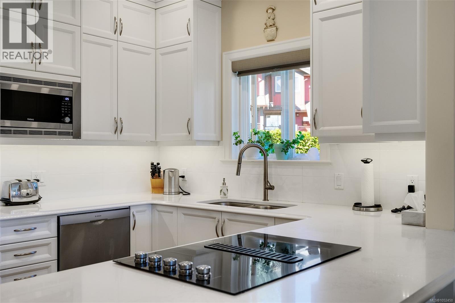
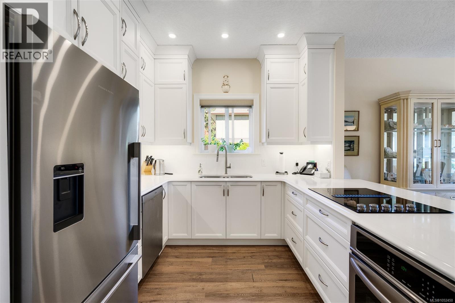
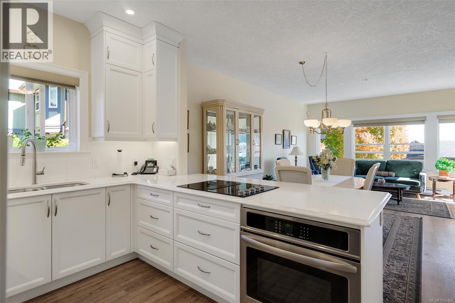
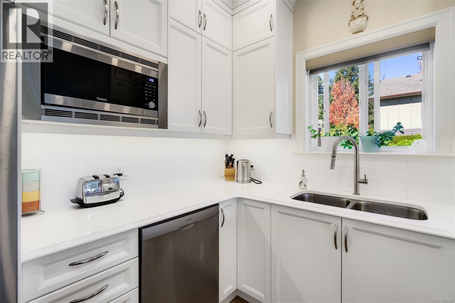
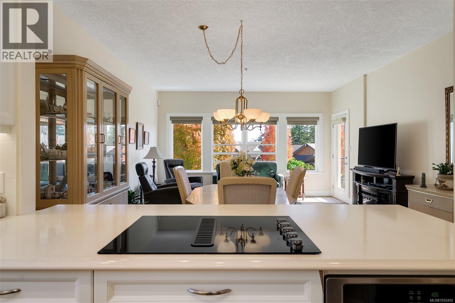
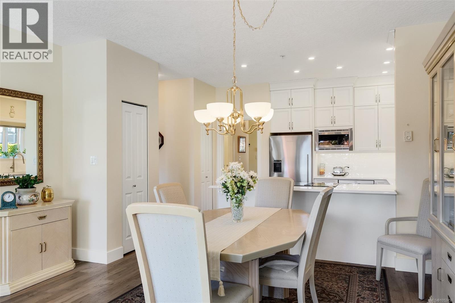
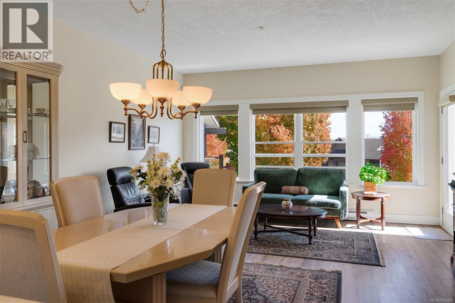
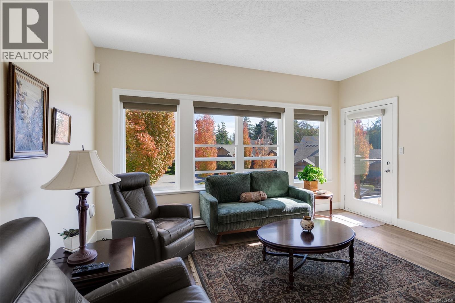
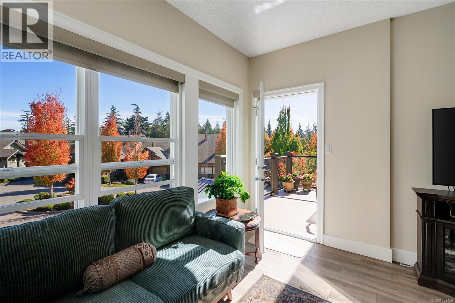
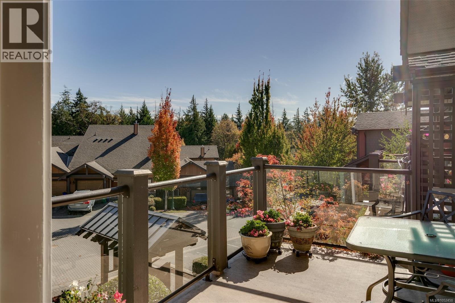
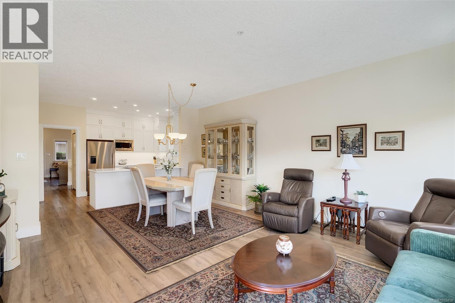
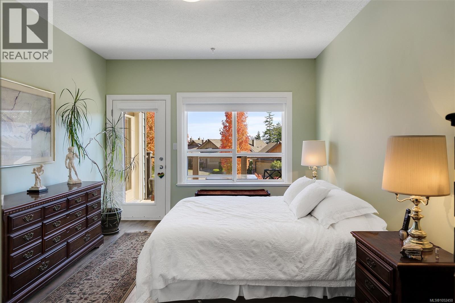
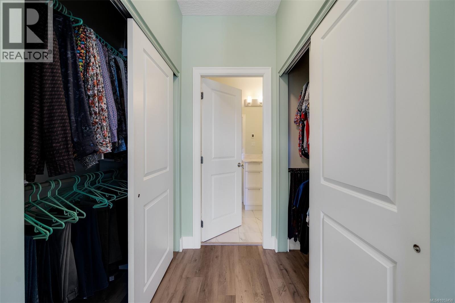
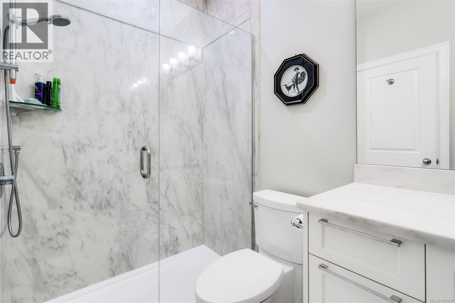
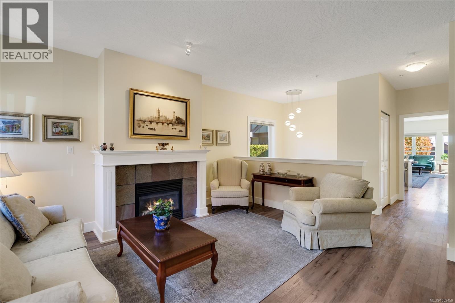
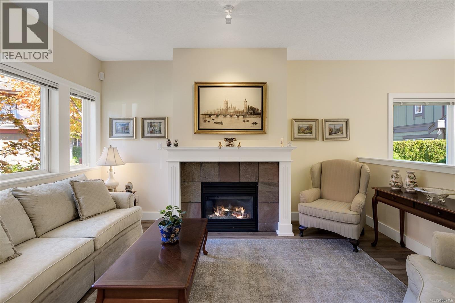
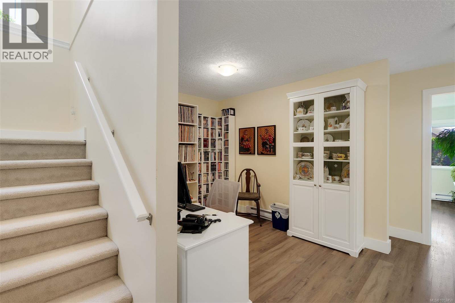
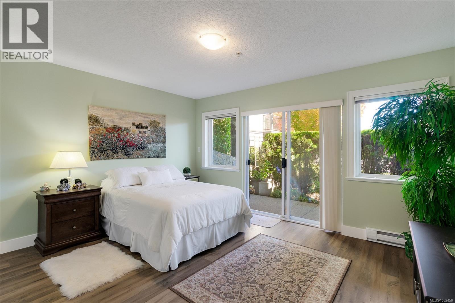
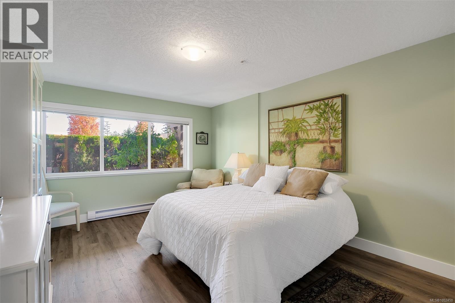
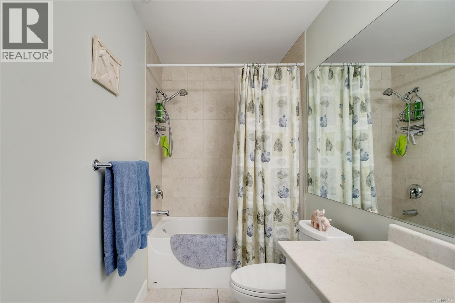
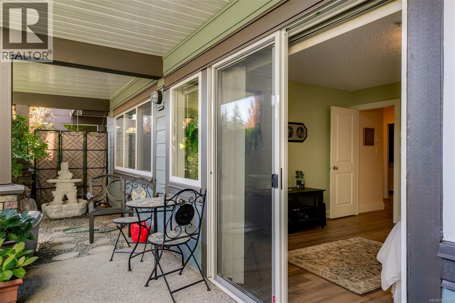
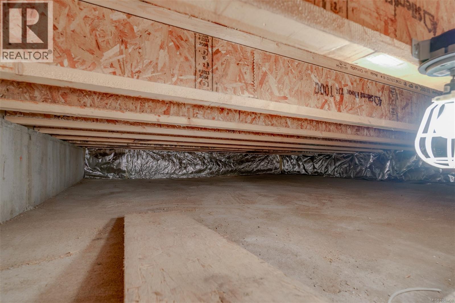
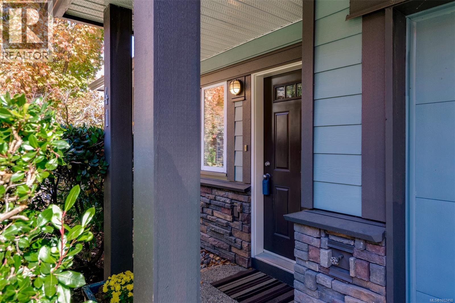
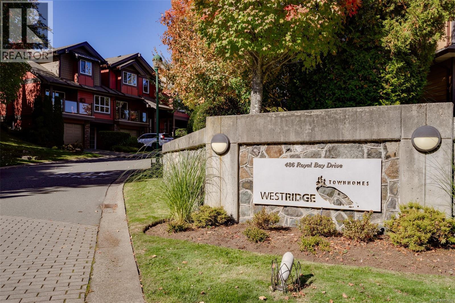
$628 MonthlyOpen Sunday, October 18th, 1:00-3:00. No-step entrance with an option for main-floor living! This strata townhouse complex has 65 units, and this end unit is on the no-through section. The kitchen and ensuite were renovated a few years ago, and the vinyl plank flooring on both levels is attractive and practical. Downstairs is great for an office, guests, or kids, with 2 large bedrooms and a flex room (office, media, gym?). The main floor includes a formal living room with a gas fireplace and an open-concept kitchen, dining, and family room. Sunny exposure and two outdoor spaces for seasonal enjoyment. The primary has a renovated walk-in shower with heated flooring, deck access, and enough space for traditional bedroom furniture. Single garage plus a driveway for an additional vehicle. If you want something you can age in place in and lock up and go when you want to get away, look no further! Two dogs allowed without size restrictions. (id:63400)
Open House
This property has open houses!
1:00 pm
Ends at:3:00 pm
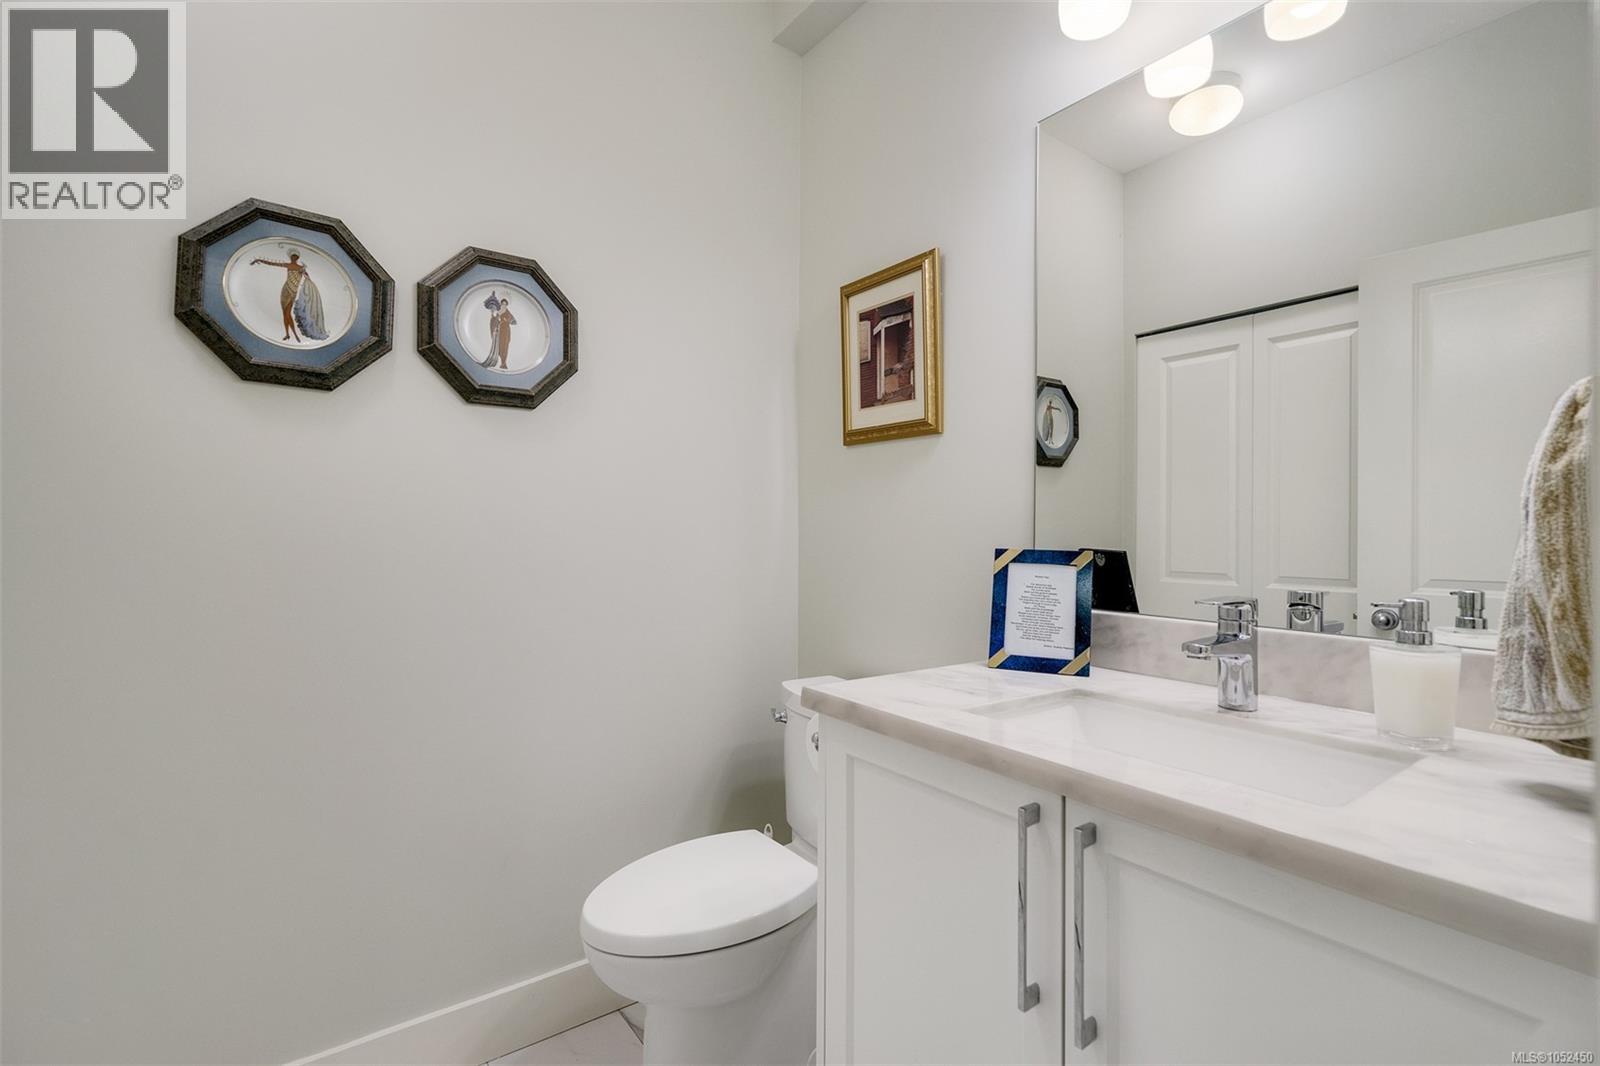
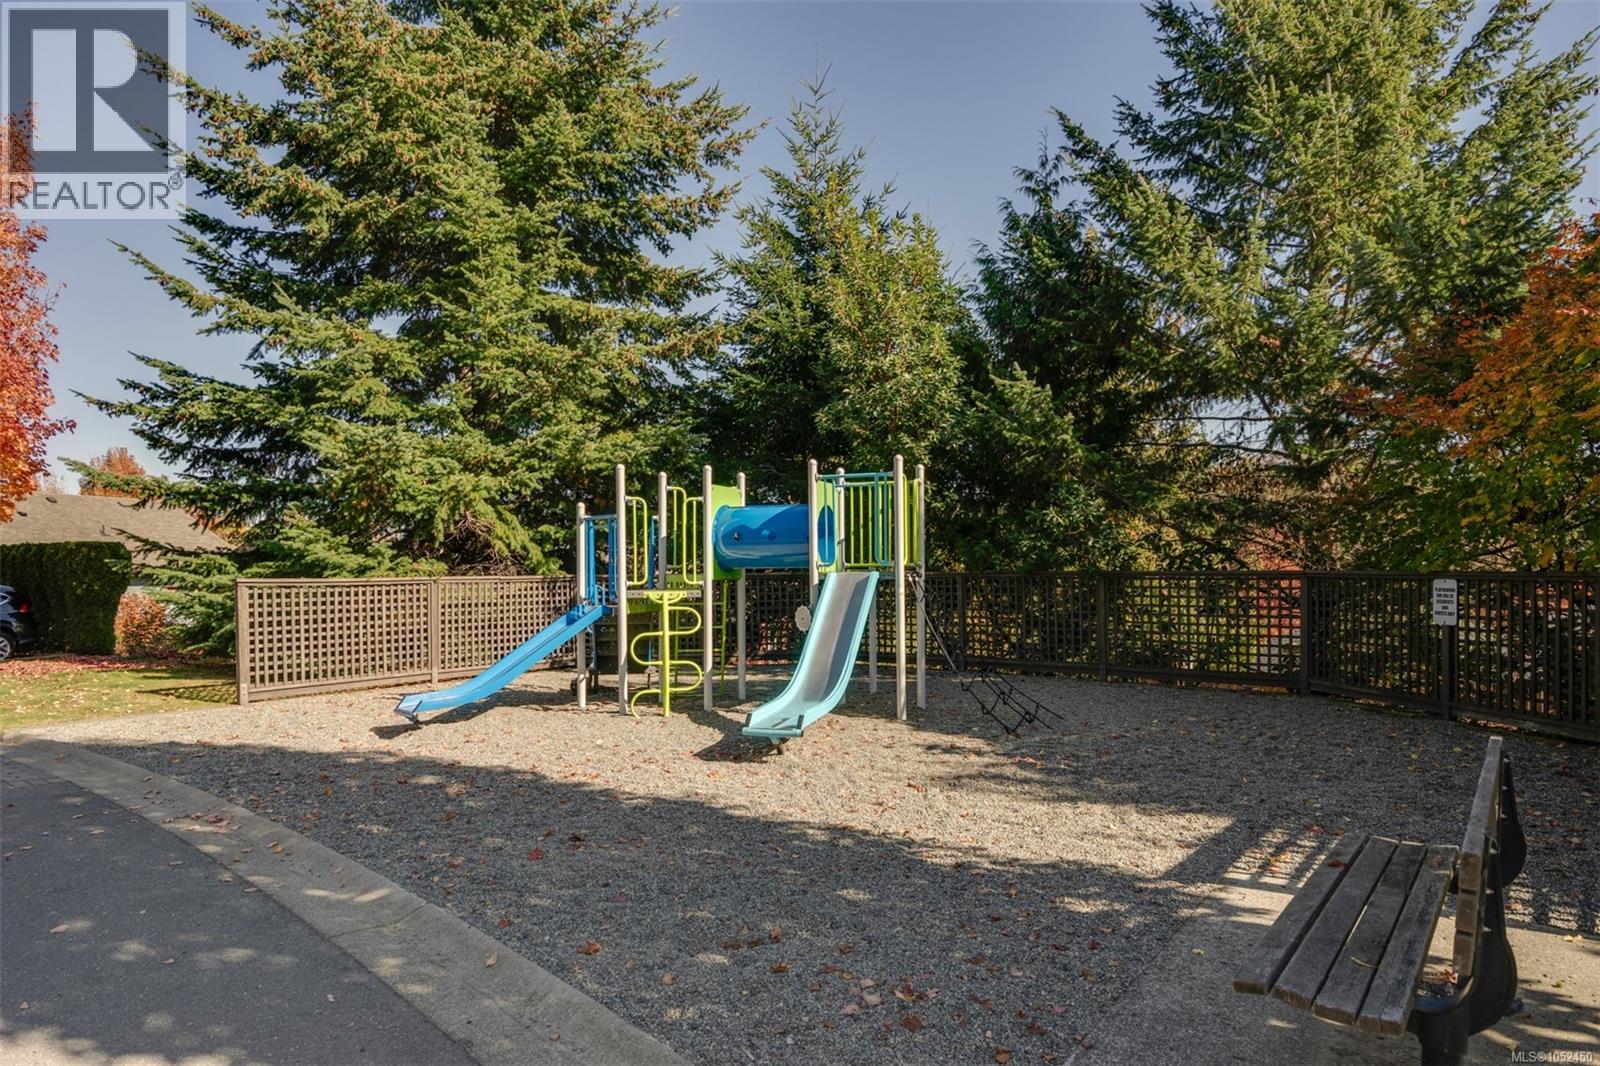
End unit with updated kitchen, ensuite and main floor powder room. Loads of space with main floor living. Royal Bay is a terrific community with lots of walking and a growing community. Almost 2000 square feet so would suit downsizing or upsizing!
Property Details
| MLS® Number | 1052450 |
| Property Type | Single Family |
| Neigbourhood | Royal Bay |
| Community Name | Westridge Townhomes |
| Community Features | Pets Allowed With Restrictions, Family Oriented |
| Features | Other |
| Parking Space Total | 2 |
| Plan | Vis5626 |
Building
| Bathroom Total | 3 |
| Bedrooms Total | 3 |
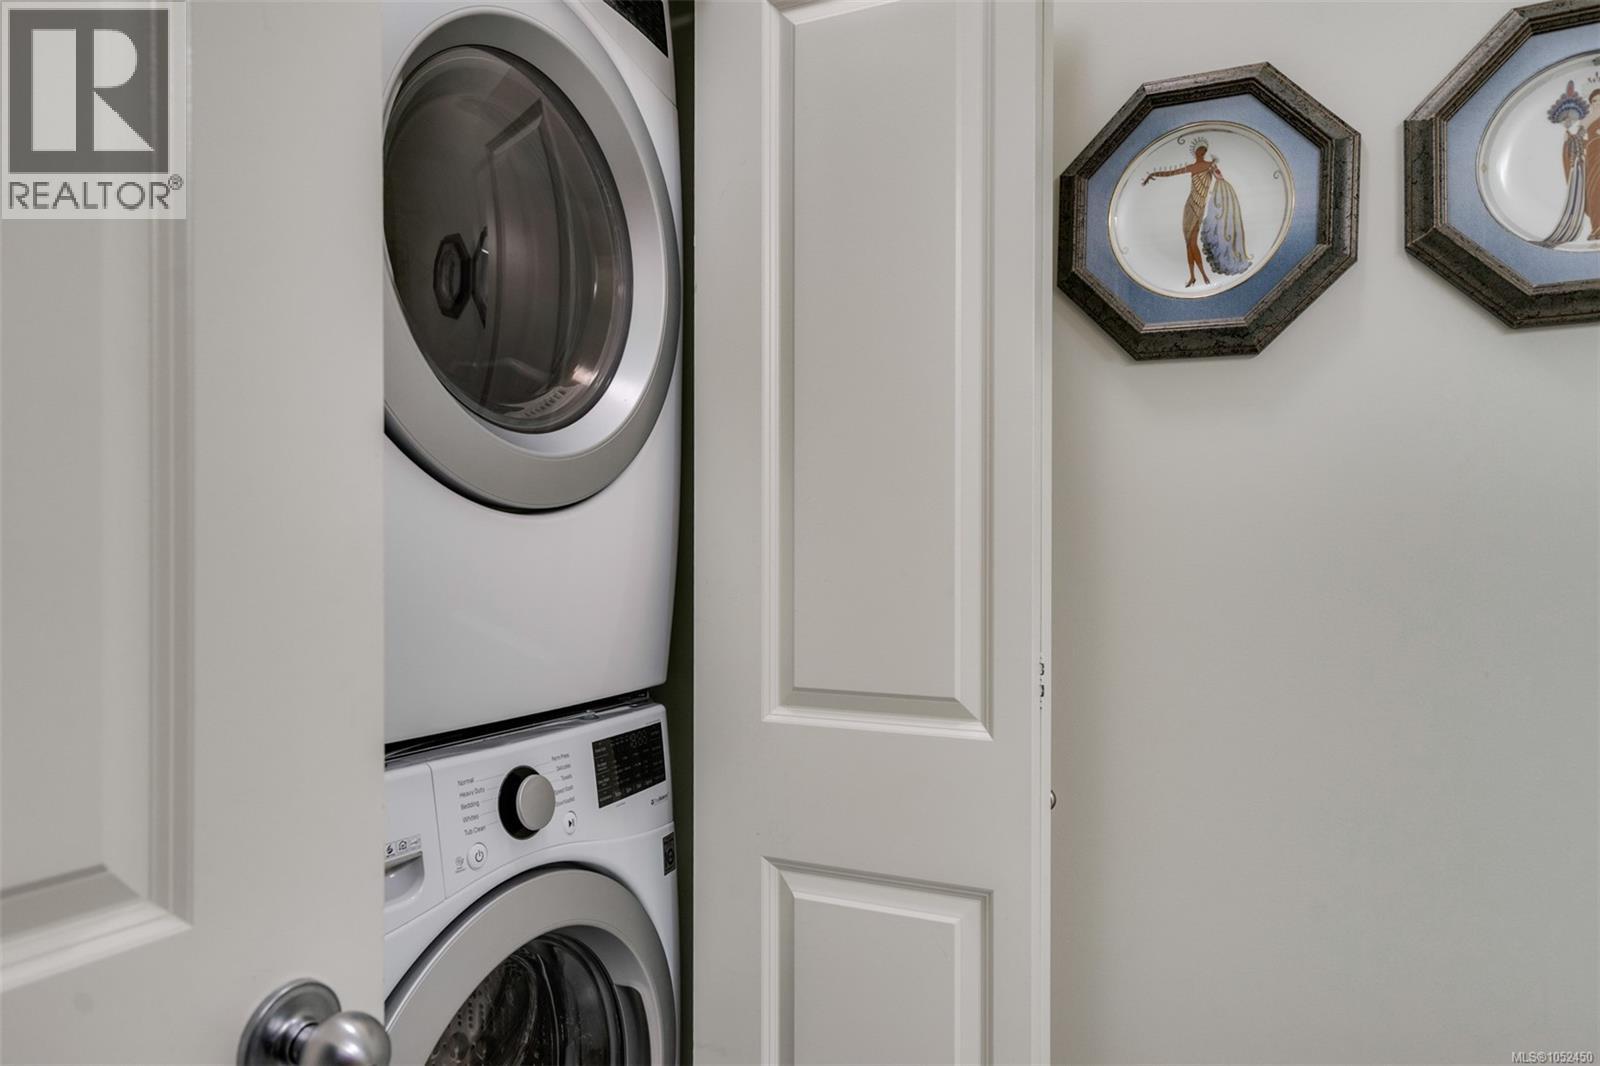
| Appliances | Dishwasher, Microwave, Oven - Built-in, Refrigerator, Washer |
| Constructed Date | 2005 |
| Cooling Type | None |
| Fireplace Present | Yes |
| Fireplace Total | 1 |
| Heating Fuel | Electric, Natural Gas |
| Heating Type | Baseboard Heaters |
| Size Interior | 1,993 Sqft |
| Type | Row / Townhouse |
Parking
| Garage |
Land
| Acreage | No |
| Zoning Type | Multi-family |
Rooms
| Level | Type | Length | Width | Dimensions |
|---|---|---|---|---|
| Lower Level | Bedroom | 12'1 x 15'4 | ||
| Lower Level | Bedroom | 14'3 x 12'2 | ||
| Lower Level | Media | 14'3 x 8'8 | ||
| Lower Level | Bathroom | 4-Piece | ||
| Main Level | Bathroom | 2-Piece | ||
| Main Level | Ensuite | 3-Piece | ||
| Main Level | Primary Bedroom | 11'8 x 14'0 | ||
| Main Level | Family Room | 15'2 x 12'0 | ||
| Main Level | Dining Room | 15'2 x 8'0 | ||
| Main Level | Kitchen | 12'8 x 9'2 | ||
| Main Level | Living Room | 15'3 x 14'7 |
https://www.realtor.ca/real-estate/30412849/41-486-royal-bay-dr-colwood-royal-bay

Tristan Collombin
110 - 4460 Chatterton Way
Victoria, British Columbia V8X 5J2
(250) 477-5353
(800) 461-5353
(250) 477-3328
www.rlpvictoria.com/

Morley Bryant
morleybryant.com/
110 - 4460 Chatterton Way
Victoria, British Columbia V8X 5J2
(250) 477-5353
(800) 461-5353
(250) 477-3328
www.rlpvictoria.com/

The trademarks REALTOR®, REALTORS®, and the REALTOR® logo are controlled by The Canadian Real Estate Association (CREA) and identify real estate professionals who are members of CREA. The trademarks MLS®, Multiple Listing Service® and the associated logos are owned by The Canadian Real Estate Association (CREA) and identify the quality of services provided by real estate professionals who are members of CREA. The trademark DDF® is owned by The Canadian Real Estate Association (CREA) and identifies CREA's Data Distribution Facility (DDF®)
October 16 2026 08:28:11
Victoria Real Estate Board
Royal LePage Coast Capital - Chatterton