
5334 Georgiaview Cres Nanaimo, British Columbia V9T 5Z7

$950,000
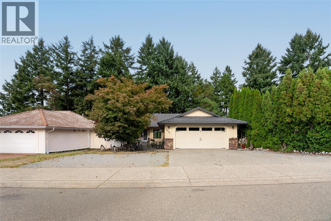
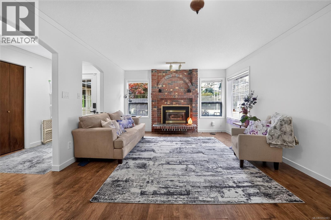
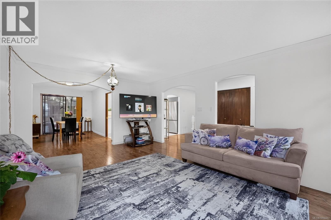
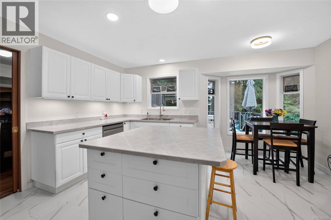
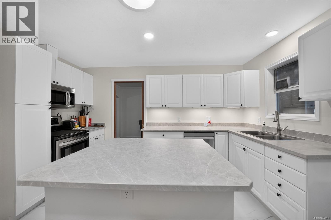
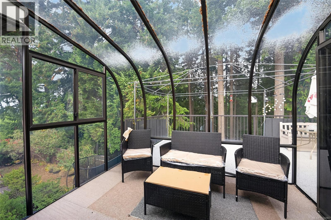
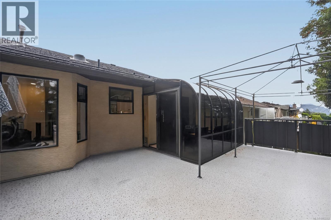
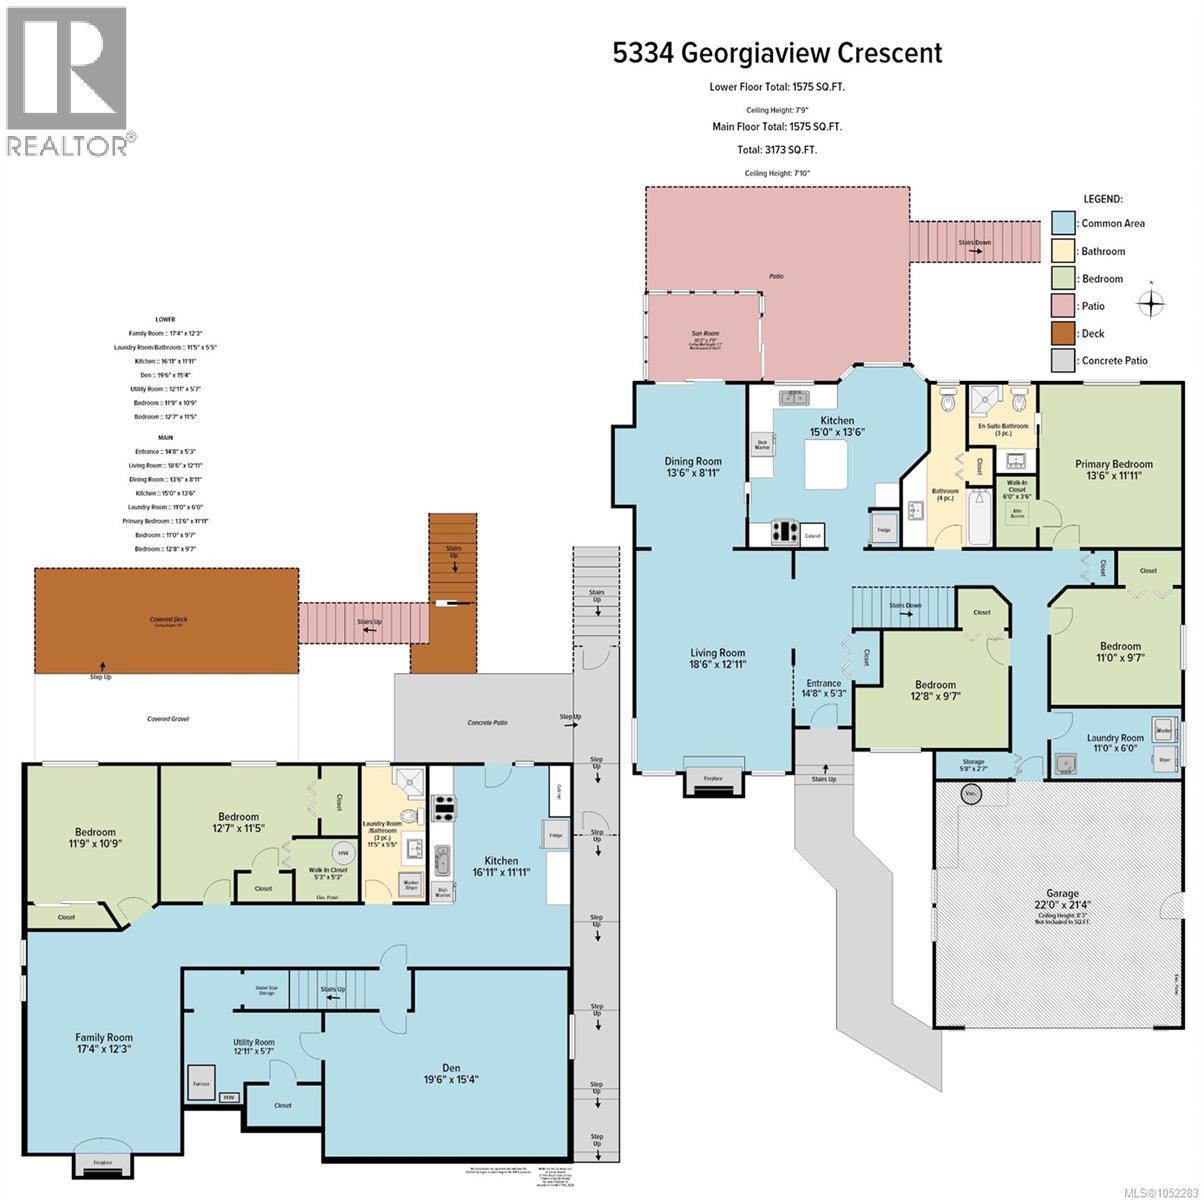
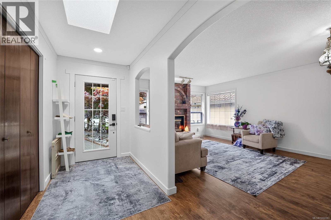
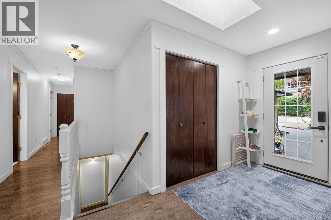
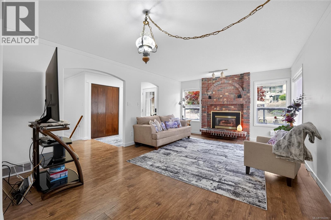
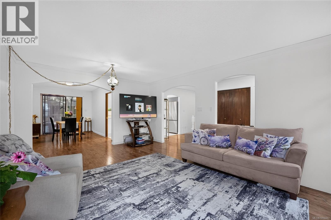
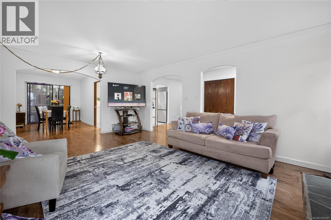
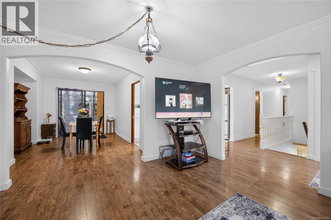
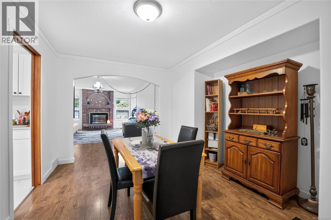
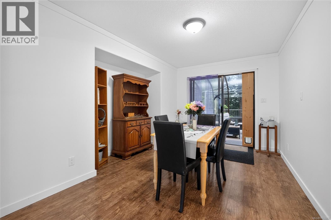
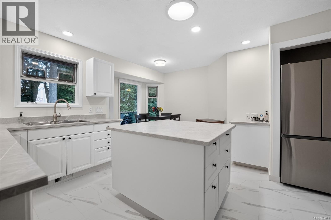
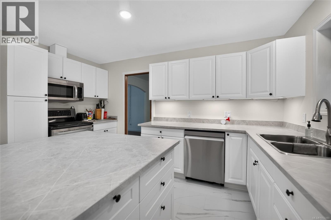
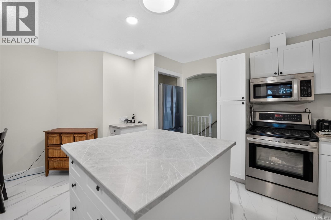
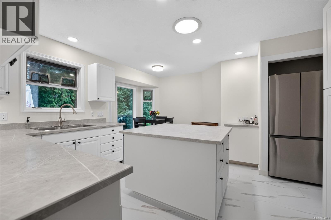
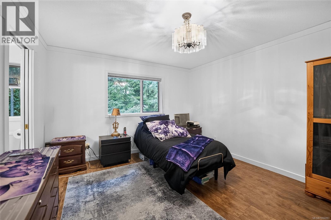
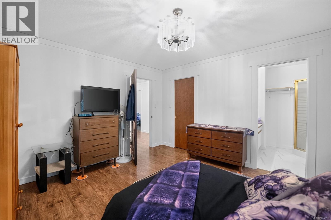
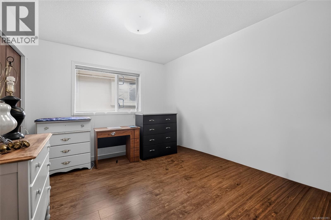
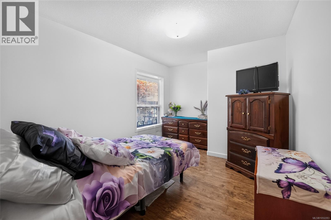
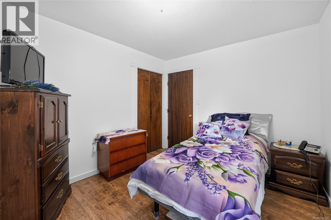
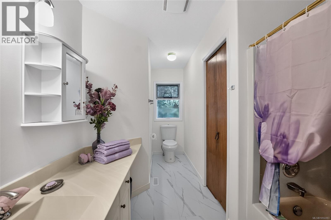
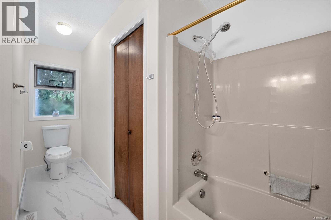
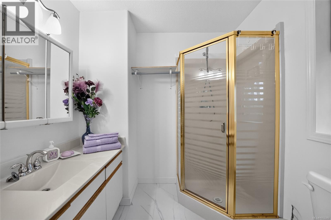
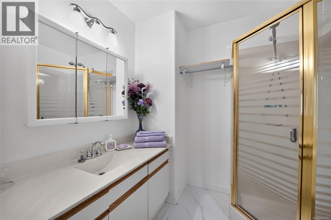
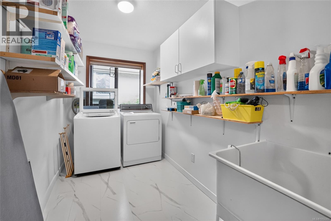
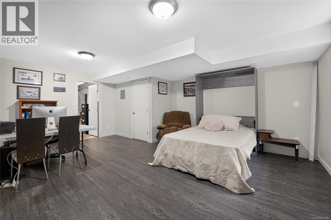
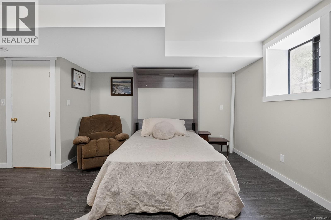
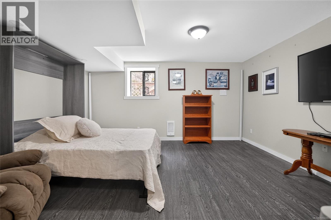
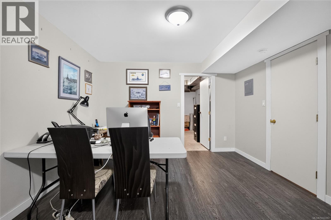
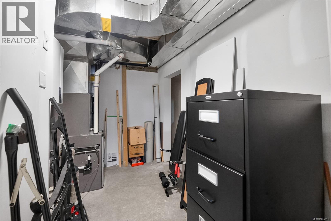
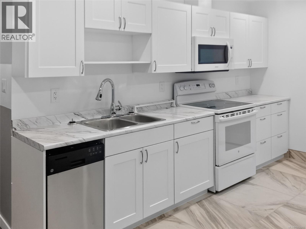
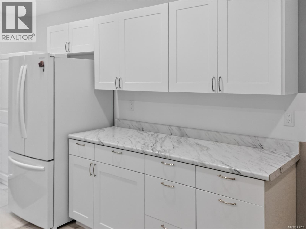
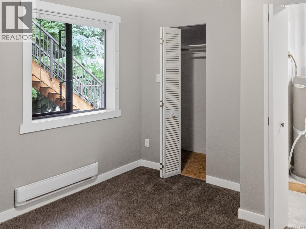
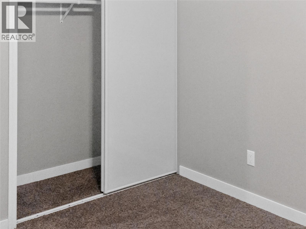
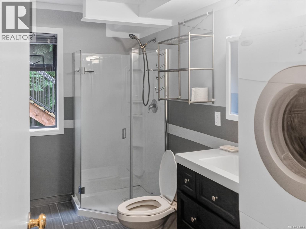
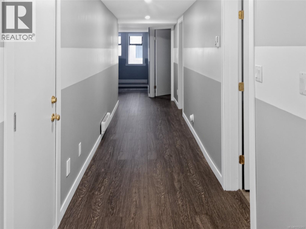
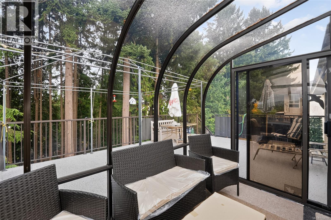
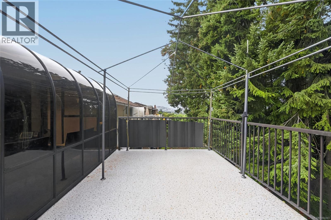
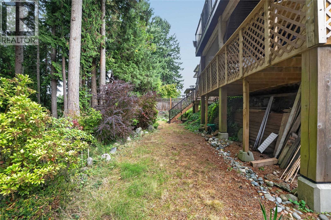
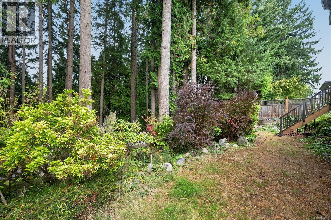
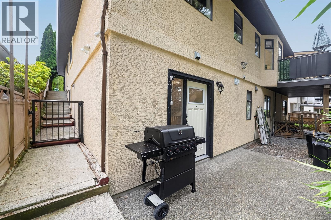
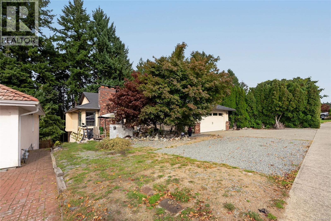
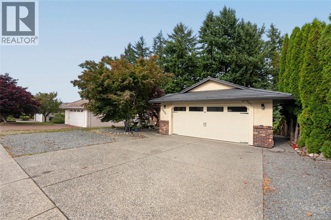
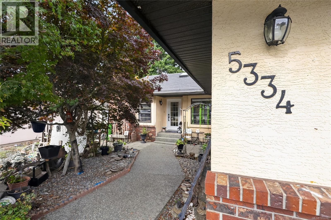
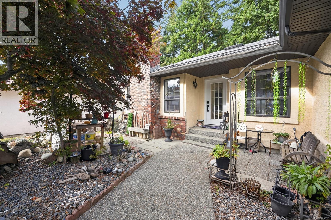
Located in a desirable North Nanaimo neighbourhood, 5334 Georgiaview Crescent offers a spacious level-entry layout with plenty of room for family living & added versatility. Close to schools, shopping, restaurants, parks & Oliver Woods Community Centre, this home is ideally situated for everyday convenience. The main level features a bright living room, generous dining area & well-appointed kitchen with an eating nook that leads to a sunroom overlooking mature evergreens, creating a private space to enjoy year-round. Downstairs, you’ll find an additional bedroom for the main home along with a self-contained legal 2-bedroom in-law suite featuring its own living room, kitchen, and full bathroom. Currently rented, the suite offers an excellent opportunity for mortgage-helper income or comfortable accommodation for extended family. A durable metal roof, on-demand hot water, ample storage, and numerous updates add to the appeal. Measurements are approximate, please verify if important. (id:63400)
Open House
This property has open houses!
11:00 am
Ends at:1:00 pm
Come join us at this special listing!
Property Details
| MLS® Number | 1052283 |
| Property Type | Single Family |
| Neigbourhood | North Nanaimo |
| Features | Private Setting, Other |
| Parking Space Total | 6 |
| Plan | Vip53577 |
| View Type | Mountain View |
Building
| Bathroom Total | 3 |
| Bedrooms Total | 5 |
| Constructed Date | 1994 |
| Cooling Type | See Remarks |
| Fireplace Present | Yes |
| Fireplace Total | 2 |
| Heating Fuel | Natural Gas |
| Heating Type | Forced Air |
| Size Interior | 3,173 Sqft |
| Type | House |
Parking
| Garage | |
| R V |
Land
| Acreage | No |
| Size Irregular | 6469 |
| Size Total | 6469 Sqft |
| Size Total Text | 6469 Sqft |
| Zoning Description | R5 |
| Zoning Type | Residential |
Rooms
| Level | Type | Length | Width | Dimensions |
|---|---|---|---|---|
| Lower Level | Kitchen | 16'11 x 11'11 | ||
| Lower Level | Family Room | 17'4 x 12'3 | ||
| Lower Level | Laundry Room | 11'5 x 5'5 | ||
| Lower Level | Den | 19'6 x 15'4 | ||
| Lower Level | Other | 12'11 x 5'7 | ||
| Lower Level | Bedroom | 11'9 x 10'9 | ||
| Lower Level | Bedroom | 12'7 x 11'5 | ||
| Lower Level | Bathroom | 3-Piece | ||
| Main Level | Entrance | 14'8 x 5'3 | ||
| Main Level | Living Room | 18'6 x 12'11 | ||
| Main Level | Dining Room | 13'6 x 8'11 | ||
| Main Level | Kitchen | 15'0 x 13'6 | ||
| Main Level | Laundry Room | 11'0 x 6'0 | ||
| Main Level | Primary Bedroom | 13'6 x 11'11 | ||
| Main Level | Bedroom | 11'0 x 9'7 | ||
| Main Level | Bedroom | 12'8 x 9'7 | ||
| Main Level | Ensuite | 3-Piece | ||
| Main Level | Bathroom | 4-Piece |
https://www.realtor.ca/real-estate/30406852/5334-georgiaview-cres-nanaimo-north-nanaimo

Jason Simard
Personal Real Estate Corporation
www.simsrealestate.ca/
www.facebook.com/simsrealestate.ca
101- 5275 Rutherford Road
Nanaimo, British Columbia V9T 5N9
(833) 817-6506
(866) 253-9200
www.exprealty.ca/

Fred Wicks
www.simsrealestate.ca/
101- 5275 Rutherford Road
Nanaimo, British Columbia V9T 5N9
(833) 817-6506
(866) 253-9200
www.exprealty.ca/

Jamie Wicks
www.simsrealestate.ca/
www.facebook.com/simsrealestate.ca/
101- 5275 Rutherford Road
Nanaimo, British Columbia V9T 5N9
(833) 817-6506
(866) 253-9200
www.exprealty.ca/

The trademarks REALTOR®, REALTORS®, and the REALTOR® logo are controlled by The Canadian Real Estate Association (CREA) and identify real estate professionals who are members of CREA. The trademarks MLS®, Multiple Listing Service® and the associated logos are owned by The Canadian Real Estate Association (CREA) and identify the quality of services provided by real estate professionals who are members of CREA. The trademark DDF® is owned by The Canadian Real Estate Association (CREA) and identifies CREA's Data Distribution Facility (DDF®)
October 16 2026 08:22:25
Vancouver Island Real Estate Board
Exp Realty (Na)