
1853 Edgehill Avenue Unit# 10 Kelowna, British Columbia V1V 1X8

$699,900
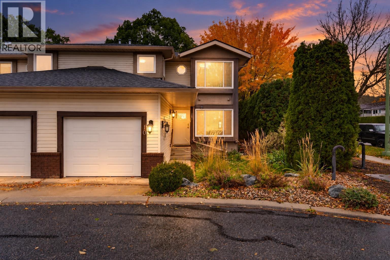
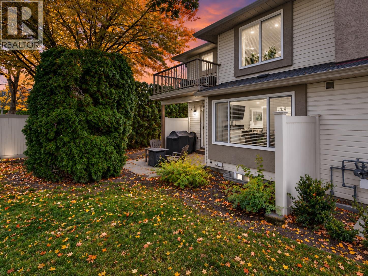
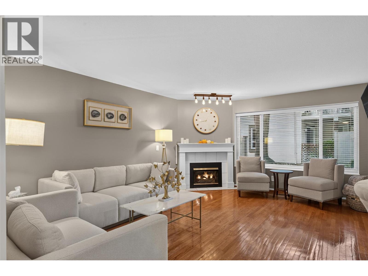
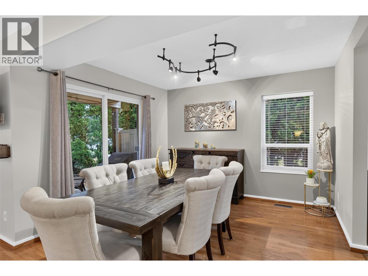
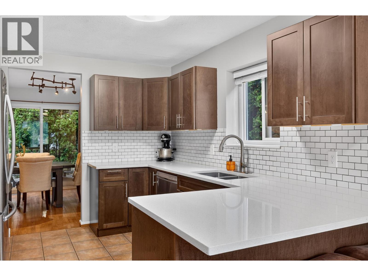
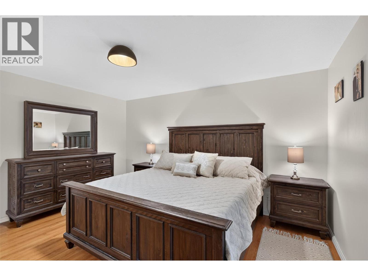
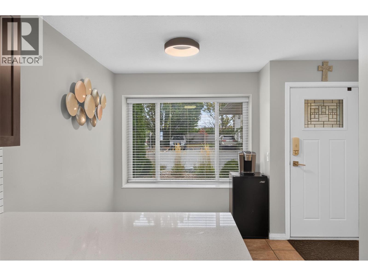
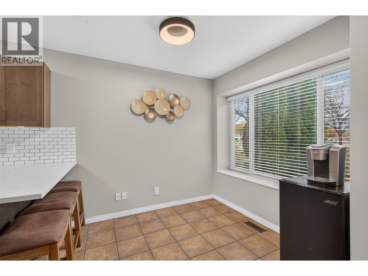
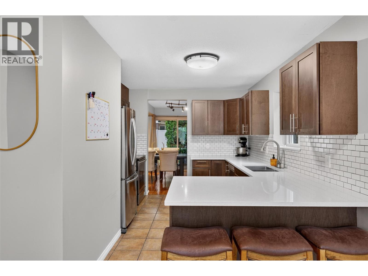
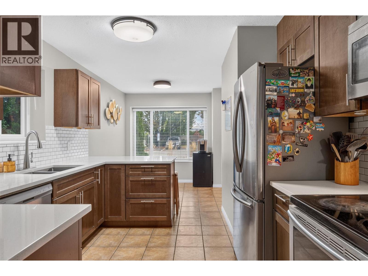
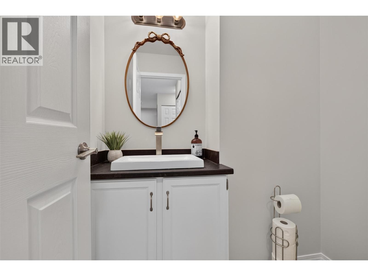
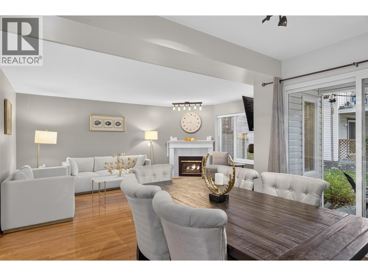
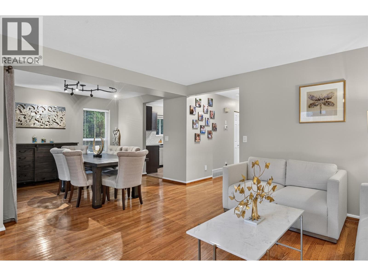
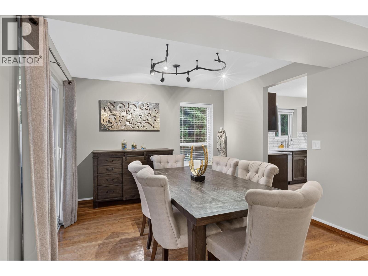
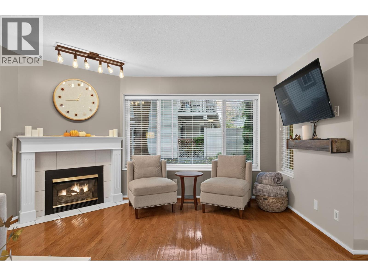
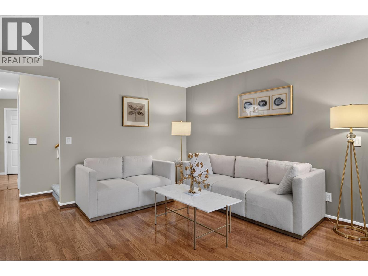
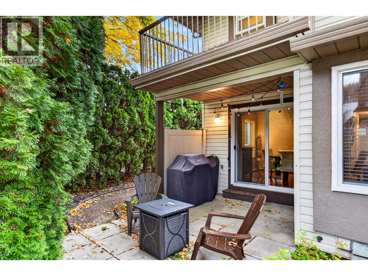
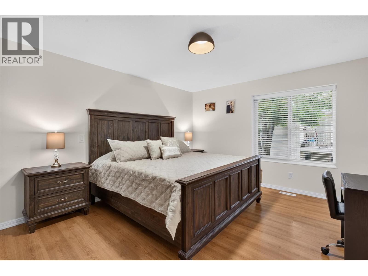
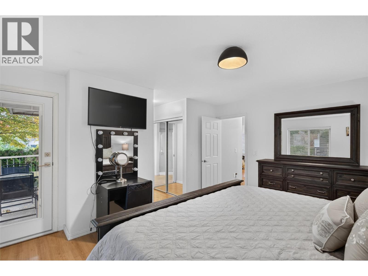
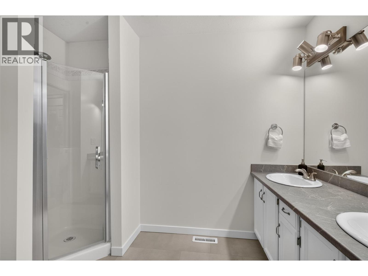
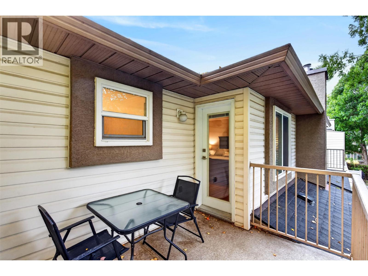
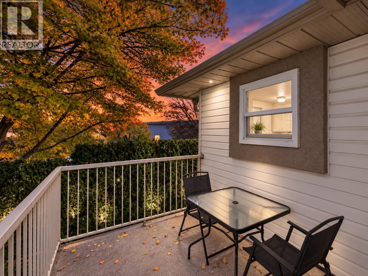
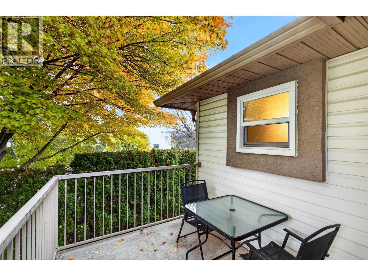
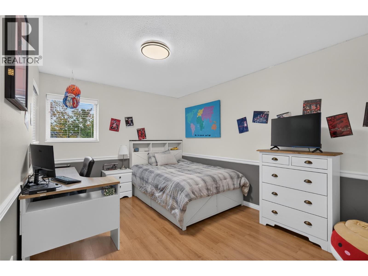
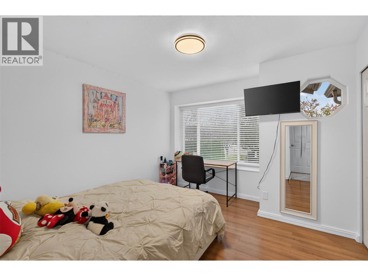
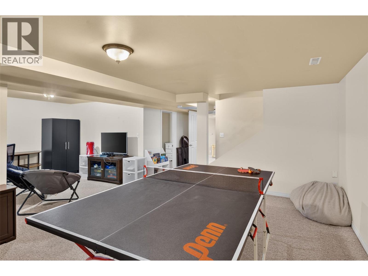
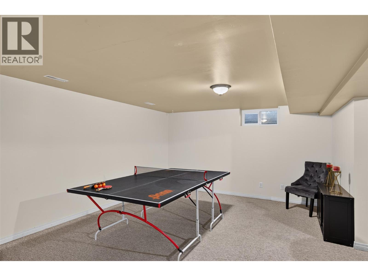
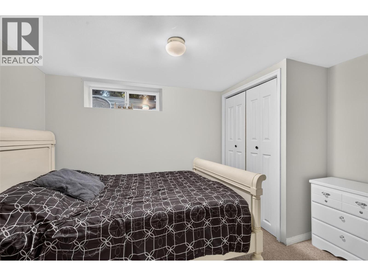
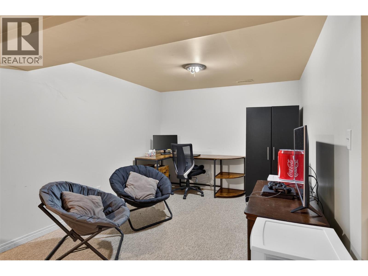
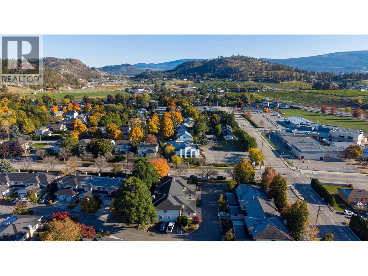
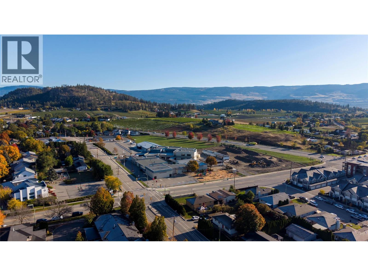
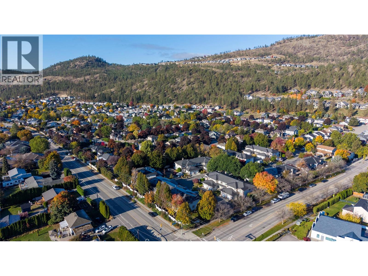
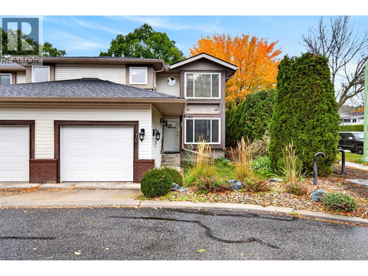
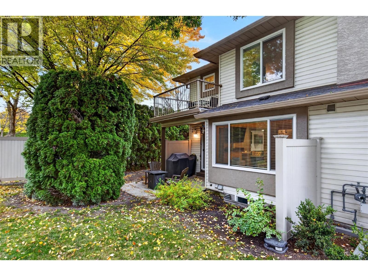
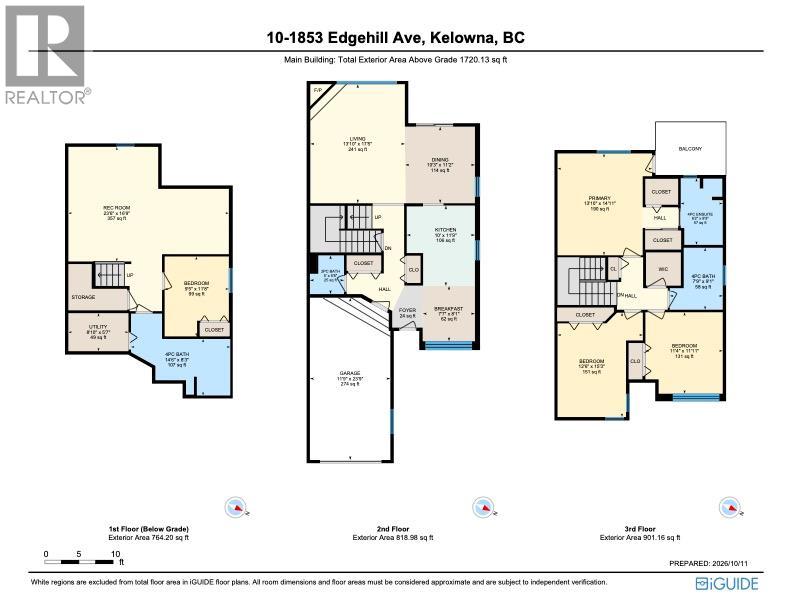
Single family home size with the maintenance of a townhome! Welcome to 10 1853 Edgehill Ave, a fabulous end unit on a cul-de-sac located just steps to schools and parks in Glenmore. Inside find an updated kitchen with quartz countertops, stainless steel appliances, and an eating nook for casual meals together or for setting up for homework help! The living room and dining room open up onto a partially covered patio and green space, perfect for enjoying afternoons outside and bbq's. Also, as an end unit, take advantage of the extra yard space! Upstairs has 3 large bedrooms with good sized closets. The primary suite features a private patio - a great spot to enjoy a morning coffee or wind down in the evening. Downstairs find a large rec room and bonus guest room. As one of the closest units to visitor parking, having friends or family over is a breeze. In this location, you get easy access up to the university or to the downtown area, and important amenities like groceries and childcare are around the corner. Get yourself this home with the flexibility to grow! (id:63400)
Property Details
| MLS® Number | 10403024 |
| Property Type | Single Family |
| Neigbourhood | North Glenmore |
| Community Name | Glenmore Fountain Estates |
| Community Features | Pets Allowed, Pets Allowed With Restrictions |
| Parking Space Total | 2 |
Building
| Bathroom Total | 4 |
| Bedrooms Total | 4 |
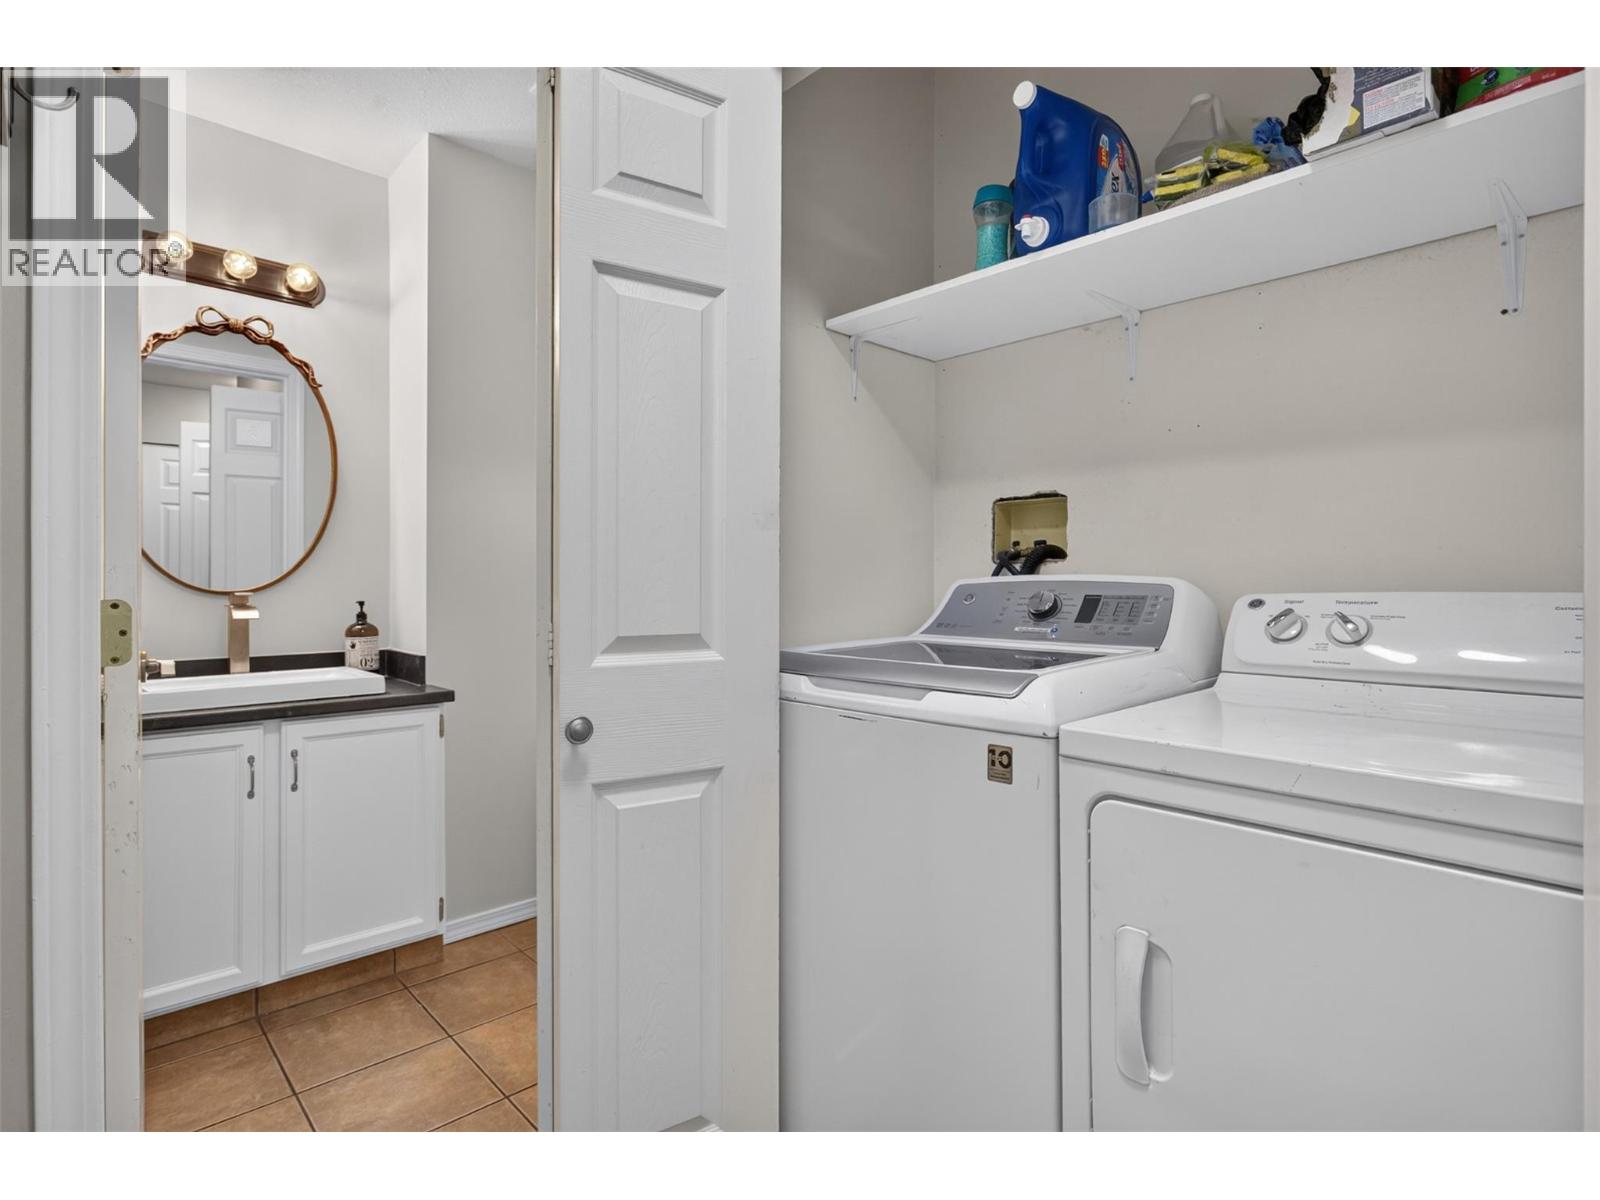
| Appliances | Refrigerator, Dishwasher, Dryer, Range - Electric, Washer |
| Basement Type | Full |
| Constructed Date | 1992 |
| Construction Style Attachment | Attached |
| Cooling Type | Central Air Conditioning |
| Exterior Finish | Vinyl Siding |
| Fireplace Fuel | Gas |
| Fireplace Present | Yes |
| Fireplace Total | 1 |
| Fireplace Type | Unknown |
| Flooring Type | Carpeted, Hardwood, Tile |
| Half Bath Total | 1 |
| Heating Type | Forced Air, See Remarks |
| Roof Material | Asphalt Shingle |
| Roof Style | Unknown |
| Stories Total | 2 |
| Size Interior | 2,440 Sqft |
| Type | Row / Townhouse |
| Utility Water | Irrigation District |
Parking
| Attached Garage | 2 |
Land
| Acreage | No |
| Sewer | Municipal Sewage System |
| Size Total Text | Under 1 Acre |
Rooms
| Level | Type | Length | Width | Dimensions |
|---|---|---|---|---|
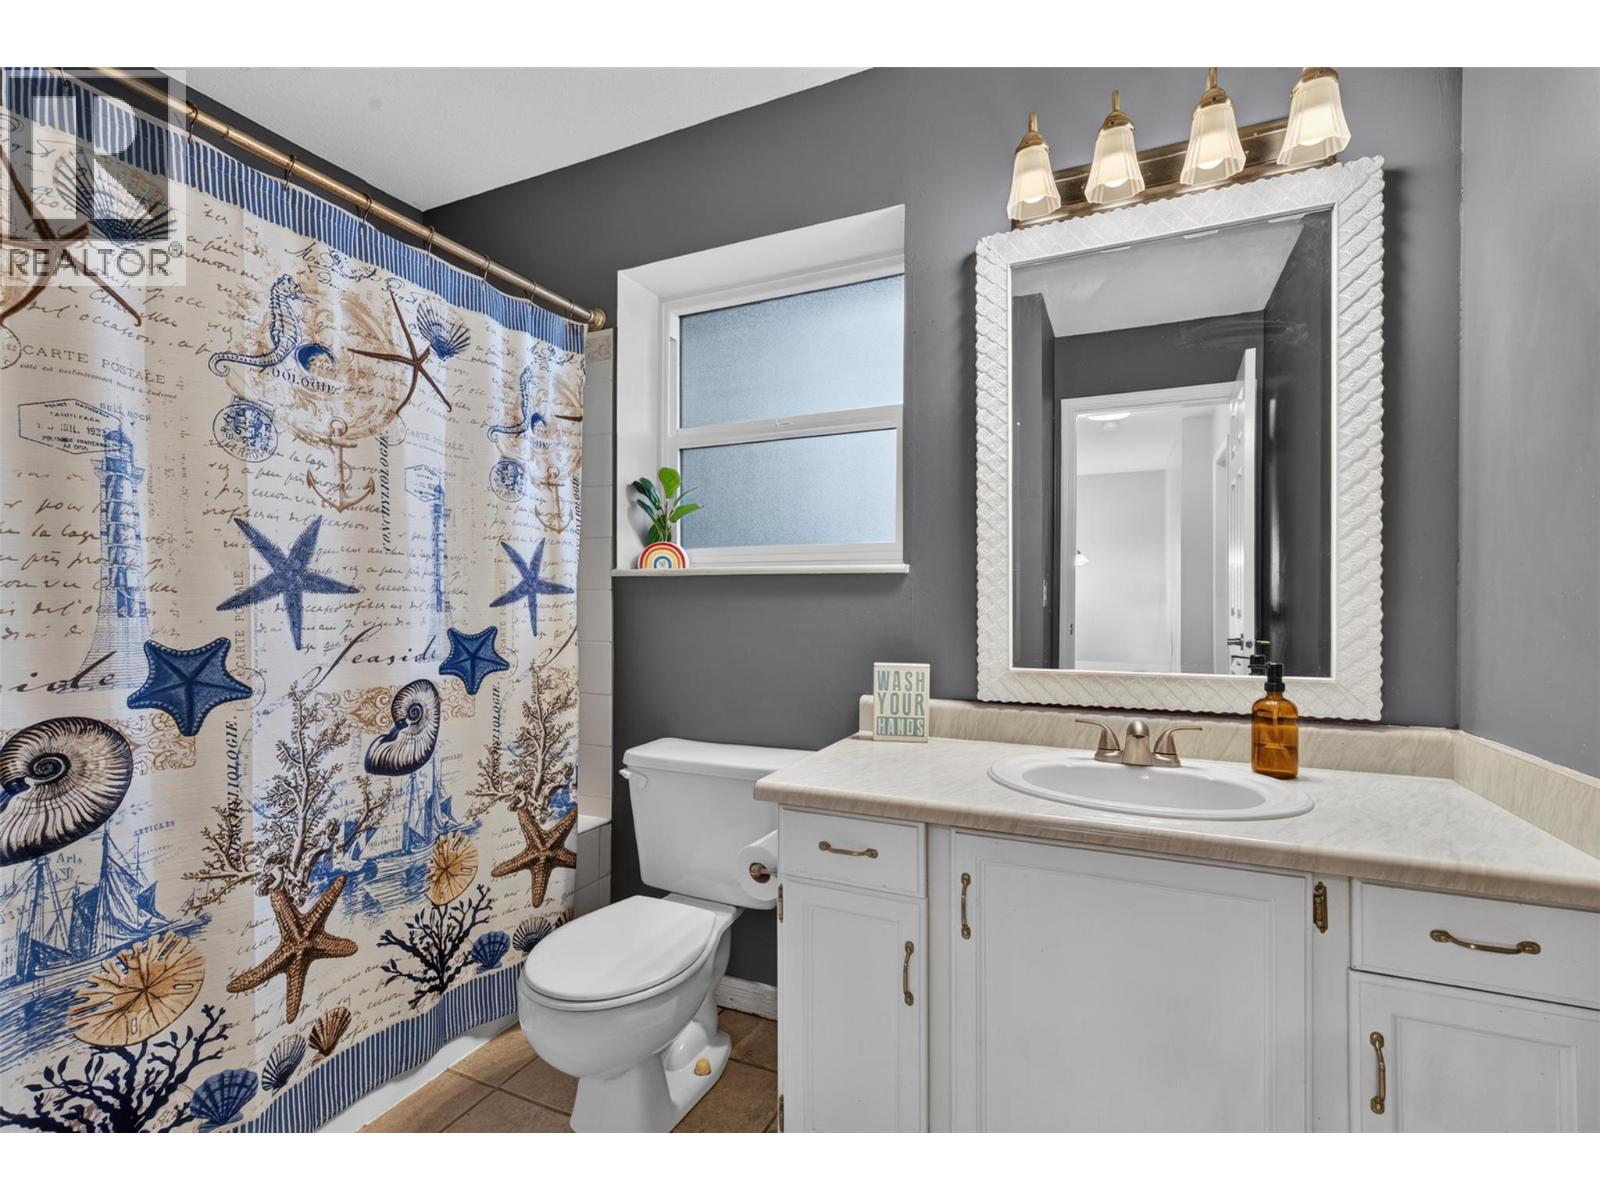
| Second Level | 3pc Bathroom | 7'7'' x 9'2'' | ||
| Second Level | Bedroom | 11'5'' x 13'1'' | ||
| Second Level | Bedroom | 12'6'' x 13'8'' | ||
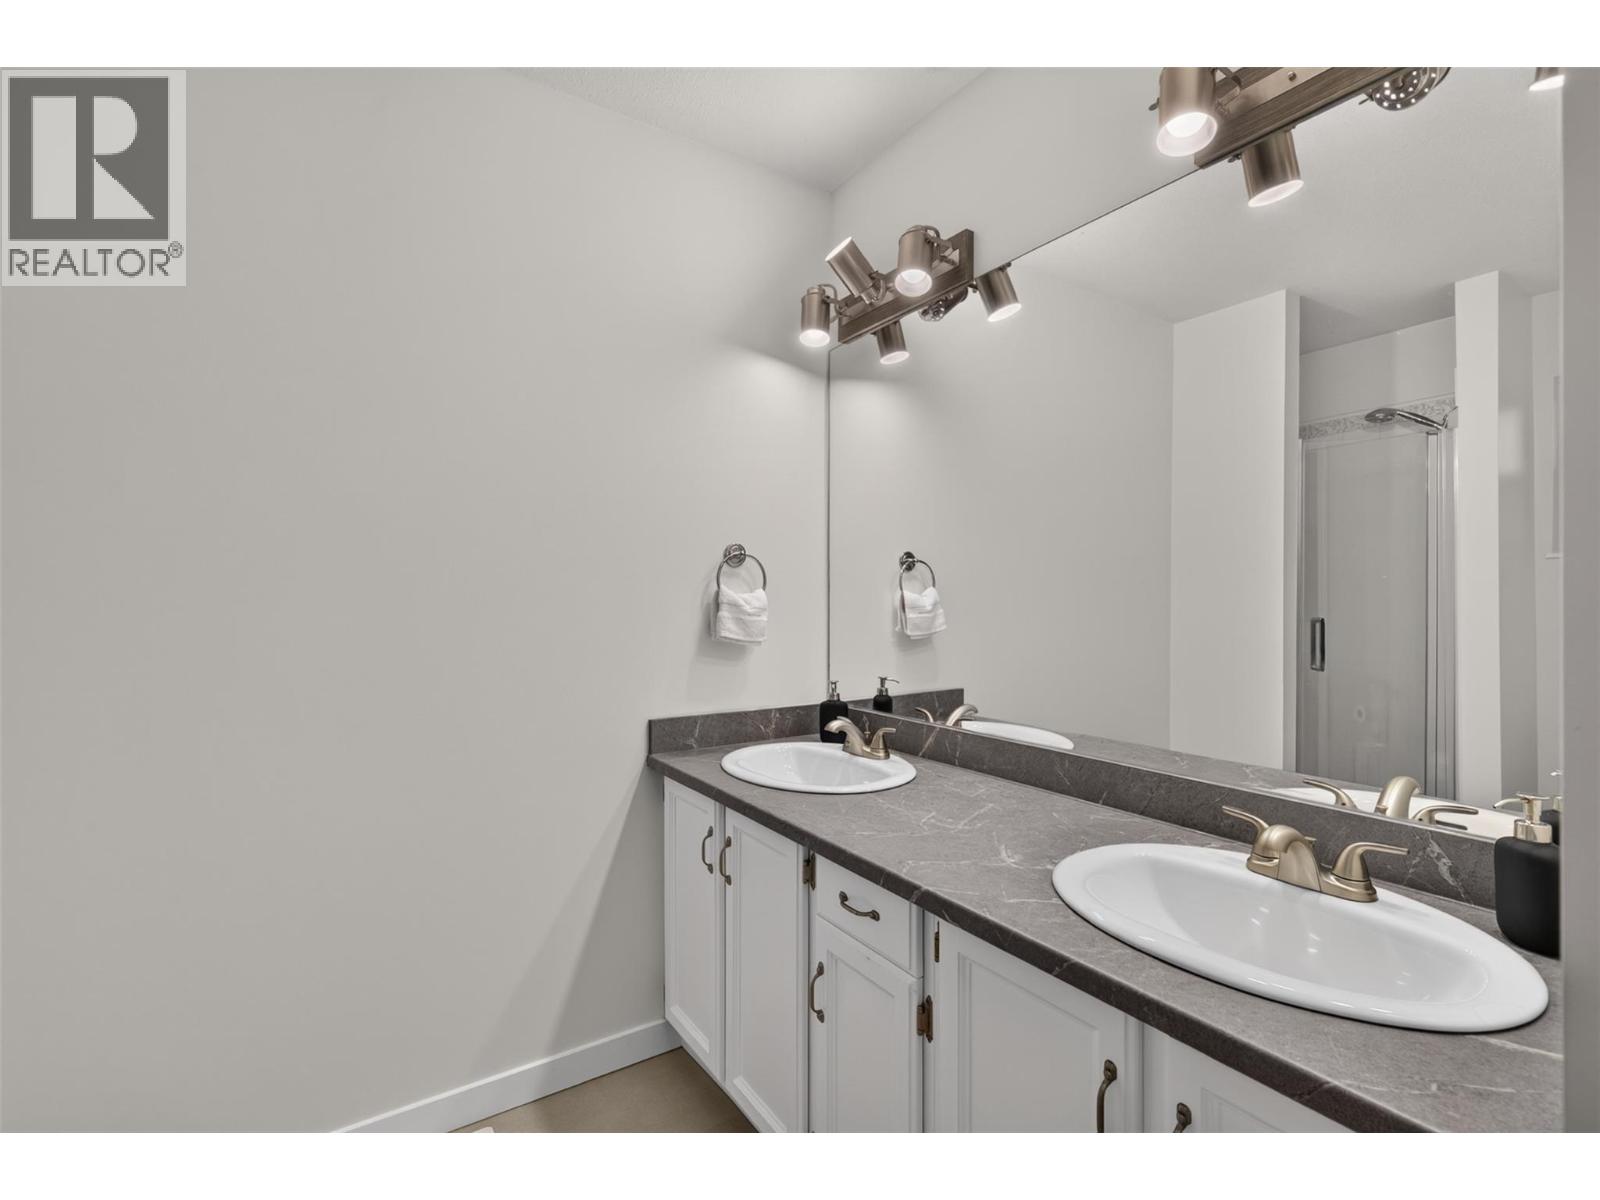
| Second Level | 3pc Ensuite Bath | 6' x 9'9'' | ||
| Second Level | Primary Bedroom | 12'6'' x 14'10'' | ||
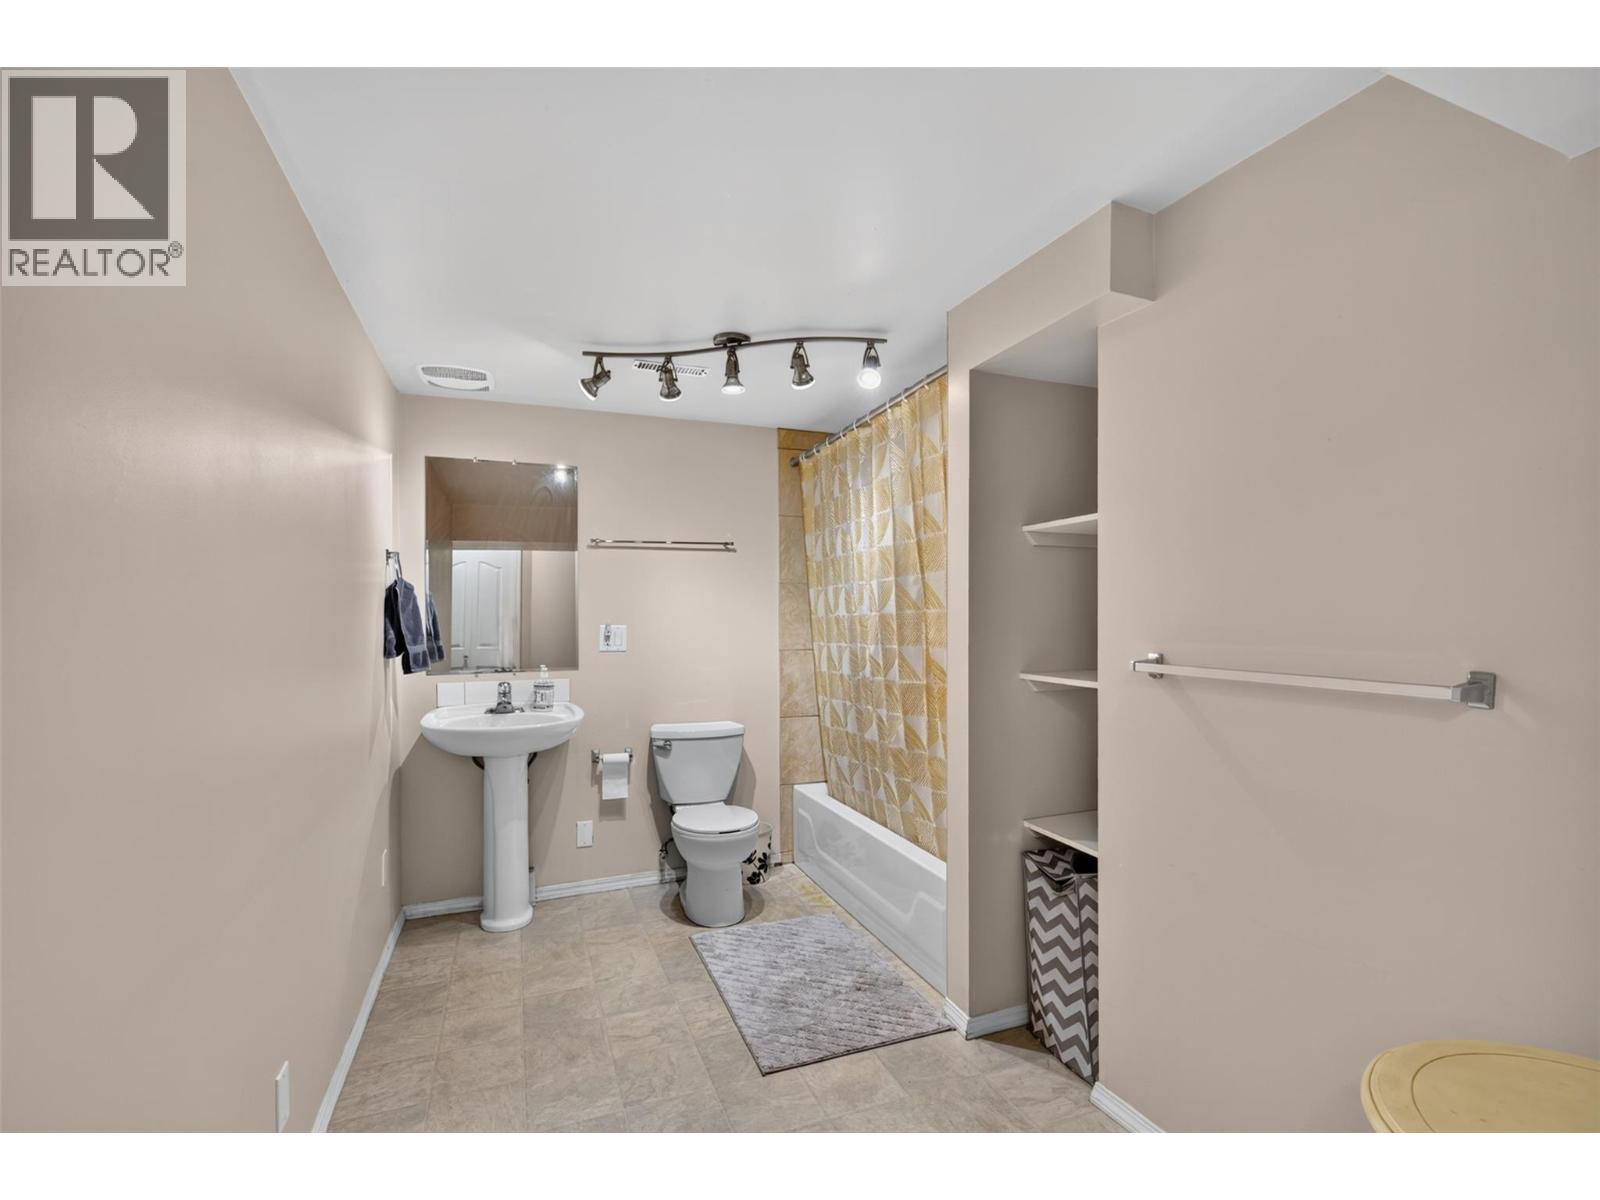
| Basement | 3pc Bathroom | 14'4'' x 9'10'' | ||
| Basement | Bedroom | 9'5'' x 11'7'' | ||
| Basement | Recreation Room | 23'3'' x 16'8'' | ||
| Main Level | 2pc Bathroom | 4' x 4' | ||
| Main Level | Dining Nook | 7'8'' x 8'8'' | ||
| Main Level | Dining Room | 10'2'' x 11'2'' | ||
| Main Level | Living Room | 13'8'' x 17'6'' | ||
| Main Level | Kitchen | 9'11'' x 11'3'' |
https://www.realtor.ca/real-estate/30412435/1853-edgehill-avenue-unit-10-kelowna-north-glenmore

Simon Ward
Personal Real Estate Corporation
#1 - 1890 Cooper Road
Kelowna, British Columbia V1Y 8B7
(250) 860-1100
(250) 860-0595
royallepagekelowna.com/

The trademarks REALTOR®, REALTORS®, and the REALTOR® logo are controlled by The Canadian Real Estate Association (CREA) and identify real estate professionals who are members of CREA. The trademarks MLS®, Multiple Listing Service® and the associated logos are owned by The Canadian Real Estate Association (CREA) and identify the quality of services provided by real estate professionals who are members of CREA. The trademark DDF® is owned by The Canadian Real Estate Association (CREA) and identifies CREA's Data Distribution Facility (DDF®)
October 16 2026 08:14:37
Association of Interior REALTORS®
Royal LePage Kelowna