
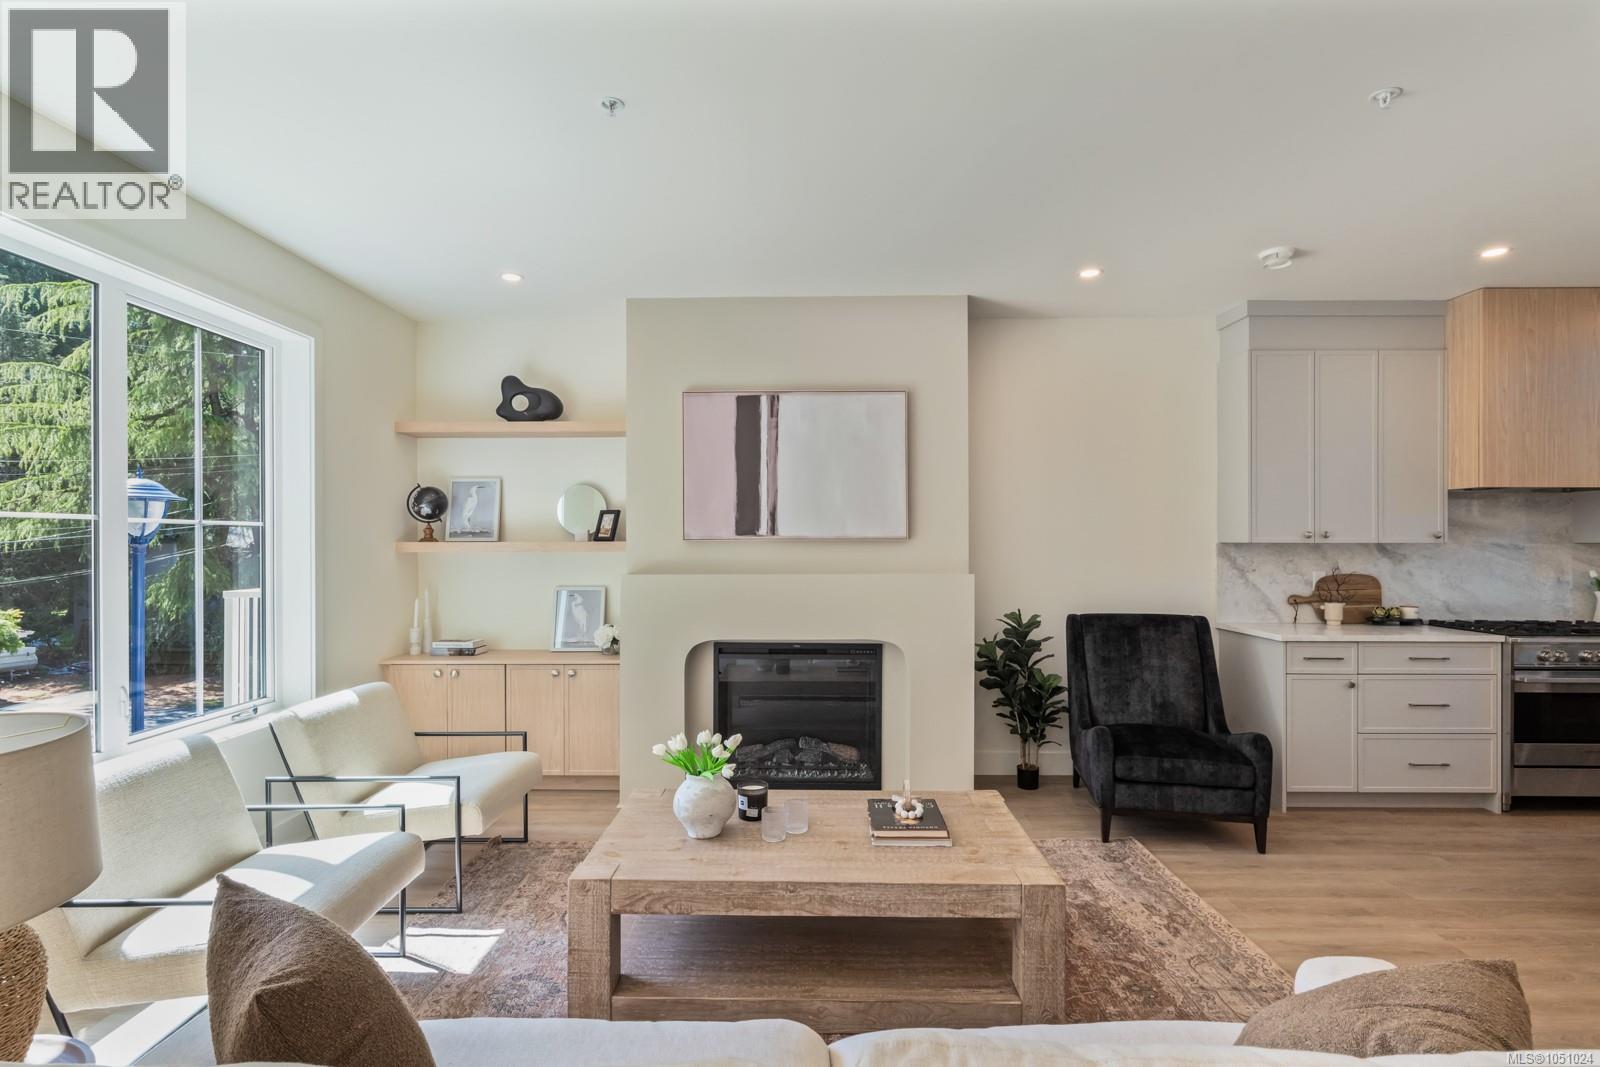
108 2770 Vantilburg Cres
Langford, British Columbia
Welcome to Fairway Gardens — a new community of 20 stylish townhomes in the heart of Langford. Offering a variety of 2, 3 & 4 bedroom homes, every detail of these townhomes has been meticulously crafted to balance modern elegance with practical functionality. Imagine soaring vaulted ceilings that elevate your living experience, spacious open-concept living & dining areas, flood with natural light that are perfect for entertaining, & high-end kitchens designed for both style & function. From cozy dens that make for an ideal home office to inviting outdoor patios that let you enjoy Langford's natural beauty, these townhomes redefine what it means to feel truly at home. Just minutes from Victoria, Fairway Gardens offers modern layouts, premium finishes & unbeatable convenience for today's homeowners. Whether you're a first-time buyer or looking to downsize, discover the perfect blend of comfort, location & value. Explore our floorplans, competitive pricing, and vibrant community living. (id:63400)
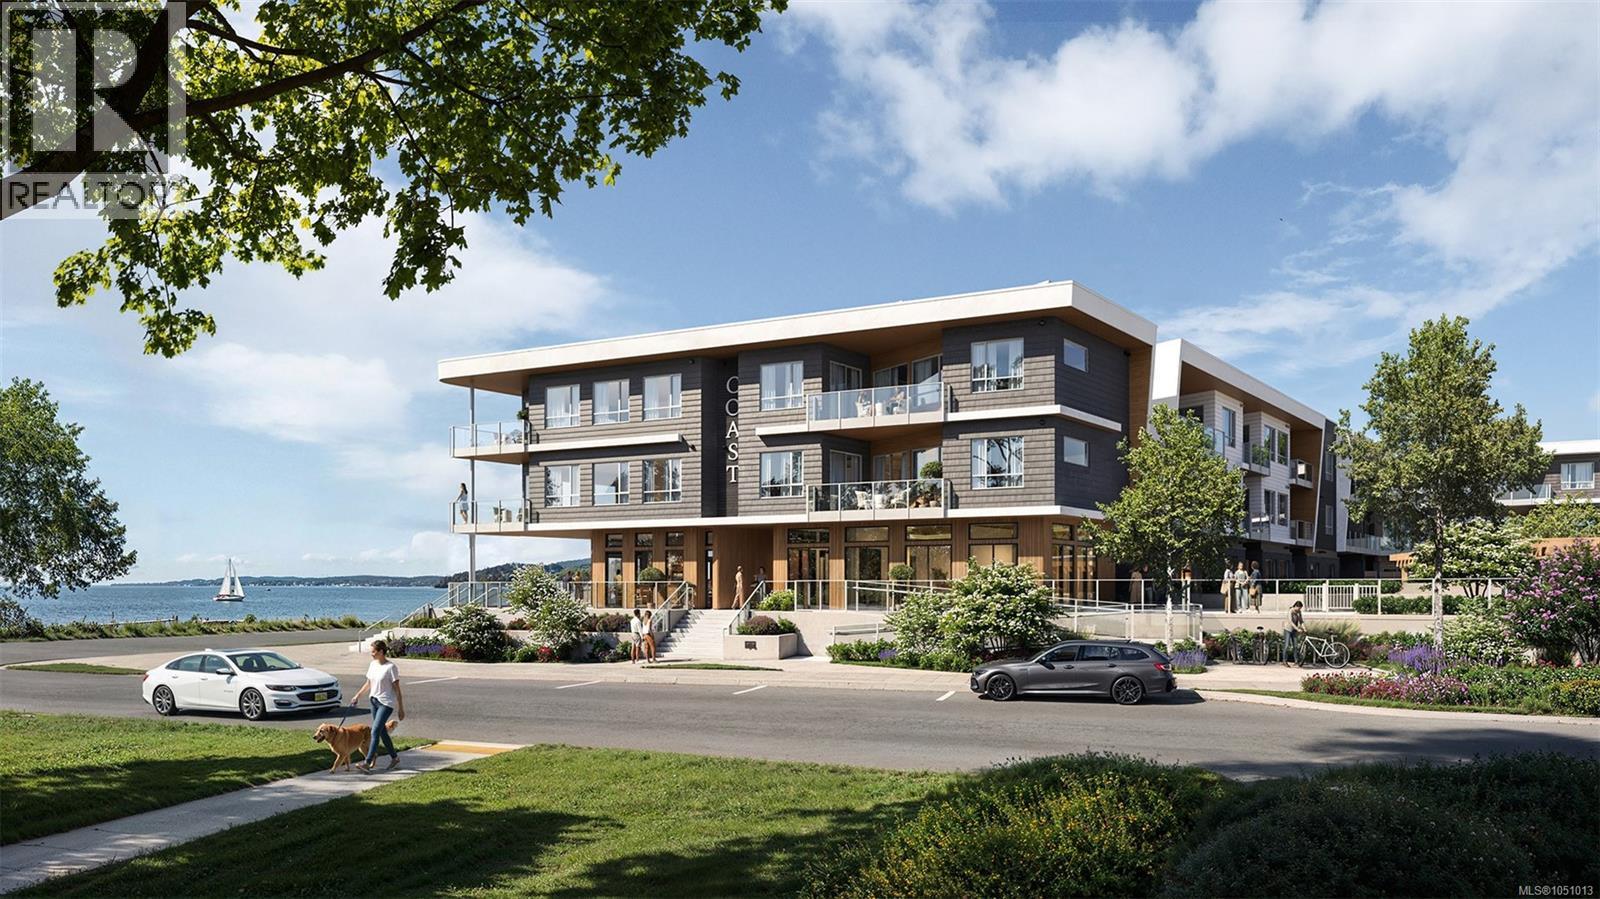
303 9522 Lochside Dr
Sidney, British Columbia
Where the land meets the sea, Coast is a limited collection of exceptionally designed residences by GMC Projects, coming to Sidney. This top-floor three-bedroom, two-bath Tidal Reserve residence is framed by soaring 180-degree views of the Salish Sea, Mount Baker and the islands.Ten-foot ceilings and oversized windows and doors extend the open interior to two southwest-facing balconies. A high-performance kitchen, practical and refined, features European-style cabinetry, panel-ready Fisher & Paykel appliances, 36-inch induction cooktop, Series 9 wall oven and Dekton backsplash and surround.The private primary has a walk-in closet and five-piece ensuite with custom vanity and large-format heated tile floors. Laundry room, heat pump, 2 underground parking spaces and a storage locker complete the home. Amenities include a signature rooftop patio, fitness centre, waterfront lobby, lounge and a library curated by Tanner's. Steps to a sandy beach, Tulista Park & Lochside Trail. GST applies. (id:63400)
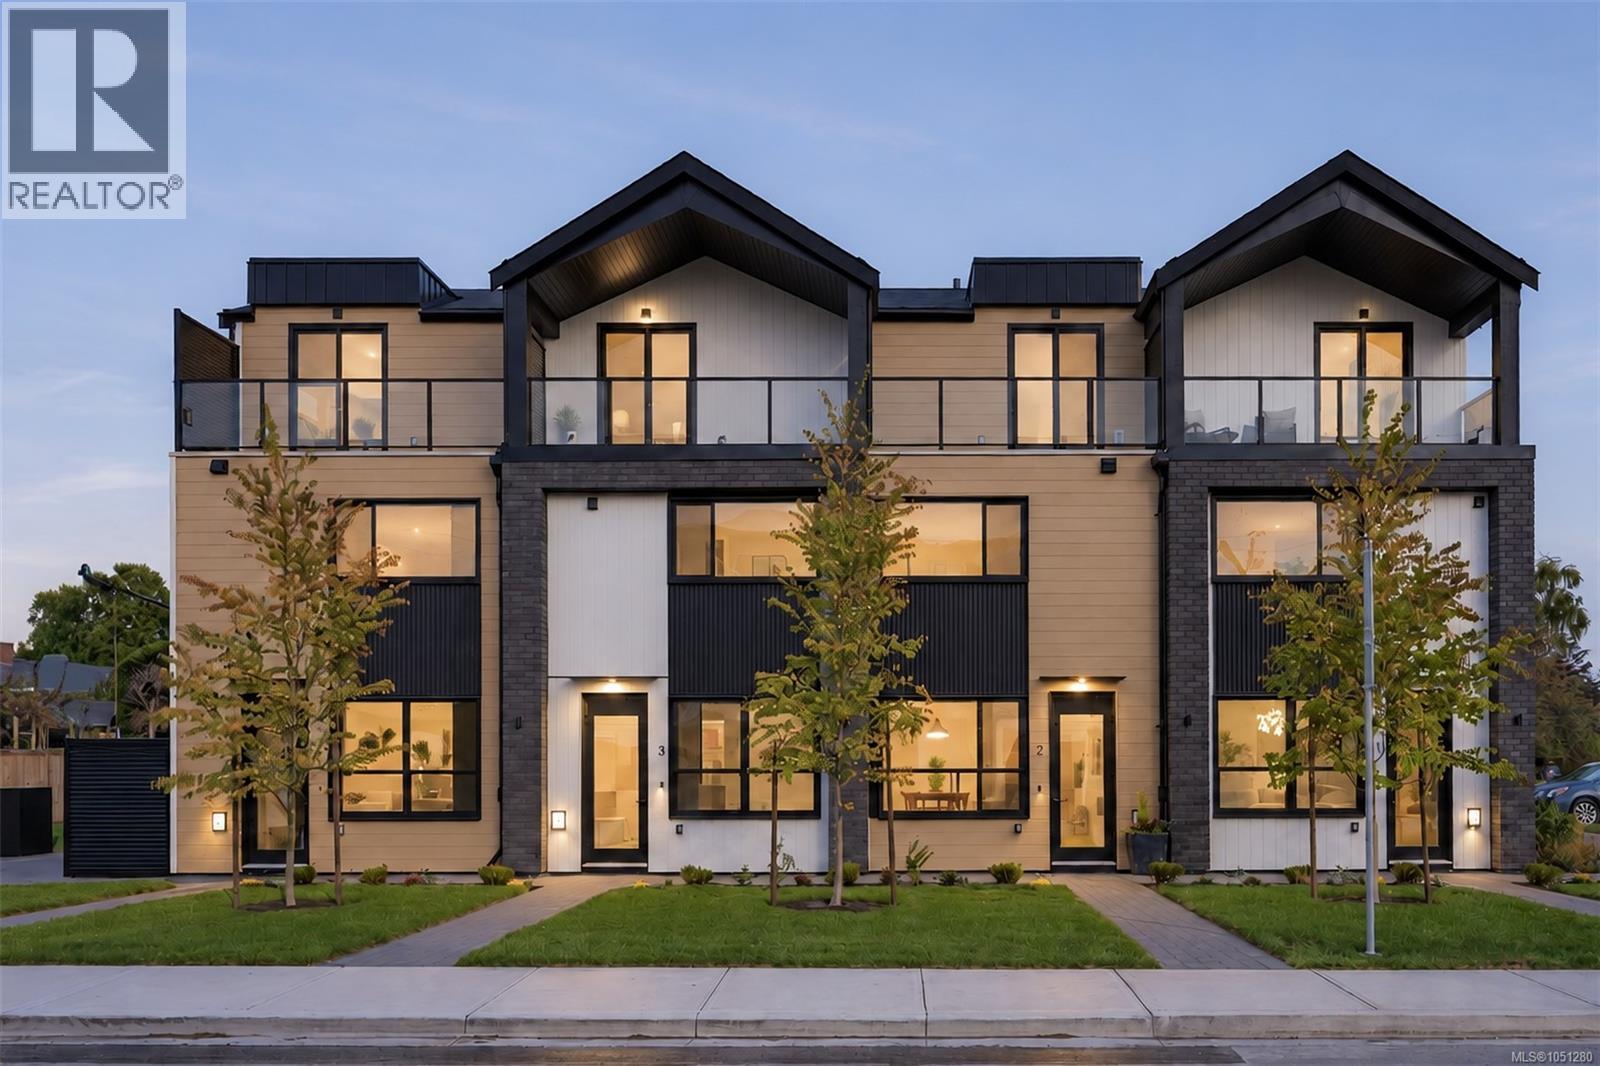
3 2100 Allenby St
Oak Bay, British Columbia
Welcome to 4Oaks by Enclave Developments — a boutique collection of four thoughtfully designed townhomes nestled in the heart of Oak Bay on Allenby. Blending timeless architecture with modern living, each home offers 3 BED + versatile flex space, 3 BATH, and approximately 1,400 sqft of living space. Soaring ceilings, oversized windows, engineered hardwood flooring, and curated finishes create a warm yet elevated feel throughout the homes. The chef-inspired kitchen features a Frigidaire SS appliance package with induction range, integrated lighting, two-tone cabinetry, and porcelain tile backsplash. The open-concept living and dining areas are designed for both entertaining and everyday comfort. Ideally located near Carnarvon & Allenby Park, Willows Beach, all school levels, and numerous cafés, restaurants and amenities - 4Oaks offers the perfect blend of comfort, design, and location. (id:63400)
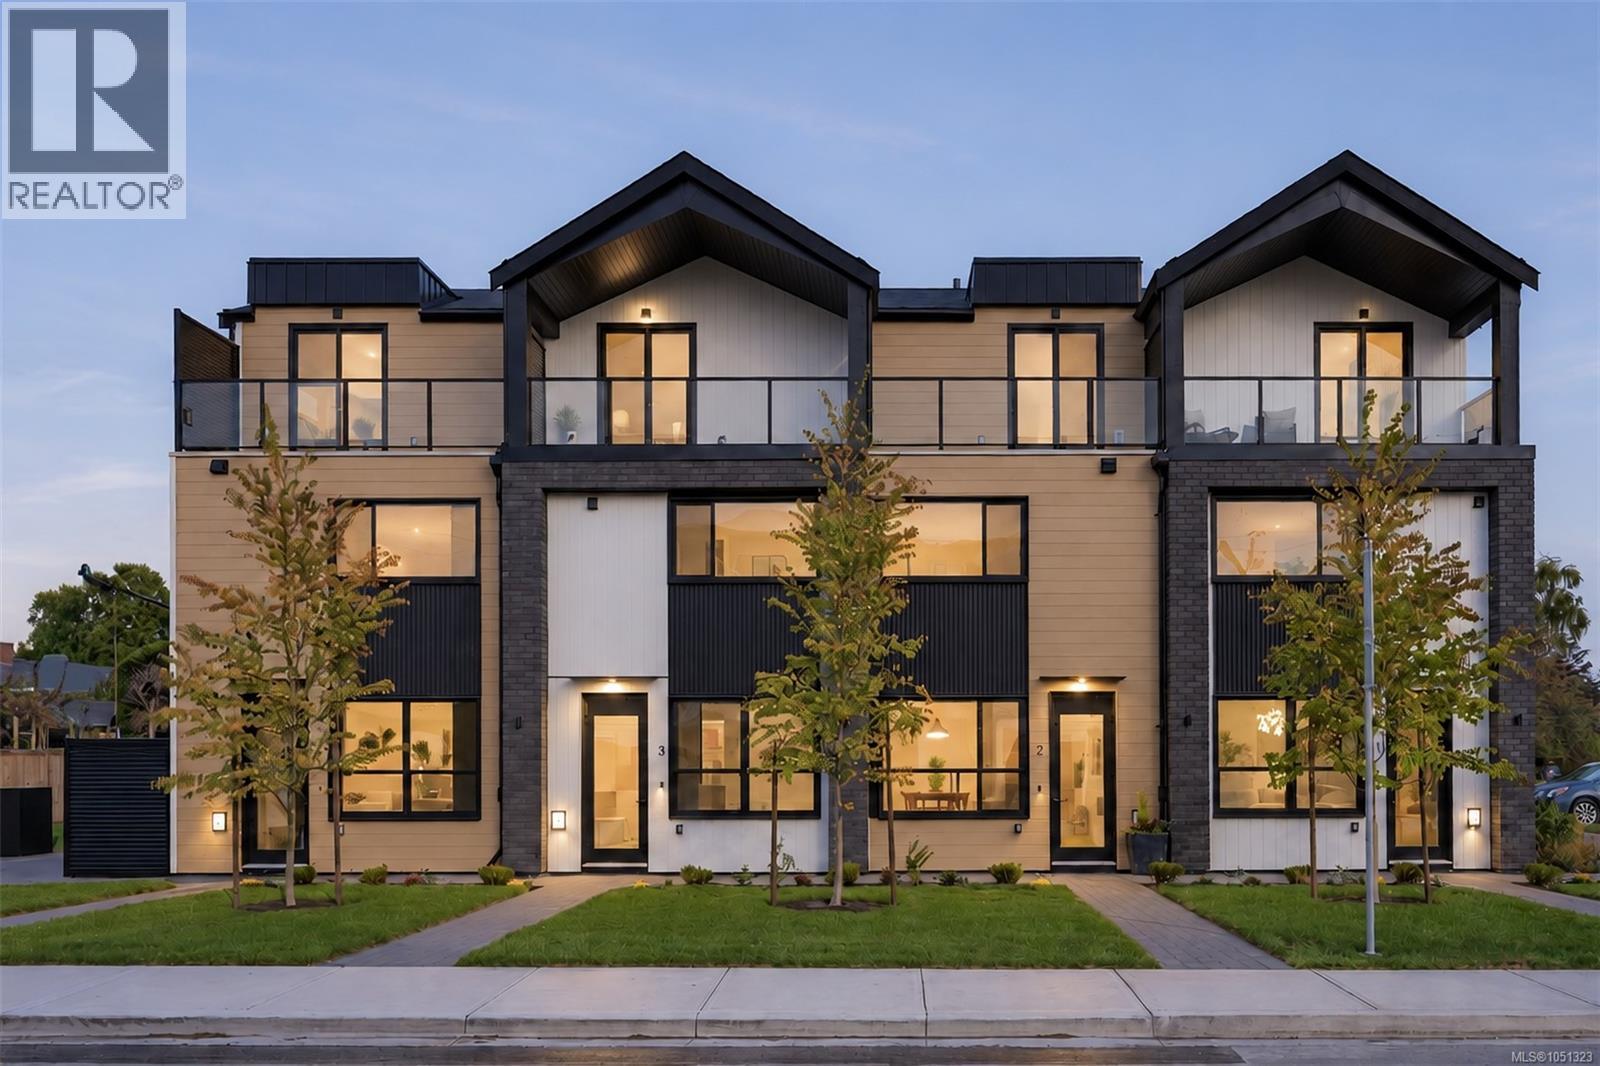
4 2100 Allenby St
Oak Bay, British Columbia
Welcome to 4Oaks by Enclave Developments — a boutique collection of four thoughtfully designed townhomes nestled in the heart of Oak Bay on Allenby. Blending timeless architecture with modern living, each home offers 3 BED + versatile flex space, 3 BATH, and approximately 1,400 sqft of living space. Soaring ceilings, oversized windows, engineered hardwood flooring, and curated finishes create a warm yet elevated feel throughout the homes. The chef-inspired kitchen features a Frigidaire SS appliance package with induction range, integrated lighting, two-tone cabinetry, and porcelain tile backsplash. The open-concept living and dining areas are designed for both entertaining and everyday comfort. Ideally located near Carnarvon & Allenby Park, Willows Beach, all school levels, and numerous cafés, restaurants and amenities - 4Oaks offers the perfect blend of comfort, design, and location. (id:63400)
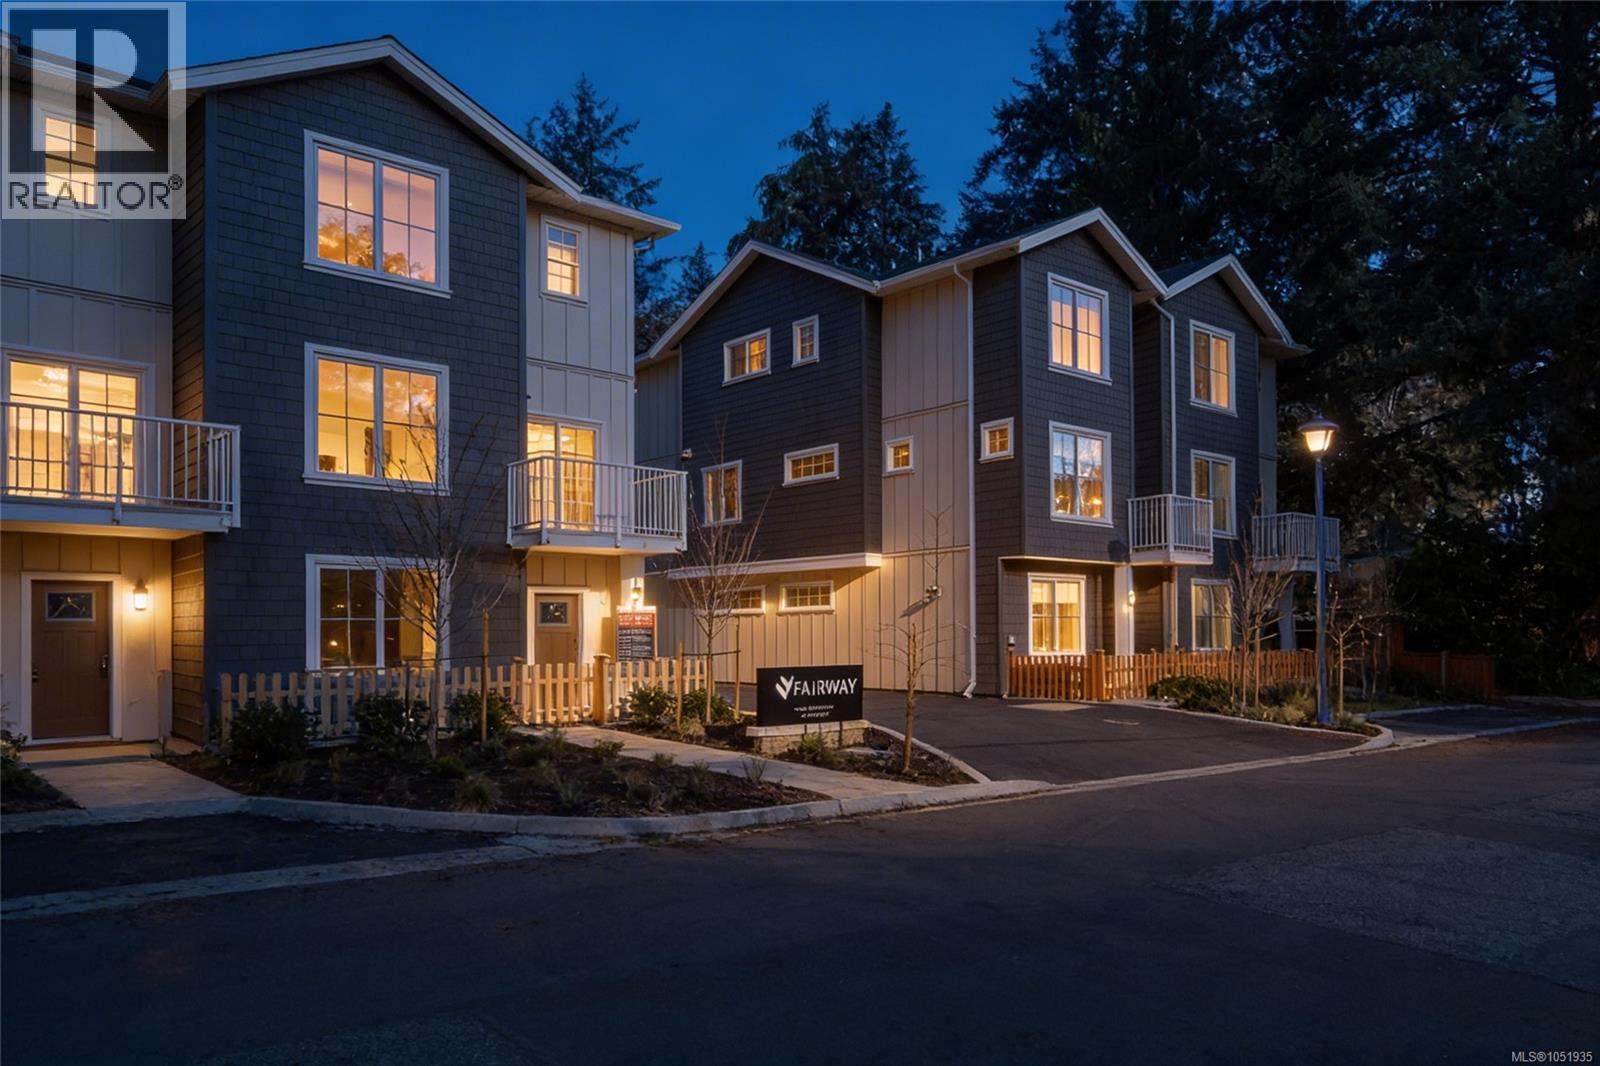
214 2770 Vantilburg Cres
Langford, British Columbia
LAST 3 BED+DEN LEFT WITH OUTDOOR SPACE OFF MAIN. Welcome to Fairway Gardens — a community of 20 stylish townhomes in the heart of Langford. Every detail of these townhomes has been meticulously crafted to balance modern elegance with practical functionality. Imagine soaring vaulted ceilings that elevate your living experience, spacious open-concept living & dining areas, flood with natural light that are perfect for entertaining, & high-end kitchens designed for both style & function. From cozy dens that make for an ideal home office to inviting outdoor patios that let you enjoy Langford's natural beauty, these townhomes redefine what it means to feel truly at home. Just minutes from Victoria, Fairway Gardens offers modern layouts, premium finishes & unbeatable convenience for today's homeowners. Whether you're a first-time buyer or looking to downsize, discover the perfect blend of comfort, location & value. Explore our floorplans, competitive pricing, and vibrant community living. (id:63400)
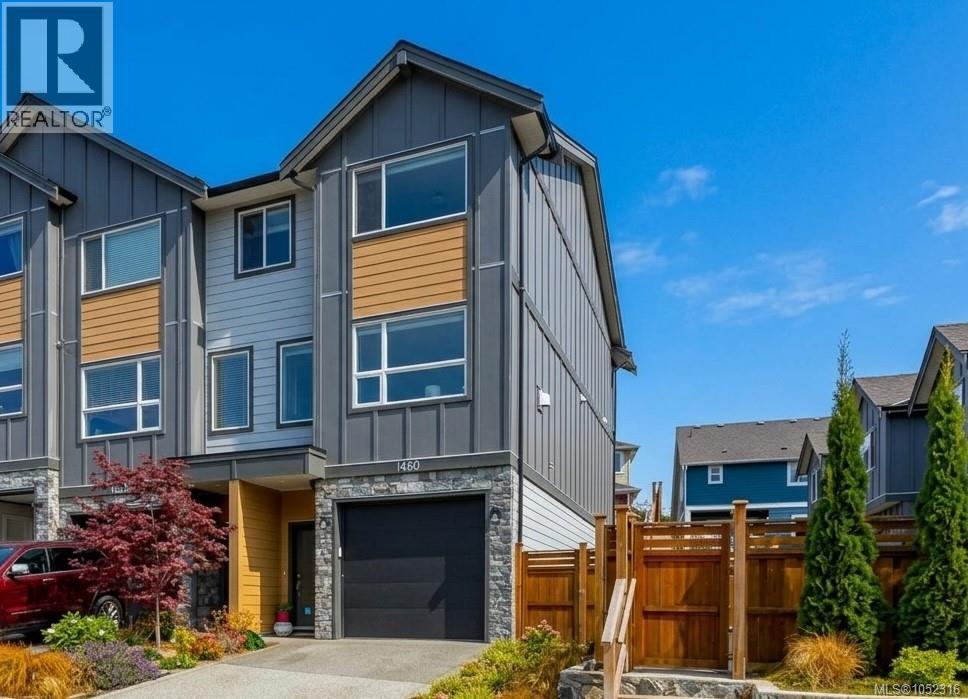
1460 Stella Lane
Langford, British Columbia
Open House Sat 2-3 | Set on a quiet, dead-end street, this 3 bed, 3 bath townhouse has it all! Enjoy mountain views, space, privacy, and convenience of this beautifully appointed end-unit townhouse! Offering 3 parking spaces (driveway and double tandem garage with epoxy floor) plus ample private storage on the side of the unit for all your extras. The bright, inviting interior features quartz countertops, stainless steel appliances, blinds, a heat pump for year-round comfort, and a cozy gas fireplace in the living room. Upstairs, the spacious primary bedroom boasts a large walk-through closet and generous ensuite, complemented by two additional bedrooms and a full bathroom. Outside, enjoy a private backyard with upgraded, low-maintenance artificial turf and pavers, perfect for relaxing or entertaining. Walk to schools, coffee shops, the YMCA and bus stops or take a short drive to downtown Langford. Pet-friendly with no size restrictions on dogs, this home offers an ideal blend of comfort, functionality, and easy living! (id:63400)
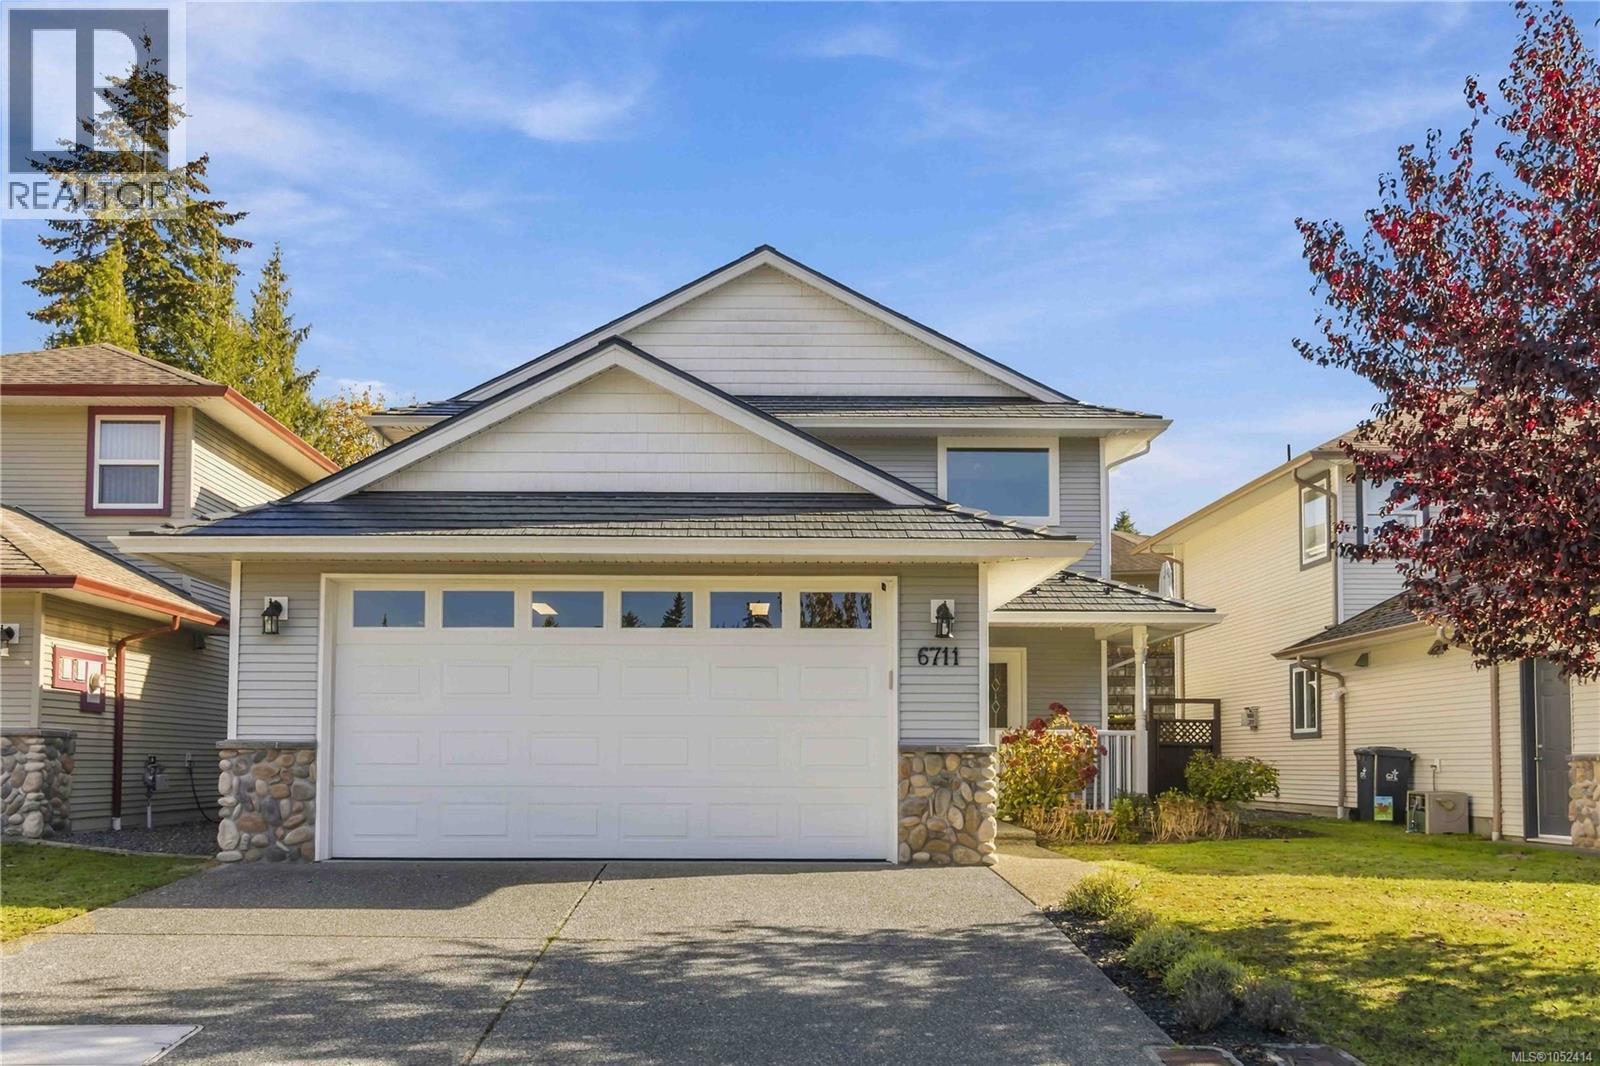
6711 Nott Pl
Sooke, British Columbia
Well cared for family home on a desirable cul-de-sac, close to everything! Walk to shopping, transit, schools, recreation and more. Offering 1,775 sq ft w/3 spacious bedrooms and 3 bathrooms. The kitchen offers abundant cabinetry, a large eating bar, pantry and plenty of counter space. The adjoining dining area overlooks the private, fenced, southeast-facing backyard. Spacious living room features a gas fireplace. Full size laundry room and double garage add convenience. Additional features include a heat recovery ventilation system, durable metal roof (w/transferable lifetime warranty) and many more updates. Upstairs, the primary bedroom boasts an ensuite and oversized walk-in closet. A handy linen closet and full main bath with skylight complete the upper level, along with two additional well sized bdrms. Enjoy a private, fully fenced backyard framed by an impressive stone retaining wall and low-maintenance landscaping. The welcoming front porch adds to the home's curb appeal. Move-in ready and waiting for you! (id:63400)
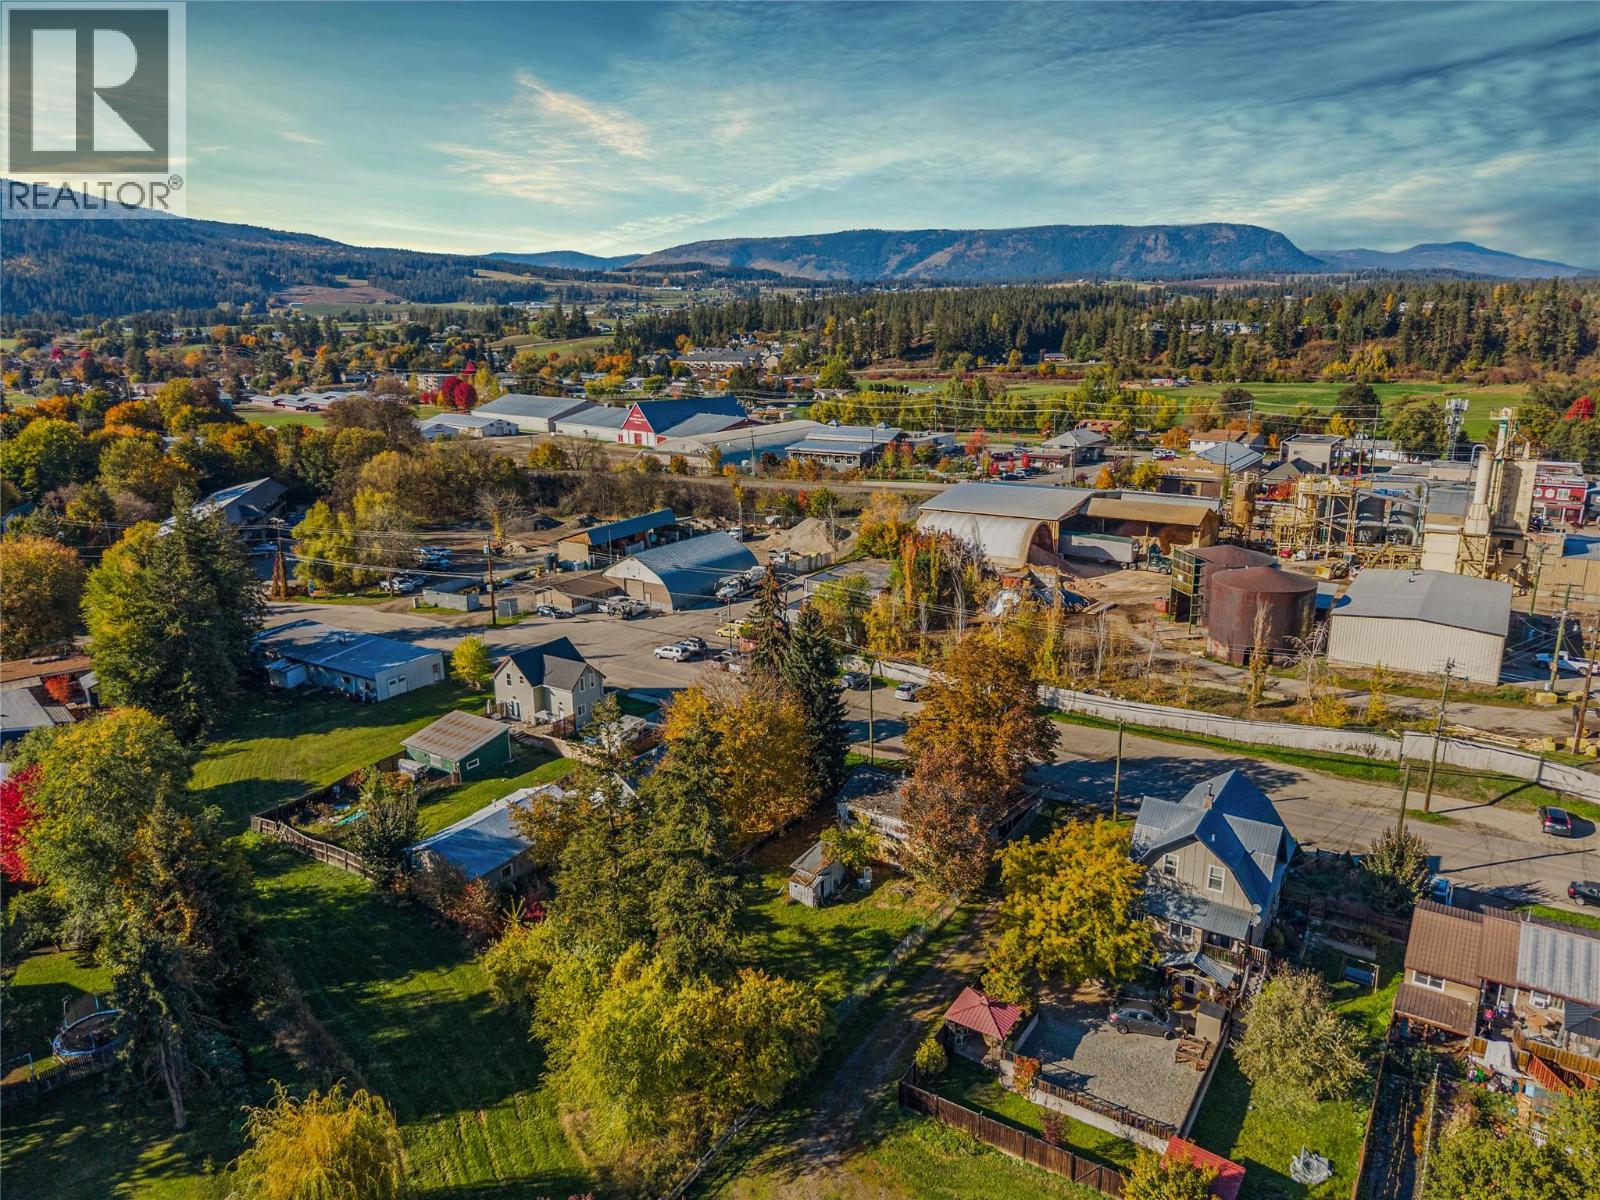
2865 Patterson Avenue
Armstrong, British Columbia
Some properties invite you to imagine a different future. This is your opportunity to create it. Just a two-minute walk from downtown Armstrong, this property puts shops, restaurants and established businesses within easy reach, with green space behind you and walking trails nearby. Look beyond the existing house, the land and location are the story here. Buy and hold while you shape your plans, or explore the opportunity to bring your development vision to life in a setting connected to the heart of the community. Currently zoned R1, with a Downtown Mixed Use designation identified in the new OCP, the property offers a starting point for exploring future redevelopment. Any change to C1 zoning and proposed development would require municipal approval. Bring your ideas, walk the neighbourhood, and picture what your next chapter could look like. The future starts with seeing the possibilities. (id:63400)
321 N Ogilvie Street
Prince George, British Columbia
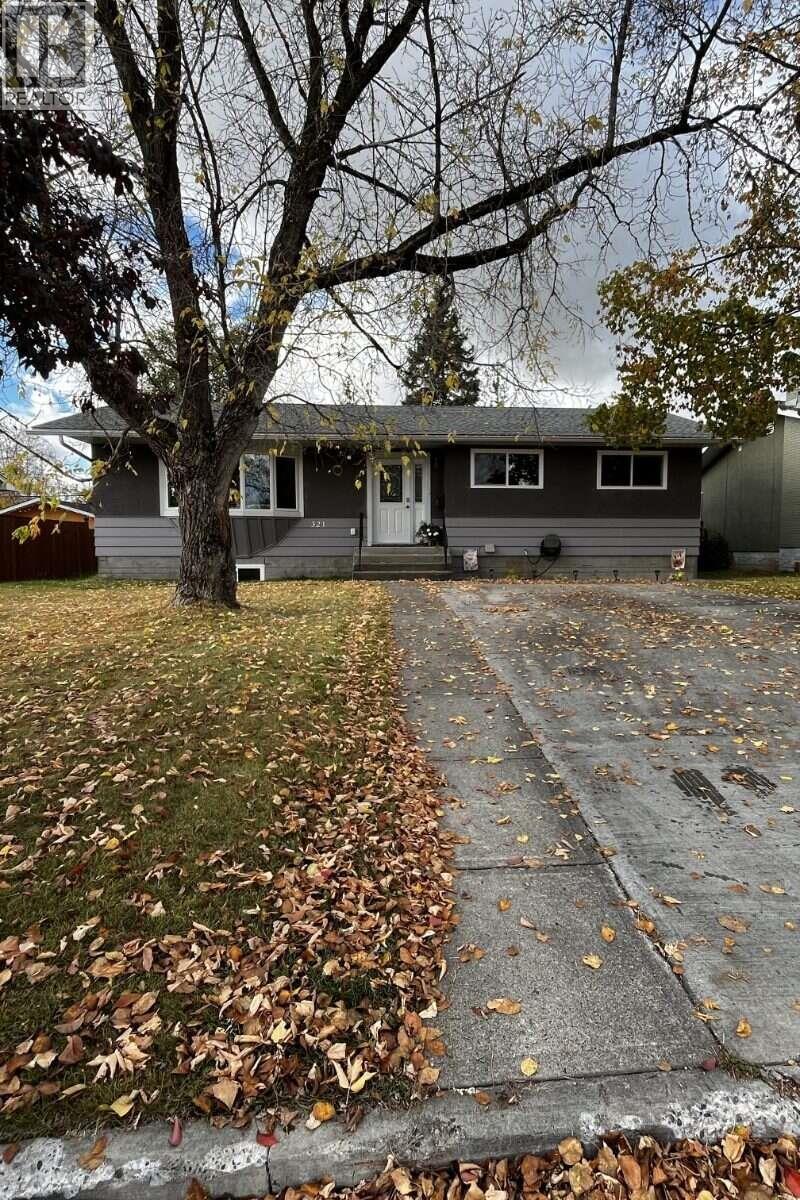
*** For more information, please click Brochure button. *** Set on a generous, beautifully treed lot in Quinson North near the Nechako, this 2,300 sq. ft. home offers space, privacy and a fully fenced, landscaped yard with fruit trees, garden beds, patio and gazebo. Inside features maple cabinetry, newer stainless appliances and a cozy electric fireplace. Upstairs offers 3 bedrooms and 1.5 baths, while downstairs features a 2-bedroom unauthorized suite with a new kitchen and separate rear entry, offering flexibility for extended family, guests or potential rental income (Inquire with municipality regarding registration of suite). Updates include roof (2022), windows (2025), 200-amp electrical (2026) and exterior paint (2025). Detached garage plus back-lane RV parking. (id:63400)
8508 98 Avenue
Fort St. John, British Columbia
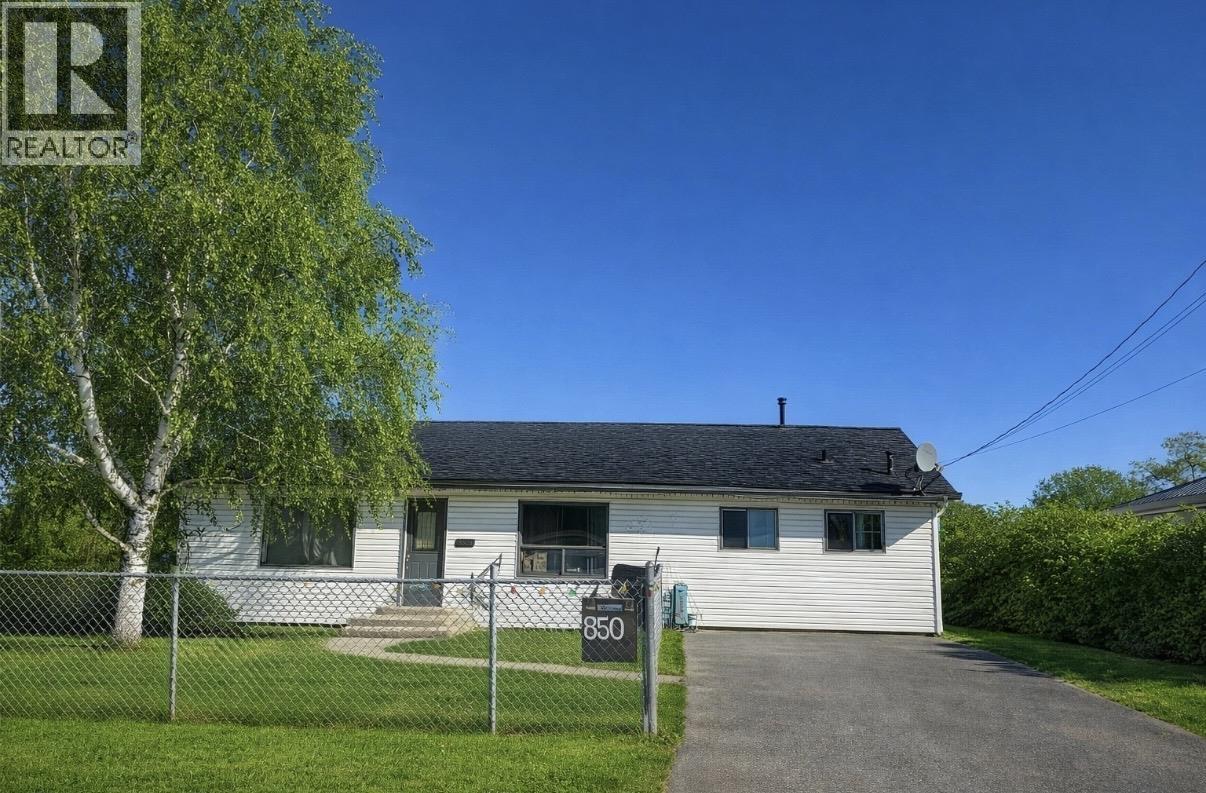
3 bedroom, 2 bathroom rancher in a convenient location close to schools and transit. This home offers simple one-level living with a functional layout, including a living room, kitchen, and dining area. The primary bedroom has its own ensuite, with two additional bedrooms for family or office space. Yard is easy to maintain and there is good access to nearby amenities. A solid option for first-time buyers, downsizers, or investors looking for a practical home in an accessible area. (id:63400)

102 10422 N Alaska Road
Fort St. John, British Columbia
Looking for a great retail or office space to fit all your business needs? This unit next to Bold Promotions is in great shape and ready for a new tenant. Highway frontage makes for great exposure and visibility. The unit is complete with two sections and a garage door at the back for loading/unloading or whatever you may need. The unit is complete with two bathrooms and a potential break-room. (id:63400)
1550 Dickson Avenue Unit# 218
Kelowna, British Columbia
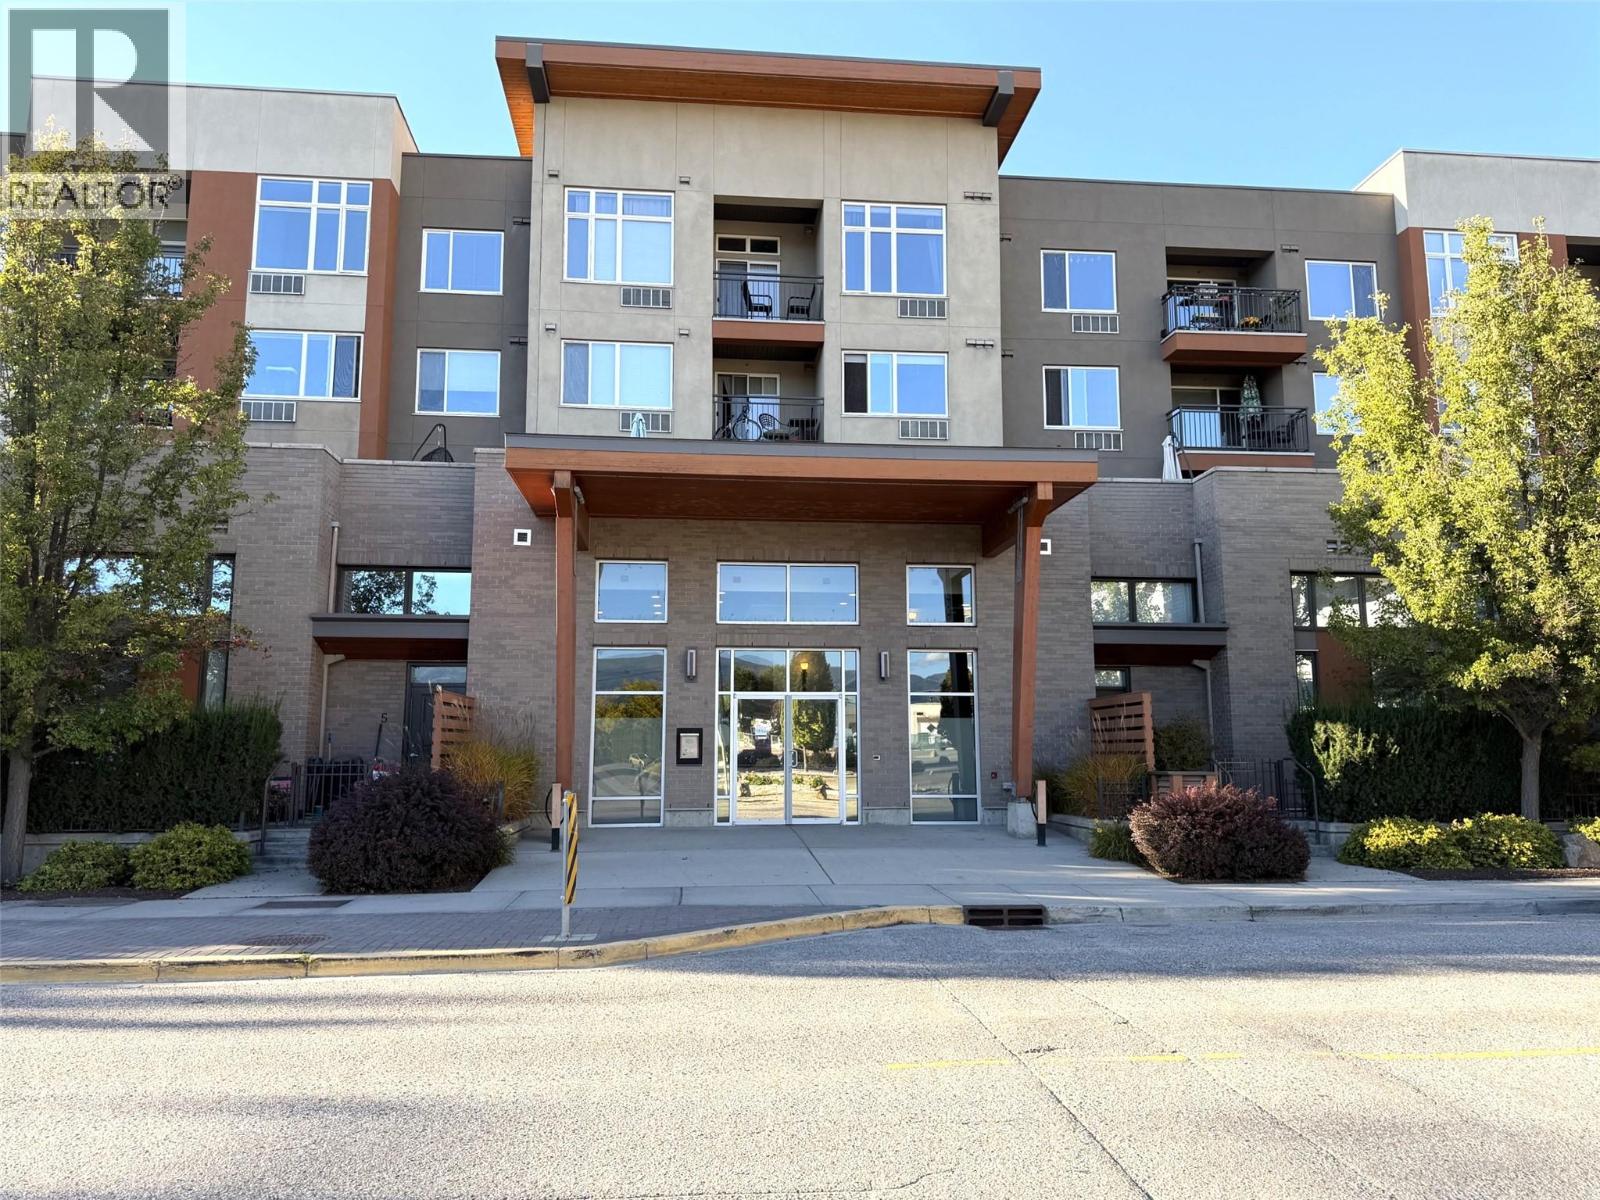
OPPORTUNITY! Affordable way to get into the market. This spacious studio unit boasts open concept, separation walls for sleeping privacy, ample cupboard and counter top space, 4 piece bathroom, in-suite laundry, covered deck, mountain views, assigned parking and more. Located in the Landmark Professional district of Kelowna where it is close to coffee shops, recreation, and shopping. Chic design of The Mode complex adds to the ambience of your new home. Make the call today. (id:63400)
204 4803 48 Avenue
Delta, British Columbia
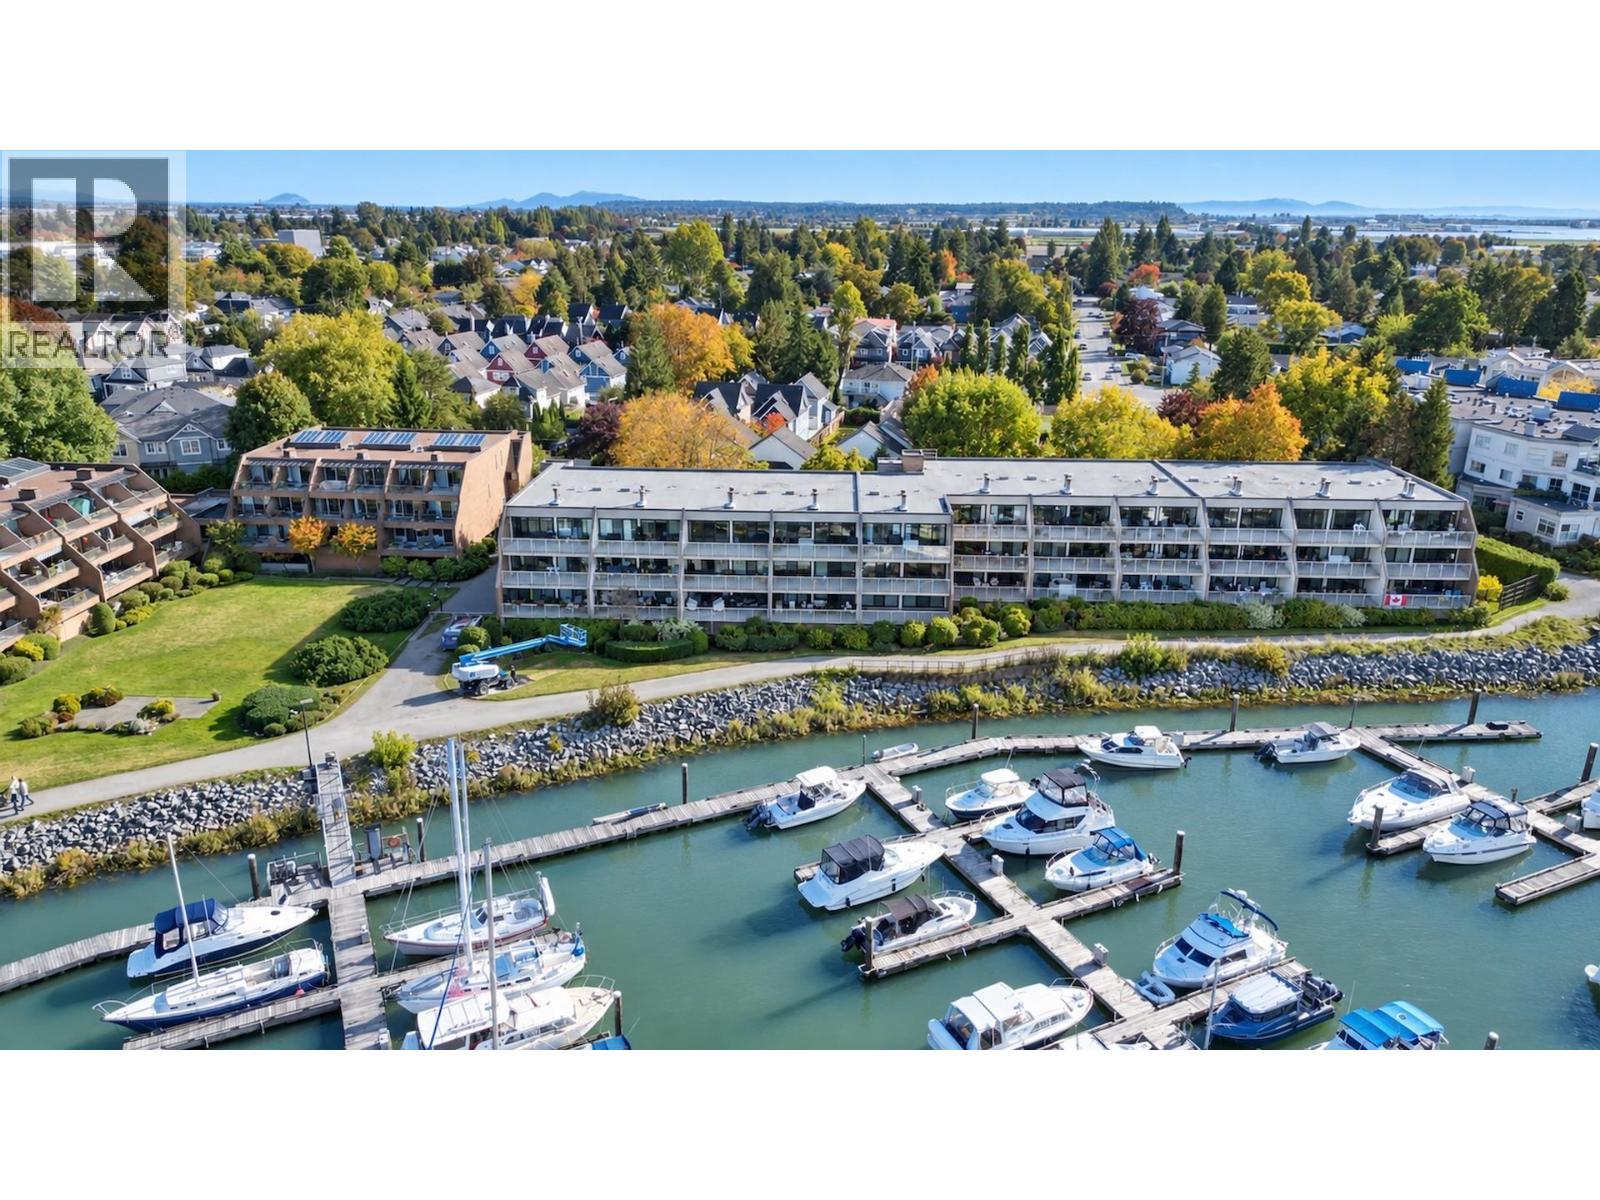
Welcome to this Gorgeous completely updated in 2022, 2/3 Bed, 2 Bath Waterfront Condo in the quaint Village of Ladner. No Expenses were spared. New flooring throughout, Paint, Crown Mouldings, Baseboards and Trim, Lighting, Energy Efficient Electric Fireplace, Door & Hardware and a Bonus Sonopan Soundproof material in the ceilings and walls for added comfort and peace of mind. PBDR w/custom Closets, beautiful shiplap wall. Two gorgeous bathrooms both with glass enclosed walk in showers, new fixtures, lighting, mirrors. Functional kitchen with new Fridge, D/W, Counters, Range Hood and Custom Shelves above the sink to match the Fireplace mantel, plumbed for an ice maker. Walk to town. Comes w/1 Boat Slip. Peaceful setting with Amazing Sunset, River & Mountain Views. 1 parking, 1 storage. (id:63400)
120 Alpine View Rd
Tahsis, British Columbia
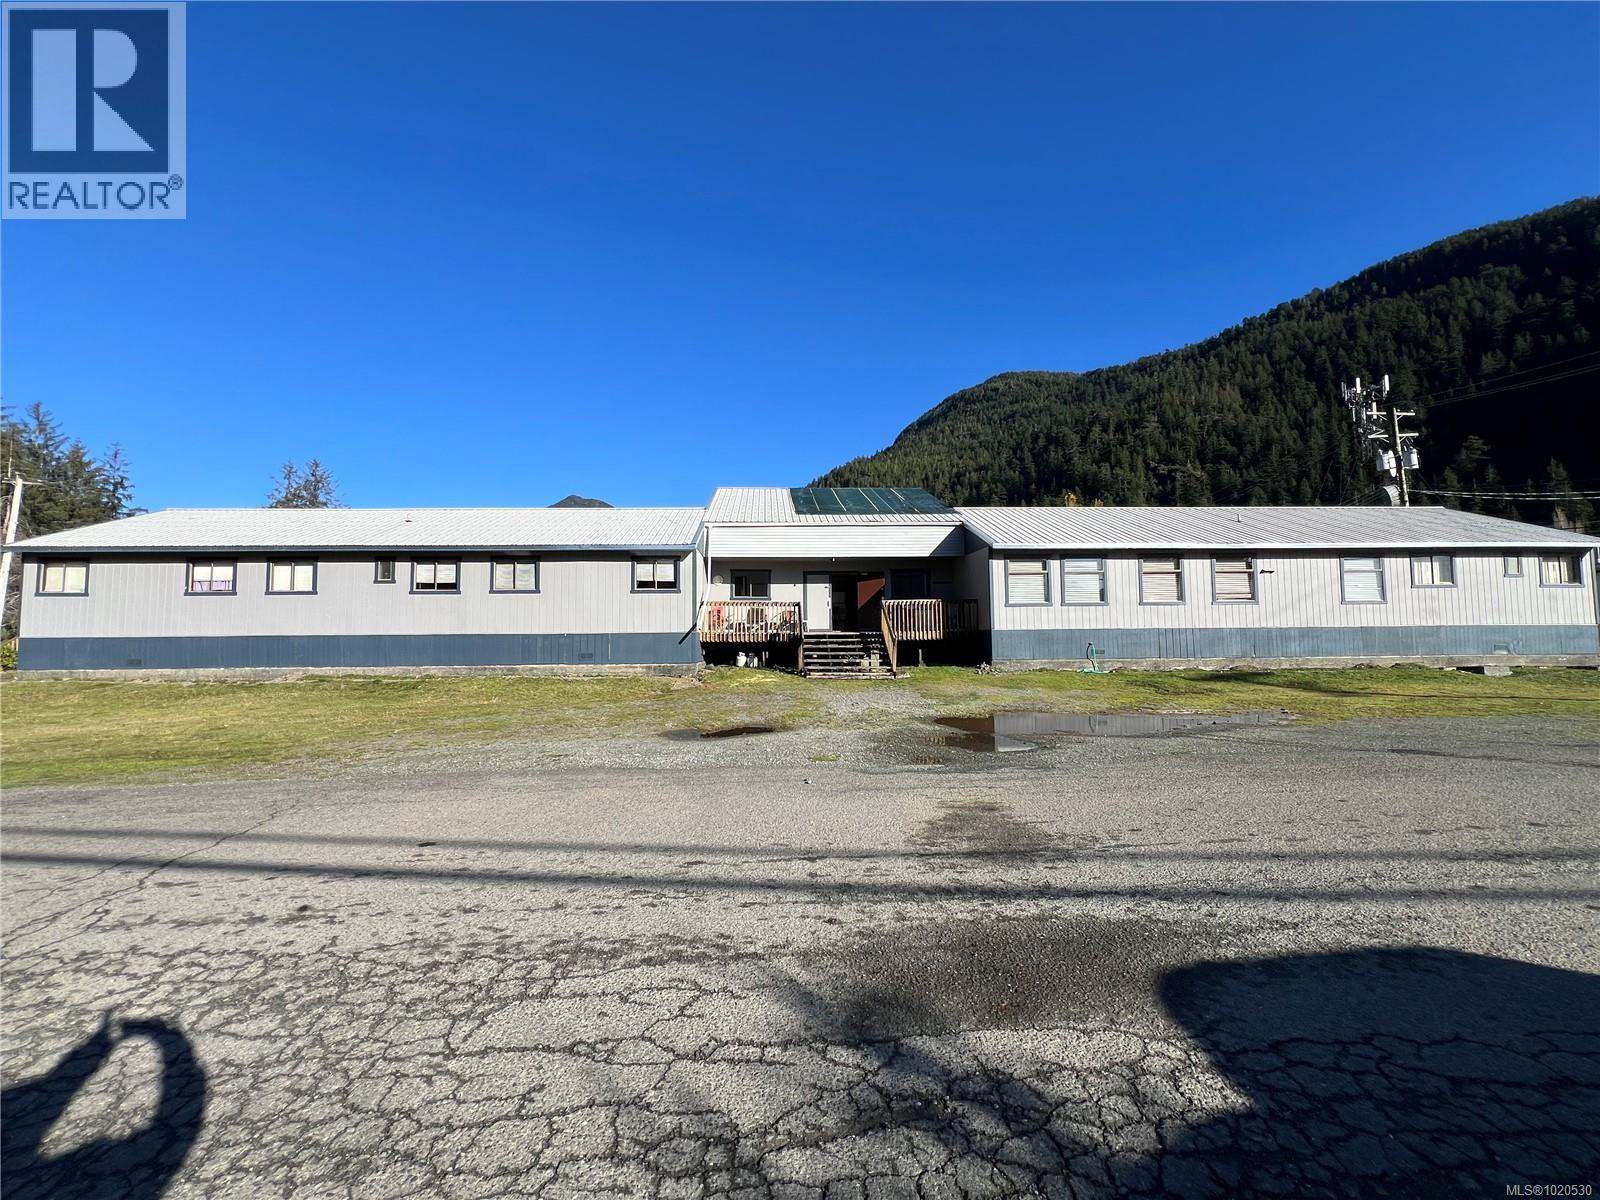
Rare investment opportunity in the coastal village of Tahsis, BC. This unique commercial property, locally known as the H-HUT for its distinctive layout—offers beautiful ocean, river, and mountain views from all sides. The building is divided into four wings connected by a central communal corridor. Three of the wings are fully developed and feature: 4 full kitchens + 1 kitchenette, 19 bedrooms, 10 bathrooms, and 2 laundry rooms The fourth wing is an open, flexible area currently used for storage, offering exceptional potential for future development, customization, or expansion. This property is perfectly suited for a variety of uses, as it sits within C1 zoning, allowing for multiple income-generating opportunities. With its diverse suite layouts, strong rental potential, and breathtaking natural surroundings, this property is ideal for investors seeking a commercial asset in a beautiful West Coast location Cross Listing MLS#1050217 (id:63400)
Royal LePage Advance Realty
3983 Appian Way
Campbell River, British Columbia
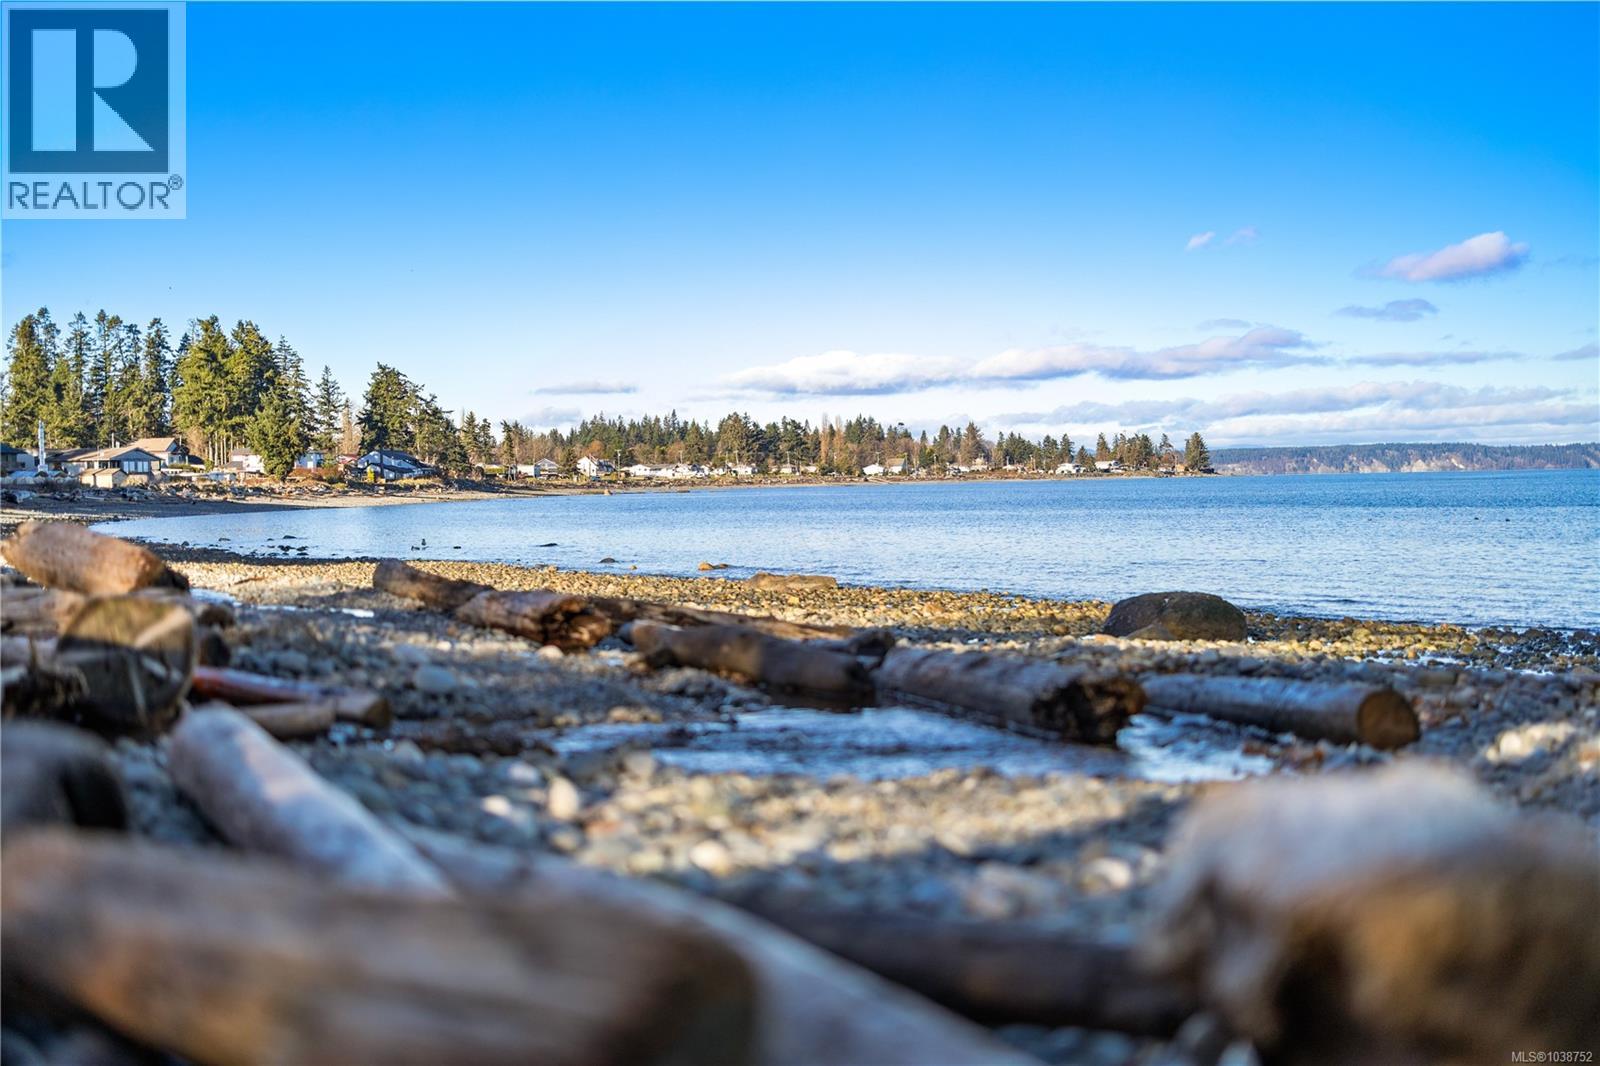
An exceptional walk-on waterfront property offering the ultimate coastal lifestyle — peaceful, private, and perfectly situated off the highway. Properties like this are becoming increasingly rare; they’re simply not making waterfront anymore, and this one is truly special. This isn’t just a lot — it’s a lifestyle. Build your dream home right by the ocean and wake up to breathtaking views of the water, the islands, and the wildlife that make this coastline so unique. On clear nights, watch the moon reflect across the calm waves, or take your kayak out from your own beachfront and enjoy the quiet beauty of nature all around you. Each day brings a new scene — eagles overhead, seals playing in the surf, and ever-changing ocean colours that never fail to inspire. The property’s off-highway location adds a sense of serenity, making it an ideal spot for those seeking a peaceful retreat with direct ocean access. There’s something truly special about this stretch of coastline: the sound of the water, the fresh sea air, and the feeling of calm it brings. If you’ve been dreaming of owning a true piece of oceanfront paradise, this is your chance. Don’t miss this remarkable opportunity to create your own coastal haven — a place to live, relax, and enjoy the simple beauty of life by the sea. Call Kim Rollins eXp 250.203.5144 or kim@kimrollins.ca (id:63400)
3490 Monterey Dr
Nanaimo, British Columbia
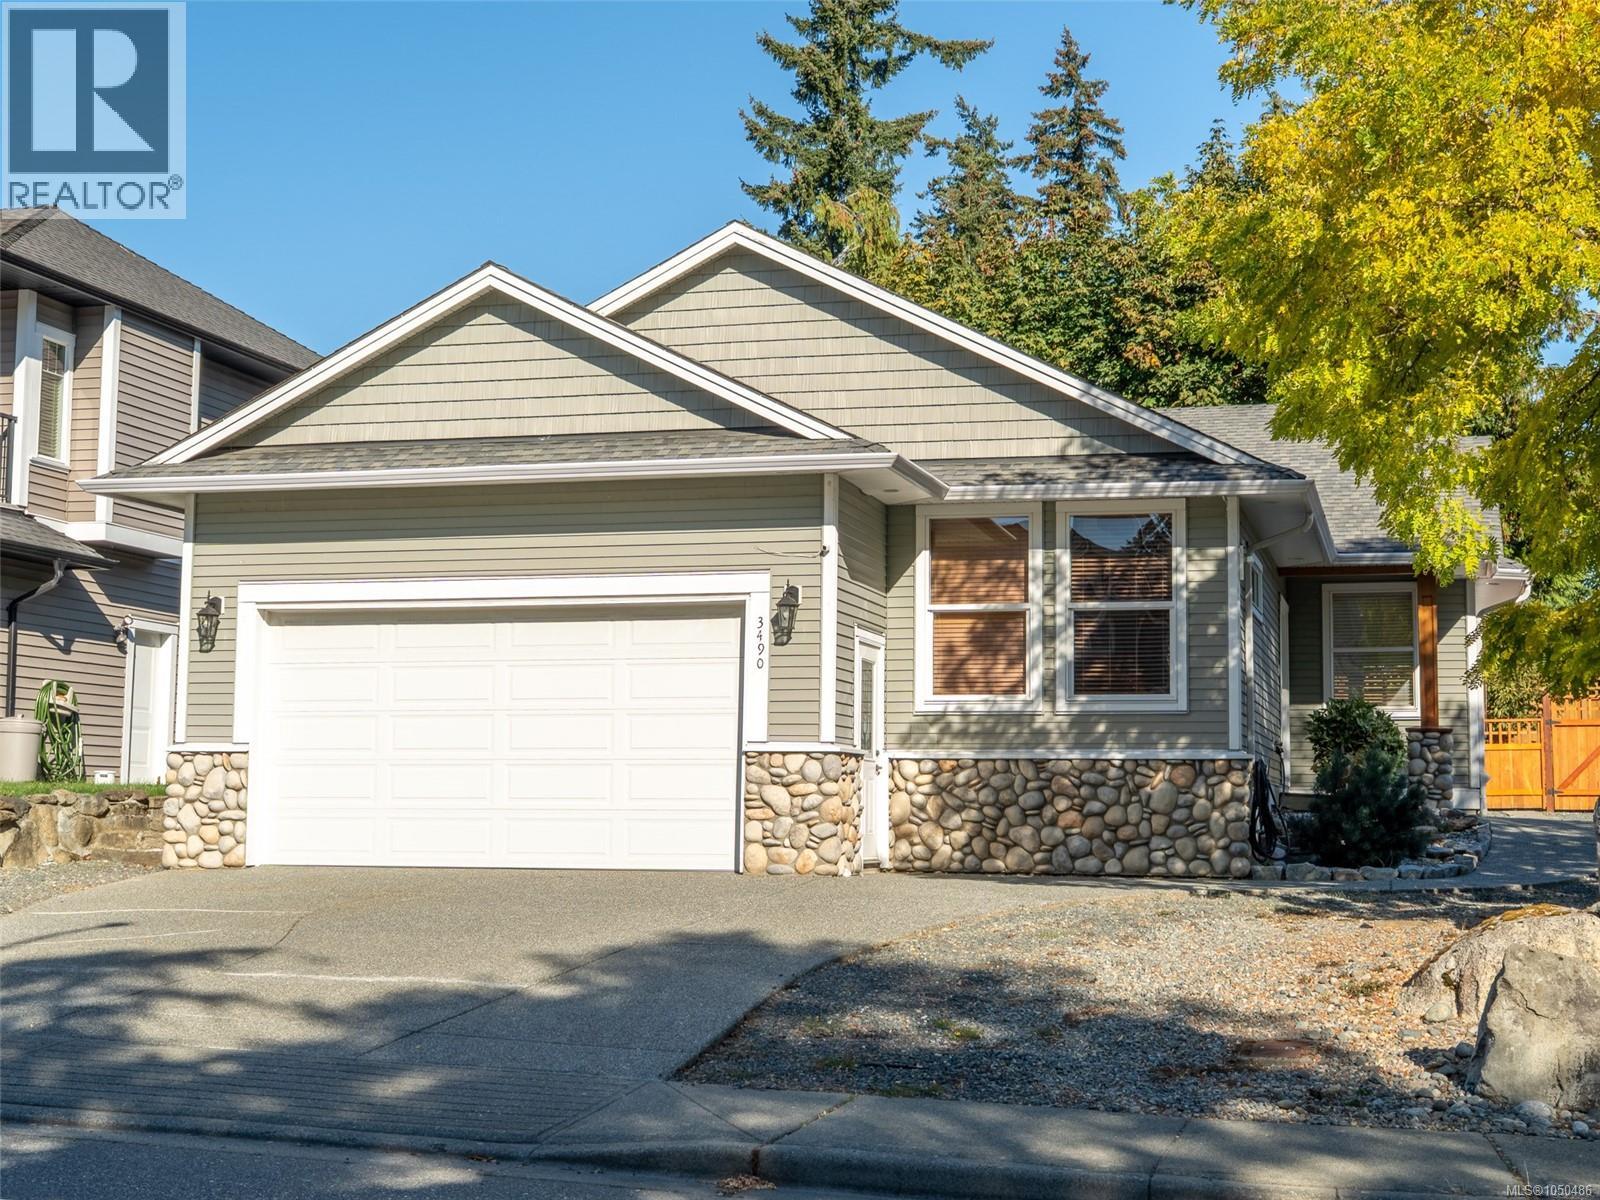
Welcome home to this beautifully kept 2007 built rancher, tucked onto a corner lot with a double driveway, room for your RV, and a large neighbourhood park right out back. Inside, you will find a smart, functional layout with 3 bedrooms, 2 bathrooms, and over 1600 square feet of open concept living, freshly updated with hardwood flooring throughout, granite countertops in the kitchen, and a brand new coat of paint from top to bottom. The great room is the heart of this home, filled with natural light and anchored by vaulted ceilings and a striking river rock gas fireplace. Just off the great room, the formal dining room opens through French doors to your own private backyard, perfect for entertaining or a quiet evening outside. The kitchen truly shines here, offering an abundance of cabinet space, complete with a built in undercabinet vacuum system, and a large island with wrap around seating made for gathering. Retreat to the primary bedroom, where double closets and French doors leading to the patio create a bright, private escape. The ensuite does not disappoint either, with double sinks and a large soaker tub to unwind in after a long day. Step outside to a fully fenced, beautifully landscaped yard complete with a large pergola, a patio area, a raised deck, plenty of grass to enjoy, and an underground sprinkler system to keep it all looking its best. With all the north end amenities just minutes away, this one truly has it all. (id:63400)
1027 Kitson Court
West Kelowna, British Columbia
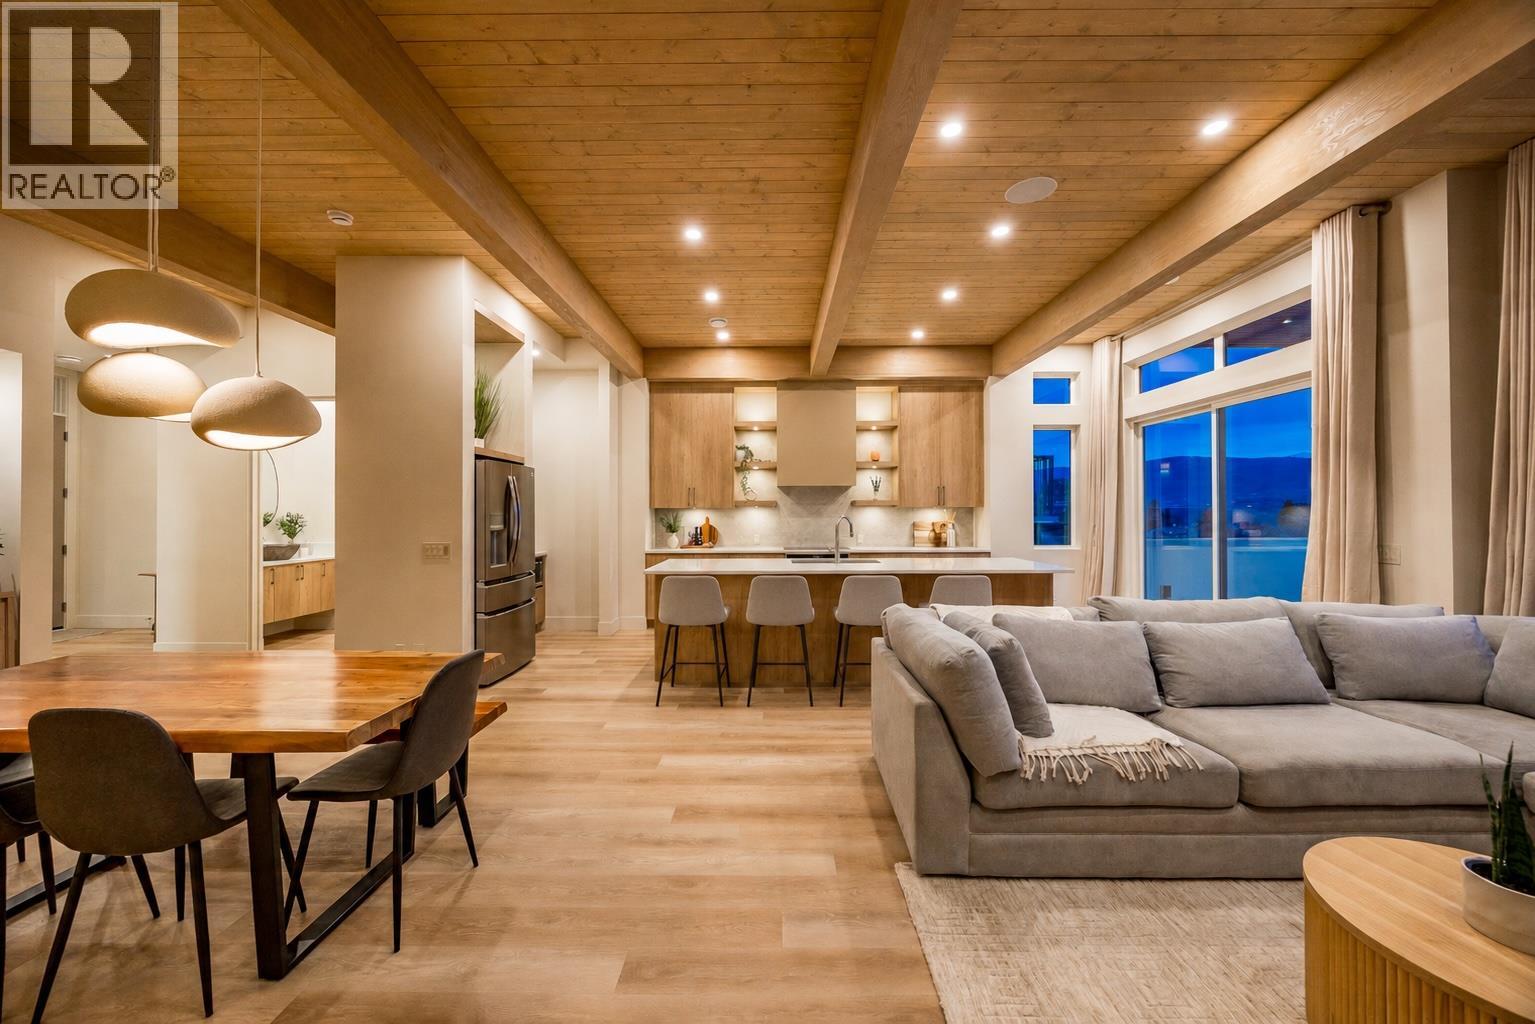
NEWLY BUILT HALF DUPLEX W/ LAKE VIEWS, LEGAL SUITE, & NO STRATA FEES OR GST. This exceptional 5 bed/5 bath home redefines luxury living. Perfectly positioned at the end of a quiet dead-end street in coveted Lakeview Heights, this stunning 3,051 sqft residence showcases sweeping lake views, impeccable craftsmanship, and sophisticated contemporary design throughout. The home features soaring 11' ceilings, expansive windows framing breathtaking lake vistas, an oversized double garage with a 10ft tall door and 12ft ceilings, plus a versatile legal micro suite with its own separate entrance & laundry. The chef-inspired kitchen is anchored by a striking 10ft island, quartz countertops, a Dekton backsplash, & stainless steel appliances. The spa-like primary retreat offers a private deck, walk-in closet, and heated ensuite floors with soaker tub. Three electric fireplaces, luxury vinyl plank flooring, and custom blinds further elevate the home. Two decks capture the stunning views, while the low-maintenance backyard features SynLawn, a private putting green, and a hot tub rough-in. Additional highlights include EV charger rough-in, roughed-in speakers, cameras and central vac, and extensive exterior accent lighting. Located minutes from award-winning wineries, beaches, parks, shopping, and everyday amenities, this is a rare opportunity to own a truly luxury property. Contact us today to experience this remarkable home! (id:63400)
620 Coronation Avenue Unit# 502
Kelowna, British Columbia
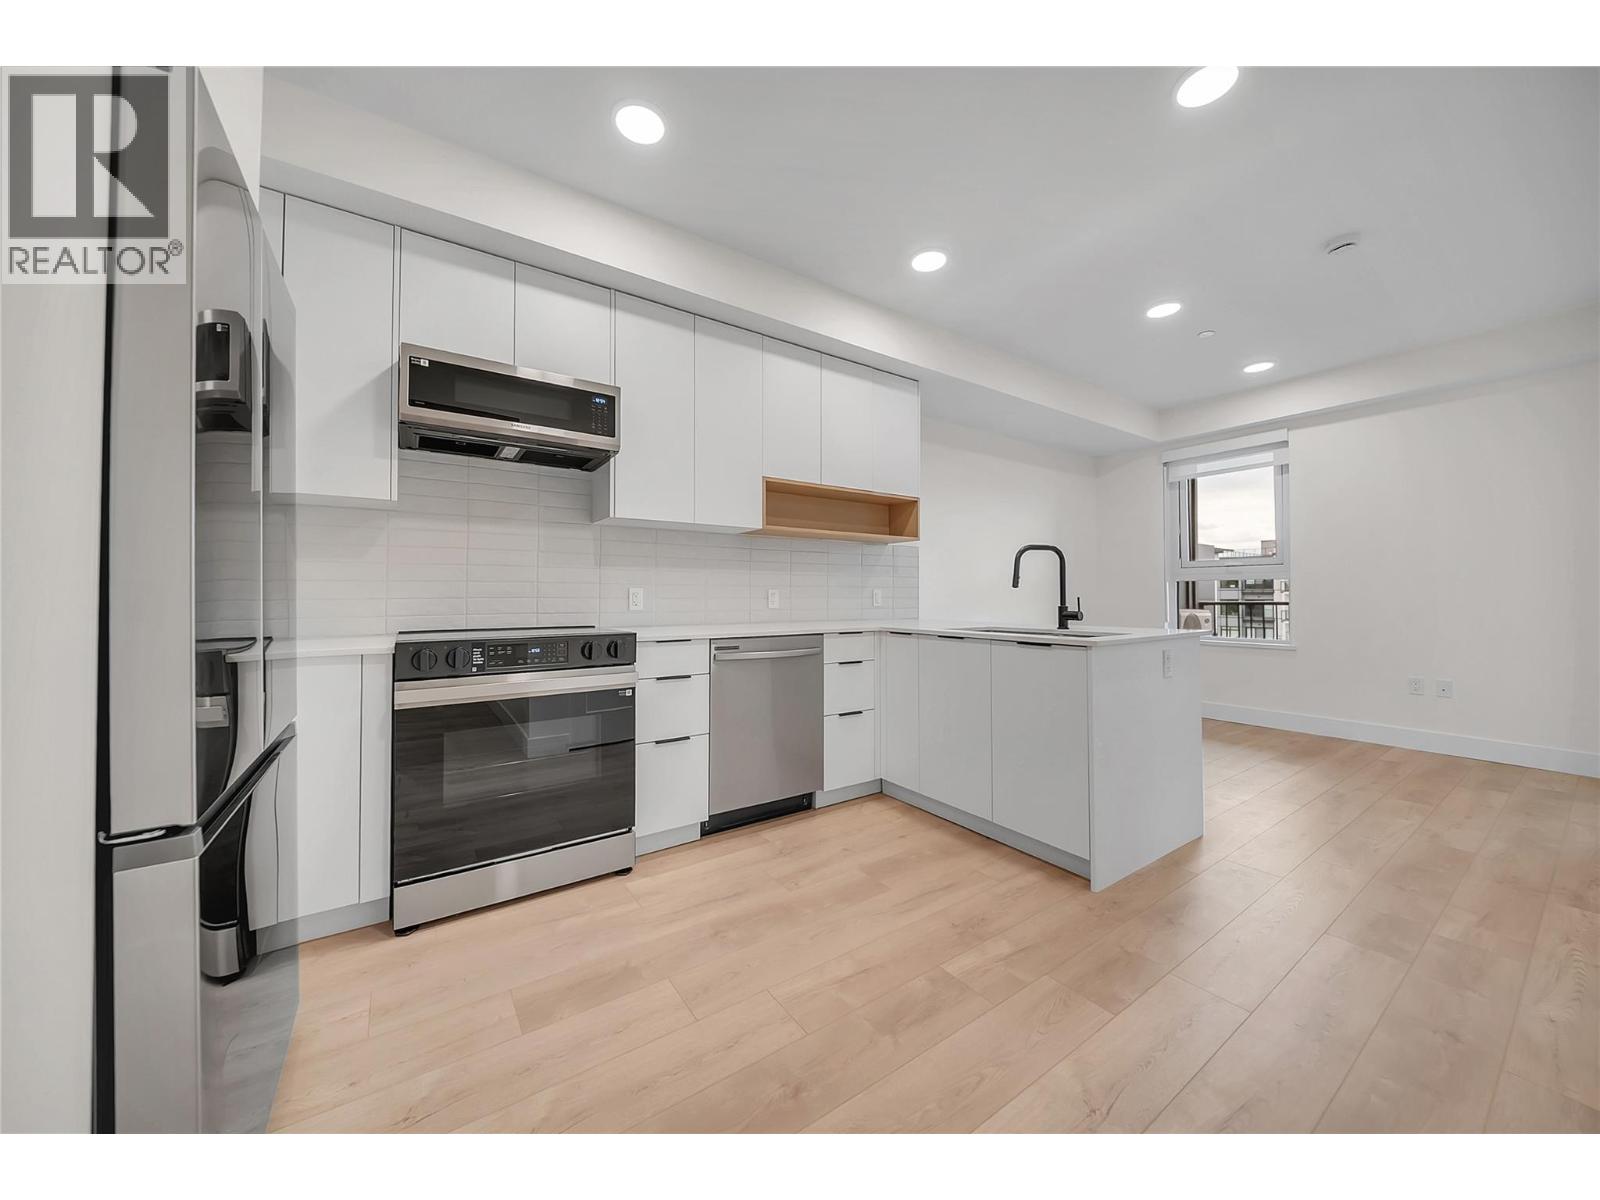
Welcome to Unit 502 at Nolita, a move-in-ready 1-bedroom plus flex room, 2-bathroom home in the heart of downtown Kelowna. Thoughtfully designed for modern living, the versatile flex space is ideal for a home office, guest area, second bedroom or additional storage, while the second bathroom adds everyday convenience. The bright design scheme features white oak laminate flooring, quartz countertops, a tile backsplash, soft-close cabinetry and a Samsung appliance package. Enjoy year-round comfort with central heating and air conditioning, contemporary roller shades and in-suite laundry. Step outside onto your spacious private balcony. One titled underground parking stall, valued at $40,000, is also included. Located near the future UBCO downtown campus, restaurants, cafés, breweries, shopping, beaches and the waterfront, Nolita offers an exceptional combination of comfort, convenience and downtown lifestyle. We are open for showings 7 days a week! 12:00-5:00pm daily. Come pop in today for your tour! (id:63400)
7110 Bates Road Unit# 27
Vernon, British Columbia
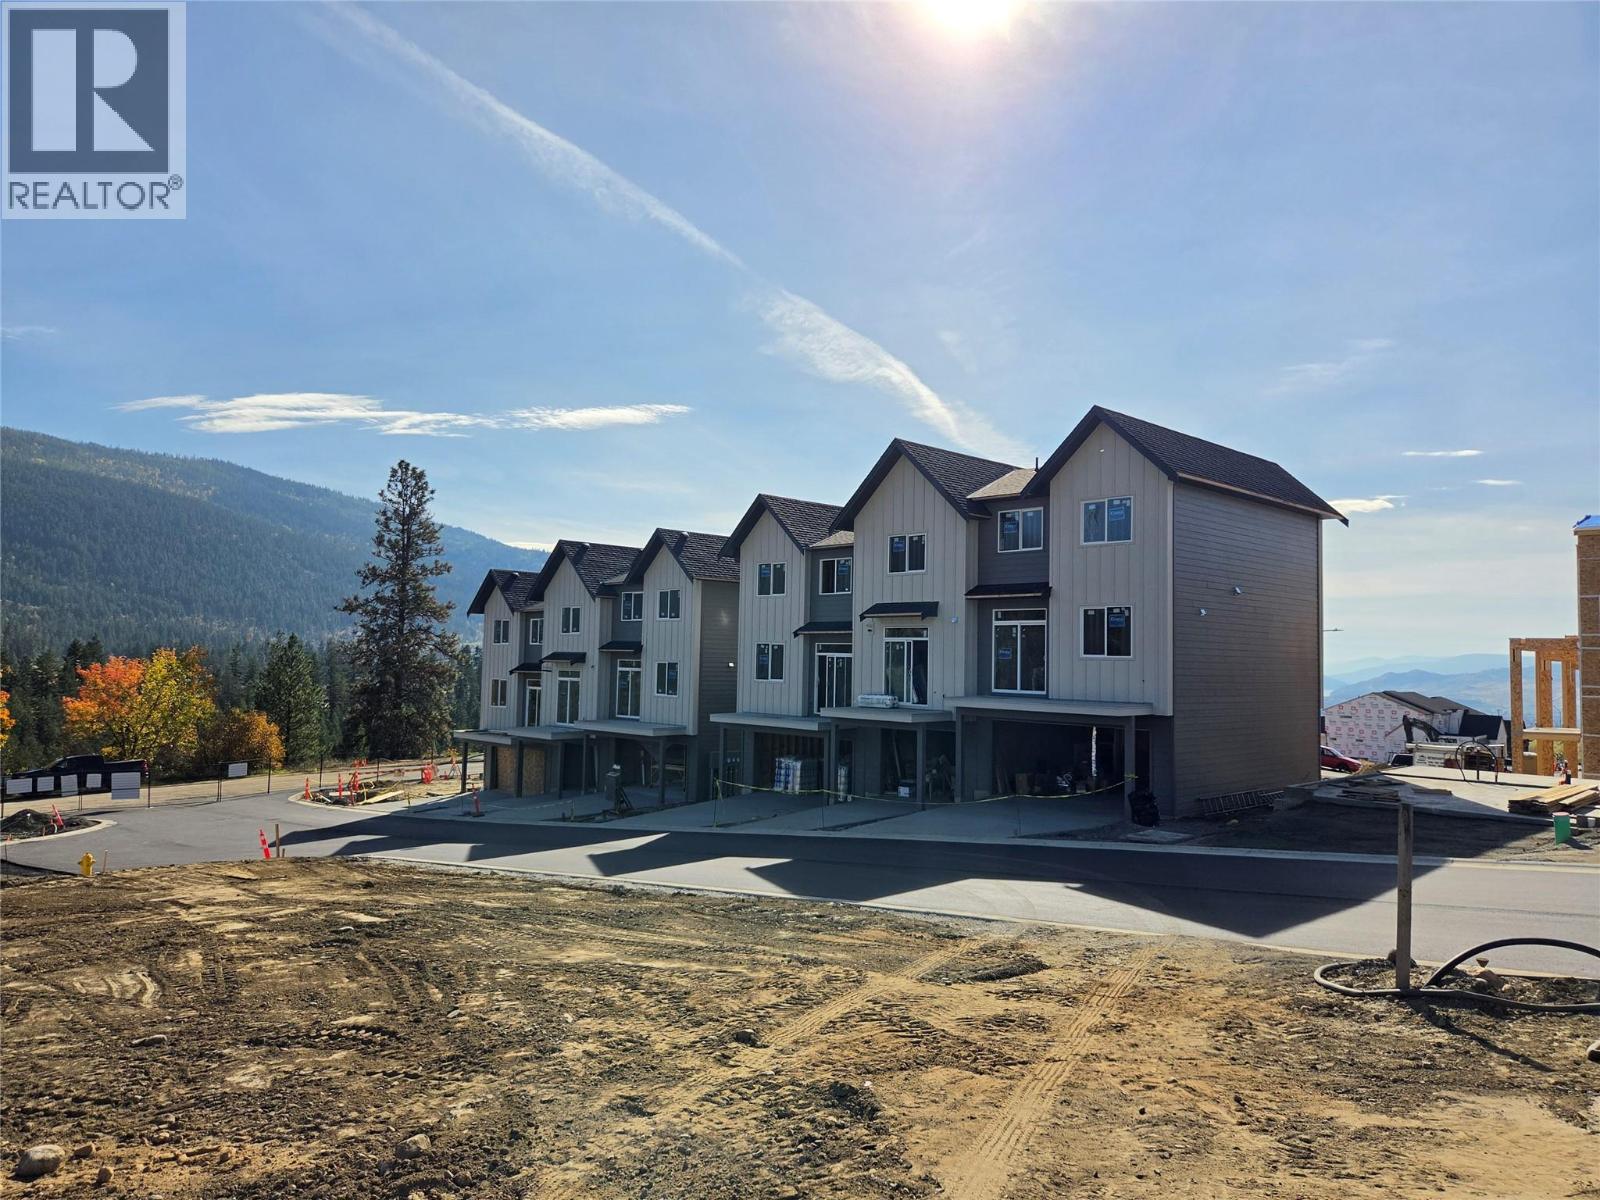
Silverhill Landing -connecting you to Vernon’s best biking & hiking, SilverStar Mountain, surrounding lakes, schools, local shopping & dining. Here, you’re perfectly placed to enjoy the Okanagan lifestyle in every direction. Designed and built by the local Kofoed Group, these spaces elevate the standard way of townhome living. Welcome to the Purcell - this spacious designed 3bed + den residence enjoys a coveted southern exposure, filling the home with natural Okanagan light. With sweeping valley views & lakes in the distance, the Monashee strikes an effortless balance between nature & comfort. With the primary living spaces thoughtfully arranged on a single main level, the upper floor is reserved as a quiet sanctuary for the bedrooms. The entry level is equally well considered, offering a peaceful & private den At Silverhill Landing, each residence is separated by insulated concrete 6"" walls, delivering a level of sound attenuation, structural integrity & fire protection rarely found in townhome communities. The result is a quieter, more private living environment allowing you to enjoy the calm comfort of home while still gathering with friends & family for life’s celebrations. Careful planning is evident in every detail, including a 1 km network of pathways connecting the entire community. A complete list of interior & exterior finishes, kitchen specifications, features can be found in the supplements. PPT exempt and GST exempt for first time buyers. (id:63400)
7110 Bates Road Unit# 26
Vernon, British Columbia
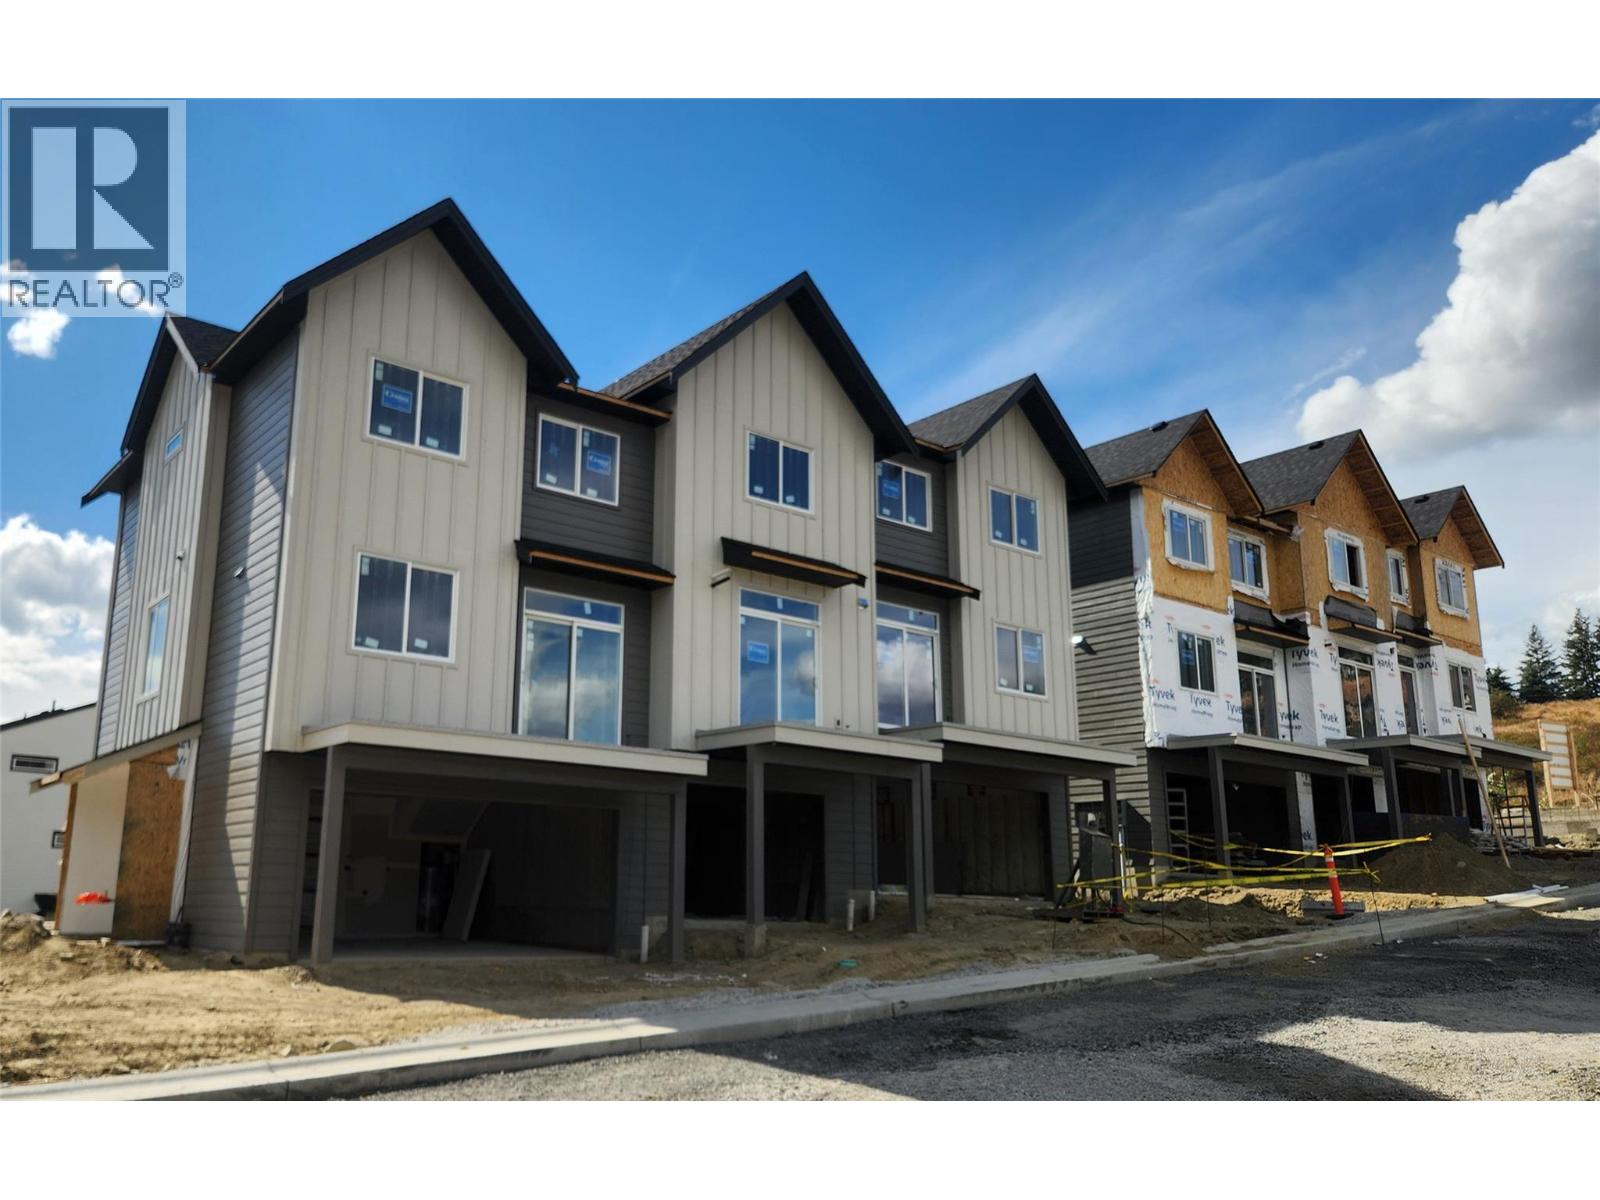
Silverhill Landing -connecting you to Vernon’s best biking & hiking, SilverStar Mountain, surrounding lakes, schools, local shopping & dining only minutes away. Here, you’re perfectly placed to enjoy the Okanagan lifestyle in every direction. Designed and built by the local Kofoed Group, these spaces elevate the standard way of townhome living. Welcome to the Monashee - this beautifully designed 2bed + den residence enjoys a coveted southern exposure, filling the home with natural Okanagan light. With valley views & lakes in the distance, the Monashee strikes an effortless balance between nature & comfort. With the primary living spaces thoughtfully arranged on a single main level, the upper floor is reserved as a quiet sanctuary for the bedrooms. The entry level is equally well considered, offering a private den. At Silverhill Landing, each residence is separated by insulated concrete 6"" walls on all three levels, delivering a level of sound attenuation, structural integrity & fire protection rarely found in townhome communities. Careful planning is evident in every detail, including a 1 km network of pathways connecting the entire community. Full driveway and single-car garage with additional space for gear and storage. GST & PPT for first time home buyers exempt. (id:63400)
17567 Dickinson Place
Summerland, British Columbia
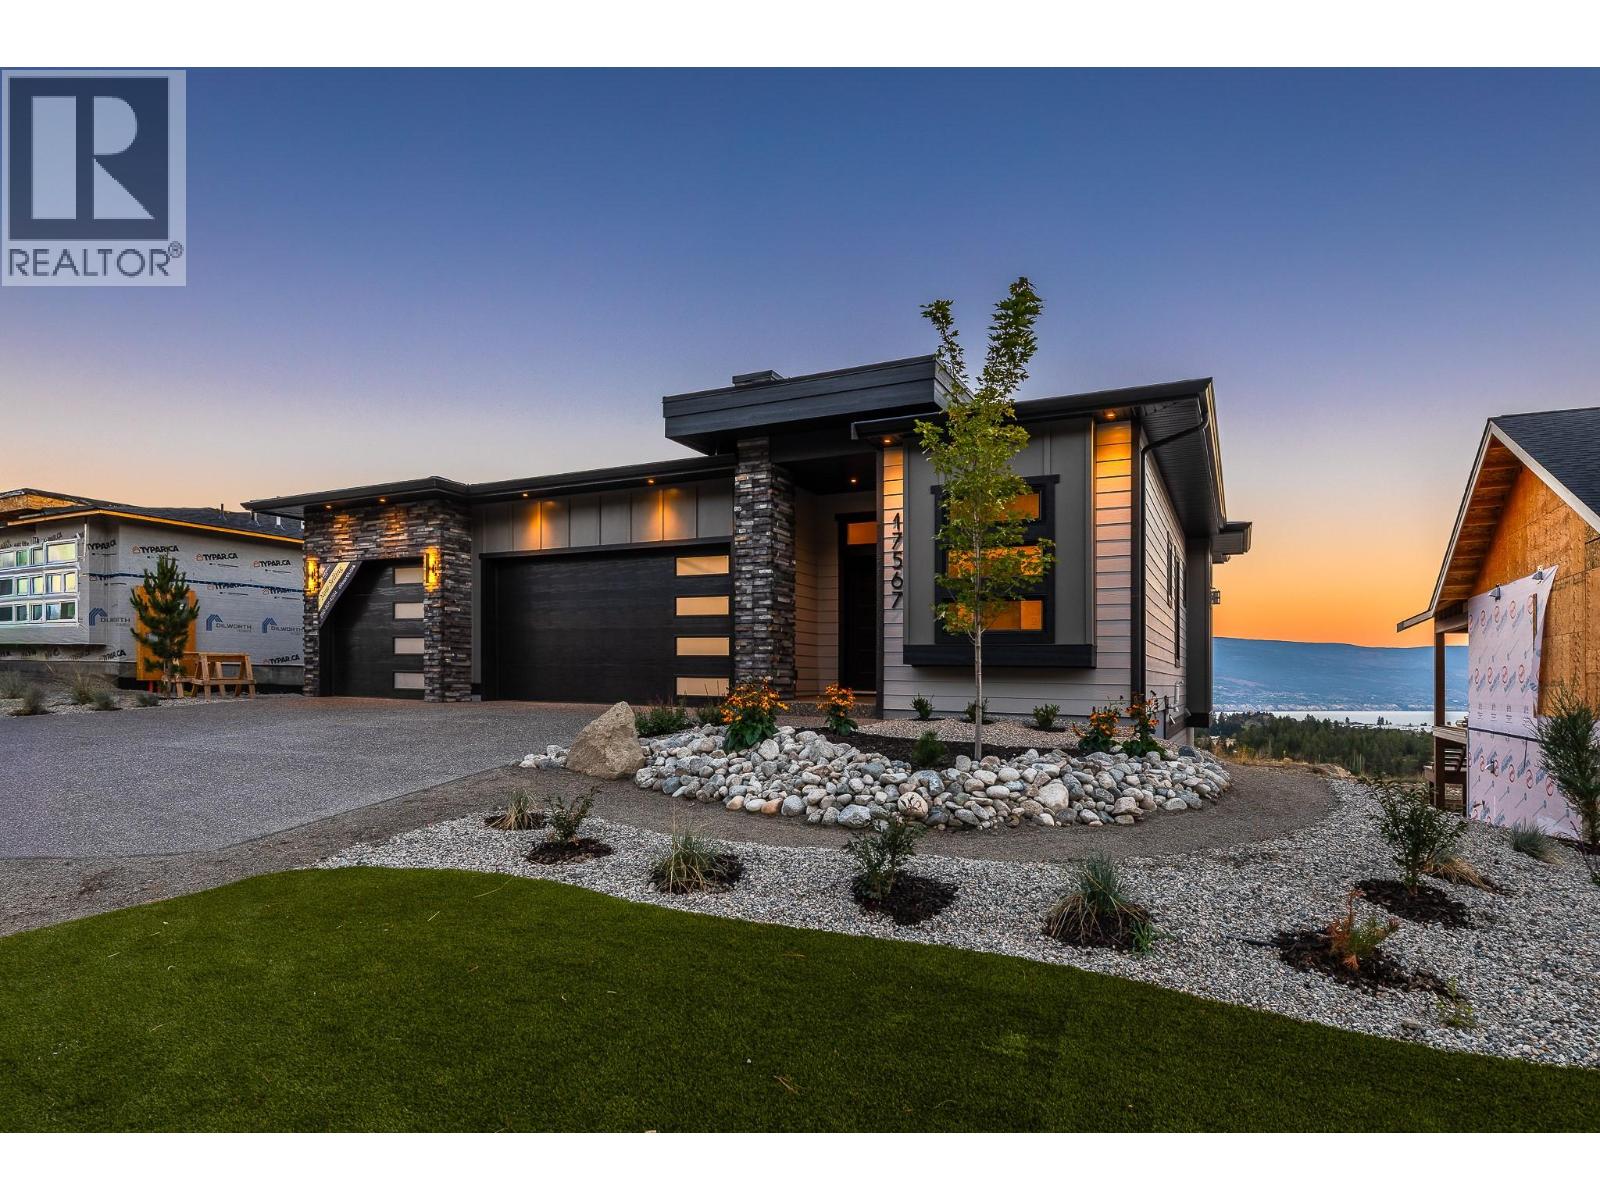
The BEST VALUE at Hunters Hill just got even better. This brand-new 3-bedroom + den home checks a lot of boxes, and then some. Lake. Valley. Mountain. The views are everywhere. Inside, oversized windows fill the main level with natural light, while warm wood tones, clean lines and a designer-inspired palette create a modern, elevated feel. The kitchen is the heart of the home, with a generous island, premium appliances and plenty of space to gather. The primary suite feels like a retreat, with a spacious ensuite and walk-in closet. Downstairs, the bright walkout level gives you a huge rec room, built-in wet bar, covered patio and a massive backyard with room to make it your own. And yes, there’s a triple-car garage, additional driveway parking and covered deck. Front landscaping is complete, and rear landscaping can be built into the deal at the buyer’s request! Big views. Brand new. You'll love life at Hunters Hill. *GST applicable. Some interior photos have been virtually staged. (id:63400)
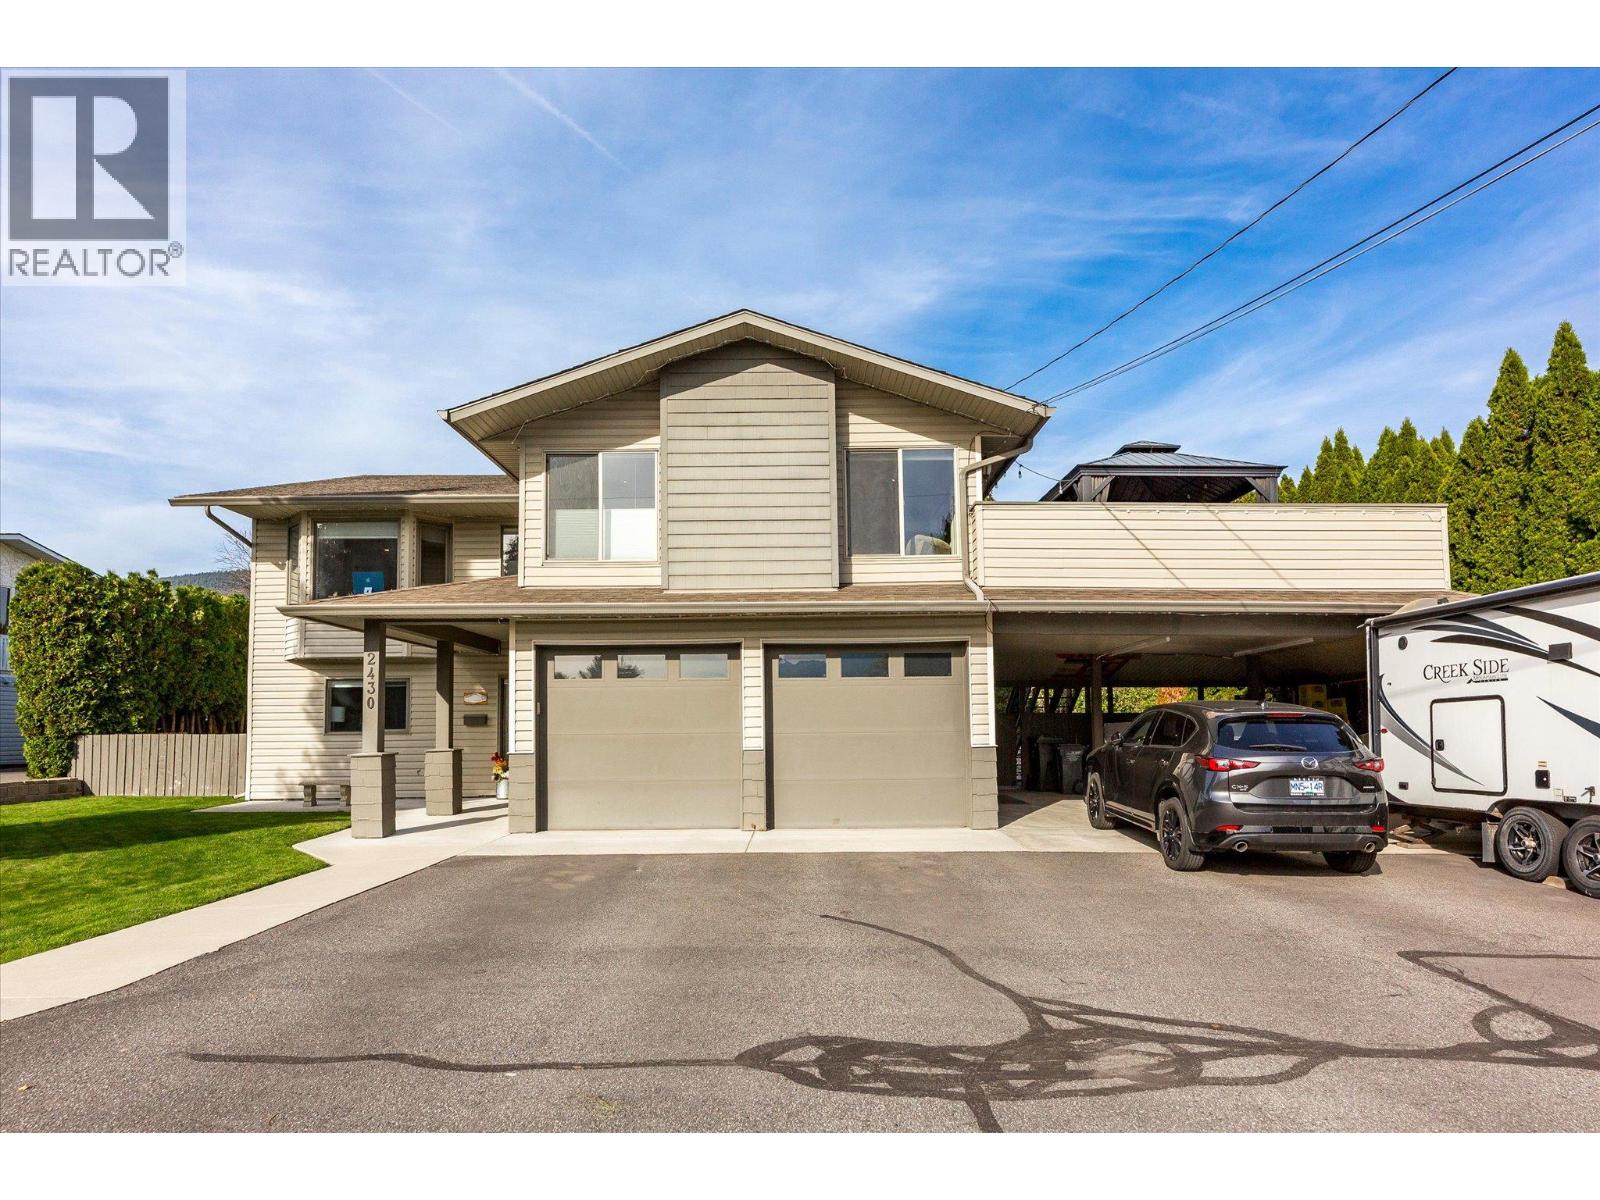
2430 Chieftain Road
West Kelowna, British Columbia
Offering an exceptional combination of space, flexibility and Okanagan living, this spacious West Kelowna home features six bedrooms, three bathrooms, a legal suite and a generous, flat backyard with room for a future pool. Lake views and inviting outdoor spaces set the scene for relaxed living and entertaining, with two large decks, a spacious patio, pergola and exterior lighting creating multiple areas to enjoy throughout the seasons. The fully irrigated yard offers plenty of room for gardening, gathering with family and friends, or simply enjoying the outdoors. Inside, hardwood flooring, radiant in-floor heating, and a surround sound system add comfort and convenience. A substantial renovation in 2012 included both kitchens, the roof, furnace and central air conditioning, while hot water on demand was added in 2026. A water filtration system is another thoughtful addition. The legal suite, with in-suite laundry, provides excellent versatility for extended family, multi-generational living or rental income potential, while the generous overall layout offers room for a growing family or those seeking additional space to work and unwind. Car enthusiasts and outdoor adventurers will appreciate the heated double-car garage, additional double-car carport and two storage sheds, providing abundant room for vehicles, tools and recreational equipment. Situated in a quiet West Kelowna neighbourhood close to parks, restaurants, shopping and everyday amenities, this well-appointed property brings together practical upgrades, flexible living options and ample outdoor space in a setting that makes the most of the Okanagan lifestyle. (id:63400)
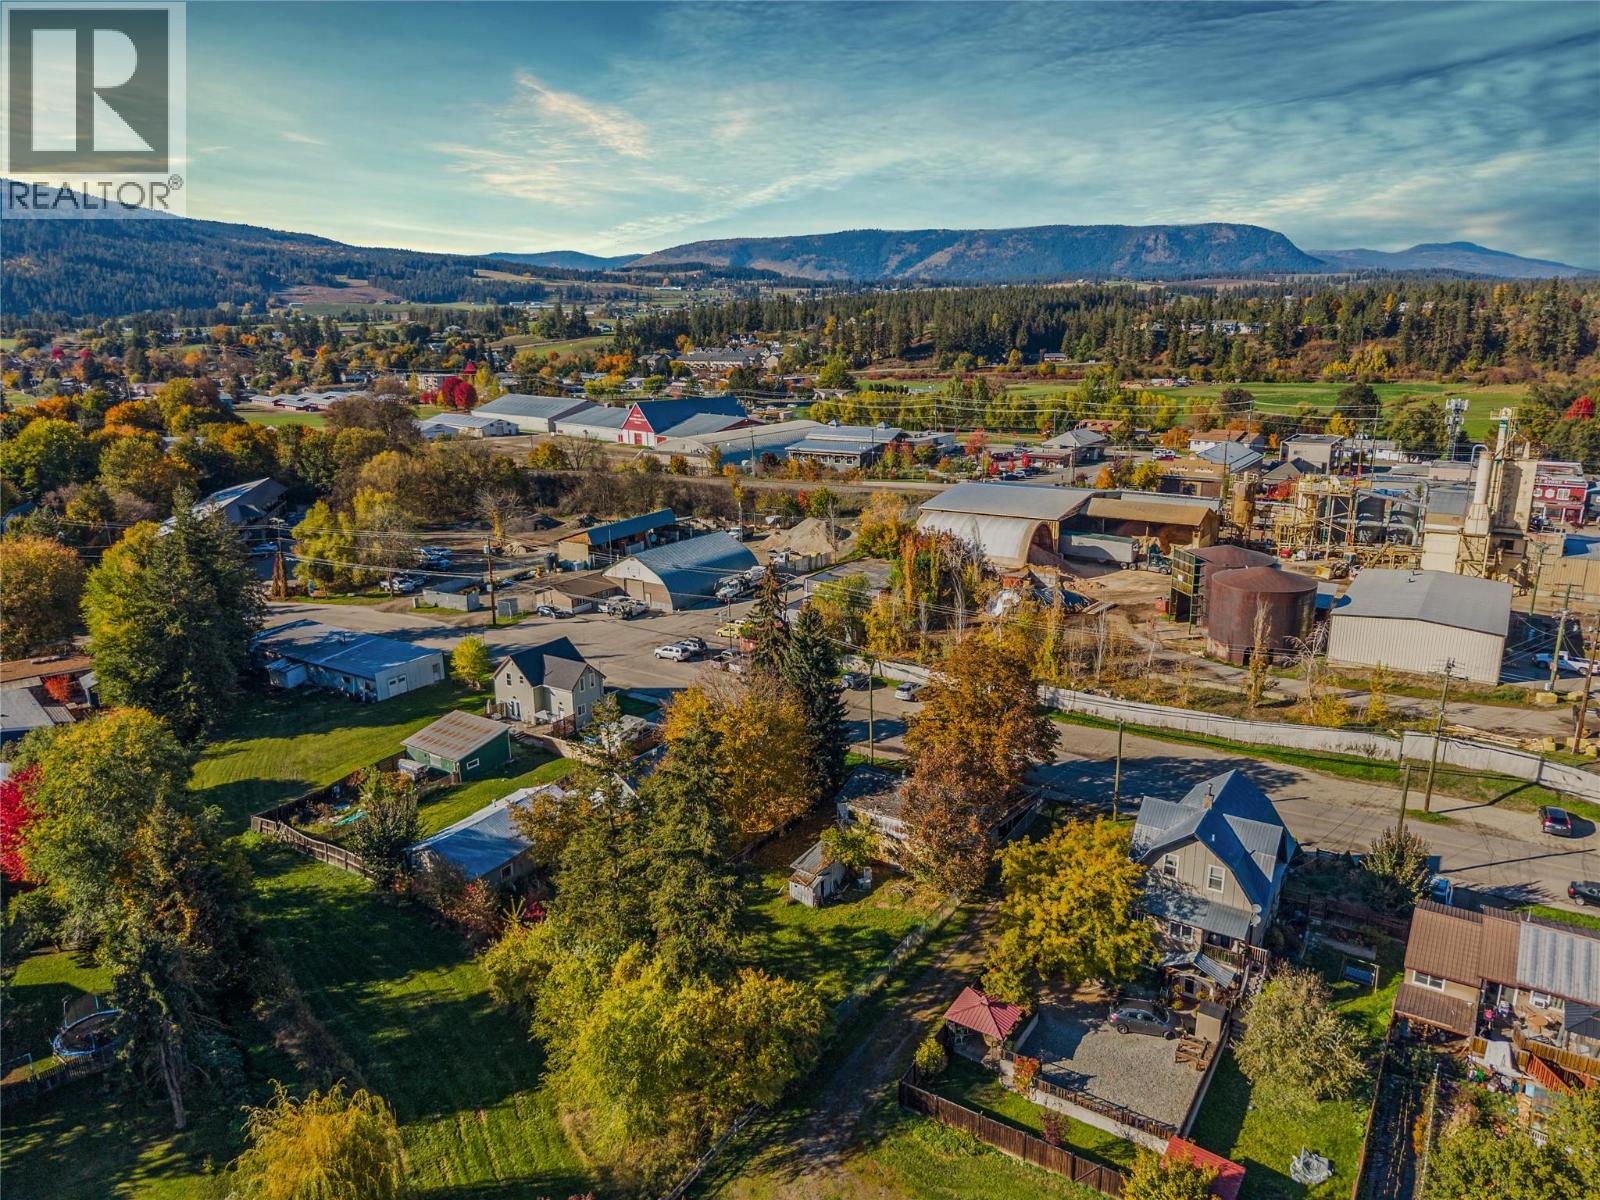
2865 Patterson Avenue
Armstrong, British Columbia
Some properties invite you to imagine a different future. This is your opportunity to create it. Just a two-minute walk from downtown Armstrong, this property puts shops, restaurants and established businesses within easy reach, with green space behind you and walking trails nearby. Look beyond the existing house, the land and location are the story here. Buy and hold while you shape your plans, or explore the opportunity to bring your development vision to life in a setting connected to the heart of the community. Currently zoned R1, with a Downtown Mixed Use designation identified in the new OCP, the property offers a starting point for exploring future redevelopment. Any change to C1 zoning and proposed development would require municipal approval. Bring your ideas, walk the neighbourhood, and picture what your next chapter could look like. The future starts with seeing the possibilities. (id:63400)
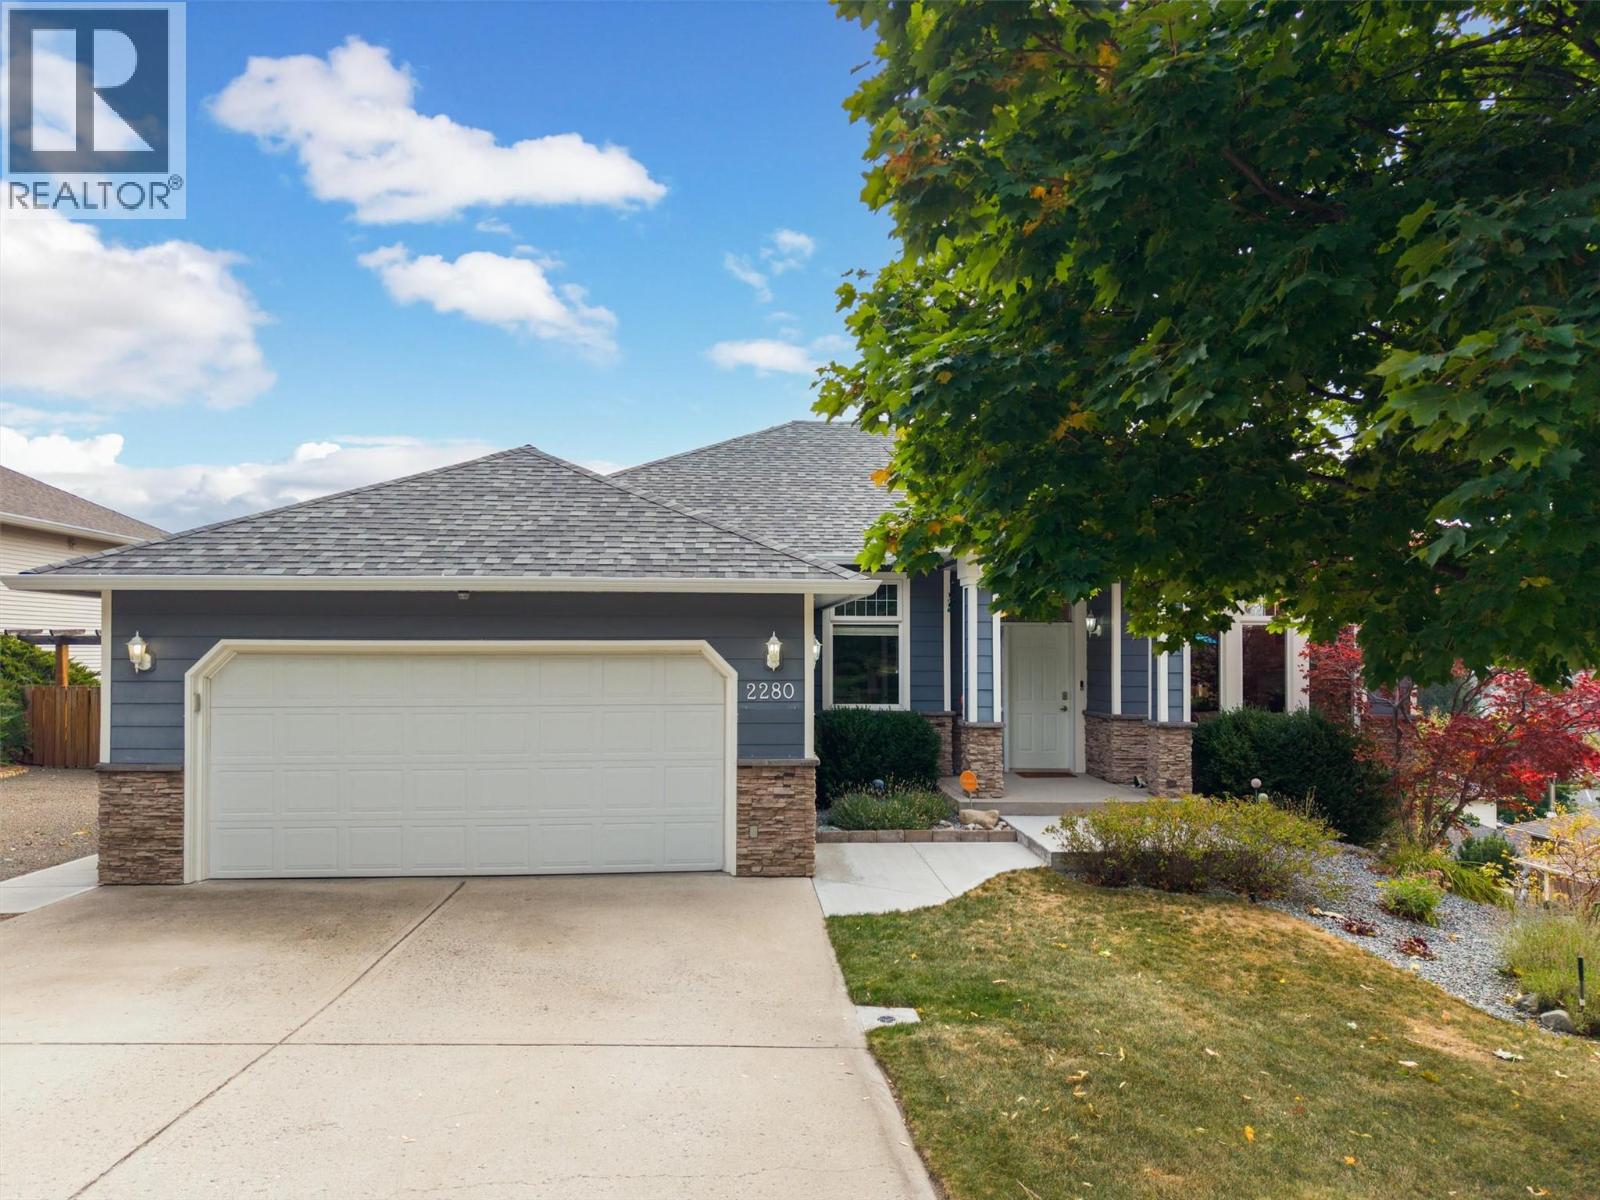
2280 Shannon Hills Drive
West Kelowna, British Columbia
Welcome to this warm and inviting five-bedroom plus den walkout rancher in the desirable Shannon Lake neighbourhood. Enjoy beautiful valleyviews toward Grizzli Winery from the spacious, partially covered deck. The main level offers a kitchen with an island, stainless steel appliancesincluding a gas stove, and a breakfast nook that opens to the family room with a gas fireplace. A separate living room, also with a gas fireplace,connects to the formal dining area. The primary bedroom features views, an ensuite with dual vanities and a walk-in closet. A second bedroom,den and laundry room with access to the double garage complete this level. The walkout lower level features a self-contained three-bedroom in-law suite, ideal for extended family, with its own private entrance, a bathroom with dual vanities and laundry. A newly added concrete walkwayalong the side of the house provides easy access to the suite. The suite also opens to a covered patio and the fully fenced backyard, where agarden shed offers handy extra storage. RV parking is also available for your trailer or toys. Recent updates include a new roof (2025), furnaceand air conditioning (2026), hot water tank (2023), PEX plumbing, and appliances replaced within the past five years. Golf, a dog park andeveryday amenities are just minutes away. (id:63400)
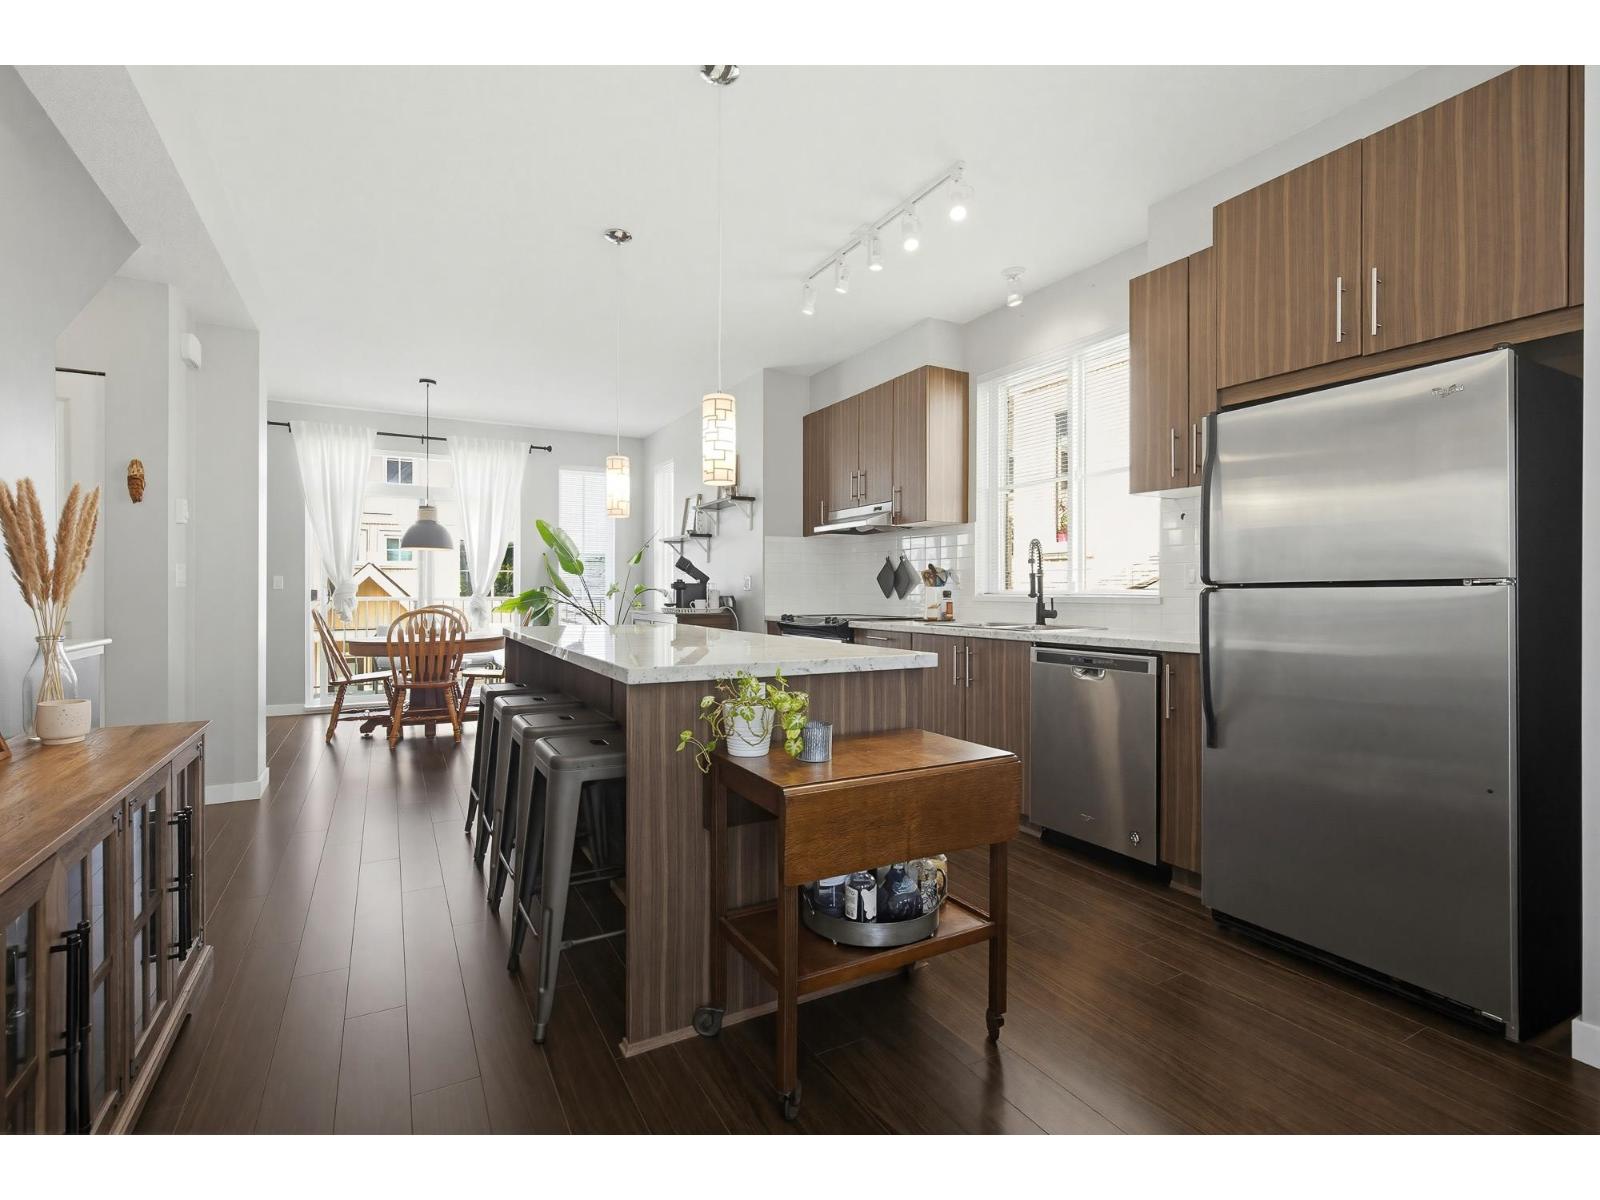
71 31032 Westridge Place
Abbotsford, British Columbia
Welcome to Harvest at Westerleigh, a highly sought-after master-planned community! This bright, spacious 2 bed, 2 bath end unit is one of the largest 2 bed floor plans available and one of the best locations in the complex. The open concept main floor living area flows seamlessly, creating an inviting space that overlooks a beautifully manicured garden. Below, a large tandem garage provides excellent parking and storage solutions. As a resident, you'll enjoy exclusive access to Club West, featuring an outdoor pool, hot tub, private cinema, and a fully equipped fitness studio. Surrounded by peaceful nature trails, you are just steps away from top-rated schools, shopping, fantastic restaurants, and cozy coffee shops. Don't miss out on this home! (id:63400)
25125 72 Avenue
Langley, British Columbia
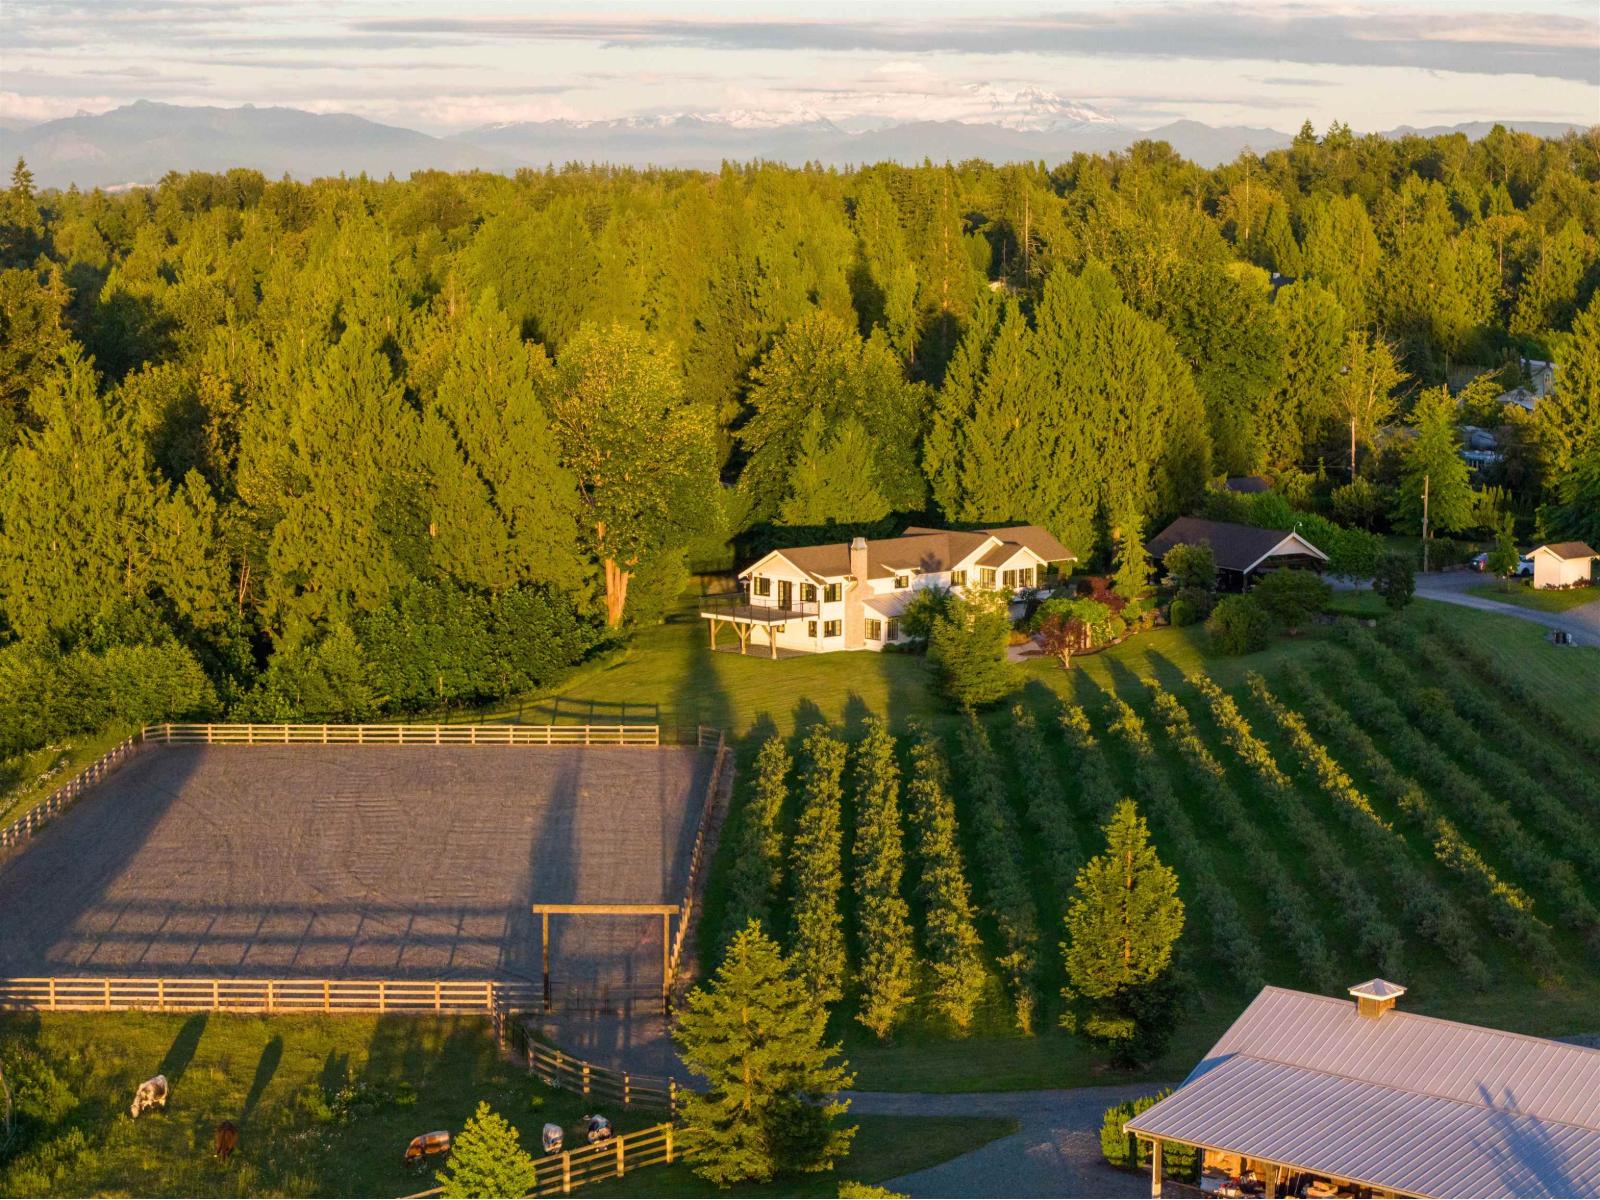
Ride your horse to Thunderbird Show Park from this extraordinary 66.3-acre estate, where breathtaking natural beauty meets exceptional functionality. Wake to panoramic mountain views and stunning sunrises, patio overlooking the 220x120 outdoor arena, a guest cottage and 2 driveways for farm and residence separation. At the heart of the property is a Georgie Award-winning residence, thoughtfully crafted with timeless finishes, warm character, and a story woven throughout every space. Truly versatile land for both equestrians + farmers alike, a purpose-built barn for the most discerning equestrian, where every detail reflects quality and thoughtful planning. Renderings available for a 50 stall barn with arena for future expansion, and plans approved at Township for new secondary home. (id:63400)
157 555 E 2nd Street
North Vancouver, British Columbia
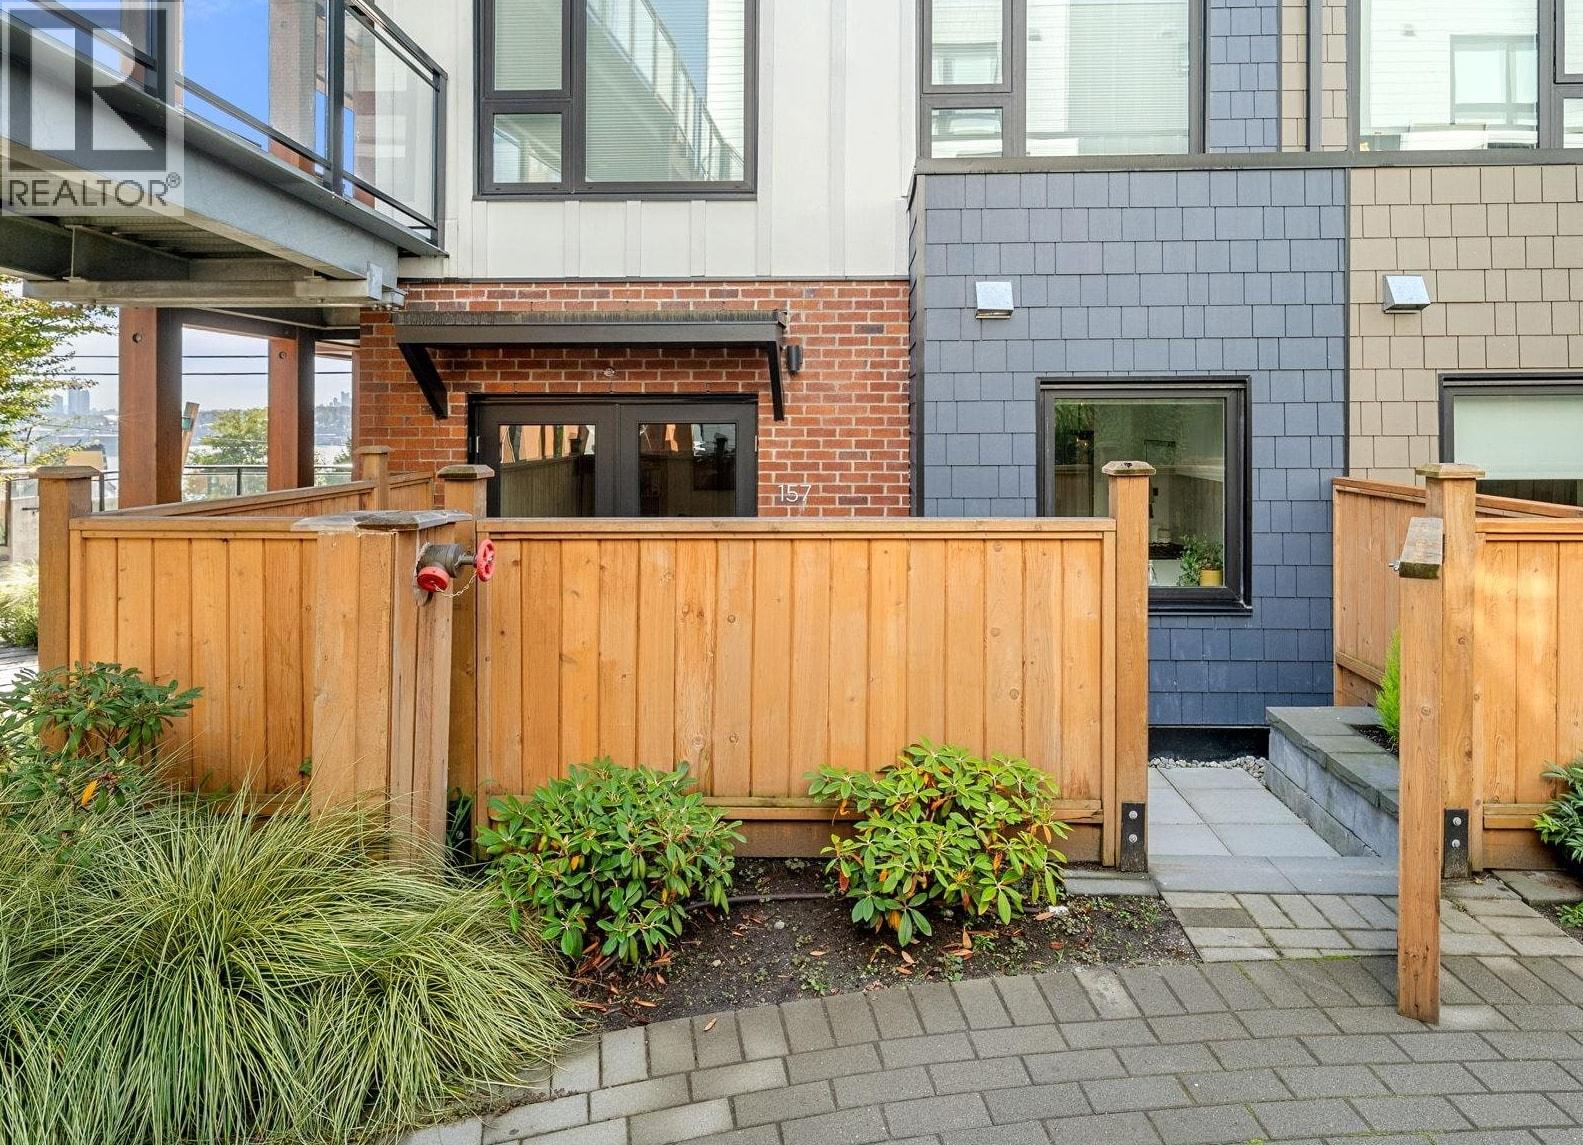
Welcome to The Trails! This bright 2-bedroom + den, 2-bathroom end-unit townhome offers 996 sf of thoughtfully designed living space over two levels. Situated beside a landscaped green space, this home enjoys added privacy and abundant natural light from extra end-unit window. French doors open from the living area to a fully fenced private patio, extending your living space outdoors. Large south-facing windows brighten both bedrooms and the den, while the lower-level primary bedroom features its own ensuite. Thoughtful upgrades include enhanced kitchen storage, a custom built-in entertainment unit, and wall-mounted bike storage accommodating four bikes, and shelving for gear. Two entrances offer added flexibility. Includes one parking stall with private, secure storage room adjecent. Steps to Moodyville Park and the new Delany's Coffee, while the Spirit Trail connects you to the Shipyards, Lower Lonsdale waterfront and Seabus. The perfect balance of neighbourhood charm, outdoor living and urban convenience. (id:63400)
20492 43 Avenue
Langley, British Columbia
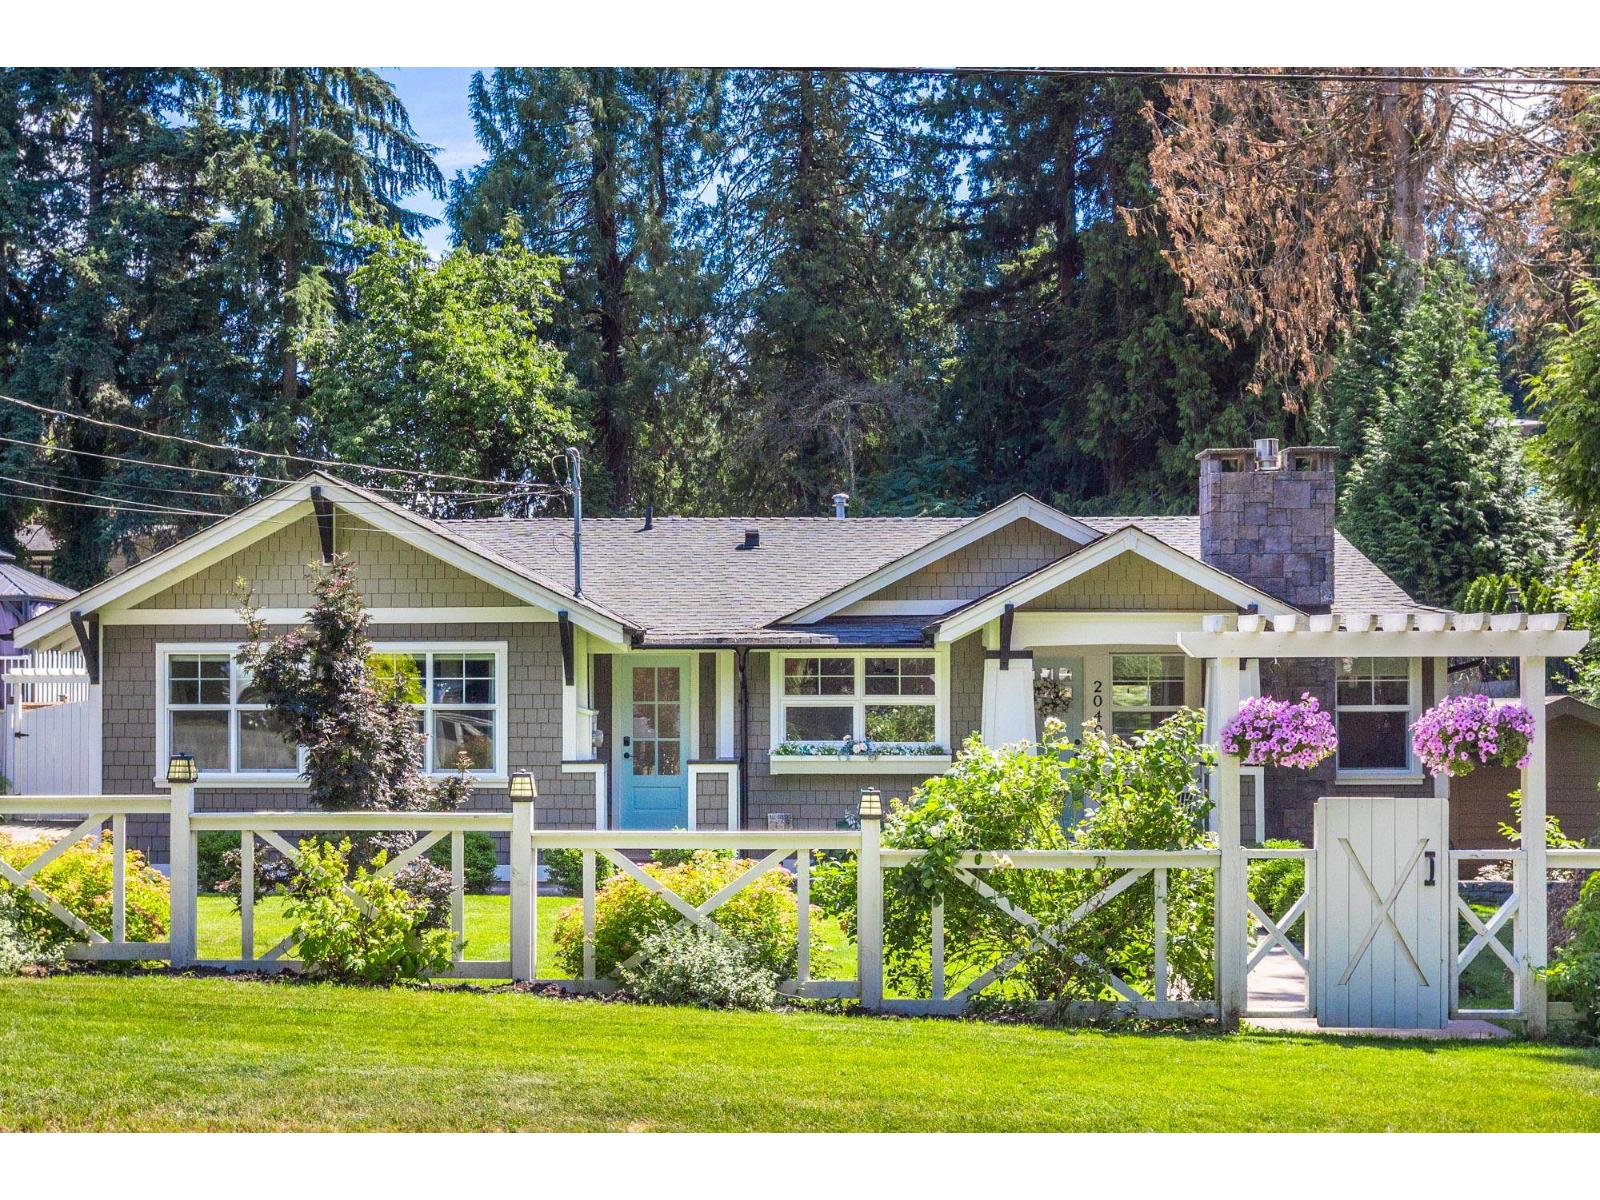
STUNNING TOTALLY UPDATED - CUSTOM CRAFTMANSHIP & HIGH END FINISHING - 4 bedroom, 4 bathroom rancher with part basement + a separate INCREDIBLE garden suite for extended family. Beautiful private parklike 1/4 acre with large south exposed rear yard, huge partly covered patio - setup for entertaining. Quiet street, loads of parking, room for RV's. Expansive open plan showcasing exquisite millwork & GORGEOUS GOURMET kitchen with massive breakfast bar island, loads of cabinets & HIGH END appliances open to family sized dining & living rooms all sharing a WALL OF WINDOWS that OPENS TO the patio & yard. OUTSTANDING primary suite with VAULTED BEAMED CEILING, his & hers closets & full ensuite. 2nd & 3rd bedrooms with Jack-and-Jill ensuite. Downstairs provides a large family/games room, 4th bedroom, full bath & loads of storage. Minutes to Schools, parks, shops, restaurants, George Preston Rec Centre, dog parks & nature trails. A MUST SEE! (id:63400)
189 1436 Frost Road, Columbia Valley
Chilliwack, British Columbia
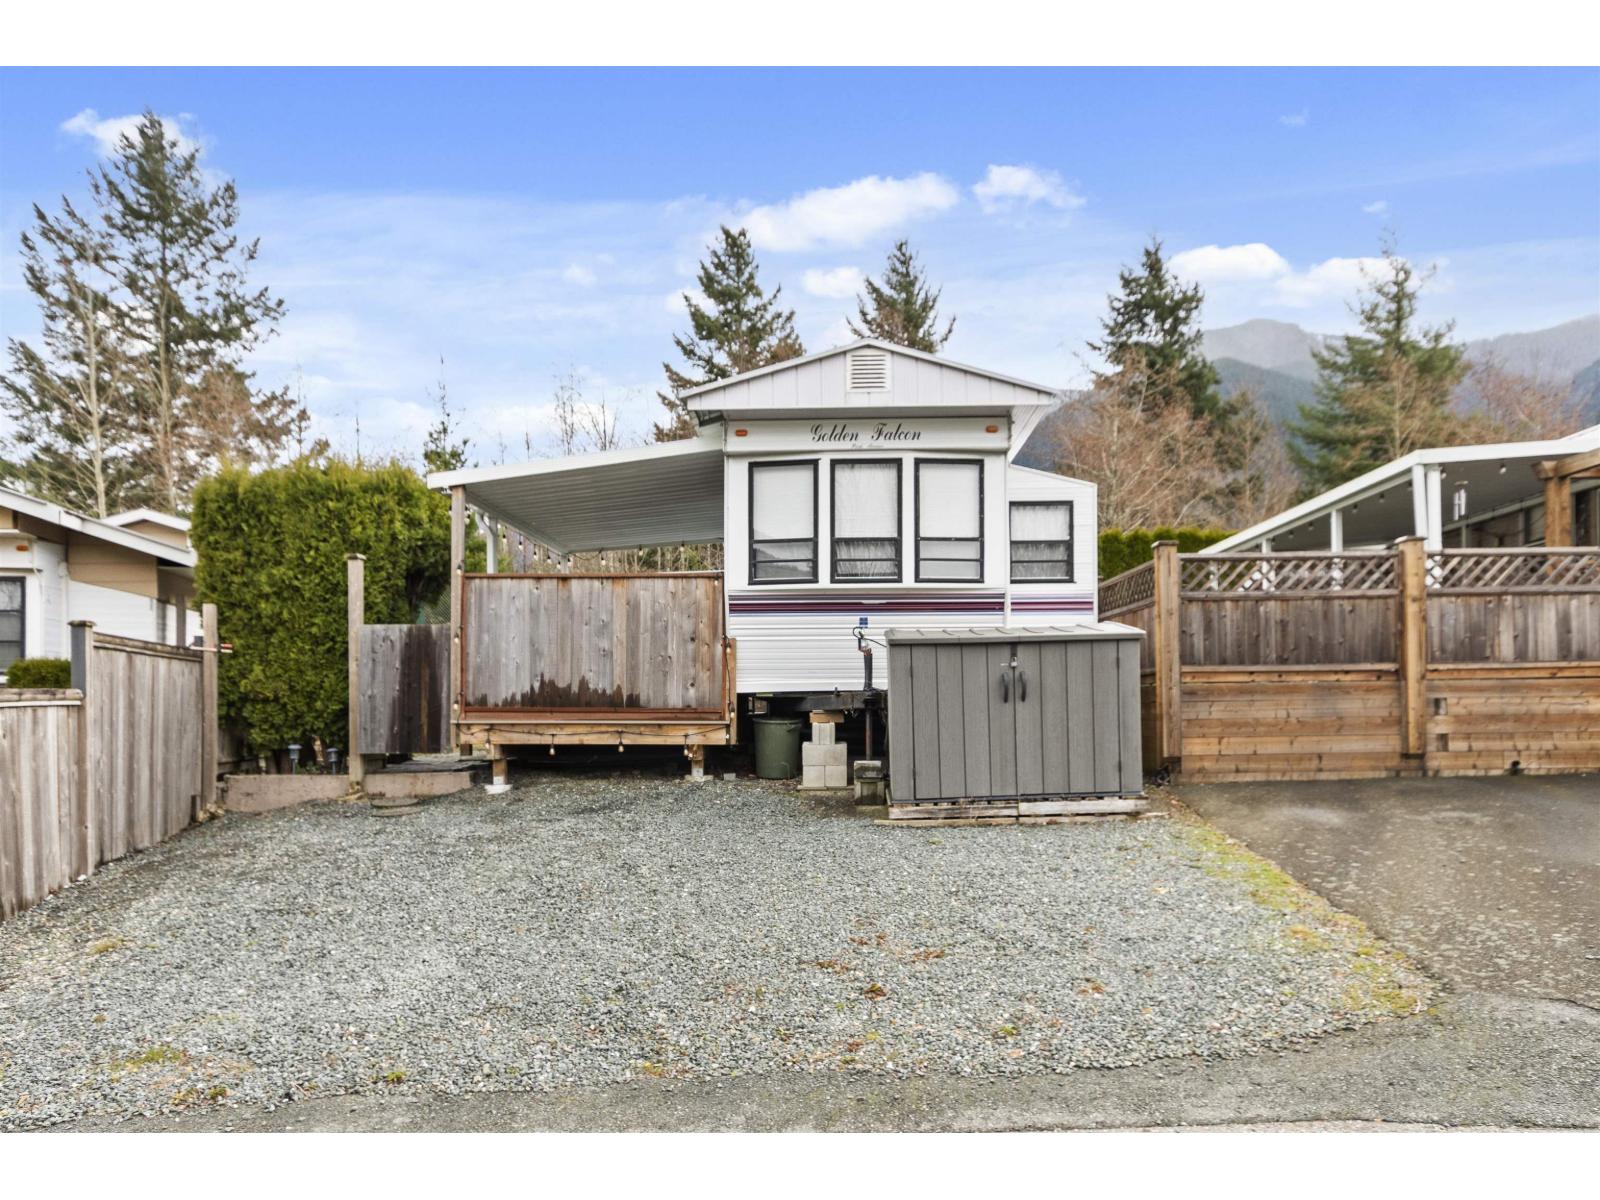
Welcome to Cultus Lake Holiday Park! This Private LARGE site backing green space features a 36-ft park model RV with a covered composite deck. The property features new pavers, retaining wall, and a powered bunkhouse-providing plenty of extra space for family and guests. There's lots of room for the whole family to enjoy! Low-maintenance & Private outdoor space with great parking and a peaceful setting surrounded by mountains and trees. Just minutes from Cultus Lake and Chilliwack. Park amenities include a pool, large clubhouse, parks and play areas, showers, and laundry. Family and pet friendly community. Annual fees approx. $2,300 include sewer, water, garbage, and snow removal. No rentals permitted, no pad rent. Seasonal living at its best! (id:63400)
205 3182 Gladwin Road
Abbotsford, British Columbia
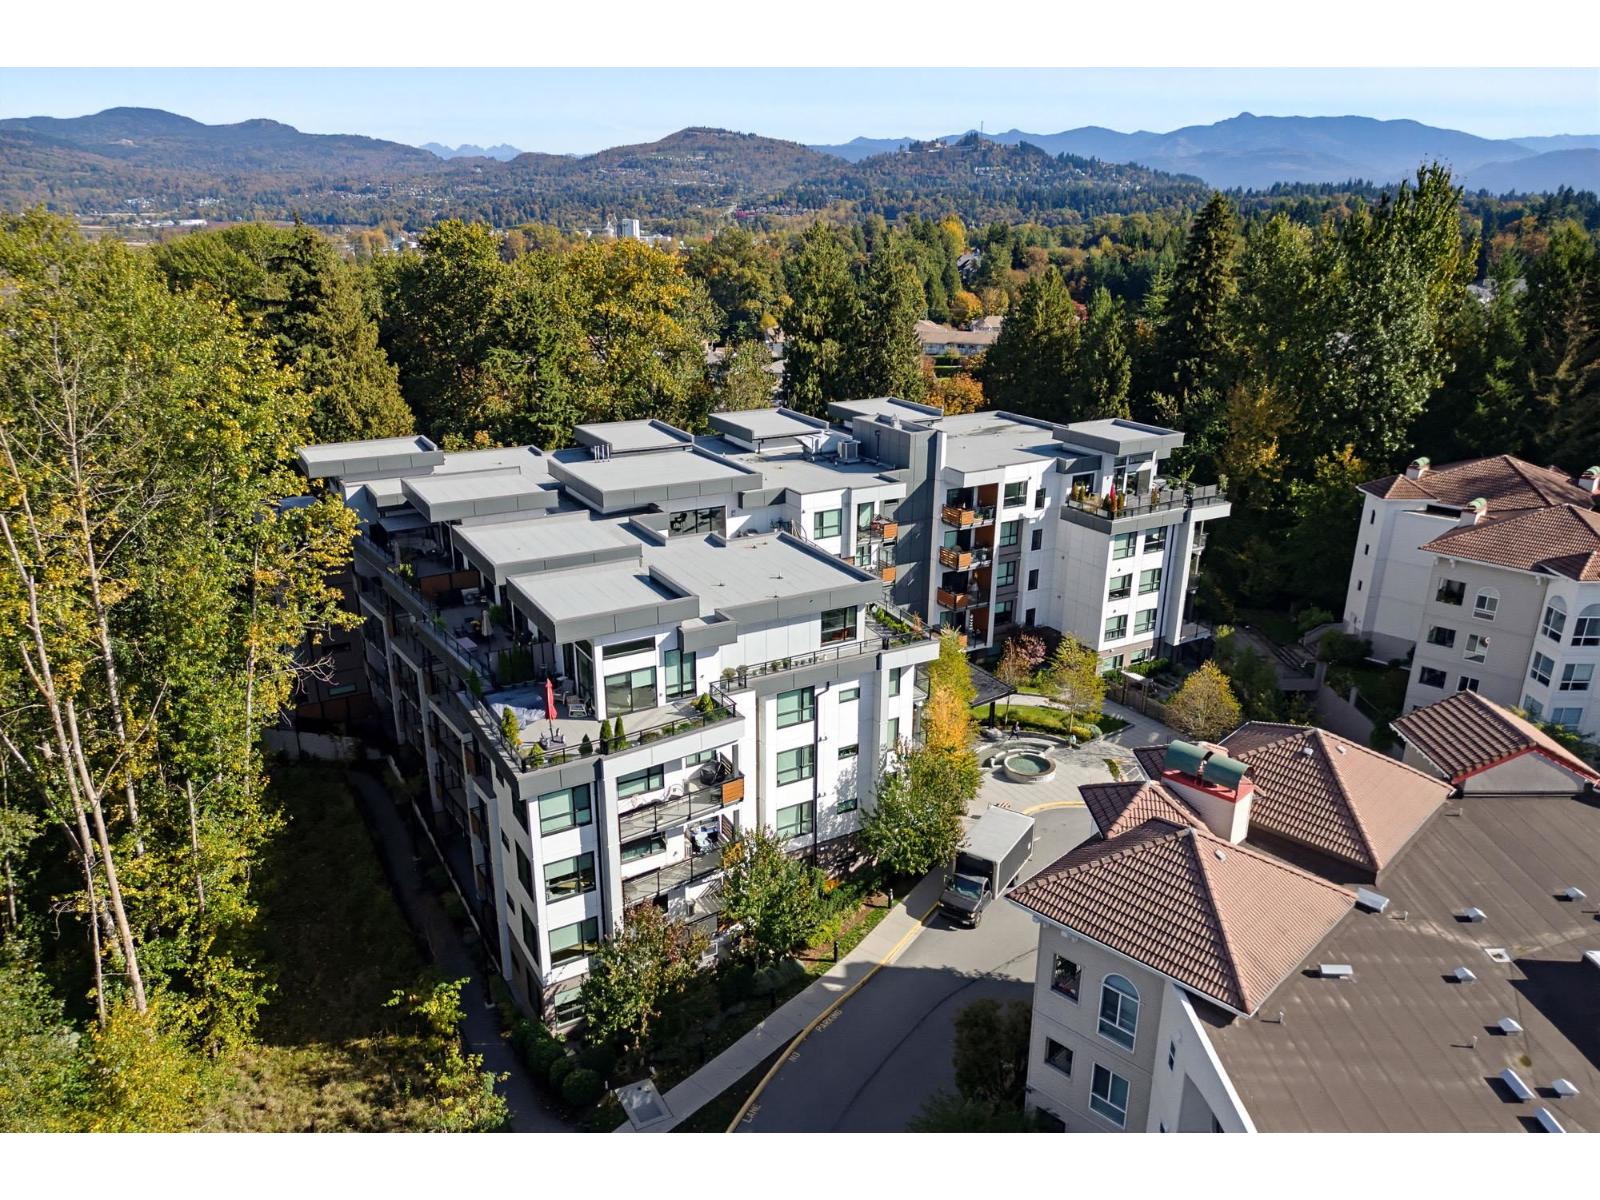
WELCOME TO NATURA ON FOREST'S EDGE! Experience a perfect blend of luxury, privacy in this sought-after gated community. This beautifully appointed 2-bedroom plus den residence offers an exceptional floor plan, featuring a spacious primary bedroom that easily accommodates a king-size bed, a generous walk-in closet and private ensuite. The versatile den is ideal for a home office, nursery or cozy additional sleeping space. Step outside to your spectacular oversized patio, a peaceful outdoor retreat overlooking lush greenery & natural surroundings. Conveniently located near the elevator, with scenic walking trails at your doorstep and shopping, restaurants & transit just mins away. Enjoy serenity of nature without sacrificing urban convenience. Rare combination of comfort & lifestyle. (id:63400)
21533 Crush Crescent
Langley, British Columbia
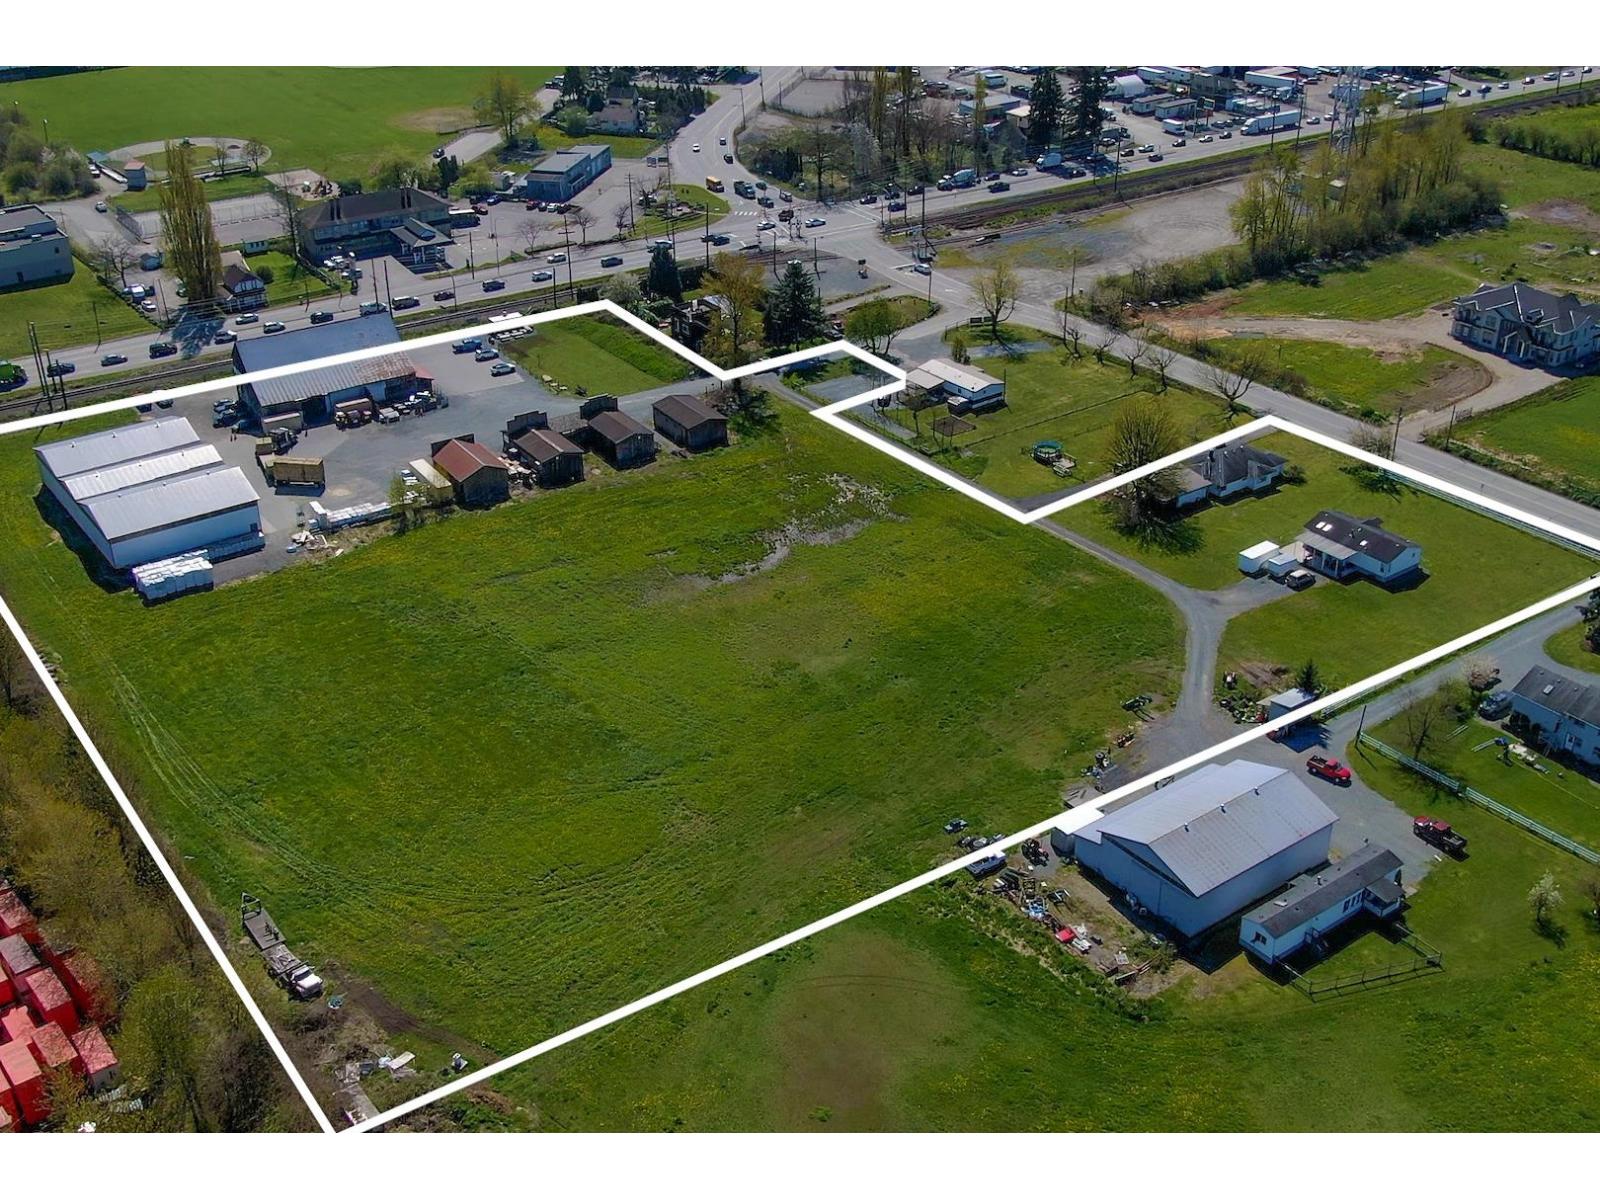
Prime Investment Opportunity in Langley's Booming Milner! This 7.98-acre property offers a rare combination of a turn-key feed and pet supply business with significant future development potential. Featuring over 17,975 sq.ft. of combined building space, including two rancher-style homes (2,695 sq.ft.), a 5,293 sq.ft. retail shop, four 960 sq.ft. storage warehouses, and a 9,600 sq.ft. storage building, plus additional rental buildings. The property borders the Britco industrial site in the rapidly growing Milner area, poised for future densification and development. Fully serviced with municipal water and sewer. This is an ideal opportunity for international investors seeking long-term growth and income potential. (id:63400)
Royal LePage Little Oak Realty
514 11035 Ravine Road
Surrey, British Columbia
Excellent opportunity to buy/Invest in a highly sought after luxurious Condo in "Ledgeview-2 Complex" by quadra Homes. One of the best Condo Builders. Unbeatable Location. Only 7 minutes walk to Skytrain Station. Quick access to New West & Burnaby. This unit is spacious with 2 Bedroom & 2 Baths. Prime bedroom has 3 pc. ensuite, W/ I closet. Built in Safe. A/C rough in ready. Contemporary design with luxurious features. High Ceiling. Gourmet Kitchen has S/S appliances, Ice maker Fridge, Duel fuel Oven with 5 burner Gas Stove Washer/Dryer. In suite Laundry. Quartz counter tops, White Shaker Cabinets, Upgraded baths have heated Tile floors Fog free bath mirrors. 2" wood blinds. Pre wired EV charger, Storage. Low Strata fee includes Gas & Hot water. Rentals & Pets allowed. Gym, meeting room. Call me to discuss mortgage options. (id:63400)
23904 Fraser Highway
Langley, British Columbia
Future development potential here with expansion of Fraser Highway corridor. 1.36 acres zoned C3. Over $280,000 income per year. 550' Frontage. Fenced gravel lot area. Older stand alone building and Trailers used for auto deal office space. Access from Fraser Hwy Eastbound and Westbound as well as Old Yale Rd. Potential for $300K per year in income while holding. Call for more info. (id:63400)
5735 144a Street
Surrey, British Columbia
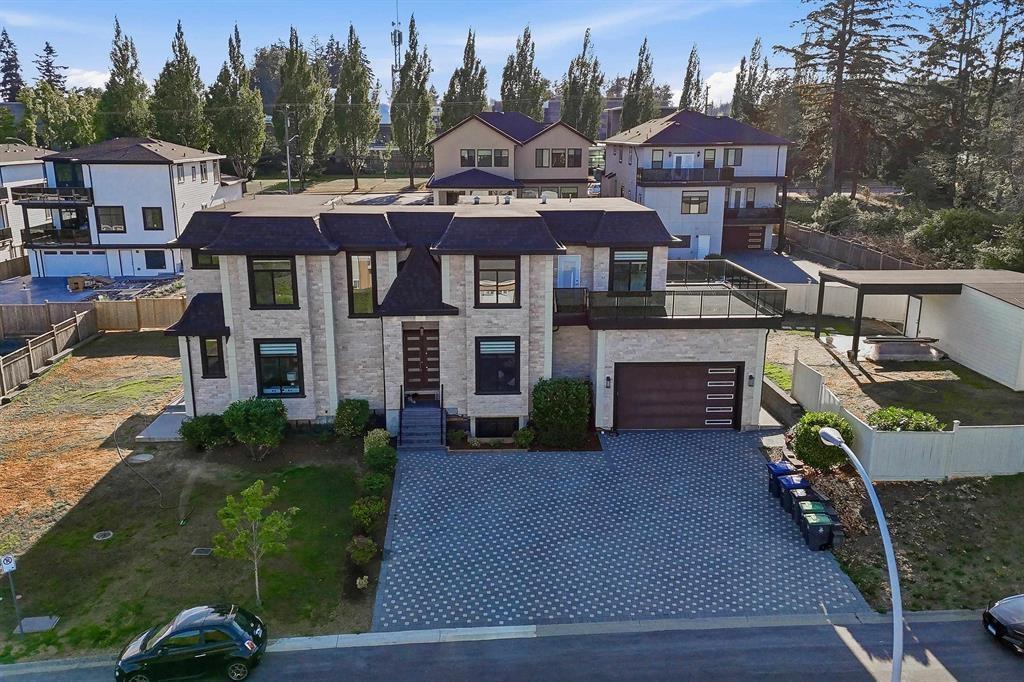
SULLIVAN STATION STUNNER! Situated on a rare 12,486 sq. ft. lot, this impressive home offers the perfect blend of luxury, space, and functionality. Featuring 5 bedrooms upstairs, 2 bedrooms on the main floor, 2 basement suites, a theatre room, and an entertainer's bar, there's room for the entire family and excellent income potential. The spacious layout is ideal for large or multi generational families, while the expansive lot provides privacy and plenty of outdoor space to enjoy. Located in one of Surrey's most desirable neighbourhoods, just minutes from top rated schools, parks, shopping, restaurants, YMCA, and major commuter routes. Opportunities like this are rare. Don't miss your chance to own a premier Sullivan Station property! (id:63400)
6 2988 151 Street
Surrey, British Columbia
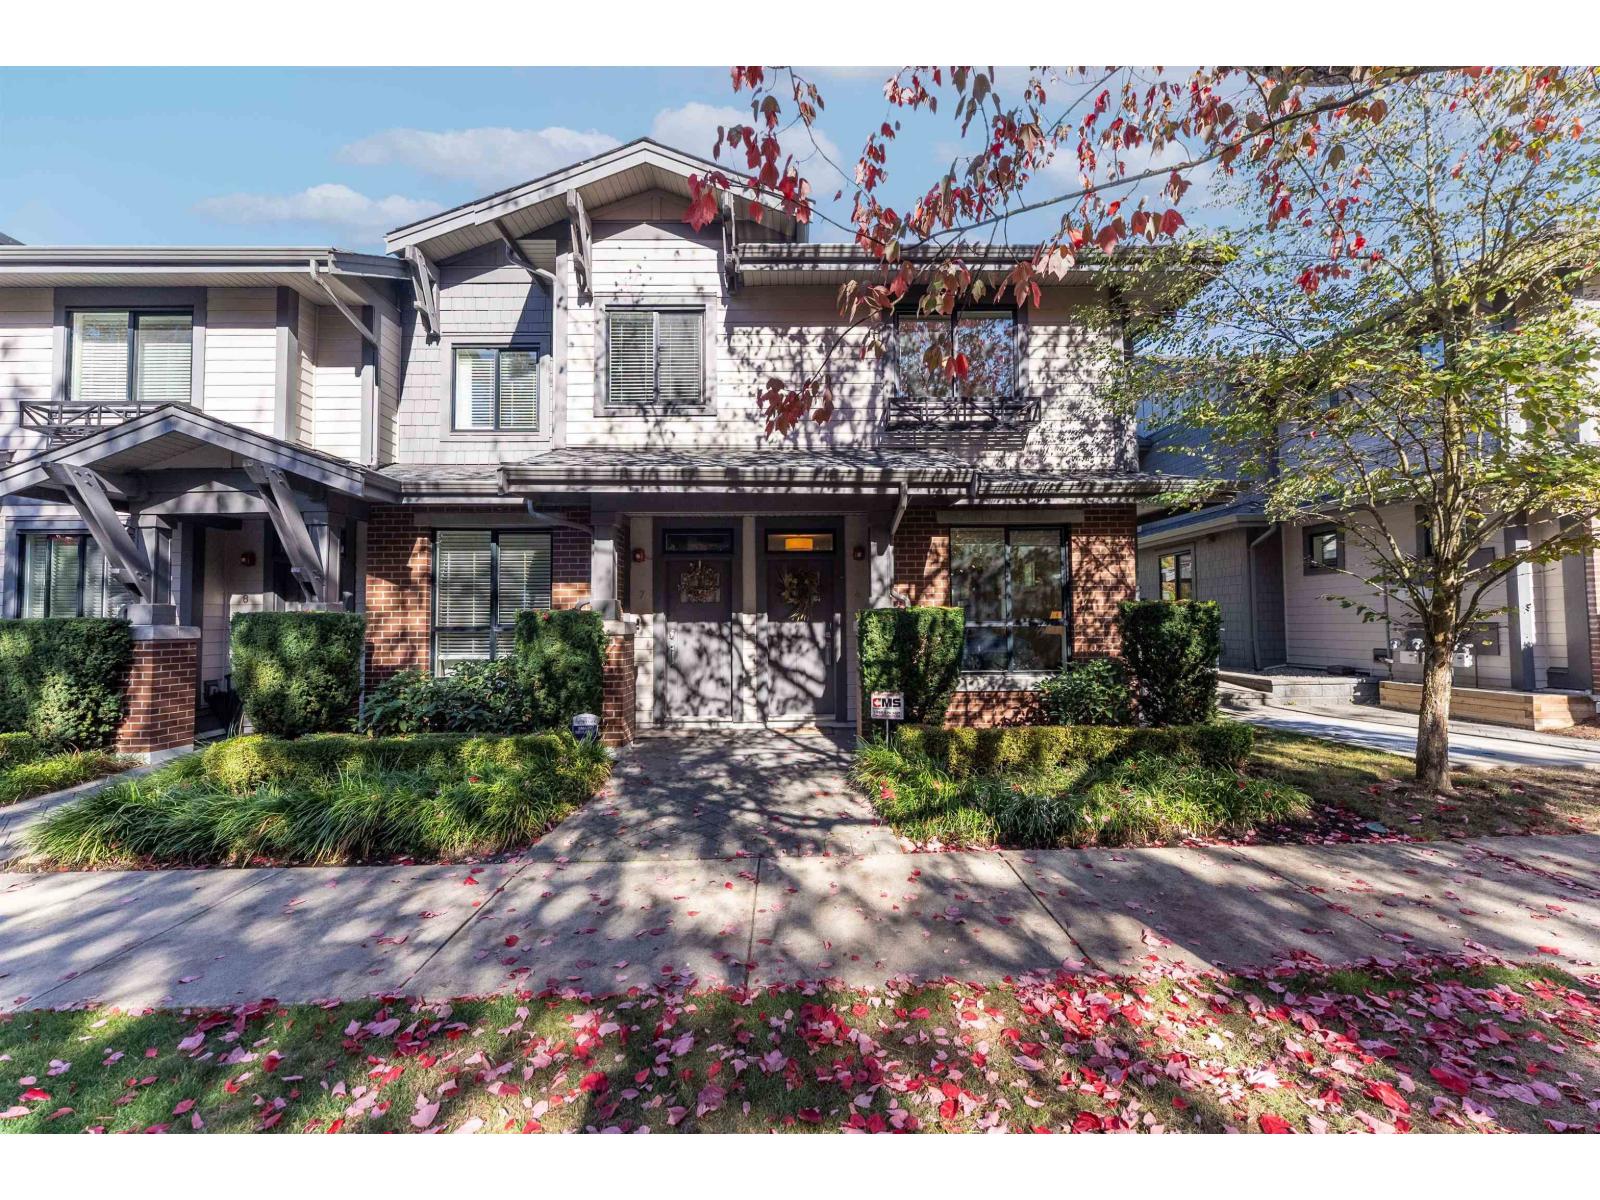
Welcome to South Point Walk! This rarely available end-unit townhouse offers 3 bedrooms plus a den and 3 bathrooms. Set at the end of the row, it enjoys added privacy, extra windows and an abundance of natural light throughout. The bright, open kitchen features quartz countertops, stainless steel appliances and a walk-out to your own fenced yard. The primary ensuite features heated floors for added comfort. Enjoy private, secured access to the underground garage with 2 parking spots. Steps to Southpoint Exchange Shopping Centre, restaurants, groceries and everyday conveniences, and close to schools, King George Blvd and Hwy 99. Open house: Sat, Oct. 17, 2-4pm (id:63400)
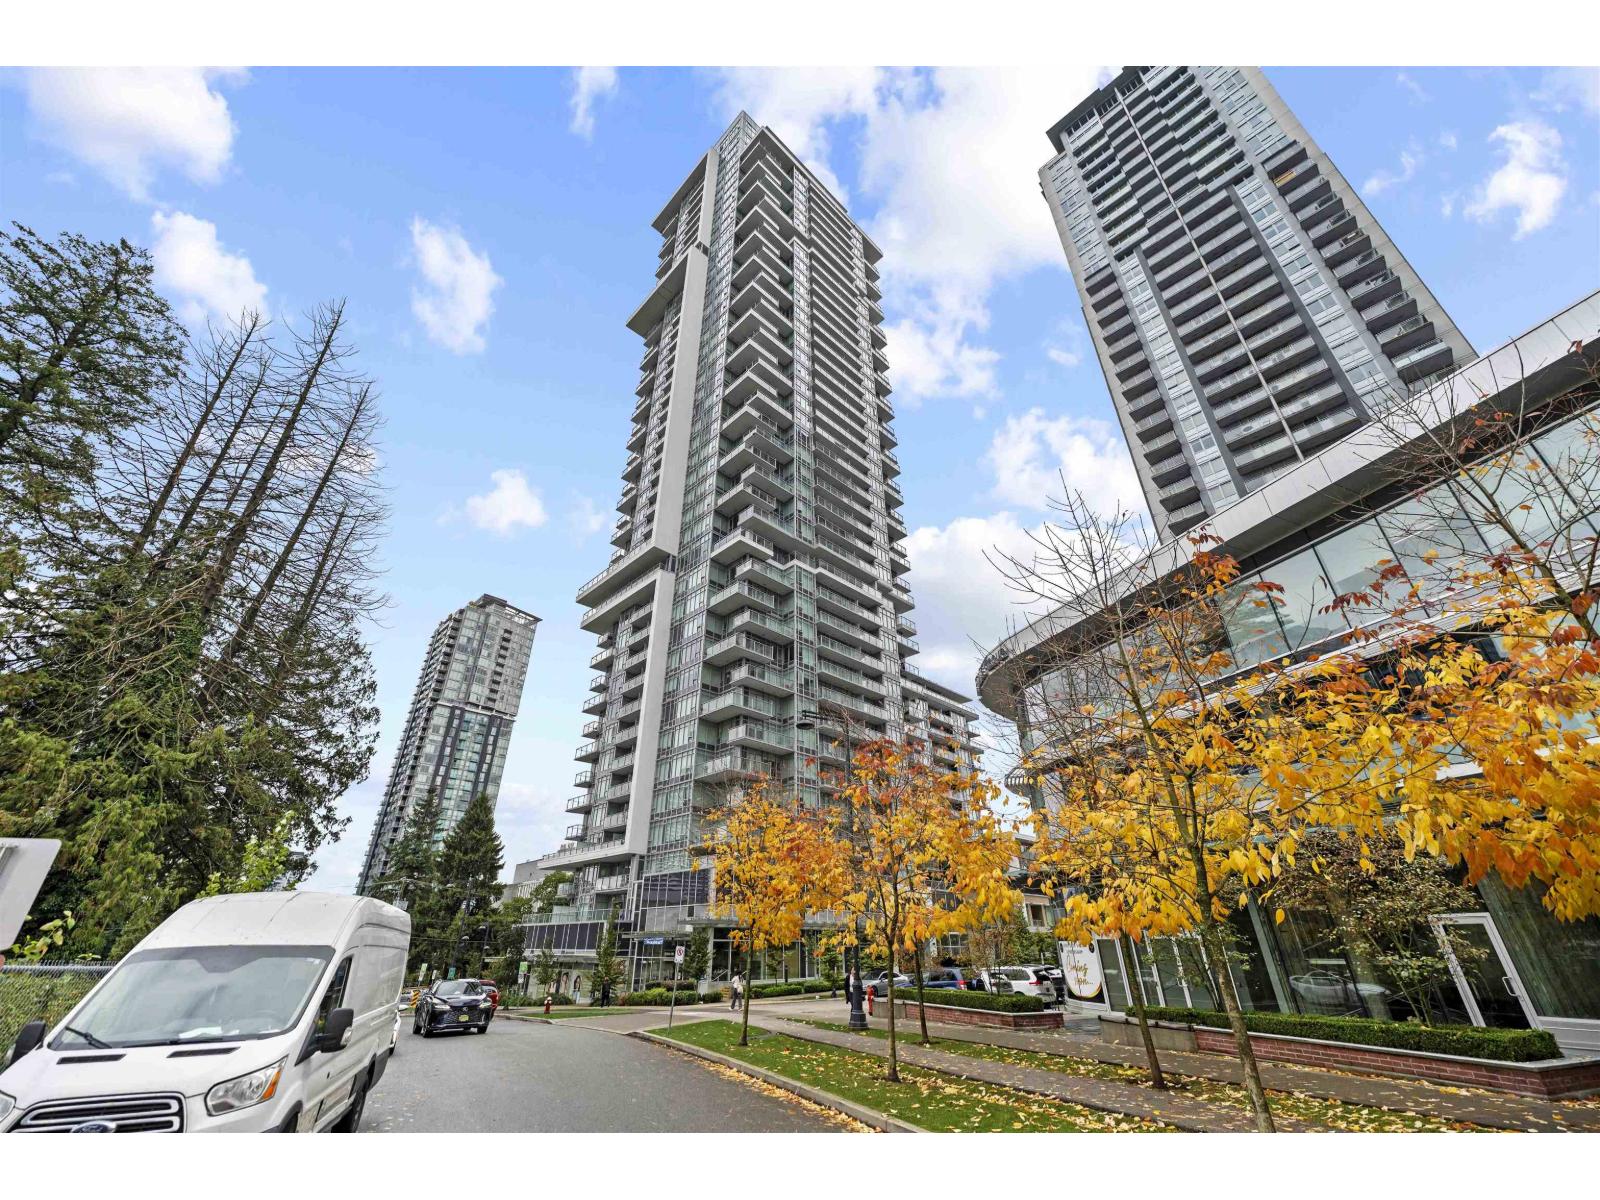
2109 13350 Central Avenue
Surrey, British Columbia
Welcome to One Central Tower! This bright south-facing home on the 21st floor offers unobstructed and park view. Featuring a functional open-concept layout, stylish laminate flooring, and a modern gourmet kitchen with premium Fulgor Milano appliances, including a gas cooktop, integrated refrigerator, and dishwasher. Furniture included, making it move-in ready! Enjoy exceptional amenities, including a fitness centre, outdoor garden, private work lounge, meeting room, club room, party kitchen, bike room, and exclusive One Club Sky fitness facility. Unbeatable central location, steps to SkyTrain, Central City Shopping Centre, T&T, restaurants, and shops. Close to SFU Surrey and KPU. Open house: Sun, Oct. 18, 1-3pm (id:63400)
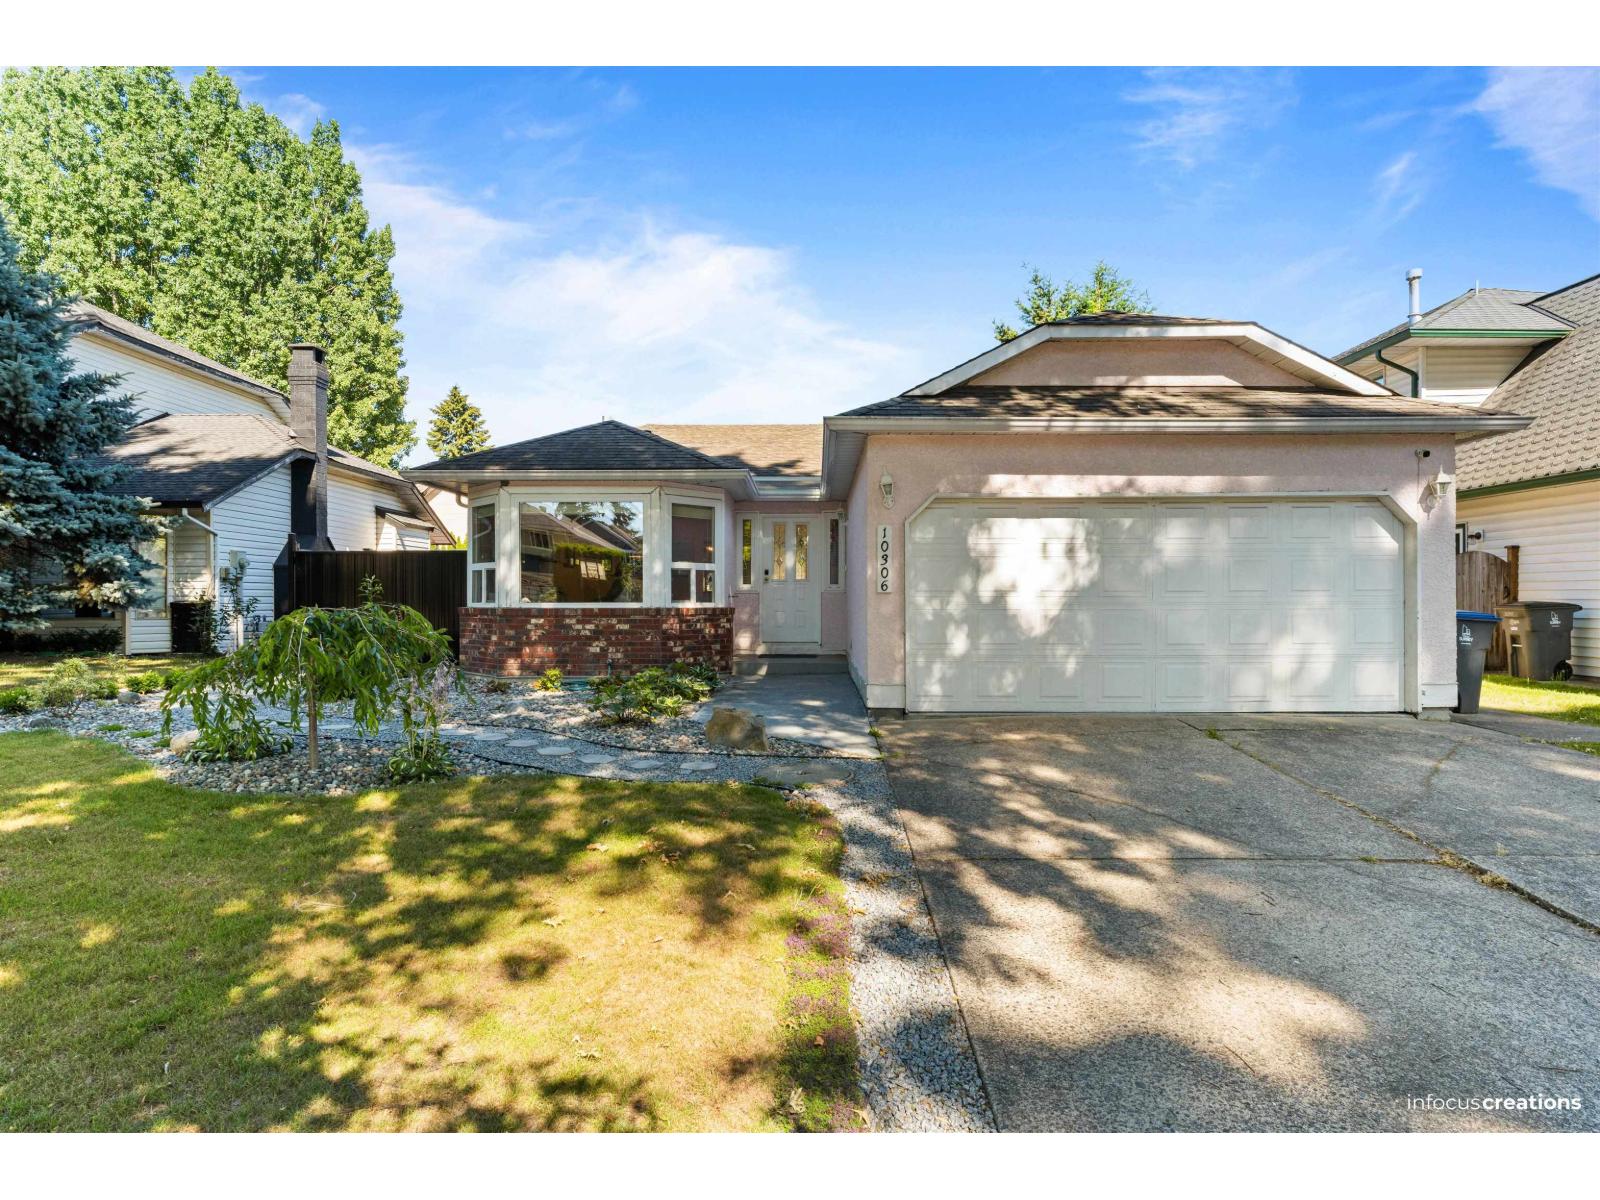
10306 167 Street
Surrey, British Columbia
Welcome to this beautifully maintained 3-bedroom, 2-bath rancher in the highly sought-after Fraser Heights community! Nestled on a quiet, family-friendly street, this bright and spacious home offers comfortable one-level living with a functional layout, generous living and dining areas, and plenty of natural light throughout. The kitchen and family room seamlessly connect to a private, fully fenced backyard-perfect for relaxing or entertaining. Major updates include a new Hot Water tank, mini-split A/C and all-new PEX plumbing, providing peace of mind with no Poly-B. Complete with a double garage and move-in ready condition, this is an excellent opportunity for families, downsizers, or investors alike. (id:63400)
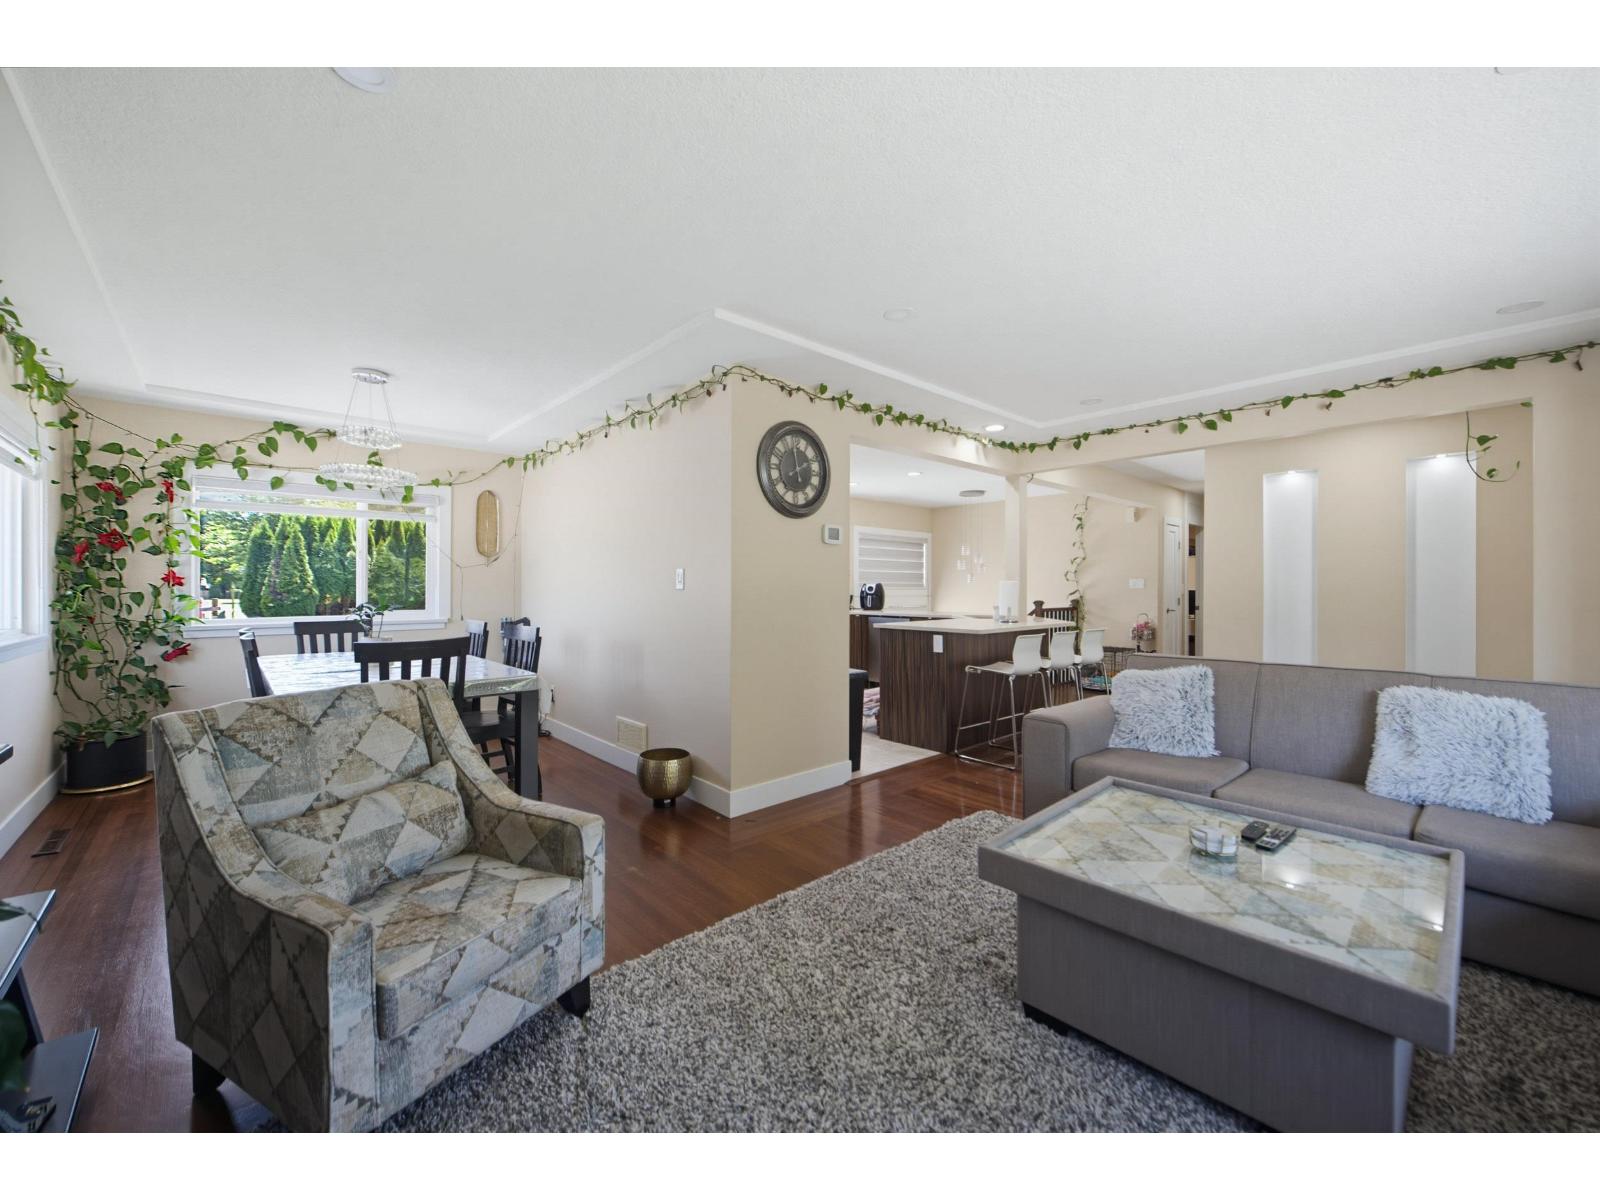
45780 Berkeley Avenue, Chilliwack Proper West
Chilliwack, British Columbia
PREMIER LOCATION, this beautiful updated home, perfectly situated on a huge lot (80' front) nestled between Hope River Park and Barber Park! This home features 4 bed and 3 bath. Large open kitchen with high-end appliances, gorgeous hardwood floors, AC, and mountain views! Master bedroom on the MAIN floor with an amazing ensuite and custom walk-in closet! 2nd bed with powder room! Lower floor offers 2 large bedrooms, (another with walk-in closet), unique and spacious laundry, full bathroom, large rec-room plus cold storage room! and also has separate With a 20x40 DETACHED Couch which includes 2 suites 2 bed & 1 bed. Both front and rear access to the property! Fabulous and Private (low maintenance) yard and Fully Fenced! Offering quality and future potential! Open house Oct 18 Sun 1-4 pm. (id:63400)
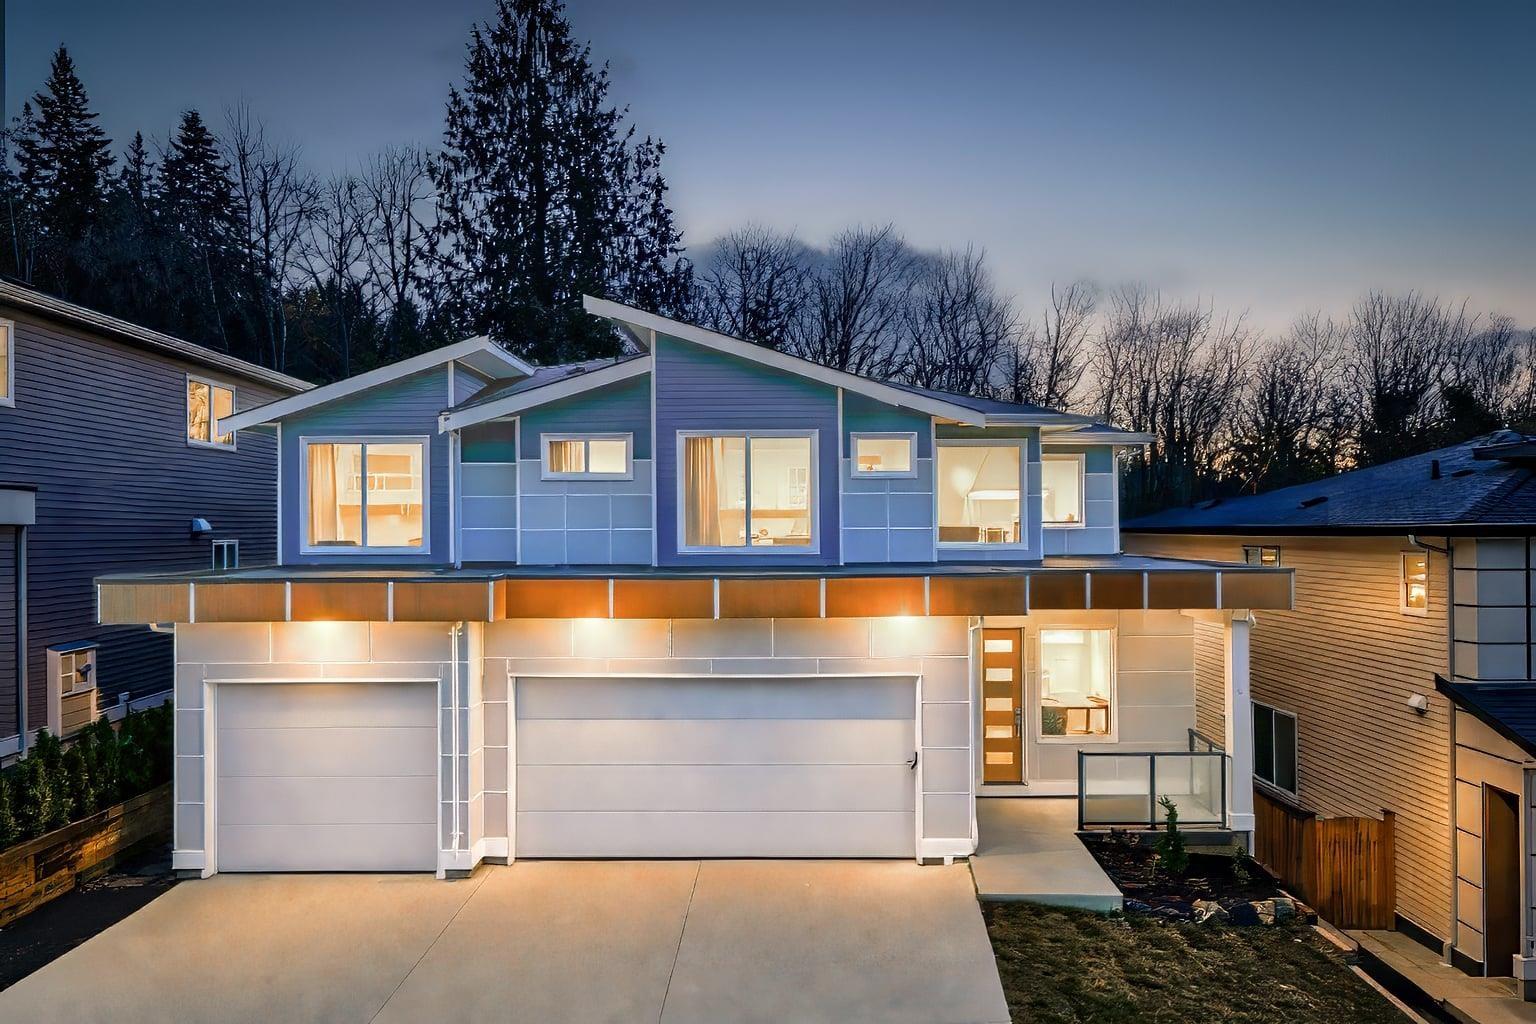
9 7138 Marble Hill Road, Eastern Hillsides
Chilliwack, British Columbia
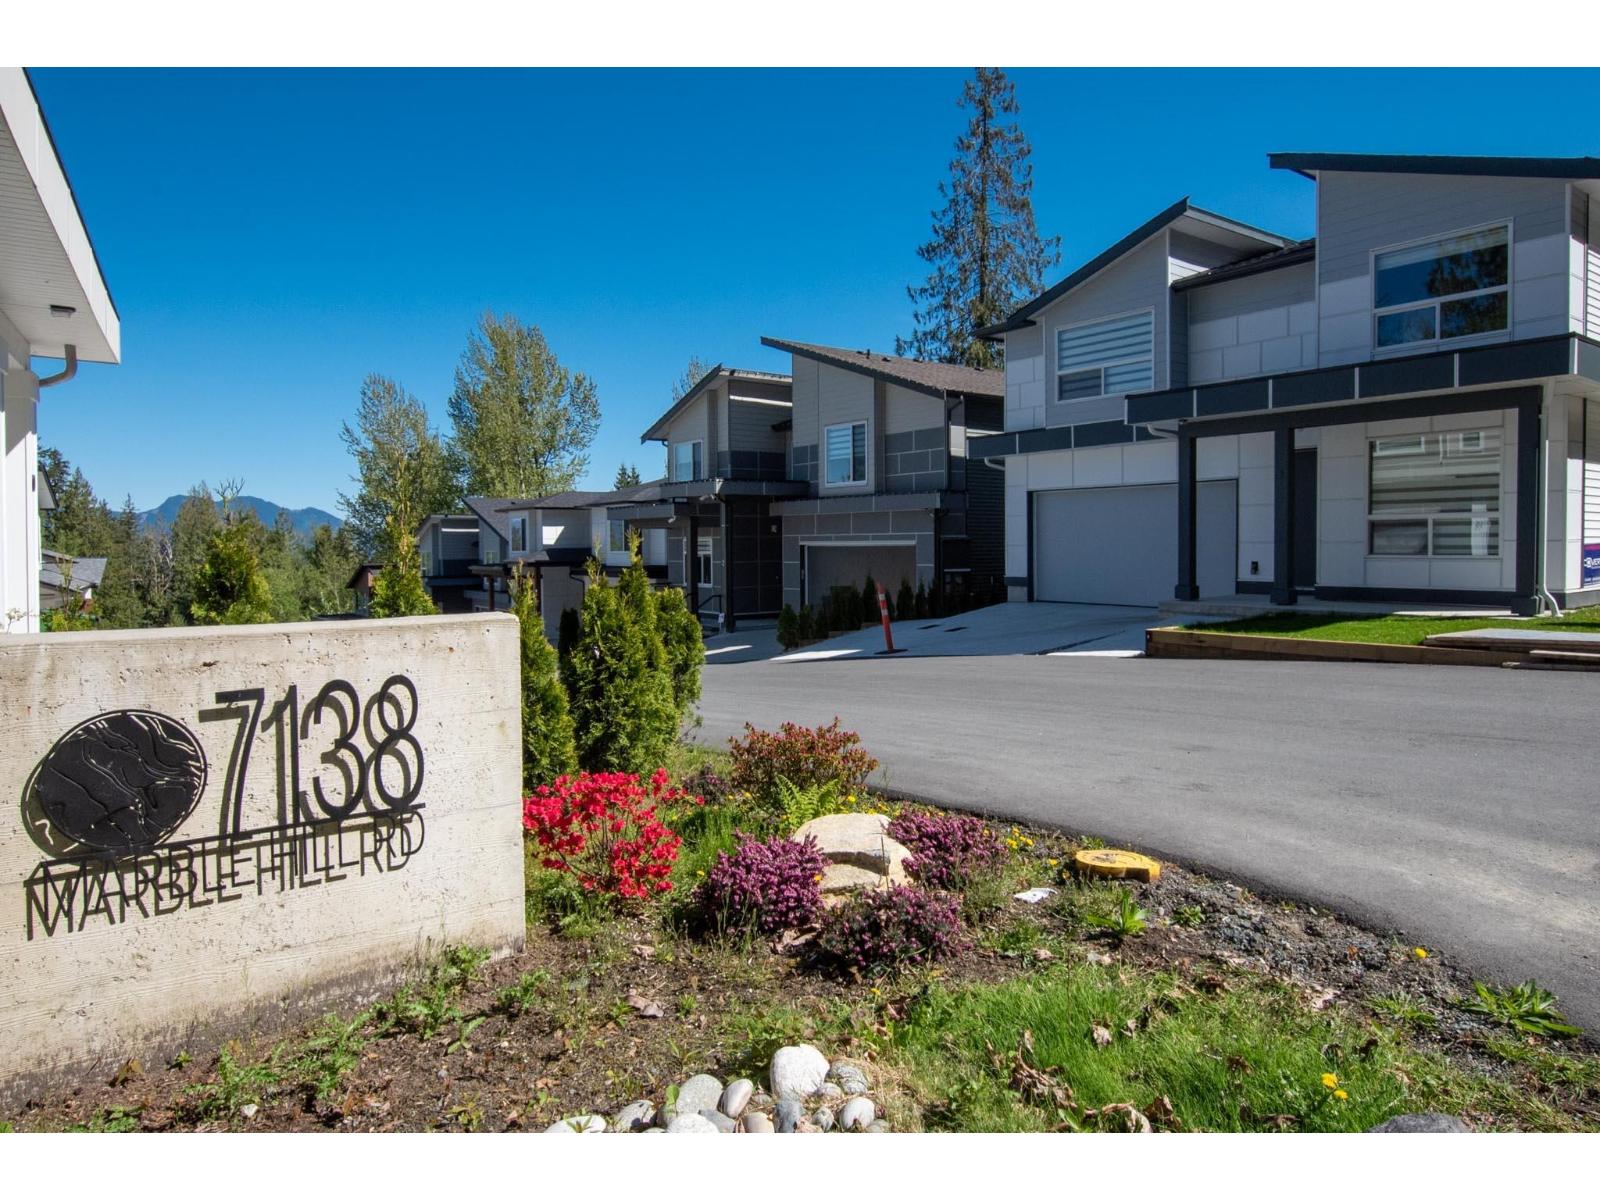
GST INCLUDED on accepted offers by Dec 31, 2026. The Grey Marble is the largest plan at Marble Hill, Noura Homes' luxury community in Chilliwack's Eastern Hillsides. This finished 6 bed, 4.5 bath home offers 4,028 sq ft over three levels and backs onto protected greenbelt for privacy and green views. The main floor centres on an open great room with fireplace and a gourmet kitchen with quartz counters, plus a separate spice kitchen so the main kitchen stays clean when you entertain. The upper floor is 1,556 sq ft on its own, with a primary suite and spa-style ensuite, and generous bedrooms for the kids. The 1,239 sq ft lower level gives real room for extended family, a media room or guests. Engineered hardwood, energy-efficient tankless hot water and a high-efficiency furnace. Covered by the 2-5-10 new home warranty, minutes to schools, trails, shopping and Highway 1. A brand-new, finished family home on the greenbelt, GST included, with a suite that helps pay the mortgage. Move-in ready now. (id:63400)
Platinum House Realty Ltd.
1 7138 Marble Hill Road, Eastern Hillsides
Chilliwack, British Columbia
GST INCLUDED for a Limited Time!. Meet the Blue Marble at Marble Hill, Noura Homes' luxury community in Chilliwack's Eastern Hillsides. This finished 6 bed, 4 bath home offers 3,615 sq ft across three levels and backs onto protected greenbelt, so the view behind you stays green. A vaulted great room and oversized windows open the main floor to natural light and forest views. The kitchen is built for gathering, with quartz counters, shaker cabinets and an oversized island. Step out to the sundeck and a fully fenced yard. Upstairs, the primary suite has a walk-in closet and spa-style ensuite with rain shower and double vanity, plus 3 more good-sized bedrooms. Downstairs, a 2-bed legal suite with its own entrance works as a mortgage helper or space for extended family. Covered by the 2-5-10 new home warranty, minutes to schools, trails, shopping and Highway 1. Move-in ready now. Book a time to see it. (id:63400)
Platinum House Realty Ltd.
10 3650 Citadel Pl
Colwood, British Columbia
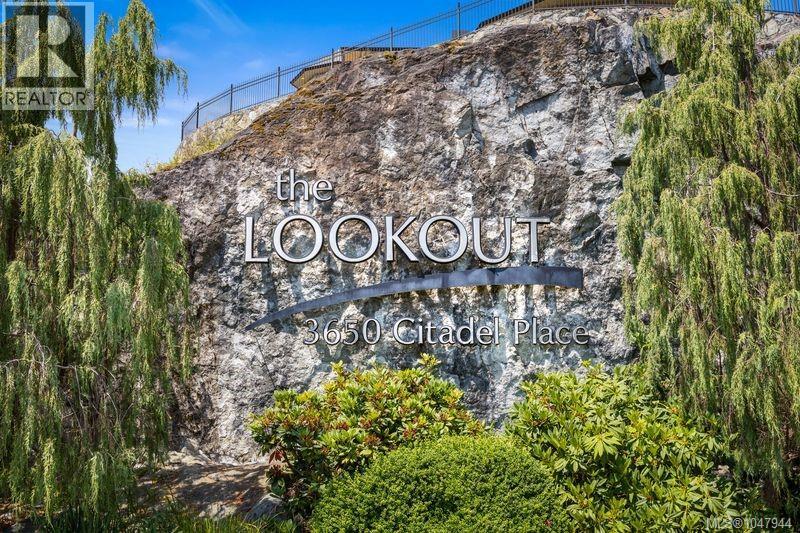
Welcome to #10-3650 Citadel Place at The Lookout—enjoy scenic ocean & mountain views from this quality 2-bed/3-bath home. Warm hardwood floors, fir trim & expansive windows highlight the stunning vistas. The gourmet kitchen offers granite counters & built-in appliances, opening to a dining area with double-sided fireplace & a view-filled living room. Glass doors lead to a deck with mountain, ocean & Metchosin farmland views. The main-level primary suite features deck access, plus a spa-like ensuite with a soaker tub, walk-in glass shower & double vanity. The lower level includes a large rec room, guest bedroom, separate bathroom and massive storage area. Additional features: 9' ceilings, 8' doors, in-floor bathroom heating, radiant heat, 5 Phantom screen doors & double garage. Minutes to Royal Bay shopping, Esquimalt Lagoon & Olympic View Golf Course. (id:63400)
424 Nursery Hill Dr
View Royal, British Columbia
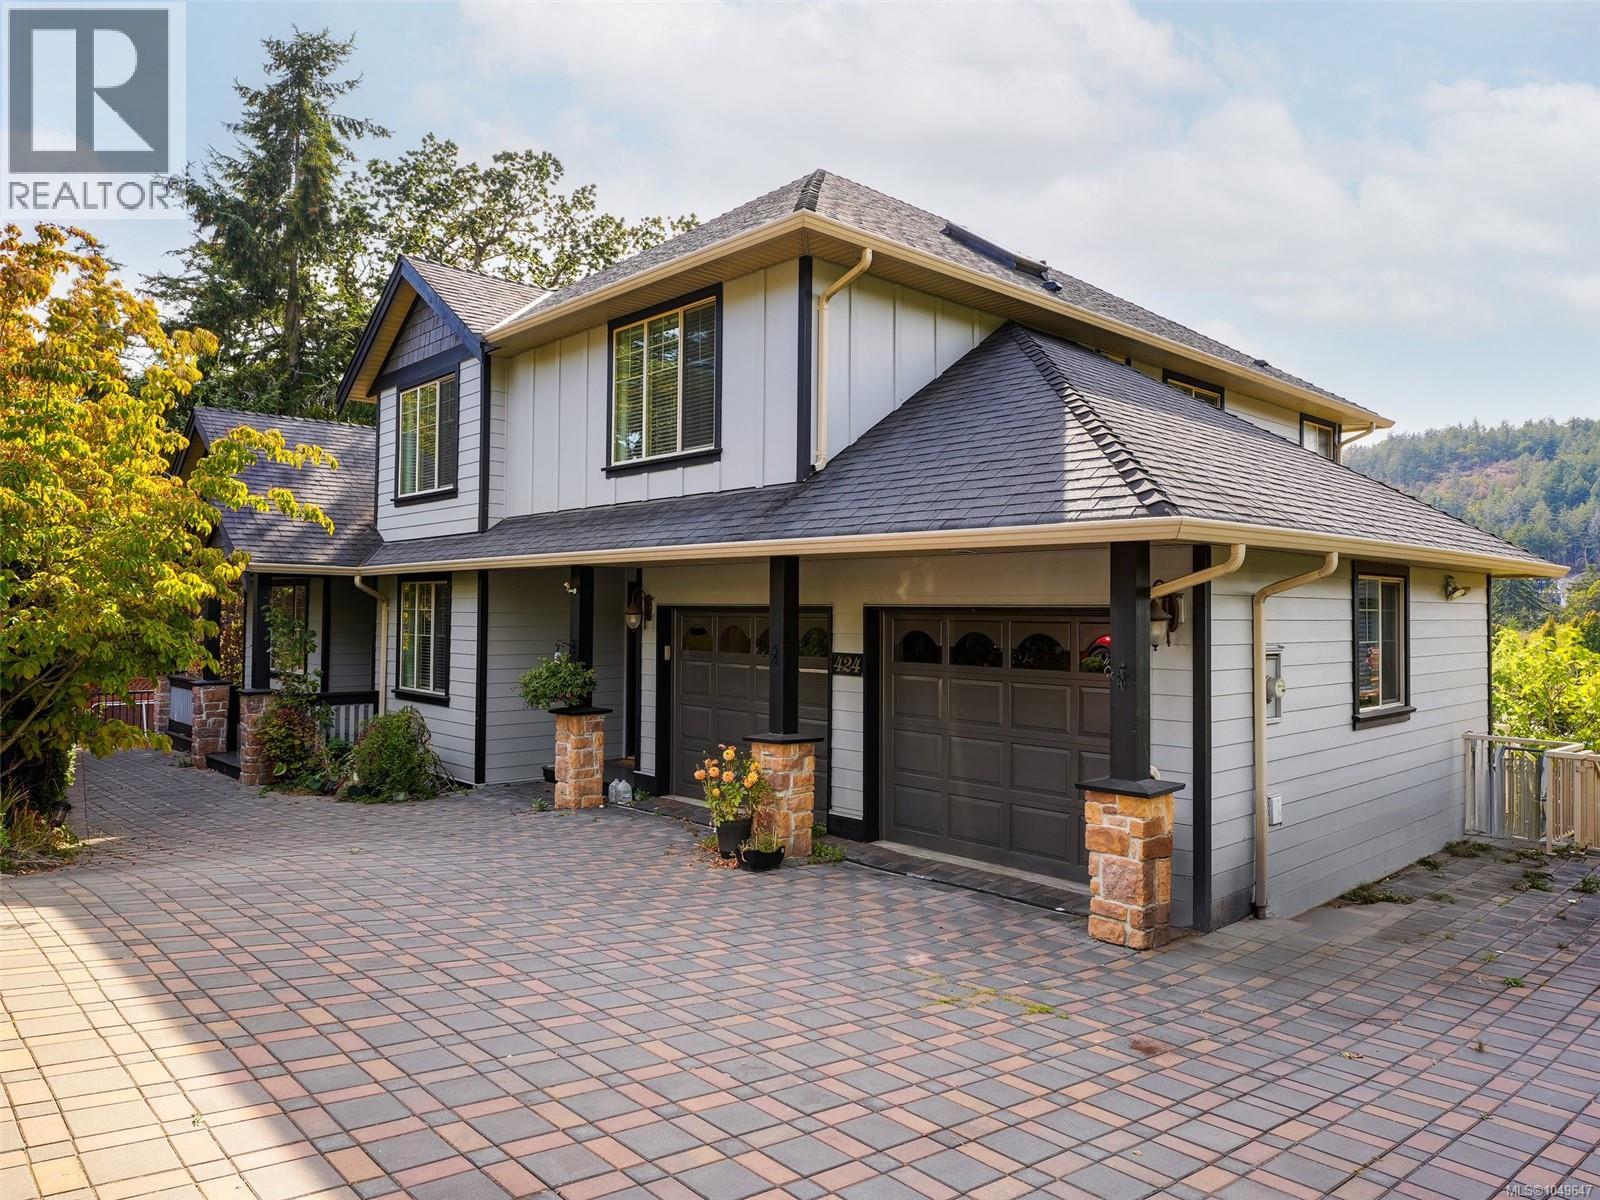
Open House Saturday, October 3rd @ 12-1:30 PM!! A rare offering in View Royal! Situated on a QUIET no through road, this spacious 2008 built home offers over 4,300 sq/ft of living space with 6 bedrooms + TWO dens and 4 bathrooms. Designed for families, the home features both formal and informal living and dining areas, providing exceptional space to gather, entertain and unwind. The self contained two bedroom suite with separate laundry offers the flexibility to become a THREE bedroom suite for even greater income potential. Enjoy year round comfort with a heat pump, plus fresh paint, plenty of parking and impressive views from the home’s elevated position. Set on a generous 8,300 sq/ft lot within walking distance of parks, trails, Thetis Lake, Juan de Fuca Recreation Centre, a local seniors’ centre offering a variety of activities, coffee shops, everyday amenities, and recreation. An incredibly versatile home offering space, income potential and convenience in View Royal! (id:63400)
205 1114 Samar Cres
Langford, British Columbia
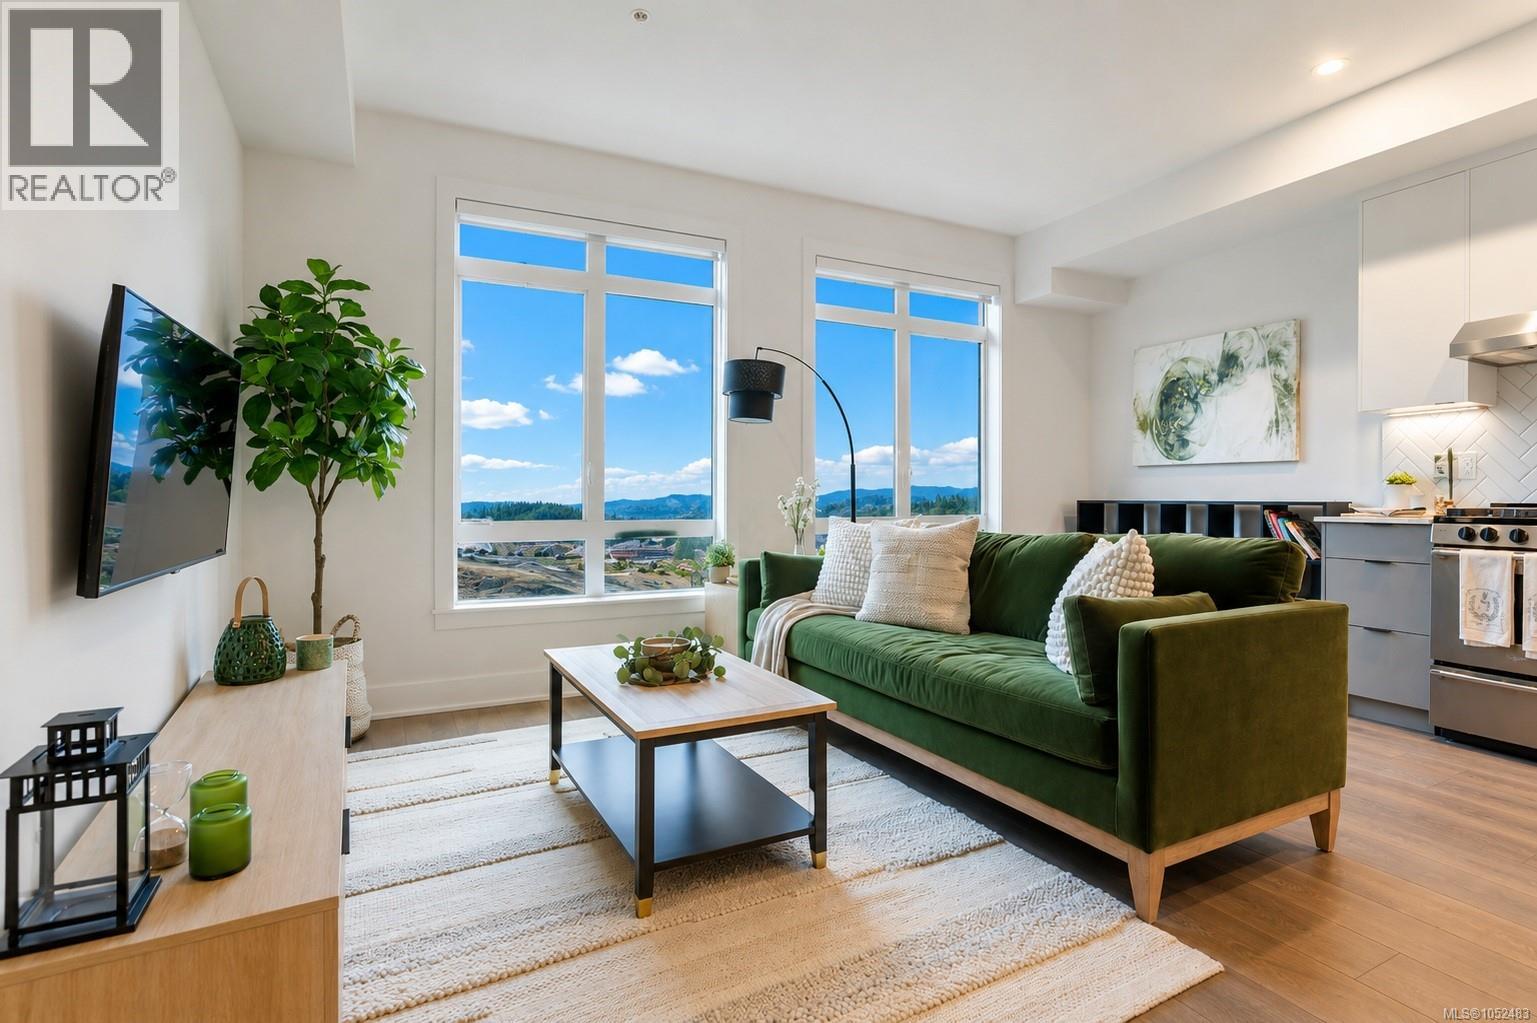
Solaris North is the latest addition to the popular lakeside community of Westhills. Whether you are a savvy investor or accomplishing the goal of buying your first home, this Jr. one bedroom unit is the ideal opportunity. Discover the perfect blend of luxury and convenience in this exquisite condo. Designed with modern living in mind, this charming space offers an open-concept layout, stylish finishes, and large windows to maximize natural light. Enjoy a gourmet kitchen, a cozy living area, and a serene bedroom nook—all tailored for comfort and functionality. Take in the expansive mountain views and enjoy spectacular sunsets. Solaris North offers an exceptional amenity package, including an outdoor kitchen, BBQ areas, dining spaces, cozy firepit seating, herb gardens, and even a putting green. Stay active with the outdoor gym area or take advantage of the pet-friendly features like the convenient pet wash station. The building also includes bike storage, a car wash, and EV-ready parking stalls. Ideally located, Solaris North is a short drive from vibrant Langford for all your shopping and dining needs and offers easy access to Hwy #1 for effortless commuting and weekend getaways. Elevate your lifestyle and make this exceptional space your new home. Only a $25,000 deposit is required to secure your home. Show suites are open daily from 12–4 pm at 205 -1110 Samar Crescent. Visit us and discover your new home today! (id:63400)
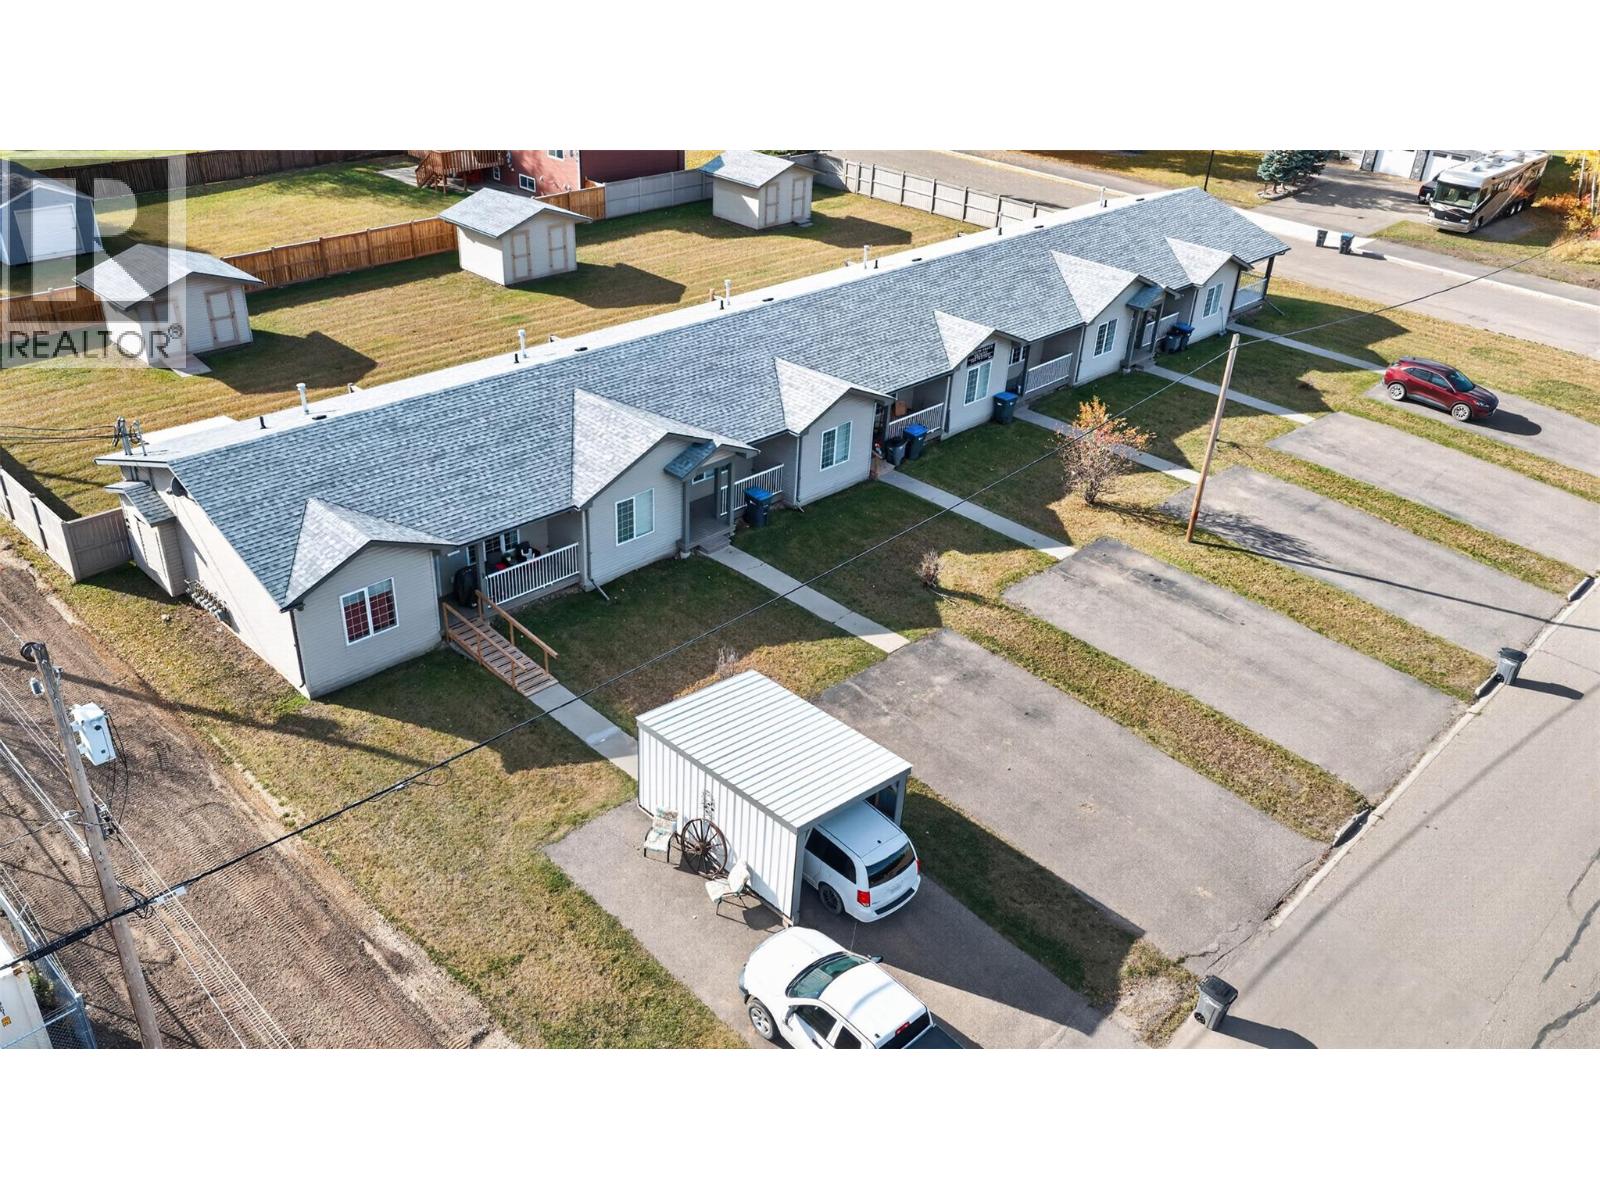
1717 102 Avenue
Dawson Creek, British Columbia
INVESTMENT OPPORTUNITY! Well-maintained 6-plex in Dawson Creek, strong income-producing property with over $96,000 in annual gross rental income operating at approximately a 7% CAP RATE. Gross monthly income of over $8,000 monthly. Built in 2004, this property offers a solid combination of income, low-maintenance construction and desirable unit layouts. Each of the six units features 2 good-sized bedrooms, a full bathroom, full kitchen, comfortable living and dining areas, laundry, 100 amp electrical and seperate services. Recent improvements include a new roof (2025) and new hot water tanks (2026). Outside, the building features vinyl siding and vinyl windows for easy maintenance. Each unit has its own covered front deck, paved driveway and private storage shed. At the rear of the property is a large, fully fenced shared yard providing plenty of outdoor space for tenants. Whether you're looking to expand your portfolio or add a multi-family investment in Dawson Creek, this 6-plex is worth a look. Contact today for additional financial information or to arrange a private viewing. (id:63400)
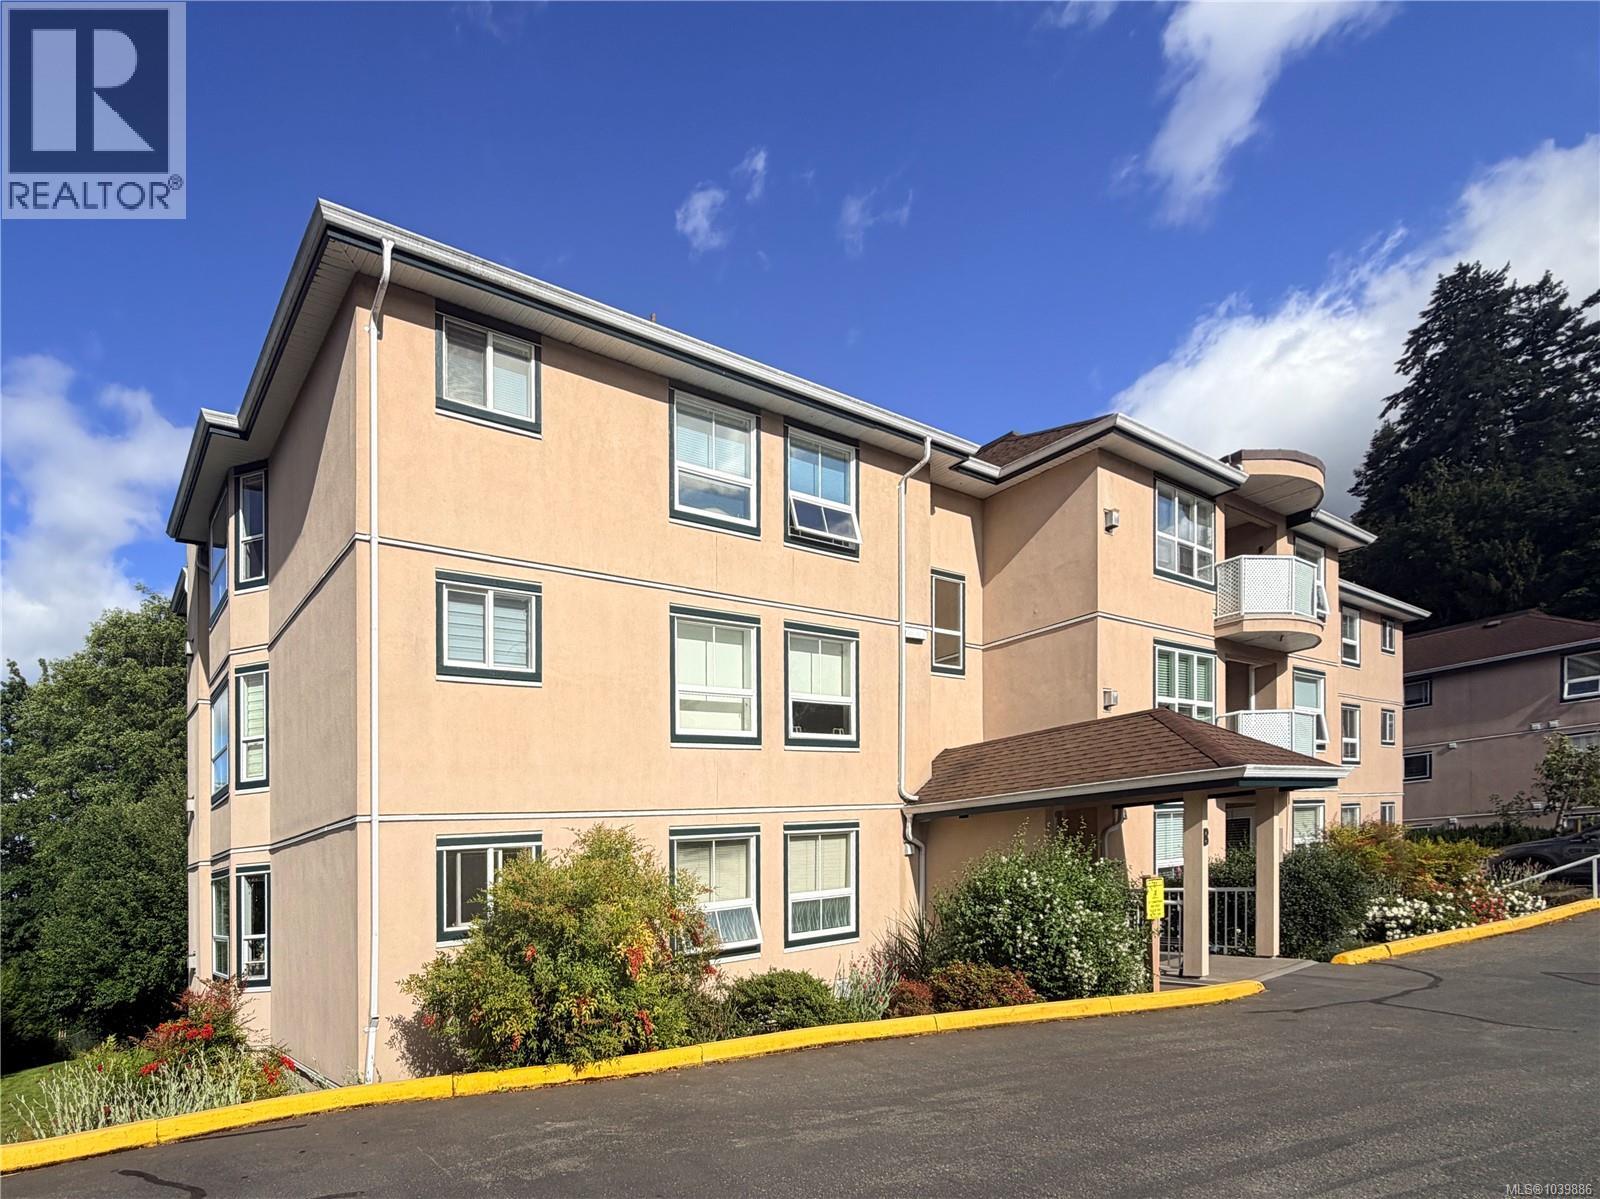
301b 3000 Oak St
Chemainus, British Columbia
All ages welcomed here to refined coastal living. Tucked into the heart of charming Chemainus, this residence strikes the perfect balance of understated luxury, comfort, and modern elegance. Inside, enjoy an inviting layout bathed in natural light, showcasing timeless finishes and a seamless flow designed for both effortless entertaining and quiet relaxation. The kitchen pairs crisp design with everyday functionality, offering quality finishes and generous prep space. Unwind in the spacious living quarters, or step out onto your private balcony to savour morning coffee and refreshing coastal breezes. Every detail reflects low-maintenance ease. Located just steps from Chemainus’ famed artisan village, local dining, theatre, and scenic oceanfront parks, this home offers a sophisticated lifestyle in a tranquil setting. Elegant, welcoming, and ready to love. Contact your favourite real estate agent now to view this beautiful space. (id:63400)
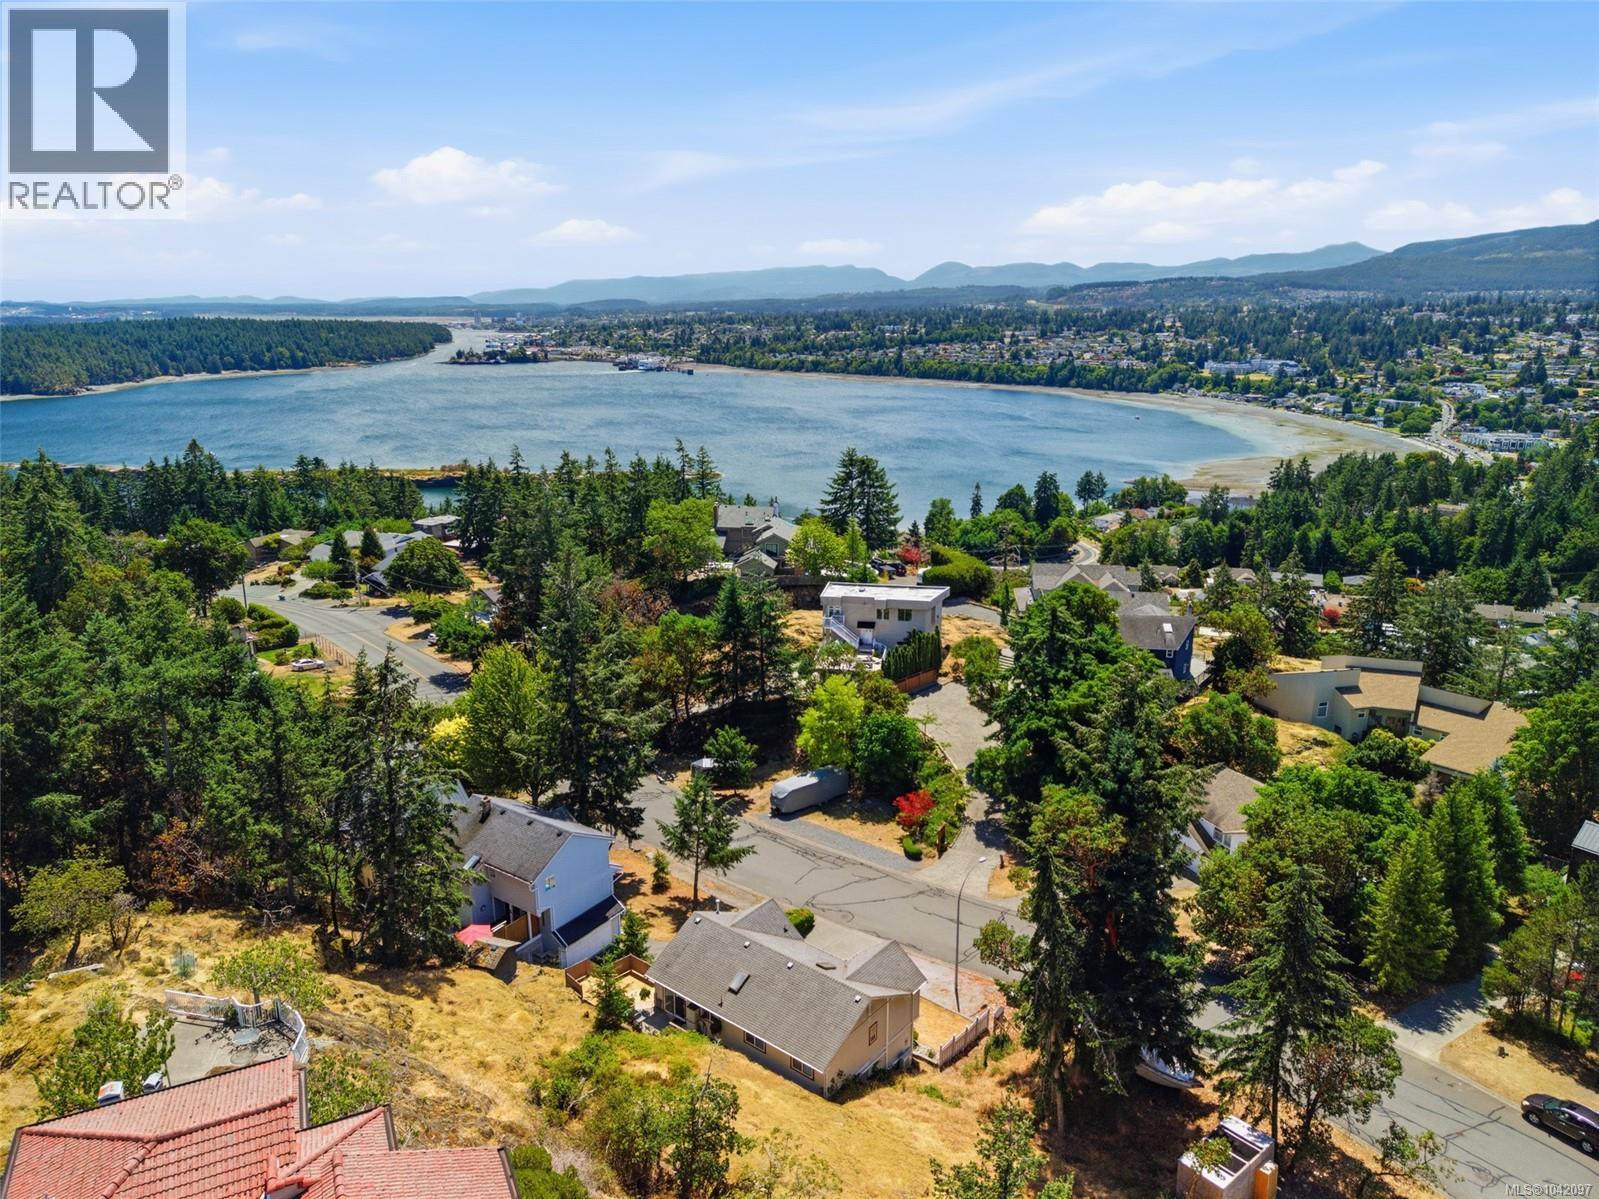
339 Nottingham Dr
Nanaimo, British Columbia
A gem in quiet & peaceful Huntington Estates. Private 8051 sq ft lot with back deck & privacy fence & lovely covered front porch with mountain views, across from entrance to Linley Valley park. Beautifully maintained Energy efficient 3 bdrm home with slate tile entry, 2 pc powder rm, French doors to family rm, laundry & storage. Upstairs features hardwood floors, vaulted ceilings, livingrm with electric fireplace & wood mantle, custom blinds. Dining open to kitchen with skylight, newer marble-look counters, white cabinets & subway tile backsplash, newer sinks. Master bedrm with wood floors, ceiling fan, 3pc ensuite with skylight & corner shower. Main bath with slate floor, tub w/shower & tile accents.Air conditioned with 3 min-splits, new roof installation underway, new hot water tank being installed. (id:63400)
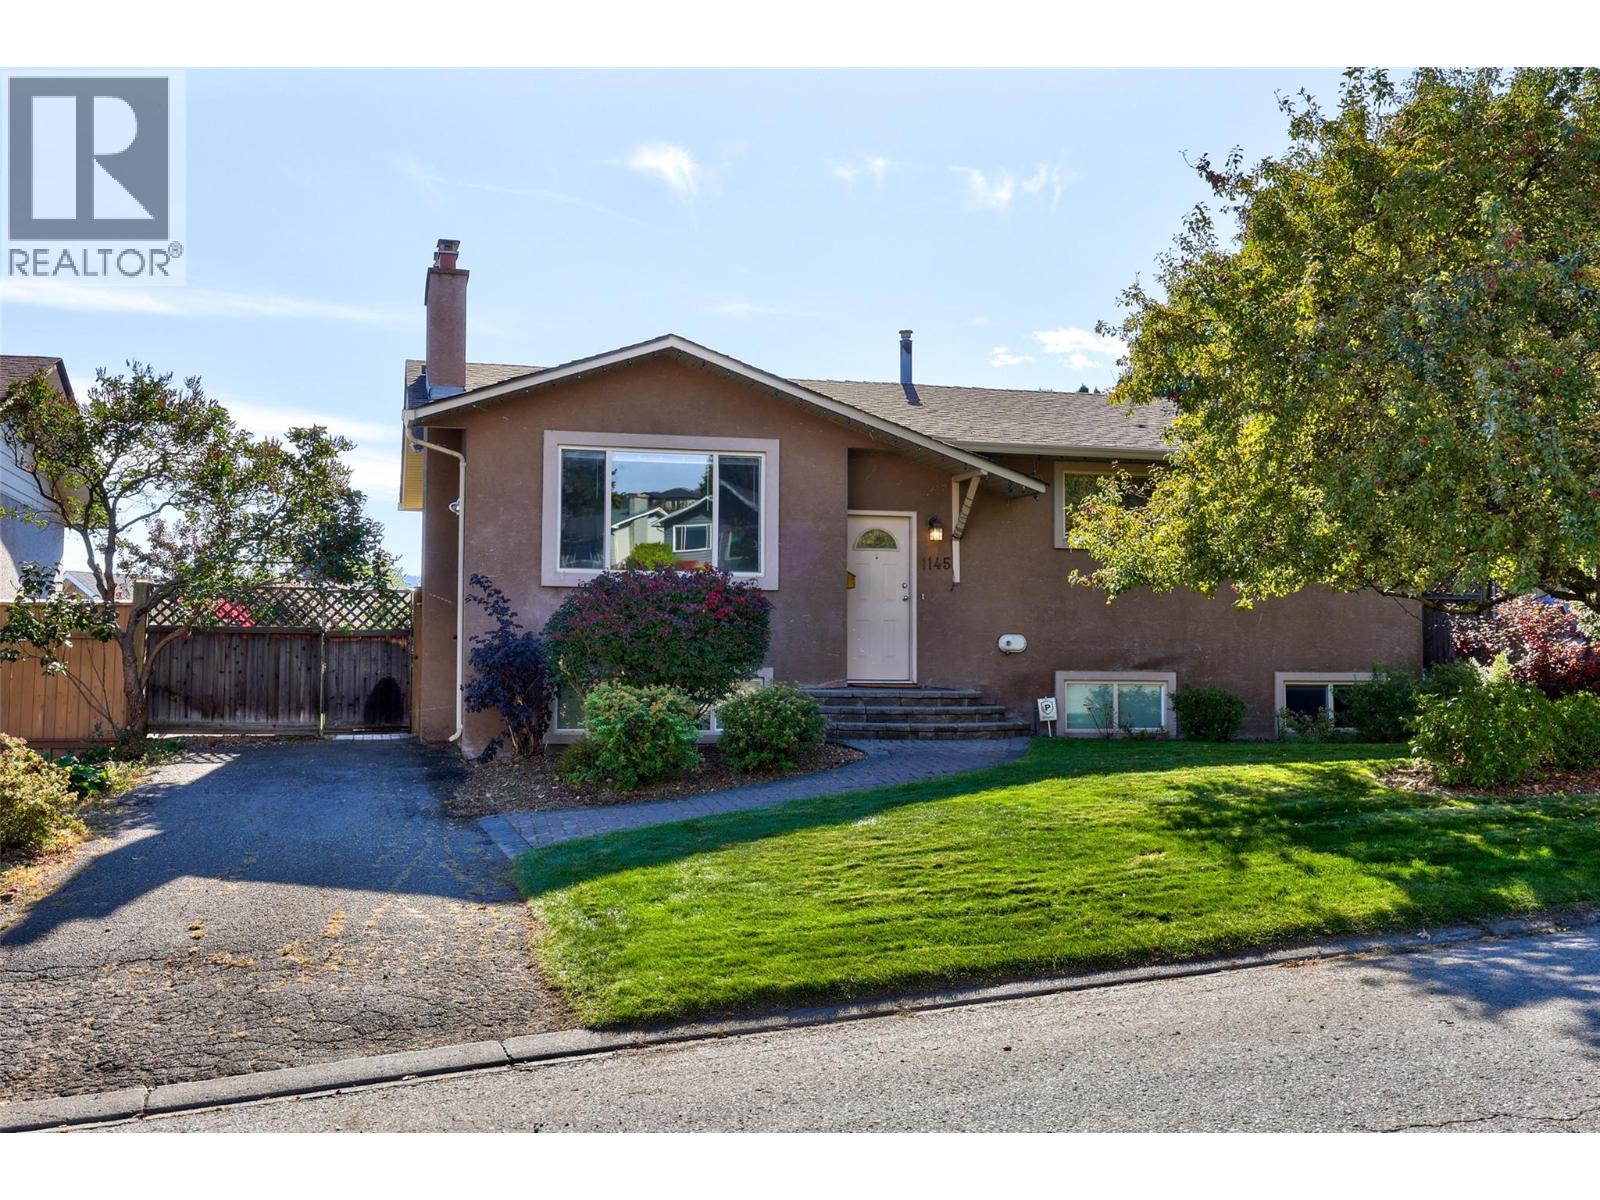
1145 Linthorpe Road
Kamloops, British Columbia
Welcome to 1145 Linthorpe Road, a spacious 5-bedroom, 2.5-bathroom family home offering over 2,100 sq. ft. of living space with a big beautiful yard. The main level features a bright living room with hardwood floors and a gas fireplace, a functional kitchen with plenty of cabinetry, separate dining area, and three bedrooms. Downstairs offers excellent additional living space with a large family room featuring a second gas fireplace, two additional bedrooms, bathroom, laundry and plenty of storage—ideal for a growing family, guests or a home office. The backyard is a highlight, with mature landscaping, a large lawn and an expansive brick patio offering plenty of room to relax, entertain or let the kids play. Located in the desirable Batchelor Heights neighbourhood close to schools, parks, shopping and amenities, this is a well-rounded family home with plenty of indoor and outdoor space. (id:63400)
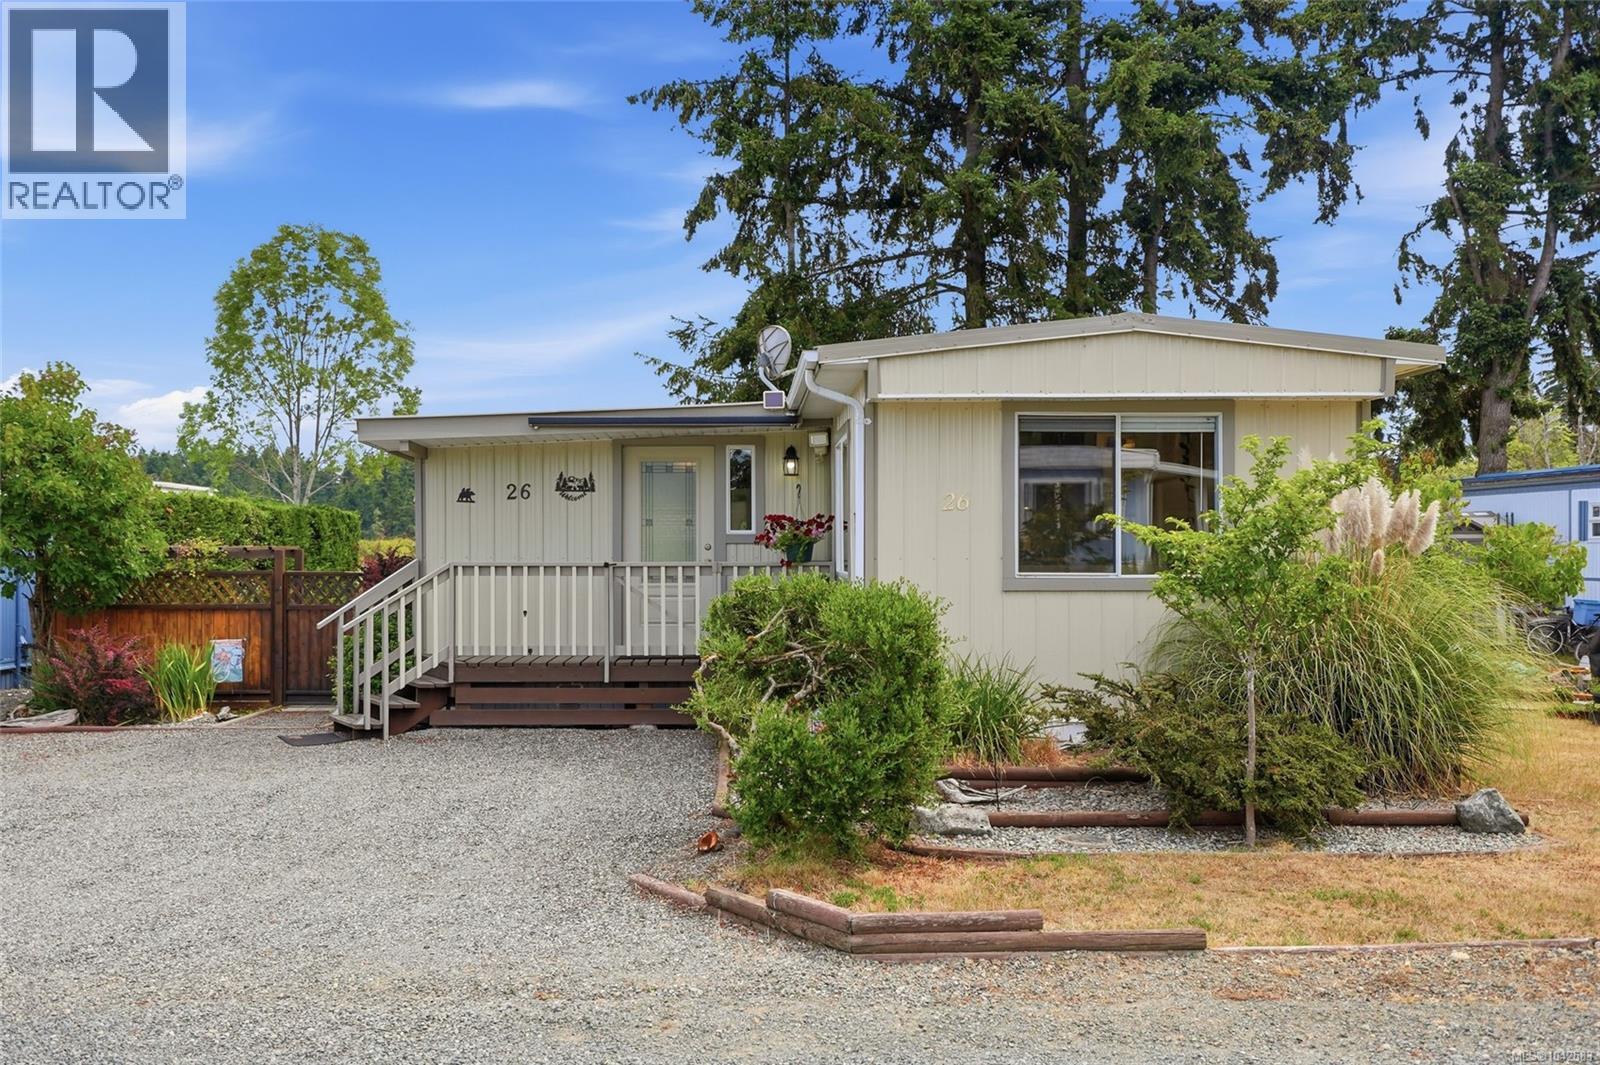
26 150 Corfield St N
Parksville, British Columbia
Affordable 55+ Coastal Living Just Steps from Parksville Beach! Don't miss this beautifully maintained and nicely-upgraded 1050 sqft 1 Bed/2 Bath Manufactured Home backing onto the Englishman River Estuary, one of the most desirable locations in 'Golden Dawn MHP'. This private home boasts over 1,000 sqft of drywalled living space, oversized windows and abundant glass for brightness, lovely estuary views, a bonus Sun Room, private outdoor living, ample storage and parking, a garden area, and a Shed/Workshop. The exceptional location adjacent to Parksville Community Park is hard to match. Stroll to the sandy beach and oceanfront promenade, or enjoy the convenience of downtown shops, restaurants, and everyday amenities just mins away. This charming home truly elevates manufactured home living to the next level! Lovely curb appeal begins with mature lilacs, a rhododendron, pampas grass, and a sunny west-facing covered deck. Inside you will find a bright Living Room with 'wood-look' vinyl plank flooring and a heat pump for efficient heating and cooling. The Kitchen/Dining Room features a cedar ceiling, a stylish fandelier, white cabinetry with pull-out shelving, a pantry, faux Brazilian granite-look counters, and stainless appliances. Sliding doors lead to a fabulous Sun Room with a new translucent roof and a floor-to-ceiling picture window framing peaceful estuary views. The spacious Bedroom offers dual closets and an updated 2-piece ensuite. Completing the home are a 3-piece Bath, a laundry area, and a door to a covered back deck and private fenced yard offering sunny eastern/southern exposure, mature hedging, a garden area, and a detached Garden Shed/Workshop. Relax and enjoy stunning, unobstructed views across the western side of the estuary, where mature second-growth forests provide a beautiful natural backdrop and attract a variety of birds. Great extras and updates, visit our website for more info. (id:63400)