
6711 Nott Pl Sooke, British Columbia V9Z 0H4

$789,900
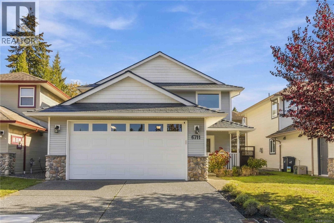
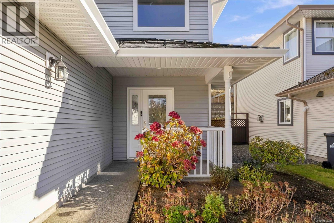
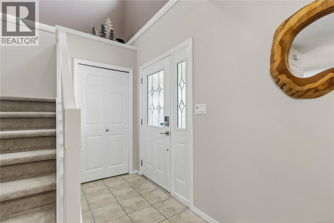
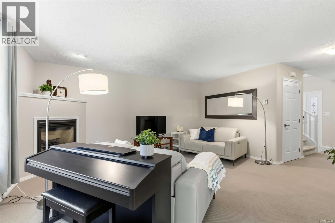
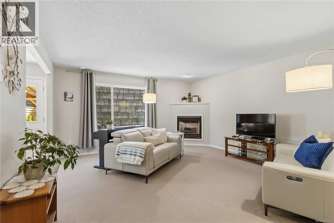
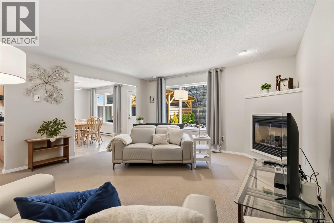
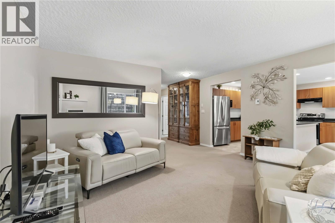
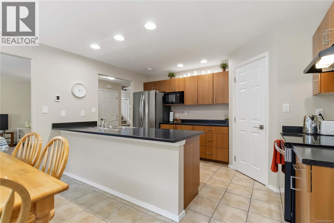
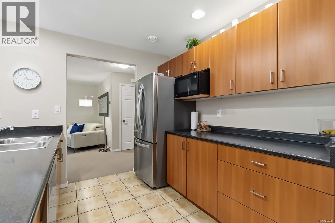
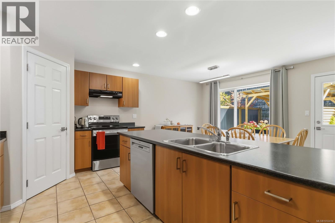
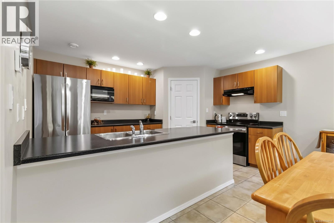
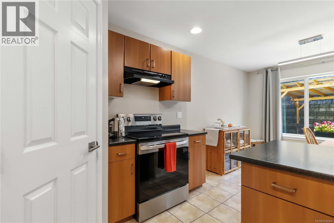
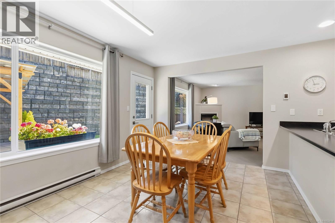
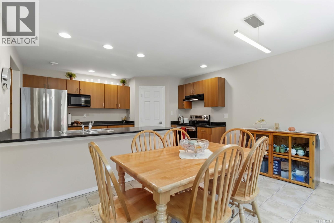
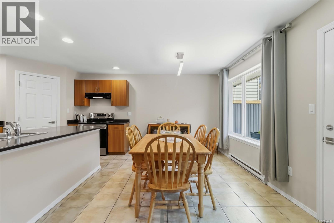
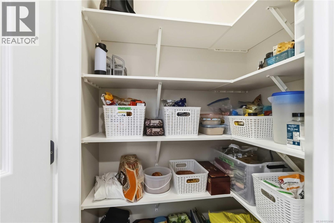
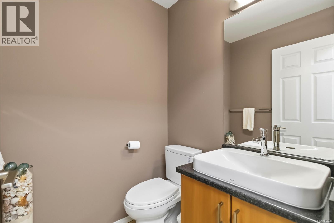
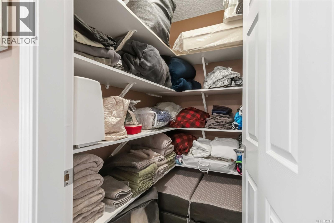
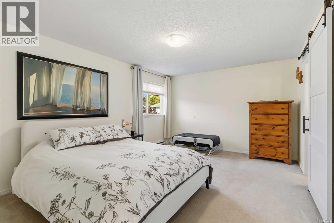
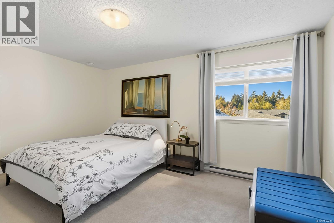
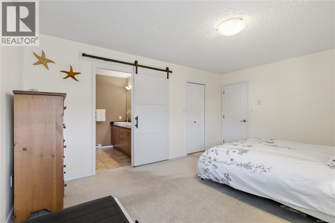
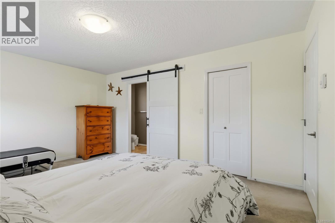
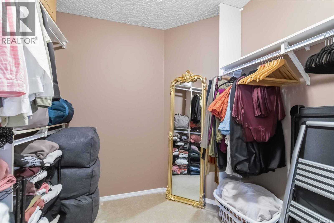
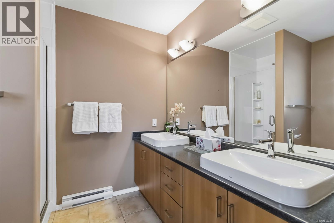
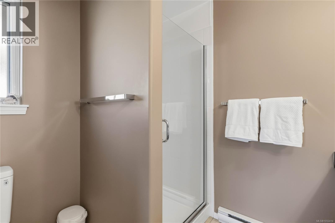
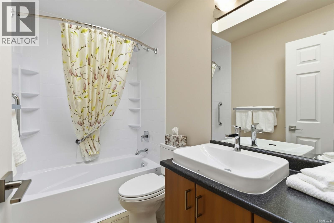
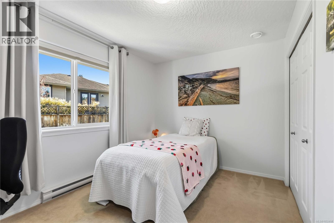
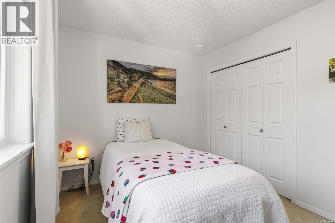
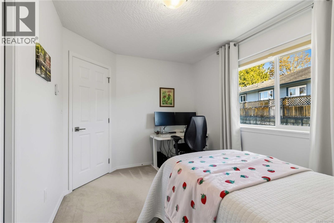
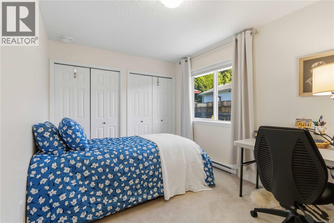
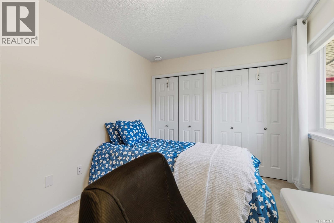
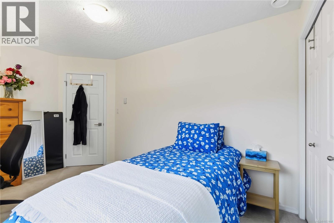
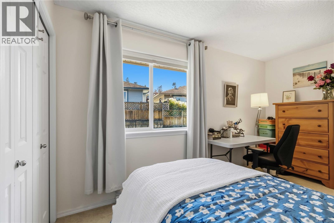
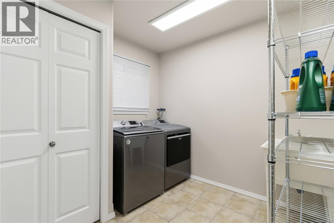
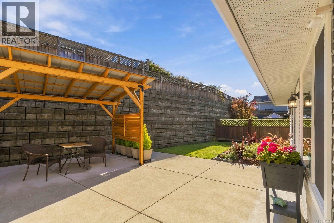
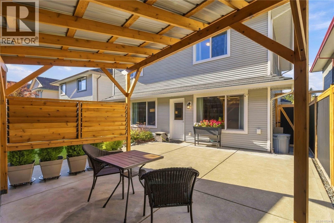
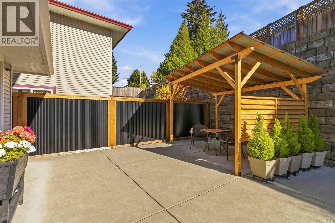
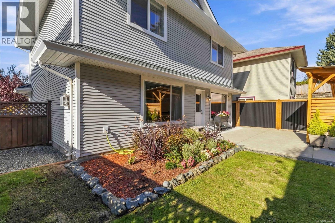
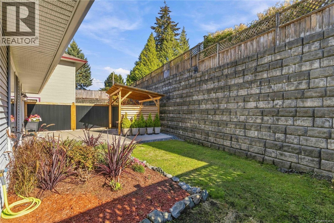
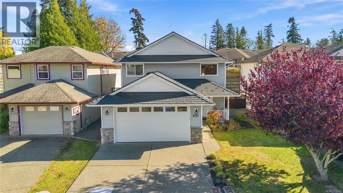
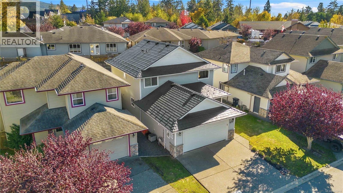
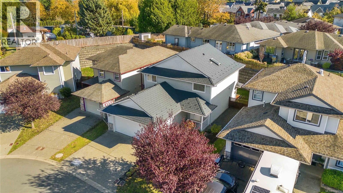
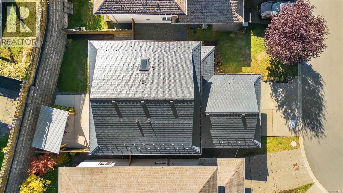
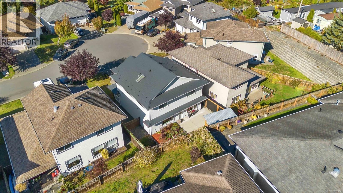
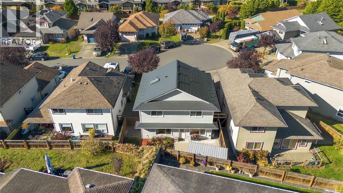
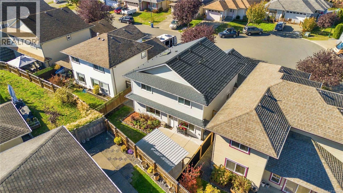
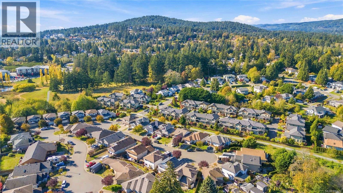
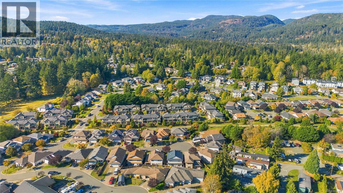
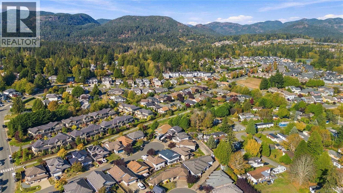
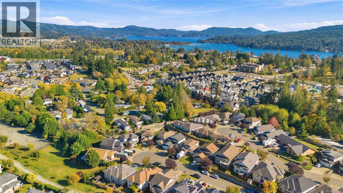
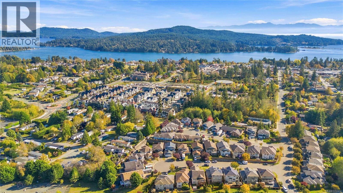
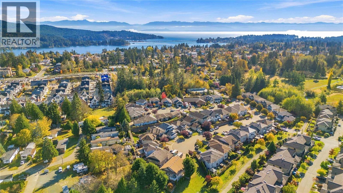
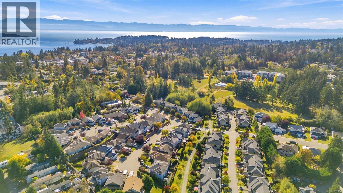
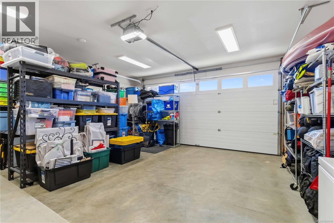
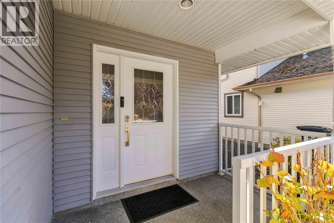
Well cared for family home on a desirable cul-de-sac, close to everything! Walk to shopping, transit, schools, recreation and more. Offering 1,775 sq ft w/3 spacious bedrooms and 3 bathrooms. The kitchen offers abundant cabinetry, a large eating bar, pantry and plenty of counter space. The adjoining dining area overlooks the private, fenced, southeast-facing backyard. Spacious living room features a gas fireplace. Full size laundry room and double garage add convenience. Additional features include a heat recovery ventilation system, durable metal roof (w/transferable lifetime warranty) and many more updates. Upstairs, the primary bedroom boasts an ensuite and oversized walk-in closet. A handy linen closet and full main bath with skylight complete the upper level, along with two additional well sized bdrms. Enjoy a private, fully fenced backyard framed by an impressive stone retaining wall and low-maintenance landscaping. The welcoming front porch adds to the home's curb appeal. Move-in ready and waiting for you! (id:63400)
Property Details
| MLS® Number | 1052414 |
| Property Type | Single Family |
| Neigbourhood | Broomhill |
| Features | Cul-de-sac, Level Lot, Private Setting, Other |
| Parking Space Total | 3 |
| Plan | Vip78210 |
| Structure | Patio(s) |
Building
| Bathroom Total | 3 |
| Bedrooms Total | 3 |
| Appliances | Dishwasher, Dryer, Range - Electric, Refrigerator, Washer |
| Architectural Style | Other |
| Constructed Date | 2006 |
| Cooling Type | Fully Air Conditioned |
| Fireplace Present | Yes |
| Fireplace Total | 1 |
| Heating Fuel | Electric, Natural Gas, Other |
| Heating Type | Baseboard Heaters |
| Size Interior | 1,775 Sqft |
| Type | House |
Parking
| Attached Garage | |
| Garage |
Land
| Acreage | No |
| Size Irregular | 3918 |
| Size Total | 3918 Sqft |
| Size Total Text | 3918 Sqft |
| Zoning Type | Residential |
Rooms
| Level | Type | Length | Width | Dimensions |
|---|---|---|---|---|
| Second Level | Bedroom | 13' x 9' | ||
| Second Level | Bedroom | 14' x 9' | ||
| Second Level | Ensuite | 4-Piece | ||
| Second Level | Bathroom | 4-Piece | ||
| Second Level | Primary Bedroom | 16' x 12' | ||
| Main Level | Porch | 10 ft | 6 ft | 10 ft x 6 ft |
| Main Level | Bathroom | 2-Piece | ||
| Main Level | Kitchen | 14' x 10' | ||
| Main Level | Laundry Room | 10' x 6' | ||
| Main Level | Dining Room | 14' x 10' | ||
| Main Level | Living Room | 17' x 15' | ||
| Main Level | Patio | 16' x 10' | ||
| Main Level | Entrance | 13' x 4' |
https://www.realtor.ca/real-estate/30413754/6711-nott-pl-sooke-broomhill

Cristina Staicu
Personal Real Estate Corporation
www.cristinastaicu.com/
101-2015 Shields Rd, P.o. Box 431
Sooke, British Columbia V9Z 1H4
(250) 642-6480
remax-camosun-victoria-bc.com/

Oliver Katz
Personal Real Estate Corporation
www.oliverkatz.com/
www.facebook.com/Sookes-Home-Team-826997034060728
101-2015 Shields Rd, P.o. Box 431
Sooke, British Columbia V9Z 1H4
(250) 642-6480
remax-camosun-victoria-bc.com/

The trademarks REALTOR®, REALTORS®, and the REALTOR® logo are controlled by The Canadian Real Estate Association (CREA) and identify real estate professionals who are members of CREA. The trademarks MLS®, Multiple Listing Service® and the associated logos are owned by The Canadian Real Estate Association (CREA) and identify the quality of services provided by real estate professionals who are members of CREA. The trademark DDF® is owned by The Canadian Real Estate Association (CREA) and identifies CREA's Data Distribution Facility (DDF®)
October 16 2026 11:26:53
Victoria Real Estate Board
RE/MAX Camosun