
3490 Monterey Dr Nanaimo, British Columbia V9T 6T2

$929,000
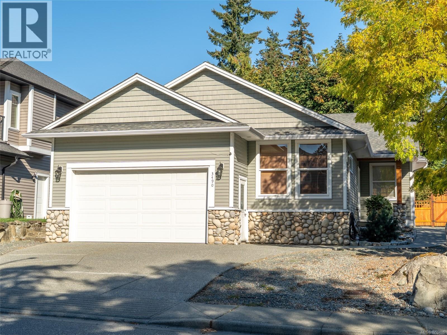
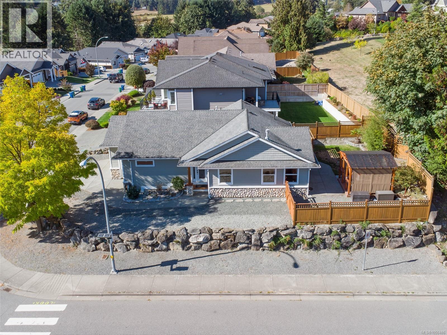
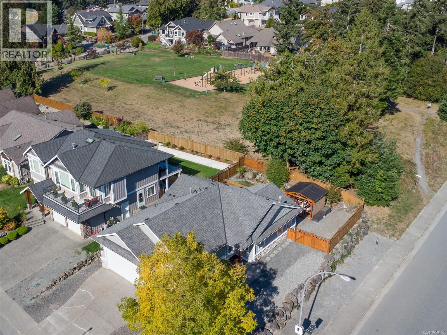
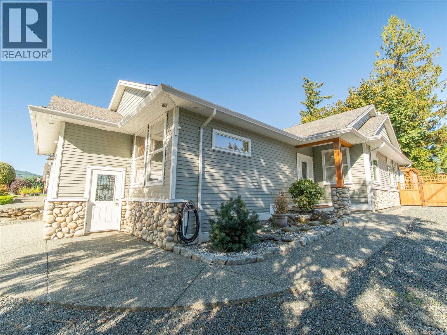
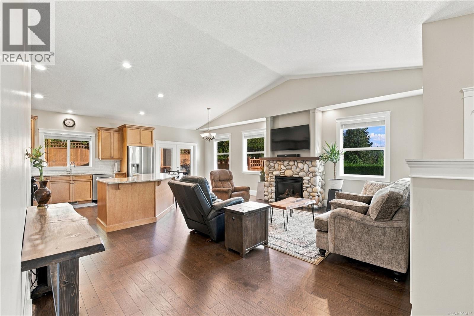
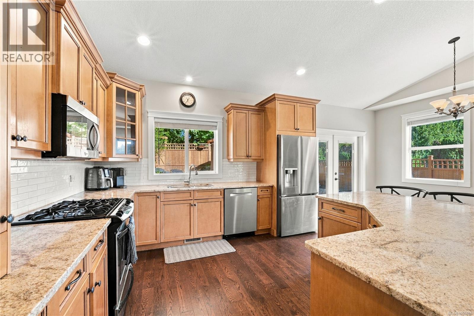
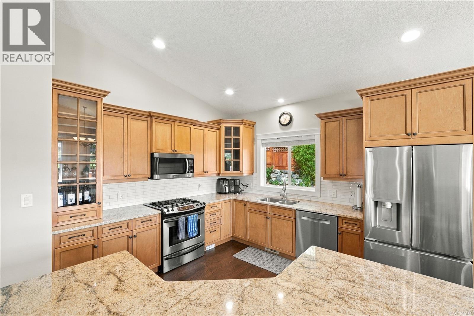
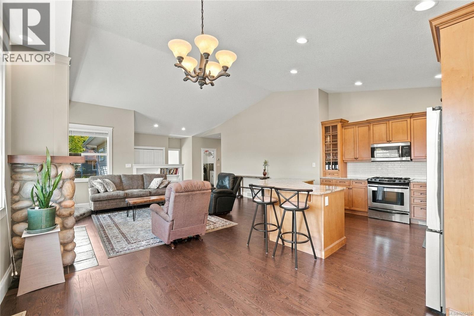
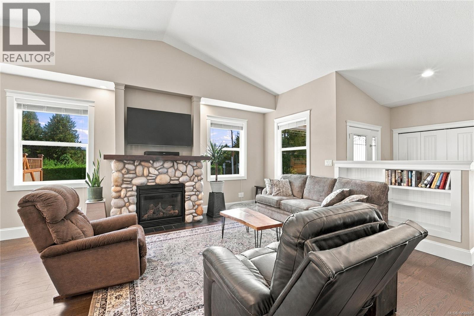
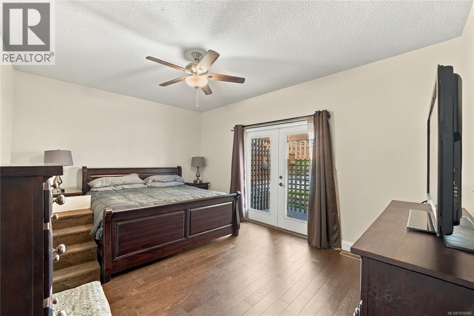
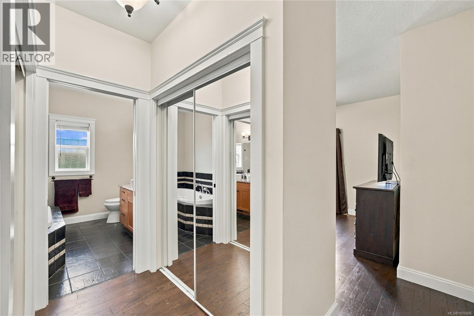
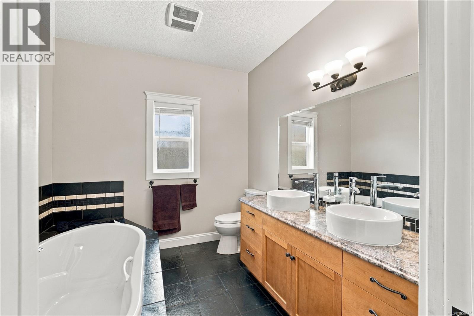
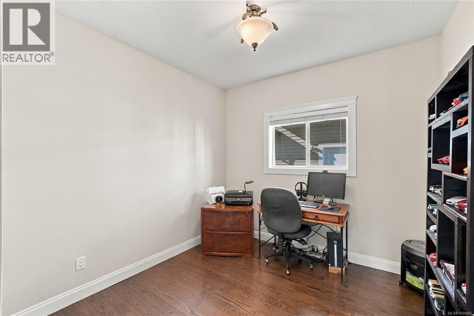
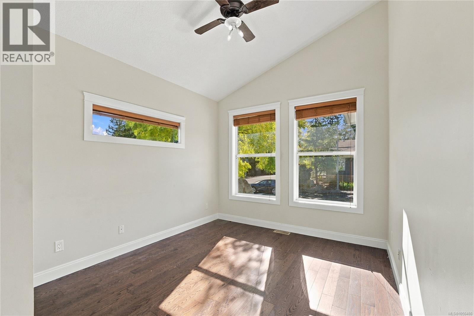
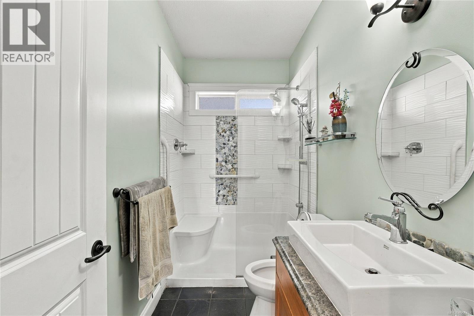
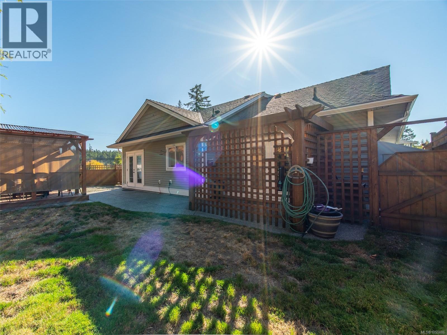
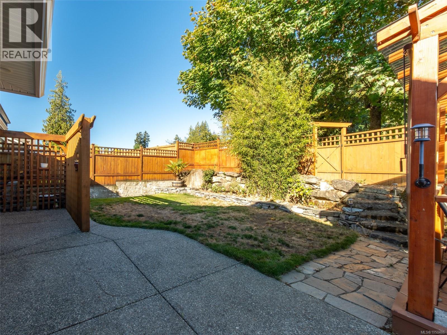
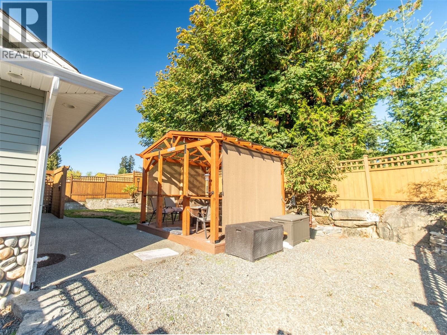
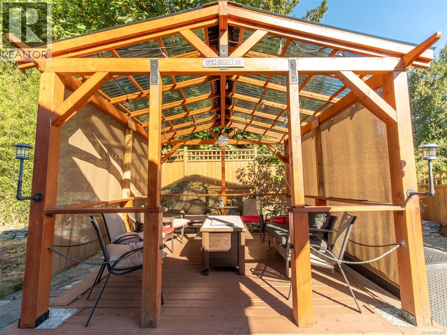
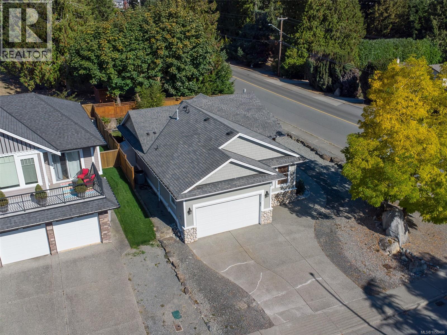
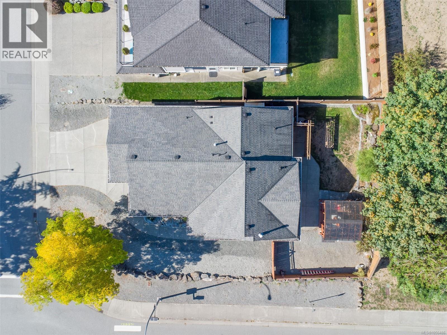
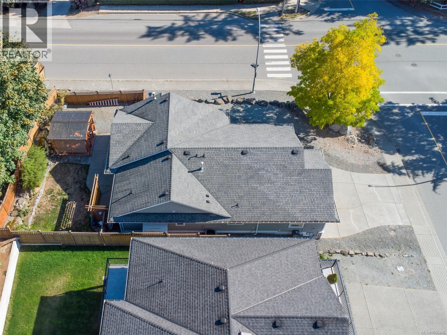
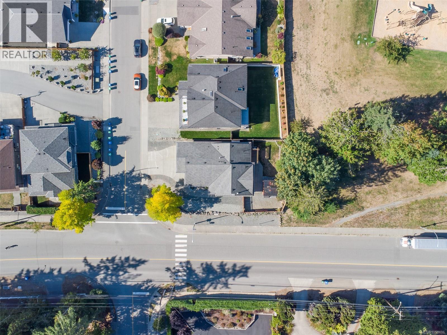
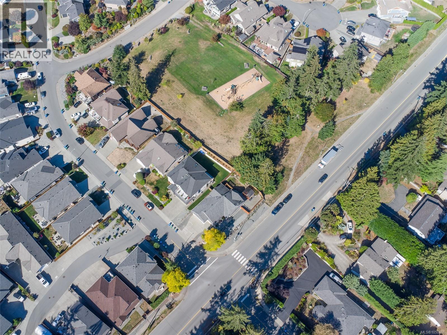
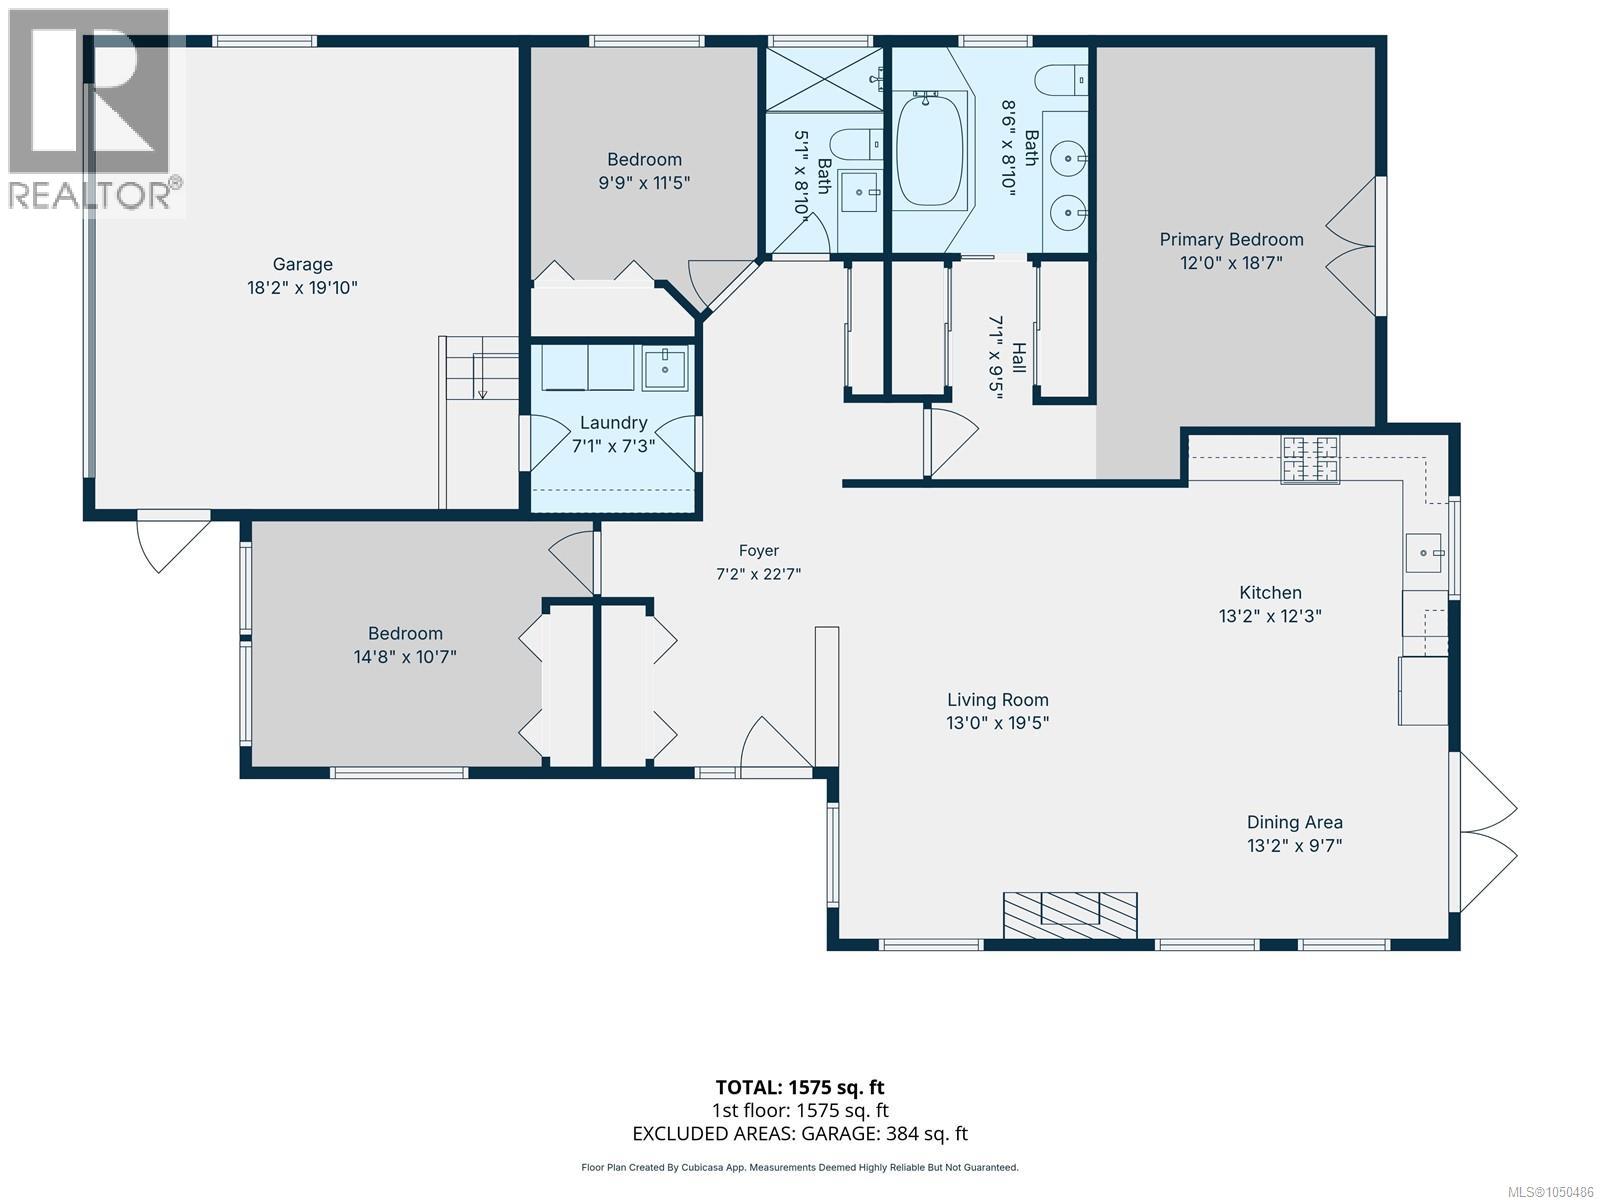
Welcome home to this beautifully kept 2007 built rancher, tucked onto a corner lot with a double driveway, room for your RV, and a large neighbourhood park right out back. Inside, you will find a smart, functional layout with 3 bedrooms, 2 bathrooms, and over 1600 square feet of open concept living, freshly updated with hardwood flooring throughout, granite countertops in the kitchen, and a brand new coat of paint from top to bottom. The great room is the heart of this home, filled with natural light and anchored by vaulted ceilings and a striking river rock gas fireplace. Just off the great room, the formal dining room opens through French doors to your own private backyard, perfect for entertaining or a quiet evening outside. The kitchen truly shines here, offering an abundance of cabinet space, complete with a built in undercabinet vacuum system, and a large island with wrap around seating made for gathering. Retreat to the primary bedroom, where double closets and French doors leading to the patio create a bright, private escape. The ensuite does not disappoint either, with double sinks and a large soaker tub to unwind in after a long day. Step outside to a fully fenced, beautifully landscaped yard complete with a large pergola, a patio area, a raised deck, plenty of grass to enjoy, and an underground sprinkler system to keep it all looking its best. With all the north end amenities just minutes away, this one truly has it all. (id:63400)
Property Details
| MLS® Number | 1050486 |
| Property Type | Single Family |
| Neigbourhood | North Jingle Pot |
| Features | Central Location, Corner Site, Other |
| Parking Space Total | 3 |
| Plan | Vip81898 |
| Structure | Shed |
Building
| Bathroom Total | 2 |
| Bedrooms Total | 3 |
| Architectural Style | Westcoast |
| Constructed Date | 2007 |
| Cooling Type | Air Conditioned, Fully Air Conditioned |
| Fireplace Present | Yes |
| Fireplace Total | 1 |
| Heating Type | Heat Pump |
| Size Interior | 1,600 Sqft |
| Type | House |
Parking
| Carport | |
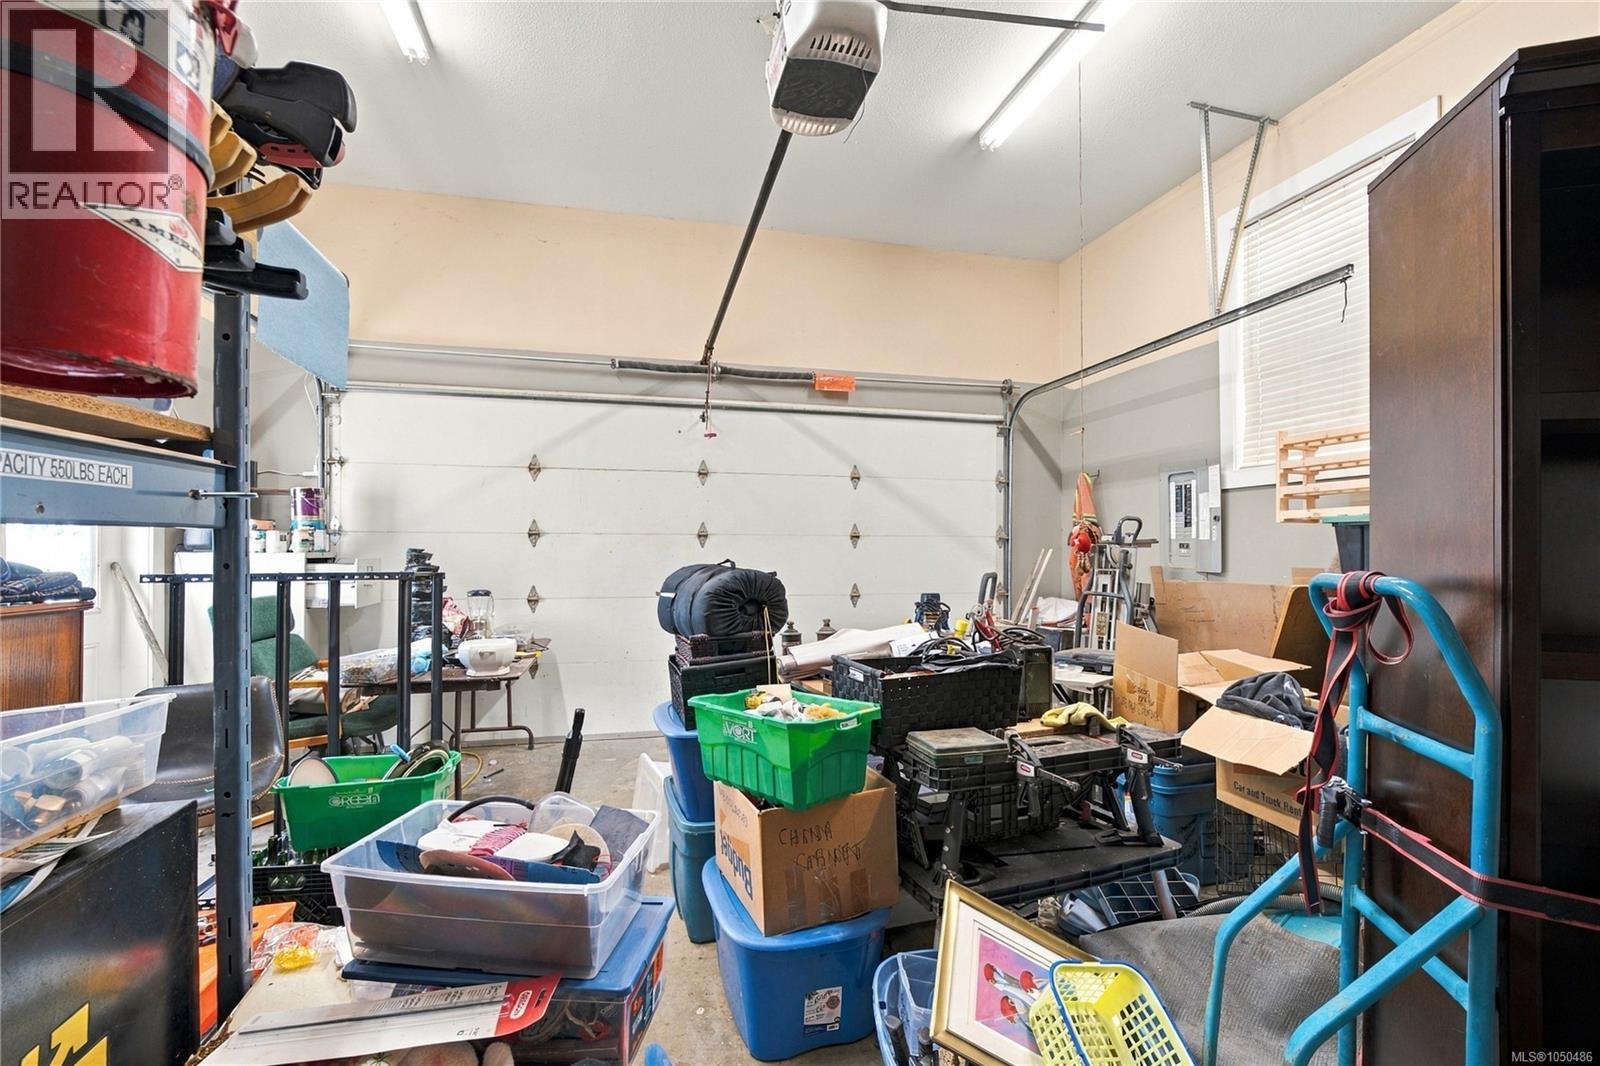
| Garage | |
| R V |
Land
| Access Type | Road Access |
| Acreage | No |
| Size Irregular | 6601 |
| Size Total | 6601 Sqft |
| Size Total Text | 6601 Sqft |
| Zoning Description | R1 |
| Zoning Type | Residential |
Rooms
| Level | Type | Length | Width | Dimensions |
|---|---|---|---|---|
| Main Level | Ensuite | 4-Piece | ||
| Main Level | Bathroom | 3-Piece | ||
| Main Level | Entrance | 10'5 x 12'1 | ||
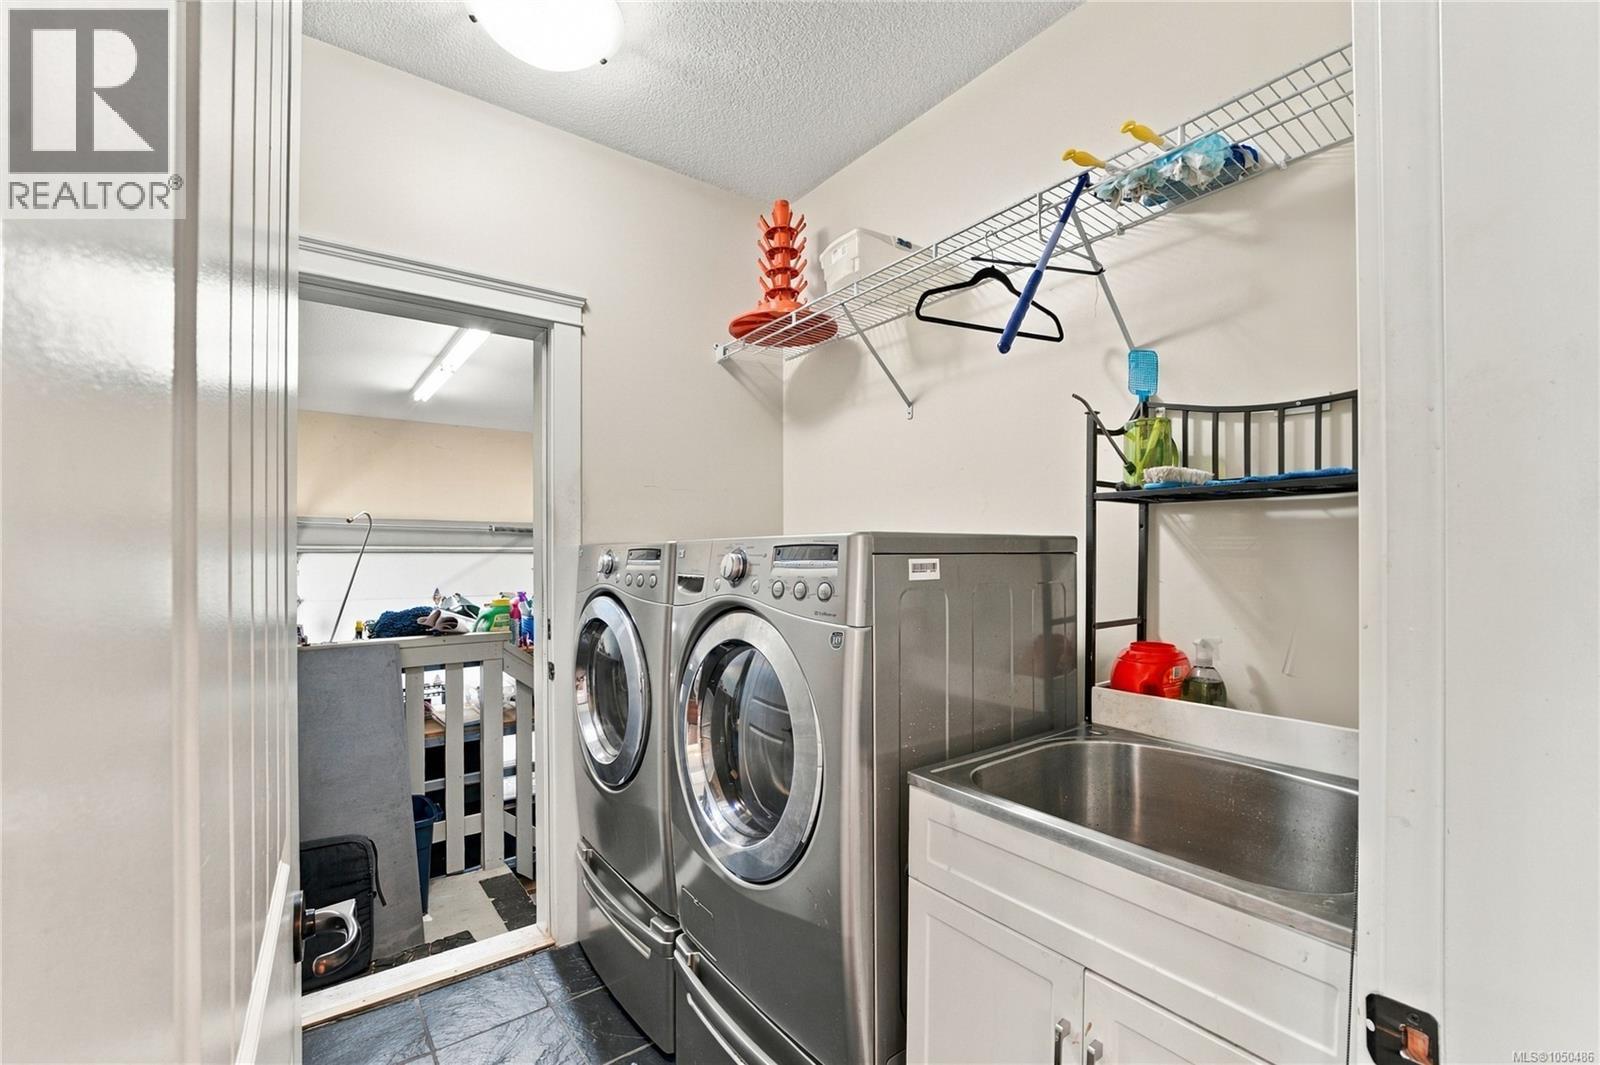
| Main Level | Laundry Room | 7 ft | 7 ft x Measurements not available | |
| Main Level | Bedroom | 14'9 x 10'6 | ||
| Main Level | Bedroom | 9'10 x 11'6 | ||
| Main Level | Primary Bedroom | 12 ft | 12 ft x Measurements not available | |
| Main Level | Kitchen | 12'11 x 12'5 | ||
| Main Level | Dining Room | 12'11 x 9'4 | ||
| Main Level | Living Room | 13'1 x 19'8 |
https://www.realtor.ca/real-estate/30335497/3490-monterey-dr-nanaimo-north-jingle-pot

Paul Hennessy
173 West Island Hwy
Parksville, British Columbia V9P 2H1
(250) 248-4321
(800) 224-5838
(250) 248-3550
www.parksvillerealestate.com/

The trademarks REALTOR®, REALTORS®, and the REALTOR® logo are controlled by The Canadian Real Estate Association (CREA) and identify real estate professionals who are members of CREA. The trademarks MLS®, Multiple Listing Service® and the associated logos are owned by The Canadian Real Estate Association (CREA) and identify the quality of services provided by real estate professionals who are members of CREA. The trademark DDF® is owned by The Canadian Real Estate Association (CREA) and identifies CREA's Data Distribution Facility (DDF®)
October 04 2026 11:41:44
Vancouver Island Real Estate Board
Royal LePage Island Living (Pk)