
1460 Stella Lane Langford, British Columbia V9B 7A7

$759,900Maintenance,
$185.93 Monthly
Maintenance,
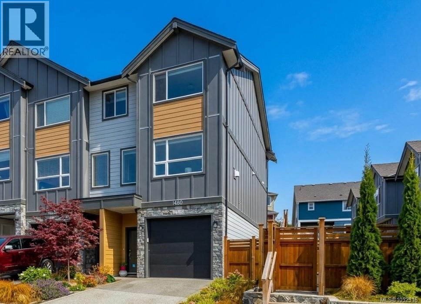
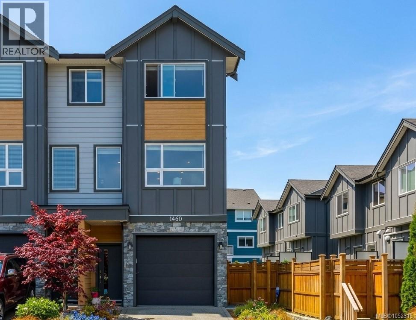
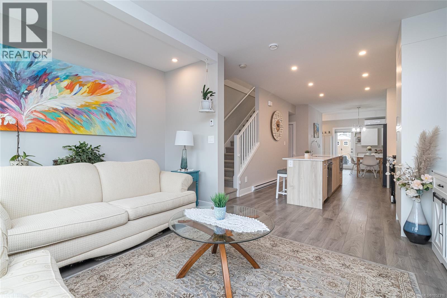
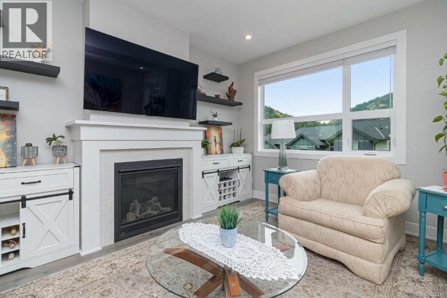
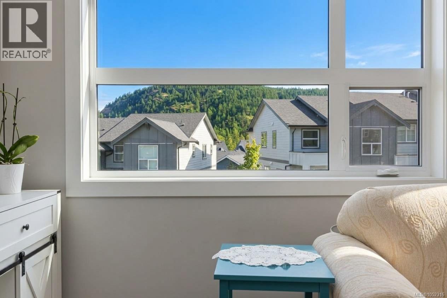
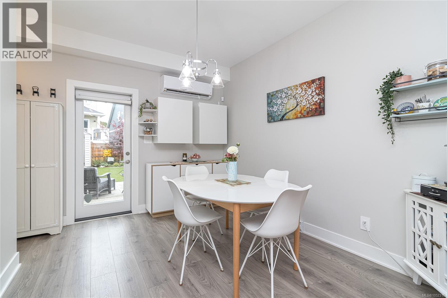
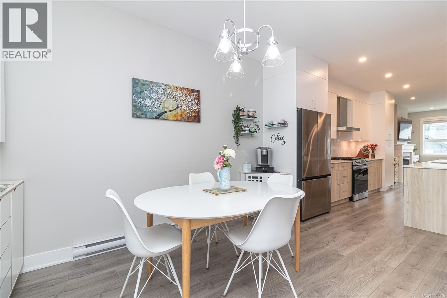
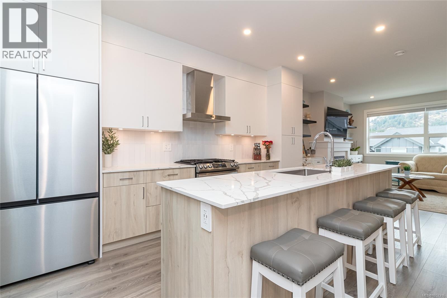
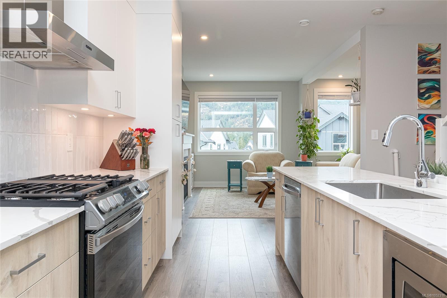
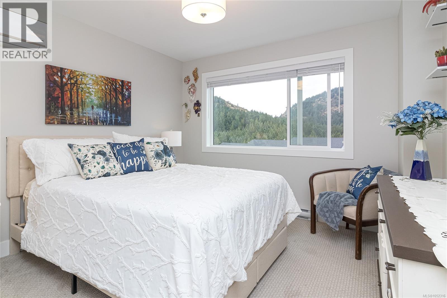
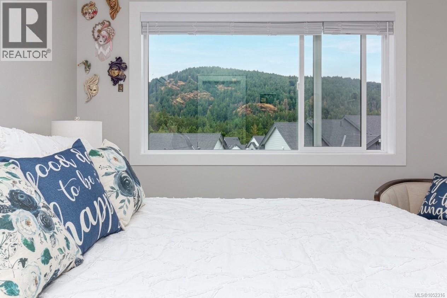
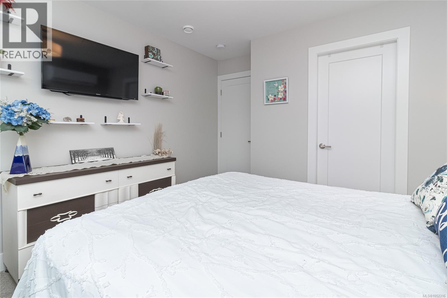
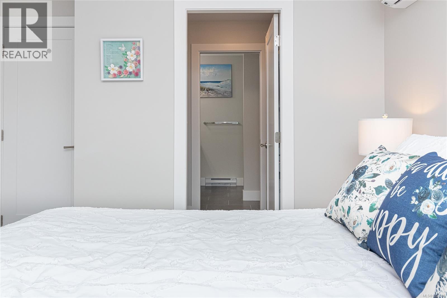
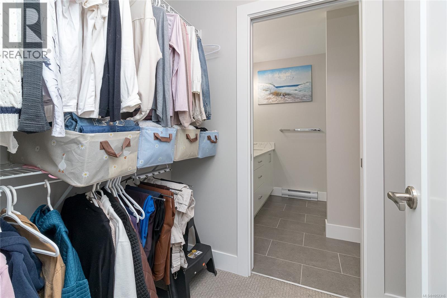
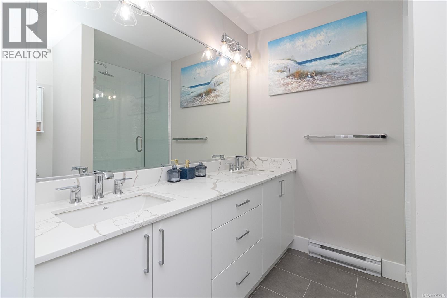
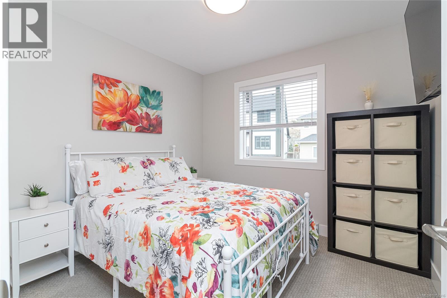
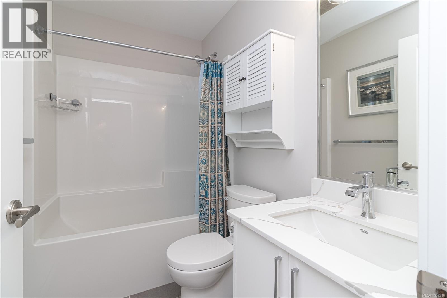
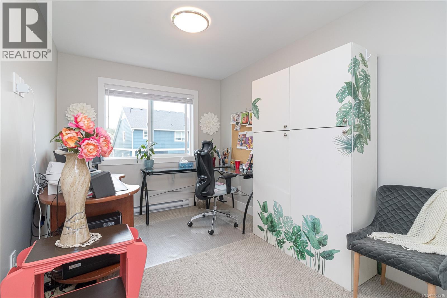
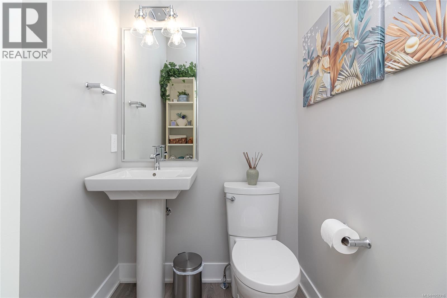
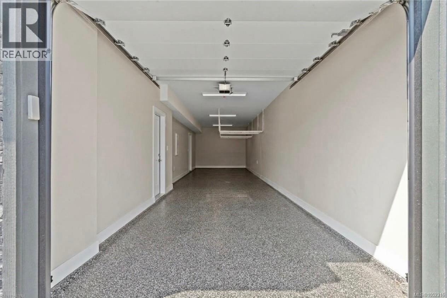
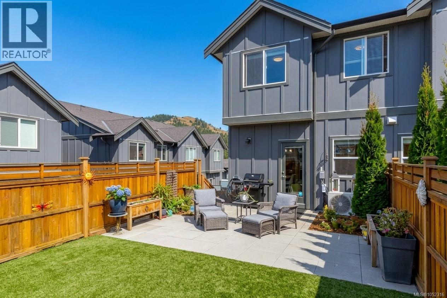
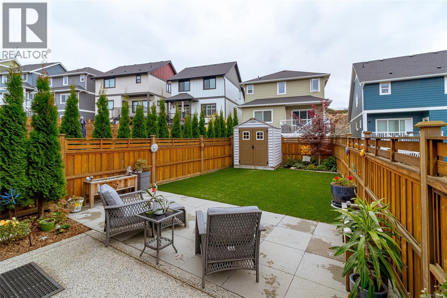
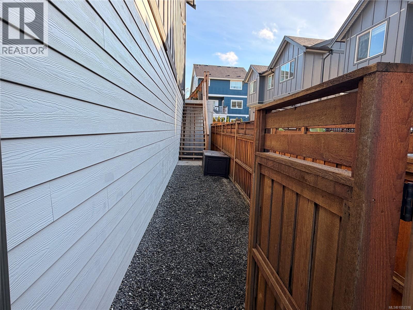
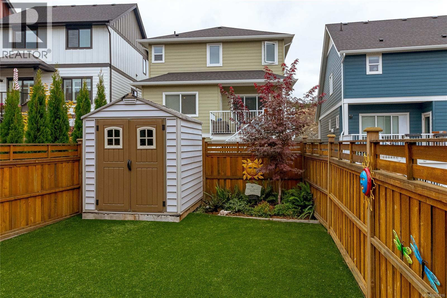
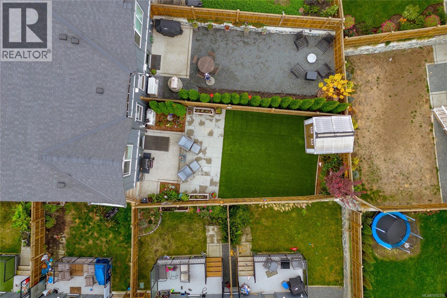
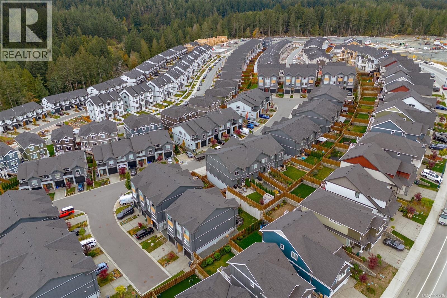
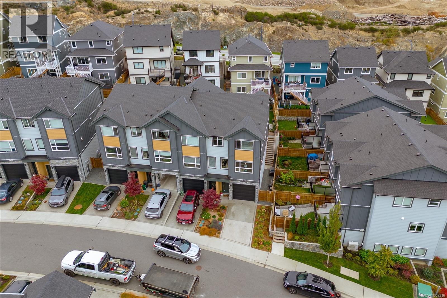
$185.93 MonthlyOpen House Sat 2-3 | Set on a quiet, dead-end street, this 3 bed, 3 bath townhouse has it all! Enjoy mountain views, space, privacy, and convenience of this beautifully appointed end-unit townhouse! Offering 3 parking spaces (driveway and double tandem garage with epoxy floor) plus ample private storage on the side of the unit for all your extras. The bright, inviting interior features quartz countertops, stainless steel appliances, blinds, a heat pump for year-round comfort, and a cozy gas fireplace in the living room. Upstairs, the spacious primary bedroom boasts a large walk-through closet and generous ensuite, complemented by two additional bedrooms and a full bathroom. Outside, enjoy a private backyard with upgraded, low-maintenance artificial turf and pavers, perfect for relaxing or entertaining. Walk to schools, coffee shops, the YMCA and bus stops or take a short drive to downtown Langford. Pet-friendly with no size restrictions on dogs, this home offers an ideal blend of comfort, functionality, and easy living! (id:63400)
Open House
This property has open houses!
2:00 pm
Ends at:3:00 pm
Open house Sat 2-3
Property Details
| MLS® Number | 1052316 |
| Property Type | Single Family |
| Neigbourhood | Westhills |
| Community Features | Pets Allowed, Family Oriented |
| Features | Corner Site, Other |
| Parking Space Total | 3 |
| Plan | Eps9277 |
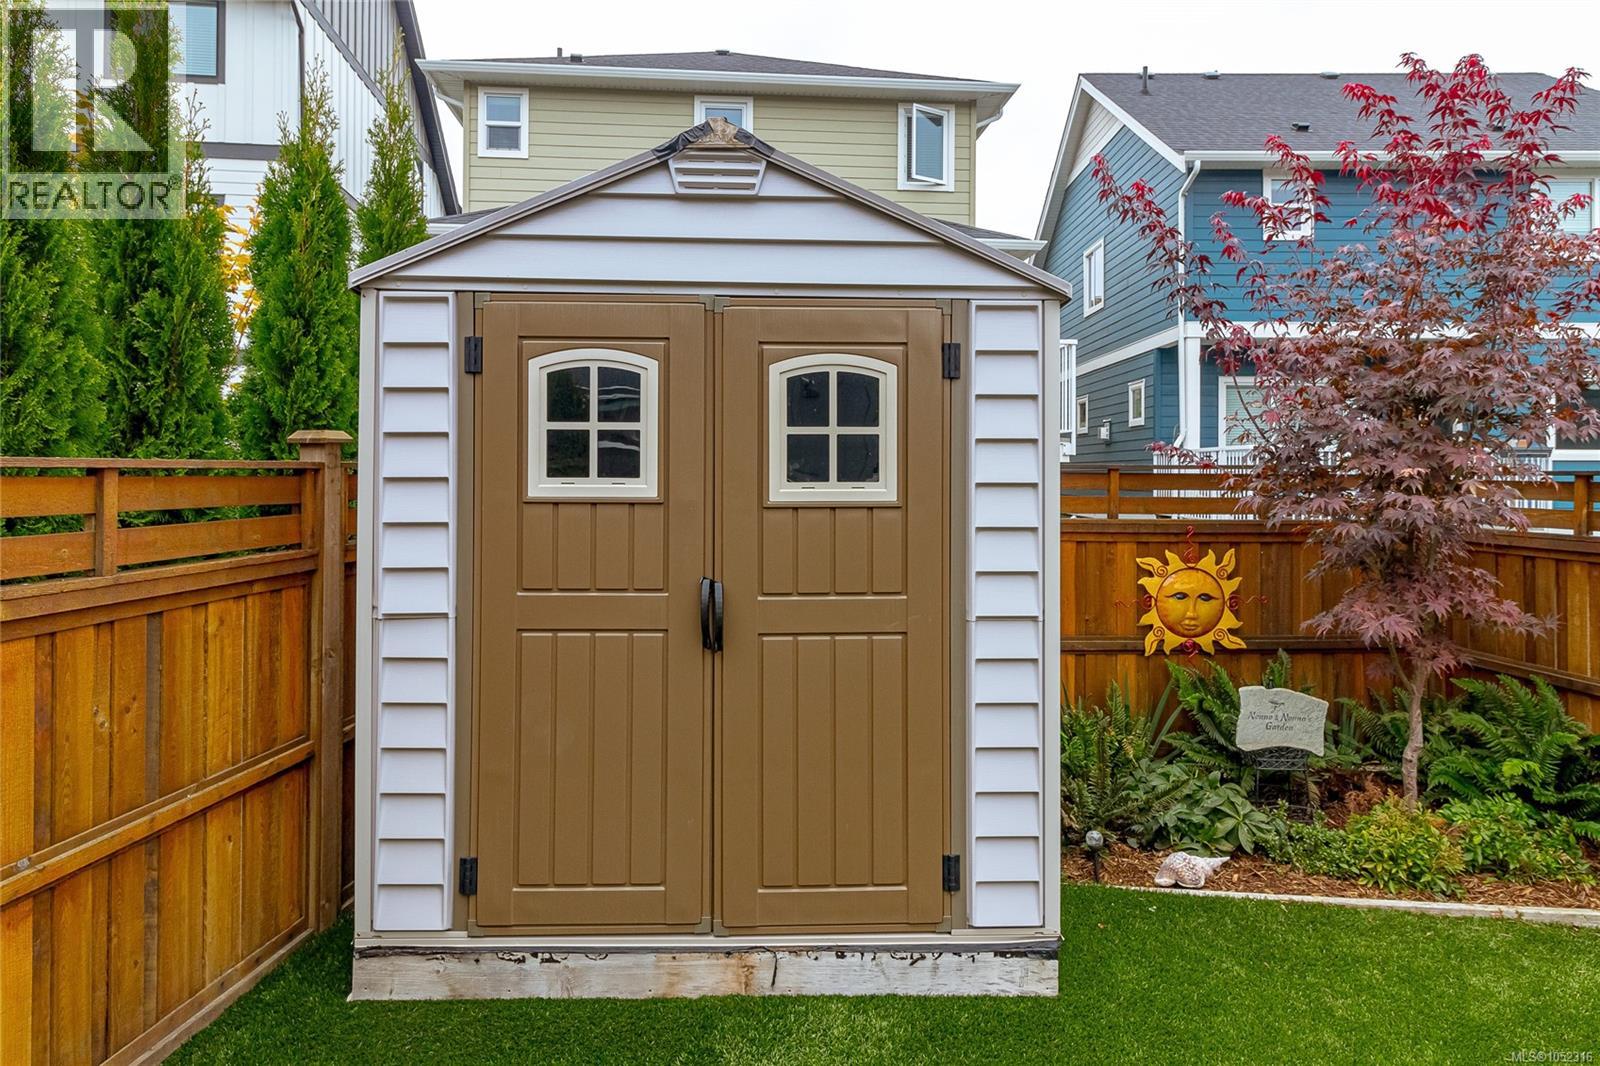
| Structure | Shed |
| View Type | Mountain View |
Building
| Bathroom Total | 3 |
| Bedrooms Total | 3 |
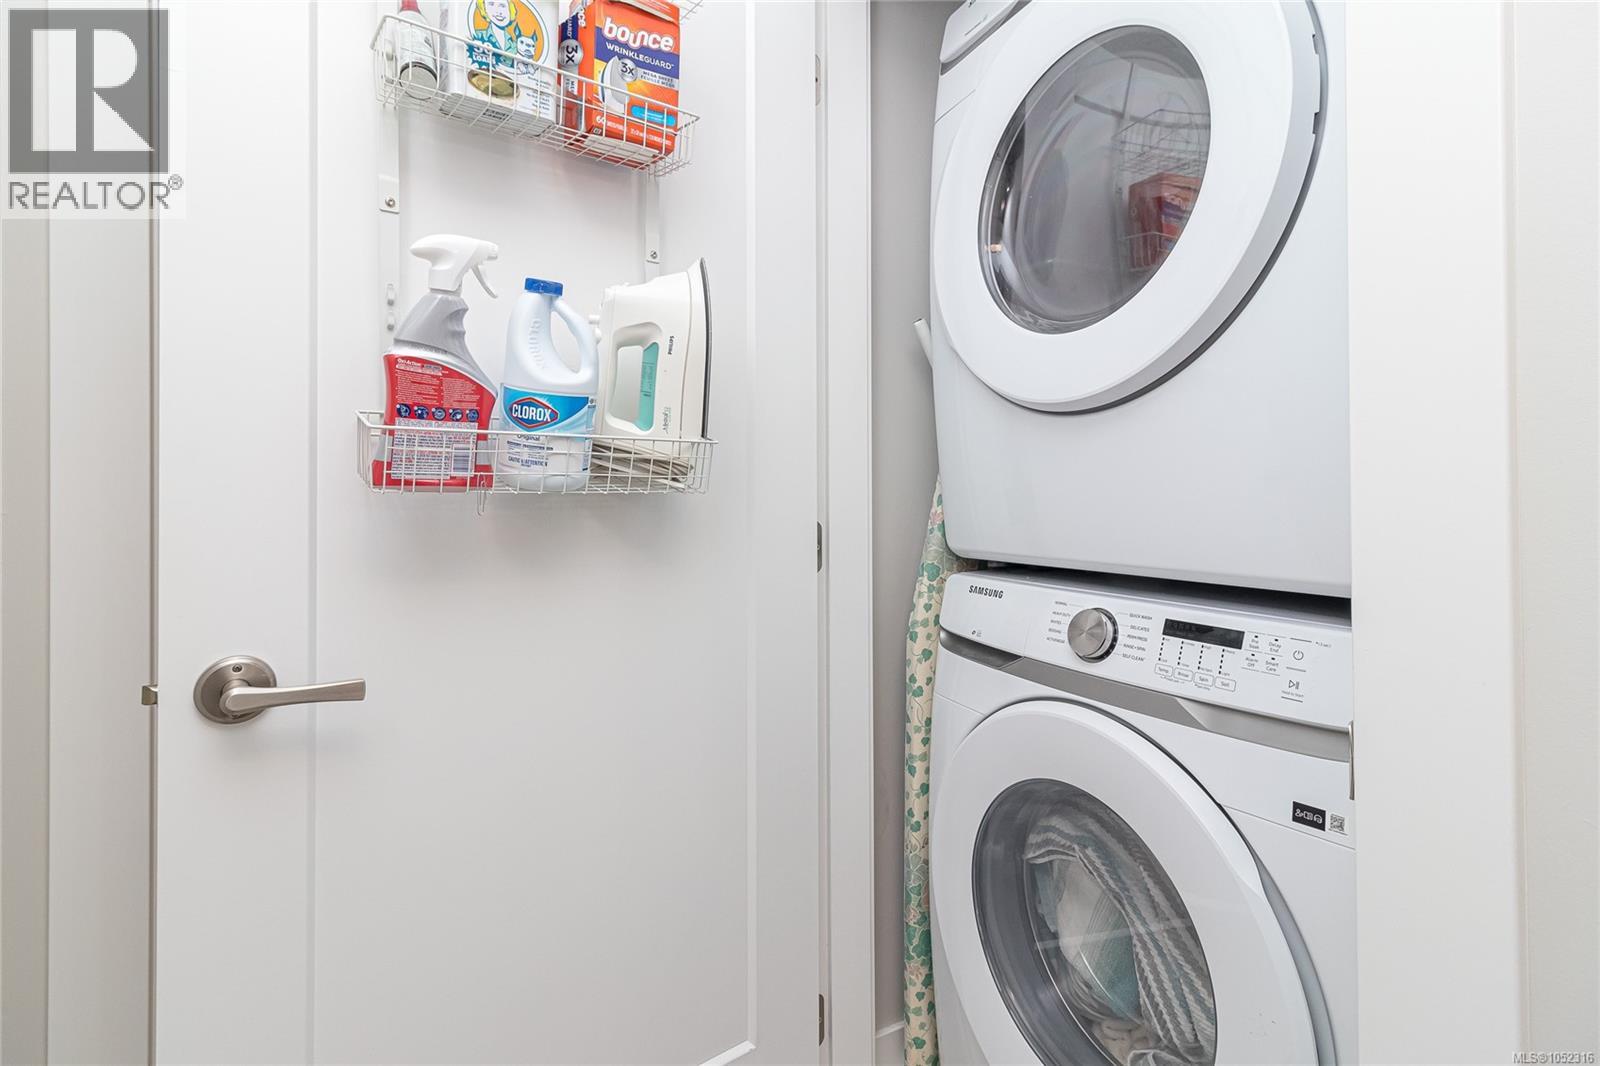
| Appliances | Dishwasher, Dryer, Microwave, Range - Gas, Refrigerator, Washer |
| Constructed Date | 2024 |
| Cooling Type | Air Conditioned |
| Fireplace Present | Yes |
| Fireplace Total | 1 |
| Heating Fuel | Natural Gas |
| Heating Type | Baseboard Heaters, Forced Air, Heat Pump |
| Size Interior | 1,533 Sqft |
| Type | Row / Townhouse |
Parking
| Garage |
Land
| Acreage | No |
| Size Irregular | 2078 |
| Size Total | 2078 Sqft |
| Size Total Text | 2078 Sqft |
| Zoning Type | Multi-family |
Rooms
| Level | Type | Length | Width | Dimensions |
|---|---|---|---|---|
| Third Level | Bathroom | 8 ft | 7 ft | 8 ft x 7 ft |
| Third Level | Bathroom | 8 ft | 5 ft | 8 ft x 5 ft |
| Third Level | Primary Bedroom | 11 ft | 11 ft | 11 ft x 11 ft |
| Third Level | Bedroom | 12 ft | 9 ft | 12 ft x 9 ft |
| Third Level | Bedroom | 10 ft | 9 ft | 10 ft x 9 ft |
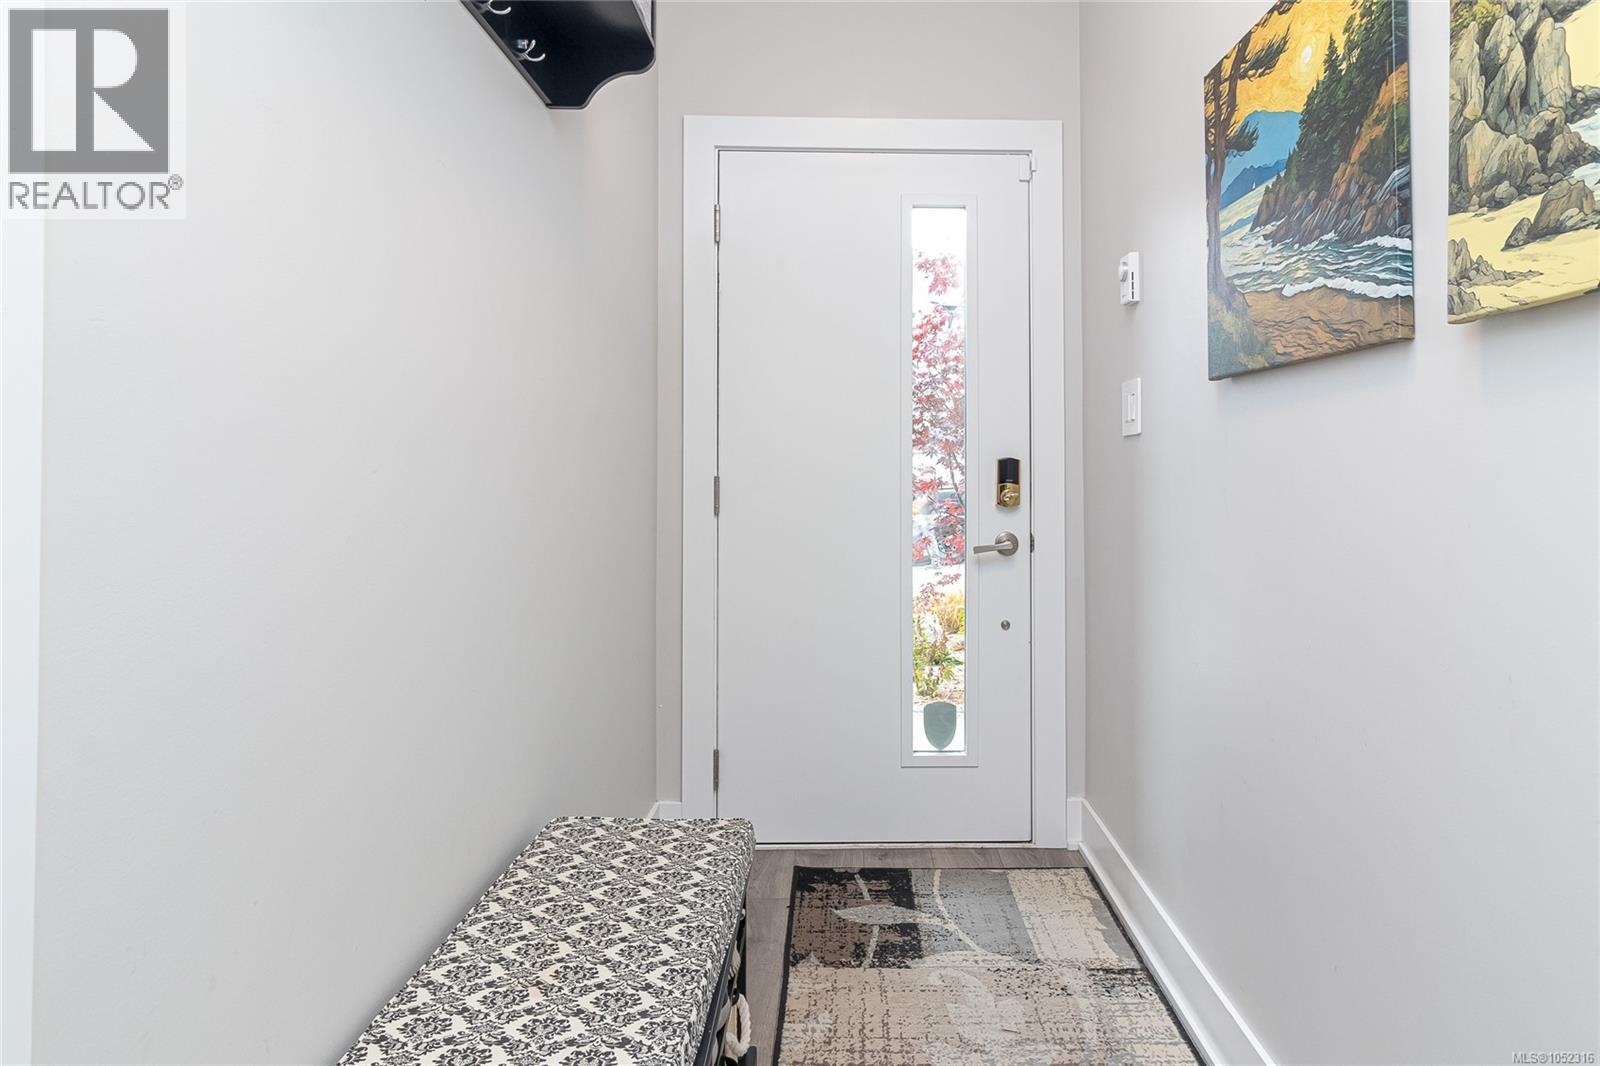
| Lower Level | Entrance | 12 ft | 4 ft | 12 ft x 4 ft |
| Main Level | Living Room | 17 ft | 5 ft | 17 ft x 5 ft |
| Main Level | Bathroom | 5 ft | 4 ft | 5 ft x 4 ft |
| Main Level | Kitchen | 17 ft | 11 ft | 17 ft x 11 ft |
| Main Level | Dining Room | 12 ft | 10 ft | 12 ft x 10 ft |
https://www.realtor.ca/real-estate/30405570/1460-stella-lane-langford-westhills

Jaclyn Mcmillan
www.karenlove.com/
103-4400 Chatterton Way
Victoria, British Columbia V8X 5J2
(250) 479-3333
(250) 479-3565
www.sutton.com/

Karen Love
Personal Real Estate Corporation
www.karenlove.com/
www.facebook.com/LoveRealEstateVictoria
www.instagram.com/loverealestatevic/
103-4400 Chatterton Way
Victoria, British Columbia V8X 5J2
(250) 479-3333
(250) 479-3565
www.sutton.com/

The trademarks REALTOR®, REALTORS®, and the REALTOR® logo are controlled by The Canadian Real Estate Association (CREA) and identify real estate professionals who are members of CREA. The trademarks MLS®, Multiple Listing Service® and the associated logos are owned by The Canadian Real Estate Association (CREA) and identify the quality of services provided by real estate professionals who are members of CREA. The trademark DDF® is owned by The Canadian Real Estate Association (CREA) and identifies CREA's Data Distribution Facility (DDF®)
October 16 2026 11:26:54
Victoria Real Estate Board
Sutton Group West Coast Realty