
9 7138 Marble Hill Road, Eastern Hillsides Chilliwack, British Columbia V4Z 1J5

$1,299,900
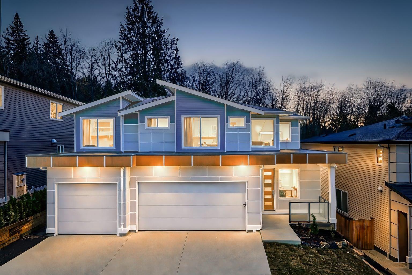
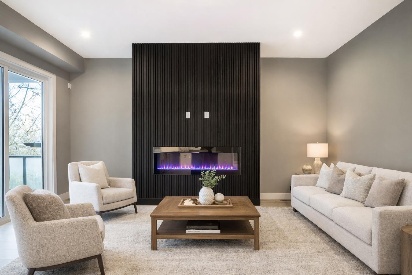
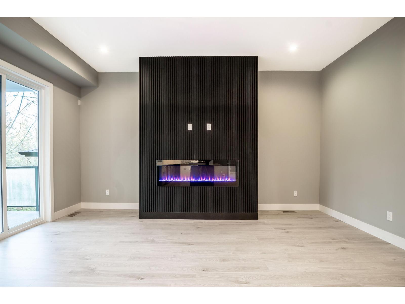

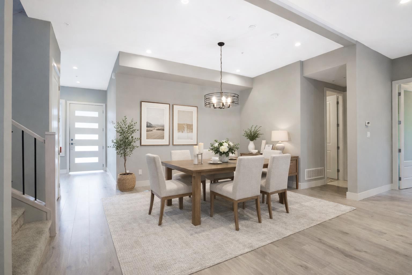
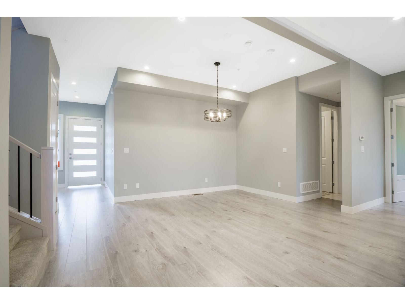
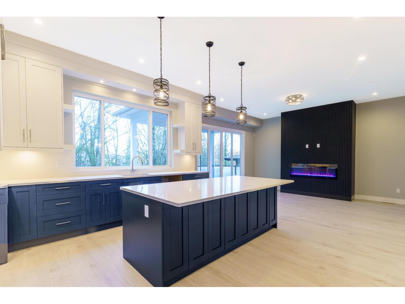
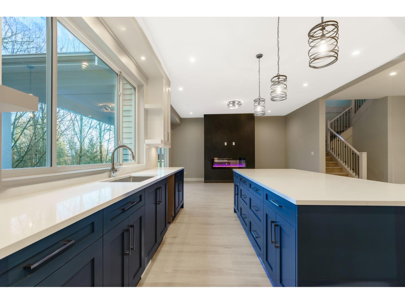
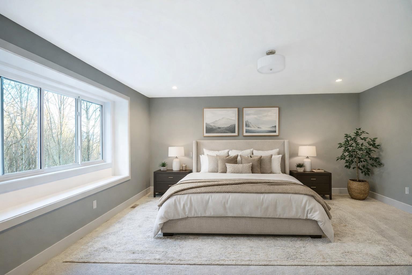
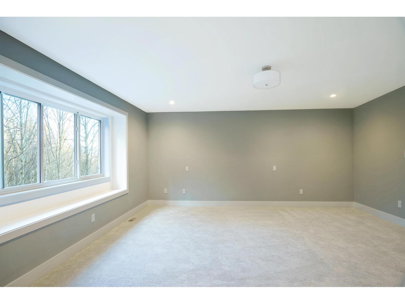
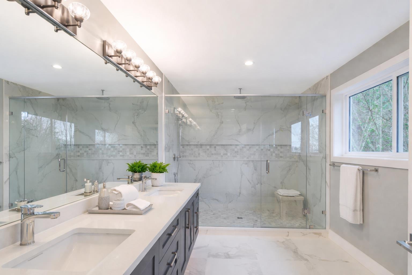
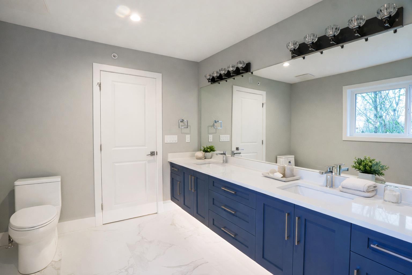
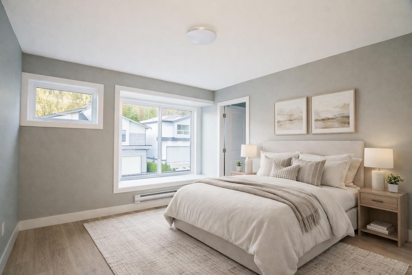
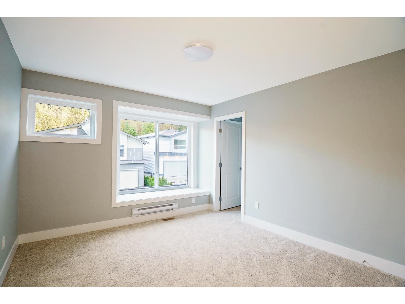
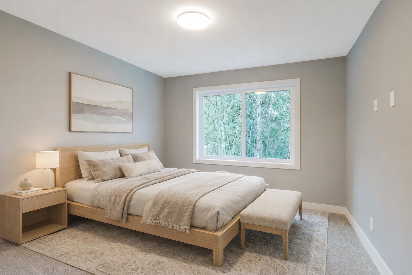
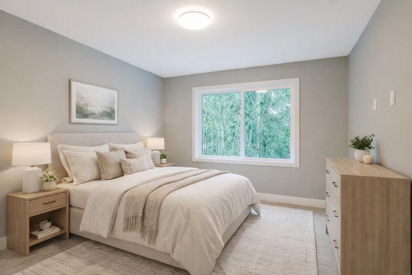
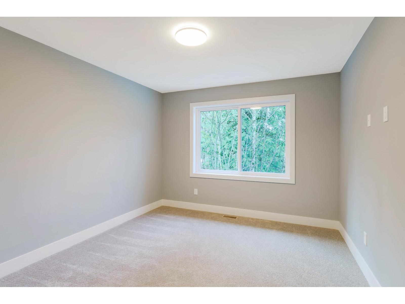
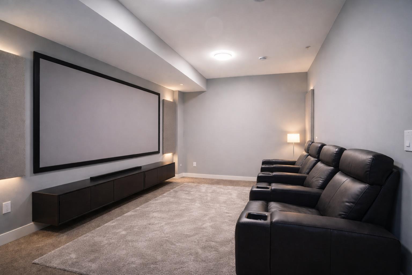
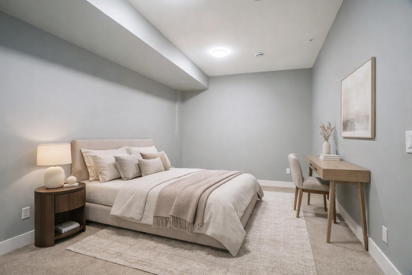
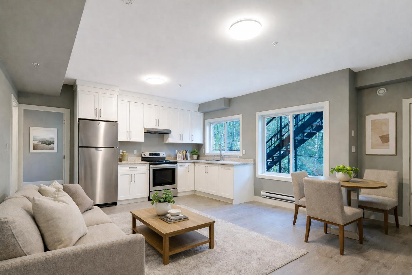
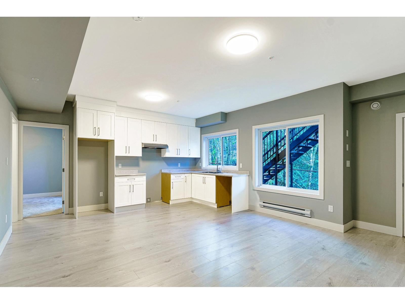
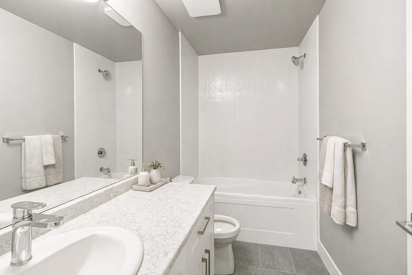
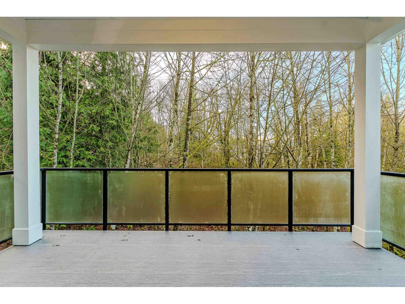
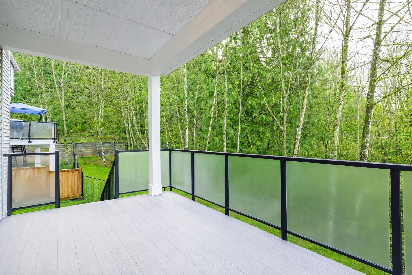
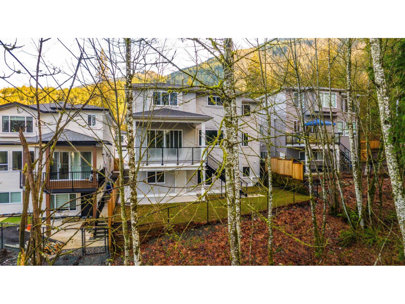
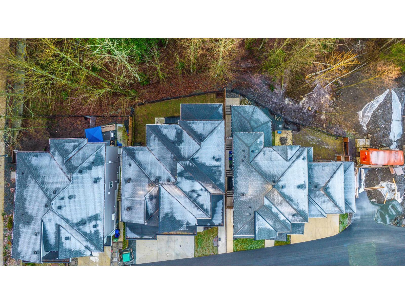
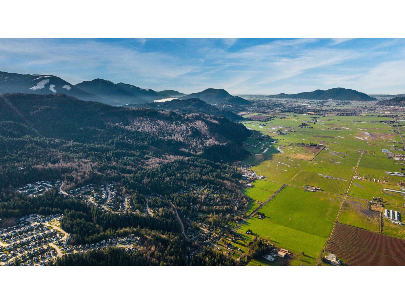
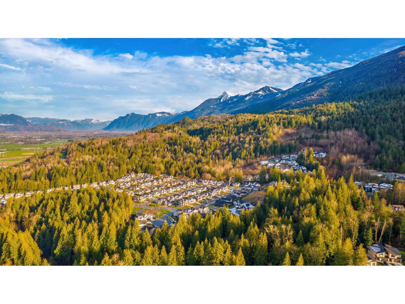
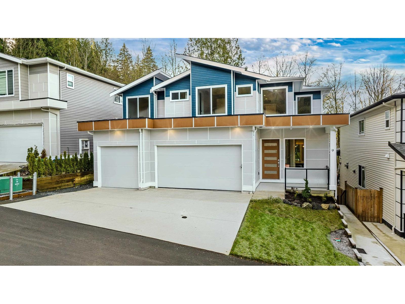
GST INCLUDED on accepted offers by Dec 31, 2026. The Grey Marble is the largest plan at Marble Hill, Noura Homes' luxury community in Chilliwack's Eastern Hillsides. This finished 6 bed, 4.5 bath home offers 4,028 sq ft over three levels and backs onto protected greenbelt for privacy and green views. The main floor centres on an open great room with fireplace and a gourmet kitchen with quartz counters, plus a separate spice kitchen so the main kitchen stays clean when you entertain. The upper floor is 1,556 sq ft on its own, with a primary suite and spa-style ensuite, and generous bedrooms for the kids. The 1,239 sq ft lower level gives real room for extended family, a media room or guests. Engineered hardwood, energy-efficient tankless hot water and a high-efficiency furnace. Covered by the 2-5-10 new home warranty, minutes to schools, trails, shopping and Highway 1. A brand-new, finished family home on the greenbelt, GST included, with a suite that helps pay the mortgage. Move-in ready now. (id:63400)
Open House
This property has open houses!
1:00 pm
Ends at:4:00 pm
Visit our show Home at #9 7138 Marble Hill Road. 3 Greenbelt Homes available!
Property Details
| MLS® Number | R3105887 |
| Property Type | Single Family |
| View Type | View |
Building
| Bathroom Total | 4 |
| Bedrooms Total | 6 |
| Basement Development | Finished |
| Basement Type | Full (finished) |
| Constructed Date | 2025 |
| Construction Style Attachment | Detached |
| Fireplace Present | Yes |
| Fireplace Total | 1 |
| Heating Fuel | Natural Gas |
| Heating Type | Forced Air |
| Stories Total | 3 |
| Size Interior | 4,028 Sqft |
| Type | House |
Parking
| Garage | 3 |
| Open |
Land
| Acreage | No |
| Size Depth | 367 Ft |
| Size Frontage | 51 Ft |
| Size Irregular | 19298 |
| Size Total | 19298 Sqft |
| Size Total Text | 19298 Sqft |
Rooms
| Level | Type | Length | Width | Dimensions |
|---|---|---|---|---|
| Above | Primary Bedroom | 17 ft ,9 in | 16 ft | 17 ft ,9 in x 16 ft |
| Above | Other | 14 ft ,4 in | 7 ft ,2 in | 14 ft ,4 in x 7 ft ,2 in |
| Above | Bedroom 2 | 12 ft ,3 in | 10 ft ,4 in | 12 ft ,3 in x 10 ft ,4 in |
| Above | Bedroom 3 | 12 ft | 11 ft ,3 in | 12 ft x 11 ft ,3 in |
| Above | Bedroom 4 | 11 ft ,1 in | 11 ft | 11 ft ,1 in x 11 ft |
| Basement | Great Room | 17 ft ,9 in | 16 ft | 17 ft ,9 in x 16 ft |
| Basement | Recreational, Games Room | 16 ft ,5 in | 9 ft ,11 in | 16 ft ,5 in x 9 ft ,11 in |
| Basement | Kitchen | 15 ft ,10 in | 7 ft | 15 ft ,10 in x 7 ft |
| Basement | Living Room | 15 ft ,10 in | 13 ft ,3 in | 15 ft ,10 in x 13 ft ,3 in |
| Basement | Bedroom 5 | 13 ft ,8 in | 10 ft | 13 ft ,8 in x 10 ft |
| Basement | Bedroom 6 | 11 ft | 10 ft | 11 ft x 10 ft |
| Main Level | Kitchen | 15 ft ,9 in | 14 ft ,8 in | 15 ft ,9 in x 14 ft ,8 in |
| Main Level | Pantry | 10 ft | 5 ft ,10 in | 10 ft x 5 ft ,10 in |
| Main Level | Den | 10 ft ,3 in | 10 ft | 10 ft ,3 in x 10 ft |
| Main Level | Dining Room | 16 ft ,4 in | 10 ft ,5 in | 16 ft ,4 in x 10 ft ,5 in |
https://www.realtor.ca/real-estate/29544285/9-7138-marble-hill-road-eastern-hillsides-chilliwack

Darcy Mcleod
Personal Real Estate Corporation, Nest Real Estate Group
www.nestrealestategroup.ca/
www.facebook.com/realestatewithdarcy
www.linkedin.com/in/darcymcleod/
#1500 - 701 West Georgia Street
Vancouver, British Columbia V7Y 1G5
(833) 817-6506
(833) 817-6506
exprealty.ca/
Amber Papou
Nest Real Estate Group
www.nestgroup.ca/
#1500 - 701 West Georgia Street
Vancouver, British Columbia V7Y 1G5
(833) 817-6506
(833) 817-6506
exprealty.ca/

Asana Askarian
www.platinumhouse.ca/
#201 - 3387 David Avenue
Coquitlam, British Columbia V3E 0K4
(604) 475-5525
www.platinumhouse.ca/

The trademarks REALTOR®, REALTORS®, and the REALTOR® logo are controlled by The Canadian Real Estate Association (CREA) and identify real estate professionals who are members of CREA. The trademarks MLS®, Multiple Listing Service® and the associated logos are owned by The Canadian Real Estate Association (CREA) and identify the quality of services provided by real estate professionals who are members of CREA. The trademark DDF® is owned by The Canadian Real Estate Association (CREA) and identifies CREA's Data Distribution Facility (DDF®)
October 16 2026 11:05:31
Chilliwack & District Real Estate Board
Exp Realty, Platinum House Realty Ltd.