
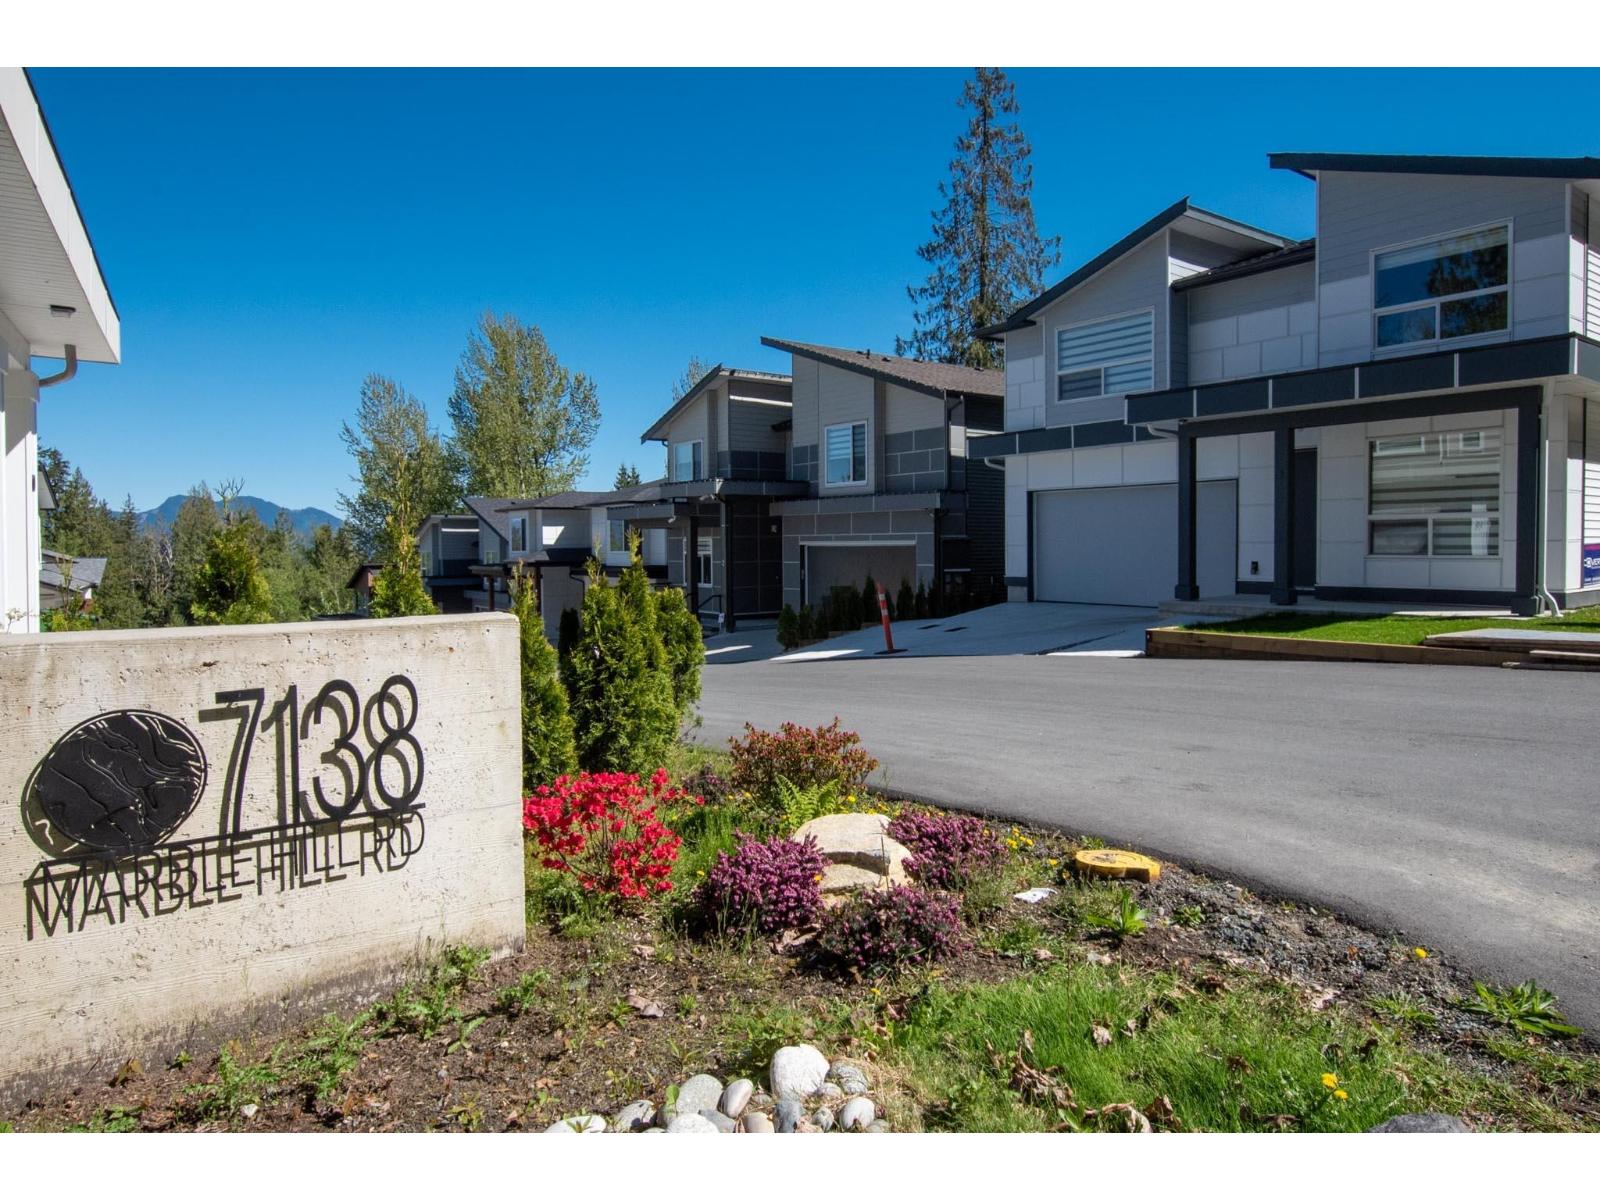
1 7138 Marble Hill Road, Eastern Hillsides Chilliwack, British Columbia V4Z 1J5

$1,175,000
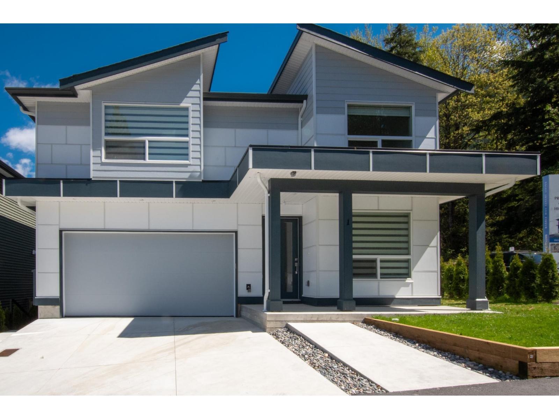
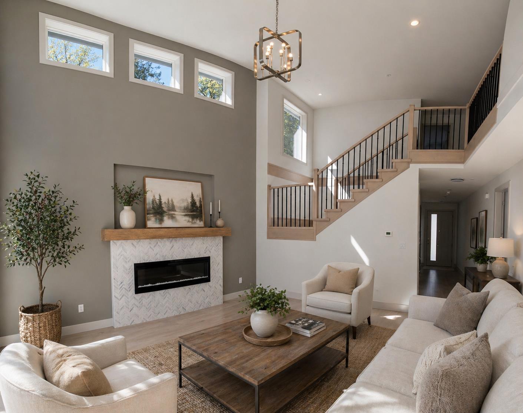
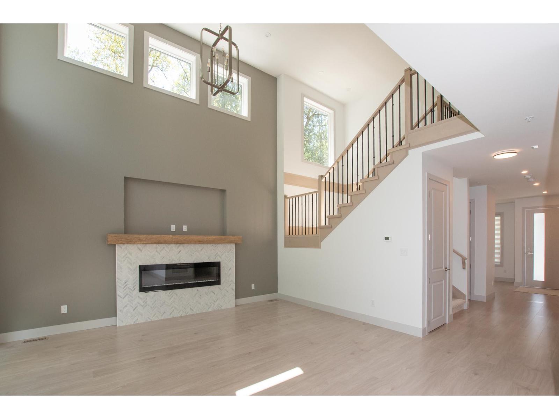
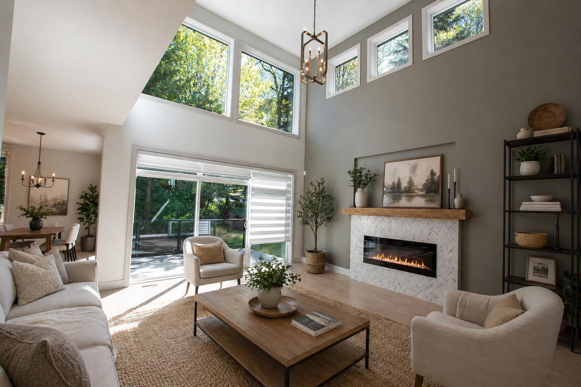
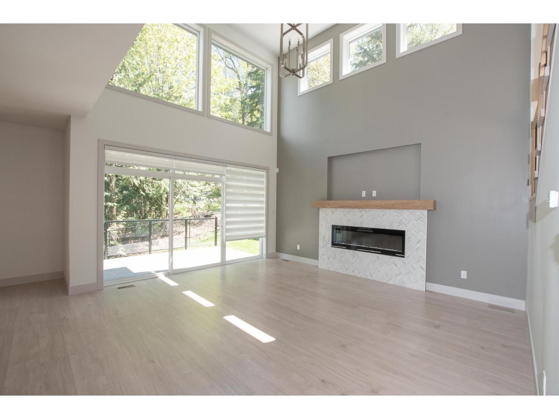
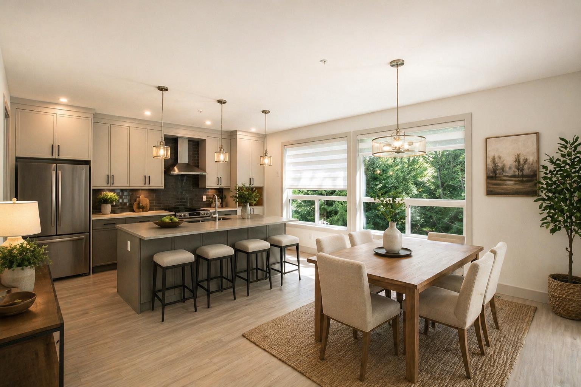
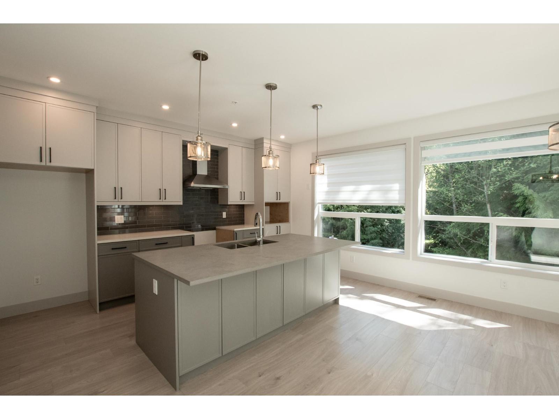
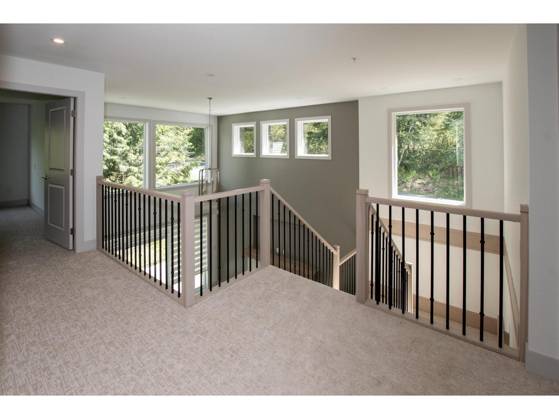
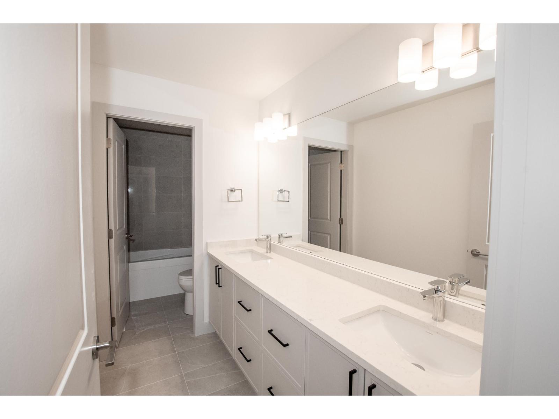
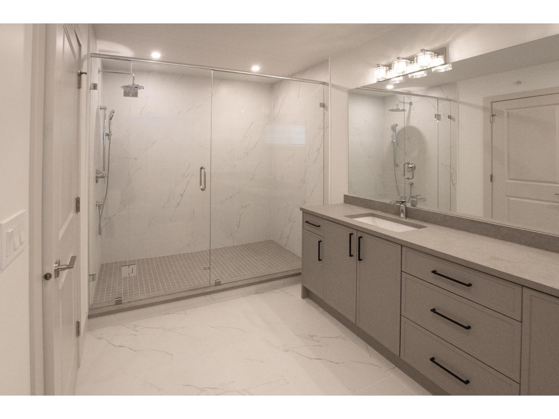
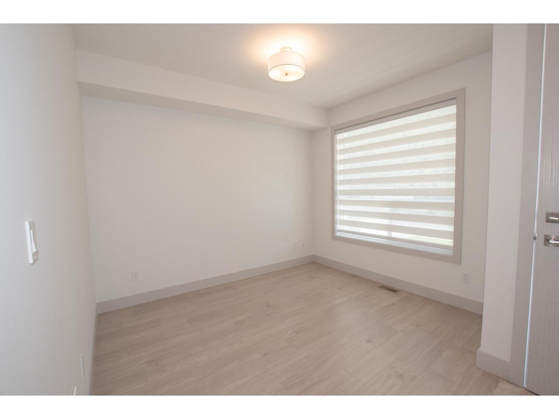
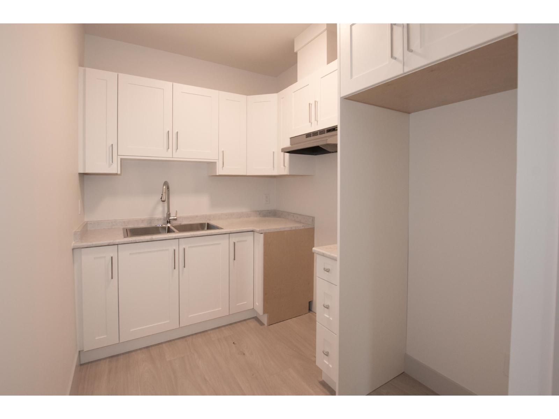
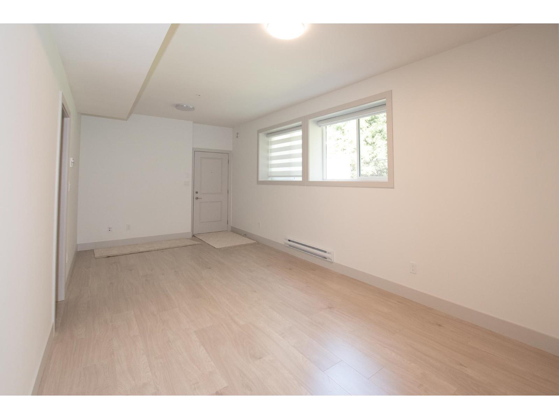
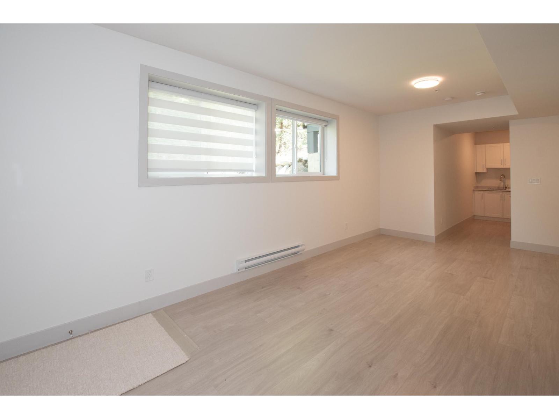
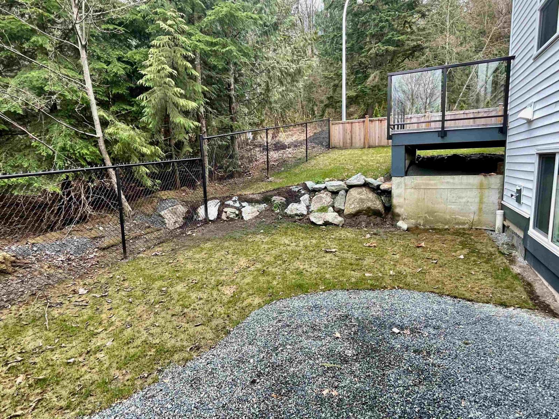
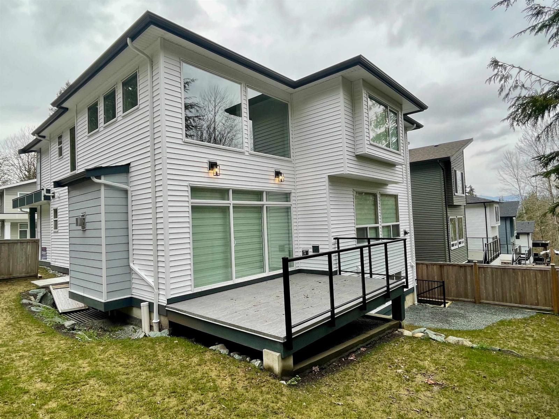
GST INCLUDED for a Limited Time!. Meet the Blue Marble at Marble Hill, Noura Homes' luxury community in Chilliwack's Eastern Hillsides. This finished 6 bed, 4 bath home offers 3,615 sq ft across three levels and backs onto protected greenbelt, so the view behind you stays green. A vaulted great room and oversized windows open the main floor to natural light and forest views. The kitchen is built for gathering, with quartz counters, shaker cabinets and an oversized island. Step out to the sundeck and a fully fenced yard. Upstairs, the primary suite has a walk-in closet and spa-style ensuite with rain shower and double vanity, plus 3 more good-sized bedrooms. Downstairs, a 2-bed legal suite with its own entrance works as a mortgage helper or space for extended family. Covered by the 2-5-10 new home warranty, minutes to schools, trails, shopping and Highway 1. Move-in ready now. Book a time to see it. (id:63400)
Open House
This property has open houses!
1:00 pm
Ends at:4:00 pm
Visit our show Home at #9 7138 Marble Hill Road. 3 Greenbelt Homes available!
Property Details
| MLS® Number | R3106190 |
| Property Type | Single Family |
| View Type | Mountain View, Valley View |
Building
| Bathroom Total | 4 |
| Bedrooms Total | 6 |
| Appliances | Washer, Dryer, Refrigerator, Stove, Dishwasher |
| Basement Development | Finished |
| Basement Type | Full (finished) |
| Constructed Date | 2025 |
| Construction Style Attachment | Detached |
| Fireplace Present | Yes |
| Fireplace Total | 1 |
| Heating Fuel | Natural Gas |
| Heating Type | Forced Air |
| Stories Total | 3 |
| Size Interior | 3,615 Sqft |
| Type | House |
Parking
| Garage | 2 |
| Open |
Land
| Acreage | No |
| Size Depth | 82 Ft |
| Size Frontage | 47 Ft |
| Size Irregular | 4169 |
| Size Total | 4169 Sqft |
| Size Total Text | 4169 Sqft |
Rooms
| Level | Type | Length | Width | Dimensions |
|---|---|---|---|---|
| Above | Primary Bedroom | 15 ft | 13 ft ,8 in | 15 ft x 13 ft ,8 in |
| Above | Other | 8 ft ,6 in | 6 ft ,10 in | 8 ft ,6 in x 6 ft ,10 in |
| Above | Bedroom 2 | 12 ft ,4 in | 10 ft | 12 ft ,4 in x 10 ft |
| Above | Bedroom 3 | 11 ft | 9 ft ,6 in | 11 ft x 9 ft ,6 in |
| Above | Bedroom 4 | 13 ft ,8 in | 11 ft ,8 in | 13 ft ,8 in x 11 ft ,8 in |
| Above | Laundry Room | 10 ft | 5 ft ,8 in | 10 ft x 5 ft ,8 in |
| Basement | Recreational, Games Room | 16 ft | 13 ft | 16 ft x 13 ft |
| Basement | Kitchen | 12 ft ,7 in | 6 ft ,7 in | 12 ft ,7 in x 6 ft ,7 in |
| Basement | Living Room | 13 ft ,4 in | 10 ft ,6 in | 13 ft ,4 in x 10 ft ,6 in |
| Basement | Bedroom 5 | 11 ft | 10 ft | 11 ft x 10 ft |
| Basement | Bedroom 6 | 10 ft | 9 ft | 10 ft x 9 ft |
| Main Level | Great Room | 17 ft | 13 ft ,6 in | 17 ft x 13 ft ,6 in |
| Main Level | Kitchen | 15 ft ,6 in | 10 ft | 15 ft ,6 in x 10 ft |
| Main Level | Dining Room | 15 ft ,6 in | 12 ft | 15 ft ,6 in x 12 ft |
| Main Level | Pantry | 8 ft ,7 in | 6 ft | 8 ft ,7 in x 6 ft |
| Main Level | Mud Room | 10 ft | 6 ft | 10 ft x 6 ft |
| Main Level | Den | 11 ft ,2 in | 9 ft ,6 in | 11 ft ,2 in x 9 ft ,6 in |
https://www.realtor.ca/real-estate/29547027/1-7138-marble-hill-road-eastern-hillsides-chilliwack

Darcy Mcleod
Personal Real Estate Corporation, Nest Real Estate Group
www.nestrealestategroup.ca/
www.facebook.com/realestatewithdarcy
www.linkedin.com/in/darcymcleod/
#1500 - 701 West Georgia Street
Vancouver, British Columbia V7Y 1G5
(833) 817-6506
(833) 817-6506
exprealty.ca/
Amber Papou
Nest Real Estate Group
www.nestgroup.ca/
#1500 - 701 West Georgia Street
Vancouver, British Columbia V7Y 1G5
(833) 817-6506
(833) 817-6506
exprealty.ca/

Asana Askarian
www.platinumhouse.ca/
#201 - 3387 David Avenue
Coquitlam, British Columbia V3E 0K4
(604) 475-5525
www.platinumhouse.ca/

The trademarks REALTOR®, REALTORS®, and the REALTOR® logo are controlled by The Canadian Real Estate Association (CREA) and identify real estate professionals who are members of CREA. The trademarks MLS®, Multiple Listing Service® and the associated logos are owned by The Canadian Real Estate Association (CREA) and identify the quality of services provided by real estate professionals who are members of CREA. The trademark DDF® is owned by The Canadian Real Estate Association (CREA) and identifies CREA's Data Distribution Facility (DDF®)
October 16 2026 11:05:31
Chilliwack & District Real Estate Board
Exp Realty, Platinum House Realty Ltd.