
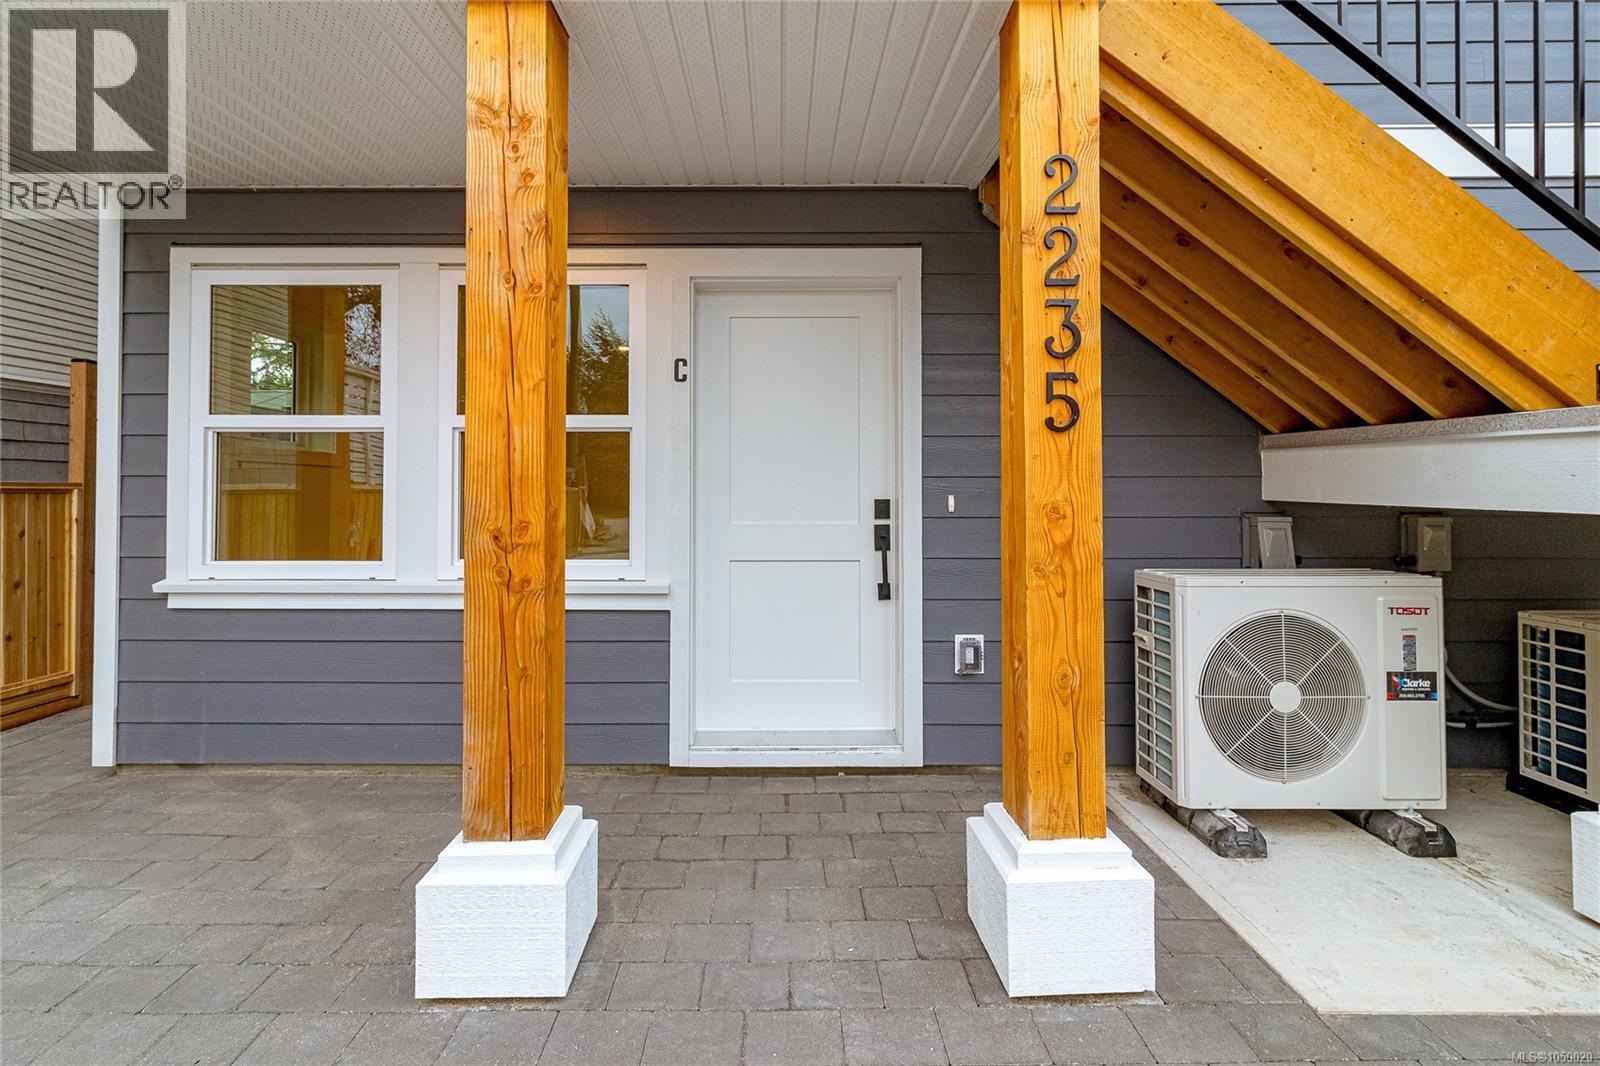
C 2235 Shelbourne St
Victoria, British Columbia
Welcome to Unit C at 2235 Shelbourne Street, a bright 2 bedroom, 1 bathroom townhome in the sought after Jubilee neighbourhood of Victoria. This thoughtfully designed single level home features an open concept layout, modern finishes, and a premium stainless steel appliance package from Trail Appliances. Enjoy the beautifully landscaped south facing yard, perfect for relaxing and enjoying the sunshine. Part of a boutique four unit development with bike parking and shared car share access, this home is just minutes from transit, Royal Jubilee Hospital, schools, shopping, restaurants, parks, and everyday amenities. A rare opportunity in a highly convenient neighbourhood. Includes a $500 Modo car share membership. Come make it your DESTINED home! (id:63400)
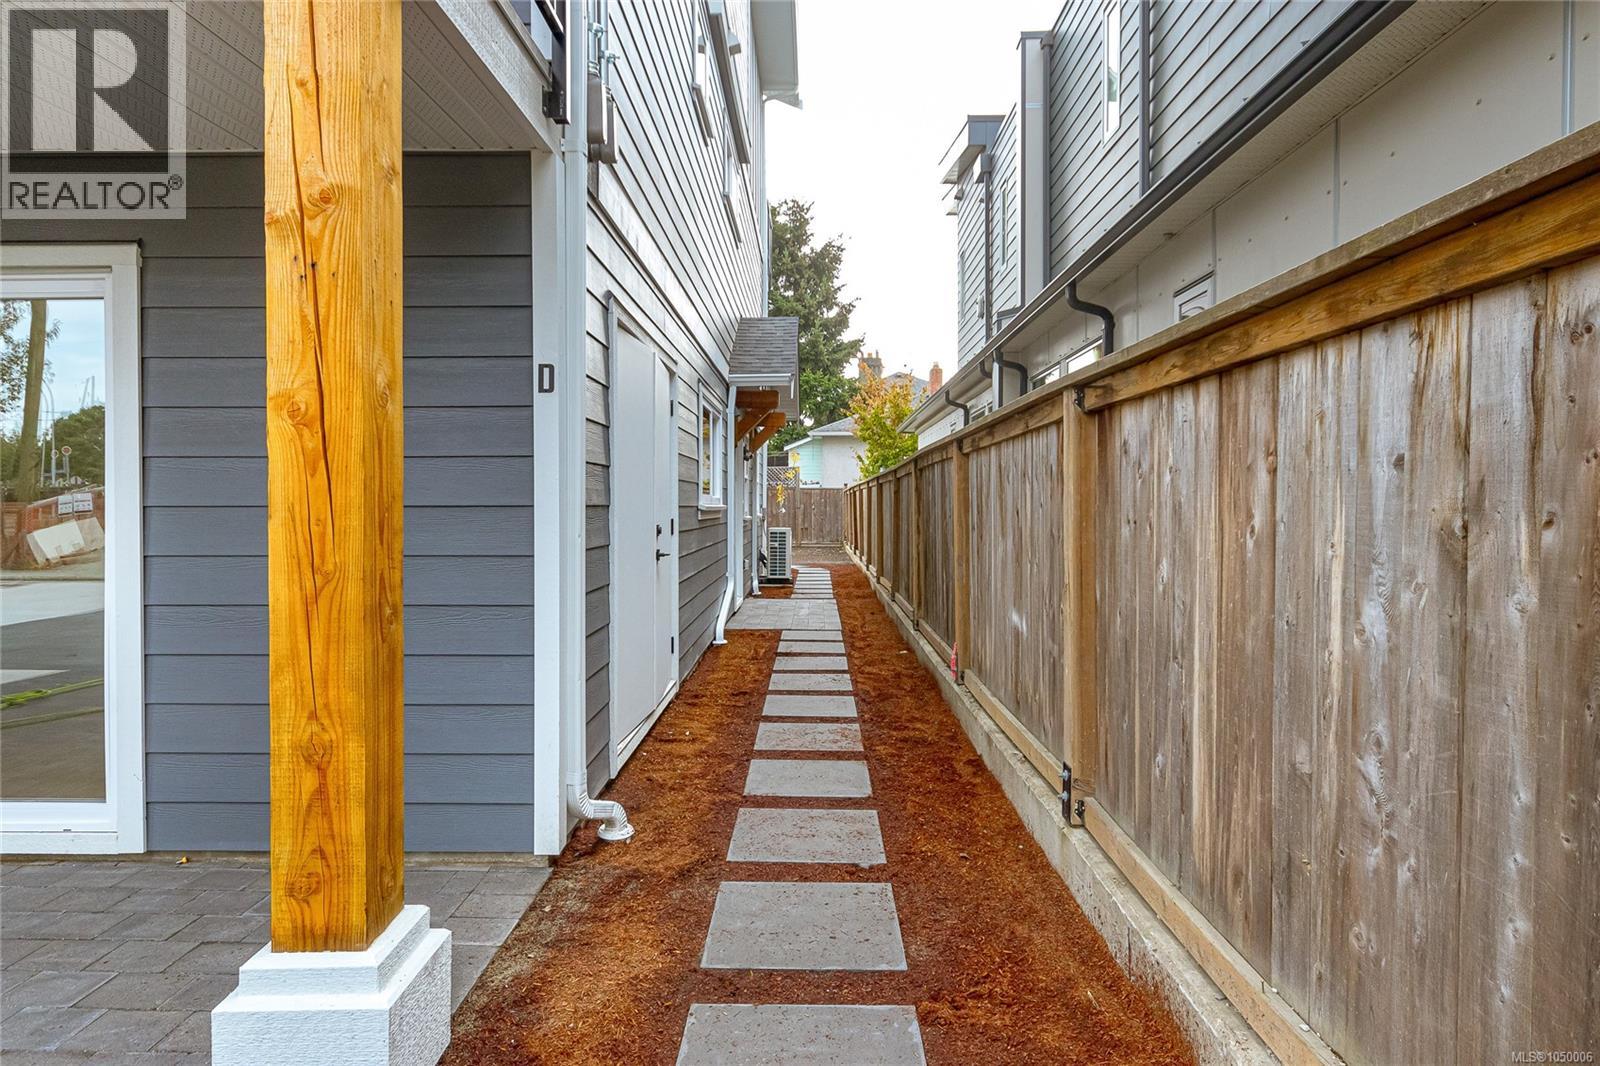
D 2235 Shelbourne St
Victoria, British Columbia
Welcome to Unit D at 2235 Shelbourne Street, a bright 2 bedroom, 1 bathroom townhome in Jubilee, one of Victoria’s most convenient and central neighbourhoods. This thoughtfully designed single level home features an open concept layout, modern finishes, and a quality stainless steel appliance package from Trail Appliances. Two private patios provide plenty of space to enjoy the outdoors and make the most of the sun. Part of a boutique four unit development, the home also includes bike parking and access to a shared car share service. With transit, Royal Jubilee Hospital, shopping, schools, and everyday amenities all close by, this is an exceptionally convenient location. Move in ready and well suited to a variety of lifestyles, this is a rare opportunity to own a modern home in a highly sought after neighbourhood. Includes a $500 Modo car share membership. Come make it your DESTINED home! (id:63400)
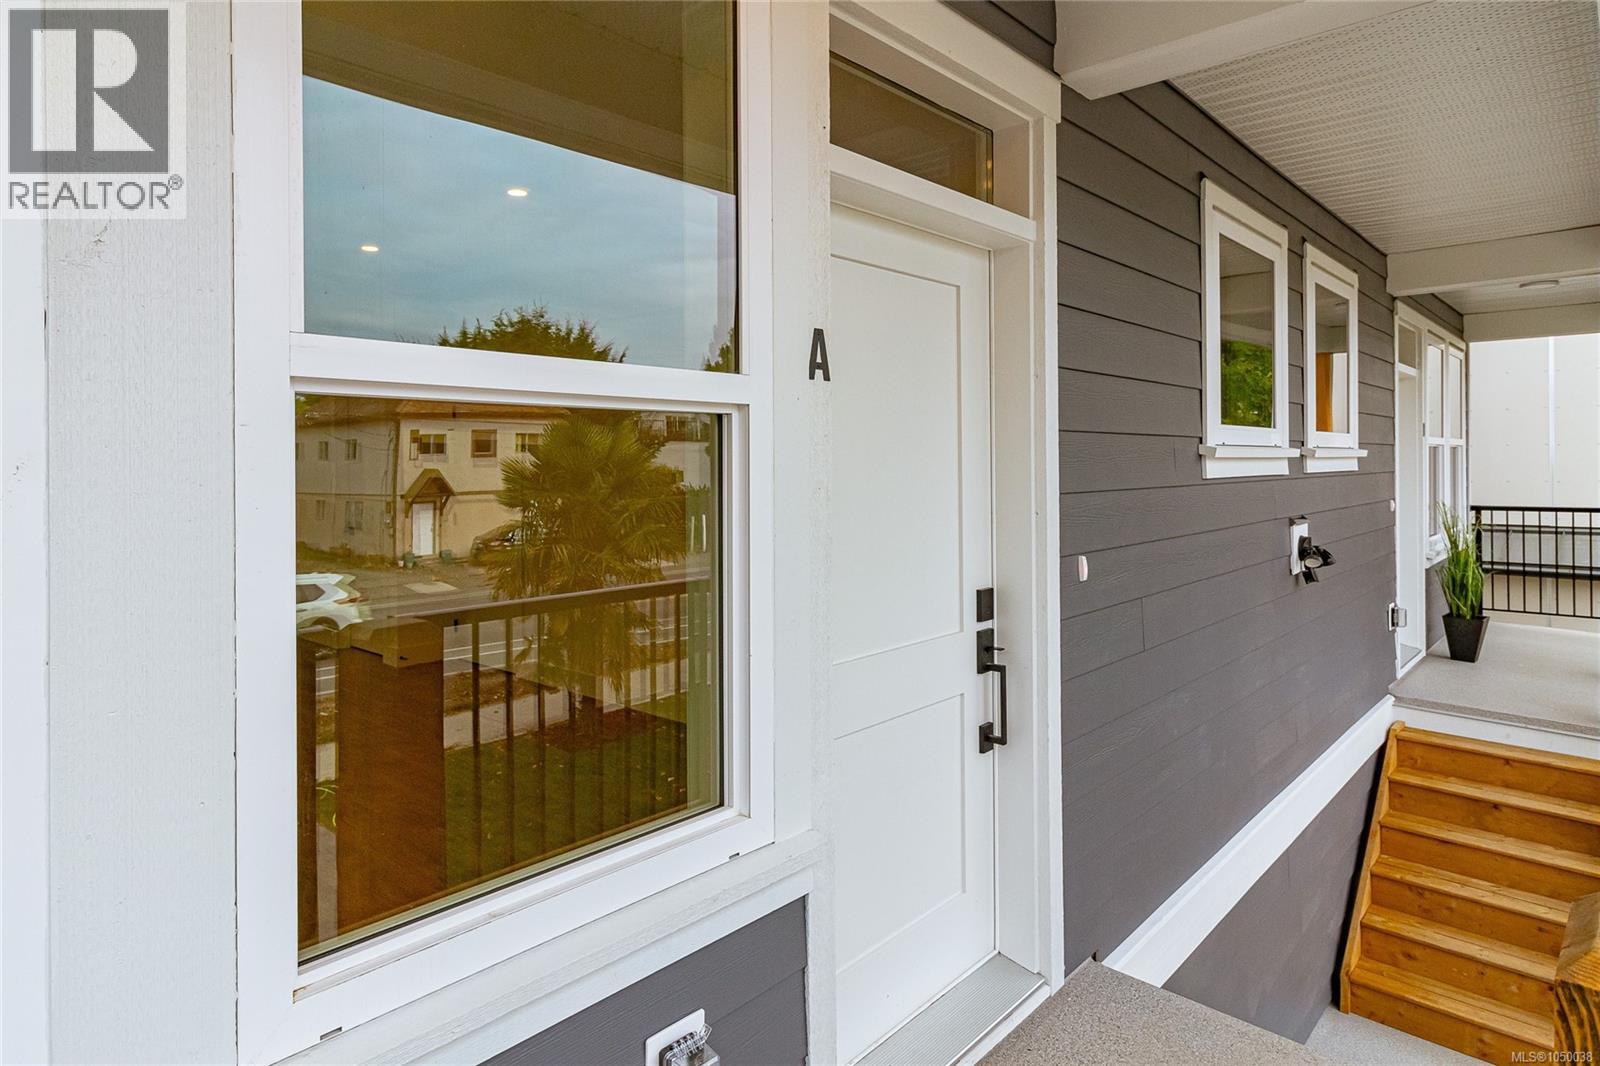
A 2235 Shelbourne St
Victoria, British Columbia
Welcome to Unit A at 2235 Shelbourne Street, a bright three bedroom, three bathroom townhome in the heart of Jubilee. This newly built two level home offers an open concept layout, modern finishes, and a quality stainless steel appliance package from Trail Appliances.The south facing landscaped yard provides plenty of natural light and a comfortable outdoor space. The location is highly walkable, with Royal Jubilee Hospital, transit, shopping, schools, and everyday amenities all close by. This home is part of a small four unit development and includes bike parking along with access to a common car share. Includes a $500 Modo car share membership. A well located and thoughtfully designed home in one of Victoria’s established neighbourhoods. Come make it your DESTINED home! (id:63400)
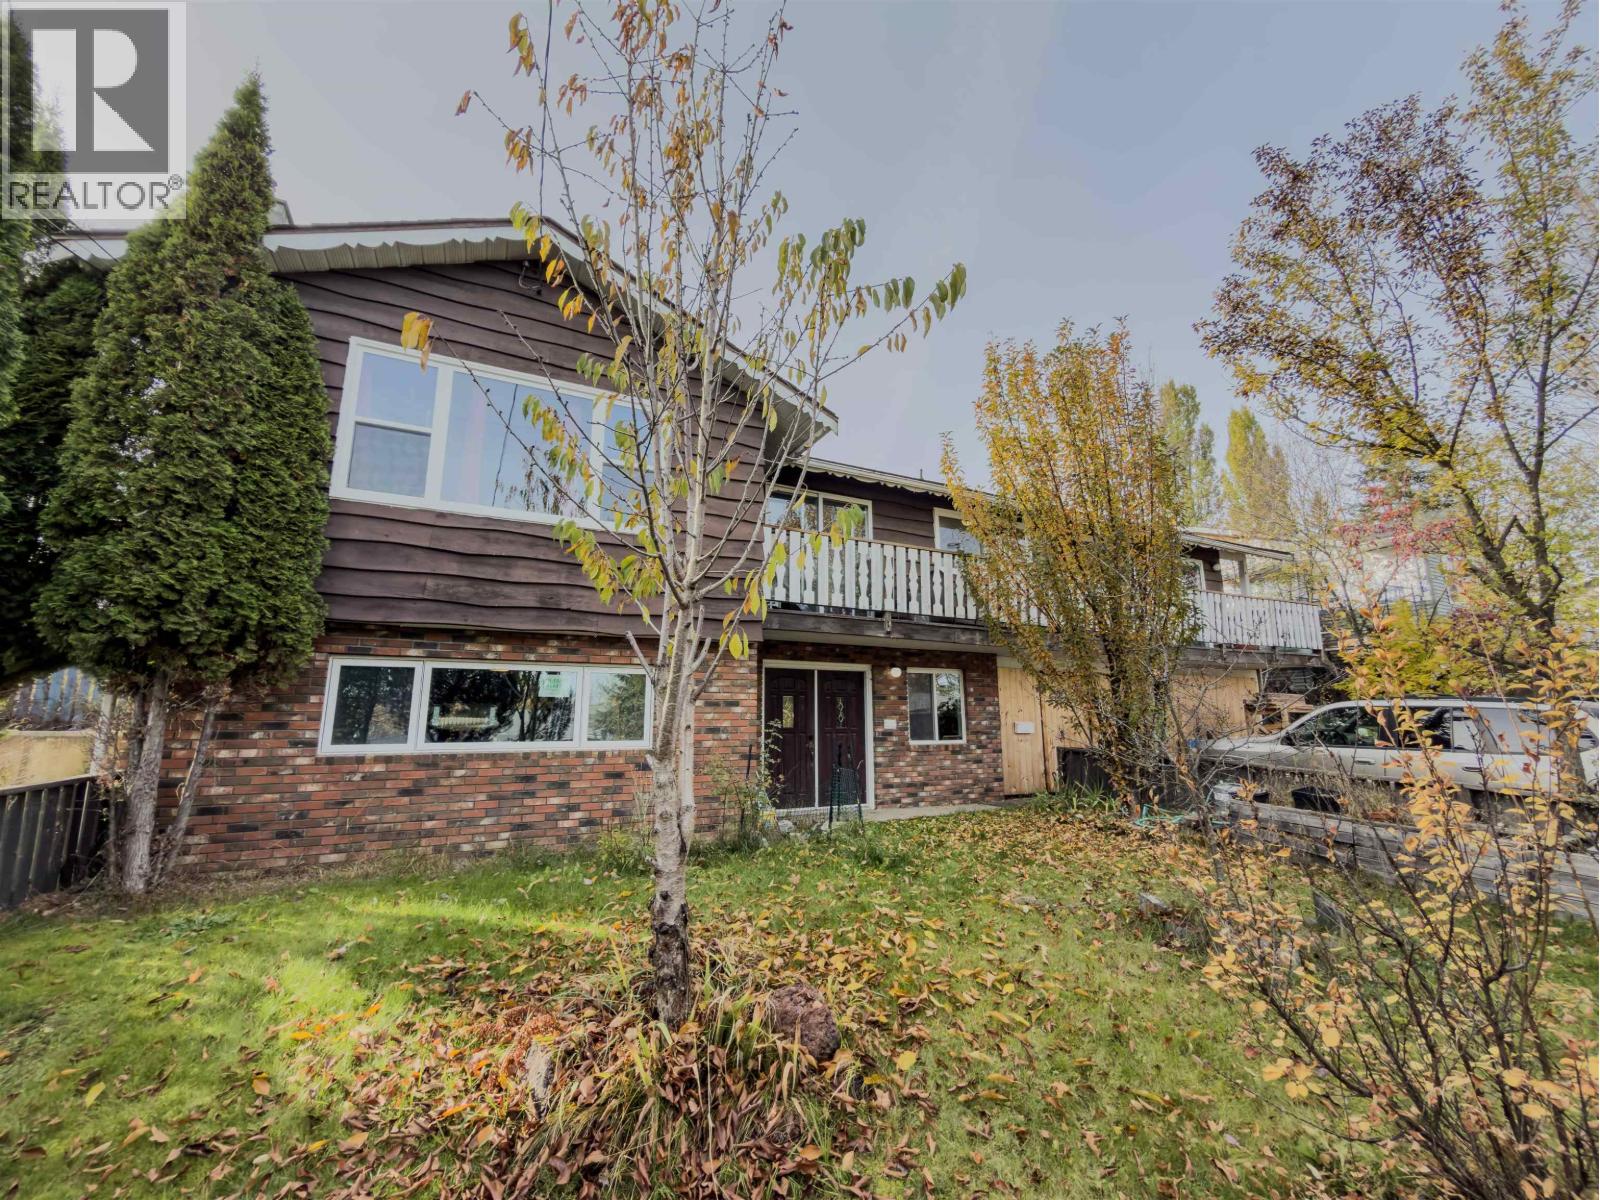
367 Allard Street
Quesnel, British Columbia
4 bedroom, 2.5 bath family home with fenced backyard and carport. New kitchen with great cupboard space, new flooring in home. Big windows (new in the front of the house) and glass sliding doors off dining room bring lots of natural light into all the rooms. Ensuite off bedroom. Roof new in 2016. Deck & patio area for relaxing, gardens in back and even a spot for chickens if desired, friendly neighbourhood, close to parks, schools, recreation & shopping. Just waiting for a family to move in! (id:63400)
4028 7th Ave
Port Alberni, British Columbia
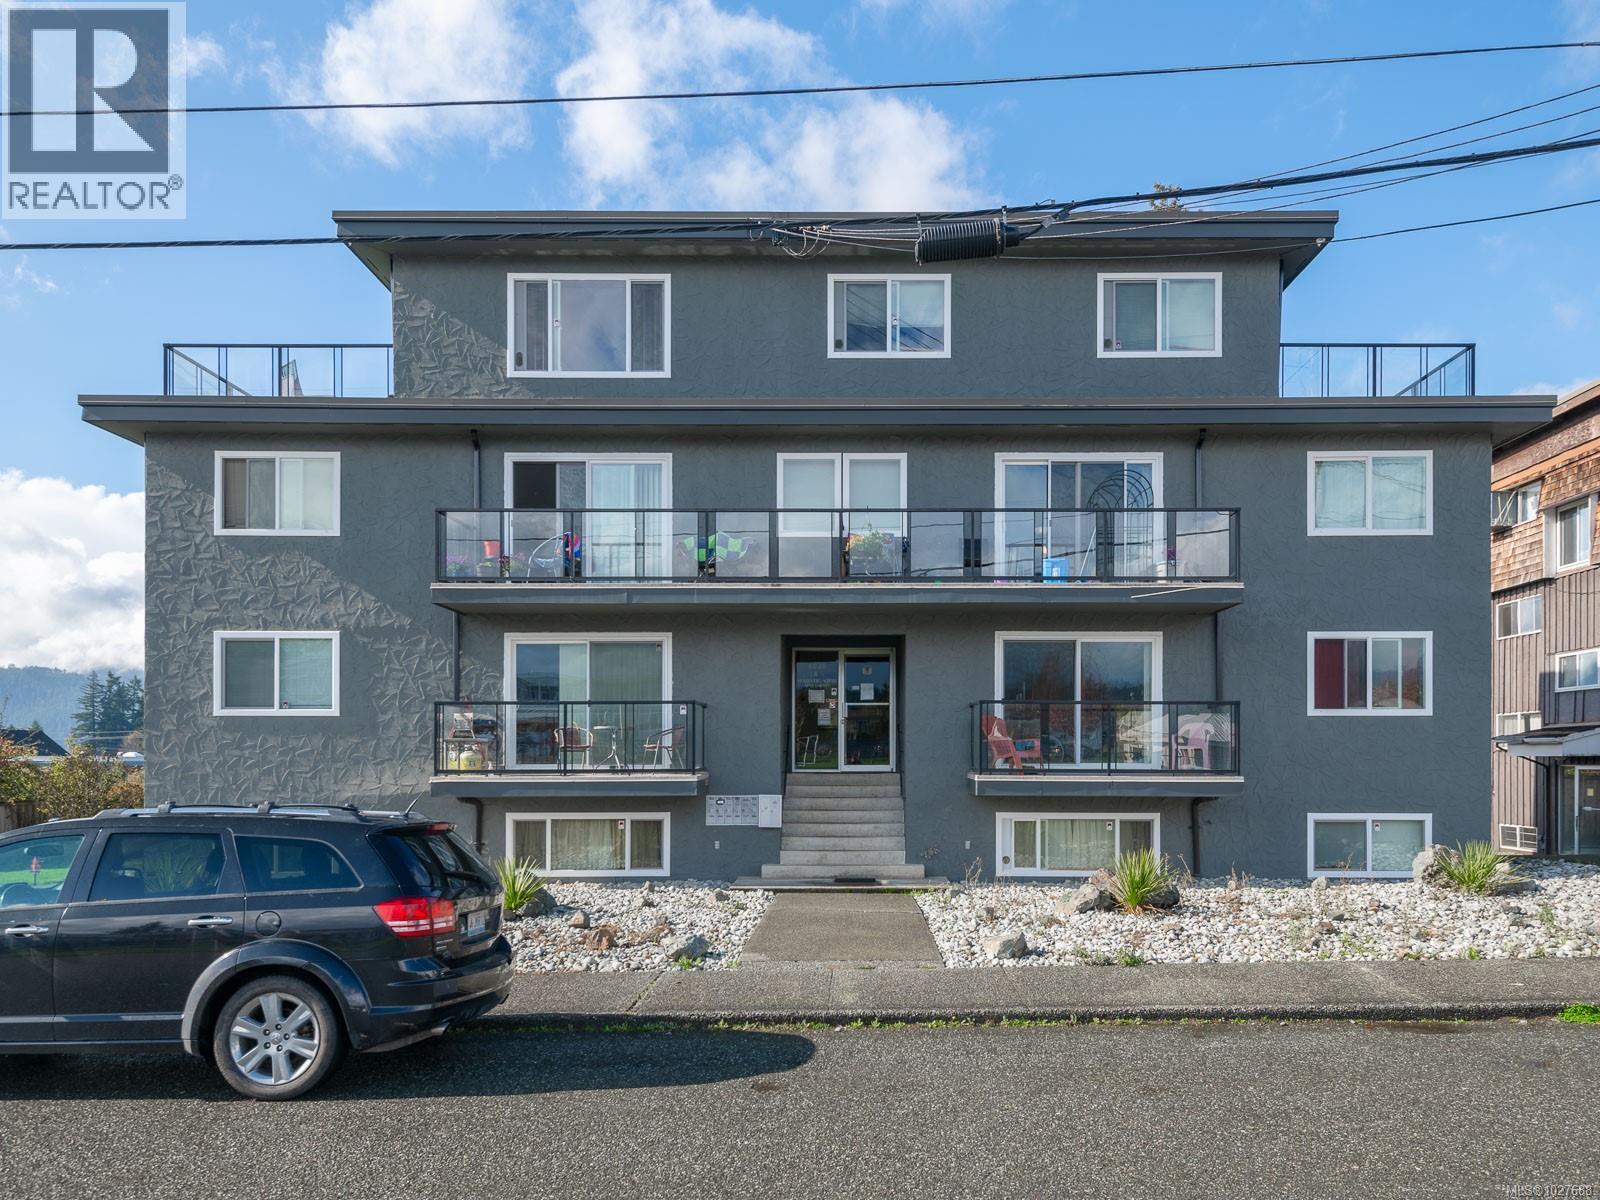
Excellent multi-unit investment opportunity featuring 7 residences on a generous .36-acre lot with stunning mountain views. This property includes five 2-bedroom units, one 1-bedroom unit, and a spacious 3-bedroom penthouse complete with two private decks—perfect for maximizing rental income and tenant appeal. Each unit is separately metered and offers its own glass-paneled balcony, allowing residents to enjoy the views in comfort, along with covered parking for added convenience. The property also features a wired shop with an overhead garage door, ideal for storage, maintenance, or additional income potential. Ideally located close to the Echo Centre, as well as nearby schools and shopping, this well-maintained apartment building offers strong income potential. All measurements approximate. (id:63400)
3629 4th Ave
Port Alberni, British Columbia
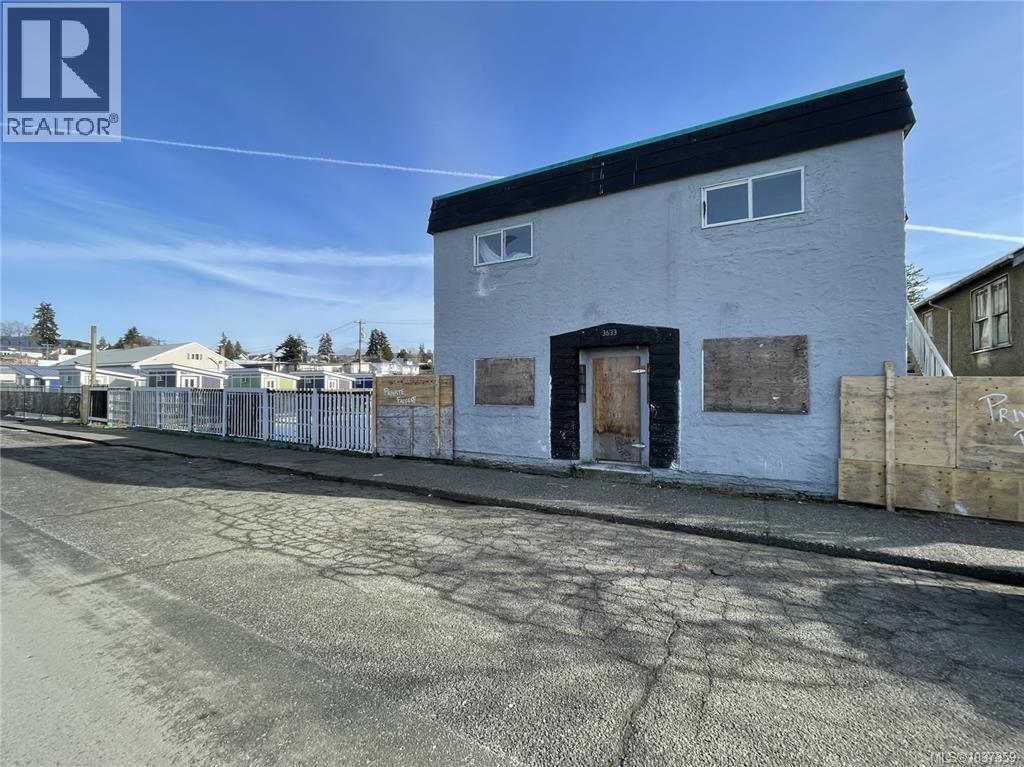
Commercial lot with 7plex, zoned C3. The 7-plex features five one-bedroom units and two two-bedroom units. Each suite has its own unit for convenience, plus a meter for utility. One of the back units has sustained fire damage. This property is centrally located, offering easy access to local amenities and public transportation. All measurements are approximate and must be verified if important. (id:63400)
3655 4th Ave
Port Alberni, British Columbia
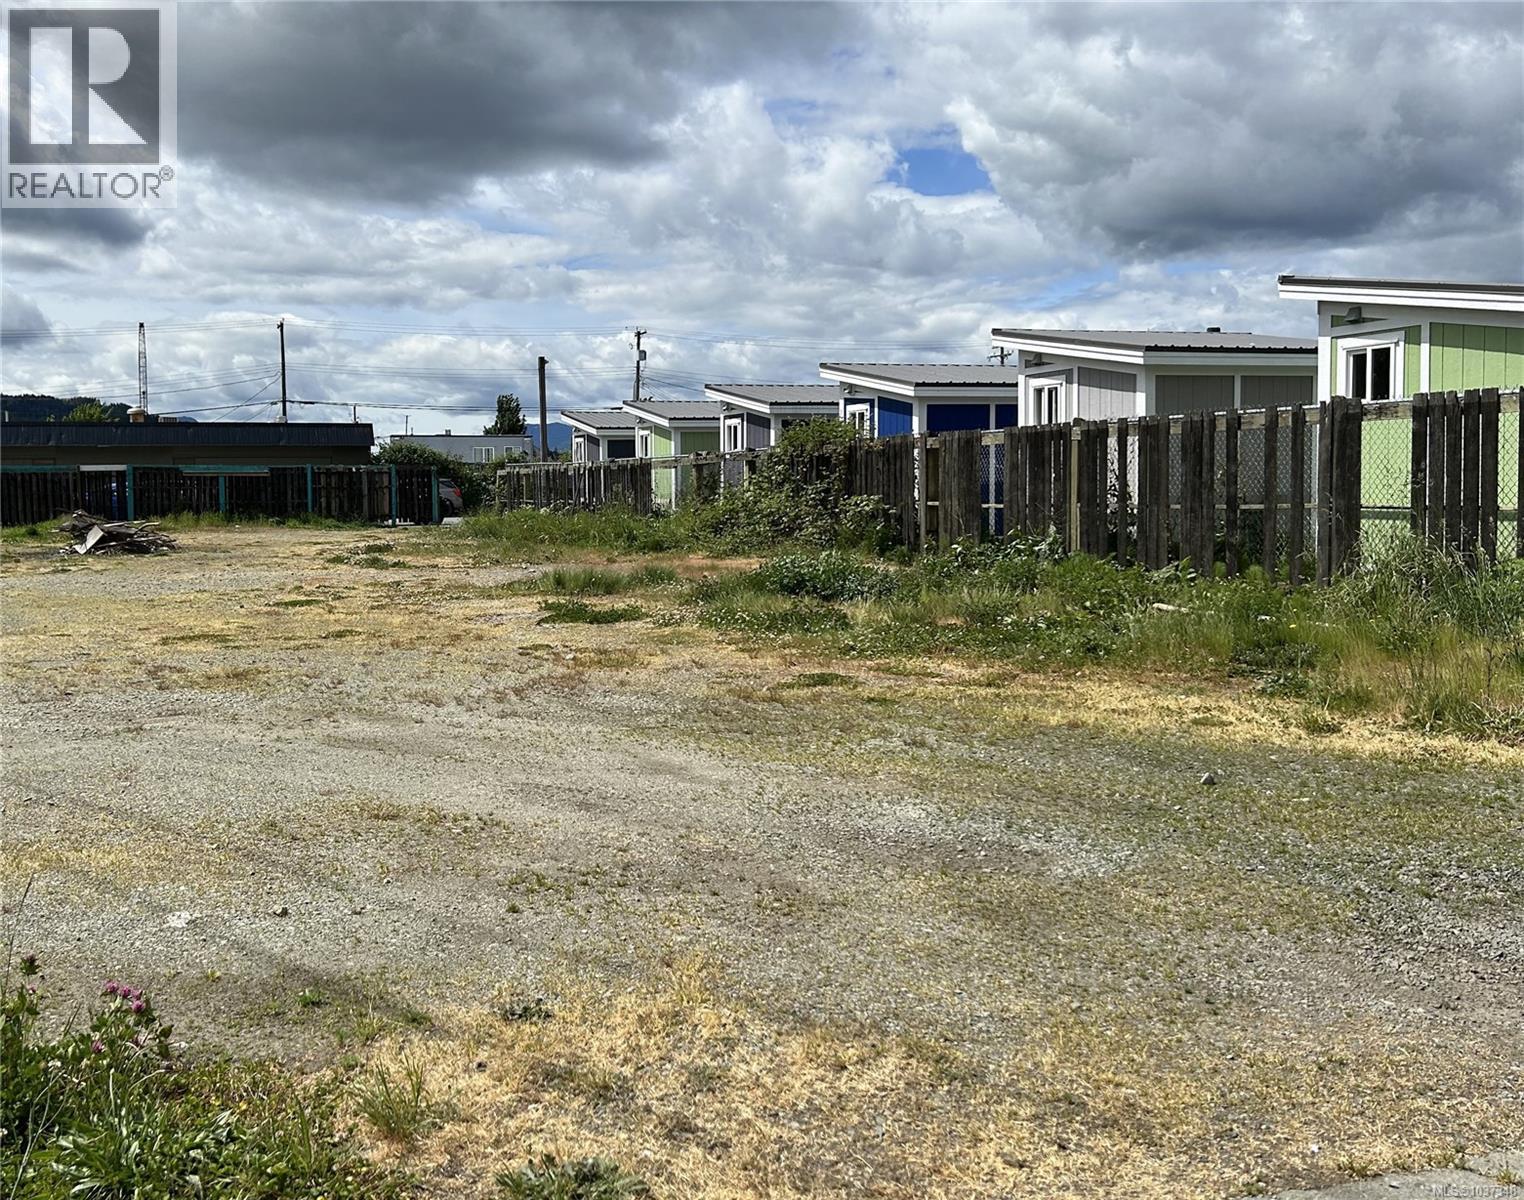
Commercial building lot in a central location offering great development potential with desirable C3 zoning. Conveniently situated near public transportation and a wide range of amenities, this property provides great accessibility and visibility, just off busy Redford Street and 3rd Avenue. This is an ideal opportunity for investors and developers alike. All measurements are approximate and must be verified if important. (id:63400)
3633 4th Ave
Port Alberni, British Columbia
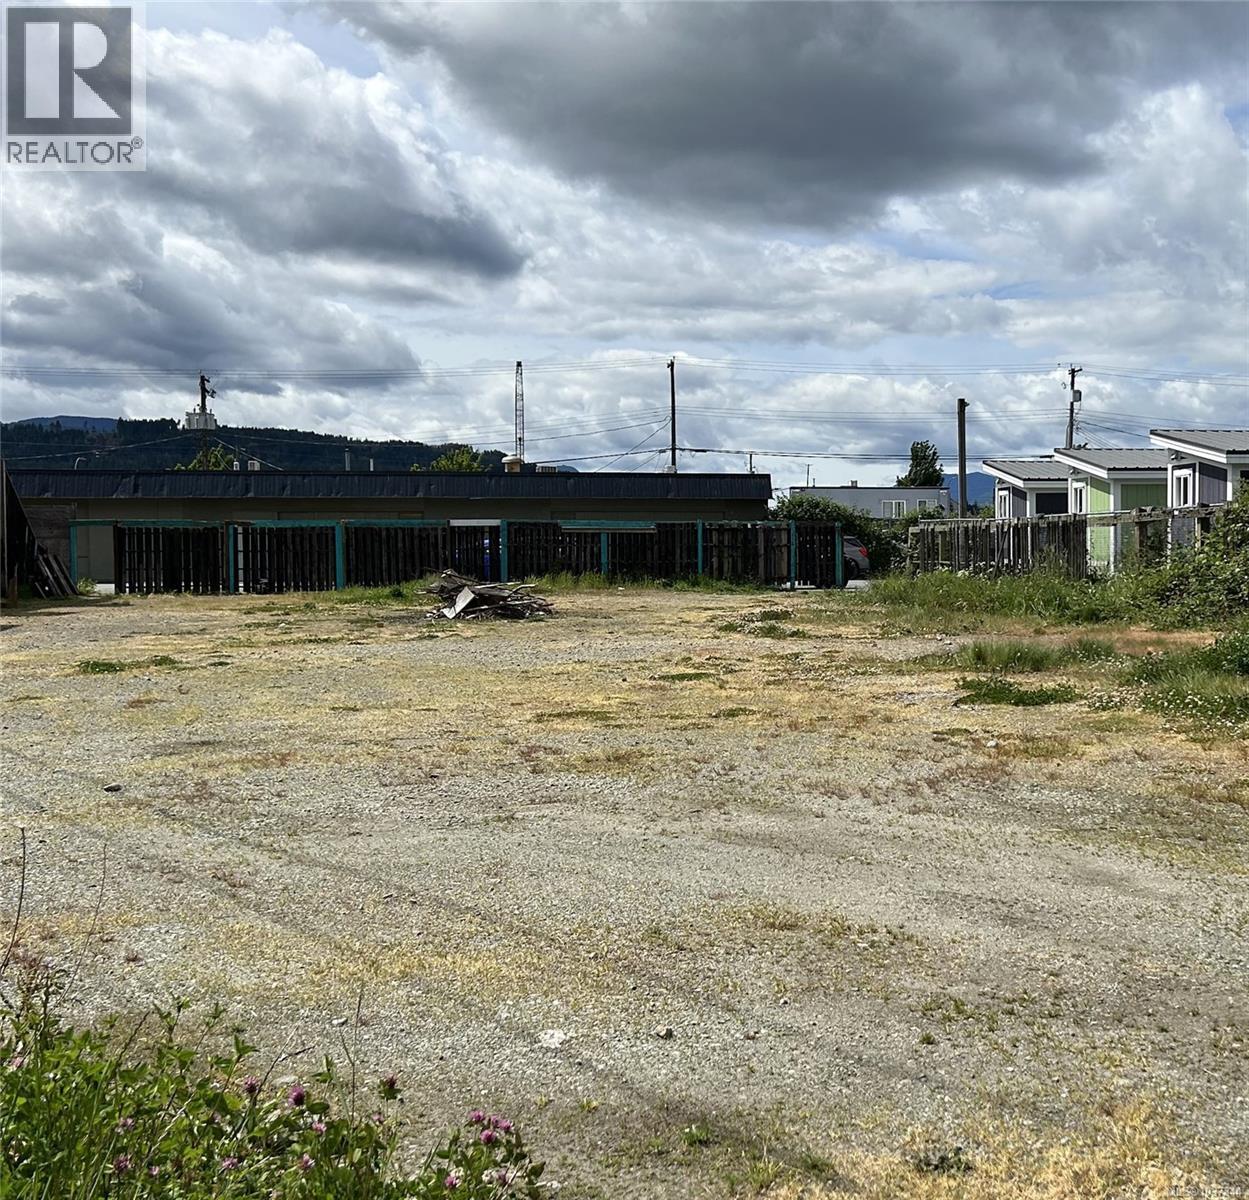
Commercial building lot in a central location offering great development potential with desirable C3 zoning. Conveniently situated near public transportation and a wide range of amenities, this property provides great accessibility and visibility, just off busy Redford Street and 3rd Avenue. This is an ideal opportunity for investors and developers alike. All measurements are approximate and must be verified if important. (id:63400)
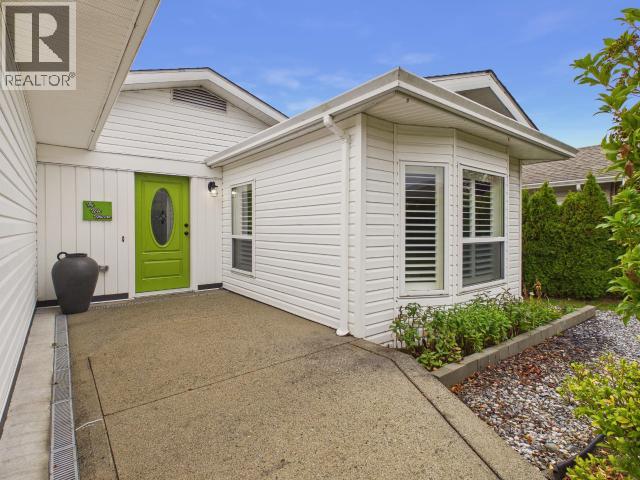
B-4291 Collingwood Way
Powell River, British Columbia
With updates everywhere you look this 3 bed 2 bath home feels brand new! Enjoy this turn key, well laid out half duplex with private yard and garage knowing everything has been done! All New Countertops, New Flooring & Paint throughout, New Front Door, New furnace, hot water tank and washer/dryer, New Plumbing, Lighting & Fixtures - nothing to do but make yourself at home! With no fees or age restrictions, this welcoming residence on a quiet no-thru road can suit anyone at any stage of life. (id:63400)
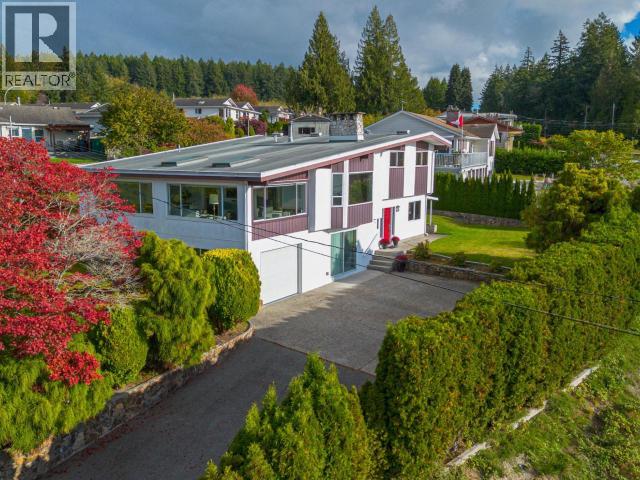
4064 Westview Ave
Powell River, British Columbia
Panoramic ocean views, beautiful sunsets, and an inviting sense of space define this well-kept 4-bedroom home. A gracious front entry welcomes you inside, where a curved staircase leads to the main living level and its spectacular coastal outlook. The bright living room features a generous bay window framing the ocean and stunning sunsets. A spacious sunroom fully enclosed for year round comfort opens to the deck and creates an ideal space for relaxing, home office, or entertaining. The bright, functional kitchen offers ample storage and an adjoining dining area. Three bedrooms upstairs are complemented by an updated bathroom with custom tiling. Below is a newly renovated walk-out media room, laundry and garage. Guests will appreciate their own comfortable ocean-view suite with side entrance. The beautifully landscaped lot offers plenty of space for gardening and recreation. Close to Westview School and minutes from downtown, this inviting home offers exceptional coastal lifestyle! (id:63400)
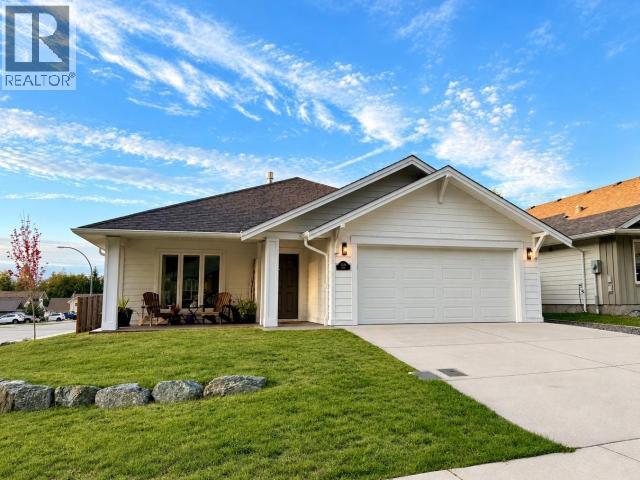
7339 Lazo Street
Powell River, British Columbia
Bright, beautiful & move-in ready! This stylish 6-year-old rancher sits proudly on a desirable corner lot with excellent curb appeal and ample parking. Offering 1,533 sq. ft. of thoughtfully designed single-level living, this home blends comfort, style and functionality. The bright layout features a cozy gas fireplace and a stunning kitchen with a large quartz island, abundant cabinetry and a convenient walk-in pantry. With 3 bedrooms and 2 bathrooms, there's plenty of room for family, guests or a home office. The primary suite offers a comfortable retreat, while the fully fenced yard provides privacy and a secure space for children, pets or outdoor entertaining. Modern, inviting and easy to enjoy, this beautifully presented home offers the ideal combination of contemporary living and low-maintenance convenience. A fantastic opportunity to own a newer rancher in a welcoming neighborhood. (id:63400)
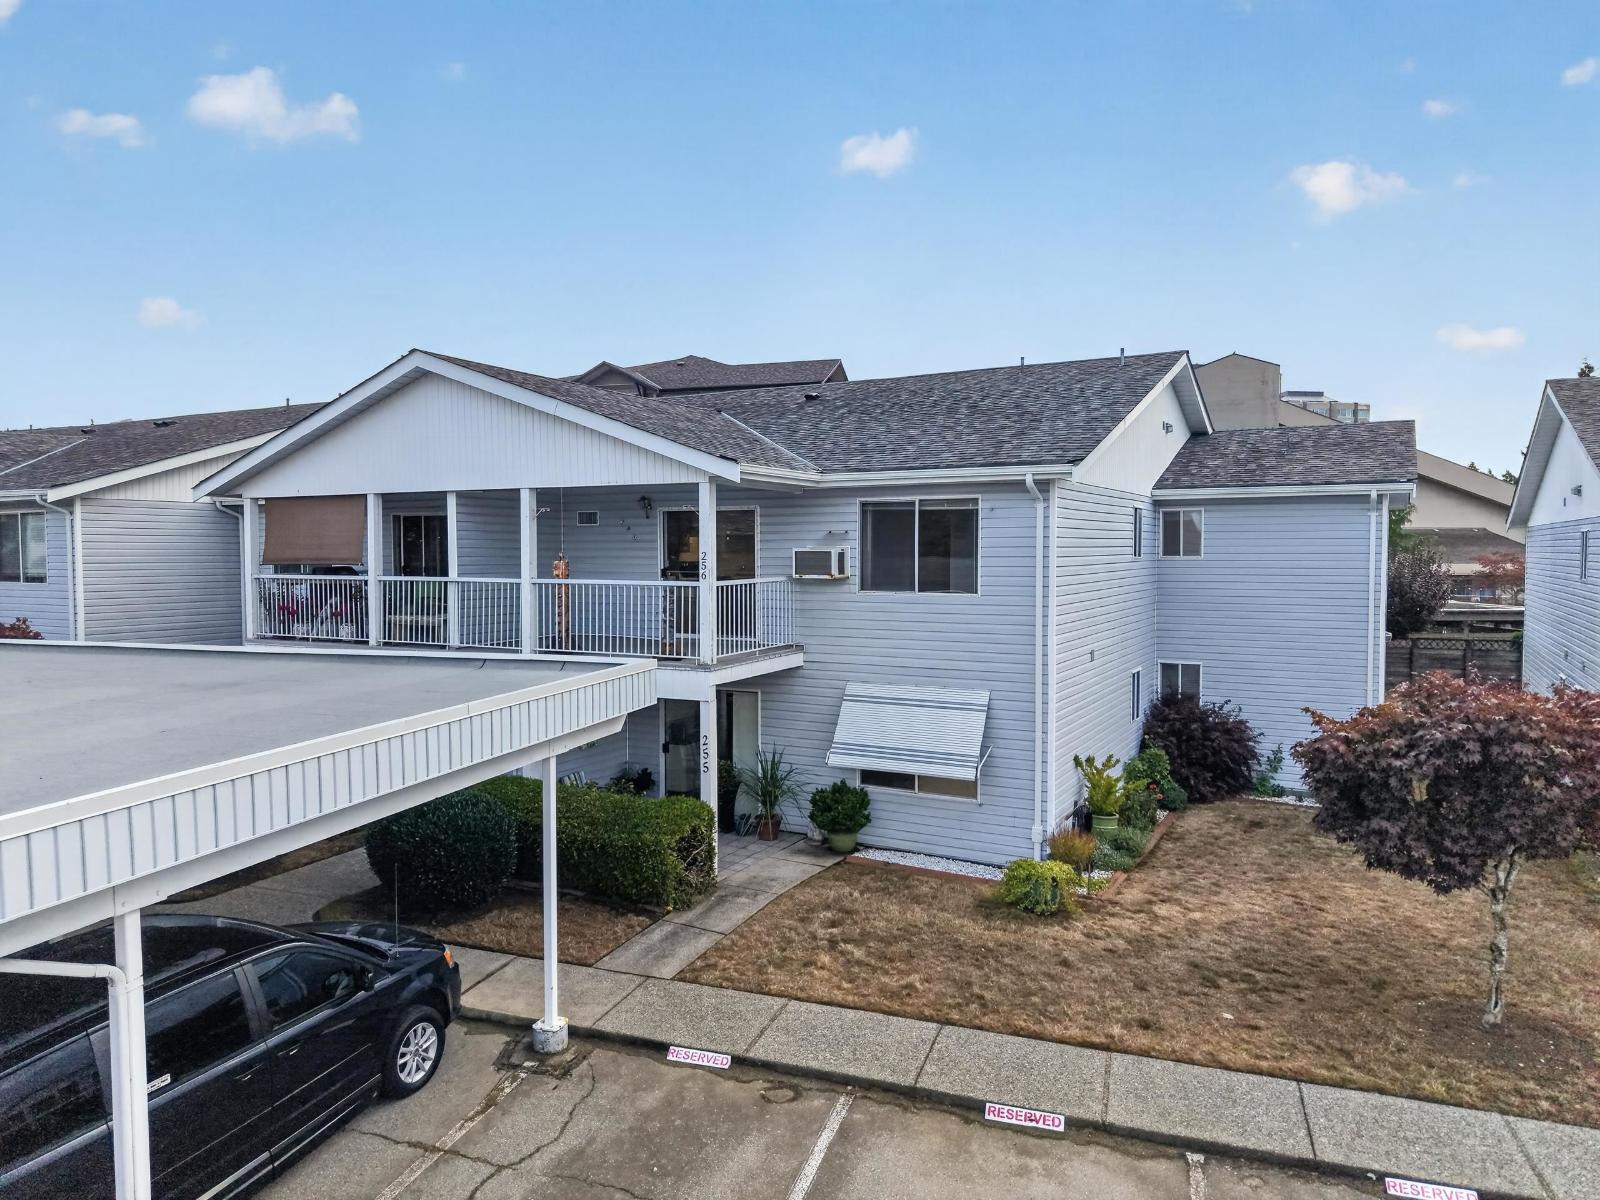
256 32691 Garibaldi Drive
Abbotsford, British Columbia
Welcome to popular Carriage Lane Park! This very clean and well-kept 2 bedroom END upper unit is located in one of Abbotsford's most sought-after 55+ communities and offers unobstructed views of Mt. Baker. Enjoy covered balconies on both the east and west sides, plus brand new stairs leading to the shared backyard. The home features newer appliances, a spacious layout, large laundry room, walk-in closet, and a 3-piece ensuite with shower. New roof in 2025. Strata fees include all utilities except cable and internet. Extra parking and RV parking available for rent. Clubhouse with library, recreation room, and exercise room. Small pet allowed (one small dog or one cat). A fantastic opportunity in a prime location! (id:63400)
3 6995 Nordin Rd
Sooke, British Columbia
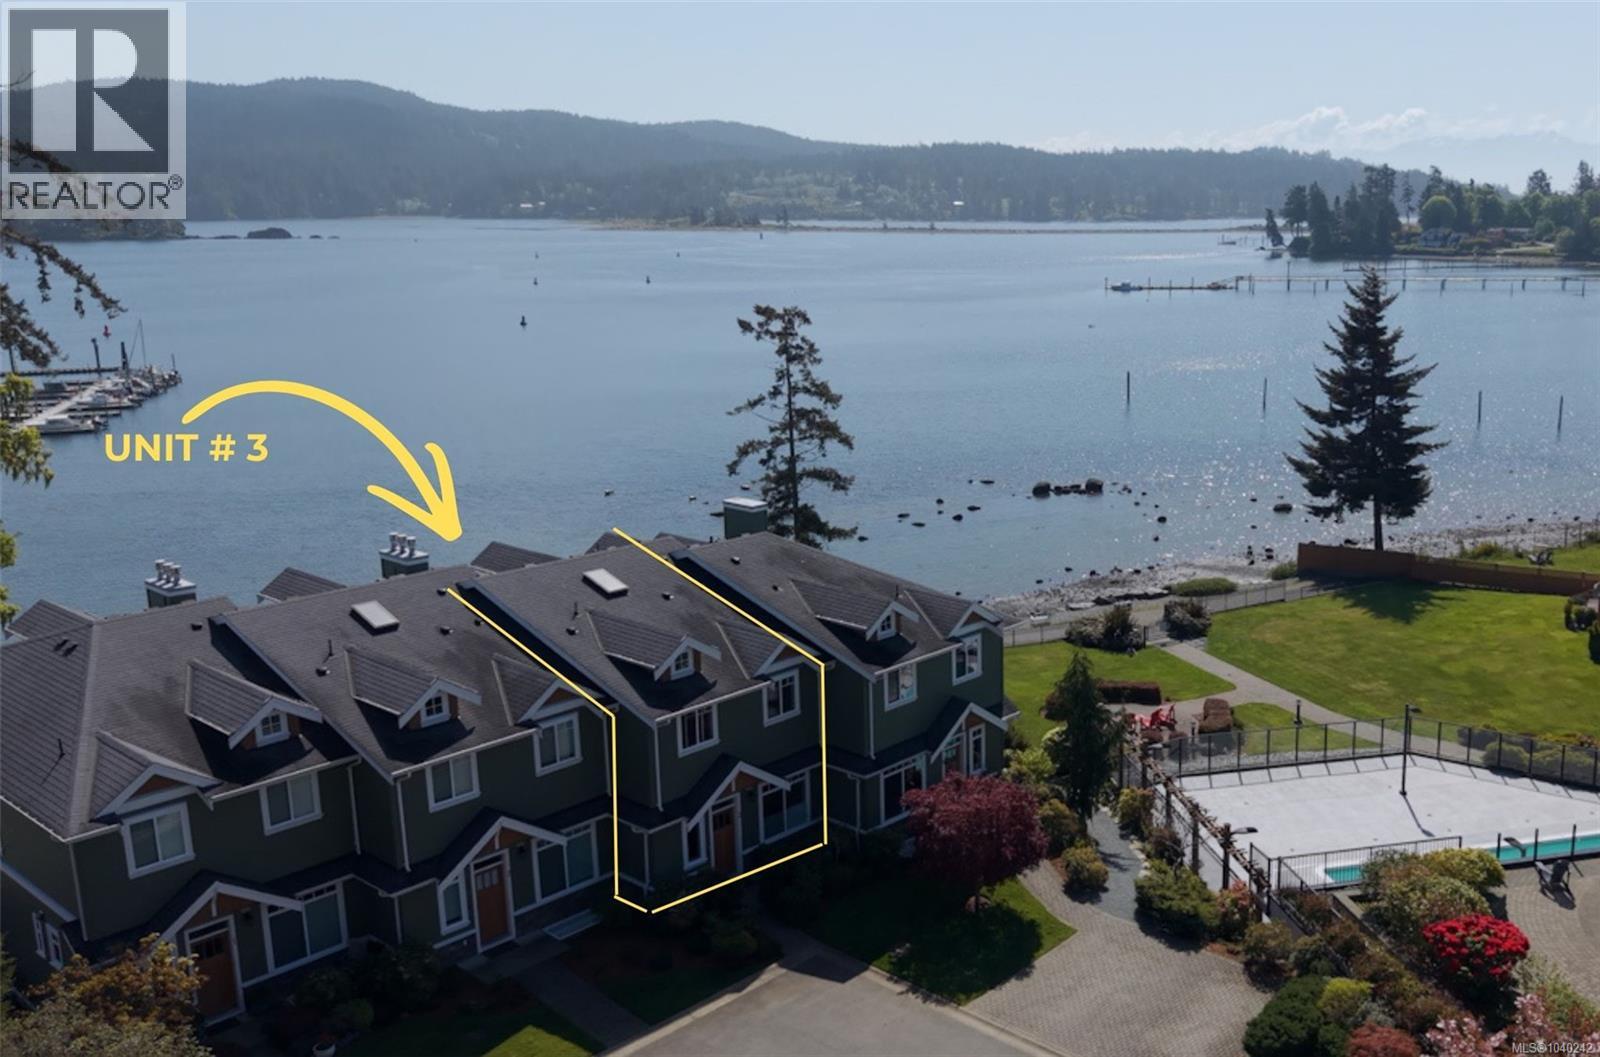
Experience exceptional oceanfront living in prestigious Heron View, one of Sooke’s most sought-after waterfront communities. Perfectly positioned to capture unobstructed ocean views, this impressive 4 bedroom, 4 bathroom residence offers nearly 3,000 sq.ft. of beautifully finished living space designed to embrace the surrounding natural beauty. Watch seals resting along the shoreline, otters playing in the harbour, eagles soaring overhead, and the occasional pod of orcas passing through the channel — all from the comfort of your home and expansive waterfront patios where the ever-changing marine landscape becomes part of daily life. Inside, the home combines timeless elegance with upscale comfort featuring soaring ceilings, crown moulding, and multiple gas fireplaces throughout all three levels. The chef-inspired kitchen is appointed with granite countertops, premium Wolf gas range, Sub-Zero refrigerator, and generous workspace ideal for entertaining. Large windows frame spectacular ocean vistas and flood the living spaces with natural light. The spacious primary retreat offers breathtaking views and a peaceful place to unwind, while the walkout lower level with convenient kitchenette opens directly onto an expansive patio and manicured lawn at the water’s edge, creating seamless indoor-outdoor living ideal for guests and gatherings. Heron View offers resort-style amenities including tennis and pickleball courts, swimming pool, hot tub, fitness facilities, clubhouse, marina access, and a communal waterfront fire pit perfect for relaxing with neighbours and friends after a day on the water. Adjacent to the marina and just steps to dining, beaches, and the scenic Whiffin where lifestyle, and exceptional West Coast living meet in one unforgettable setting. This is blue-chip coastal real estate defined by scarcity. Opportunities in this immediate Oceanfront enclave are rarely offered, making it equally compelling as a lifestyle acquisition, lock-and-leave retreat. (id:63400)
311 110 Presley Pl
View Royal, British Columbia
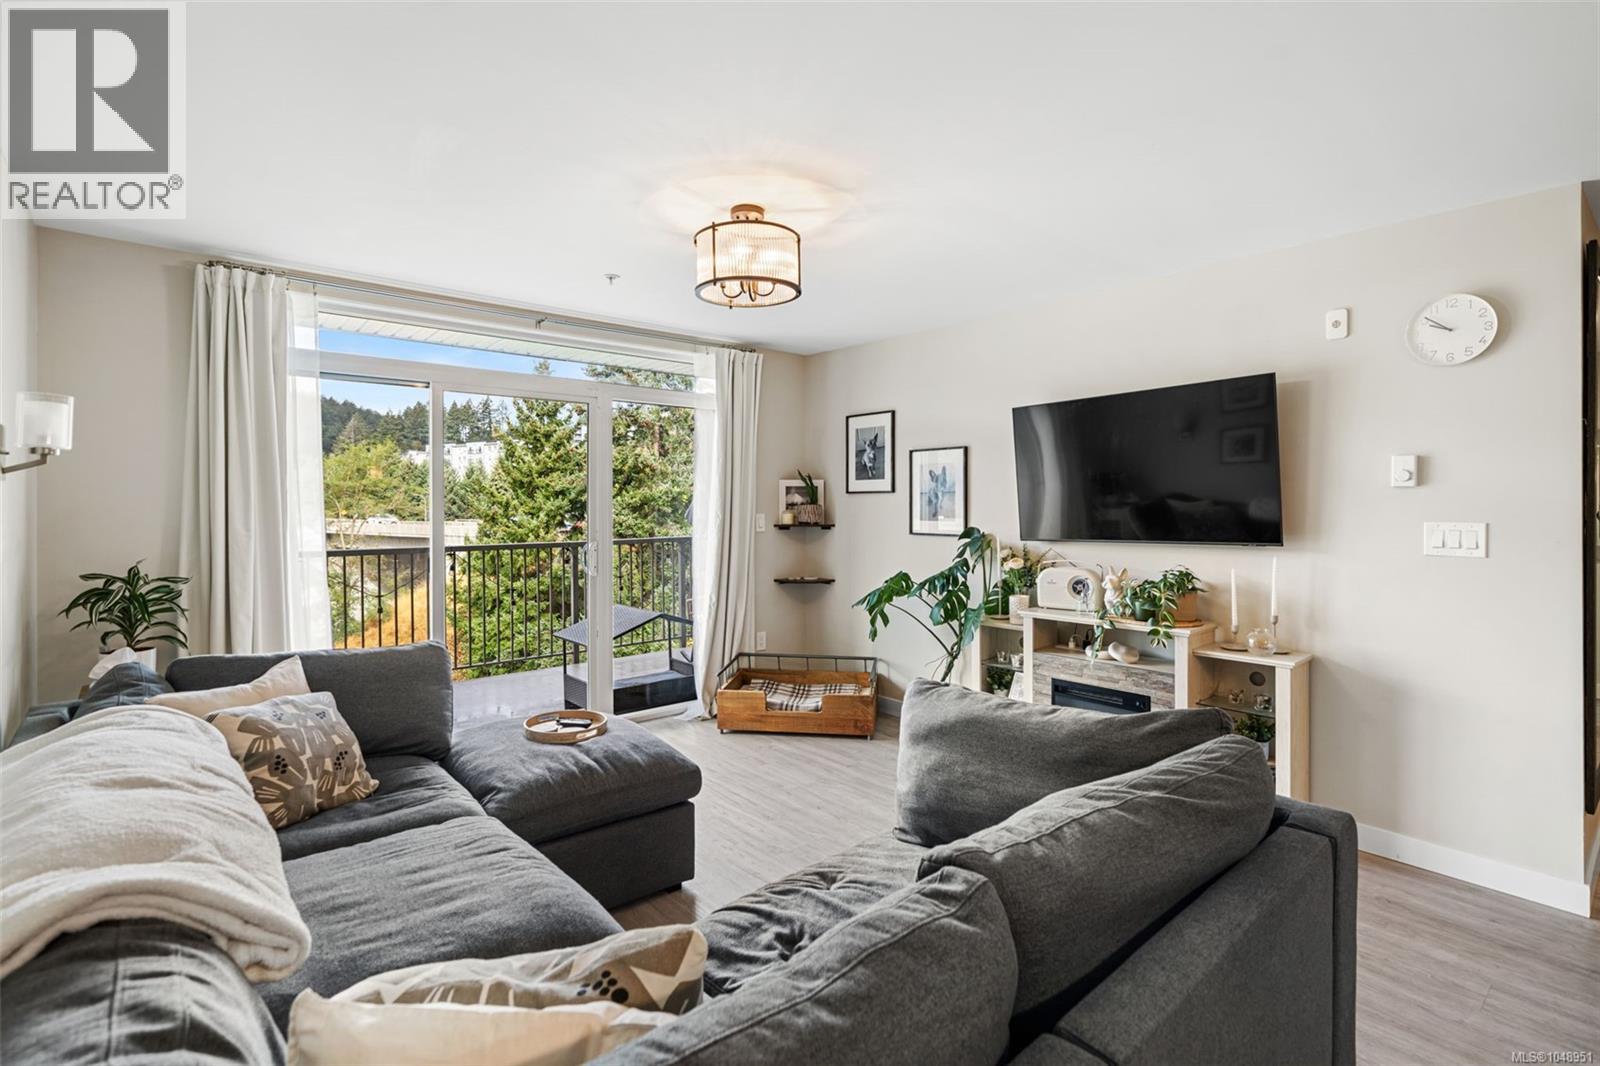
Exceptional value for this spacious 3-Bedroom PLUS DEN condo with TWO parking spots and a storage locker! Offering 1,242 sq. ft. of bright, functional living, this west-facing home features soaring ceilings, extra windows, mountain views, and an oversized deck. The open-concept layout includes a modern kitchen with quartz countertops and stainless steel appliances, flowing into a spacious living and dining area. The primary bedroom offers a large walk-in closet with room for a desk or reading nook, while the additional bedrooms include generous closet space. The versatile den is ideal for storage, an office, workout area, pantry, or pet space. Finished with European vinyl plank flooring throughout. Pet-friendly building allowing large dogs with no weight restrictions, plus 2 elevators, dog area, bike storage, e-car spaces, and visitor parking. Steps to Thetis Lake Park and the Galloping Goose, minutes to shopping, dining, and recreation. Rentals allowed. (id:63400)
1 913 Dale St
Saanich, British Columbia
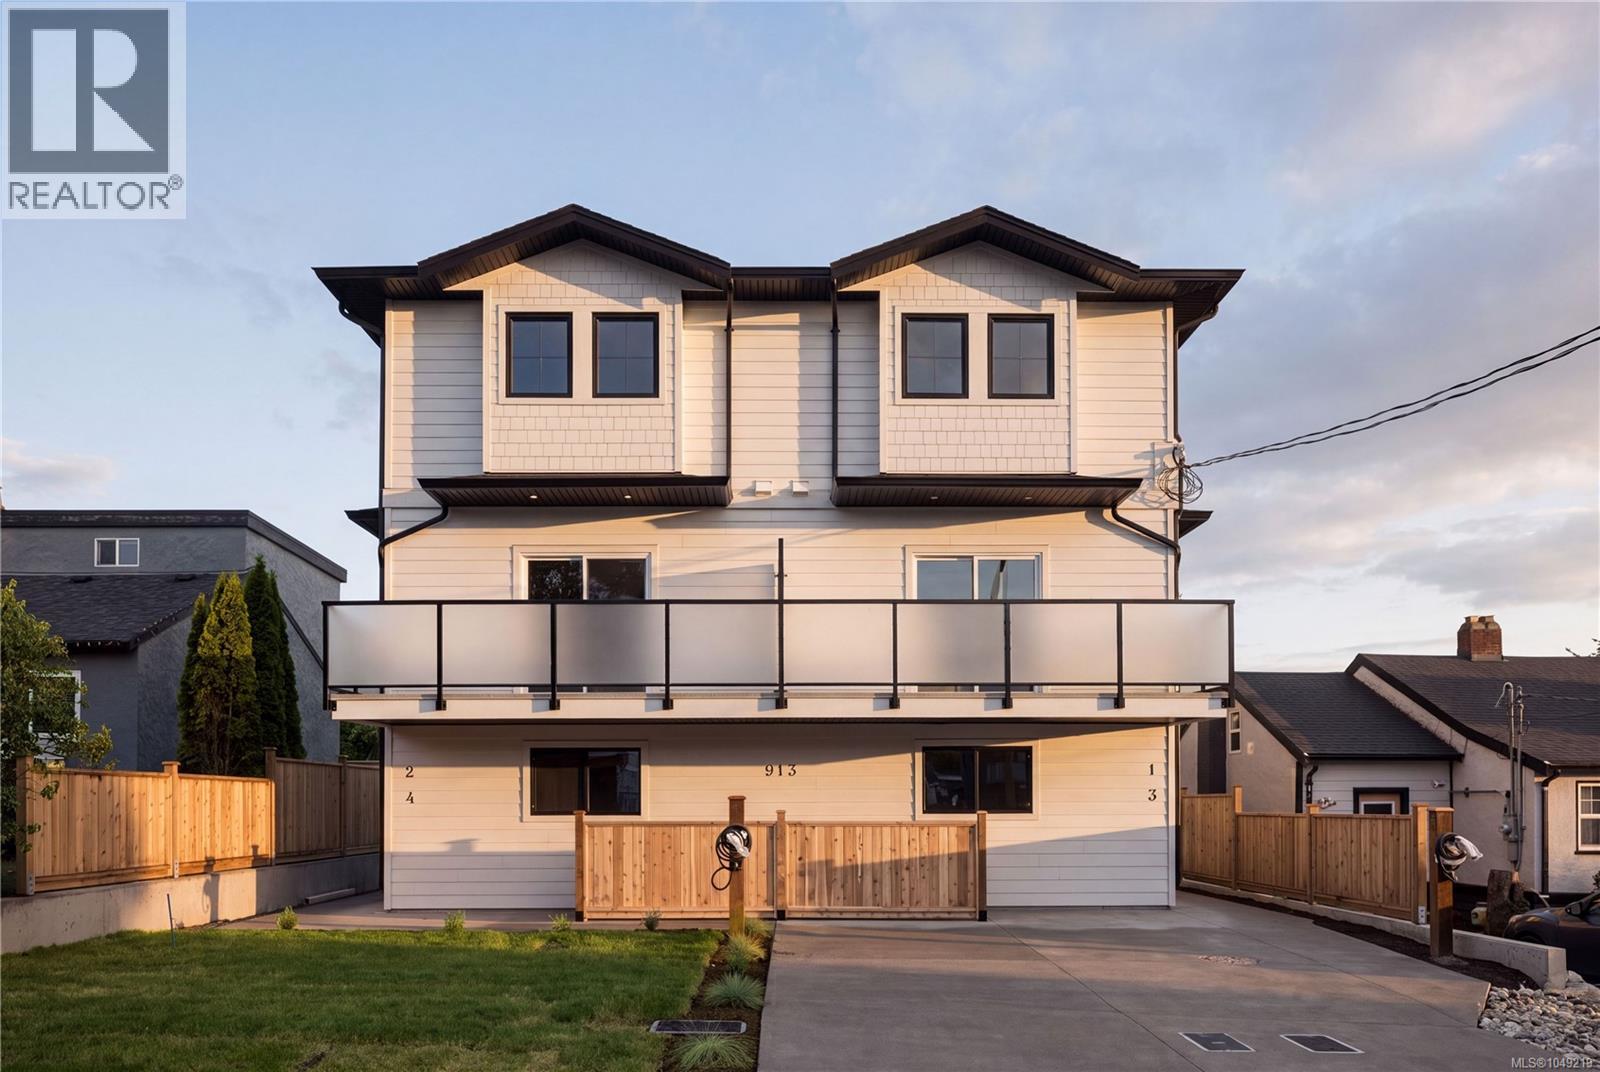
Only 2 units left at 913 Dale Street, a boutique collection of four thoughtfully designed townhomes perfectly positioned on a quiet, family-oriented side street in the heart of Saanich. This development offers the rare “sweet spot” of urban living: a peaceful, low-traffic environment that is only minutes away from the city’s most vibrant shopping and recreation hubs. Unit 3 is the last remaining unit at the back of the complex. It has it's own dedicated, fenced yard space, and SW exposure for plenty of natural light through all times of day. This three-level home offers approximately 1,463 sq. ft. of space, with luxury vinyl plank flooring, 9' ceilings on the second floor, and a gourmet kitchen featuring quartz countertops, an oversized island, and a premium LG appliance package. A high-efficiency heat pump keeps you comfortable year-round. The main floor includes a flex space perfect for a gym or rec room; the second floor features open-concept living, dining, and kitchen areas with a powder room; and the third floor hosts three bedrooms, including a primary suite with walk-in closet and ensuite. In-suite laundry and a 2-5-10 New Home Warranty are included. Price + GST! Be sure to learn more about the FTHB GST Rebate! (id:63400)
4225 Quadra St
Saanich, British Columbia
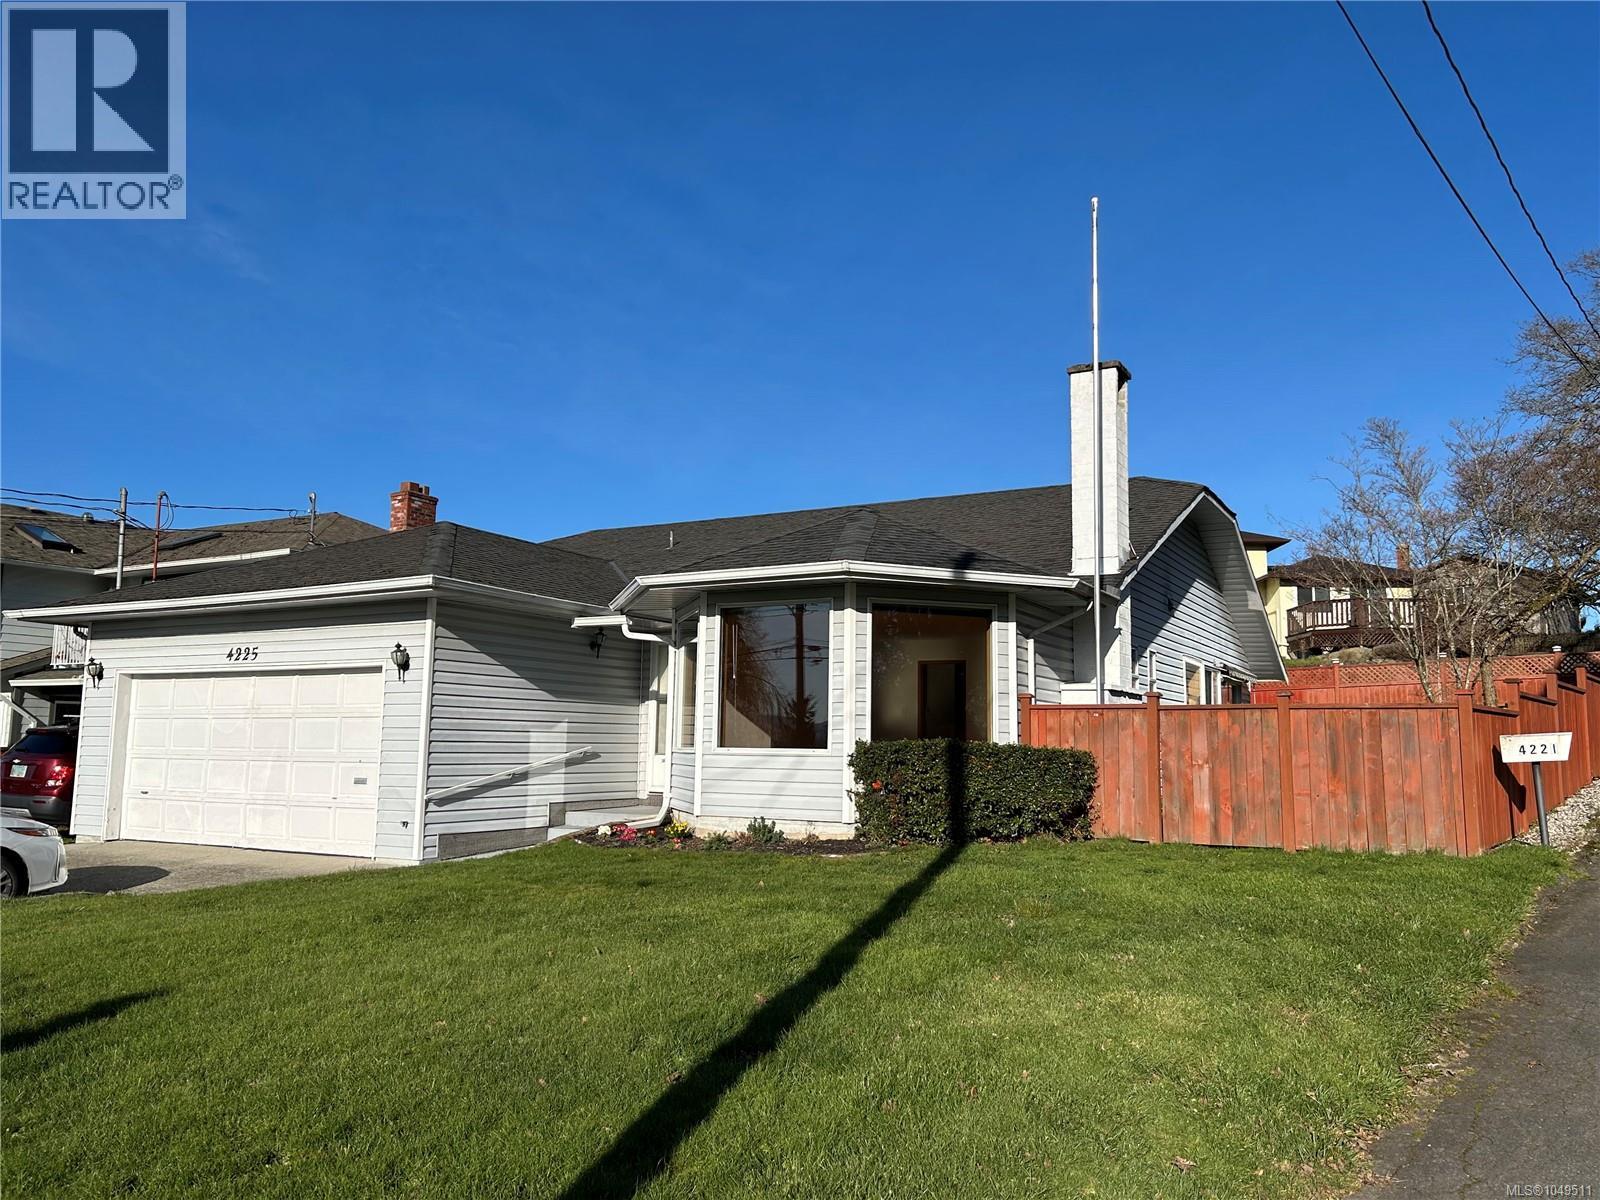
Open Sat Oct 17, from 11:00-12:30. Charming and Impeccably Maintained Rancher in a Prime Location! This beautifully cared-for rancher offers a bright, open-concept layout designed for comfortable living. The spacious living room is enhanced by a large bay window, elegant stained-glass accents, and a cozy wood-burning fireplace, creating a warm & inviting atmosphere. The kitchen seamlessly connects to a welcoming family room, which opens onto a sun-filled patio, ideal for outdoor entertaining. The home features two well-proportioned bedrooms, including a primary suite with direct access to a tranquil sunroom. Set well back from the road, the property is surrounded by mature landscaping that provides both privacy and curb appeal. Additional highlights include a partially fenced garden and a double garage with ample space for parking and easy maneuverability. Ideally situated close to shopping, public transit, parks, and scenic walking trails, this residence offers an exceptional blend of comfort, privacy, and convenience. (id:63400)
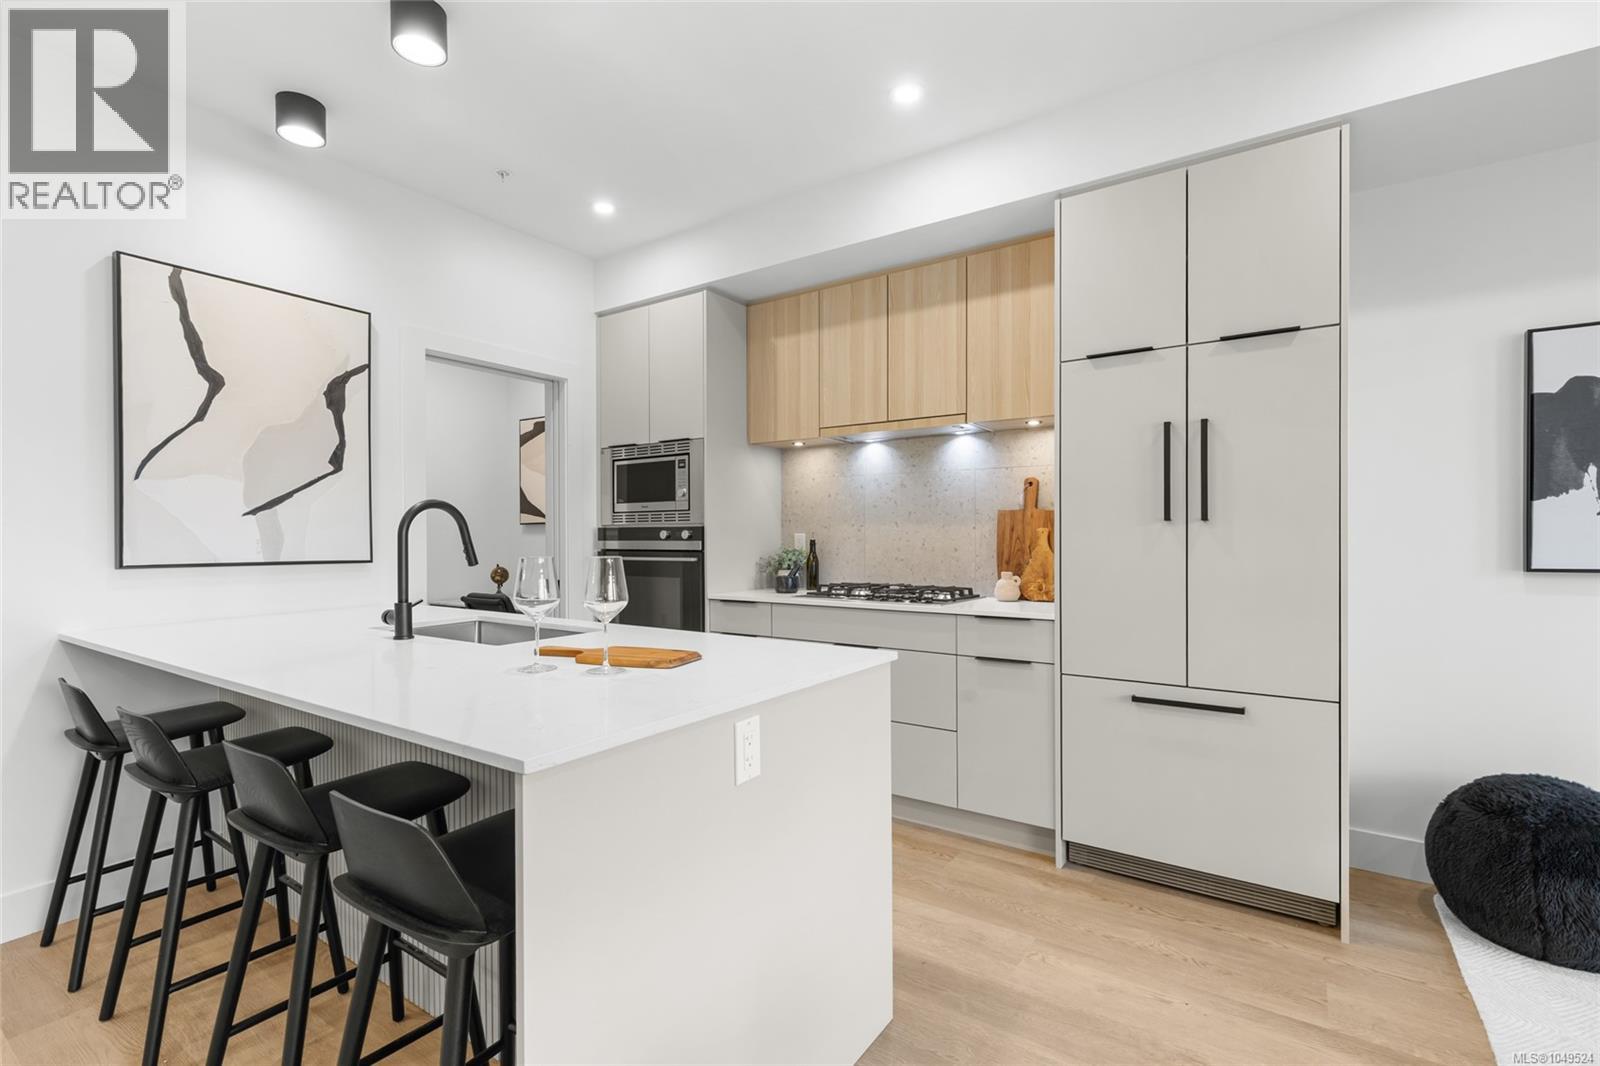
408 2341 Bear Mountain Pkwy
Langford, British Columbia
Welcome to THE LOOKOUT by Aquila Pacific — luxury mountain living at its finest. Nestled among the trees, this exclusive community offers sweeping views of Florence Lake, Olympic Mountain Range & Mount Baker. Thoughtfully designed 1, 2 & 3 bedroom homes feature a premium integrated appliance package & high-quality fixtures & finishes – no detail overlooked. Whether you’re after stunning views, convenient location, an amenity-filled building or larger units with patios, there’s a floor plan to suit every lifestyle - including select homes with massive patios & exterior access ideal for entertaining guests! Residents enjoy a plethora of amenities not found in many buildings: a lounge with test kitchen, outdoor patio & party room, observation deck, fitness studio + yoga room, bike-tuning area & pet-washing station. With quick access to the highway & Bear Mountain recreation, THE LOOKOUT blends the convenience of urban living with the tranquility of a mountain retreat. Move in January 2026 (id:63400)
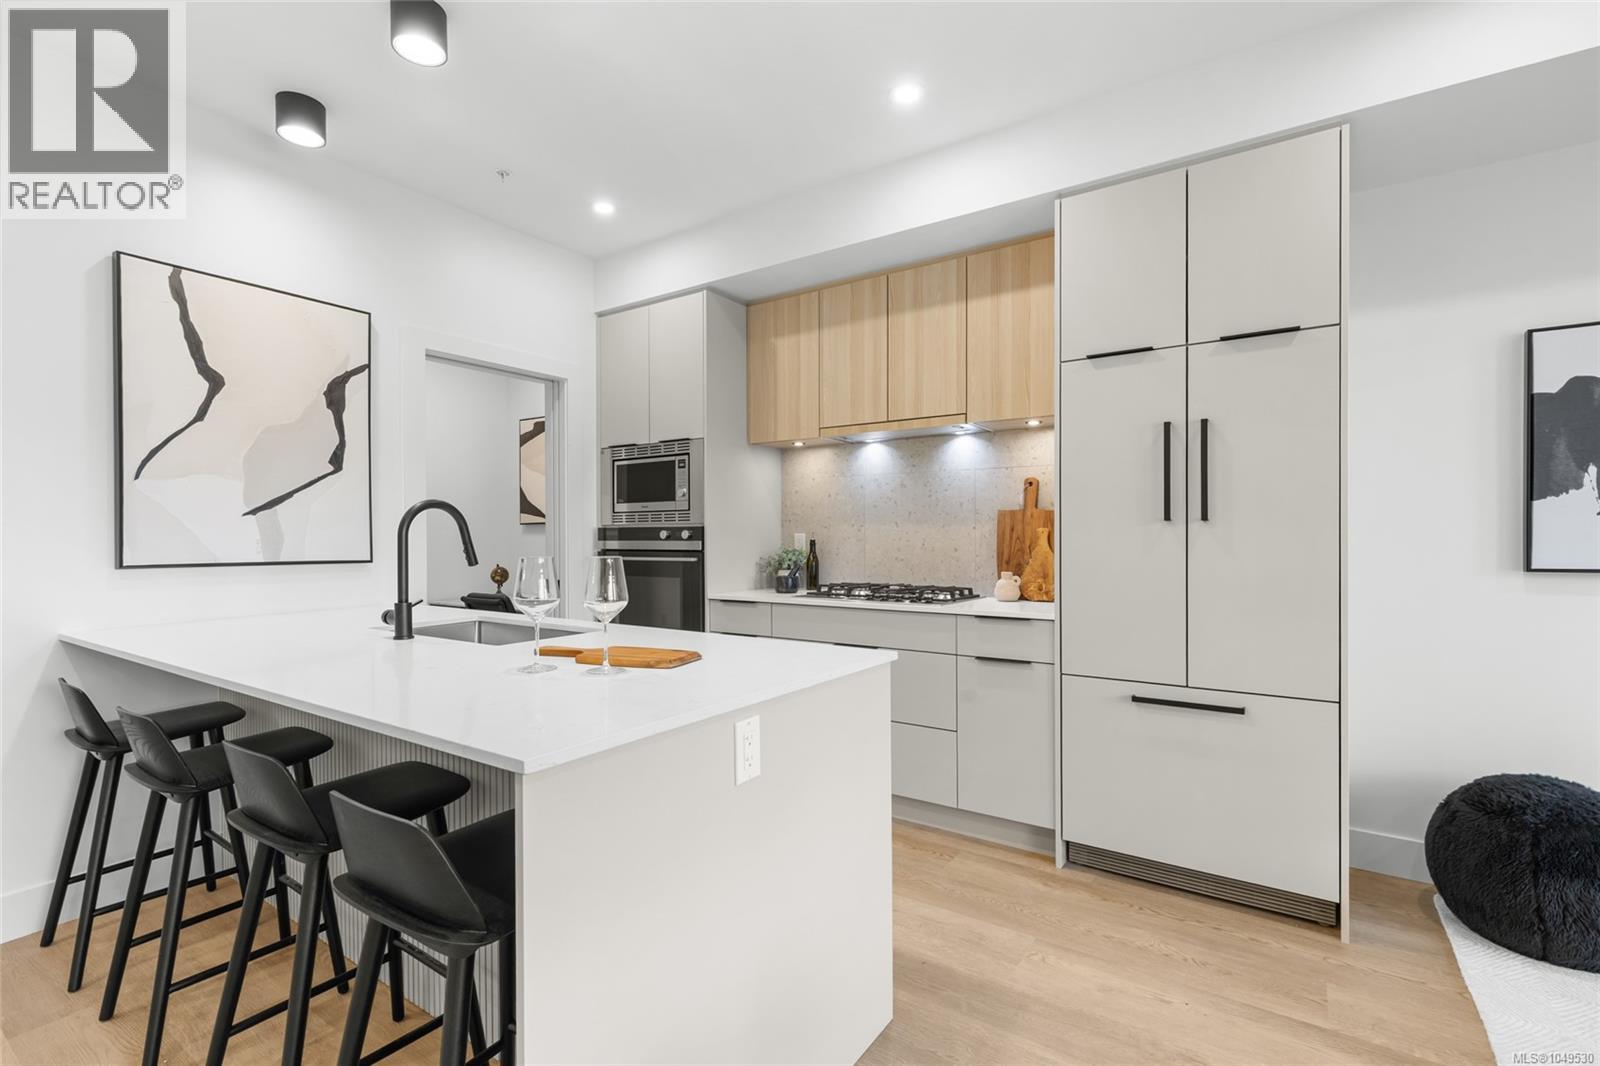
513 2341 Bear Mountain Pkwy
Langford, British Columbia
Welcome to THE LOOKOUT by Aquila Pacific — luxury mountain living at its finest. Nestled among the trees, this exclusive community offers sweeping views of Florence Lake, Olympic Mountain Range & Mount Baker. Thoughtfully designed 1, 2 & 3 bedroom homes feature a premium integrated appliance package & high-quality fixtures & finishes – no detail overlooked. Whether you’re after stunning views, convenient location, an amenity-filled building or larger units with patios, there’s a floor plan to suit every lifestyle - including select homes with massive patios & exterior access ideal for entertaining guests! Residents enjoy a plethora of amenities not found in many buildings: a lounge with test kitchen, outdoor patio & party room, observation deck, fitness studio + yoga room, bike-tuning area & pet-washing station. With quick access to the highway & Bear Mountain recreation, THE LOOKOUT blends the convenience of urban living with the tranquility of a mountain retreat. Move in January 2026 (id:63400)
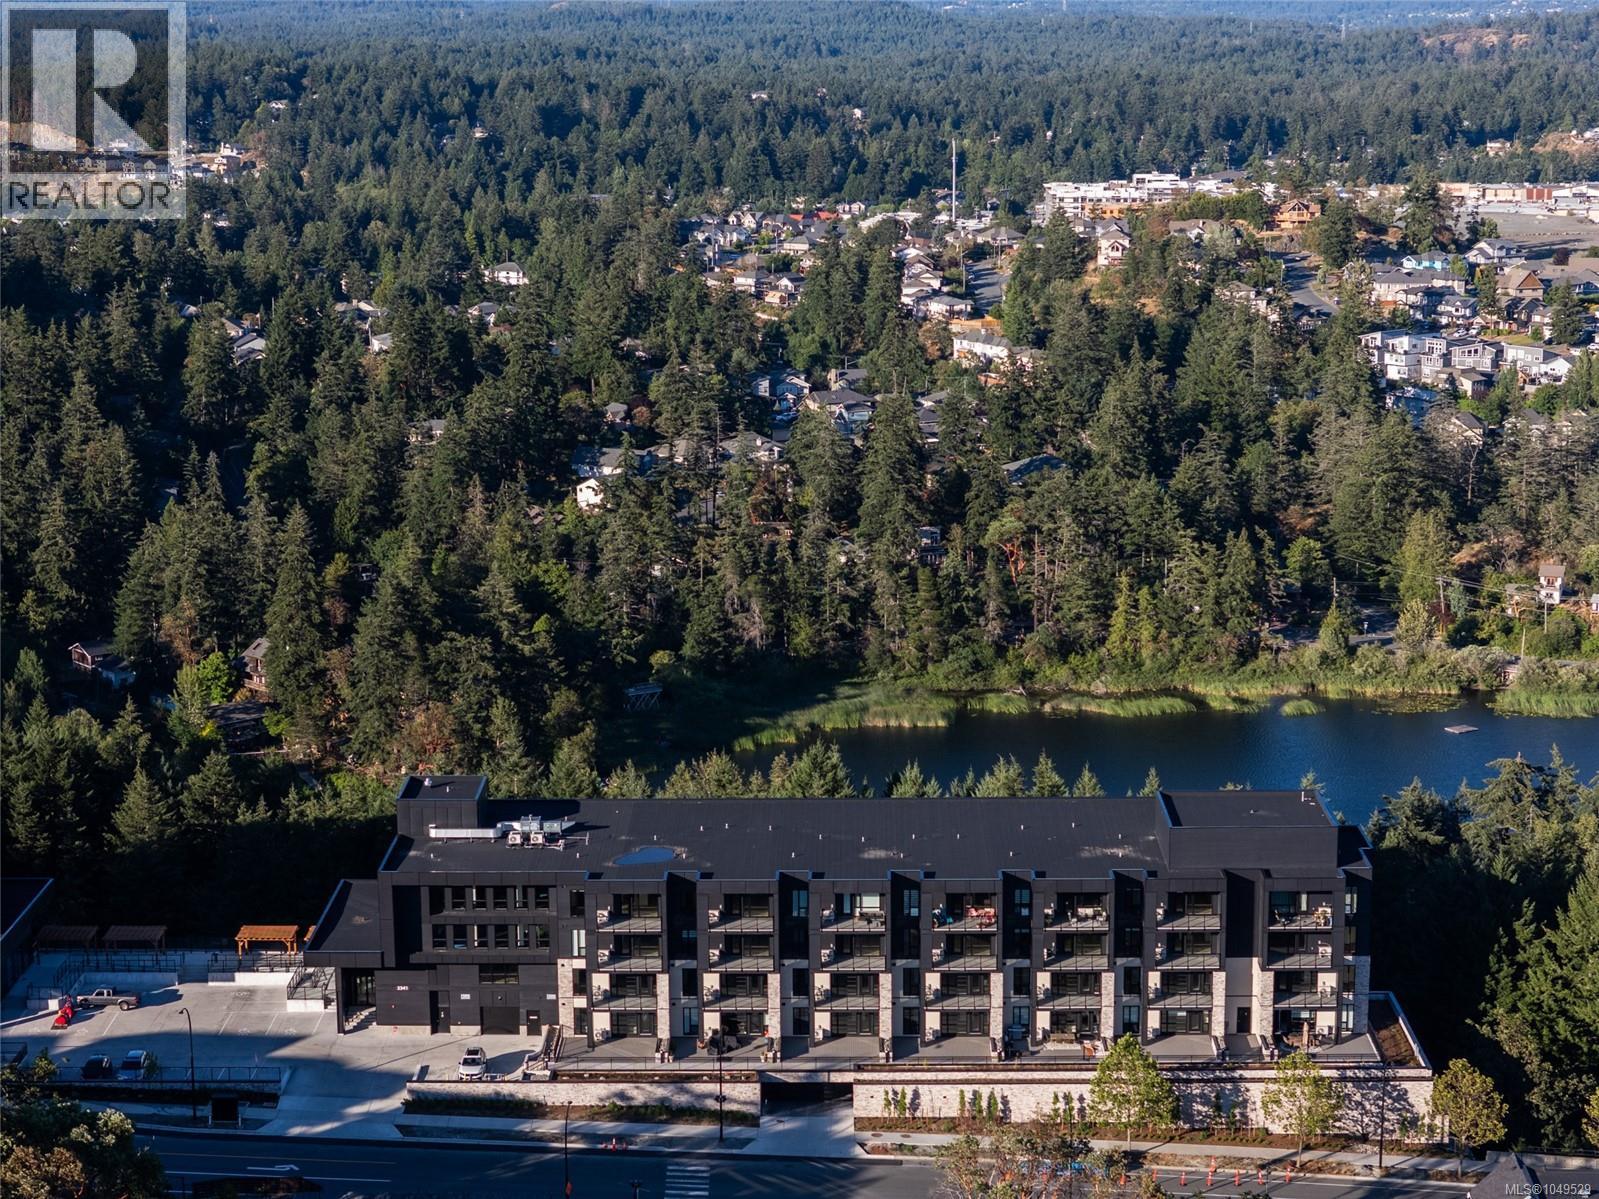
413 2341 Bear Mountain Pkwy
Langford, British Columbia
Welcome to THE LOOKOUT by Aquila Pacific — luxury mountain living at its finest. Nestled among the trees, this exclusive community offers sweeping views of Florence Lake, Olympic Mountain Range & Mount Baker. Thoughtfully designed 1, 2 & 3 bedroom homes feature a premium integrated appliance package & high-quality fixtures & finishes – no detail overlooked. Whether you’re after stunning views, convenient location, an amenity-filled building or larger units with patios, there’s a floor plan to suit every lifestyle - including select homes with massive patios & exterior access ideal for entertaining guests! Residents enjoy a plethora of amenities not found in many buildings: a lounge with test kitchen, outdoor patio & party room, observation deck, fitness studio + yoga room, bike-tuning area & pet-washing station. With quick access to the highway & Bear Mountain recreation, THE LOOKOUT blends the convenience of urban living with the tranquility of a mountain retreat. Move in January 2026 (id:63400)
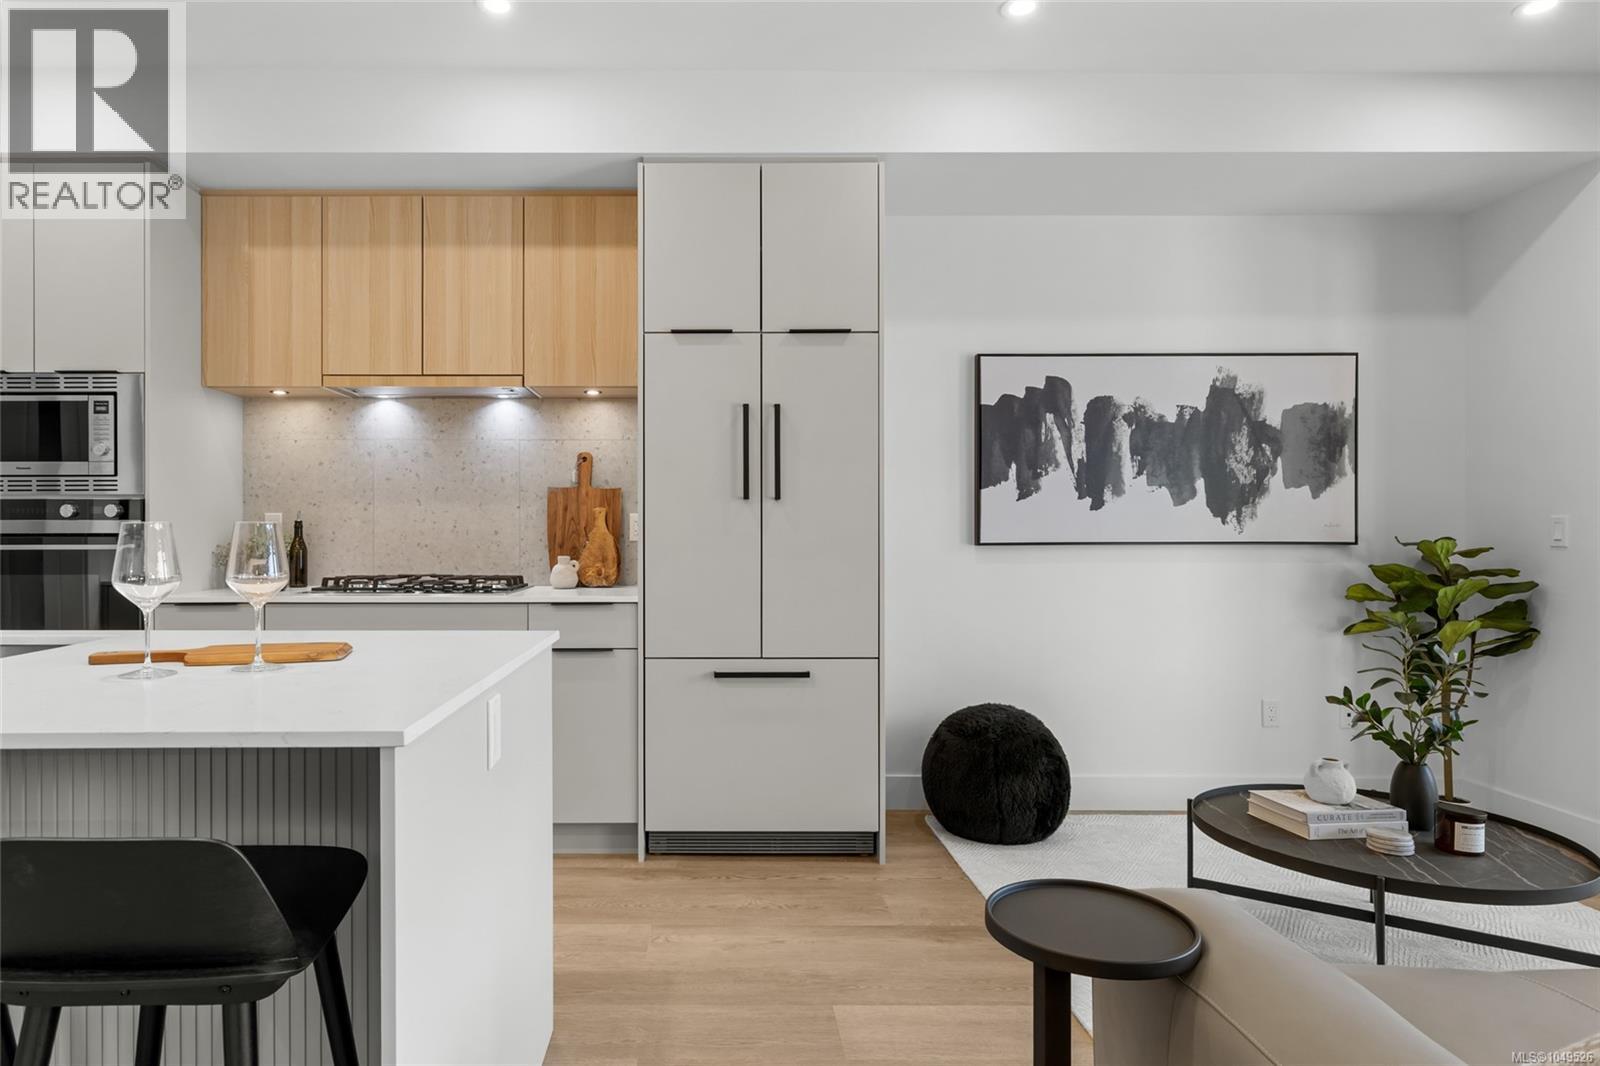
601 2341 Bear Mountain Pkwy
Langford, British Columbia
Welcome to THE LOOKOUT by Aquila Pacific — luxury mountain living at its finest. Nestled among the trees, this exclusive community offers sweeping views of Florence Lake, Olympic Mountain Range & Mount Baker. Thoughtfully designed 1, 2 & 3 bedroom homes feature a premium integrated appliance package & high-quality fixtures & finishes – no detail overlooked. Whether you’re after stunning views, convenient location, an amenity-filled building or larger units with patios, there’s a floor plan to suit every lifestyle - including select homes with massive patios & exterior access ideal for entertaining guests! Residents enjoy a plethora of amenities not found in many buildings: a lounge with test kitchen, outdoor patio & party room, observation deck, fitness studio + yoga room, bike-tuning area & pet-washing station. With quick access to the highway & Bear Mountain recreation, THE LOOKOUT blends the convenience of urban living with the tranquility of a mountain retreat. Move in January 2026 (id:63400)
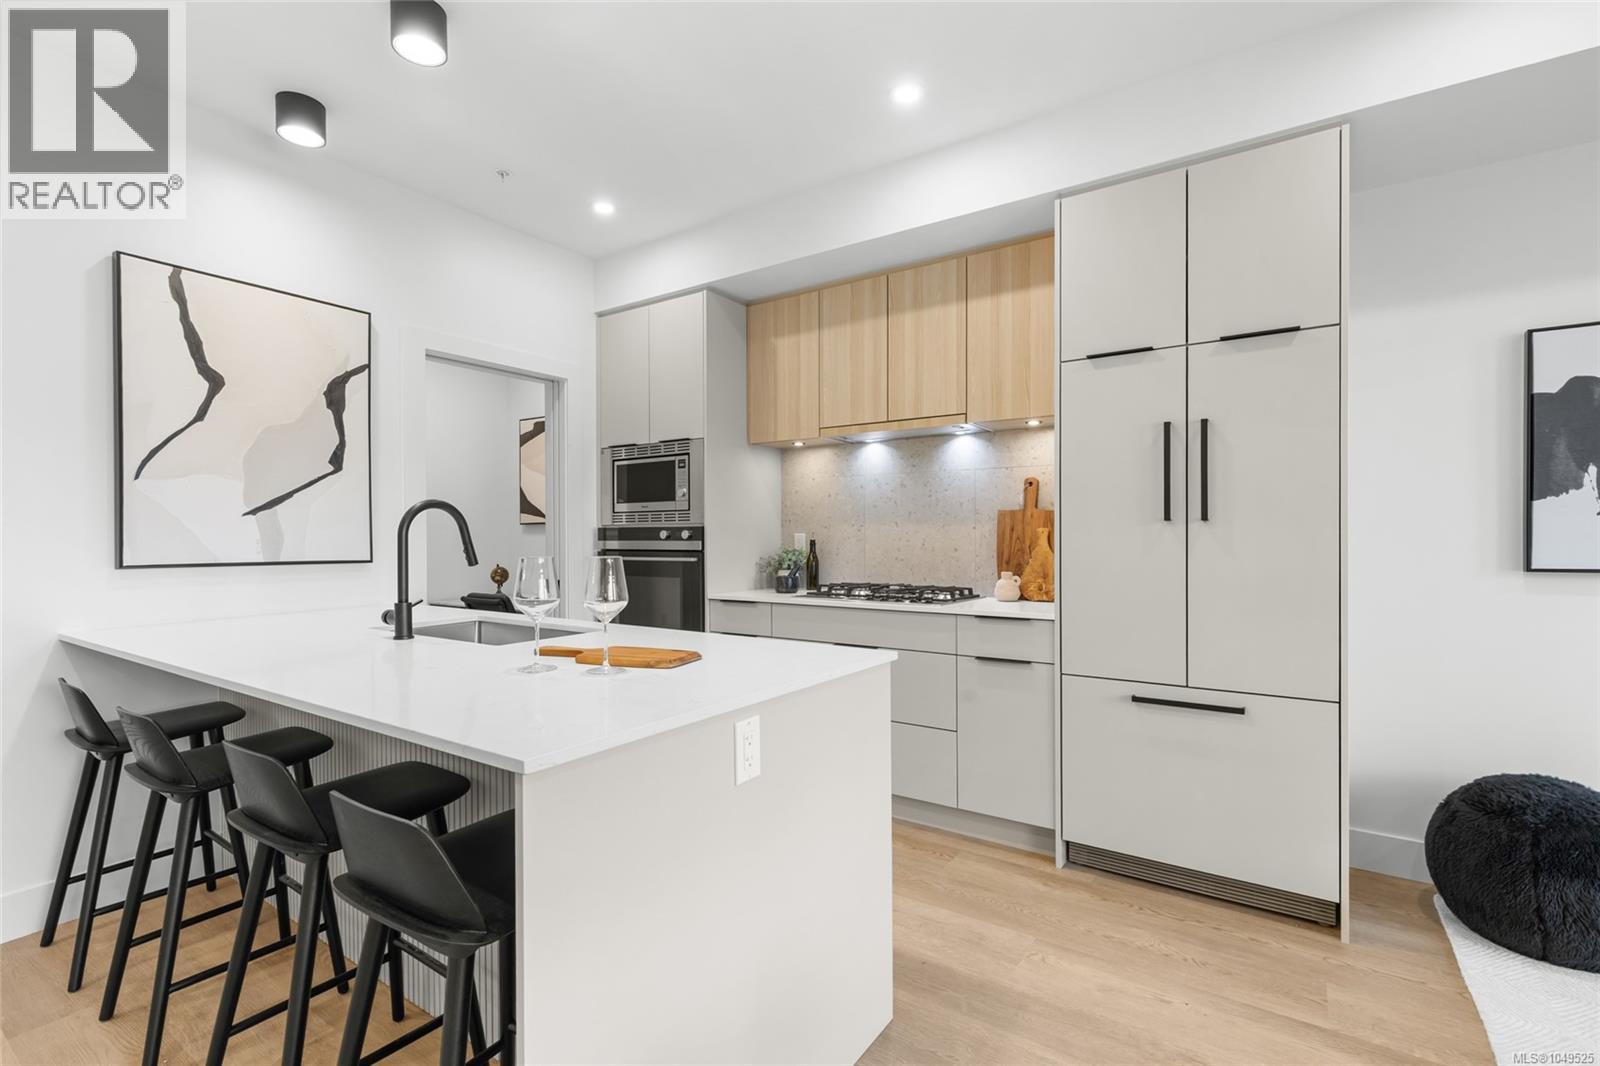
503 2341 Bear Mountain Pkwy
Langford, British Columbia
Welcome to THE LOOKOUT by Aquila Pacific — luxury mountain living at its finest. Nestled among the trees, this exclusive community offers sweeping views of Florence Lake, Olympic Mountain Range & Mount Baker. Thoughtfully designed 1, 2 & 3 bedroom homes feature a premium integrated appliance package & high-quality fixtures & finishes – no detail overlooked. Whether you’re after stunning views, convenient location, an amenity-filled building or larger units with patios, there’s a floor plan to suit every lifestyle - including select homes with massive patios & exterior access ideal for entertaining guests! Residents enjoy a plethora of amenities not found in many buildings: a lounge with test kitchen, outdoor patio & party room, observation deck, fitness studio + yoga room, bike-tuning area & pet-washing station. With quick access to the highway & Bear Mountain recreation, THE LOOKOUT blends the convenience of urban living with the tranquility of a mountain retreat. Move in January 2026 (id:63400)
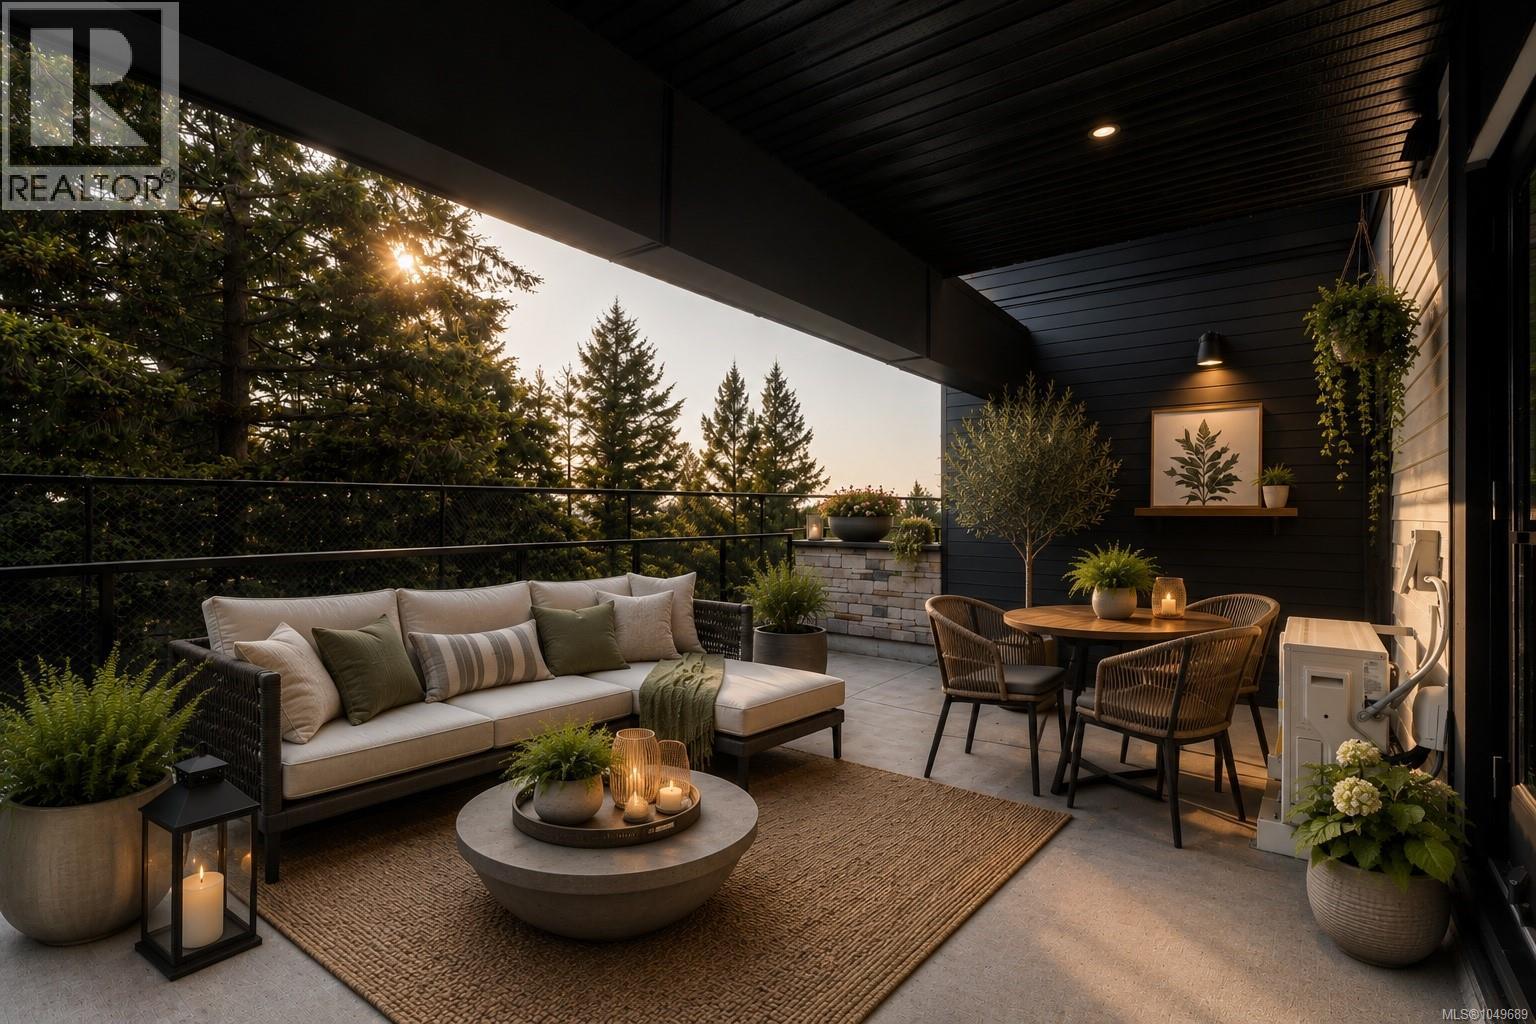
104 2341 Bear Mountain Pkwy
Langford, British Columbia
Welcome to THE LOOKOUT by Aquila Pacific — luxury mountain living at its finest. Nestled among the trees, this exclusive community offers sweeping views of Florence Lake, Olympic Mountain Range & Mount Baker. Thoughtfully designed 1, 2 & 3 bedroom homes feature a premium integrated appliance package & high-quality fixtures & finishes – no detail overlooked. Whether you’re after stunning views, convenient location, an amenity-filled building or larger units with patios, there’s a floor plan to suit every lifestyle - including select homes with massive patios & exterior access ideal for entertaining guests! Residents enjoy a plethora of amenities not found in many buildings: a lounge with test kitchen, outdoor patio & party room, observation deck, fitness studio + yoga room, bike-tuning area & pet-washing station. With quick access to the highway & Bear Mountain recreation, THE LOOKOUT blends the convenience of urban living with the tranquility of a mountain retreat. Move in January 2026 (id:63400)
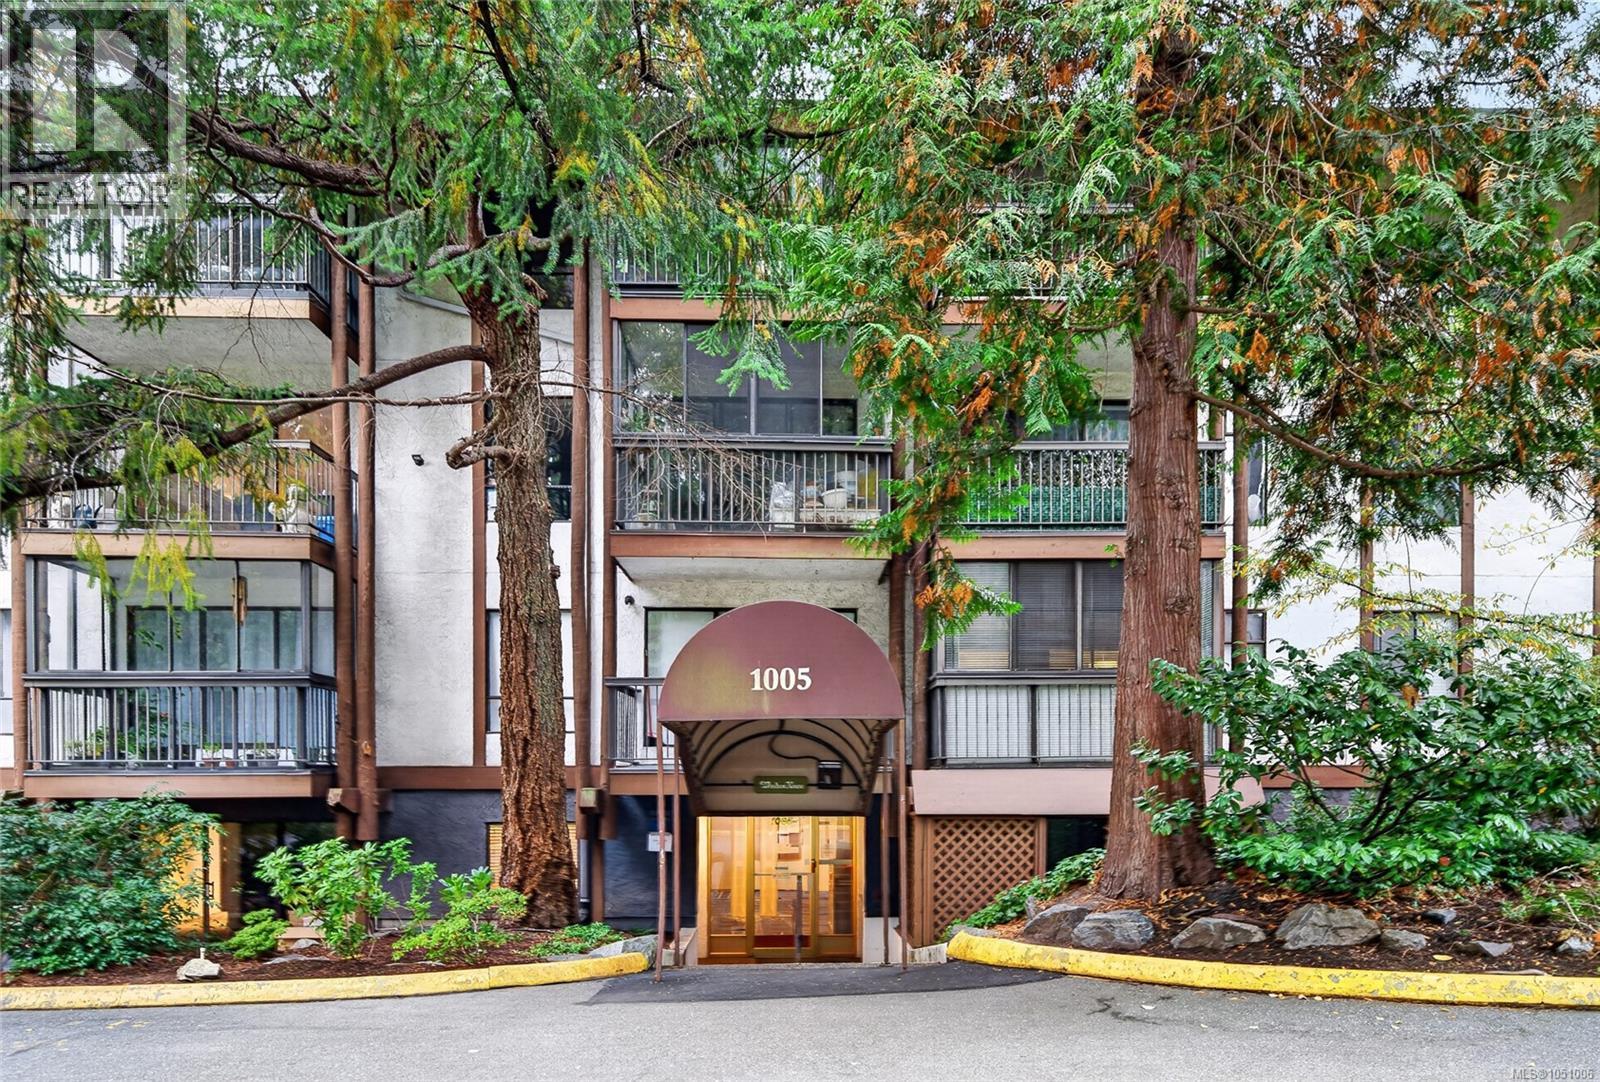
412 1005 Mckenzie Ave
Saanich, British Columbia
Welcome home! This freshly updated 2-bedroom condo with a loft is move-in ready and waiting for its new owner. Enjoy new interior paint, flooring, kitchen cabinets, appliances, window coverings, a bathtub and vanity. Ideally located near the University of Victoria, you’re just steps from shopping, transit, parks and everyday amenities. One parking stall is included, along with access to an impressive range of amenities: an indoor pool, fitness centre, sauna, tennis courts, recreation room, meeting room and workshop area. (id:63400)
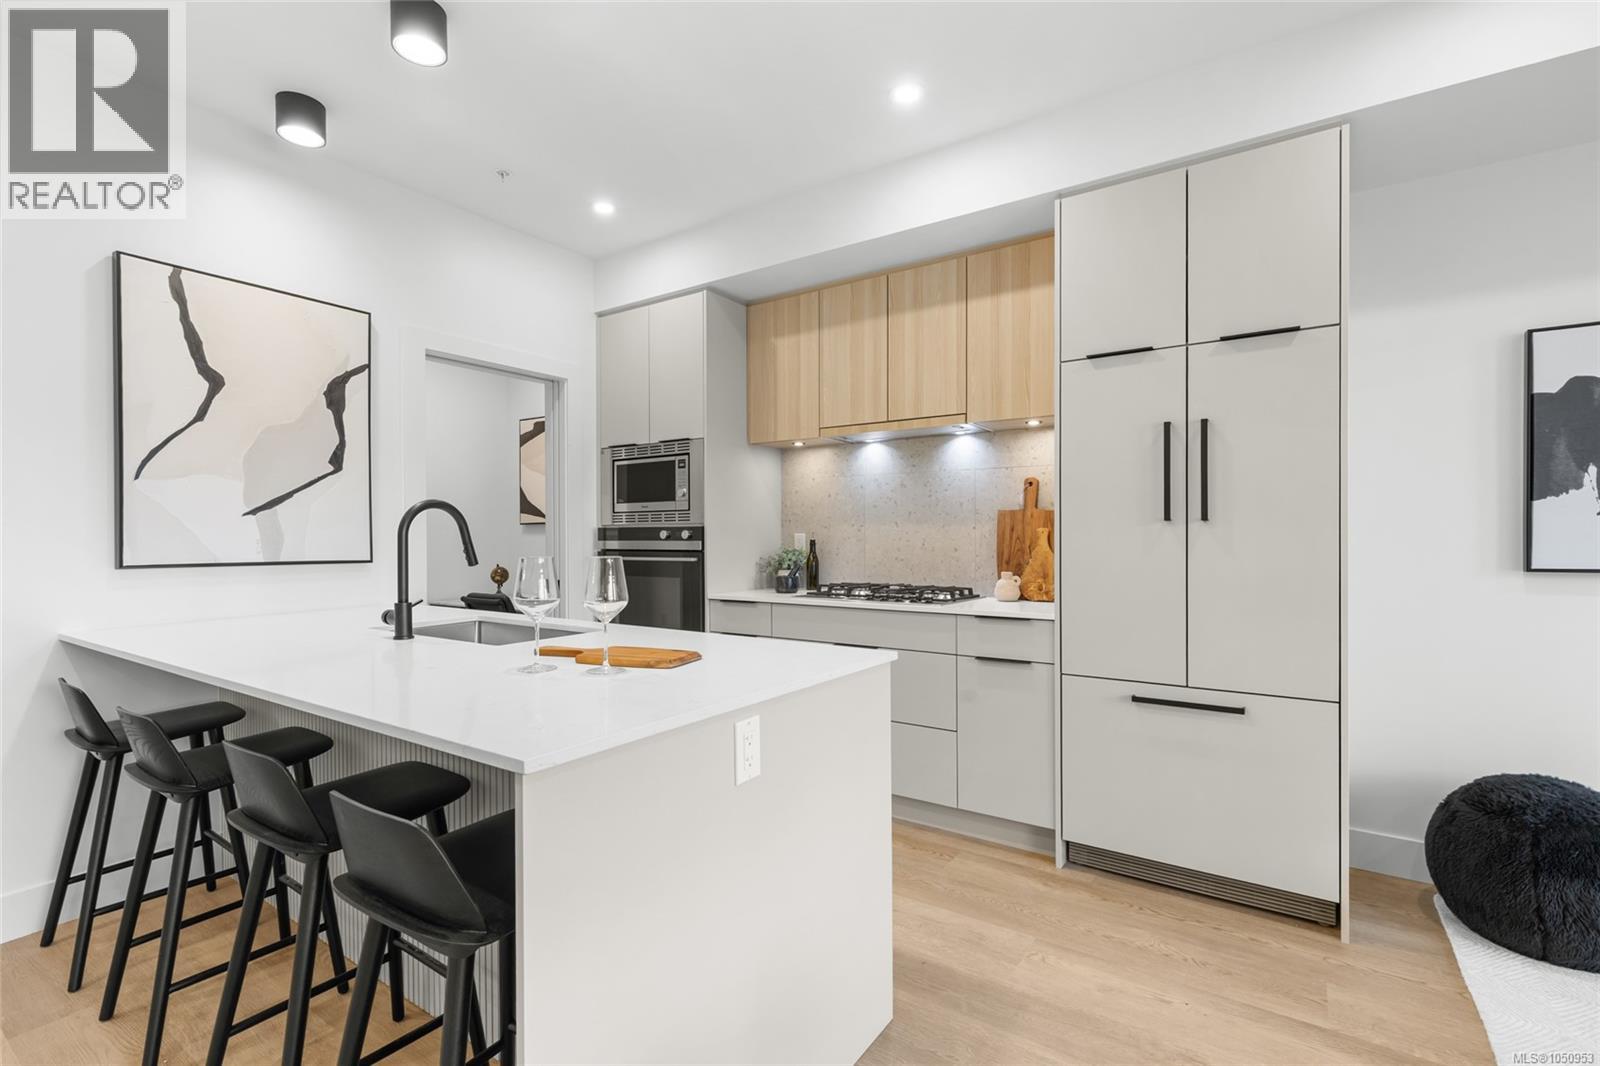
301 2341 Bear Mountain Pkwy
Langford, British Columbia
MOVE IN READY! SHOW SUITE OPEN, by appointment. THE LOOKOUT by Aquila Pacific — luxury mountain living at its finest. Nestled among the trees, this community offers sweeping views of Florence Lake, Olympic Mountain Range & Mount Baker. Thoughtfully designed 1, 2 & 3 bedroom homes feature a premium integrated appliances & high-quality fixtures & finishes – no detail overlooked. Whether you’re after stunning views, convenient location, an amenity-filled building or larger units with patios, there’s a floor plan to suit every lifestyle - including select homes with massive patios & exterior access ideal for entertaining! Residents enjoy amenities not found in many buildings: lounge with test kitchen, outdoor patio & party room, observation deck, fitness studio + yoga room, bike-tuning area & pet-washing station. With quick access to the highway & Bear Mountain recreation,THE LOOKOUT blends the convenience of urban living with the tranquility of a mountain retreat. (id:63400)
2815 Otter Point Rd
Sooke, British Columbia
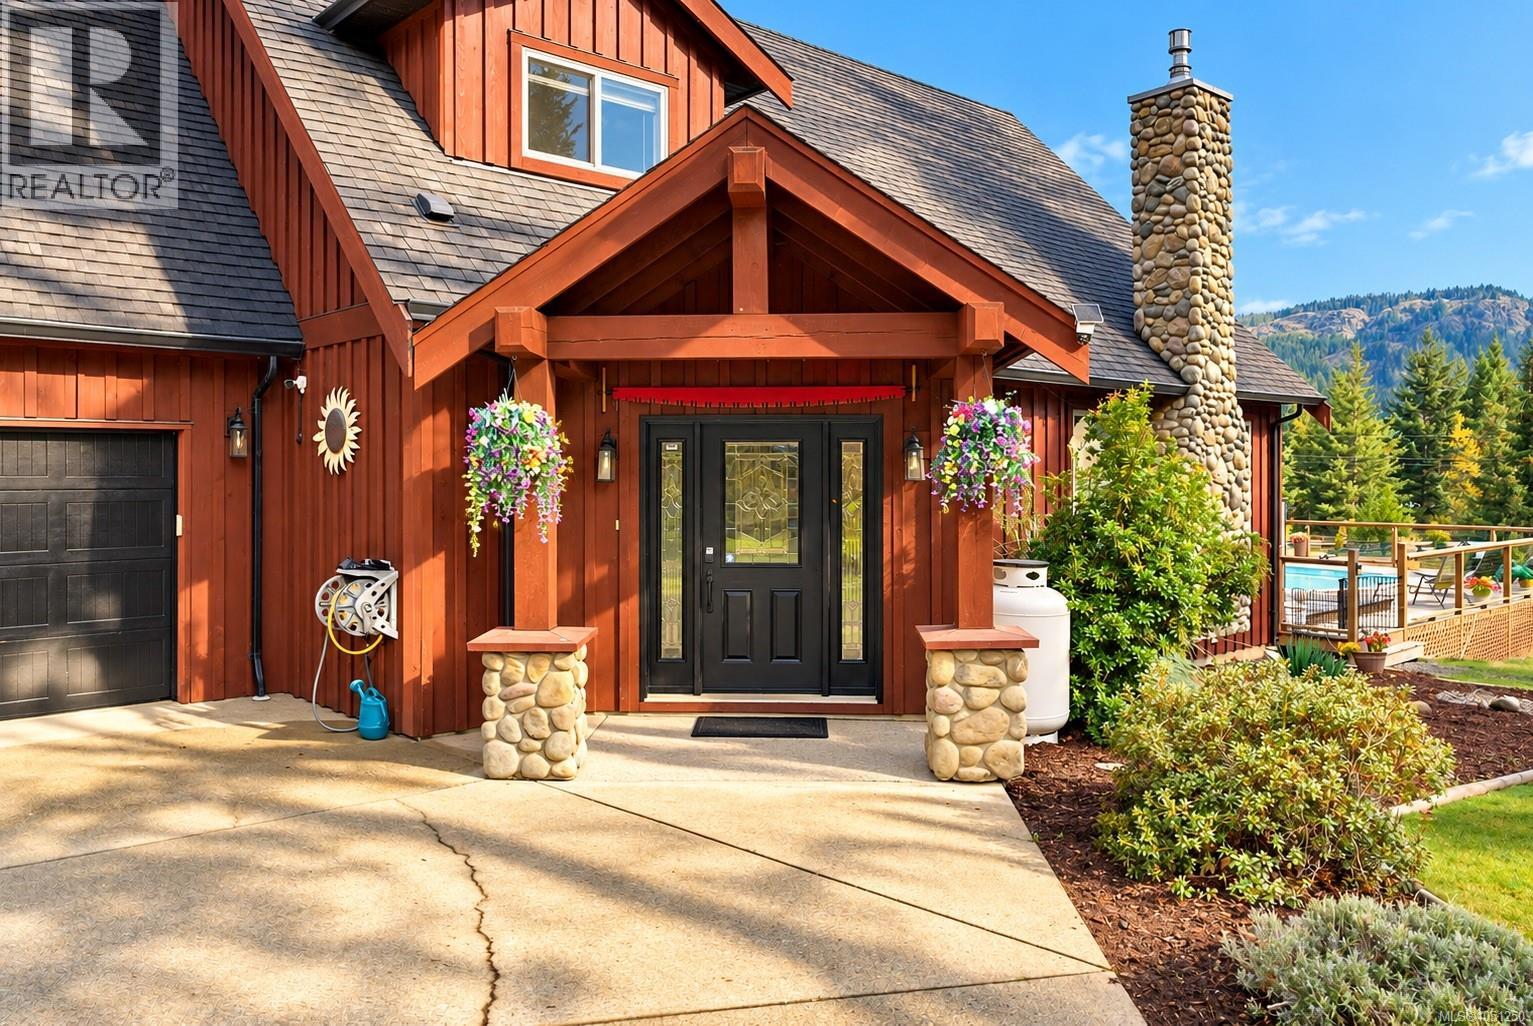
A true Sooke gem! Set on 2 private, usable acres, this incredibly versatile property offers two separate residences and the perfect blend of West Coast character, space and flexibility. The main home welcomes you with a beautiful wood and river rock exterior and an impressive living room featuring soaring vaulted ceilings and a dramatic A-frame wall of windows showcasing beautiful views of the surrounding Sooke Hills and overlooking the deck and heated pool. The primary bedroom is conveniently located on the main floor, while upstairs you’ll find two generous bedrooms and a loft-style landing. Above the double garage, a separate studio-style suite offers endless possibilities as a home office, guest space, teen retreat or in-law accommodation. Tucked privately away on the property with its own yard is a charming two-bedroom rancher, ideal for extended family, guests or additional income. Outside is where this property truly shines, with tons of flat, usable space and unlimited parking for vehicles, RVs and recreational toys. Enjoy the covered hot tub, fire pit area, playground, fenced garden, woodshed and a picturesque stream winding through the property with its own wooden bridge. A rare opportunity offering privacy, versatility and room for everyone, just minutes from the heart of Sooke. (id:63400)
408 4030 Shelbourne St
Saanich, British Columbia
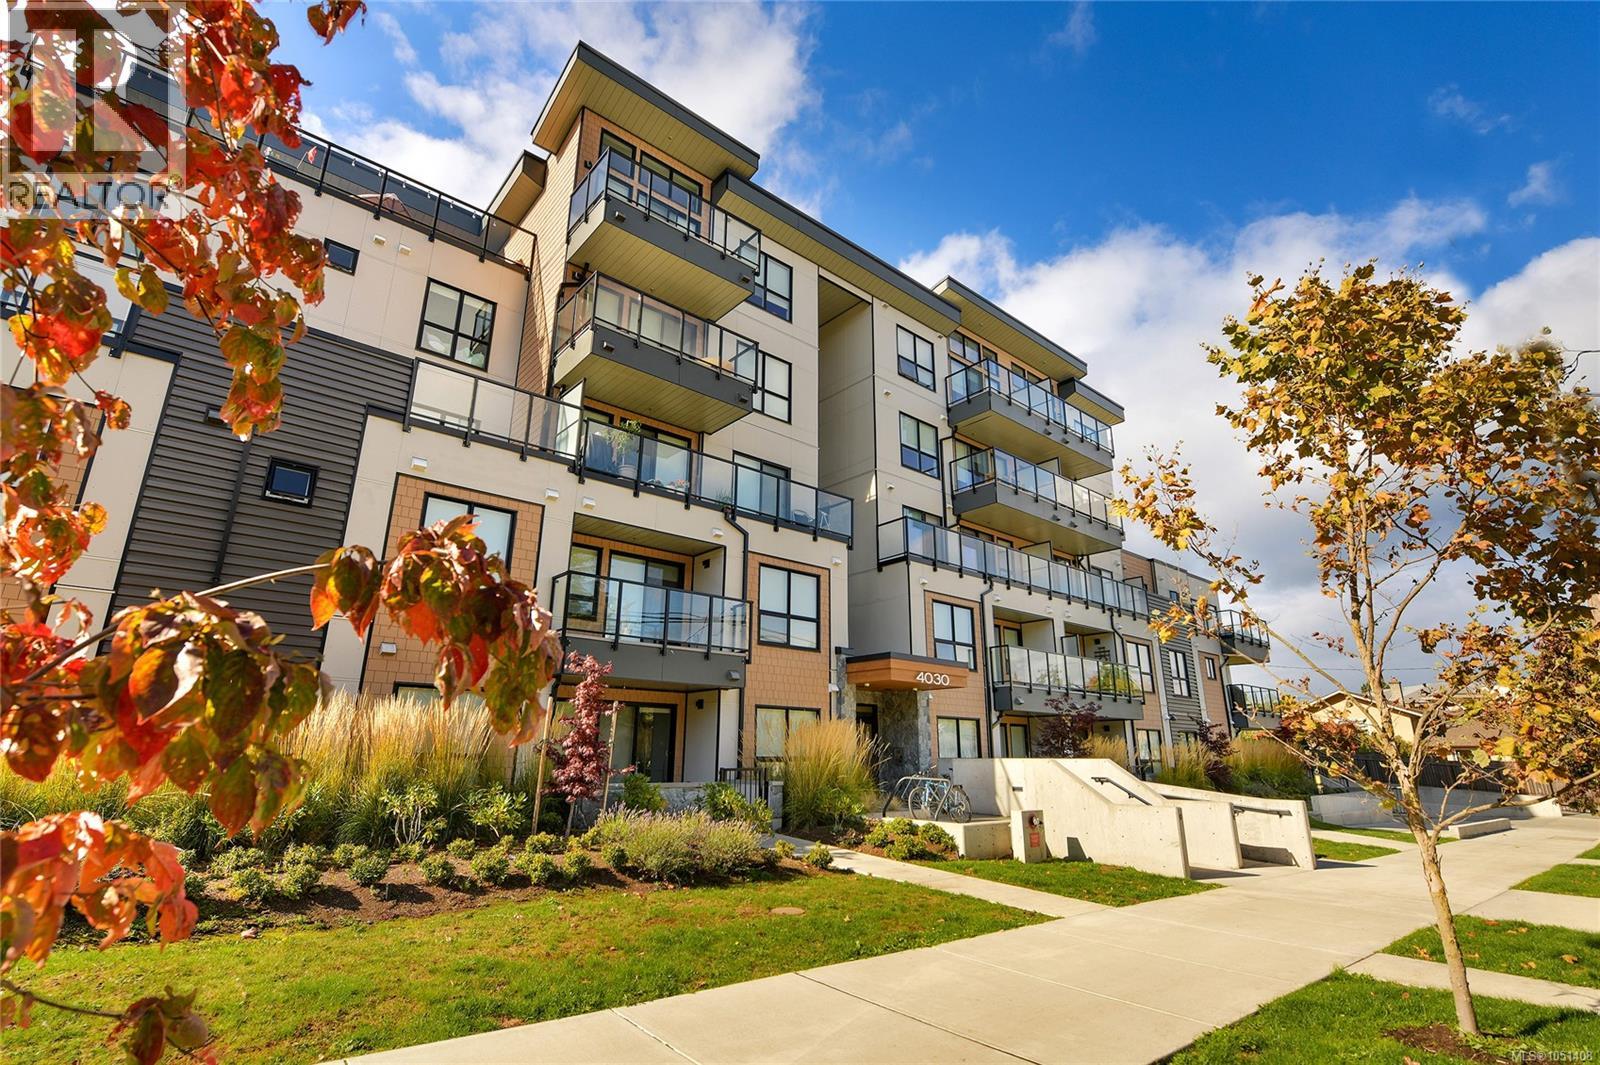
Discover modern comfort and thoughtful design in this exceptional 2-bed, 2-bath condo at The Affinity. Built in 2023, this energy-efficient home is set on the quieter side of the building and enjoys serene courtyard views. Refined interiors feature 9' Acoustivibe ceilings, engineered hardwood flooring, and expansive windows that create a bright, welcoming atmosphere. The sleek kitchen offers high-end stainless-steel appliances and quartz countertops, complemented by a VRF heating and cooling system for year-round comfort. A private outdoor space, in-suite laundry, secure underground parking with EV charging, bike storage, and a storage locker provide everyday convenience. The Affinity is pet-friendly, allowing up to three pets with no size restrictions, and welcomes all ages and rentals. With UVic, parks, cafés, shopping, and the trails of PKOLS Mount Douglas Park moments away, this home blends quality, comfort, and an exceptional location. (id:63400)
703 4011 Rainbow Hill Lane
Saanich, British Columbia
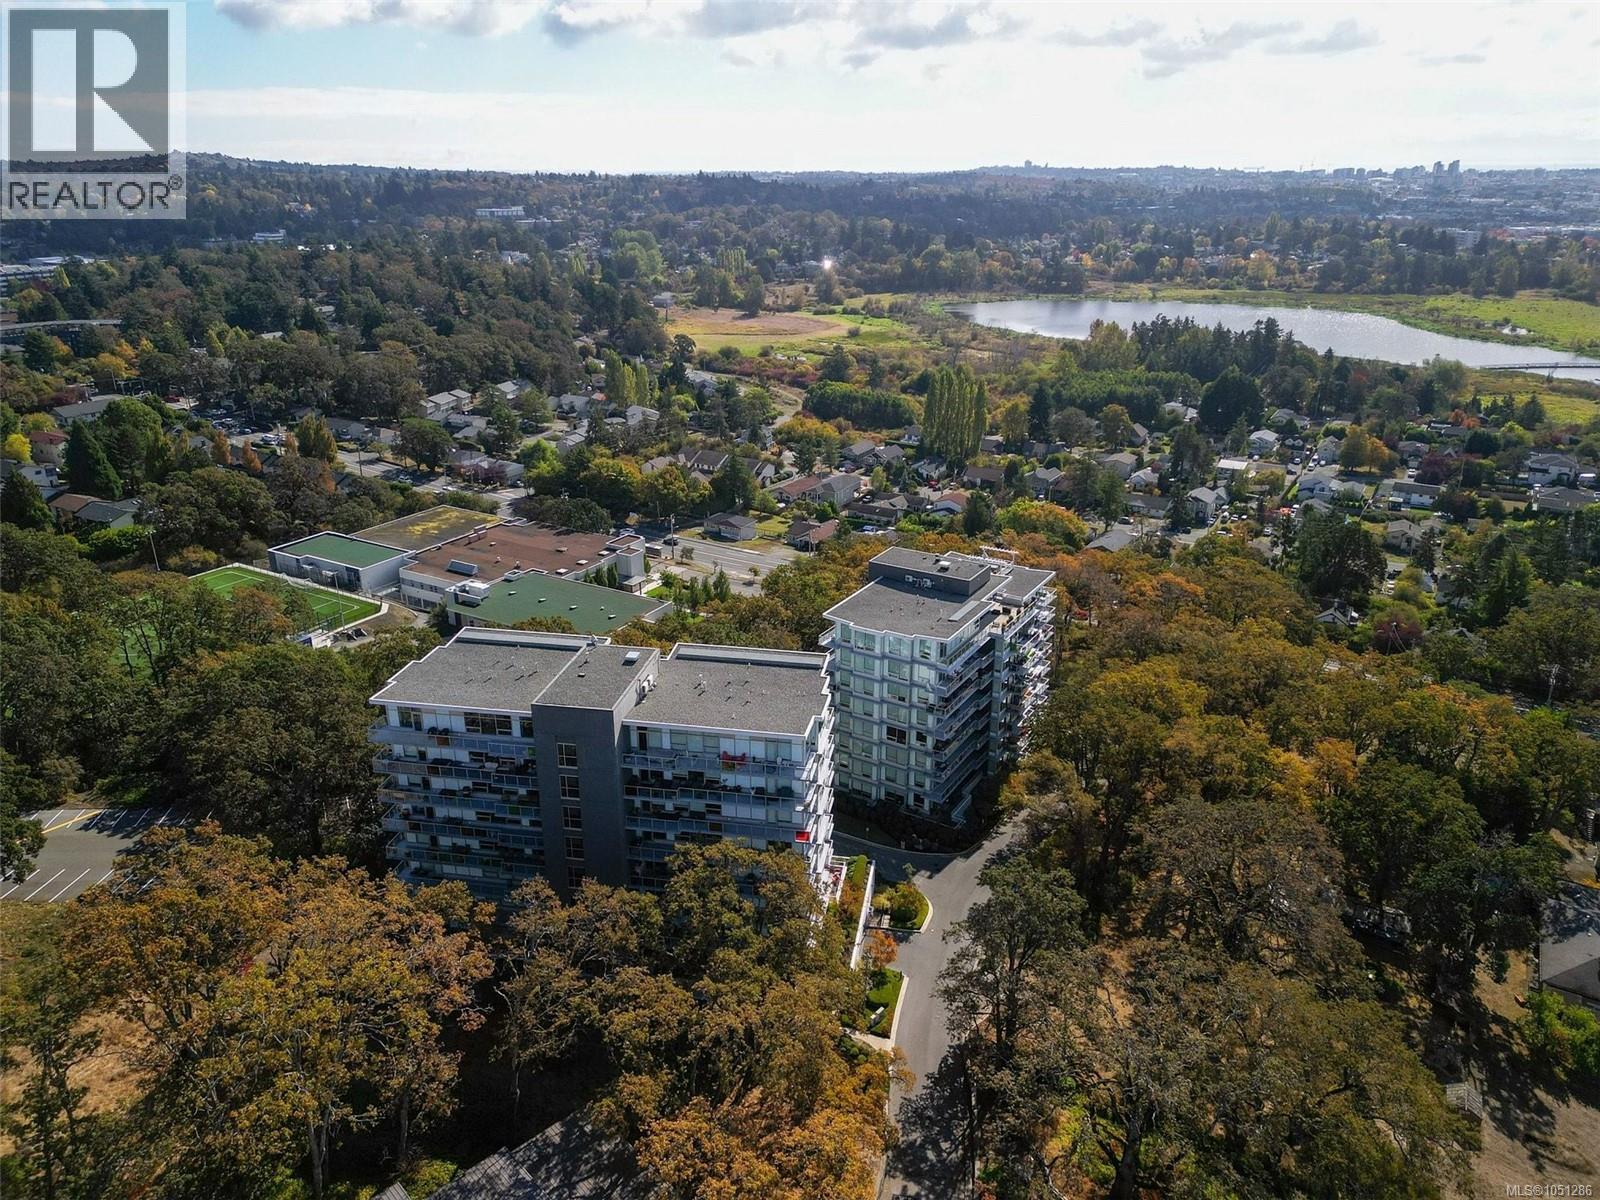
Experience breathtaking views of Swan Lake, the city skyline, mountains & ocean from this stunning sub-penthouse at The Lyra Residence! Offering over 1,100sqft, this bright 2 bed, 2 bath home features 9ft ceilings, double-glazed windows, engineered hardwood floors, gas fireplace & custom built-in cabinetry in the entertainment area. The open concept kitchen impresses with quartz countertops, a large 9ft island, premium KitchenAid appliances, gas cooktop, and soft-close cabinetry. Enjoy a spacious primary with walk-through closet & spa-inspired ensuite with heated floors, plus a second bath with soaker tub. Step outside to your private balcony with a gas BBQ hookup and breathtaking views. Located on Christmas Hill, minutes from amenities, this pet & family-friendly building includes parking, separate storage, added EV charging & a D-ring added at the parking stall for secure bike storage. Ideally located close to sought-after schools, everyday amenities, and the Galloping Goose Trail. (id:63400)
5254 Westover Pl
Saanich, British Columbia
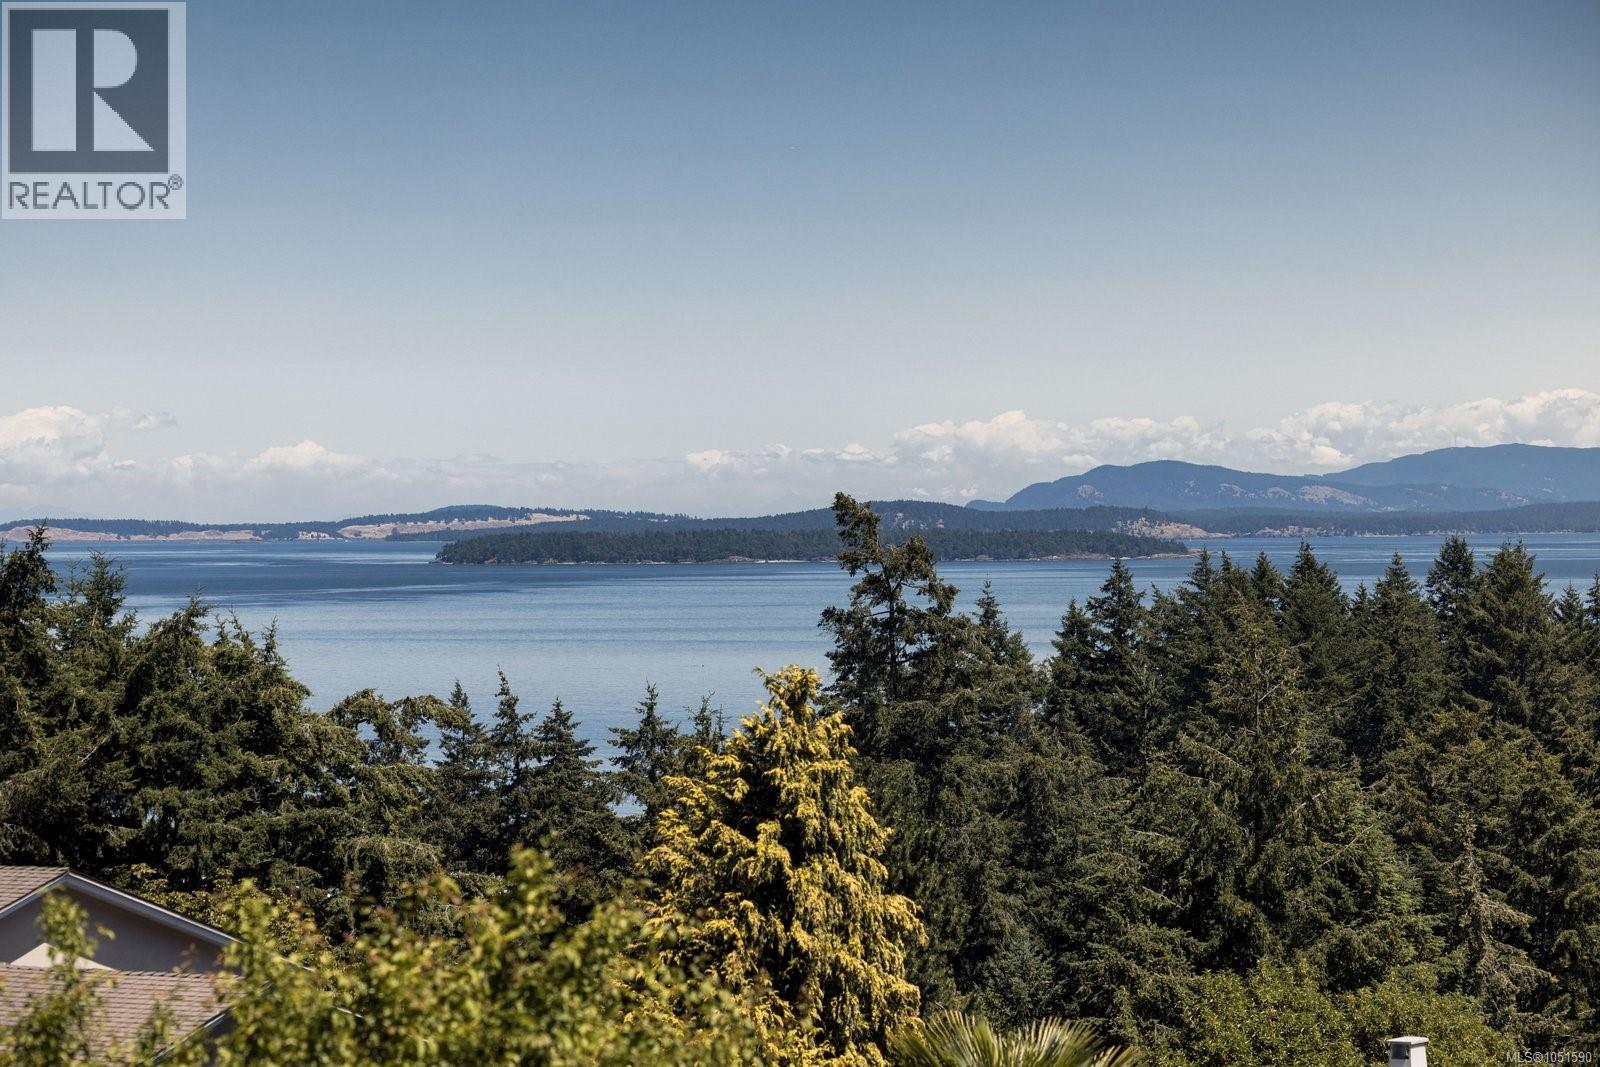
Perched on a quiet Cordova Bay cul-de-sac with breathtaking 180-degree ocean, island and Mt. Baker views, this beautifully renovated home delivers an exceptional coastal living experience. Upstairs, the layout unfolds as an entertainer’s dream. You arrive in the living room, where sweeping ocean views and a welcoming fireplace set the tone. From here, the beautiful open-concept island kitchen becomes the centrepiece of the home, featuring quartz countertops, a butler’s pantry, and premium Bosch appliances, including double ovens and a wine fridge. Continuing through, the family room offers another stunning vantage point and a second fireplace, creating effortless flow between the home’s main gathering spaces and all framed by panoramic views. A formal dining room opens to the heated sunroom, providing extended living space year-round and leading to a new deck with direct access to the backyard. The generous primary bedroom includes its own private deck perfect for a hot tub or sauna, along with a generously sized ensuite complete with a steam shower. Downstairs, the flexible layout is ideal for guests, growing families, in-laws or nanny quarters. A spacious bonus room with a fireplace provides the perfect media space, joined by two additional large bedrooms, an office space and a large bathroom with double sinks. This level is also fully plumbed for a future one or two-bedroom suite with separate entry and laundry if desired. With all new windows and blinds, updated plumbing and electrical, oak hardwood flooring and thoughtful modern design throughout, this home is truly move-in ready. Located just a short stroll from Mattick’s Farm, Red Barn Market, Cordova Bay Golf Course and the beach, it blends luxury, comfort and an unbeatable setting. (id:63400)
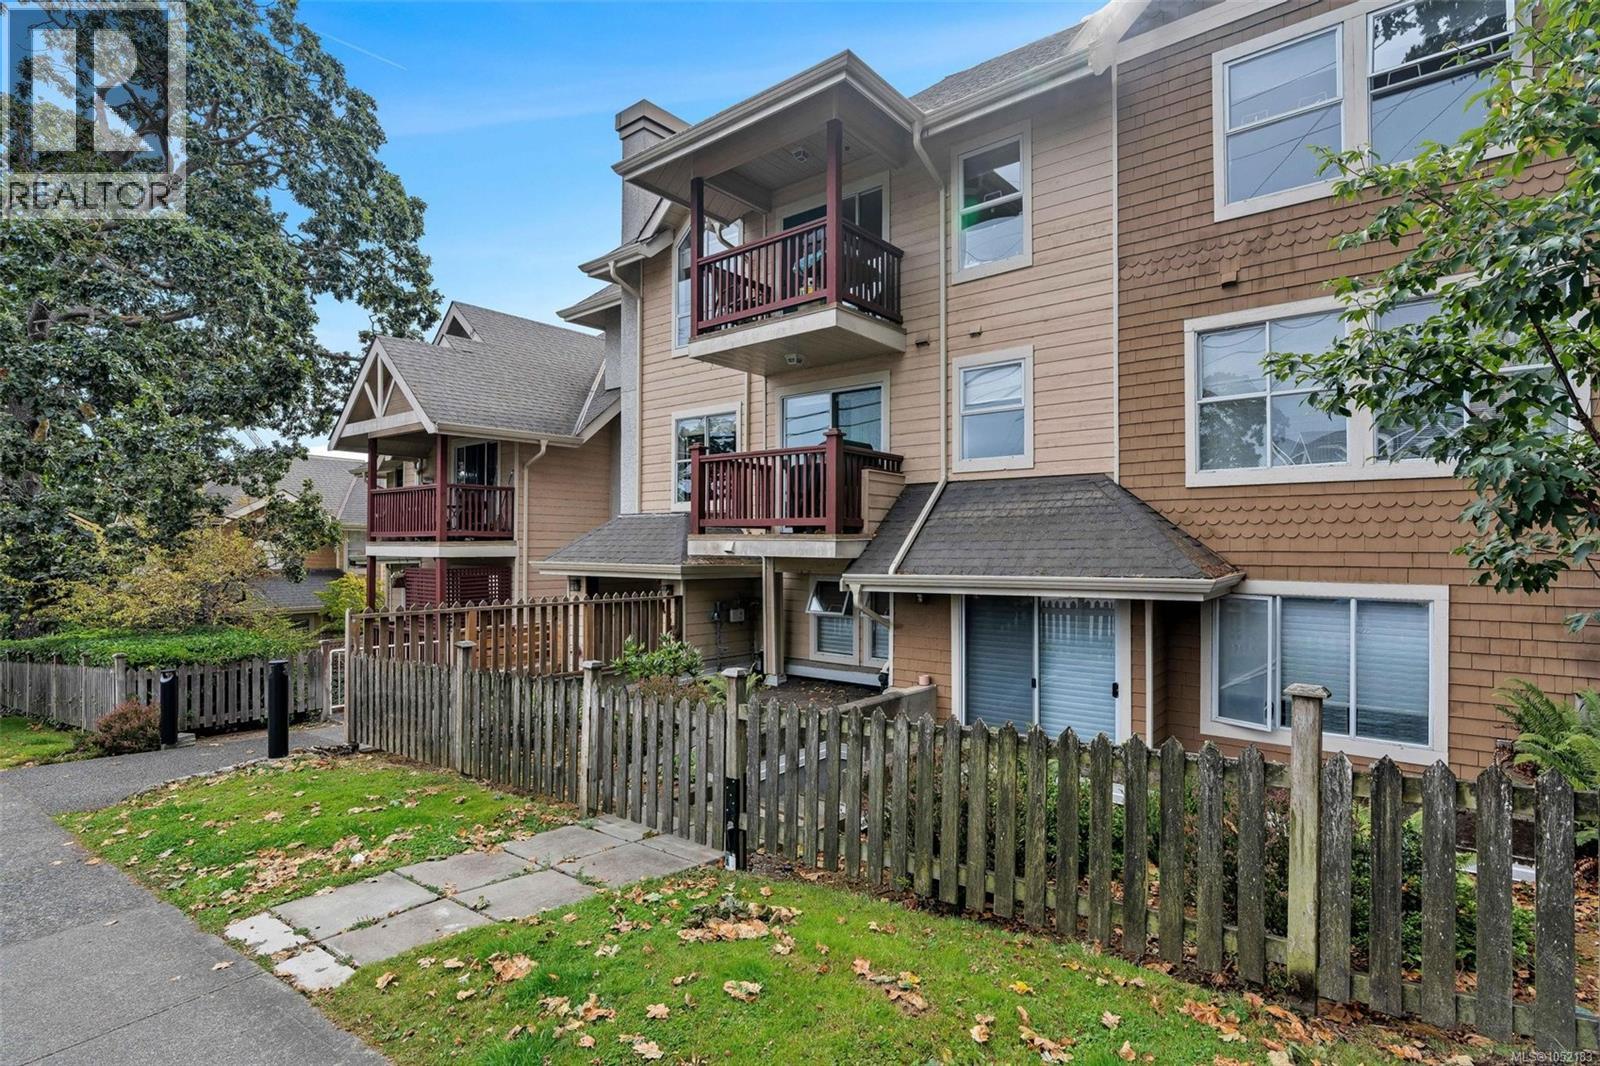
305 1593 Begbie St
Victoria, British Columbia
Bright and spacious 2-bedroom, 2-bathroom condo in a fantastic Fernwood/Jubilee location! Situated on the third floor, this comfortable and inviting home offers a functional layout with generous living and dining areas, plenty of natural light, and a cozy gas fireplace with gas included in the strata fee. The primary bedroom features a walk-through closet and full ensuite, while the second bedroom and additional bathroom offer great flexibility. Enjoy your own private balcony, in-suite laundry, secure underground parking, and separate storage. Ideally located within walking distance to Royal Jubilee Hospital, with easy access to Fernwood, Oak Bay Avenue, Downtown, transit, shopping, parks, schools, and everyday amenities. A wonderful combination of space, comfort, and convenience! (id:63400)
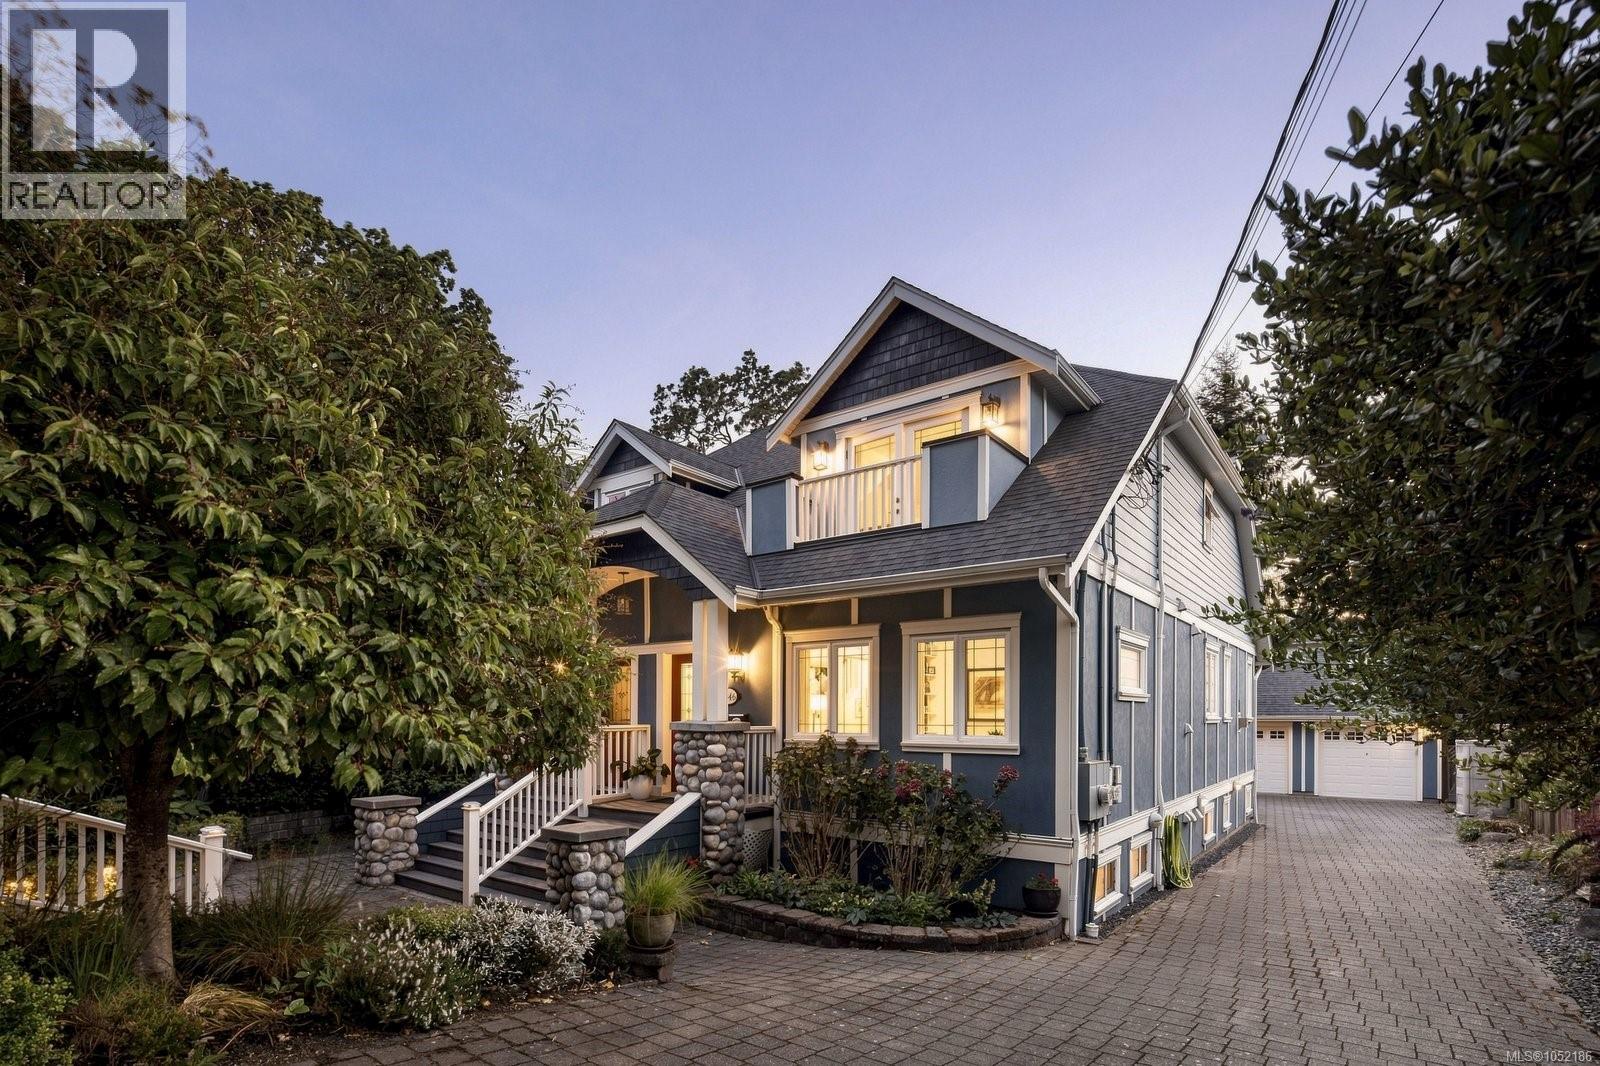
1046 Davie St
Victoria, British Columbia
Chic, stylish and much larger than it appears, this quality-built 2008 home offers a thoughtfully designed layout with plenty of personality. Part of a side-by-side strata duplex, it is situated on a picturesque, tree-lined street near the Oak Bay–Victoria border, with parks, recreation, restaurants, schools and everyday amenities close by. The main level features a private office/bedroom, a 3pc bathroom, and an open-concept kitchen, dining and family room. The chef-inspired kitchen is equipped with a Wolf stove, Miele dishwasher & SS refrigerator. Upstairs, you’ll find a spacious primary bedroom and a versatile second bedroom or flex room w/adjoining 5pc ensuite. The lower level provides excellent additional living space, perfect for multigenerational living, including a family room, large third bedroom, adjoining bathroom, generous laundry room, second kitchen and a separate exterior entrance. Outside, the fully fenced, low-maintenance backyard features a pergola, slate-stone patio, firepit and underground gas line, with access to the single-car garage. Delightfully unique and full of thoughtful upgrades, this home truly must be seen. (id:63400)
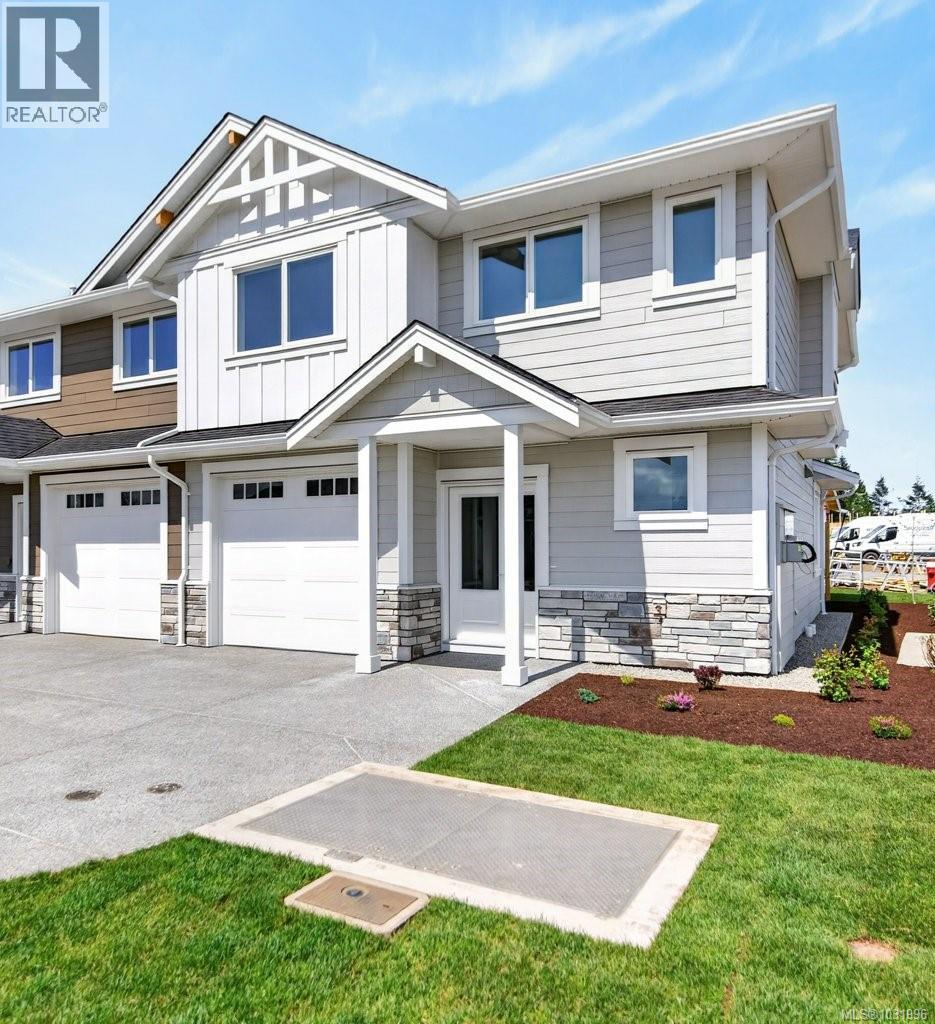
D 875 Grumman Pl
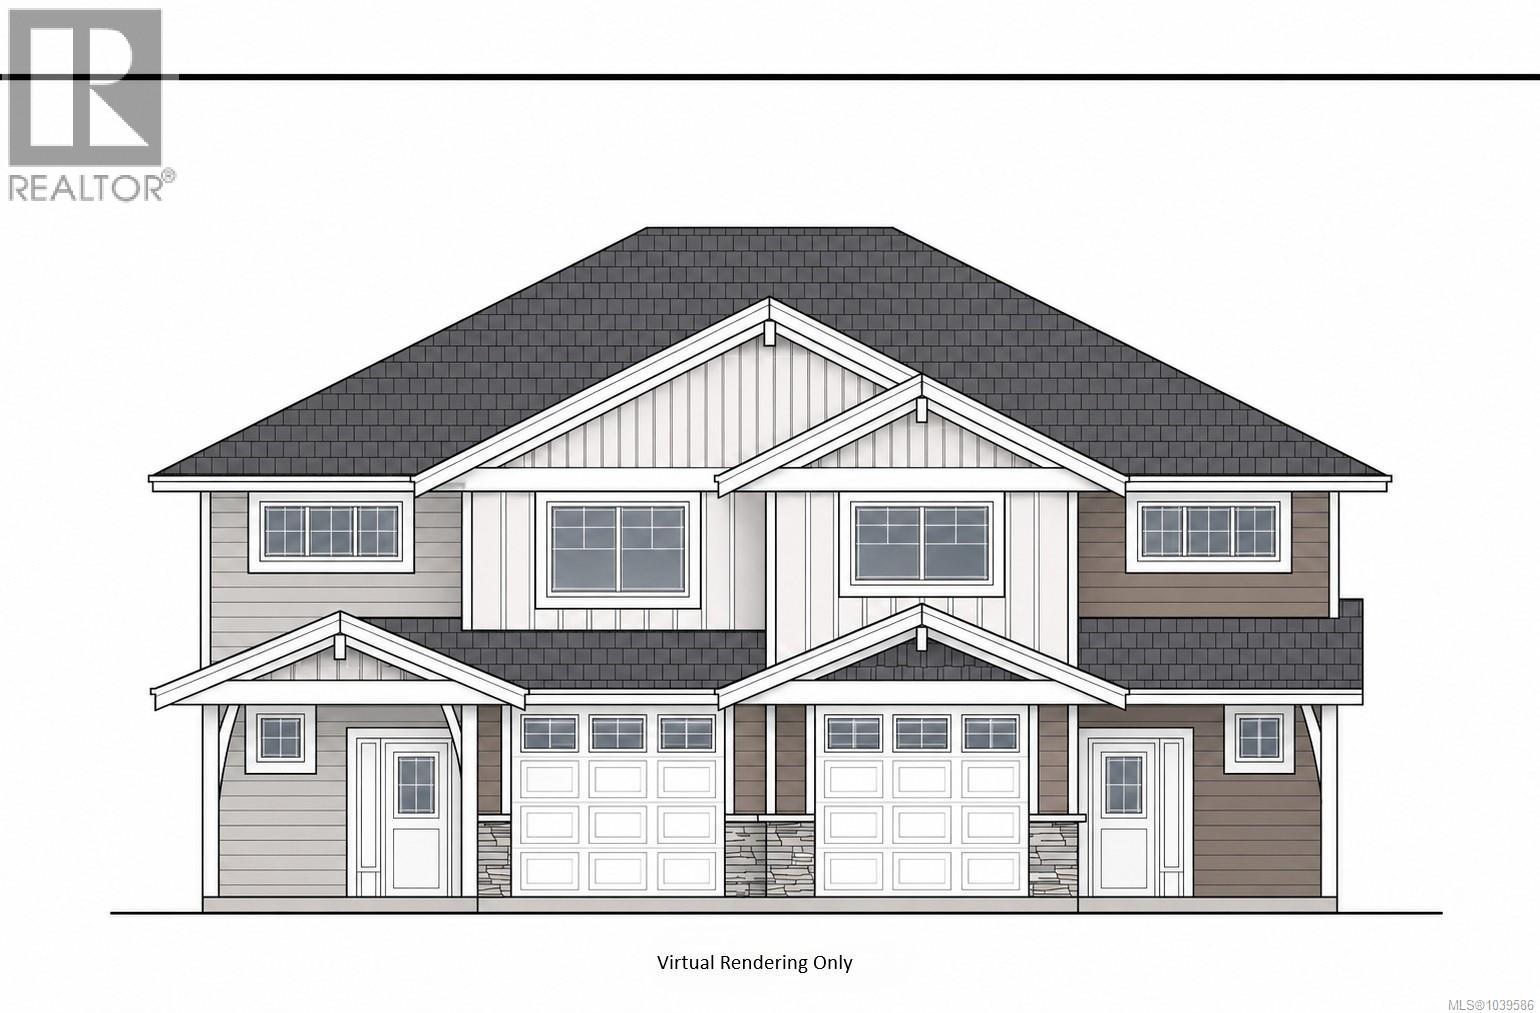
Comox, British Columbia
Welcome to Aspen Villas - 22 Luxurious New Townhomes delivering upscale living in a boutique community setting. This stunning 1381 sq ft 3 bedroom, 2.5 bath townhome offers a light colour designer interior scheme, complete with custom cabinetry, quartz countertops, a 5-piece Fisher-Paykel appliance package plus window coverings, electric fireplace, and an efficient heat pump system for year-round comfort. Built in shelving in all closets, custom tilework throughout the main bath and ensuite. Whether you're looking for your first home or your forever home, Aspen Villas delivers modern elegance and everyday comfort. Close to schools, parks, shopping + two dogs or two cats or one of each allowed! First time home buyers don’t pay GST! (id:63400)
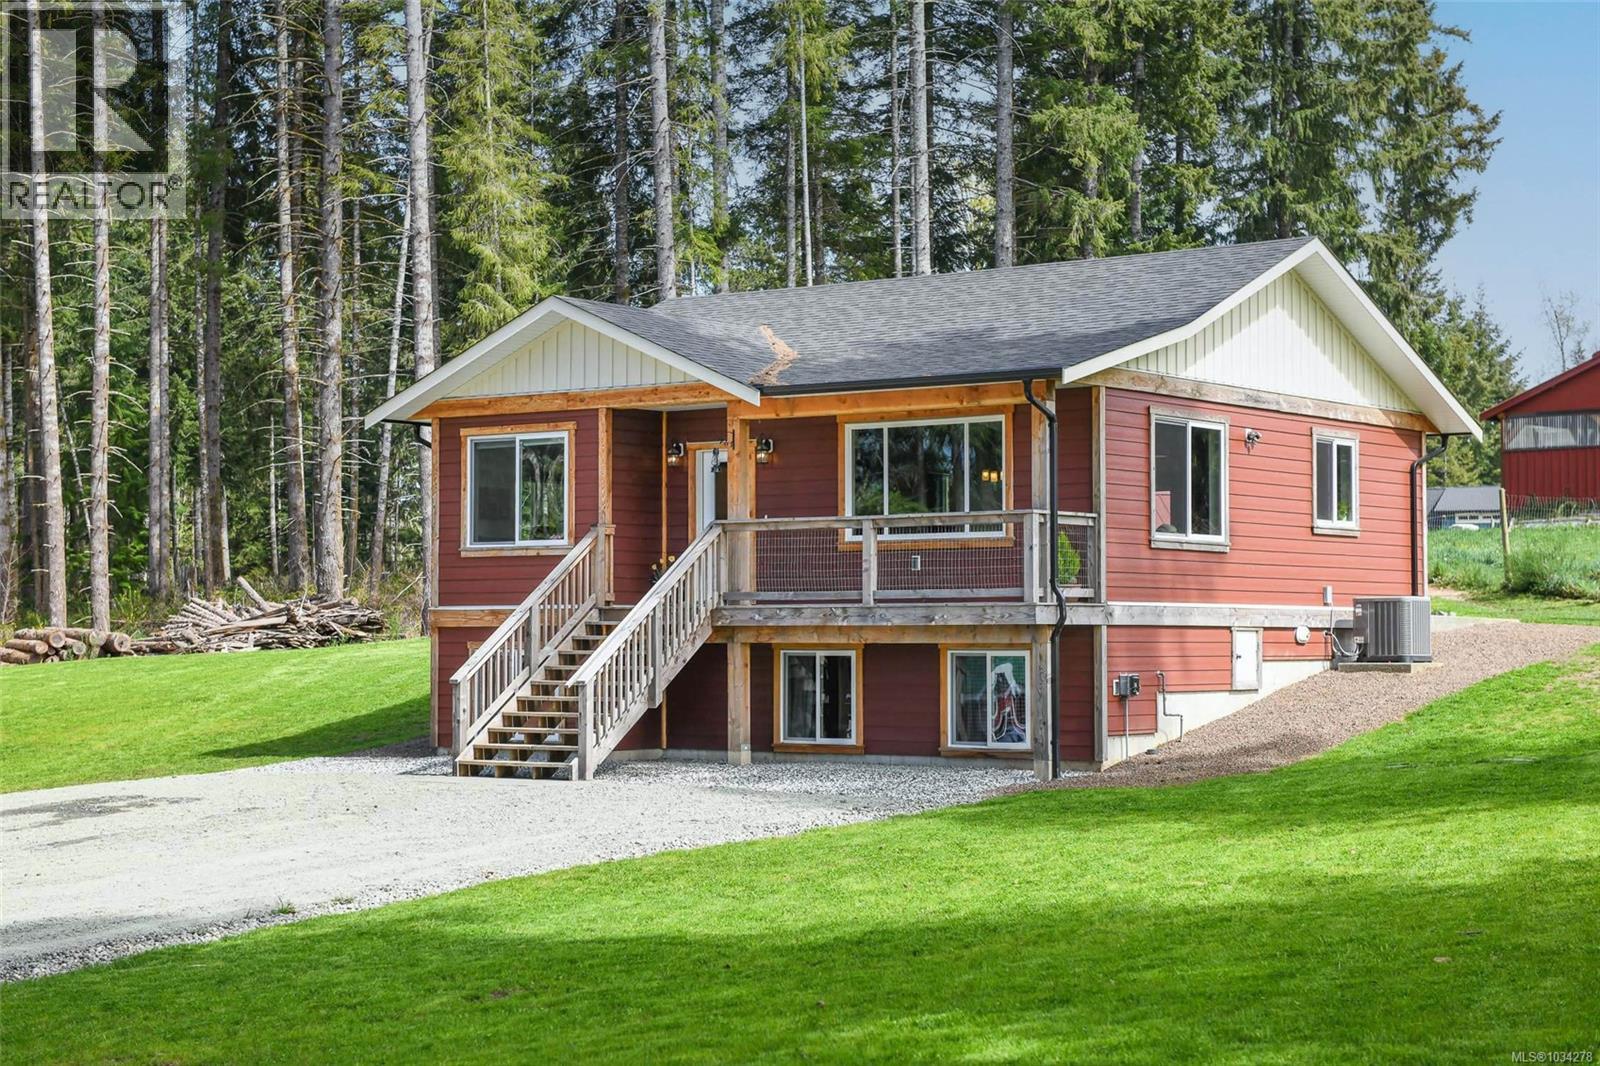
7594 Island Hwy N
Merville, British Columbia
Built in 2024 by STURDI Construction, this beautiful country home sits on 1.95 acres, offering peaceful mountain and farm views in every direction. Designed with comfort and lifestyle in mind, the home features 3 bedrooms plus a bedroom-sized office, 9’ ceilings up and down, and warm custom milled wood details that add character throughout. The bright walkout basement opens to a private patio, creating a seamless connection to the outdoors. Enjoy year-round comfort with an energy-efficient design featuring a heat pump, A/C, natural gas on-demand hot water, and a cozy woodstove with exterior pass-through, perfect for those cooler months. A 100’ drilled well producing 10+ GPM provides reliable water for both home and land. The property is truly special, with established gardens, blueberry bushes, herb beds, and a generous 40x40 garden space. A large chicken coop supports a thriving farm egg business, with the current owner selling 500 dozen in March alone. Additional highlights include a cold storage canning room with exterior access, fully serviced RV hookup with 50 amp power, and a wired storage shed for added convenience. This is a rare opportunity to enjoy modern living paired with a self-sufficient, rural lifestyle, all just minutes from town. (id:63400)
E 875 Grumman Pl
Comox, British Columbia
Welcome to Aspen Villas! 22 Luxurious New Townhomes delivering upscale living in a boutique community setting. This stunning 1462 SQ FT 3 bedroom, 2.5 bath is a duplex style with a dark colour scheme complete with custom cabinetry, quartz countertops, a 5 piece Fisher - Paykel appliance package plus window coverings, electric fireplace, and an efficient heat pump system for year round comfort plus mountain views from the Primary bedroom. Built in shelving in all closets, custom tilework throughout the main bathroom and ensuite. Whether you're looking for your first home or your forever home, Aspen Villas delivers modern elegance and everyday comfort. Close to schools, parks, shopping + two dogs or cats or one of each is allowed! First time home buyers don't pay GST! Estimated Completion End of August 2026. (id:63400)
571 Marine View
Cobble Hill, British Columbia
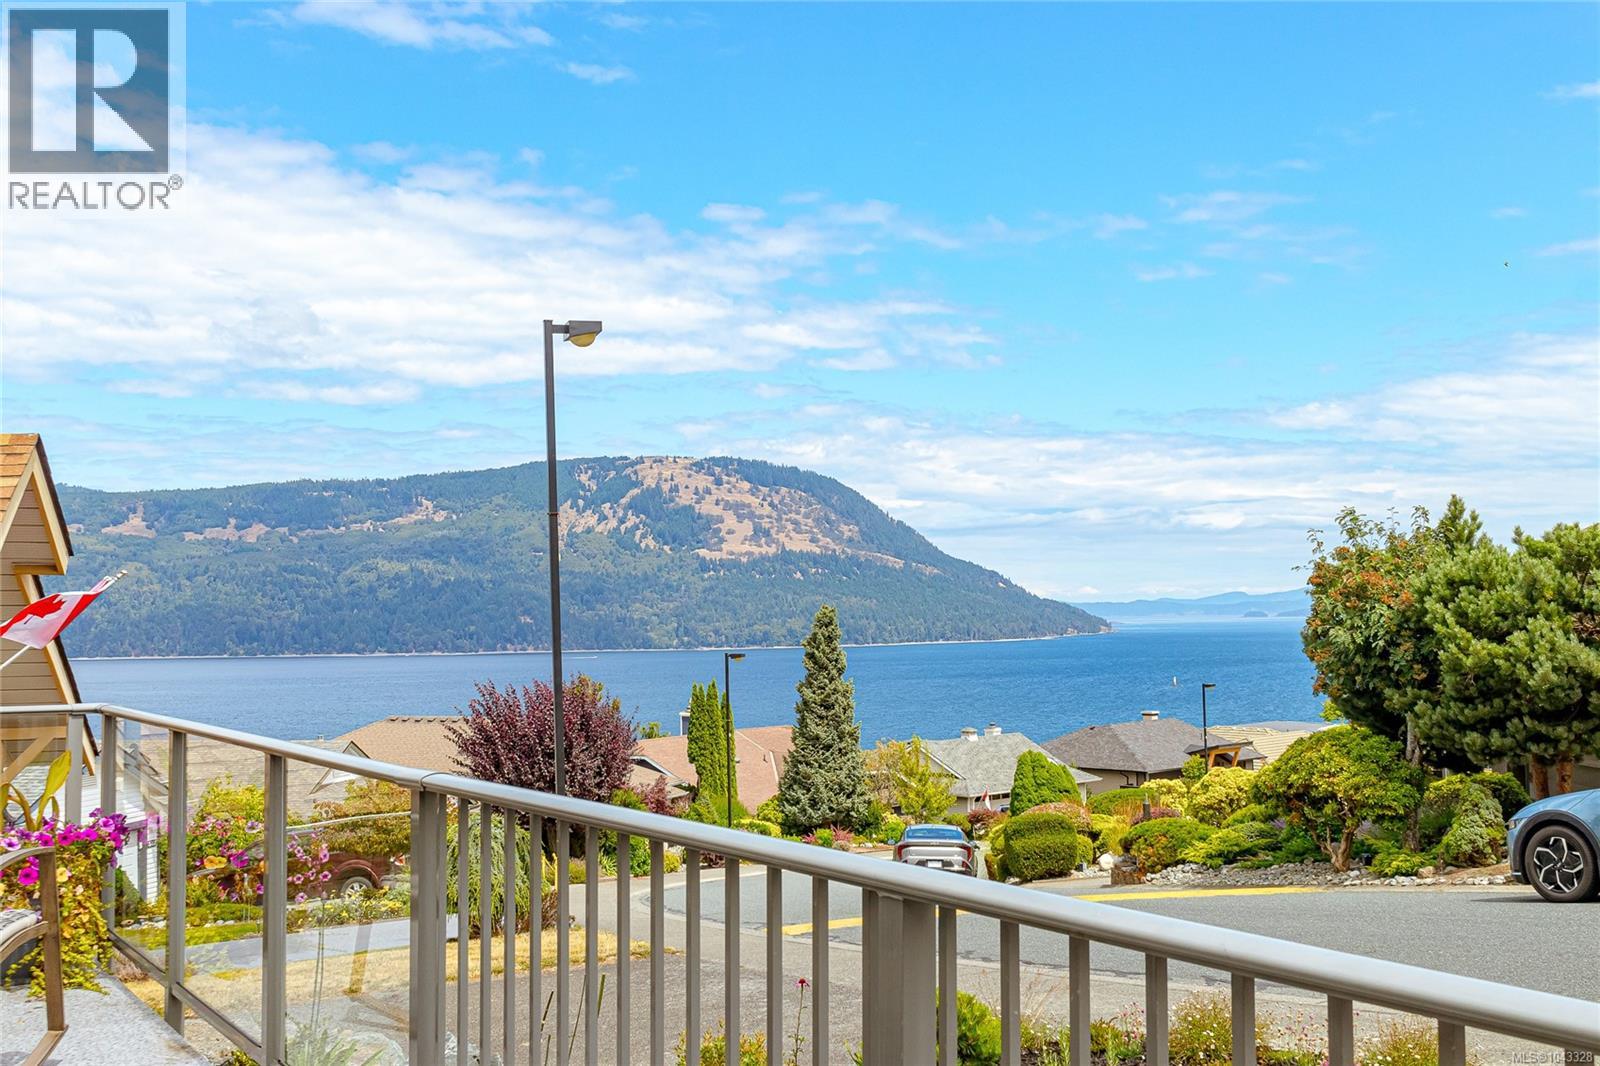
Fabulous Ocean view rancher, open concept, move in ready. 2bd, 2bath + sunroom, over 1500sqft of effortless one level living! Bedrooms, living and dining room windows upgraded to triple glazed windows in 2019. Custom kitchen cabinetry with granite countertops, premium S/S appliances and bar fridge. Kitchen skylight and hallway sun tunnel add natural light. Oak flooring throughout living, dining and kitchen areas, plus heated bathroom floors. The spacious living and dining area flows through sliding glass doors to a wide south facing front deck with spectacular ocean views. Spa inspired 5pc primary ensuite. The guest room, main bath and celestial windowed solarium with skylights provide flexible living space. New driveway. Elevate your living experience today! Arbutus Ridge 55+ Community. (id:63400)
3385 Edgewood Dr
Nanaimo, British Columbia
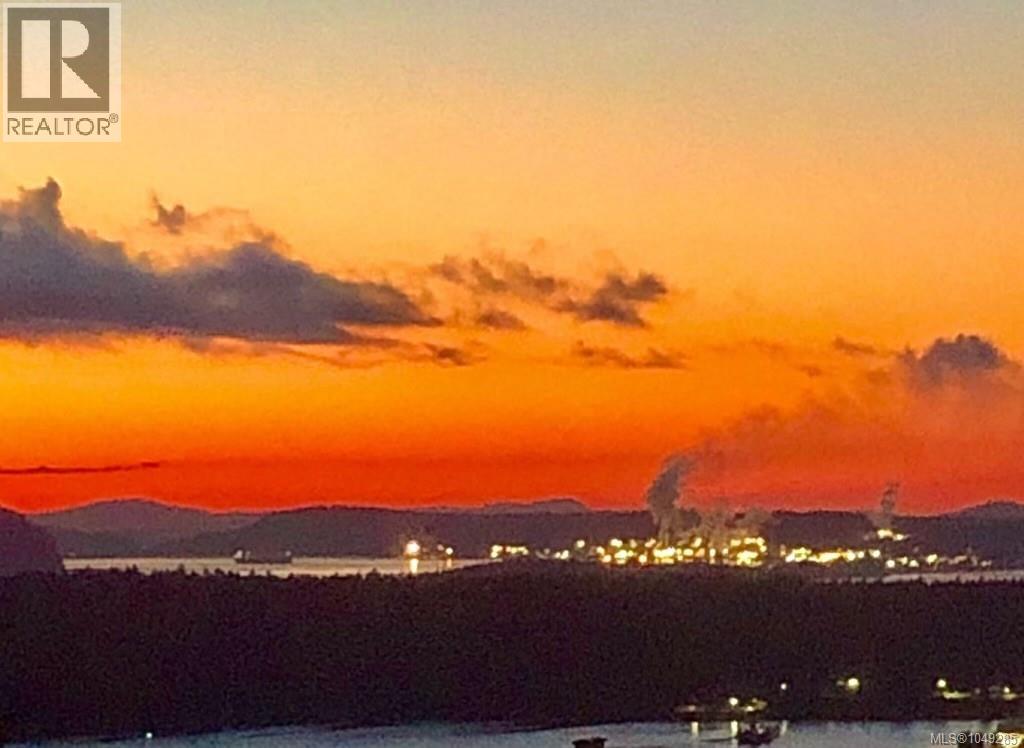
Wake to crimson sunrises & End the day with a dreamscape sunset.The ultimate in ocean & mountain view living - 180-degree vistas so stunning, they're intoxicating. Tucked in the heart of Departure Bay, steps to the beach, ferries, golf & shopping, this beautifully maintained 3-bedroom townhome offers the easy, elevated lifestyle you've earned. The kitchen shines with big view windows, abundant white cabinetry, pantry & ceramic flat-top range over natural hardwood floors. The open living/dining combo is built for entertaining, anchored by a cozy natural gas fireplace. Retreat to the primary suite with full ensuite, jetted tub, separate shower, walk-in closet & private sundeck access. Downstairs, two spacious bedrooms, a full bath & family room open to a second ocean-view sundeck plus ample storage. Extras include new plumbing (poly B removed summer '26) newer hot water tank (2023), Phantom screens, designer window blinds & large double garage. Liberal pet policy, 55+ strata. (id:63400)
5 444 Fisher Rd
Campbell River, British Columbia
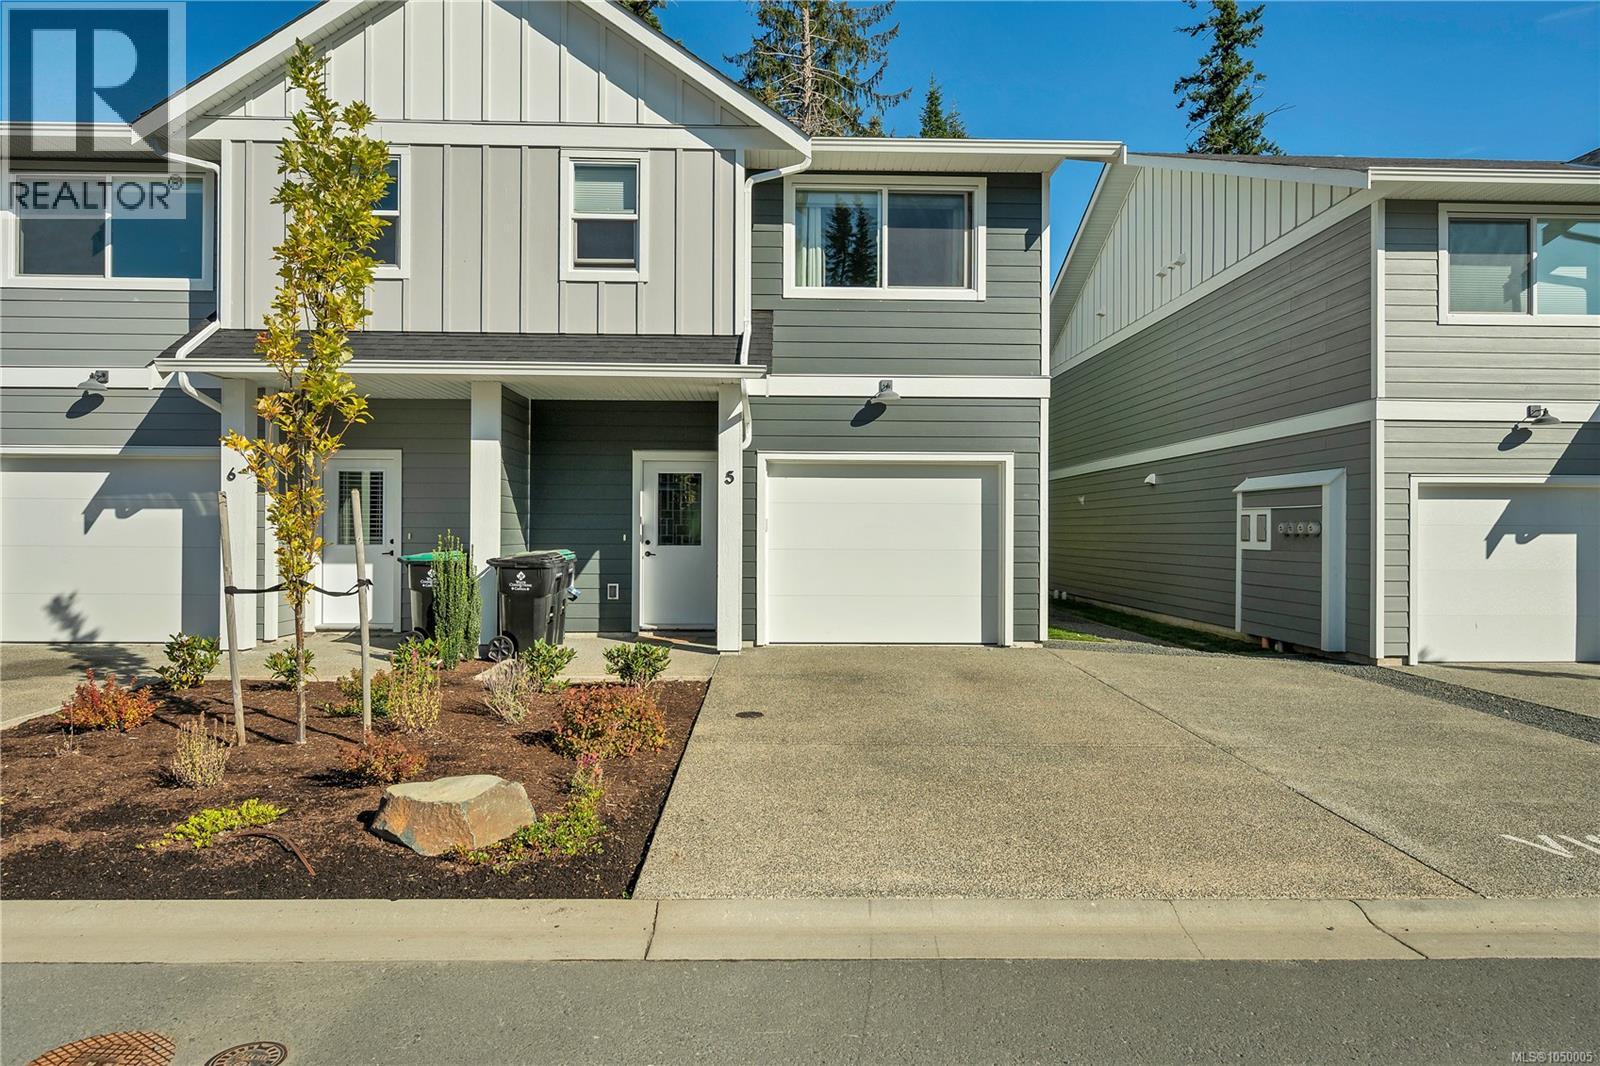
Modern, spacious and move-in ready, this 2024-built 3-bedroom, 3-bathroom townhome offers more than 1,600 sq.ft. of comfortable living in a convenient location close to downtown, the marina and golf course. The bright 2-storey layout features quartz countertops, a full LG appliance package and a mix of stylish, practical flooring throughout. A heat pump provides efficient heating and cooling, while the HRV system helps keep fresh air circulating year-round. Upstairs, the primary bedroom includes a walk-in closet and private ensuite, with two additional bedrooms offering plenty of flexibility for family, guest or a home office. Outside, enjoy a small patio and partially fenced space without the upkeep of a large yard. A single-car garage adds secure parking and storage. Newer, efficient and easy to maintain, this is a great option for anyone looking for modern living close to everything. (id:63400)
9558 Marble Bay Rd
Lake Cowichan, British Columbia
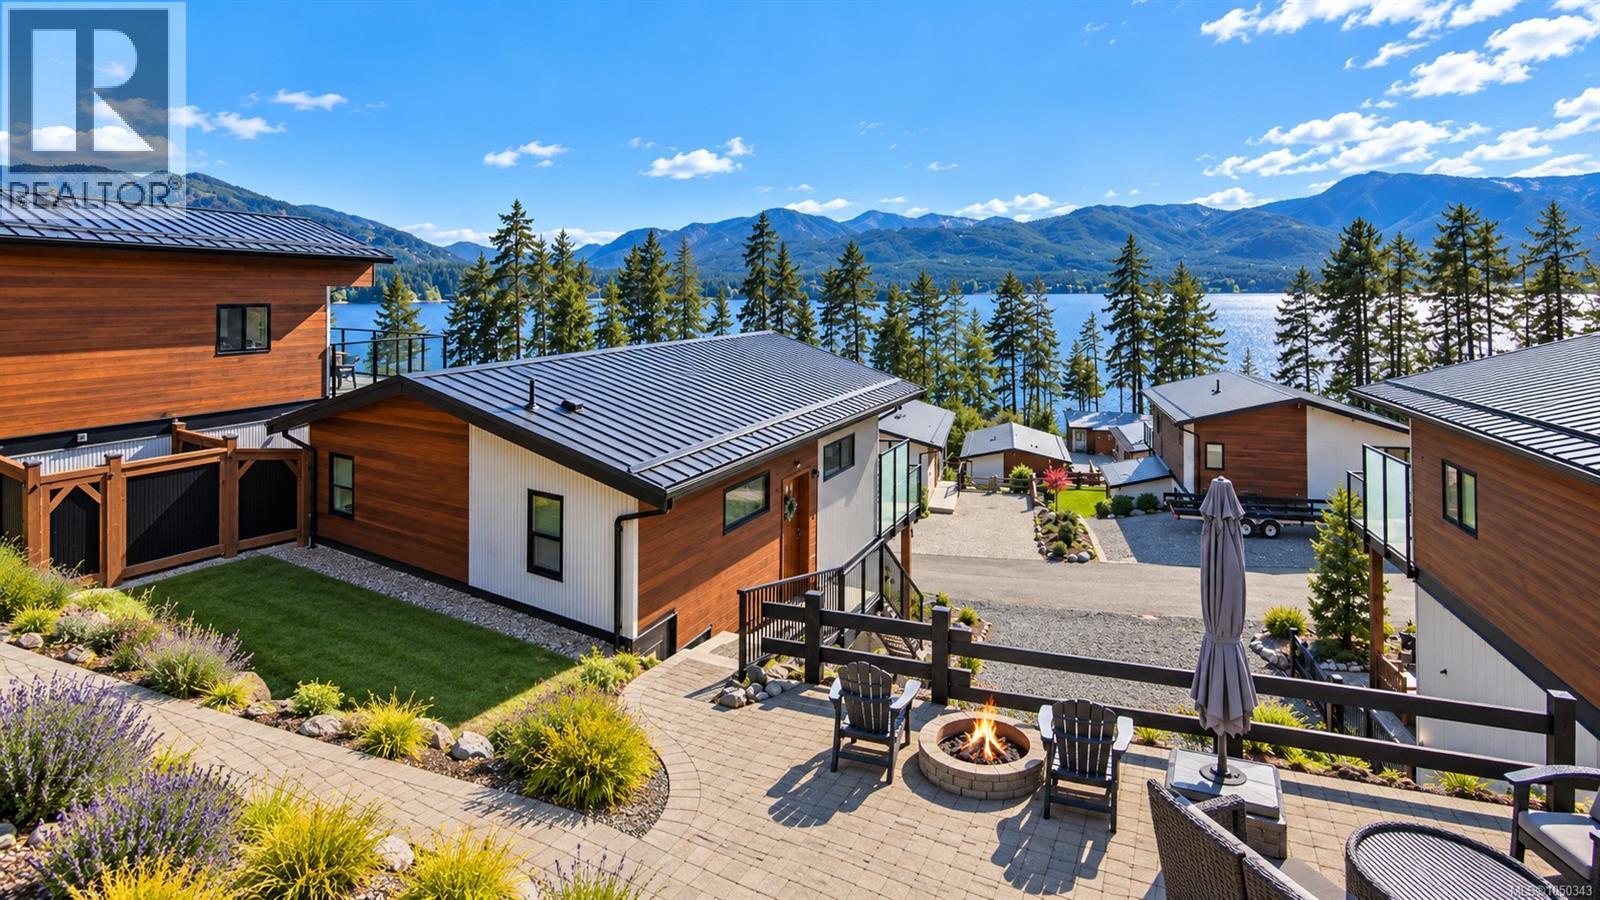
Welcome to Woodland Shores, a lakeside community on Cowichan Lake where the pace slows down the moment you arrive. Built in 2015, this cottage home on Lot 12 was designed to bring the outdoors in. Tall windows look out over the water to the mountains beyond, and the open plan kitchen, dining and living area makes it easy to cook, gather and take it all in at the same time. Step outside to a glass railed deck and a covered patio, ready for long summer evenings, morning coffee and watching the weather roll across the lake. A heat pump provides efficient heating and air conditioning, so the home is comfortable in every season. Life at Woodland Shores extends well beyond your front door. The community clubhouse, outdoor pool and fitness centre are yours to enjoy, along with shared access to Cowichan Lake for swimming, paddling and boating. The community dock has just been rebuilt, and this home comes with an assigned dock slip, so your boat is steps from the water all season. The bylaws are built for real life. BBQs are allowed, pets are welcome, and there are no age restrictions. Whether this becomes your full time home, a weekend escape or somewhere to slow down for good, the work is done and the lake is waiting. (id:63400)
6083 Sierra Way
Nanaimo, British Columbia
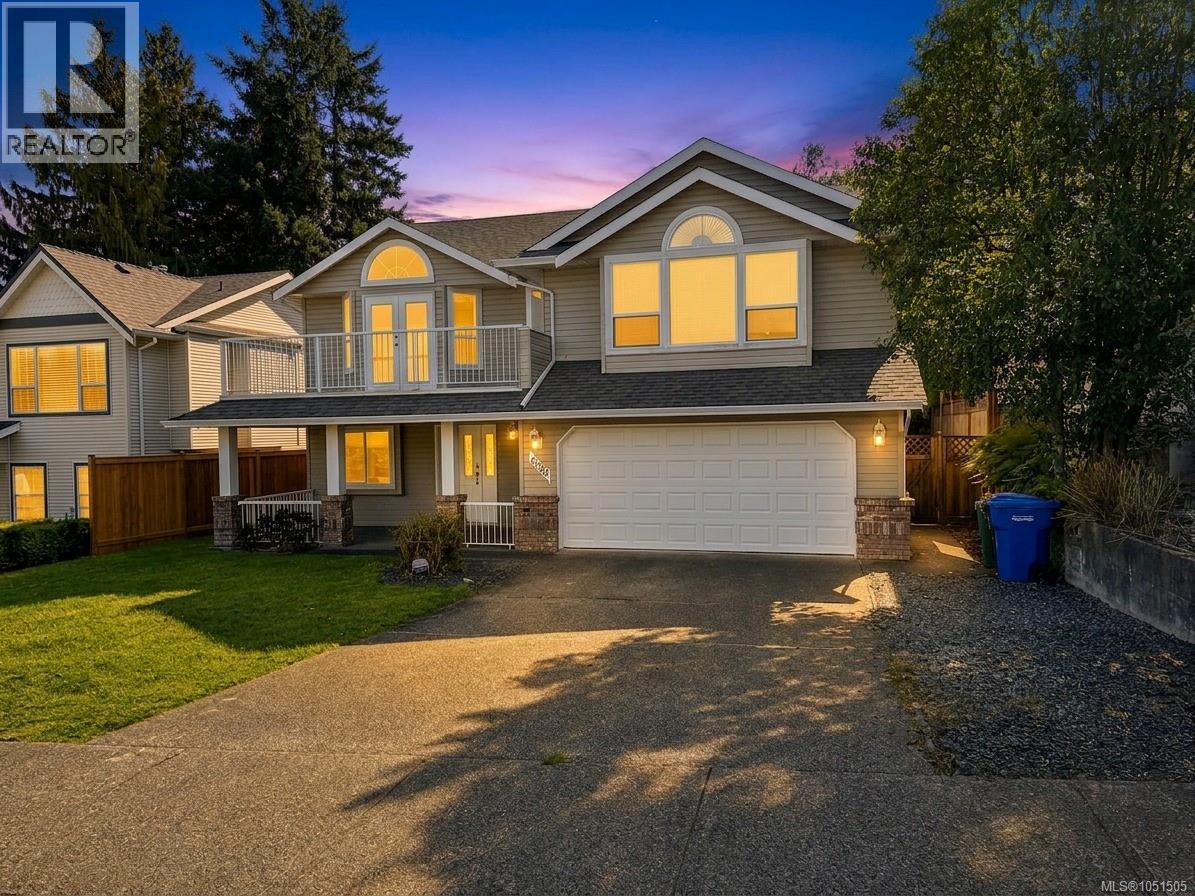
Nestled in one of North Nanaimo’s most sought-after neighborhoods, this impressive 5-bedroom, 2,336 sq. ft. family home offers an extraordinary mix of everyday convenience, space, and functionality. Location truly is everything here, situated literally within a 3-minute walk to both McGirr Elementary and Dover Bay Secondary, allowing you to bypass chaotic morning drop-offs and embrace a seamless neighborhood lifestyle. Inside, the home features a practical layout designed to accommodate growing families, multi-generational living, or dynamic work-from-home setups. Features include central vacuum and two laundry hook-ups for exceptional daily versatility. Step outside to a sun-drenched, south-facing backyard that is fully fenced and private—making it a safe haven for kids and pets and an ideal setting for outdoor entertaining and summer barbecues. Complete with a double car garage and generous RV parking for your boat or camper, this property delivers everything today’s buyer is looking for just minutes from North Nanaimo’s best beaches, parks, and shopping centers. Buyer to verify measurements if important. (id:63400)
4915 Denford Pl
Nanaimo, British Columbia
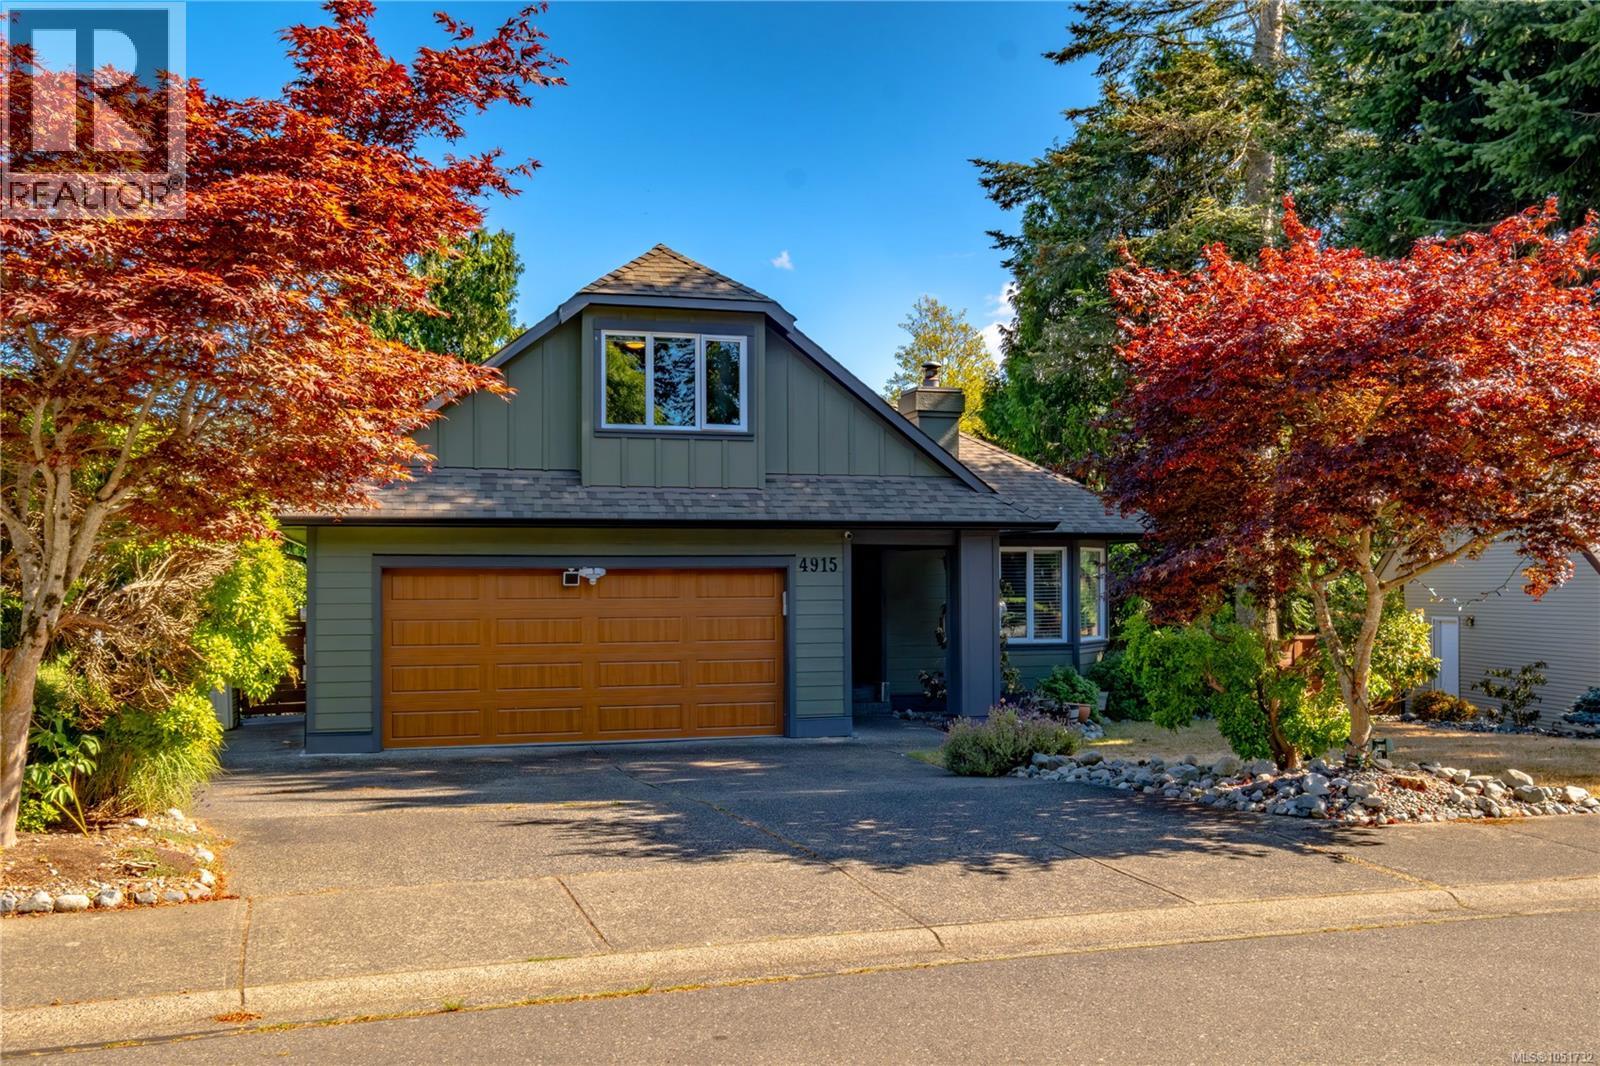
The only traffic on Denford Place belongs to the neighbours, which is why the deer stroll it like their own. On a no-through road in North Nanaimo's Rocky Point, this home keeps the ocean a ten-minute walk away and a bright two-bedroom in-law suite under the same roof. The main level runs on light. A large bay window fills the living room by day, and a natural gas fireplace takes over when evenings cool, making this the room the whole household drifts toward. The updated kitchen has its own gas fireplace too, along with quartz counters, a gas stove, a peninsula with seating, and an eating area. French doors open to the 22' x 13' deck, where the view over the landscaped, irrigated yard is the reason coffee takes twice as long. By evening the light turns gold, and the deck becomes the best seat on the street. The primary bedroom has a walk-in closet and an ensuite with a soaker tub. A second bedroom, a full bathroom, and access to the attached double garage complete the level, while a third bedroom upstairs suits guests, a home office, or a teenager who wants a floor of their own. Downstairs, the suite has its own open-concept kitchen, dining and living area, a full bathroom, storage, and a covered patio, so extended family can live close and still close their own door. Outside, mature landscaping, kept green by irrigation through the dry summer months, surrounds a fully fenced backyard, with room to park the RV and the boat. Walk to the shoreline in ten minutes for salt air before breakfast, spend an afternoon at Neck Point Park, then be at McGirr Elementary, Woodgrove Centre, Costco, restaurants, or the movie theatres within minutes. A newer roof, thermal windows, and a heat pump keep the house comfortable all year. Come walk the street, then the shoreline, with eagles riding the air overhead, and picture it as your daily route. Reach out any time to arrange your private viewing. (id:63400)
3 10325 Lakeshore Rd
Port Alberni, British Columbia
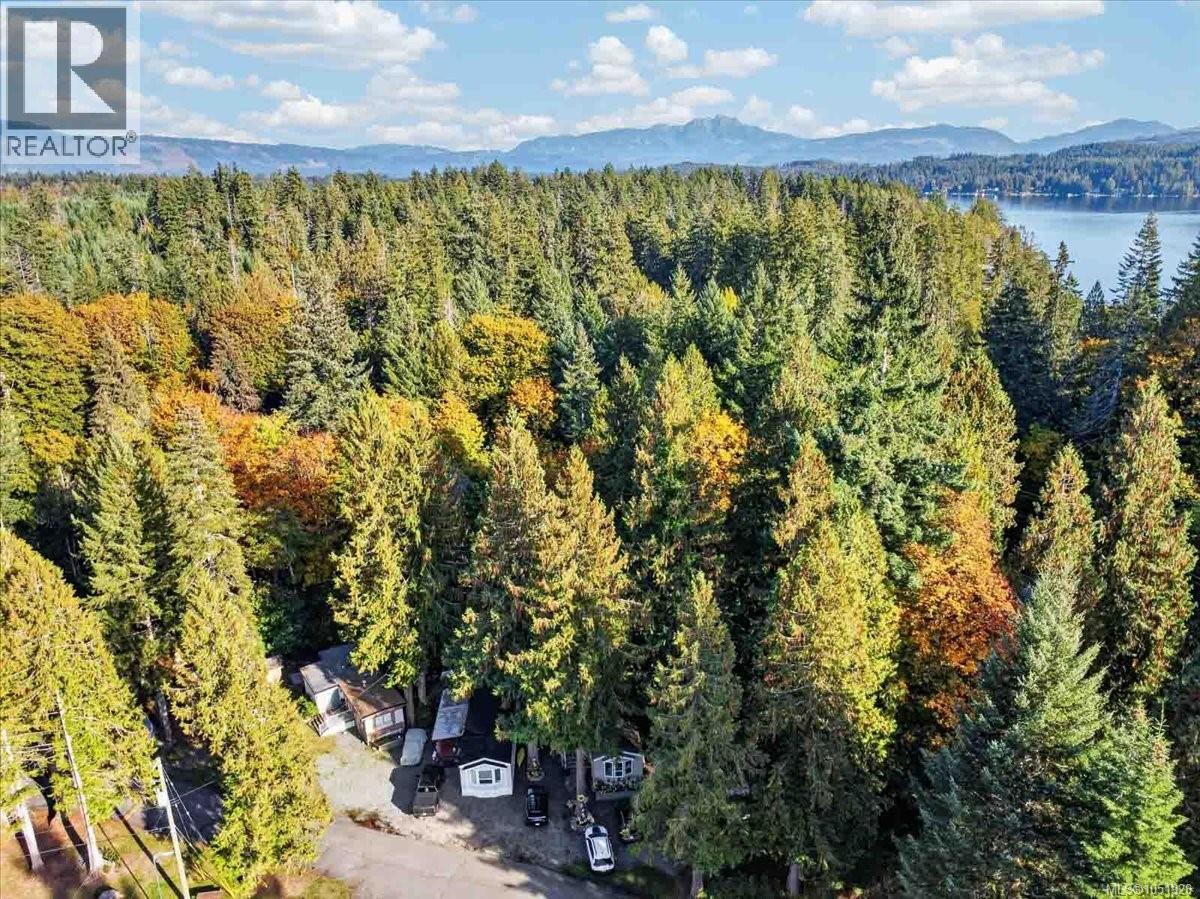
Welcome to affordable living on BC’s premier lake! This beautifully updated 2005 mobile home features 2 bedrooms, 1 bathroom, and new flooring throughout. Bright, open concept kitchen & living space with major upgrades bring complete peace of mind, including a newer roof and an efficient heat pump to keep you comfortable year-round. Step outside to your covered deck—the perfect spot for morning coffee or evening entertaining. The private backyard is a serene oasis, framed by a canopy of maples and the soothing sounds of a salmon-bearing creek flowing right along the property. Complete with a dedicated firepit area, it’s an unbeatable setting for relaxing under the stars. Set in a pet-friendly community immersed in Vancouver Island’s natural beauty, you’ll enjoy private gated access to iconic Sproat Lake. Take full advantage of the sandy beach, picnic area, dock with a slide, and moorage opportunities. Experience an unmatched island lifestyle at an incredible price! (id:63400)
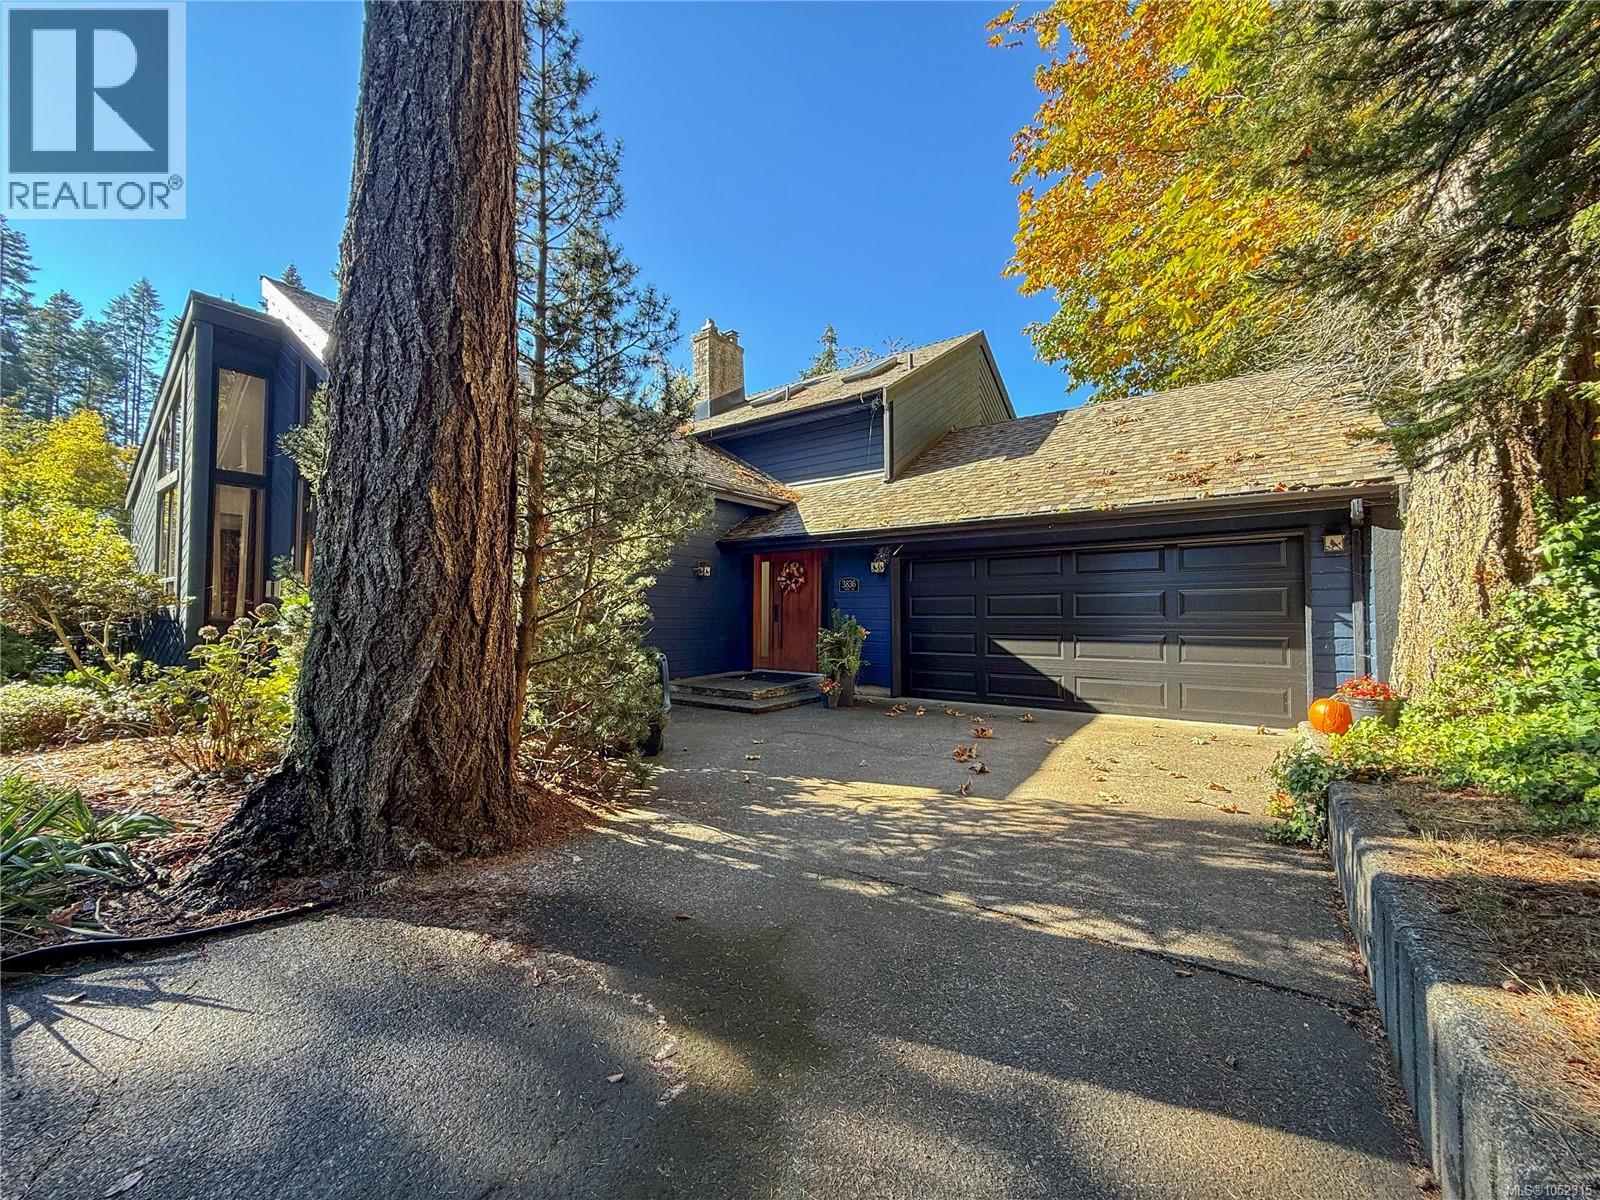
3836 Sutil Rd
Campbell River, British Columbia
Set in the desirable Mitlenatch neighbourhood, this inviting West Coast home offers character, comfort, and thoughtful updates. Featuring four bedrooms, three bathrooms, and a generous 0.31-acre lot, there’s plenty of room for the whole family to enjoy. Significantly updated over the past ten years, this move-in-ready home offers peace of mind alongside its warm and welcoming appeal. The beautifully remodelled kitchen and dining area feature updated cabinetry and appliances, while newer flooring throughout the main living spaces creates a cohesive feel. The generous primary and updated ensuite add a touch of everyday luxury. More improvements include a new furnace, garage door, and septic system. Just minutes from the beach, golf course, Ocean Grove School, amazing walking & biking trails, and all the amenities of Willow Point - this is a fantastic opportunity to settle into a sought-after neighbourhood and enjoy the best of West Coast living! (id:63400)
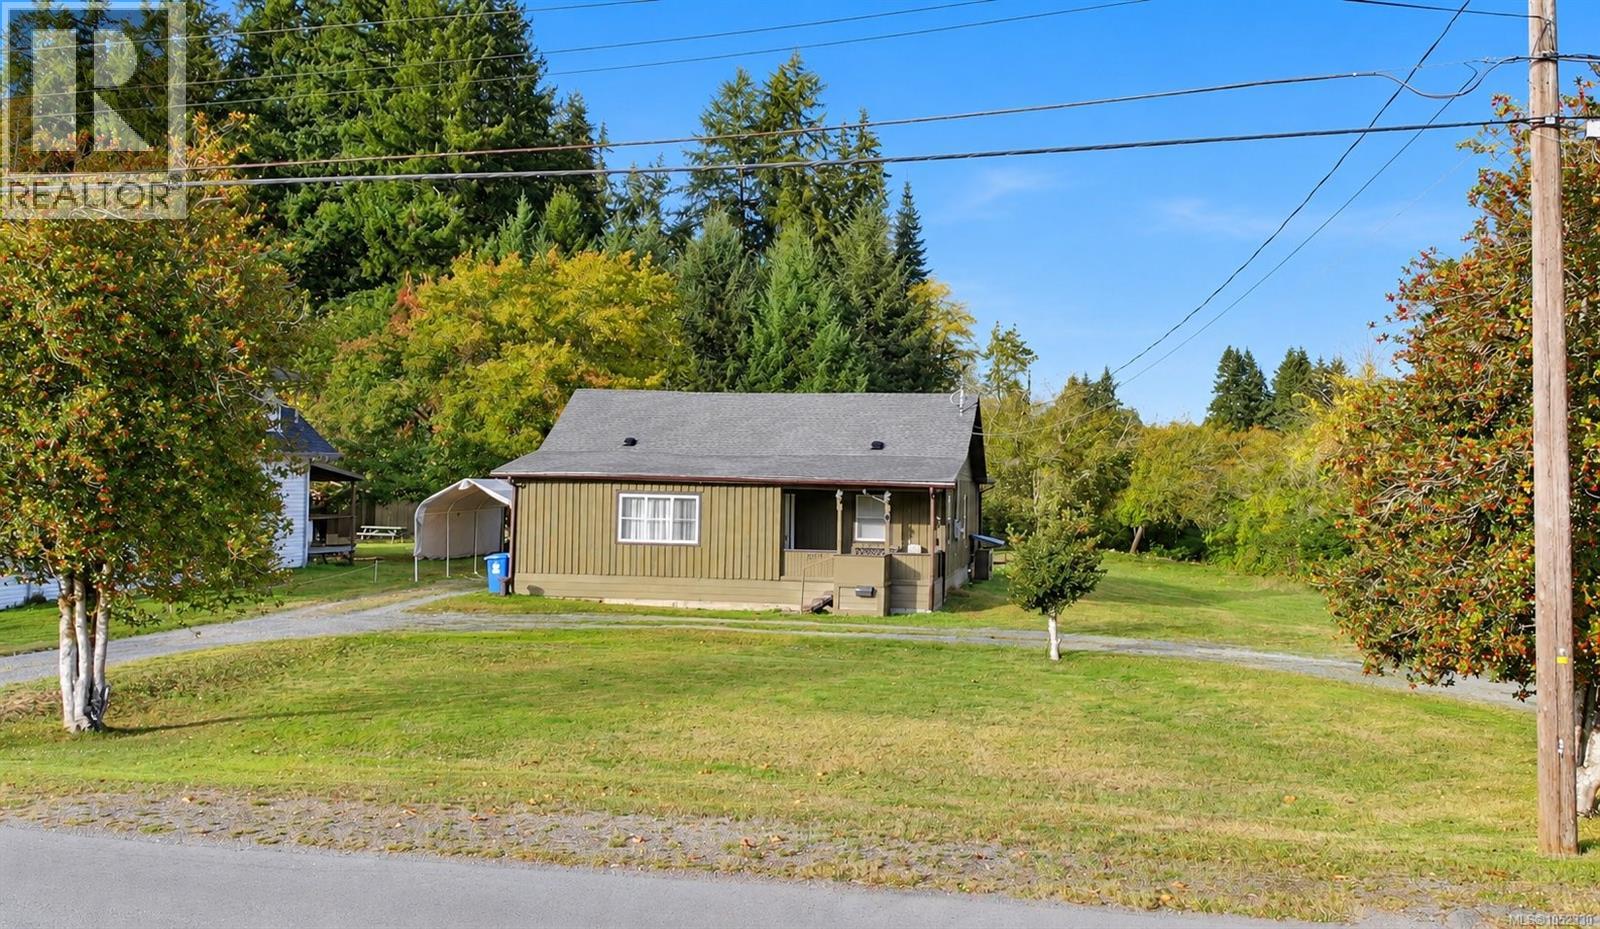
4878 Josephine St
Port Alberni, British Columbia
Set on over half an acre, this three-bedroom rancher features a new roof, new heat pump, new 200-amp electrical service, and new insulation in the crawlspace and attic. Enjoy rural living in the city, with a stream running through the property, a detached workshop with a new metal roof, a circular driveway and ample parking. Inside, the home offers a bright living room, kitchen and dining area with sliding doors to the deck—an inviting space for relaxing or entertaining. Three bedrooms, a four-piece bathroom and a laundry room with backyard access complete the layout. With major upgrades already taken care of and room to make it your own, this cozy charmer is full of potential. (id:63400)
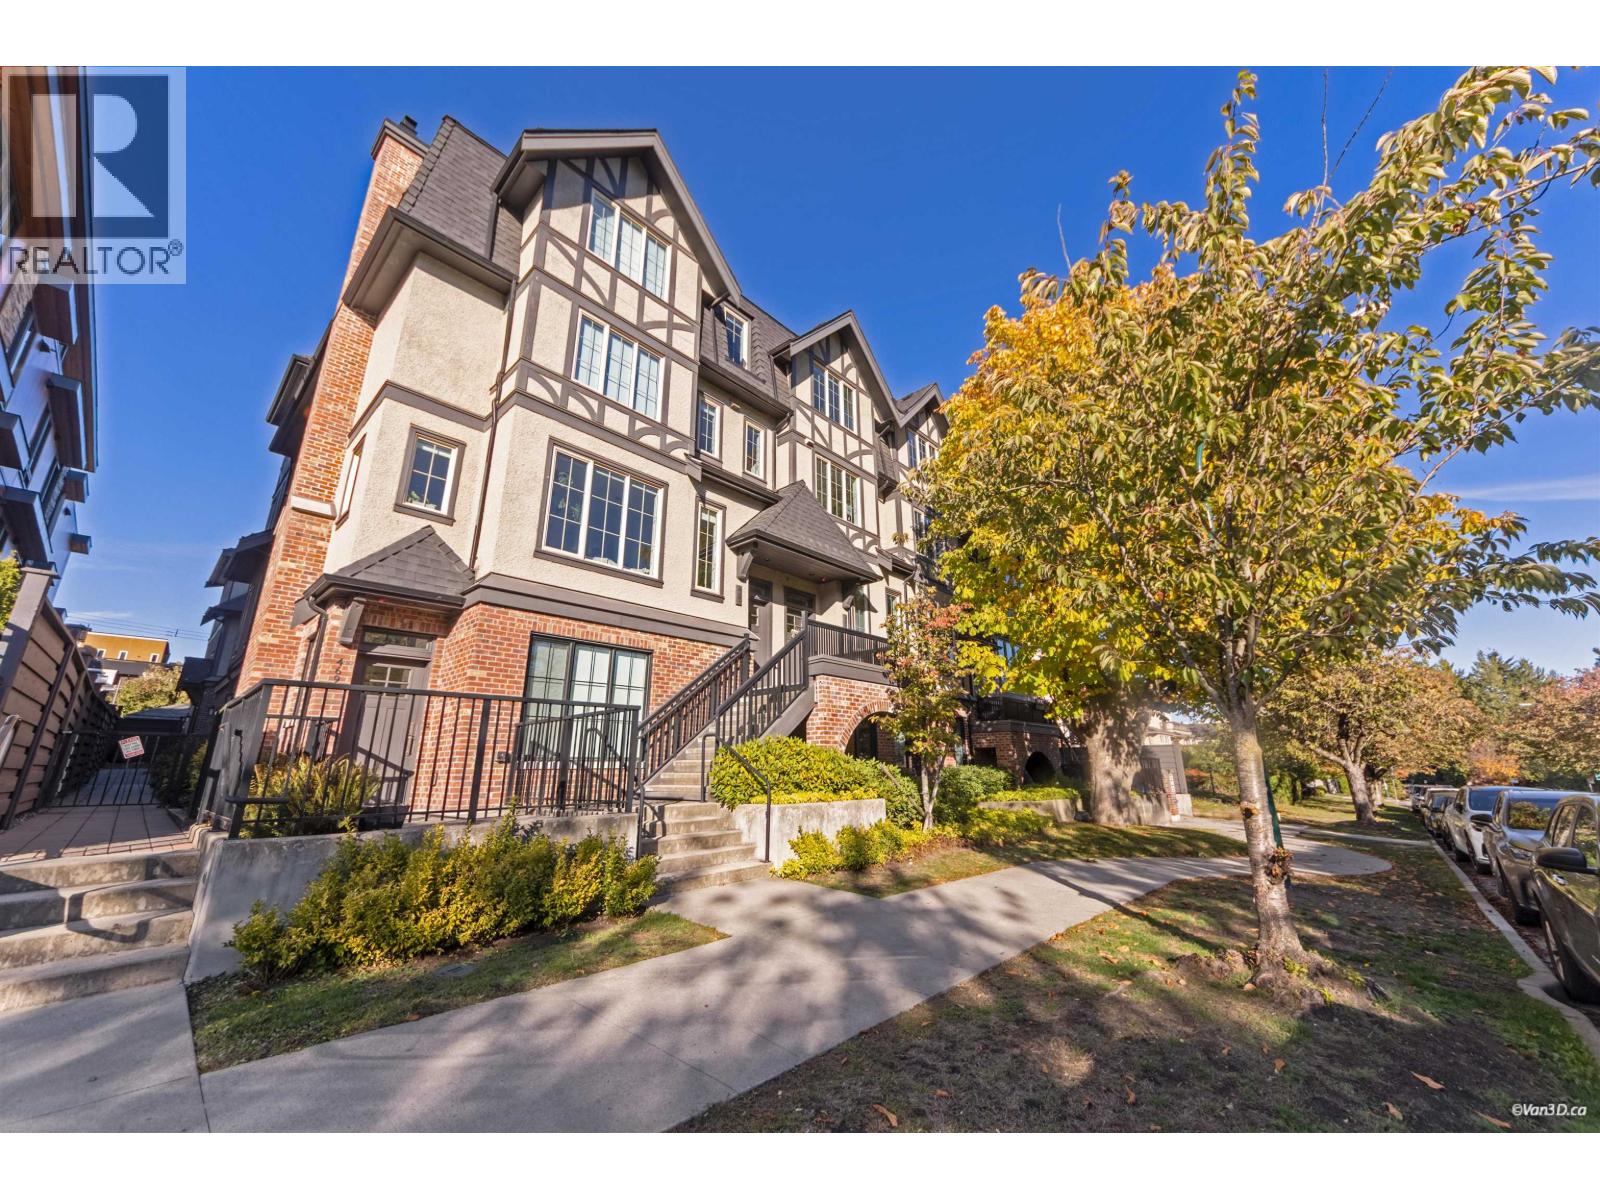
469 W 63 Avenue
Vancouver, British Columbia
Looking for more space than a typical one-bedroom condo? This 834 sq. ft. ground-floor corner home offers a generous south-facing layout, a private patio and 1.5 bathrooms, including a convenient guest powder room. Enjoy distinct living and dining areas and a kitchen featuring premium cabinetry, high-end appliances and dual 24-inch refrigerators. The bedroom includes a large walk-in closet and an ensuite with double sinks and Nu-Heat heated flooring. Step outside to your private patio for morning coffee or fresh air. Located in the Cambie Corridor near Winona Park, Marine Drive Canada Line station, T&T Supermarket and Marine Gateway shopping and dining, this home puts everyday conveniences within easy reach. 3D Matterport: https://my.matterport.com/show/?m=KcKyeFod22k (id:63400)
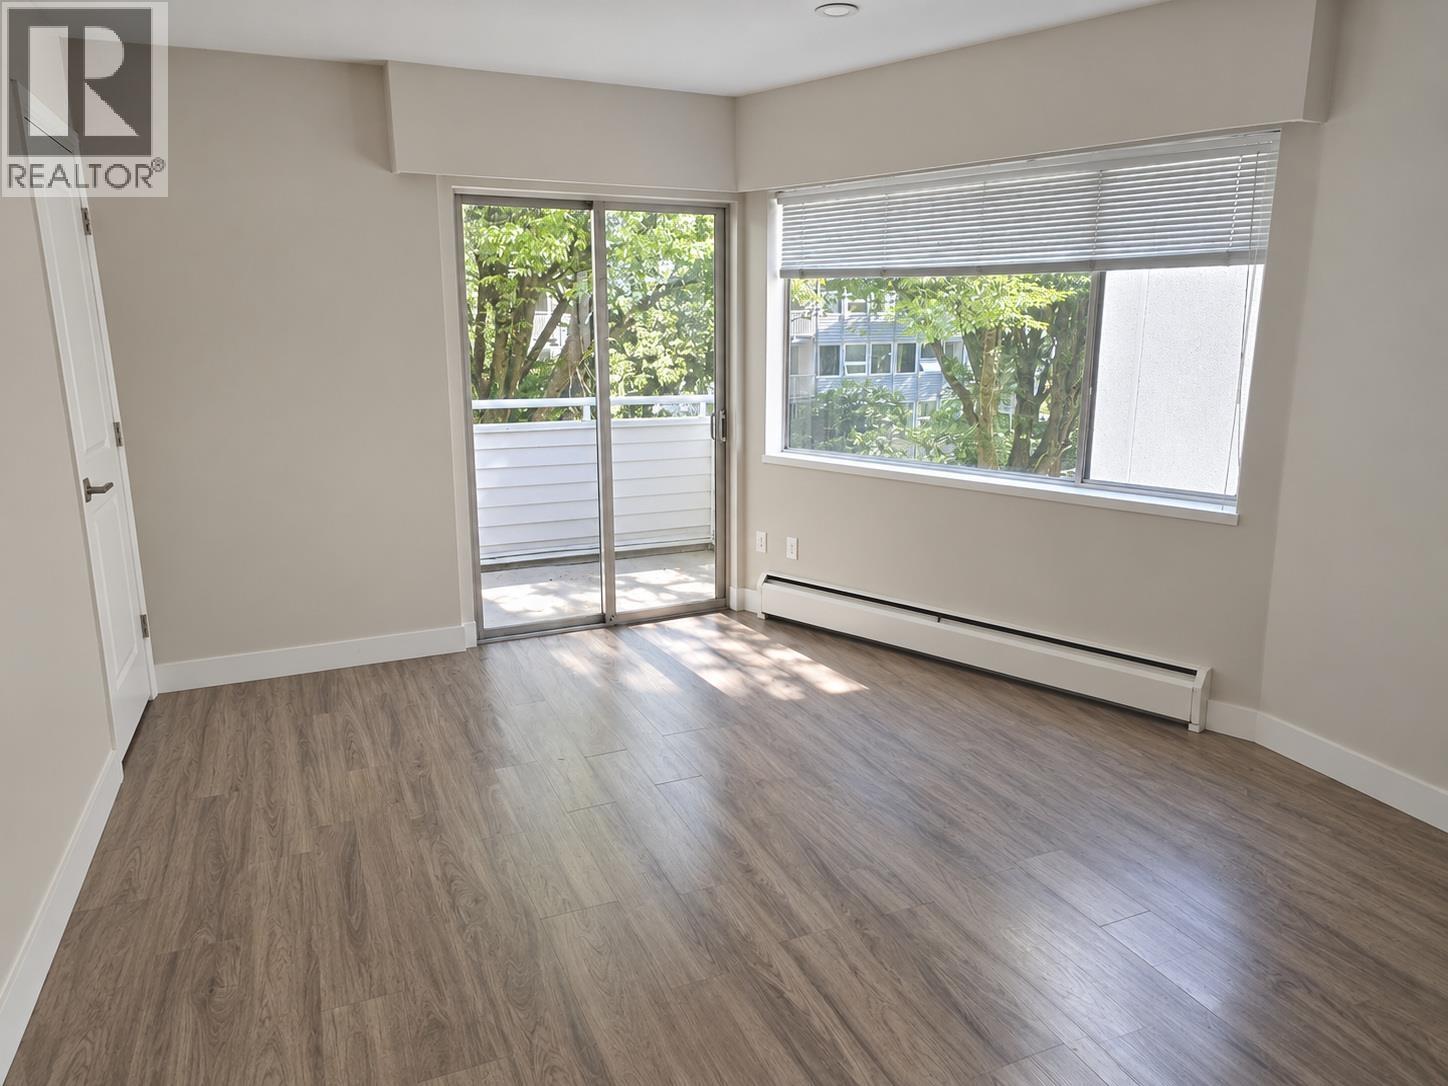
202 8635 Fremlin Street
Vancouver, British Columbia
Make yourself at home in this bright corner one-bedroom suite in Marpole. Large windows fill the living area with light and frame a leafy outlook, while the balcony offers a spot to step outside. There´s room for a dining table or a desk, and the kitchen features white shaker-style cabinets, a tile backsplash, a full-size fridge and range, and a vent hood. Heat and hot water are included. Shared coin laundry is available. Storage may be available; confirm availability and terms. Cats are welcome. Available November 30, 2026 for $2,000 per month. Contact David Siccia of Heller Murch Realty to view Suite 202 at 8635 Fremlin St. (id:63400)
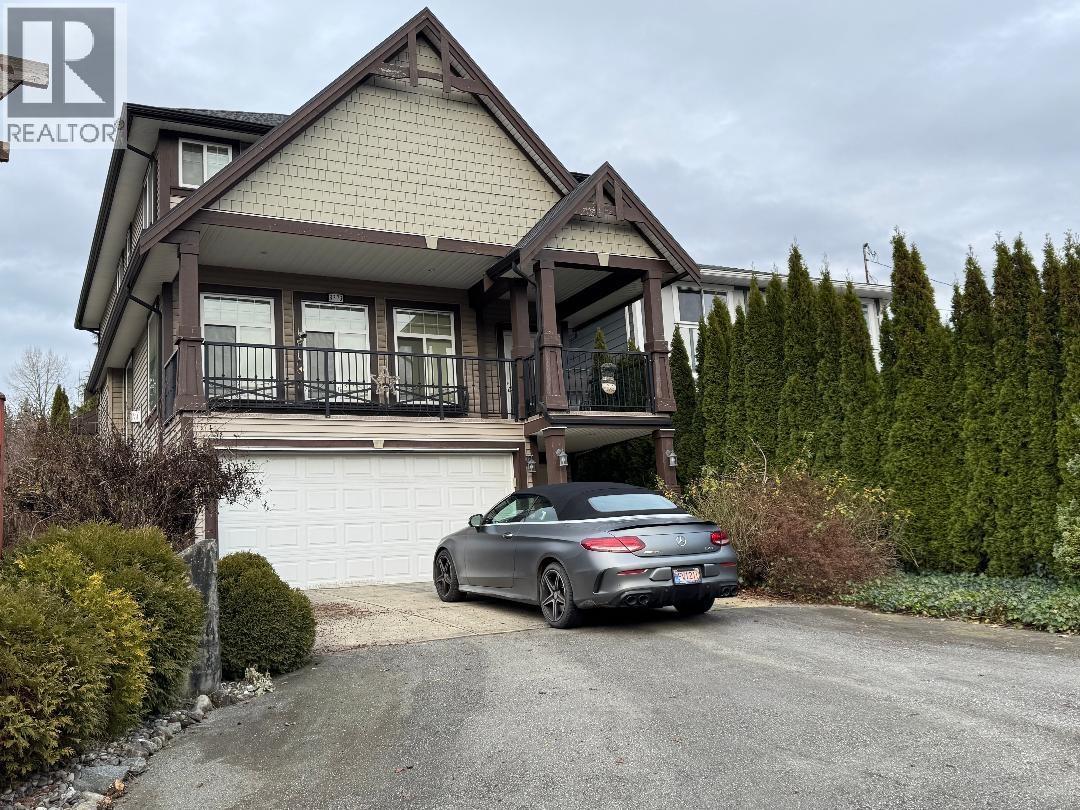
3373 Francis Crescent
Coquitlam, British Columbia
Superior quality crafted on large(5519 sq.ft.)lot with lots of parking space in a quiet,convenient location.Light-hearted luxury.Dramatic 3 storey, 4 bed home with LEGAL 2 bed basement suite featuring separate laundry. Masterfully & tastefully decorated with an abundance of windows, maple staircase, designer lighting, crown molding & 9 ft.ceilings on the main. Lovely gourmet kitchen features a sit up island & quartz counters. Warm & inviting spacious living room with gas F/P leads to an impressive covered sundeck. Large pampering master bedroom with dream en-suite & huge walk in closet along with 3 more spacious bedrooms and separate laundry room all on the upper floor.Close to shopping/transportation (id:63400)
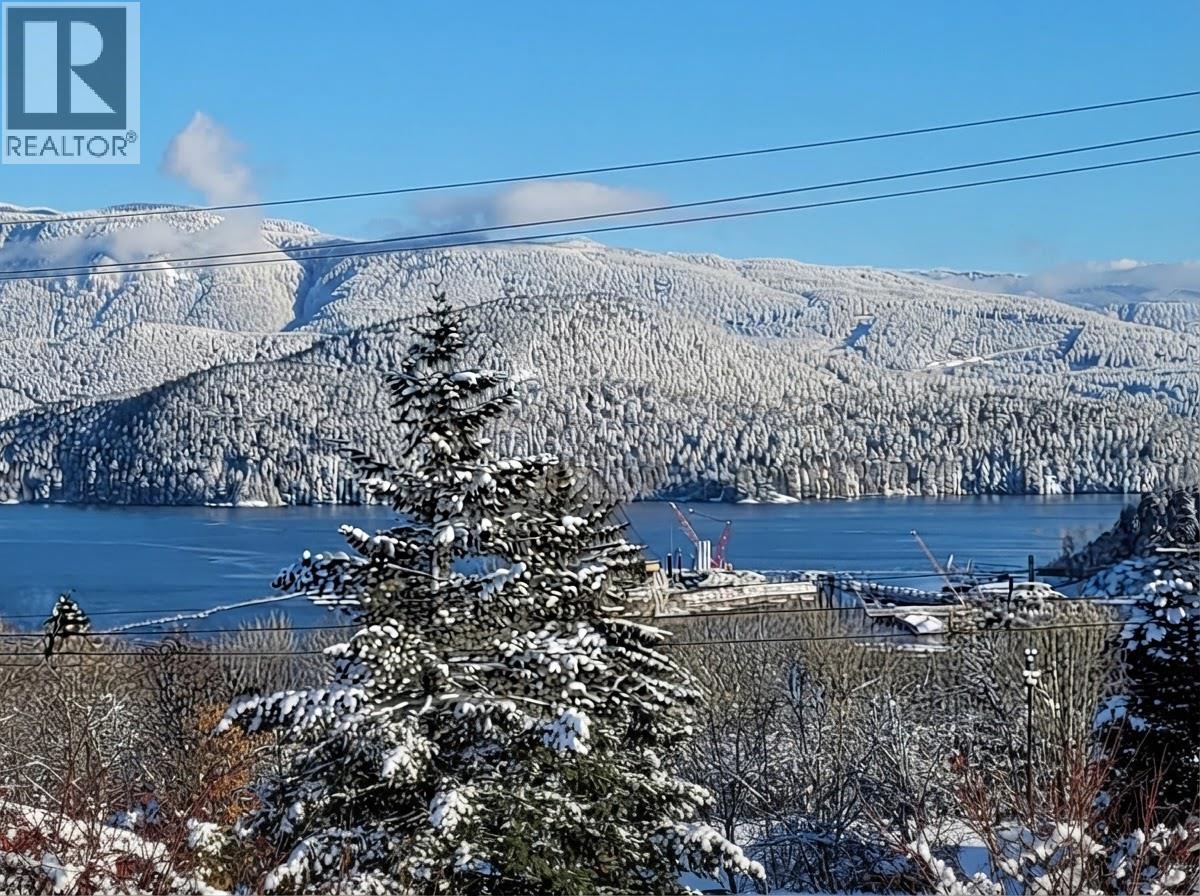
116 N Warwick Avenue
Burnaby, British Columbia
Beautifully maintained 10-year-old home in Burnaby's sought-after Capitol Hill neighbourhood, offering spectacular East-facing ocean and mountain views. The main level features open-plan living with radiant floor heating, a modern open kitchen with newer appliances, and a gas fireplace. Massive sliders lead to a patio and private garden, perfect for entertaining and BBQ'ing. Upstairs are three bedrooms, including a stunning primary suite with floor-to-ceiling windows and a spa-like ensuite, where you can enjoy expansive sunrise views over the water and mountains. The lower level includes a self-contained 1-bedroom suite with a separate entrance, ideal for extended family or a mortgage helper. Close to shopping, restaurants, transit, parks, and SFU. (id:63400)
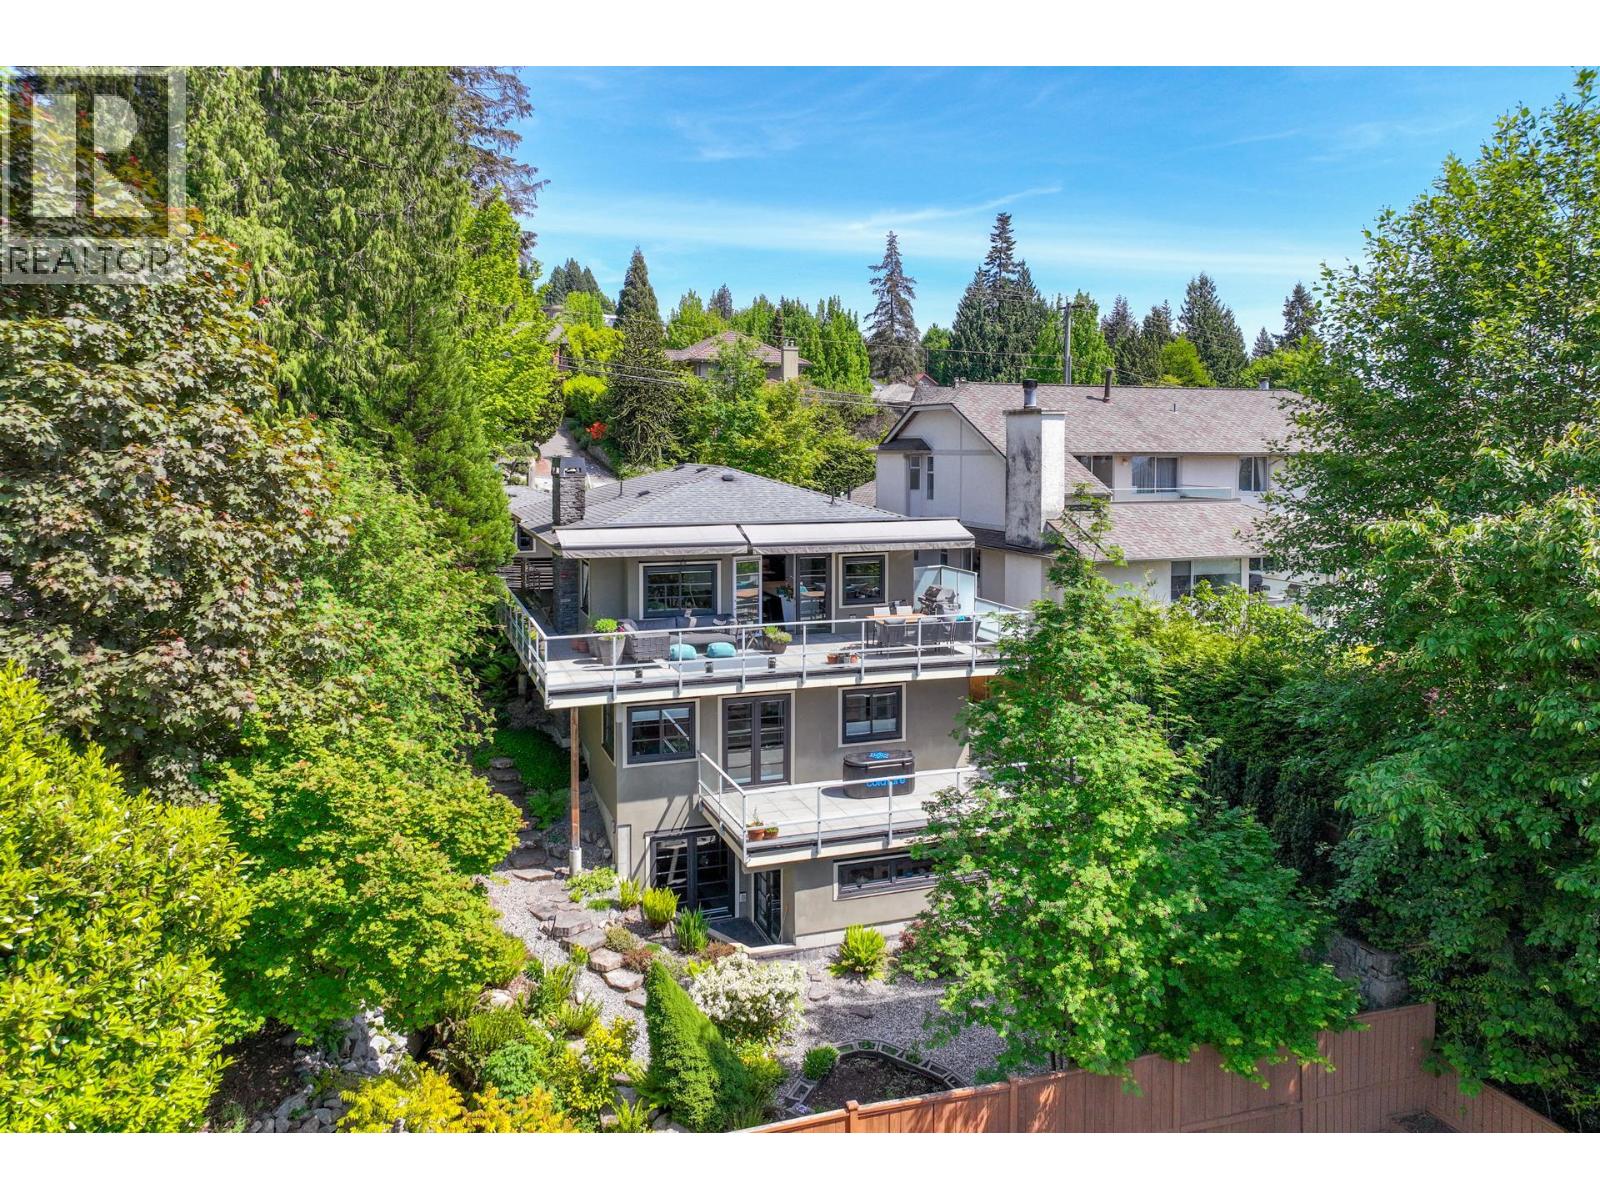
4041 Prospect Road
North Vancouver, British Columbia
Tranquil custom Upper Lonsdale home thoughtfully designed to blend into its natural hillside setting. Offering 4 bdrms, 4 baths, & 3,200+ square ft over 3 levels. This beautifully crafted residence features over 1,000 square ft of decks & patios for seamless indoor/outdoor living. The main floor offers open-plan living with 9-ft ceilings, polished concrete floors, & French doors to a 660+ square ft deck with mountain views. Kitchen includes large island, gas & induction cooktops, S/S appliances, & pantry/prep kitchen. Reverse-plan layout places 3 bedrooms mid-level, including a spacious primary w WIC, deck access, & spa-like ensuite. Lower level adds rec/media room with theatre, bdrm, & patio access. Garage, low-maintenance landscaping, and a peaceful retreat-like setting complete this exceptional home. (id:63400)
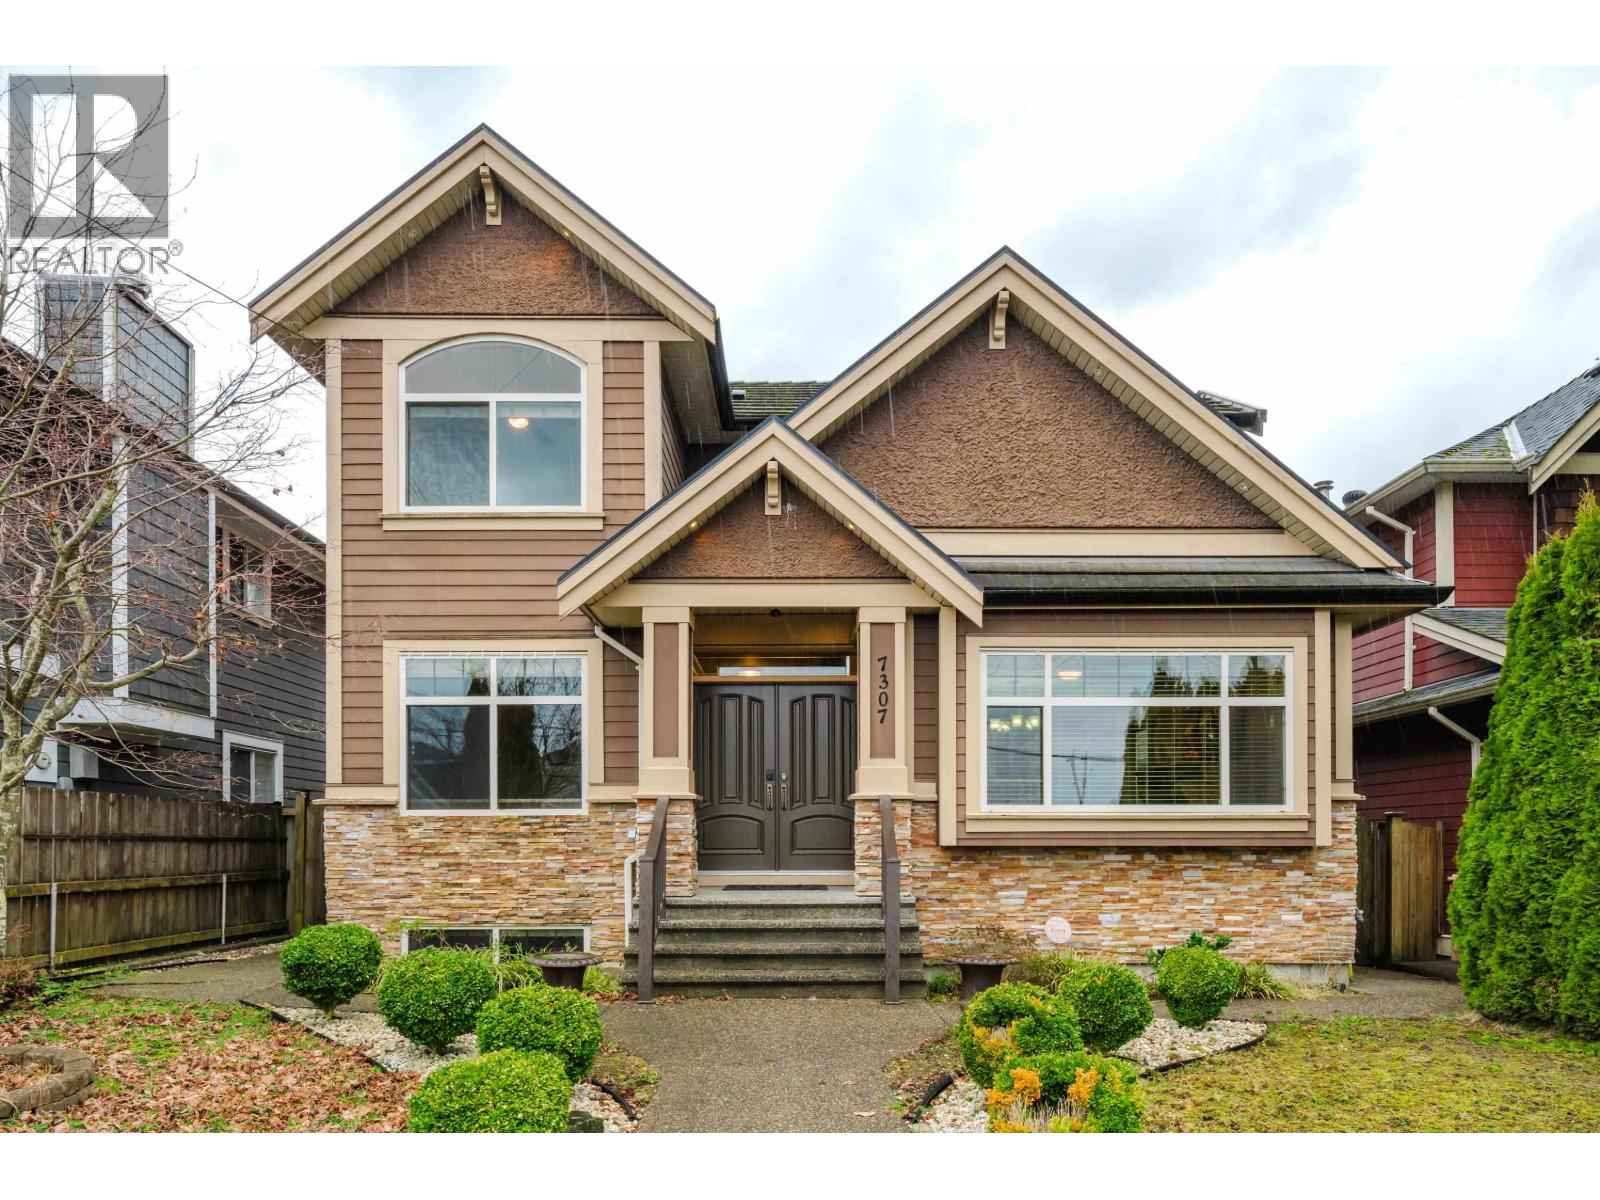
7307 2nd Street
Burnaby, British Columbia
Located in a highly sought-after neighborhood, this stunning custom-built home features a beautiful fireplace and is conveniently close to Second Street Elementary, Cariboo High School, and Roberts Burnaby Park. Enjoy the peace and serenity of a quiet neighborhood, The home boasts laminated flooring, multi-zone radiant floor heating, and oak wood kitchen cabinets. Numerous upgrades include custom-built wall units, crown moldings, coffered ceilings, extensive heated tile flooring, and more. The basement features a separate entrance, offering the potential for a rental suite to help with your mortgage. The west-facing backyard invites an abundance of natural sunlight, and the large deck is perfect for summer activities. This home is truly a must-see. (id:63400)
Prompton Real Estate Services Inc.