
4064 Westview Ave Powell River, British Columbia V8A 3H6

$850,000
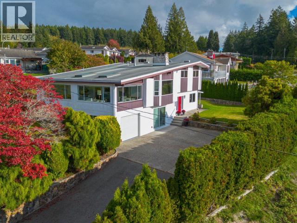
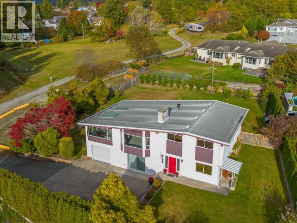
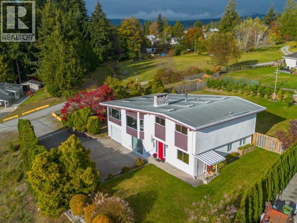
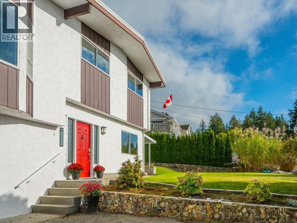
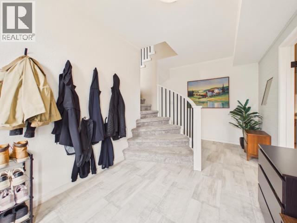
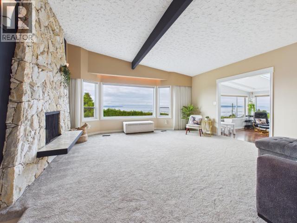
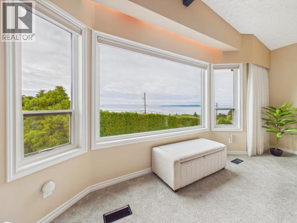
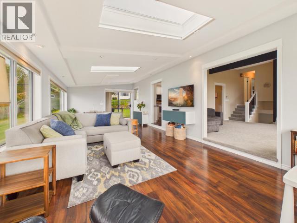
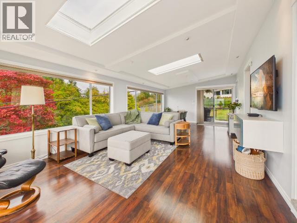
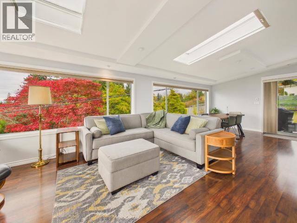
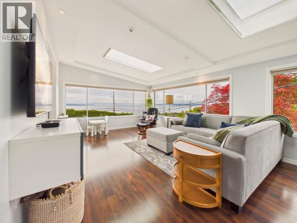
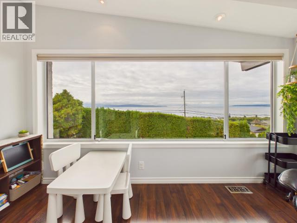
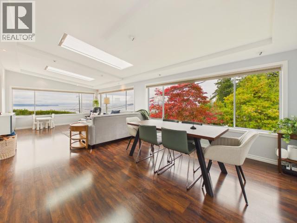
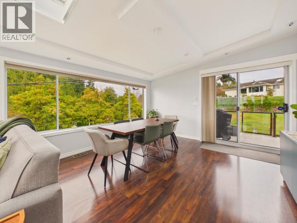
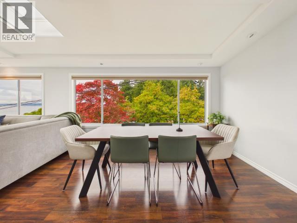
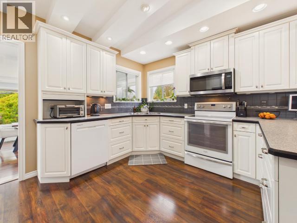
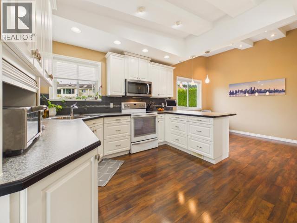
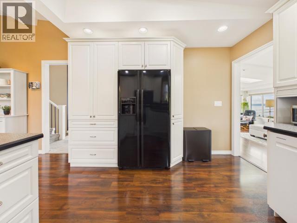
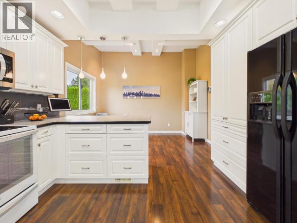
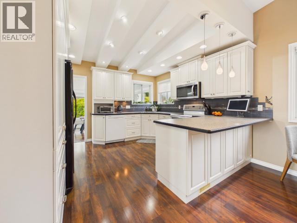
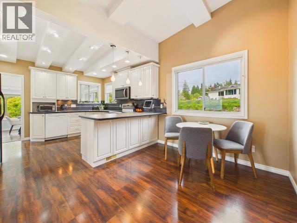
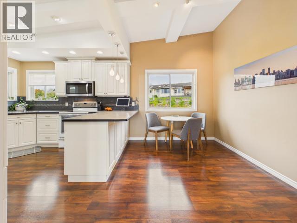
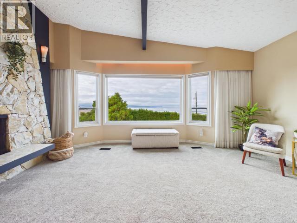
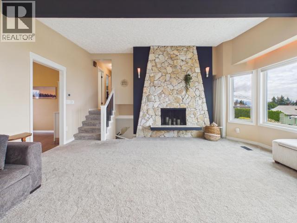
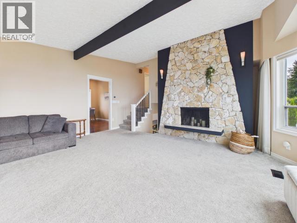
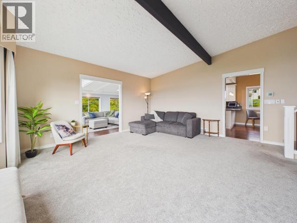
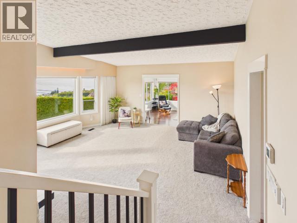
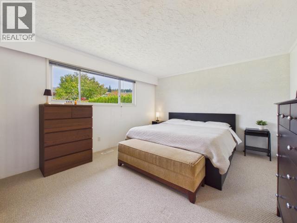
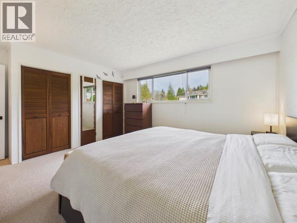
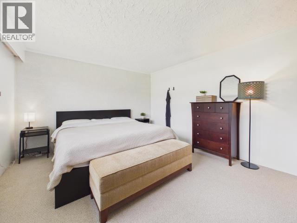
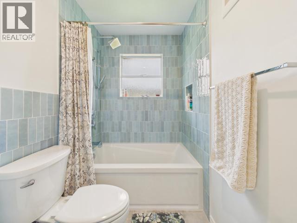
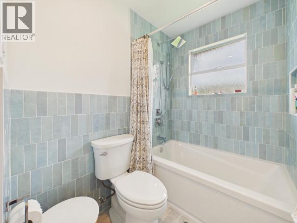
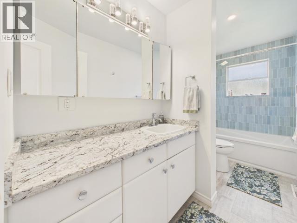
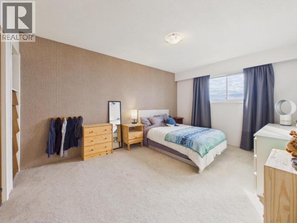
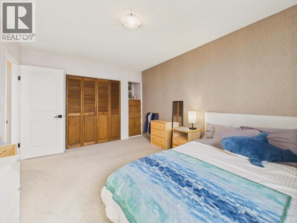
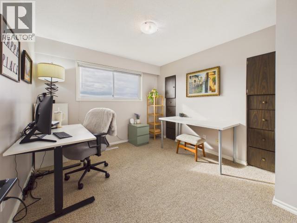
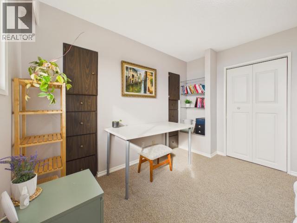
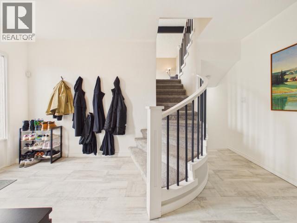
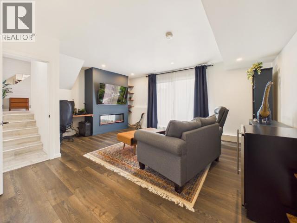
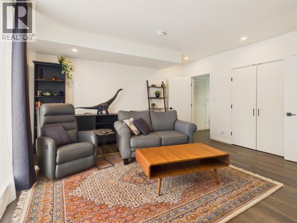
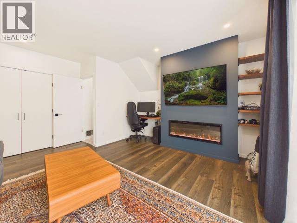
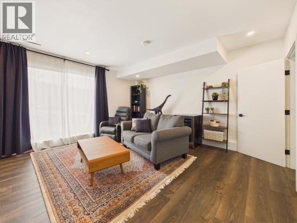
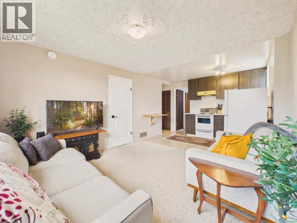
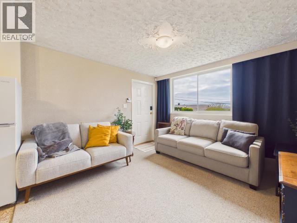
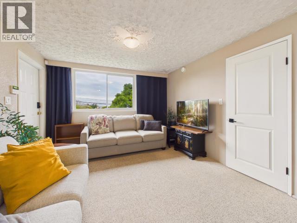
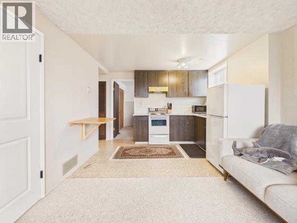
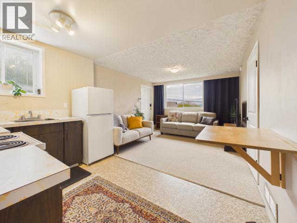
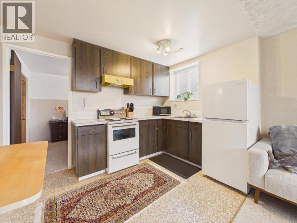
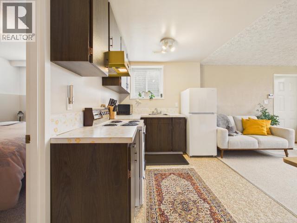
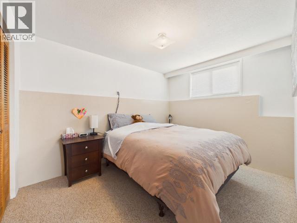
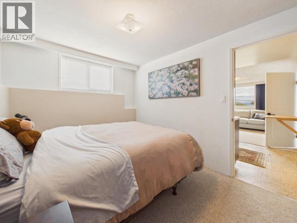
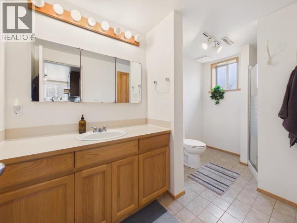
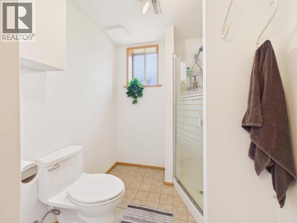
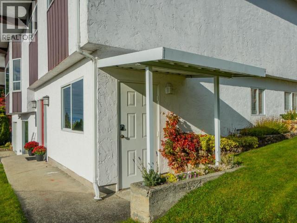
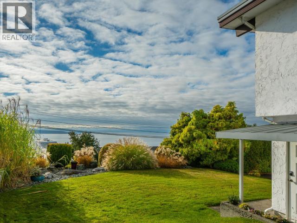
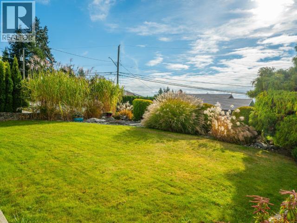
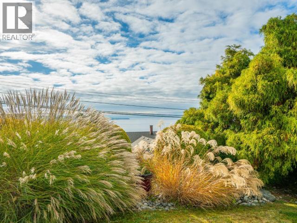
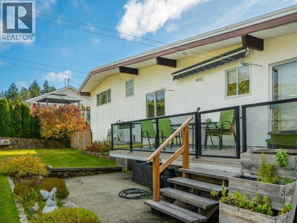
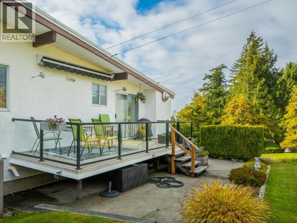
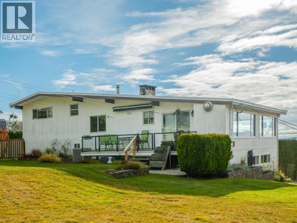
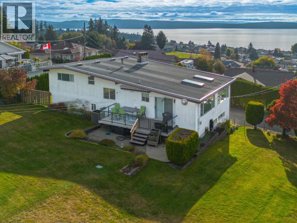
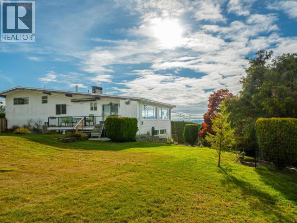
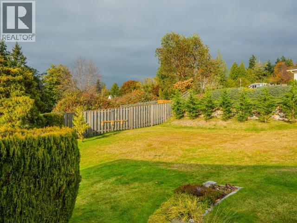
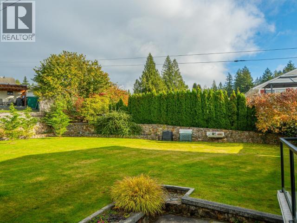
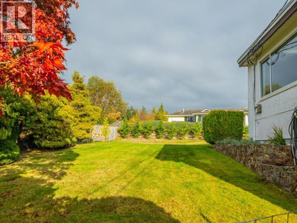
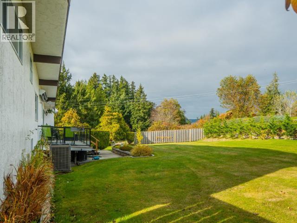
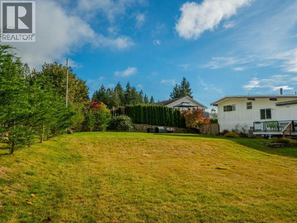
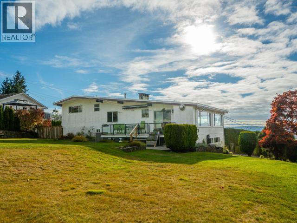
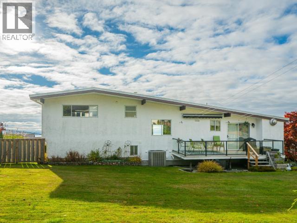
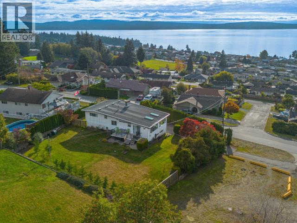
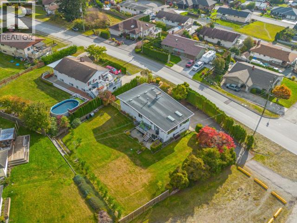
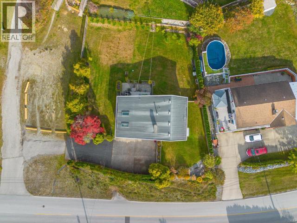
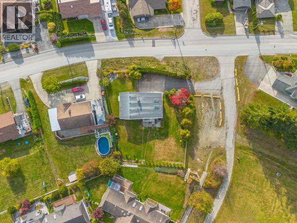
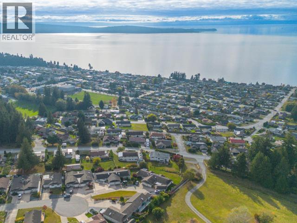
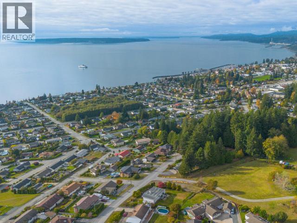
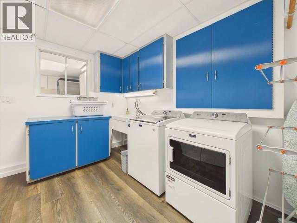
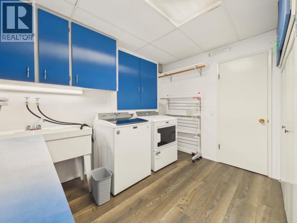
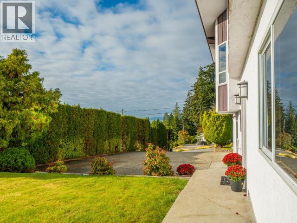
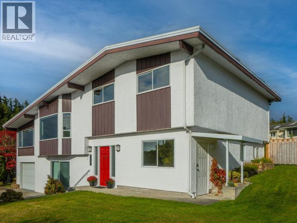
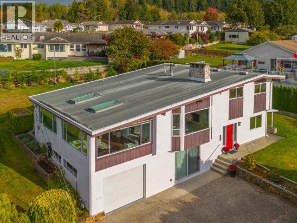
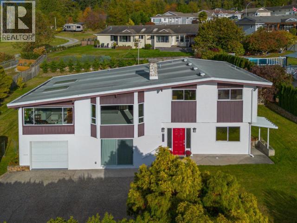
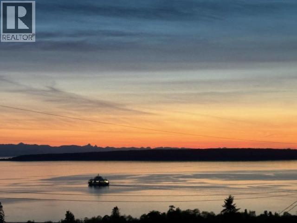
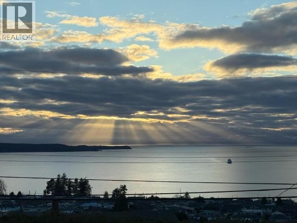
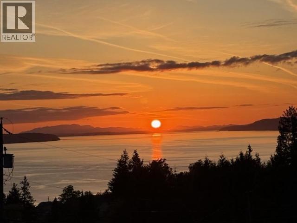
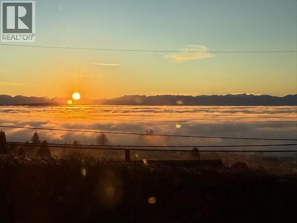
Panoramic ocean views, beautiful sunsets, and an inviting sense of space define this well-kept 4-bedroom home. A gracious front entry welcomes you inside, where a curved staircase leads to the main living level and its spectacular coastal outlook. The bright living room features a generous bay window framing the ocean and stunning sunsets. A spacious sunroom fully enclosed for year round comfort opens to the deck and creates an ideal space for relaxing, home office, or entertaining. The bright, functional kitchen offers ample storage and an adjoining dining area. Three bedrooms upstairs are complemented by an updated bathroom with custom tiling. Below is a newly renovated walk-out media room, laundry and garage. Guests will appreciate their own comfortable ocean-view suite with side entrance. The beautifully landscaped lot offers plenty of space for gardening and recreation. Close to Westview School and minutes from downtown, this inviting home offers exceptional coastal lifestyle! (id:63400)
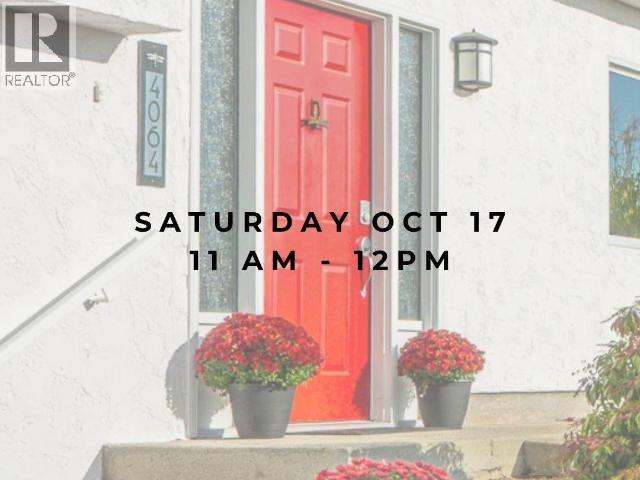
Open House
This property has open houses!
11:00 am
Ends at:1:00 pm
Property Details
| MLS® Number | 20283 |
| Property Type | Single Family |
| Features | Central Location, Southern Exposure |
| Parking Space Total | 1 |
| View Type | Ocean View |
Building
| Bathroom Total | 2 |
| Bedrooms Total | 4 |
| Constructed Date | 1972 |
| Construction Style Attachment | Detached |
| Cooling Type | Central Air Conditioning |
| Heating Fuel | Electric, Natural Gas |
| Heating Type | Forced Air |
| Size Interior | 2,660 Sqft |
| Type | House |
Parking
| Garage | |
| Open |
Land
| Acreage | No |
| Size Irregular | 13503 |
| Size Total | 13503 Sqft |
| Size Total Text | 13503 Sqft |
Rooms
| Level | Type | Length | Width | Dimensions |
|---|---|---|---|---|
| Above | Living Room | 17 ft | 17 ft ,11 in | 17 ft x 17 ft ,11 in |
| Above | Kitchen | 12 ft | 12 ft ,4 in | 12 ft x 12 ft ,4 in |
| Above | Primary Bedroom | 13 ft ,9 in | 12 ft ,2 in | 13 ft ,9 in x 12 ft ,2 in |
| Above | 4pc Bathroom | Measurements not available | ||
| Above | Bedroom | 10 ft ,5 in | 11 ft | 10 ft ,5 in x 11 ft |
| Above | Other | 28 ft | 12 ft ,11 in | 28 ft x 12 ft ,11 in |
| Above | Dining Nook | 12 ft ,5 in | 7 ft ,7 in | 12 ft ,5 in x 7 ft ,7 in |
| Main Level | Foyer | 8 ft | 8 ft | 8 ft x 8 ft |
| Main Level | Living Room | 11 ft | 11 ft | 11 ft x 11 ft |
| Main Level | Kitchen | 7 ft ,7 in | 10 ft ,9 in | 7 ft ,7 in x 10 ft ,9 in |
| Main Level | Primary Bedroom | 8 ft ,8 in | 11 ft ,1 in | 8 ft ,8 in x 11 ft ,1 in |
| Main Level | 3pc Bathroom | Measurements not available | ||
| Main Level | Laundry Room | 11 ft | 7 ft ,7 in | 11 ft x 7 ft ,7 in |
| Main Level | Recreational, Games Room | 15 ft | 19 ft | 15 ft x 19 ft |
| Main Level | Workshop | 12 ft | 8 ft | 12 ft x 8 ft |
https://www.realtor.ca/real-estate/30408497/4064-westview-ave-powell-river

Austyn Mackinnon
austynprhomes.com/
118-4801 Joyce Ave
Powell River, British Columbia V8A 3B7
(236) 328-0236

The trademarks REALTOR®, REALTORS®, and the REALTOR® logo are controlled by The Canadian Real Estate Association (CREA) and identify real estate professionals who are members of CREA. The trademarks MLS®, Multiple Listing Service® and the associated logos are owned by The Canadian Real Estate Association (CREA) and identify the quality of services provided by real estate professionals who are members of CREA. The trademark DDF® is owned by The Canadian Real Estate Association (CREA) and identifies CREA's Data Distribution Facility (DDF®)
October 15 2026 11:01:13
Powell River Sunshine Coast Real Estate Board
460 Realty Powell River