
2815 Otter Point Rd Sooke, British Columbia V9Z 0J4

$1,569,000
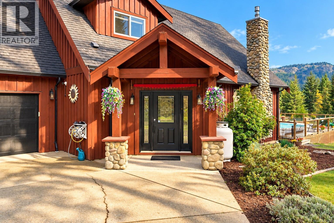
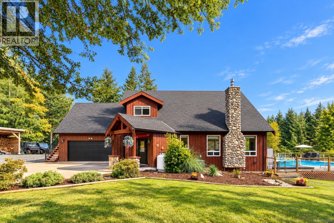
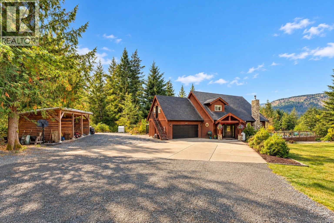
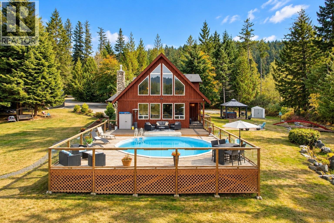
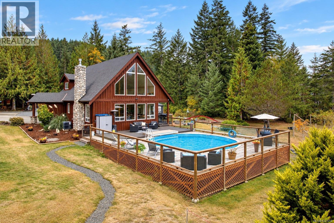
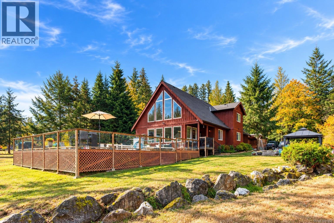
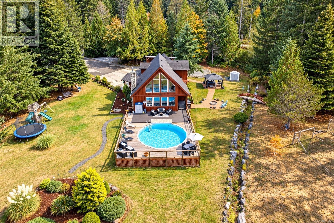
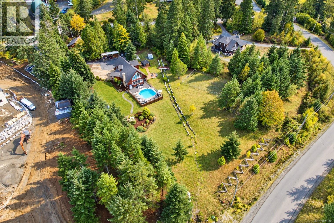
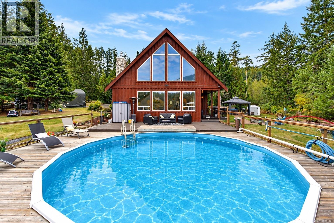
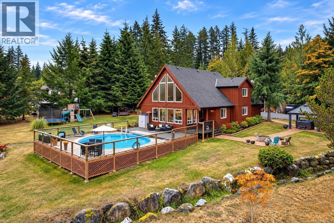
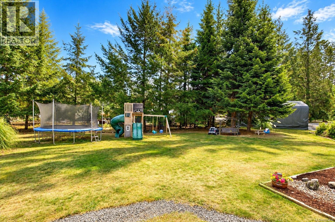
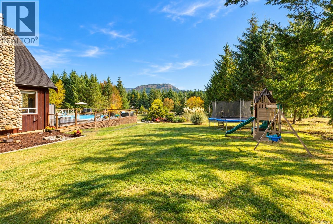
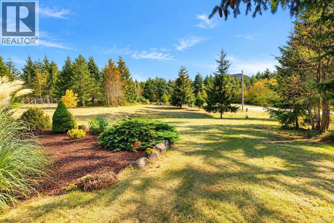
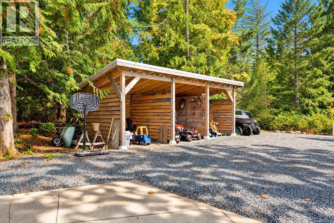
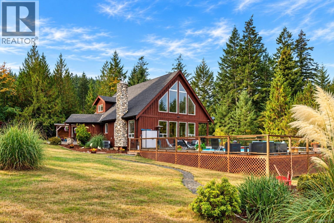
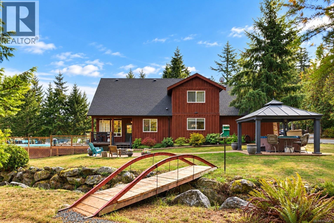
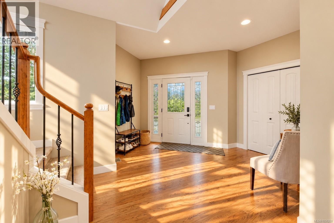
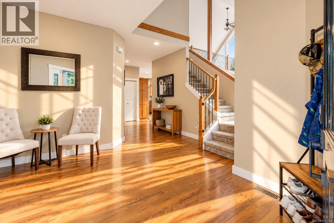
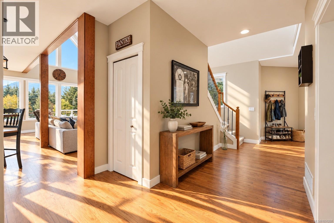
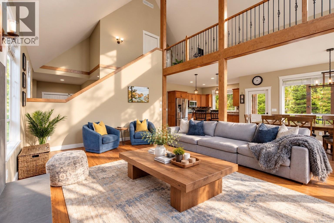
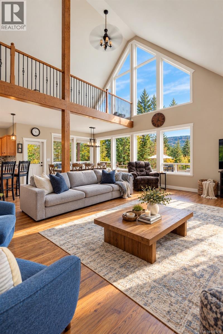
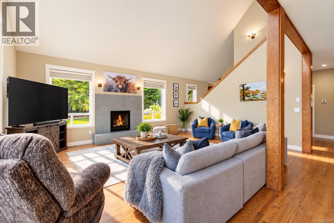
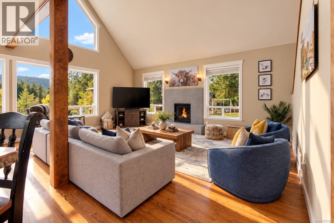
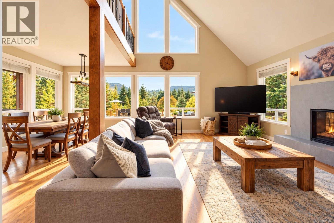
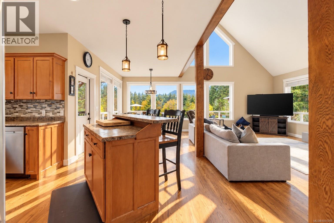
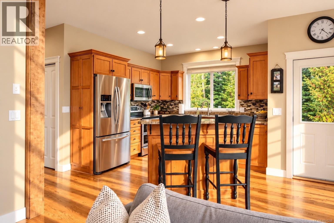
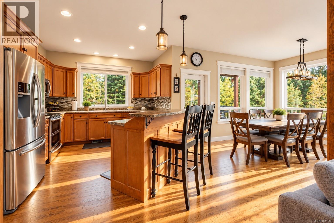
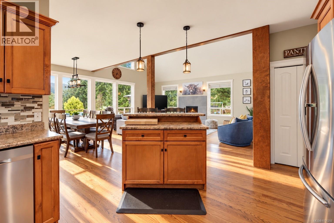
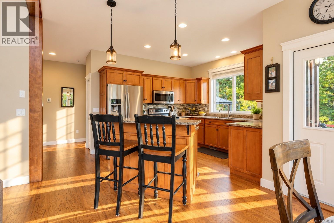
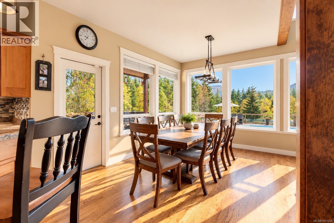
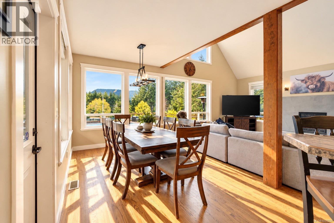
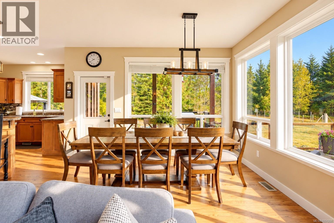
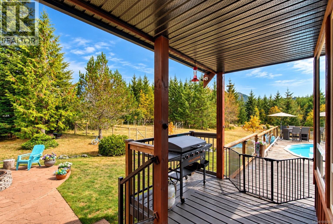
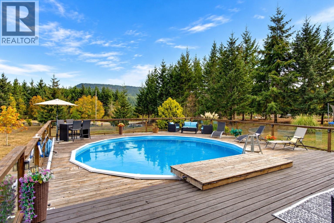
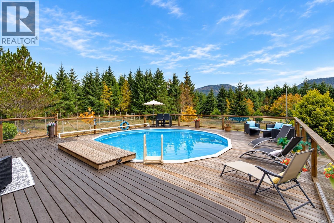
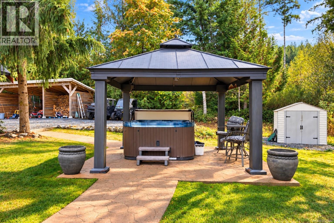
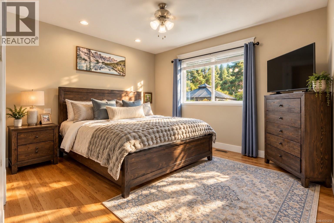
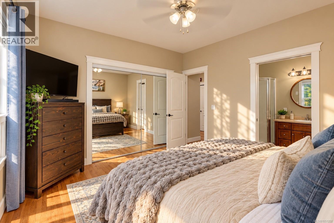
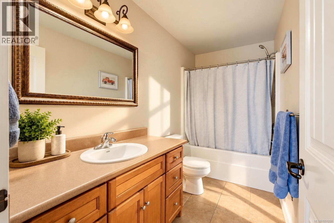
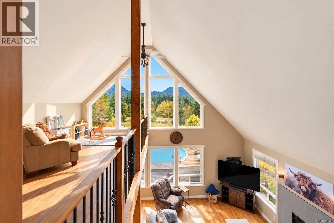
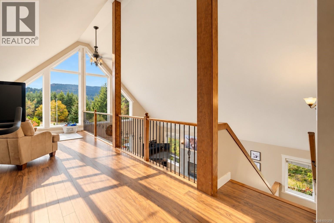
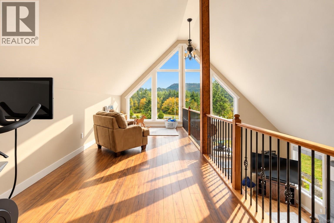
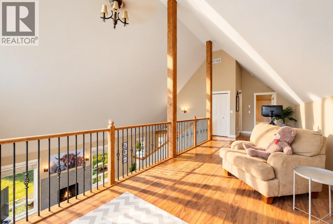
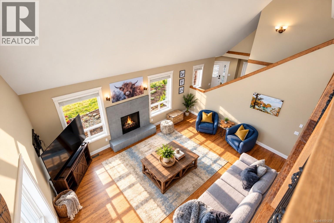
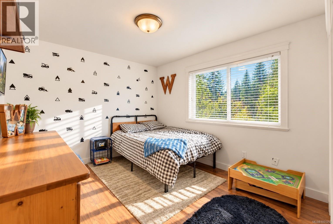
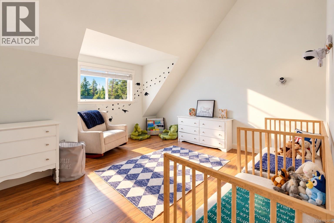
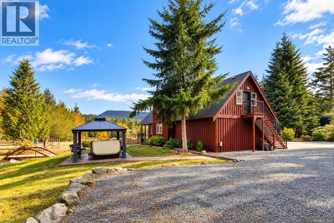
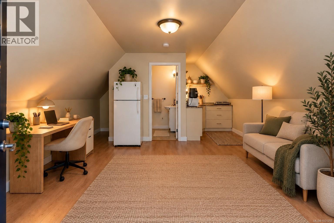
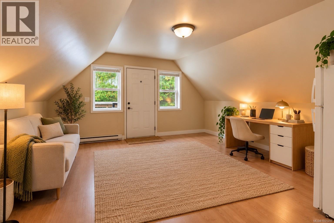
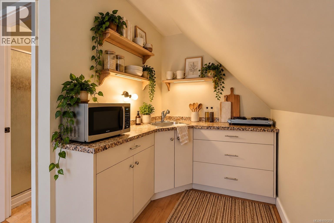
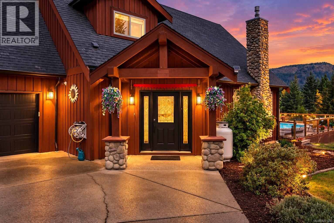
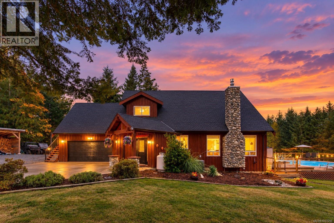
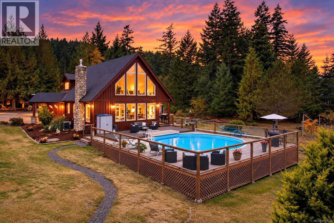
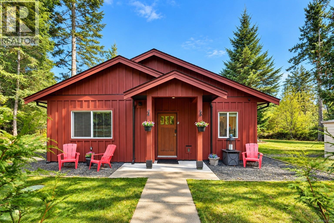
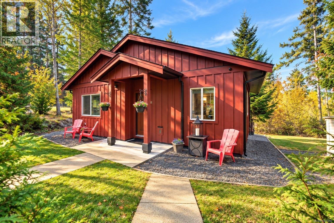
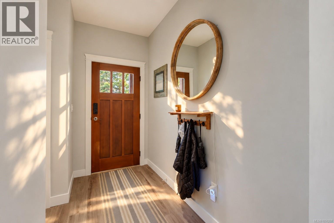
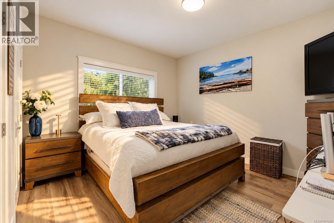
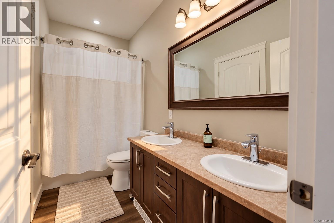
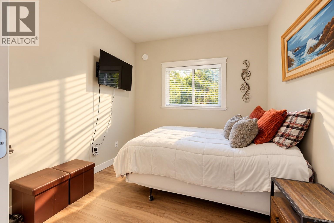
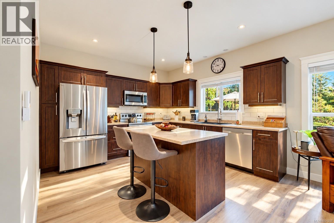
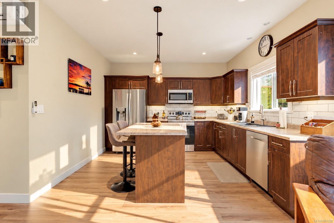
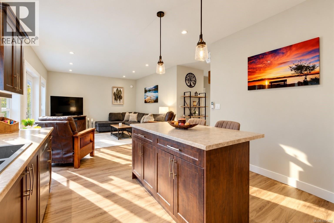
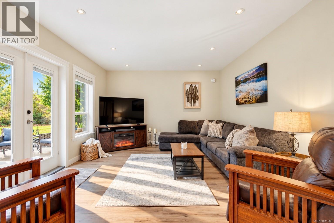
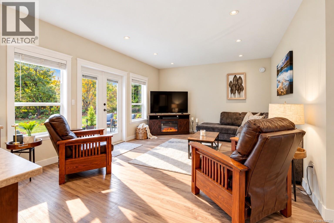
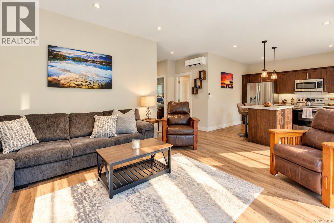
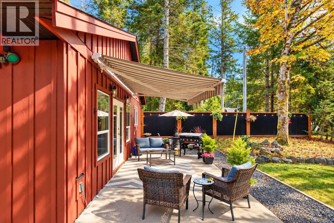
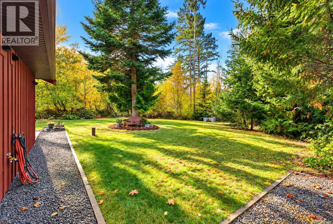
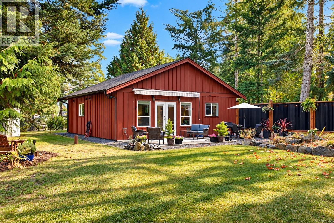
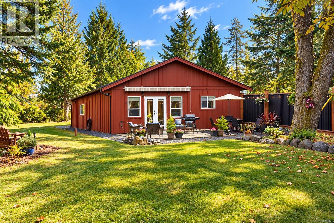
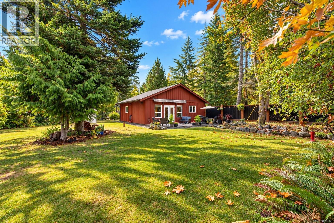
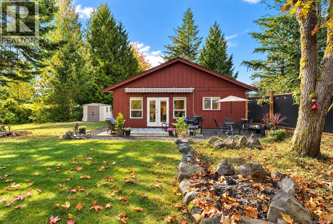
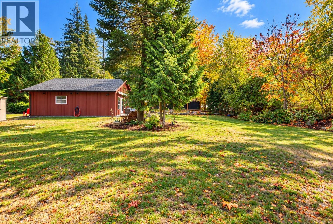
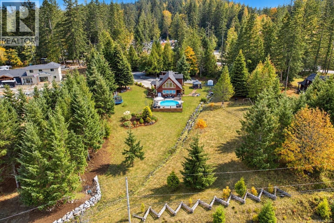
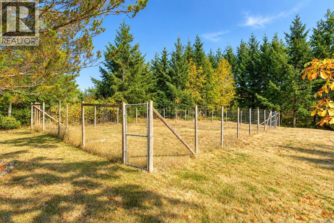
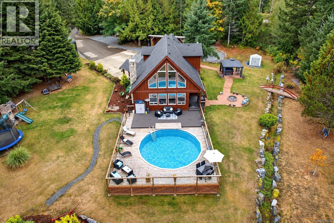
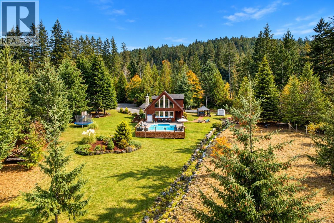
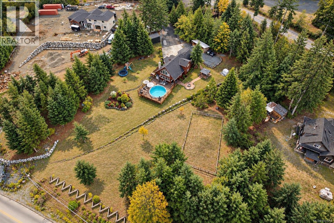
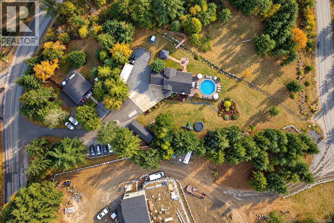
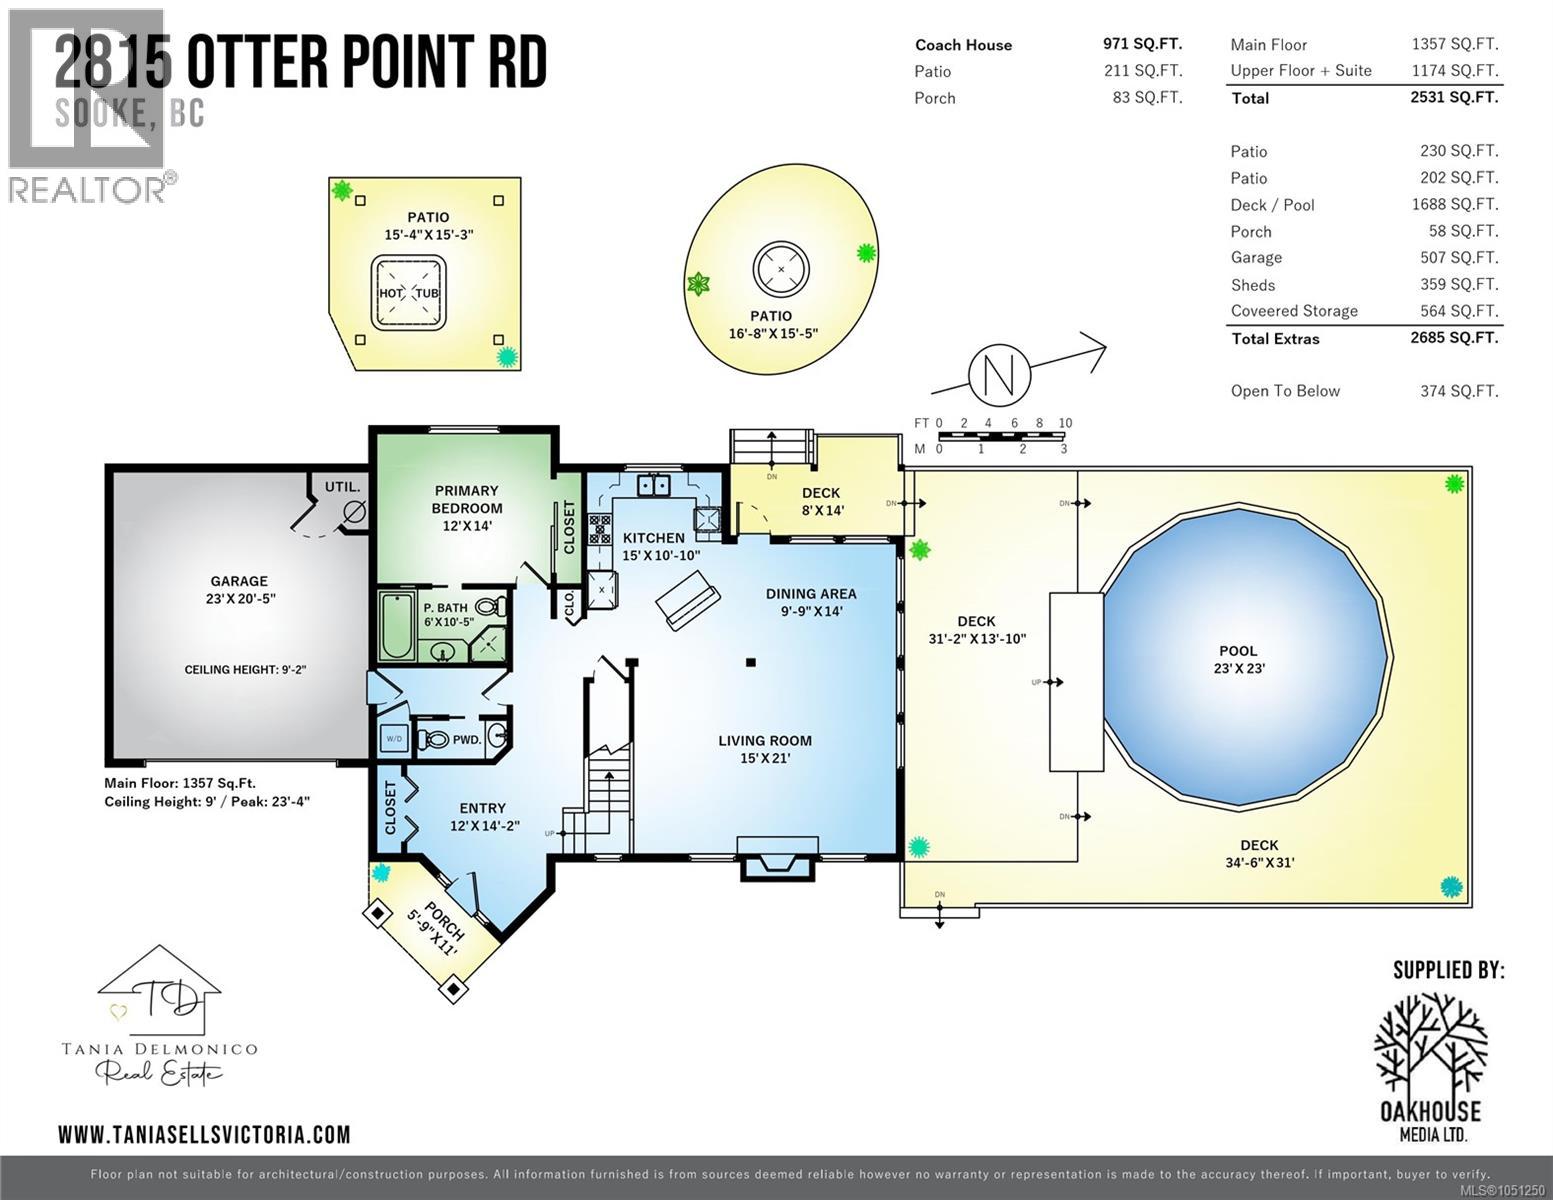
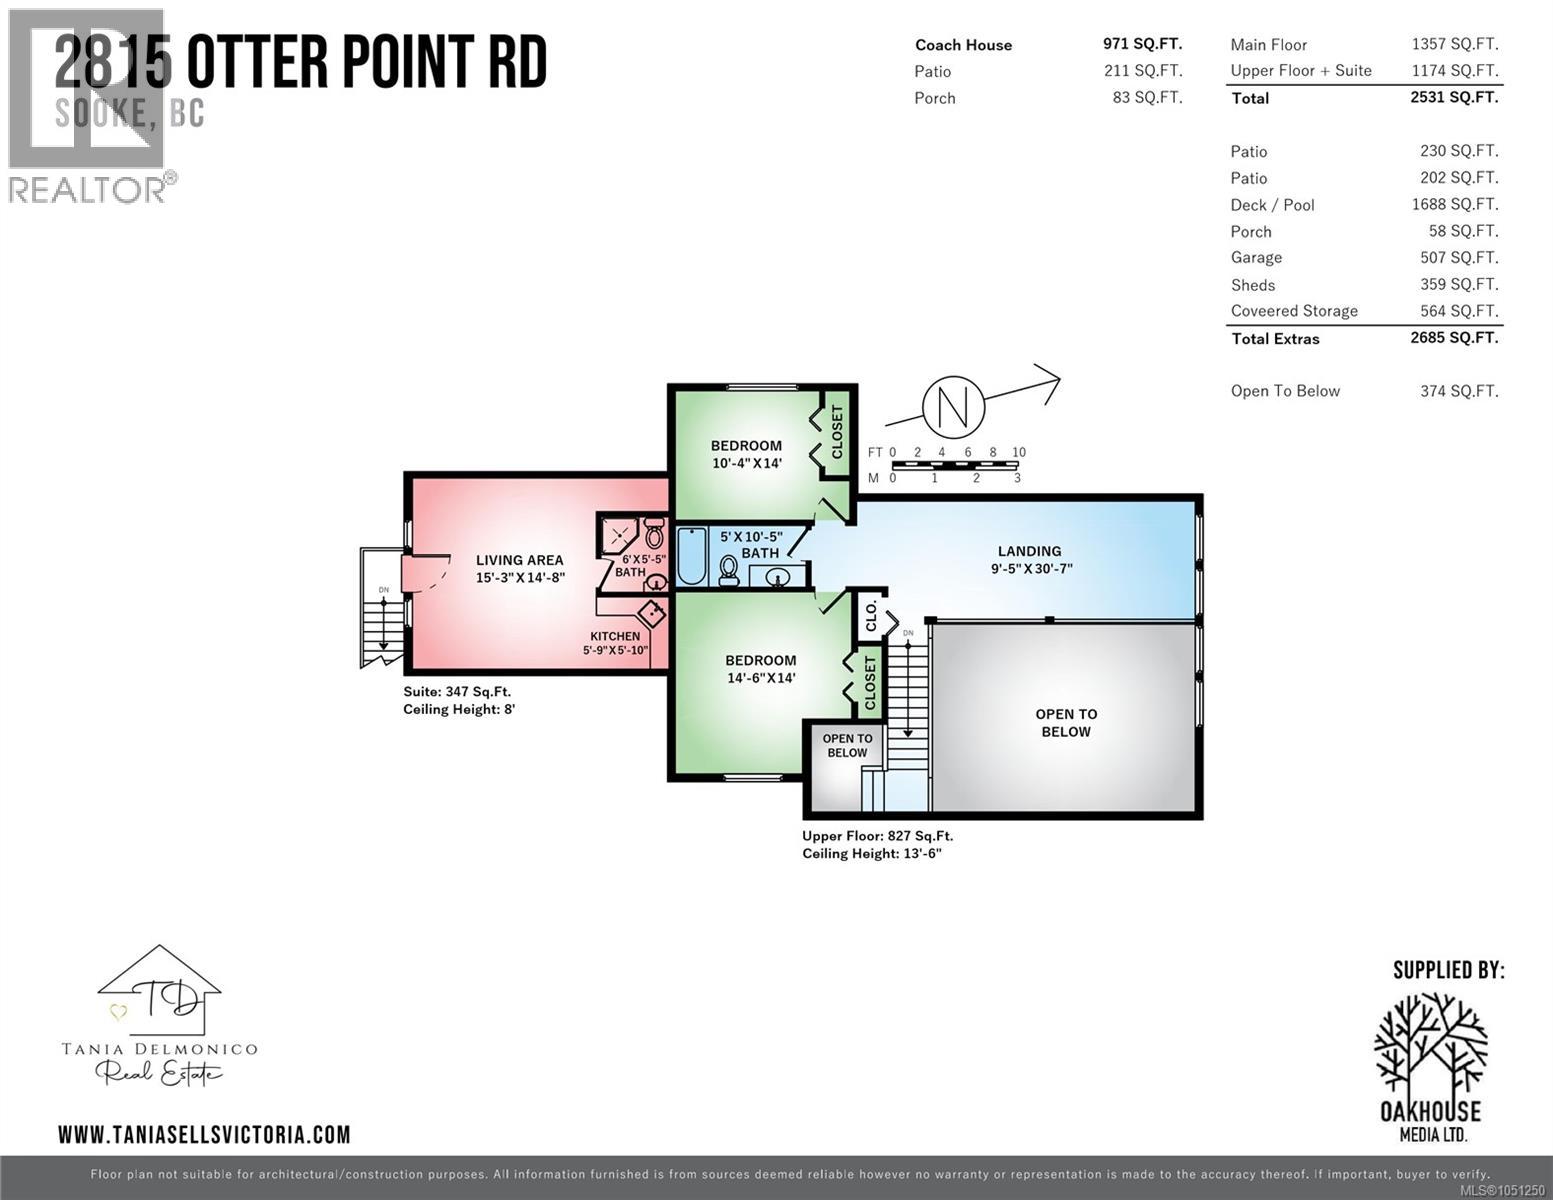
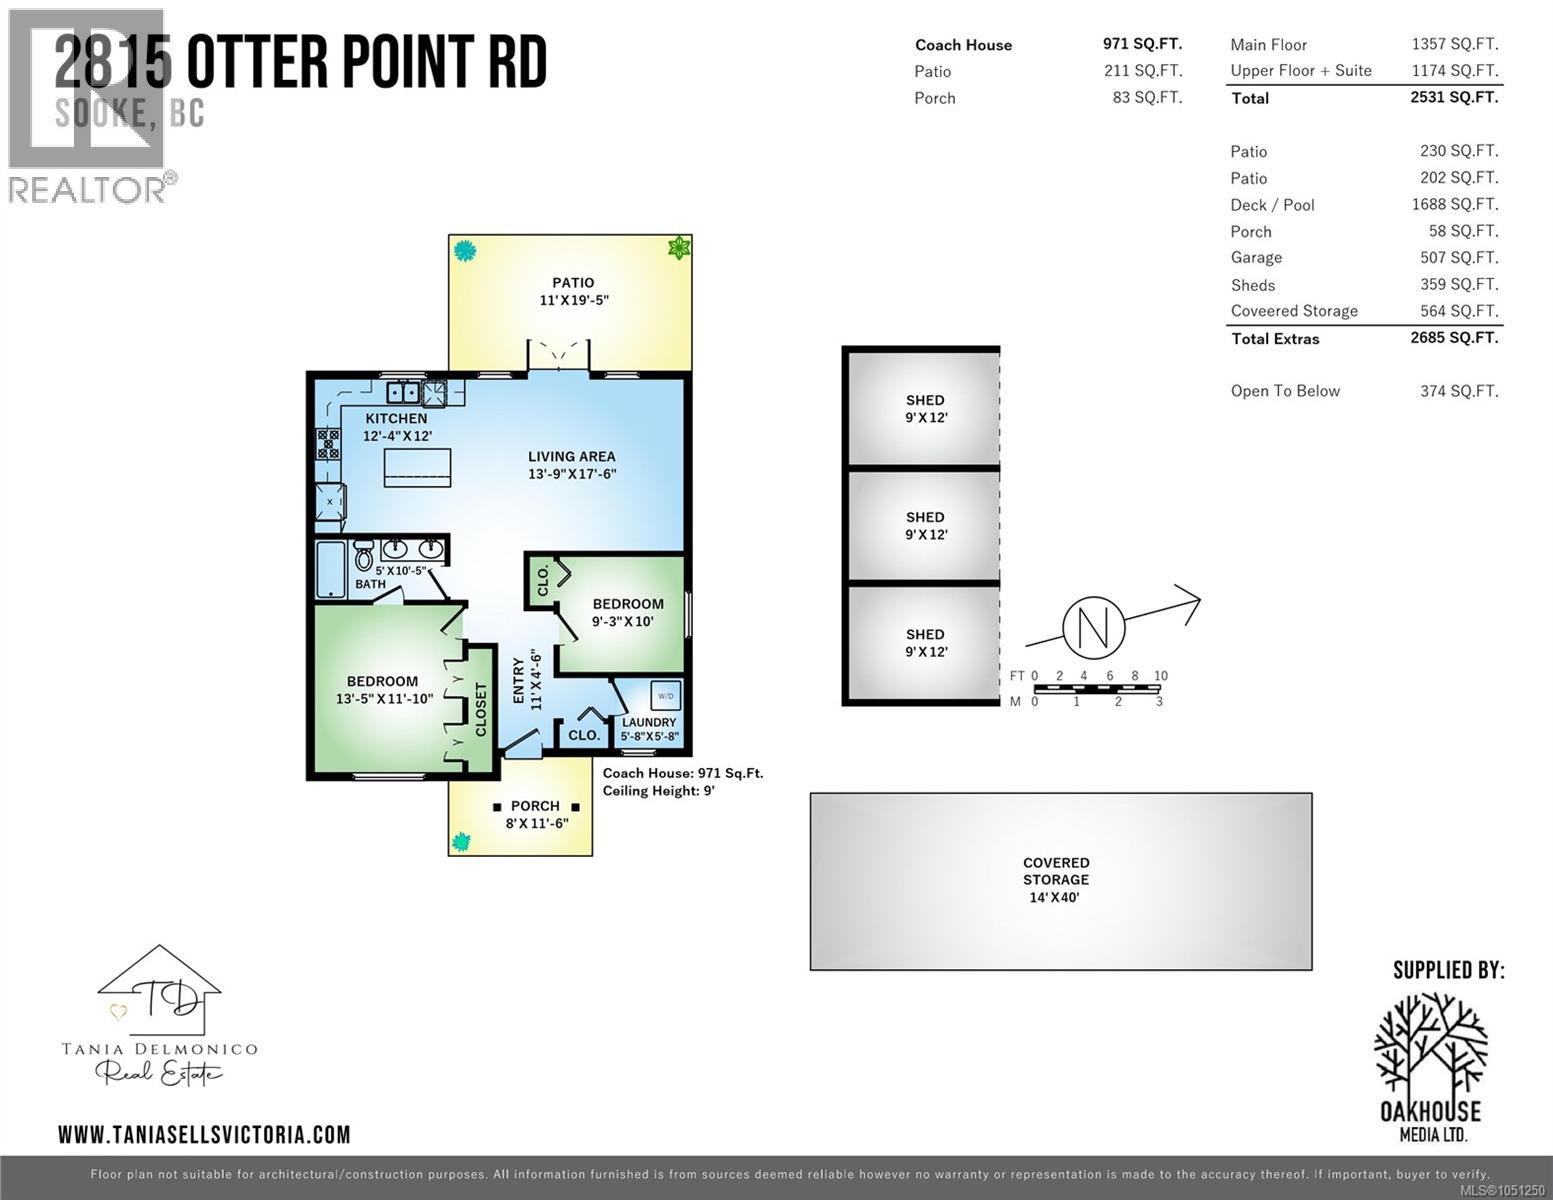
A true Sooke gem! Set on 2 private, usable acres, this incredibly versatile property offers two separate residences and the perfect blend of West Coast character, space and flexibility. The main home welcomes you with a beautiful wood and river rock exterior and an impressive living room featuring soaring vaulted ceilings and a dramatic A-frame wall of windows showcasing beautiful views of the surrounding Sooke Hills and overlooking the deck and heated pool. The primary bedroom is conveniently located on the main floor, while upstairs you’ll find two generous bedrooms and a loft-style landing. Above the double garage, a separate studio-style suite offers endless possibilities as a home office, guest space, teen retreat or in-law accommodation. Tucked privately away on the property with its own yard is a charming two-bedroom rancher, ideal for extended family, guests or additional income. Outside is where this property truly shines, with tons of flat, usable space and unlimited parking for vehicles, RVs and recreational toys. Enjoy the covered hot tub, fire pit area, playground, fenced garden, woodshed and a picturesque stream winding through the property with its own wooden bridge. A rare opportunity offering privacy, versatility and room for everyone, just minutes from the heart of Sooke. (id:63400)
Property Details
| MLS® Number | 1051250 |
| Property Type | Single Family |
| Neigbourhood | Otter Point |
| Features | Acreage, Level Lot, Private Setting, Irregular Lot Size, Other |
| Parking Space Total | 10 |
| Plan | Vip79288 |
| Structure | Shed, Patio(s) |
| View Type | Mountain View |
Building
| Bathroom Total | 5 |
| Bedrooms Total | 5 |
| Appliances | Dishwasher, Dryer, Hot Tub, Microwave, Range - Electric, Refrigerator |
| Architectural Style | Westcoast |
| Constructed Date | 2005 |
| Cooling Type | Air Conditioned |
| Fireplace Present | Yes |
| Fireplace Total | 1 |
| Heating Type | Heat Pump |
| Size Interior | 2,531 Sqft |
| Type | House |
Parking
| Attached Garage | |
| Garage | |
| Other | |
| R V |
Land
| Access Type | Road Access |
| Acreage | Yes |
| Size Irregular | 1.98 |
| Size Total | 1.98 Ac |
| Size Total Text | 1.98 Ac |
| Zoning Type | Residential |
Rooms
| Level | Type | Length | Width | Dimensions |
|---|---|---|---|---|
| Second Level | Bedroom | 10 ft | 14 ft | 10 ft x 14 ft |
| Second Level | Bedroom | 15 ft | 14 ft | 15 ft x 14 ft |
| Second Level | Bathroom | 5 ft | 10 ft | 5 ft x 10 ft |
| Third Level | Entrance | 11 ft | 5 ft | 11 ft x 5 ft |
| Main Level | Patio | 15 ft | 15 ft | 15 ft x 15 ft |
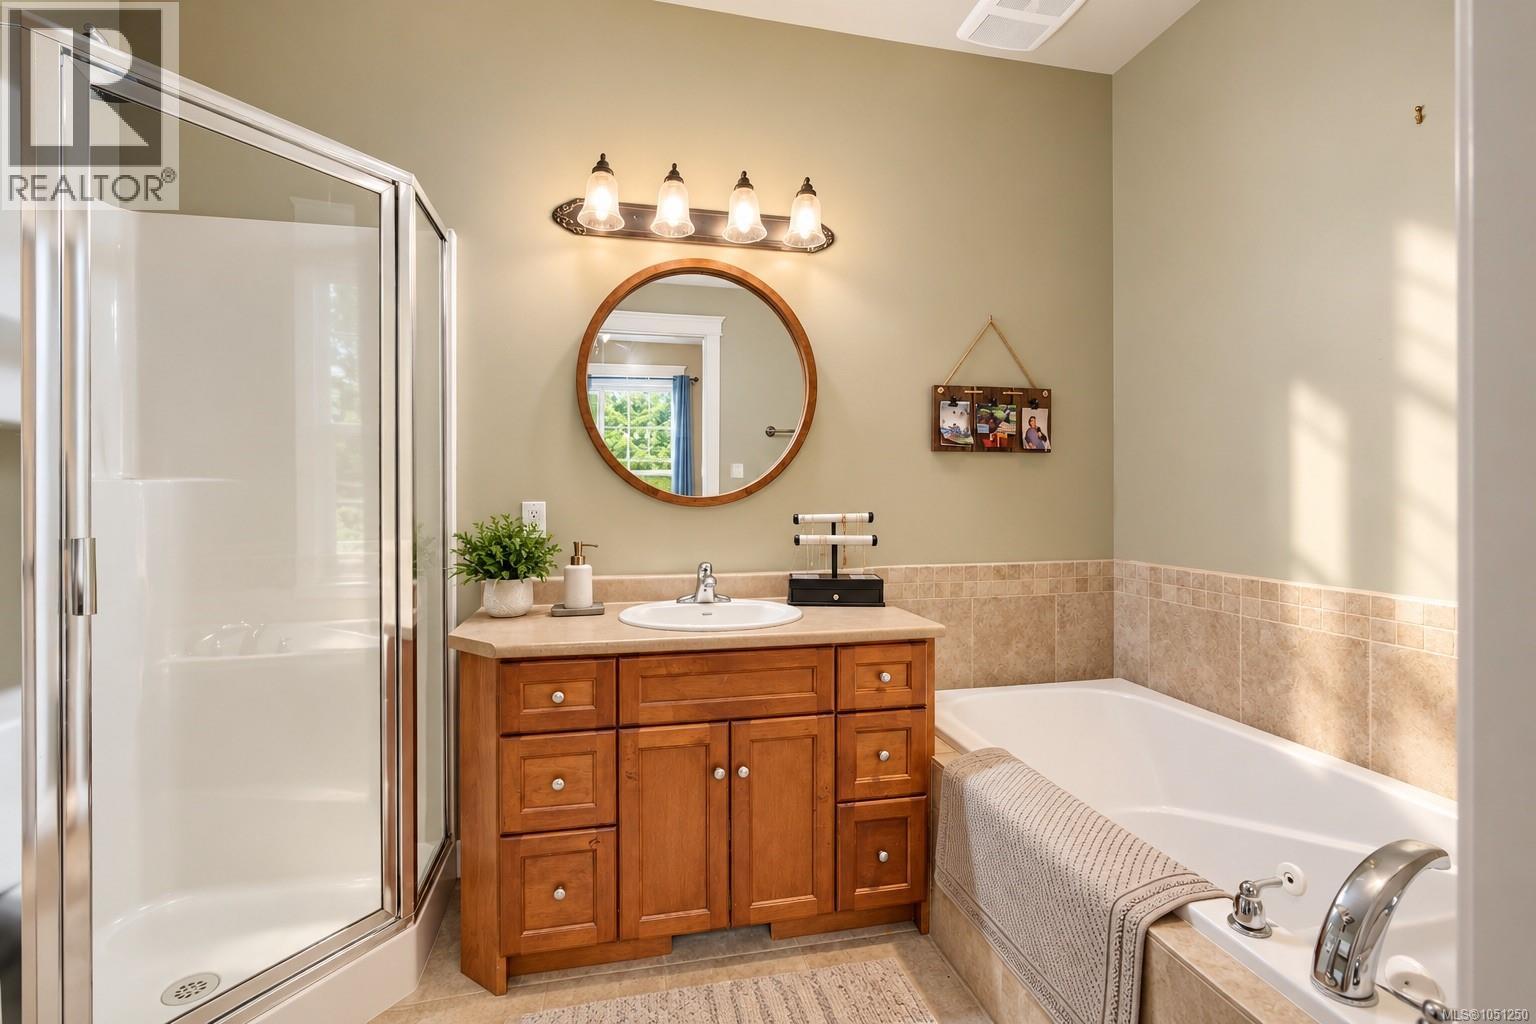
| Main Level | Ensuite | 5-Piece | ||
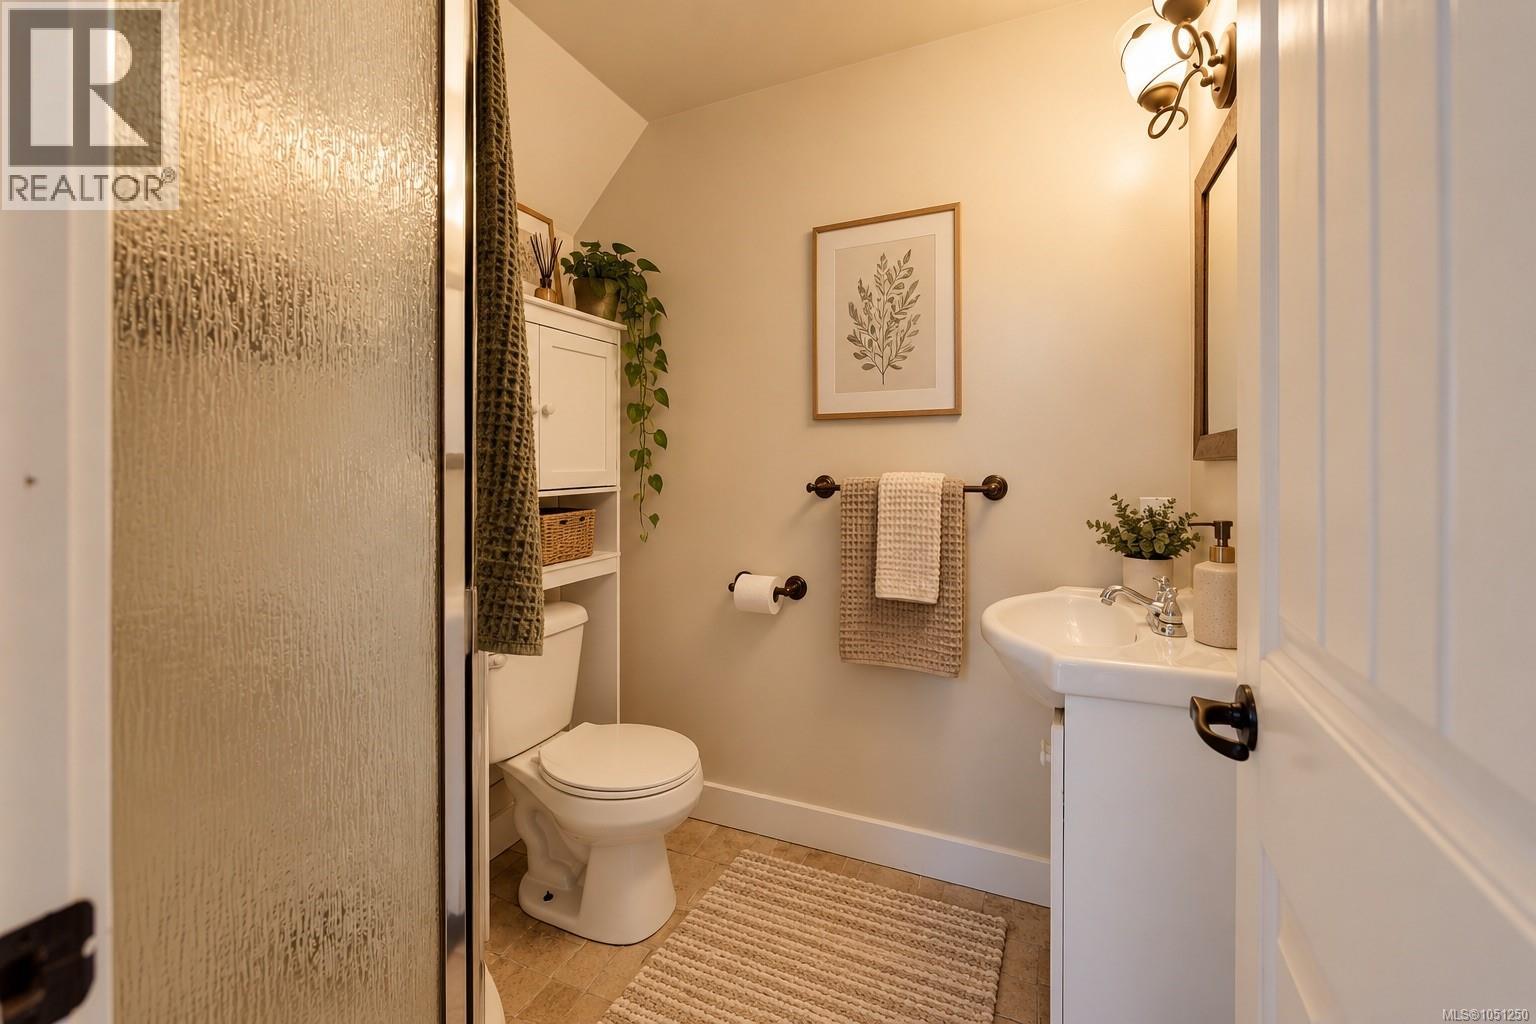
| Main Level | Bathroom | 2-Piece | ||
| Main Level | Primary Bedroom | 12 ft | 14 ft | 12 ft x 14 ft |
| Main Level | Kitchen | 15 ft | 11 ft | 15 ft x 11 ft |
| Main Level | Dining Room | 10 ft | 14 ft | 10 ft x 14 ft |
| Main Level | Living Room | 15 ft | 21 ft | 15 ft x 21 ft |
| Main Level | Entrance | 12 ft | 14 ft | 12 ft x 14 ft |
| Main Level | Porch | 6 ft | 11 ft | 6 ft x 11 ft |
| Other | Patio | 17 ft | 15 ft | 17 ft x 15 ft |
| Other | Porch | 8 ft | 12 ft | 8 ft x 12 ft |
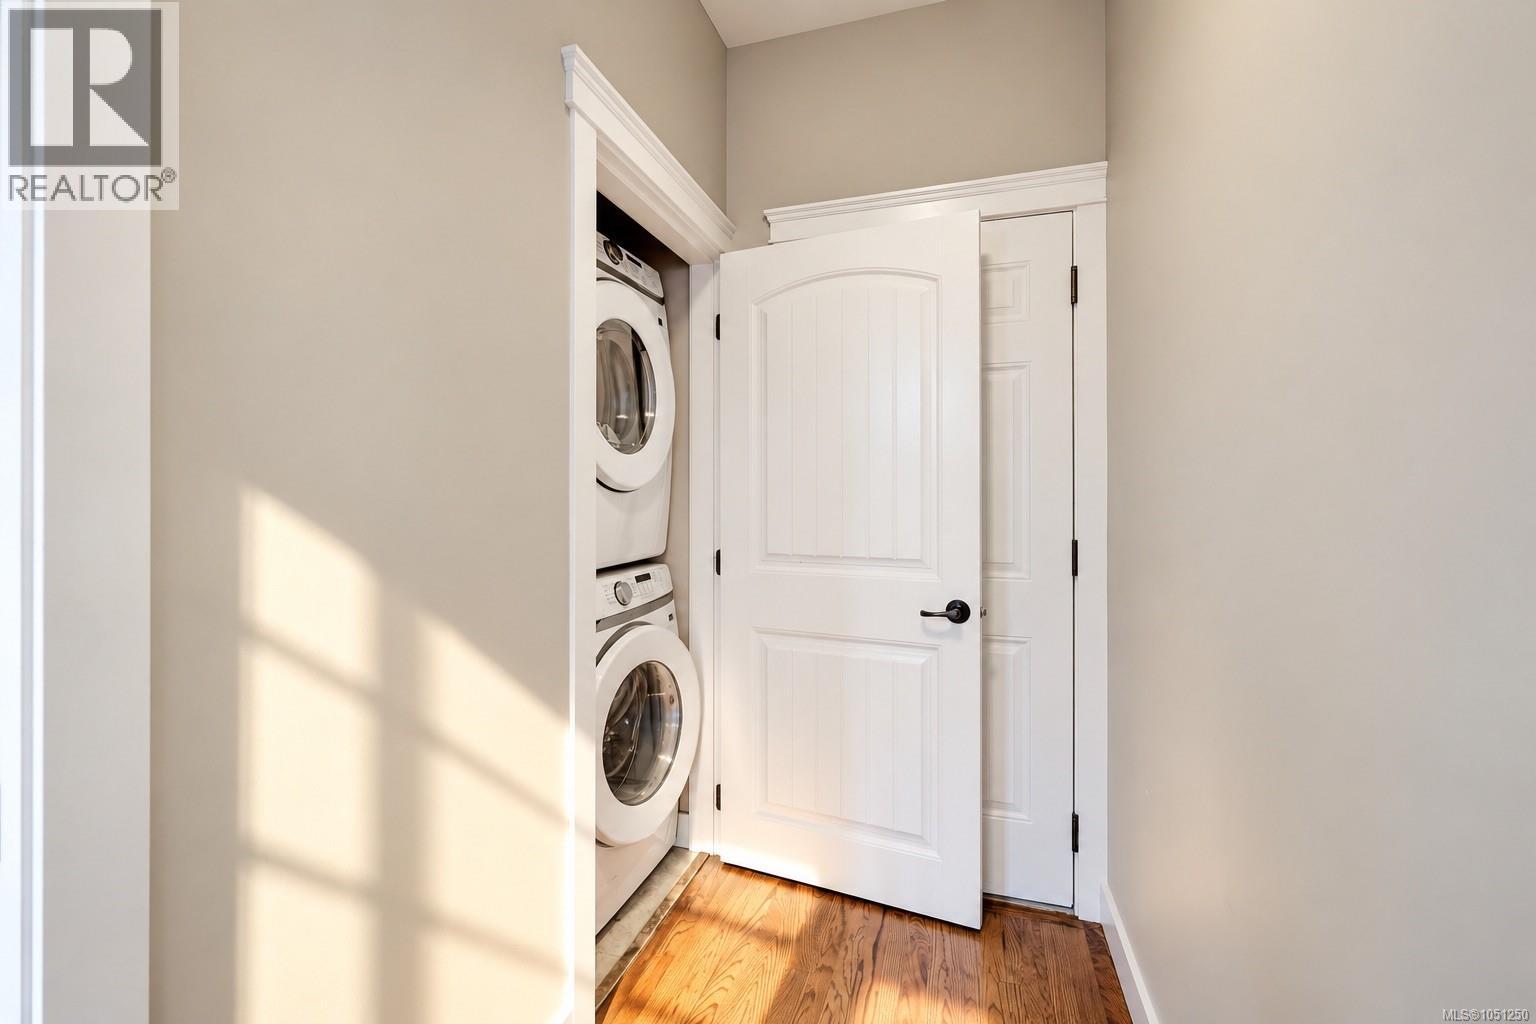
| Other | Laundry Room | 6 ft | 6 ft | 6 ft x 6 ft |
| Other | Bedroom | 9 ft | 10 ft | 9 ft x 10 ft |
| Other | Patio | 11 ft | 19 ft | 11 ft x 19 ft |
| Other | Bedroom | 13 ft | 12 ft | 13 ft x 12 ft |
| Other | Bathroom | 4-Piece | ||
| Additional Accommodation | Bathroom | X | ||
| Additional Accommodation | Kitchen | 6 ft | 6 ft | 6 ft x 6 ft |
| Additional Accommodation | Living Room | 15 ft | 15 ft | 15 ft x 15 ft |
| Additional Accommodation | Kitchen | 12 ft | 12 ft | 12 ft x 12 ft |
| Additional Accommodation | Living Room | 14 ft | 18 ft | 14 ft x 18 ft |
https://www.realtor.ca/real-estate/30379606/2815-otter-point-rd-sooke-otter-point

Tania Delmonico
Personal Real Estate Corporation
www.camosunwestshore.britishcolumbia.remax.ca/
101-791 Goldstream Ave
Victoria, British Columbia V9B 2X5
(250) 478-9600
(250) 478-6060
www.remax-camosun-victoria-bc.com/

The trademarks REALTOR®, REALTORS®, and the REALTOR® logo are controlled by The Canadian Real Estate Association (CREA) and identify real estate professionals who are members of CREA. The trademarks MLS®, Multiple Listing Service® and the associated logos are owned by The Canadian Real Estate Association (CREA) and identify the quality of services provided by real estate professionals who are members of CREA. The trademark DDF® is owned by The Canadian Real Estate Association (CREA) and identifies CREA's Data Distribution Facility (DDF®)
October 08 2026 05:45:18
Victoria Real Estate Board
RE/MAX Camosun