
B-4291 Collingwood Way Powell River, British Columbia V8A 5V2

$499,900
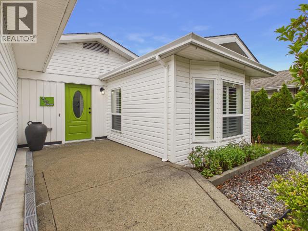
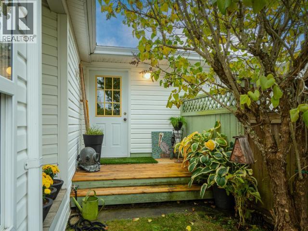
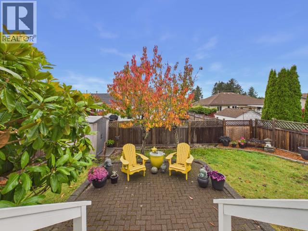
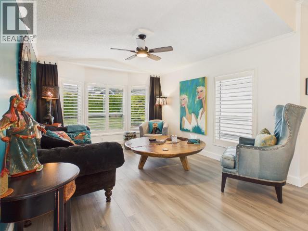
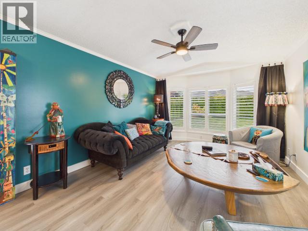
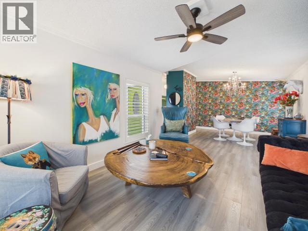
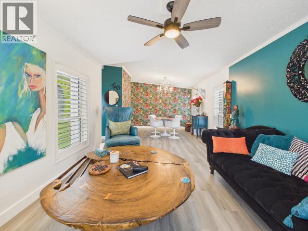
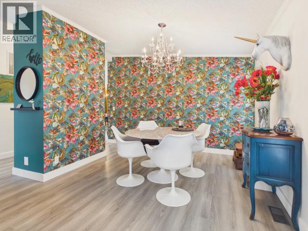
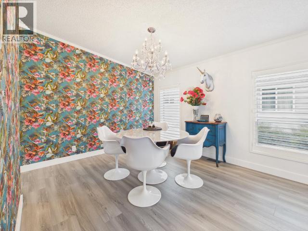
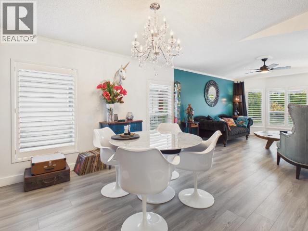
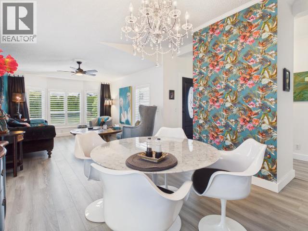
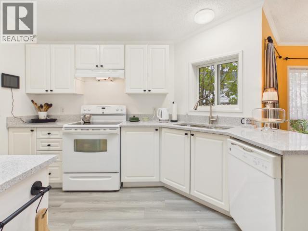
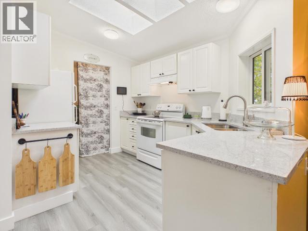
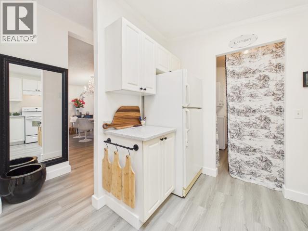
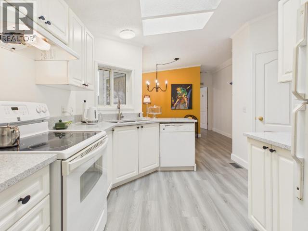
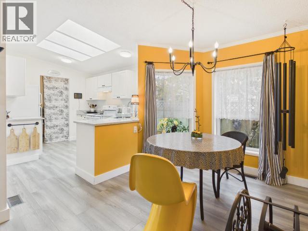
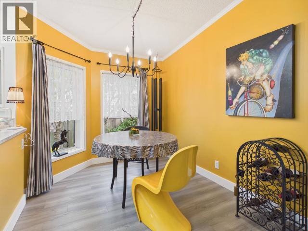
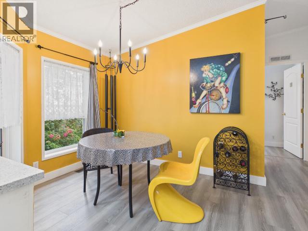
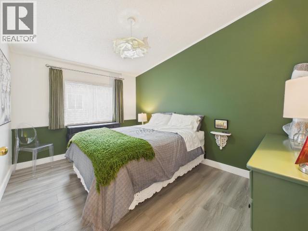
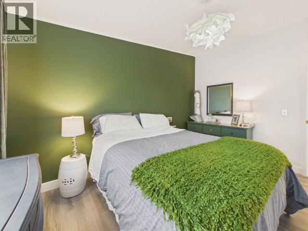
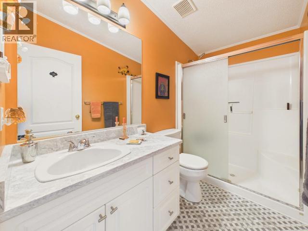
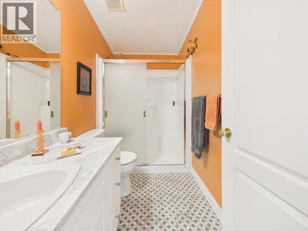
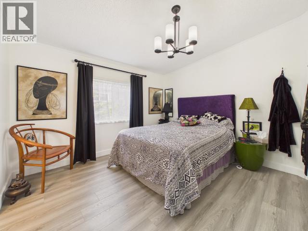
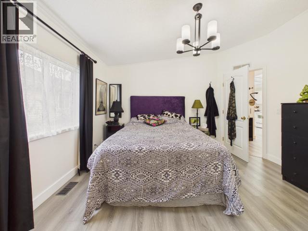
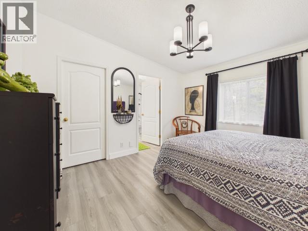
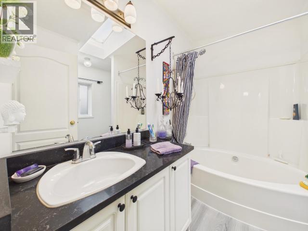
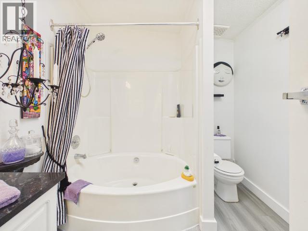
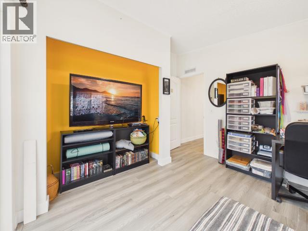
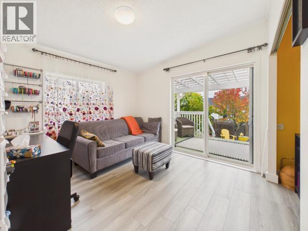
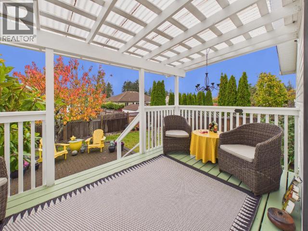
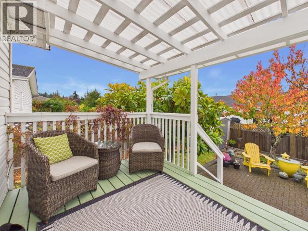
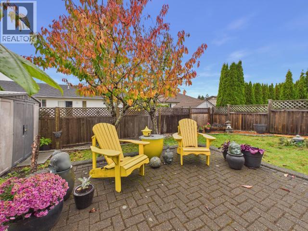
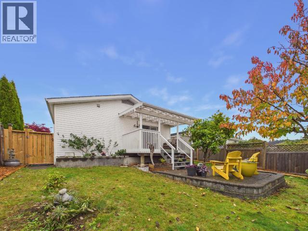
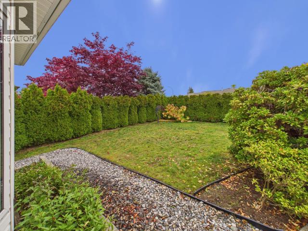
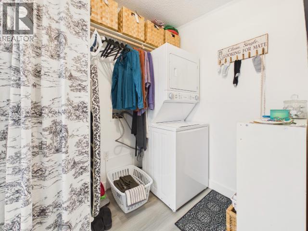
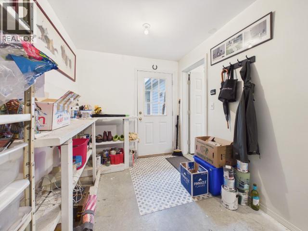
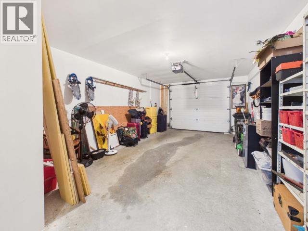
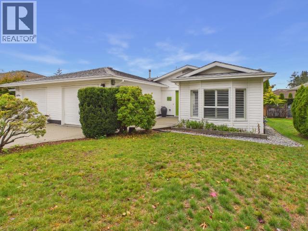
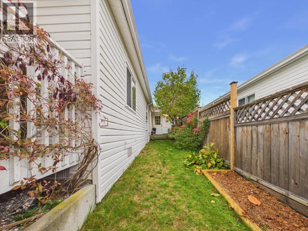
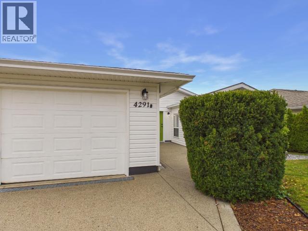
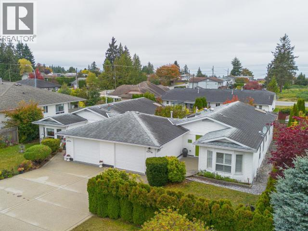
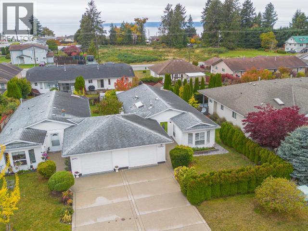
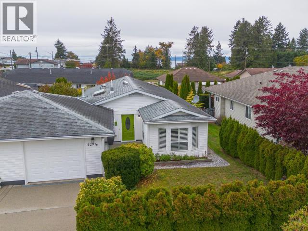
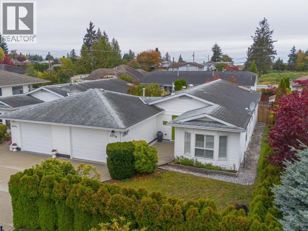
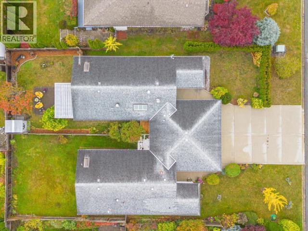
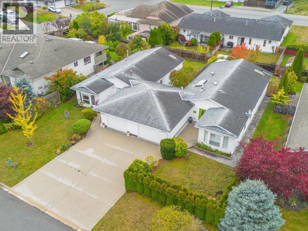
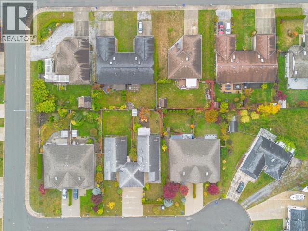
With updates everywhere you look this 3 bed 2 bath home feels brand new! Enjoy this turn key, well laid out half duplex with private yard and garage knowing everything has been done! All New Countertops, New Flooring & Paint throughout, New Front Door, New furnace, hot water tank and washer/dryer, New Plumbing, Lighting & Fixtures - nothing to do but make yourself at home! With no fees or age restrictions, this welcoming residence on a quiet no-thru road can suit anyone at any stage of life. (id:63400)
Open House
This property has open houses!
11:00 am
Ends at:12:00 pm
Property Details
| MLS® Number | 20279 |
| Property Type | Single Family |
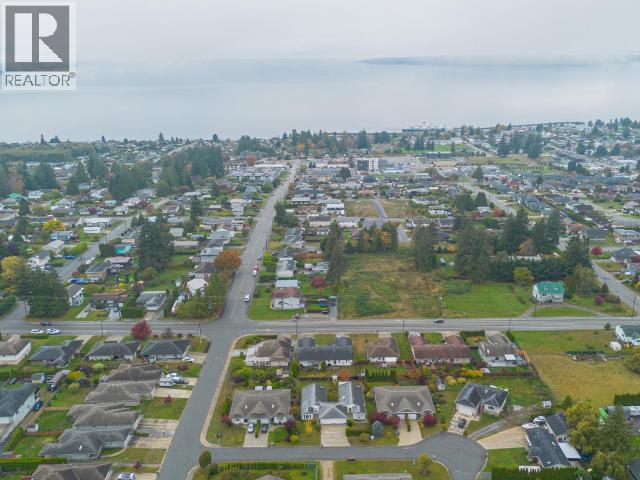
| Amenities Near By | Shopping |
| Features | Central Location, Cul-de-sac, Private Setting |
| Parking Space Total | 1 |
Building
| Bathroom Total | 2 |
| Bedrooms Total | 3 |
| Constructed Date | 1998 |
| Construction Style Attachment | Semi-detached |
| Cooling Type | None |
| Heating Fuel | Electric, Natural Gas |
| Heating Type | Forced Air |
| Size Interior | 1,260 Sqft |
| Type | Duplex |
Parking
| Garage |
Land
| Acreage | No |
| Fence Type | Fence |
| Land Amenities | Shopping |
| Landscape Features | Garden Area |
| Size Irregular | 5227 |
| Size Total | 5227 Sqft |
| Size Total Text | 5227 Sqft |
Rooms
| Level | Type | Length | Width | Dimensions |
|---|---|---|---|---|
| Main Level | Living Room | 13 ft ,2 in | 25 ft ,4 in | 13 ft ,2 in x 25 ft ,4 in |
| Main Level | Dining Room | 15 ft ,4 in | 8 ft ,5 in | 15 ft ,4 in x 8 ft ,5 in |
| Main Level | Kitchen | 11 ft ,5 in | 10 ft ,10 in | 11 ft ,5 in x 10 ft ,10 in |
| Main Level | Primary Bedroom | 12 ft ,11 in | 11 ft ,8 in | 12 ft ,11 in x 11 ft ,8 in |
| Main Level | 3pc Bathroom | Measurements not available | ||
| Main Level | 4pc Ensuite Bath | Measurements not available | ||
| Main Level | Bedroom | 13 ft | 9 ft ,3 in | 13 ft x 9 ft ,3 in |
| Main Level | Bedroom | 12 ft ,11 in | 10 ft ,8 in | 12 ft ,11 in x 10 ft ,8 in |
| Main Level | Laundry Room | 8 ft ,8 in | 7 ft ,4 in | 8 ft ,8 in x 7 ft ,4 in |
https://www.realtor.ca/real-estate/30406413/b-4291-collingwood-way-powell-river

Austyn Mackinnon
austynprhomes.com/
118-4801 Joyce Ave
Powell River, British Columbia V8A 3B7
(236) 328-0236

The trademarks REALTOR®, REALTORS®, and the REALTOR® logo are controlled by The Canadian Real Estate Association (CREA) and identify real estate professionals who are members of CREA. The trademarks MLS®, Multiple Listing Service® and the associated logos are owned by The Canadian Real Estate Association (CREA) and identify the quality of services provided by real estate professionals who are members of CREA. The trademark DDF® is owned by The Canadian Real Estate Association (CREA) and identifies CREA's Data Distribution Facility (DDF®)
October 17 2026 08:11:40
Powell River Sunshine Coast Real Estate Board
460 Realty Powell River