
A 2235 Shelbourne St Victoria, British Columbia V8R 4L2

$868,000Maintenance,
$250 Monthly
Maintenance,
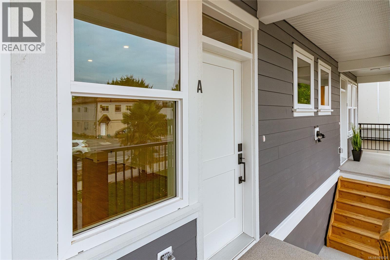
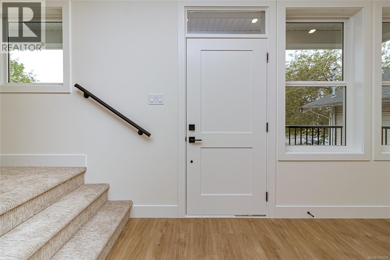
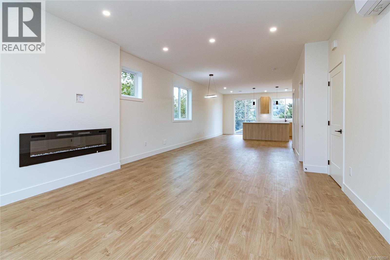
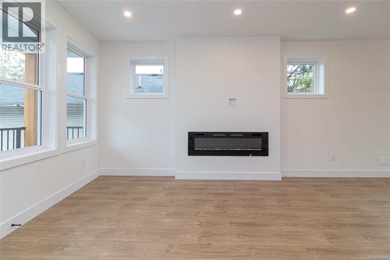
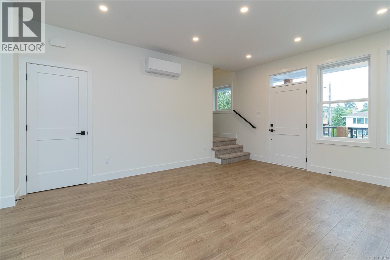
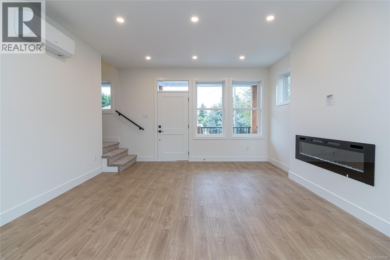
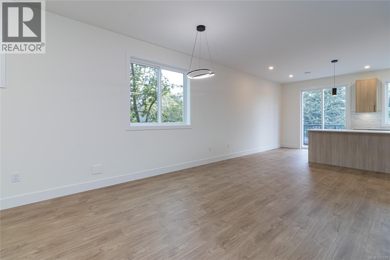
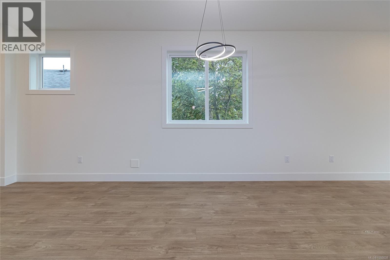
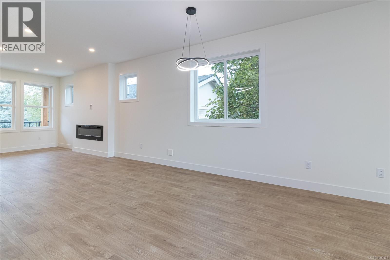
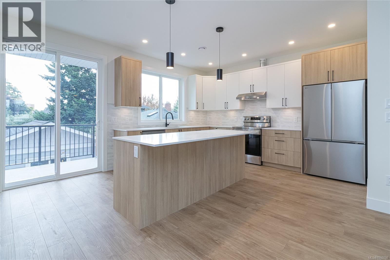
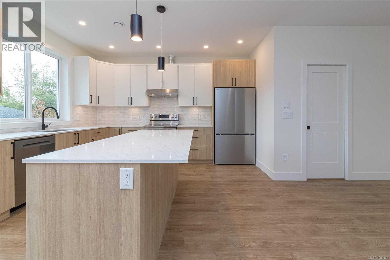
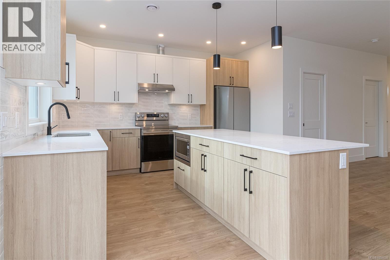
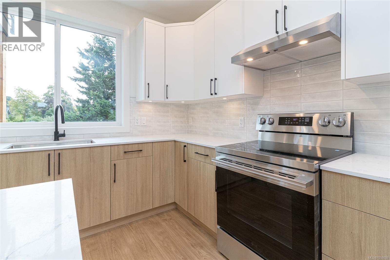
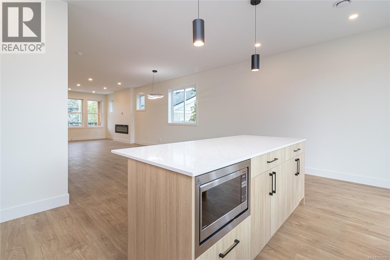
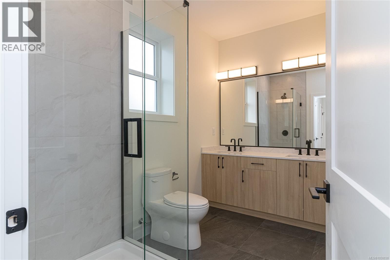
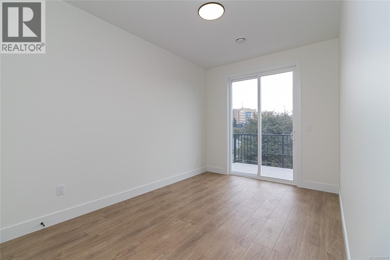
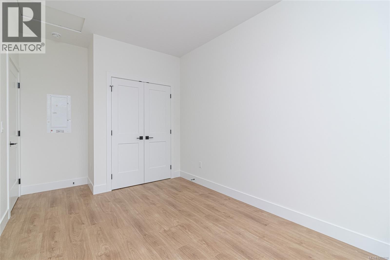
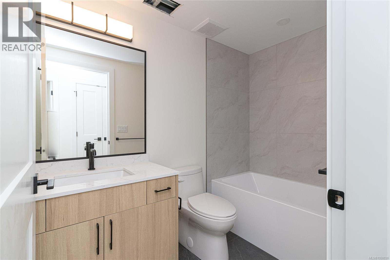
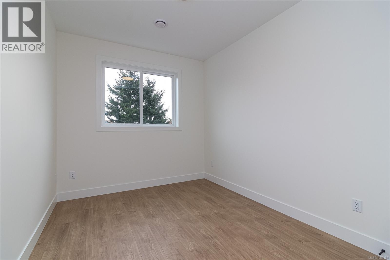
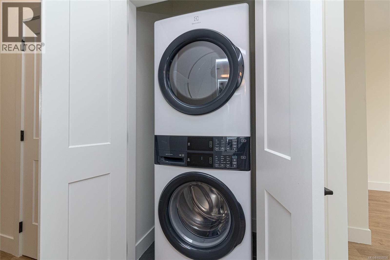
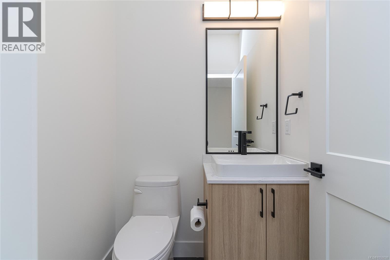
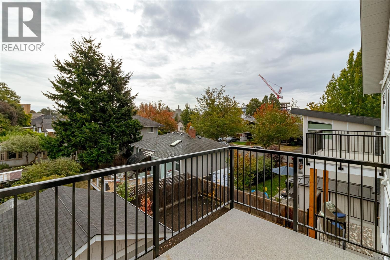
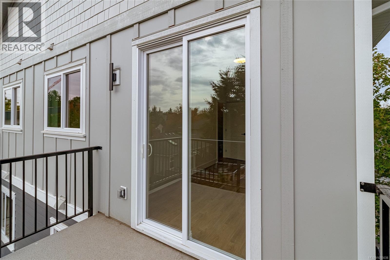
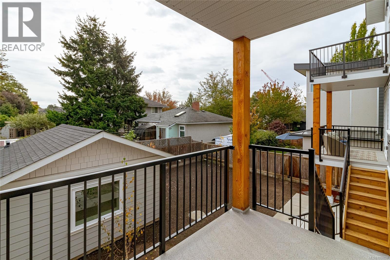
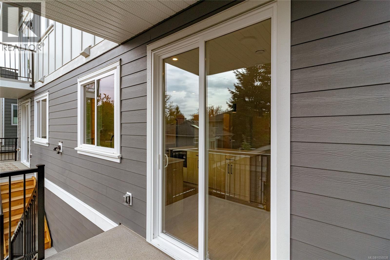
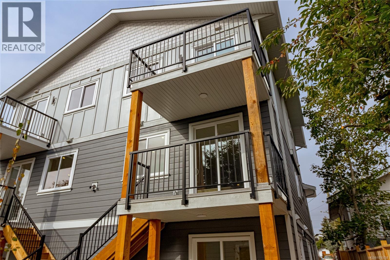
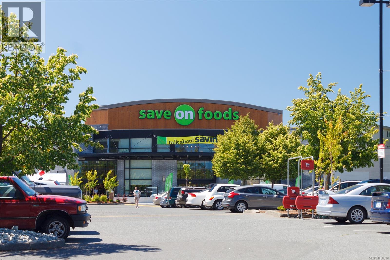
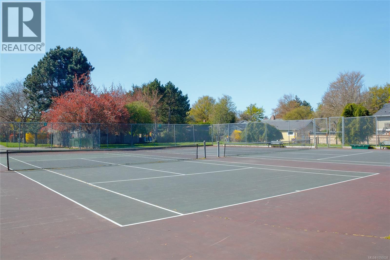
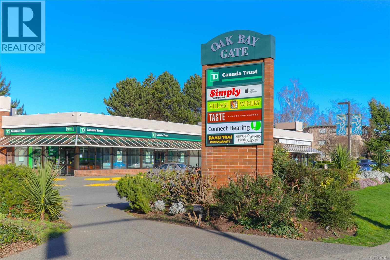
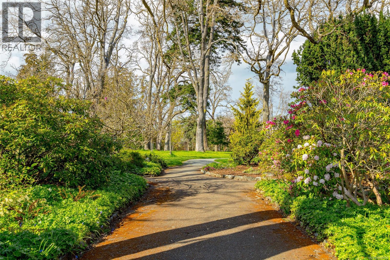
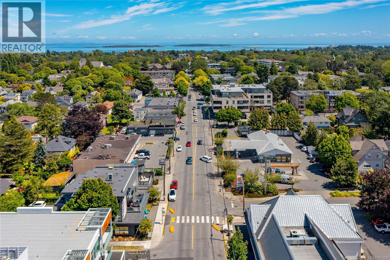
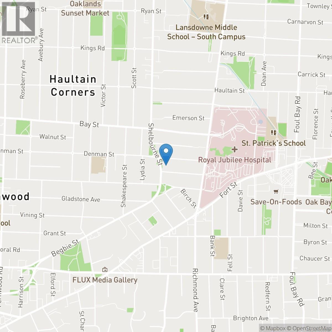
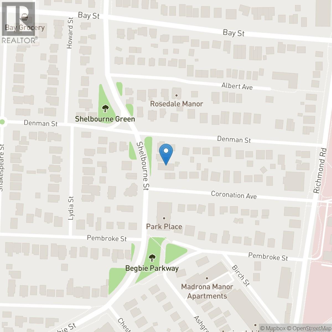
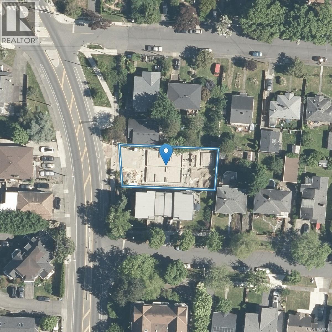
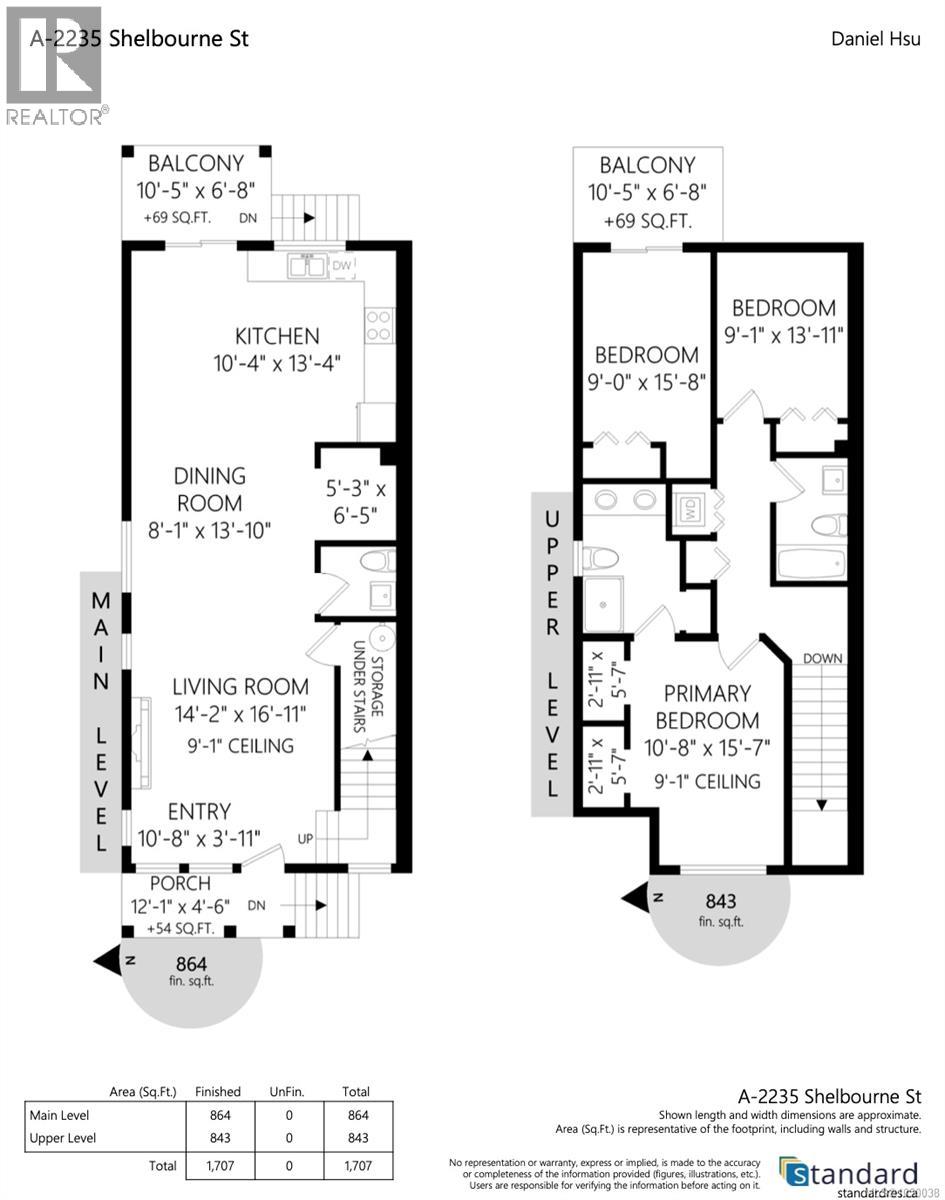
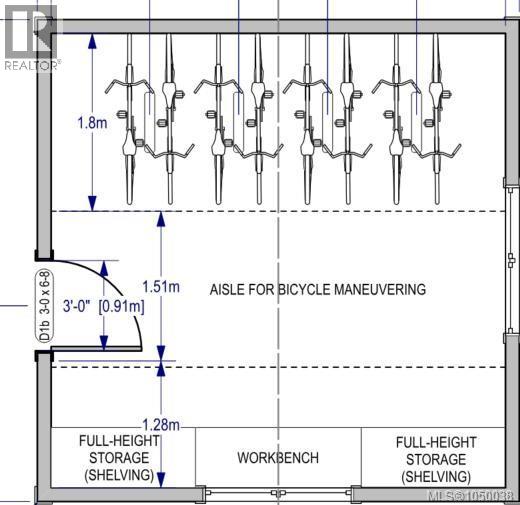
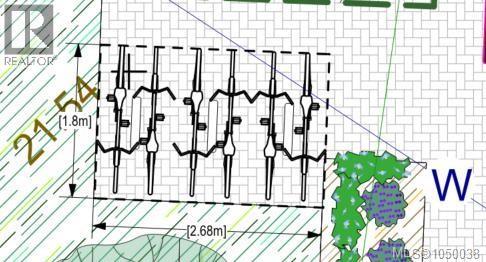
$250 MonthlyWelcome to Unit A at 2235 Shelbourne Street, a bright three bedroom, three bathroom townhome in the heart of Jubilee. This newly built two level home offers an open concept layout, modern finishes, and a quality stainless steel appliance package from Trail Appliances.The south facing landscaped yard provides plenty of natural light and a comfortable outdoor space. The location is highly walkable, with Royal Jubilee Hospital, transit, shopping, schools, and everyday amenities all close by. This home is part of a small four unit development and includes bike parking along with access to a common car share. A well located and thoughtfully designed home in one of Victoria’s established neighbourhoods. Come make it your DESTINED home! (id:63400)
Open House
This property has open houses!
11:00 am
Ends at:1:00 pm
Hosted by Saki Wahba
2:00 pm
Ends at:4:00 pm
Hosted by William Xu
2:00 pm
Ends at:4:00 pm
Hosted by Kyle Mawhinney
Property Details
| MLS® Number | 1050038 |
| Property Type | Single Family |
| Neigbourhood | Jubilee |
| Community Features | Pets Allowed With Restrictions, Family Oriented |
| Features | Central Location, Southern Exposure, Other |
| Parking Space Total | 1 |
| Plan | Epp137052 |
Building
| Bathroom Total | 3 |
| Bedrooms Total | 3 |
| Constructed Date | 2026 |
| Cooling Type | Air Conditioned |
| Fireplace Present | Yes |
| Fireplace Total | 1 |
| Heating Fuel | Electric |
| Heating Type | Baseboard Heaters, Heat Pump |
| Size Interior | 1,707 Sqft |
| Type | Row / Townhouse |
Land
| Acreage | No |
| Size Irregular | 6121 |
| Size Total | 6121 Sqft |
| Size Total Text | 6121 Sqft |
| Zoning Type | Multi-family |
Rooms
| Level | Type | Length | Width | Dimensions |
|---|---|---|---|---|
| Second Level | Bathroom | 5'3 x 6'11 | ||
| Second Level | Bathroom | 9'5 x 10'8 | ||
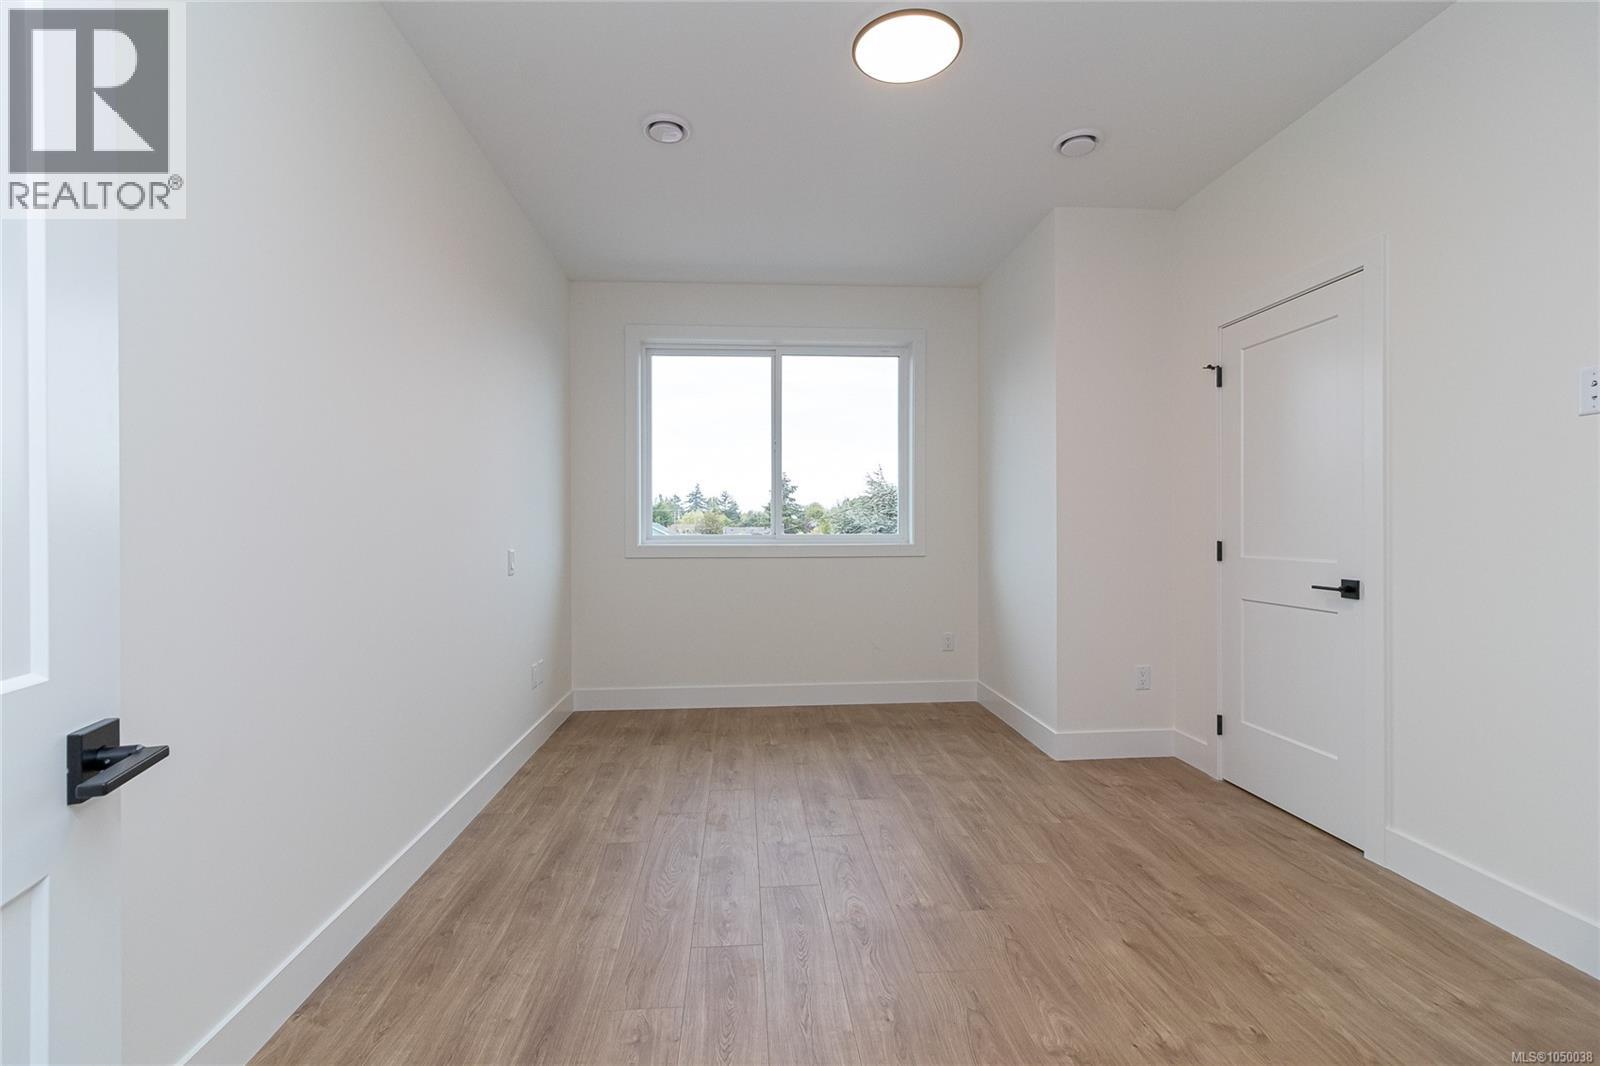
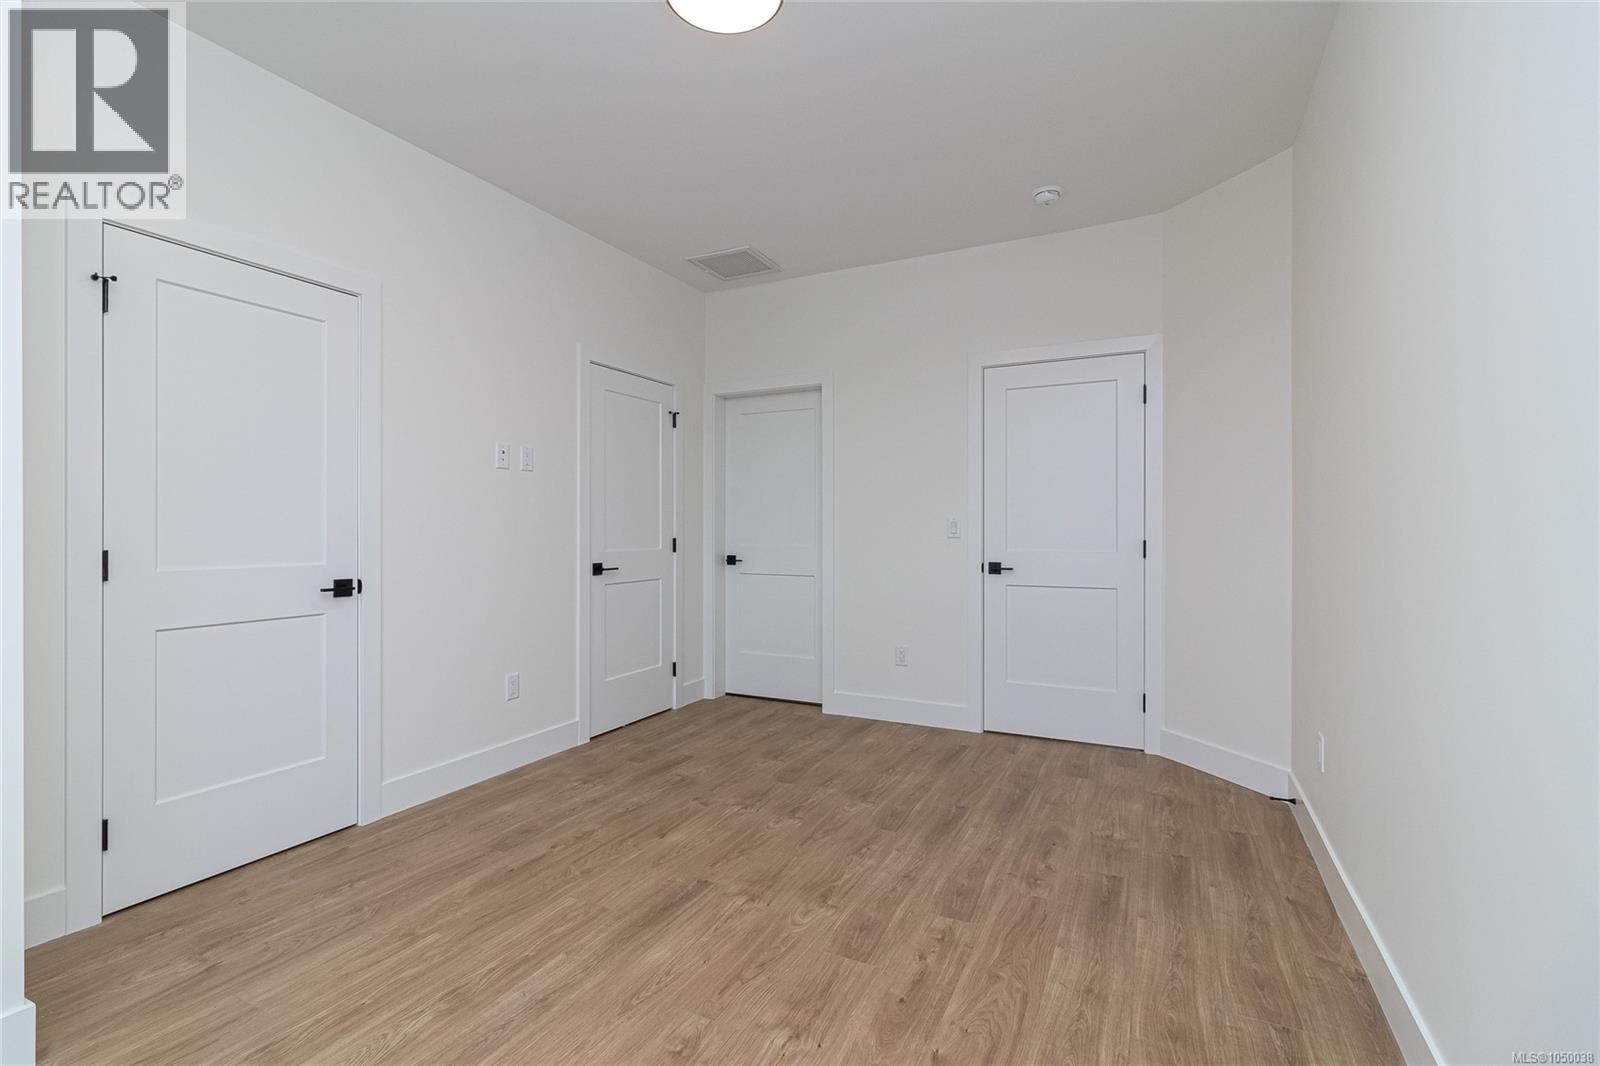
| Second Level | Bedroom | 10'8 x 15'7 | ||
| Second Level | Bedroom | 9'1 x 13'11 | ||
| Second Level | Bedroom | 9 ft | 9 ft x Measurements not available | |
| Main Level | Kitchen | 10'4 x 13'4 | ||
| Main Level | Living Room | 14'2 x 16'11 | ||
| Main Level | Dining Room | 8'1 x 13'10 | ||
| Main Level | Balcony | 10'5 x 6'8 | ||
| Main Level | Bathroom | 5'3 x 6'11 | ||
| Main Level | Entrance | 13'1 x 11'2 |
https://www.realtor.ca/real-estate/30290396/a-2235-shelbourne-st-victoria-jubilee

Daniel Hsu
Personal Real Estate Corporation
www.destinedhome.com/
ca.linkedin.com/in/danielster/
150-805 Cloverdale Ave
Victoria, British Columbia V8X 2S9
(250) 384-8124
(800) 665-5303
(250) 380-6355
www.pembertonholmes.com/

The trademarks REALTOR®, REALTORS®, and the REALTOR® logo are controlled by The Canadian Real Estate Association (CREA) and identify real estate professionals who are members of CREA. The trademarks MLS®, Multiple Listing Service® and the associated logos are owned by The Canadian Real Estate Association (CREA) and identify the quality of services provided by real estate professionals who are members of CREA. The trademark DDF® is owned by The Canadian Real Estate Association (CREA) and identifies CREA's Data Distribution Facility (DDF®)
September 21 2026 07:03:56
Victoria Real Estate Board
Pemberton Holmes Ltd.