
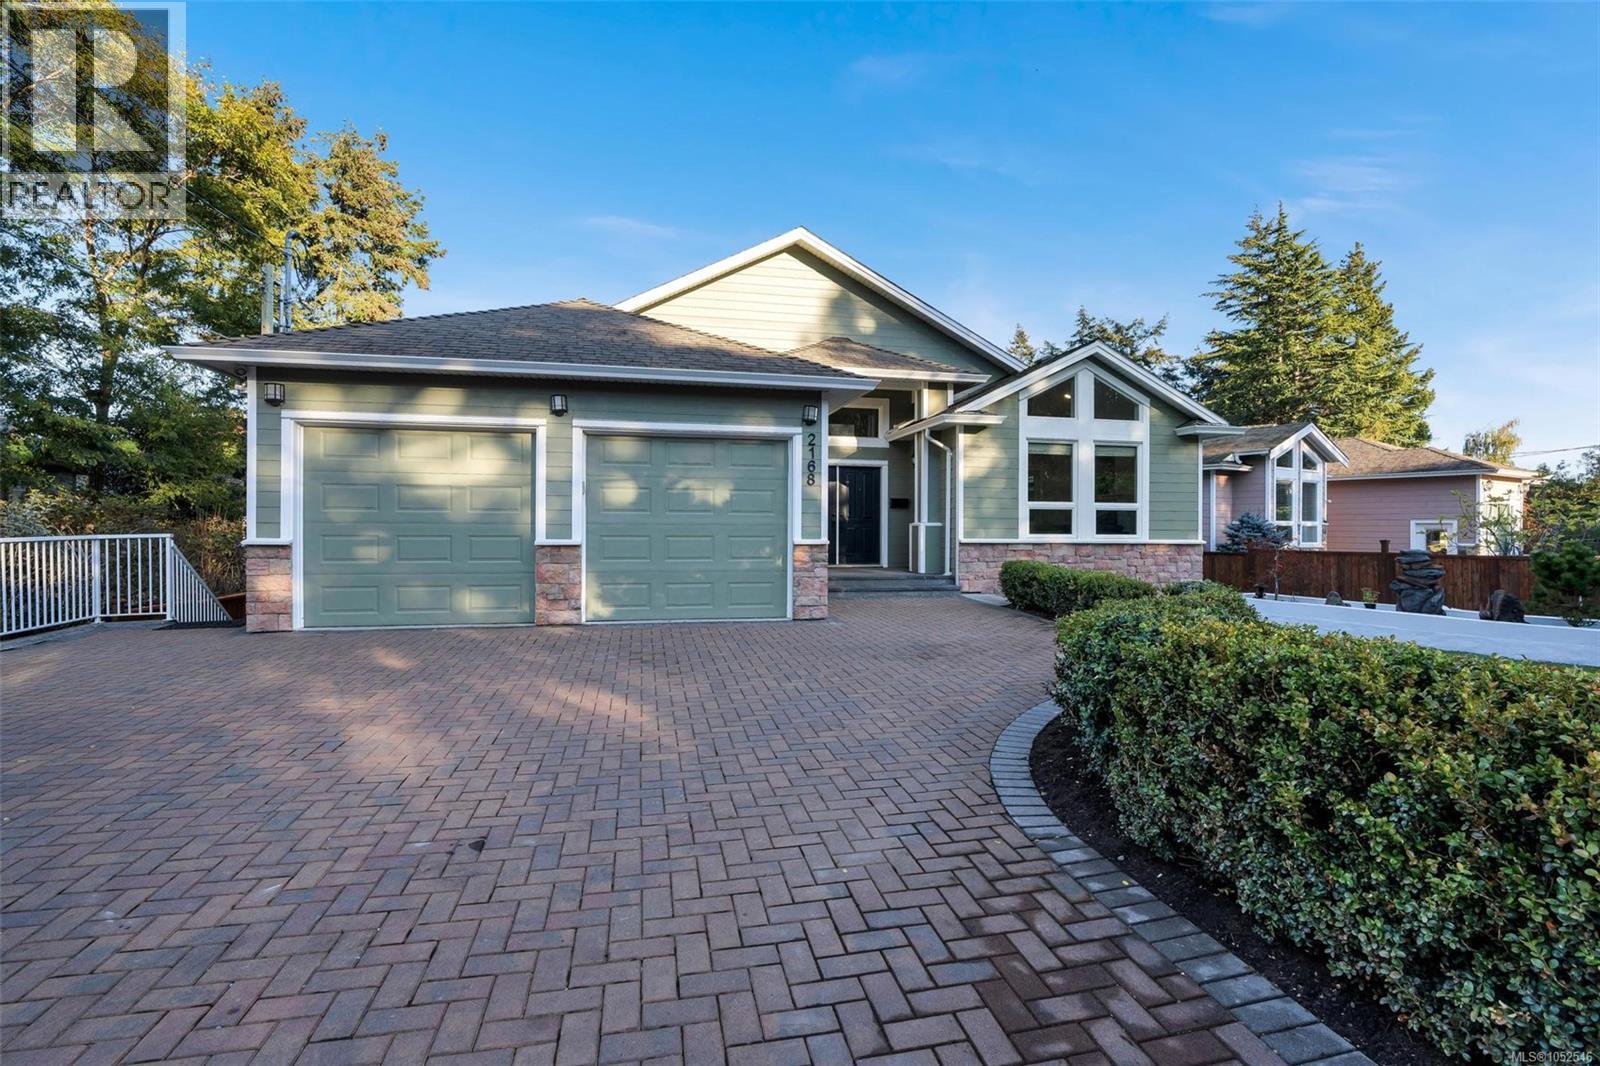
2168 Ferndale Rd
Saanich, British Columbia
Beautifully updated executive home offering nearly 4,000 sqft of living space on a 10,000+ sqft of landscaped lot with some ocean views. Just a short stroll to the beach and close to excellent schools at all level. Stunning gourmet kitchen featuring new stainless steel appliances; Red oak hardwood flooring;open-concept design living and entertaining space with 9-foot ceilings & grand vanulted ceiling . This move-in-ready home with countless high-end upgrades throughout. The primary room features a large walk-in closet, soaker tub& heated floors in the bathroom. heated floor in main kitchen and bathrooms on main. sunday 12-2 pm open. large suite with a separate walkout entrance, 4 beds &2 full baths ,laundry. The front yard : newly installed lawn, tastefully designed flower beds, fully fenced backyard. A double garage plus ample additional parking .Gas fireplace & Gas hot water tank;Central vacuum system.New interior and exterior paint.New light fixtures throughout. (id:63400)
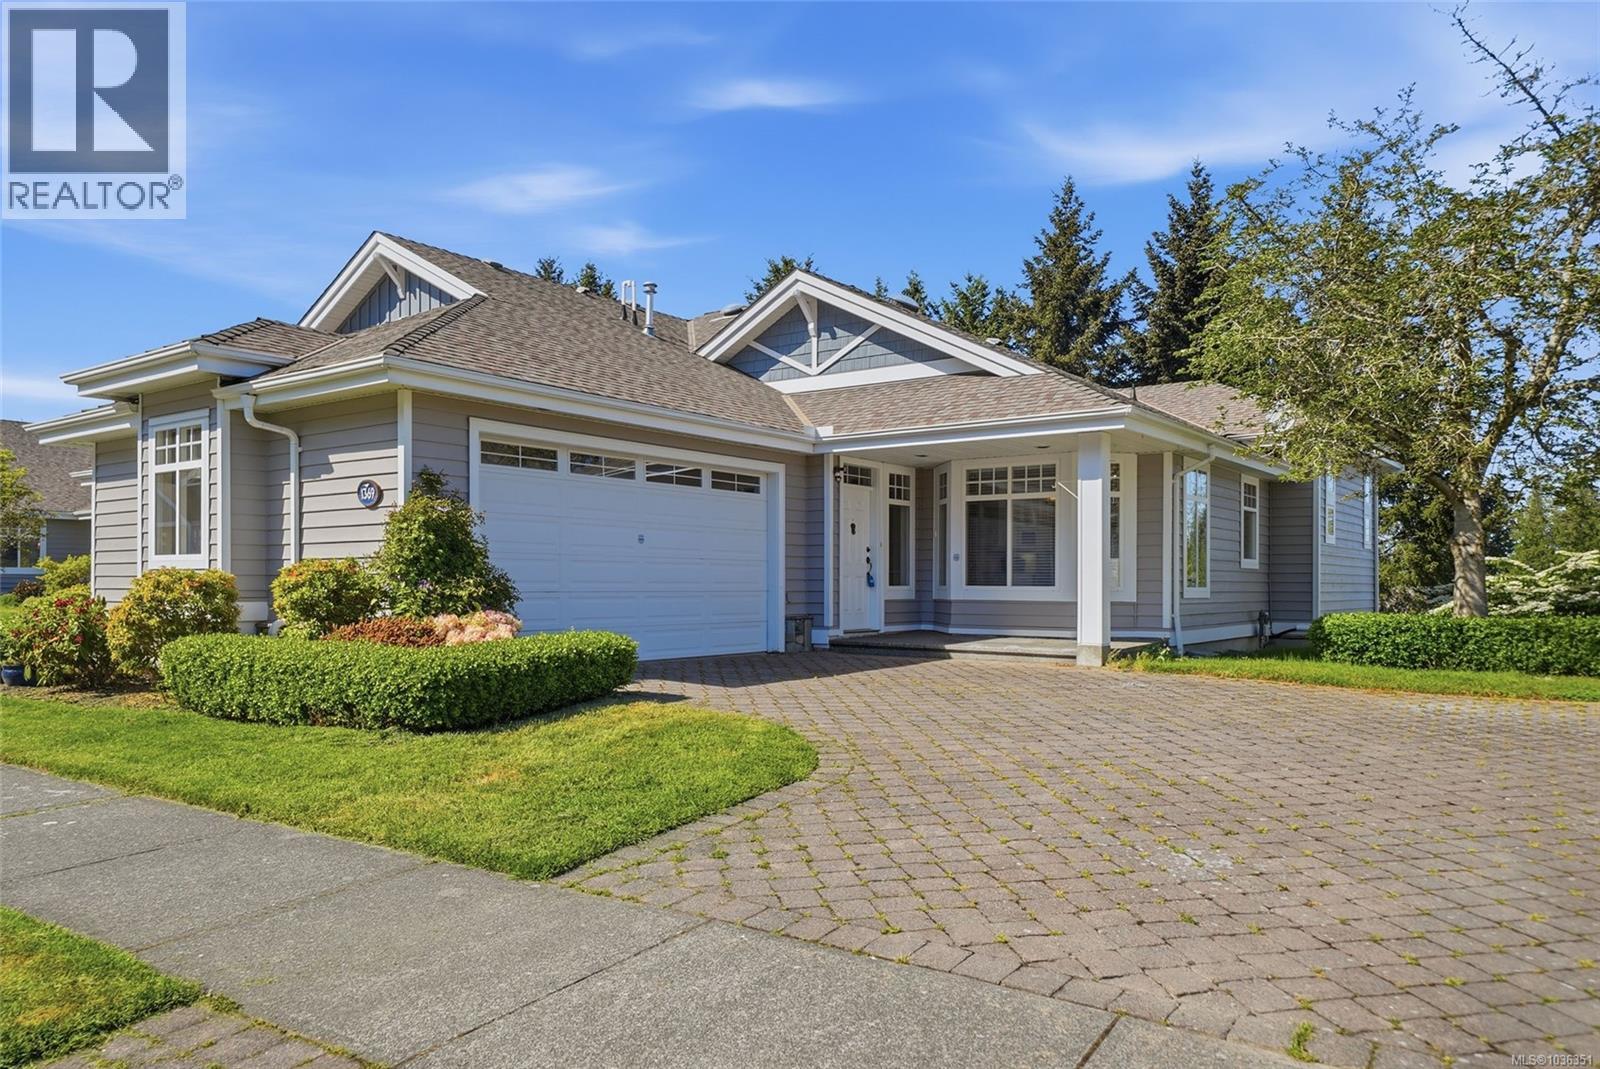
1369 Gabriola Dr
Parksville, British Columbia
Inviting Craig Bay Quadra Model in a tranquil seaside community just steps to the sandy beaches of Parksville on Vancouver Island. Enjoy main-level living featuring a renovated kitchen with modern white cabinetry, breakfast nook, and open-concept living and dining areas with high ceilings and a natural gas fireplace. The spacious primary bedroom offers a walk-in closet and updated ensuite, while the main floor bathrooms have been tastefully updated. A sunny front patio and spacious rear deck provide ideal year-round indoor/outdoor living while enjoying the stunning landscaping and carefree lifestyle of Craig Bay. The lower walkout level features an updated media room, rec room with wet bar, perfect for games nights, plus generous guest space and abundant storage. Residents enjoy a spectacular clubhouse with tennis courts, outdoor pool, and charming guest cottages. Live your Vancouver Island dream today. (id:63400)
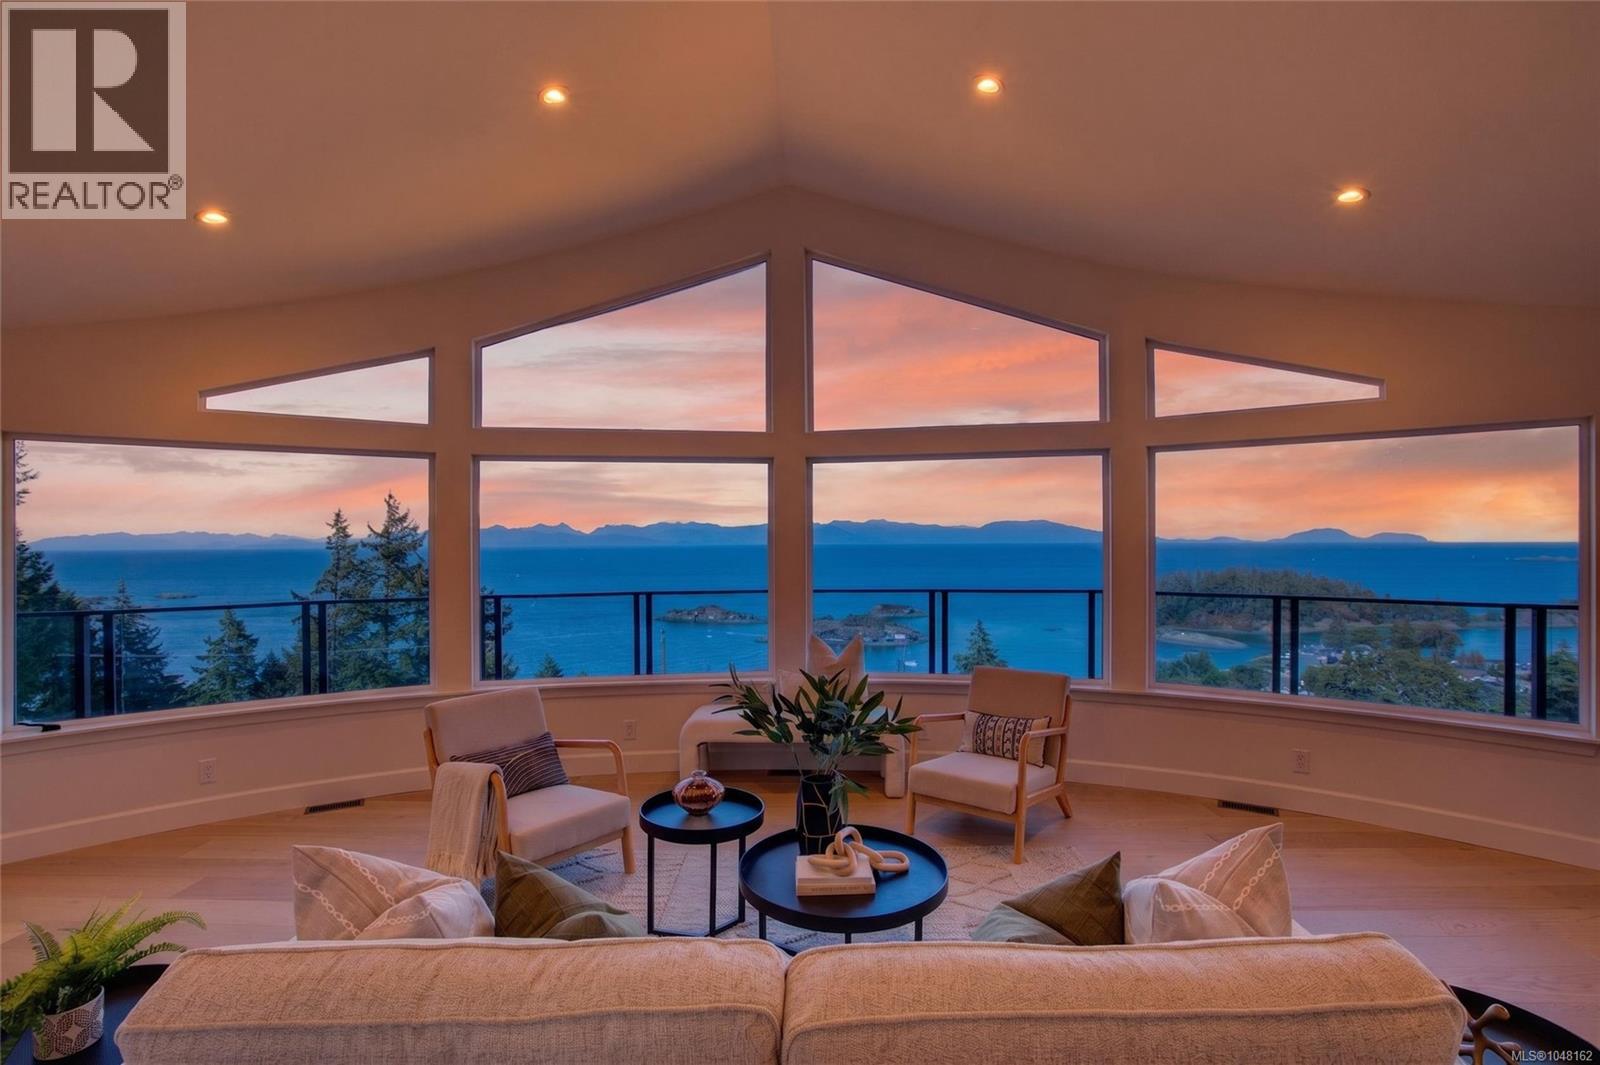
3819 Sundown Dr
Nanaimo, British Columbia
*NO GST - TOTALLY RENOVATED FROM THE GROUND UP, NEW ELECTRICAL, NEW PLUMBING, NEW ROOF, NEW WNDOWS + DOORS, NEW INSULATION* AND SO MUCH MORE! Plus - the best views in Nanaimo? Quite possibly! This bright, 3 level modern and stylish 5 bedroom, 5 bathroom home offers an unobstructed panoramic outlook over the Sunshine Coast and Pipers Lagoon. With over 3,680 sq ft of living space and engineered hardwood throughout, the home has been transformed from the ground up. The spacious kitchen is a real standout, with a huge island perfect for entertaining, a large pantry and induction stove. The open, bright living spaces flow naturally onto two rebuilt decks, making it easy to enjoy that incredible outlook from the morning coffee through to evening drinks. The home features a brand new dual HVAC system with both furnace and heat pump, 2x200 amp electrical service, a gas fireplace and a gas outlet on the patio for the BBQ. on the basement floor, you'll find a fantastic multi purpose studio style space complete with its own bathroom, living area and bedroom space, with the possibility of installing a kitchen. It's a great option for multi generational living, older children, guests, a home office or simply having extra space when you need it. Outside, the brand new double garage offers plenty of room for vehicles, storage, hobbies, or an impressive workshop, while the driveway provides space for an RV. Set on quiet, family friendly Sundown Dr and Gibraltar Rock, the home feels tucked away while being only minutes from North Nanaimo's shopping, restaurants and amenities. Wonderful beaches are close by, and the Departure Bay Ferry Terminal is just minutes away for easy trips to the Lower Mainland. A completely transformed home, an exceptional setting and a view that really has to be seen in person. (id:63400)
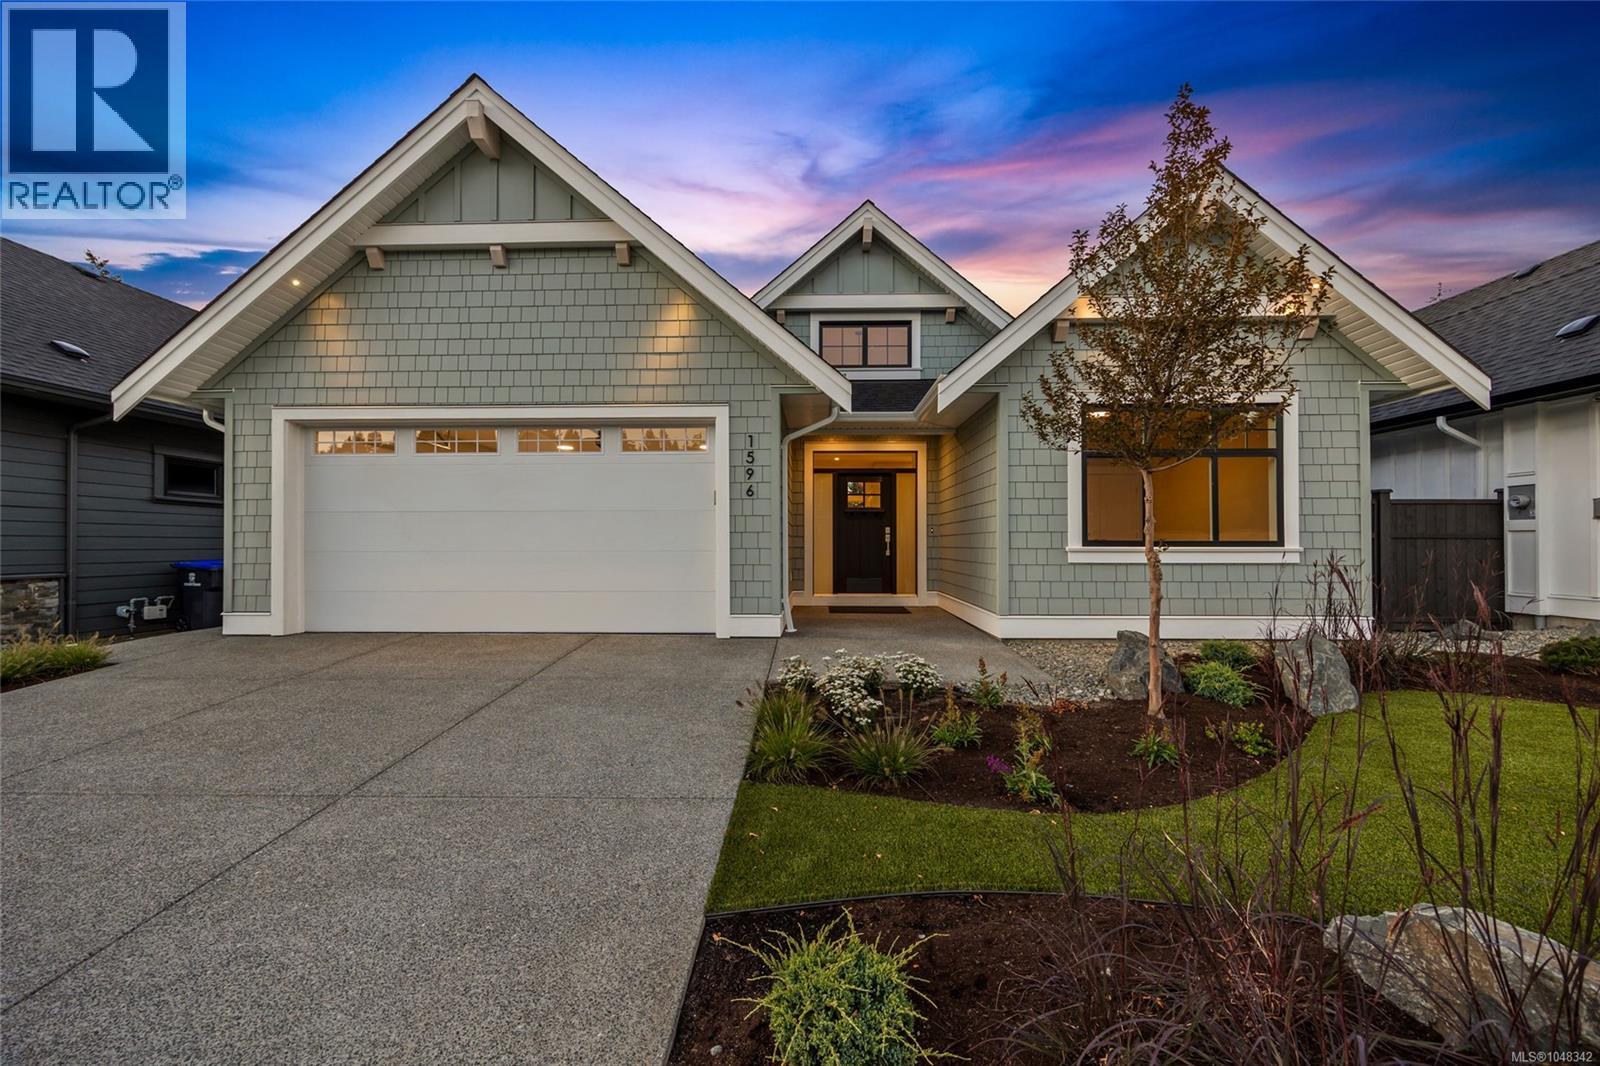
1596 Crown Isle Blvd
Courtenay, British Columbia
Experience elevated living in this brand-new 3,329 sqft walkout basement home built by Integra Homes, offering exceptional quality, thoughtful design & modern comfort throughout. The open-concept main level features soaring ceilings, expansive windows, engineered hardwood & a beautifully tiled gas fireplace with built-ins. The gourmet kitchen is complimented by a spacious island, premium appliances, and a generous pantry w additional sink. The luxurious Primary offers a relaxing retreat with a stunning 5-piece ensuite & generous WIC. The walkout lower level provides exceptional additional living space, featuring 2 bedrooms, a 4-piece bath, family/media/games rooms along with a wet bar with quartz counters. Enjoy seamless indoor-outdoor living with direct access to the private backyard & patio. Additional features include an epoxied garage floor & premium blinds package. A truly exceptional new home showcasing the style, functionality & craftsmanship synonymous with Integra Homes. GST applicable. (id:63400)
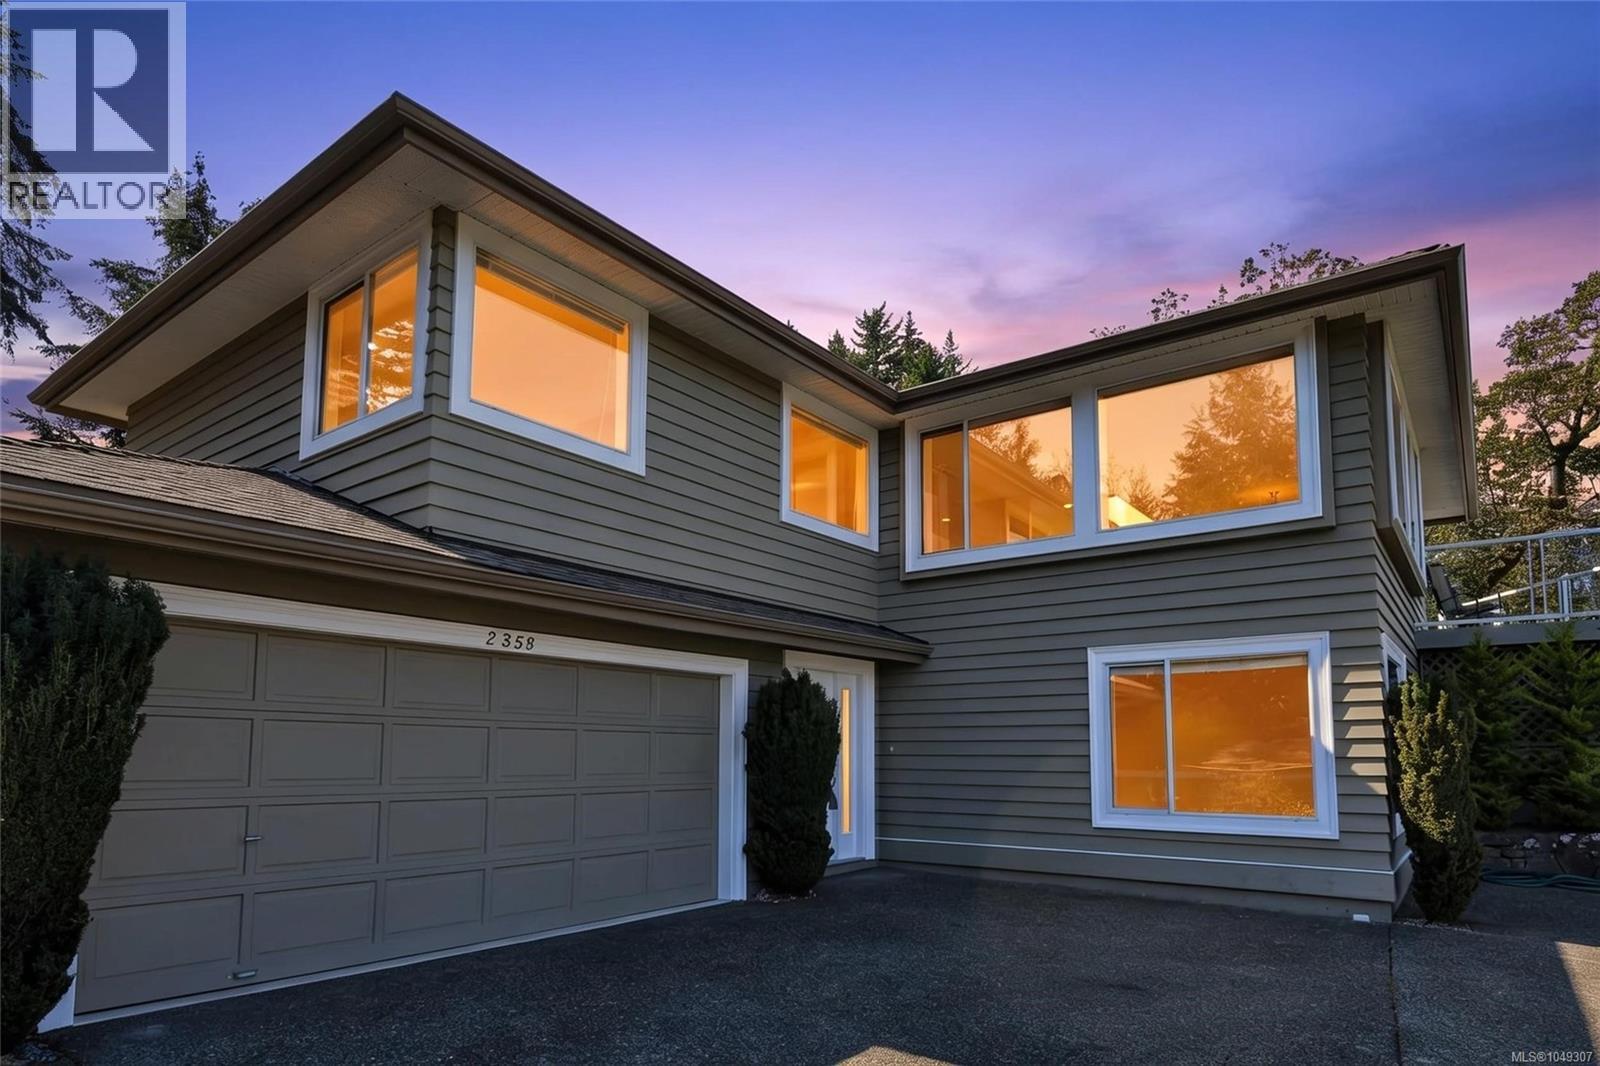
2358 Andover Rd
Nanoose Bay, British Columbia
An exceptionally located Fairwinds Ocean View Home. Custom built by Camelot Homes. Original condition with unlimited renovation potential. Perched above the shoreline with captivating ocean views, this beautifully maintained home at 2358 Andover Road has been lovingly cared for by its original owners since it was built in 1992. Located just steps from Brickyard Beach and moments from the renowned Fairwinds Golf Club, this 3-bedroom, 3-bathroom residence offers elevated views both inside and out. The thoughtfully designed 1,600 sq. ft. layout features bright, comfortable living spaces, a cozy fireplace(not to code), an attached double garage, and a versatile lower level that provides the perfect retreat for visiting family and guests. Combining a sought-after location with pride of ownership throughout, this is coastal living at its finest. (id:63400)
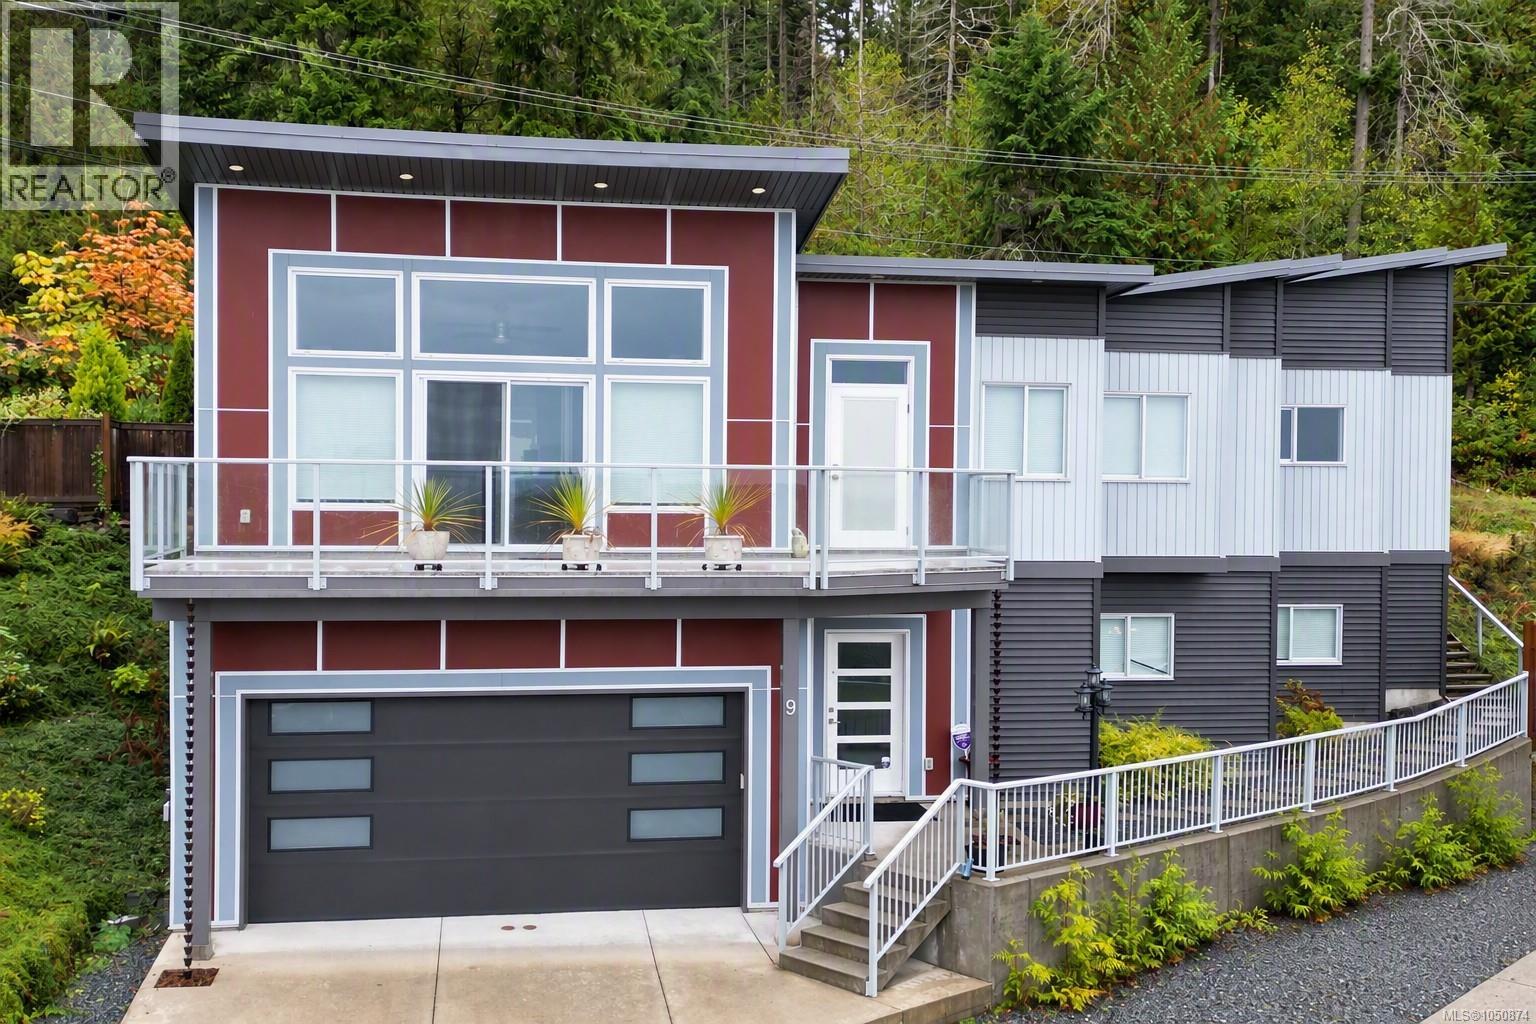
9 1584 Adelaide St
Crofton, British Columbia
Welcome to this beautifully maintained 5-bedroom, 3-bathroom home offering 2,272 sq. ft. of finished living space and wonderful ocean views. The main level features an open-concept living, dining, and kitchen area and flows out to a covered rear patio overlooking the fully fenced backyard. The light filled living room opens onto an entertainment-sized, east-facing deck where you can take in stunning ocean views toward Salt Spring Island and beyond. The lower level offers three additional bedrooms, laundry, and access to the full double garage. Ideally situated, just a short stroll from village amenities, parks, beaches, and waterfront recreation, this is a wonderful opportunity to enjoy a relaxed coastal lifestyle in a location you'll love to call home. (id:63400)
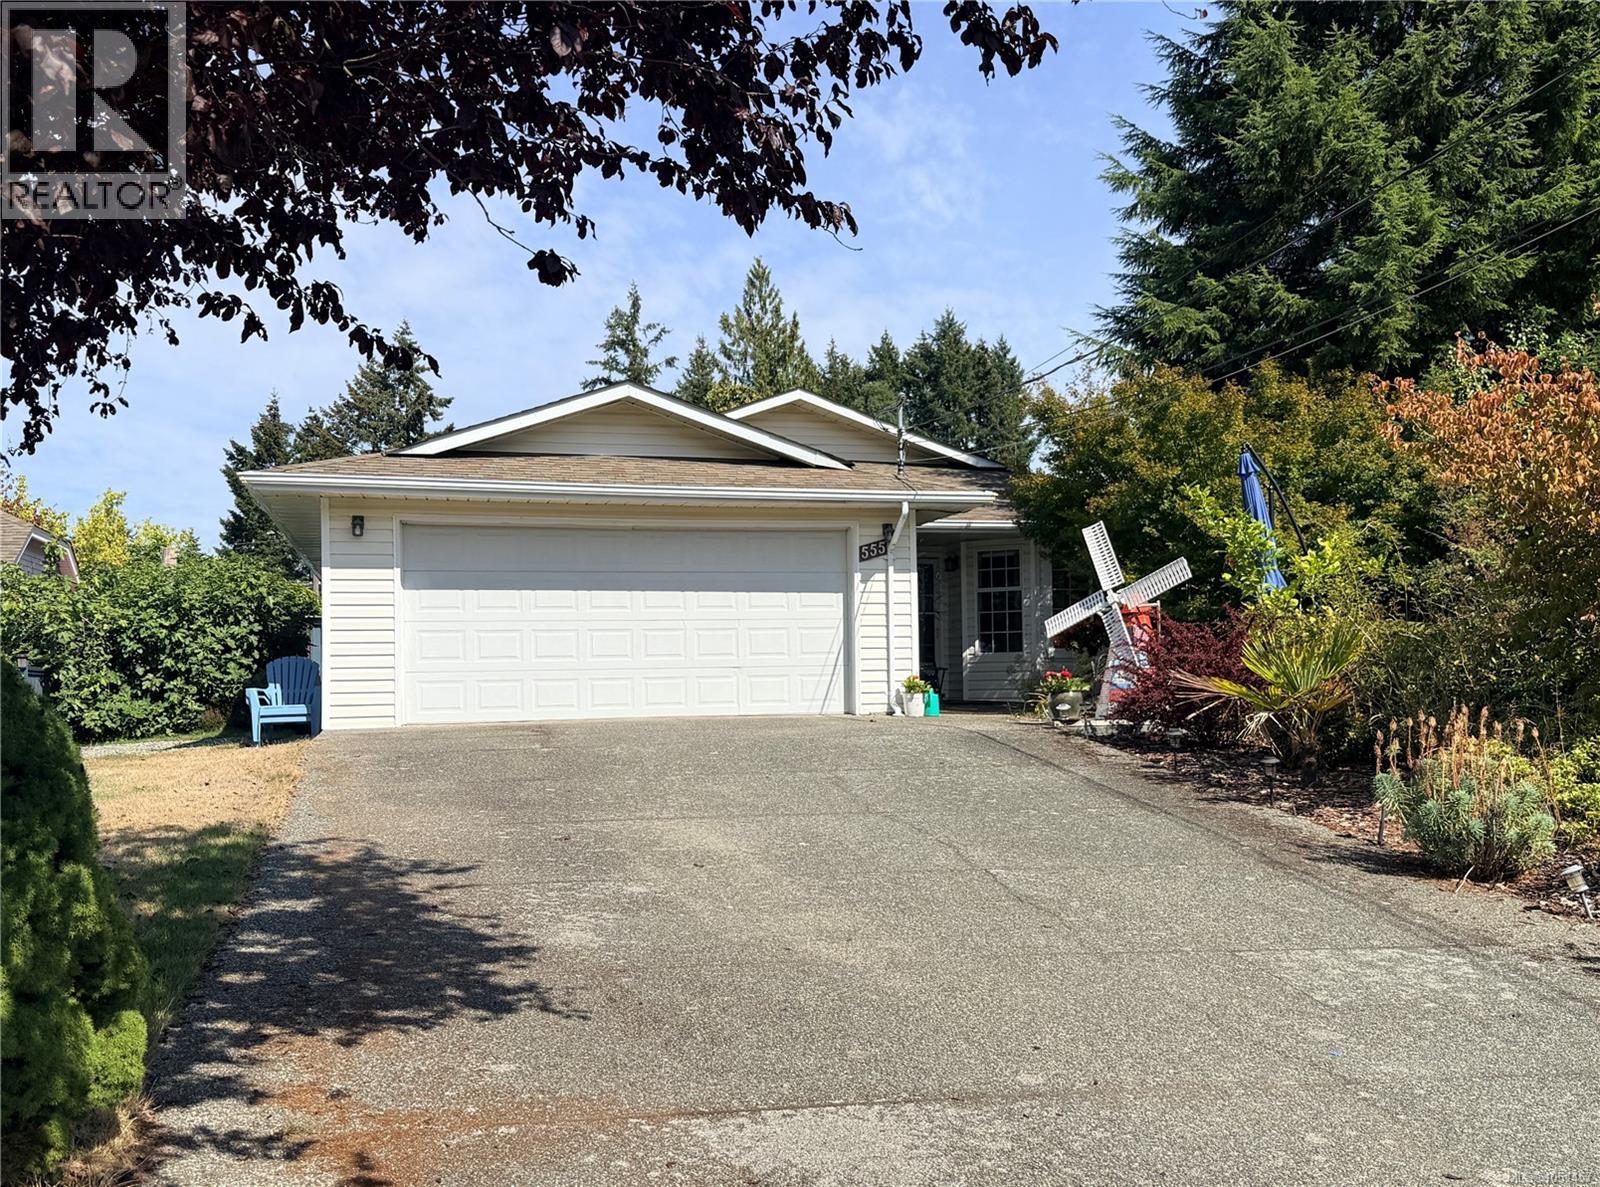
555 Hooper Pl
Ladysmith, British Columbia
WHEELCHAIR ACCESSIBLE RANCHER in beautiful Ladysmith! This move-in ready home offers ultimate peace of mind. Major infrastructure headaches are already taken care of, including a brand-new water heater and full Poly B piping replacement completed in fall 2026. Inside, light fills the living room through a brand-new double-pane window. The refreshed kitchen features classic hardwood flooring, tile backsplash, updated countertops, and a modern appliance suite complete with a brand-new range. Unwind in the primary suite through elegant French doors into a fully modernized en-suite featuring a 60-inch glass shower. Year-round efficiency is powered by a 2021 ductless heat pump. Outside, step onto a large covered, wheelchair-accessible deck overlooking your private backyard sanctuary. You can harvest your own apples, figs, and grapes beside a soothing ''bird friendly'' water pond. Complete with two storage sheds and extra RV parking space, this property truly has it all! (id:63400)
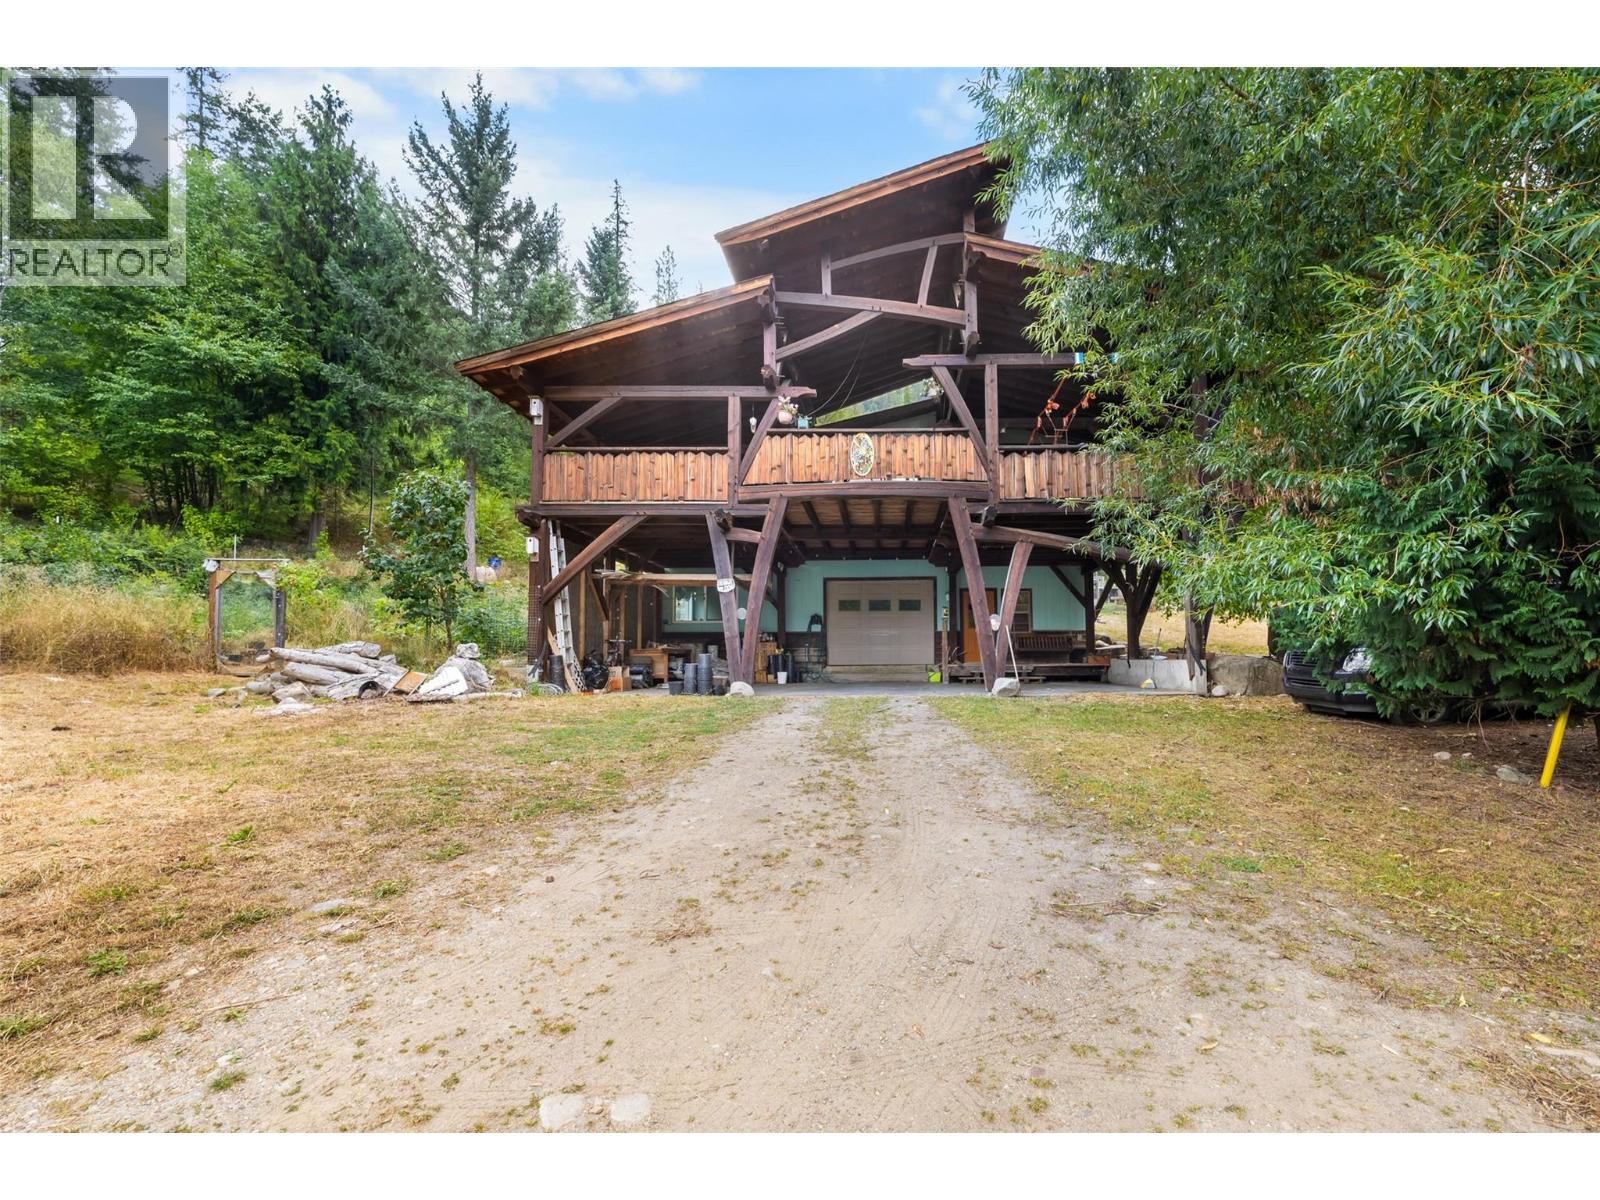
14356 3a Highway
Gray Creek, British Columbia
Kootenay lake views, timber frame character & 6.5 acres! Set in the peaceful community of Gray Creek, this unique property offers the space, privacy, and flexibility to create the lifestyle you’ve been dreaming of. A custom timber frame front deck takes full advantage of the beautiful lake views and creates an inviting outdoor space to enjoy morning coffee, family dinners, or long summer evenings outside. Inside, find a spacious lower level featuring laundry and an undeveloped space ready for your ideas. Then, head upstairs to a bright, open-concept living, dining, and kitchen area filled with natural light, along with three bedrooms and a full bathroom. Perfect for a growing family or space for hobbies! Outside, there’s room to make the property your own with plenty of space for gardens, animals, recreation, or simply enjoying the privacy and natural beauty that comes with acreage living. A wood shed and additional outbuilding provide useful space for storage, hobbies, tools, or future projects. With lake access nearby, stunning views, and plenty of room to enjoy the outdoors, this property has all the ingredients for true Kootenay living. Located approximately 45 minutes from Creston and just 10 minutes from the amenities of Crawford Bay, you'll enjoy the privacy of acreage living without being far from everyday conveniences. Whether you're looking for a place to raise a family, create a homestead, or simply enjoy the beauty of the Kootenays, this property offers an opportunity to build something special. (id:63400)
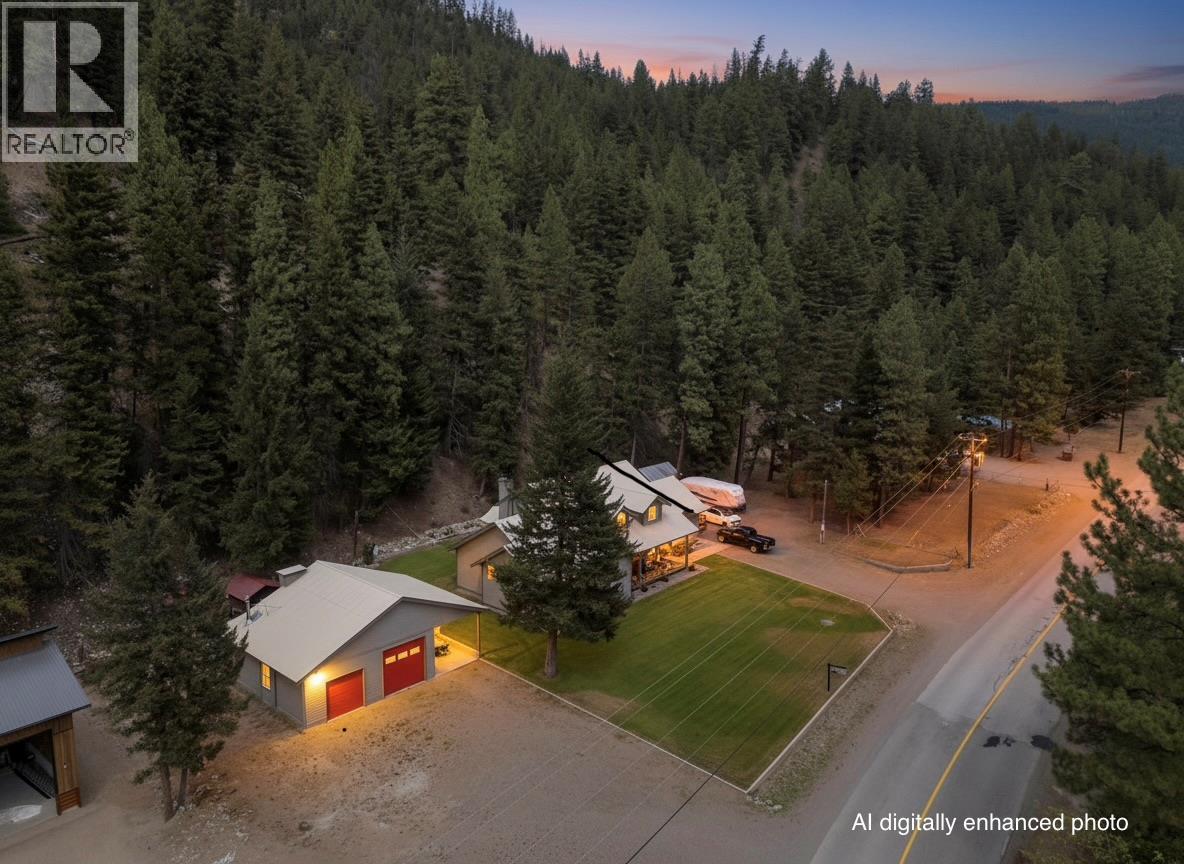
2454 Coalmont Road
Tulameen, British Columbia
Over 5000 sf. Home. 2553 finished on an full unfinished basement. Mechanic? Trucker? Outdoor Enthusiast? Attached double garage PLUS large detached shop with overhead doors and a carport. This executive home features a perfect environment for anyone that wants a shop to putter around in the garage or work on the toys. Featuring: half-acre on the edge of town, the lowest listing price per sf in the area, a 4-post electric ""drive-on"" hoist in the shop, a 220V welder outlet, an oversized compressor, and ample open parking. The home itself boasts high-quality workmanship, high ceilings, and large windows that provide abundant natural light. An ideal full-time family residence or a vacation getaway, short-term rentals are permitted. Additional features include in-ground irrigation and close proximity to Otter Lake, the infamous Tulameen Store and town centre. This popular community offers easy access to boating, skiing, sledding, ATV trails, fishing, hunting and hiking. There's tons of wildlife. It is conveniently located just 2.5 hours from Chilliwack, with easy access to Kelowna, Summerland, Penticton, and Merritt and a variety of other lakes. The sellers are motivated. Please note that ANY realtor can arrange to show at any time. Contact your agent to schedule a time that works for your schedule! (id:63400)
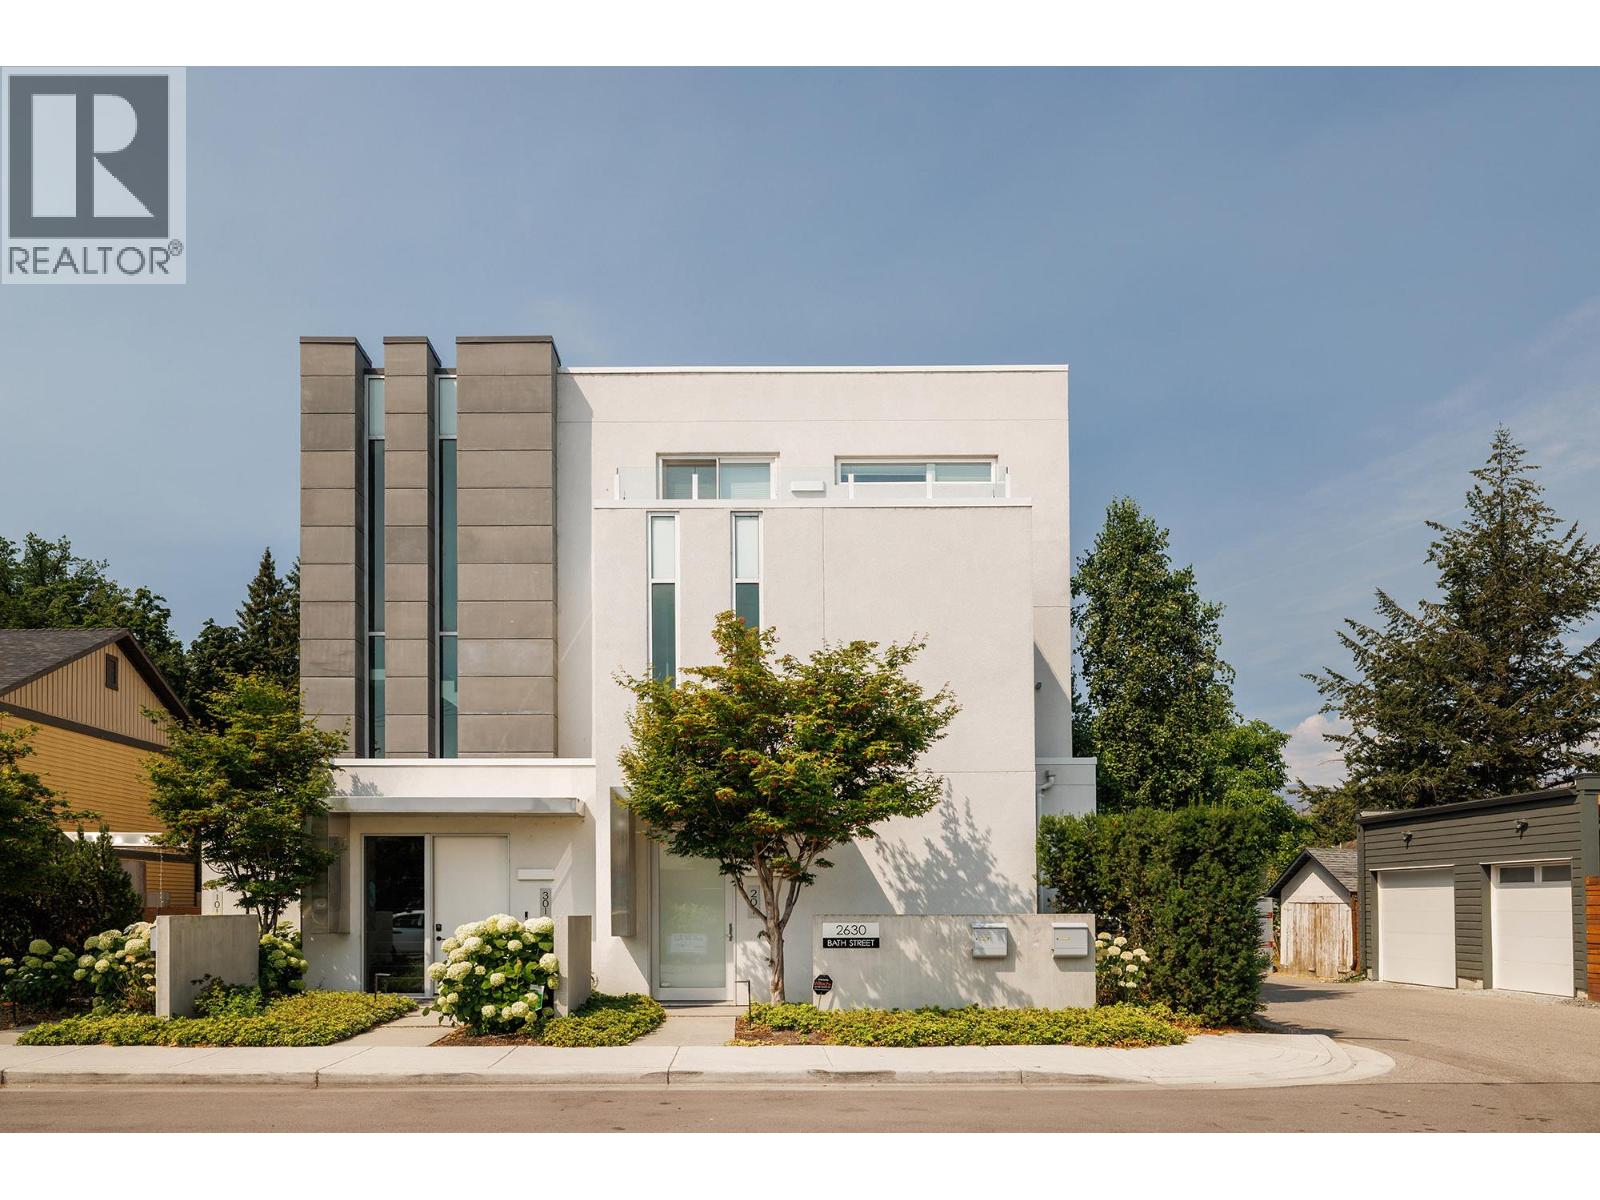
2630 Bath Street Unit# 201
Kelowna, British Columbia
Experience elevated lakeside living in this modern, one level townhome, built in 2019 and located along the prestigious Abbott Street corridor. Offering 2,350 sq. ft. of beautifully designed living space, this 3 bedroom, 3.5 bathroom residence overlooks Kinsmen Park and Okanagan Lake, and features the convenience of a private elevator and a private oversized double garage. Boutique style living with only 3 residential units in the building. The bright, open concept floor plan showcases high end finishes, hardwood flooring throughout, premium appliances, spa inspired ensuites, and expansive windows that capture stunning lake views. Seamlessly extending from the main living area is an impressive 750 sq. ft. patio, creating the perfect setting for entertaining, relaxing, and enjoying breathtaking Okanagan sunsets. This exceptional home blends contemporary luxury with an unbeatable waterfront lifestyle, just moments from beaches, downtown Kelowna, restaurants, and the Abbott Street walking and cycling corridor. Measurements taken from I-Guide- verify if important. OPEN HOUSE SATURDAY SEPTEMBER 12TH : 12PM - 3PM (id:63400)
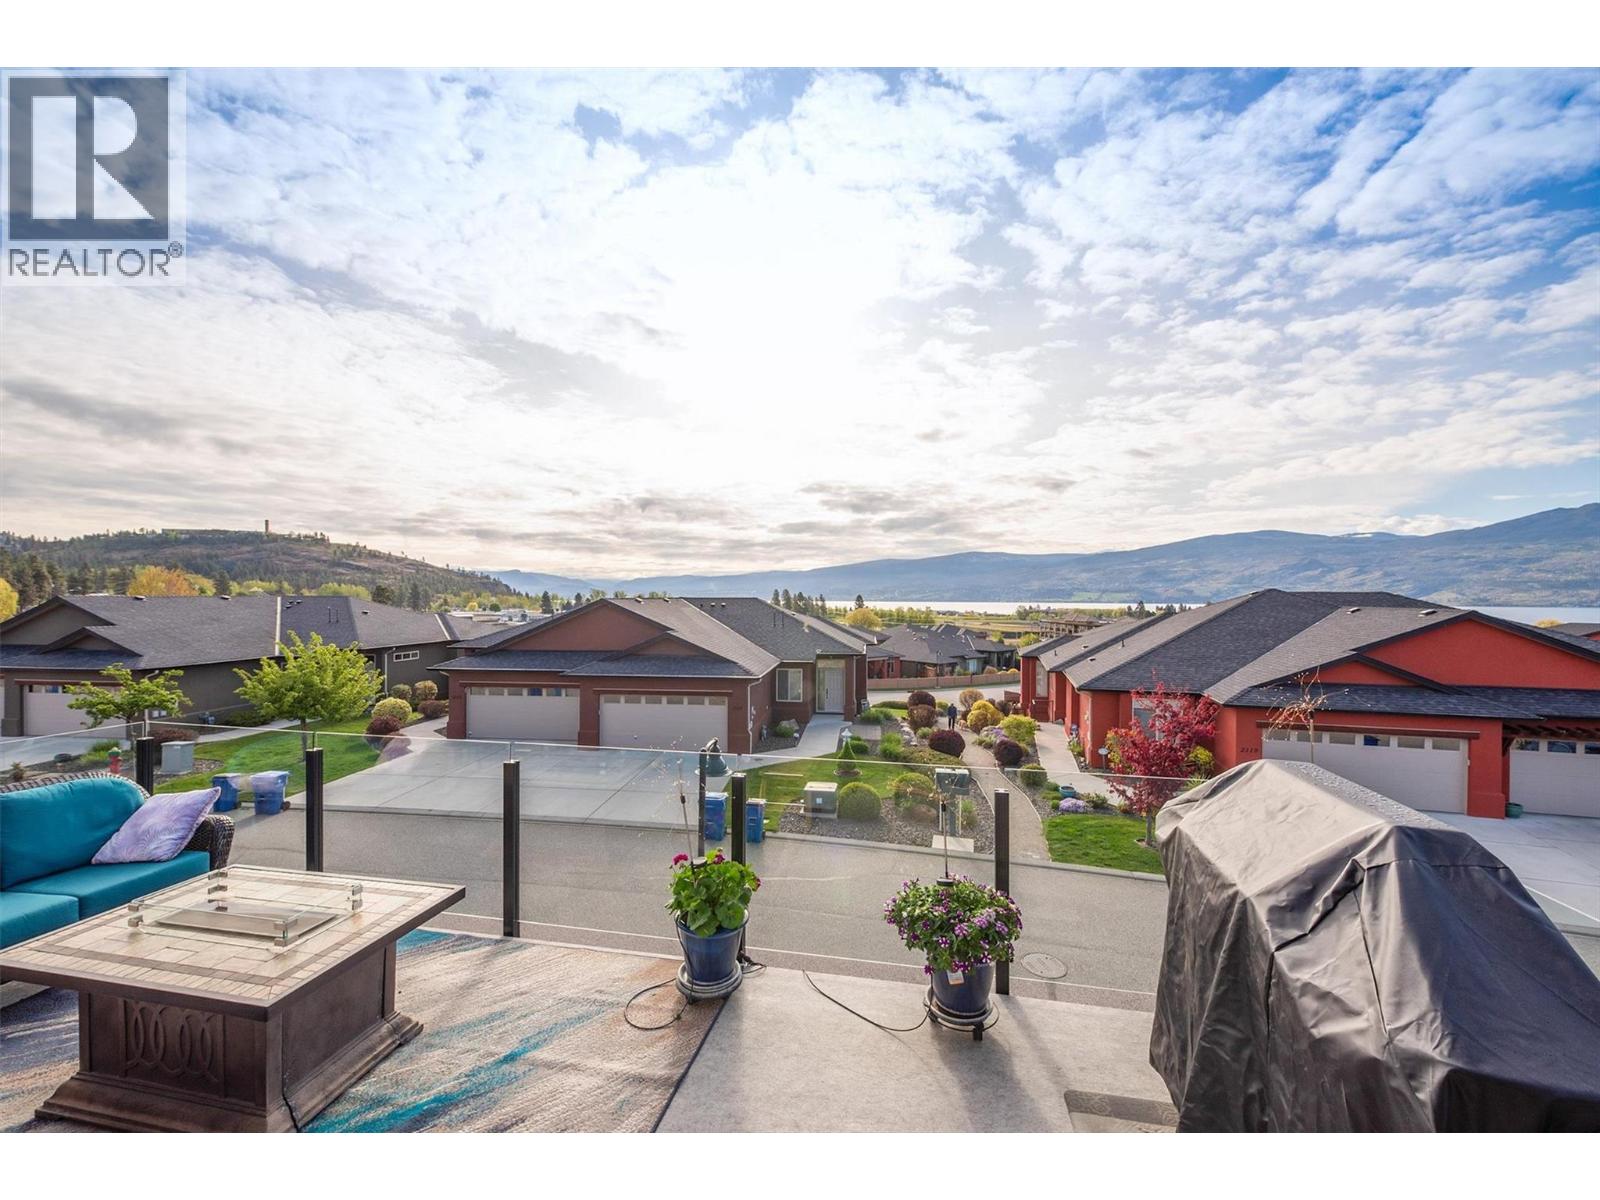
2135 Madera Court
Westbank, British Columbia
Introducing an exceptional home in the highly sought-after Sonoma Pines Community. Perfectly situated in this quiet, gated community, this beautifully maintained walkout rancher offers spectacular lake, mountain, and valley views, along with the easy, low-maintenance lifestyle you've been searching for. Impress family and friends while entertaining in the beautifully updated kitchen, thoughtfully designed for both comfortable everyday living and effortless entertaining. Featuring quality finishes and numerous custom upgrades, the kitchen flows seamlessly into the dining and living areas, where expansive windows frame the breathtaking views. Step onto the deck to savour your morning coffee, unwind with a stunning Okanagan sunset, or enjoy the magical sight of the full moon casting its shimmering reflection across the lake. The spacious primary suite features a walk-in closet and private ensuite, creating a peaceful retreat at the end of the day. The walkout lower level offers flexible living space that's perfect for family, guests, hobbies, a home office, or a media room. Abundant storage throughout and a double garage provide plenty of room for all your needs. Residents of the sought-after Sonoma Pines community enjoy beautifully maintained grounds, a welcoming clubhouse, and a friendly neighbourhood just a golf cart ride from Two Eagles Golf Course. Award-winning Okanagan wineries, lakeside cafes, restaurants, shopping, medical services, and countless recreational opportunities are all within a leisurely walk or short bike ride. An added bonus is the prepaid lease, offering long-term peace of mind while reducing upfront purchase costs—including no Property Transfer Tax for most buyers. This exceptional home truly combines breathtaking views, quality craftsmanship, and outstanding value in one of West Kelowna's most desirable communities. (New Hot Water Tank - July 2026) (id:63400)
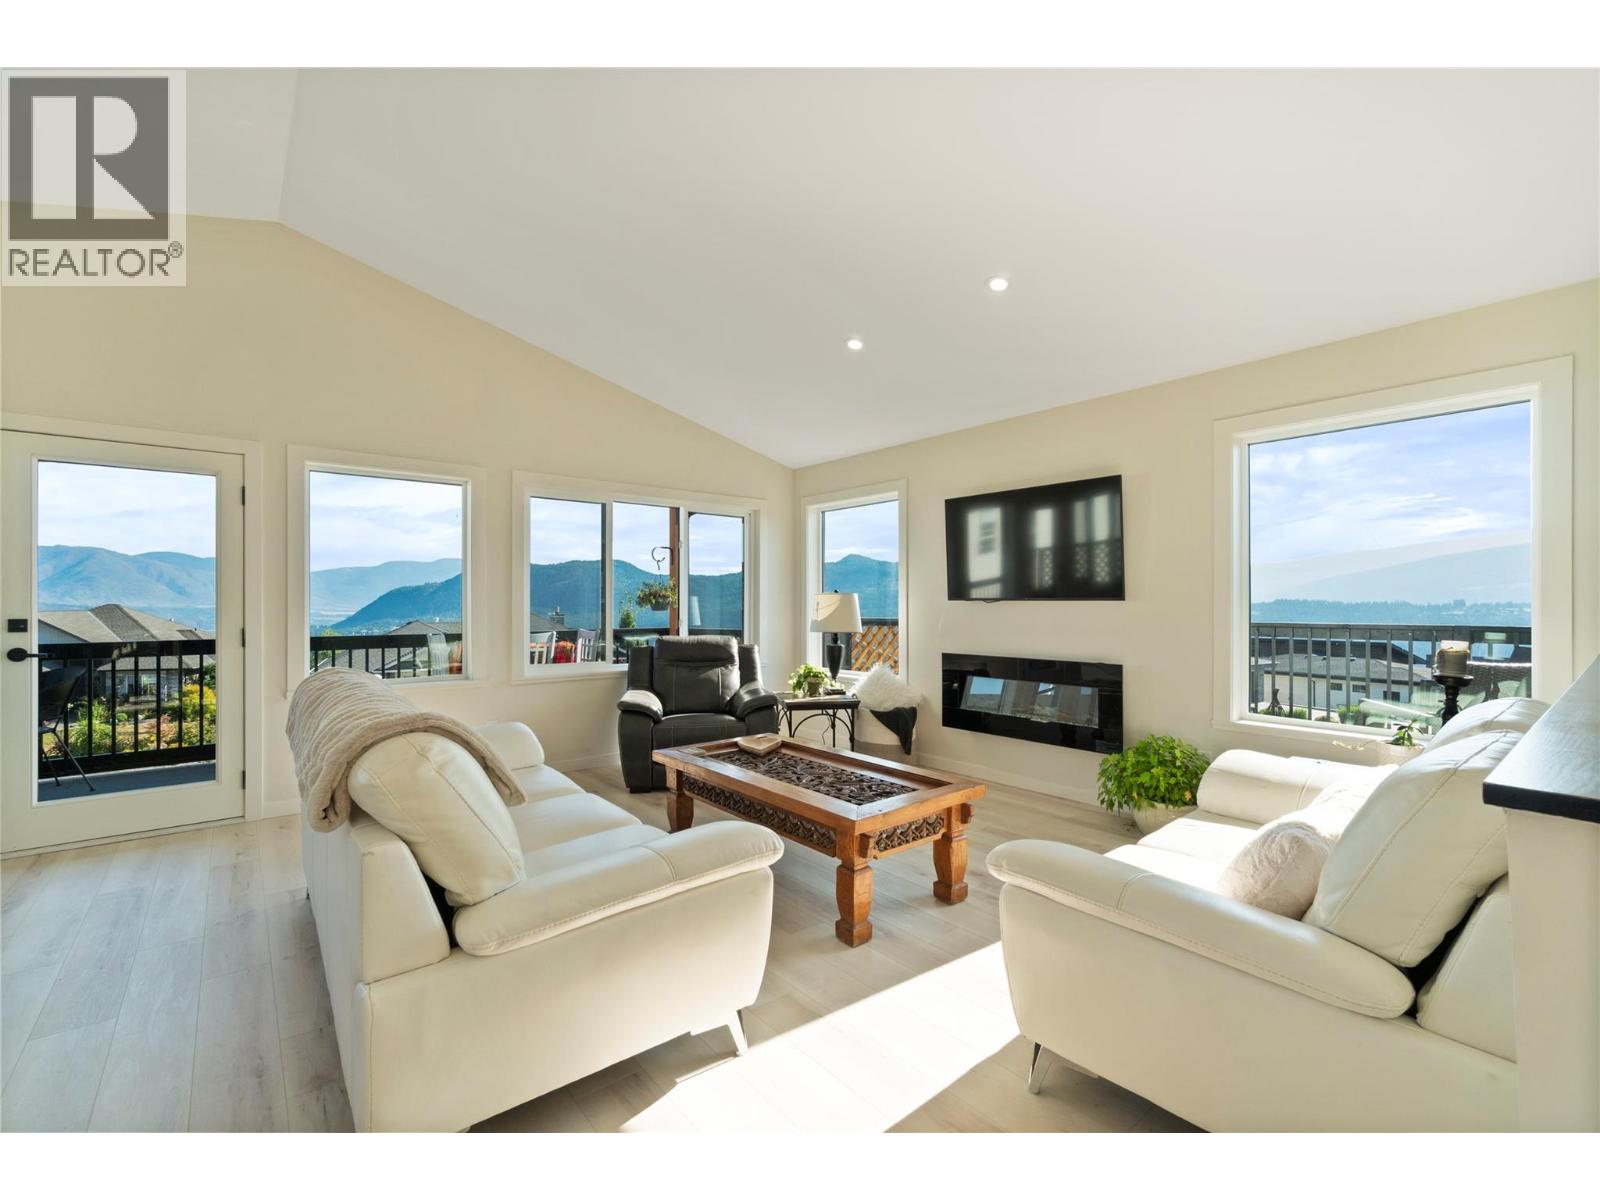
2545 Panoramic Way
Blind Bay, British Columbia
SELLER PAYS GST! New lakeview home, WITH a legal self-contained 1 bedroom suite with seperate laundry, currently rented month-to-month offers immediate rental income or flexibility for extended family or guests. The main residence offers 2 bedrooms and 2.5 bathrooms, for a total of 3 bedrooms and 3.5 bathrooms. Welcome to 2545 Panoramic Way in The Highlands, with beautiful views of Shuswap Lake, surrounding mountains and valley. The bright, open-concept main level features vaulted ceilings, expansive windows and a spacious kitchen with quartz countertops and a very generous island. Decking wraps three sides of the home, offering sun, shade and scenery throughout the day. The primary bedroom includes a walk-in closet, 3-piece ensuite with walk-in shower and access to the back deck, ready for your hot tub. Downstairs, the main living space continues with a family/rec room, adjoining flex space ideal for an office, gym or additional sleeping area, a 2-piece bath and laundry room, plus direct access to the double garage. Additional features include an energy-efficient ICF foundation, natural gas heat, 10-year home warranty and a 0.30-acre lot ready for your landscaping vision to come to life. Enjoy easy access to Shuswap Lake, golf, pickleball, trails, beaches and Blind Bay amenities. A few finishing details remain; an updated completion list is available for review, or purchase as-is and reflect the remaining work in your offer. (id:63400)
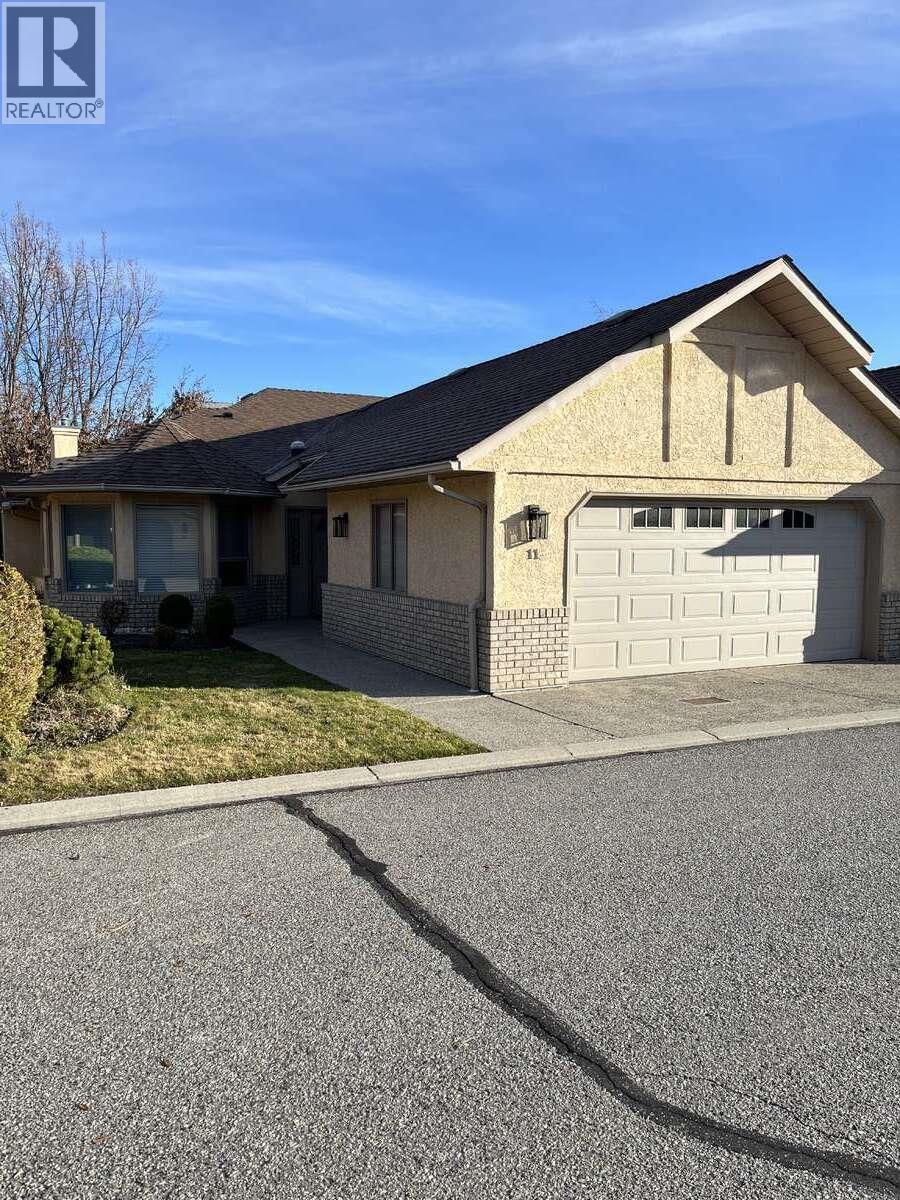
860 Lanfranco Road Unit# 11
Kelowna, British Columbia
*** For more information, please click Brochure button. *** Built in 1990 this home has been meticulously maintained by the same owner since 1991. Located in a quiet, tranquil nineteen unit complex, this residence is within easy walking distance of many amenities including shopping, banking, medical and the lake. Offering almost 1700 square feet of quality construction this home features hardwood floors and crown molding throughout. Two oversized bedrooms featuring large closets and ample storage are accompanied by two full bathrooms including a jetted Jacuzzi tub, separate shower and skylights for additional lighting. The comfortable living room has a gas fireplace and indirect lighting. The kitchen cabinets and countertops have been upgraded. The fridge, dishwasher, microwave and gas range have also been upgraded. The private patio is a gateway to the well manicured back yard. It also features a power awning which provides additional shade. The spacious double garage includes cabinets and a workbench. There are also lots of cabinets and storage in the laundry room. (id:63400)
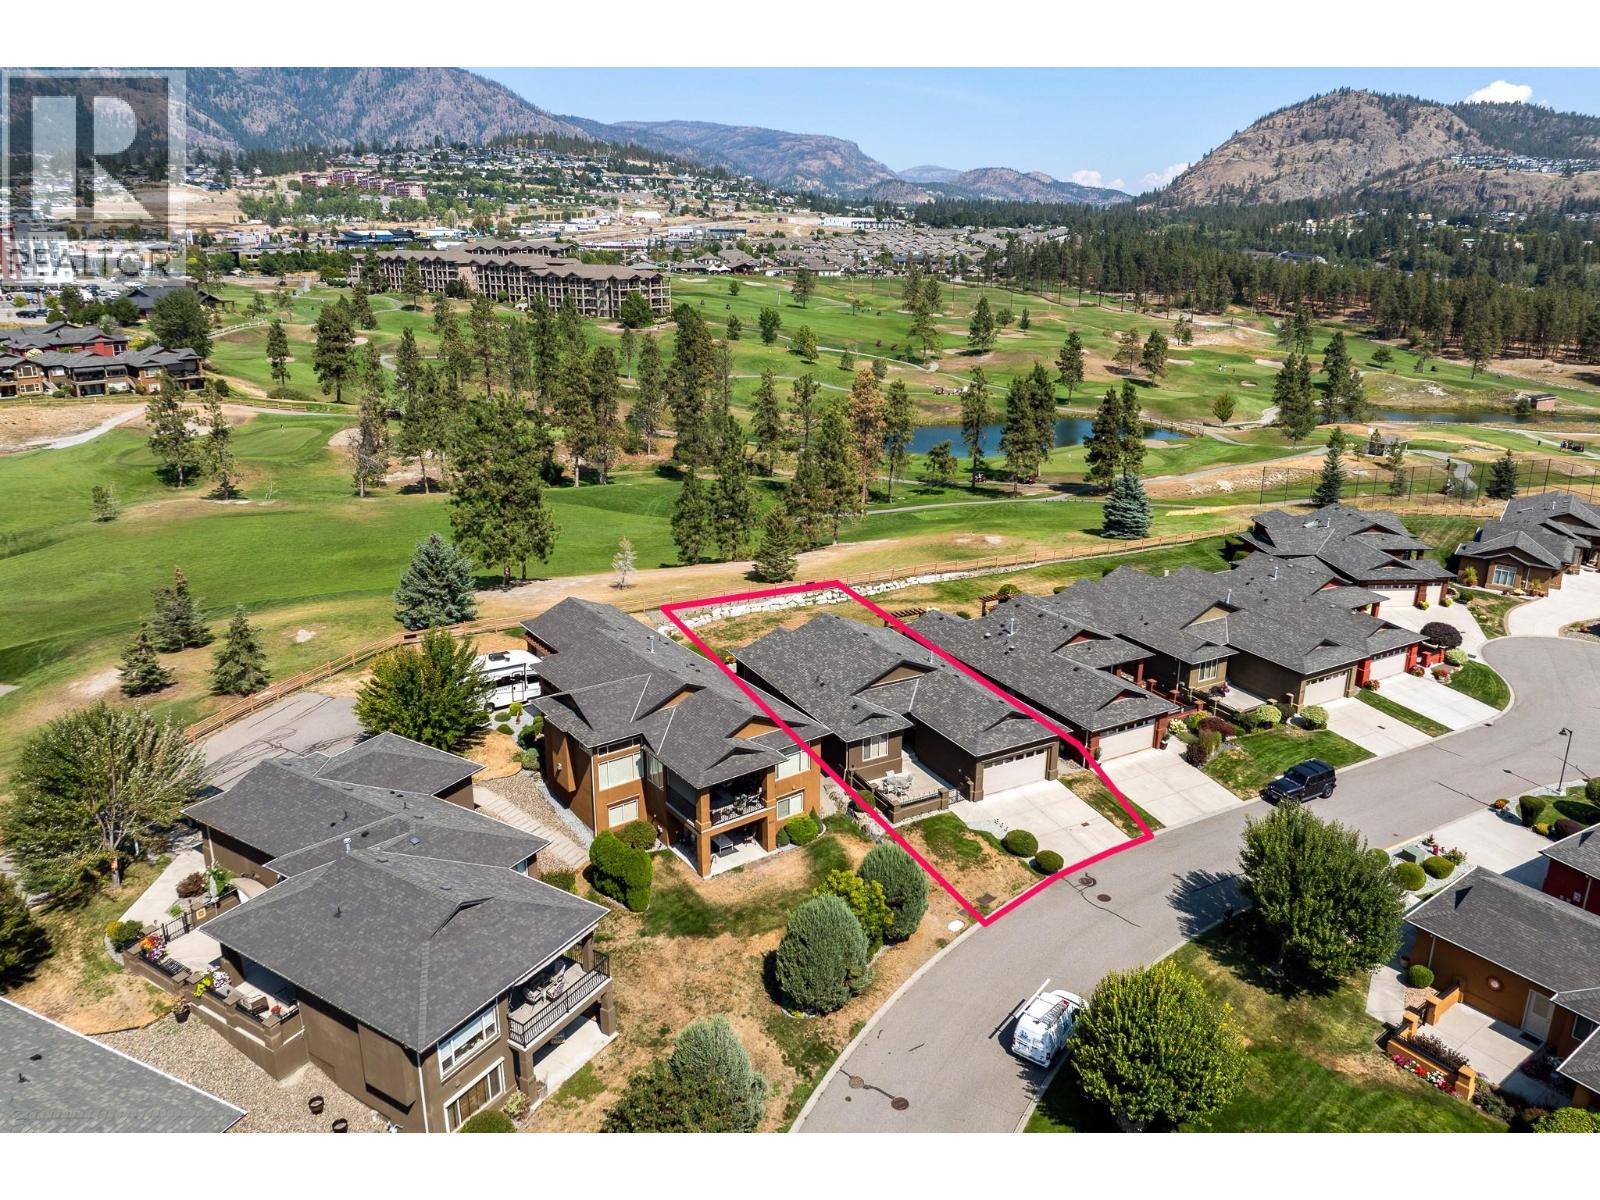
4112 Solana Place
Westbank, British Columbia
Beautifully positioned standalone rancher backing directly onto the fairway at Two Eagles Golf Course. Enjoy lovely golf course views, exceptional privacy, and excellent separation from surrounding properties in this quiet and peaceful setting. This beautifully maintained one owner home features 2 bedrooms plus a den, 2 full bathrooms, and a double attached garage. The owners upgraded the original floor plan by extending the living area by approximately 5 feet, creating a noticeably more spacious and functional layout. The kitchen is designed for both everyday living and entertaining with granite countertops, a large island, and high-end stainless appliances. A gas fireplace adds warmth and ambiance to the main living area. Enjoy a private east facing courtyard for morning sun, plus a huge rear partially covered patio ideal for entertaining, relaxing, and taking in the beautiful western sunset views over the fairway. Situated on Westbank First Nation leasehold land with a prepaid leasehold interest through 2102, this home is part of the highly sought after Sonoma Pines community. Residents enjoy low maintenance, strata style living with professionally managed landscaping, excellent snow removal, clubhouse amenities, fitness facility, library, kitchen, gathering spaces, and RV parking. Benefit from lower purchase costs with no Property Transfer Tax, Speculation Tax, or Foreign Buyer Tax, all while being close to shopping, wineries, beaches, restaurants, golf, and recreation (id:63400)
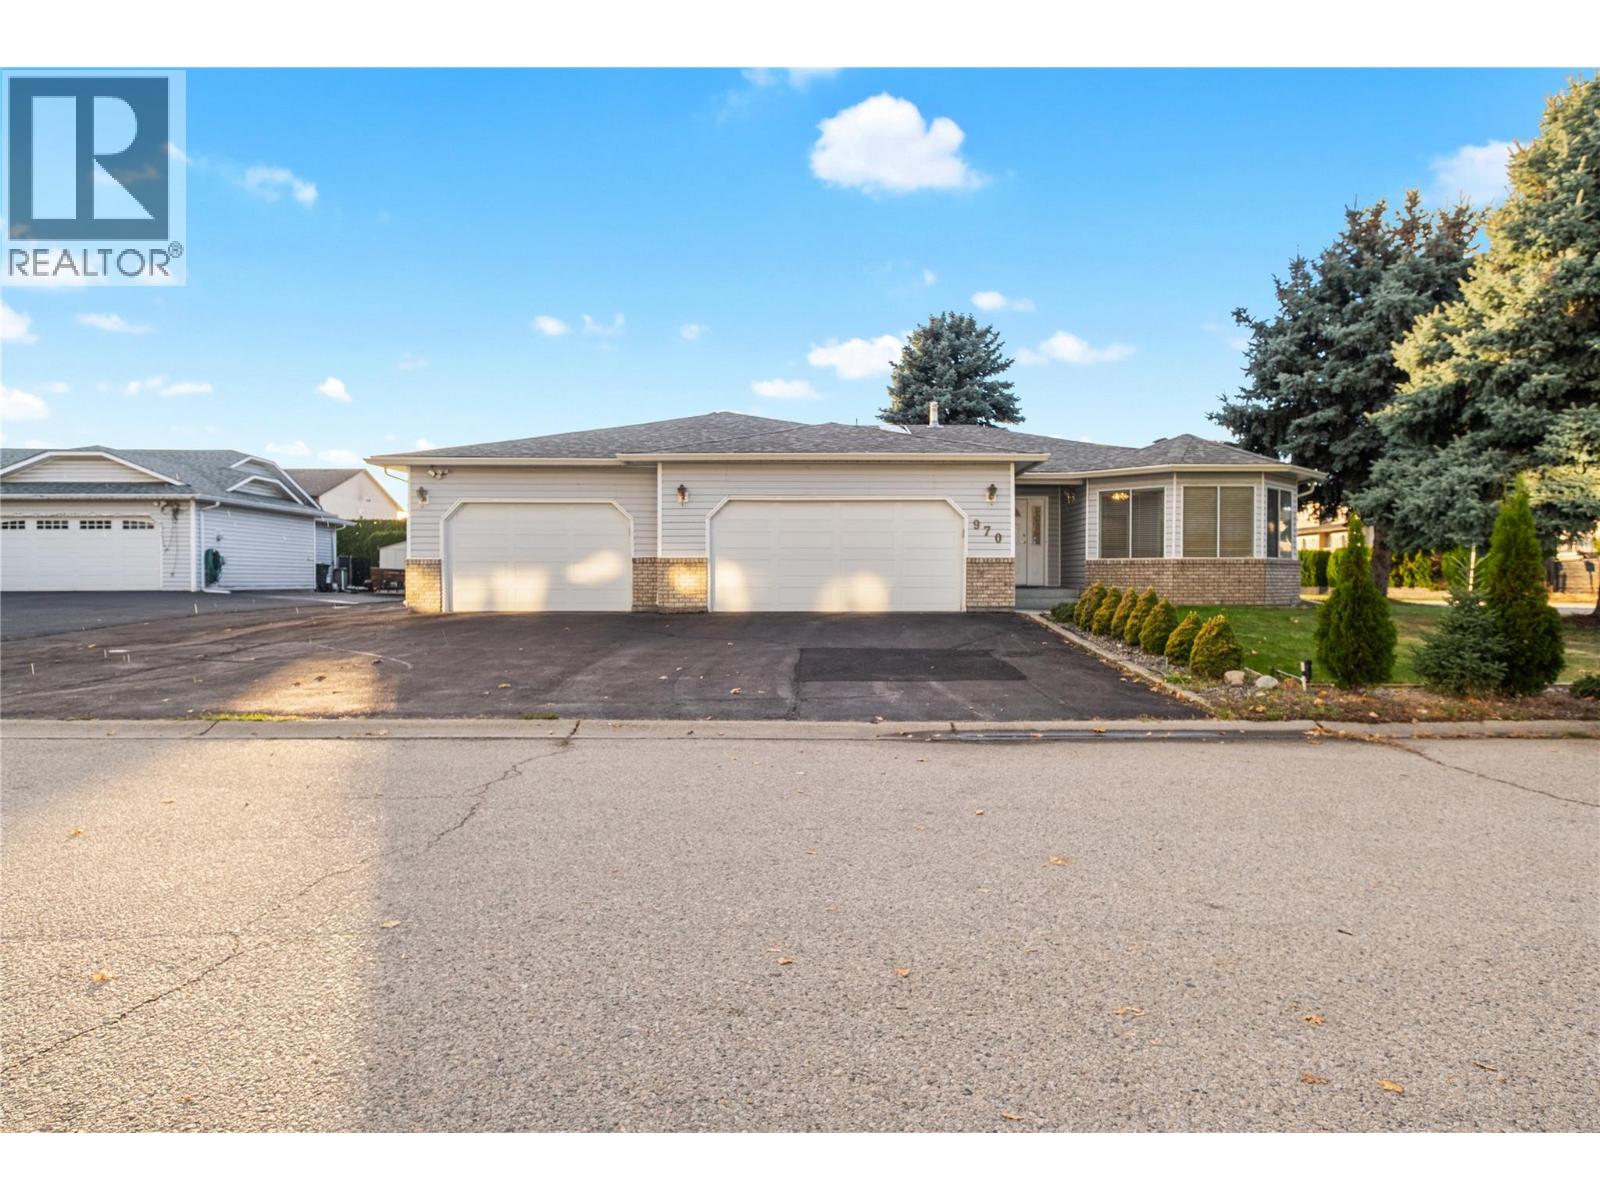
970 Keyes Court
Rutland, British Columbia
This well-maintained home features a rare three-car garage plus additional paved parking—perfect for vehicles, recreational toys, and guests. The spacious kitchen and dining area provide an ideal setting for entertaining family and friends. The main floor offers three comfortable bedrooms, including a primary suite with an ensuite bathroom, and an additional shower conveniently located in the laundry room. The lower level boasts a generous recreation room, perfect for relaxation or family activities. Situated in a quiet, desirable neighborhood, this home combines comfort, convenience, and ample space both inside and out. Recent Updates: New furnace (2016) New hot water tank (2020) New central vacuum and eavestroughs installed within the last two years Poly-B plumbing replaced two years ago. Call bells installed in every room and hallway, including the basement. (id:63400)
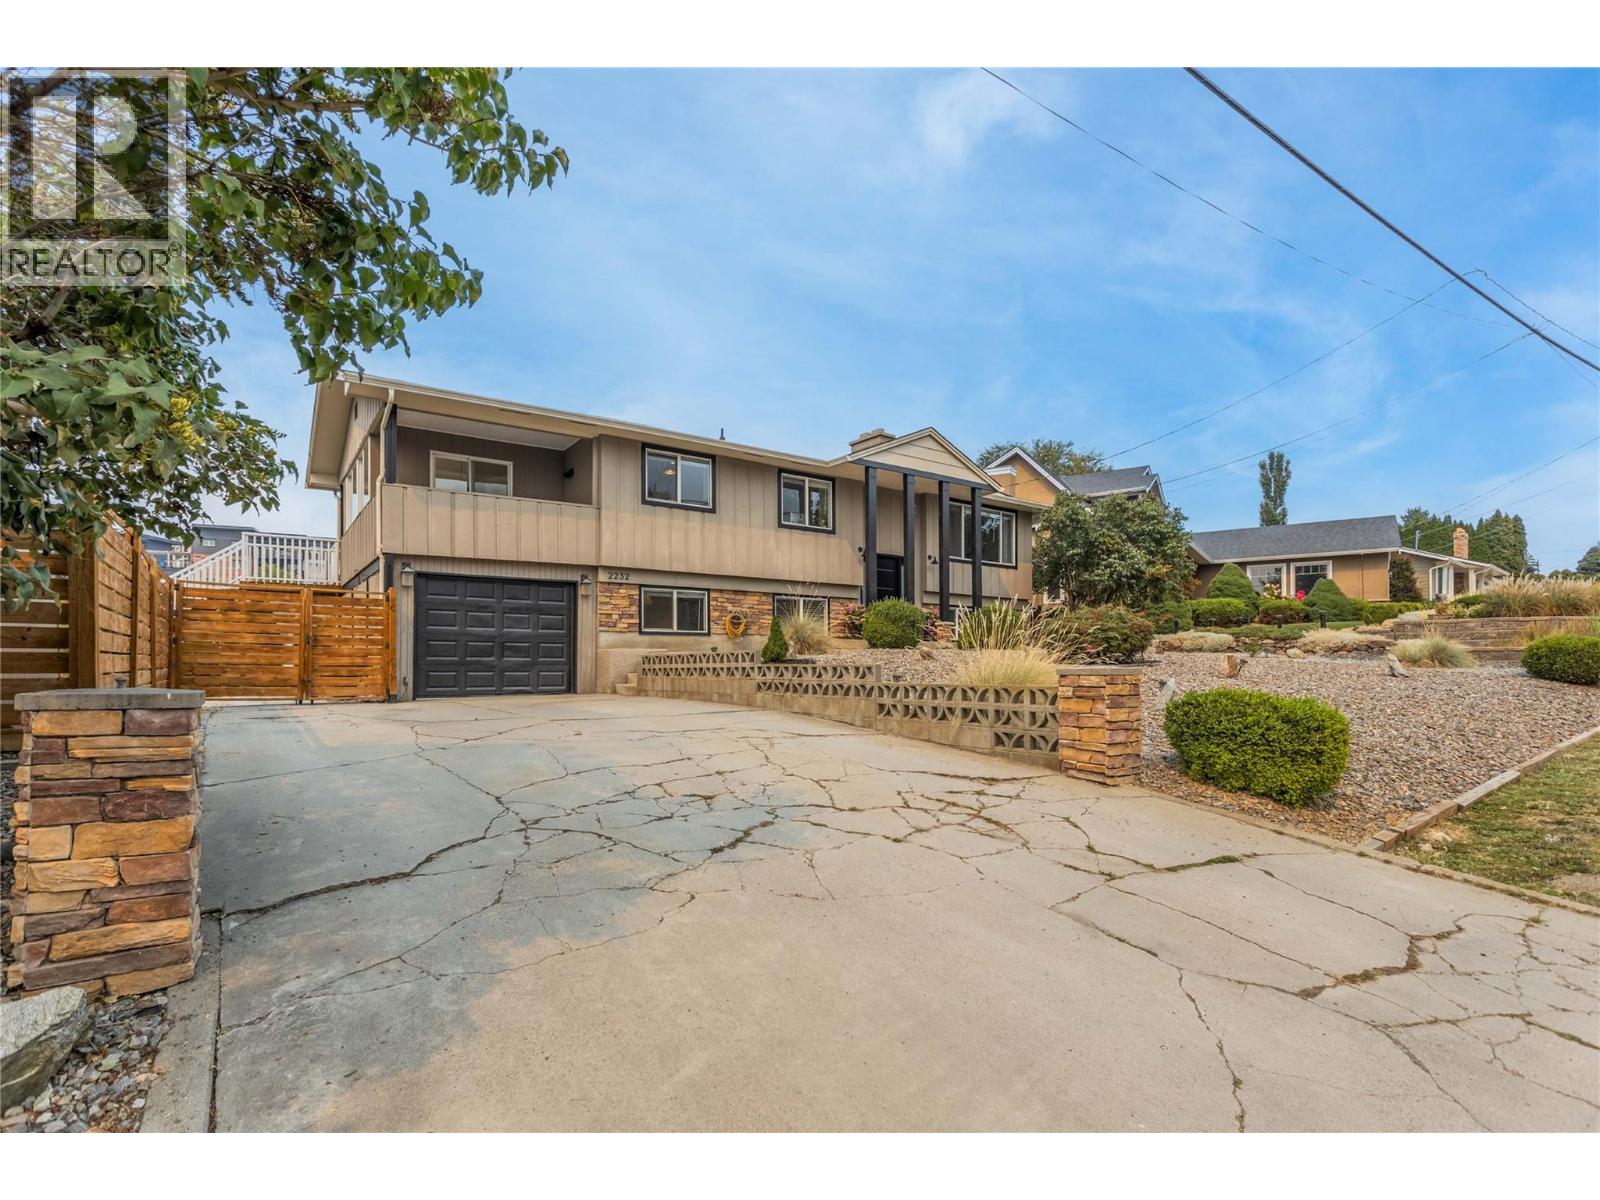
2232 Witt Road
West Kelowna, British Columbia
This spacious 4-bedroom, 2 full bath family home is looking for its new family! Many quality updates have been done over the years. All windows, a ductless split heat pump system with dual heads was added, both bathrooms were totally renovated with heated floors and even the roof has been replaced. Offering over 2,000 sq. ft. of living space, the bright and inviting main floor features a renovated open-concept kitchen, dining, and living area, along with the primary bedroom and convenient access to the outdoor space. Downstairs, you’ll find three additional bedrooms, a spacious recreation room, and plenty of room for the family to spread out. The attached garage provides added convenience and storage. Located close to shopping, restaurants, parks, wineries, beaches, and many of the amenities the Okanagan has to offer! - 2232 Witt Road offers an excellent opportunity to get into the market with a home that has been substantially renovated. Book your private showing today and make sure to check out the virtual tour in the media tab! (id:63400)
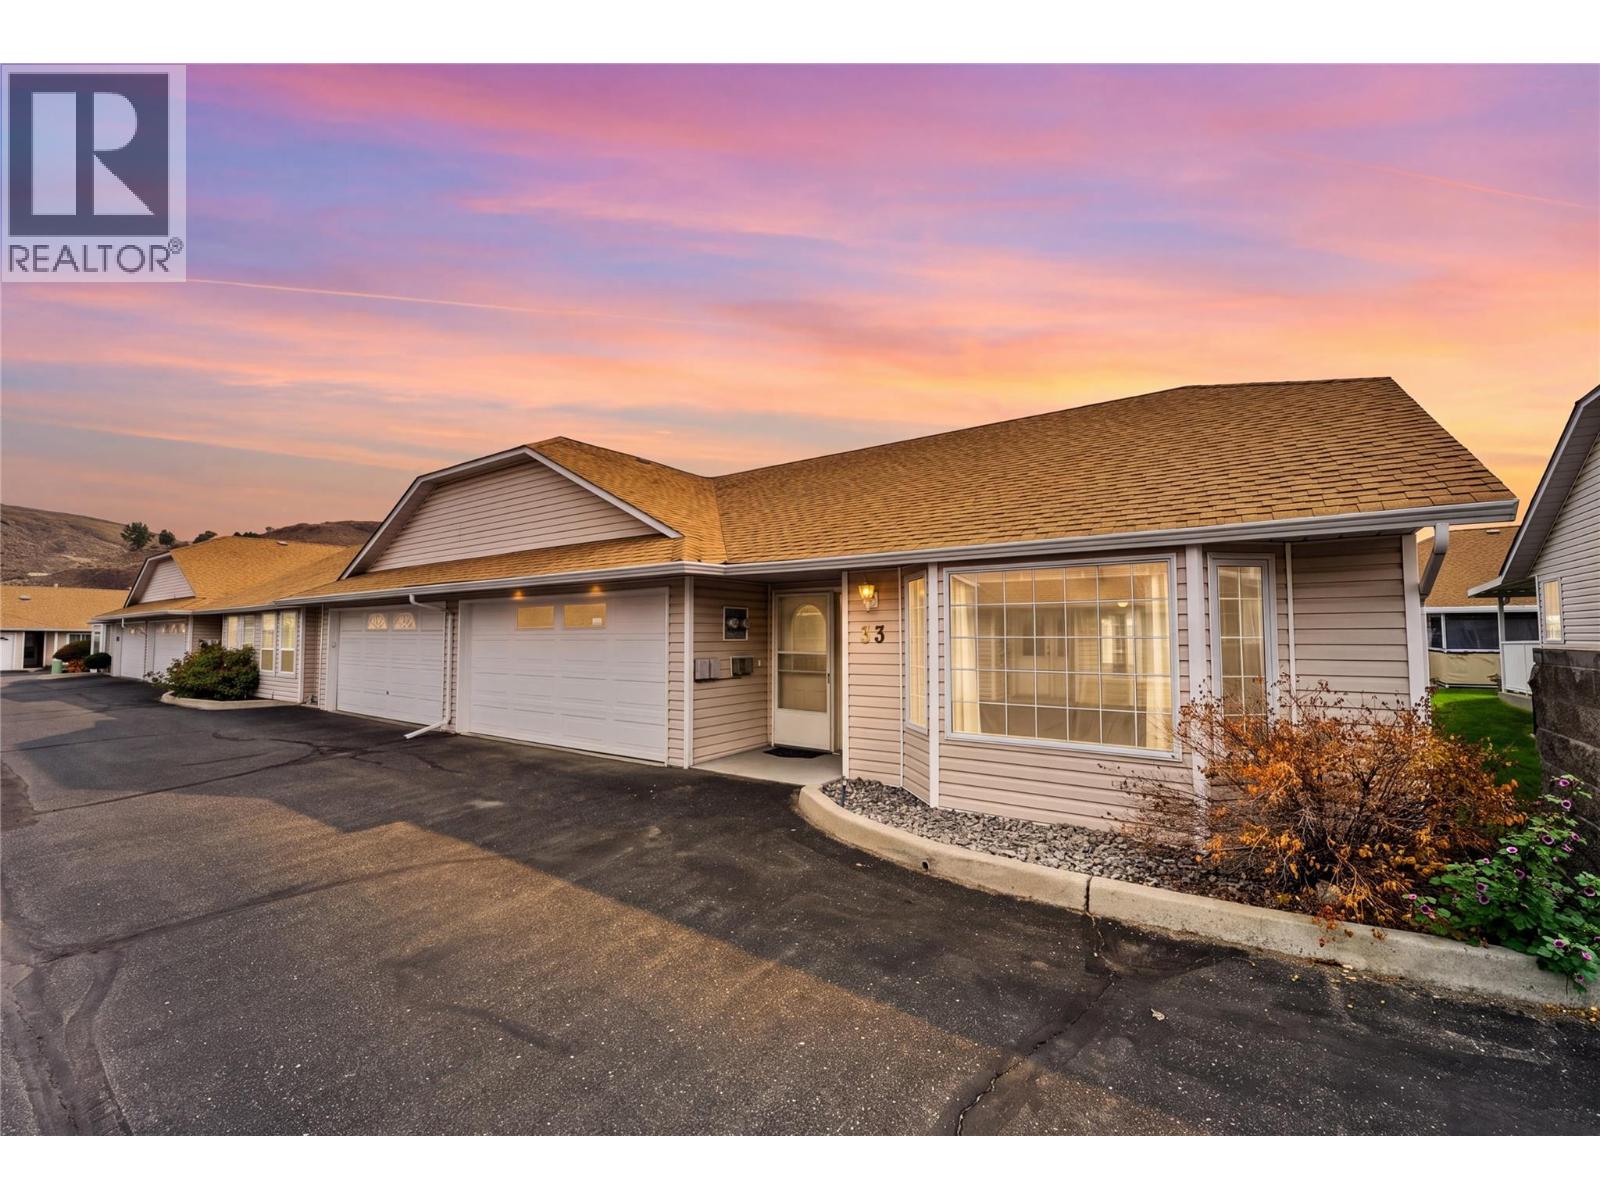
1195 14th Street Unit# 33
Kamloops, British Columbia
Welcome to Orchard Village! This sought after rancher has it all, offering comfortable one level living with the added bonus of a full basement and double garage. Located in a quiet desirable complex close to amenities, this home is an excellent choice for retirees or those looking to downsize without sacrificing space. Enjoy low bare land strata fees and a relaxed lifestyle. Freshly painted, with a partially finished basement offering additional space and future potential. The spacious primary bedroom provides a comfortable retreat, while the inviting kitchen nook and direct access to your covered patio, perfect for enjoying your morning coffee or relaxing outdoors. With a practical layout plenty of storage and room to make it your own, this home offers the perfect combination of comfort, convenience and value. Make this your next home!! (id:63400)
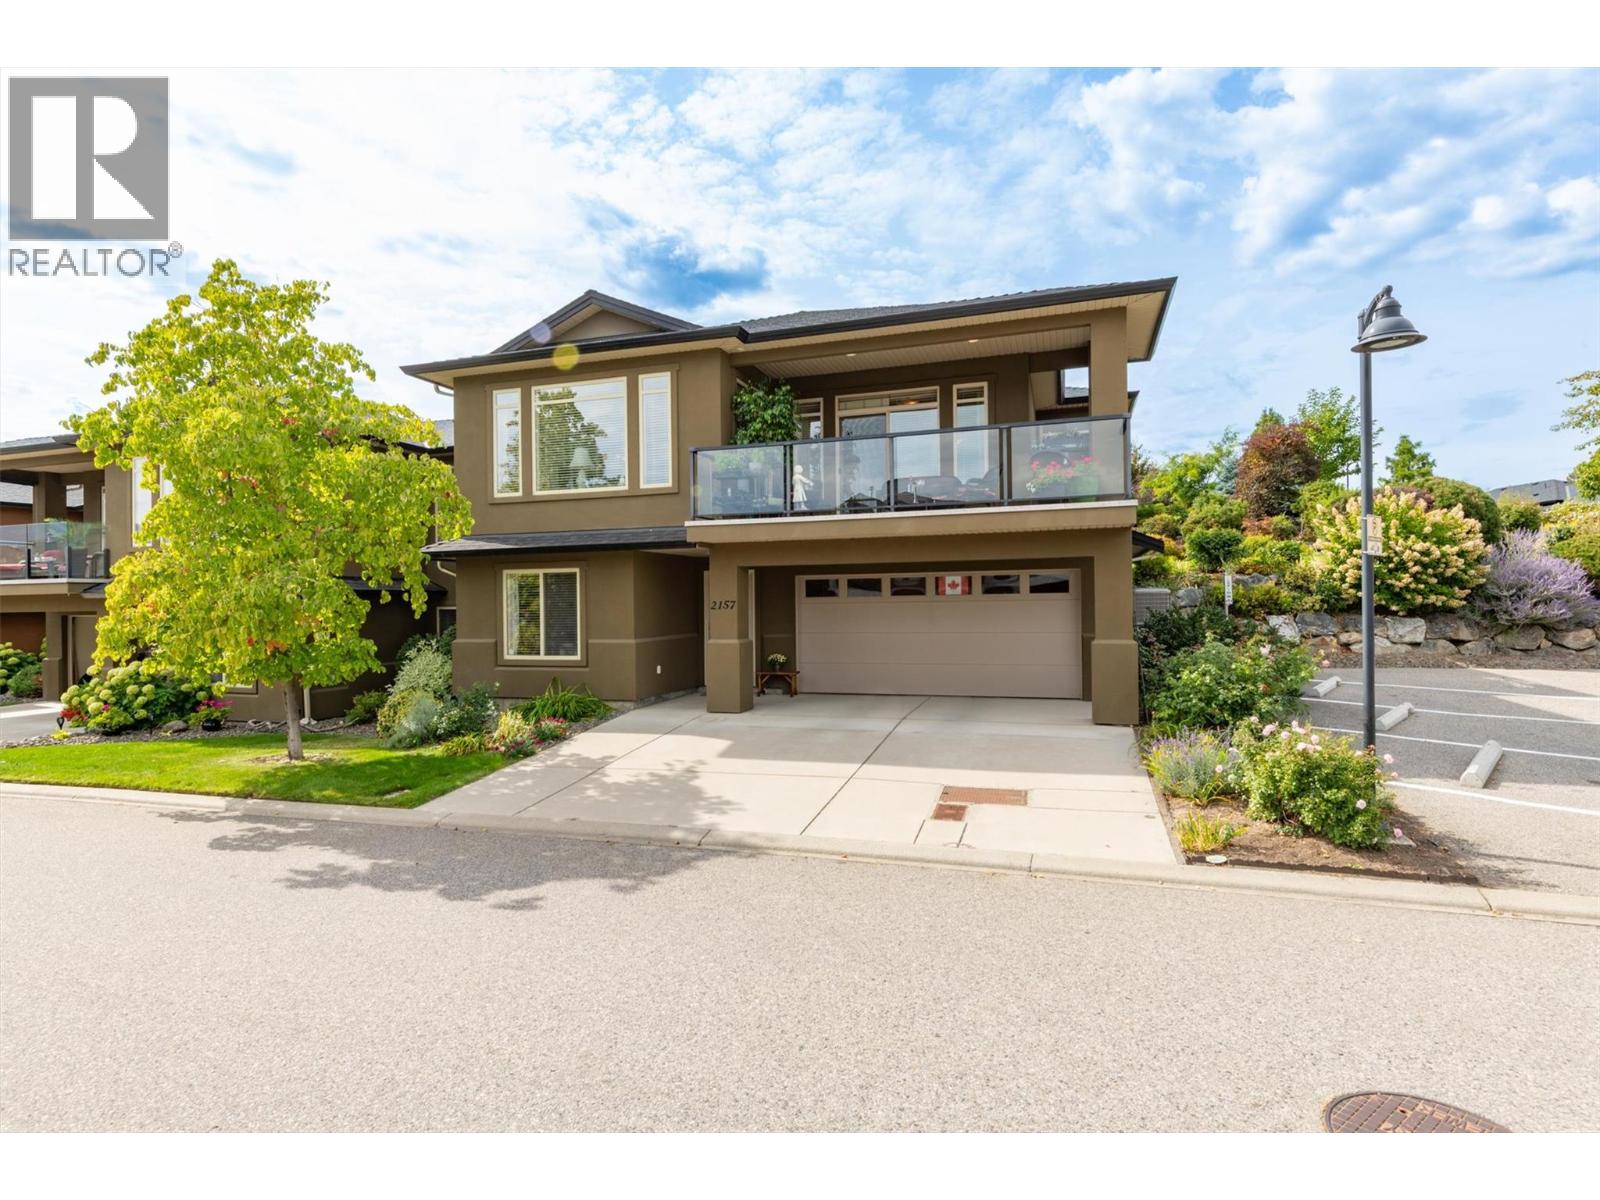
2157 Alvarado Trail
Westbank, British Columbia
Welcome to Sonoma Pines the sought after gated golf course community in West Kelowna. This lovingly cared for meticulously kept grade level entry 3 bed + den/2 1/2 bath home awaits its new owners. Sure not to disappoint with views of Mission Hill Winery, the mountains & Lake Okanagan from your front balcony, or enjoy your private patio off the main living area in the back w/beautiful gardens, there is always a place to find peace & tranquility. The open floor plan home features 9' ceilings, w/large windows allowing all the natural light to shine in, beautiful hardwood floors, the primary with a 5 piece ensuite & huge walk in closet & laundry as well allow for one floor living. The main living space features an open kitchen w/eating bar, a large breakfast nook, full dining room & living room w/gas fireplace to enjoy on those cool evenings. The entry level has 2 additional bedrooms, den & full 4 piece bath as well as access to the oversized double garage. A great location within walking distance to the shopping hub, golf, the lake or slip through the lower gates and you are on the Westside Wine Trail. Sonoma Pines features a beautifully appointed clubhouse, with an exercise room, library, billiards room and large amenity room with a full commercial kitchen. The vibrant community hosts many community events throughout the year. Is it time to make that move & meet new friends, be able to lock and leave? Then Sonoma Pines awaits! It's all here for you. Don't delay! (id:63400)
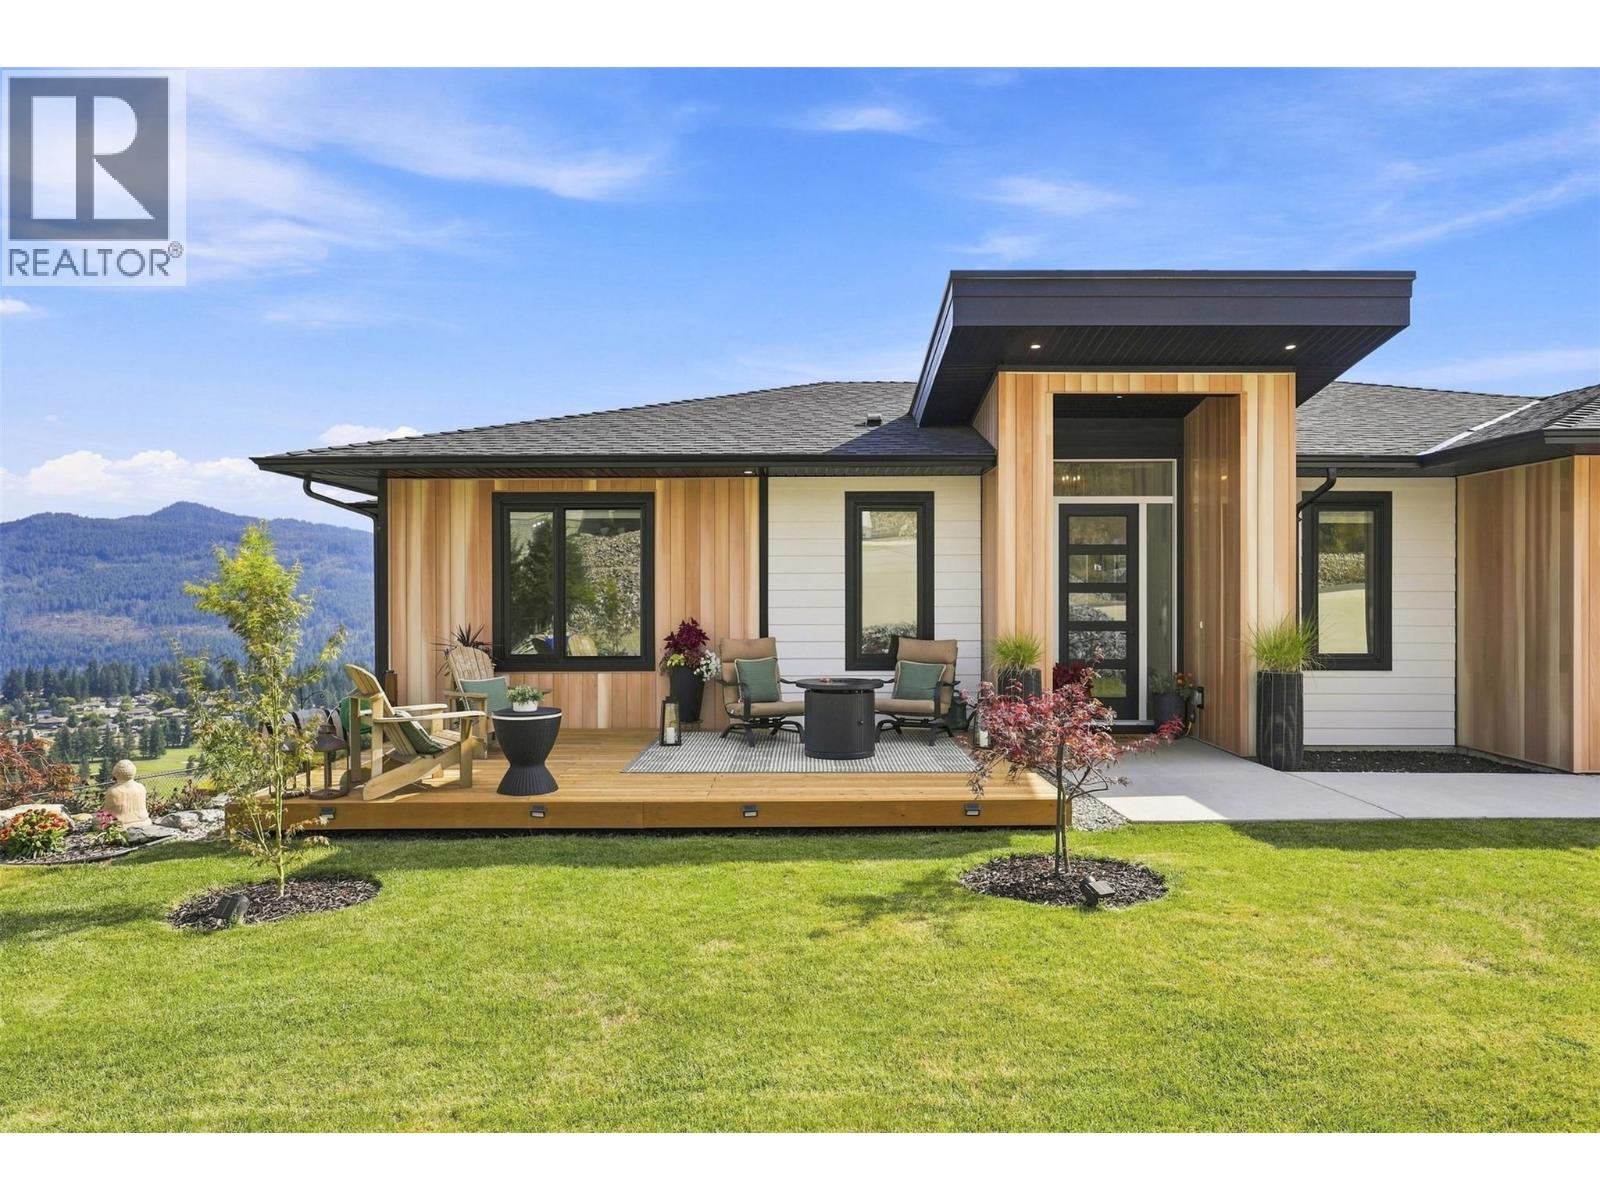
2486 Highlands Drive
South Shuswap, British Columbia
A one-of-a-kind showstopper! Built in 2023 with over 3,000 sq.ft of luxury living, this stunning custom rancher in The Highlands of Blind Bay showcases panoramic views of Shuswap Lake, the golf course & surrounding valley. Striking wood-look metal siding accents give the home standout curb appeal. Featuring 4 bed, 3 bath, a media room & bright daylight w/o basement, this home was designed for elevated living & entertaining. A grand foyer welcomes you to the open main level, where the kitchen impresses with quartz counters, large island, soft-close cabinetry, brushed gold & black finishes, gas range & generous pantry. The dining area flows onto the private covered deck your front-row seat to the spectacular views. The primary suite features a spa-like 5-pc ensuite & WIC. Main-floor laundry, spacious garage entry add everyday function. Downstairs is an impressive wet bar & 6.5-ft quartz island with soft-close drawers, alongside the media/theatre room. Outdoor living surrounds the home with extensive landscaping, a floating front deck, gardens, water feature, rockwork, fire pit & fenced yard. Triple garage & lots of parking! Enjoy The Highlands pickleball court, nearby trails and with the golf course, shops, restaurants, beach & boat launch just minutes away. Morning on the golf course, afternoons on the lake & evenings entertaining at home. Your Shuswap lifestyle starts here.*measurements taken by floorplan are aprox* book your private showing! (id:63400)
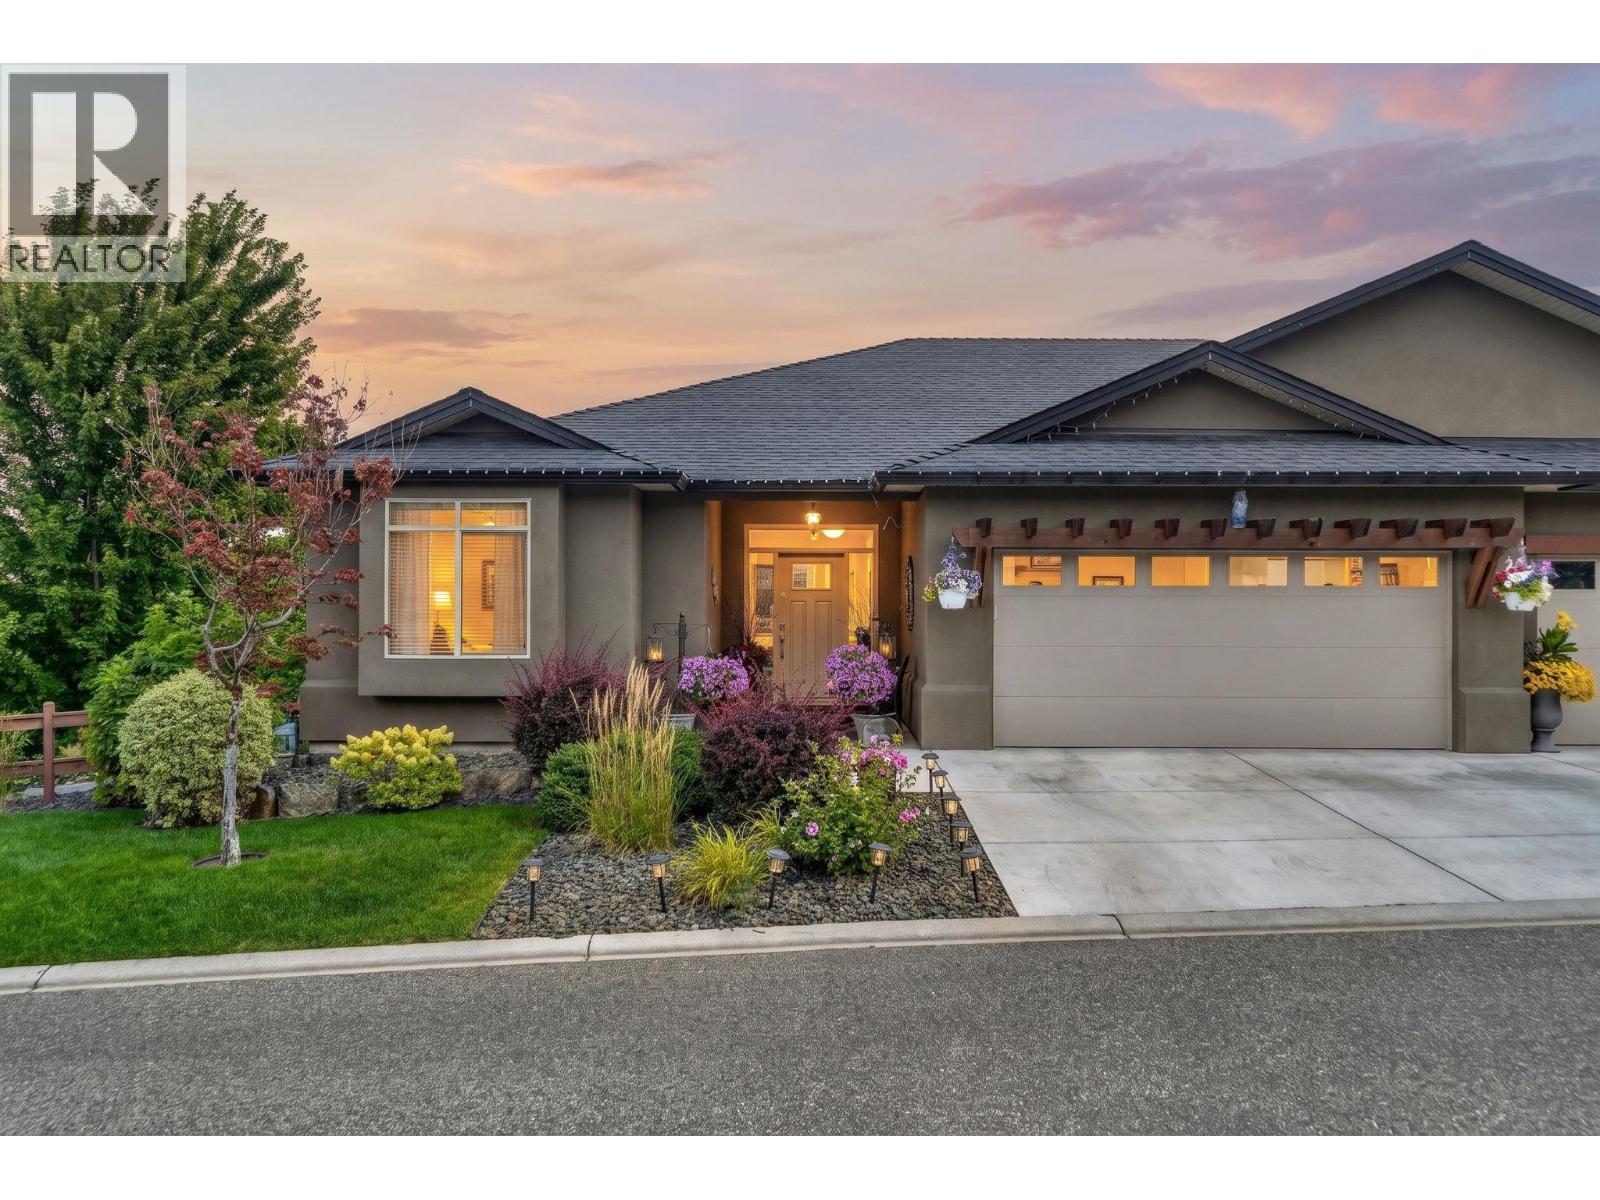
2086 Candalera Lane
West Kelowna, British Columbia
Welcome to this exceptional 4-bedroom, 3-bathroom with a DEN, corner unit in the highly sought-after gated community of Sonoma Pines. Perfectly positioned overlooking the golf course, this beautifully maintained walkout rancher offers privacy, spectacular lake, mountain, valley, and golf course views, and the easy Okanagan lifestyle you've been looking for. The beautiful kitchen is designed for both everyday living and entertaining, flowing seamlessly into the dining and living areas. Expansive windows fill the home with natural light while showcasing the incredible views. Step outside to your private backyard and patio, the perfect place to enjoy your morning coffee, entertain guests, or take in an unforgettable Okanagan sunset. The spacious primary suite features a walk-in closet and private ensuite, while the walkout lower level provides flexible space for family, guests, a home office, hobbies, or a media room. A double garage and ample storage add even more convenience. Sonoma Pines offers beautifully maintained grounds, a welcoming clubhouse, and a friendly community just a short golf cart ride from Two Eagles Golf Course. Wineries, restaurants, shopping, medical services, Okanagan Lake, and countless recreational opportunities are all Minutes away. With its corner location, private backyard, golf course outlook, incredible Okanagan views, and four legal bedrooms, this is a truly special home in one of West Kelowna's most desirable communities. (id:63400)
2440 Old Okanagan Highway Unit# 1114
West Kelowna, British Columbia
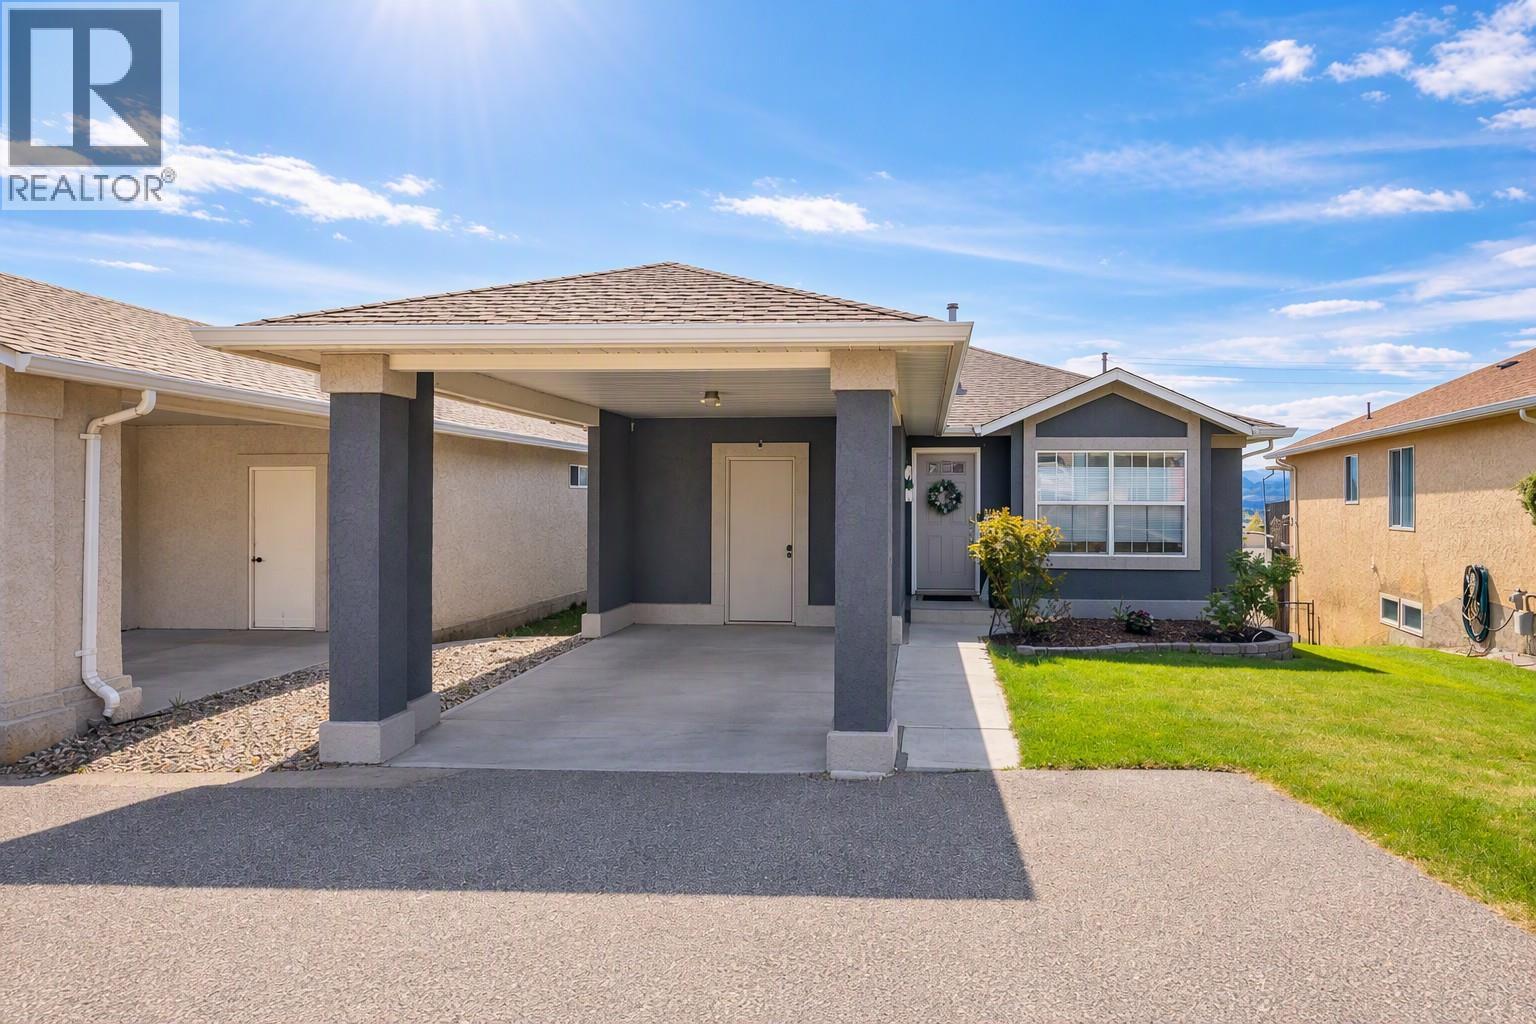
Hello Buyers! This is a great deal for a SINGLE FAMILY HOME. The home is in great shape, very well cared for and move in ready. The Sellers are relocating and need to sell...tell your real estate agent to book a showing! (easy to view) Located on West Bank First Nations with a secure pre-paid lease until 2089. Yes, financing is available...talk to your mortgage broker! Pet friendly. No age restriction. Fenced yard. Low monthly fee of $180 per month. (id:63400)
14838 34 Avenue
Surrey, British Columbia
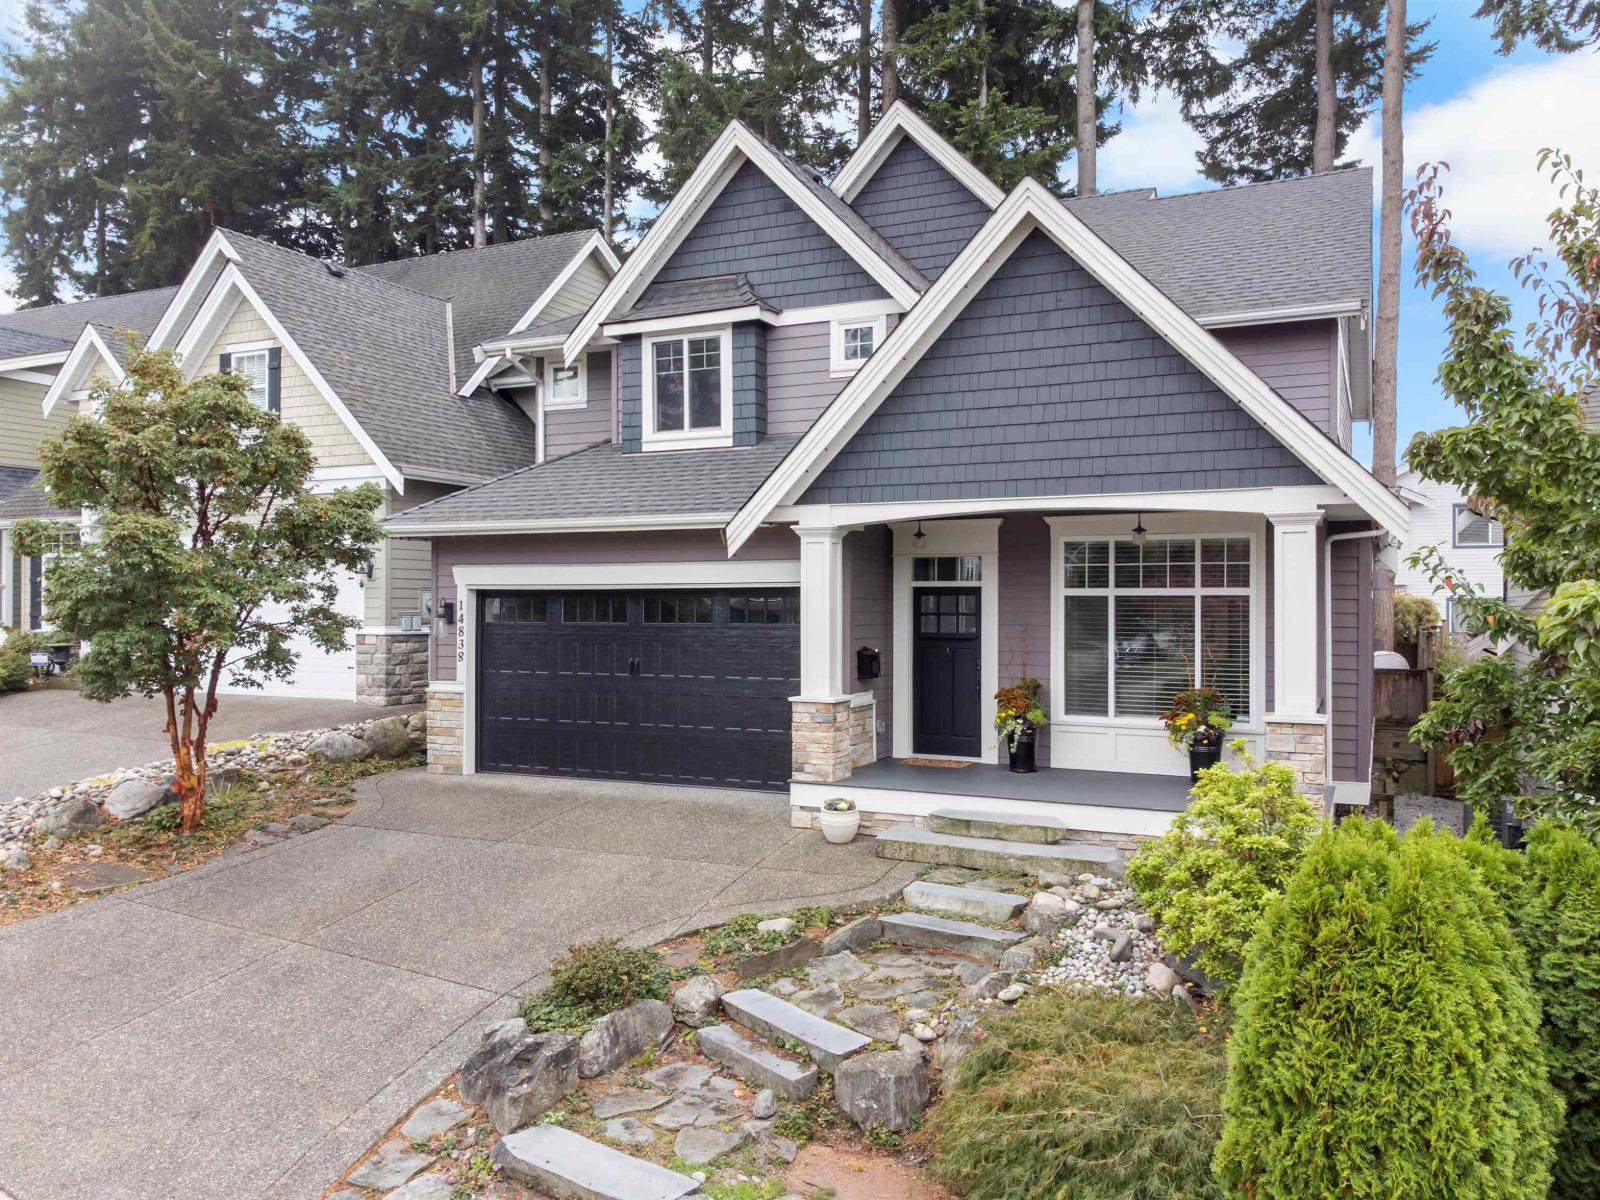
Welcome to Forest Ridge, where this 3,724 sq ft residence sits at the end of a quiet cul-de-sac. Soaring 10 ft ceilings and wide plank flooring set an elegant tone on the main, with formal dining, a living room and family room made for gathering. The renovated chef's kitchen features new cabinetry, quartz counters and a generous island, opening to a private, south-facing yard and patio. Upstairs, four bedrooms include a primary retreat with 11 ft 9 in ceilings, walk-in closet and spa-inspired ensuite. The fully renovated lower level offers a 2 bed suite with its own kitchen, laundry and separate entry, ideal for extended family or income. Updates include central A/C, tankless hot water, new upstairs windows, custom closets, upgraded appliances and fresh exterior paint. Double garage and parking for four. Minutes to golf, shopping, schools, Highway 99 and White Rock beaches. Turnkey and beautifully presented. (id:63400)
21 9045 Walnut Grove Drive
Langley, British Columbia
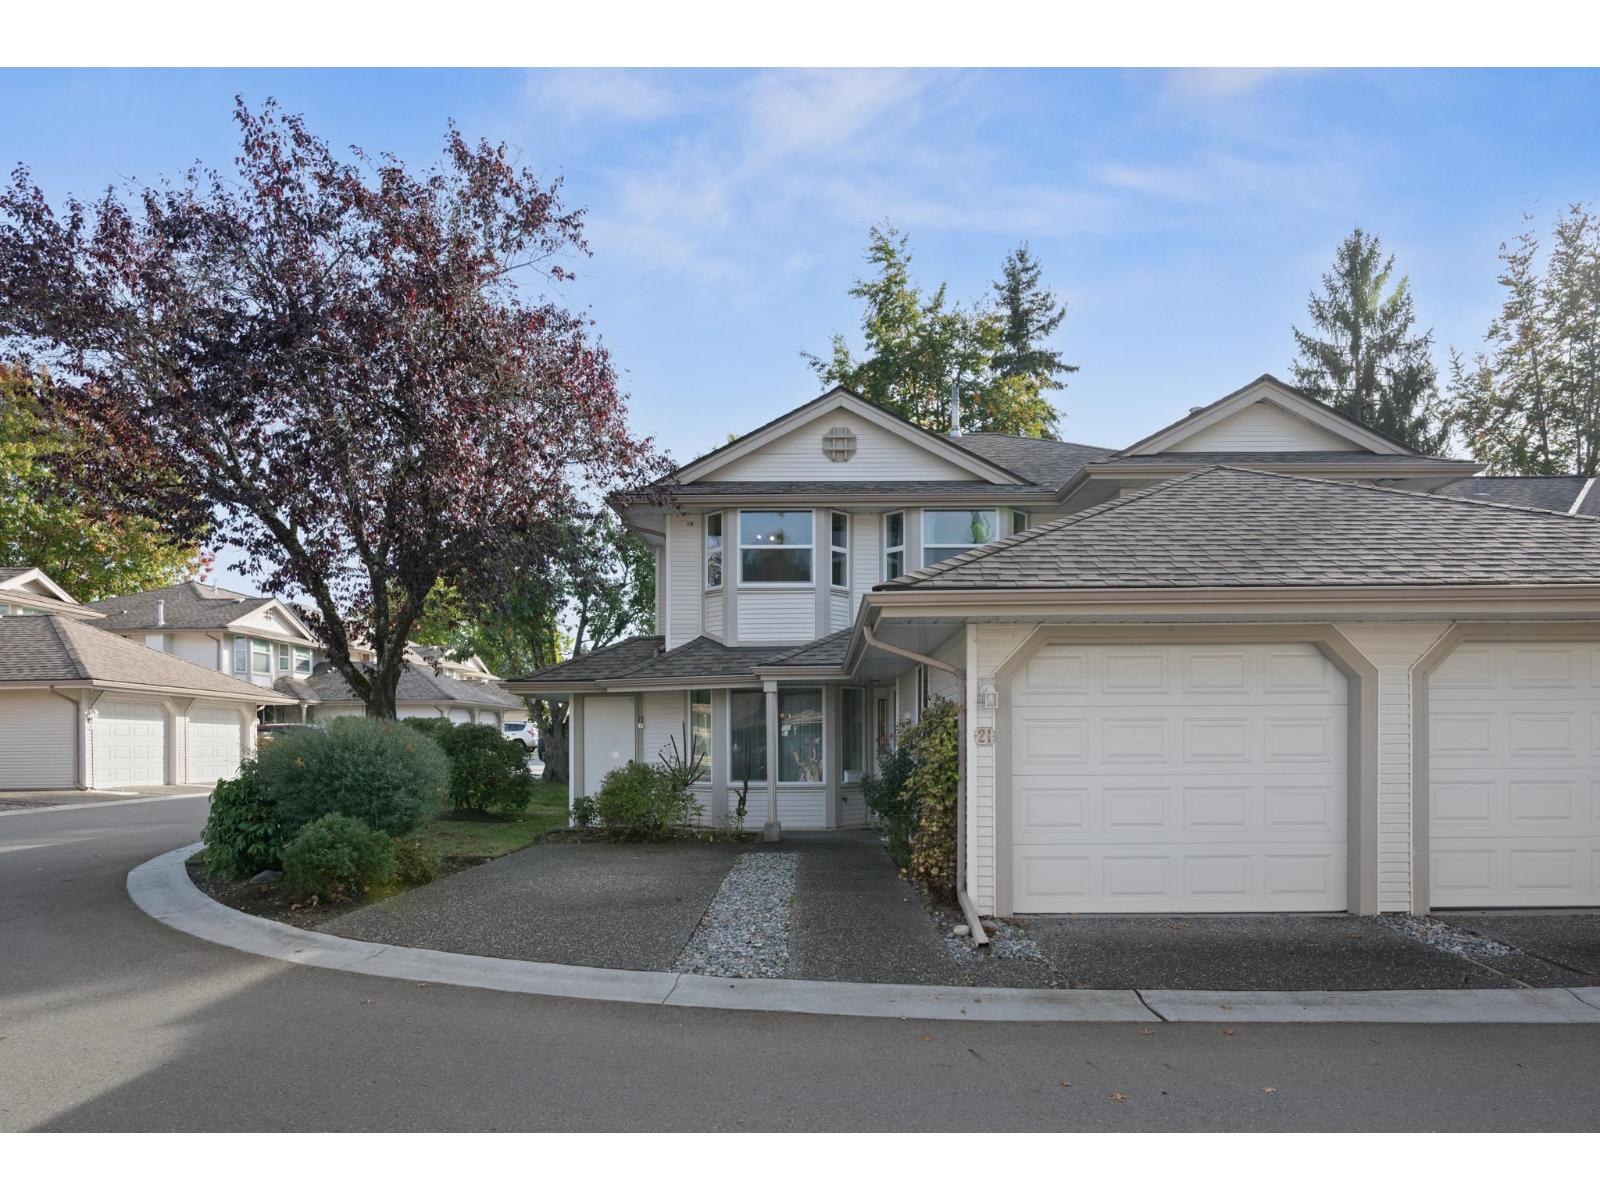
Desirable end-unit in the sought-after BRIDLEWOODS family-friendly community! This lovely 3-bdrm, 2.5-bath home features beautiful laminate flooring on main level and ample natural light throughout. The spacious living and dining areas offer a welcoming atmosphere, w/ a cozy gas fireplace. The bright kitchen features a gas stove, SS appliances, large family room & opens onto a south-facing patio. The private yard offers an ideal space for relaxing, entertaining or gardening. Upstairs, you'll find a generous primary bedroom with a large closet and ensuite, along with two add'l bedrooms. The complex offers a clubhouse and playground for added convenience and enjoyment. Centrally located close shopping, steps to elementary & secondary schools, transit and Walnut Grove Community Center! (id:63400)
202 5430 201 Street
Langley, British Columbia
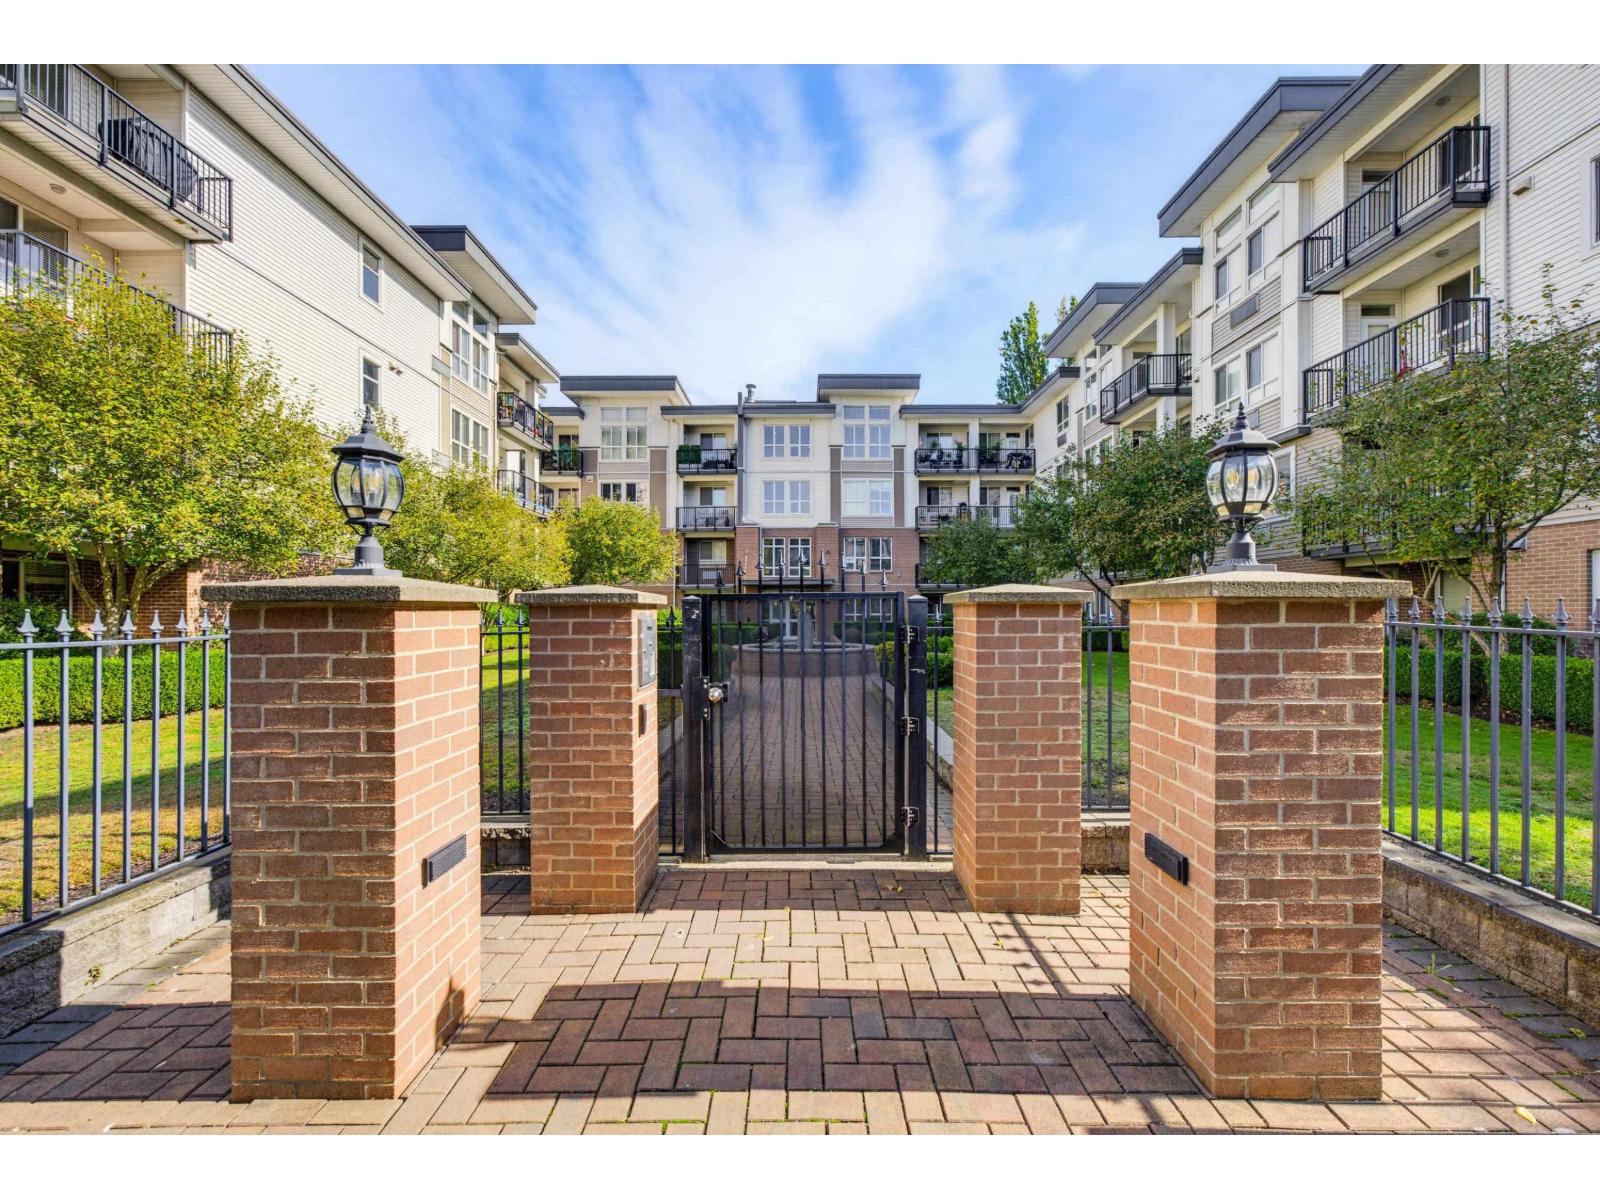
WOW! LUXURY at THE SONNET - GEORGIE AWARD WINNER! This impressive 1,102sf 2 BDRM + 2 FULL BATH suite delivers space, quality & upscale finish you've been looking for. SOARING 9' ceilings & X-LARGE window, sophisticated feel thru-out. The open-concept kitchen features full-slab granite counters, oversized island & upgraded S/S appliances. Beautiful laminate flooring, stunning stone F/P, crown mouldings & BUILT-IN A/C add to the luxury & comfort. The HUGE Primary offers plenty of room for a true retreat, plus a spacious walk-in & 5-piece lux. ensuite. 1 pet allowed(25lb). Storage on same floor. A standout when built & remains one of Langley City's premier condo builds. Quality construction, DUAL ELEVATORS, an exceptional floor plan & fabulous location across from parks. Make this a must see! (id:63400)
58 31032 Westridge Place
Abbotsford, British Columbia
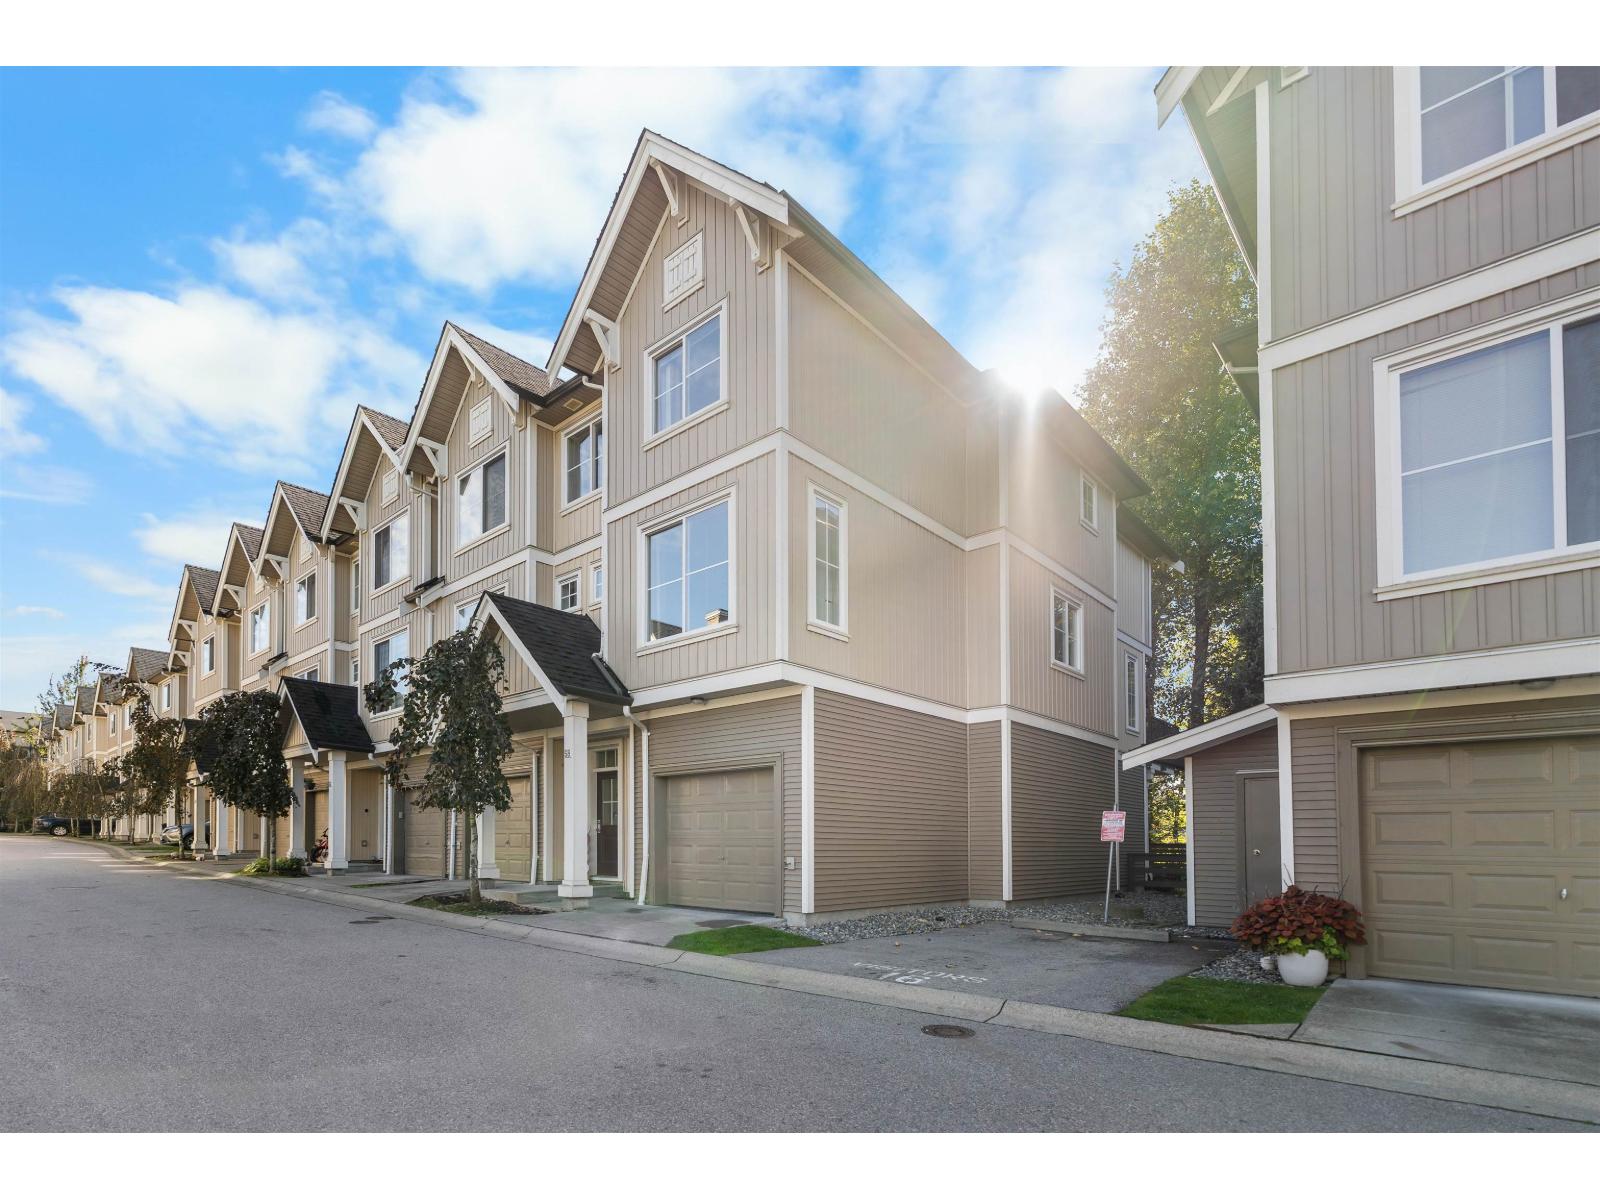
Spacious corner unit at Harvest in Westerleigh, steps from the brand new Westridge Park. This bright 3 bed, 2 bath, 1,356 Sq.Ft Polygon townhome offers an open main floor, a kitchen with granite counters and stainless appliances, a primary with ensuite, a private fenced yard plus balcony, and a double tandem garage. Enjoy resort-style living at Club West with an outdoor pool, hot tub, fitness studio, theatre, hockey room, fireside lounge and guest suite. Out your door, Westridge Park adds a playground, water play, a heritage garden and trails linking to Townline Hill Park, with the Discovery Trail close by. Walk to Harry Sayers Elementary and Rick Hansen Secondary, and you're minutes to Highstreet shopping, dining and cinema, with quick access to Hwy 1. Pets and rentals allowed with restrictions. An established, amenity-rich community in the heart of West Abbotsford. (id:63400)
10564 Suncrest Street
Delta, British Columbia
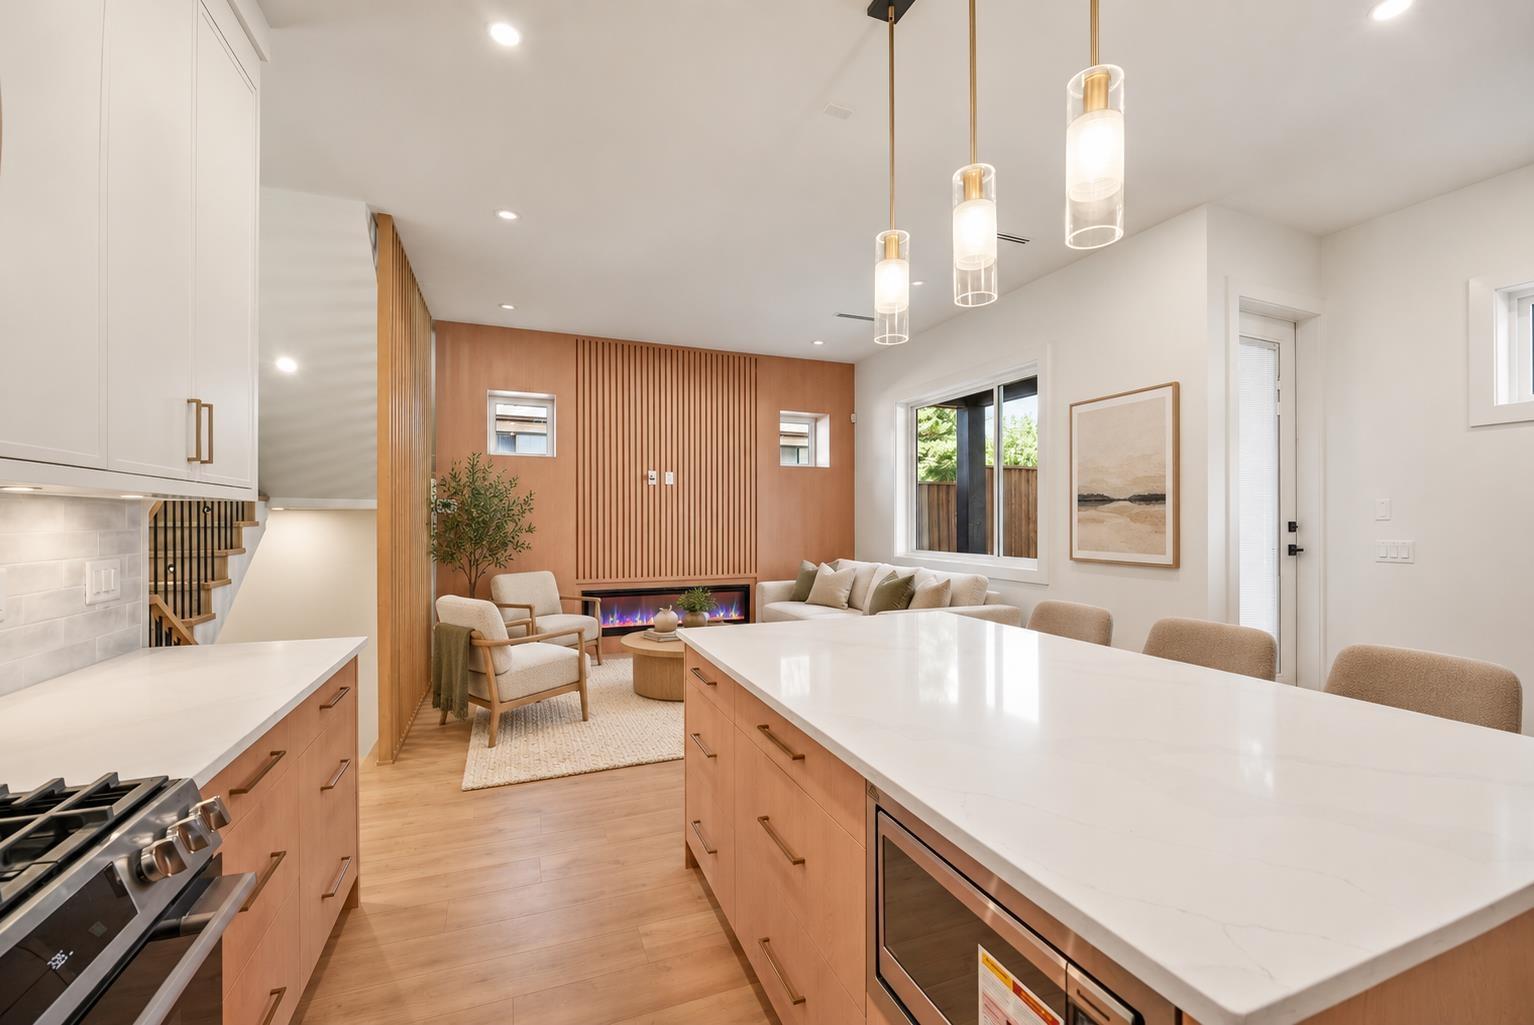
Suncrest Gardens - Luxury Duplex Living in Delta! Experience the perfect balance of design, comfort, and functionality in this brand new 5-bed, 5-bath duplex offering 2,600 sq. ft. of thoughtfully designed space. Located on a quiet inner street, just minutes from highway access, schools, and local amenities, this home is ideal for modern families. Featuring a legal 2-bedroom suite plus a garden suite, this property offers exceptional flexibility - perfect for multi-generational living or as a mortgage helper. The main floor showcases a bright open layout, gourmet kitchen, premium finishes, and seamless indoor-outdoor flow. Upstairs, enjoy spacious bedrooms, spa-style bathrooms, and custom millwork throughout. Don't miss this rare opportunity to own a contemporary home built with quality (id:63400)
407 32838 Landeau Place
Abbotsford, British Columbia
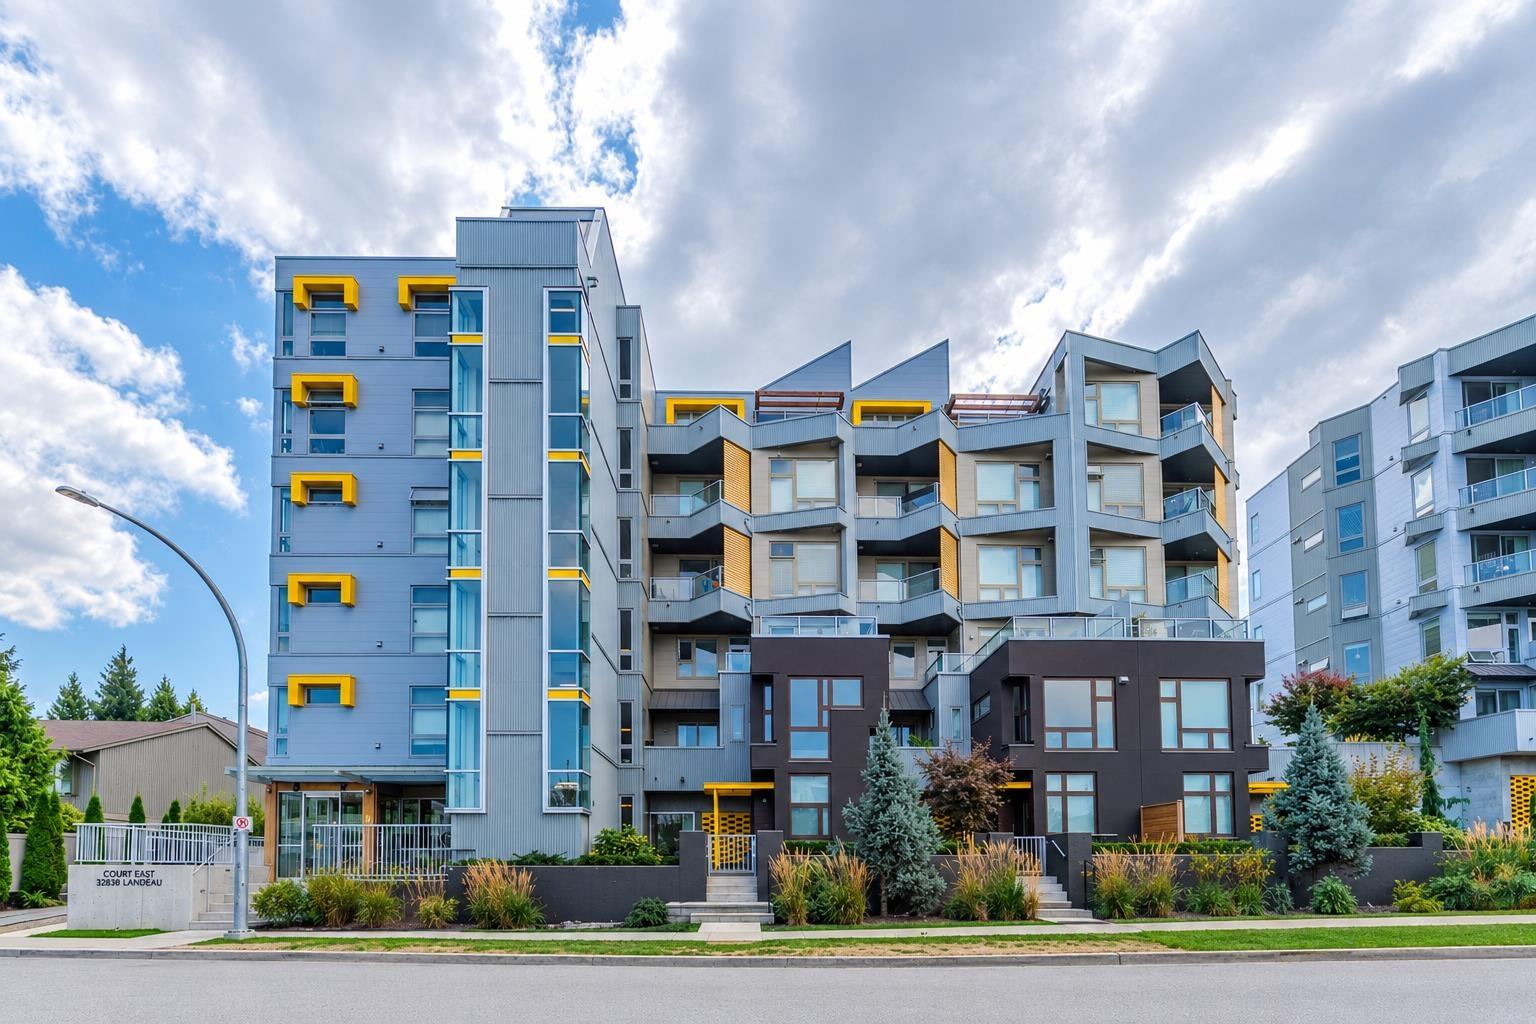
Welcome to this 2 bedroom + 2 bathroom corner unit condo offering a comfortable living space in a highly convenient central location! Built in 2021 this home features a great floorplan with the bedrooms positioned on opposite sides of the unit, offering excellent separation and privacy. Spacious kitchen overlooking the living & dining space. Seperate laundry room and a large primary bedroom with WIC. The covered patio is perfect for morning coffees. Quiet setting while still being within easy walking distance to all major amenities including shopping, restaurants, schools, parks and the Mall. Includes 1 parking stall & 1 storage locker. A great opportunity for first time buyers looking to enter the market or investors seeking a newer property in a convenient location. Move in anytime! (id:63400)
806 13438 Central Avenue
Surrey, British Columbia
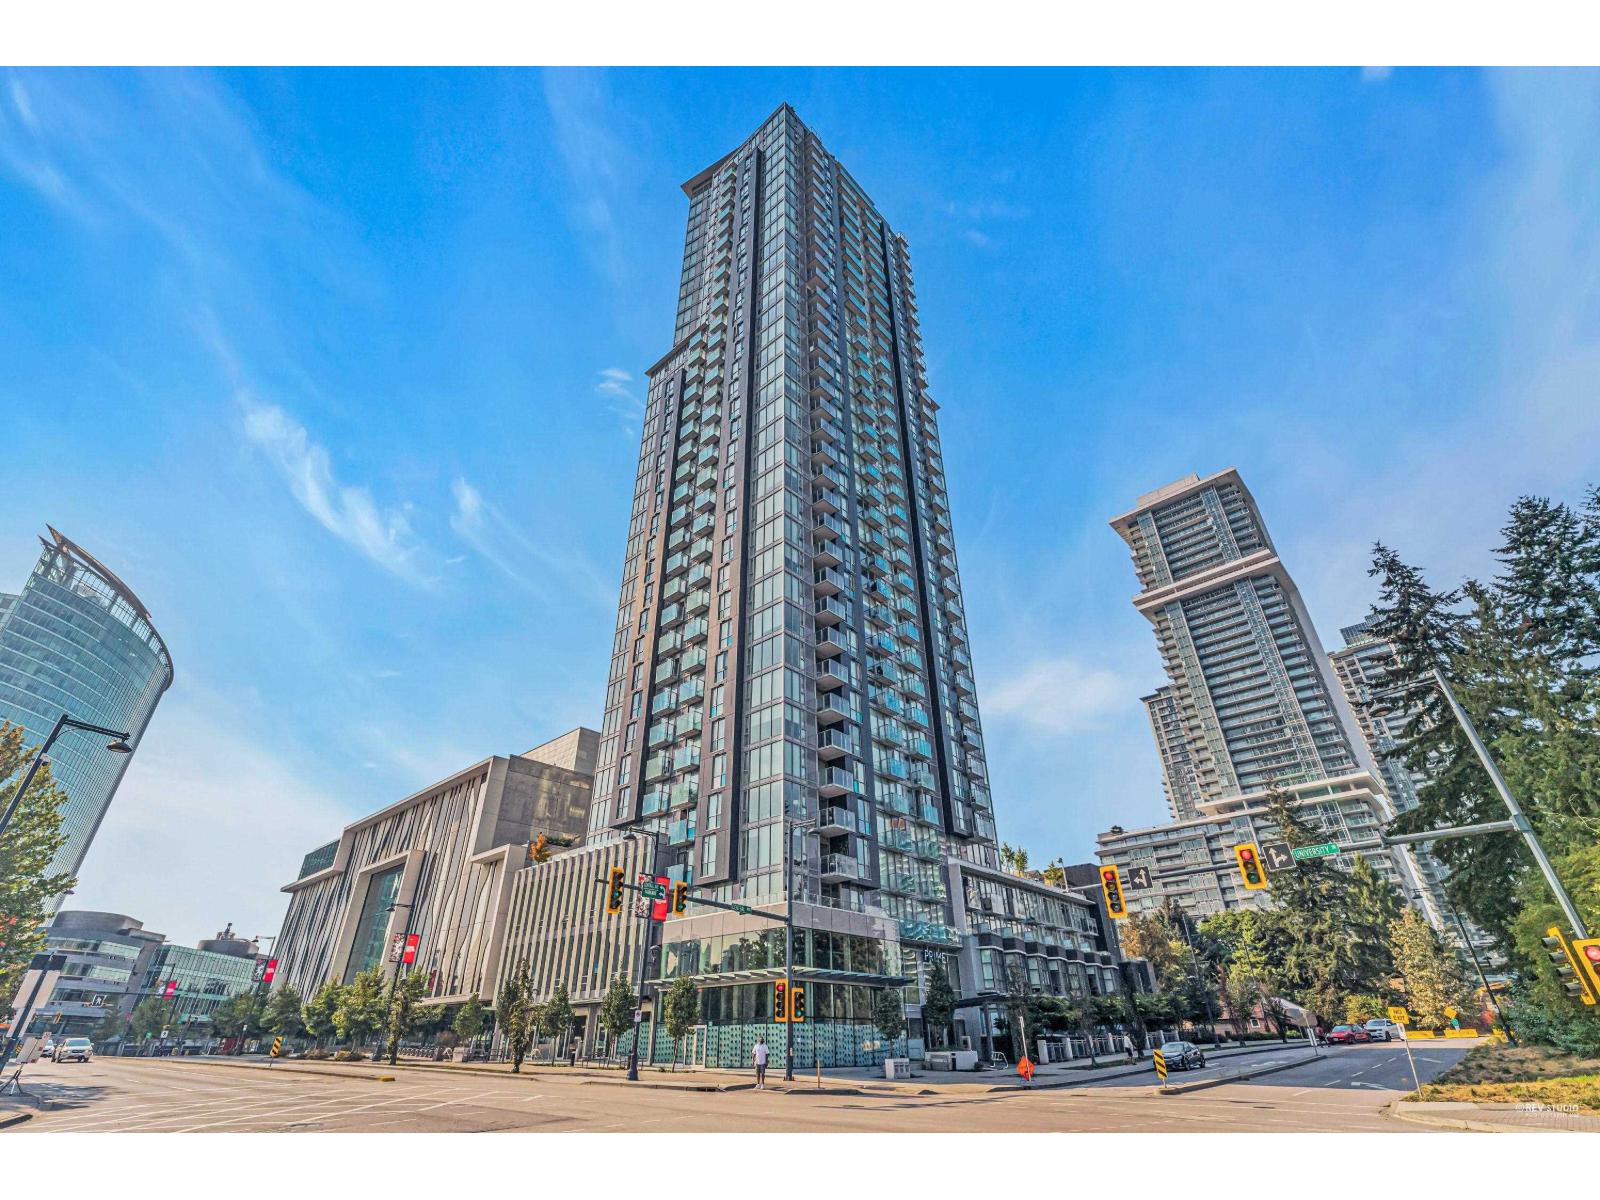
Prime on the plaza, PRIME LOCATION & UNBEATABLE FUNCTIONALITY! Welcome to the energetic heart of Downtown Surrey! Bright NW corner unit on the 8th floor featuring spectacular city & mountain views; offering 2 Bedrooms + Large Den (ideal as a 3rd Bedroom), all pre-fitted with space-maximizing Murphy beds! Brand new washer & dryer in 2026. 1 Parking & 1 Locker. Resort-style building amenities: Gym, yoga room, sauna/steam, study lounges & 24 hour-concierge. Directly across from the future SFU Medical School and steps to Surrey Central SkyTrain, bus loop, SFU Campus, Surrey Civic Plaza, central library, Walmart & shopping mall. Ideal home or investment in Surrey's rapidly expanding central hub! Open: 9:30-12pm on Sat. 12-2pm on Sunday (id:63400)
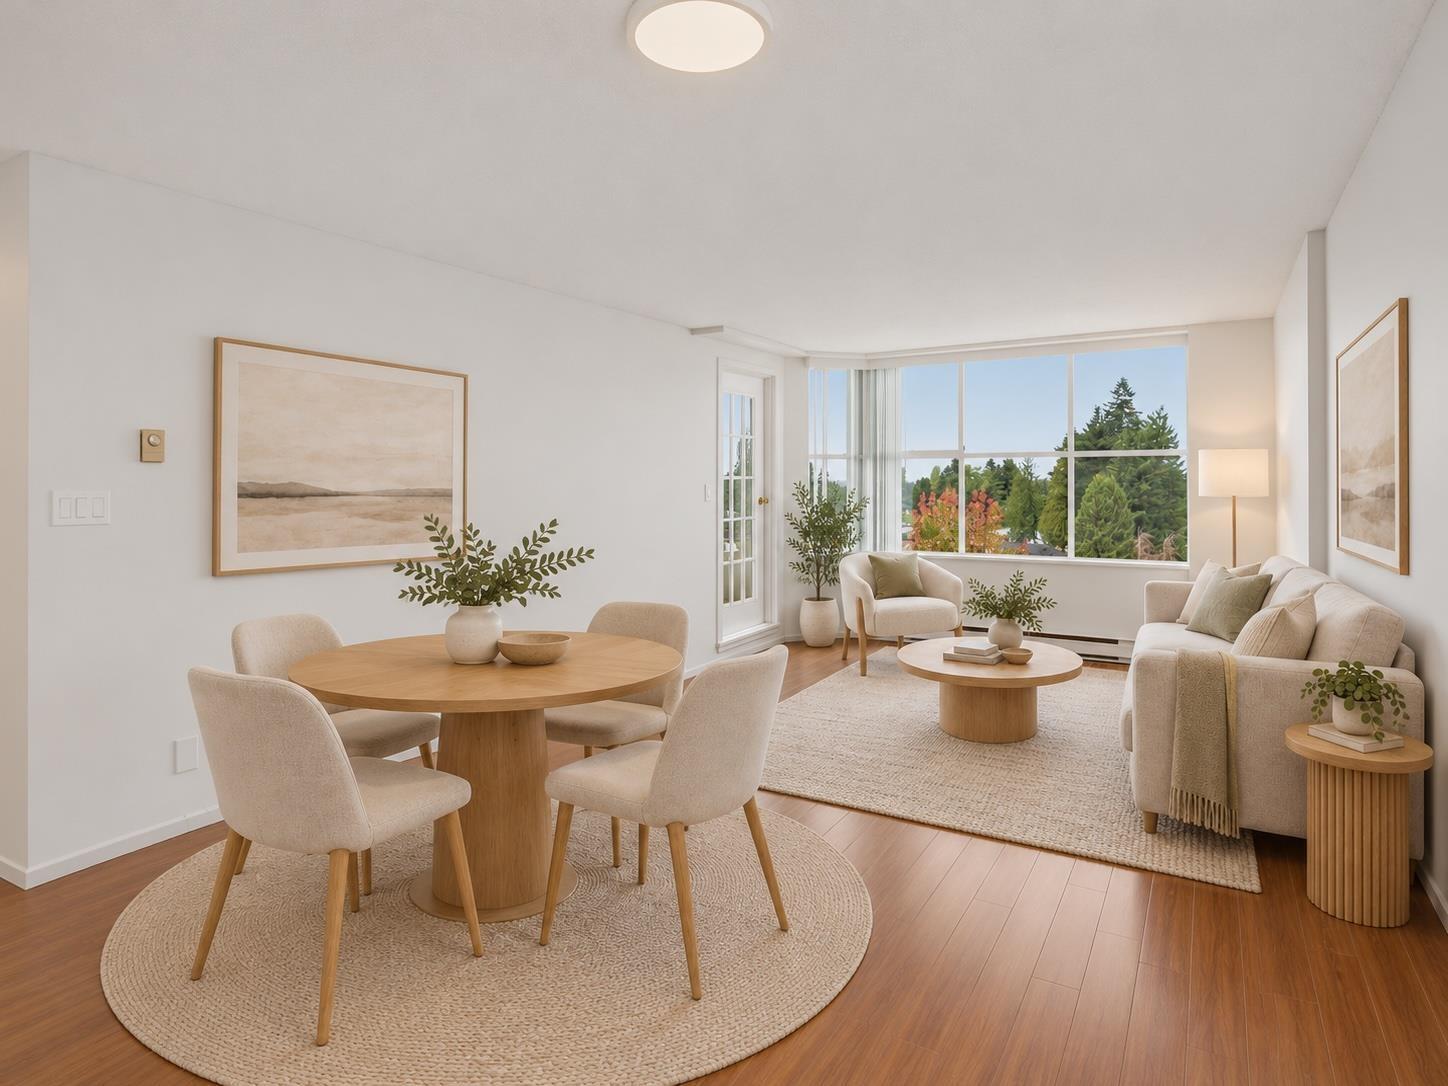
905 11910 80 Avenue
Delta, British Columbia
Welcome to this BRIGHT & SPACIOUS 808 sq ft, 1 bedroom, 1 bathroom condo featuring stunning WEST FACING CITY & MOUNTAIN VIEWS in Chancellor Place! Enjoy an open-concept kitchen, dining & living area, a generous primary bedroom large enough for a king bed, plus a private 10'11 x 5'1 enclosed solarium! Updates include new carpet, paint, laminate flooring, dishwasher & granite kitchen countertops. BONUS: 1 parking, storage locker & full size side-by-side in-suite laundry! Fantastic amenities include an indoor pool, gym, clubhouse, caretaker, gardens, billiards, games & bike room. WALKING DISTANCE to Superstore, shopping, restaurants, doctors & transit. Easy access to Hwy 91, 99, Alex Fraser & Pattullo bridges! (id:63400)
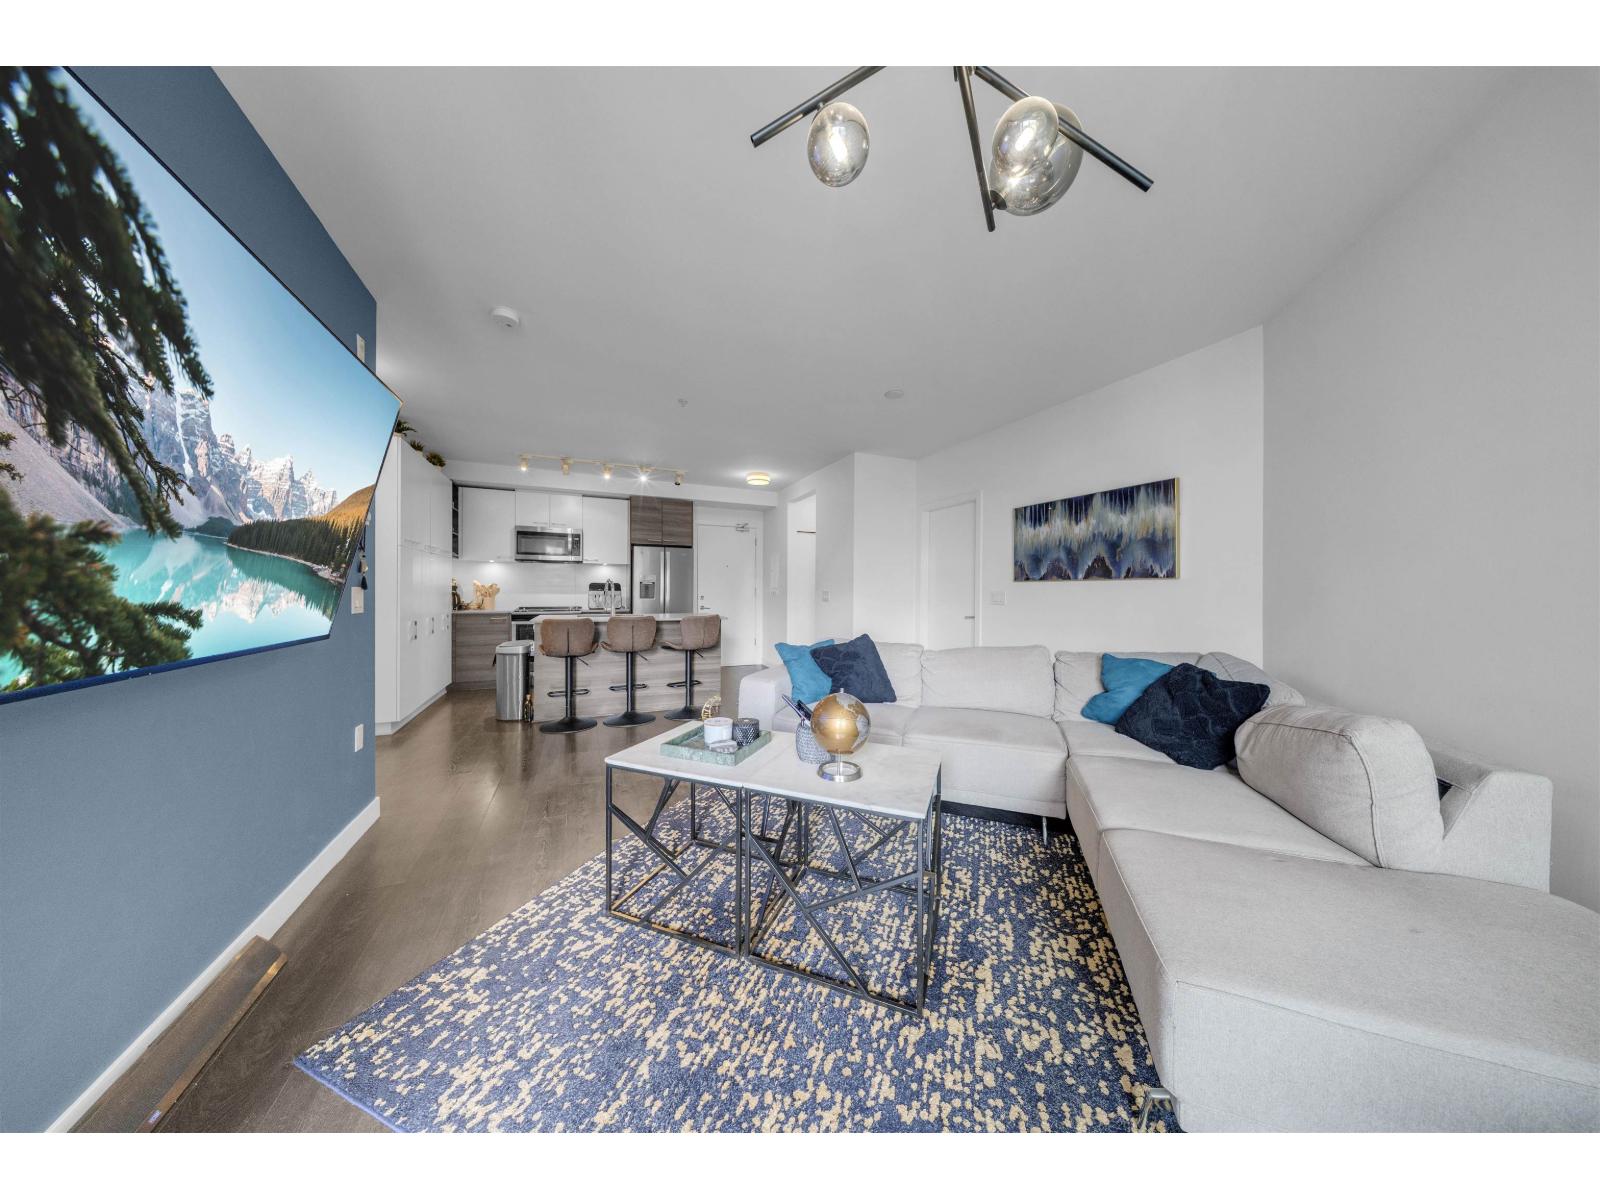
309 10603 140 Street
Surrey, British Columbia
RESORT-STYLE LIVING IN THE HEART OF SURREY! Discover this SPACIOUS 2 BED + 2 BATH condo offering OVER 900 SQ FT of thoughtfully designed living space! Featuring an expansive OPEN-CONCEPT layout, oversized windows that flood the home with natural light, and plenty of room to relax or entertain. Enjoy an IMPRESSIVE COLLECTION OF AMENITIES, including TWO fitness centres, yoga studio, clubhouse with full kitchen, pool table, ping pong, outdoor BBQ area & community garden! UNBEATABLE CENTRAL LOCATION just minutes from King George Blvd, SkyTrain, Central City Mall, Civic Plaza, Surrey Library, schools, parks & more! Perfect for FIRST-TIME BUYERS, DOWNSIZERS & INVESTORS. An incredible opportunity to own SPACE, COMFORT & CONVENIENCE in Surrey City Centre! Open house Sun, Oct 18th, 12-2 pm. (id:63400)
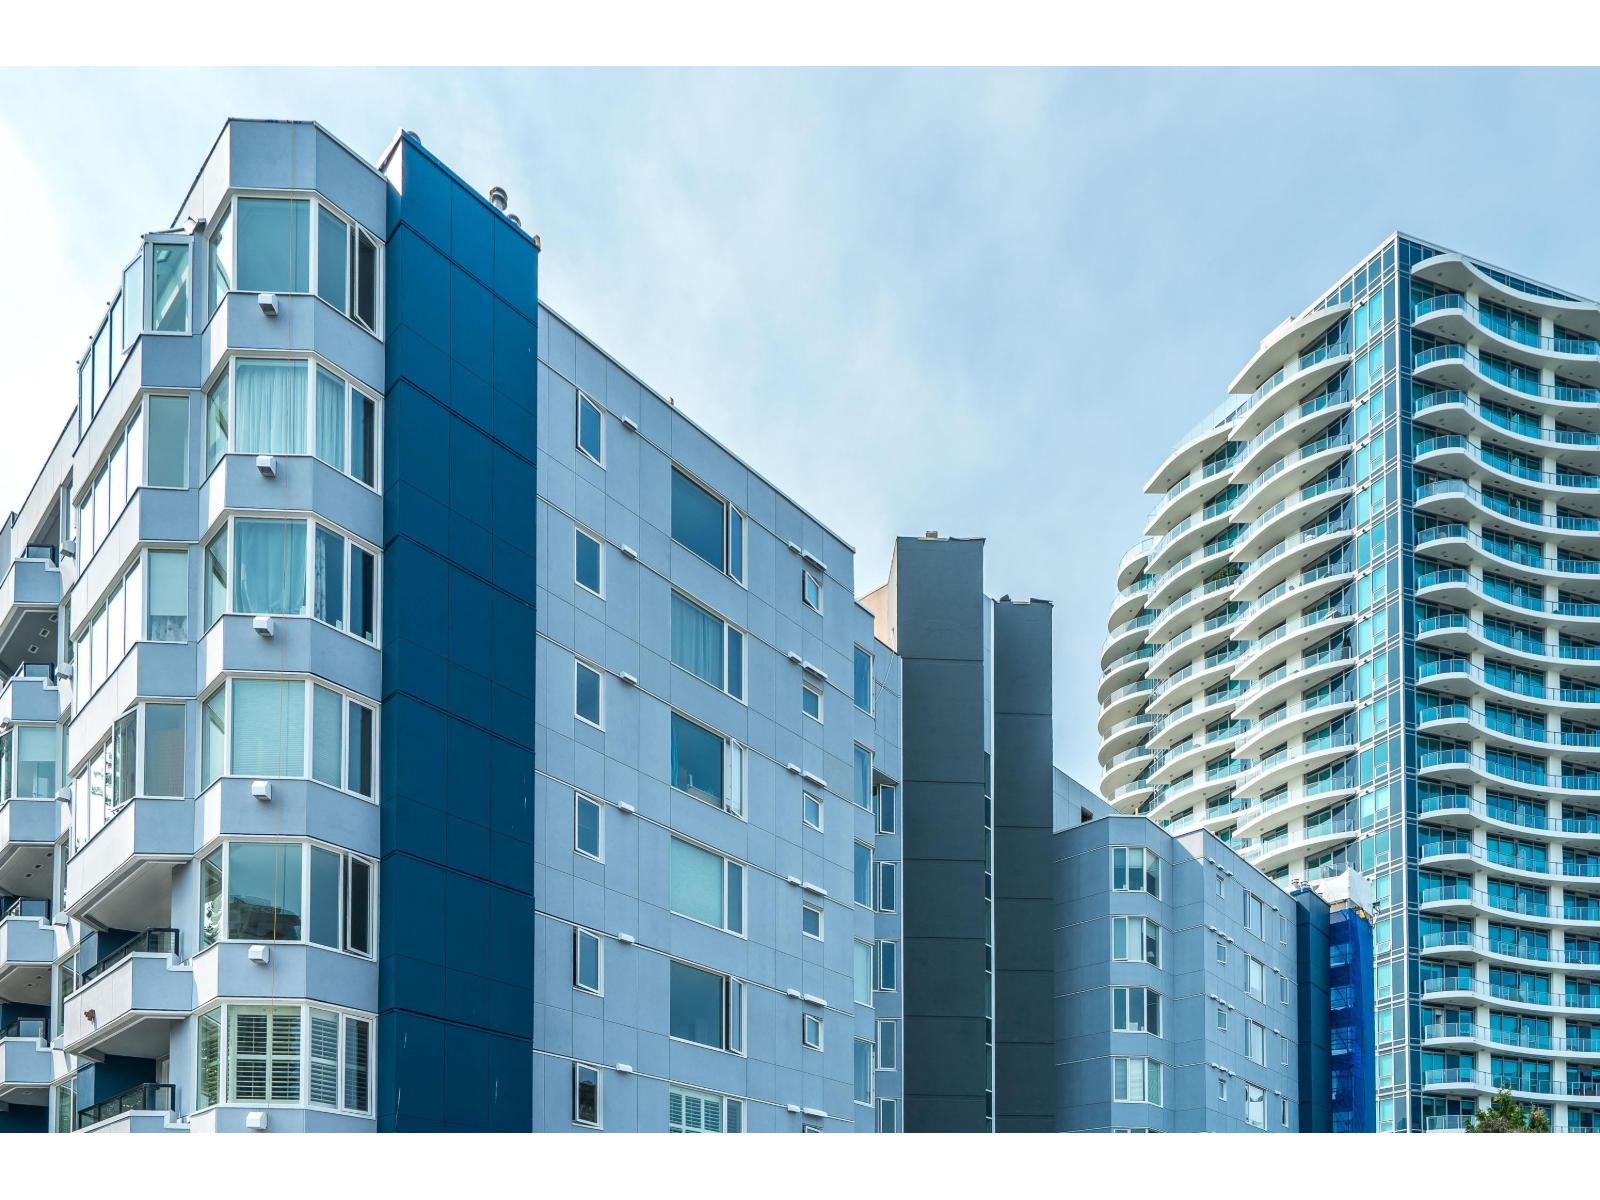
412 15111 Russell Avenue
White Rock, British Columbia
GET IN NOW BEFORE THE UNVEILING! Great LOCATION with AMAZING AMENITIES! This concrete constructed building features an indoor pool, jacuzzi, sauna, gym, rec room, guest suite, roof top terrace, 2 elevators & bike room. Impressive front lobby with caretaker & library. This freshly painted 2 bdrm & 2 bath home has a great floorplan with large windows for lots of natural light. Beautiful engineered hardwood flooring throughout plus a cozy gas fireplace. Featuring s/s appliances, pantry, large kitchen island and large closets for lots of storage. Heated floors in the main bathroom. Located in the heart of downtown White Rock, the location allows walking to shopping, restaurants & much more. Strata fees include heat, hot water & gas. OPEN HOUSE SUNDAY OCTOBER 18, 2026 from 12:00 PM - 2:00 PM. (id:63400)
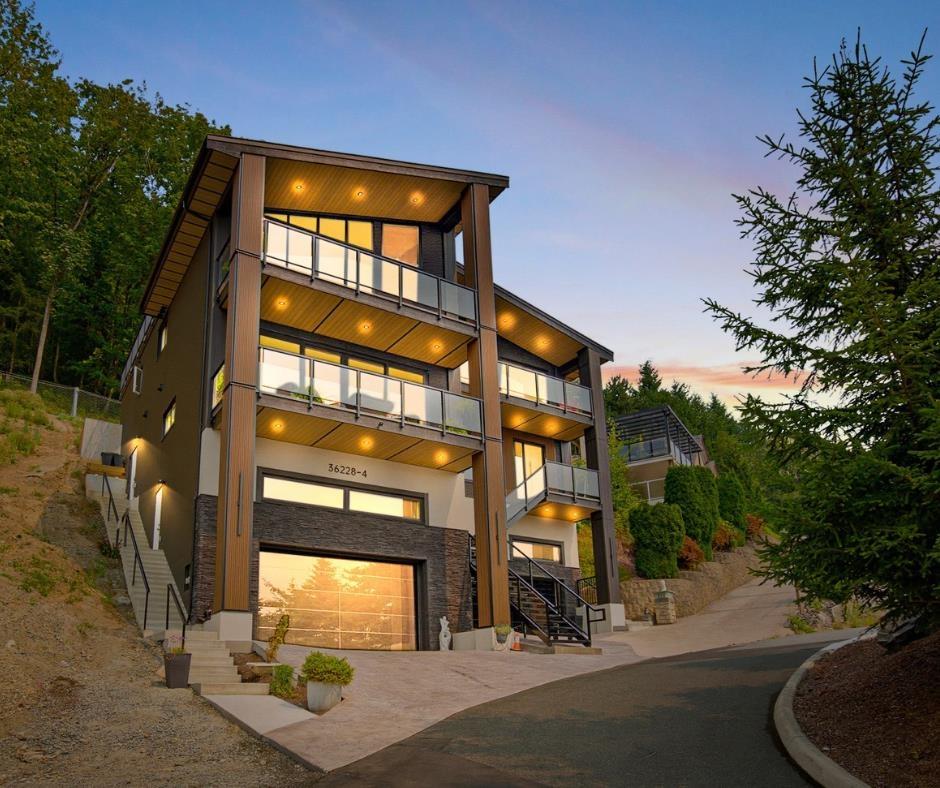
4 36228 Sandringham Drive
Abbotsford, British Columbia
TRY YOUR OFFER HERE! A truly one-of-a-kind luxury home featuring a 4-car garage with extra height for vehicle hoists, a legal 2-bedroom suite, and the potential for an additional 2-bedroom nanny or in-law suite. Enjoy effortless living with elevator access to every level and wake up to jaw-dropping views of Mt. Baker and the Sumas Prairie. The spectacular rooftop patio is an entertainer's dream, room for a future outdoor kitchen, hot tub, and plenty of space to gather. A chef-inspired kitchen with a full spice kitchen is perfect for everyday living and entertaining. Backing onto greenbelt with direct access to hiking and mountain biking trails, all right outside your door. Built with durable ICF concrete construction from the foundation all the way to the roof! Close to schools & trails! (id:63400)
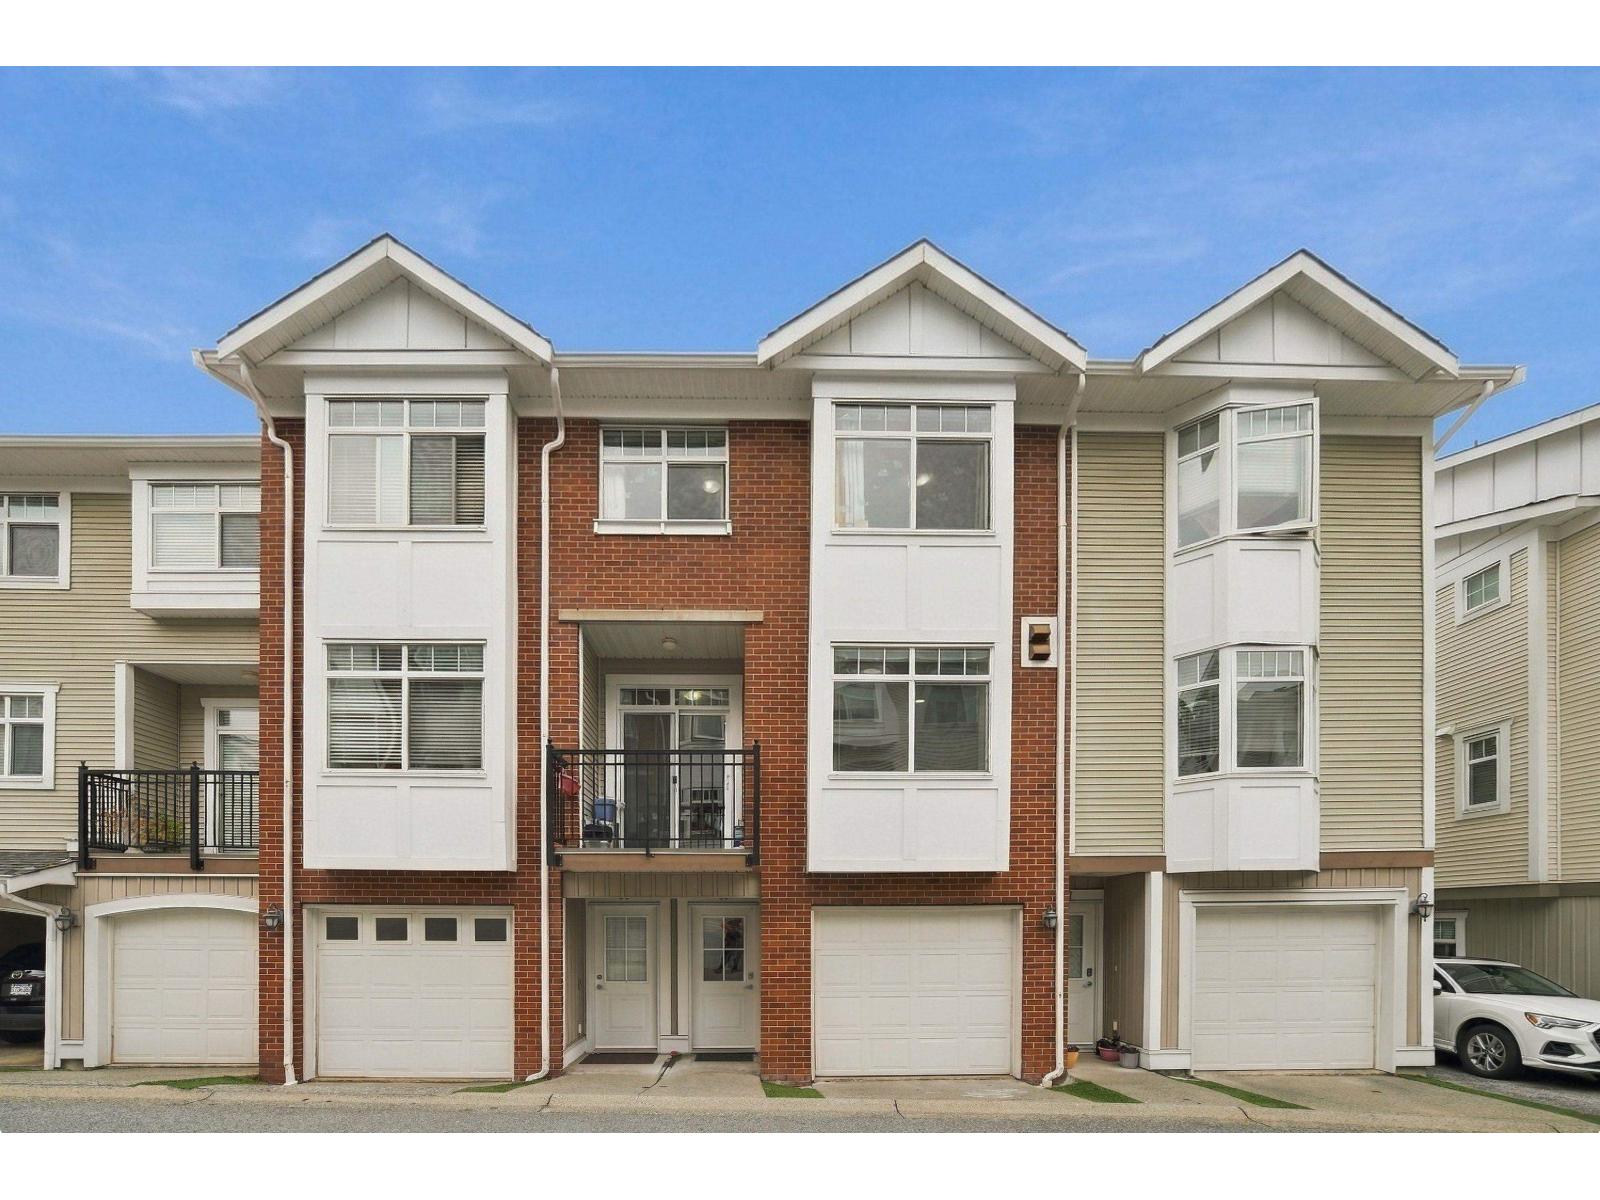
36 19551 66 Avenue
Surrey, British Columbia
Welcome to Manhattan Sky in the heart of Clayton! This spacious 3-bedroom, 3-bathroom townhome offers 1,340 sq. ft. with a functional, family-friendly layout. The open-concept main floor features 9' ceilings, generous living and dining areas, and a well-appointed kitchen with granite countertops, stainless steel appliances, ample cabinetry, and an eating area. Upstairs you'll find three spacious bedrooms, including a primary suite with ensuite. Double tandem garage provides plenty of parking and storage. Ideally located just steps to parks, schools, shopping, restaurants, transit, and everyday amenities, with quick access to major commuter routes and the future SkyTrain extension. A fantastic opportunity to own in one of Clayton's most sought-after communities. (id:63400)
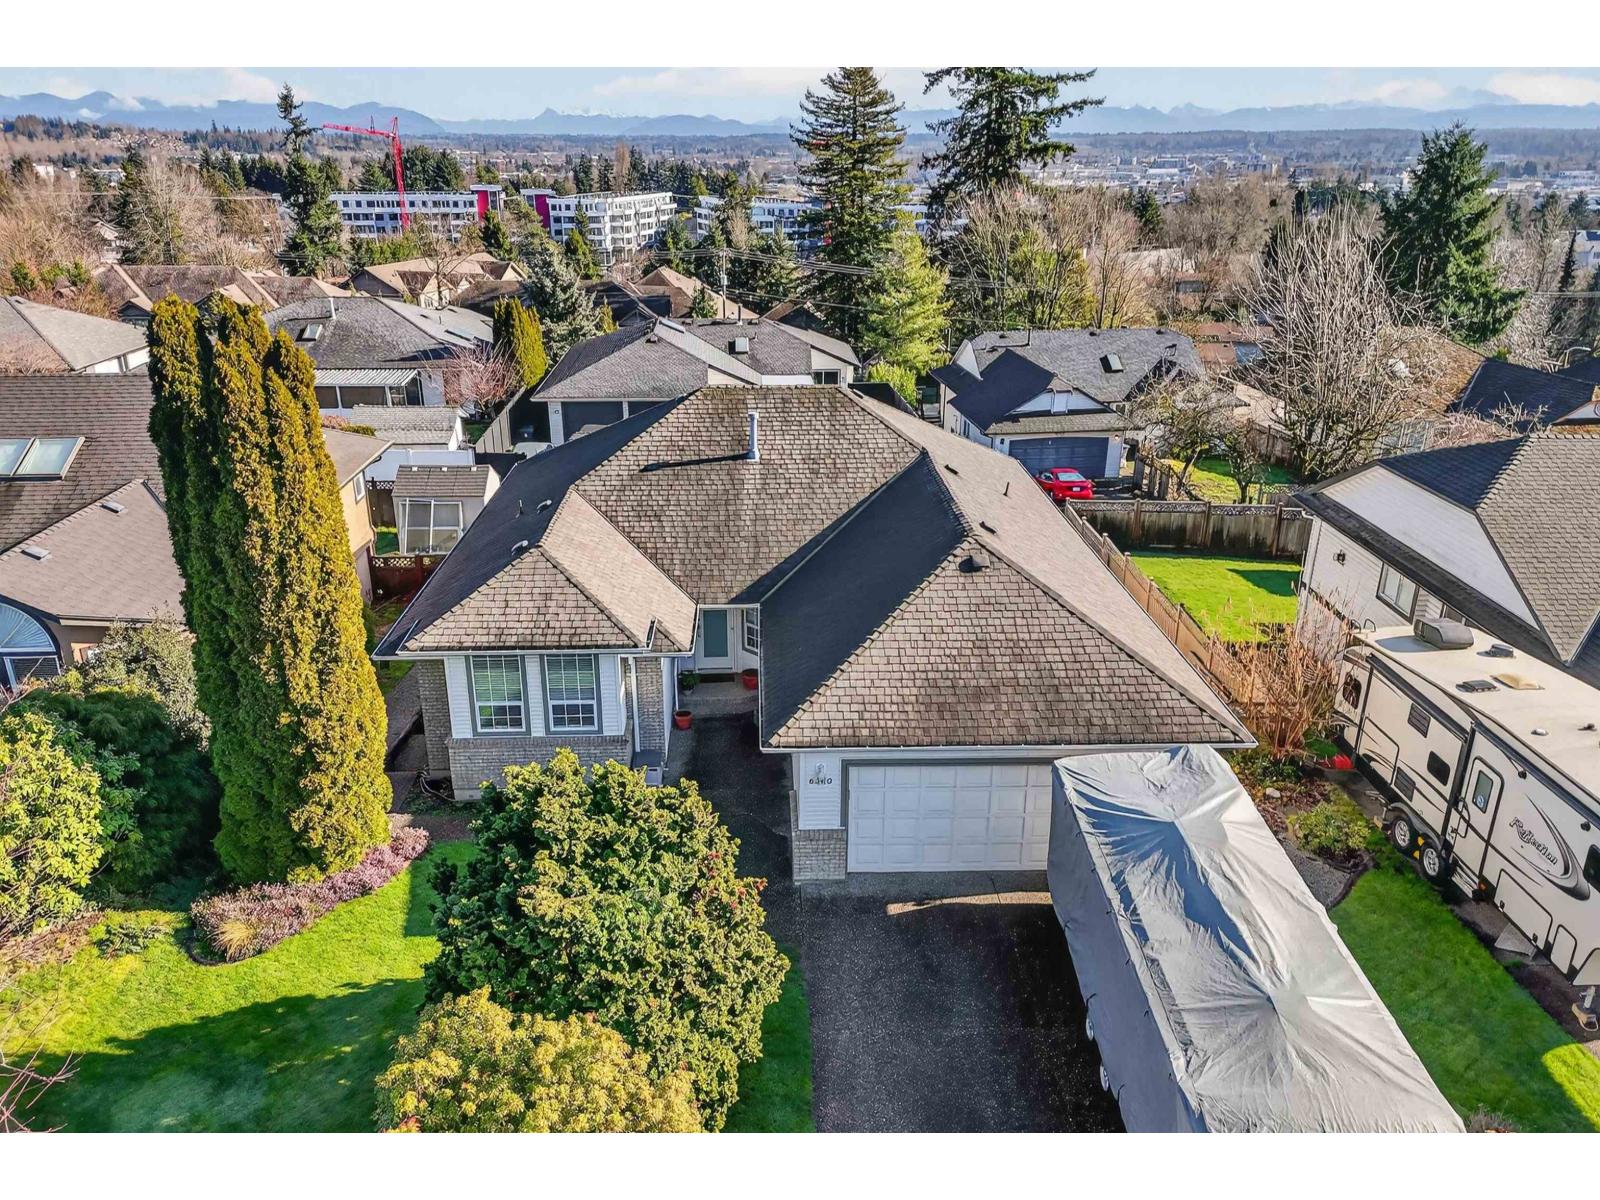
6260 191a Street
Surrey, British Columbia
TWO HOMES IN ONE! Renovated 5 bed/4 bath rancher with walk-out basement. Main level features an open-concept layout with a chef's kitchen perfect for entertaining, 3 beds/2 baths with a spa-inspired primary ensuite with soaker tub, and a rec room in the basement. Lower-level suite features large windows & abundant natural light, 2 beds/2 baths, a full kitchen and spacious laundry room. Set on a 7,125 sq ft lot with a sunny backyard, private lane access to RV/boat parking, plus dedicated suite parking. Meticulously cared for: roof (2016), furnace (2011) and hot water tank (2026) & more... This versatile property offers the feeling of two homes under one roof, ideal for families looking to live together while maintaining their own space and privacy!OPEN HOUSE SUNDAY OCT 18 12-2PM (id:63400)
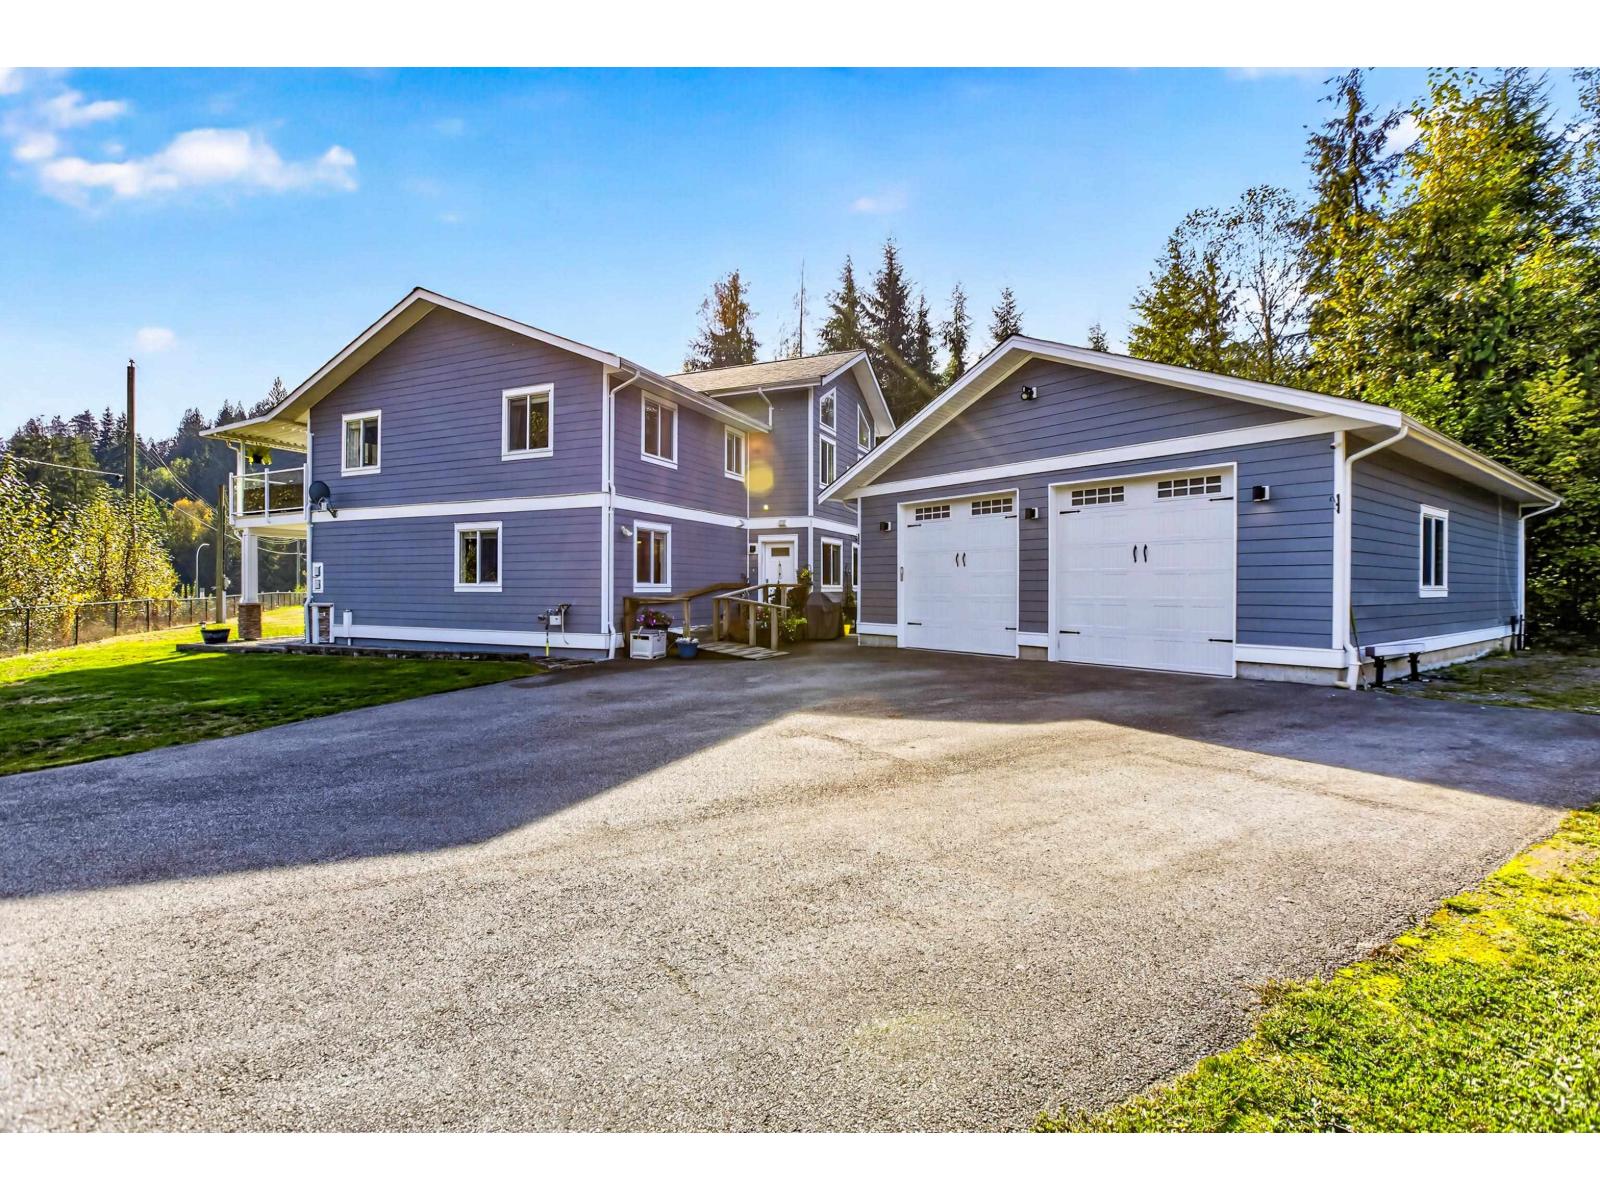
30689 Keystone Avenue
Mission, British Columbia
Welcome home to your private sanctuary! Perfect for multigenerational living, this impressive 3800+ sqft home offers 5 bdrms & 4 baths on a peaceful 1.74-acre parcel tucked into a quiet cul-de-sac. Main floor is filled with natural light from oversized windows, southern exposure & 14-ft vaulted ceilings. The giant great room is made for entertaining, while the oversized primary features a walk-through closet & 5pc ensuite. Most of the home has been professionally repainted. Lower level offers shared laundry, 2nd laundry hookups in the large flex room & an incredible oversized 2-bedroom, above-ground disability-friendly suite with extra-wide doorways & ramp. A 1,200 sqft detached heated shop adds endless possibilities. Surrounded by nature, your closest neighbours are families of deer. (id:63400)
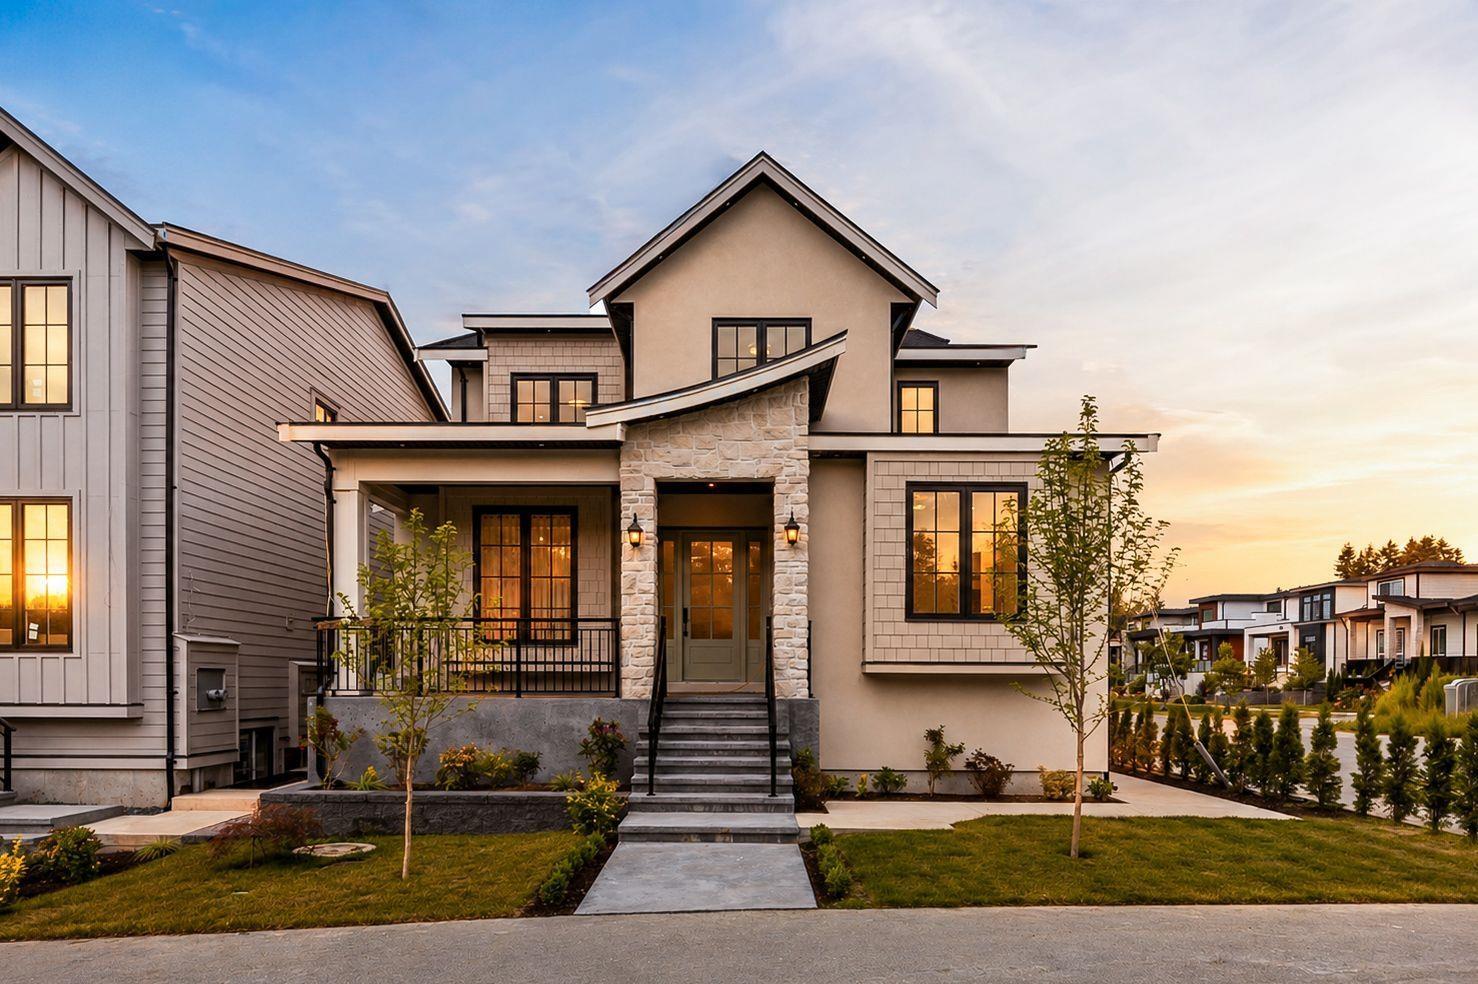
1495 168 Street
Surrey, British Columbia
Built by renowned Sidhu Homes & Construction, this brand-new residence is a masterclass in modern luxury and timeless design. Showcasing engineered white oak hardwood floors, exquisite custom millwork, soaring ceilings, and a curated collection of premium s/s appliances, every detail was crafted with sophistication in mind. The open-concept layout is ideal for elevated entertaining, highlighted by a dramatic double-height living room that exudes elegance. The main level features a beautifully appointed bedroom with a spa-inspired ensuite. Upstairs offers 3 spacious bedrooms and 4 luxurious bathrooms. The lower level boasts a private theatre room, guest bedroom, and full bath. A 2-bedroom legal suite with matching high-end finishes and a coach home provide mortgage-help potential. (id:63400)
Ypa Your Property Agent
2148 Serrento Lane
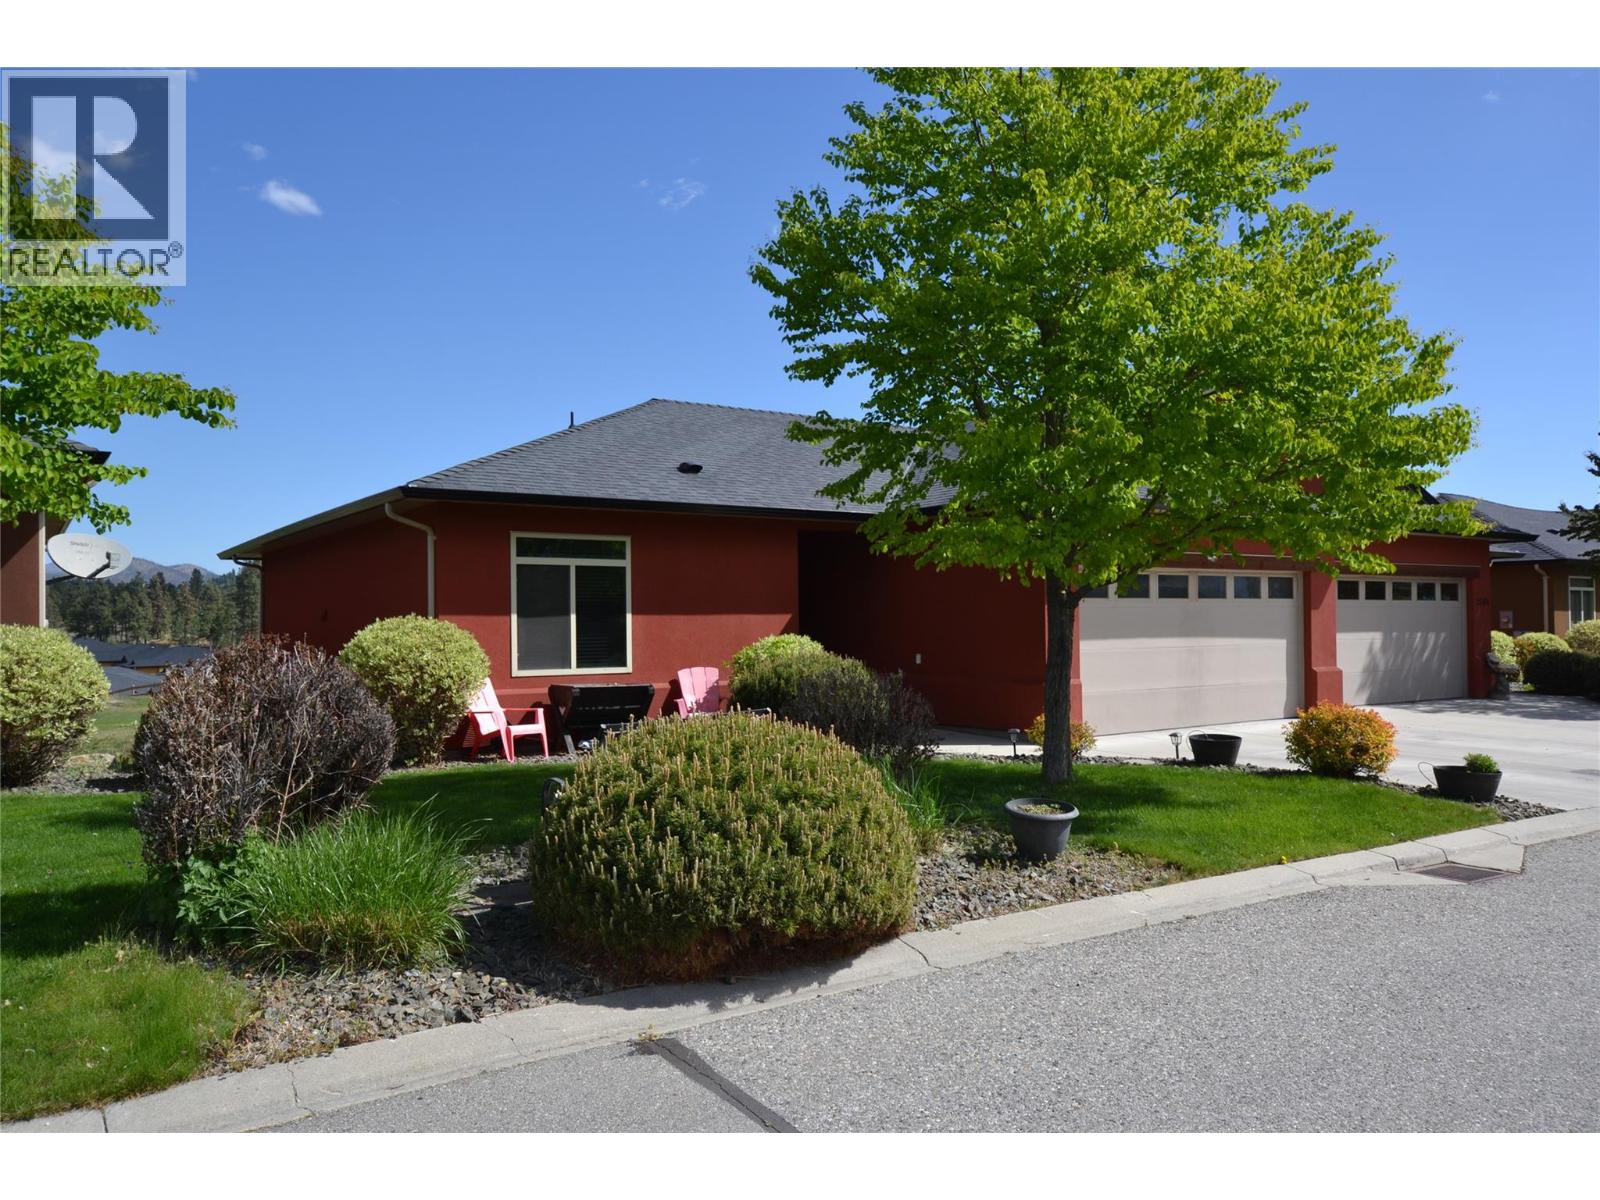
West Kelowna, British Columbia
Welcome to this beautiful home in the highly desirable, gated golf community of Sonoma Pines in the heart of West Kelowna. Nestled on a quiet street with green space and visitor parking steps away, this bright 3-bedroom, 3-bathroom plus den walkout rancher offers mountain views, golf views and backs onto the 15th fairway of Two Eagles Golf Club. Updated flooring, paint, cabinets and 10 foot ceilings. The spacious primary bedroom has 3pc ensuite and walk in closet. The second bedroom and laundry are also located on the main floor for added convenience. The lower level has a third bedroom & bath, a large rec/family room, a den and a storage room (could be another bedroom or media room) and walkout to the covered patio. Large windows on the lower level let the natural light to flow in. Attached double garage and the RV Parking option in the complex is great (upon availability). This community has a wonderful clubhouse with a fitness facility, pool tables, kitchen and comfortable common areas for community get togethers that is an easy walking distance away. Close to all major amenities and minutes away from the beaches of Okanagan Lake. (id:63400)
452 10838 City Parkway
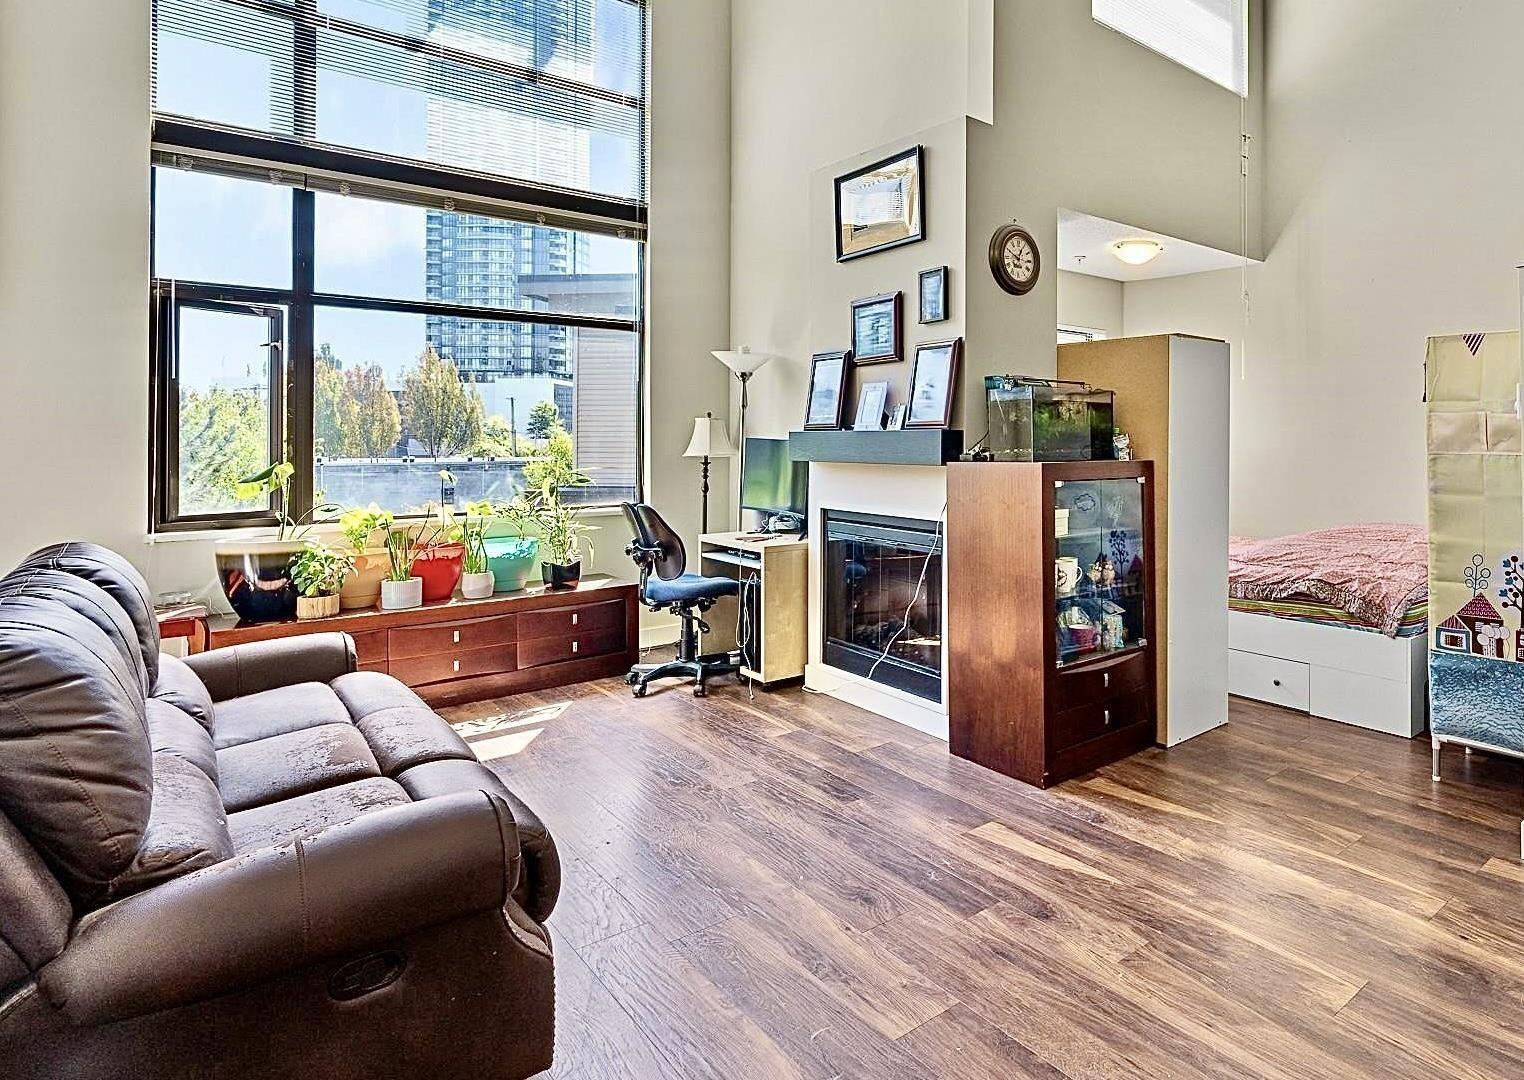
Surrey, British Columbia
This stunning penthouse loft-style corner unit offers an open-concept layout w/soaring ceilings & abundant natural light. The spacious living room features impressive 16400t windows overlooking a quiet, south-facing garden, creating a bright and inviting atmosphere w/excellent privacy. This unique home offers 2 bedrooms + den and 2 baths across approx 1,131 sqft of thoughtfully designed living space. The versatile loft-style second bedroom can also serve as a family room or home office, with direct access to a huge private covered rooftop deck-perfect for entertaining or relaxing. Additional features include 2 secure underground parking stalls & a storage locker. Open House Sun 12:00pm-2:00pm Oct 18 (id:63400)
7675 210a Street
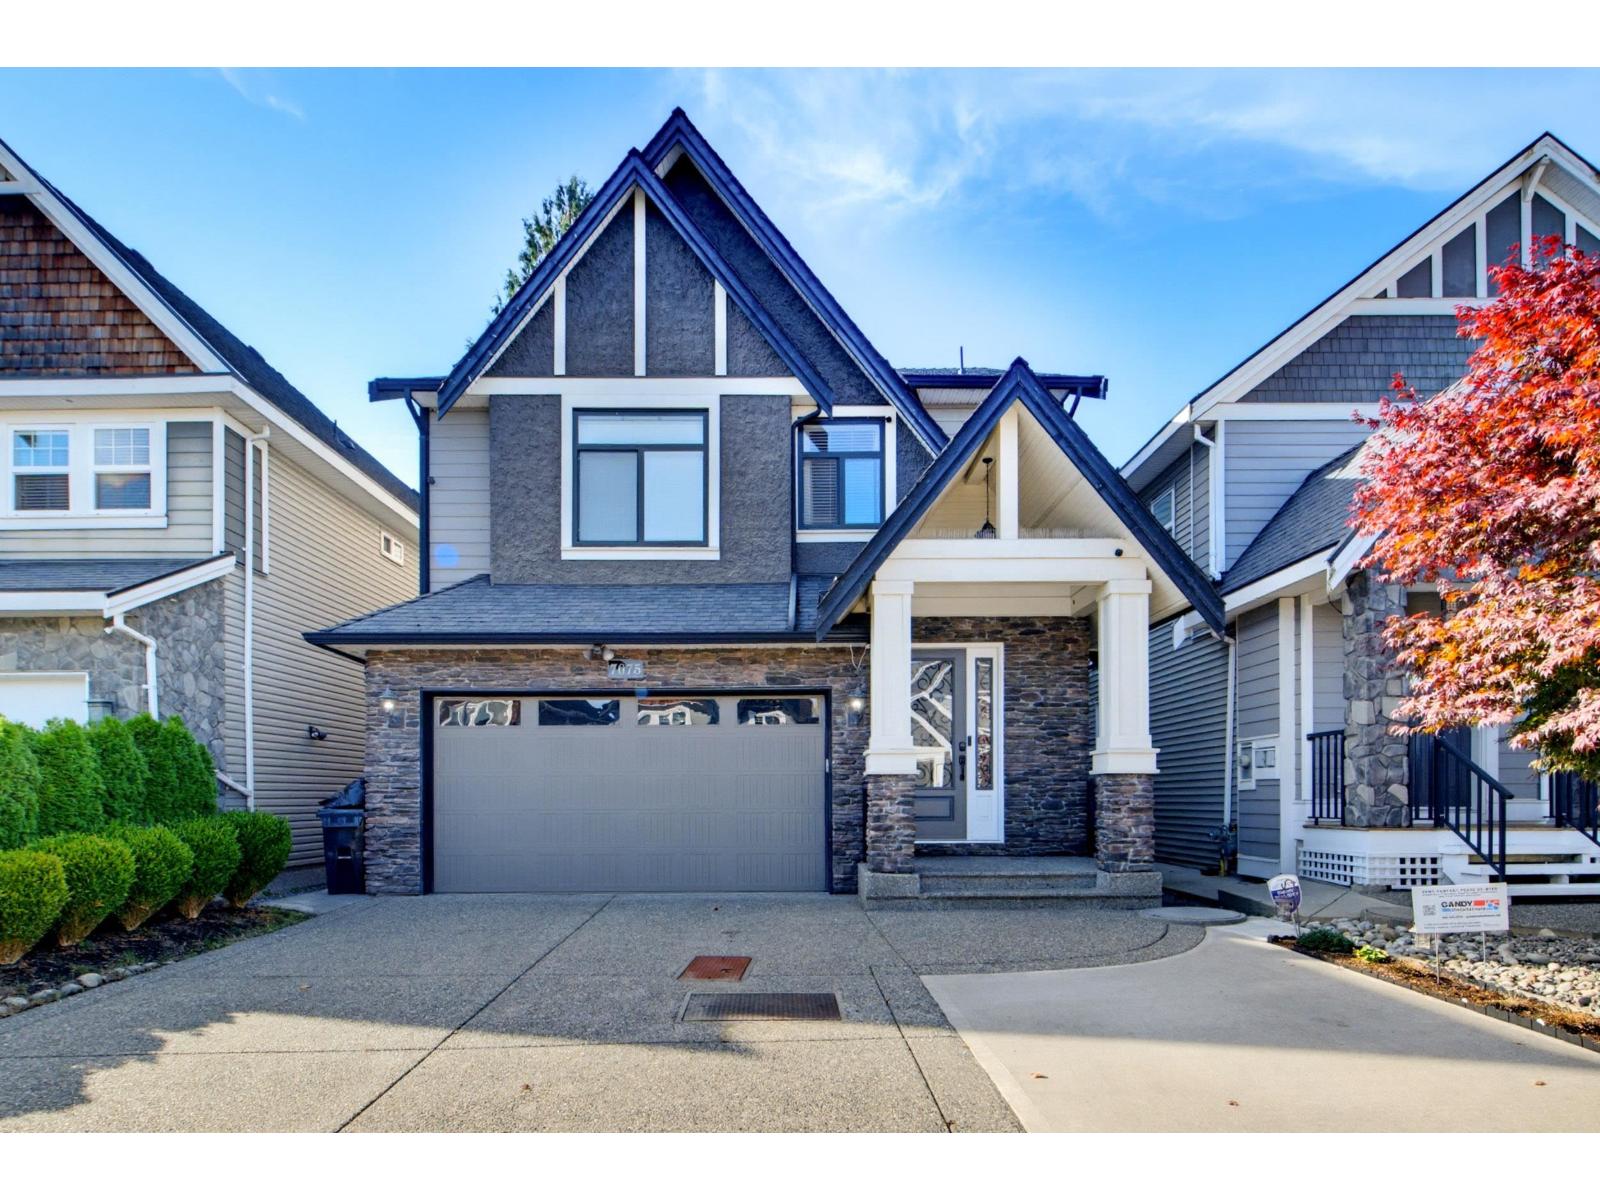
Langley, British Columbia
Beautiful family home with an authorized 1-bedroom legal suite offering an excellent mortgage helper. The main home features soaring ceilings, an open-concept layout, generous kitchen, spacious living and dining areas, home office and four bedrooms upstairs, including a spacious primary bedroom with vaulted ceiling, walk-in closet, ensuite and private balcony. Enjoy the beautifully landscaped backyard, perfect for entertaining. located near parks, trails, Willoughby Town Centre, restaurants and Langley Events Centre. Future-focused location with the new Statl'ew Middle School and Emery Dosdall Secondary school projected to open in September 2027, plus future SkyTrain access via the Surrey-Langley extension. OPEN HOUSE October 17,18 from 12-2pm (id:63400)
439 13321 102a Avenue
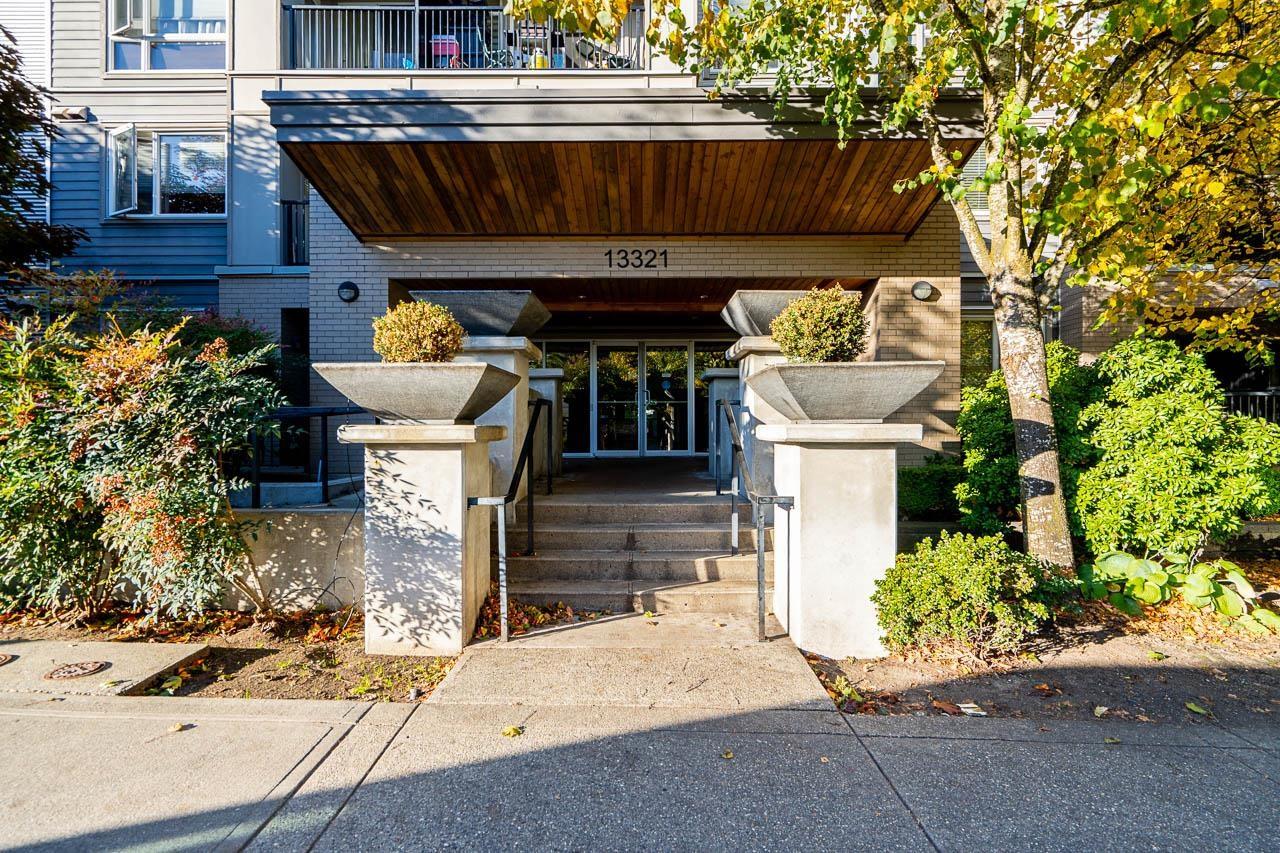
Surrey, British Columbia
Welcome to Agenda Urban Village built 2009 located in the heart of Surrey Central. Developed by Weststone and designed by Patrick Cotter Architects Inc., with the interior by False Creek Design Group. Agenda offers a spectacular two-storey on-site amenity facility. The interiors are appointed luxuriously with engineered laminate flooring, track lighting, porcelain tile flooring in bathroom, granite countertops in kitchen & bath, full height ceramic tile backsplash, stainless steel appliances, deep soaker tub, ceramic wall tile and over-sized balconies. 1 pet allowed, rentals allowed. Also a magnificent clubhouse offers a large exercise centre with separate men and women washrooms, a yoga room, a media room, a business center. (id:63400)
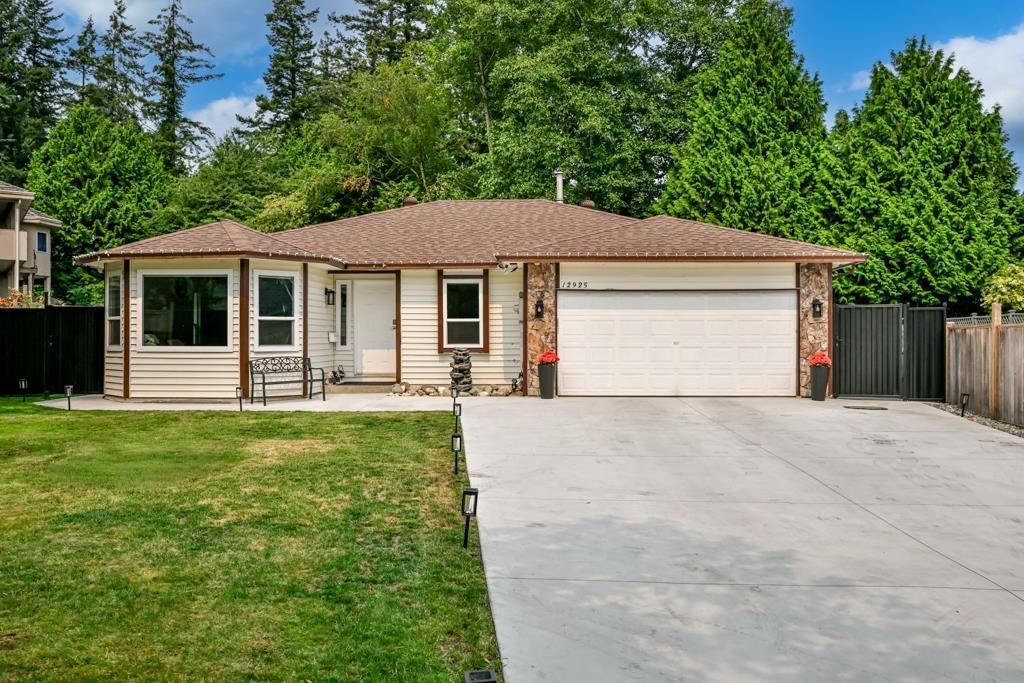
12925 65 Avenue
Surrey, British Columbia
Nestled on an almost 8,000 sq. ft. lot in a large, quiet oval cul-de-sac, this beautifully renovated home offers exceptional privacy with a backyard backing onto MJ Norris Elementary School. Enjoy the convenience of being within walking distance to a secondary school, bus stops, and major shopping. Nearly every aspect of the home has been updated, including a new roof, driveway, garage floor, windows, flooring, paint, lighting, kitchen, bathrooms, fireplace, and air conditioner. Move-in ready and designed for modern living, this is a rare opportunity to own a turnkey home in a highly desirable family-friendly neighborhood. Real pride to show OPEN HOUSE Sat/Sun 12- 2 pm Oct 17, 18. (id:63400)
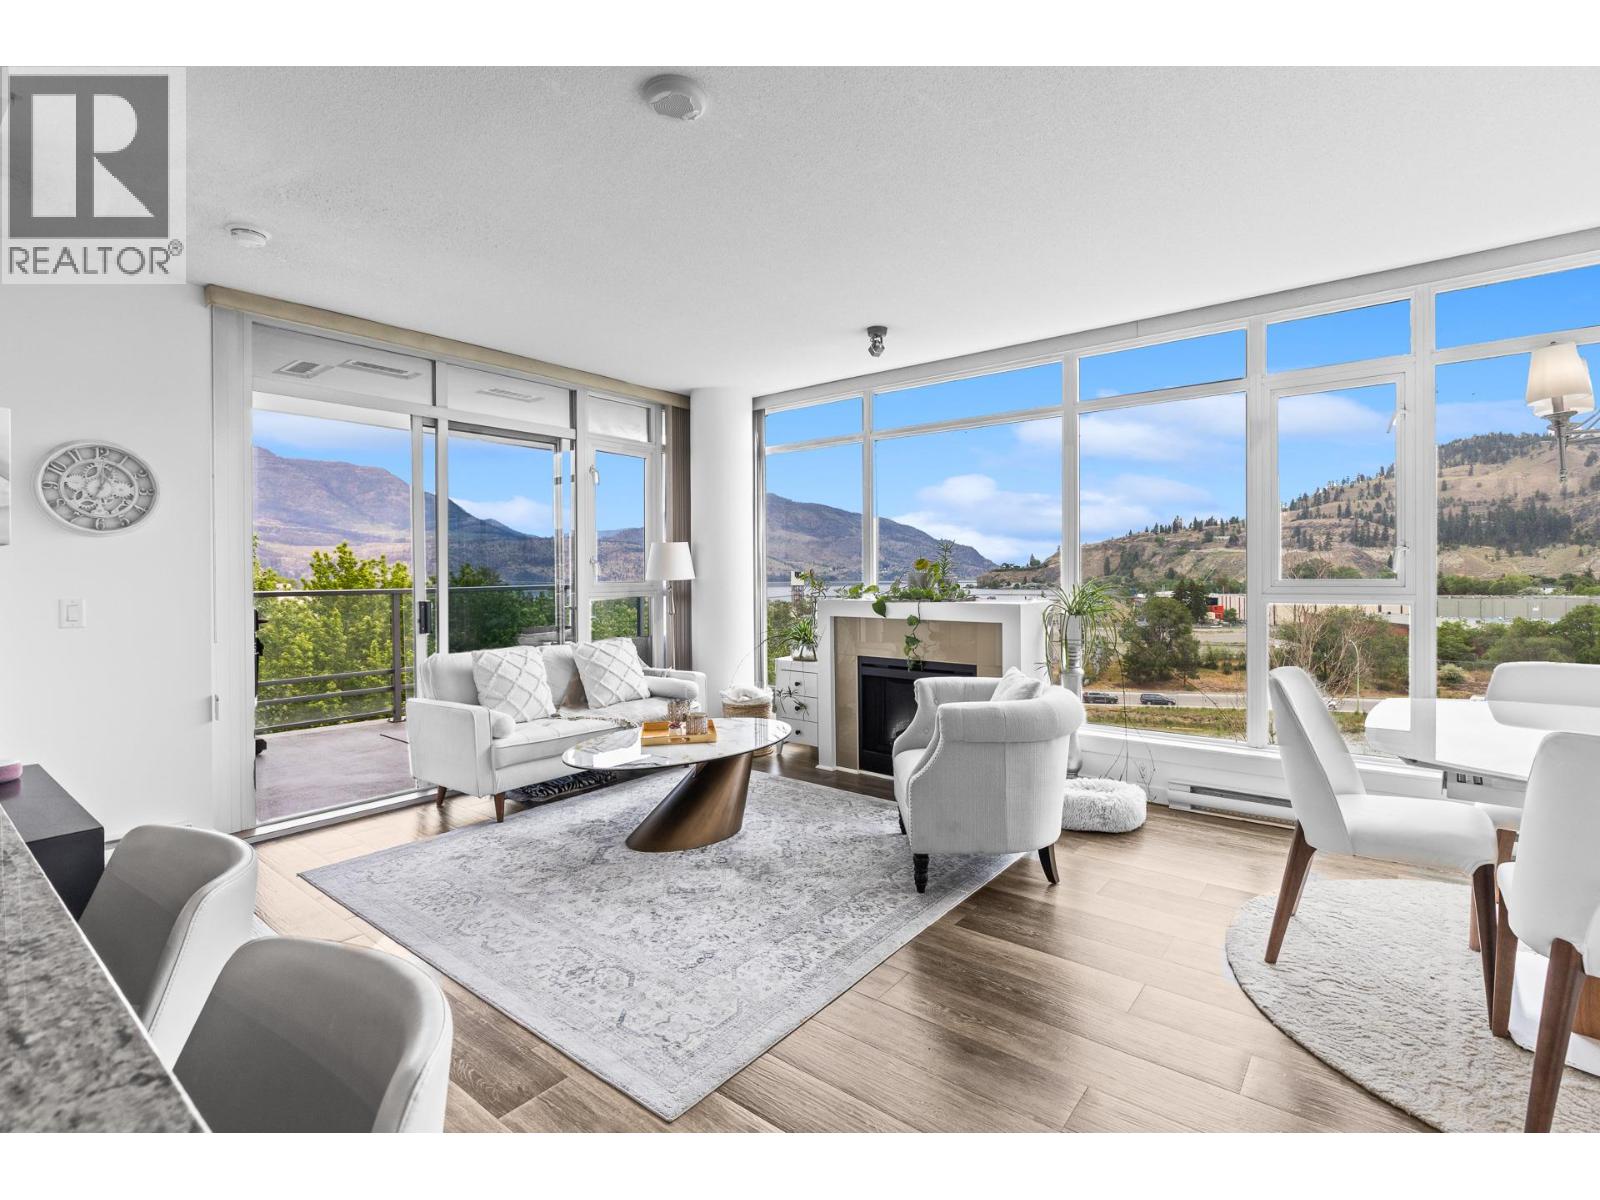
1075 Sunset Drive Unit# 702
Kelowna, British Columbia
Experience elevated downtown living at Waterscapes in Kelowna! This beautifully maintained 2bed+den residence offers panoramic views of the city skyline, surrounding valley mountains, and glimpses of the lake through door-to-ceiling windows that fill the home with natural light. Thoughtfully designed with both comfort and style in mind, the open-concept layout seamlessly connects the kitchen, dining, and living areas, creating an inviting space ideal for everyday living. The kitchen features SS appliances, granite countertops, sleek dark maple cabinetry, and ample storage and prep space for those who love to cook and host. The den provides excellent flexibility and can easily function as a home office or guest space. Step outside onto your balconies and soak in the incredible views. Residents of Waterscapes enjoy exclusive access to Cascade Club, a private resort-inspired amenity center offering an outdoor swimming pool, two hot tubs, a fitness center, billiards room, lounge area, full kitchen, and beautifully landscaped courtyard complete with BBQ areas for entertaining guests. Located just steps from the waterfront, beaches, restaurants, cafes, shopping, and downtown Kelowna amenities, this home offers the perfect mix of comfort, lifestyle, and convenience. Whether you’re looking for a full-time home, vacation property, or investment opportunity, this is an incredible value in downtown Kelowna - offering comfort, style, and an unbeatable location. (id:63400)
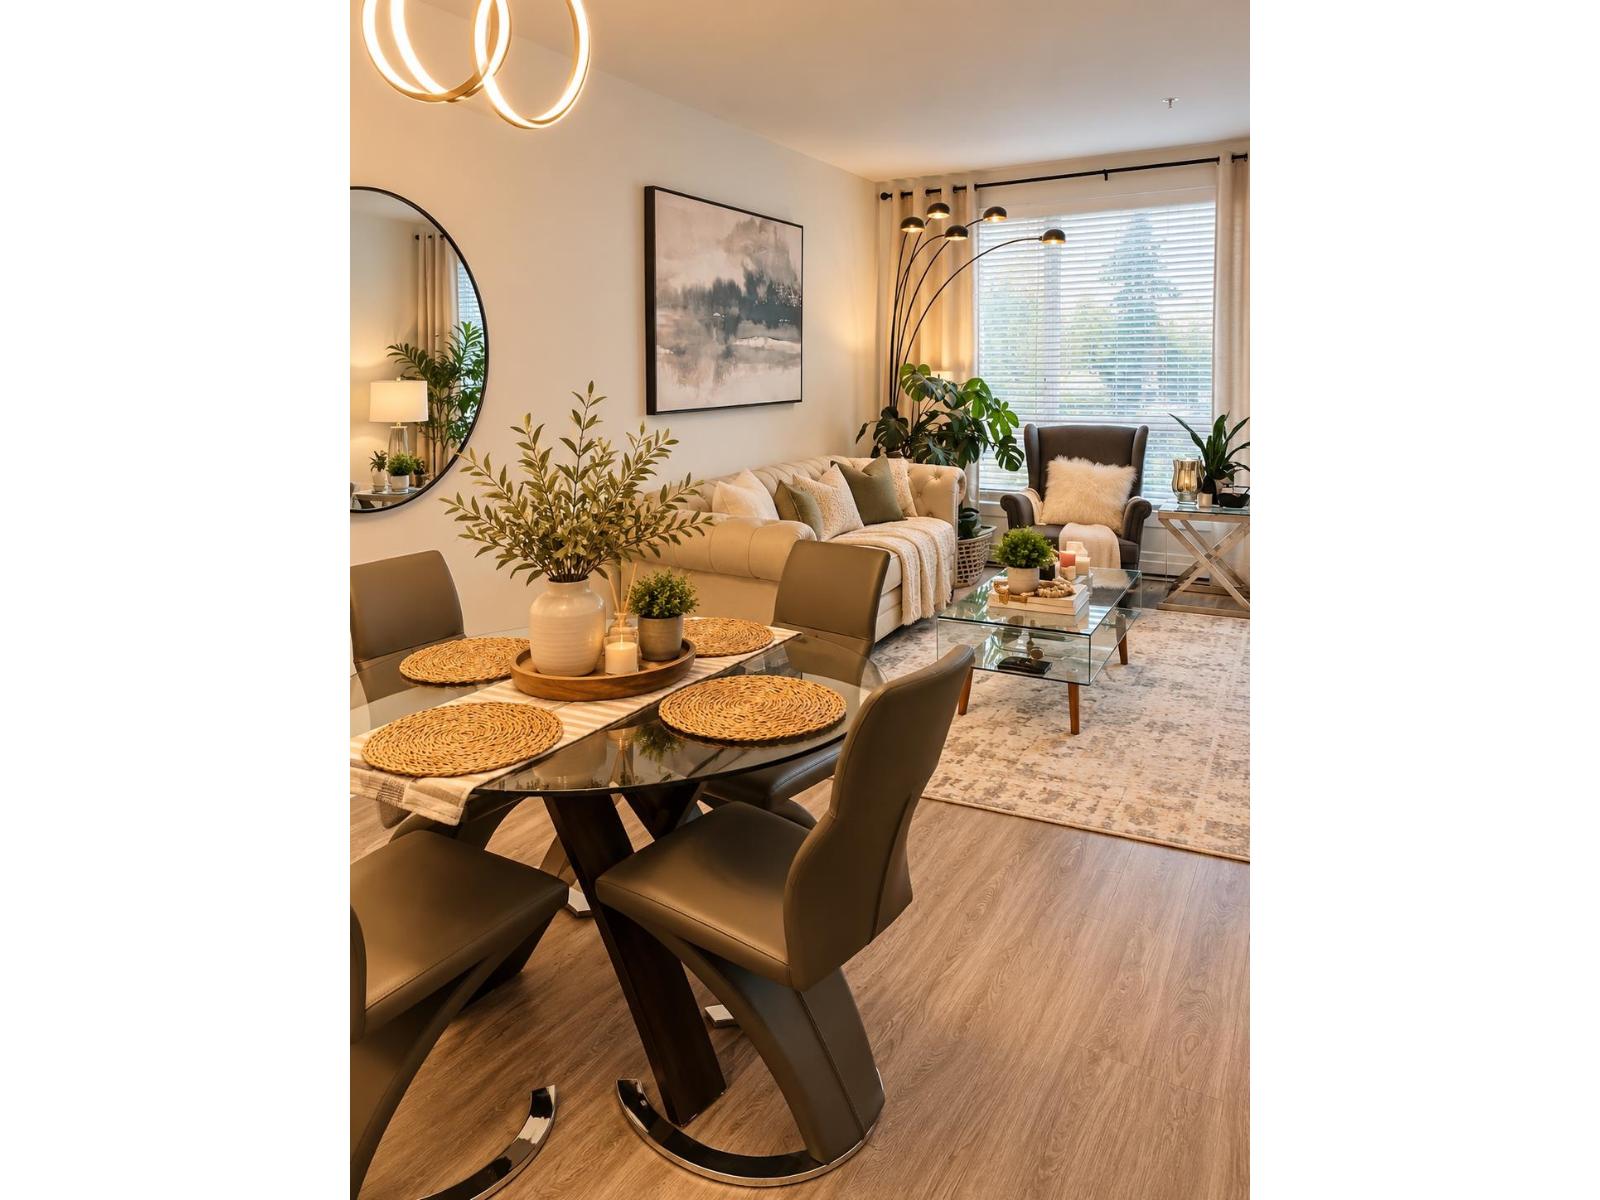
417 14333 104 Avenue
Surrey, British Columbia
Welcome to Park Central! SPACE is the standout here! This exceptionally spacious 2-bedroom + 2-den, 2-bathroom home offers approximately 1,310 sq. ft. of versatile living space. Need extra bedroom? The flexible layout can function as 3 bed + den, giving you room for a growing family, guests or a dedicated home office. Stay comfortable year round with Air-conditioning, 2 parking stalls & the convenience of a concrete building. Ideally located next to beautiful Hawthorne Rotary Park and close to shopping, Henlong Market, schools, recreation and transit, with easy access to Surrey City Centre. Building amenities include an indoor pool and exercise centre. If you've been looking for condo convenience without sacrificing space, this is one you won't want to miss! Open House, Oct 18, Sun 12-2PM (id:63400)
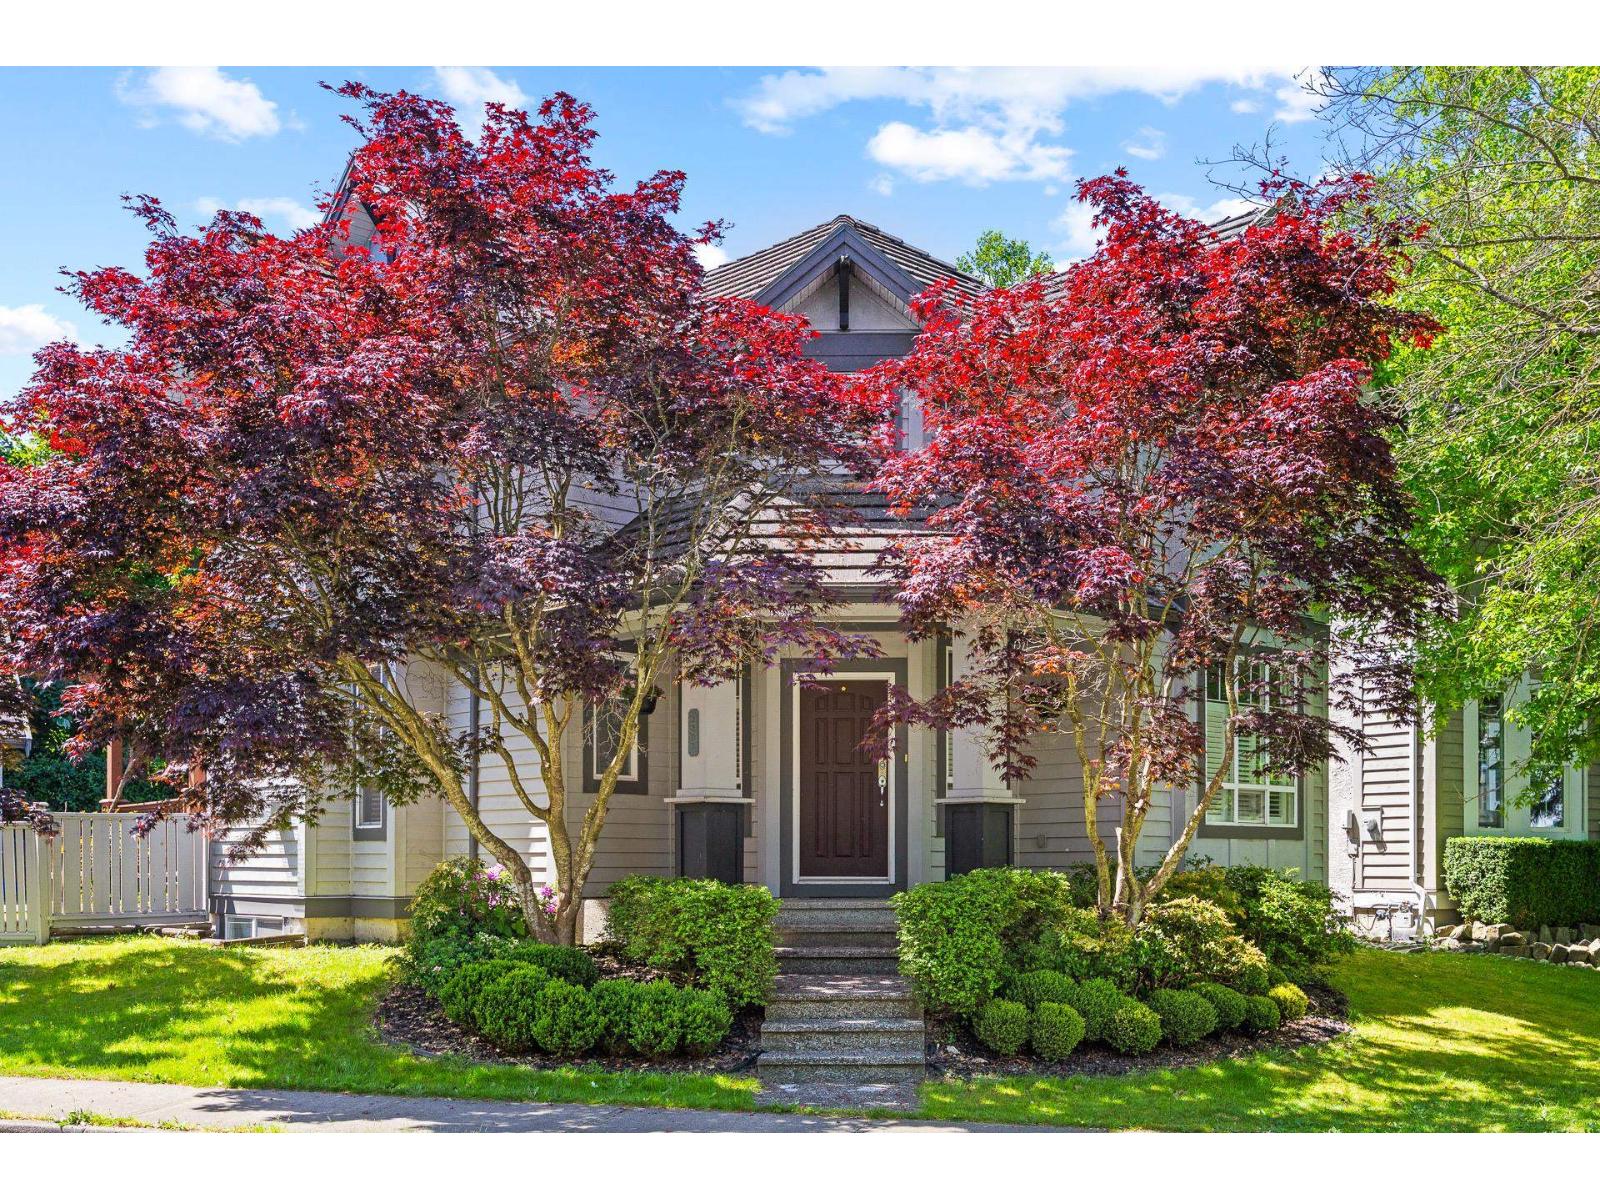
3307 Rosemary Heights Crescent
Surrey, British Columbia
Quality-built Foxridge home with 3 spacious bedrooms & den upstairs, and a 2-br suite (1 open concept can be closed off with wall & door) with its own entrance below, a ready-made mortgage helper. The main floor delivers a bright great room plan: open-concept kitchen, stainless steel appliances and rich hardwood throughout. A formal living room adds a second gathering space beyond the family room. Sun-filled all day, the home opens onto a large, private south-facing backyard with mature gardens made for relaxing & entertaining. A detached 400 sq. ft. double garage plus an extended driveway give you exceptional parking. Set on a quiet, safe family street in a sought-after neighbourhood where you can walk to schools, Morgan Elementary and Morgan Creek Golf Course, shopping & parks nearby. (id:63400)
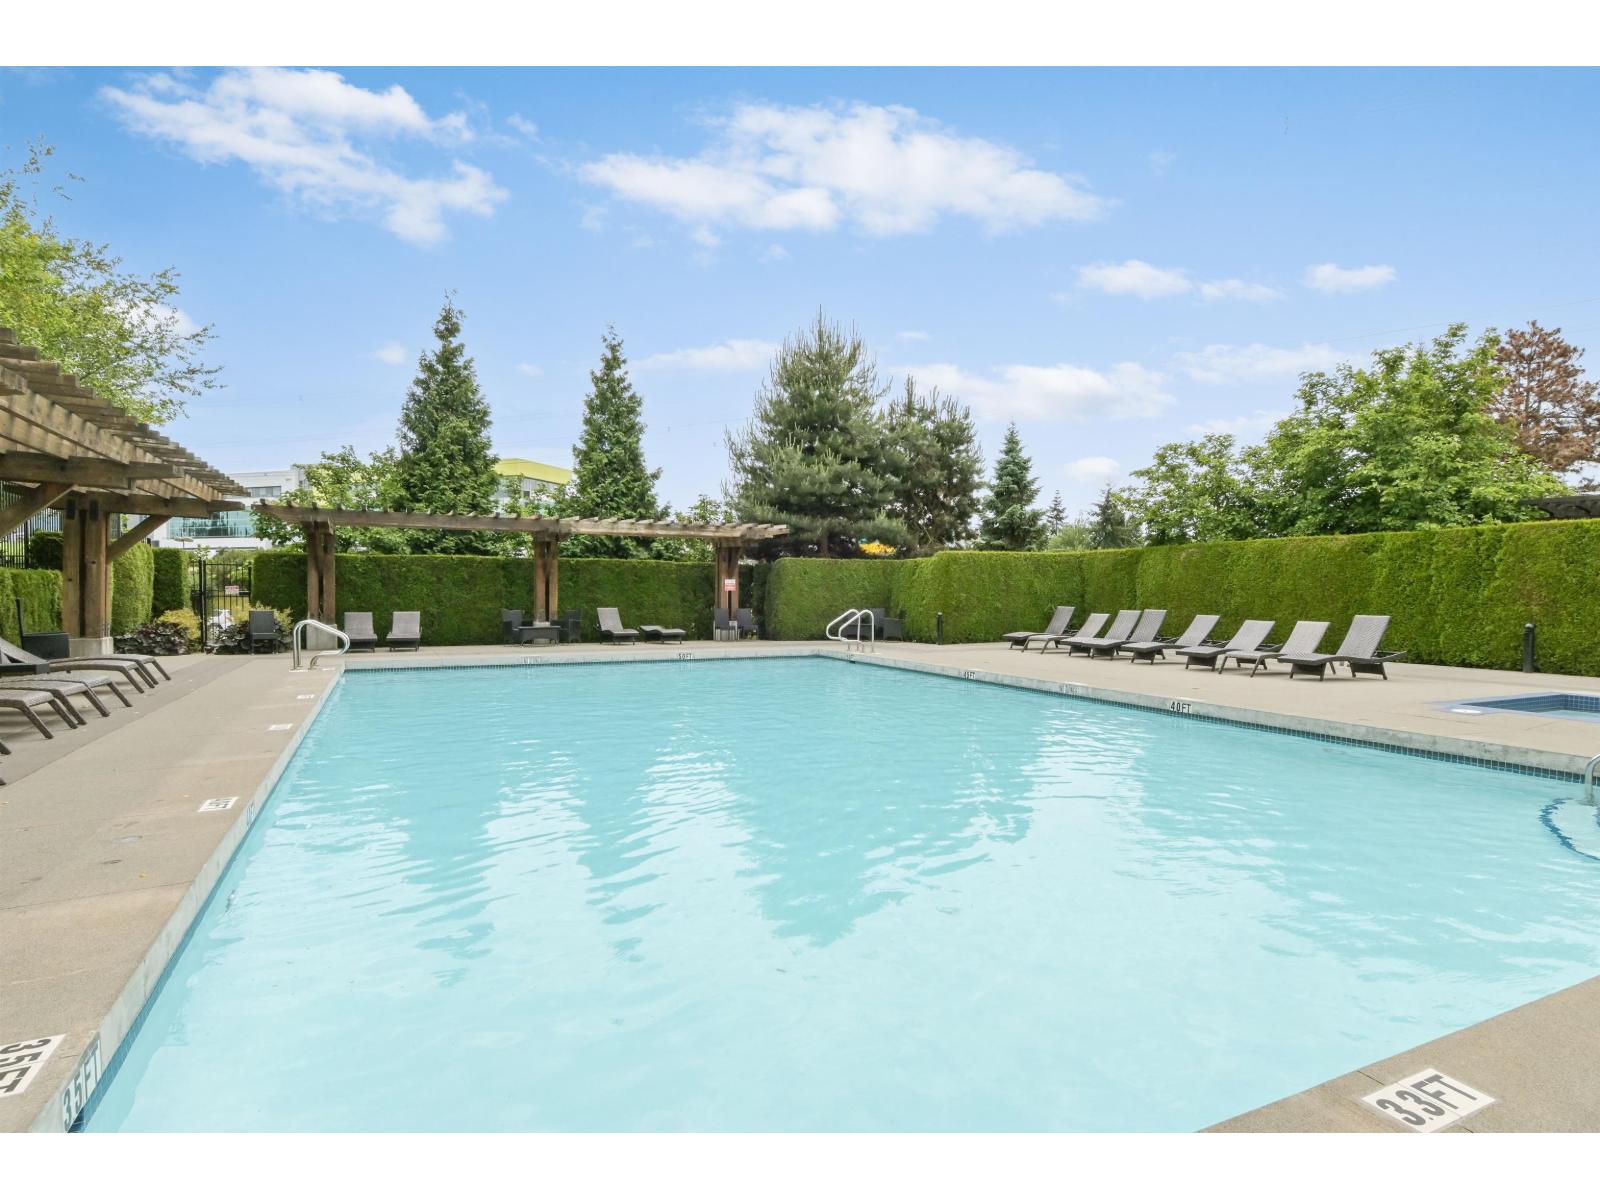
20 3399 151st Street
Surrey, British Columbia
QUICK POSSESSION AVAILABLE! Welcome to Laureates Walk at Harvard Gardens! Perfect for a growing family, this spacious 4-bed, 3-bath townhome offers room to live, play, and entertain. Enjoy a sunny south-facing patio off the kitchen, abundant storage, plus a garage, driveway, and convenient street parking. Stroll through beautifully landscaped gardens to The Rowing Club, where exclusive resident amenities include a large meeting area, outdoor pool, hot tub, fitness centre, indoor court, games room, media room, and BBQ area. Just 2 minutes to Hwy 99 and a short drive to South Point shopping, dining, and everyday essentials. Experience the lifestyle families love! Take the littles to the outdoor playground to burn off some energy and meet other parents from the neighbourhood. Quite private. (id:63400)
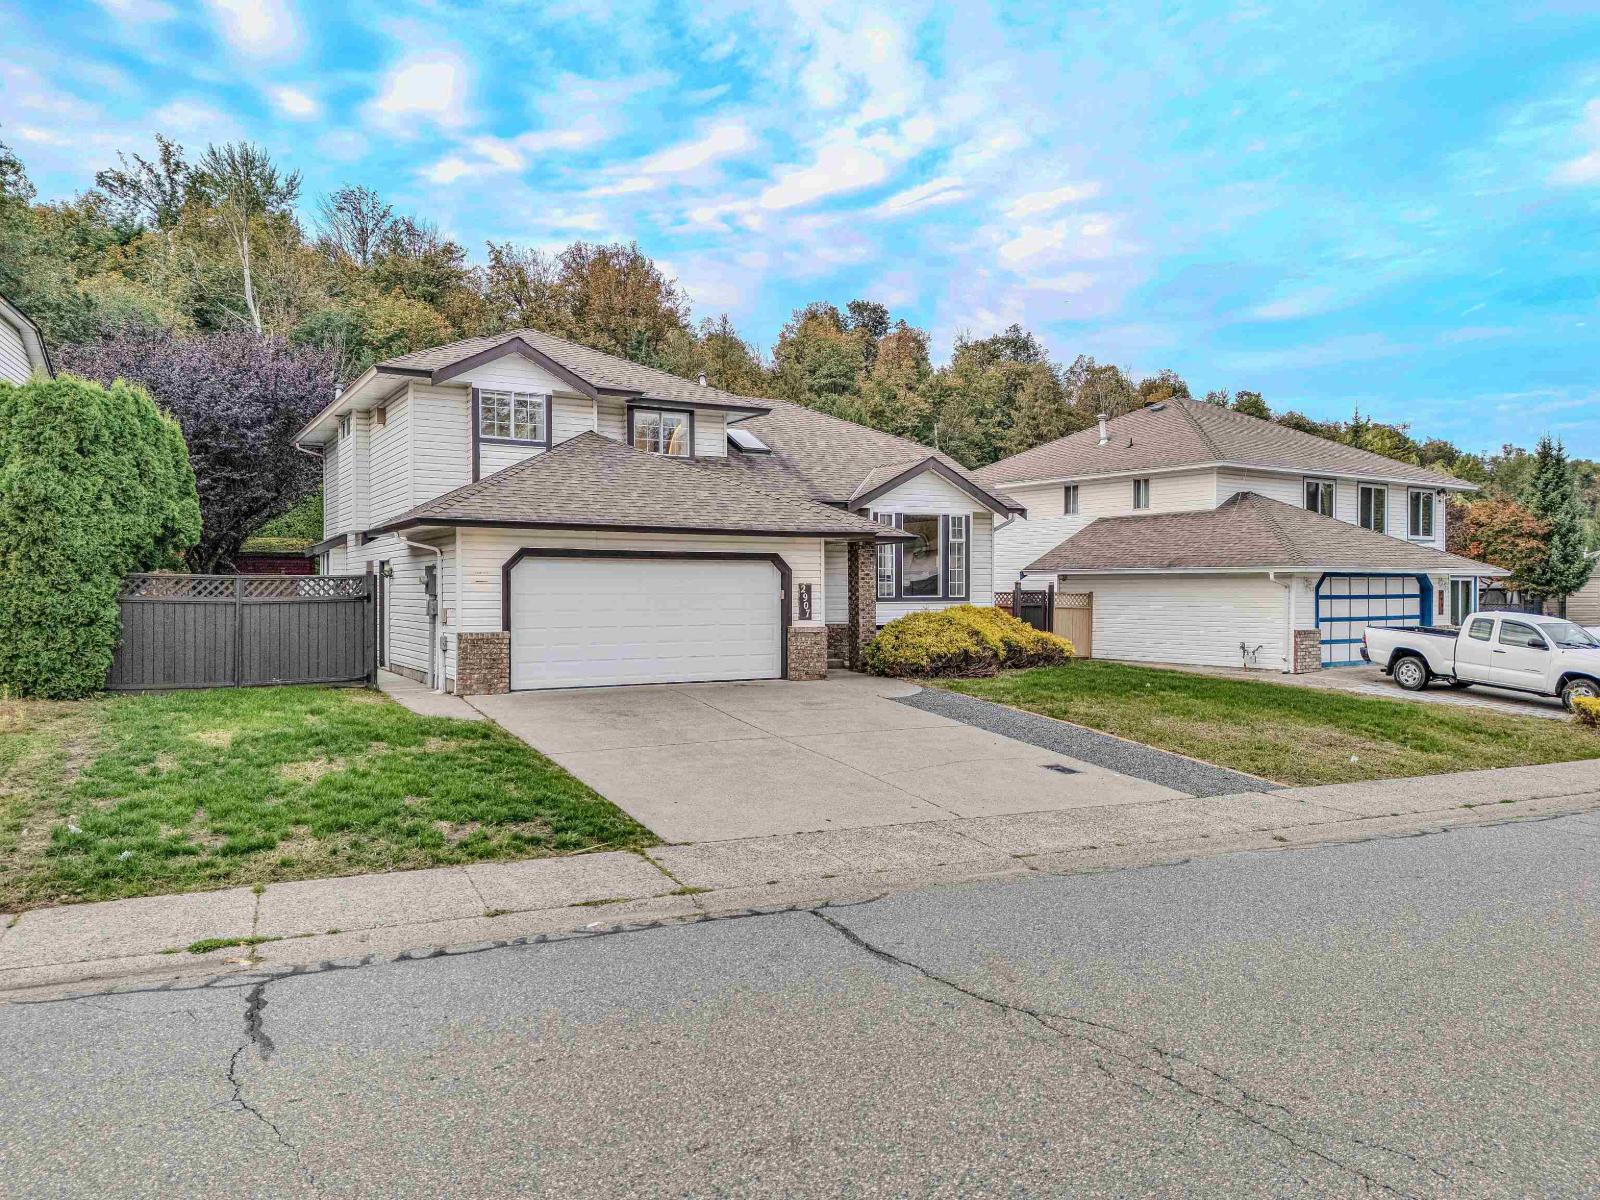
2907 Crossley Drive
Abbotsford, British Columbia
ATTENTION INVESTORS & BUYERS! Income-producing, fully renovated 4-level split home offering approximately 2,600 sq. ft. of living space in a desirable Abbotsford West location. This spacious 5-bedroom home features updated wide-plank laminate flooring and a functional layout perfect for families and entertaining. The 2-bedroom basement suite is currently rented for $1,600/month on a month-to-month tenancy, providing excellent income potential. The huge rec room offers additional flexibility and could potentially be converted into a studio or additional living space, subject to buyer verification and approvals. Enjoy easy access to Hwy 1, Highstreet Shopping Centre, schools, parks, recreation, shopping, Fish Trap Creek and nearby walking/hiking trails. A great opportunity for homeowners and (id:63400)
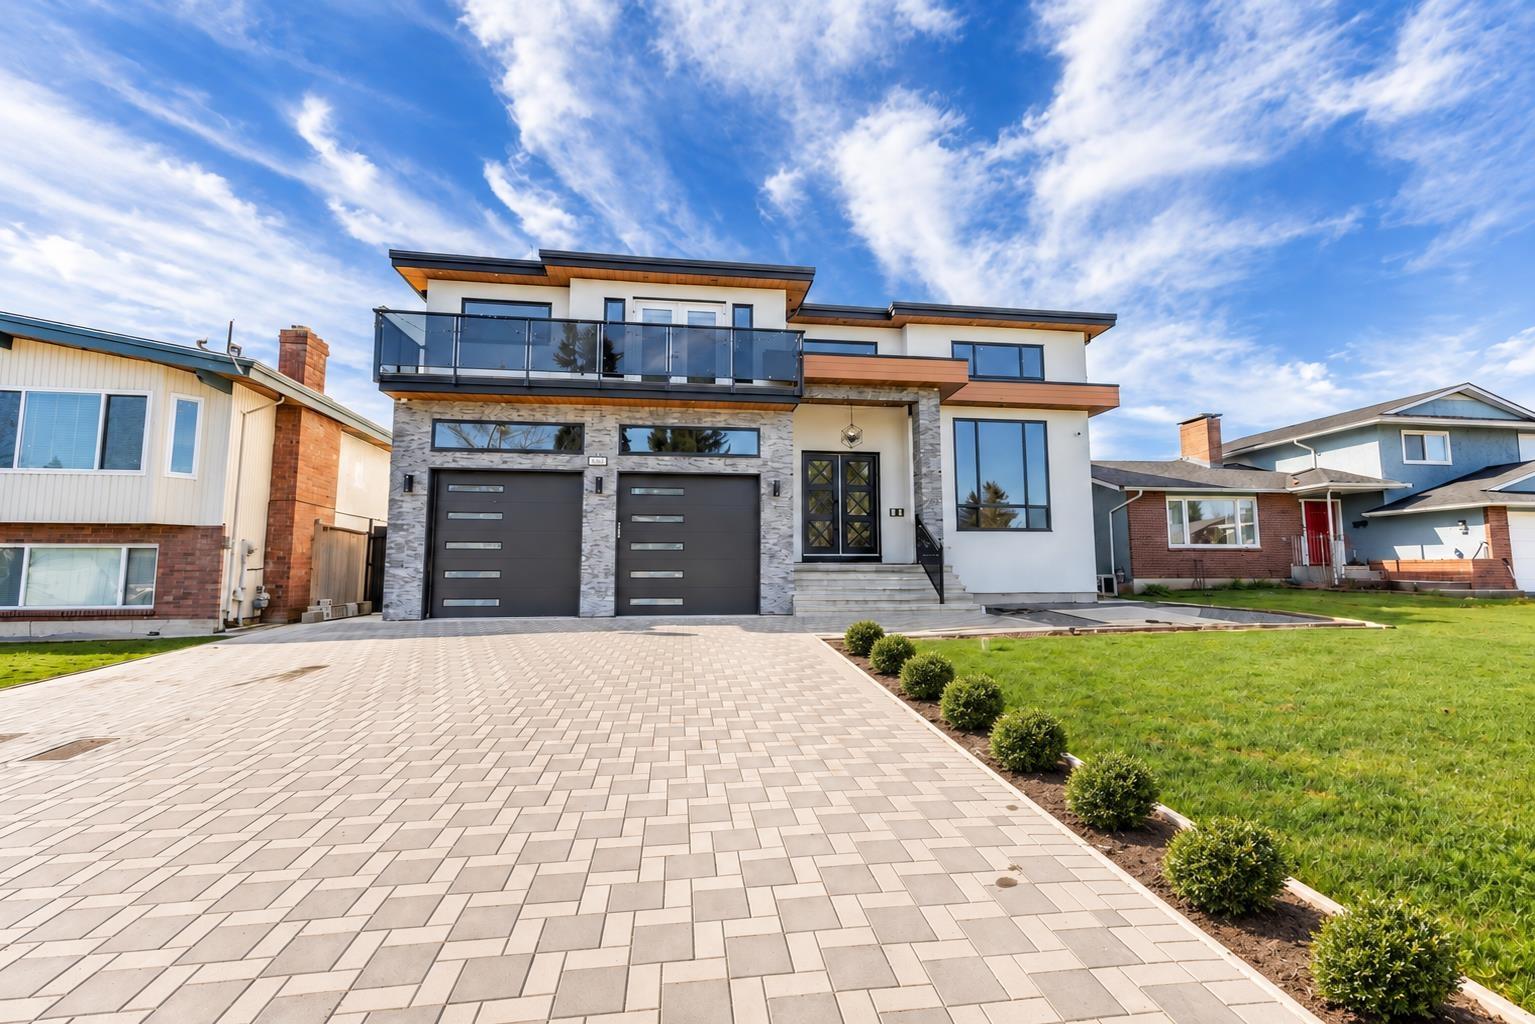
3265 Saturna Crescent
Abbotsford, British Columbia
Discover your dream custom home in West Abbotsford, offering over 6,000 sq ft of luxurious living space with 9 bedrooms and 9 bathrooms, featuring 5 bedrooms on the top floor and a main floor bedroom with a full bath. Enjoy an expansive floor-to-ceiling living room, a generously sized family room, and a chef-ready kitchen with an additional spice kitchen. Cozy winters are assured with radiant heat, and your movie nights will be elevated in your private theatre room. Plus, with the support of two mortgage helpers, this home is perfectly suited to meet your every need. (id:63400)
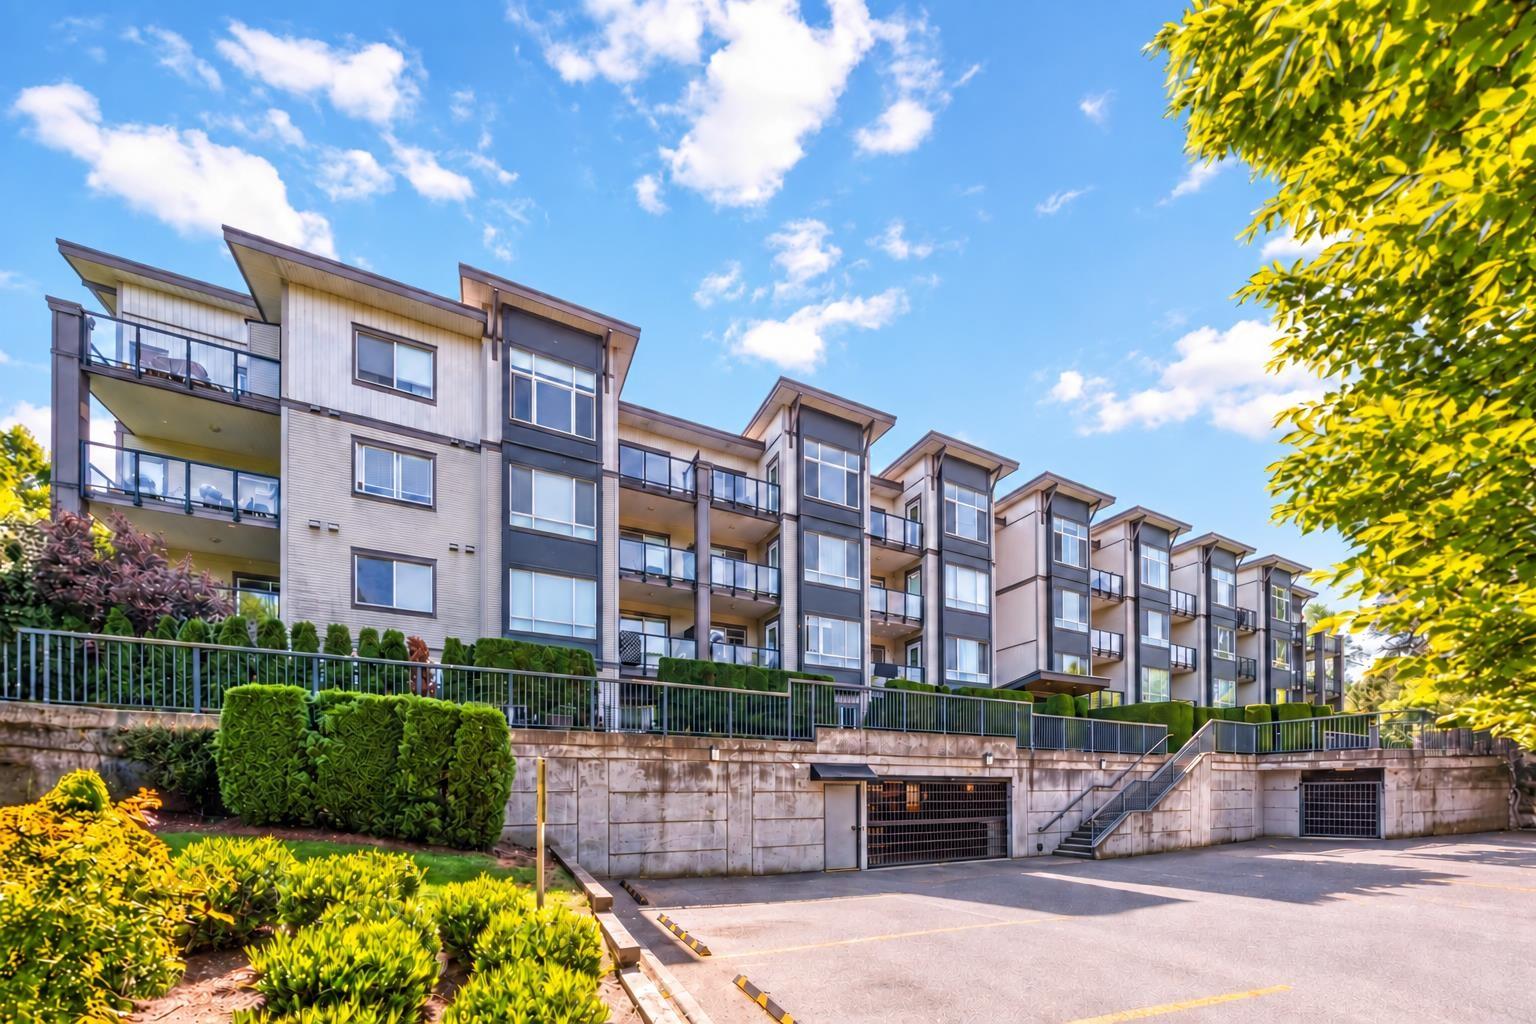
307 2943 Nelson Place
Abbotsford, British Columbia
Bright, open layout corner unit with bedrooms on opposite sides for added privacy, 2 covered balconies and 2 secure underground parking spaces. The kitchen features stainless steel appliances, solid countertops and a breakfast bar; the living area has an electric fireplace and built-in A/C. The primary bedroom offers generous closet space, an ensuite and its own balcony. Fresh paint, cosmetic updates and a newer washer and dryer (2026) add to the appeal. Conveniently located near Sevenoaks Shopping Centre, transit and restaurants. (id:63400)