
58 31032 Westridge Place Abbotsford, British Columbia V2T 0C6

$649,888Maintenance,
$346.21 Monthly
Maintenance,
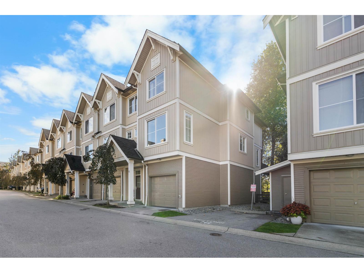
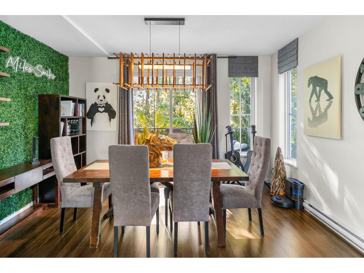
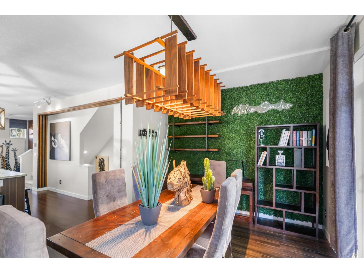
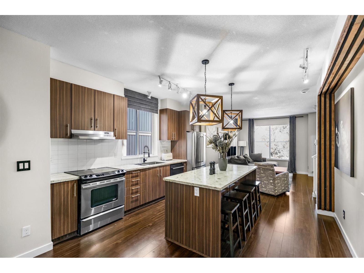
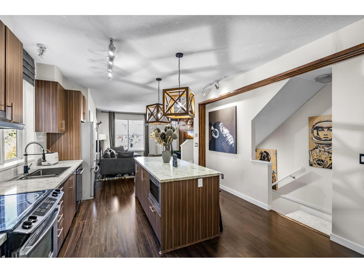
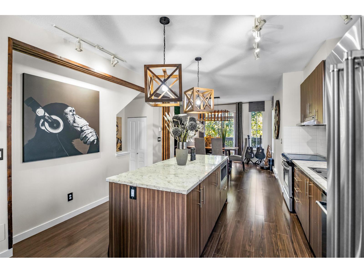
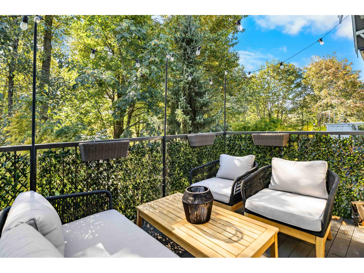
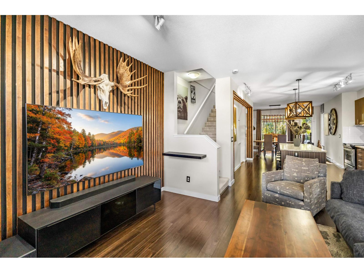
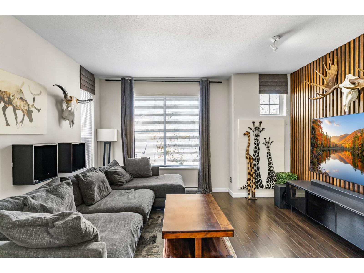
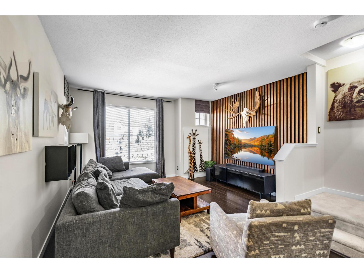
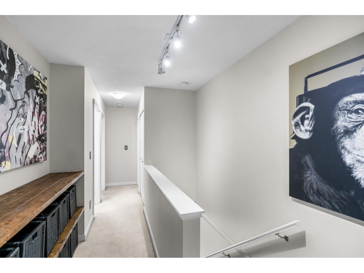
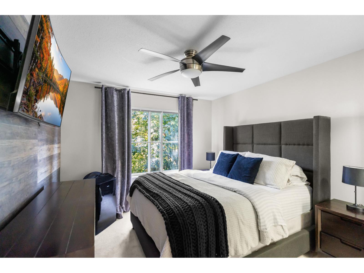
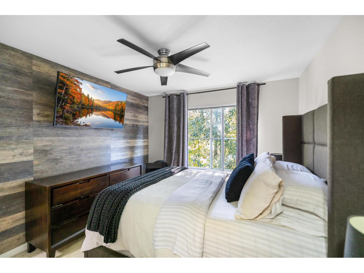
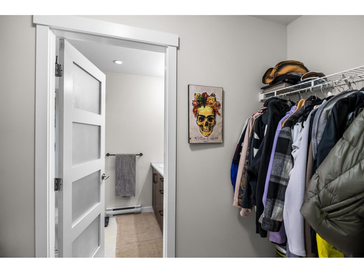
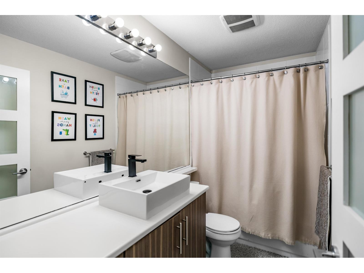
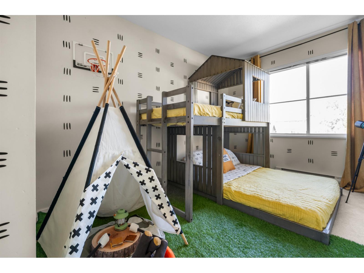
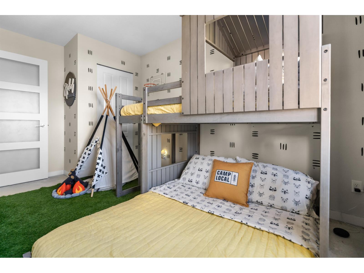
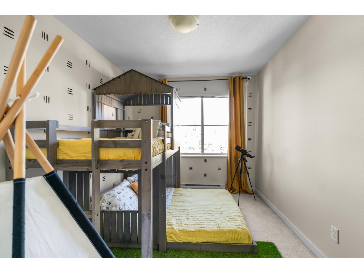
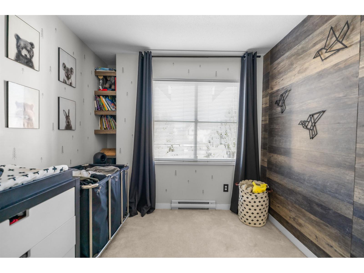
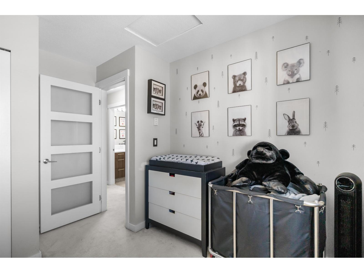
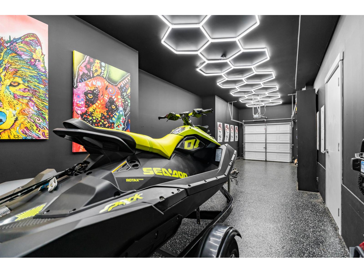
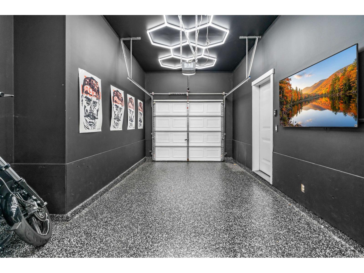
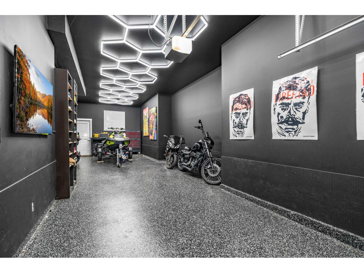
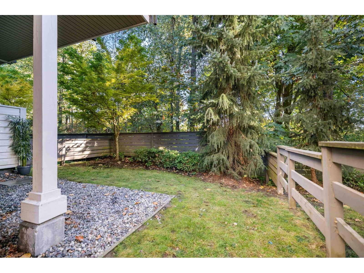
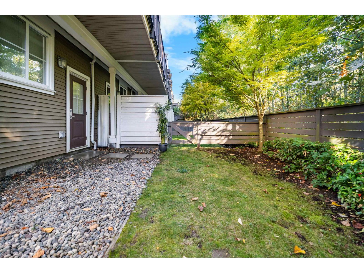
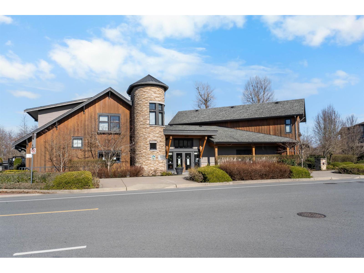
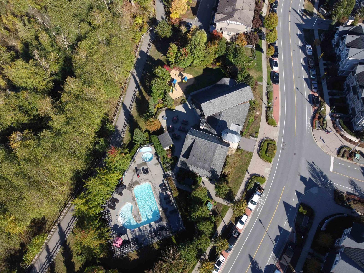
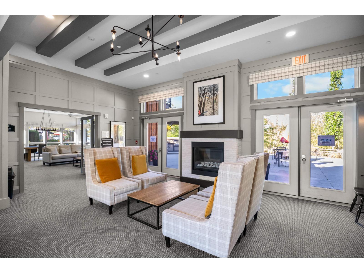
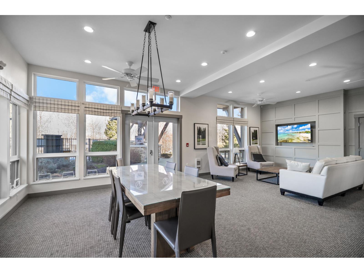
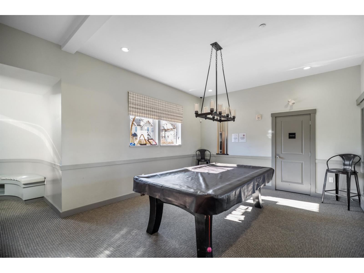
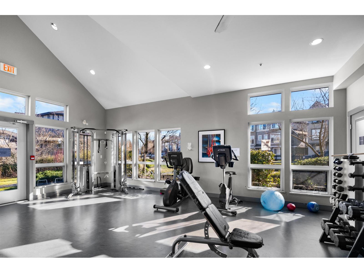
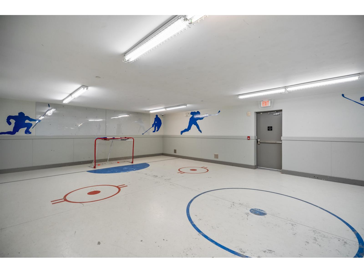
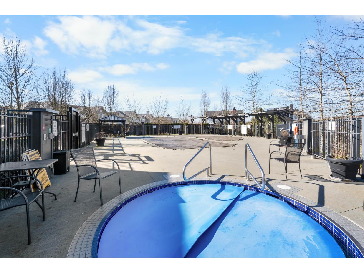
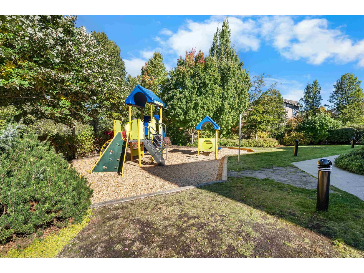
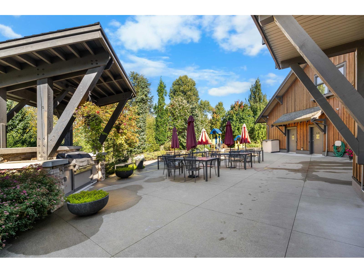
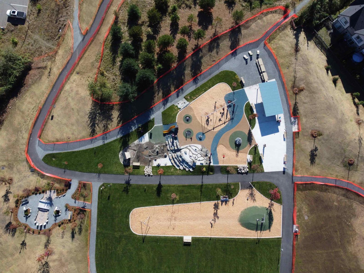
$346.21 MonthlySpacious corner unit at Harvest in Westerleigh, steps from the brand new Westridge Park. This bright 3 bed, 2 bath, 1,356 Sq.Ft Polygon townhome offers an open main floor, a kitchen with granite counters and stainless appliances, a primary with ensuite, a private fenced yard plus balcony, and a double tandem garage. Enjoy resort-style living at Club West with an outdoor pool, hot tub, fitness studio, theatre, hockey room, fireside lounge and guest suite. Out your door, Westridge Park adds a playground, water play, a heritage garden and trails linking to Townline Hill Park, with the Discovery Trail close by. Walk to Harry Sayers Elementary and Rick Hansen Secondary, and you're minutes to Highstreet shopping, dining and cinema, with quick access to Hwy 1. Pets and rentals allowed with restrictions. An established, amenity-rich community in the heart of West Abbotsford. (id:63400)
Property Details
| MLS® Number | R3172044 |
| Property Type | Single Family |
| Community Features | Pets Allowed With Restrictions, Rentals Allowed |
| Parking Space Total | 2 |
| Pool Type | Outdoor Pool |
Building
| Bathroom Total | 2 |
| Bedrooms Total | 3 |
| Age | 12 Years |
| Amenities | Clubhouse, Exercise Centre, Guest Suite |
| Appliances | Washer, Dryer, Refrigerator, Stove, Dishwasher, Garage Door Opener |
| Architectural Style | 3 Level |
| Basement Development | Unknown |
| Basement Type | None (unknown) |
| Construction Style Attachment | Attached |
| Fixture | Drapes/window Coverings |
| Heating Fuel | Electric |
| Heating Type | Baseboard Heaters |
| Size Interior | 1,356 Sqft |
| Type | Row / Townhouse |
| Utility Water | Municipal Water |
Parking
| Garage |
Land
| Acreage | No |
| Landscape Features | Garden Area |
Utilities
| Electricity | Available |
| Water | Available |
https://www.realtor.ca/real-estate/30400822/58-31032-westridge-place-abbotsford

Harold Duncan-Williams
Duncan-Williams Group
www.youtube.com/embed/H0u2JgCvzhk
www.duncanwilliamsgroup.com/
www.facebook.com/duncanwilliamsgroup/
www.instagram.com/duncanwilliamsgroup/
200 - 7404 King George Blvd
Surrey, British Columbia V3W 1N6
(888) 828-8447
www.onereal.com/

The trademarks REALTOR®, REALTORS®, and the REALTOR® logo are controlled by The Canadian Real Estate Association (CREA) and identify real estate professionals who are members of CREA. The trademarks MLS®, Multiple Listing Service® and the associated logos are owned by The Canadian Real Estate Association (CREA) and identify the quality of services provided by real estate professionals who are members of CREA. The trademark DDF® is owned by The Canadian Real Estate Association (CREA) and identifies CREA's Data Distribution Facility (DDF®)
October 18 2026 09:18:20
Fraser Valley Real Estate Board
Real Broker B.c. Ltd.