
2157 Alvarado Trail Westbank, British Columbia V4T 3B8

$775,000Maintenance, Reserve Fund Contributions, Insurance, Ground Maintenance, Property Management, Other, See Remarks, Recreation Facilities, Sewer, Waste Removal, Water
$380.45 Monthly
Maintenance, Reserve Fund Contributions, Insurance, Ground Maintenance, Property Management, Other, See Remarks, Recreation Facilities, Sewer, Waste Removal, Water
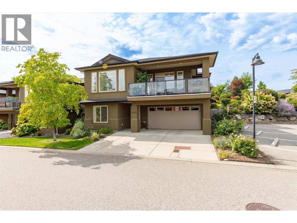
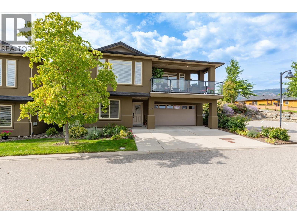
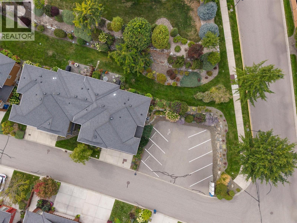
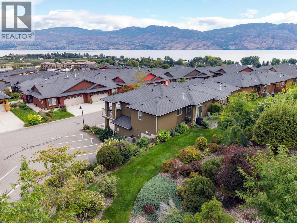
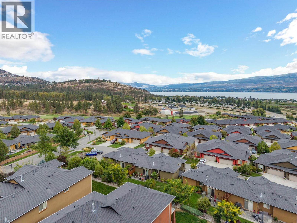
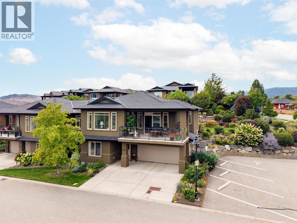
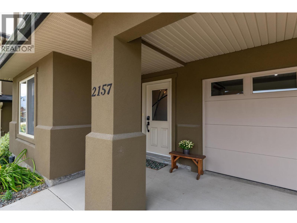
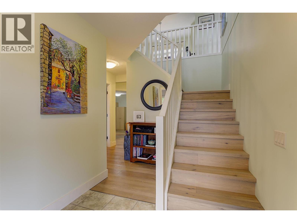
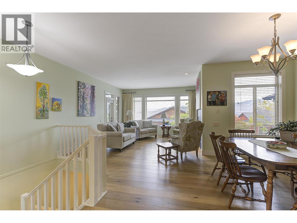
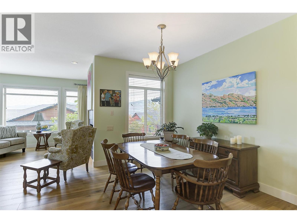
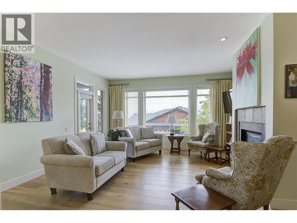
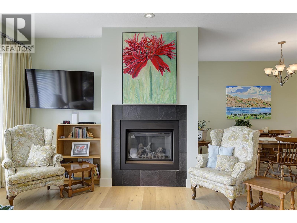
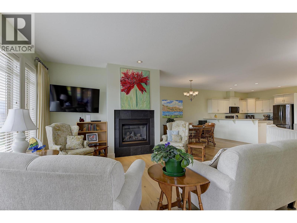
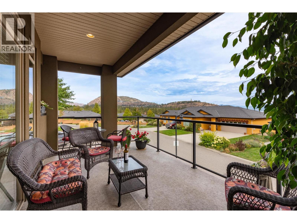
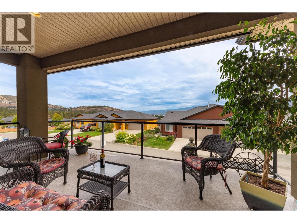
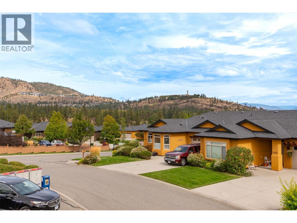
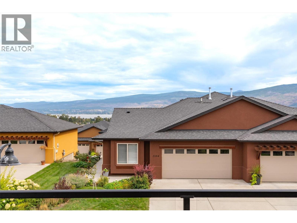
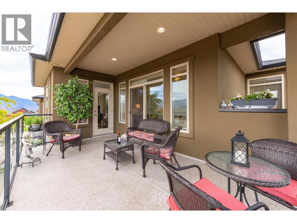
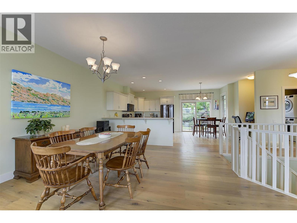
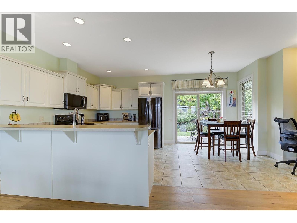
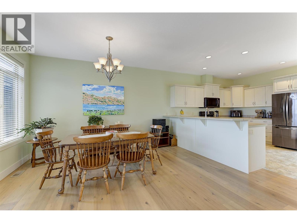
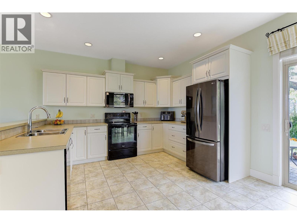
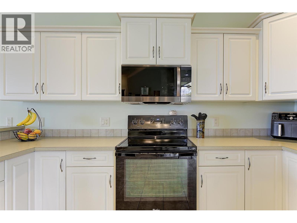
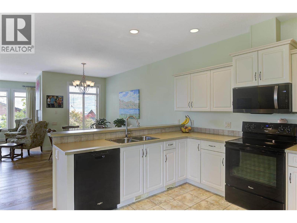
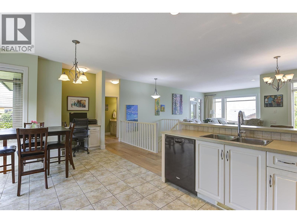
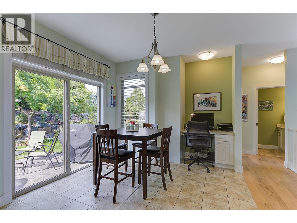
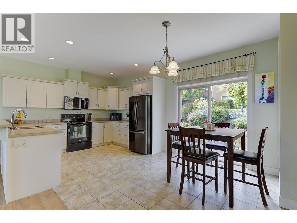
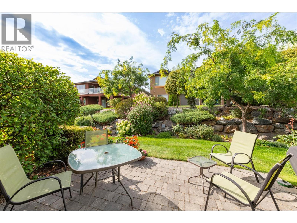
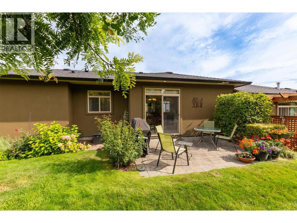
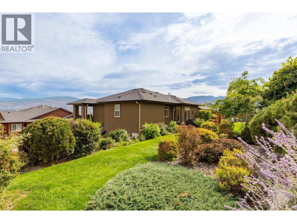
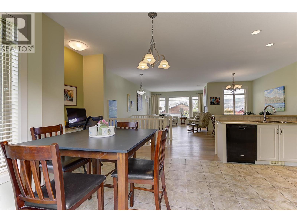
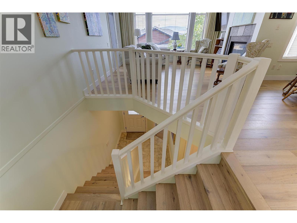
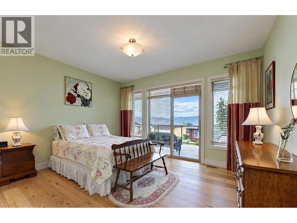
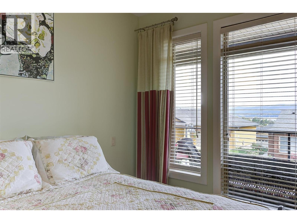
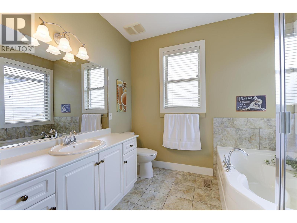
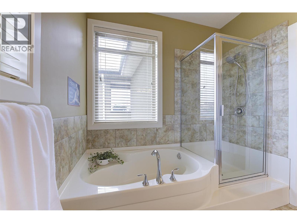
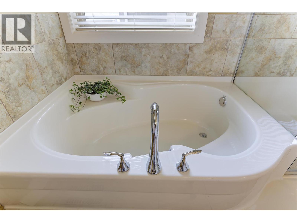
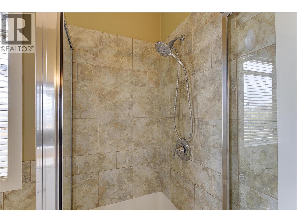
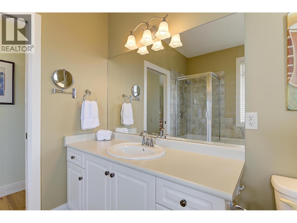
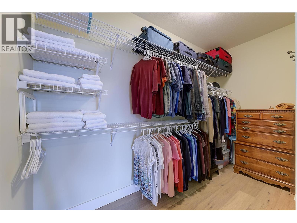
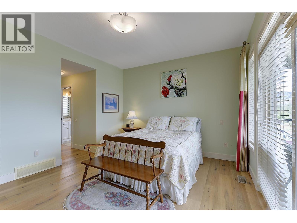
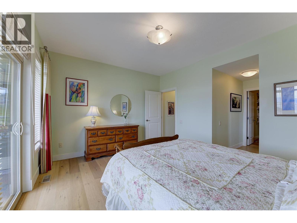
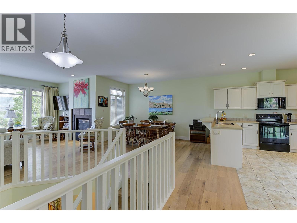
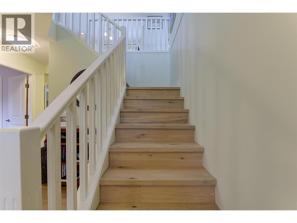
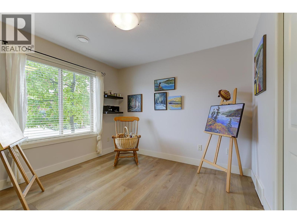
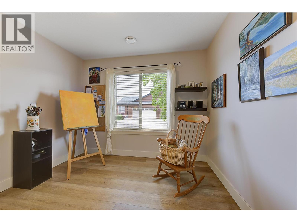
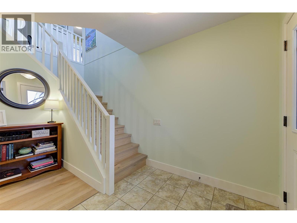
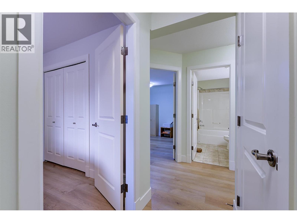
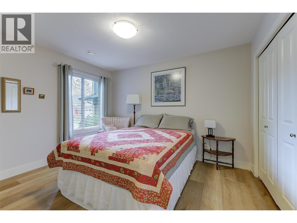
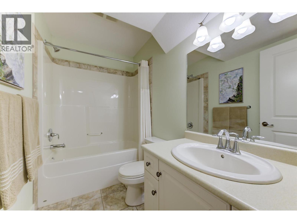
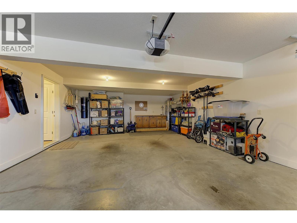
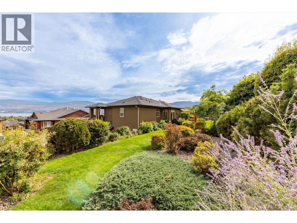
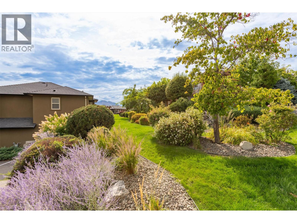
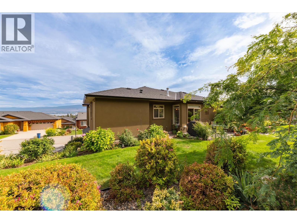
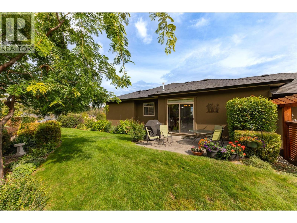
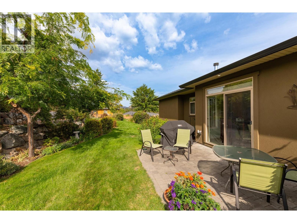
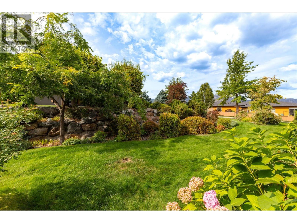
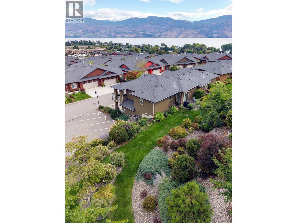
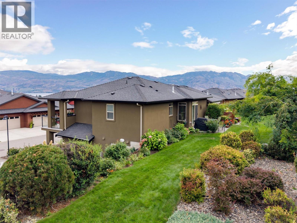
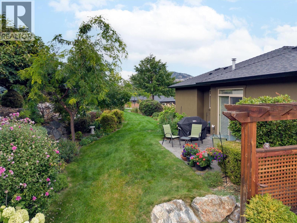
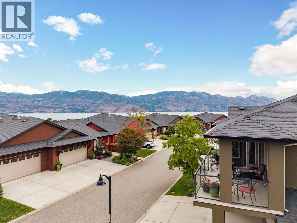
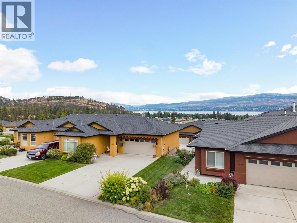
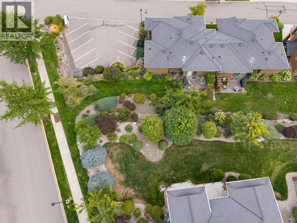
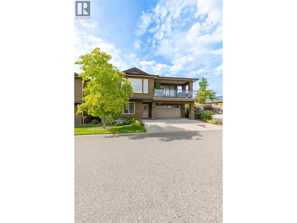
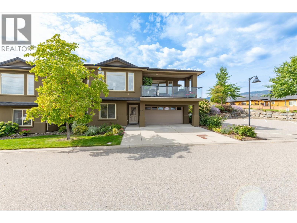
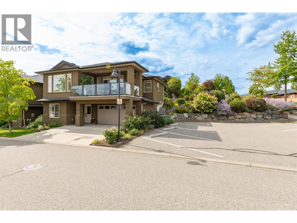
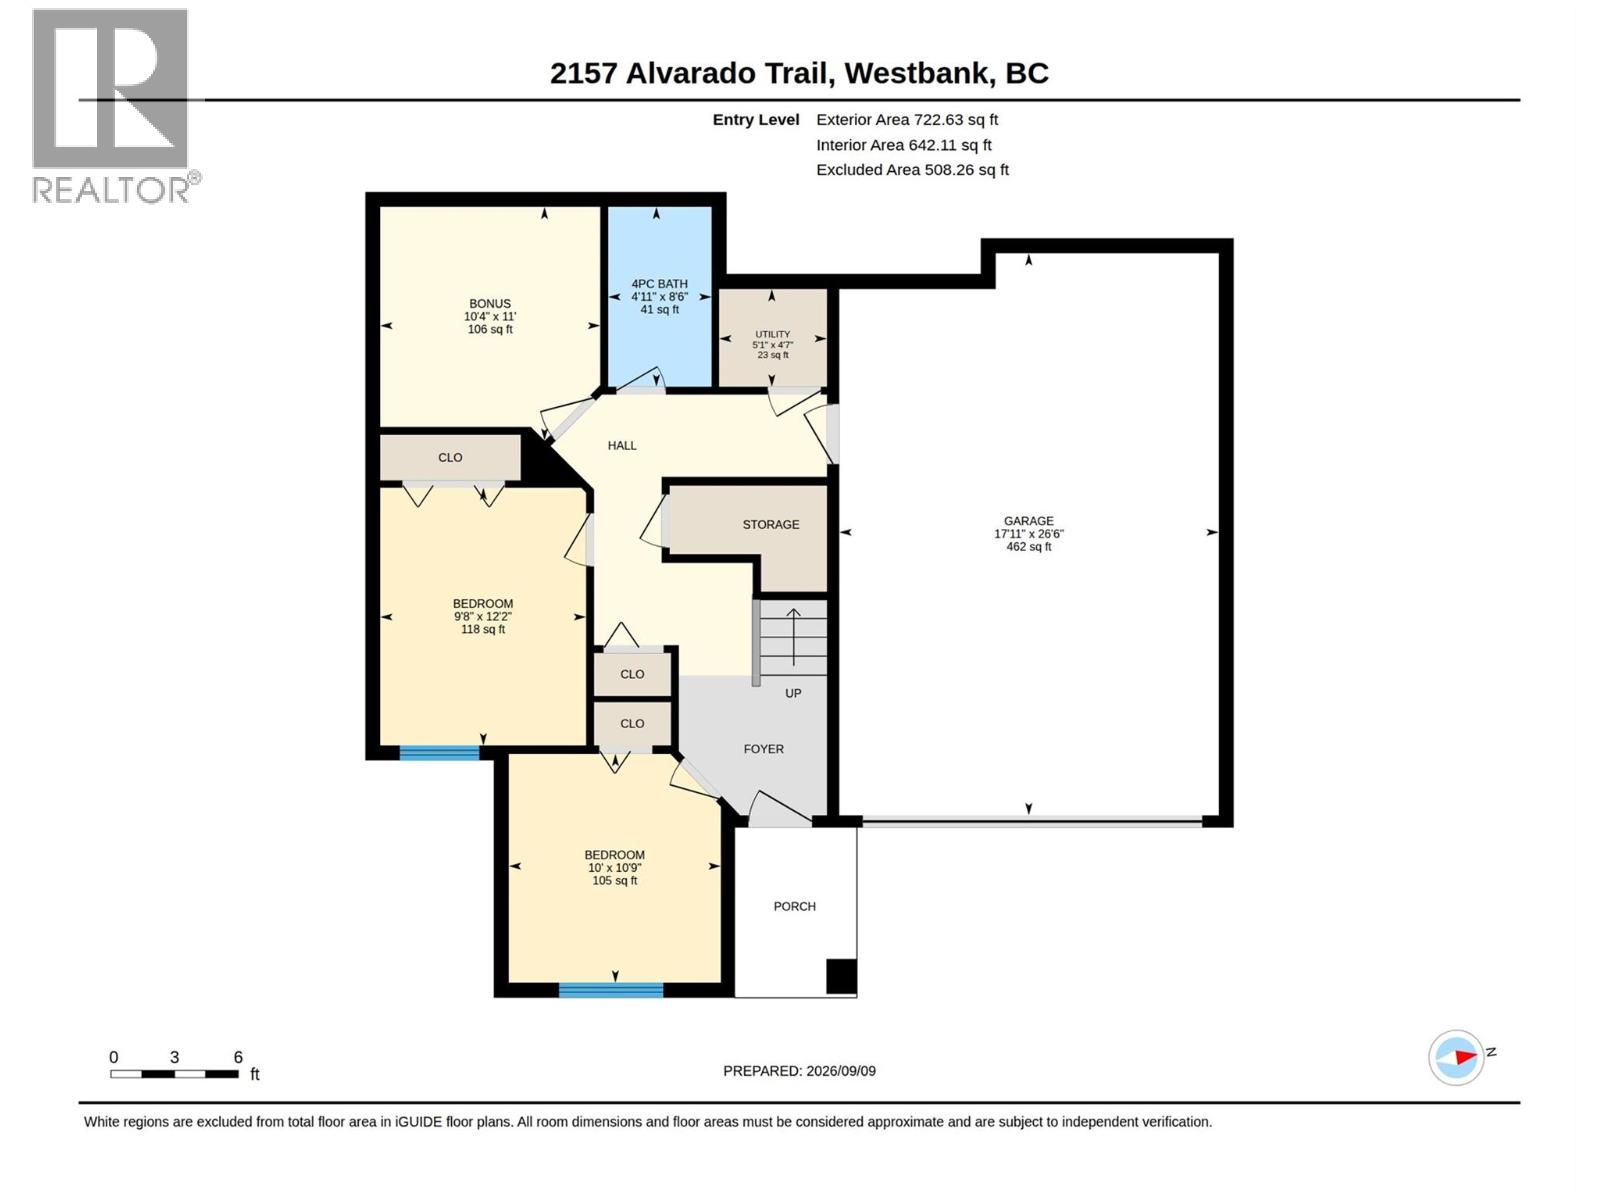
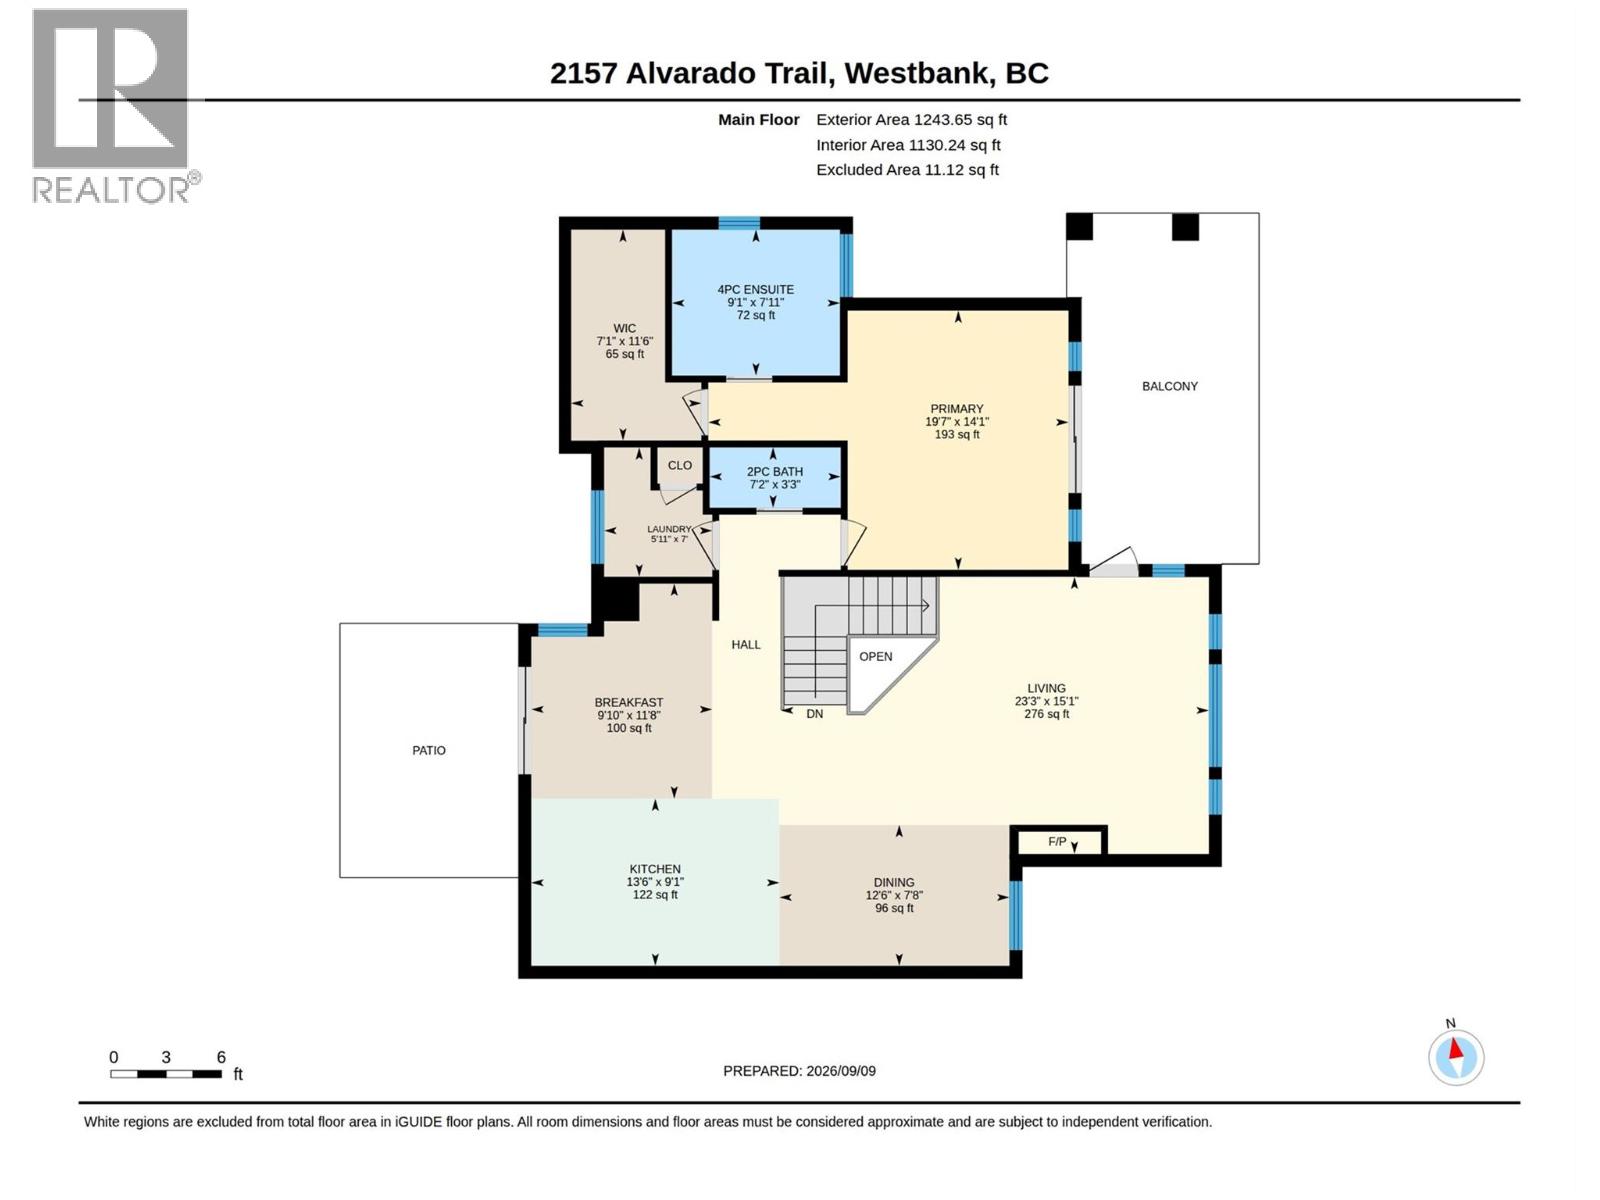
$380.45 MonthlyWelcome to Sonoma Pines the sought after gated golf course community in West Kelowna. This lovingly cared for meticulously kept grade level entry 3 bed + den/2 1/2 bath home awaits its new owners. Sure not to disappoint with views of Mission Hill Winery, the mountains & Lake Okanagan from your front balcony, or enjoy your private patio off the main living area in the back w/beautiful gardens, there is always a place to find peace & tranquility. The open floor plan home features 9' ceilings, w/large windows allowing all the natural light to shine in, beautiful hardwood floors, the primary with a 5 piece ensuite & huge walk in closet & laundry as well allow for one floor living. The main living space features an open kitchen w/eating bar, a large breakfast nook, full dining room & living room w/gas fireplace to enjoy on those cool evenings. The entry level has 2 additional bedrooms, den & full 4 piece bath as well as access to the oversized double garage. A great location within walking distance to the shopping hub, golf, the lake or slip through the lower gates and you are on the Westside Wine Trail. Sonoma Pines features a beautifully appointed clubhouse, with an exercise room, library, billiards room and large amenity room with a full commercial kitchen. The vibrant community hosts many community events throughout the year. Is it time to make that move & meet new friends, be able to lock and leave? Then Sonoma Pines awaits! It's all here for you. Don't delay! (id:63400)
Property Details
| MLS® Number | 10399632 |
| Property Type | Single Family |
| Neigbourhood | Westbank Centre |
| Community Name | Sonoma Pines |
| Amenities Near By | Golf Nearby, Public Transit, Recreation, Schools, Shopping |
| Community Features | Rentals Allowed |
| Features | Corner Site, Balcony |
| Parking Space Total | 4 |
| View Type | Lake View, Mountain View |
Building
| Bathroom Total | 3 |
| Bedrooms Total | 3 |
| Appliances | Range, Refrigerator, Dishwasher, Microwave, Washer & Dryer |
| Architectural Style | Other |
| Constructed Date | 2007 |
| Construction Style Attachment | Detached |
| Cooling Type | Central Air Conditioning |
| Exterior Finish | Stucco |
| Fire Protection | Controlled Entry, Smoke Detector Only |
| Fireplace Fuel | Gas |
| Fireplace Present | Yes |
| Fireplace Total | 1 |
| Fireplace Type | Unknown |
| Flooring Type | Hardwood, Laminate, Tile |
| Half Bath Total | 1 |
| Heating Type | Forced Air, See Remarks |
| Roof Material | Asphalt Shingle |
| Roof Style | Unknown |
| Stories Total | 2 |
| Size Interior | 1,966 Sqft |
| Type | House |
| Utility Water | Municipal Water |
Parking
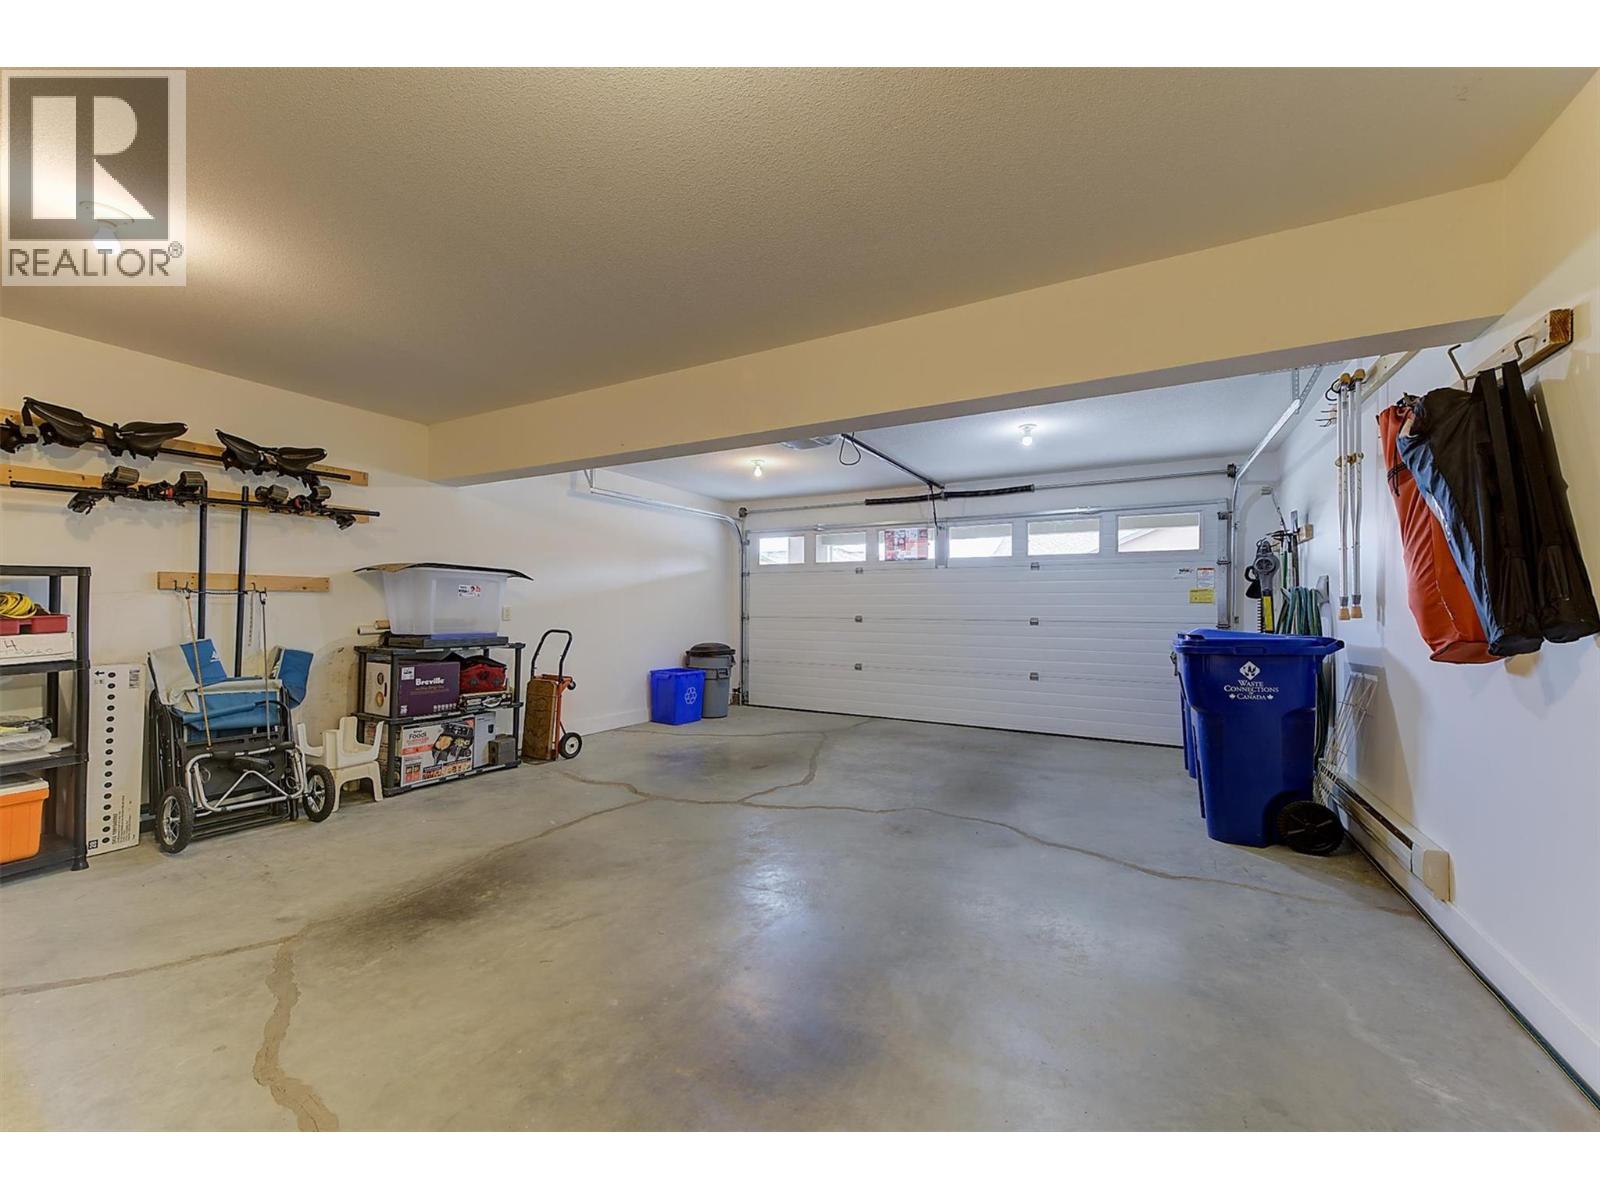
| Attached Garage | 2 |
Land
| Acreage | No |
| Fence Type | Not Fenced |
| Land Amenities | Golf Nearby, Public Transit, Recreation, Schools, Shopping |
| Landscape Features | Landscaped |
| Sewer | Municipal Sewage System |
| Size Irregular | 0.11 |
| Size Total | 0.11 Ac|under 1 Acre |
| Size Total Text | 0.11 Ac|under 1 Acre |
Rooms
| Level | Type | Length | Width | Dimensions |
|---|---|---|---|---|
| Lower Level | Other | 26'6'' x 17'11'' | ||
| Lower Level | Utility Room | 4'7'' x 5'1'' | ||
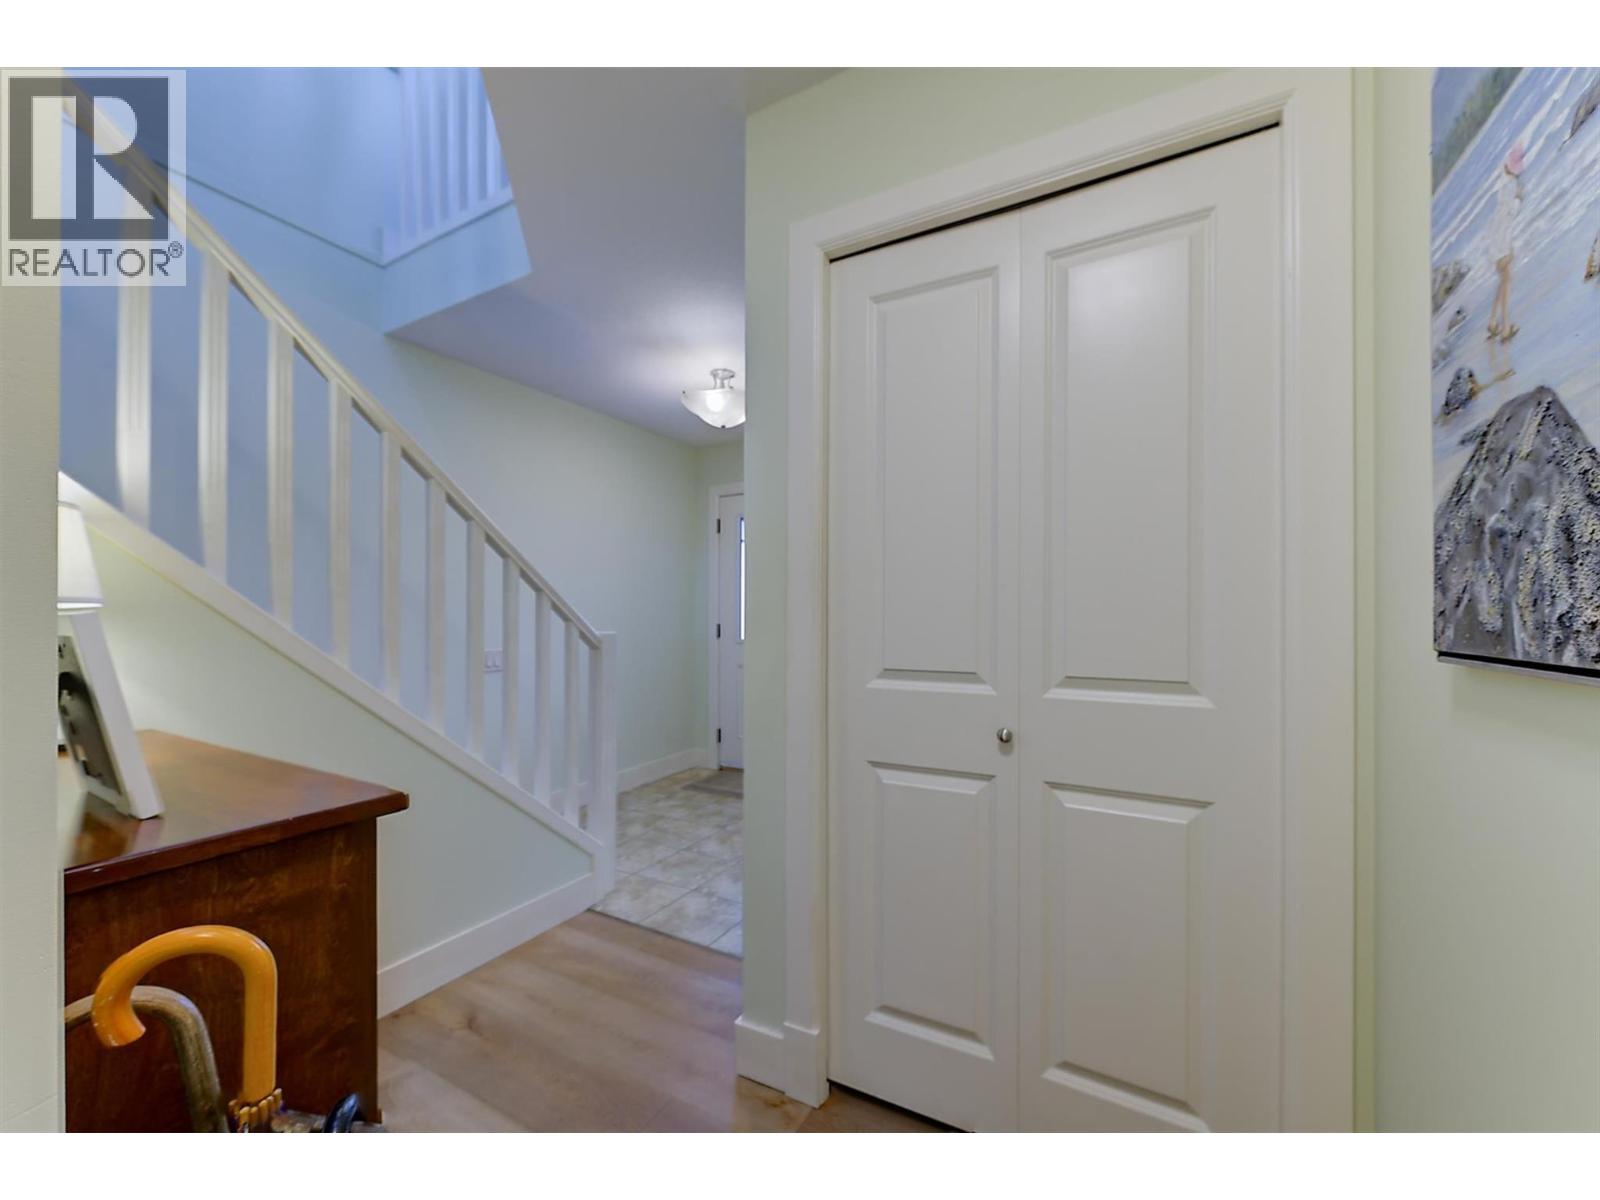
| Lower Level | Foyer | 6'6'' x 6' | ||
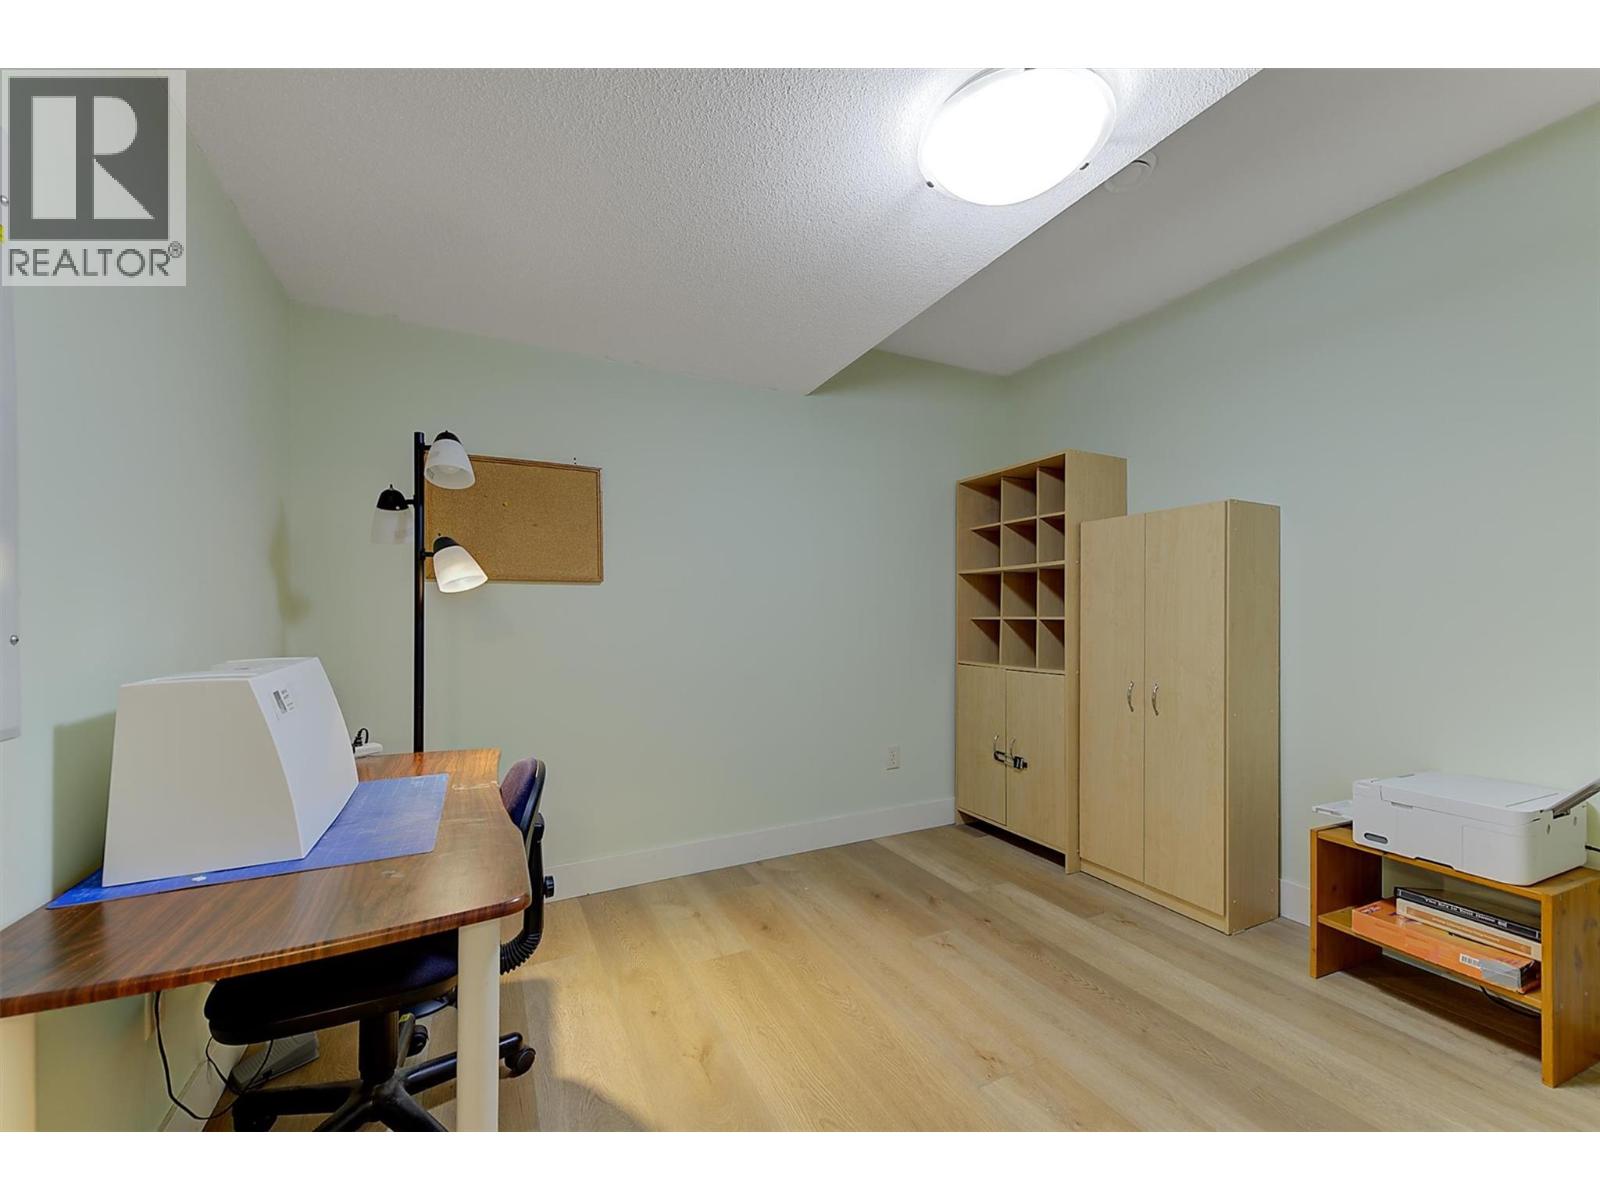
| Lower Level | Den | 11' x 10'4'' | ||
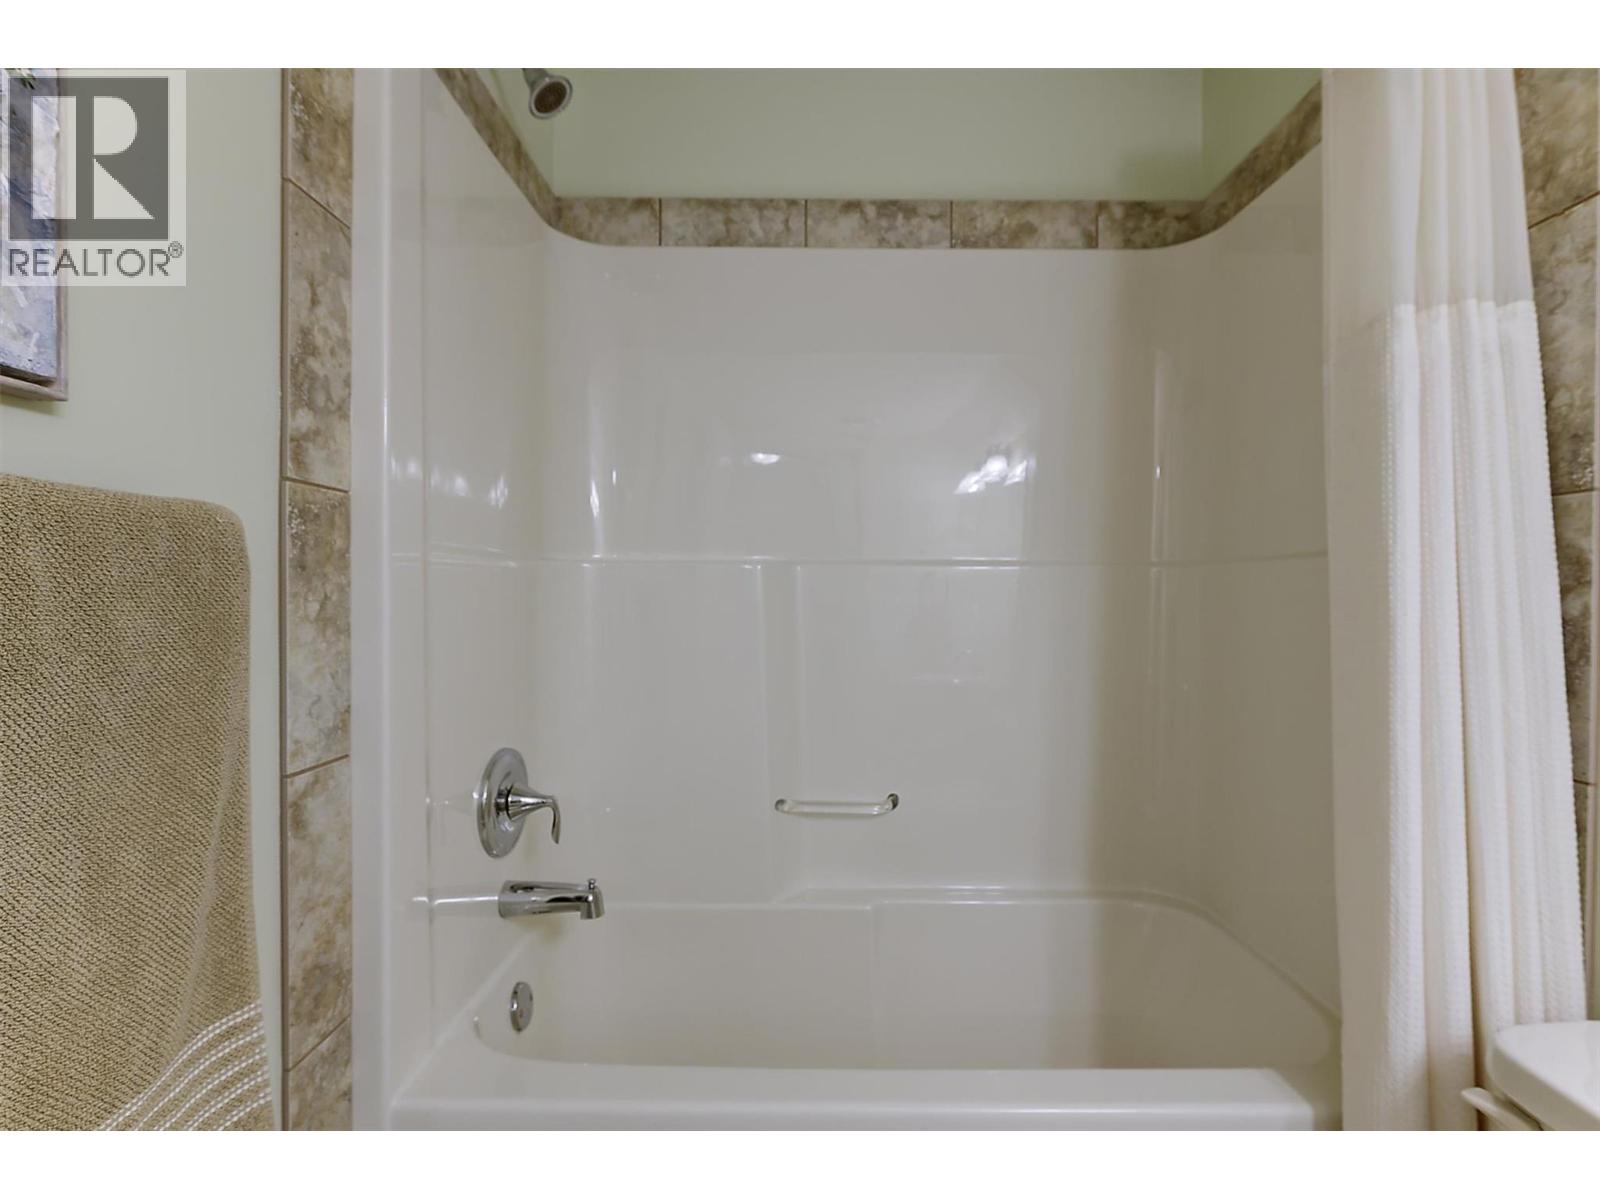
| Lower Level | 4pc Bathroom | 8'6'' x 4'11'' | ||
| Lower Level | Bedroom | 10'9'' x 10' | ||
| Lower Level | Bedroom | 12'2'' x 9'8'' | ||
| Main Level | Other | 7'1'' x 11'6'' | ||
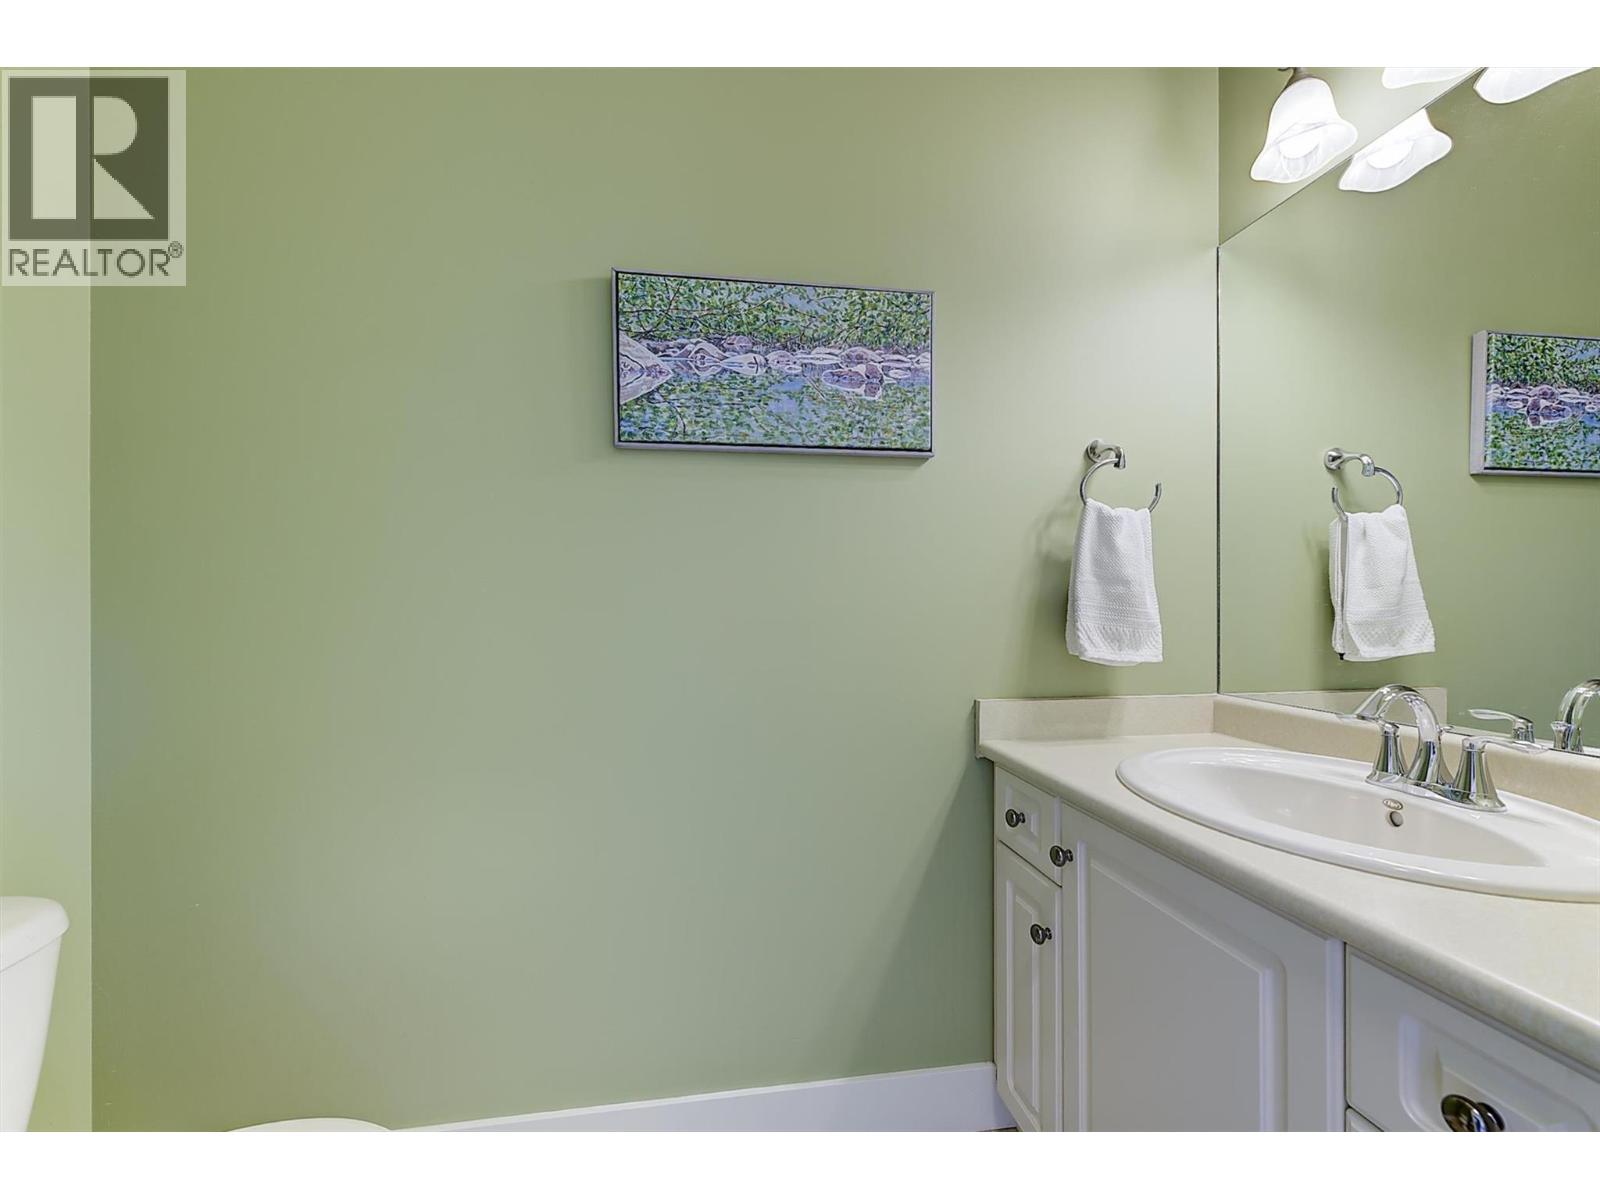
| Main Level | 2pc Bathroom | 7'2'' x 3'3'' | ||
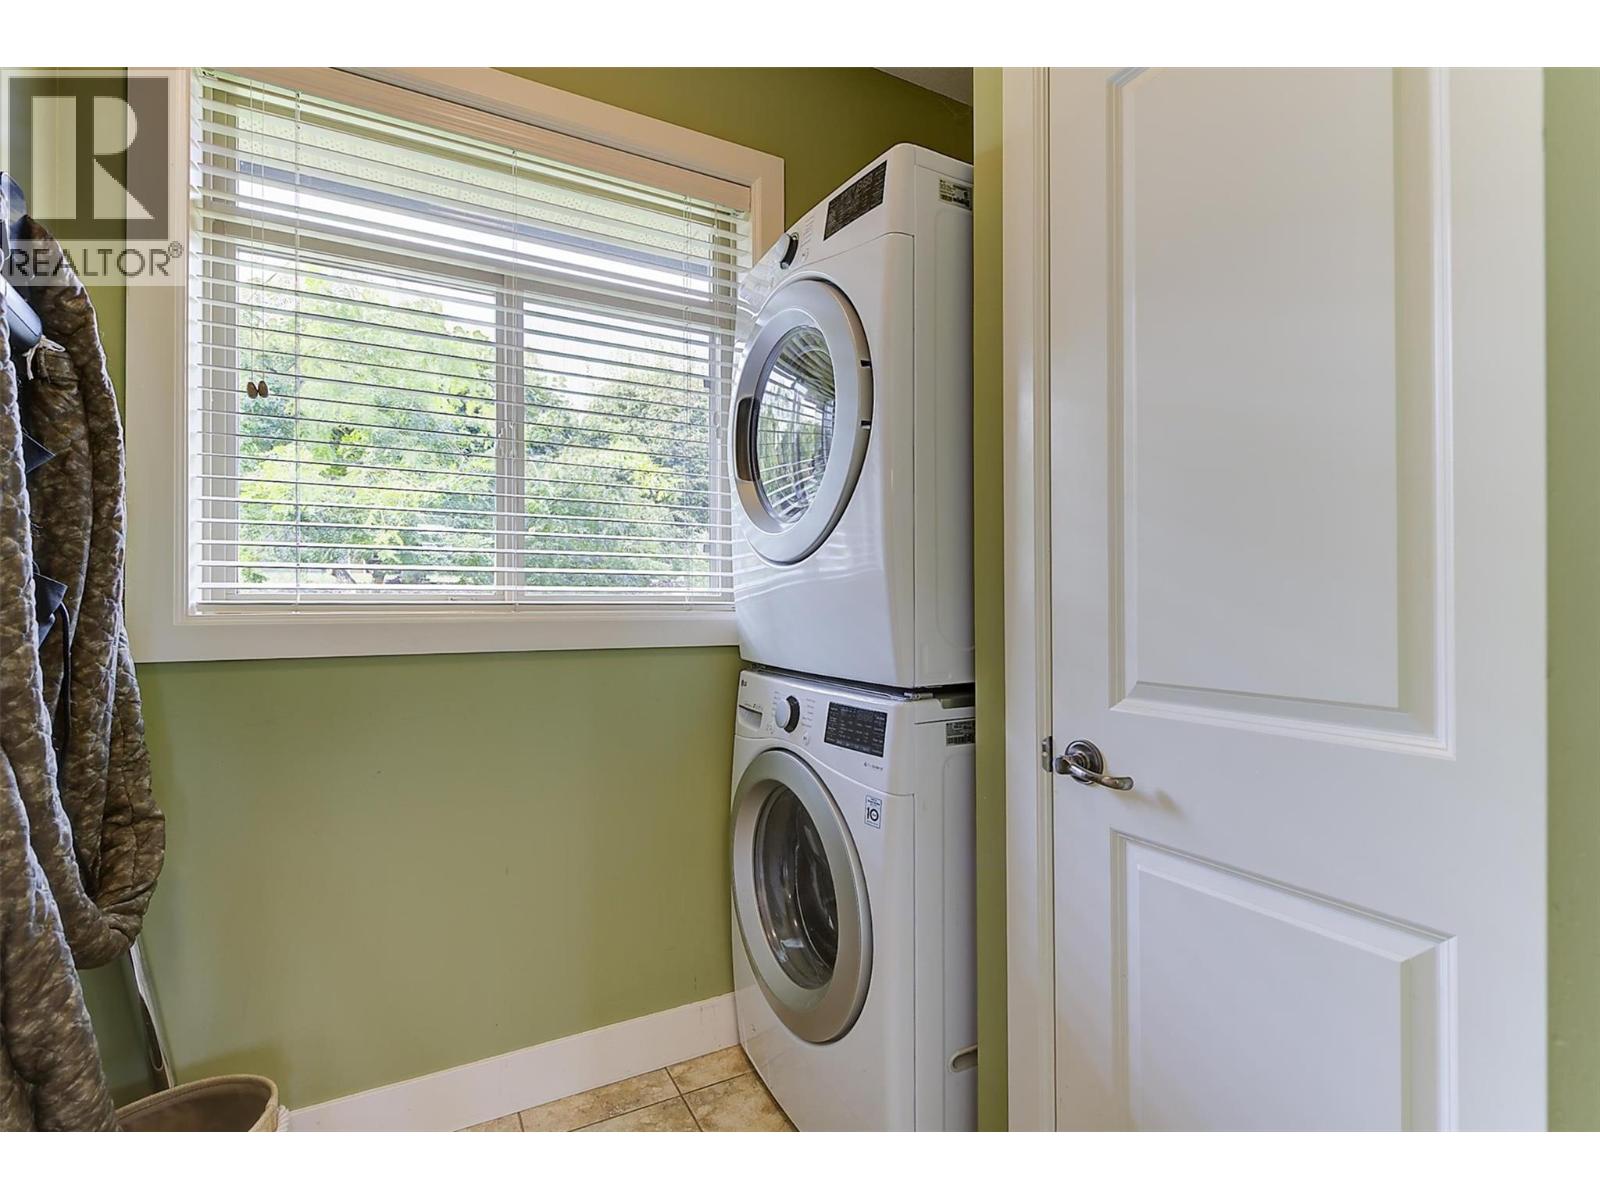
| Main Level | Laundry Room | 5'11'' x 7' | ||
| Main Level | 4pc Ensuite Bath | 9'1'' x 7'11'' | ||
| Main Level | Primary Bedroom | 19'7'' x 14'1'' | ||
| Main Level | Dining Nook | 9'10'' x 11'8'' | ||
| Main Level | Dining Room | 12'6'' x 7'8'' | ||
| Main Level | Kitchen | 13'6'' x 9'1'' | ||
| Main Level | Living Room | 23'3'' x 15'1'' |
https://www.realtor.ca/real-estate/30266859/2157-alvarado-trail-westbank-westbank-centre

Sheryl Mattice
Personal Real Estate Corporation
sherylmattice.com/
103 - 2205 Louie Drive
West Kelowna, British Columbia V4T 3C3
(250) 768-3339
(250) 768-2626
www.remaxkelowna.com/

The trademarks REALTOR®, REALTORS®, and the REALTOR® logo are controlled by The Canadian Real Estate Association (CREA) and identify real estate professionals who are members of CREA. The trademarks MLS®, Multiple Listing Service® and the associated logos are owned by The Canadian Real Estate Association (CREA) and identify the quality of services provided by real estate professionals who are members of CREA. The trademark DDF® is owned by The Canadian Real Estate Association (CREA) and identifies CREA's Data Distribution Facility (DDF®)
September 14 2026 03:18:00
Association of Interior REALTORS®
RE/MAX Kelowna