
2135 Madera Court Westbank, British Columbia V4T 3H7

$849,000Maintenance,
$390.25 Monthly
Maintenance,
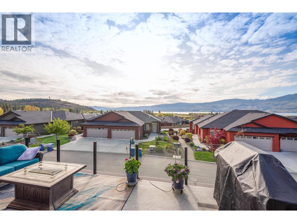
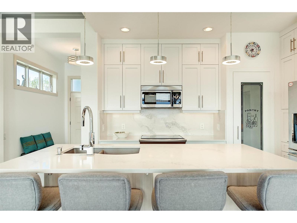
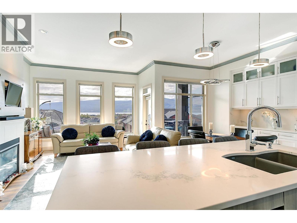
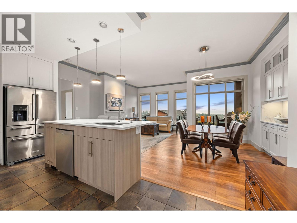
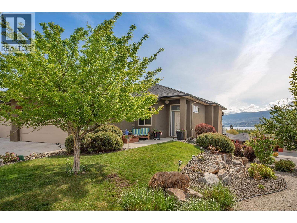
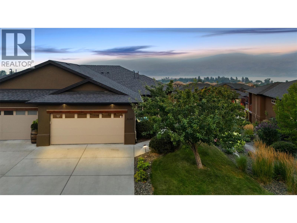
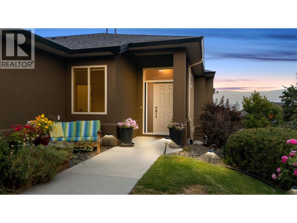
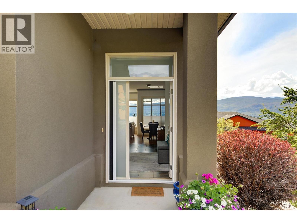
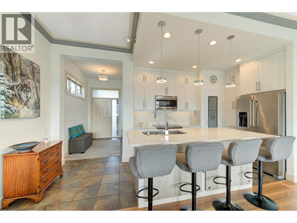
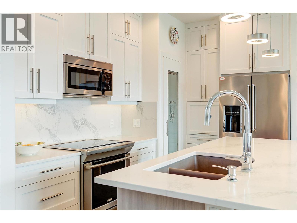
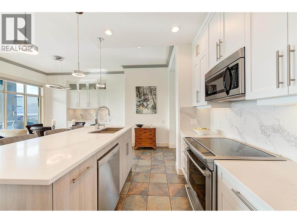
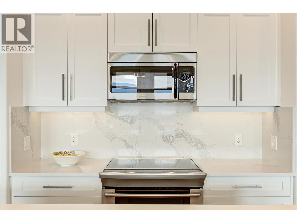
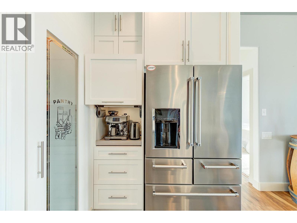
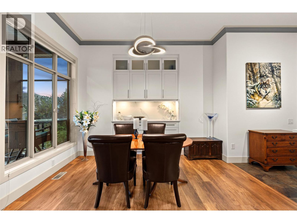
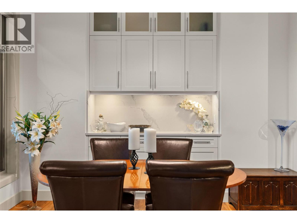
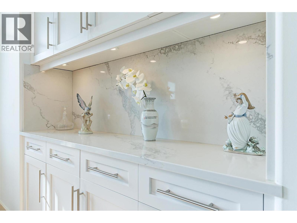
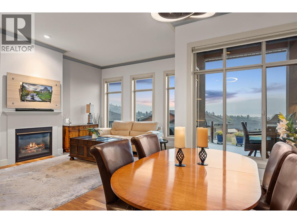
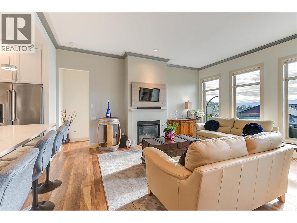
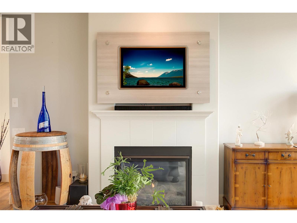
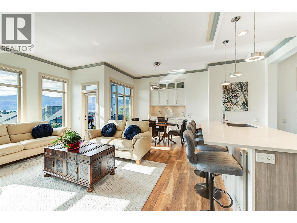
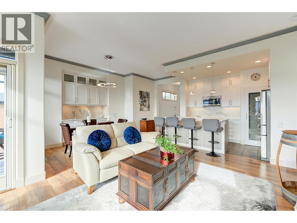
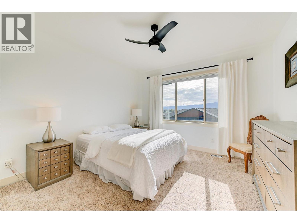
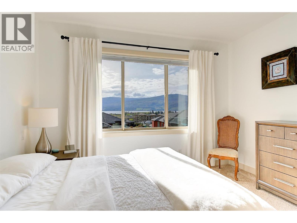
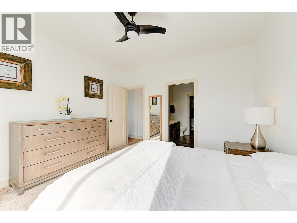
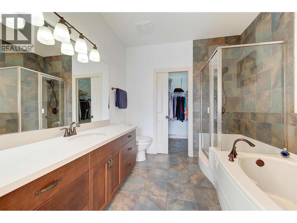
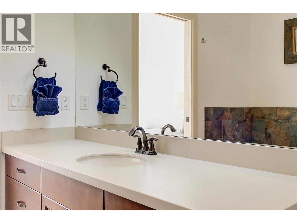
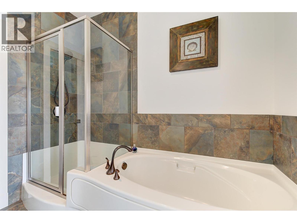
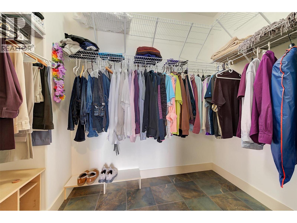
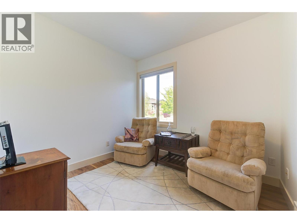
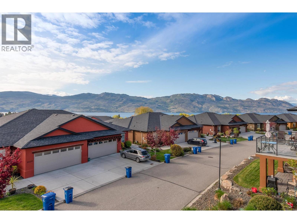
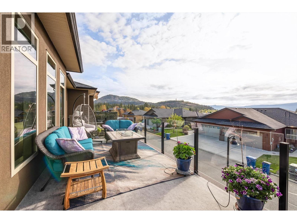
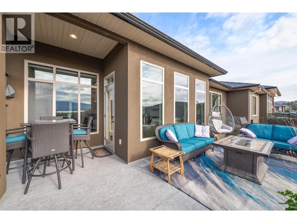
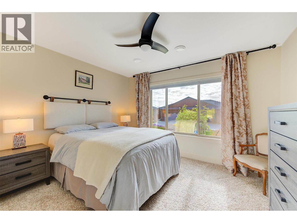
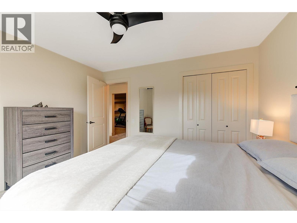
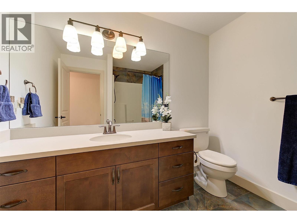
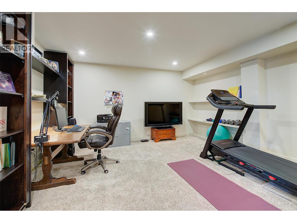
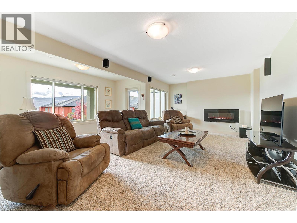
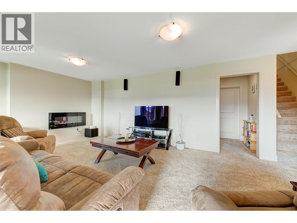
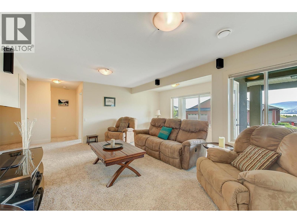
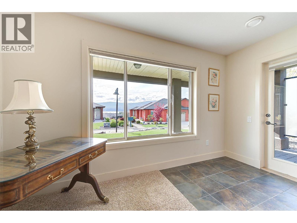
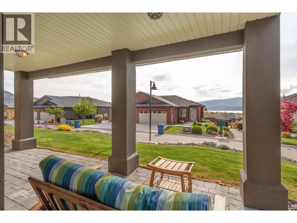
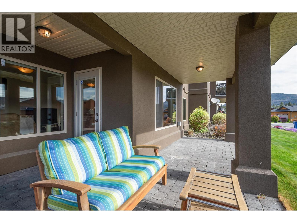
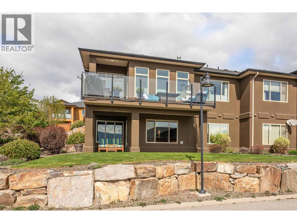
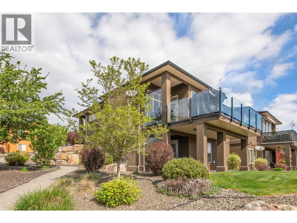
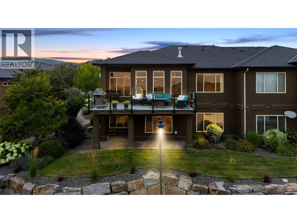
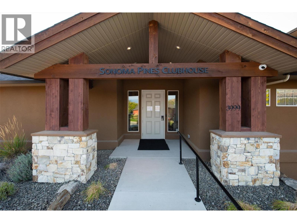
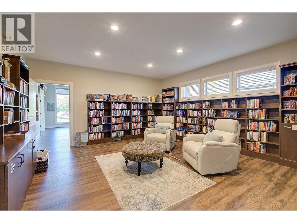
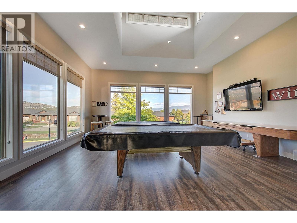
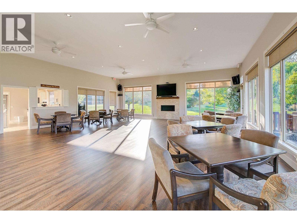
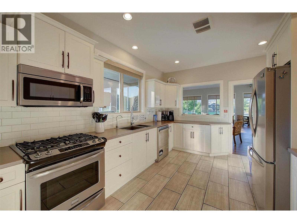
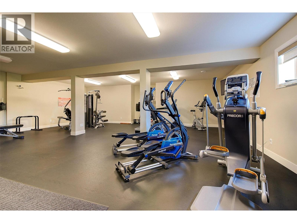
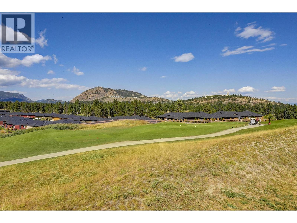
$390.25 MonthlyIntroducing an exceptional home in the highly sought-after Sonoma Pines Community. Perfectly situated in this quiet, gated community, this beautifully maintained walkout rancher offers spectacular lake, mountain, and valley views, along with the easy, low-maintenance lifestyle you've been searching for. Impress family and friends while entertaining in the beautifully updated kitchen, thoughtfully designed for both comfortable everyday living and effortless entertaining. Featuring quality finishes and numerous custom upgrades, the kitchen flows seamlessly into the dining and living areas, where expansive windows frame the breathtaking views. Step onto the deck to savour your morning coffee, unwind with a stunning Okanagan sunset, or enjoy the magical sight of the full moon casting its shimmering reflection across the lake. The spacious primary suite features a walk-in closet and private ensuite, creating a peaceful retreat at the end of the day. The walkout lower level offers flexible living space that's perfect for family, guests, hobbies, a home office, or a media room. Abundant storage throughout and a double garage provide plenty of room for all your needs. Residents of the sought-after Sonoma Pines community enjoy beautifully maintained grounds, a welcoming clubhouse, and a friendly neighbourhood just a golf cart ride from Two Eagles Golf Course. Award-winning Okanagan wineries, lakeside cafes, restaurants, shopping, medical services, and countless recreational opportunities are all within a leisurely walk or short bike ride. An added bonus is the prepaid lease, offering long-term peace of mind while reducing upfront purchase costs—including no Property Transfer Tax for most buyers. This exceptional home truly combines breathtaking views, quality craftsmanship, and outstanding value in one of West Kelowna's most desirable communities. (New Hot Water Tank - July 2026) (id:63400)
Open House
This property has open houses!
12:00 pm
Ends at:2:00 pm
Property Details
| MLS® Number | 10395535 |
| Property Type | Single Family |
| Neigbourhood | Westbank Centre |
| Community Name | Sonoma Pines |
| Amenities Near By | Golf Nearby, Recreation, Shopping |
| Community Features | Recreational Facilities, Pet Restrictions, Pets Allowed With Restrictions |
| Features | Central Island |
| Parking Space Total | 4 |
| Structure | Clubhouse |
| View Type | Lake View, Mountain View, View (panoramic) |
Building
| Bathroom Total | 3 |
| Bedrooms Total | 3 |
| Amenities | Clubhouse, Recreation Centre, Rv Storage |
| Architectural Style | Ranch |
| Basement Type | Full |
| Constructed Date | 2010 |
| Construction Style Attachment | Attached |
| Cooling Type | Central Air Conditioning |
| Exterior Finish | Stucco |
| Fireplace Fuel | Gas |
| Fireplace Present | Yes |
| Fireplace Total | 1 |
| Fireplace Type | Unknown |
| Flooring Type | Carpeted, Ceramic Tile, Other |
| Heating Type | Forced Air, See Remarks |
| Roof Material | Asphalt Shingle |
| Roof Style | Unknown |
| Stories Total | 1 |
| Size Interior | 2,241 Sqft |
| Type | Row / Townhouse |
| Utility Water | Private Utility |
Parking
| Attached Garage | 2 |
Land
| Access Type | Easy Access |
| Acreage | No |
| Land Amenities | Golf Nearby, Recreation, Shopping |
| Landscape Features | Landscaped, Underground Sprinkler |
| Sewer | Municipal Sewage System |
| Size Total Text | Under 1 Acre |
Rooms
| Level | Type | Length | Width | Dimensions |
|---|---|---|---|---|
| Basement | Other | 12'10'' x 21'11'' | ||
| Basement | Storage | 16'9'' x 24' | ||
| Basement | Den | 14'8'' x 17'6'' | ||
| Basement | Recreation Room | 17'11'' x 27'8'' | ||
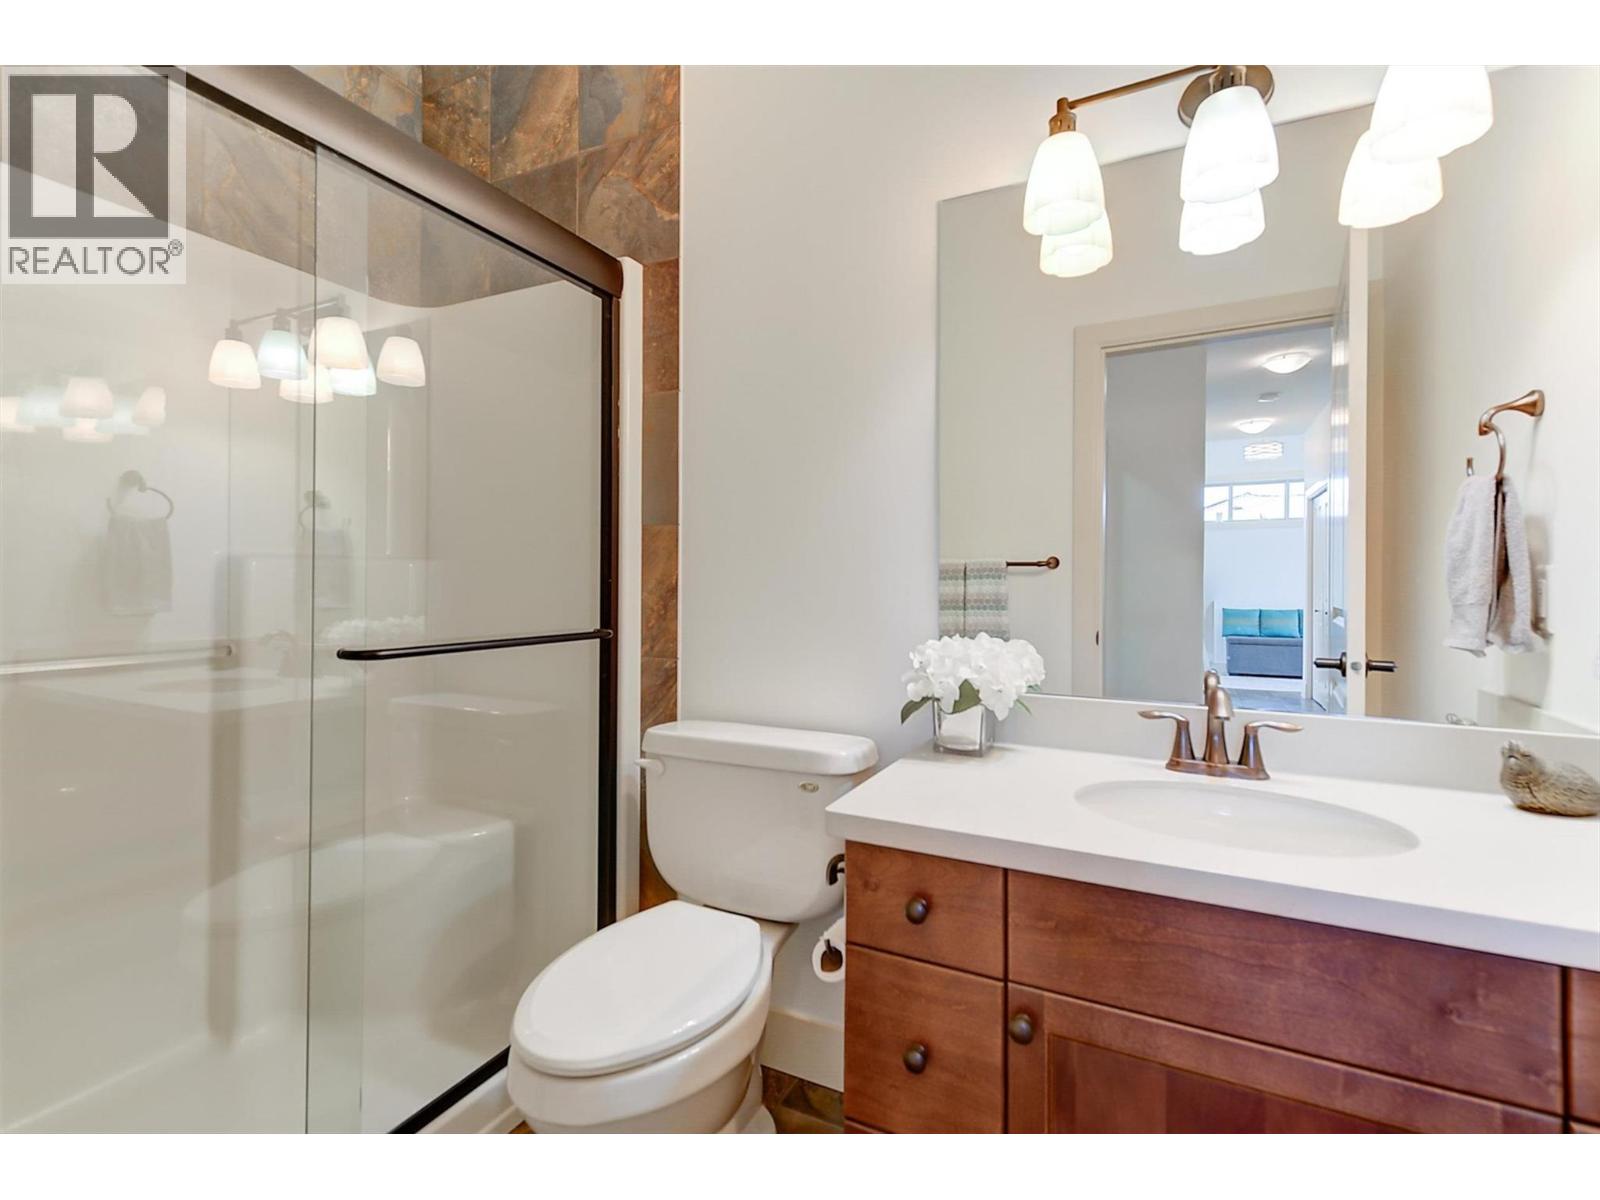
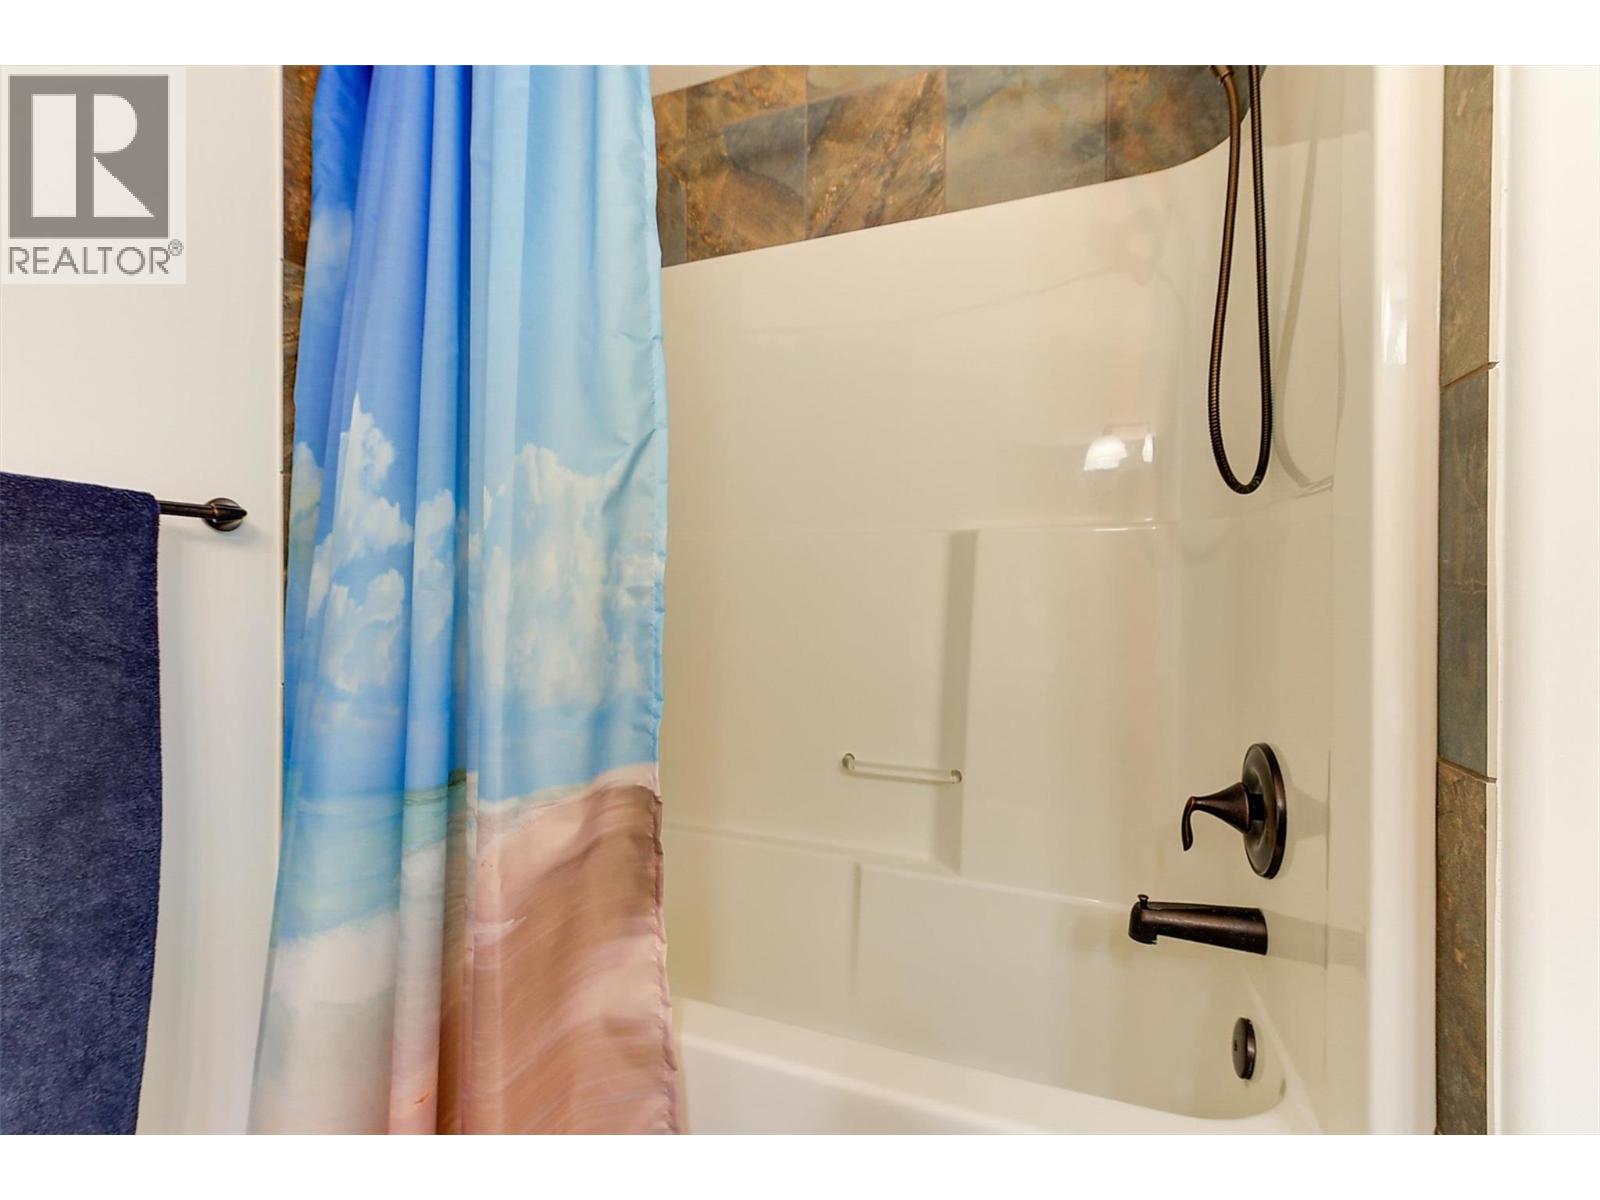
| Basement | 4pc Bathroom | 7'9'' x 8'7'' | ||
| Basement | Bedroom | 10'9'' x 12'3'' | ||
| Main Level | Other | 19'11'' x 18'11'' | ||
| Main Level | Other | 15'4'' x 21'7'' | ||
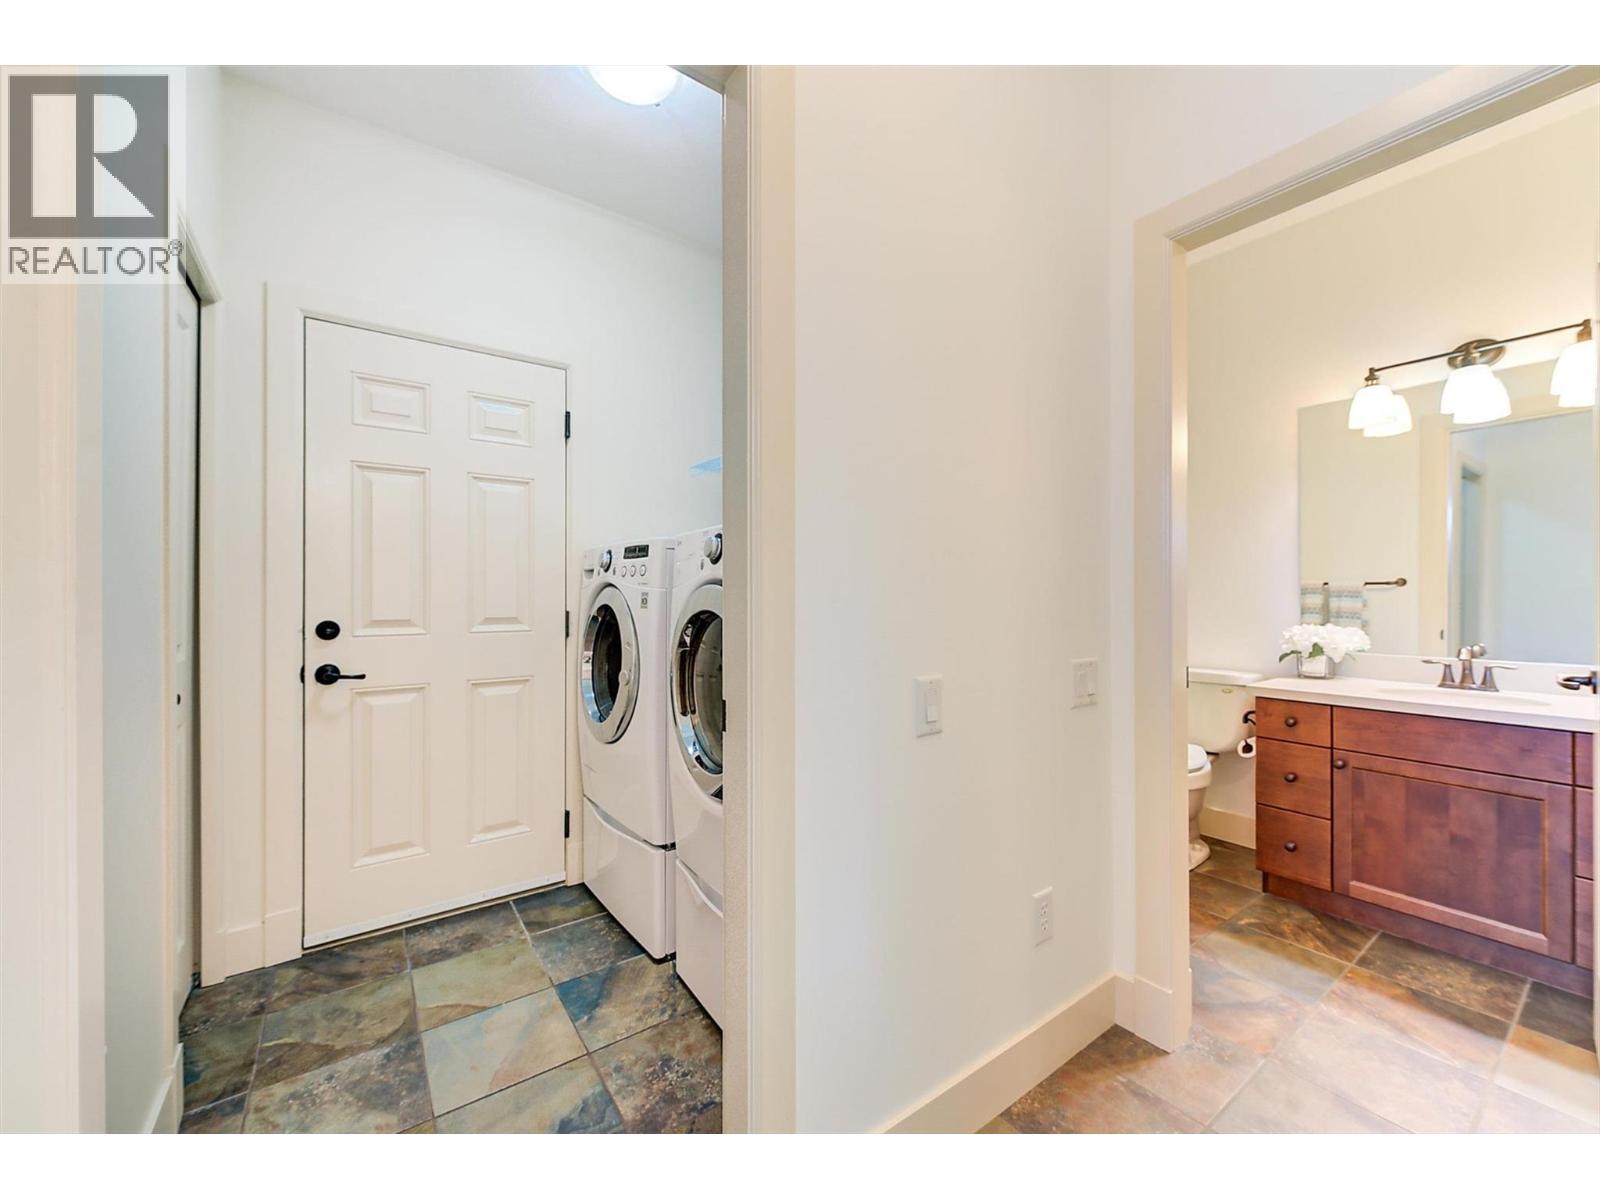
| Main Level | Laundry Room | 5' x 6'7'' | ||
| Main Level | 3pc Bathroom | 8'8'' x 4'10'' | ||
| Main Level | Bedroom | 8'10'' x 9'10'' | ||
| Main Level | Other | 5'8'' x 8'7'' | ||
| Main Level | 4pc Ensuite Bath | 8'10'' x 8'8'' | ||
| Main Level | Primary Bedroom | 12'11'' x 12'4'' | ||
| Main Level | Living Room | 17'11'' x 12'8'' | ||
| Main Level | Dining Room | 11'11'' x 9' | ||
| Main Level | Kitchen | 7'7'' x 18'1'' | ||
| Main Level | Foyer | 9'8'' x 5'11'' |
https://www.realtor.ca/real-estate/30073375/2135-madera-court-westbank-westbank-centre

Bobbi Hora
Personal Real Estate Corporation
103 - 2205 Louie Drive
West Kelowna, British Columbia V4T 3C3
(250) 768-3339
(250) 768-2626
www.remaxkelowna.com/

The trademarks REALTOR®, REALTORS®, and the REALTOR® logo are controlled by The Canadian Real Estate Association (CREA) and identify real estate professionals who are members of CREA. The trademarks MLS®, Multiple Listing Service® and the associated logos are owned by The Canadian Real Estate Association (CREA) and identify the quality of services provided by real estate professionals who are members of CREA. The trademark DDF® is owned by The Canadian Real Estate Association (CREA) and identifies CREA's Data Distribution Facility (DDF®)
October 15 2026 10:59:14
Association of Interior REALTORS®
RE/MAX Kelowna