
2168 Ferndale Rd Saanich, British Columbia V8Z 2Z1

$2,299,000
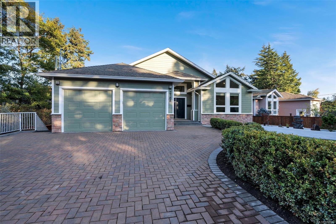
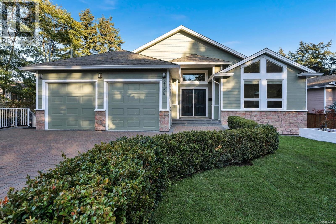
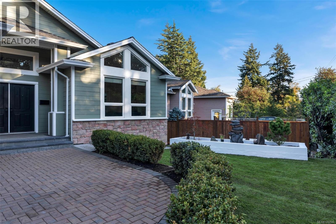
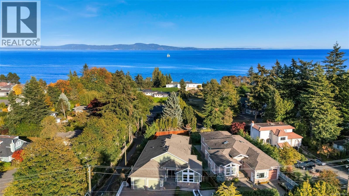
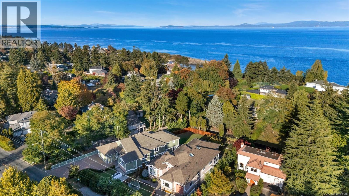
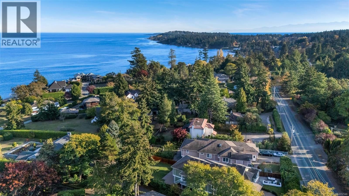
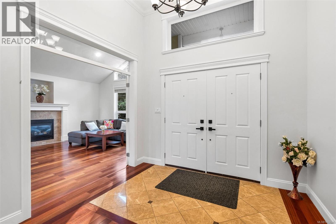
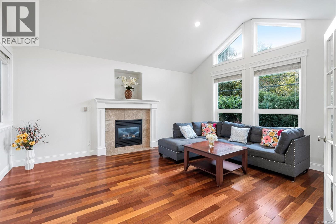
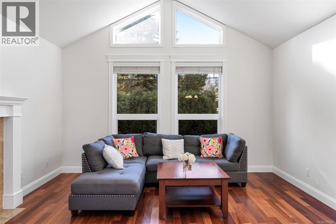
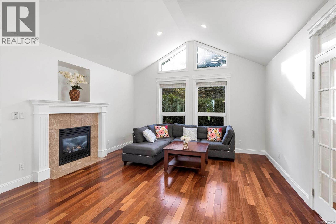
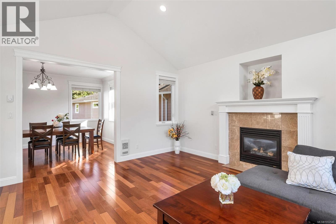
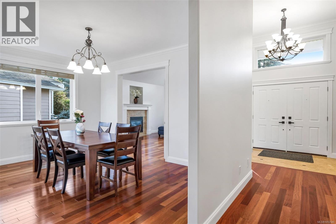
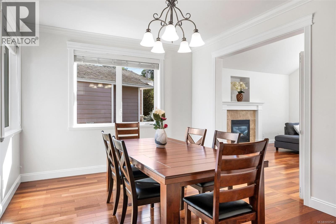
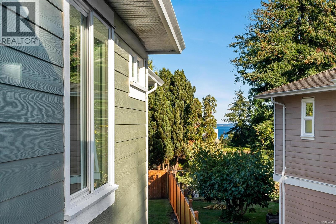
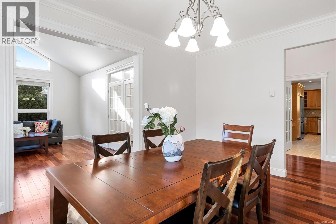
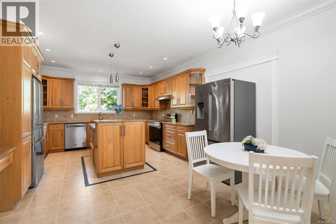
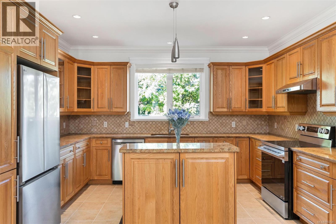
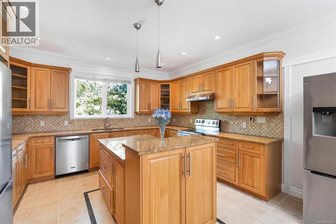
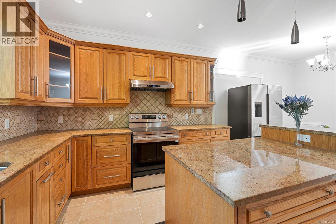
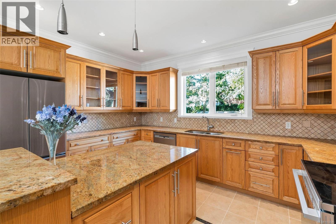
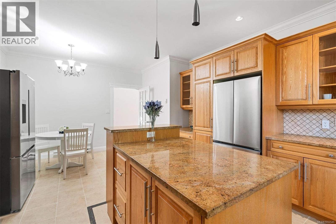
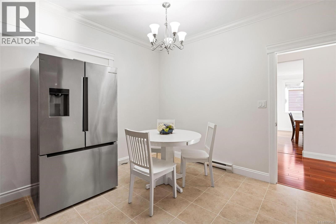
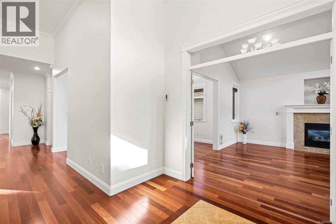
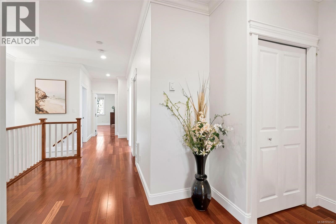
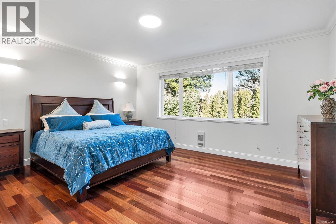
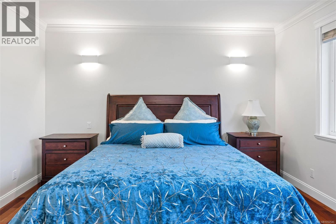
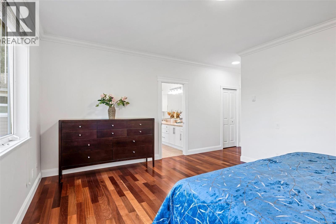
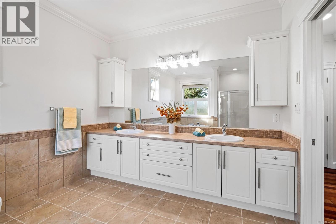
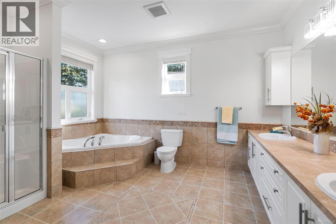
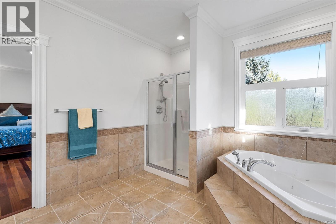
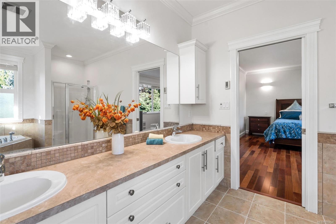
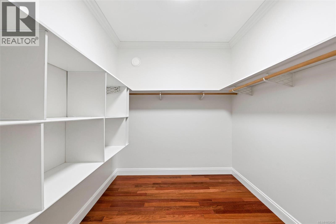
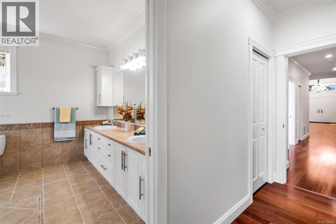
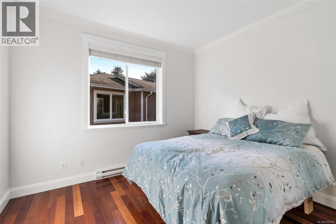
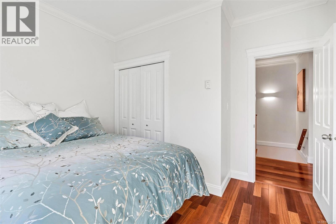
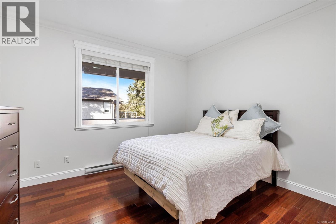
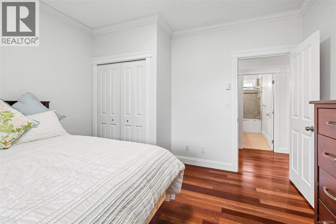
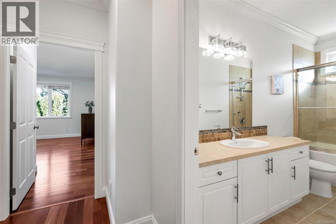
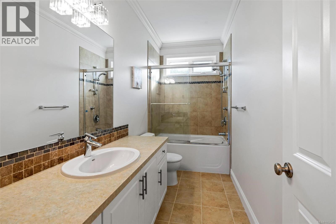
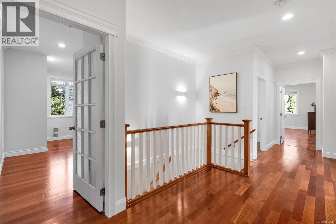
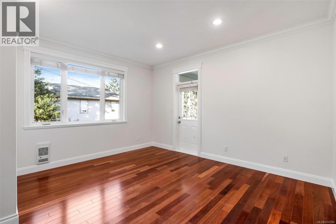
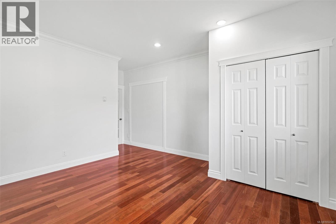
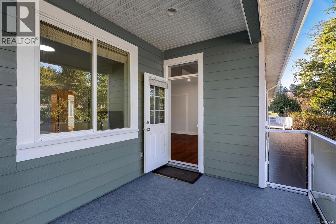
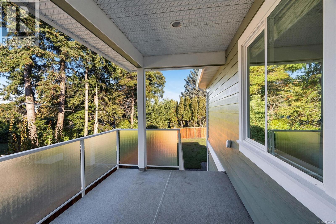
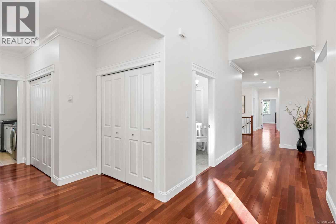
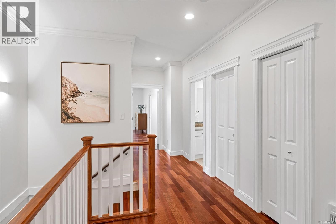
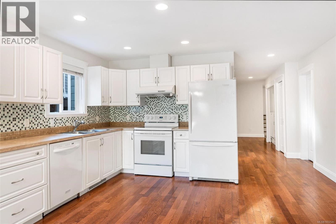
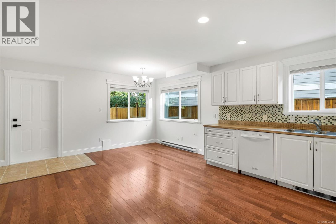
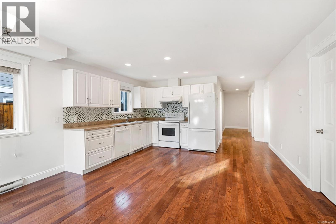
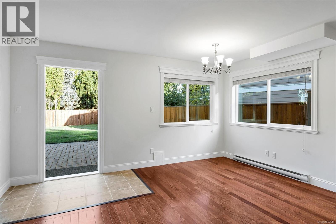
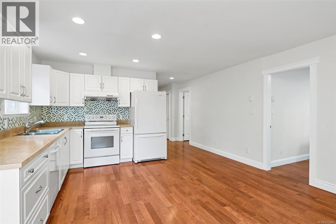
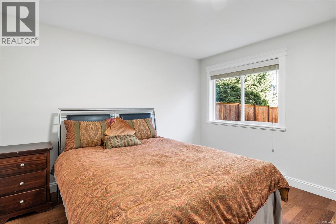
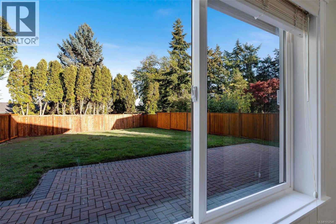
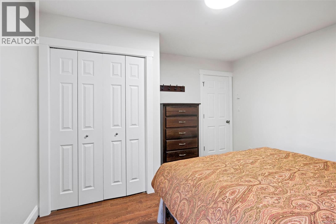
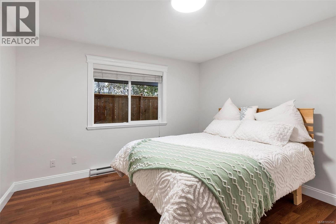
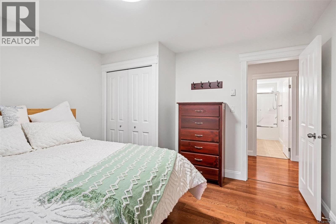
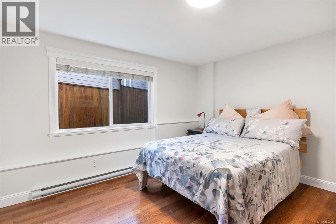
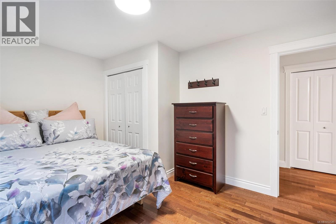
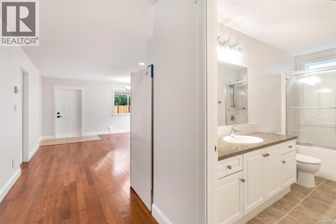
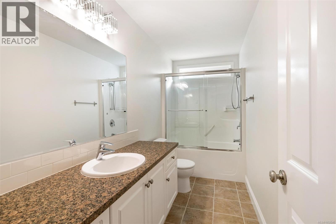
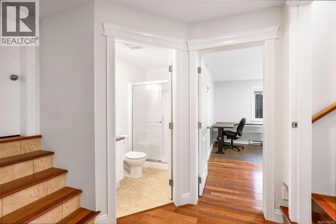
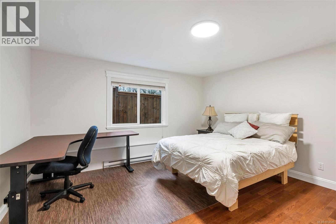
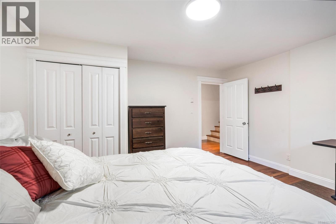
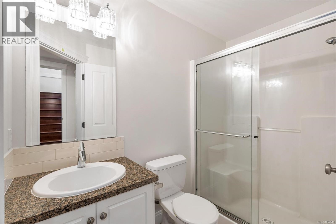
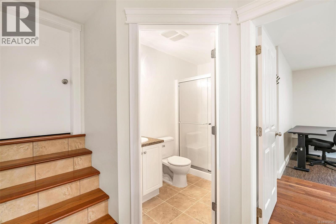
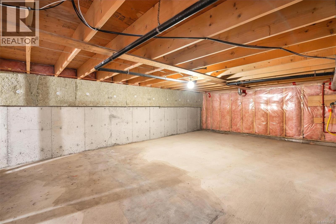
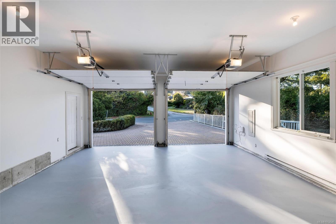
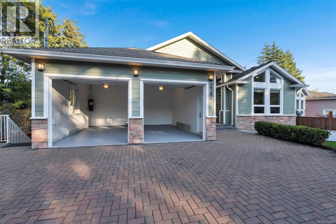
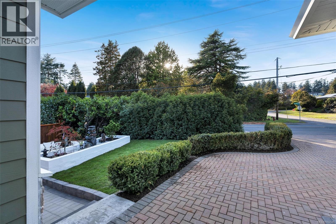
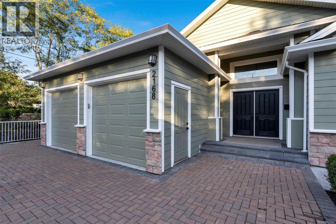
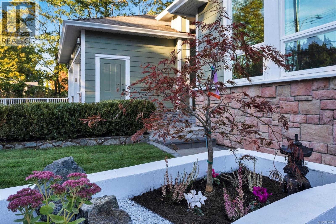
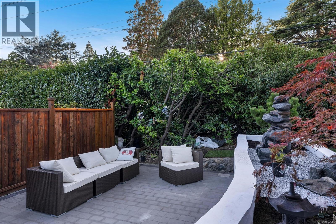
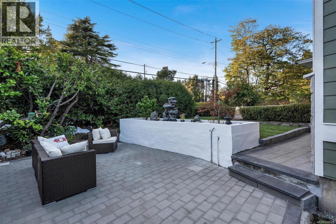
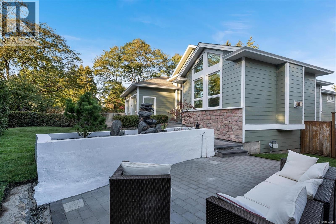
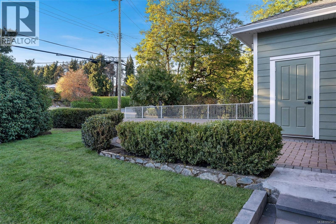
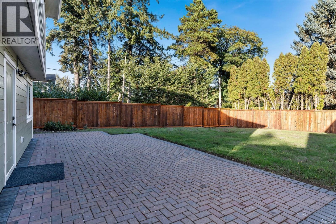
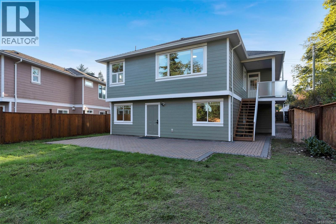
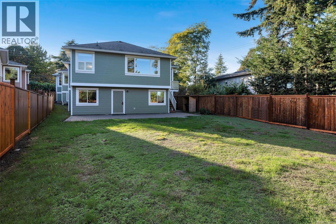
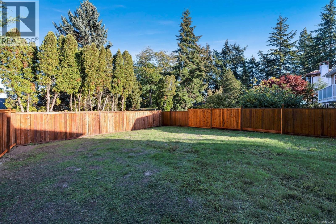
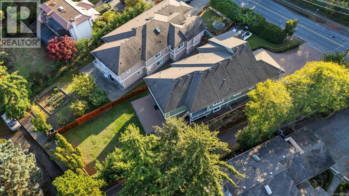
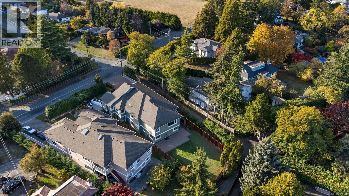
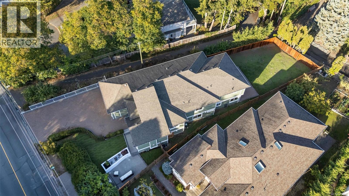
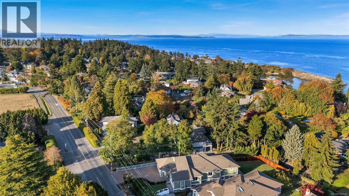
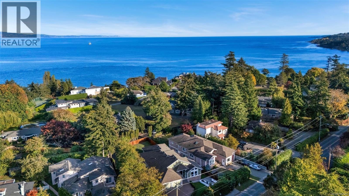
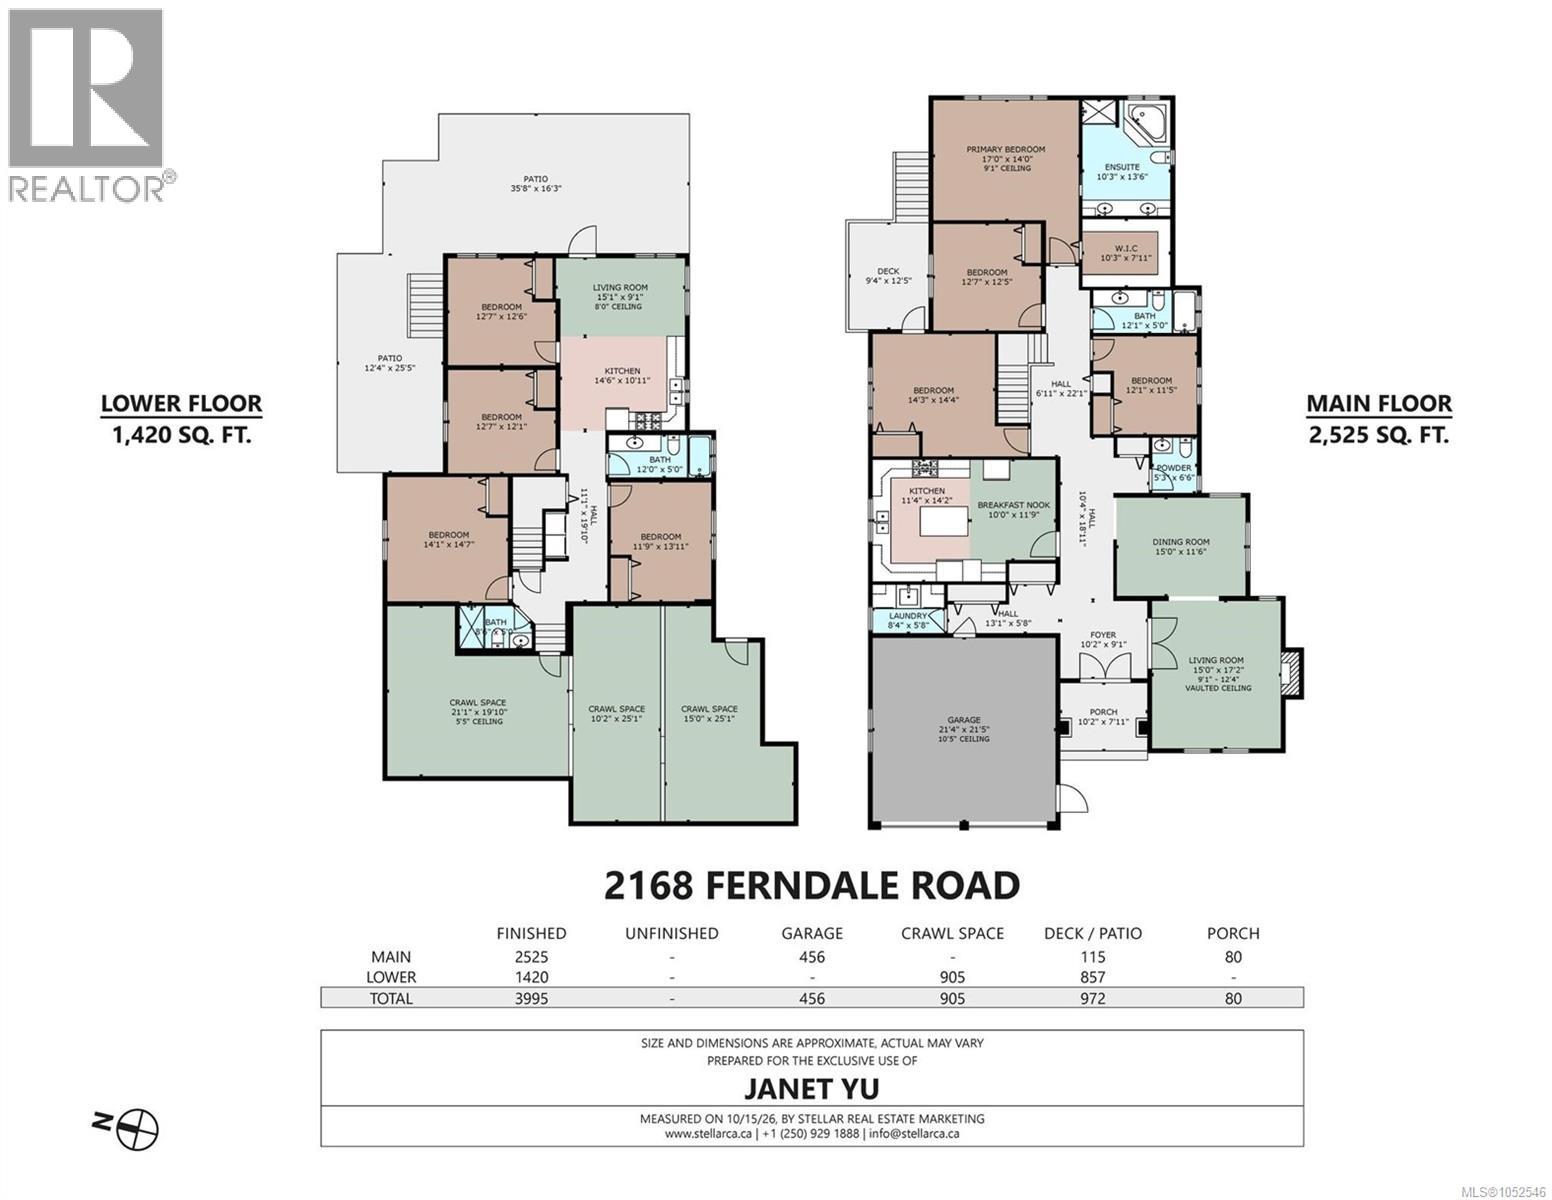
Beautifully updated executive home offering nearly 4,000 sq. ft. of living space on a 10,000+ sq. ft. landscaped lot, with ocean views. Just a short stroll to the beach and close to excellent schools at all level. Stunning gourmet kitchen featuring new stainless steel appliances, premium finishes, 9-foot ceilings,red oak hardwood flooring, open-concept design living and entertaining. This move-in-ready home showcases countless high-end upgrades throughout. The primary room features a large walk-in closet and soaker tub. Enjoy heated floors in the kitchen and bathrooms on main.open house Sunday oct 18 ,12-2:00 pm. The lower level offers an additional accommodation with a separate entrance, four beds, and two full baths The front yard features a newly installed lawn, tastefully designed flower beds, and a fully fenced backyard. A double garage plus ample additional parking .some ocean viewsGas fireplaceGas hot water tankCentral vacuum system,Newinterior and exterior paintNew light fixtures throughout. (id:63400)
Open House
This property has open houses!
12:00 pm
Ends at:2:00 pm
Property Details
| MLS® Number | 1052546 |
| Property Type | Single Family |
| Neigbourhood | Gordon Head |
| Features | Rectangular |
| Parking Space Total | 4 |
| Plan | Vip83767 |
Building
| Bathroom Total | 6 |
| Bedrooms Total | 7 |
| Constructed Date | 2008 |
| Cooling Type | None |
| Fireplace Present | Yes |
| Fireplace Total | 1 |
| Heating Fuel | Electric, Natural Gas |
| Heating Type | Baseboard Heaters, Other |
| Size Interior | 3,995 Sqft |
| Type | House |
Parking
| Attached Garage | |
| Garage |
Land
| Acreage | No |
| Size Irregular | 10400 |
| Size Total | 10400 Sqft |
| Size Total Text | 10400 Sqft |
| Zoning Type | Residential |
Rooms
| Level | Type | Length | Width | Dimensions |
|---|---|---|---|---|
| Second Level | Bedroom | 12 ft | 12 ft | 12 ft x 12 ft |
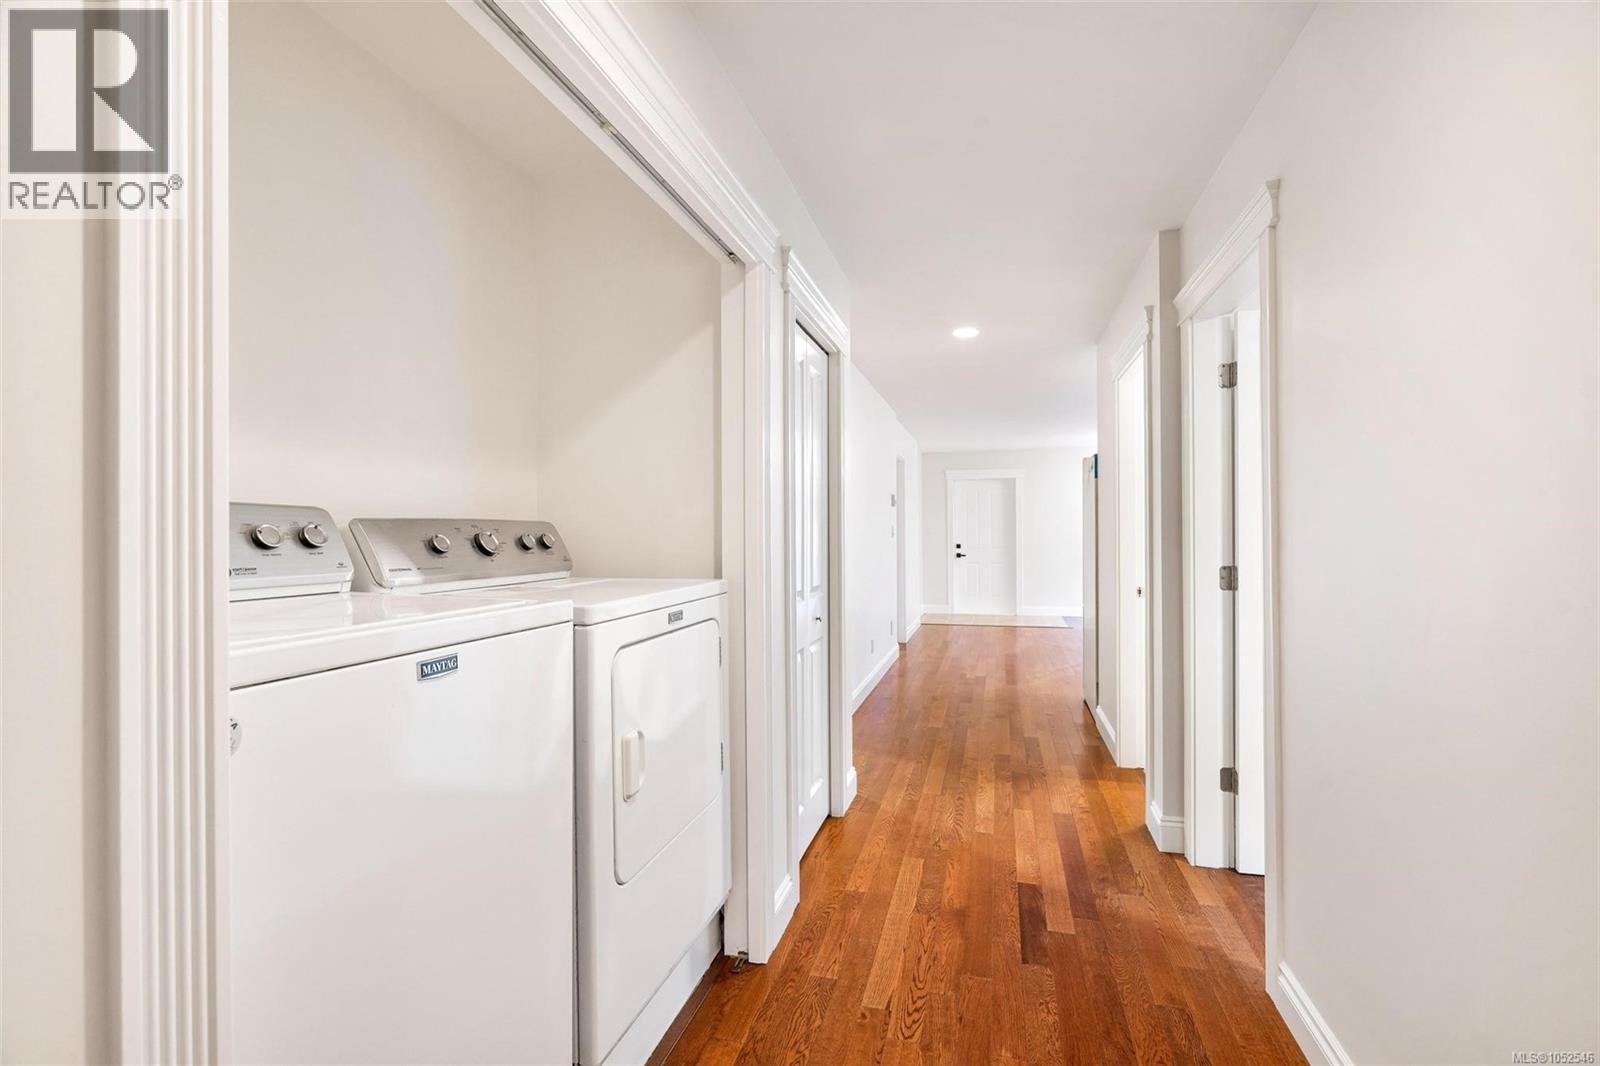
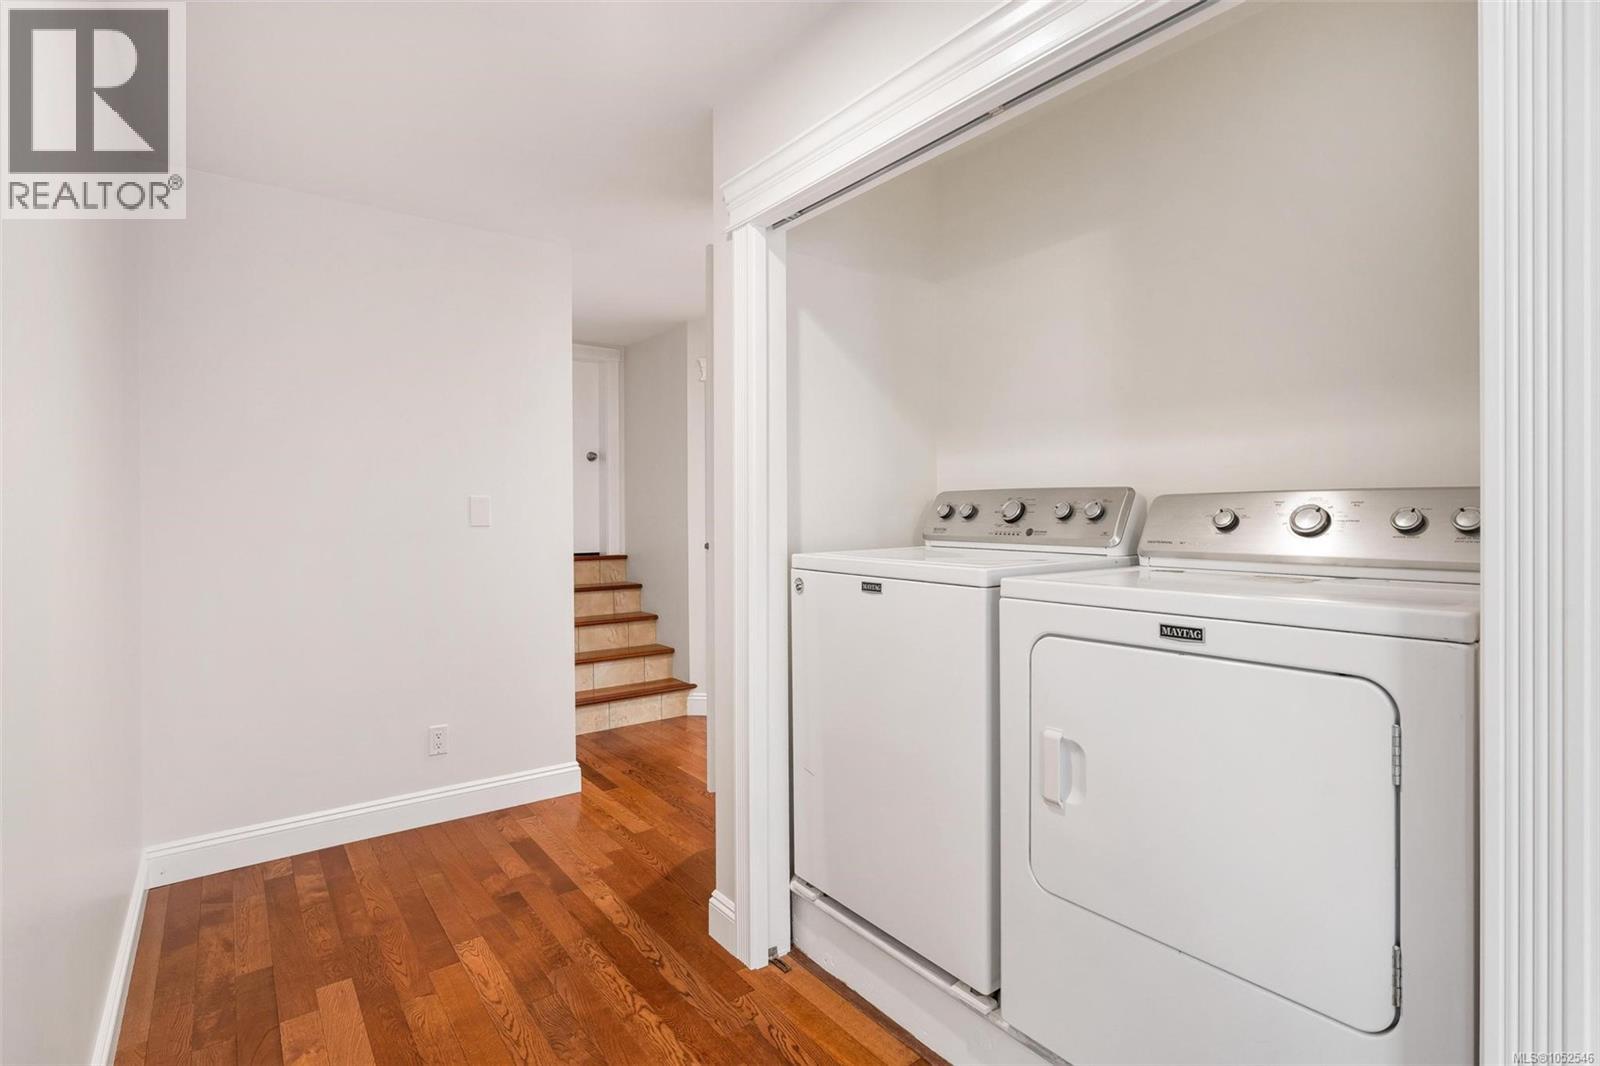
| Second Level | Laundry Room | 5' x 3' | ||
| Second Level | Bathroom | 3-Piece | ||
| Second Level | Bedroom | 14' x 14' | ||
| Second Level | Bedroom | 13' x 12' | ||
| Second Level | Family Room | 14' x 16' | ||
| Second Level | Bathroom | 10' x 8' | ||
| Second Level | Bathroom | 4-Piece | ||
| Second Level | Kitchen | 15' x 11' | ||
| Second Level | Dining Room | 15' x 9' | ||
| Second Level | Living Room | 13' x 12' | ||
| Second Level | Entrance | 5' x 4' | ||
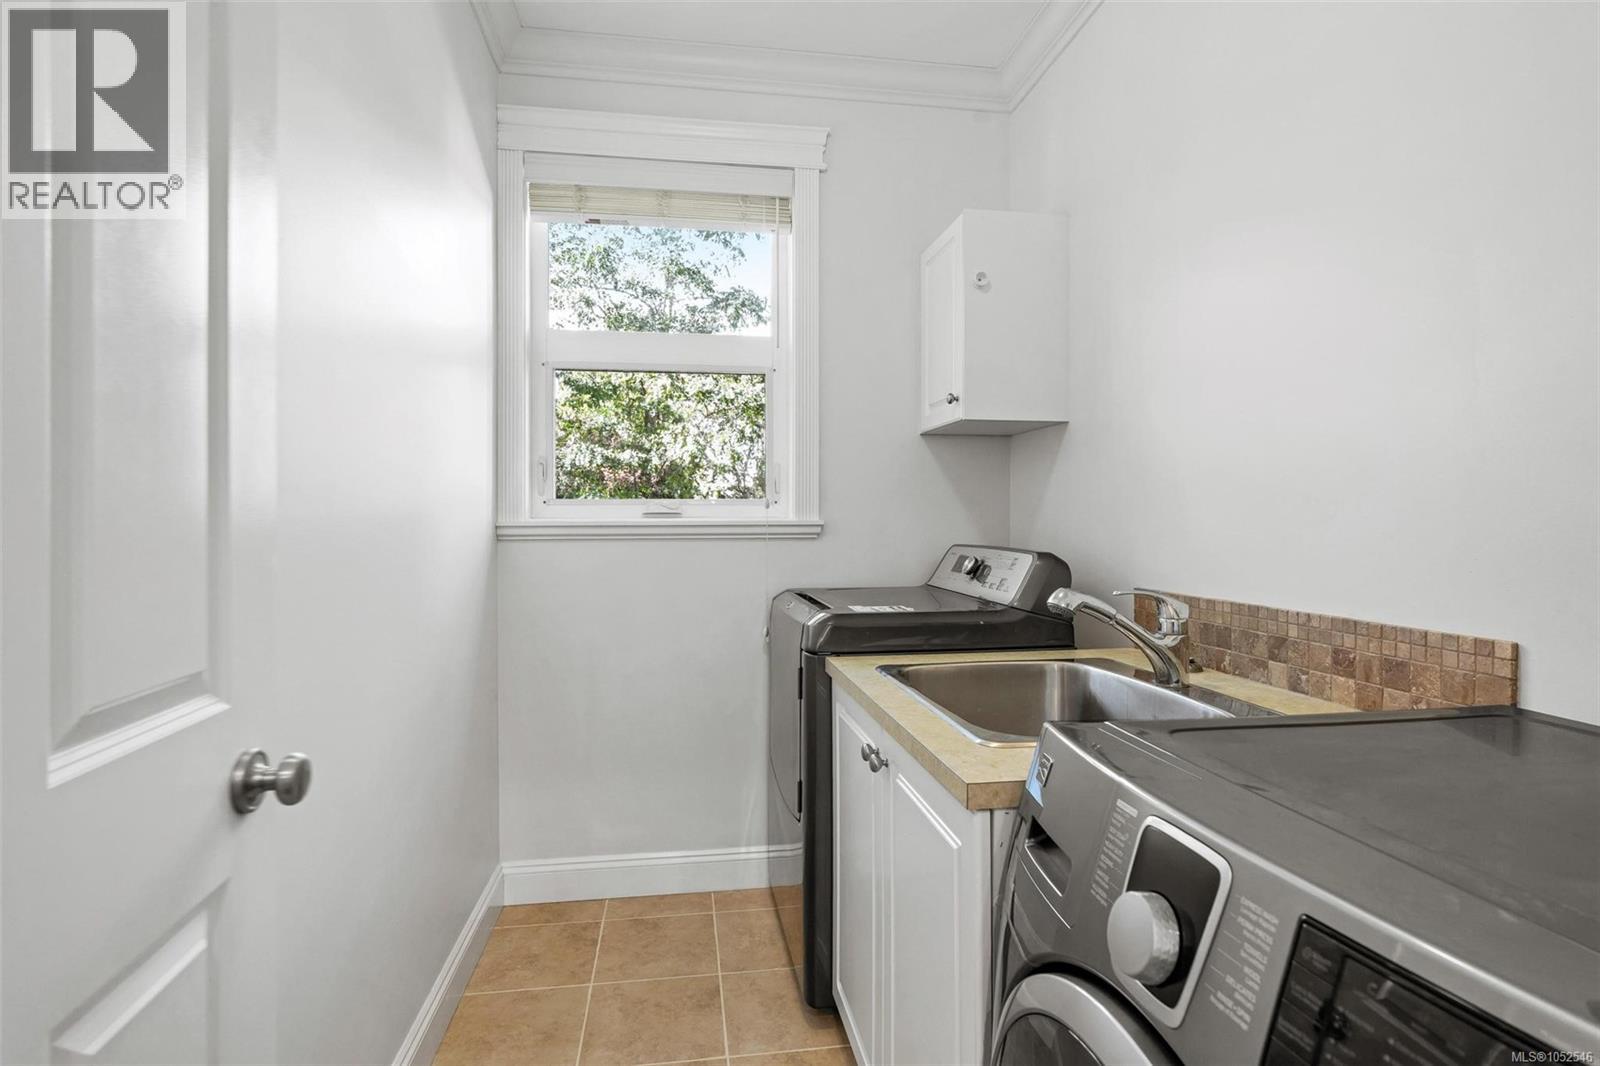
| Main Level | Laundry Room | 8' x 6' | ||
| Main Level | Bathroom | 2-Piece | ||
| Main Level | Bathroom | 5-Piece | ||
| Main Level | Bedroom | 12' x 11' | ||
| Main Level | Bedroom | 13' x 12' | ||
| Main Level | Family Room | 14' x 14' | ||
| Main Level | Bathroom | 5-Piece | ||
| Main Level | Primary Bedroom | 17' x 14' | ||
| Main Level | Kitchen | 21' x 14' | ||
| Main Level | Dining Room | 15' x 12' | ||
| Main Level | Living Room | 17' x 15' | ||
| Main Level | Entrance | 10' x 9' | ||
| Additional Accommodation | Bedroom | 12' x 14' |
https://www.realtor.ca/real-estate/30414628/2168-ferndale-rd-saanich-gordon-head
Janet Yu
103-4400 Chatterton Way
Victoria, British Columbia V8X 5J2
(250) 479-3333
(250) 479-3565
www.sutton.com/

The trademarks REALTOR®, REALTORS®, and the REALTOR® logo are controlled by The Canadian Real Estate Association (CREA) and identify real estate professionals who are members of CREA. The trademarks MLS®, Multiple Listing Service® and the associated logos are owned by The Canadian Real Estate Association (CREA) and identify the quality of services provided by real estate professionals who are members of CREA. The trademark DDF® is owned by The Canadian Real Estate Association (CREA) and identifies CREA's Data Distribution Facility (DDF®)
October 17 2026 11:35:23
Victoria Real Estate Board
Sutton Group West Coast Realty