
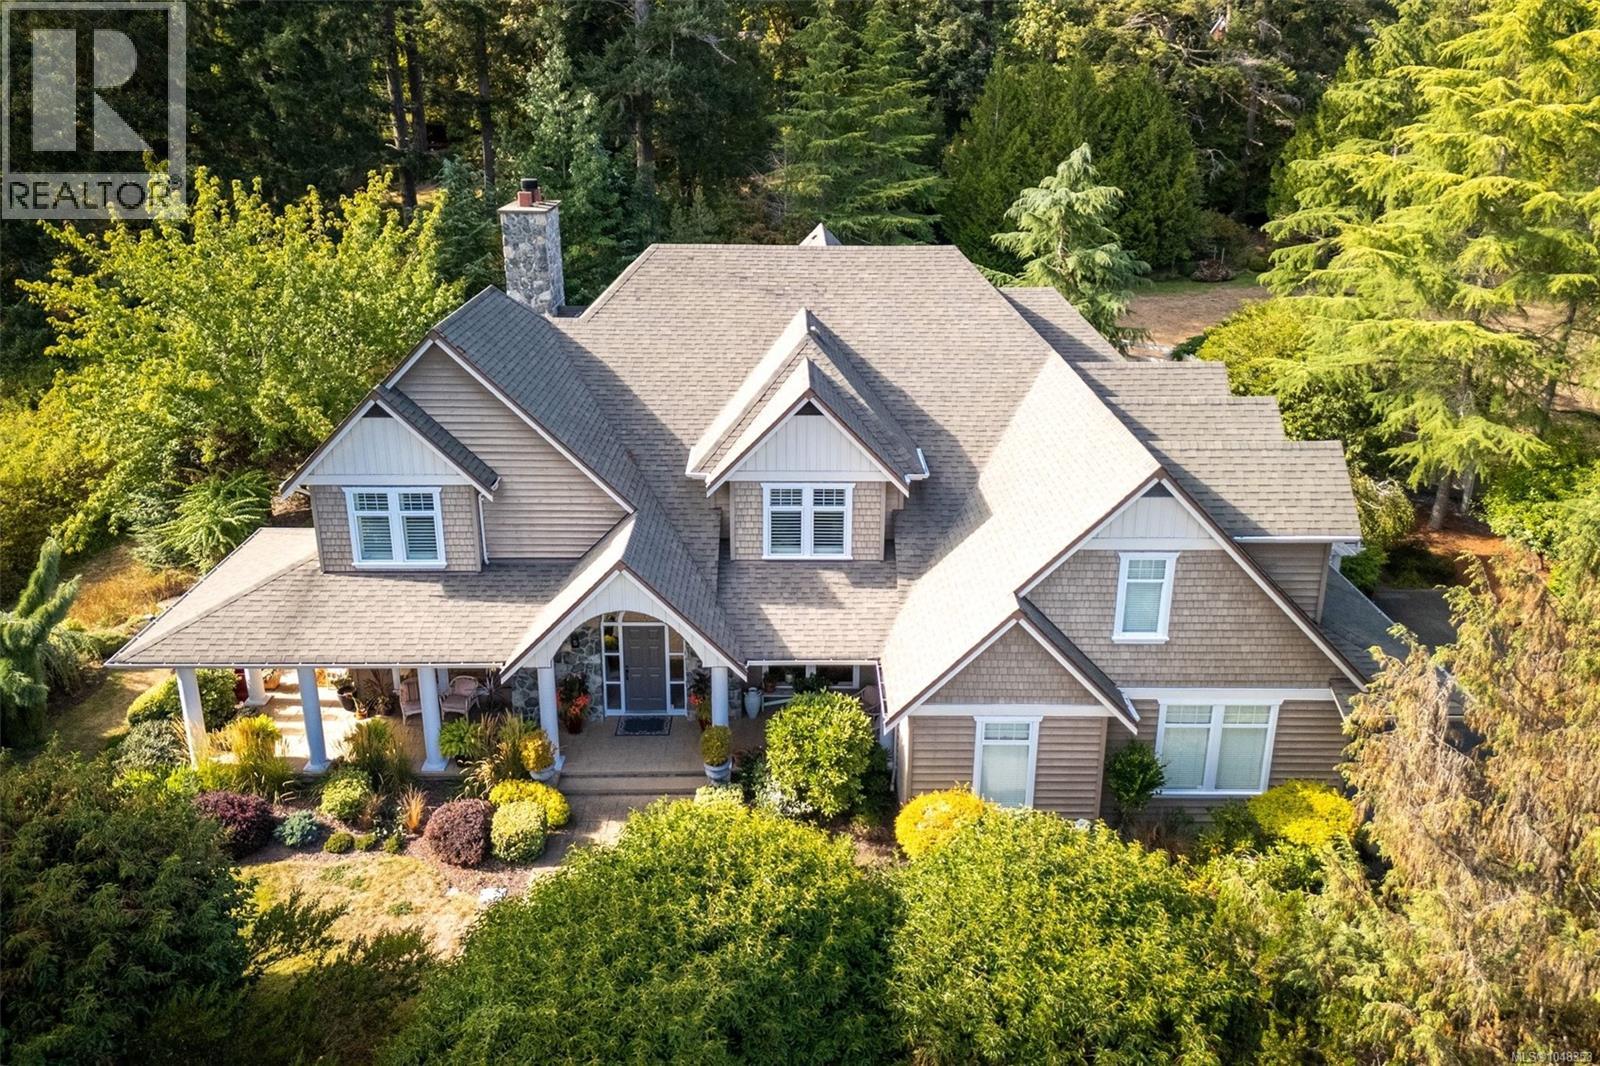
6480 Torin Rd
Central Saanich, British Columbia
Set on a private, sun-filled almost 2-acre corner lot in prestigious Garden Gate, this beautifully updated 4,264 sq.ft. home offers an exceptional blend of space, privacy and lifestyle. Featuring 4 bedrooms, 5 bathrooms and flexible living areas, notable updates include new wood flooring, a stunning updated double-island kitchen with extensive cabinetry, plus numerous improvements throughout. Soaring ceilings, dramatic arched windows and multiple fireplaces add character and natural light. Outside is where this property truly shines, with excellent sun exposure, multiple patios and decks, a lighted sport court, putting green and an abundance of flat, usable land. There’s plenty of space to envision a pool and cabana, expanded gardens, play areas or other outdoor amenities. A rare country acreage offering privacy and room to grow, all within an easy commute to Victoria, the airport and short walk to Tod Inlet + Butchart Gardens. (id:63400)
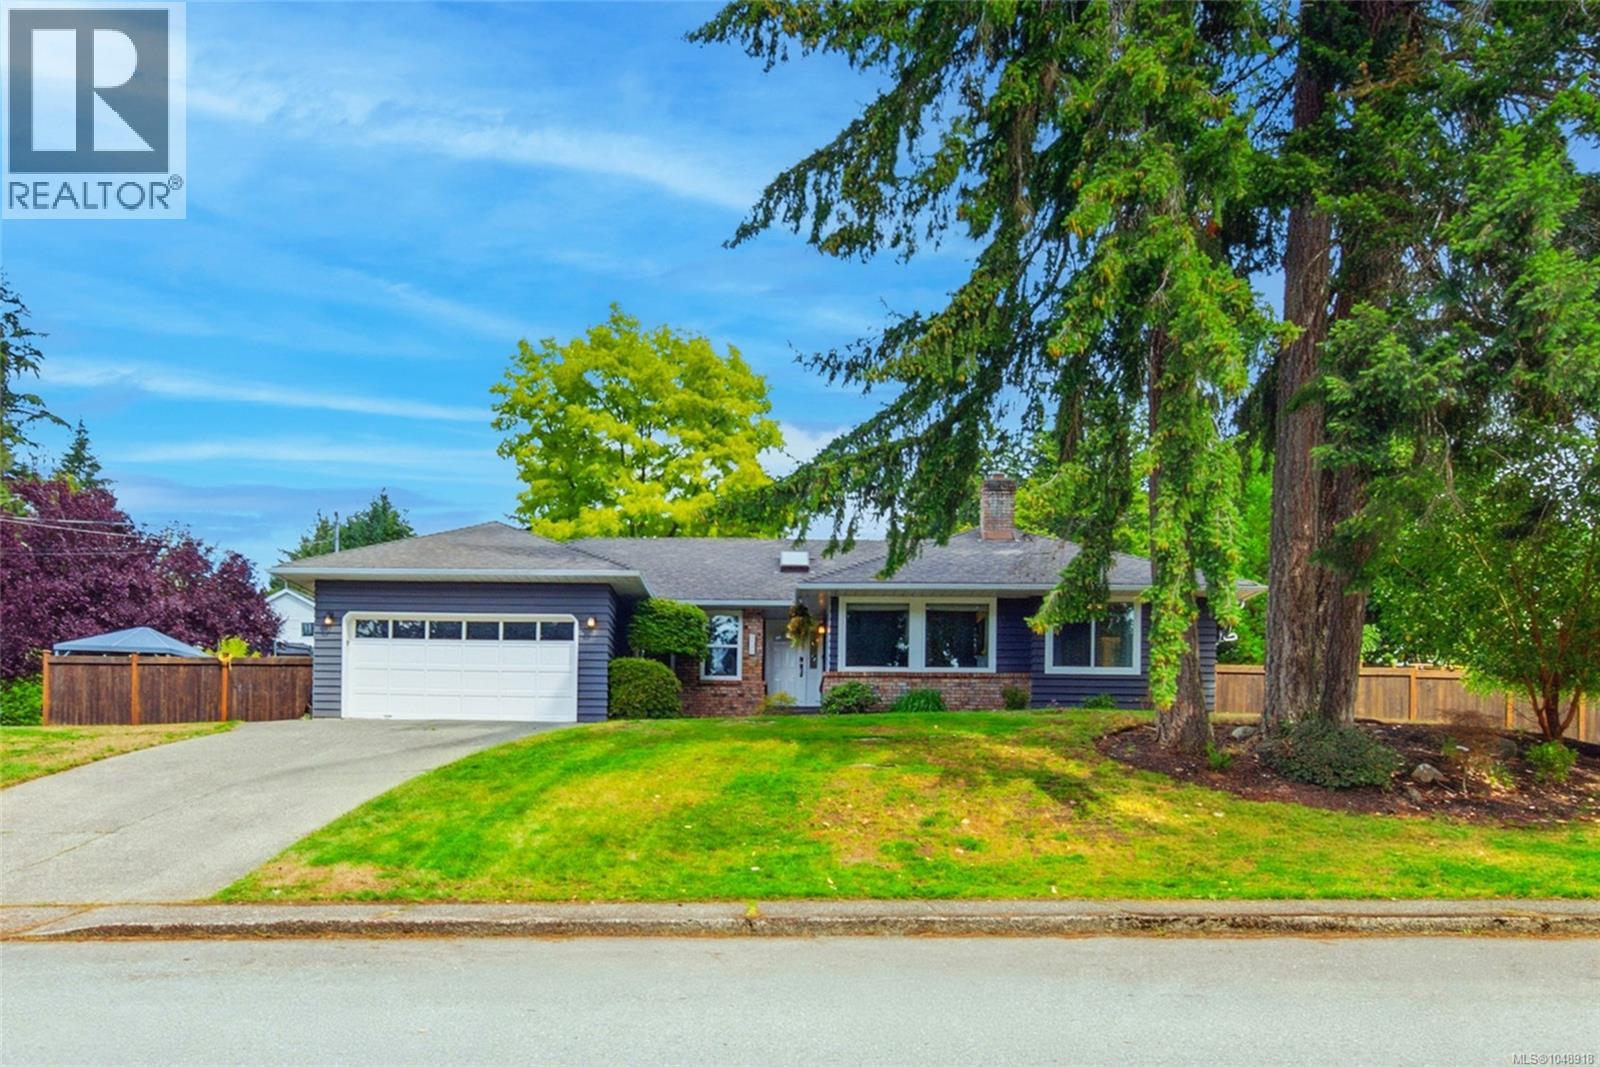
2151 11th Ave
Port Alberni, British Columbia
This home is rare for two reasons: it's a four bedroom rancher; and it's a huge 0.42 acre city lot. Neither is easy to find in Port Alberni, and together they're nearly unheard of. The home sits up on a small rise, with three fir trees out front tall enough to give the place a sense of occasion. A skylit entrance opens to a living room with a tile-faced fireplace, plus a formal dining room. The open concept kitchen has a movable island and its own skylight, & spills into a breakfast nook with bay windows facing the stone wall and trees - the spot that quietly becomes where you eat every meal. The family room, with feature wood stove and brick hearth, opens through sliding doors to a large exposed aggregate patio. The primary bedroom has a walk-in closet & three piece ensuite. Three more large bedrooms and a main bath with tiled tub-shower round out the home. The tiled laundry room connects to the double garage. Two owners, custom built, and maintained the way that implies: luxury vinyl plank flooring and hot water tank in 2025, fresh paint inside and out, heat pump for efficient heating and cooling, quality vinyl thermal windows, crawl space for storage. The backyard is what people will remember. Fully fenced in 6' cedar and built on two levels, patio and lawn at house level, then an upper terrace above a stone retaining wall. Evergreens and beautiful deciduous trees along the back boundary were planted for privacy and have grown into it. The hot tub sits under a gazebo behind its own cedar screen. Long-term potential too: a 33' lot could likely easily be subdivided off the south side and still leave a large backyard, or be used to build a secondary dwelling. There is the potential for three lots in total. Buyers to confirm feasibility with the City of Port Alberni. The street stays quiet because nothing passes through it. Forest trails two blocks away, groceries a short drive, and neighbours who know each other's names. Call to arrange your private viewing. (id:63400)
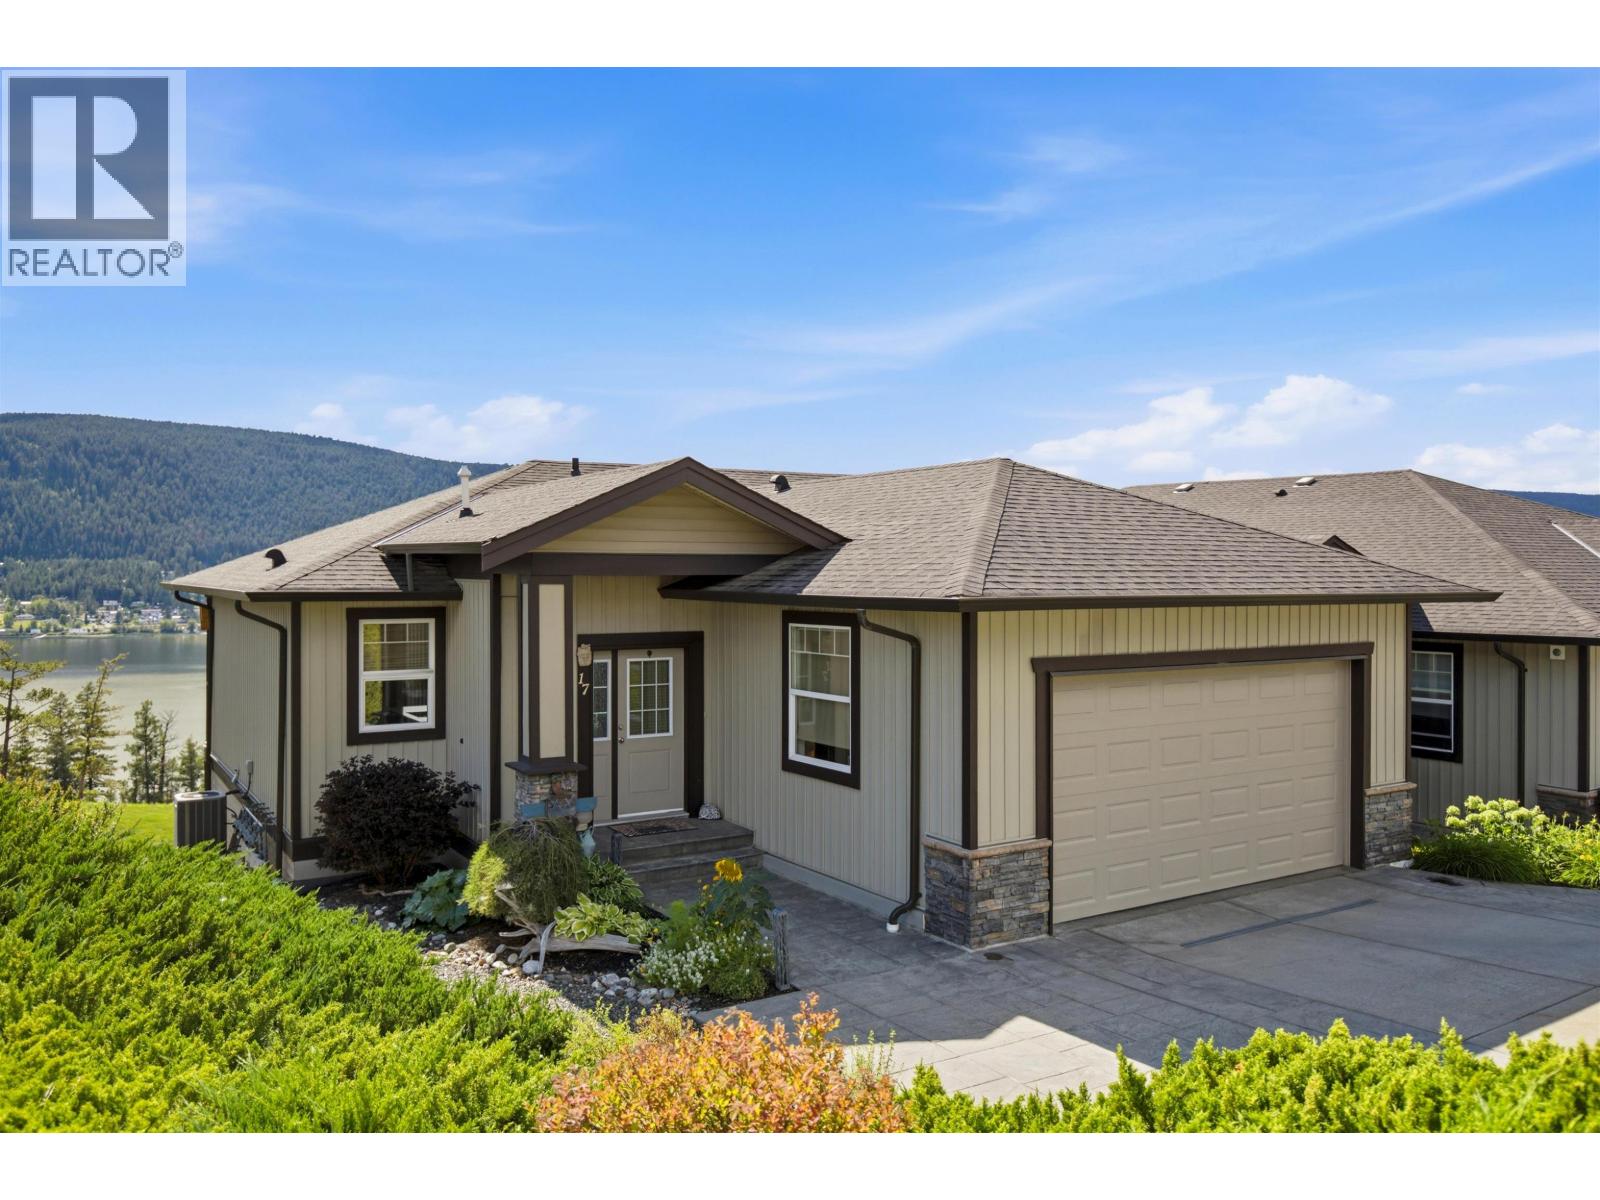
17 1880 Hamel Road
Williams Lake, British Columbia
Rarely available and exceptionally well positioned, this beautifully updated rancher-style townhome in prestigious Lakepoint Estates offers an outstanding blend of comfort, elegance, and lifestyle. Featuring 3 bedrooms and 3 bathrooms, the home showcases upgraded finishes throughout, stunning lake views, and a thoughtfully designed layout ideal for easy living. A double garage, central A/C/heat pump provide everyday convenience and year-round comfort. Set within one of the most desirable locations in the community, this is a rare opportunity to own an exceptional home. (id:63400)
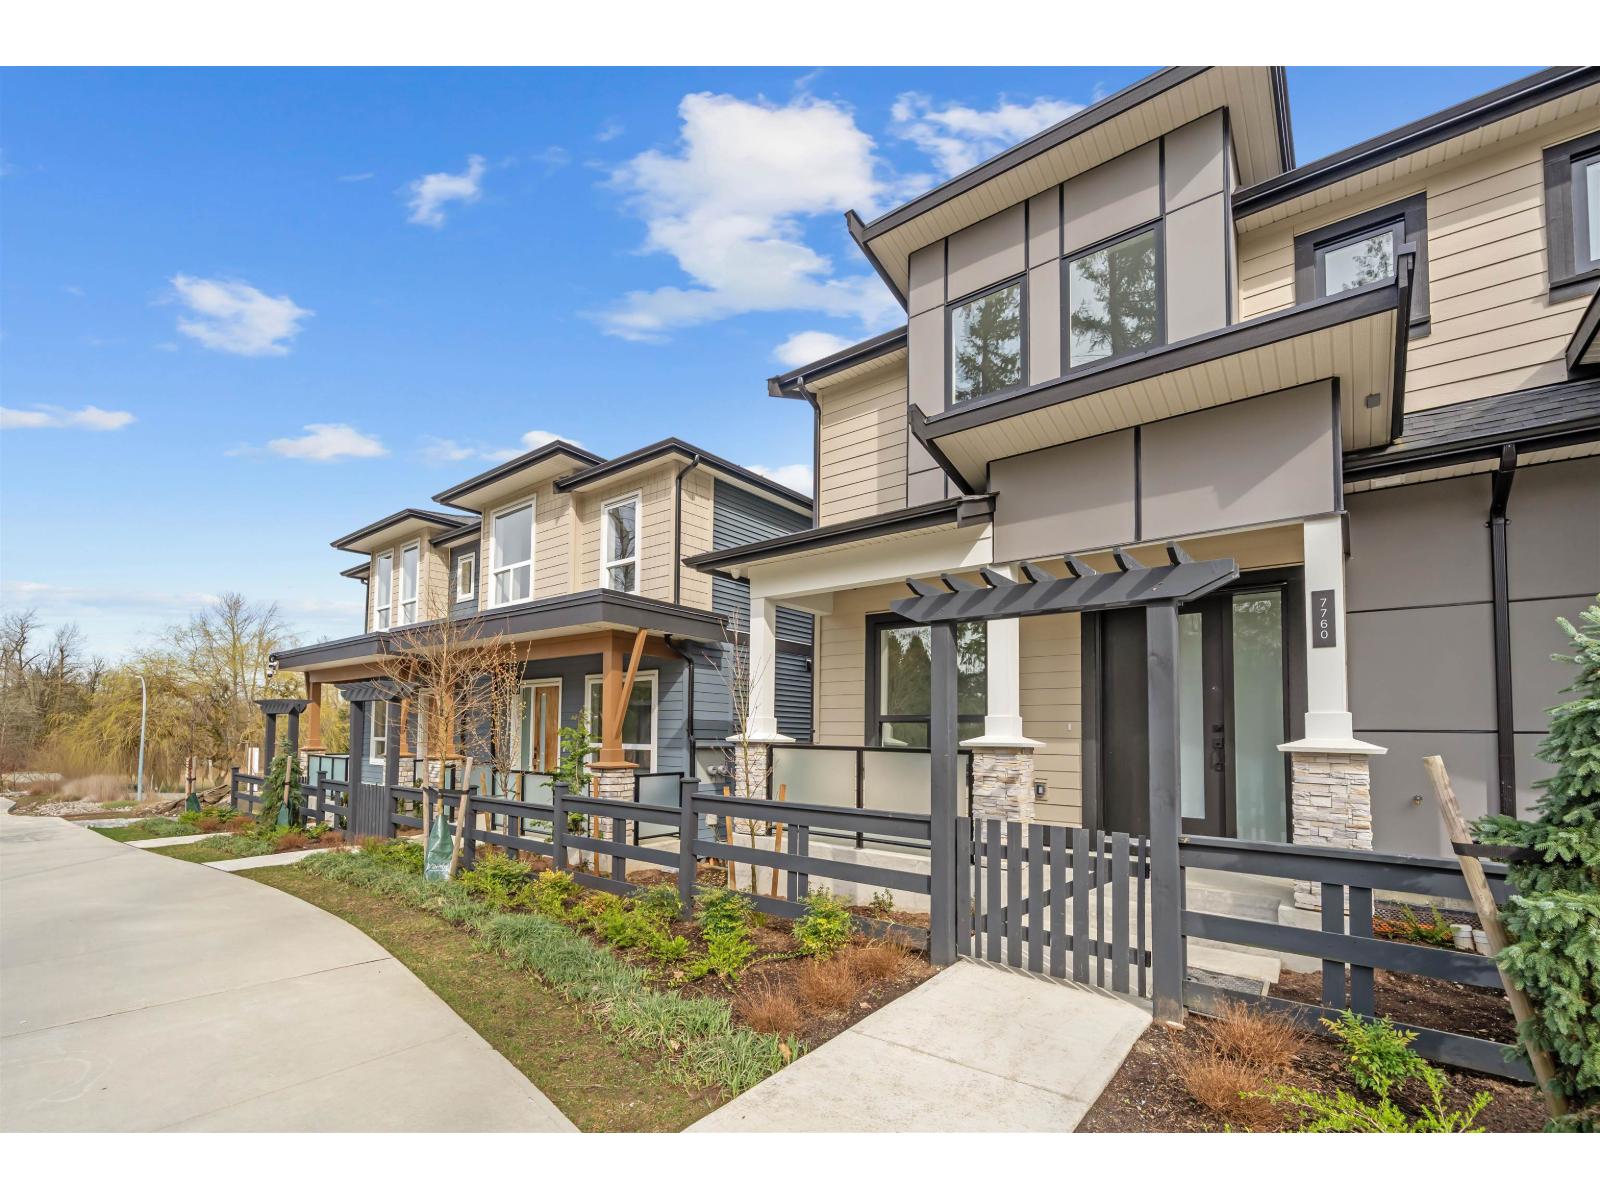
7738 196 Street
Langley, British Columbia
QUIET LUXURY and CASUAL ELEGANCE at Latimer Landing, a handcrafted collection of 20 Modern Duplex homes in the heart of Willoughby. These QUALITY homes feature STUNNING, spacious floor plans with 10FT ceilings, HUGE windows & custom built-in cabinetry. All homes offer GREAT ROOM style main floors with GOURMET kitchens, S/S LG Appliances, functional islands, TONS of storage & DEN. Upstairs:3 Bright bedrooms, modern bathrooms & a FULL laundry room with side-by-side appliances. Basement includes a possible 2 Bed / 2 Bath Suite with kitchen & laundry, ideal for Multi-Generational Living or a Mortgage Helper. Gas furnace & Air Conditioning for Year-Round Comfort, plus patio & fenced yard, in a QUIET location backing onto green space. SHOWHOME IS #7768 OPEN HOUSE weekends 12-4 pm Sat/2-4 pm Sun. (id:63400)
552 Marine Pl
Cobble Hill, British Columbia
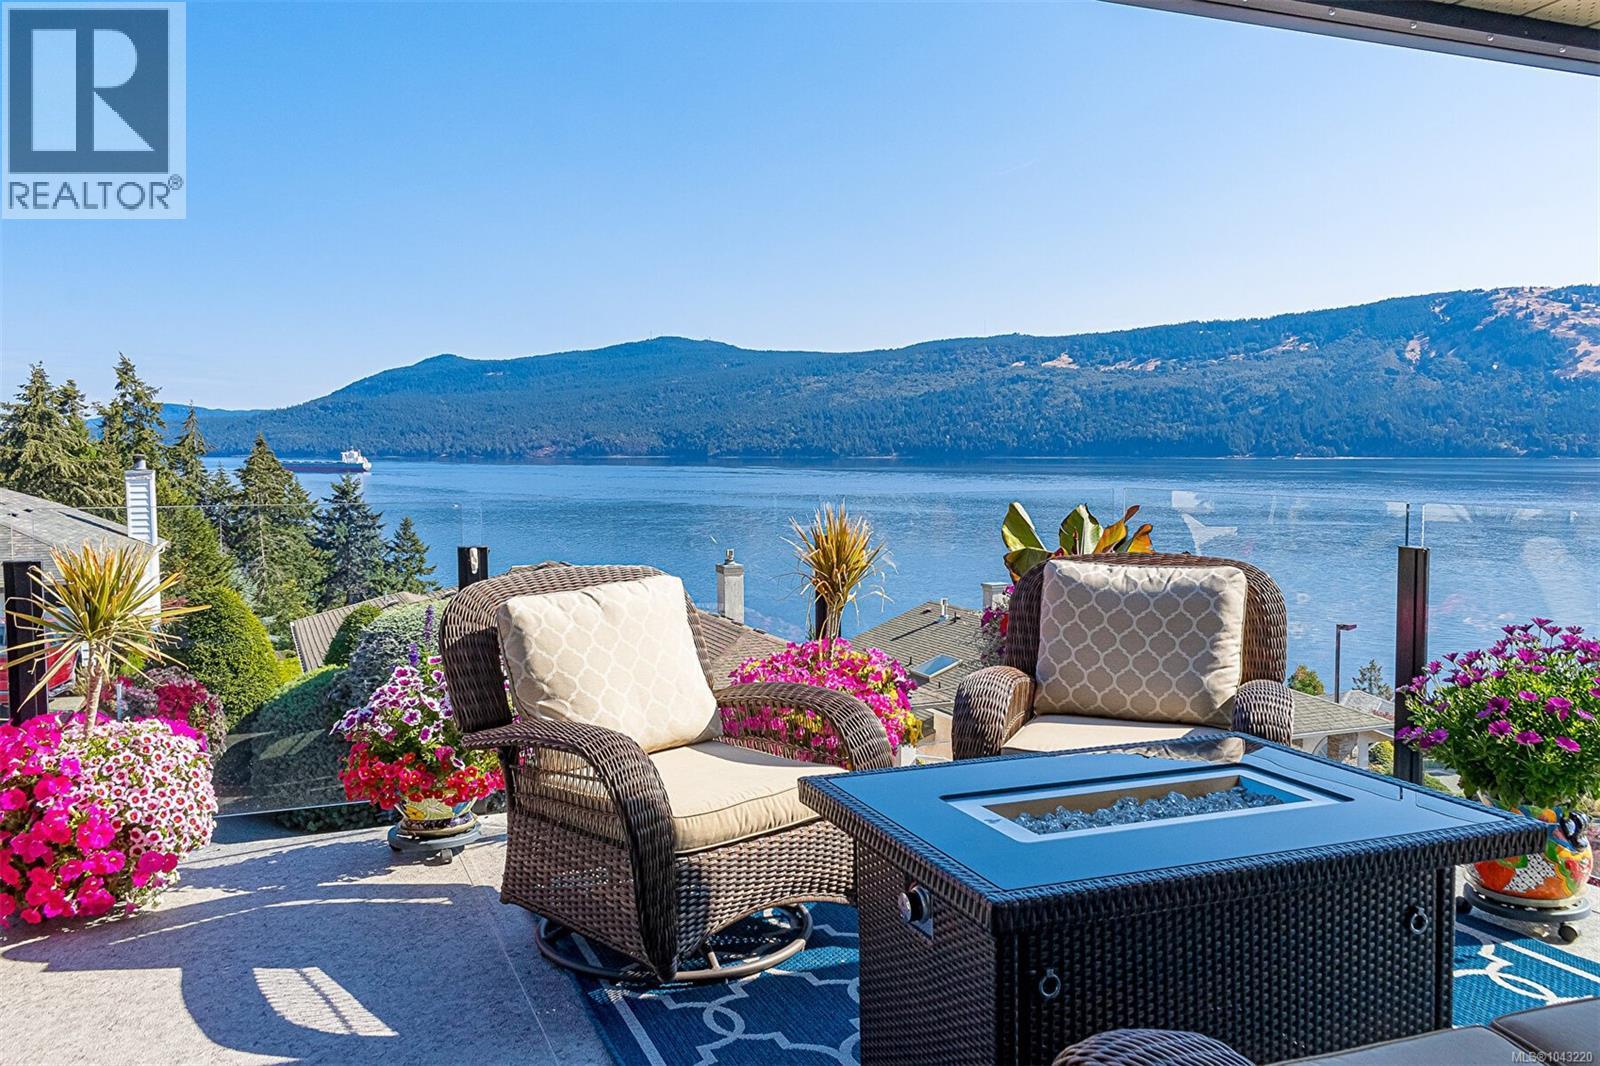
This thoughtfully designed home was created to take advantage of the expansive ocean views from the front and back decks, and every single room too. An updated contemporary gem that has numerous improvements; kitchen, bath, flooring (wood floors and sweeping travertine stairs), spa ensuite, 3 head Daikin heat pump, stone fireplace, decks and topless glass railing system, recent landscaping...this is A MUST SEE. Poly B plumbing was replaced with PEX January 2025. There is nothing quite like this in 55+ Arbutus Ridge ~ world class views in an extraordinary community that offers security, community and recreation. (id:63400)
105 2821 Jacklin Rd
Langford, British Columbia
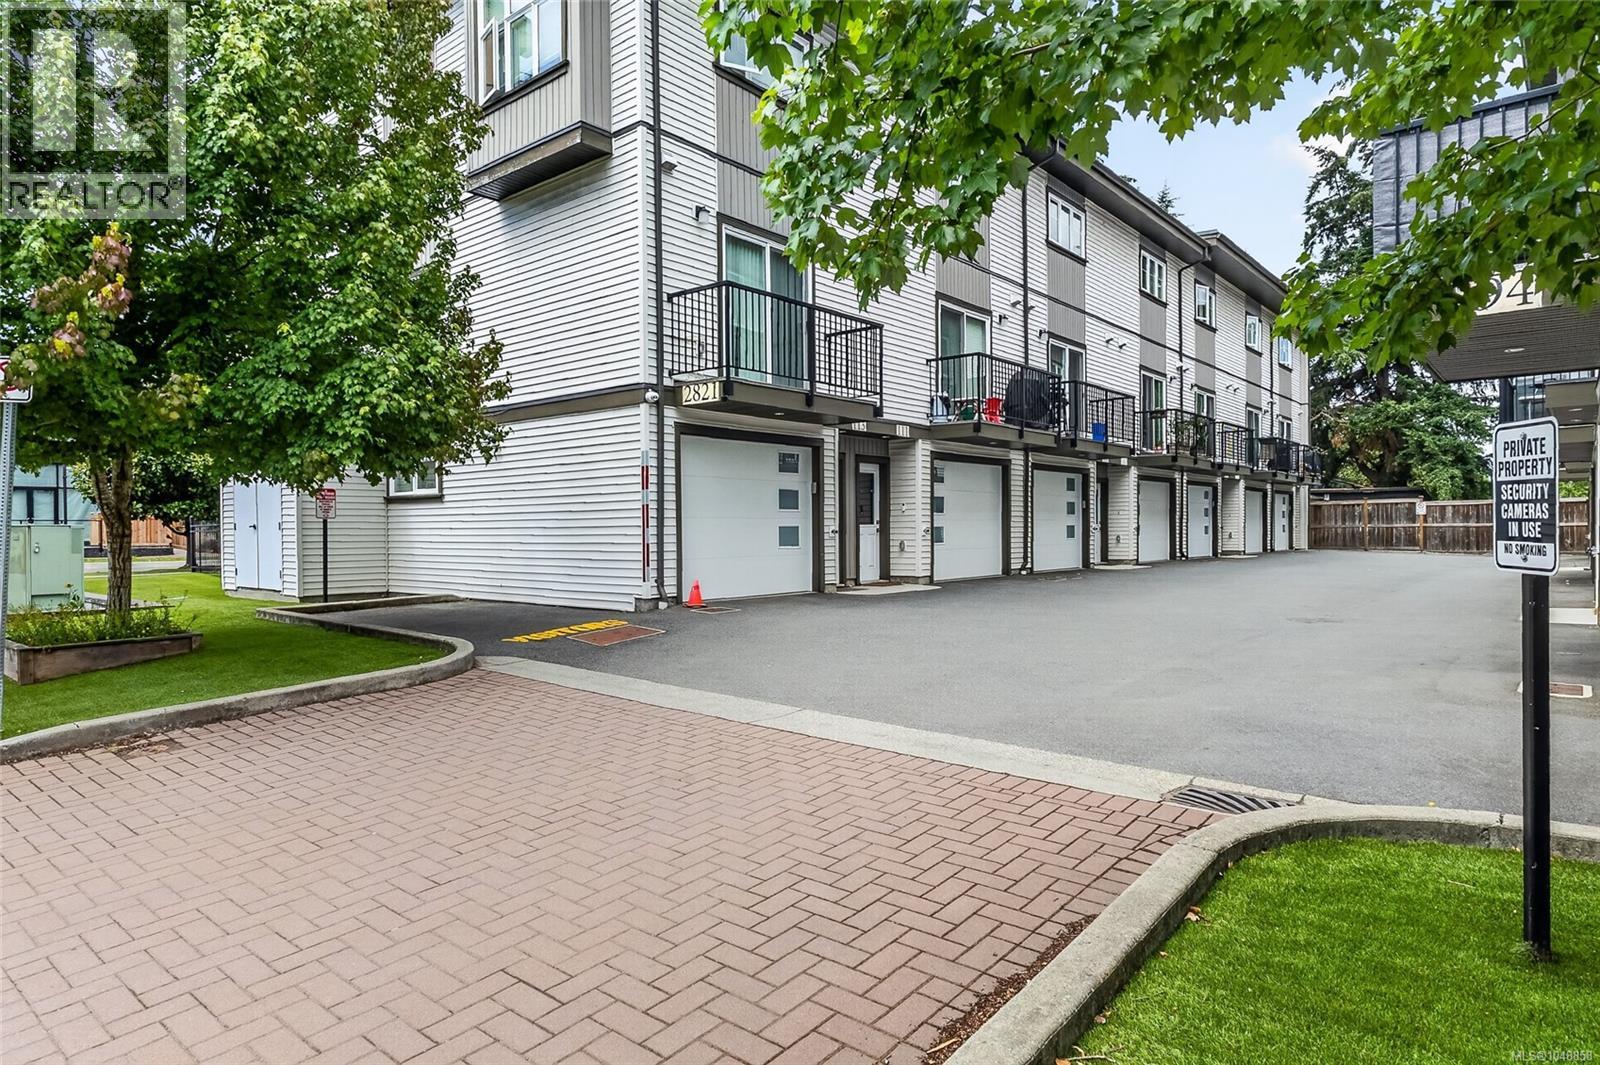
Centrally located Townhome on Jacklin Road, this well-kept unit still feels brand new. The townhome features 2 bedrooms, 2.5 bathrooms, 2 balconies/decks, and 2 car garage. The main floor features open concept living with a large living room, electric fireplace, dining area, and a stylish kitchen with white cabinetry, quartz countertops, and stainless-steel appliances. Enjoy two decks- including one off the kitchen making it perfect for BBQing and entertaining. Upstairs boasts high ceilings, two bedrooms each with an ensuite and large closets, plus laundry for added ease. The entry level offers a versatile flex space—ideal as an office, family room, or gym—and garage access. A heat pump ensures year-round comfort, while a private patio and small garden area complete the package. Close to all amenities and all Downtown Langford has to offer. (id:63400)
316 Canyon Street Unit# 8
Creston, British Columbia
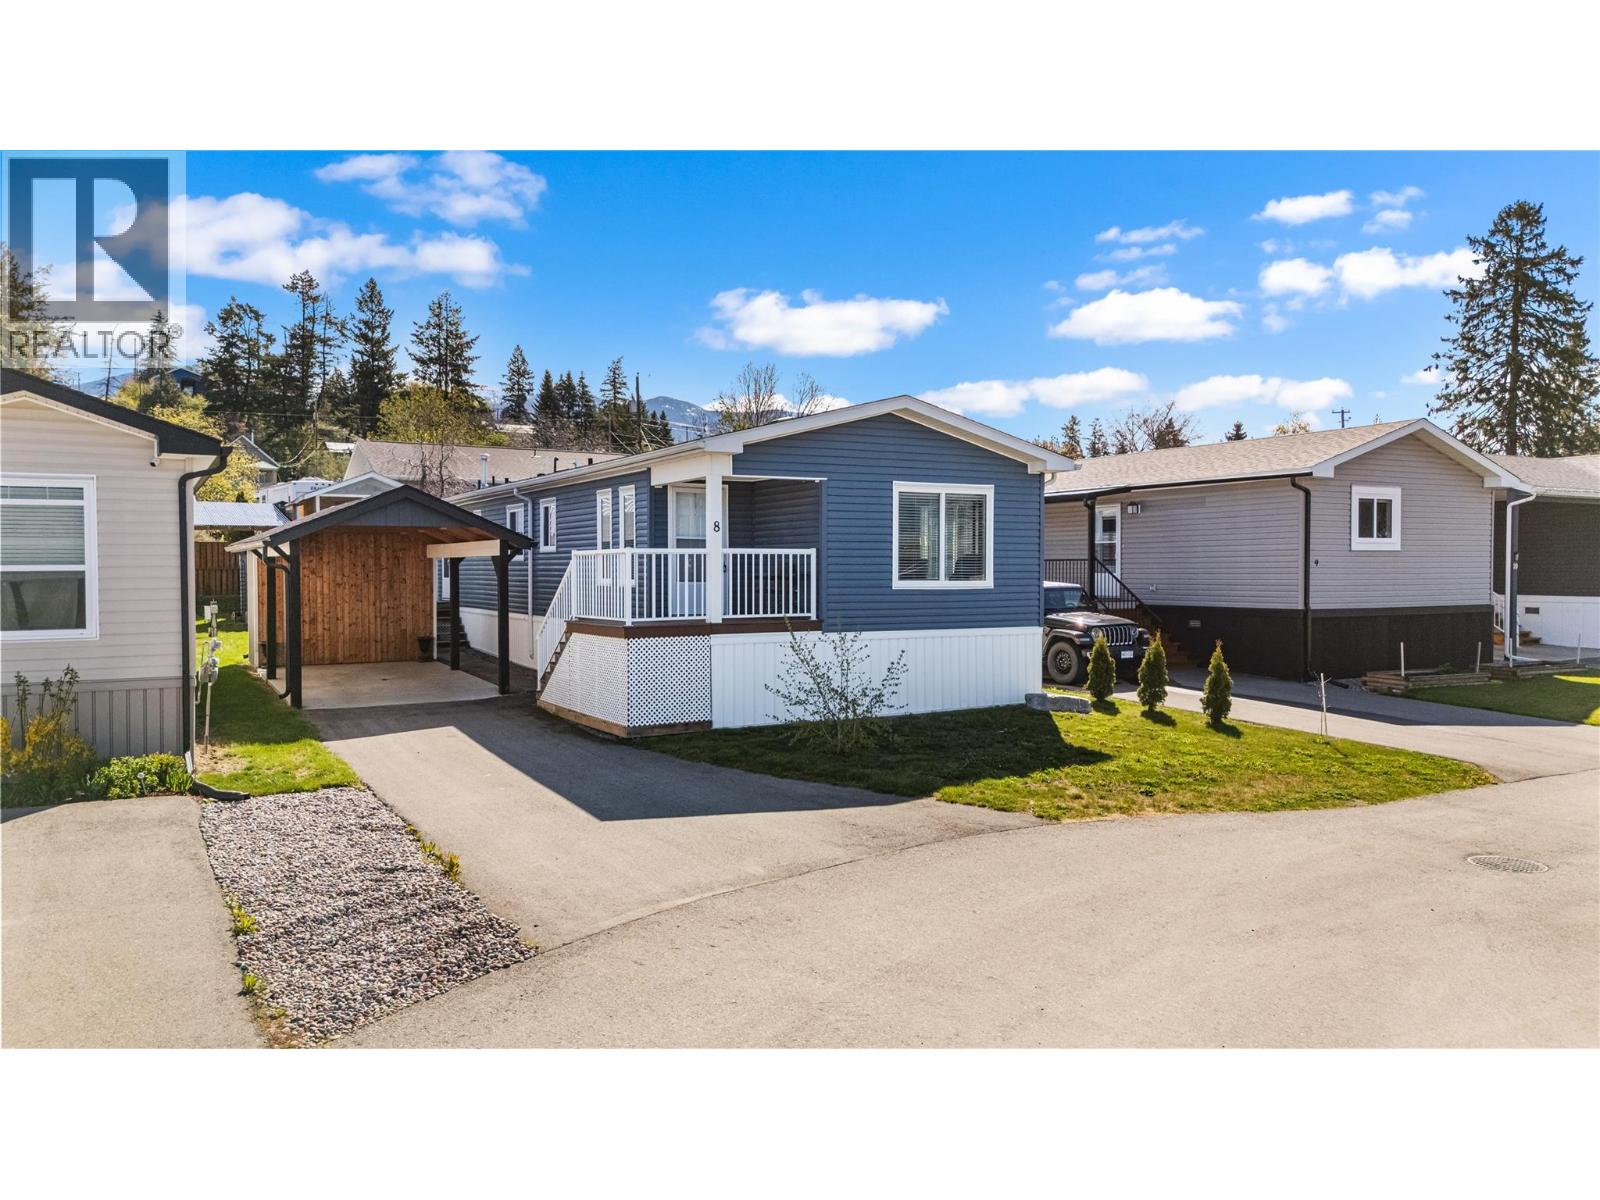
Located in the desirable Double J Manufactured Home Park on Canyon Street, this well-maintained 2019 manufactured home offers stunning views from the living room and front porch. Featuring 3 bedrooms, 2 bathrooms, and an open-concept living room and kitchen, the home provides a spacious and inviting layout ideal for comfortable living. The exterior is beautifully landscaped and includes a finished detached carport with attached shed, an additional 10 x 10 detached shed, and a garden area in the backyard. Situated in a quiet 55+ community just minutes from local amenities, this property offers both convenience and peaceful living. (id:63400)
4321 Keith Road
West Vancouver, British Columbia
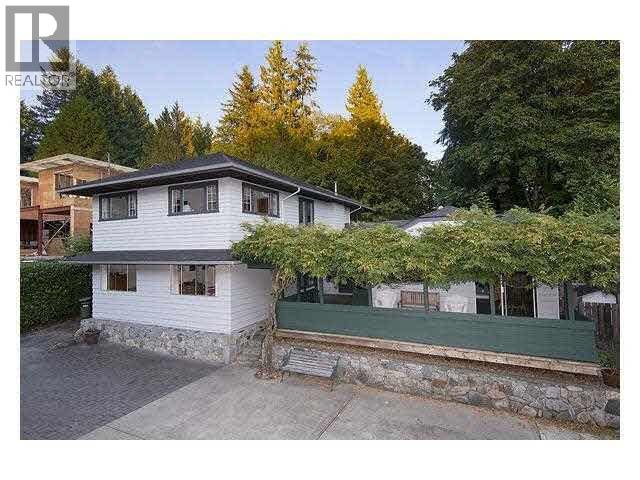
Court order sale, huge private lot backing on to Cypress Creek, great neighbourhood of Caulfield. Walking distance to Stearman Beach and Cypress Market. 5 bedrooms, 4 baths, 2 specious rec rooms. 24 hours notice required. (id:63400)
104 1500 Pendrell Street
Vancouver, British Columbia
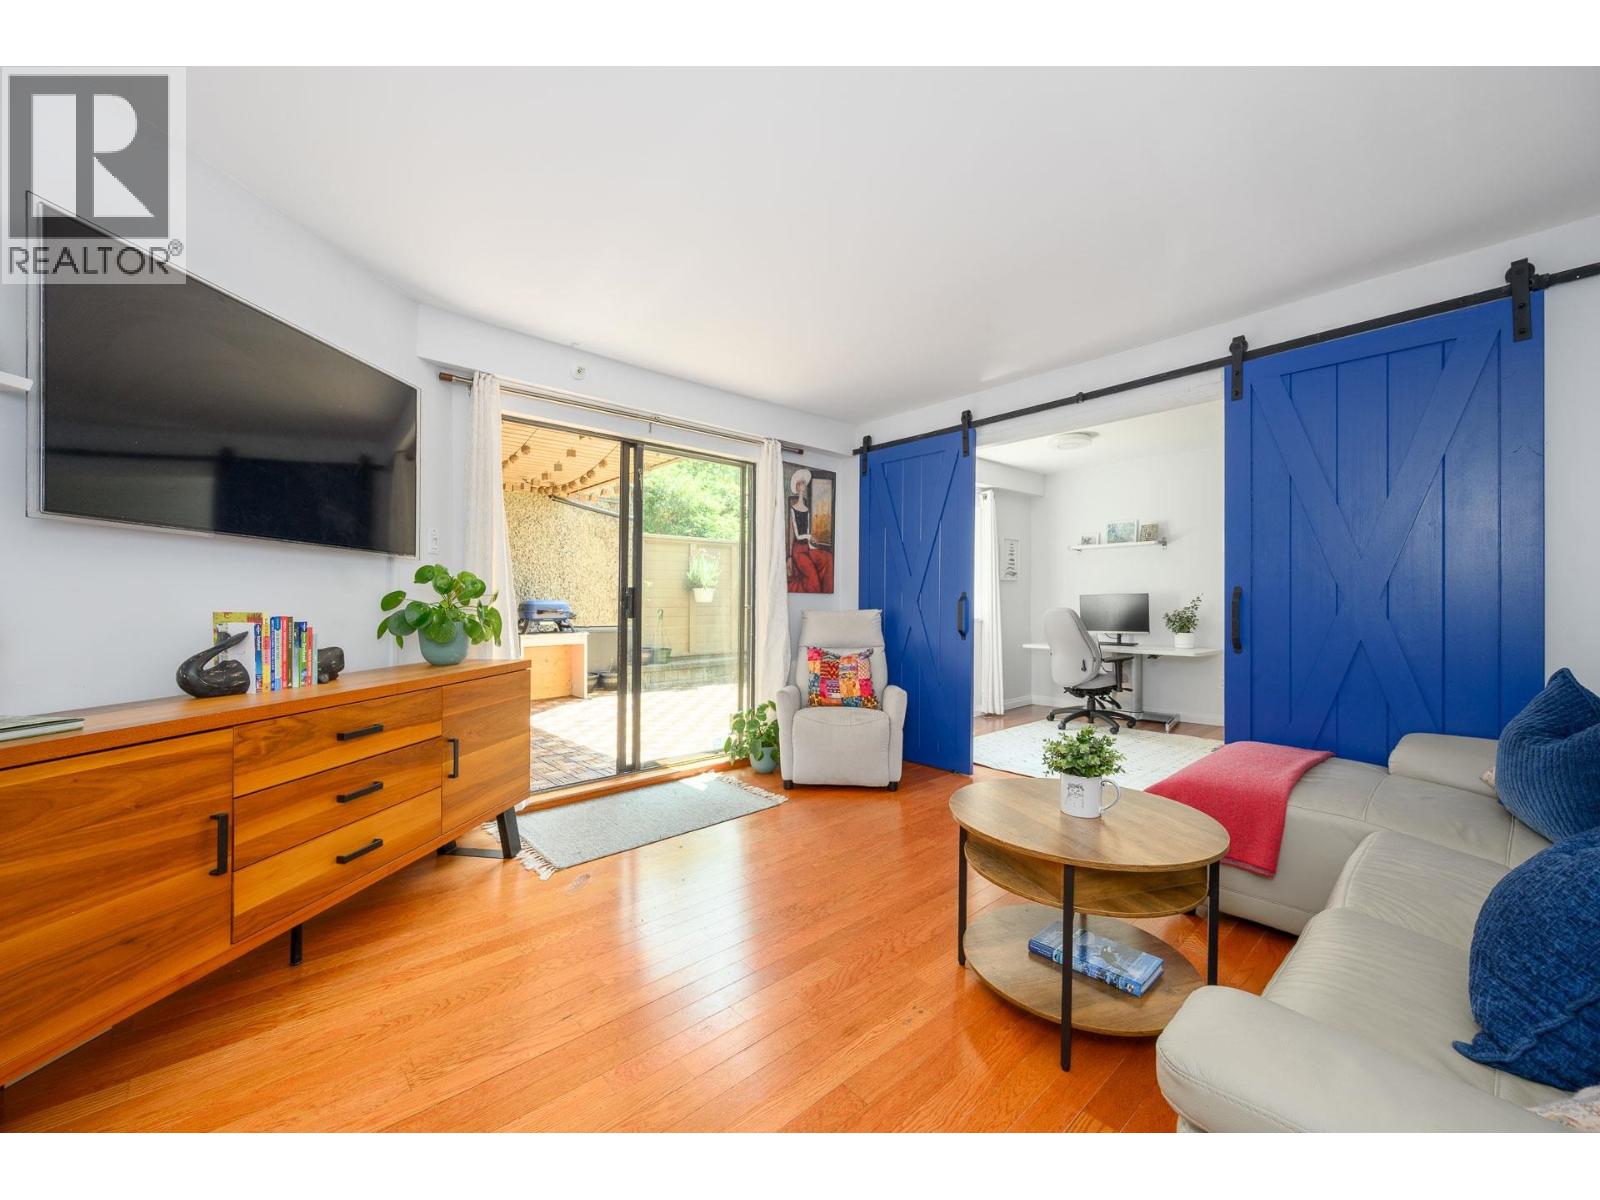
"Wow", 3 bedroom 987sq.ft ground floor home with a South facing 234sq.ft patio, such a rare find in the middle of Vancouvers West End, & all this for <$900k. Unlike most downtown ground floor patios that open directly to the street, this home features a unique, fob-controlled double-fence within the complex, offering exceptional security and privacy. This quiet & beautifully updated home offers a flexible layout with 3 beds or 2 bed plus a den, perfectly blending comfort and convenience. Enjoy the oversized semi-covered private patio, ideal for year round outdoor living. Inside, you'll find quartz countertops, stainless steel appliances, a custom barn door and a bright, open-concept layout that feels warm and inviting. Strata fees include heat and hot water. Fantastic amenities gym, sauna, squash court, common room, rooftop deck, beautifully landscaped garden w shared BBQs. Steps to English Bay, Stanley Park, Safeway, & Westend's best restaurants. 1 parking & locker. Open House Sunday, Sept 13: 2:30pm - 4pm (id:63400)
2708 2289 Yukon Crescent
Burnaby, British Columbia
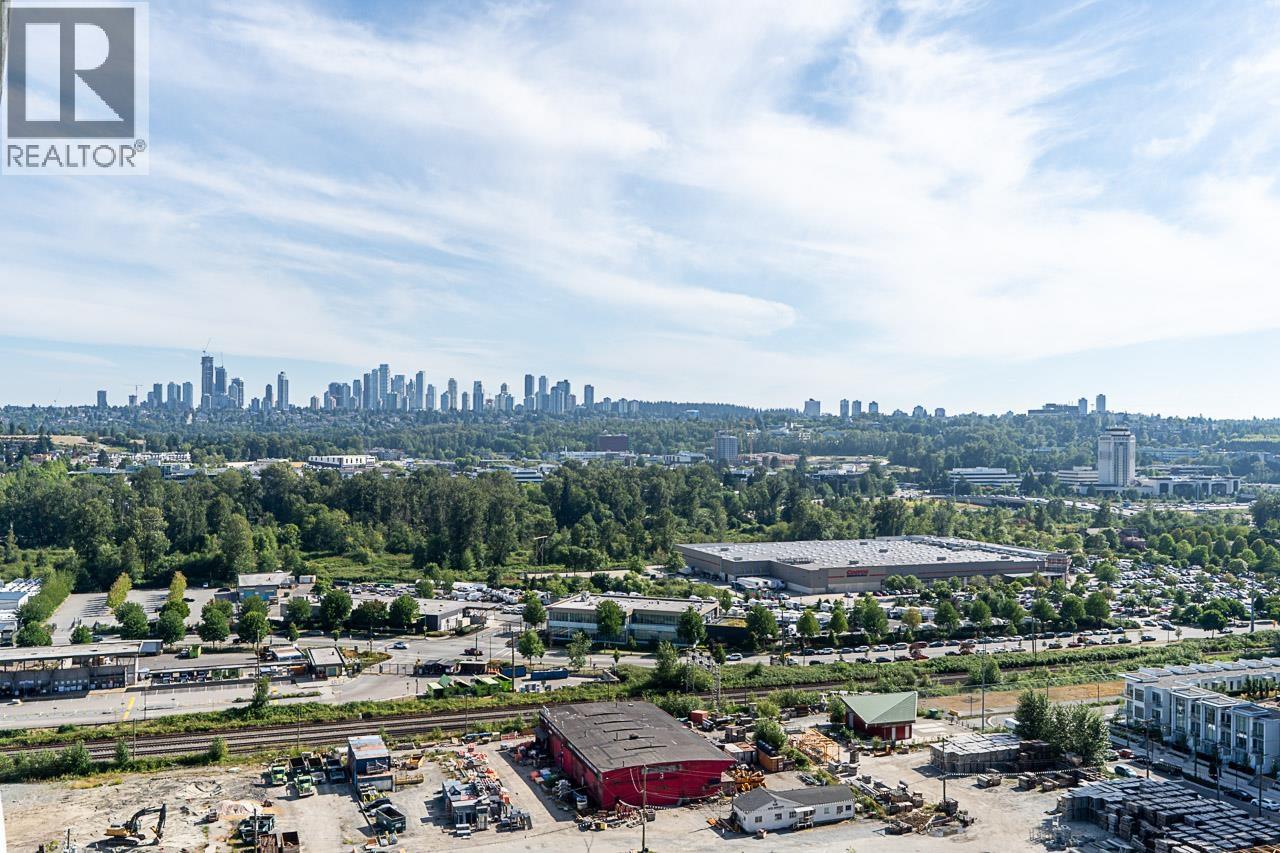
Welcome to Watercolours by Polygon! This well-maintained 27th floor home offers breathtaking views of Metrotown, Brentwood and the North Shore mountains, including stunning Grouse Mountain vistas. Enjoy an abundance of afternoon and evening sunlight and take in the spectacular scenery from your private balcony. This move-in ready 2 bedroom, 2 full bathroom residence features updated laminate flooring throughout, a functional open-concept layout, electric fireplace, gas stove, and a spacious primary bedroom with double-sink ensuite. Amenities include a gym, sauna, hot tub, bike room, and lounge with kitchen. Located in a well-maintained building just steps to The Amazing Brentwood and SkyTrain. Rentals allowed and 2 pets welcome. (id:63400)
3959 Cedar Hill Cross Rd
Saanich, British Columbia
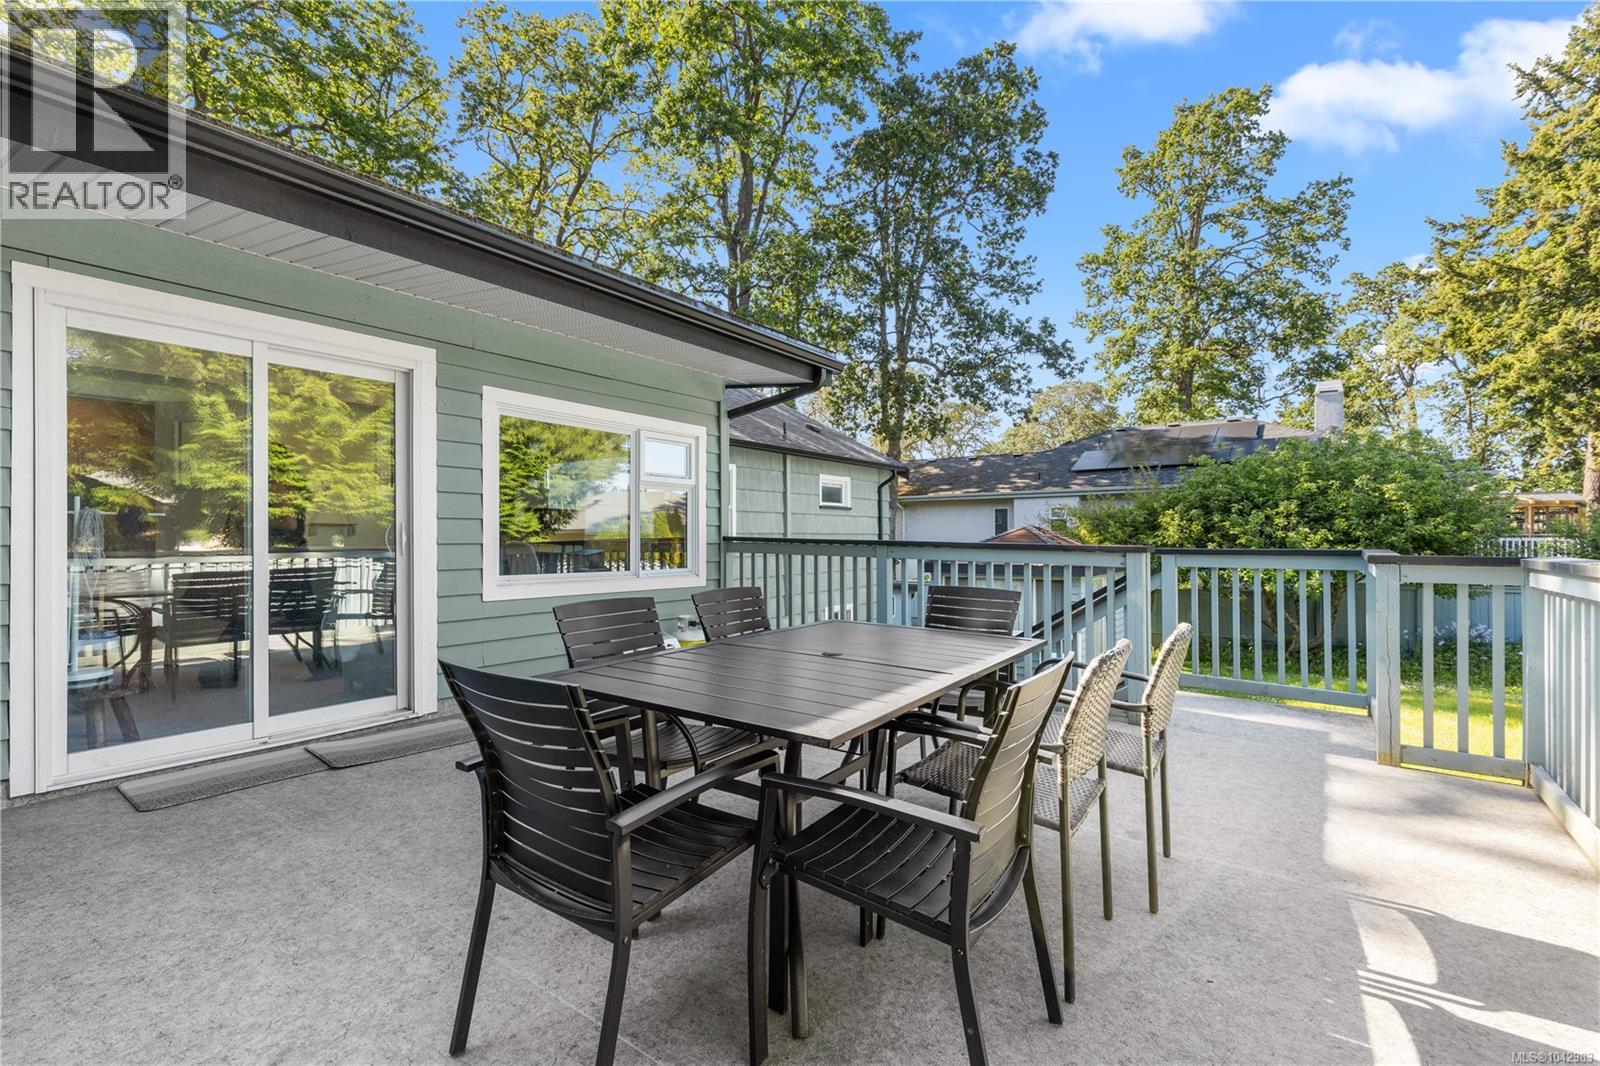
Open House Sunday, September 13th from 1:00 p.m. to 3:00 p.m. Move-in ready by early October! Located close to the University of Victoria, groceries, restaurants, and entertainment, with easy access to major bus routes, downtown, and bike paths, this exceptional family home or investment opportunity sits on a generous 10,402 square foot lot in beautiful Maplewood. The main level features three bedrooms, one updated bathroom, a renovated kitchen, and a bright sunroom opening onto a large deck and fully fenced yard, perfect for entertaining, pets, and kids. Outside, you will find ample parking, a single-car garage, and a detached sunroom for extra finished space. The lower level offers a self-contained suite with an updated kitchen, bathroom, private entrance, and floating tile subfloor, ideal as a mortgage helper or for extended family. Key features include a roof replaced in 2015 and cleaned in 2021, double-pane vinyl windows from 2018, updated electrical in renovated areas, a new gas hot water tank, radiant hot water baseboard heating, recent exterior paint, and updated carpet and blinds throughout. (id:63400)
4513 Edgewood Pl
Saanich, British Columbia
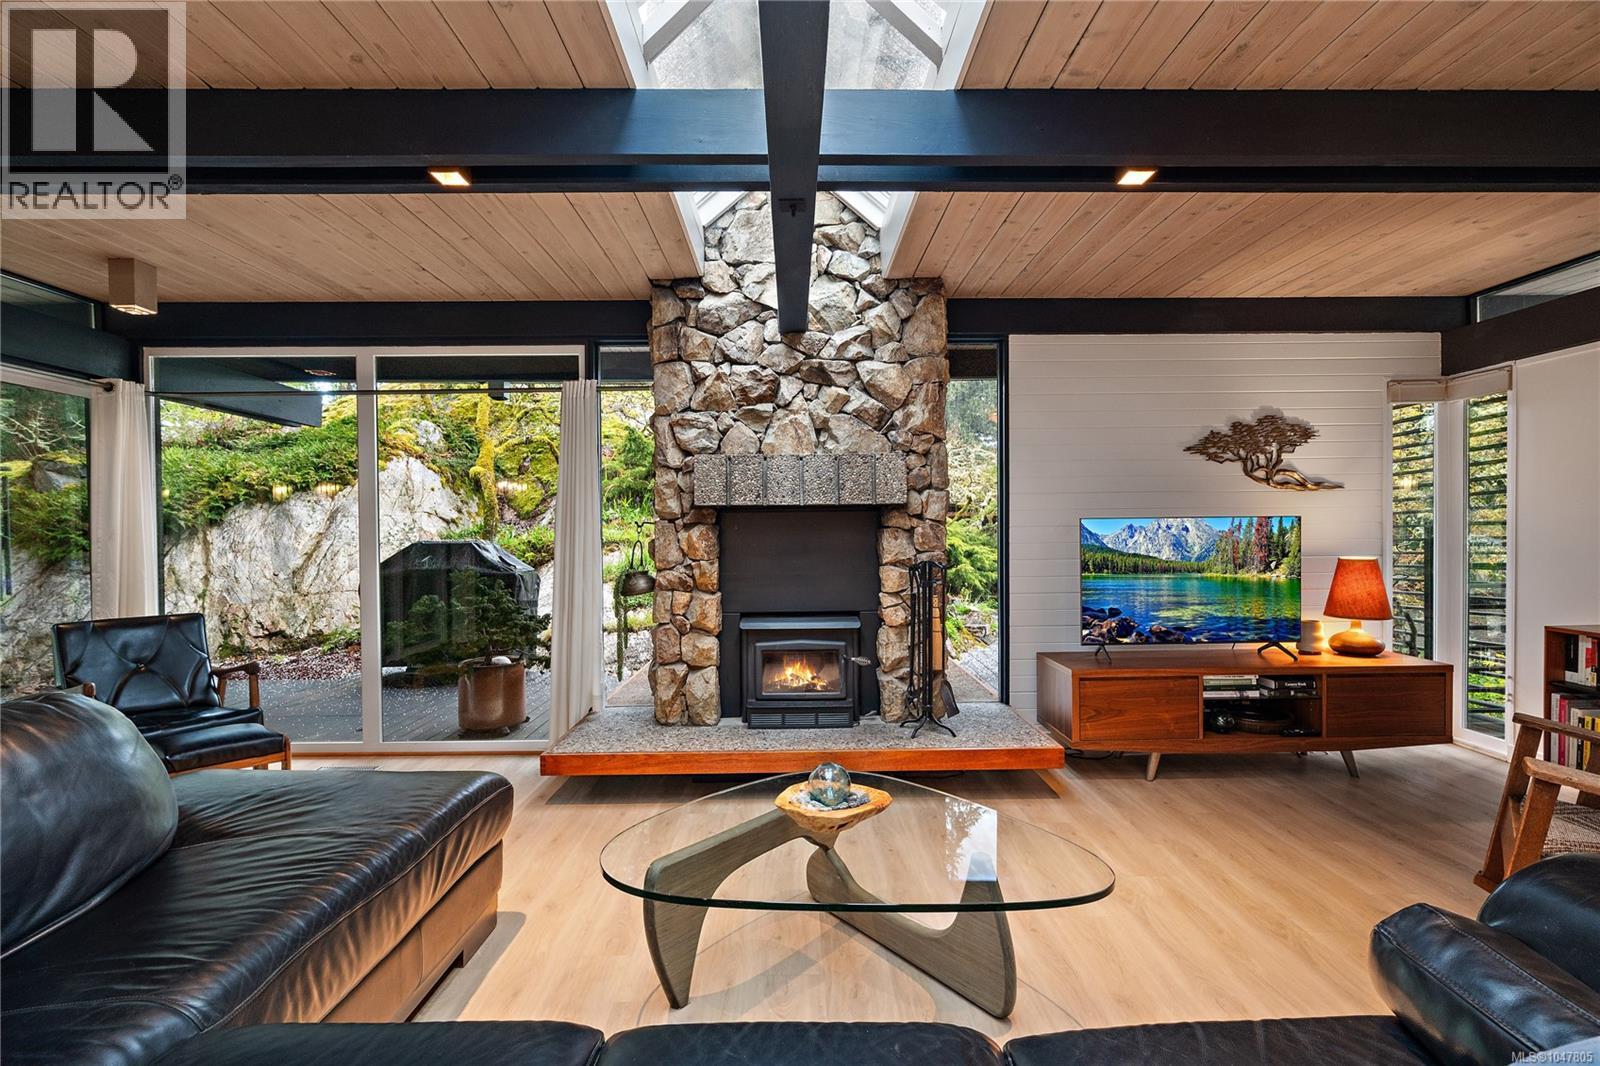
Introducing Gazeley House—an architectural masterpiece with a refined Japanese-inspired aesthetic, featuring a brand new high-end studio, set on a private, sun-drenched half acre in prestigious Broadmead. This iconic mid-century home spans two rock outcroppings, blending timeless design with its surroundings. Clean lines, natural materials, and custom oak closets create a calm, minimalist feel. The 350sf studio, offers flexible use as a guest space, gym, or creative retreat. Inside, floor-to-ceiling windows and a full-length skylight flood the home with natural light, enhancing the seamless indoor-outdoor connection. Backing onto Broadmead Park—a tree-lined sanctuary home to deer & owls—the setting is private and serene. Features include a heat pump and thermal windows for year-round comfort. Meticulously maintained and ideally located just minutes to Broadmead Village, the Lochside Trail, and only 15 mins to the airport and BC Ferries. (id:63400)
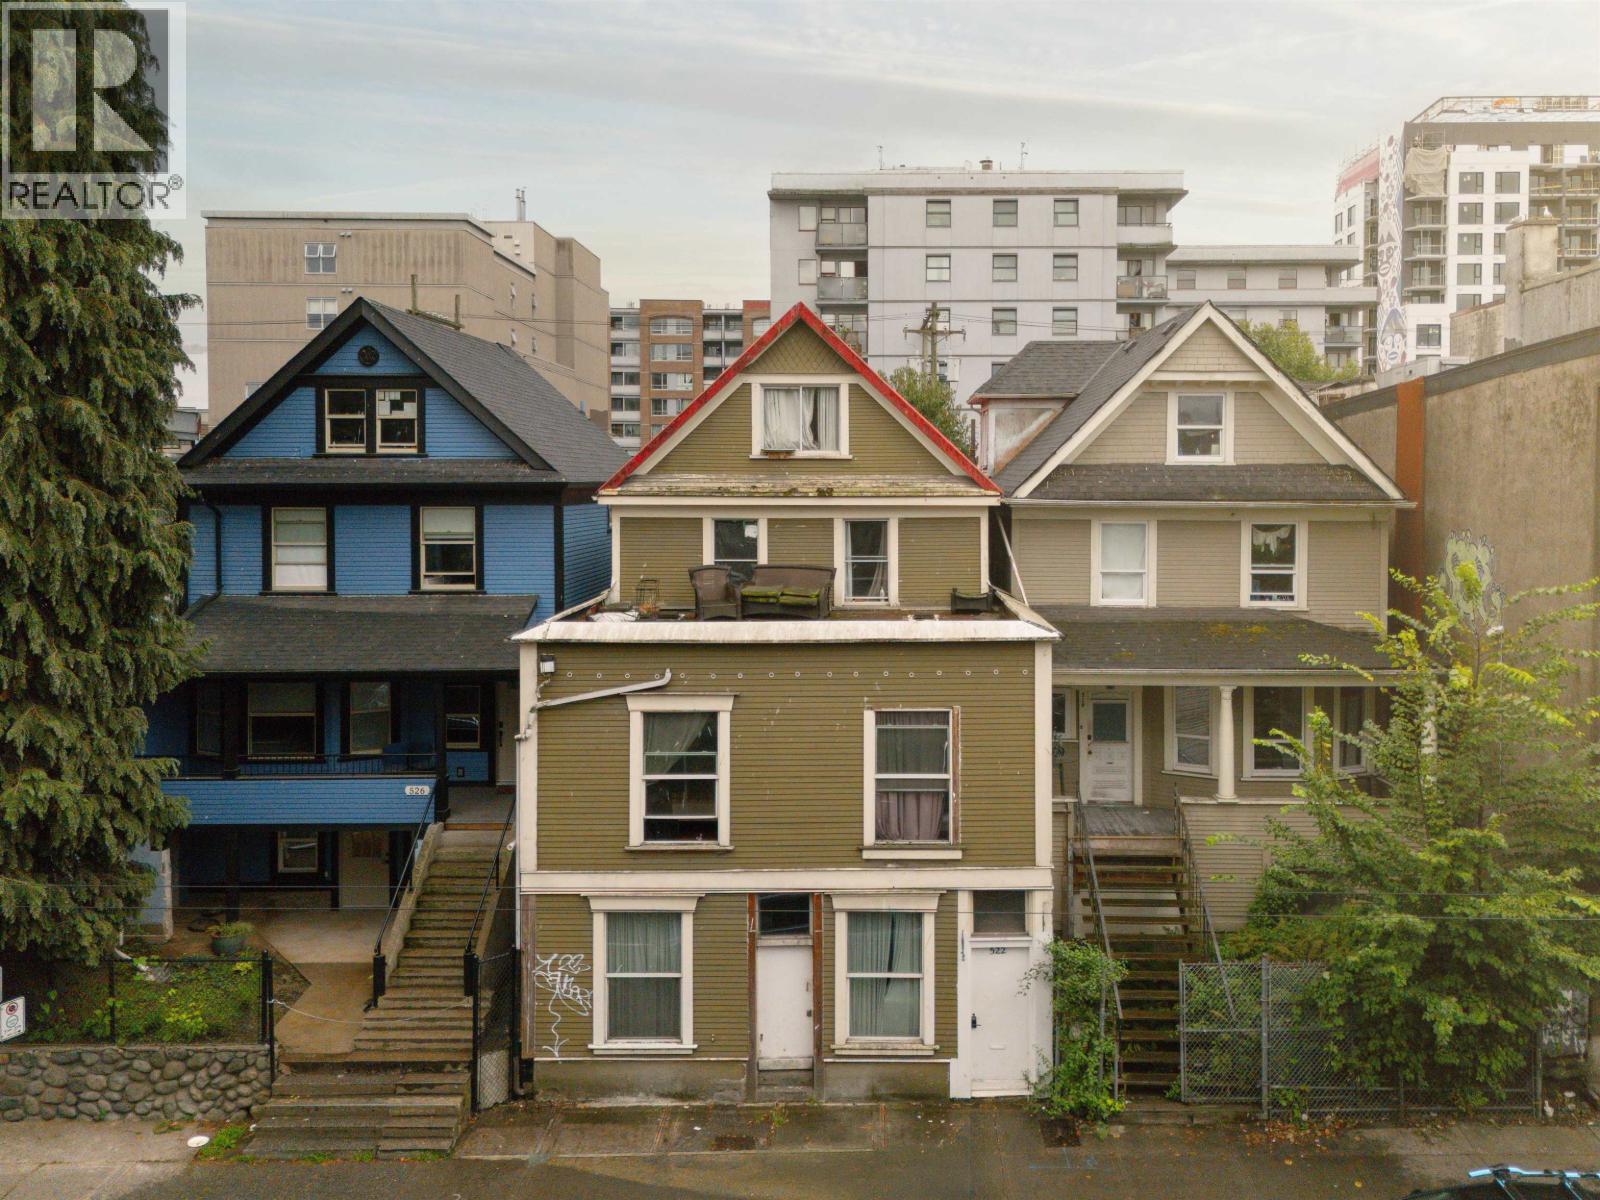
522 E Cordova Street
Vancouver, British Columbia
Land value only. 25 x 122 ft lot, 3,050 sq ft, in Strathcona, Vancouver, zoned DEOD Sub-Area 2 (Cordova St). Detached 1907 home, 2,852 sq ft, 9, bedrooms, 2 bathrooms two-suite layout, and garage. Renovation or replacement required, sold as is where is. BC Assessment values the building at $43,400 and the property is priced as land. No representation is made as to the condition or legality of the existing structures. Owner occupied, so vacant possession is available. Not on Schedule A of the Single Room Accommodation By-law. Longer term, a Sub-Area 2 site with 15.0 m of frontage may be approved by the Development Permit Board for up to 11.0 FSR; this lot is 7.62 m and no adjoining property is currently for sale. Suits builders, investors, and non-profit housing providers. Buyer to verify zoning, density, suite legality, and use with the City. Strathcona, walk to Gastown and Chinatown. By appointment. (id:63400)
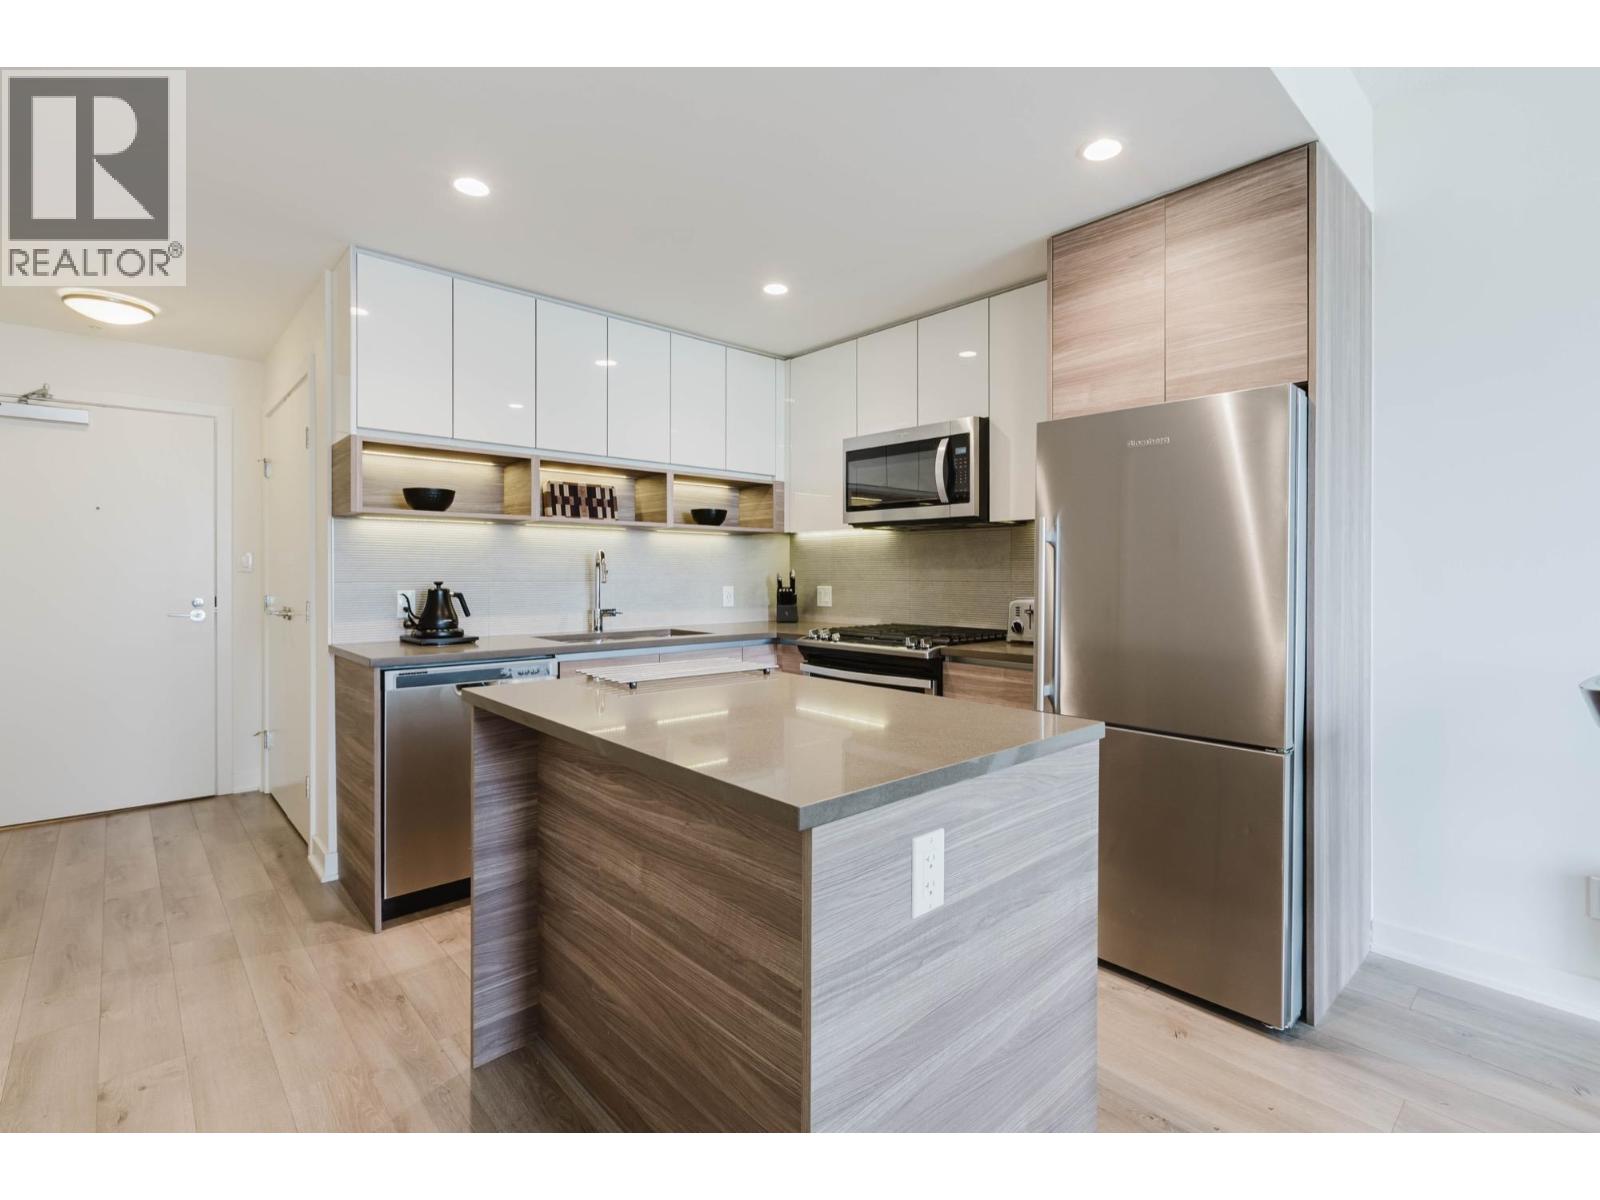
909 8850 University Crescent
Burnaby, British Columbia
This spacious 2-bedroom, 2-bathroom plus den home located @ The Peak, a concrete high-rise in SFU's vibrant UniverCity! Features a full-size dining area flowing into the large kitchen and bright living room. The den is perfect for a home office or study. Relax on the large balcony with beautiful views. Quality finishes include premium countertops, stainless steel appliances, and laminate flooring throughout. Includes 1 parking stall and a full-size storage locker. Outstanding amenities include a fitness centre, resident lounge, study room, games room, and rooftop terrace with gardens, BBQs, seating, and panoramic views. Steps to SFU, transit, daycare, Nesters Market, shopping, and restaurants. Move in before classes begin! Contact your Favourite REALTOR. (id:63400)
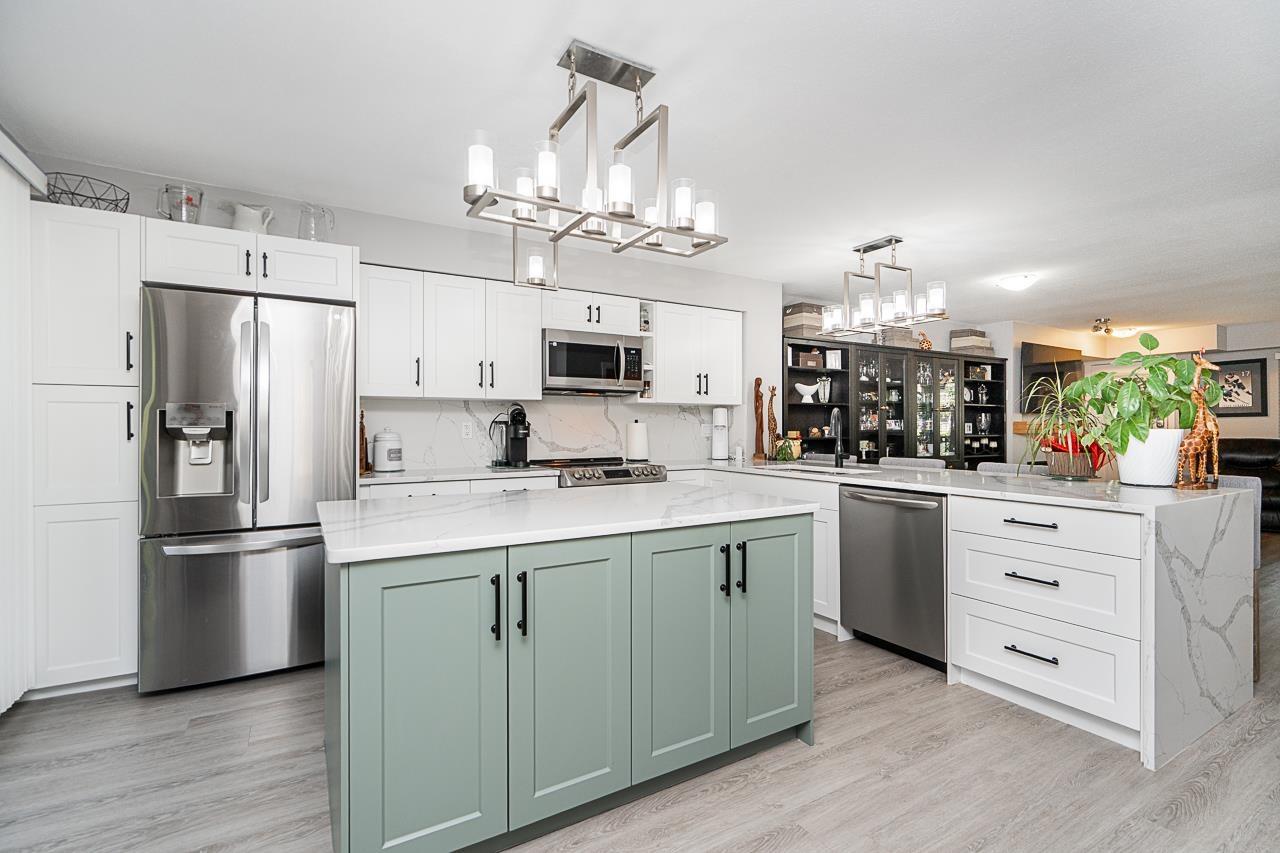
1 19250 65 Avenue
Surrey, British Columbia
Over $75K invested in thoughtful upgrades throughout this modern 3-bedroom, 3-bathroom East Clayton corner unit!! Extensively renovated in 2022, the bright main floor features an open layout with new flooring, doors, blinds, lighting and hardware, plus a redesigned kitchen with quartz countertops and new appliances. Upstairs, updated bathrooms complement the spacious primary suite with custom California Closets and a stylish barn door to the ensuite. The lower level offers a versatile office or rec room and spacious laundry room with custom millwork. Complete with a side-by-side 2-car garage with EV charging, large 228sf south-facing balcony and a fenced front yard. Minutes from parks, schools, dining, shopping and Willowbrook Mall. (id:63400)
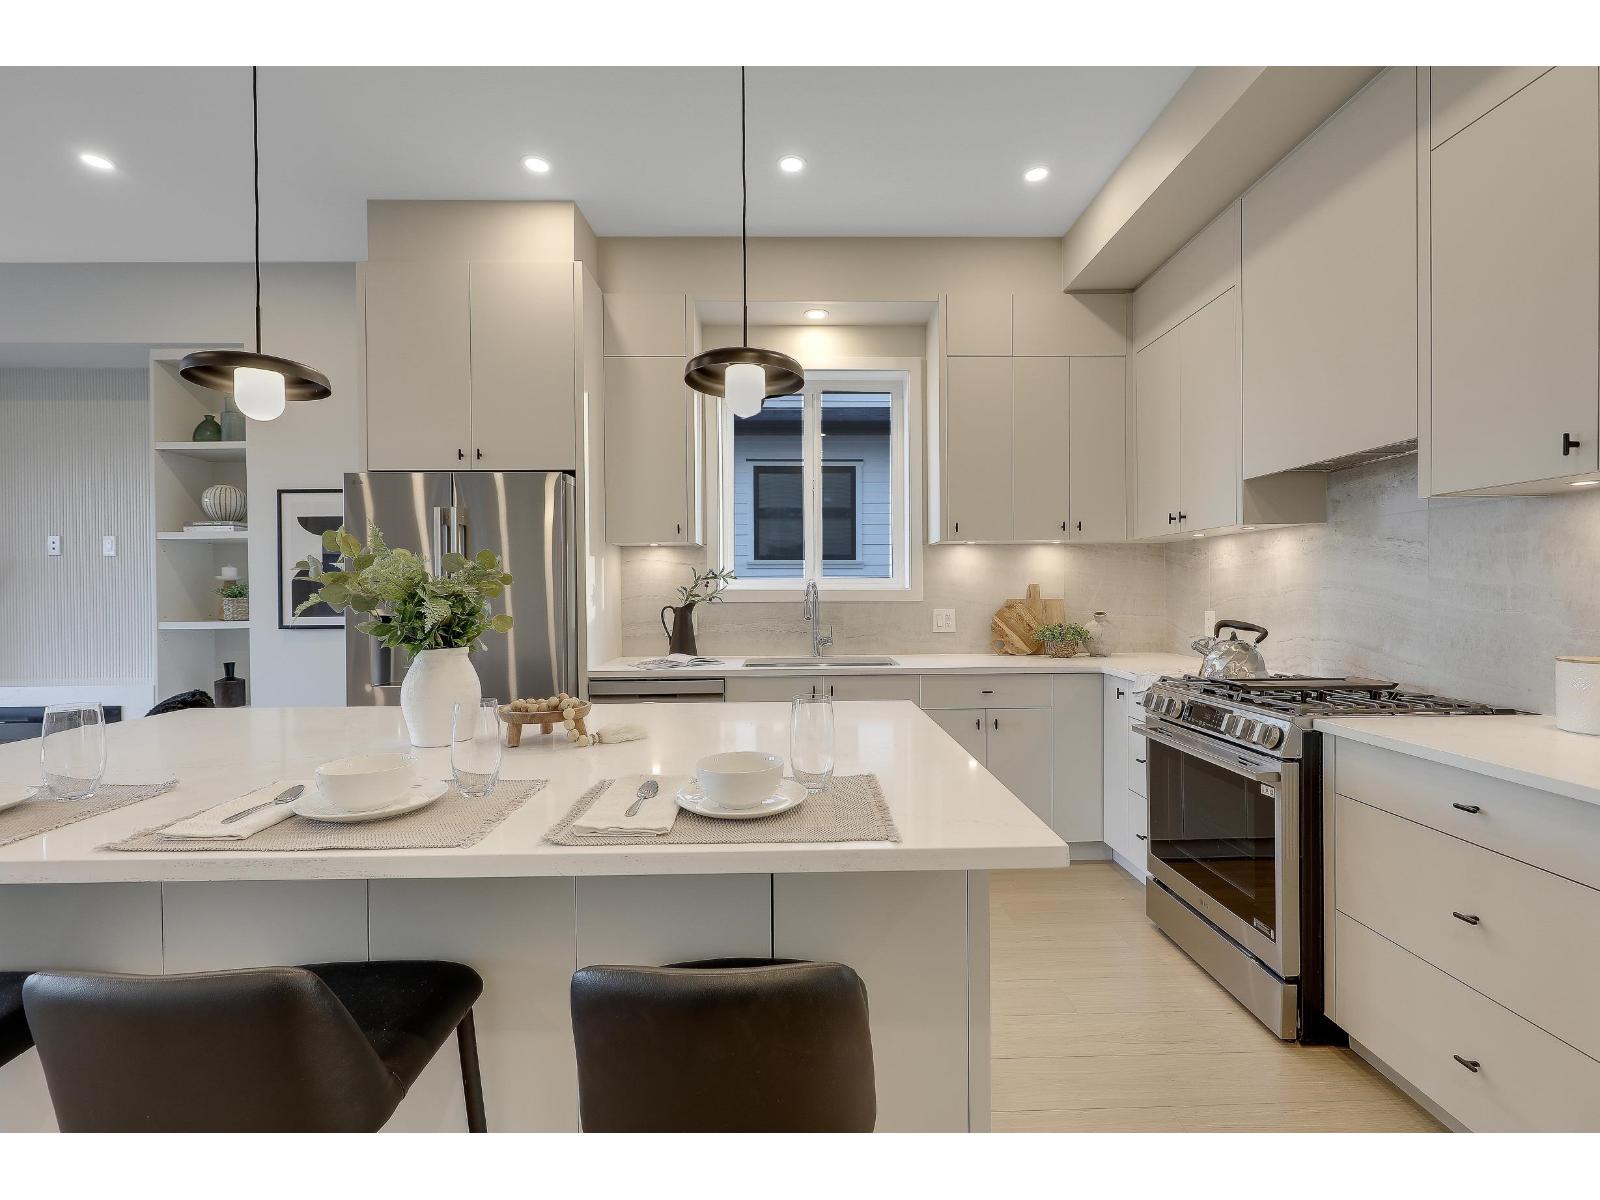
7734 196 Street
Langley, British Columbia
QUIET LUXURY and CASUAL ELEGANCE at Latimer Landing, a handcrafted collection of 20 Modern Duplex homes in the heart of Willoughby. These QUALITY homes feature STUNNING, spacious floor plans with 10FT ceilings, HUGE windows & custom built-in cabinetry. All homes offer GREAT ROOM style main floors with GOURMET kitchens, S/S LG Appliances, functional islands, TONS of storage & DEN. Upstairs:3 Bright bedrooms, modern bathrooms & a FULL laundry room with side-by-side appliances. Basement includes a possible 2 Bed / 2 Bath Suite with kitchen & laundry, ideal for Multi-Generational Living or a Mortgage Helper. Gas furnace & Air Conditioning for Year-Round Comfort, plus patio & fenced yard, in a QUIET location backing onto green space. SHOWHOME IS @ #7768! OPEN HOUSE Sat 12-4/Sun 2-4 at 7764. (id:63400)
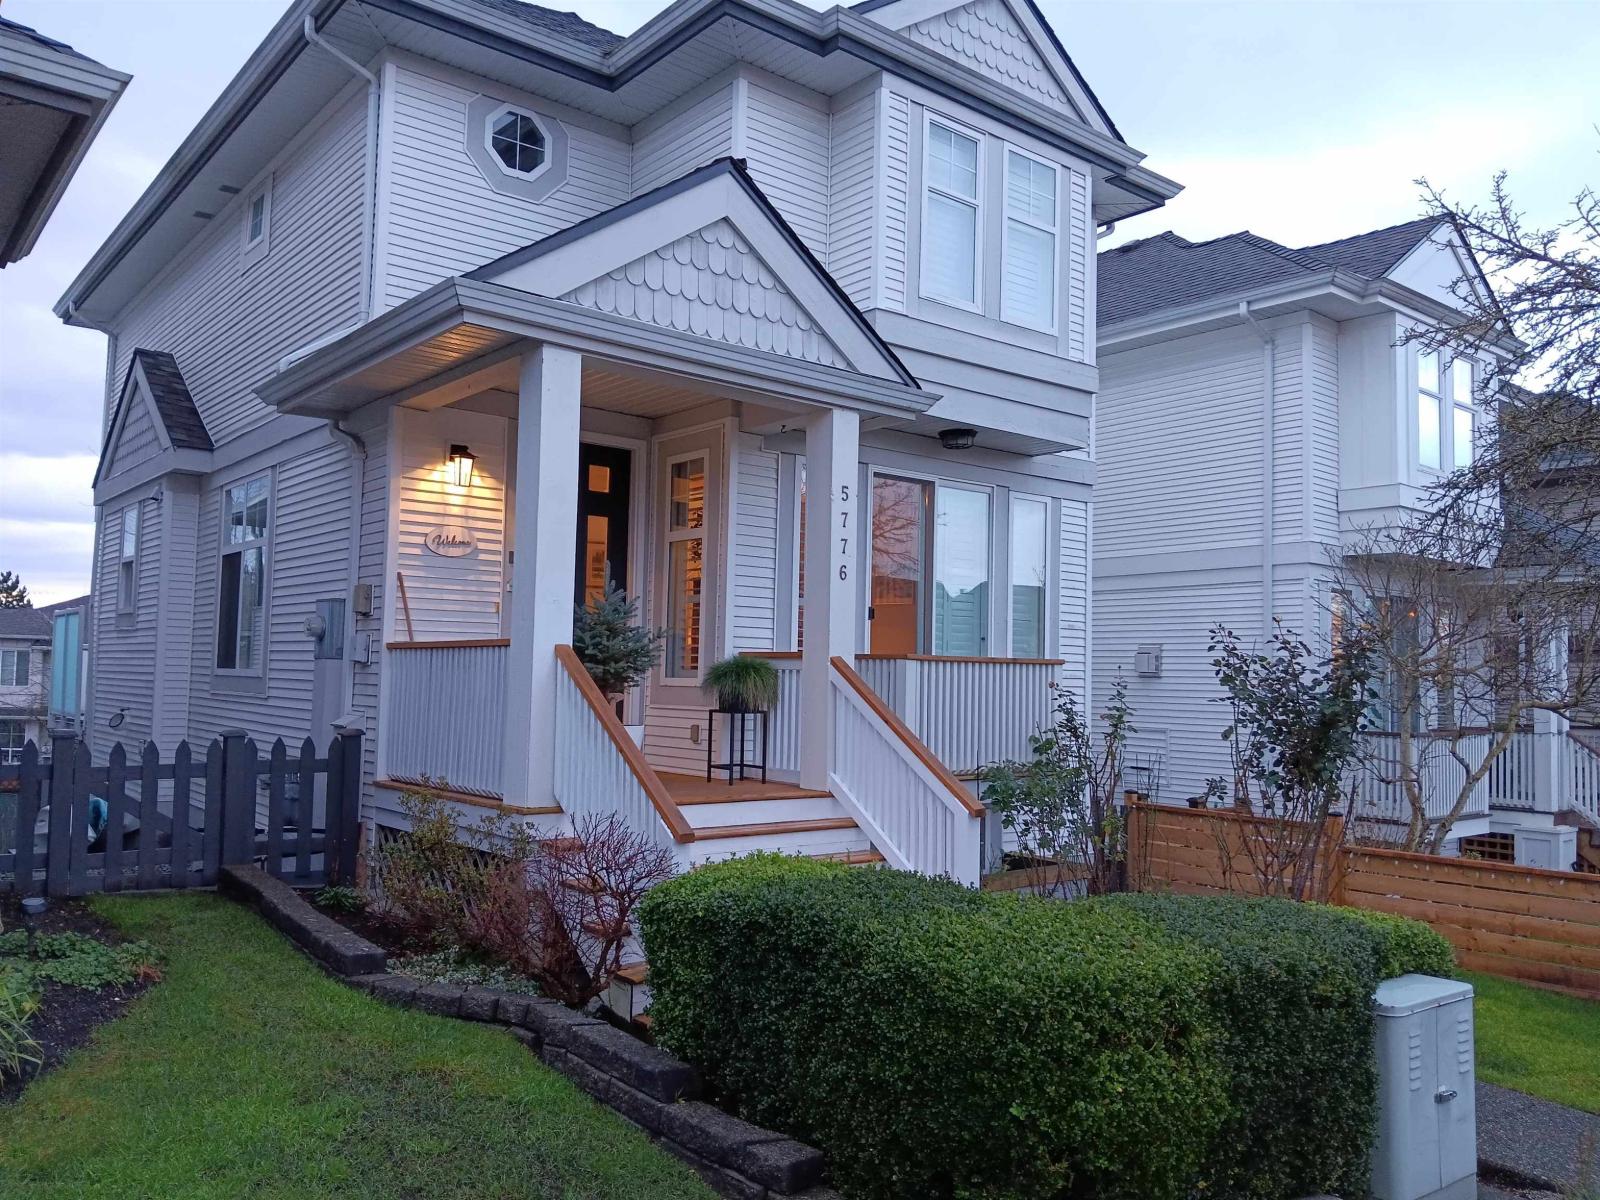
5776 149 Street
Surrey, British Columbia
OPEN HOUSE March 7,8 (id:63400)
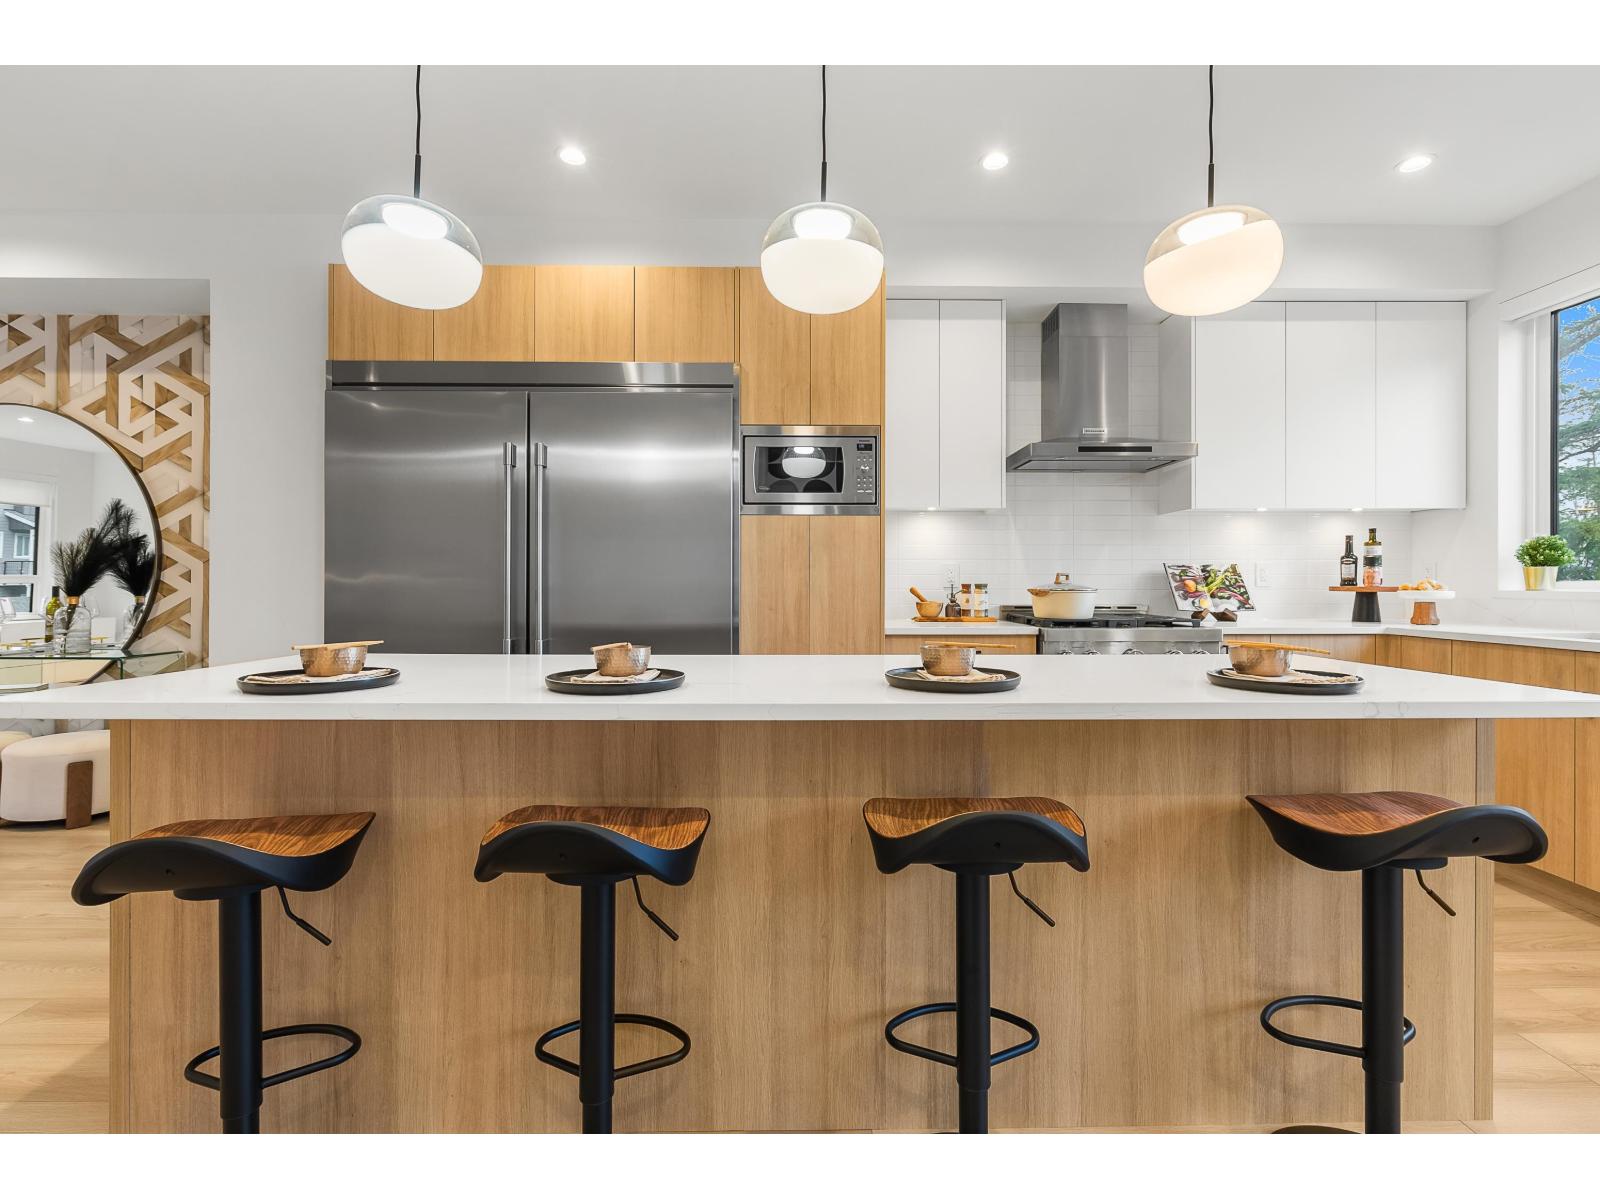
38 17538 100 Avenue
Surrey, British Columbia
Move-In Ready. Corner home with driveway. Escape to The Beverly at Fraser Heights- a prestigious community that's 90% sold with only a few homes remaining. Own a luxurious 4BR, 3.5BA home near top-ranking schools, including Fraser Heights Secondary with a unique STEM program through Simon Fraser University. Only 5 mins from parks, schools, and Guildford Town Centre. Quick 20-min commute to the Tri-Cities. Open floor plans, high ceilings throughout, Chef's kitchen, named as a 2025 Georgie Awards Finalist for Best New Multifamily Kitchen., spa-inspired ensuite, double garage, EV ready, BBQ hookup, tankless H/W & A/C included. Open Saturday and Sundays 2-4pm or by appointment. (id:63400)
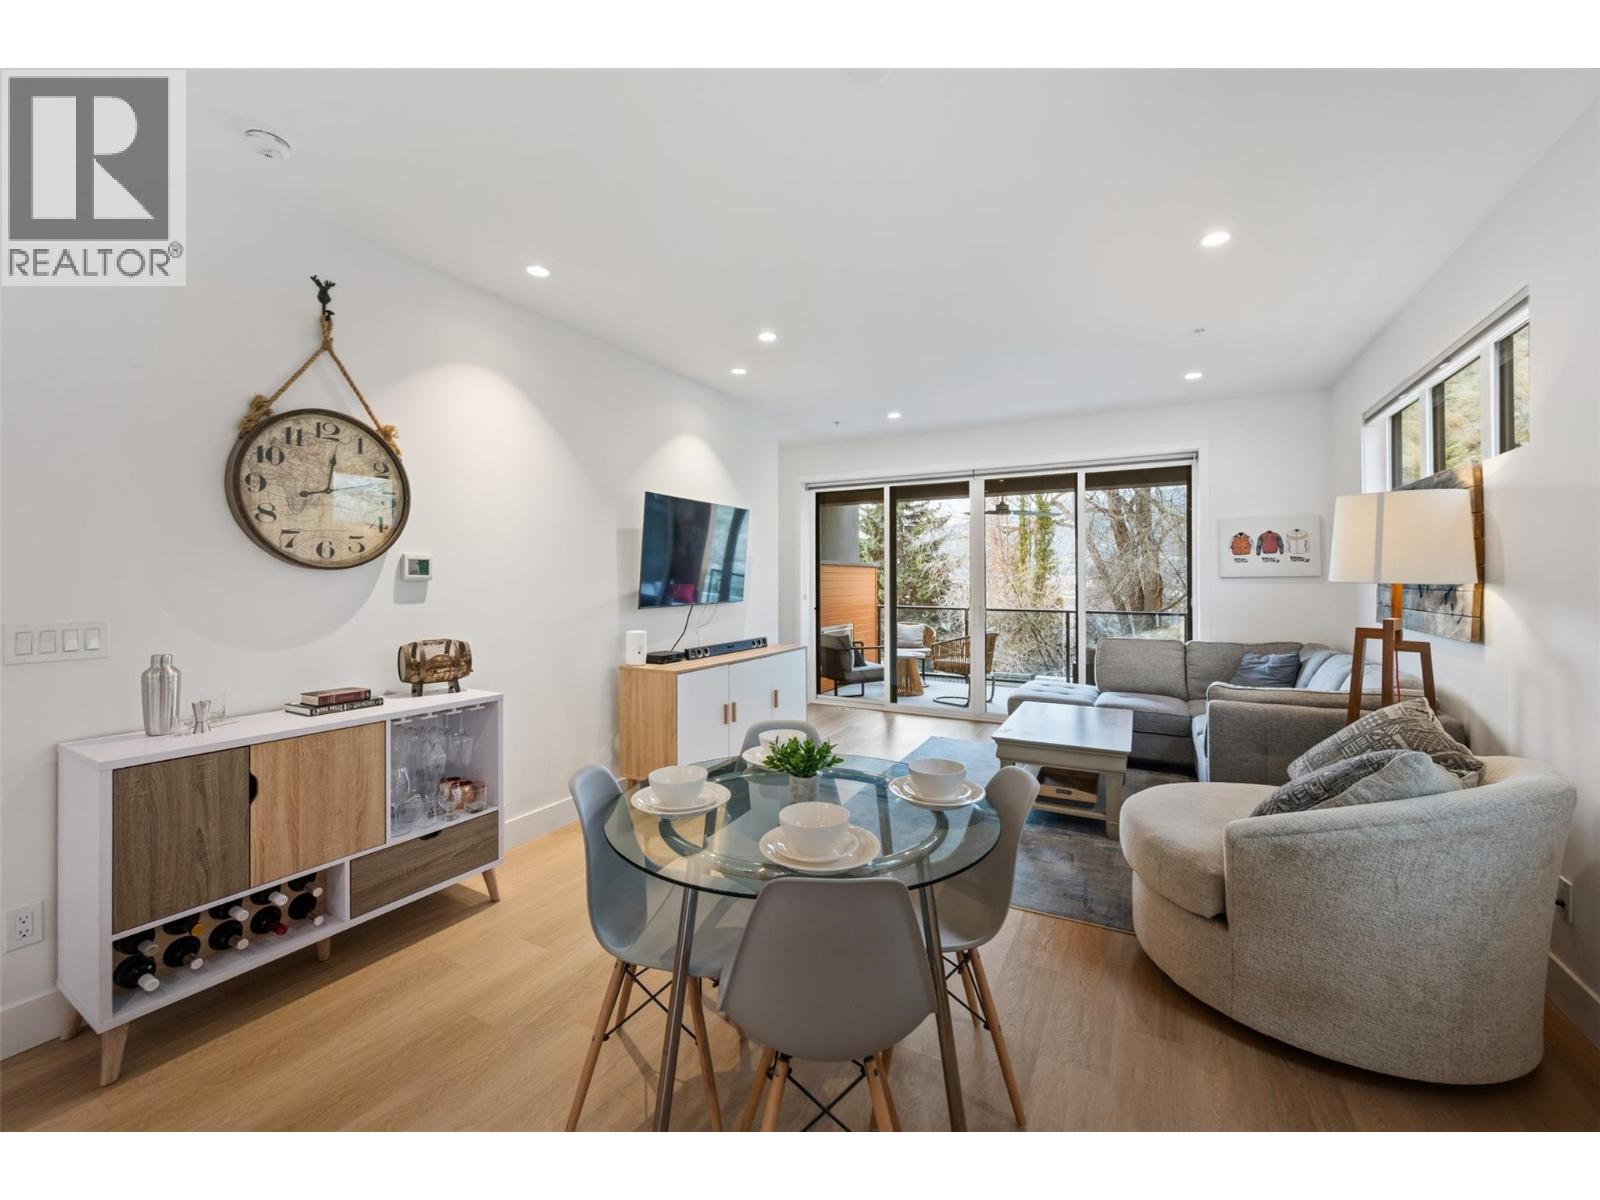
555 Wade Avenue E Unit# 108
Penticton, British Columbia
Welcome to this stunning three bedroom townhome end unit in The Fives, located in one of the most desirable and convenient locations in Penticton with access to the famous KVR walking/biking trail, vibrant downtown core, Okanagan Lake and Yacht Club, Farmer’s Market, breweries, wine bars, and restaurants. Outstanding design in this modern contemporary home featuring an entry level flex suite offering flexibility for extended family and guests with four piece bathroom and covered patio. You will love the open concept main level stylish kitchen with center island and access to the back patio for bbqs, adjacent dining and comfortable living area, two piece bathroom, beautiful front covered patio with gas fireplace for year-round entertainment, and loads of natural light. The upper level features a gorgeous primary bedroom, walk-thru closet, and beautiful five piece ensuite, laundry, four-piece bathroom, and additional bedroom with walk-in closet. Built green home with single car garage, prewired for an electric vehicle. This is the full package!! Call the Listing Representative for details. (id:63400)
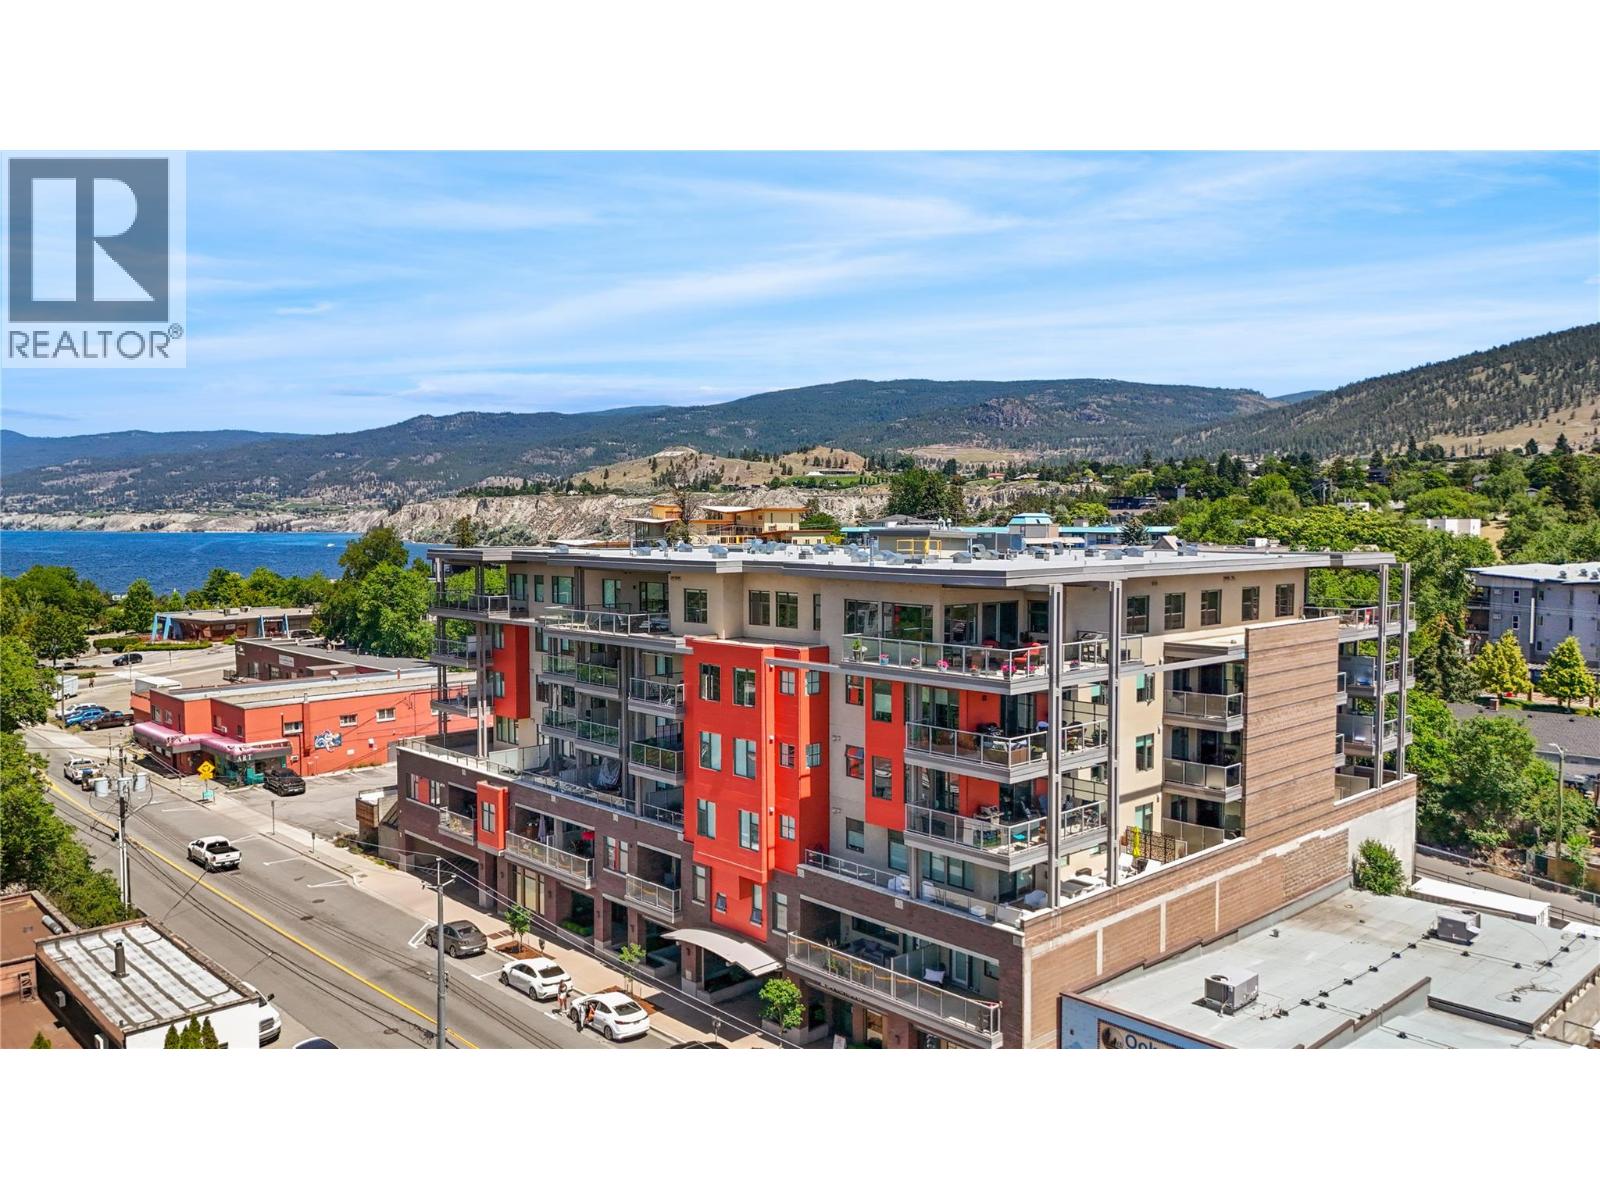
110 Ellis Street Unit# 406
Penticton, British Columbia
Welcome to Ellis One, a modern boutique development in the heart of downtown Penticton. This South-West facing spacious one-bedroom residence offers the comfort and feel of a nearly new home, featuring a bright open-concept design ideal for everyday living and entertaining. The stylish kitchen is equipped with quartz countertops, an oversized eating bar, and a gas range, creating a functional and inviting space for cooking and gathering. Large windows flood the living area with natural light. The generous primary bedroom features a walk-in closet with custom built-ins, and the well-appointed four-piece bathroom complements the home's contemporary design. Additional highlights include nine-foot ceilings, a dedicated laundry/storage room with an independent furnace, and quality finishes throughout. Step outside to the covered concrete deck, complete with a gas BBQ hookup and hose bib, perfect for outdoor enjoyment. Ideally located just steps from Okanagan Lake, Cannery Brewing, downtown shopping, restaurants, seasonal markets, fitness facilities, and countless amenities, Ellis One offers an exceptional opportunity to enjoy the best of Penticton's vibrant downtown lifestyle. Current tenant is scheduled to vacate August 1, 2026. (id:63400)
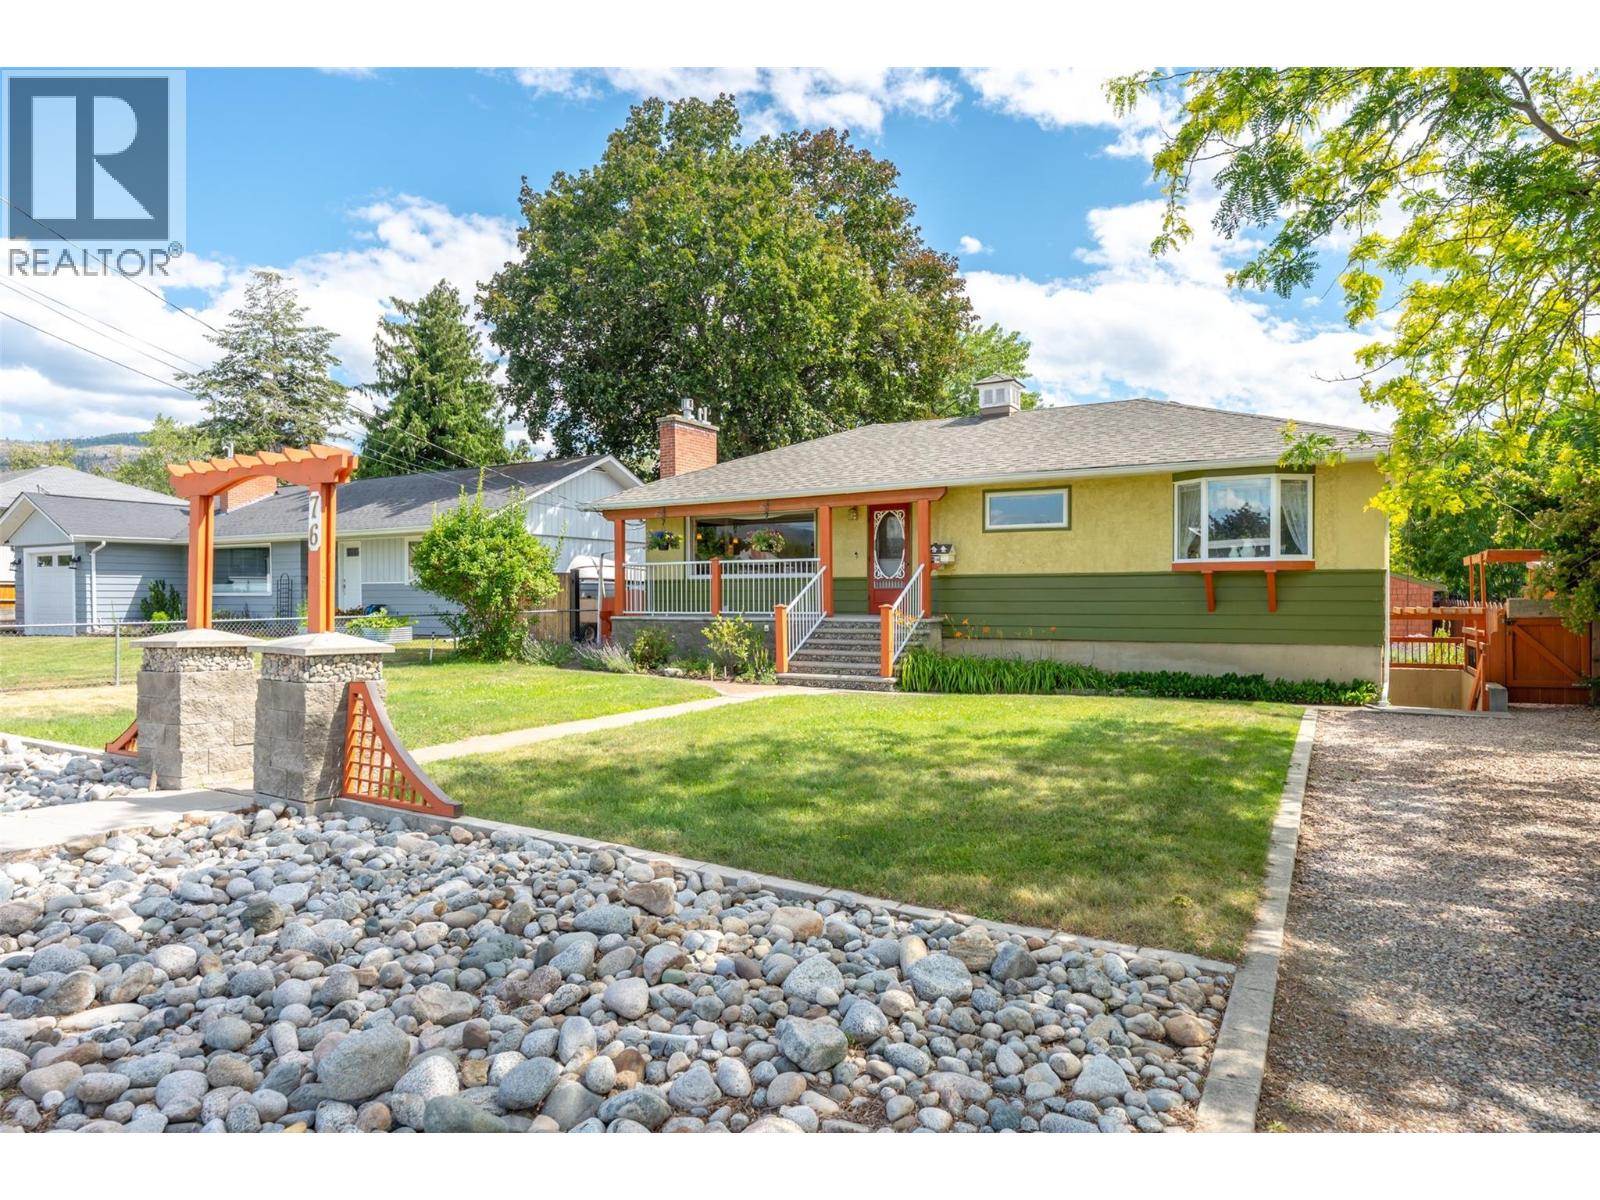
76 Huth Avenue
Penticton, British Columbia
Welcome to 76 Huth Avenue, a charming mid-century home that perfectly blends timeless character with thoughtful updates. From the moment you step inside, you'll appreciate the bright, inviting living room, custom tile work, beautiful inlaid hardwood floors, and crown moulding throughout the main level. The adorable kitchen is full of personality and functionality, with adjacent dining and access to the covered patio and expansive deck space. Two bedrooms on the main, including a large primary and beautiful three-piece main bathroom featuring a walk-in tiled shower. The lower level offers excellent flexibility with a one-bedroom in-law suite featuring its own separate entrance—ideal for extended family or your friends and guests. Outside, you'll find a beautifully landscaped, fully fenced yard designed for relaxing and entertaining, lane access, and RV parking. A standout feature is the detached backyard studio, offering a kitchenette, three-piece bathroom, private patio, and endless possibilities as a home office, gym, or art studio. Major updates provide peace of mind, including a new roof (2025) and new furnace and central air conditioning (2022). This unique property offers incredible versatility, character, and value in a fantastic Penticton location. Call the Listing Representative for details! (id:63400)
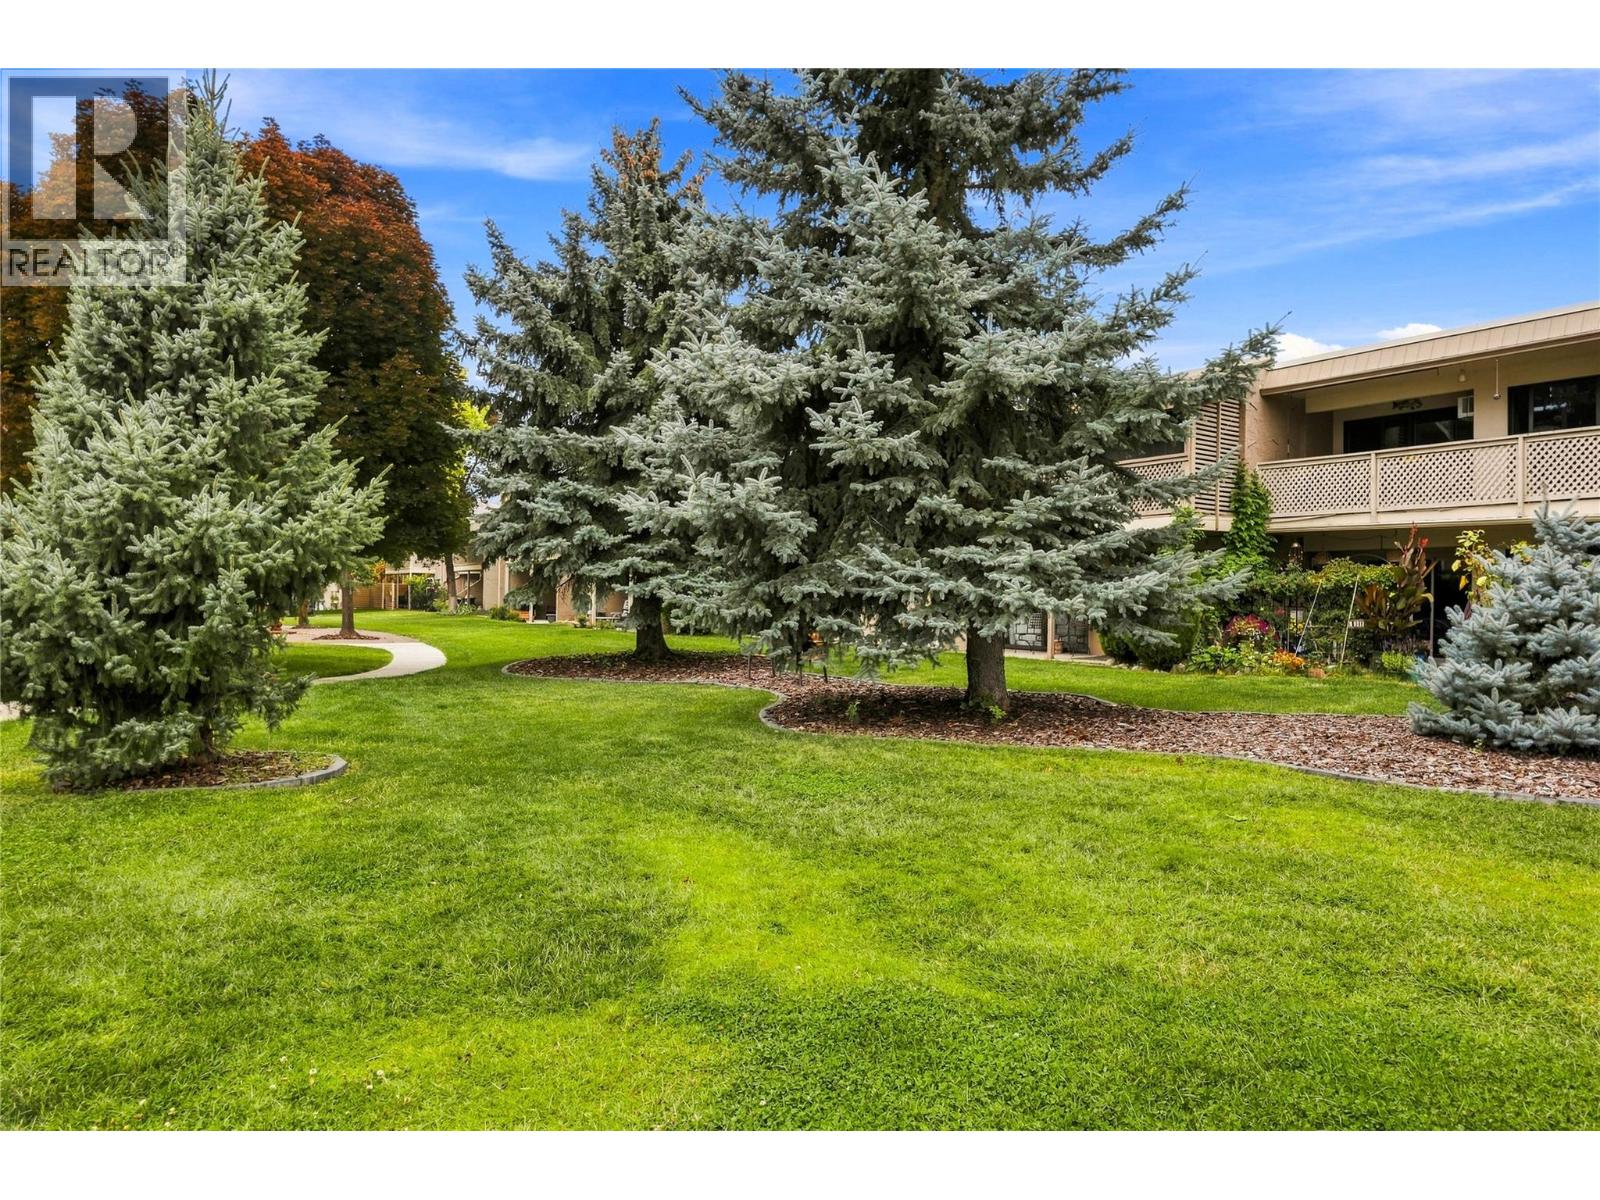
310 Yorkton Avenue Unit# 59
Penticton, British Columbia
Welcome to Skaha Village! This beautifully updated two bedroom and one bathroom condo offers comfortable living in a desirable Penticton location. Enjoy a short walk to Skaha Lake beach and park area, tennis courts, and shopping. You will love the bright, south-facing covered deck, perfect for morning coffee, outdoor dining, or relaxing year-round. A second north-facing deck is accessible from both bedrooms, providing additional outdoor space. Inside, the home features an awesome layout with galley kitchen, open spacious living and dining area, updated flooring throughout, and a beautifully updated bathroom, creating a fresh and inviting feel. Skaha Village offers a stunning outdoor pool and lounge area, beautifully landscaped green spaces, and a prime Penticton location. Heat and water are included in the strata fee, two cats or one dog not to exceed 19” at the shoulder are allowed, and rentals are ok. Most furniture is negotiable. This is a great opportunity for a full-time home, vacation property, or investment. Call the Listing Representative for details! (id:63400)
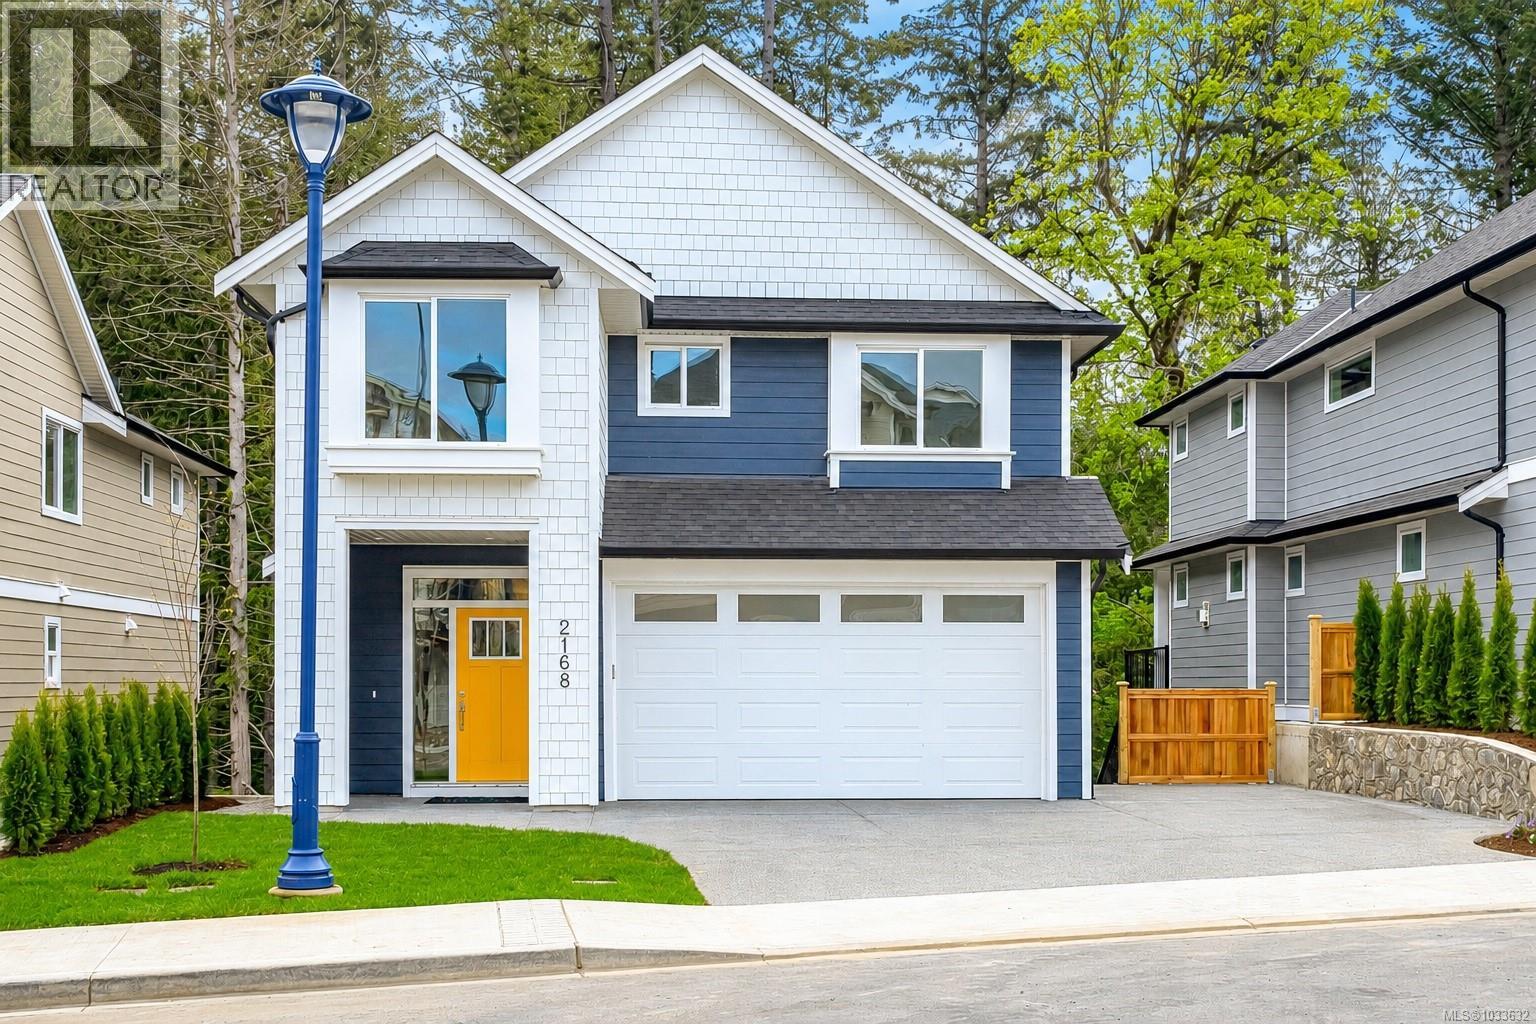
2168 Bellflower Dr
Langford, British Columbia
2026 CARE AWARD NOMINATED HOME & COMMUNITY! Welcome to 2168 Bellflower Drive in Latoria Terrace. The Rusty, nominated for Best New Single Family Home, in Latoria Terrace, nominated for Best New Subdivision. A thoughtfully designed 3,041 sq. ft. family home on Lot 18 with a one-bedroom mortgage helper suite. The open-concept main floor is perfect for busy family life and entertaining, featuring a warm living room, designer kitchen, and convenient mudroom off the garage. Step onto the covered deck and watch the kids play in the landscaped backyard with peaceful park views. Upstairs, the spacious primary suite offers a coffered ceiling and a spa-inspired ensuite with heated floors, soaker tub, and walk-in shower, plus three additional bedrooms and a full laundry room. The finished lower level includes a games room, full bath, and extra storage. The bright one-bedroom suite has its own private patio and parking. Walk the nearby nature trail to the brand-new elementary school next door. (id:63400)
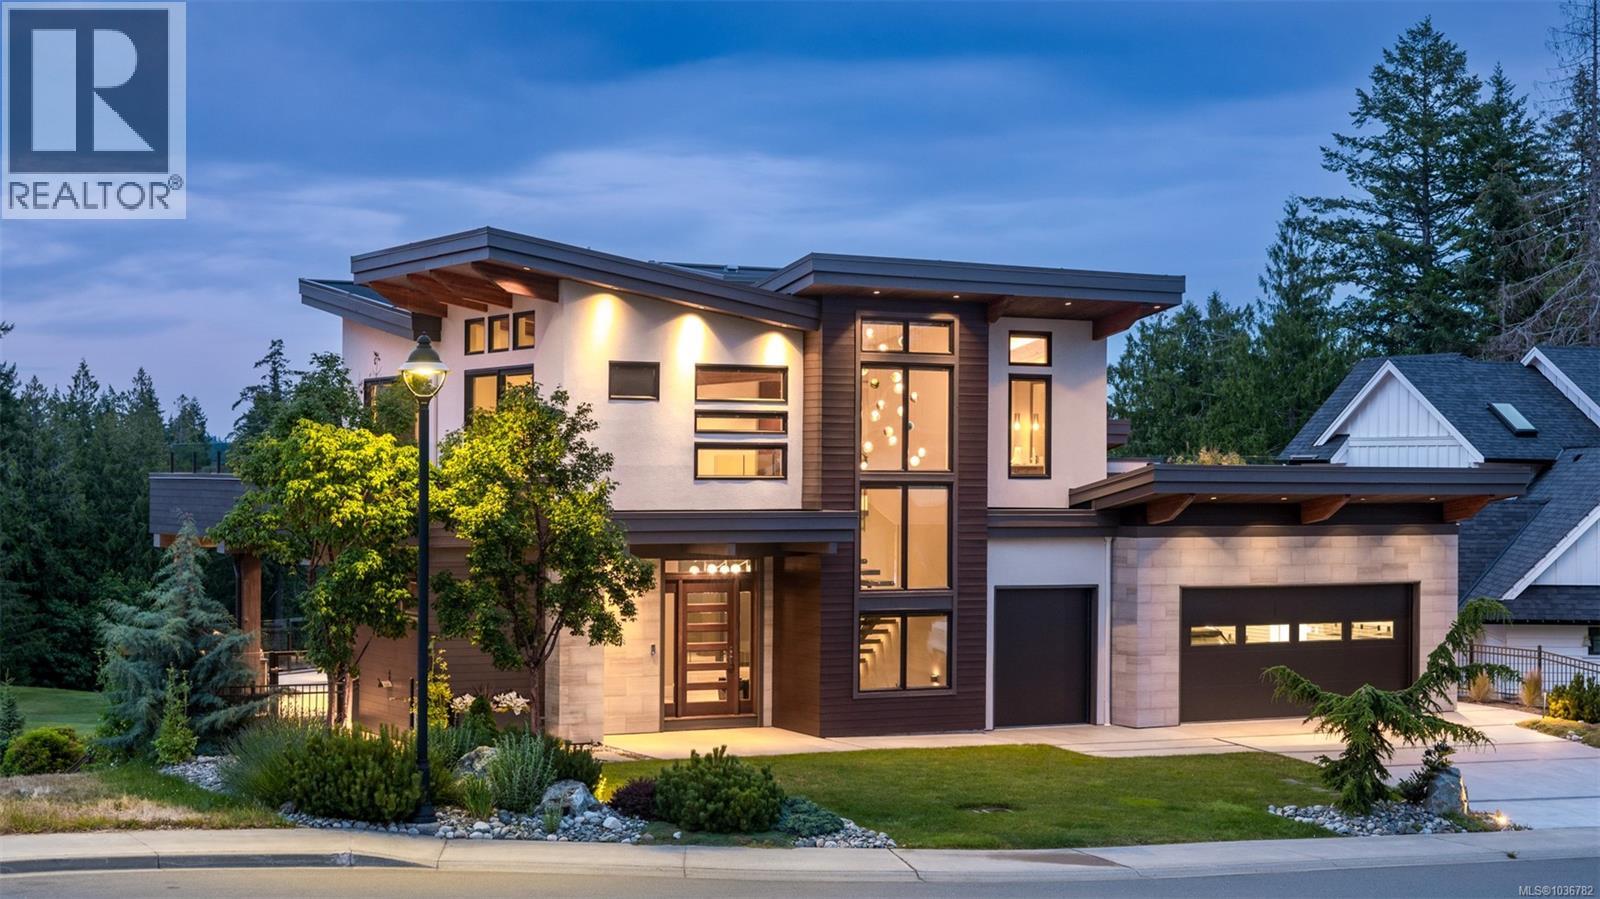
2022 Pebble Dr
Langford, British Columbia
*OPEN HOUSE SAT 11:00am - 12:30pm* Experience luxury living in one of the most coveted executive homes on Bear Mountain. Nestled at the end of a private no-through street and overlooking the 3rd hole of the Championship Golf Course, this west coast contemporary gem offers nearly 5,000 sq. ft. of exquisite craftsmanship with breathtaking views of Mt. Finlayson from every level. The main floor boasts a chef-inspired kitchen with Sub-Zero and Miele appliances, custom walnut cabinetry, a walk-in pantry, and a breakfast bar. The open-concept design flows seamlessly into the dining area and the impressive living room, complete with soaring 15' vaulted ceilings. Upstairs, discover a dramatic office space, a media/guest room, flexible living areas, and two sun-drenched rooftop patios. The lower level is a private retreat featuring three bedrooms, including a luxurious primary suite with a dressing room and a spa-like 5-piece ensuite. Outdoor living is unmatched with over 2,600 sq. ft. of patios and decks, your own heated in-ground pool, and a hot tub—perfect for entertaining or relaxing.This residence embodies resort-style living at its finest! (id:63400)
2171 Bellflower Dr
Langford, British Columbia
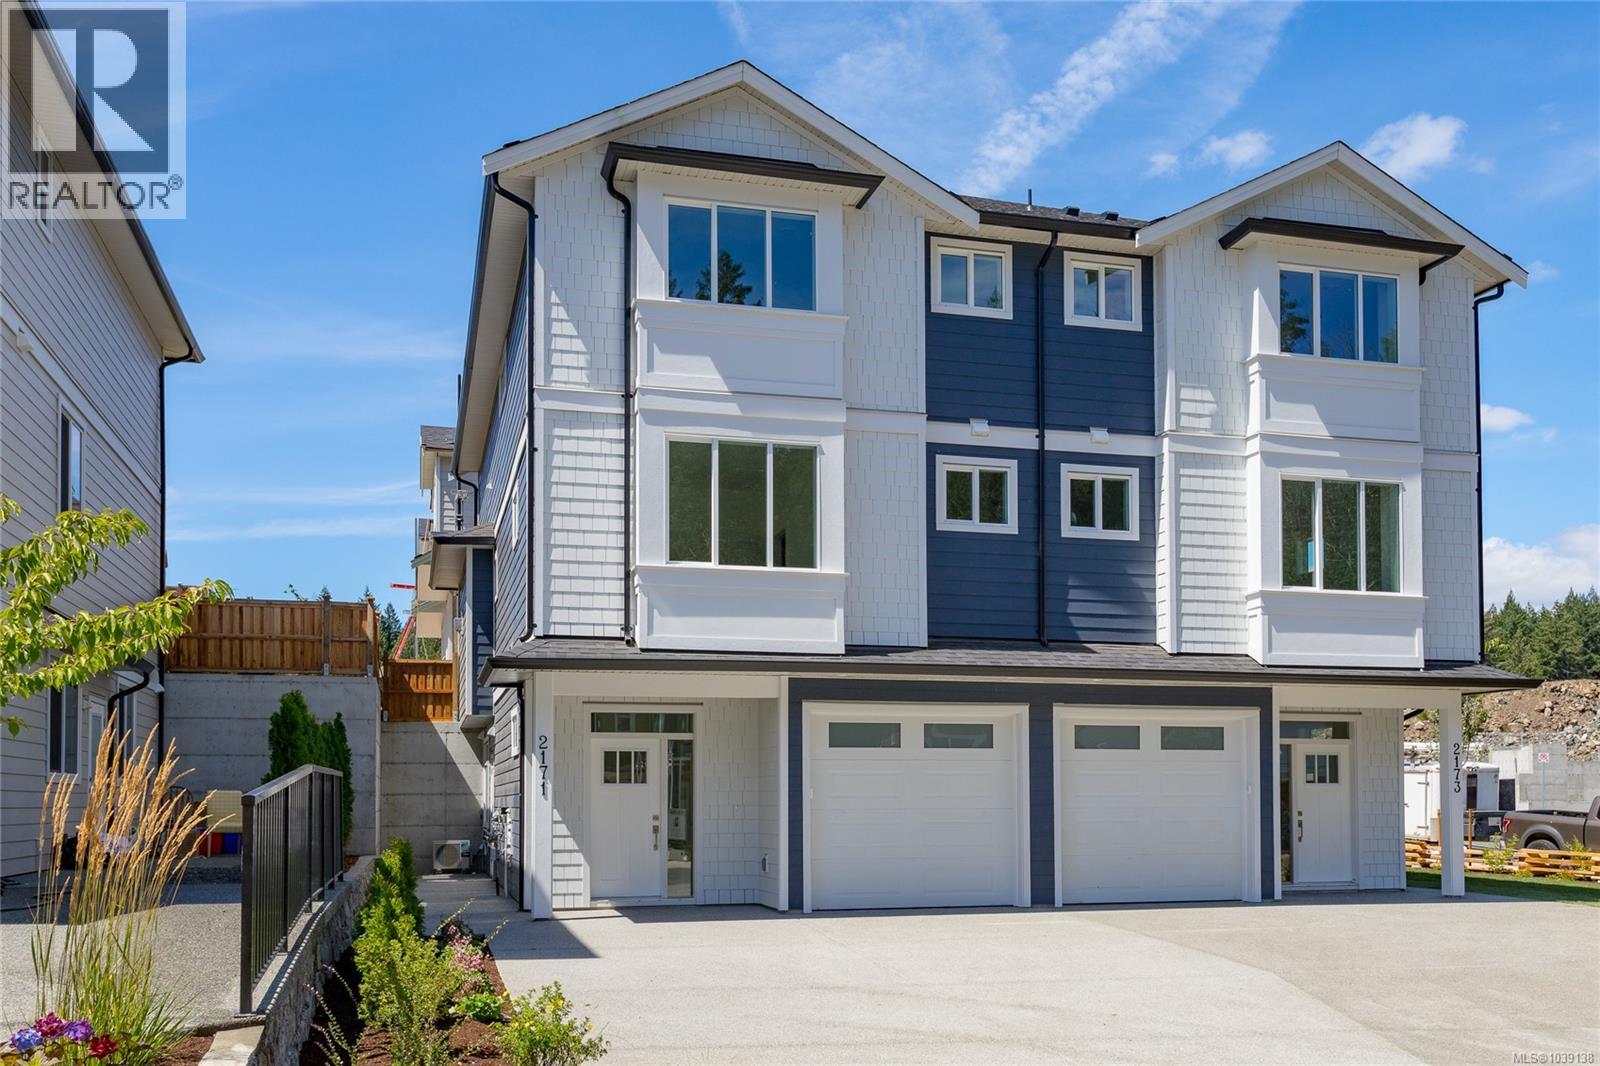
2026 CARE AWARD NOMINATED HOME & COMMUNITY! Welcome to the “Rupert” - nominated for a 2026 Care award, in Latoria Terrace, a nominee for Best New Subdivision. A thoughtfully designed home offering both lifestyle and long-term value. This home features a fully legal, self-contained mortgage helper suite with private entrance and parking. The open-concept main level showcases a chef-inspired kitchen with oversized island, dedicated dining space, and a warm, inviting living room with gas fireplace. Step out to a covered patio and enjoy a private, level southwest-facing backyard. The main floor also includes a versatile flex room and full bath. Upstairs, the spacious primary retreat offers an ensuite with heated tile floors, double vanity, tiled shower, plus two additional bedrooms, laundry, and flex space. Enjoy the family-friendly lifestyle of walking your kids through the Latoria Terrace nature trail to the brand-new elementary school next door. Price includes GST. (id:63400)
2172 Bellflower Dr
Langford, British Columbia
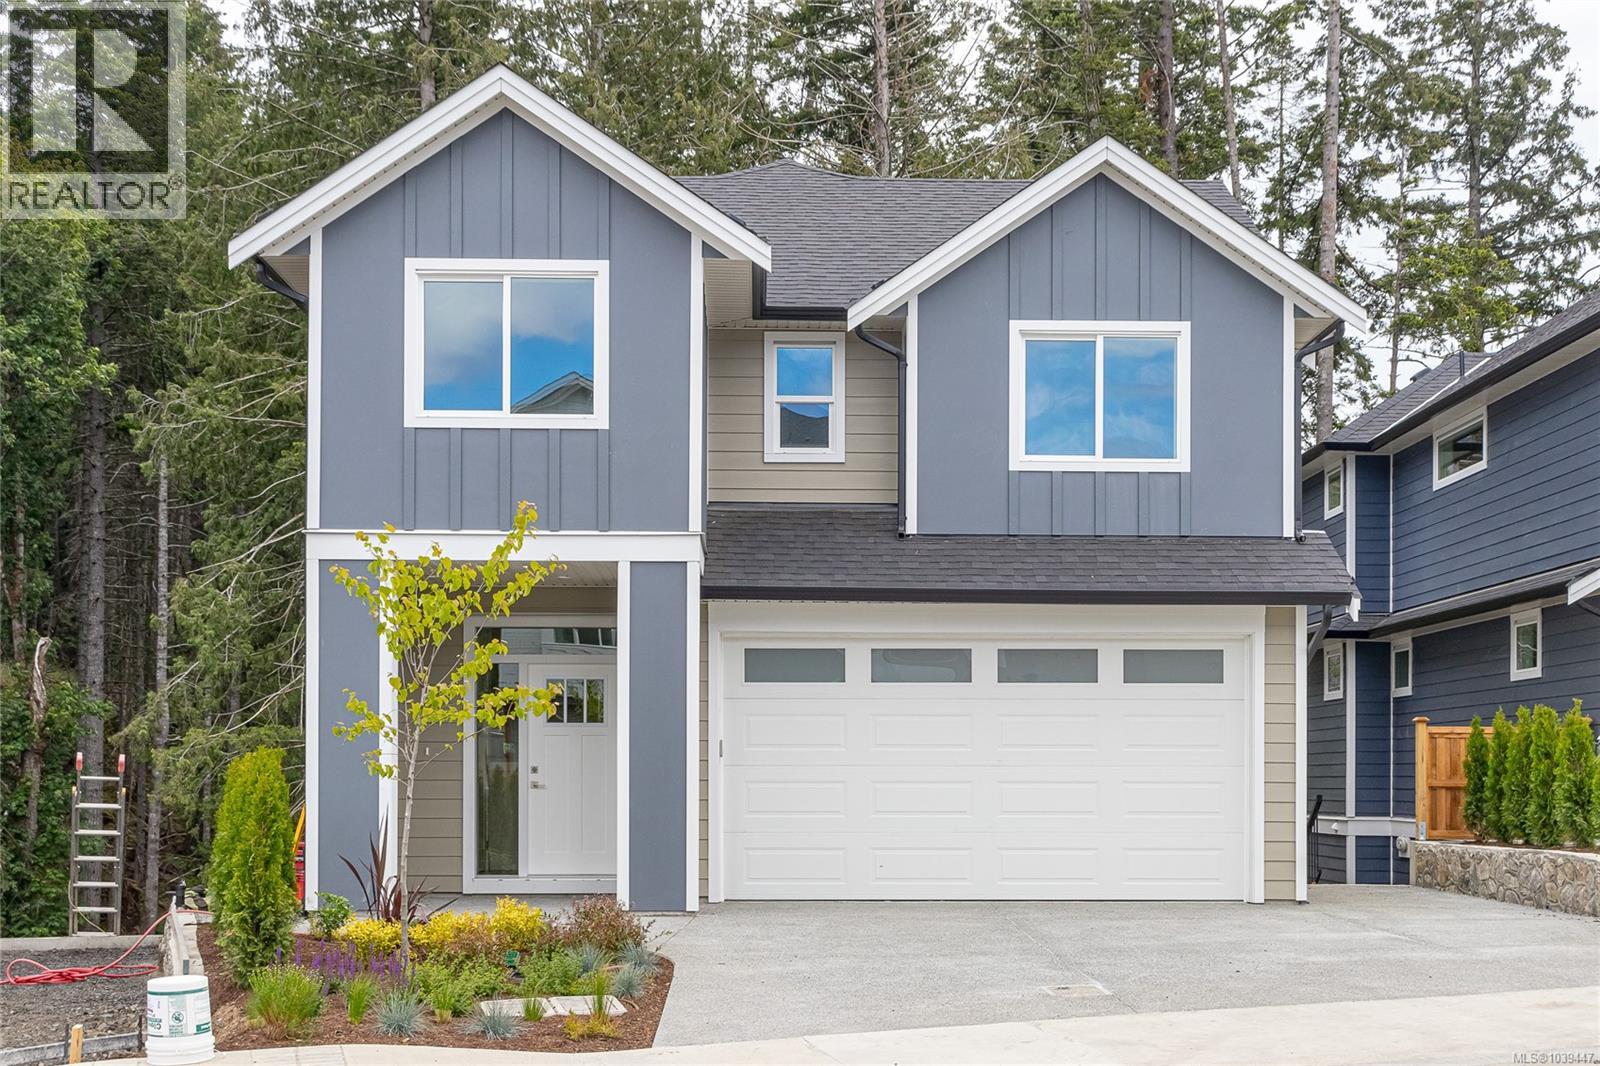
Welcome to 2172 Bellflower in Latoria Terrace—The Rusty, a thoughtfully designed 3,041 sq. ft. family home on Lot 19 with a one-bedroom mortgage helper suite. The open-concept main floor is perfect for busy family life and entertaining, featuring a warm living room, designer kitchen, and convenient mudroom off the garage. Step onto the covered deck and watch the kids play in the landscaped backyard with peaceful park views. Upstairs, the spacious primary suite offers a coffered ceiling and a spa-inspired ensuite with heated floors, soaker tub, and walk-in shower, plus three additional bedrooms and a full laundry room. The finished lower level includes a games room, full bath, and extra storage. The bright one-bedroom suite has its own private patio and parking—ideal for extended family or income. Walk the nearby nature trail to the brand-new elementary school next door. Latoria Terrace - a welcoming community with parks, paths, and space for families to grow and connect every day. (id:63400)
2616 Sooke Rd
Langford, British Columbia
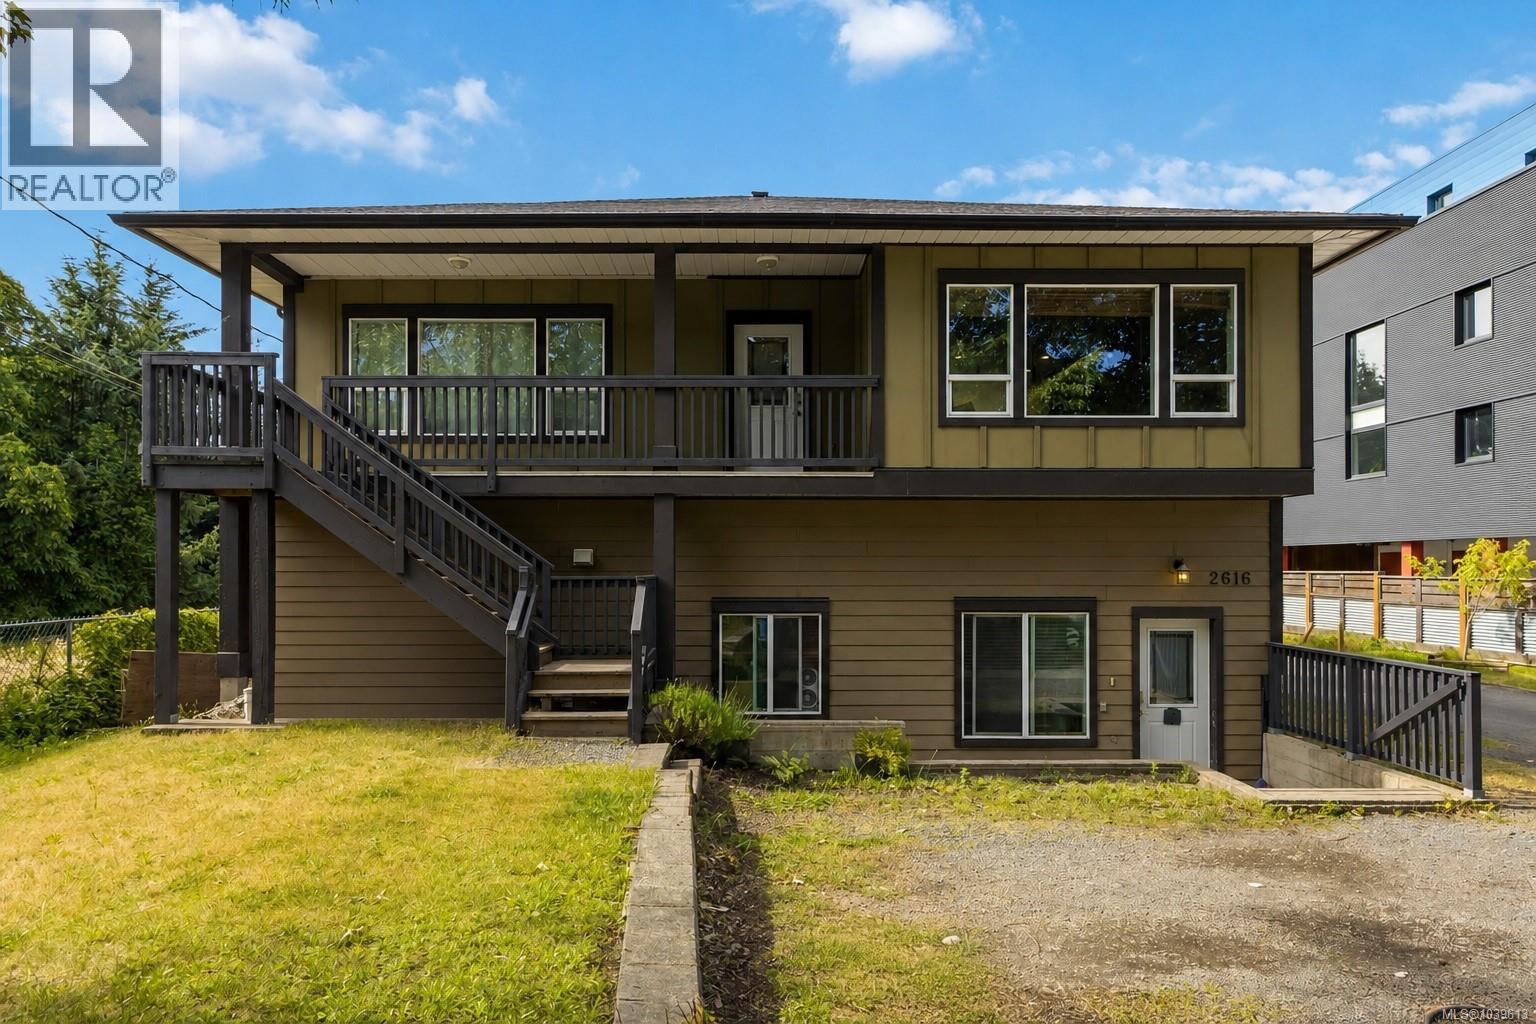
NOW OFFERED AT $979,000 | EXCEPTIONAL VALUE IN GLEN LAKE Offering 5 bedrooms, 3 full bathrooms and a legal 2-bedroom suite, this 2010-built home delivers the space, income potential and flexibility today’s buyers value. Separate entrances, two kitchens and self-contained living areas provide privacy and independence for multigenerational households, extended family or mortgage-helper income. Generous room sizes, ample parking and R2 zoning add practical, long-term flexibility. The home also gives buyers the opportunity to personalize the cosmetic finishes over time while enjoying a highly functional floor plan and the advantages of 2010 construction. Set on an approximately 0.17-acre lot near Glen Lake, the Galloping Goose Trail, schools, parks, Belmont Market, West Shore Town Centre, recreation facilities, restaurants and major commuter routes. At its new price, 2616 Sooke Road offers more room for the people in your life, built-in potential to help offset ownership costs and options that can evolve with your future. Brought to you by the Happy Homes Team at eXp Realty, your trusted guides to Victoria and the West Shore. Homes with soul. Strategy with heart. (id:63400)
2180 Bellflower Dr
Langford, British Columbia
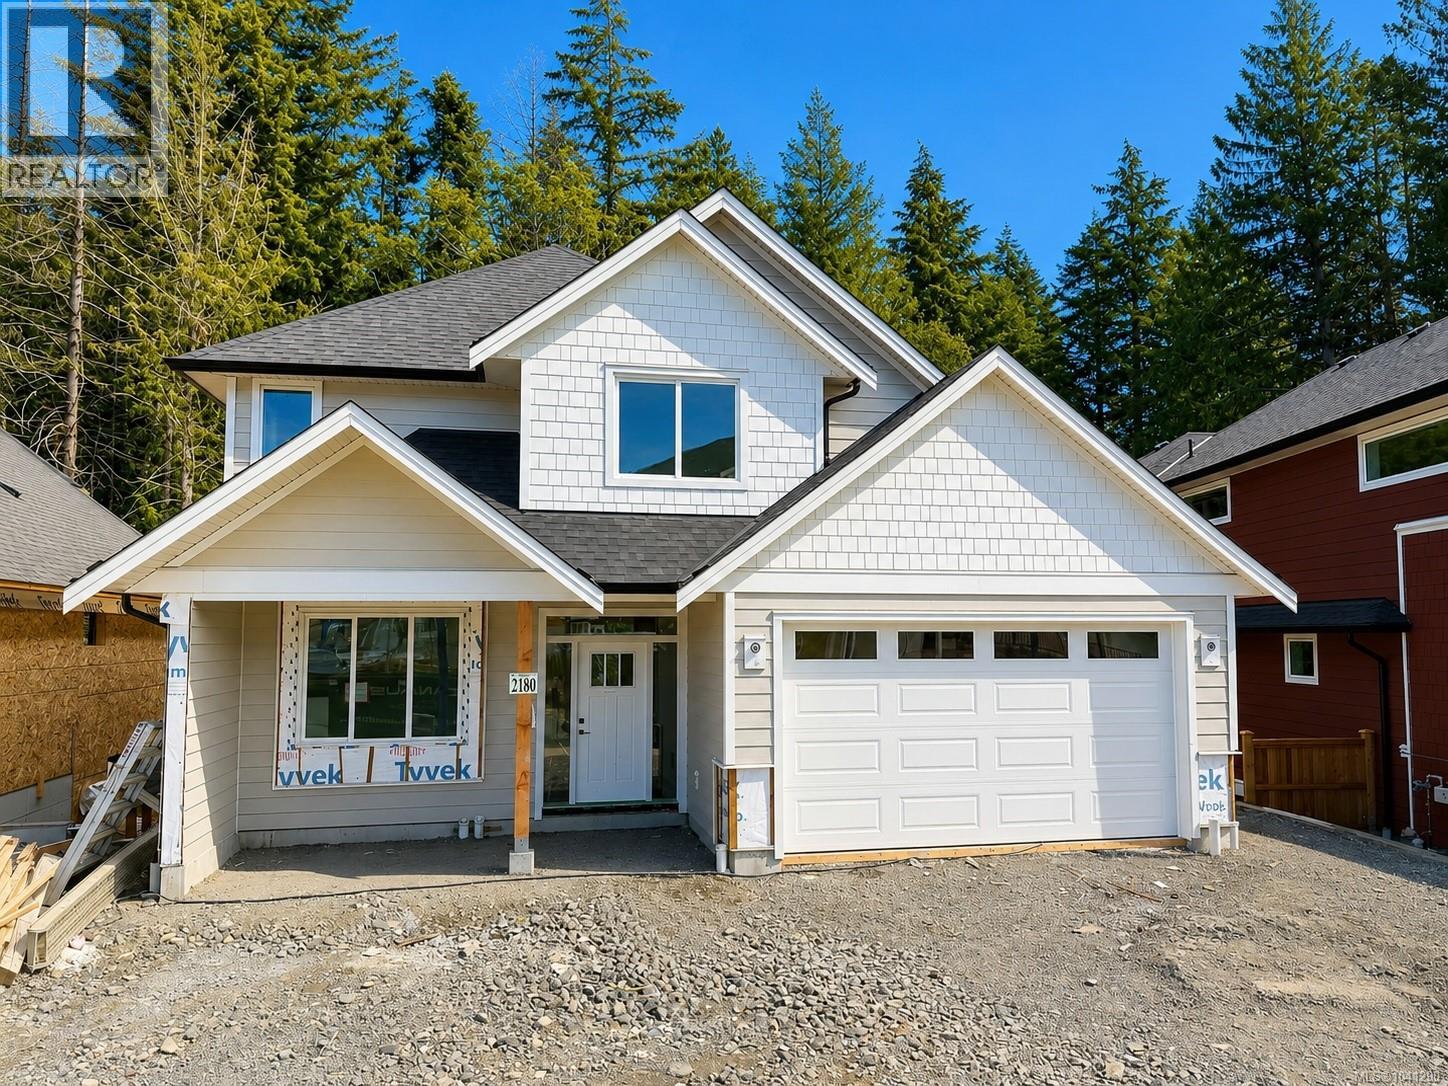
Welcome to 2180 Bellflower Drive, the popular Parker plan in sought-after Latoria Terrace. Offering over 3,200 sq.ft. of finished living space, this thoughtfully designed home features an open-concept main level with a dedicated den, spacious living and dining areas, and seamless access to a private deck overlooking a peaceful forest backdrop. Upstairs you'll find 3 generous bedrooms, including a luxurious primary retreat with walk-in closet and spa-inspired ensuite. The lower level includes a legal 2-bedroom suite with separate entry and laundry, providing excellent mortgage-helper potential. Families will love the safe and scenic lifestyle, including the ability to walk your kids to the brand new elementary school next door via Latoria Terrace's connected nature trail network. Complete with a double garage and quality craftsmanship throughout, this home offers the perfect balance of space, flexibility, and West Coast living. (id:63400)
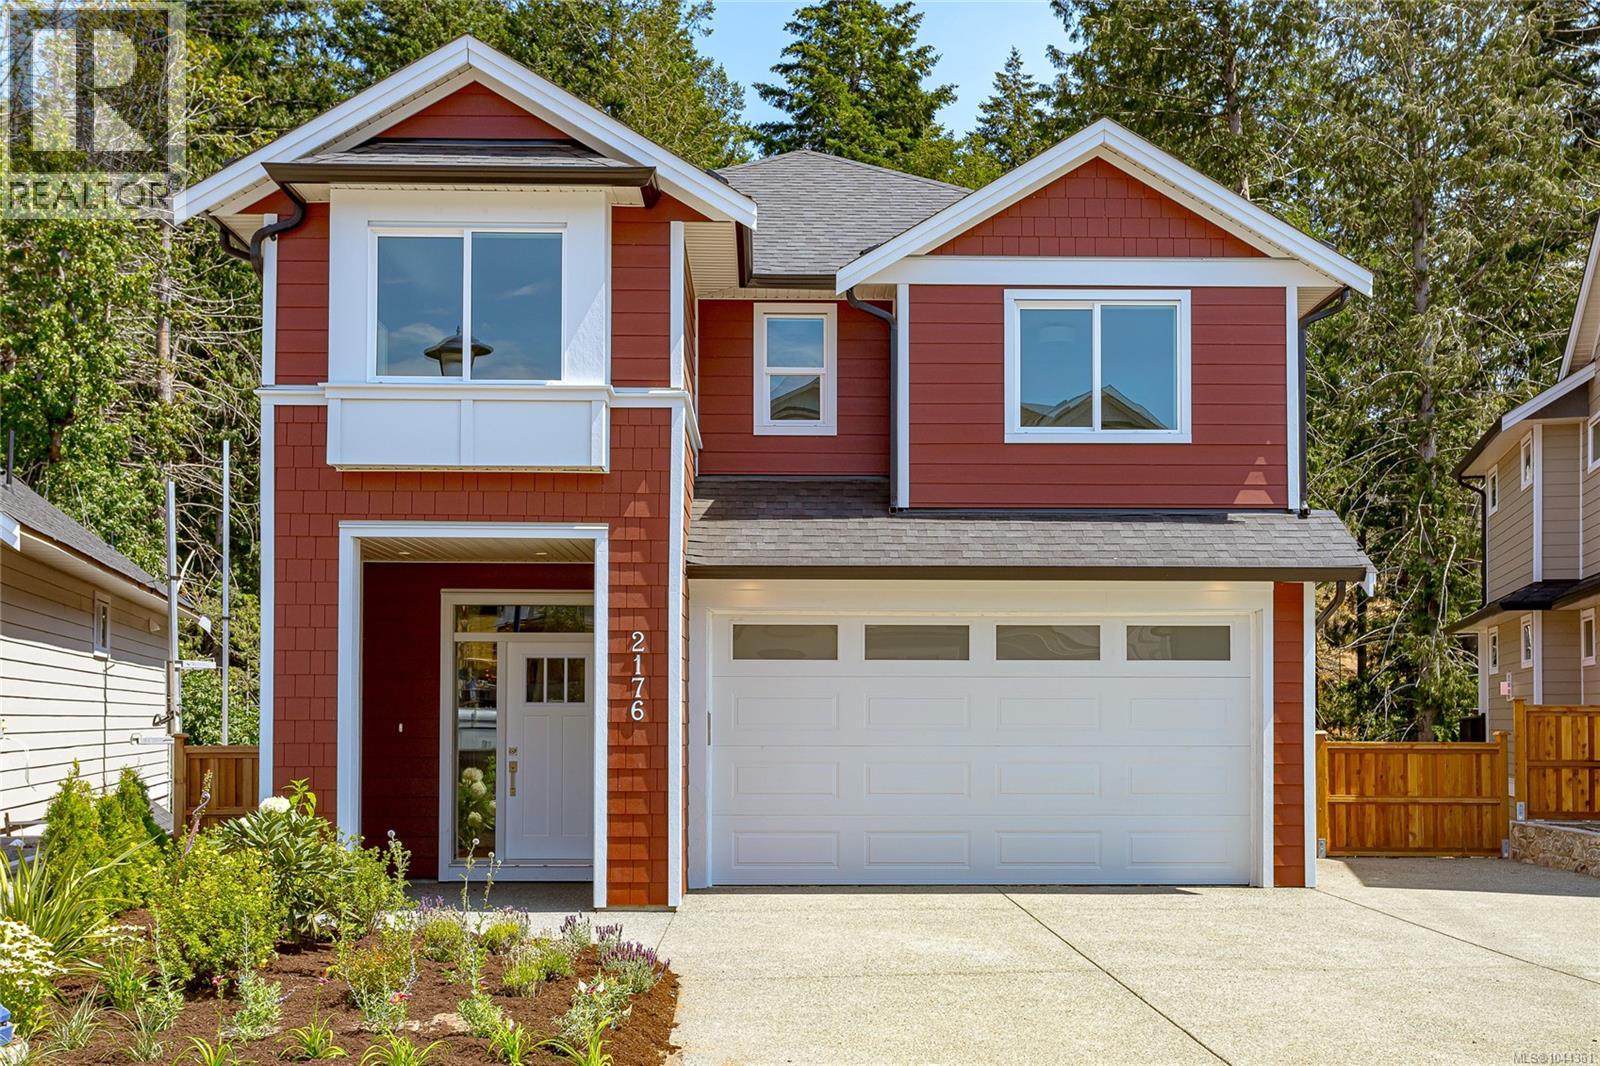
2176 Bellflower Dr
Langford, British Columbia
Move-in ready in desirable Latoria Terrace! This popular Rusty floor plan offers over 3,000 sq.ft. of thoughtfully designed living space, including a 1-bedroom legal suite for mortgage assistance or extended family. The main level features an open-concept kitchen with a large island, spacious dining area, bright living room with a gas fireplace, and access to a covered deck overlooking the backyard. Upstairs you'll find a spacious primary suite with a walk-in closet and spa-inspired ensuite, two additional bedrooms, a full bathroom, laundry room, and a versatile flex room. The lower level includes a games room for the main home plus the self-contained legal suite. Complete with a heat pump, double garage, and New Home Warranty. Steps from scenic walking trails to the new elementary school and minutes to Olympic View Golf Course, parks, shopping, and some of the area's best beaches. Price includes GST. (id:63400)
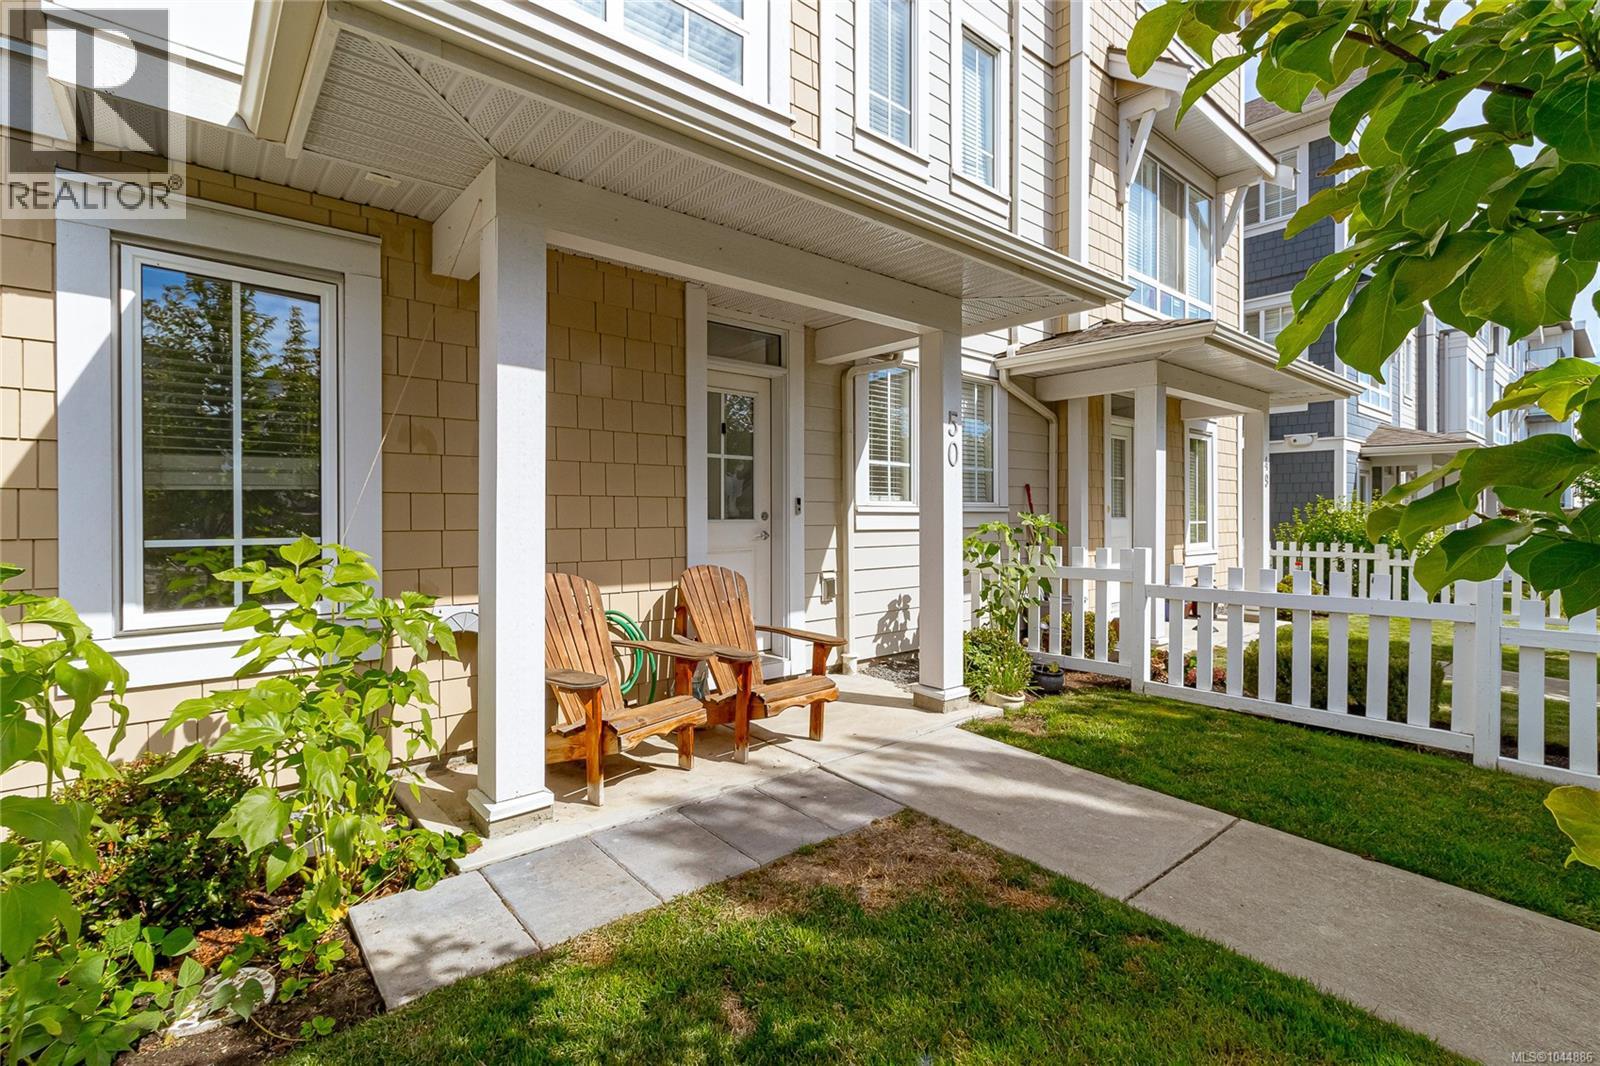
50 370 Latoria Blvd
Colwood, British Columbia
Experience the best of Royal Bay living in this beautifully appointed 3-bedroom +den townhome offering one of the largest floor plans in the sought-after West Commons community. Designed for modern living, the bright open-concept layout is enhanced by 9' ceilings and abundant natural light from morning through evening. The chef-inspired kitchen features quartz countertops, a convenient pantry, gas range, stainless steel appliances, and plenty cabinet space. The open living/dining area is ideal for both casual and formal entertaining, while upstairs the spacious primary bedroom offers a retreat with its elegant spa-like ensuite. Two additional bedrooms, a full 4-piece bathroom & laundry complete the upper level. The lower level houses a flexible 4th bedroom or home office, plus a double garage with extra storage. Enjoy morning coffee on the east-facing balcony (with gas BBQ hookup), or take a short stroll to the beach, parks, trails, cafés, shopping, and everyday amenities. (id:63400)
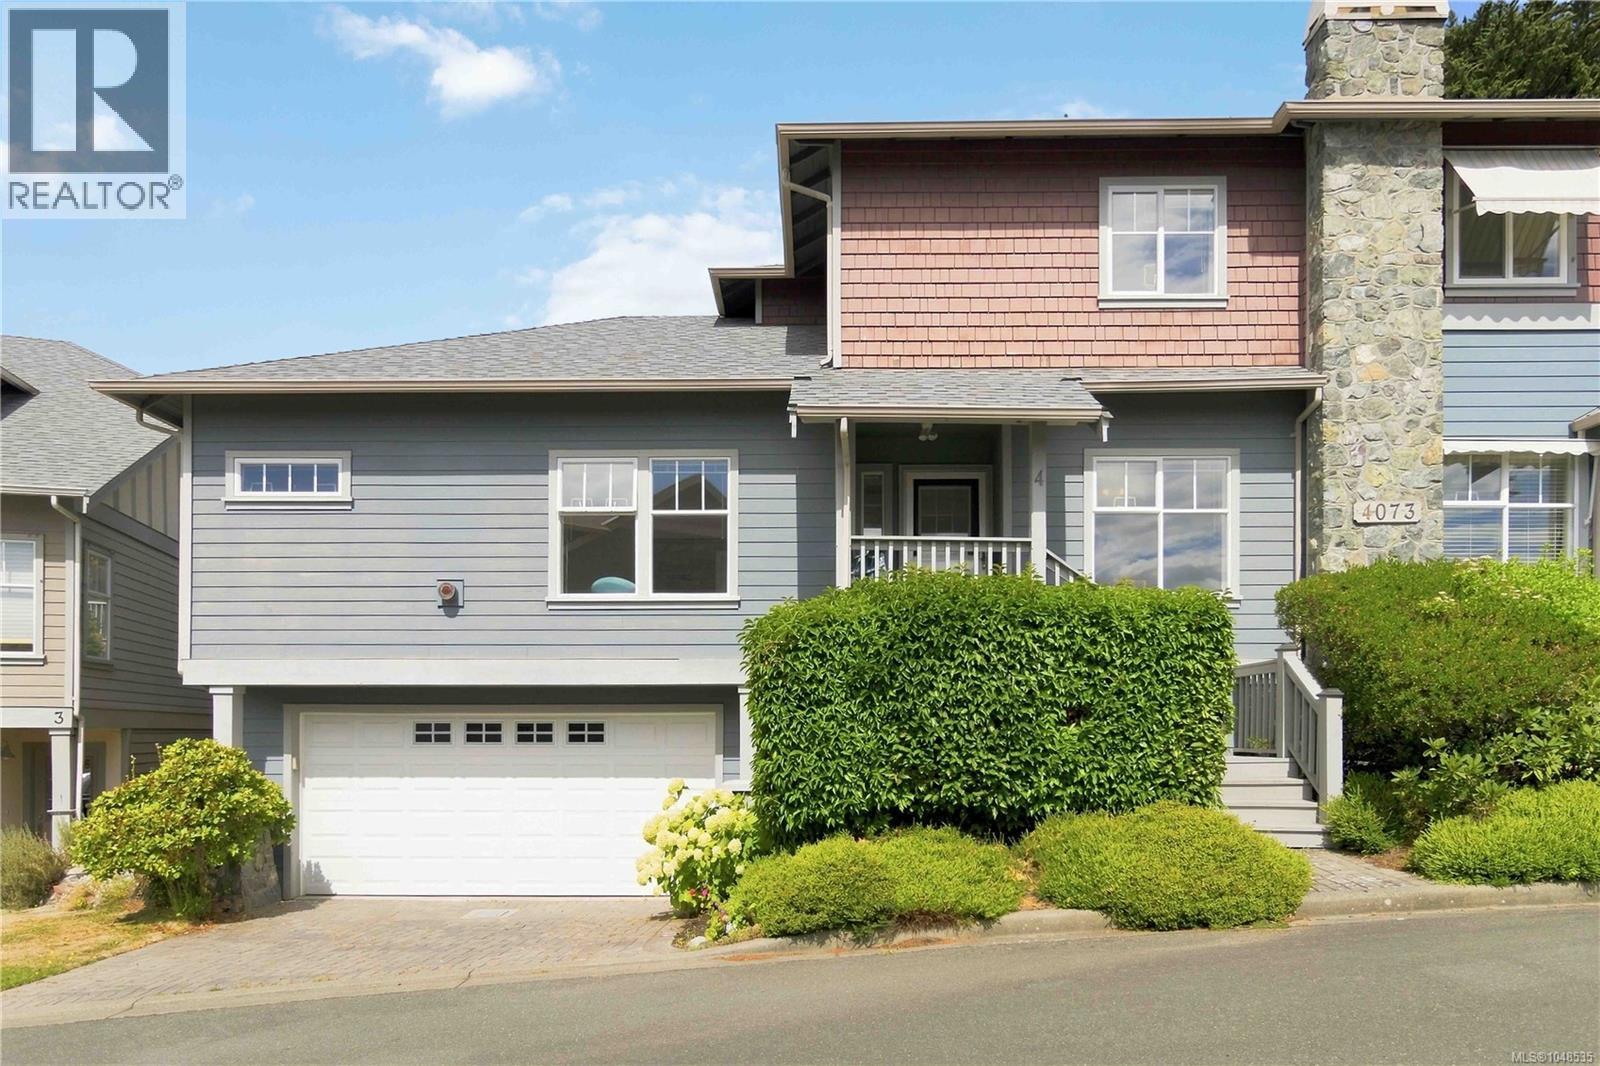
4 4073 Blackberry Lane
Saanich, British Columbia
Ideally located near Christmas Hill, this beautifully maintained end-unit townhome offers the privacy of only one shared neighbour, a main-level primary bedroom and a rare double garage. The bright and spacious main floor features a welcoming living room with gas fireplace, dining area, powder room, and a generous primary suite with ensuite including a separate tub and shower. The kitchen offers a sunny eating area with direct access to a private deck, perfect for relaxing or outdoor dining. Upstairs you'll find two additional bedrooms and a full bathroom, ideal for family, guests or a home office. Children and pets are welcome. Enjoy a central location close to schools, shopping, parks, walking trails and excellent transit, with easy access to UVic and Downtown Victoria. (id:63400)
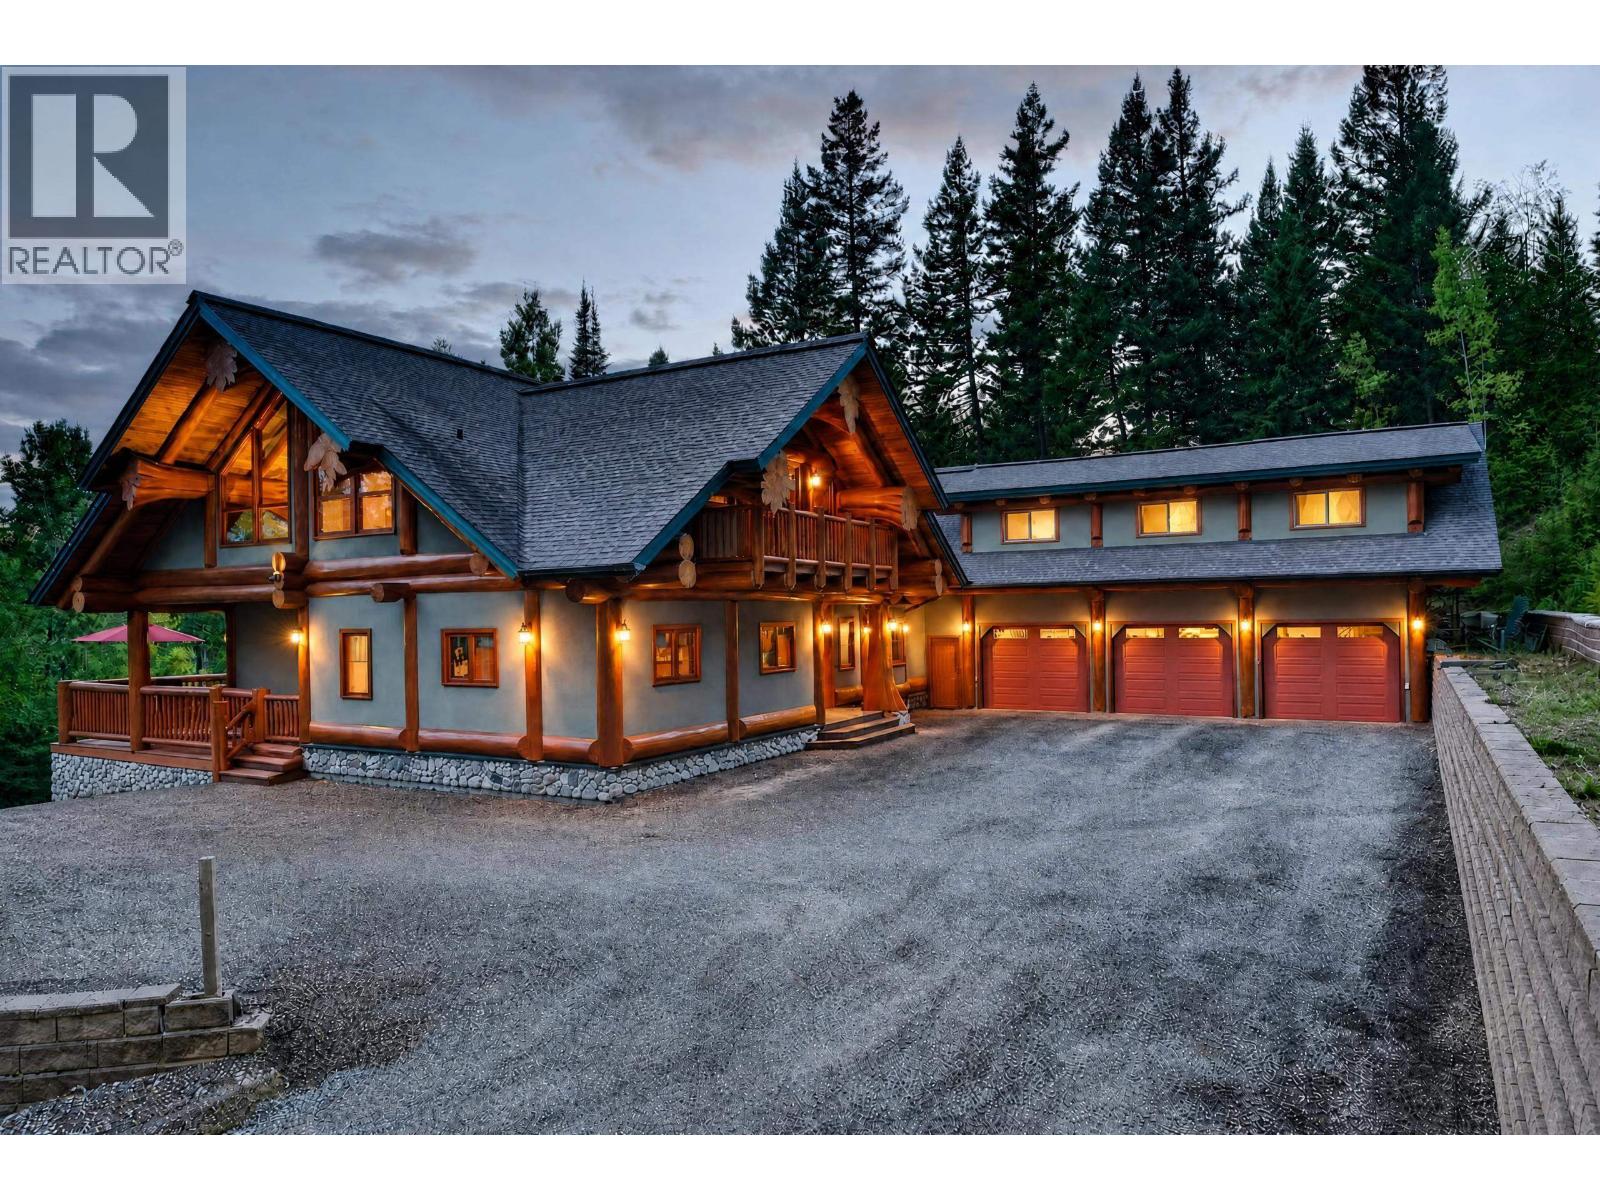
3698 Mclarty Crescent
Prince George, British Columbia
A one-of-a-kind Prince George estate, privately situated on 2.38 acres. Offering approximately 9000 sq. ft. across three levels, this remarkable home showcases massive post-and-beam logs sourced from old-growth timber, soaring vaulted ceilings and a spectacular floor-to-ceiling stone fireplace. The kitchen features Wolf appliances and Sub-Zero refrigeration, while in-floor radiant heating provides year-round comfort. The main residence offers 3 bedrooms with flexibility to create more, generous recreation and living spaces, and abundant storage. An approximately 1,200 sq. ft. triple garage is topped by a separate 2-bedroom suite, ideal for family, guests or additional income. A rare combination of scale, privacy and craftsmanship. (id:63400)
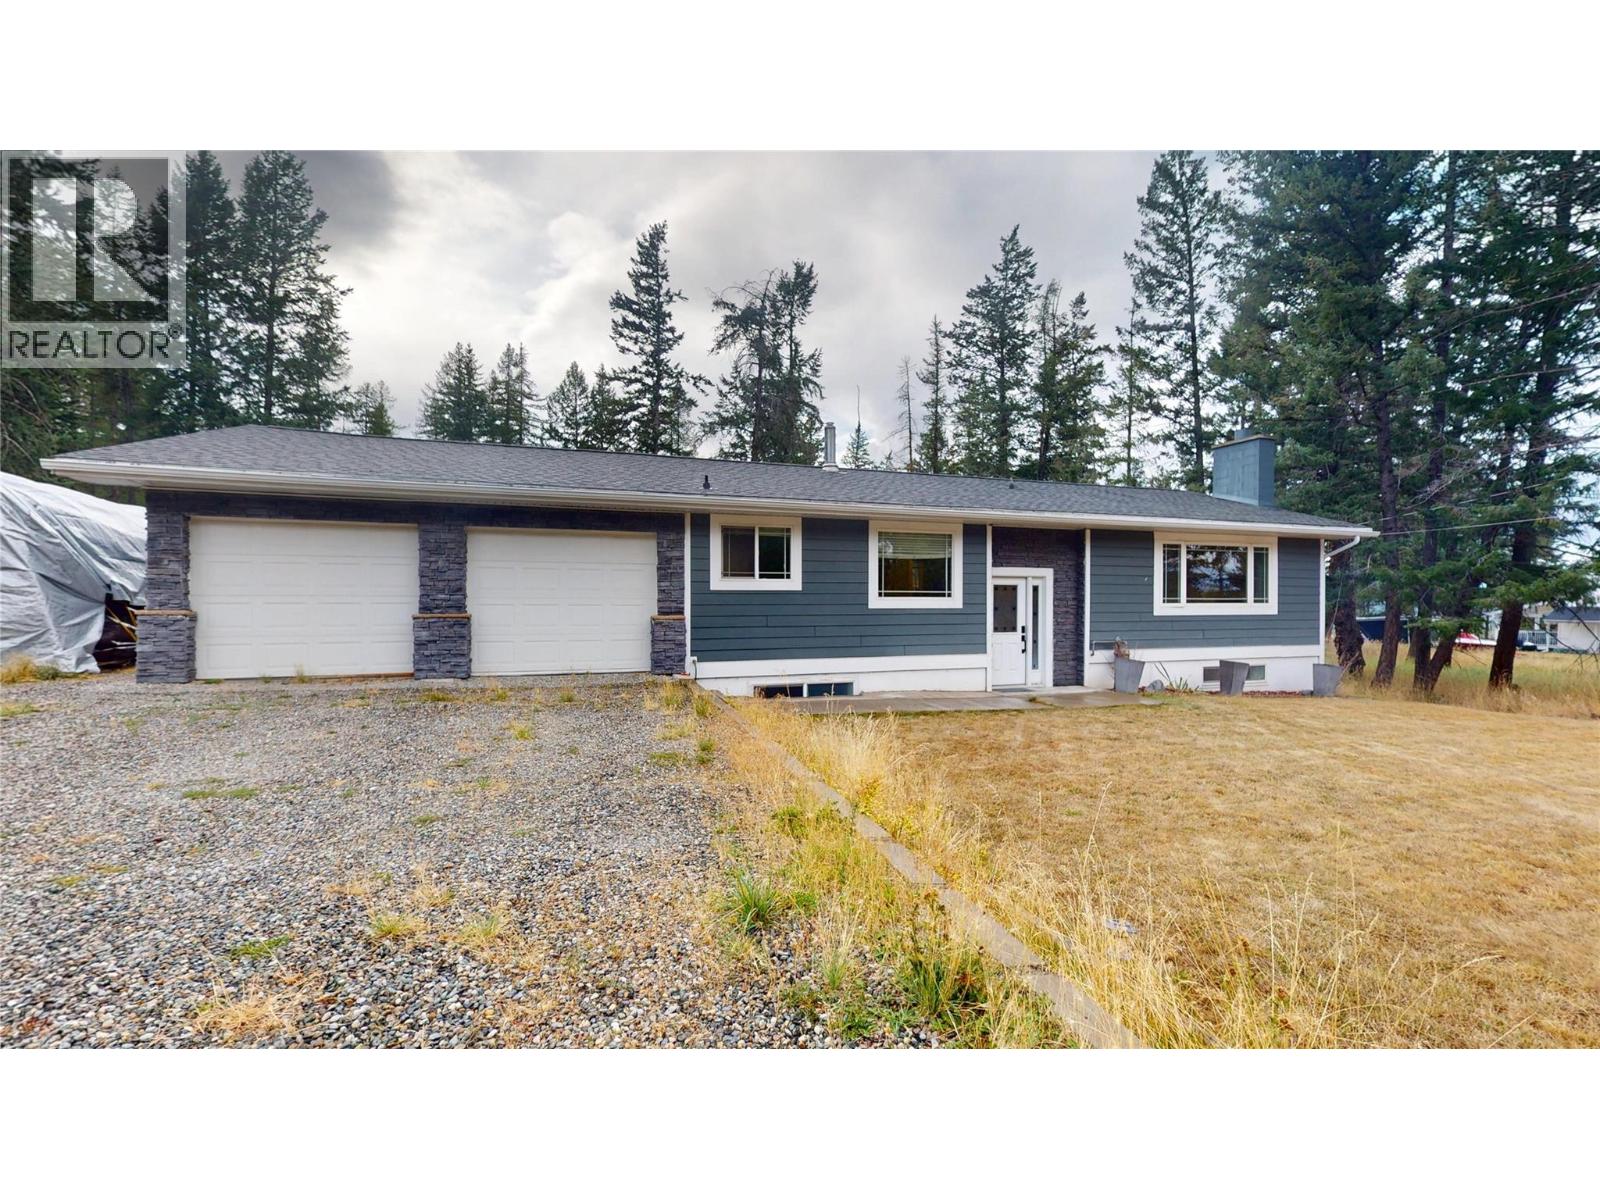
2001 8th Avenue S
Cranbrook, British Columbia
Enjoy the space and privacy of country-style living while still being within Cranbrook city limits. Tucked away at the end of a quiet street, this 4-bedroom, 2-bathroom home offers plenty of room inside and out with a private setting and generous yard space. The main level features a spacious kitchen, dining and living area with plenty of natural light and room for everyday living and entertaining. Downstairs provides additional living space with a large rec room, bedroom and flexible space for family, guests or a home office. The fully insulated attached garage offers even more versatility and is currently set up as an entertaining space with heat and a wet bar. Outside, the deck leads into a private backyard with mature landscaping, a fire pit and plenty of room to relax and enjoy the property. Generous parking provides space for an RV, recreational vehicles and all the toys, while still leaving plenty of usable yard space and potential for a future shop. Offering privacy, space and flexibility while remaining close to schools, shopping and amenities, this property presents a unique opportunity within Cranbrook city limits. Property is being sold as is, where is. (id:63400)
RE/MAX Lifestyles Realty
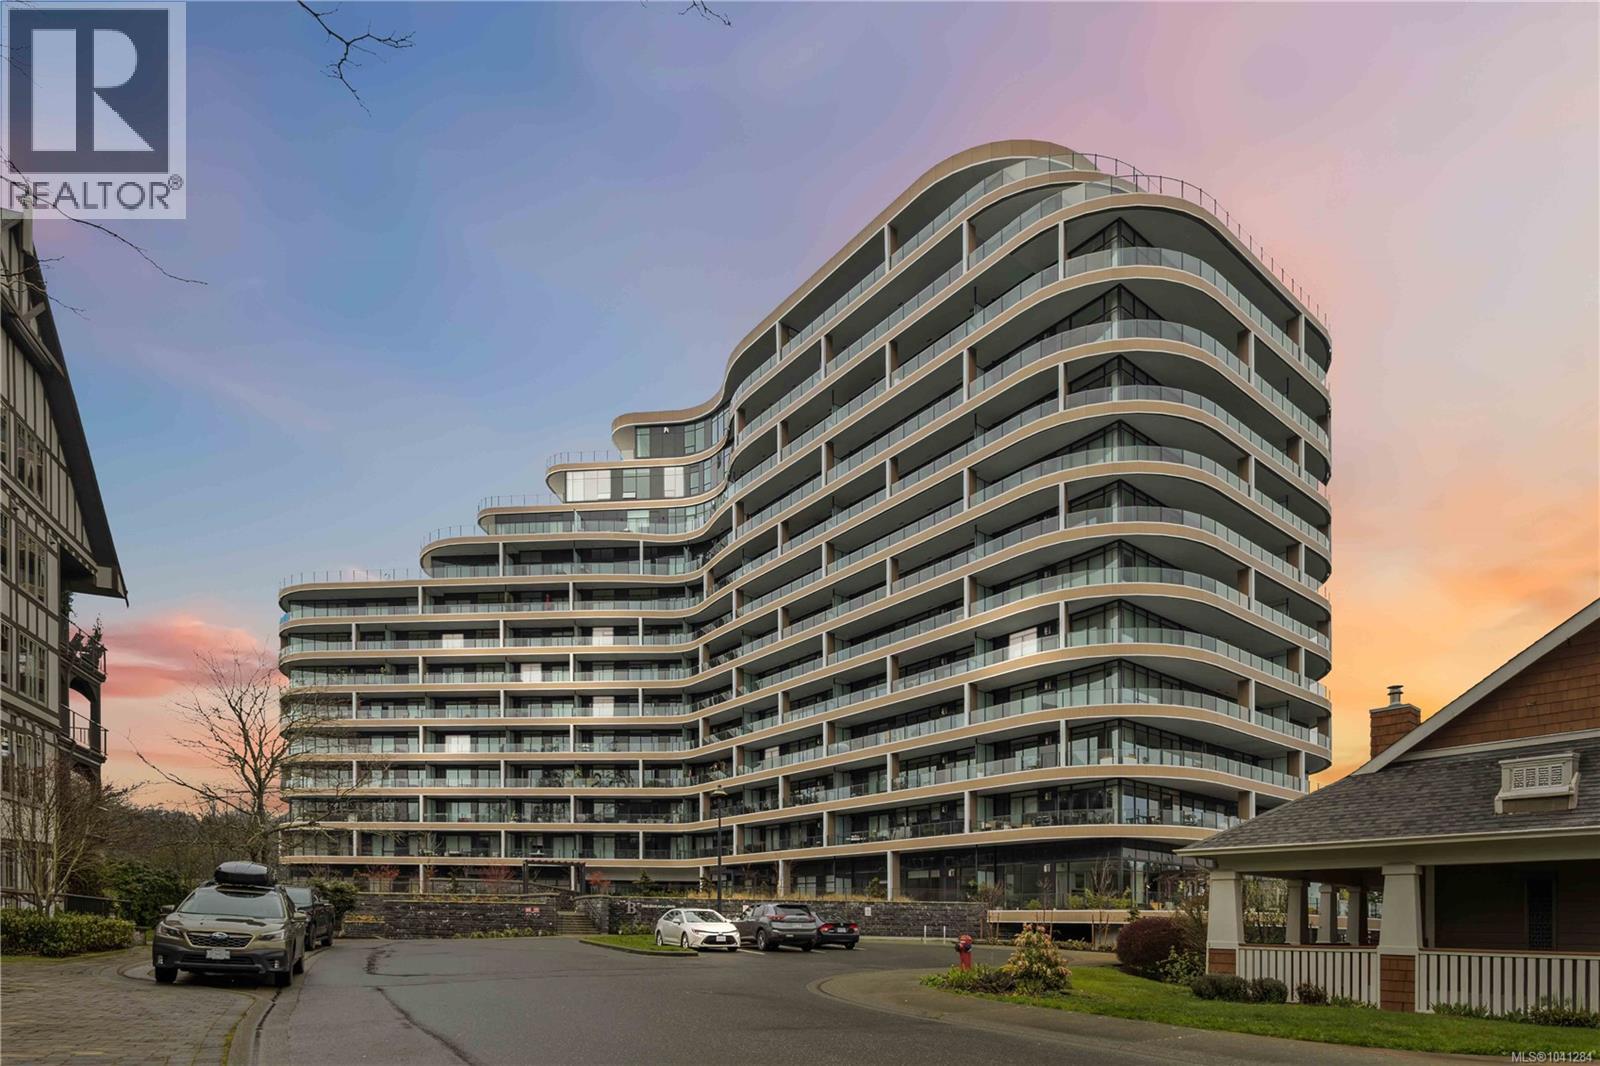
1006 2000 Hannington Rd
Langford, British Columbia
This modern condo offers vast amenities, plus spectacular scenic views of golf course greens and mountain ranges as far as Mount Baker. This tastefully appointed open concept unit features engineered hardwood flooring, a cozy gas fireplace, and an expansive balcony. The building offers a variety of amenities, including a fitness centre, yoga studio, and an impressive sixth-floor terrace with a fire bowl. Host in the private dining room, unwind beside the 15th-floor pool, or take in panoramic views from the Grenoble Sky Lounge and outdoor terrace. The building also offers a business centre complete with meeting rooms and hoteling stations for remote professionals.Located next to Bear Mountain’s world-class golf courses, tennis facilities, hiking trails, and renowned mountain biking, this home offers an unparalleled opportunity to embrace one of Vancouver Island’s premier resort communities. All data and measurements are approximate and should be verified by a buyer if deemed important. (id:63400)
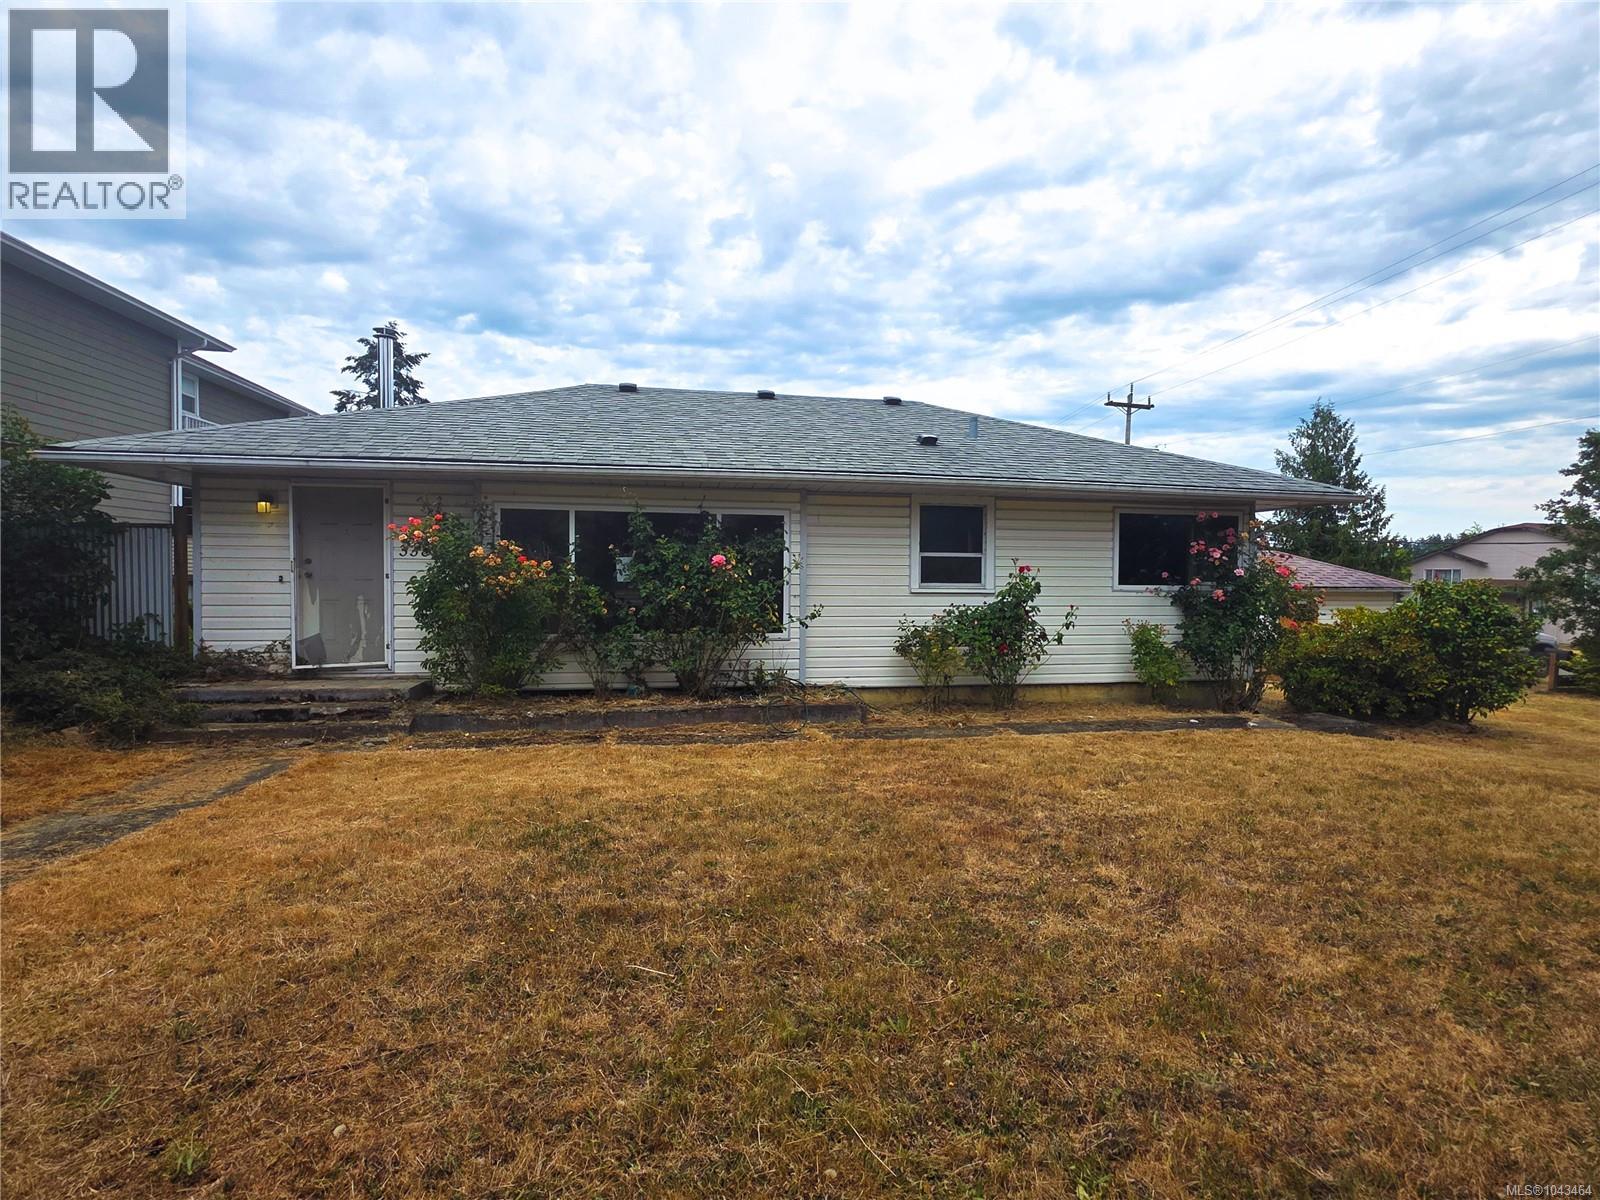
3381 Cowichan Lake Rd
Duncan, British Columbia
Welcome to 3381 Cowichan Lake Road, set on a flat 0.32-acre corner lot in West Duncan. This rancher offers 1,447 sq ft, 3 bedrooms and 2 bathrooms. The level yard features mature fruit trees, rose bushes, a large deck, and a detached garage. Close to schools and parks, with an easy drive to downtown Duncan. Measurements approximate; buyer to verify. R3 zoning on this property allows a multitude of uses. Please enquire with the District of North Cowichan for further information. (id:63400)
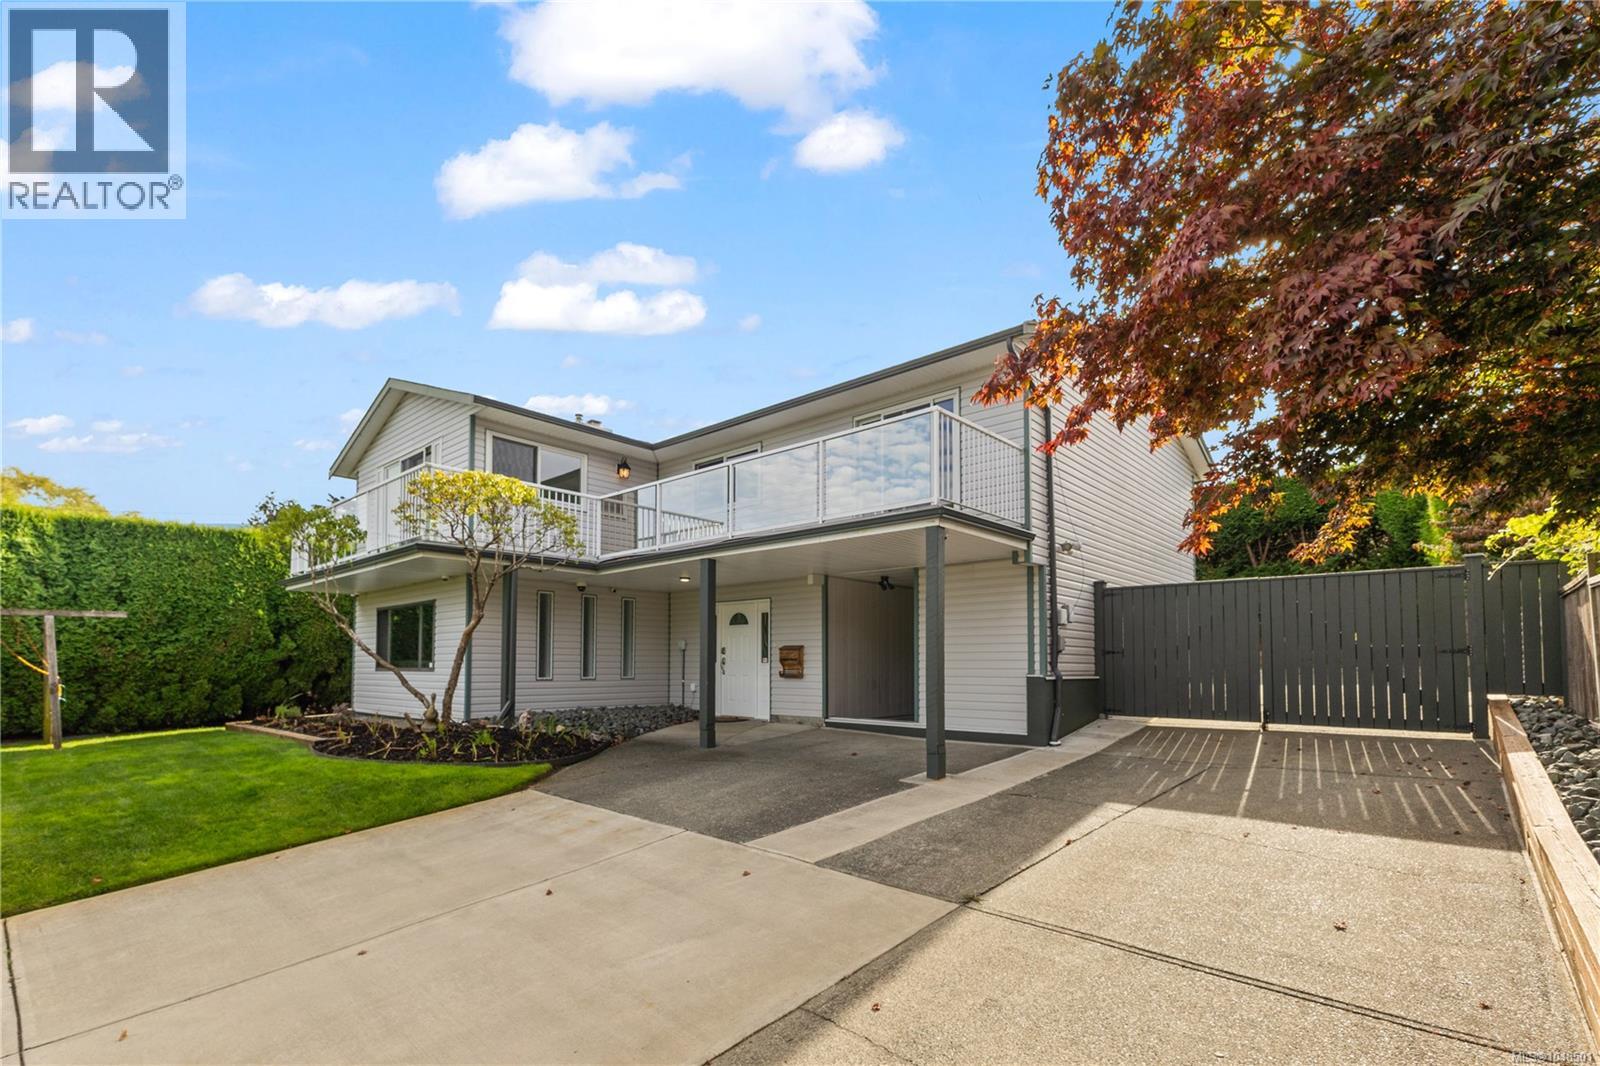
724 Galerno Rd
Campbell River, British Columbia
Welcome to 724 Galerno Road! This spacious 4 bedroom, 3 bathroom home offers over 2,450 sq ft of living space with beautiful ocean and mountain views. The main level is bright and welcoming with views from the kitchen, living room and full-width front deck, plus two bedrooms and a gas fireplace with a custom Sitka spruce mantle. Downstairs you’ll find two more bedrooms, a large family room with surround sound and a second gas fireplace, providing plenty of space for the whole family. Many updates have been completed including new upstairs windows, two Napoleon gas fireplaces, an electric heat pump and gas furnace, R50 attic insulation, upgraded lighting, perimeter drains, foundation sealing, soffits, gutters and downspouts. Outside features a large deck, fully hedged backyard, beautiful landscaping and RV parking. Located in a great neighbourhood close to schools, parks and everyday amenities, this is a wonderful family home with views you’ll love! (id:63400)
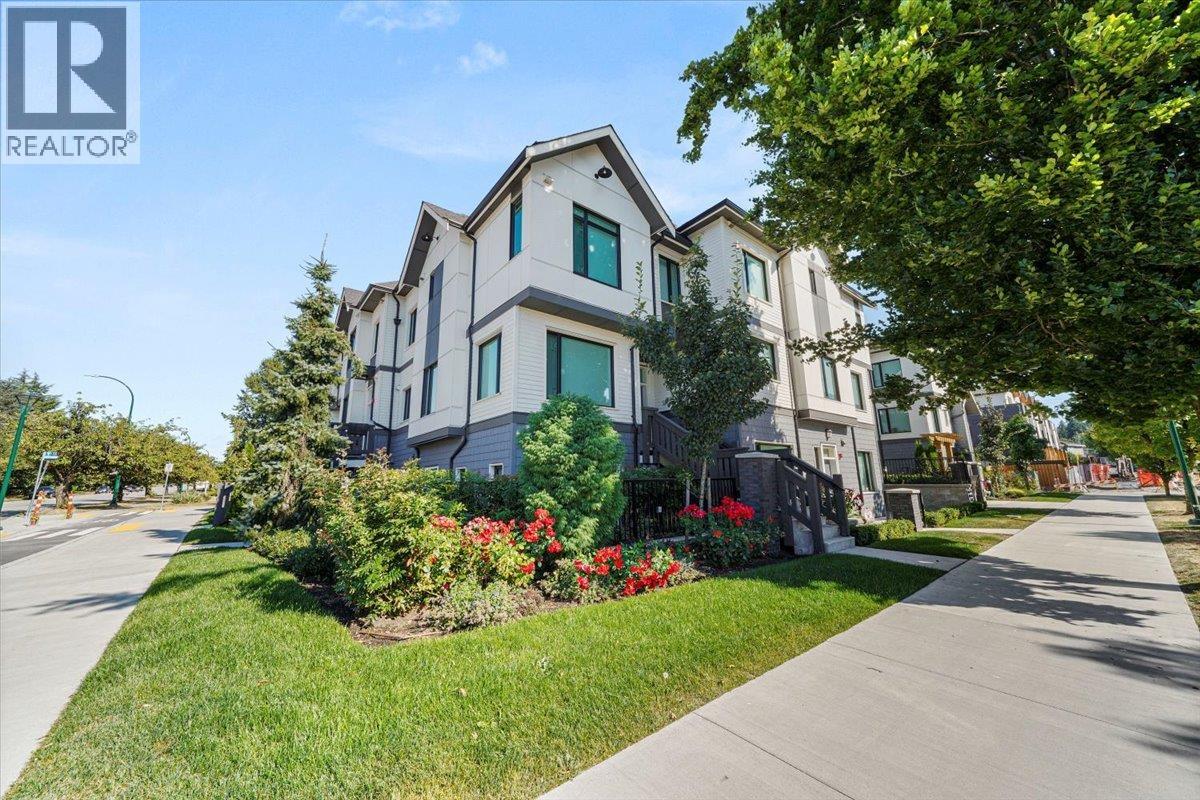
4110 Columbia Street
Vancouver, British Columbia
Bright, modern 3 bed + den, 2.5 bath, 1,249 square feet of living space in this corner unit townhome, plus 413 square feet more, including a 157-square-foot private rooftop deck with city & mountain views + 256 square feet of rare private storage. Two side-by-side parking stalls, one with EV charger. Enjoy north & west exposure, an open layout, engineered hardwood flooring, Bosch appliances, and family-sized washer/dryer. Great location at The Hillcrest, W. King Edward & Columbia, steps to Queen Elizabeth Park, Hillcrest Community Centre & King Edward SkyTrain. Newer build and family-friendly. (id:63400)
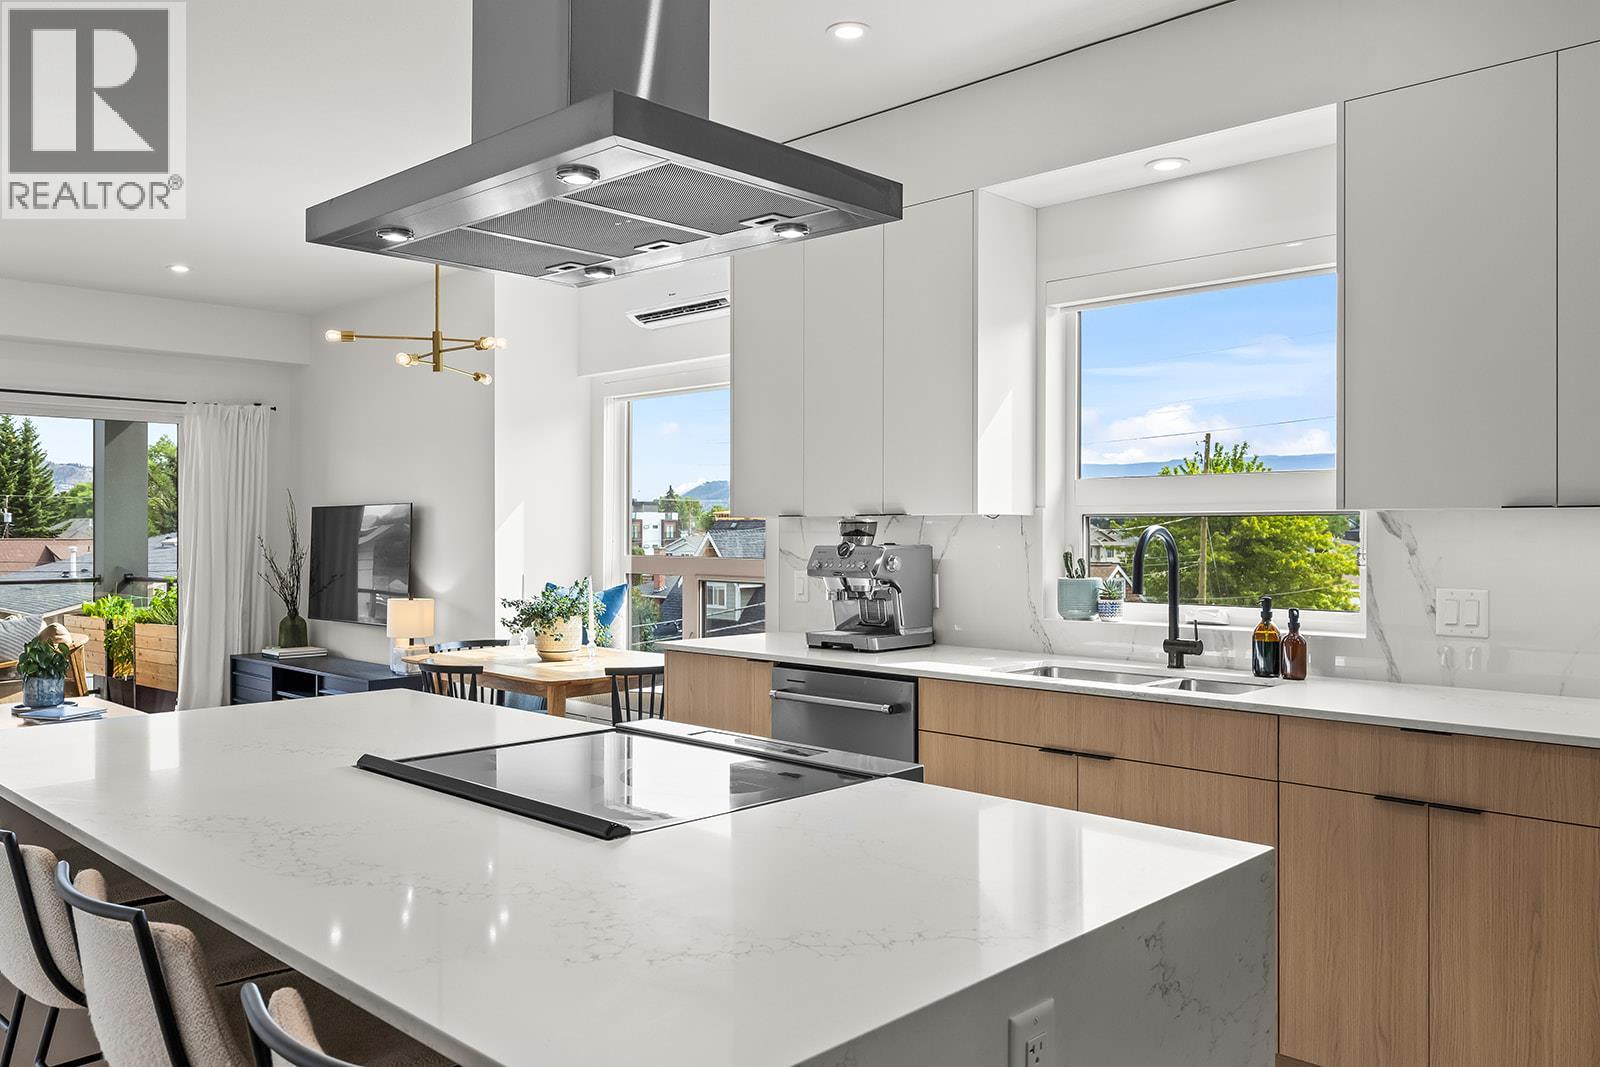
640 Wardlaw Avenue Unit# 303
Kelowna, British Columbia
Bright, spacious, and like new, this top-floor 2-bedroom plus den condo offers boutique living in one of Kelowna's most sought-after neighbourhoods. The sleek two-tone kitchen features a waterfall island, generous counter space, and abundant cabinetry, opening seamlessly to the dining and living areas. Bedrooms are thoughtfully positioned on opposite sides for added privacy, with the primary suite featuring a walk-in closet with custom built-ins and a stylish ensuite. The second full bedroom includes a Murphy bed, creating flexible space for guests, while the den, in-suite laundry, underground parking, dedicated storage locker, and bike storage add everyday convenience. Enjoy mountain views from the spacious deck overlooking the quiet laneway on the peaceful side of this exclusive nine-home building. Just steps to the beach, cafes, restaurants, shopping, and everything South Pandosy is known for, this is walkable, bikeable Okanagan living at its best. (id:63400)
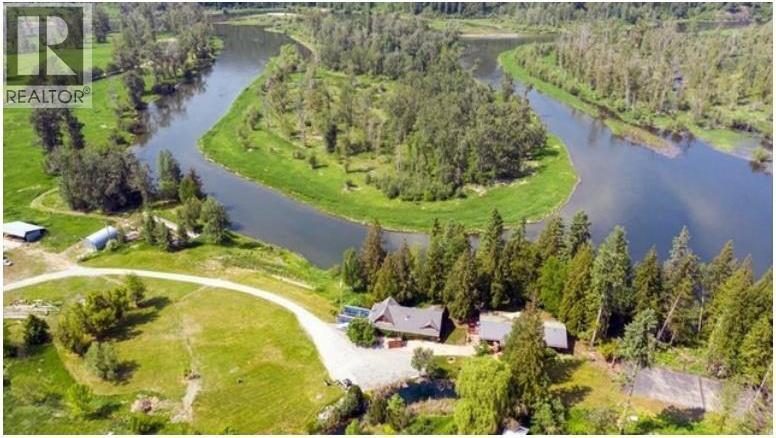
349 Hidden Lake Road
Enderby, British Columbia
I DIDN'T KNOW PROPERTIES LIKE THIS EXISTED Welcome to Hidden Lake Ranch — an extraordinary Shuswap River legacy estate where natural beauty, privacy, recreation and exceptional infrastructure come together. Set on approximately 25 acres of flat, highly usable land, this remarkable property boasts just over a 1/2 kilometre of Shuswap River frontage, a peaceful oxbow setting and protected provincial parkland across the river. At the heart of the Ranch is a handcrafted 4,000 sq. ft. log home featuring 5 bedrooms, 4 bathrooms, a screened riverfront porch and outdoor kitchen. A second 2200sqft residence offers flexibility for family, guests or caretakers. Square footage includes both dwellings. The approximately 4,000 sq. ft. high-end shop is a dream for the serious enthusiast, with 600-amp service, heat, A/C, commercial air and a washout booth. A separate woodworking Quonset shop and outbuildings provide capability. Add exceptional established water rights, a large pond fed by a year-round creek, private swimming hole and four riverside RV sites — an exceptional four-season recreational haven. Wildlife is spectacular — trumpeter swans, deer, sandhill cranes, moose, black bears and bald eagles feeding on spawning King Salmon. This isn't simply a property. It's a lifestyle, a private sanctuary and a legacy unlike anything you've seen before — an unforgettable opportunity. Feature brochure in the pictures, with link in more information section. (id:63400)
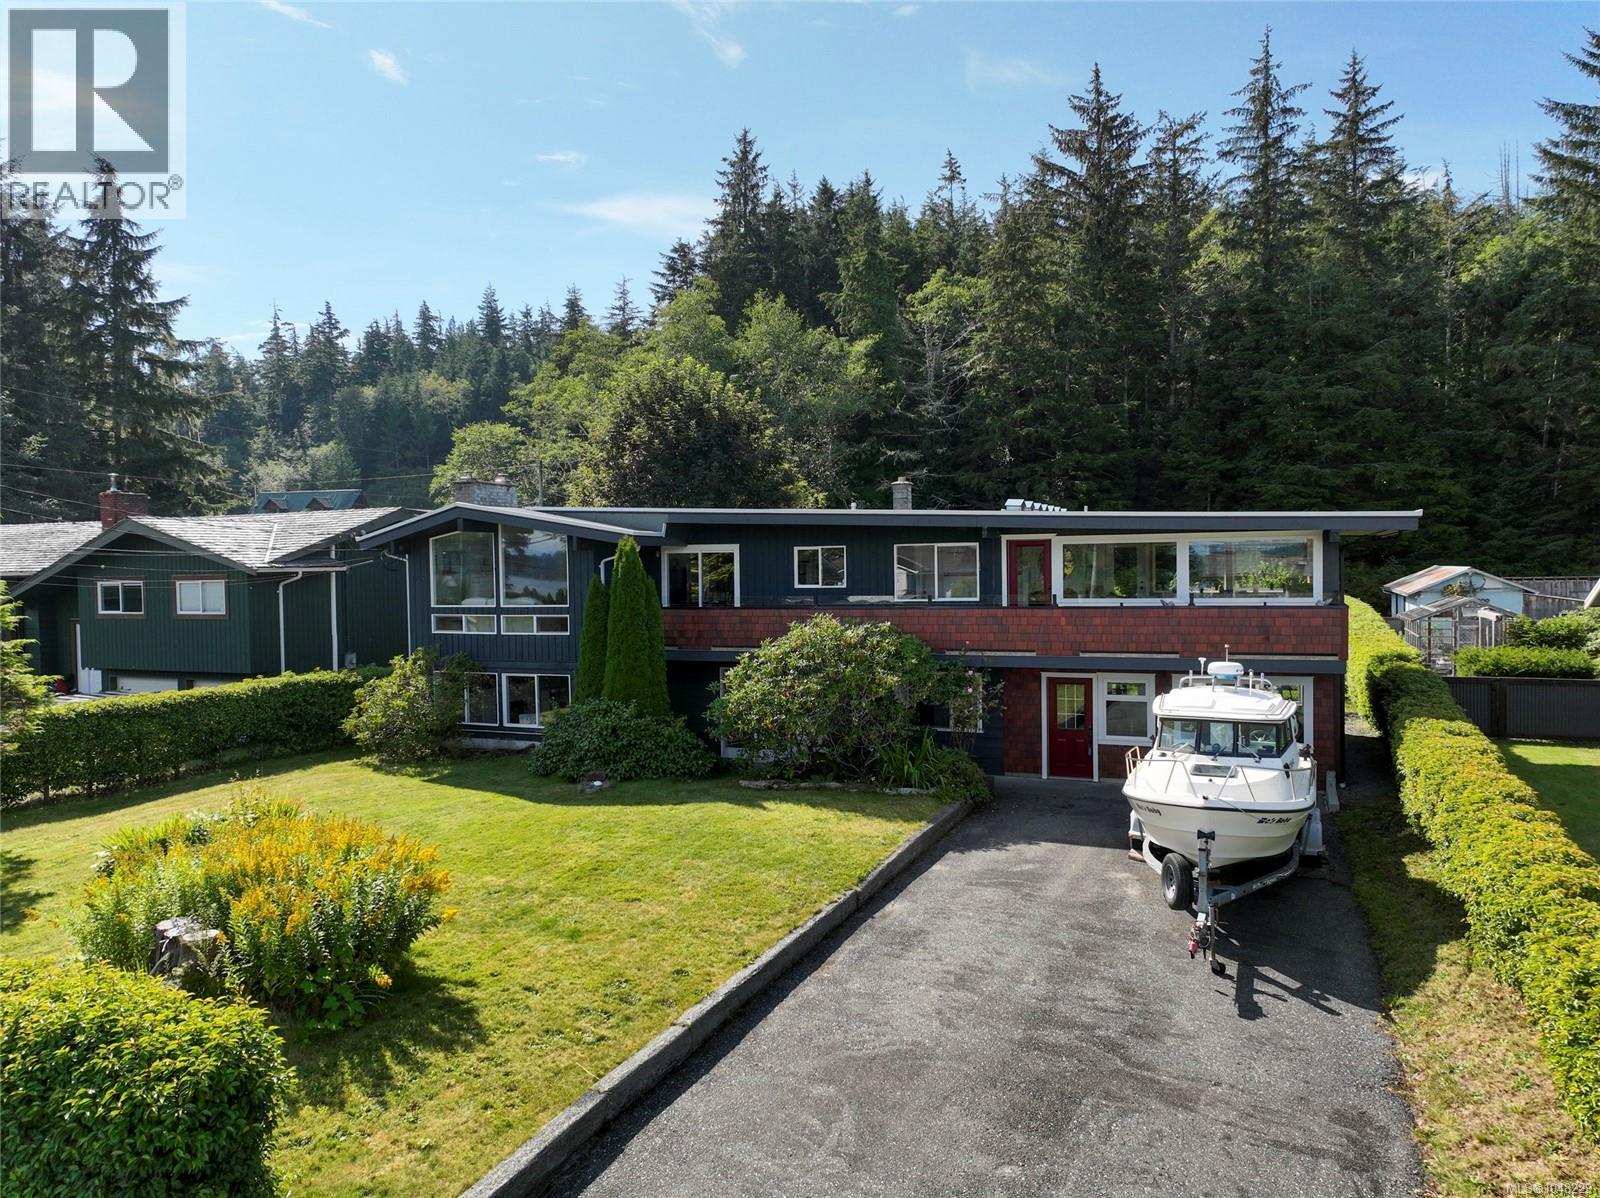
6420 Chatham Ave
Port Hardy, British Columbia
Moments from beautiful Storey’s Beach, 6420 Chatham offers ocean views, space, character, privacy, and an impressive list of updates. Lovingly maintained and improved over the past 14 years, this substantial home has had over $350,000 invested into it and provides just over 4,000 sq. ft. of finished living space. Situated on a generous .37-acre lot on a quiet no-through road, the property enjoys a peaceful setting with access to nearby trails and the beach just moments away. The ground-level entry leads into a spacious 4 bedroom, 3 bath home filled with natural light and thoughtful details throughout. Upstairs, hardwood flooring flows throughout the main living areas. Large windows bring in plenty of natural light, while the front windows capture ocean views. The architectural roofline adds considerable charm, creating attractive sloped and vaulted ceilings throughout the entire upper level and giving the home a distinctive character. The generous primary bedroom is a true retreat, featuring a beautiful ensuite and views overlooking the level backyard. Outside, the yard offers a wonderful combination of established landscaping and space to enjoy, with mature fruit trees, shrubs, and raised garden beds. The protected back deck provides convenient access to the backyard while creating a comfortable outdoor space for relaxing and entertaining. The lower level adds valuable flexibility and future potential. It is already plumbed for a suite, while laundry connections have been installed upstairs. The newly enclosed garage area adds approximately 400 sqft of additional space and offers potential for an in-law suite, studio, workshop, or other uses, depending on your needs and applicable approvals. With its generous size, extensive investment, ocean views, mature landscaping, flexible lower level, and exceptional proximity to Storey’s Beach and nearby trails, 6420 Chatham offers a unique opportunity to own a substantial home with both character and future potential. (id:63400)
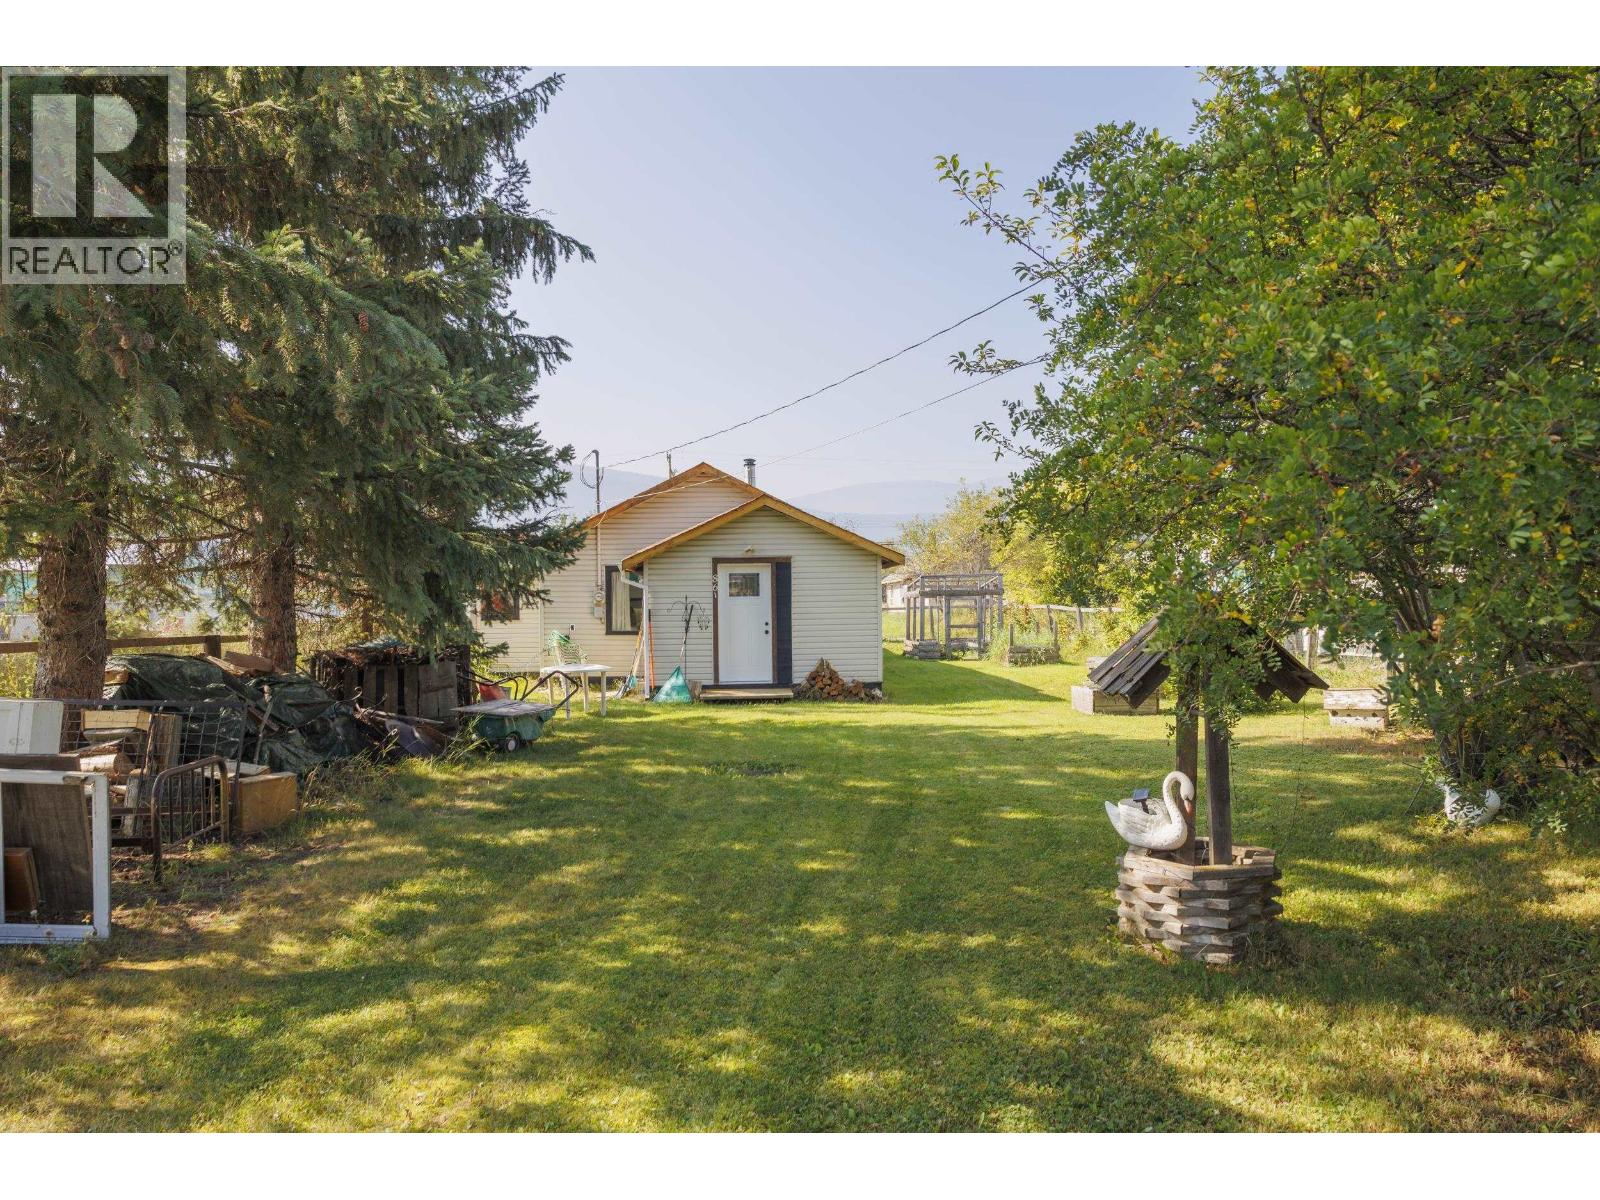
861 2nd Avenue
Mcbride, British Columbia
Welcome to this cute and cozy 1 bed, 1 bath home nestled on a private, fully fenced town lot with mature trees. Almost completely redone, this home offers peace of mind with a new foundation, new flooring, new drywall, new electrical, new plumbing, new kitchen and bathroom. The cozy layout includes a hobby room that could easily serve as a second bedroom, making the home versatile to suit your needs. An attached workshop provides excellent space for projects or extra storage. Outside, you'll find room for gardens, shady trees for privacy, and convenient alley and lane access. Perfect for a first-time home buyer, downsizer, or retiree, this property is ideally located within walking distance to all local amenities. (id:63400)
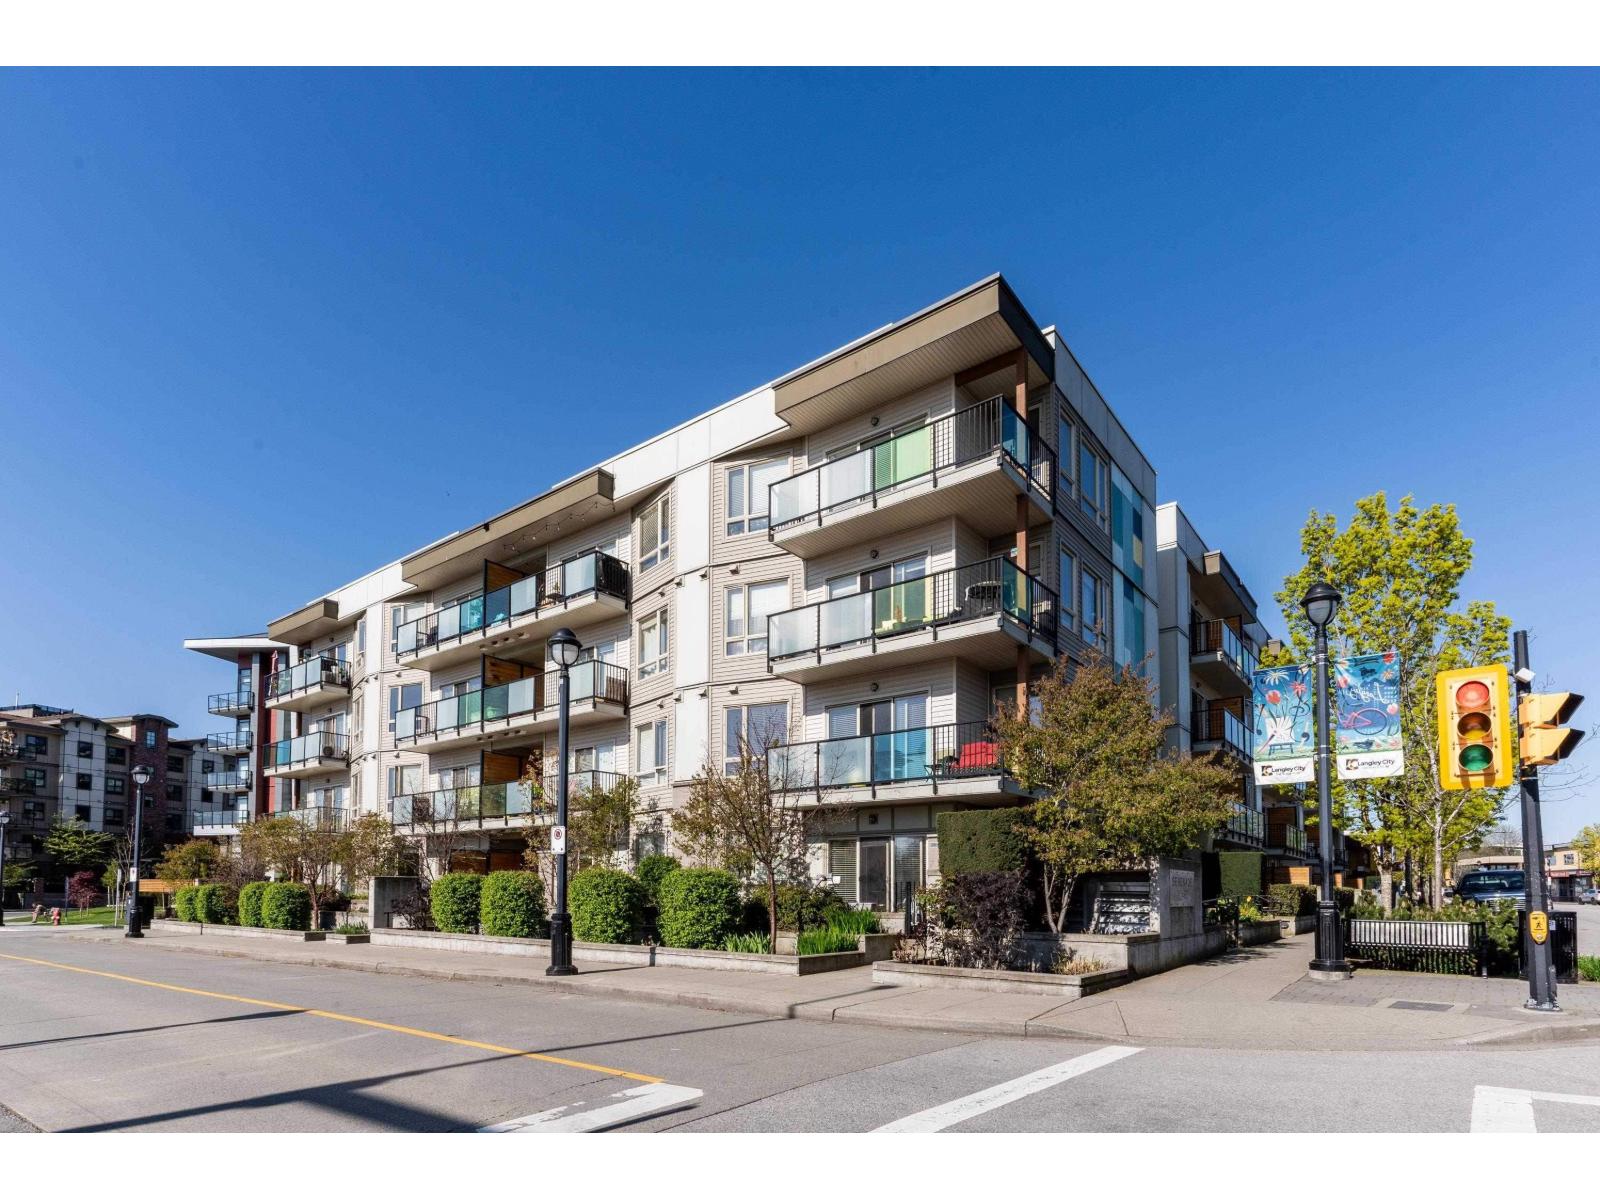
218 20460 Douglas Crescent
Langley, British Columbia
Welcome to Serenade, located in the heart of downtown Langley. This beautifully updated 1 bedroom + bedroom sized den home offers one of the largest floorplans in the building with 955 sq. ft. of bright, open-concept living space. Enjoy a large south-facing balcony with peaceful park and mountain views-perfect for relaxing or entertaining. The home features a gourmet kitchen with quartz countertops, high-quality stainless steel appliances, and fresh flooring throughout. The spacious living and dining areas are ideal for modern living. Serenade offers fantastic amenities, including a fitness centre and a clubhouse with a full kitchen and patio. All of this is set in an unbeatable location adjacent to Douglas Park, and just steps to shopping, restaurants, transit, and all that downtown Langley has to offer. (id:63400)
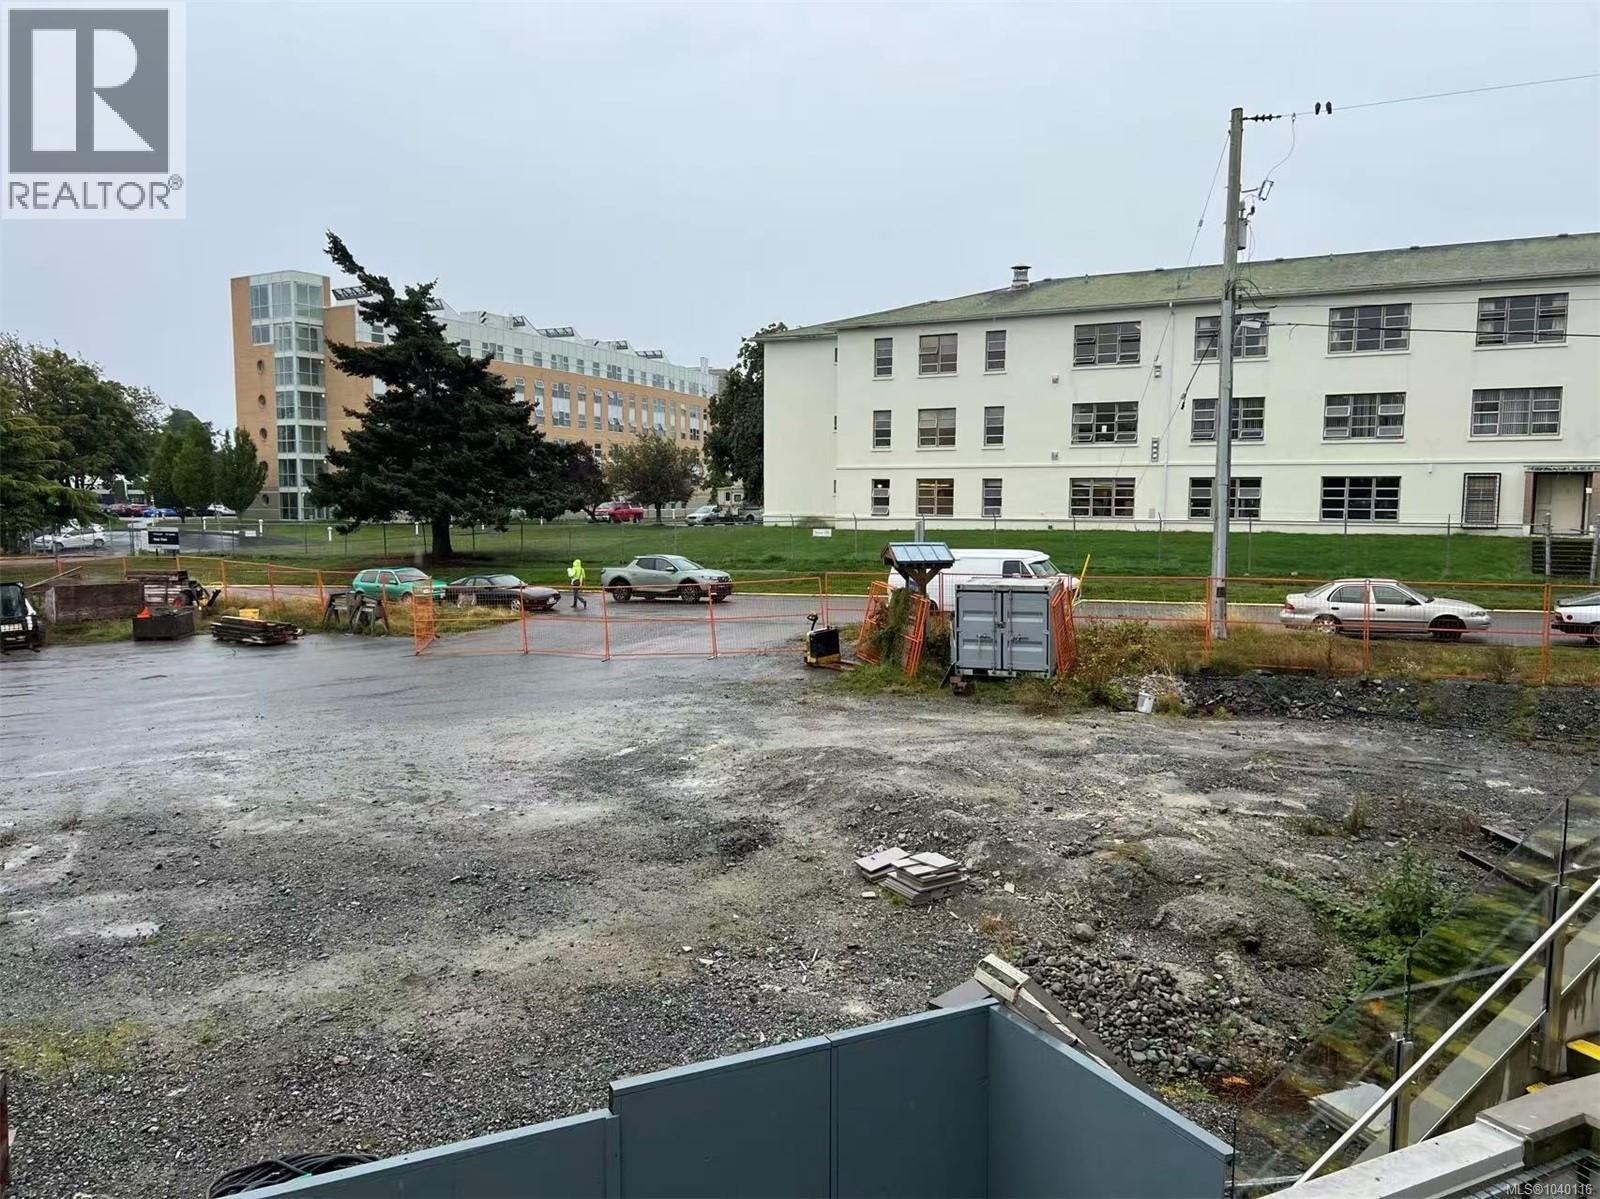
460-464 Head St
Esquimalt, British Columbia
Rare development opportunity in Esquimalt's vibrant West Bay neighbourhood. This offering consists of two legal lots totalling approximately 13,000 sq.ft. with attractive water views and a premier location just minutes from Downtown Victoria and Victoria Harbour. Situated within one of Greater Victoria's most significant waterfront redevelopment areas, the property benefits from mixed-use zoning and is surrounded by ongoing residential, commercial, and marine-oriented investment. The site enjoys excellent access to major transportation routes, transit, marinas, waterfront walkways, and urban amenities. A unique opportunity for developers and investors to acquire a high-profile waterfront site in a rapidly evolving community. Court-ordered sale. Property is being sold on an ''as is, where is'' basis. (id:63400)
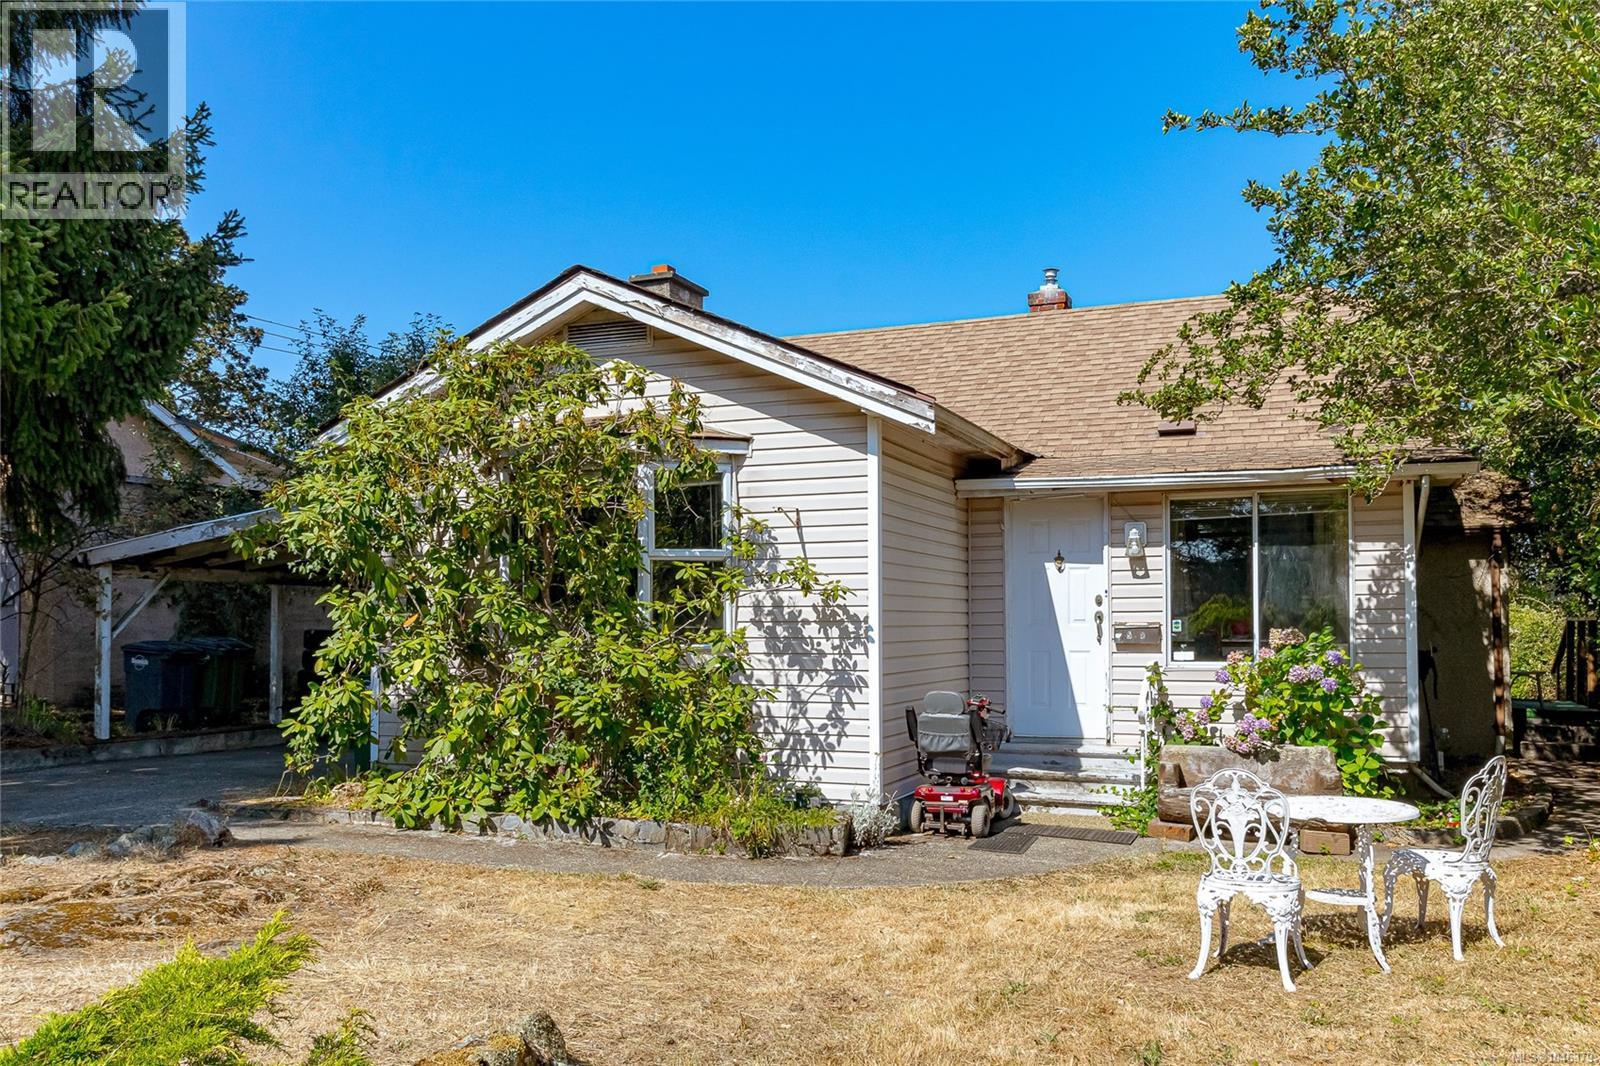
508 Davida Ave
Saanich, British Columbia
Opportunity knocks! This 2-bedroom, 1-bathroom rancher is situated on a level, private lot in a convenient location just minutes from Tillicum Mall, the Gorge Waterway, parks, schools, and transit. Offering solid bones and plenty of potential, this home is ready for your ideas and updates. Whether you're a first-time buyer looking to build equity, an investor seeking your next project, or someone searching for an affordable alternative to condo living without strata fees, the possibilities are endless. The spacious yard provides privacy, room for gardening, entertaining, or future enhancements. Enjoy the convenience of nearby shopping, recreation, and everyday amenities while living in an established neighbourhood. Bring your vision and transform this property into something special. A fantastic opportunity to invest in a sought-after area and add value through thoughtful renovations. Don't miss your chance to unlock the potential of this well-located property! (id:63400)
4021 Dawnview Cres
Saanich, British Columbia
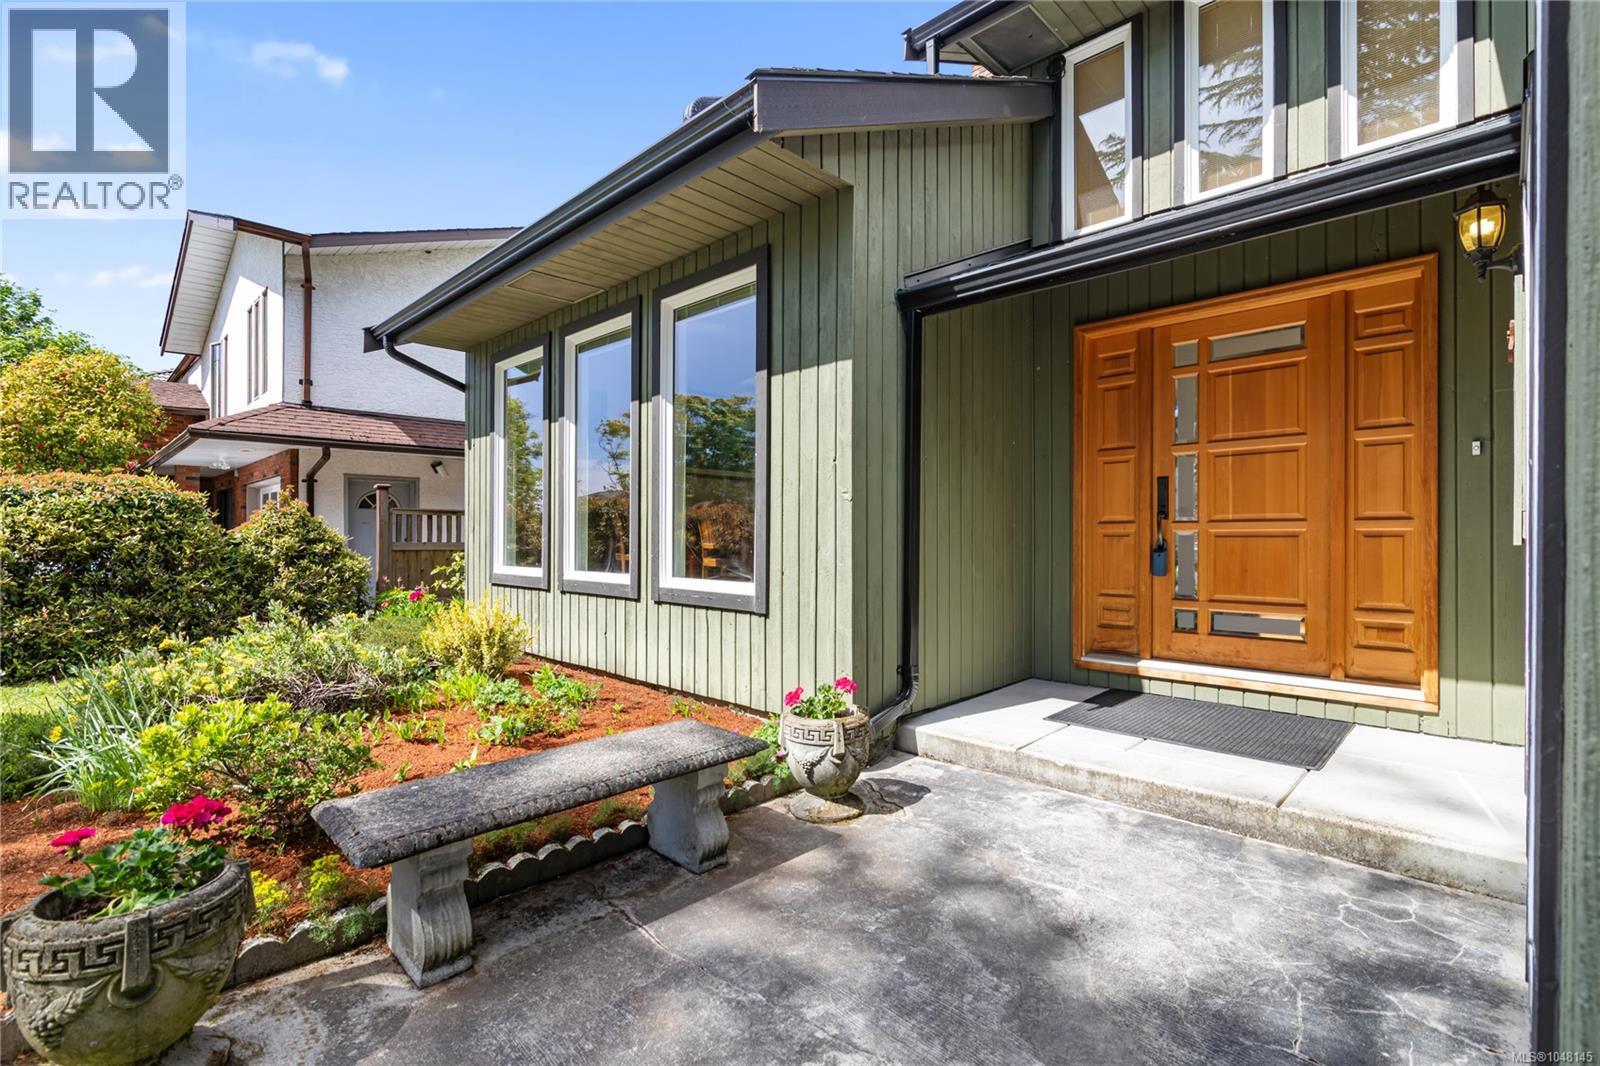
Welcome to 4021 Dawnview Crescent, an impressive 4 bed, 3 bath executive home in sought-after Gordon Head, just a short walk to UVic. Beautifully maintained and thoughtfully updated, including a NEW dual-line perimeter drain system. Soaring ceilings, skylights and wide-plank maple floors create a warm, light-filled interior. The spacious kitchen features walnut cabinetry, granite counters, eating bar, newer appliances and double ovens, opening to a comfortable family room with wood stove. A formal living and dining room, full bath, laundry and flexible office/4th bedroom complete the main level. Upstairs, the generous primary offers an updated ensuite, walk-in closet and private south-facing deck, plus 2 additional bedrooms and updated bath. Enjoy a fully fenced backyard with BBQ hookup and raised garden beds. An exceptional home and location close to UVic, parks, schools and amenities. (id:63400)
620 Tammy Pl
Highlands, British Columbia
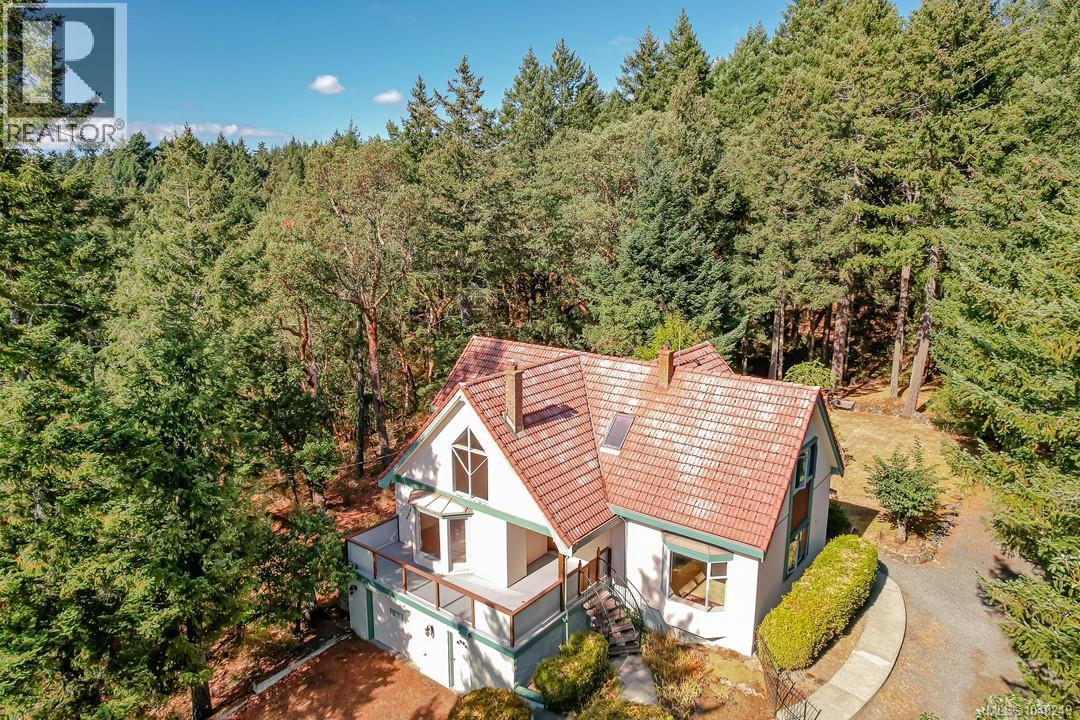
Private Highlands retreat on 3.24 semi-forested acres in peaceful woodland surroundings, with southwest light and views of Sooke Hills. Tucked up a private driveway, the chalet-style three-bedroom, three-bathroom home offers storybook charm. Custom-built and solid, this home is ready for your updates. Vaulted ceilings, wood floors, three wood-burning stoves, plus floor-to-ceiling windows, skylights and multiple decks to invite the outdoors in. The main level features a spacious country kitchen and family room, a great room, and an optional third bedroom or den. Upstairs are generous bedrooms, two full baths and a flexible bonus area for an office, reading nook or nursery. A full-height basement with garage/workshop areas, plus three carports, a greenhouse, sheds, recreational vehicle/boat parking and loads of space for gardening or hobbies add excellent versatility. Surrounded by parks, the location is wonderful for hiking, biking and swimming. This quiet sanctuary feels worlds away, yet it's only minutes from all your family needs in Millstream and the Westshore. (id:63400)
202 6591 Lincroft Rd
Sooke, British Columbia
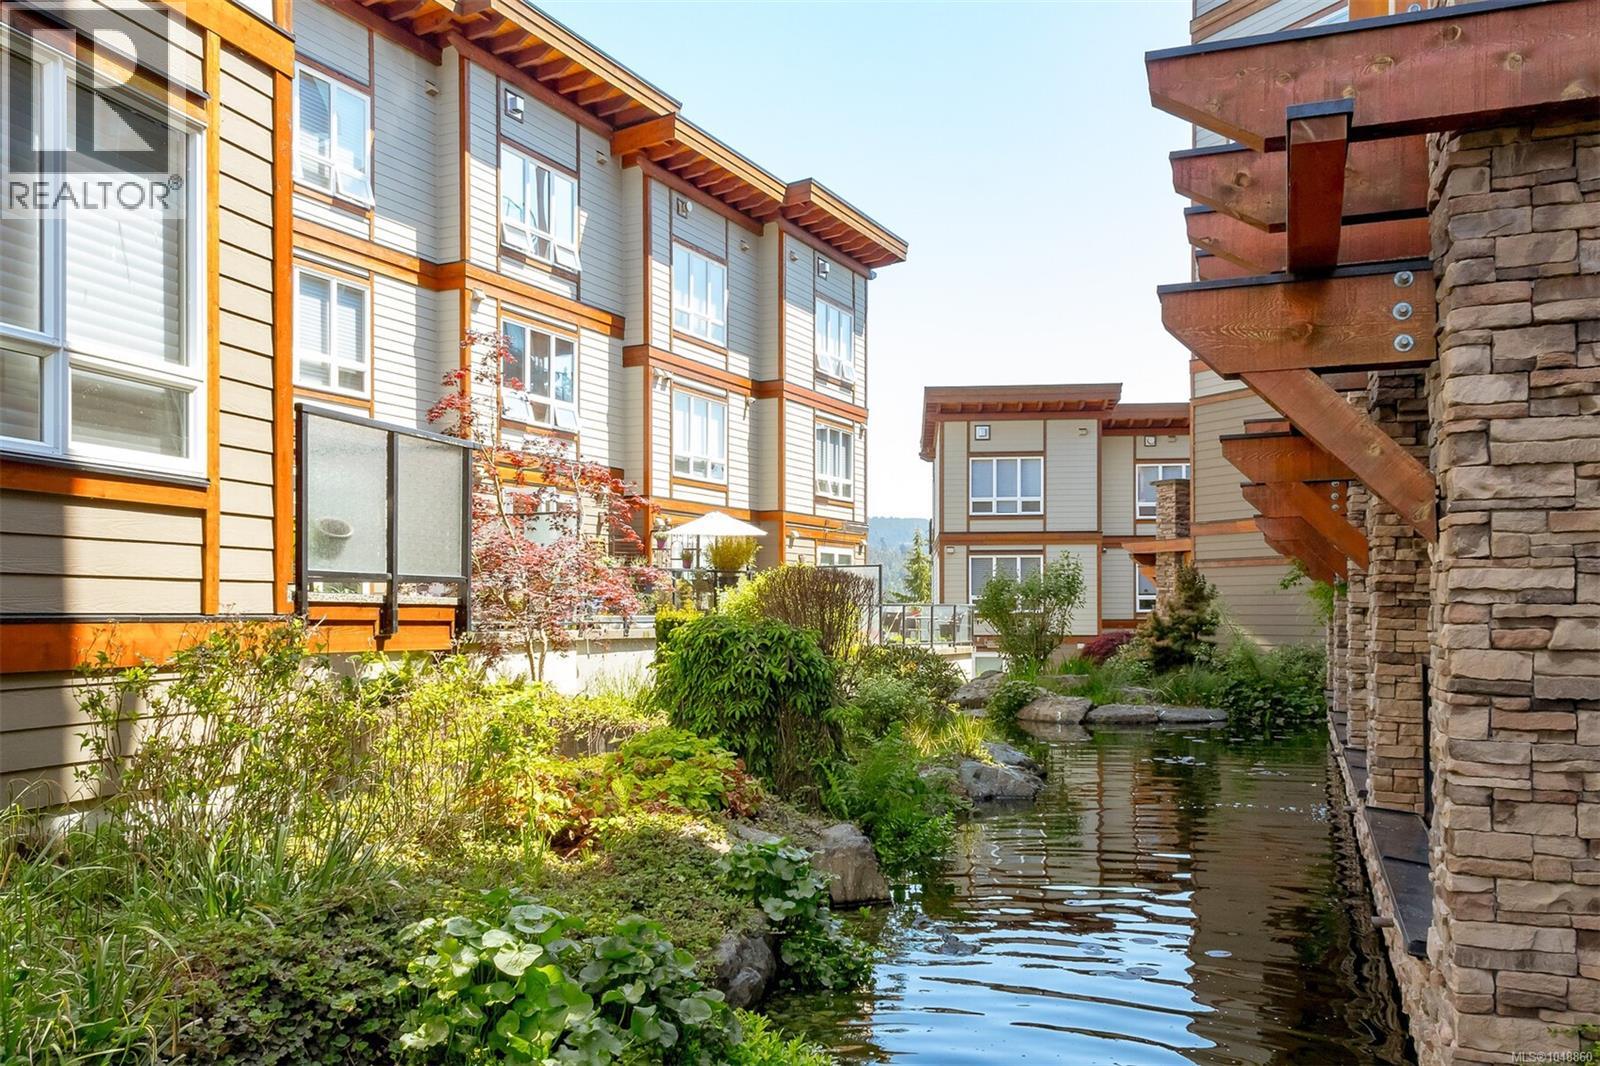
NEW PRICE!! OPEN HOUSE Sunday, September 13th @ 1:30-3pm! UNDER ASSESSED VALUE with $1000's of upgrades! A true west coast oasis, this FRESHLY PAINTED, spacious 2 bed/2 bath condo offers the unbeatable convenience of being within walking distance of all Sooke’s Town Core amenities, while offering the peace and tranquility that comes with being perched along Sooke’s harbour. The spacious floor plan invites you in, beautiful hardwood flooring and gleaming granite countertops captivate you and the meditative trickling from the gorgeous pond outside relaxes you. Enjoy relaxing and bbqing all year round on your covered and HEATED balcony, peek-a-boo ocean views and upgraded appliances! Thoughtfully constructed, both bedrooms feel like primary's thanks to each having access to bathrooms which include top of the line accessibility features such as a walk-in tub, grab bars and a touchless bidet, ideal for those wanting to maintain their independence for years to come. This condo is truly a west coast wonder - call to book your showing today! (id:63400)
719 / 721 8th St
Courtenay, British Columbia
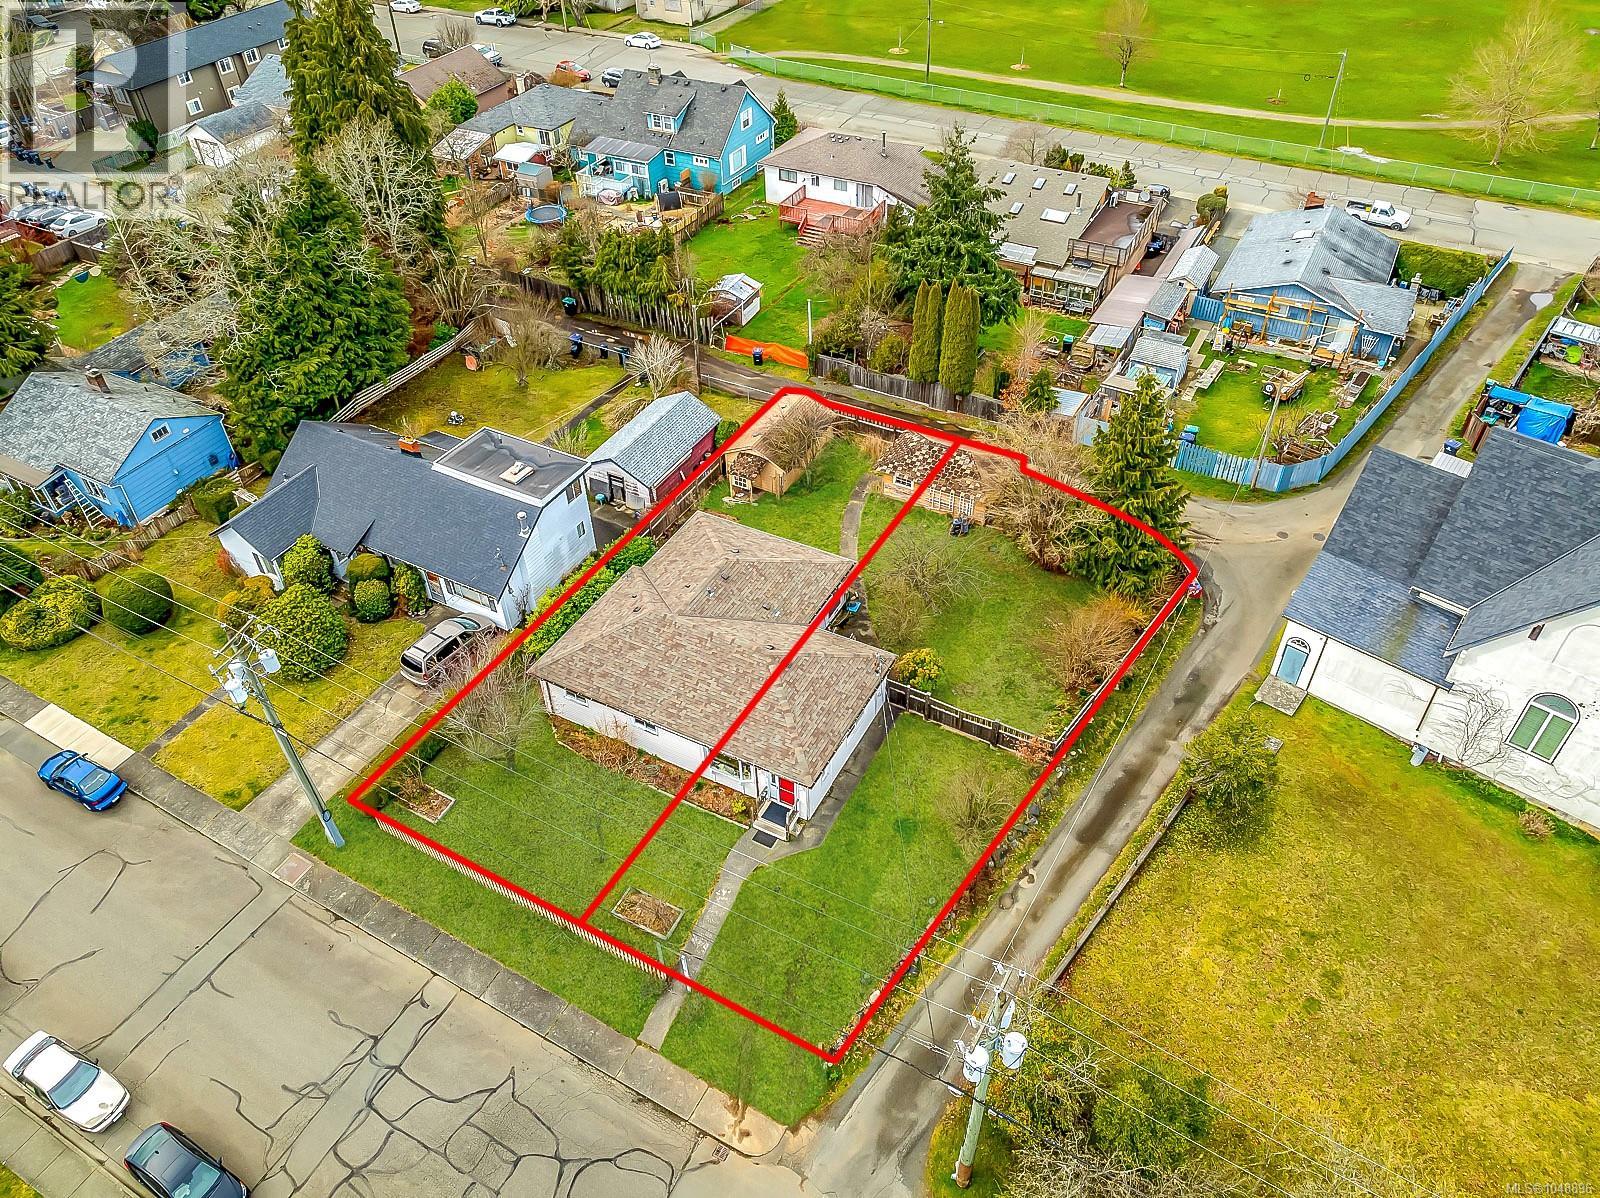
Development Opportunity! Two separate lots with R4-B zoning, allowing for multi-residential, daycare, and other fantastic uses. The latest Official Community Plan (OCP) envisions mid to high-rise developments (5 to 8 storeys) in this area, presenting incredible current and future potential. Whether you're looking for a rental investment, development opportunity with a current revenue generating asset or a new place to call home. This 3-bedroom, 1-bathroom rancher in Downtown Courtenay features a 6-foot partial basement and is ready for your vision! (id:63400)