
4 4073 Blackberry Lane Saanich, British Columbia V8X 5J5

$799,999Maintenance,
$425 Monthly
Maintenance,
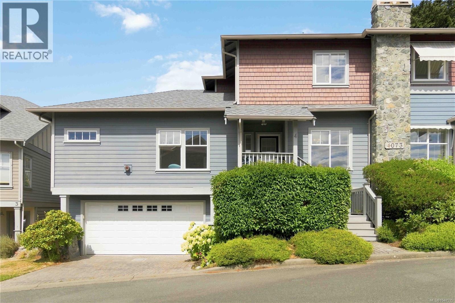
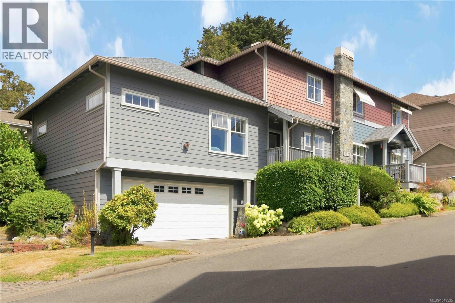
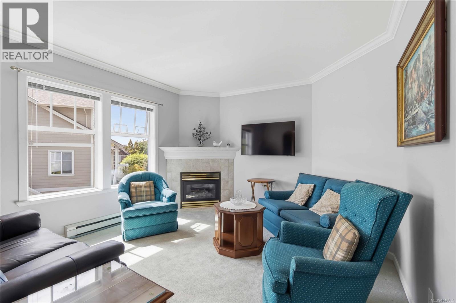
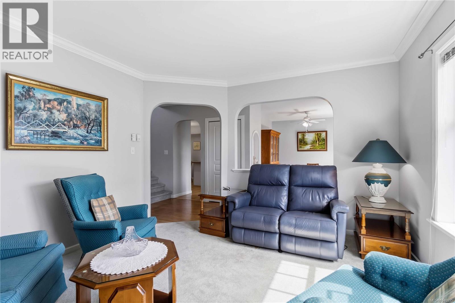
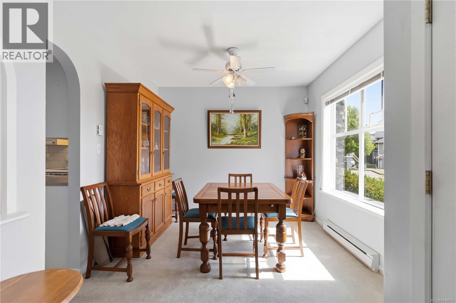
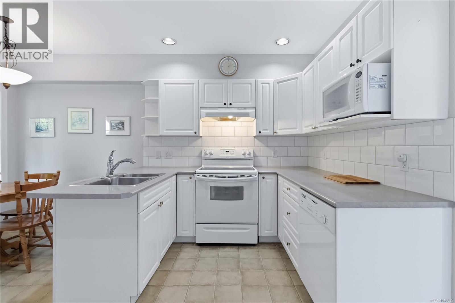
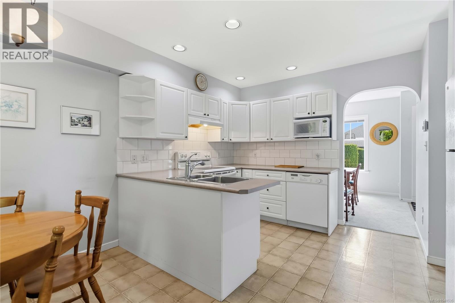
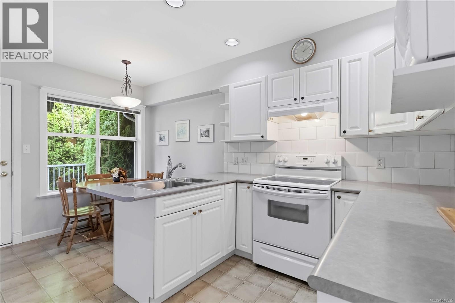
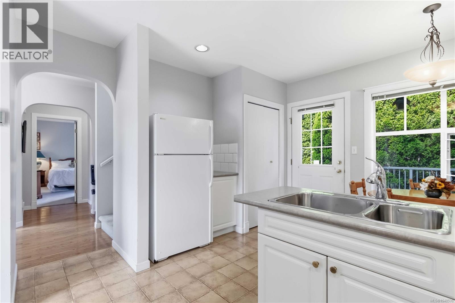
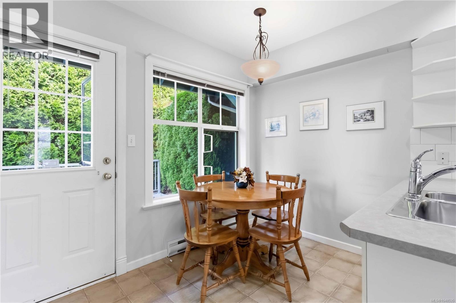
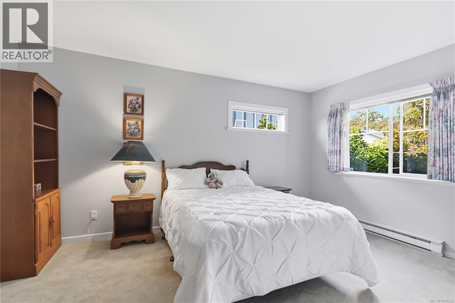
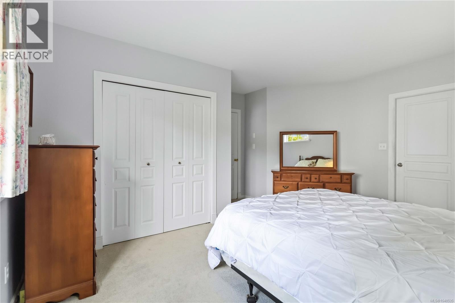
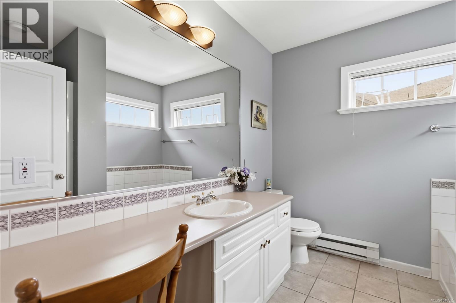
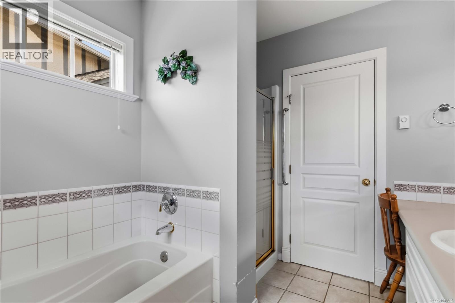
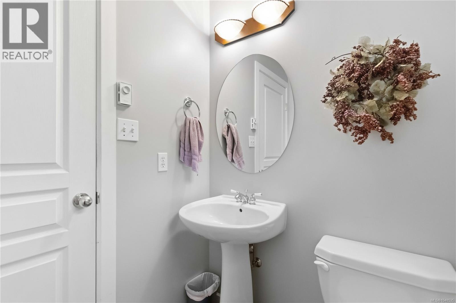
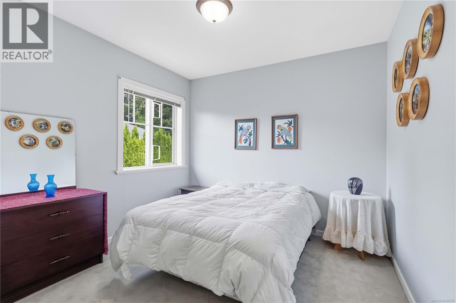
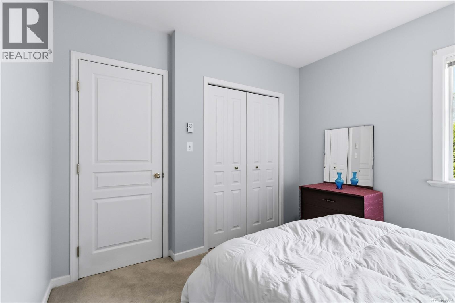
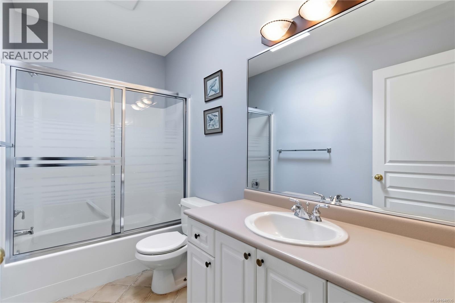
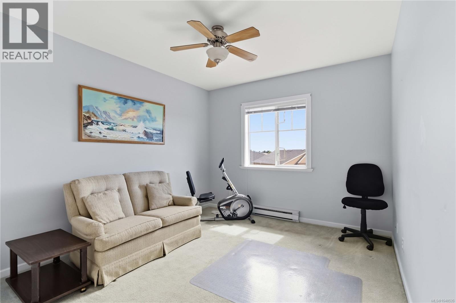
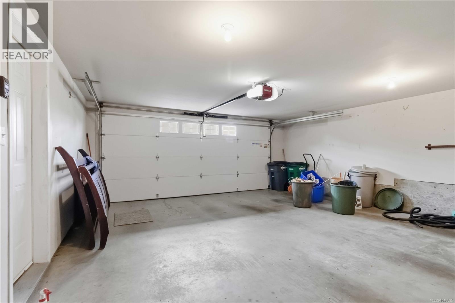
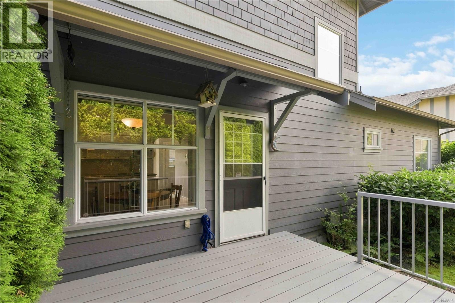
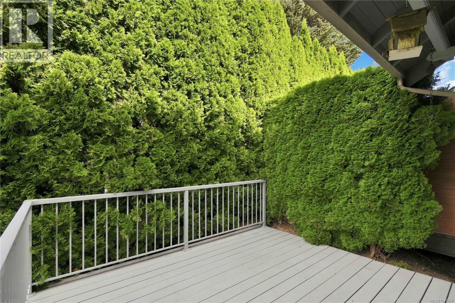
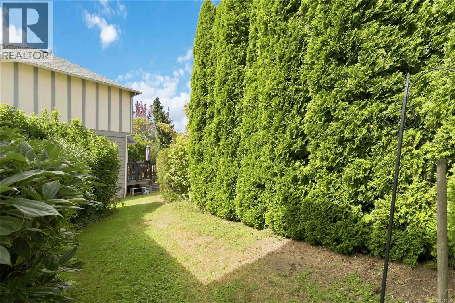
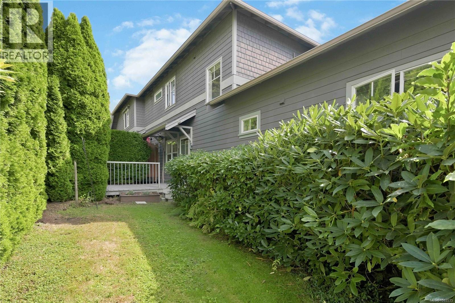
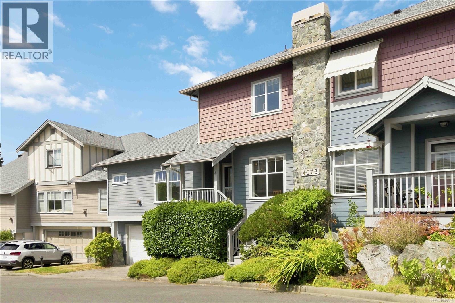
$425 MonthlyIdeally located near Christmas Hill, this beautifully maintained end-unit townhome offers the privacy of only one shared neighbour, a main-level primary bedroom and a rare double garage. The bright and spacious main floor features a welcoming living room with gas fireplace, dining area, powder room, and a generous primary suite with ensuite including a separate tub and shower. The kitchen offers a sunny eating area with direct access to a private deck, perfect for relaxing or outdoor dining. Upstairs you'll find two additional bedrooms and a full bathroom, ideal for family, guests or a home office. Children and pets are welcome. Enjoy a central location close to schools, shopping, parks, walking trails and excellent transit, with easy access to UVic and Downtown Victoria. (id:63400)
Property Details
| MLS® Number | 1048535 |
| Property Type | Single Family |
| Neigbourhood | High Quadra |
| Community Name | Christmas Hill |
| Community Features | Pets Allowed With Restrictions, Family Oriented |
| Features | Rectangular |
| Parking Space Total | 2 |
| Plan | Vis4455 |
Building
| Bathroom Total | 3 |
| Bedrooms Total | 3 |
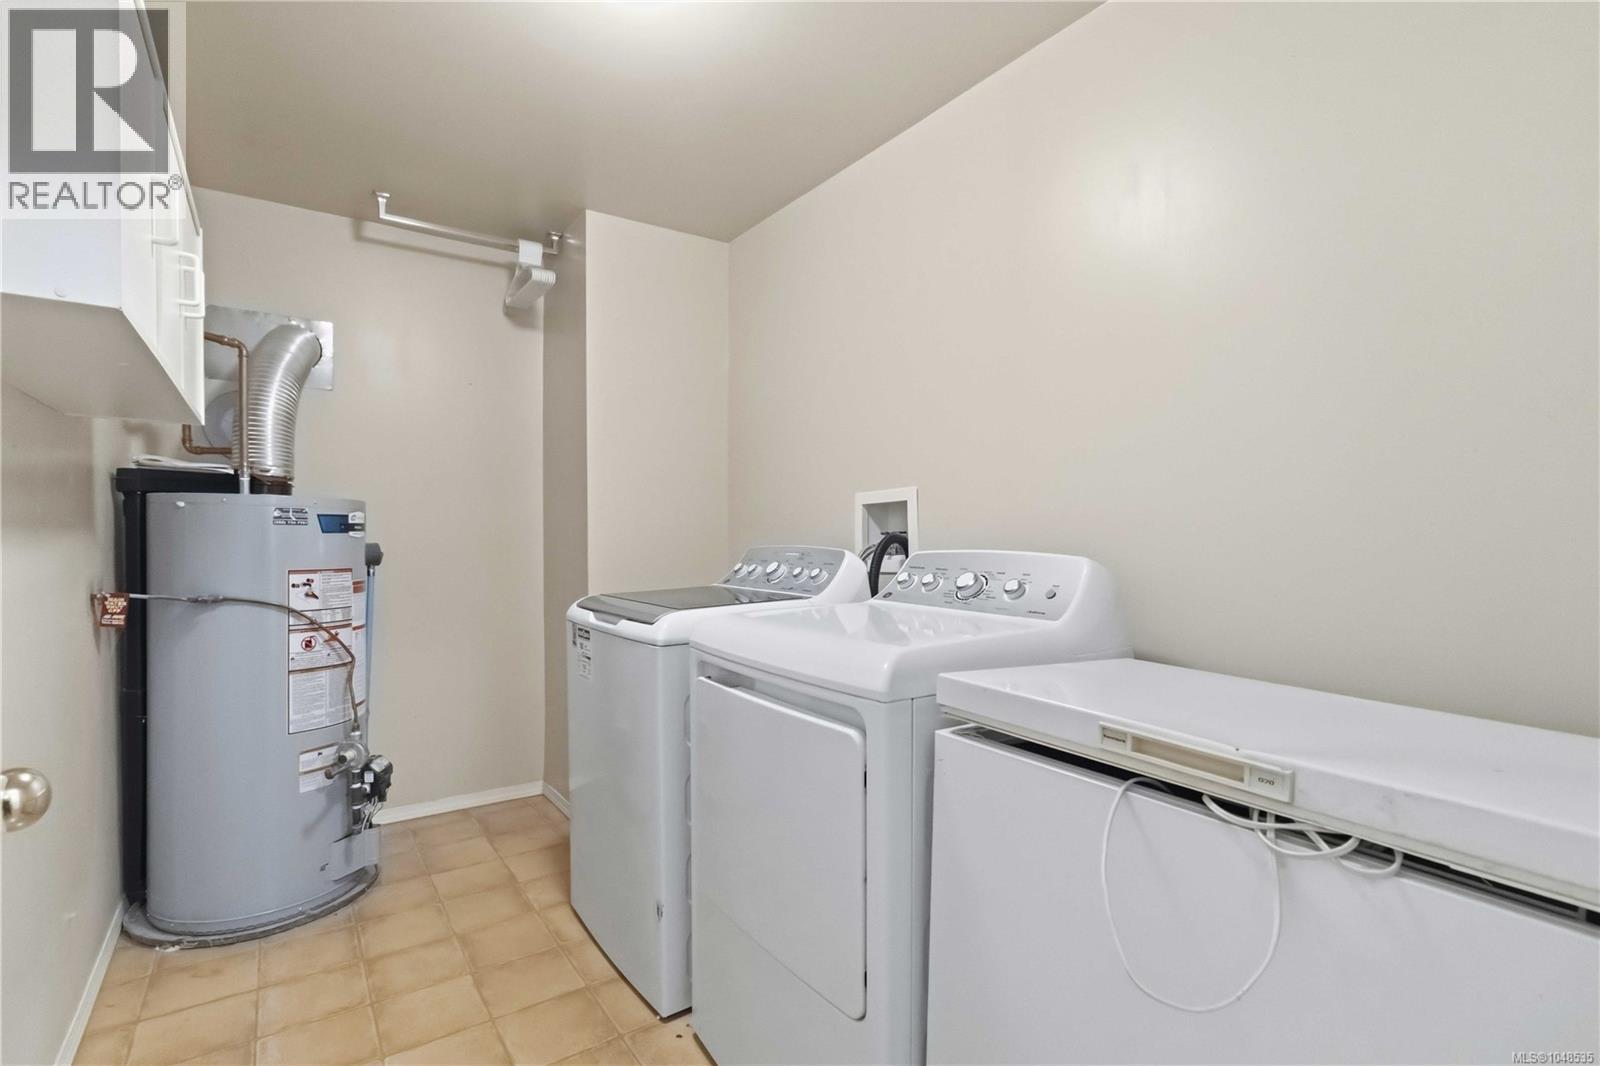
| Appliances | Dishwasher, Dryer, Range - Electric, Refrigerator, Washer |
| Architectural Style | Other |
| Constructed Date | 1997 |
| Cooling Type | None |
| Fireplace Present | Yes |
| Fireplace Total | 1 |
| Heating Fuel | Electric |
| Heating Type | Baseboard Heaters |
| Size Interior | 1,608 Sqft |
| Type | Row / Townhouse |
Land
| Acreage | No |
| Size Irregular | 2454 |
| Size Total | 2454 Sqft |
| Size Total Text | 2454 Sqft |
| Zoning Type | Residential |
Rooms
| Level | Type | Length | Width | Dimensions |
|---|---|---|---|---|
| Second Level | Bedroom | 10' x 14' | ||
| Second Level | Bedroom | 10' x 10' | ||
| Second Level | Bathroom | 5' x 10' | ||
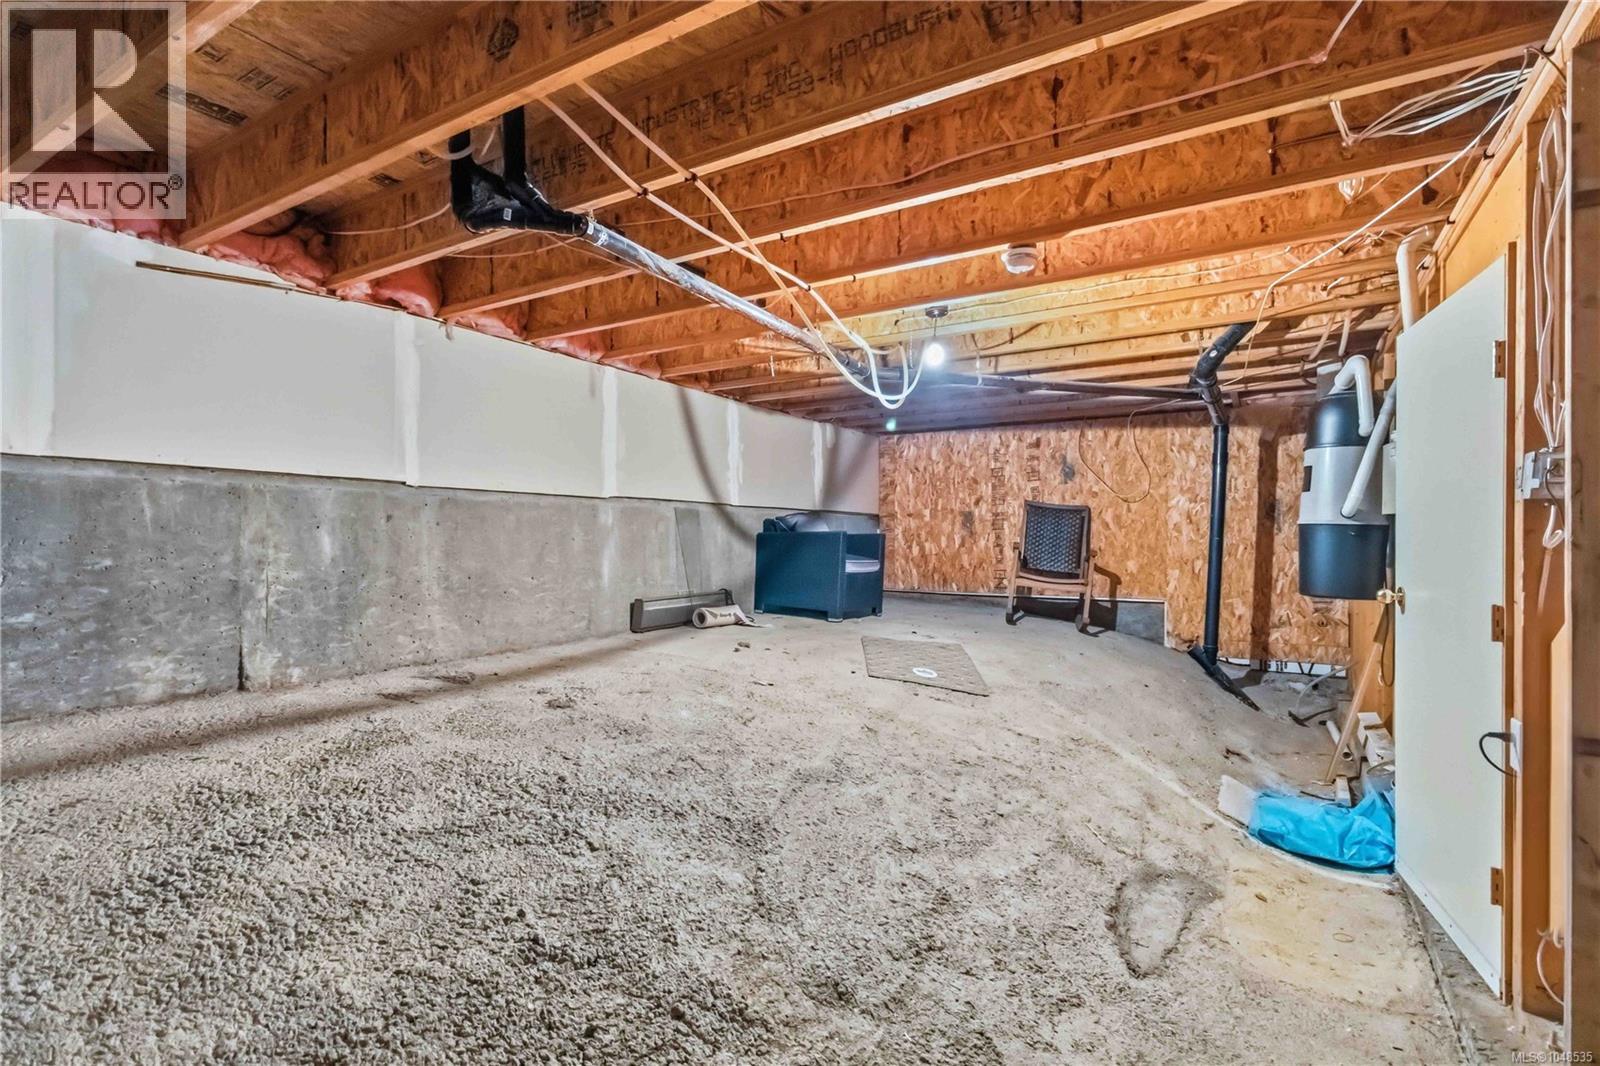
| Lower Level | Storage | 12' x 23' | ||
| Lower Level | Laundry Room | 6' x 12' | ||
| Main Level | Eating Area | 10 ft | 6 ft | 10 ft x 6 ft |
| Main Level | Ensuite | 8' x 8' | ||
| Main Level | Primary Bedroom | 16 ft | Measurements not available x 16 ft | |
| Main Level | Bathroom | 5' x 4' | ||
| Main Level | Kitchen | 12' x 8' | ||
| Main Level | Dining Room | 10' x 10' | ||
| Main Level | Living Room | 14' x 12' | ||
| Main Level | Entrance | 6' x 10' |
https://www.realtor.ca/real-estate/30243319/4-4073-blackberry-lane-saanich-high-quadra

Craig Moir
www.lawlessmoir.com/
www.facebook.com/craigmoirrealtor
instagram.com/lawlessmoirrealestate/
www.youtube.com/@craigmoirrealtor
4440 Chatterton Way
Victoria, British Columbia V8X 5J2
(250) 744-3301
(800) 663-2121
(250) 744-3904
www.remax-camosun-victoria-bc.com/

Mark Lawless
(250) 744-3904
(800) 663-2121
lawlessmoir.com/
4440 Chatterton Way
Victoria, British Columbia V8X 5J2
(250) 744-3301
(800) 663-2121
(250) 744-3904
www.remax-camosun-victoria-bc.com/

The trademarks REALTOR®, REALTORS®, and the REALTOR® logo are controlled by The Canadian Real Estate Association (CREA) and identify real estate professionals who are members of CREA. The trademarks MLS®, Multiple Listing Service® and the associated logos are owned by The Canadian Real Estate Association (CREA) and identify the quality of services provided by real estate professionals who are members of CREA. The trademark DDF® is owned by The Canadian Real Estate Association (CREA) and identifies CREA's Data Distribution Facility (DDF®)
September 08 2026 03:27:20
Victoria Real Estate Board
RE/MAX Camosun