
620 Tammy Pl Highlands, British Columbia V9B 5T9

$1,225,000
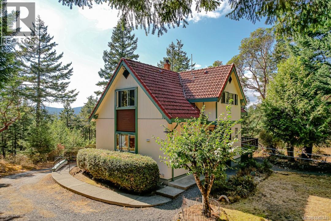
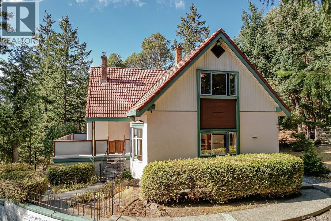
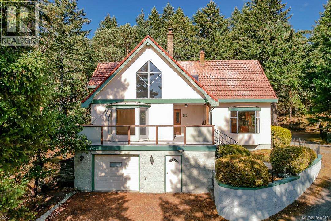
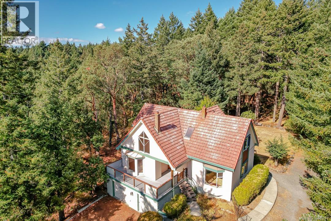
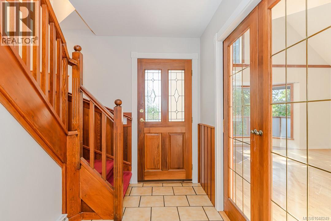
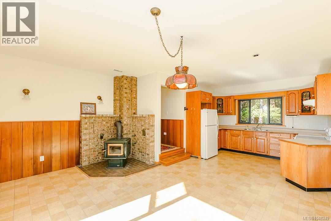
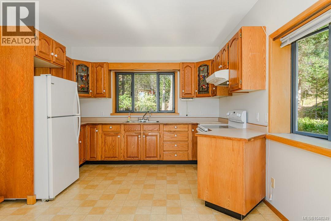
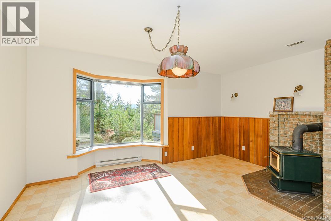
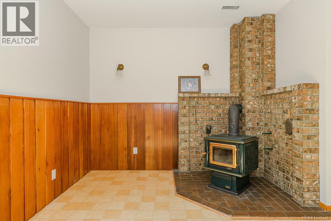
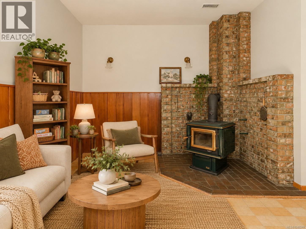
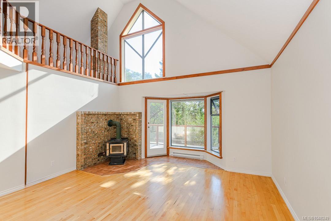
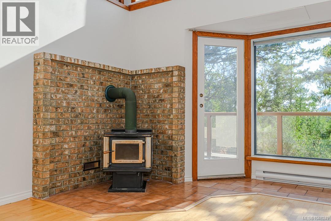
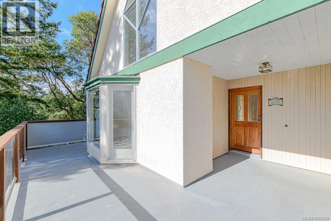
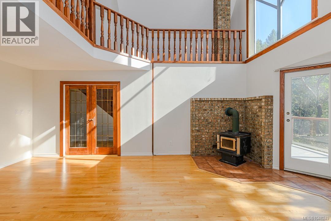
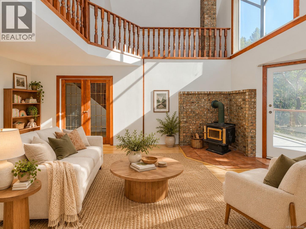
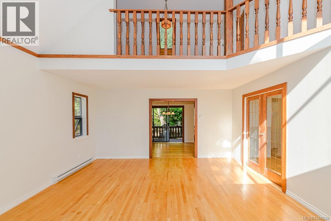
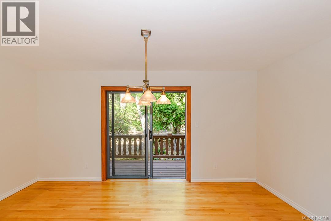
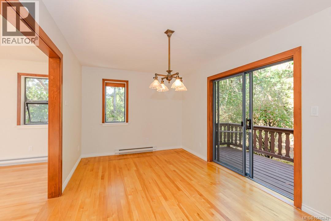
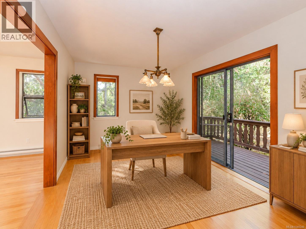
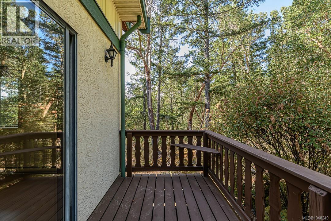
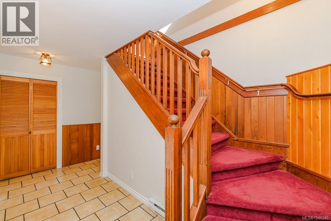
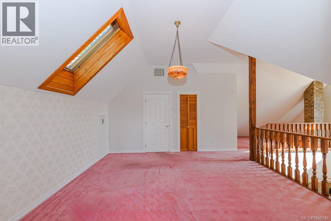
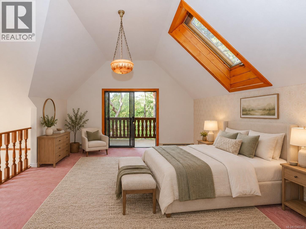
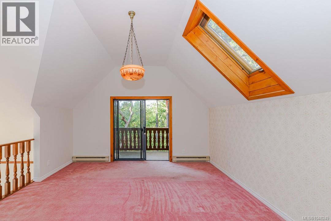
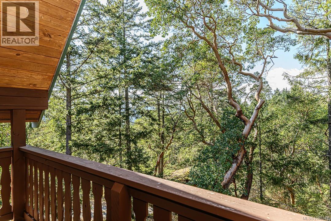
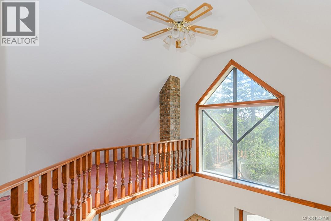
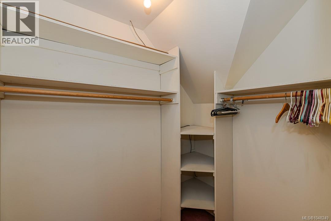
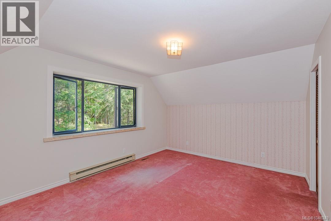
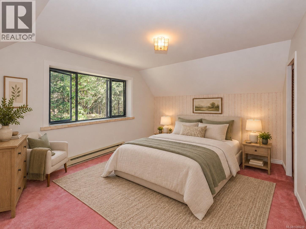
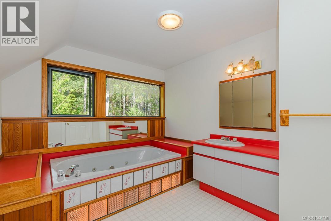
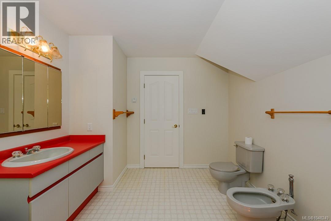
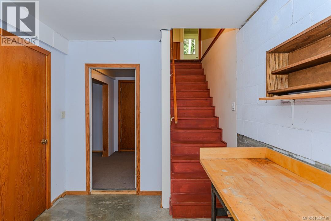
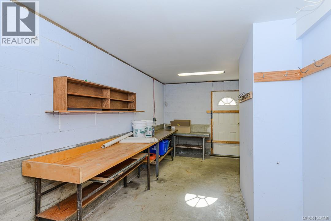
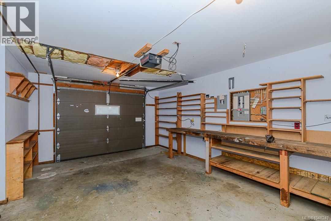
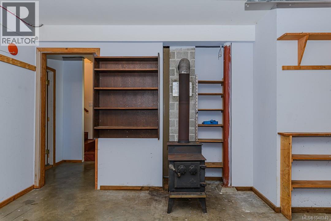
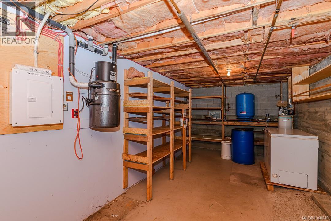
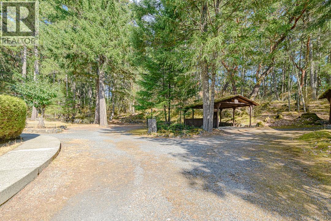
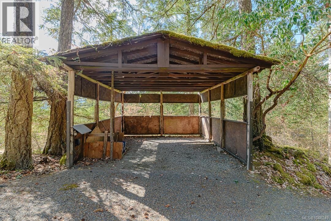
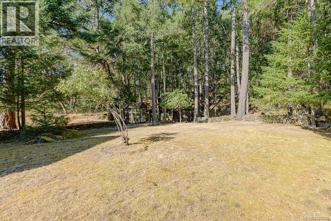
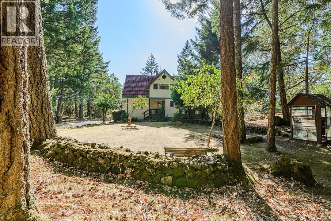
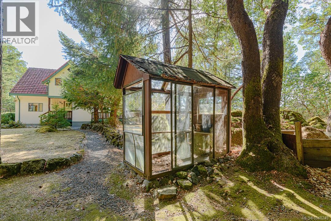
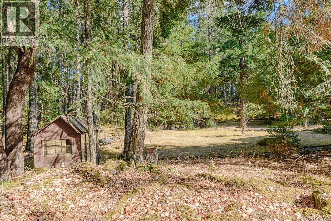
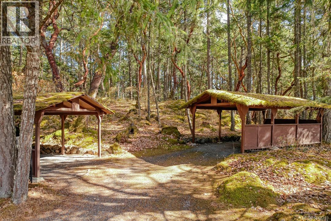
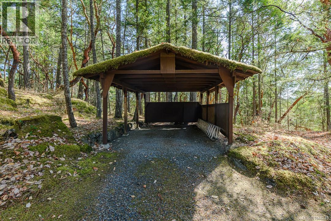
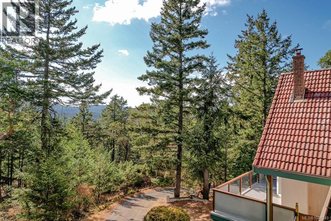
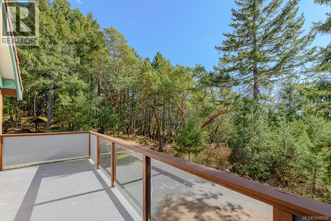
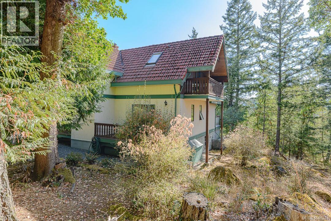
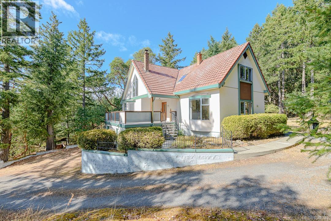
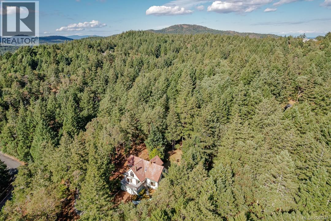
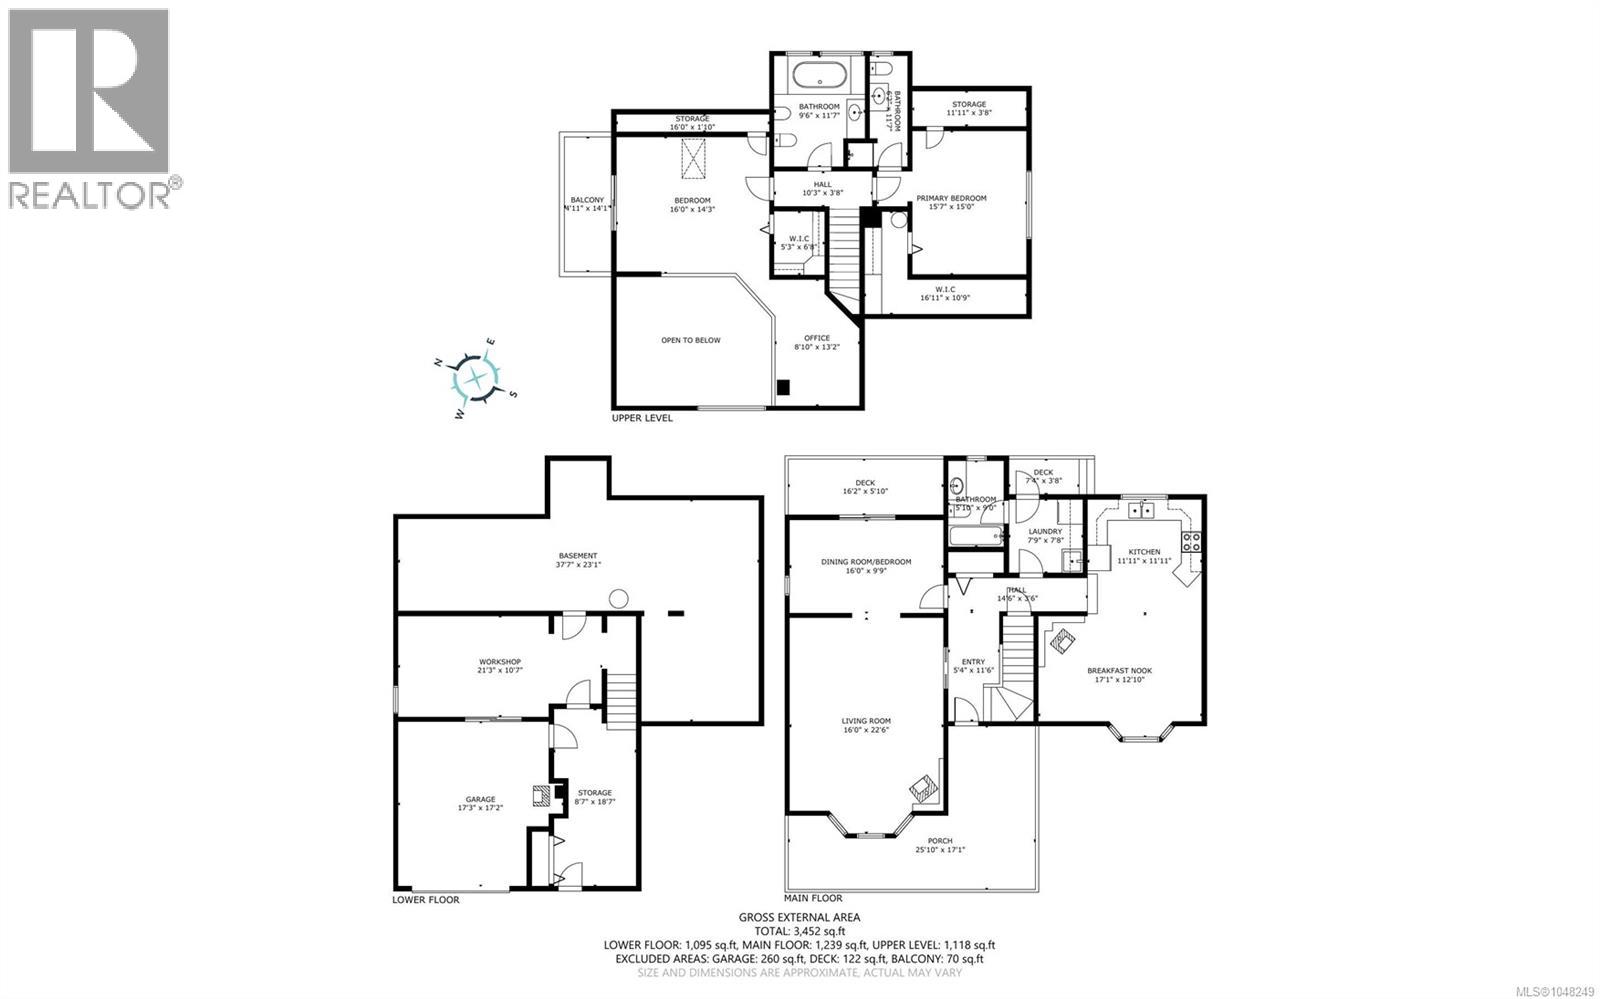
Private Highlands retreat on 3.24 semi-forested acres in peaceful woodland surroundings, with southwest light and views of Sooke Hills. Tucked up a private driveway, the chalet-style three-bedroom, three-bathroom home offers storybook charm. Custom-built and solid, this home is ready for your updates. Vaulted ceilings, wood floors, three wood-burning stoves, plus floor-to-ceiling windows, skylights and multiple decks to invite the outdoors in. The main level features a spacious country kitchen and family room, a great room, and an optional third bedroom or den. Upstairs are generous bedrooms, two full baths and a flexible bonus area for an office, reading nook or nursery. A full-height basement with garage/workshop areas, plus three carports, a greenhouse, sheds, recreational vehicle/boat parking and loads of space for gardening or hobbies add excellent versatility. Surrounded by parks, the location is wonderful for hiking, biking and swimming. This quiet sanctuary feels worlds away, yet it's only minutes from all your family needs in Millstream and the Westshore. (id:63400)
Property Details
| MLS® Number | 1048249 |
| Property Type | Single Family |
| Neigbourhood | Eastern Highlands |
| Features | Acreage, Central Location, Cul-de-sac, Curb & Gutter, Park Setting, Private Setting, Southern Exposure, Wooded Area, Other |
| Parking Space Total | 5 |
| Plan | Vip42201 |
| Structure | Greenhouse, Shed, Workshop |
| View Type | Mountain View, Valley View |
Building
| Bathroom Total | 3 |
| Bedrooms Total | 3 |
| Architectural Style | Character |
| Constructed Date | 1989 |
| Cooling Type | None |
| Fireplace Present | Yes |
| Fireplace Total | 3 |
| Heating Fuel | Electric |
| Heating Type | Baseboard Heaters |
| Size Interior | 3,452 Sqft |
| Type | House |
Parking
| Additional Parking | |
| Carport | |
| Garage | |
| R V |
Land
| Access Type | Road Access |
| Acreage | Yes |
| Size Irregular | 3.24 |
| Size Total | 3.24 Ac |
| Size Total Text | 3.24 Ac |
| Zoning Type | Residential |
Rooms
| Level | Type | Length | Width | Dimensions |
|---|---|---|---|---|
| Second Level | Office | 13 ft | 9 ft | 13 ft x 9 ft |
| Second Level | Storage | 16 ft | 2 ft | 16 ft x 2 ft |
| Second Level | Balcony | 14 ft | 5 ft | 14 ft x 5 ft |
| Second Level | Bedroom | 16 ft | 14 ft | 16 ft x 14 ft |
| Second Level | Bathroom | 12 ft | 10 ft | 12 ft x 10 ft |
| Second Level | Bathroom | 12 ft | 6 ft | 12 ft x 6 ft |
| Second Level | Storage | 12 ft | 4 ft | 12 ft x 4 ft |
| Second Level | Primary Bedroom | 16 ft | 15 ft | 16 ft x 15 ft |
| Second Level | Other | 10 ft | 4 ft | 10 ft x 4 ft |
| Lower Level | Workshop | 21 ft | 11 ft | 21 ft x 11 ft |
| Lower Level | Storage | 19 ft | 9 ft | 19 ft x 9 ft |
| Main Level | Living Room | 23 ft | 16 ft | 23 ft x 16 ft |
| Main Level | Bedroom | 16 ft | 10 ft | 16 ft x 10 ft |
| Main Level | Bathroom | 9 ft | 6 ft | 9 ft x 6 ft |
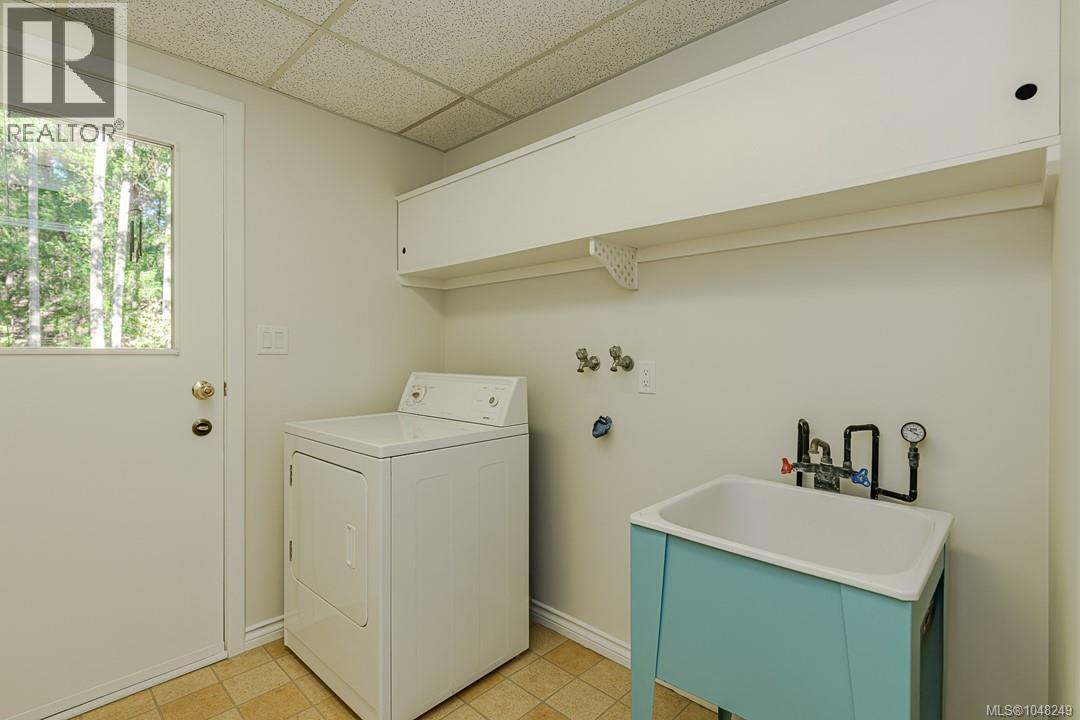
| Main Level | Laundry Room | 8 ft | 8 ft | 8 ft x 8 ft |
| Main Level | Kitchen | 12 ft | 12 ft | 12 ft x 12 ft |
| Main Level | Dining Nook | 17 ft | 13 ft | 17 ft x 13 ft |
| Main Level | Other | 15 ft | 4 ft | 15 ft x 4 ft |
| Main Level | Entrance | 12 ft | 5 ft | 12 ft x 5 ft |
| Main Level | Porch | 26 ft | 17 ft | 26 ft x 17 ft |
https://www.realtor.ca/real-estate/30222811/620-tammy-pl-highlands-eastern-highlands

Robyn Wildman
www.robynwildman.com/
www.facebook.com/RobynWildmanRealEstate/
ca.linkedin.com/in/robyn-wildman-28243819
www.instagram.com/thewildmangroup/
www.youtube.com/channel/UChefLK-AvsGdhuXtft3a52A
752 Douglas St
Victoria, British Columbia V8W 3M6
(250) 380-3933
(250) 380-3939

Samantha Chisholm
www.samanthachisholm.com/
www.facebook.com/SamanthaJensson
www.linkedin.com/in/samanthajensson/
www.instagram.com/samanthachisholm.realtor/
www.youtube.com/@thewildmangroup
752 Douglas St
Victoria, British Columbia V8W 3M6
(250) 380-3933
(250) 380-3939

Grace Shin
752 Douglas St
Victoria, British Columbia V8W 3M6
(250) 380-3933
(250) 380-3939

The trademarks REALTOR®, REALTORS®, and the REALTOR® logo are controlled by The Canadian Real Estate Association (CREA) and identify real estate professionals who are members of CREA. The trademarks MLS®, Multiple Listing Service® and the associated logos are owned by The Canadian Real Estate Association (CREA) and identify the quality of services provided by real estate professionals who are members of CREA. The trademark DDF® is owned by The Canadian Real Estate Association (CREA) and identifies CREA's Data Distribution Facility (DDF®)
October 19 2026 03:15:30
Victoria Real Estate Board
Sotheby's International Realty Canada